For Sale - 64 Allister Drive, Middlesex Centre, Ontario

Est payment $4,274/mo
Views   1
Time on Jump  1 days
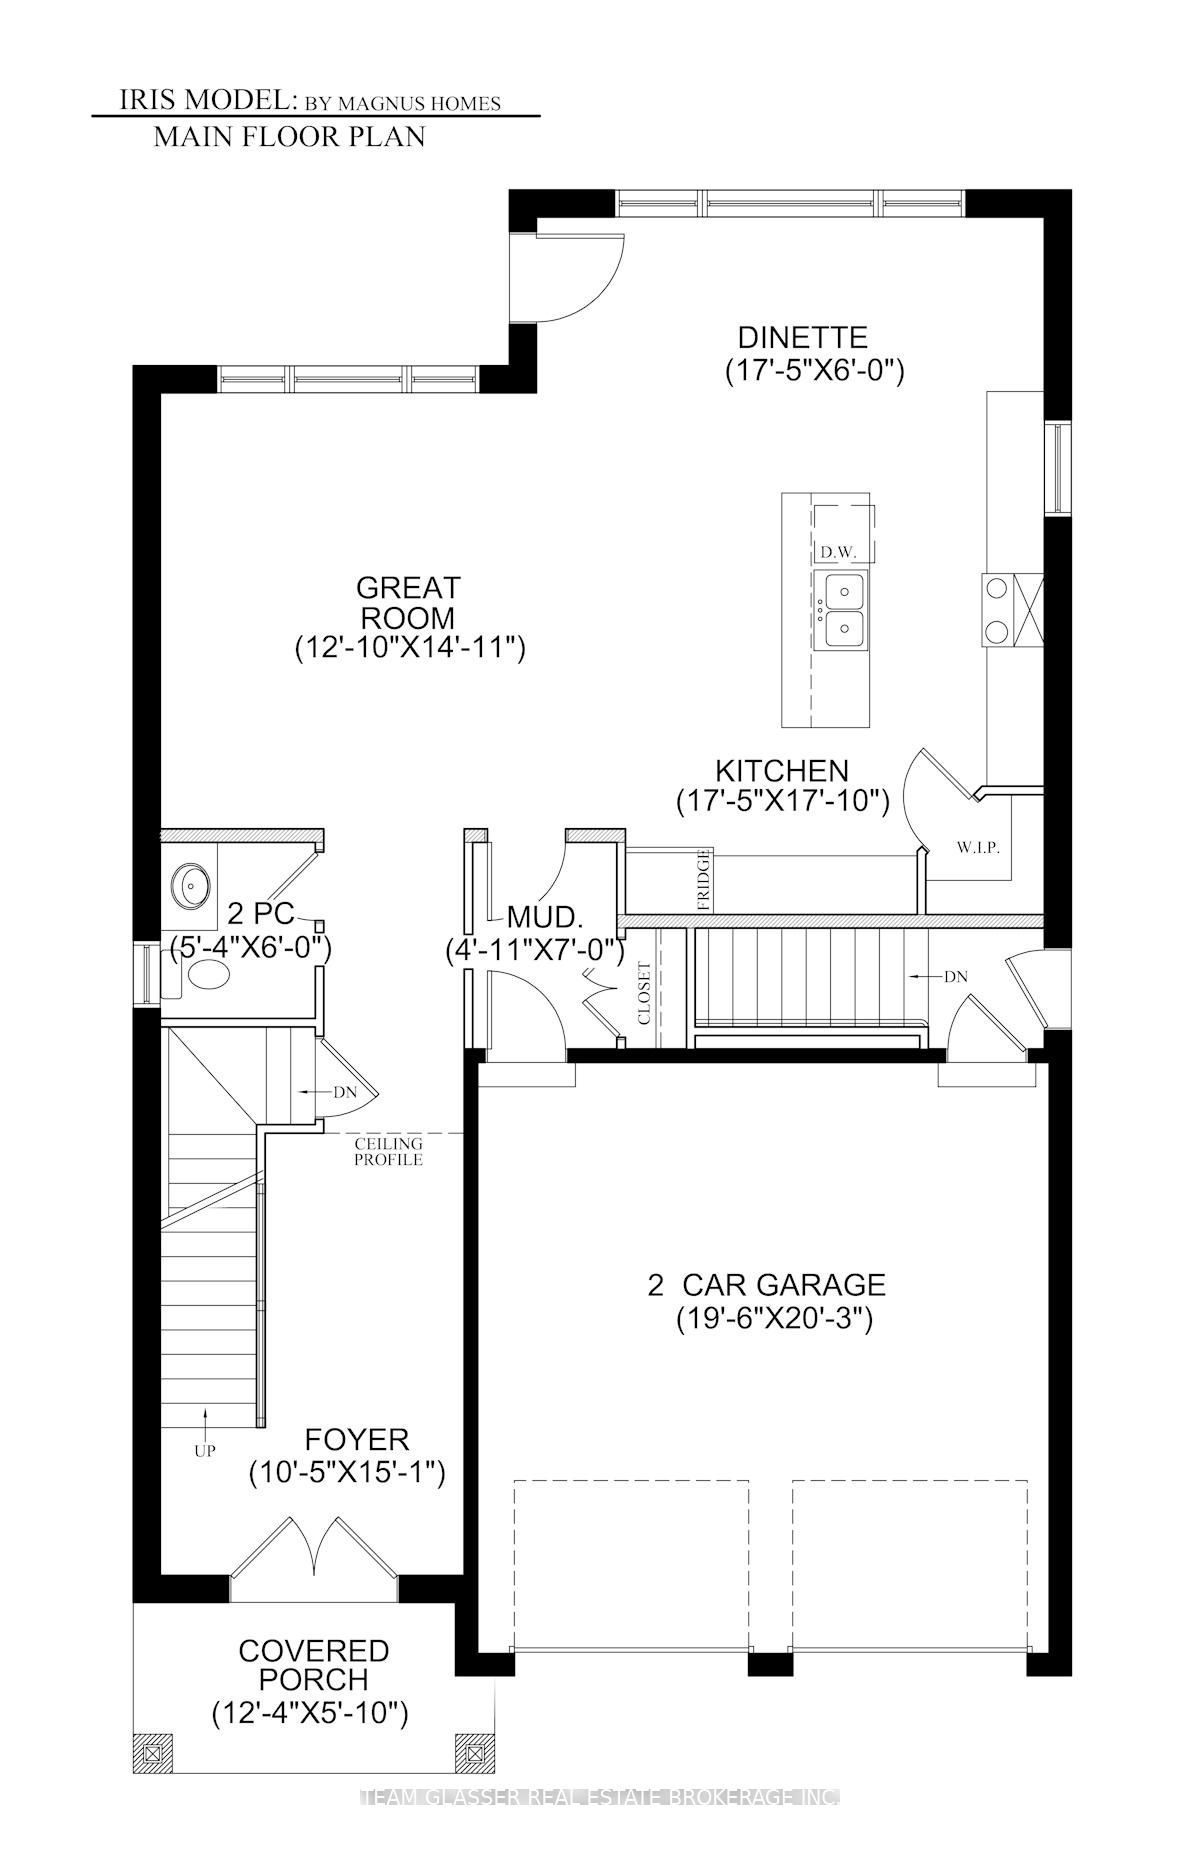
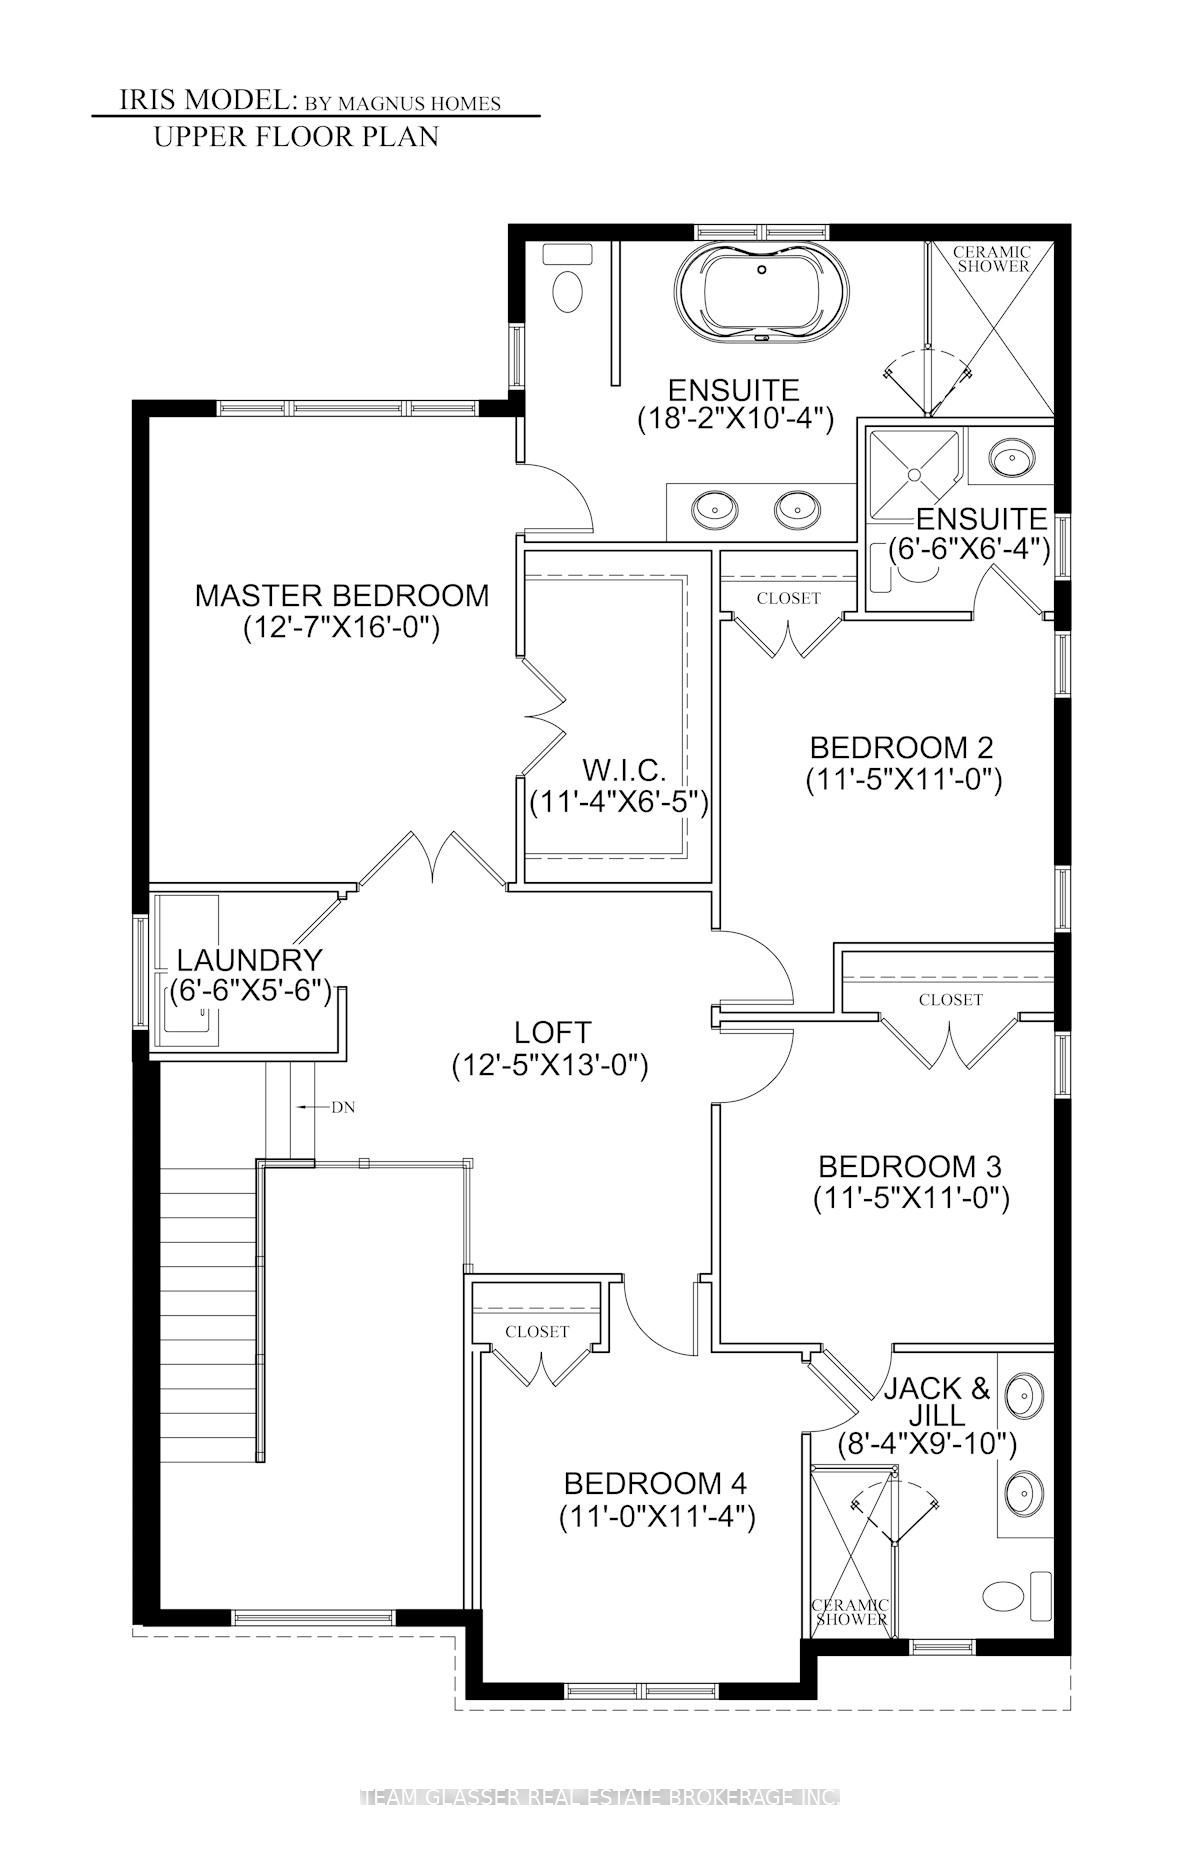
  • Spacious 2,400 sq ft Iris Model with 4 bedrooms and en-suite privileges.
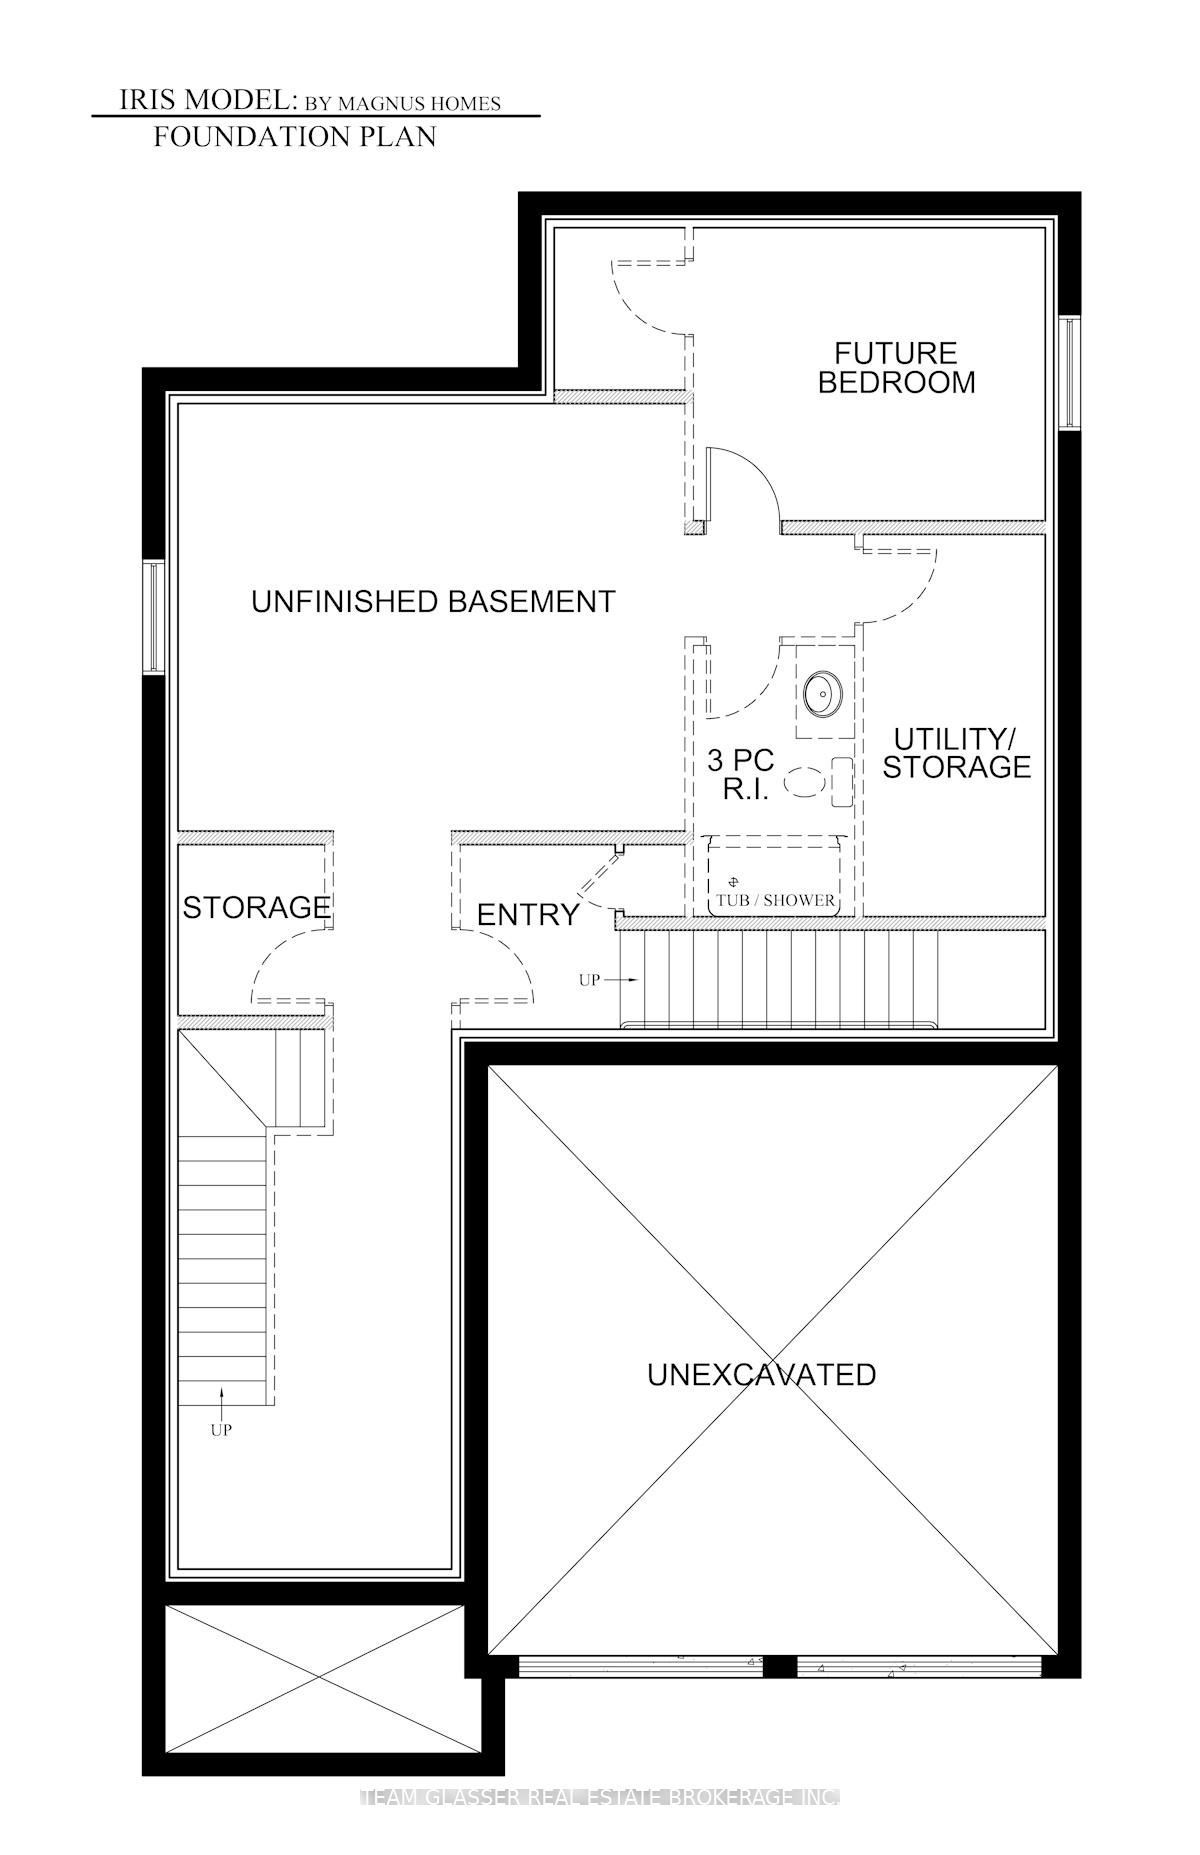
  • Convenient upstairs laundry and separate basement entrance for in-law setups.
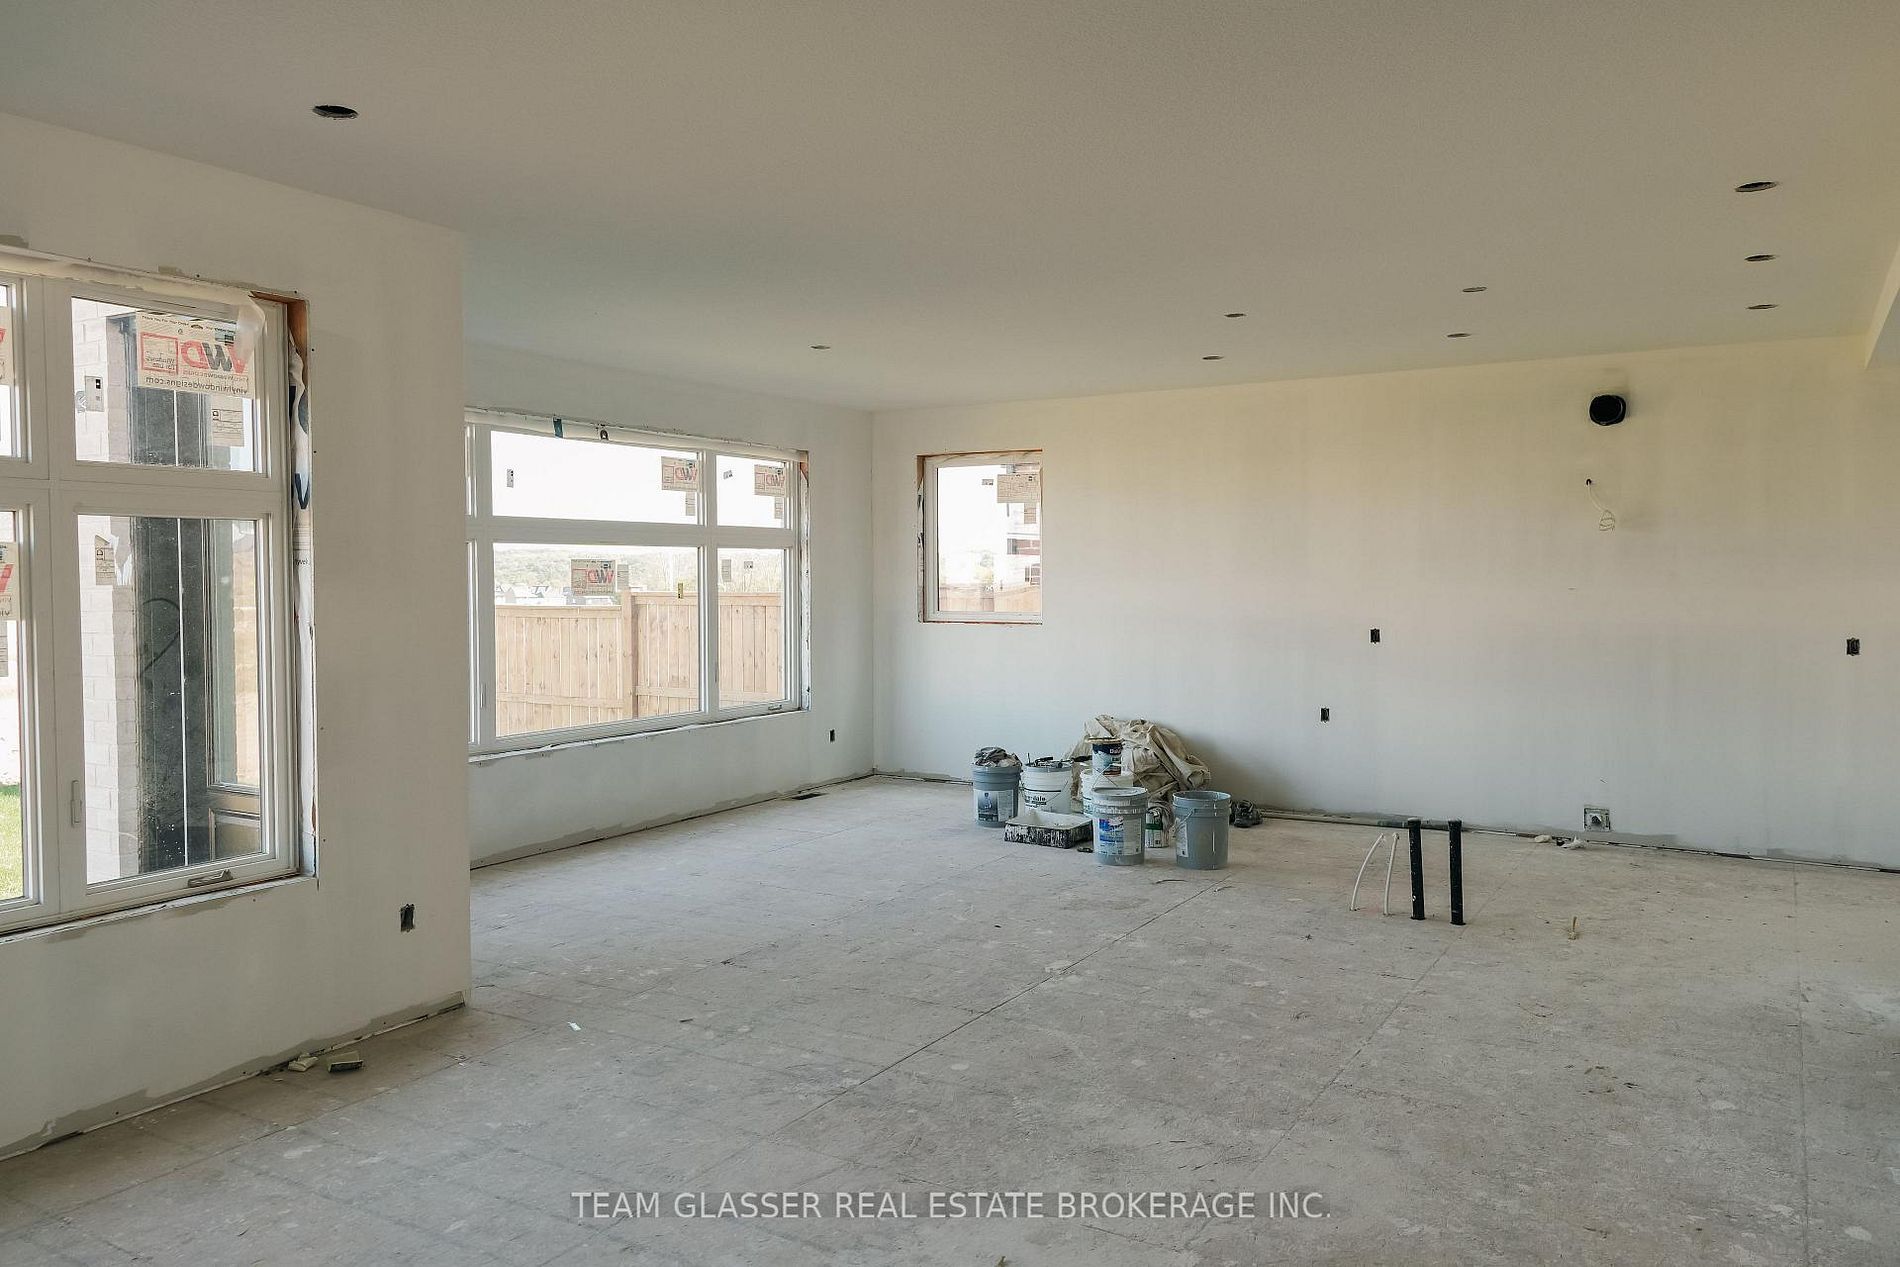
  • Bright open-concept living area with oversized windows and an island kitchen.
  • Quality finishes including 9' ceilings, hardwood floors, and quartz countertops.
  • Family-friendly neighborhood with easy access to trails, schools, and amenities.


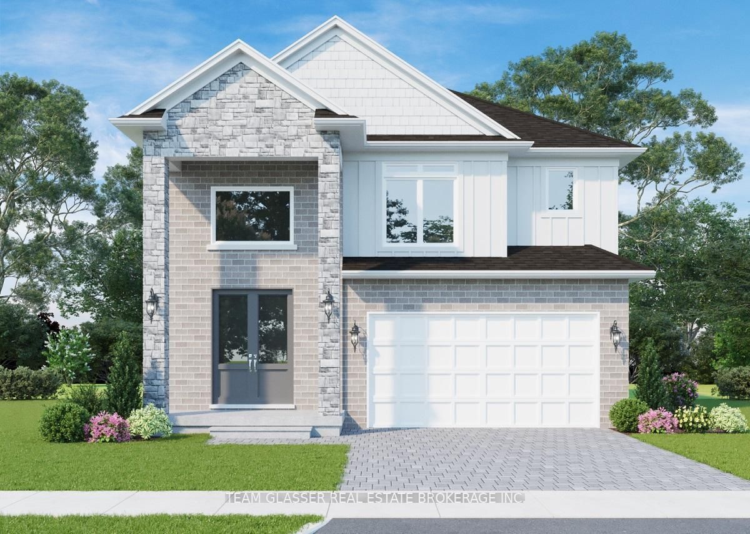
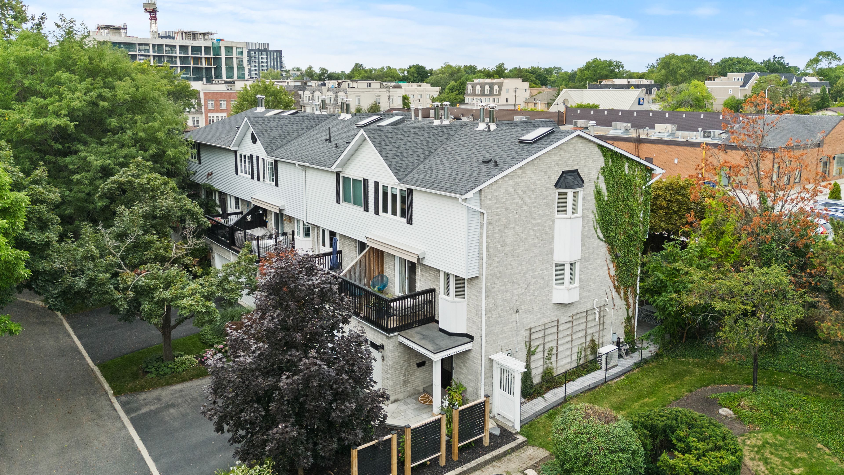
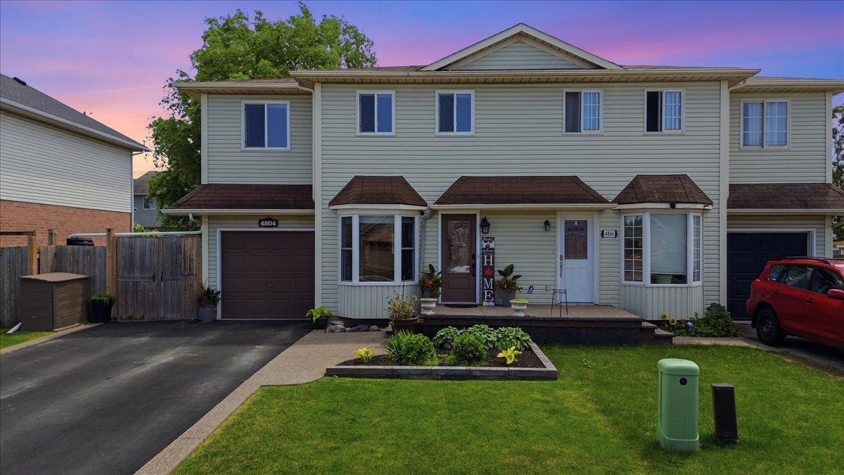
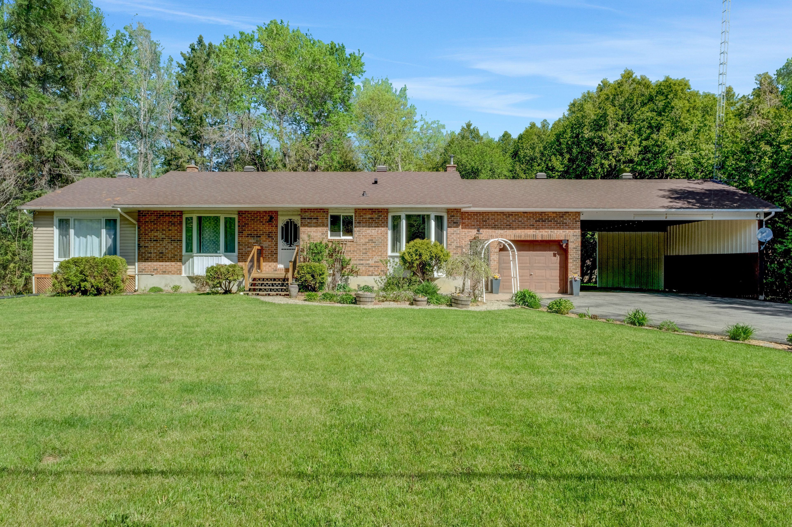
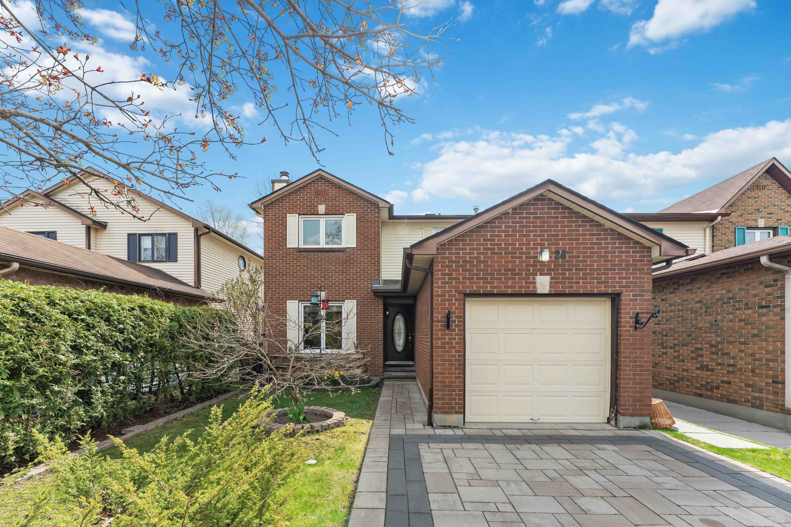
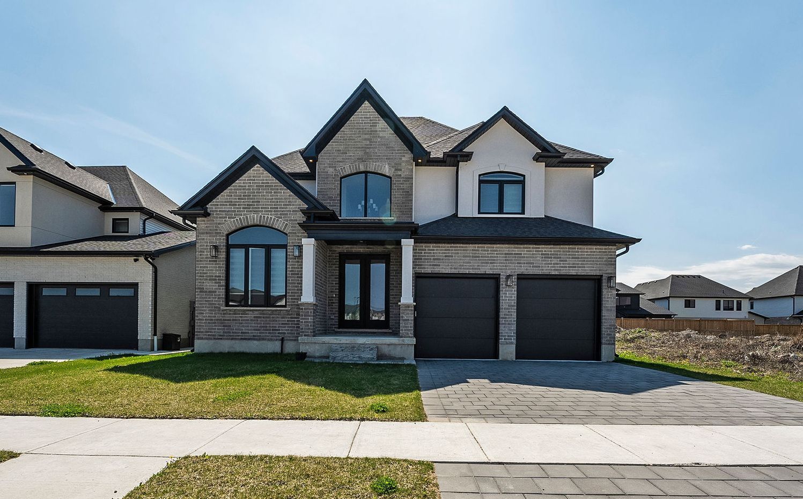
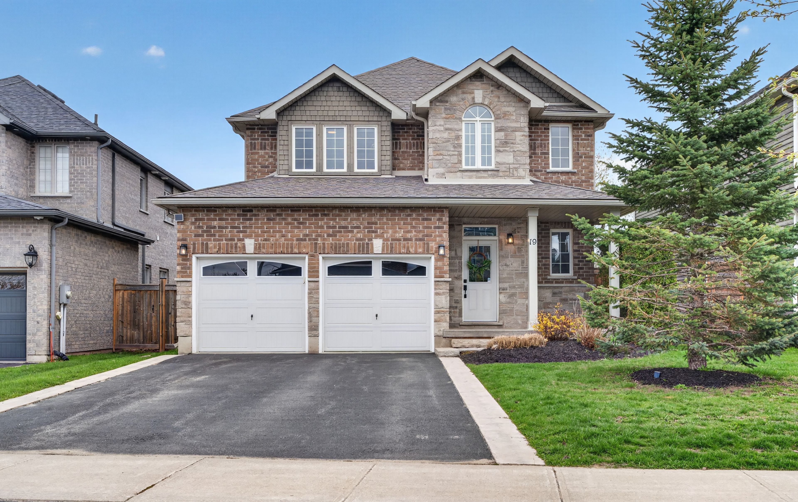
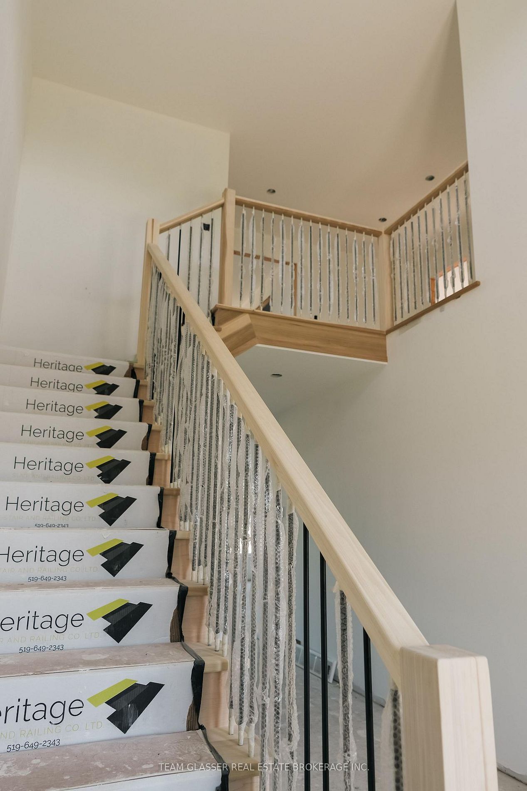
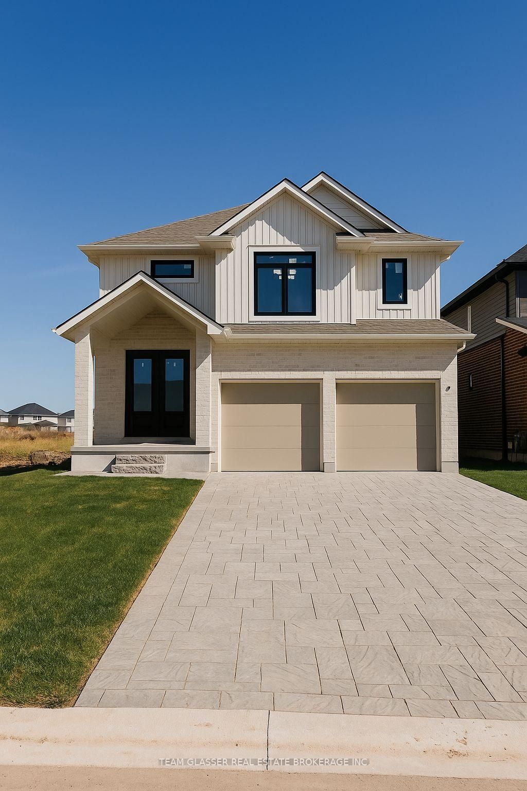
Price is including new hst rebate for agreements signed between april 1 2026 to march 31st 2027 for principal residence homes. - welcome to the 2,400 sq ft iris model by award-winning magnus homes, to be built on a 40' lot in kilworth heights iii. This design offers a functional 2 storey layout with 4 bedrooms, all having en-suite privileges, laundry upstairs, and a side/garage door seperate staircase down to the basement for possible in-law setups. Bright open-concept great room, kitchen and dining area feature oversized windows, island kitchen, and patio door overlooking the backyard. Choose from multiple magnus floor plans, including bungalows (1600sqft+) and two-storey homes (1800-3000sqft), with various lot sizes and premium options available. Quality finishes include 9' ceilings, engineered hardwood on main and halls, quartz countertops throughout, and fully tiled bathrooms. Exterior finishes selected from builder samples (brick/stone/siding). Fully sodded lot, concrete or paverstone driveway, and attached 2-car garage included. Model homes available to view by appointment: indigo model, 72 allister dr., kilworth heights west, and a bungalow model at 4 sullivan st., sol haven, grand bend. Enjoy a family-friendly neighbourhood with a country feel, close to trails, komoka ponds, river, and community centre. New in 2026- walk to grocery, pharmacy and commercial plaza as well as newly built primary school in the neighbourhood! Photos are of previous magnus built home and may vary by model and upgrades.
Listing IDX13177790
Address64 Allister Drive
CityMiddlesex Centre, Ontario
Price$890,000
Bed / Bath4 / 4 Full
Style2-Storey, Detached
ConstructionBrick, Vinyl Siding
TypeResidential
StatusFor Sale
Subtype DetachedIndoor Features Rough-In BathOwnership FreeholdBasement UnfinishedFoundation ConcreteHeating / Cooling Forced AirHeating Fuel GasSewer Sewer
Parking 4.00
ASAP

Wed

27

May

Thu

28

May

Fri

29

May

Sat

30

May

Sun

31

May

Mon

1

Jun

Tue

2

Jun

Wed

3

Jun

Thu

4

Jun

Fri

5

Jun

Sat

6

Jun

Sun

7

Jun

Mon

8

Jun

Tue

9

Jun

Wed

10

Jun

Thu

11

Jun

Fri

12

Jun

Sat

13

Jun

Sun

14

Jun

Mon

15

Jun

Tue

16

Jun

Wed

17

Jun

Thu

18

Jun

Fri

19

Jun

Sat

20

Jun

Sun

21

Jun

Mon

22

Jun

Tue

23

Jun

Wed

24

Jun

By clicking “Get pre-qualified” and/or 'Submit' you are expressly consenting, in writing, to receive telemarketing and other messages, including artificial or prerecorded voices, via automated calls or texts from jumprealty.ca and up.mortgages at the number you provided above. This consent is not required to purchase any good or service. Message and data rates may apply, frequency varies. Text HELP for help or STOP to cancel. More details in Terms of Use and Privacy Policy.

Listing Agency:  TEAM GLASSER REAL ESTATE BROKERAGE INC.

* Data is provided courtesy of PROPTX. The information provided herein must only be used by consumers that have a bona fide interest in the purchase, sale, or lease of real estate and may not be used for any commercial purpose or any other purpose. The information is deemed reliable but is not guaranteed accurate by PROPTX.

Hospital
Parks
Schools
Place of Worship
Please select an amenity above to view a list.

Recommended Properties

Loading...
64 Allister Drive
Middlesex Centre , Ontario
4 4 $890,000
Get more info