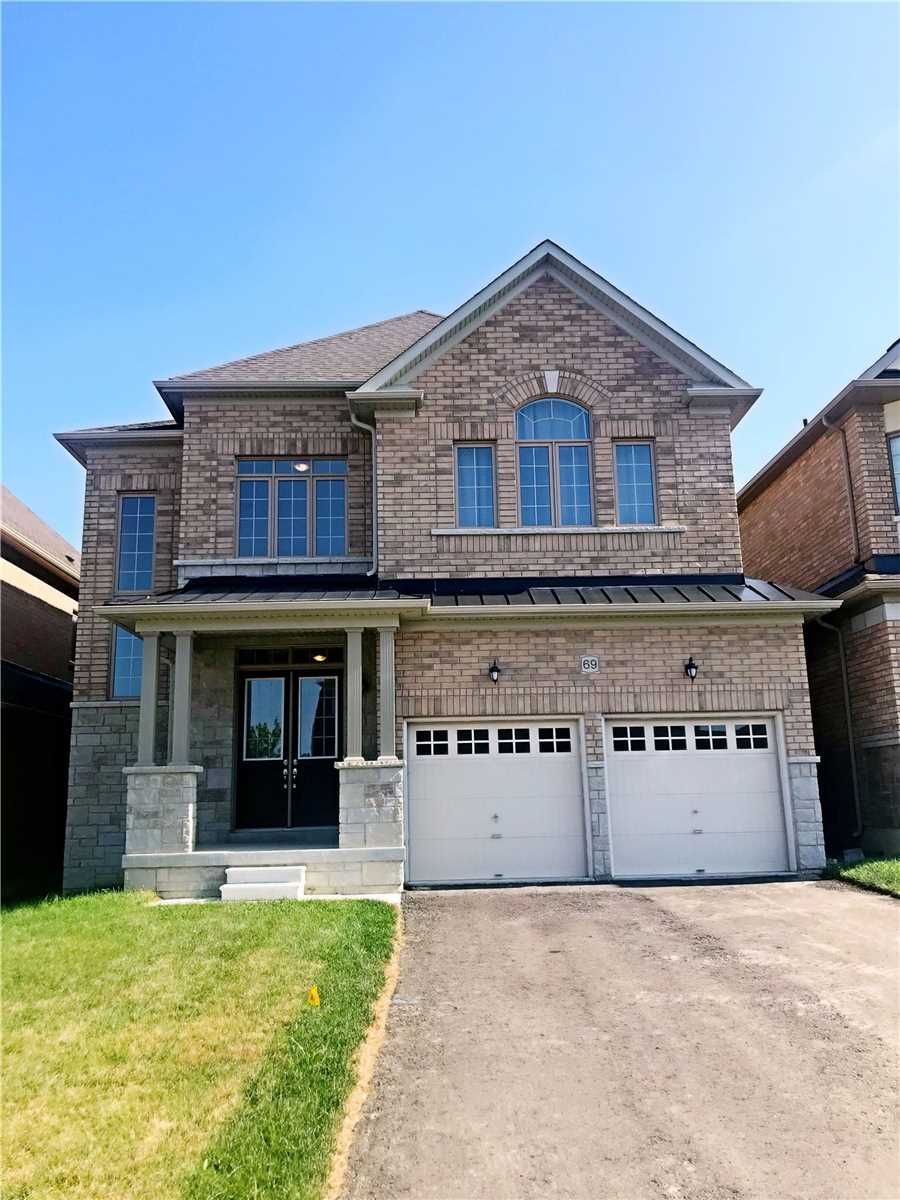
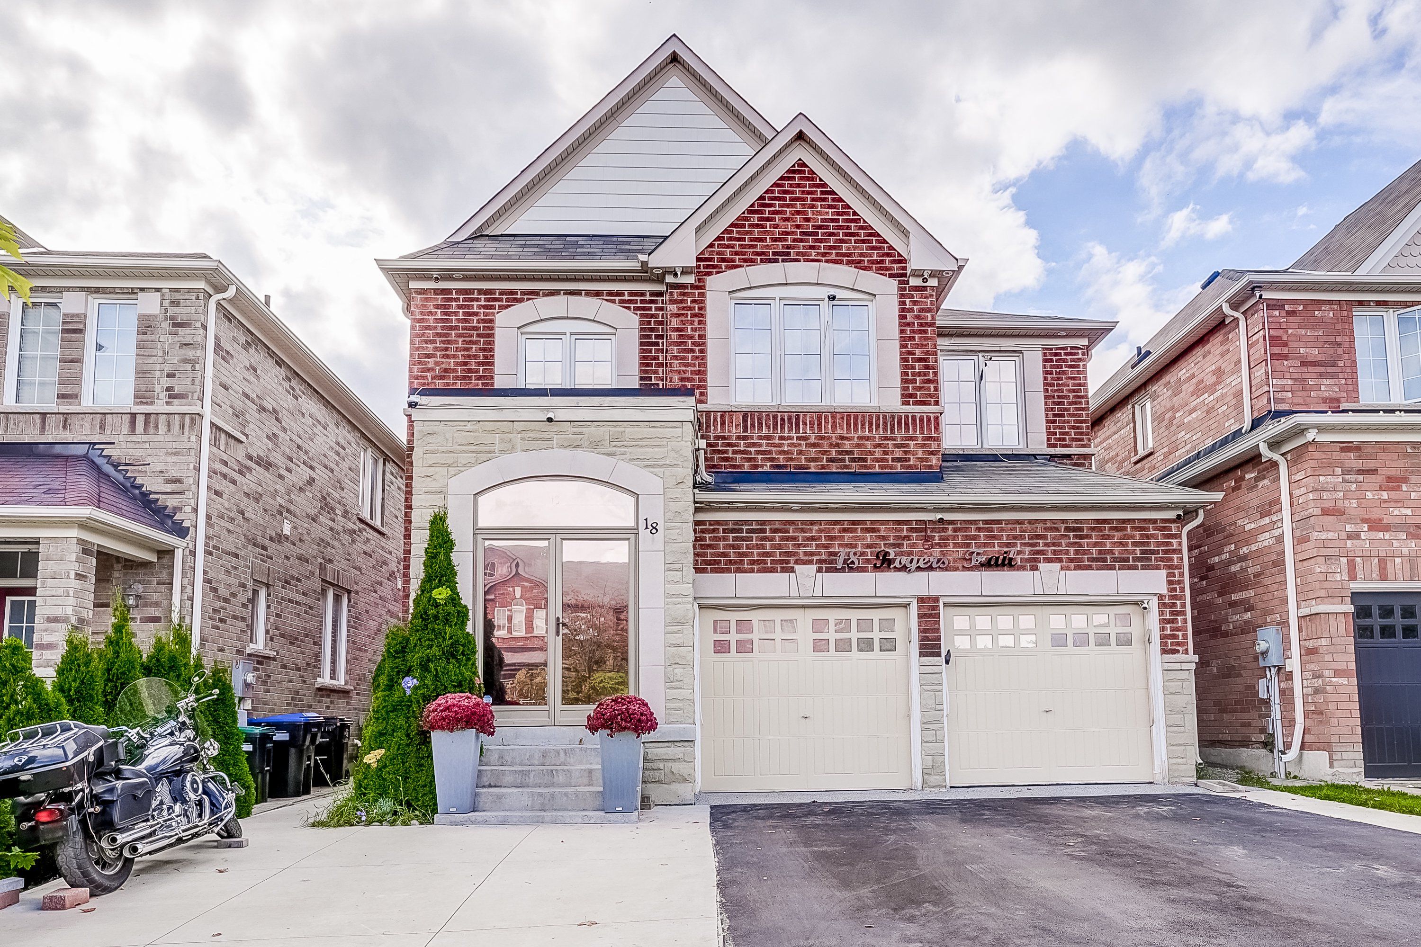
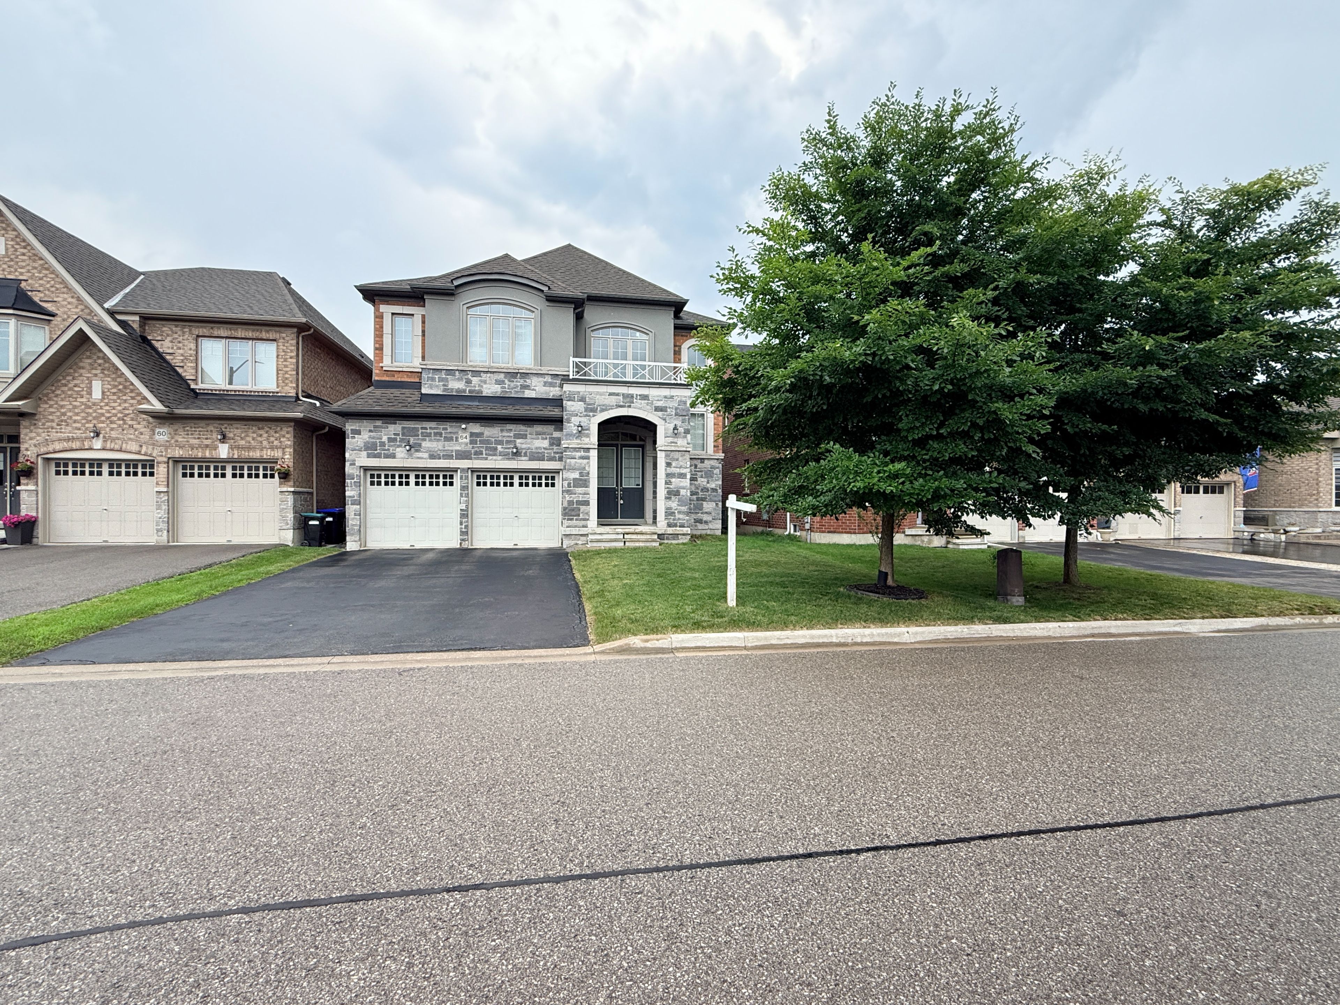
For Lease - 64 Cayton Crescent, Bradford West Gwillimbury, Ontario

Views   2
Time on Jump  3 day
  • Upgraded detached family home in a newly developed community.
  • Spacious 3,582 sq. ft. filled with natural light throughout.
  • Modern open-concept layout with high ceilings and solid oak stairs.
  • Gourmet kitchen featuring extended cabinets and elegant details.
  • Convenient access to major roads, golf courses, and public transit.
Stunning, highly upgraded detached family home located in a prestigious, newly developed community in bradford (line 6 & simcoe rd). Boasting 3,582 sq. Ft. Of pristine, sun-filled living space, this property features over $100,000 in premium upgrades. The open-concept layout showcases smooth ceilings on all levels, solid oak stairs, 10-ft main floor ceilings, and 9-ft ceilings on both the second floor and the walkout basement. A chef's kitchen features extended upper cabinets and elegant crown moulding. The primary retreat offers a coffered ceiling, walk-in closets, and a spa-like ensuite. Designed for modern living, it includes a 200-amp service, smart wiring, second-floor laundry, inside garage access, and central a/c. Enjoy seamless indoor-outdoor living with french/garden doors leading to a 6'x8' main floor deck with a gas bbq line. Minutes from golf courses, highway 400, and the bradford go station. Includes fridge, stove, dishwasher, washer, and dryer.
Listing IDN13751012
Address64 Cayton Crescent
CityBradford West Gwillimbury, Ontario
Lease$3,400
Bed / Bath6 / 5 Full
Style2-Storey, Detached
ConstructionBrick, Stone
Land Size4919.19
TypeResidential
StatusFor Lease
Subtype DetachedIndoor Features Air Exchanger, Auto Garage Door Remote, ERV/HRV, Floor Drain, Central Vacuum, Guest Accommodations, Storage, Sump Pump, Upgraded Insulation, Ventilation System, Water Softener, Water Treatment, Water Heater, Water Meter, Ensuite, Sink, Electric Dryer Hookup, Washer Hookup, Laundry ClosetOutdoor Features Deck, Year Round Living, Built-In-BBQ, PorchInclusions ParkingAmenities Arts Centre, Golf, Greenbelt/Conservation, Public Transit, Rec./Commun.Centre, SchoolFeatures Irregular LotOwnership LeaseholdWaterfront NoneAppliances Multiple Entrances, Open Floor PlanBasement Partially Finished, Walk-Out, Separate EntranceFoundation ConcreteHeating / Cooling Forced AirHeating Fuel GasSewer Sewer
Parking 6.00
ASAP

Fri

11

Sep

Sat

12

Sep

Sun

13

Sep

Mon

14

Sep

Tue

15

Sep

Wed

16

Sep

Thu

17

Sep

Fri

18

Sep

Sat

19

Sep

Sun

20

Sep

Mon

21

Sep

Tue

22

Sep

Wed

23

Sep

Thu

24

Sep

Fri

25

Sep

Sat

26

Sep

Sun

27

Sep

Mon

28

Sep

Tue

29

Sep

Wed

30

Sep

Thu

1

Oct

Fri

2

Oct

Sat

3

Oct

Sun

4

Oct

Mon

5

Oct

Tue

6

Oct

Wed

7

Oct

Thu

8

Oct

Fri

9

Oct

By clicking “Get pre-qualified” and/or 'Submit' you are expressly consenting, in writing, to receive telemarketing and other messages, including artificial or prerecorded voices, via automated calls or texts from jumprealty.ca and up.mortgages at the number you provided above. This consent is not required to purchase any good or service. Message and data rates may apply, frequency varies. Text HELP for help or STOP to cancel. More details in Terms of Use and Privacy Policy.

Listing Agency:  ZOLO REALTY

* Data is provided courtesy of PROPTX. The information provided herein must only be used by consumers that have a bona fide interest in the purchase, sale, or lease of real estate and may not be used for any commercial purpose or any other purpose. The information is deemed reliable but is not guaranteed accurate by PROPTX.

Hospital
Parks
Schools
Place of Worship
Please select an amenity above to view a list.

Recommended Properties

Loading...
64 Cayton Crescent
Bradford West Gwillimbury , Ontario
6 5 $3,400
Get more info