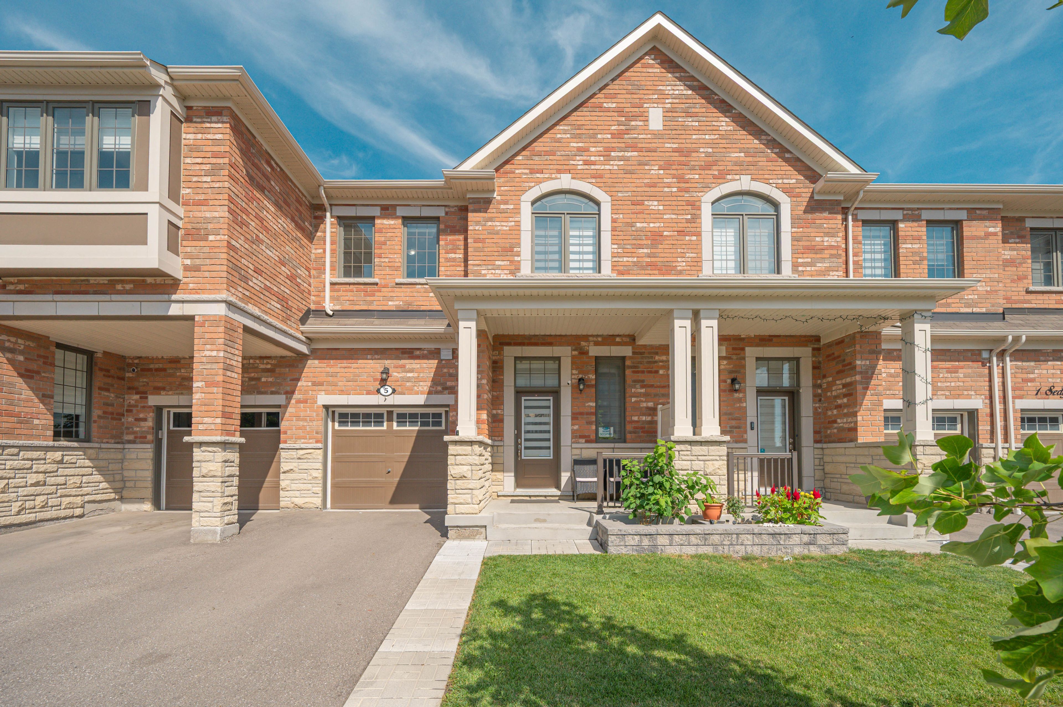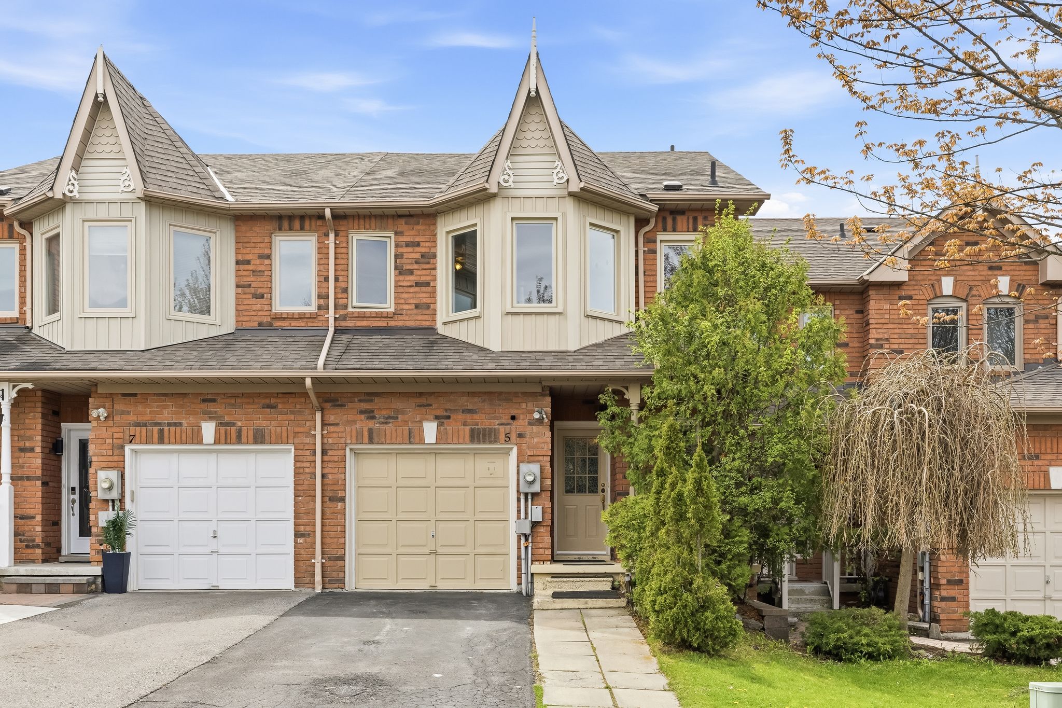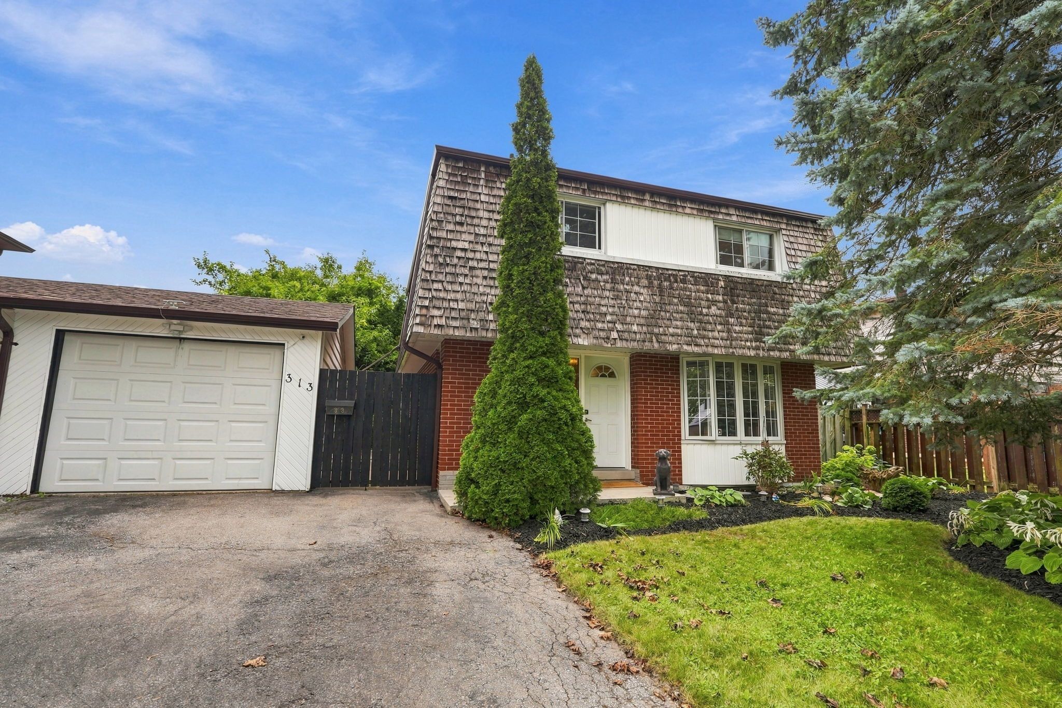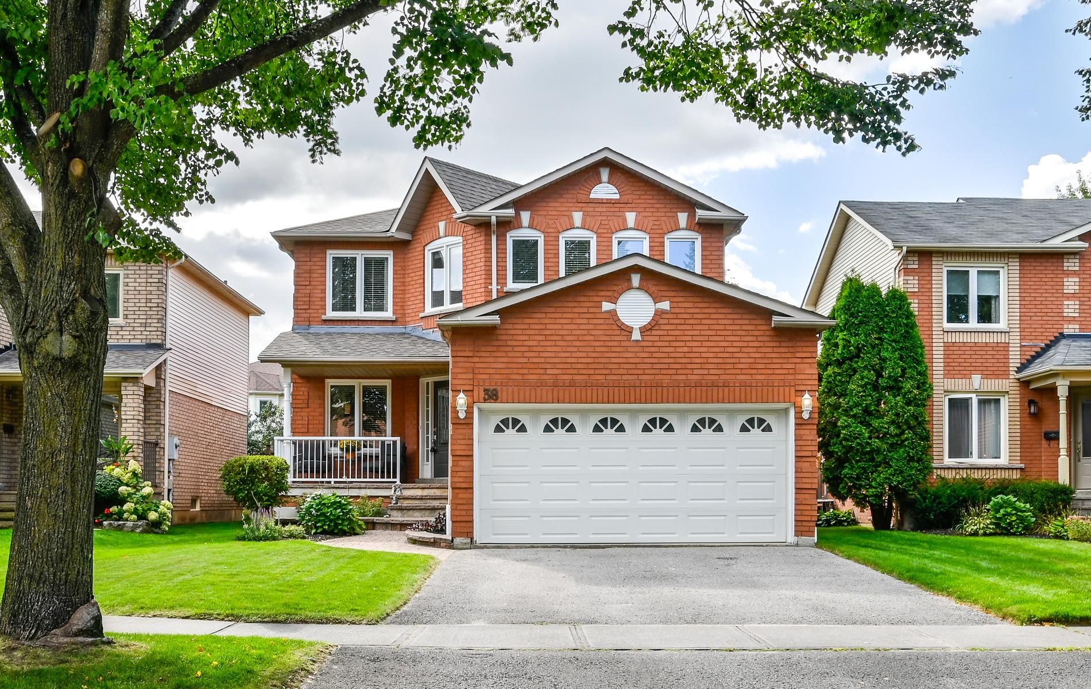
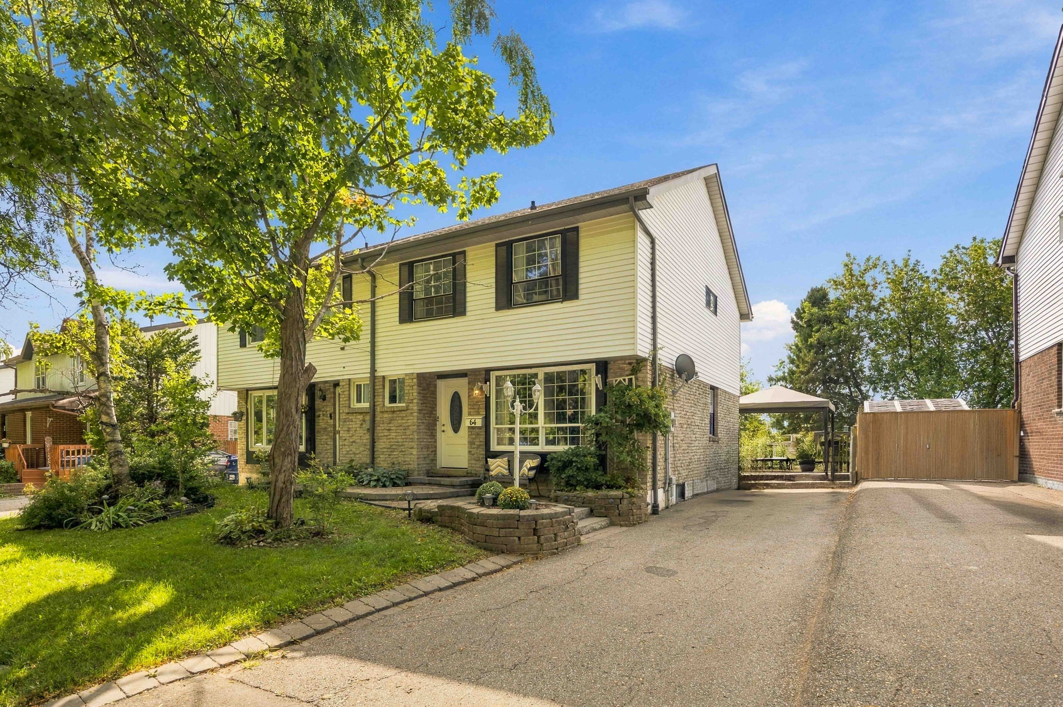
For Sale - 64 Renfield Crescent, Whitby, Ontario

Est payment $3,025/mo
Views   1
Time on Jump  1 days
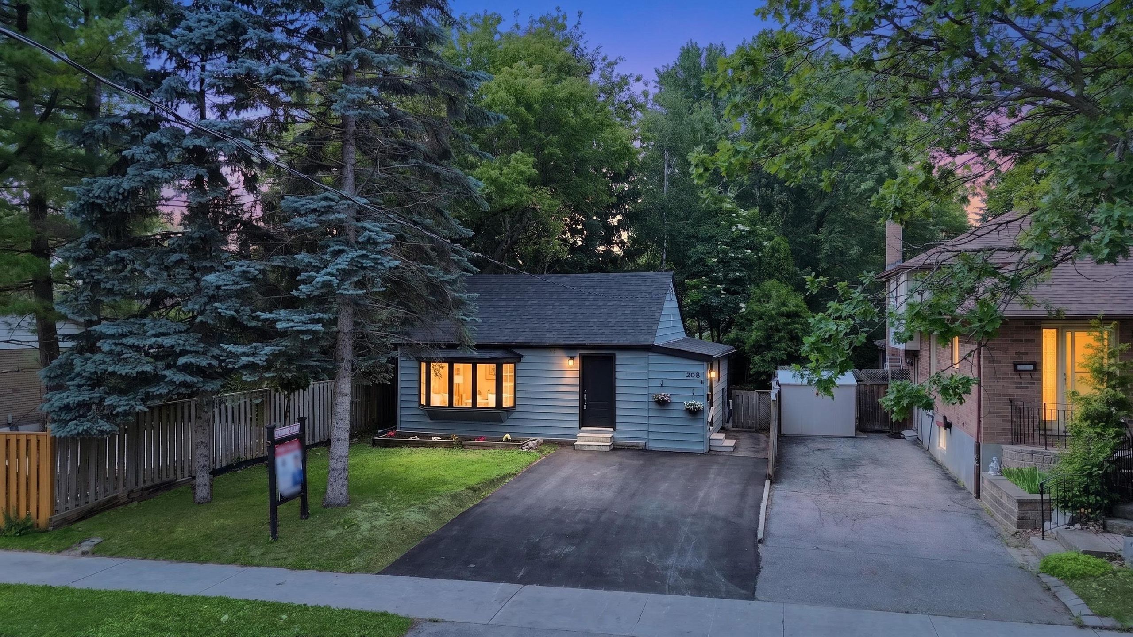
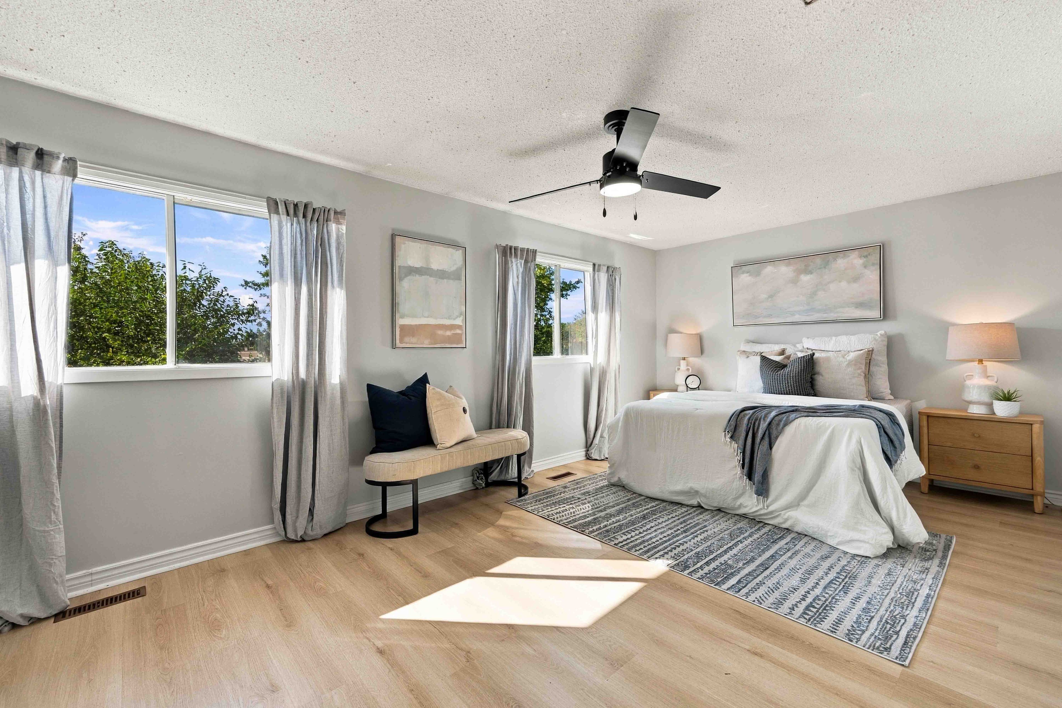
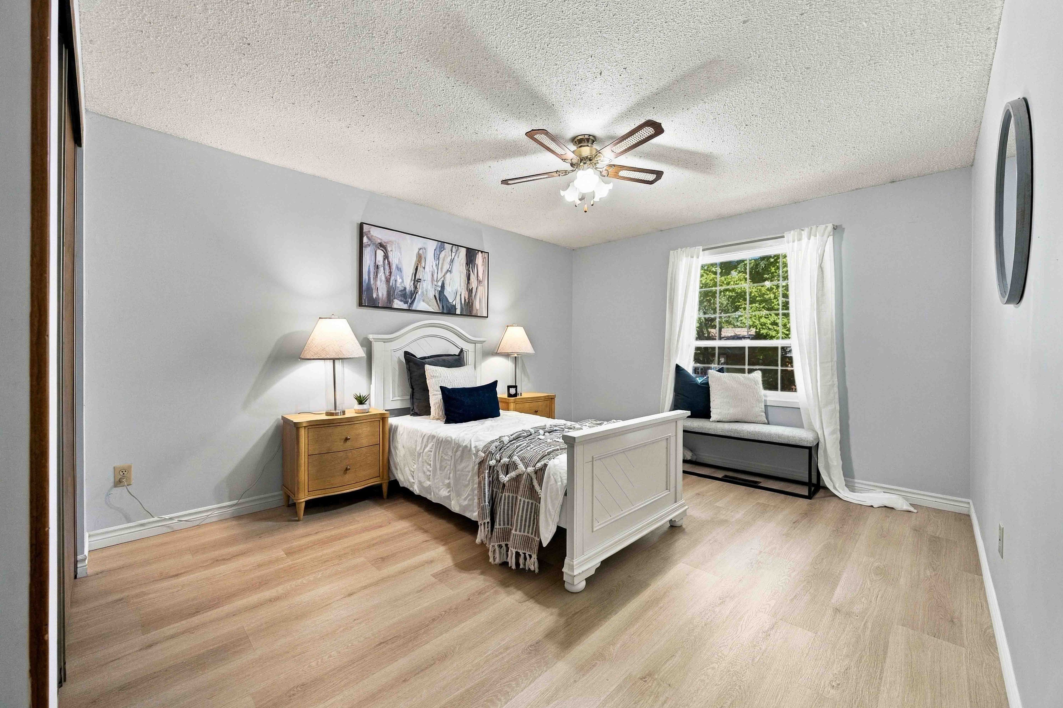
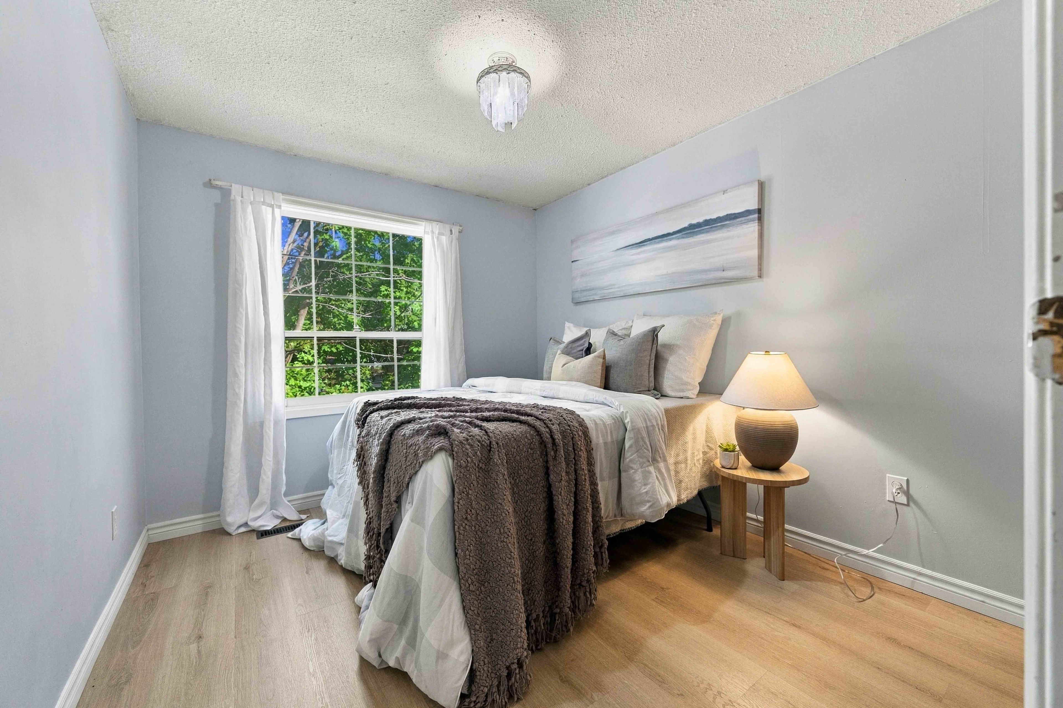
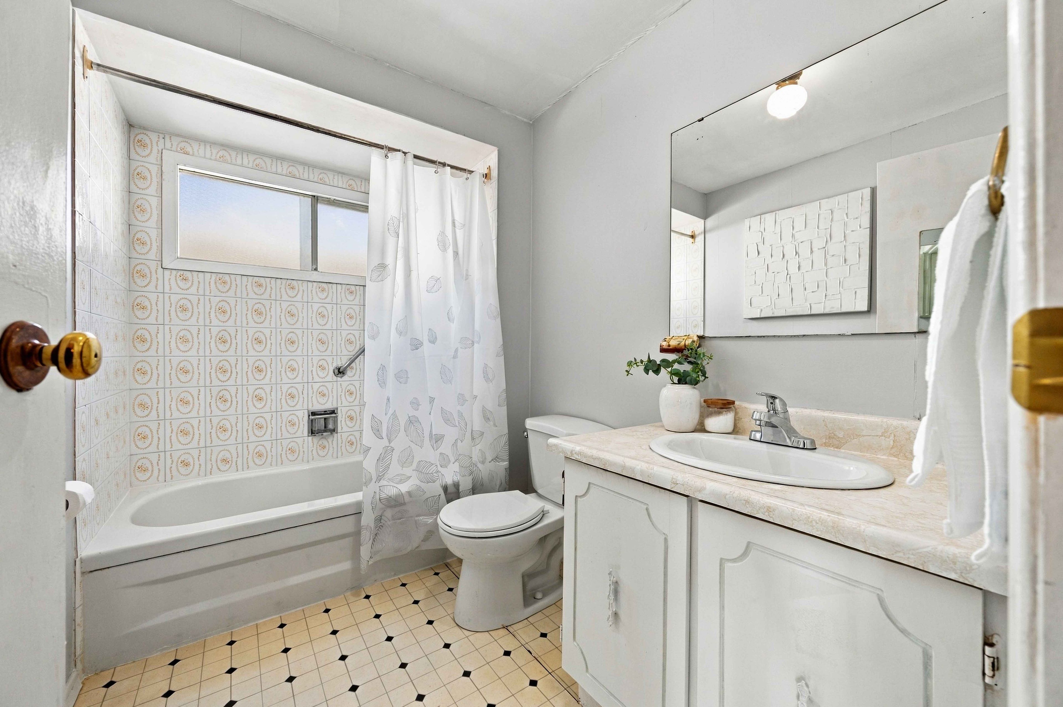
  • Well-maintained 3-bedroom, 2-bath home in a family-friendly neighborhood.
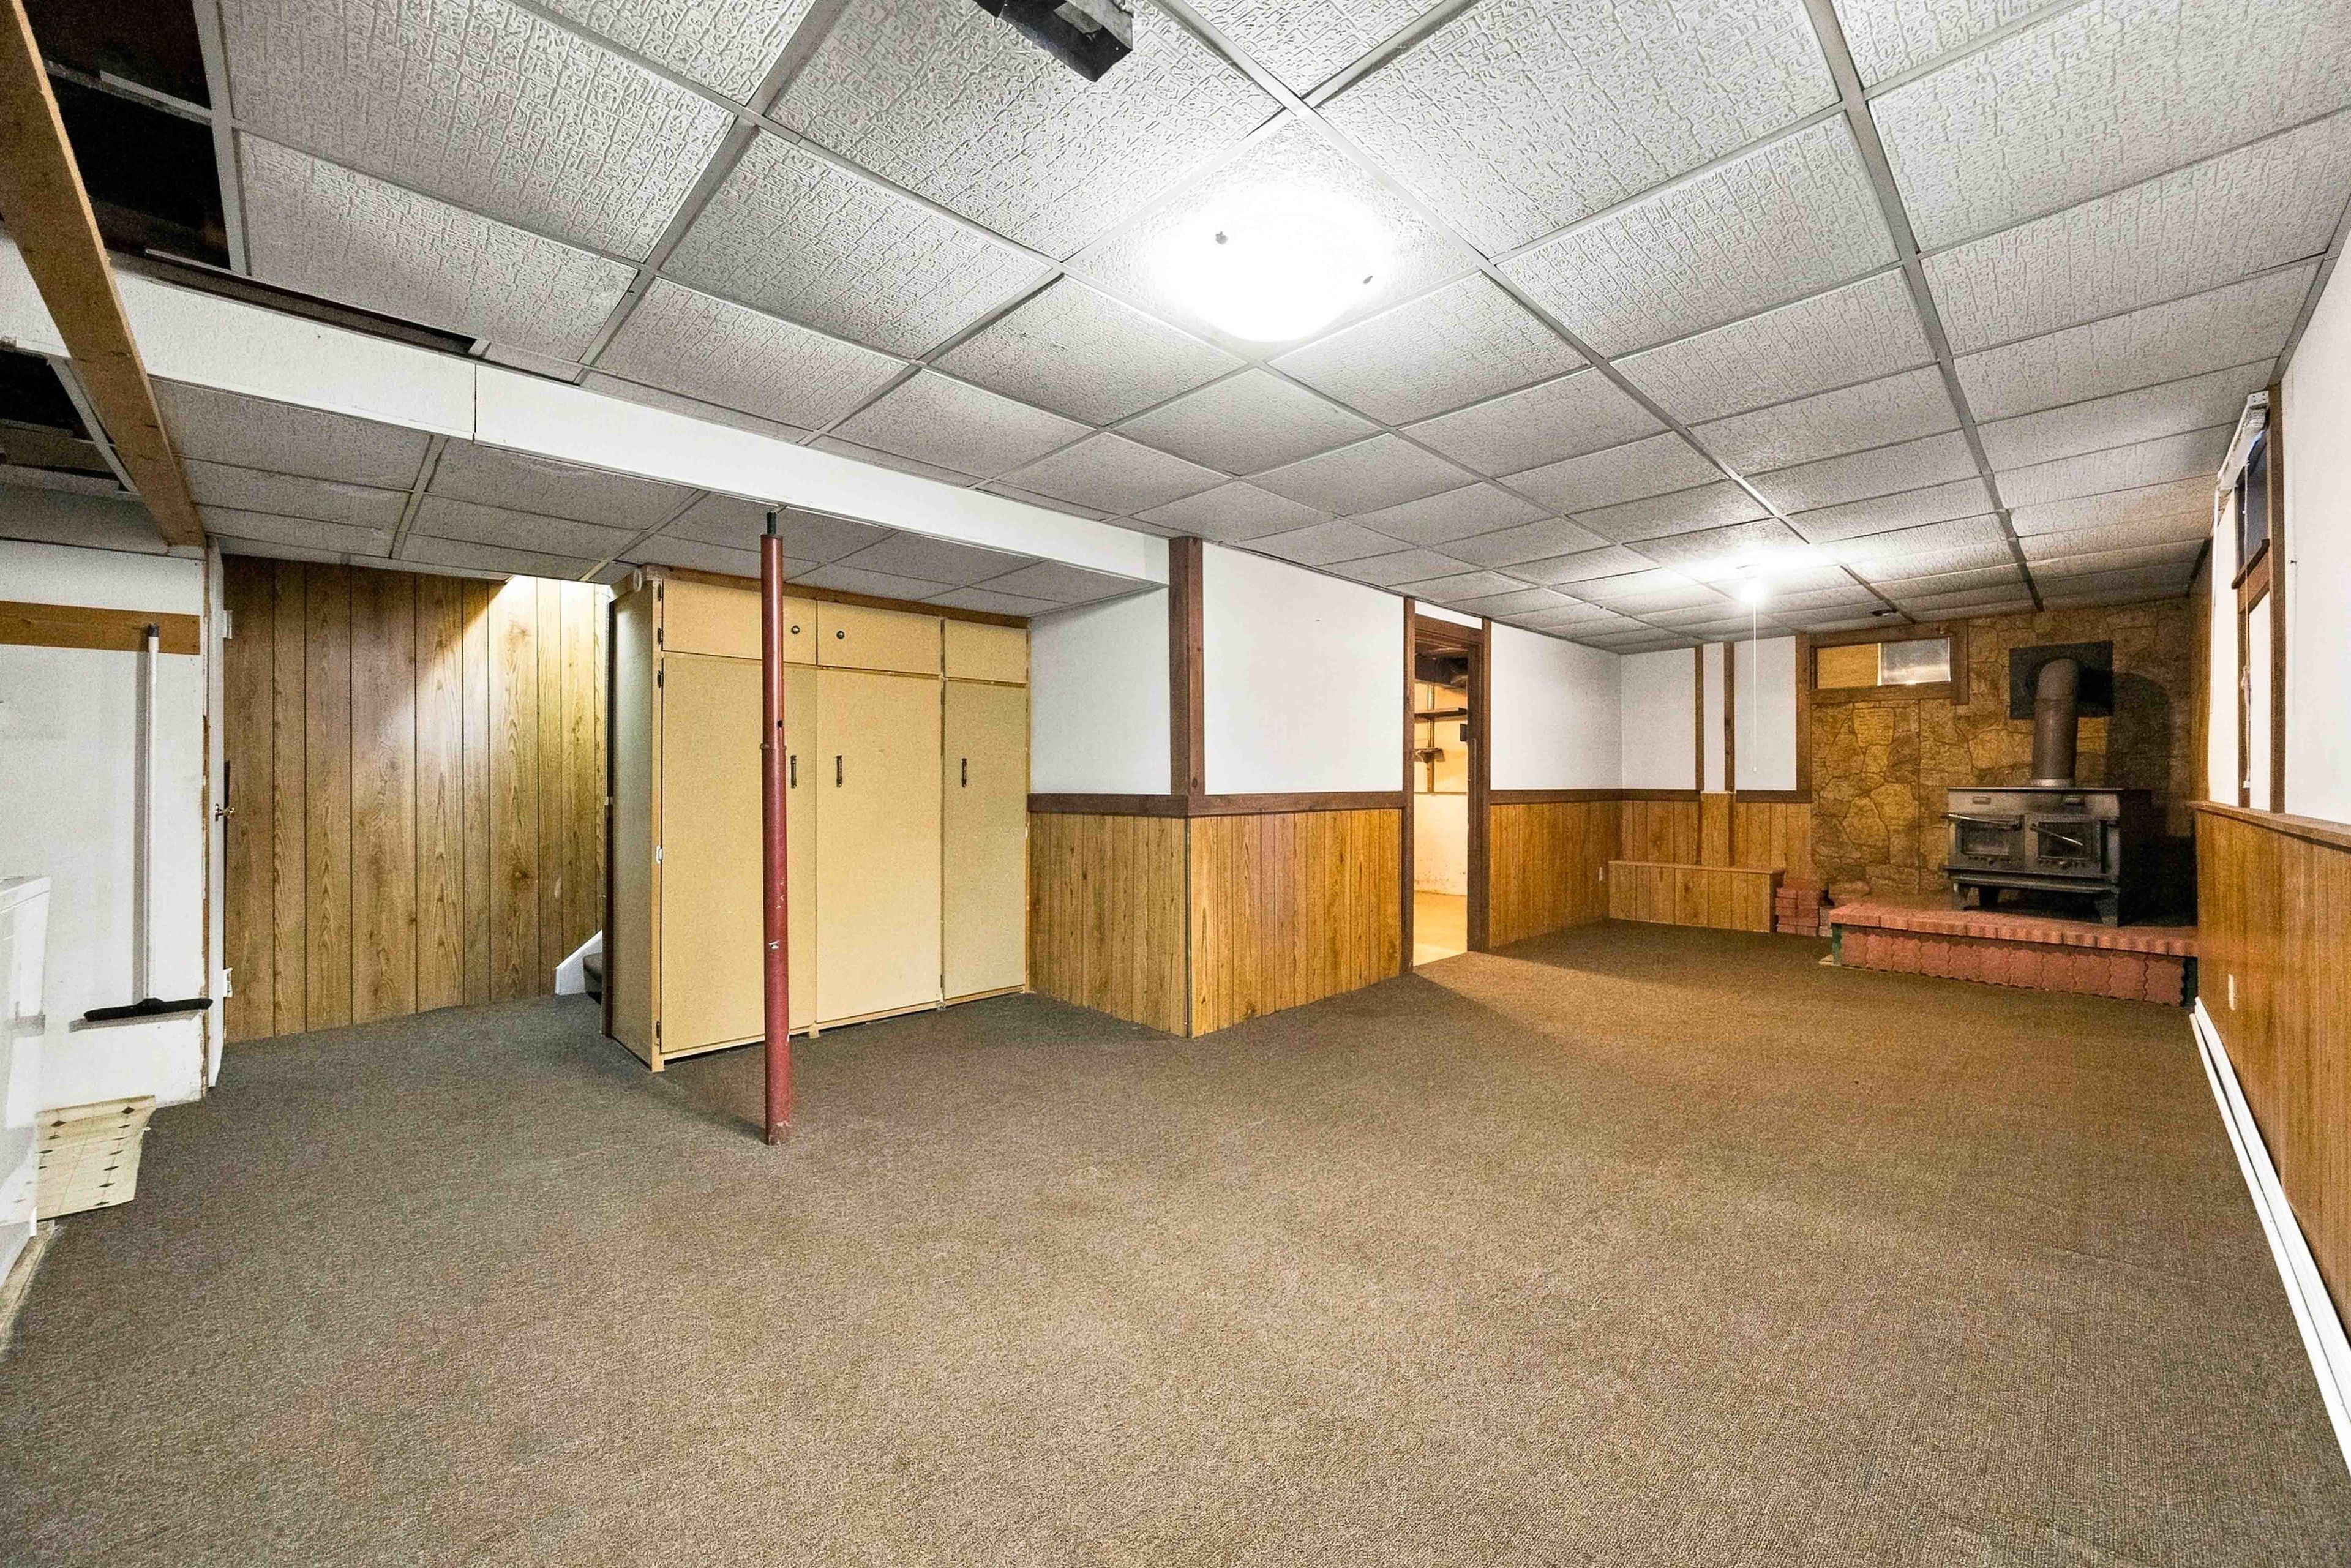
  • Spacious layout with finished basement, perfect for growing families.
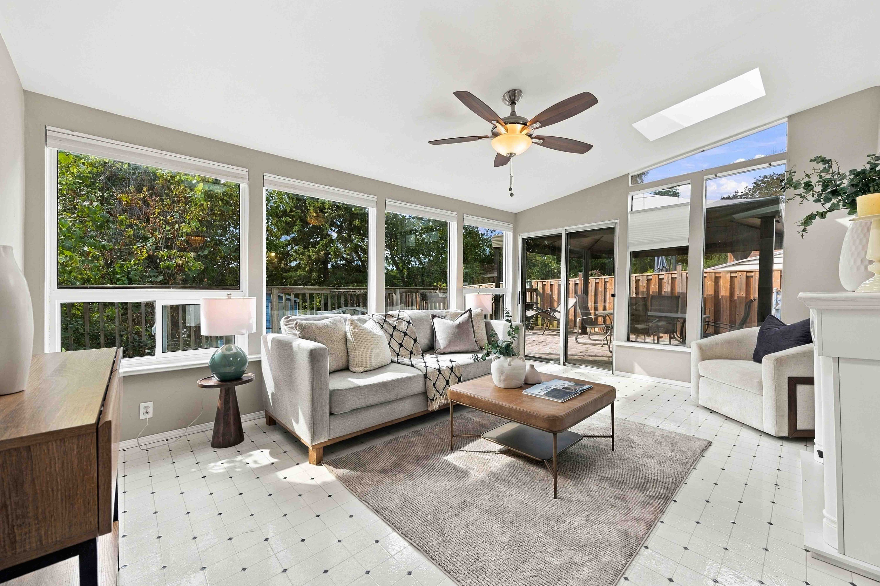
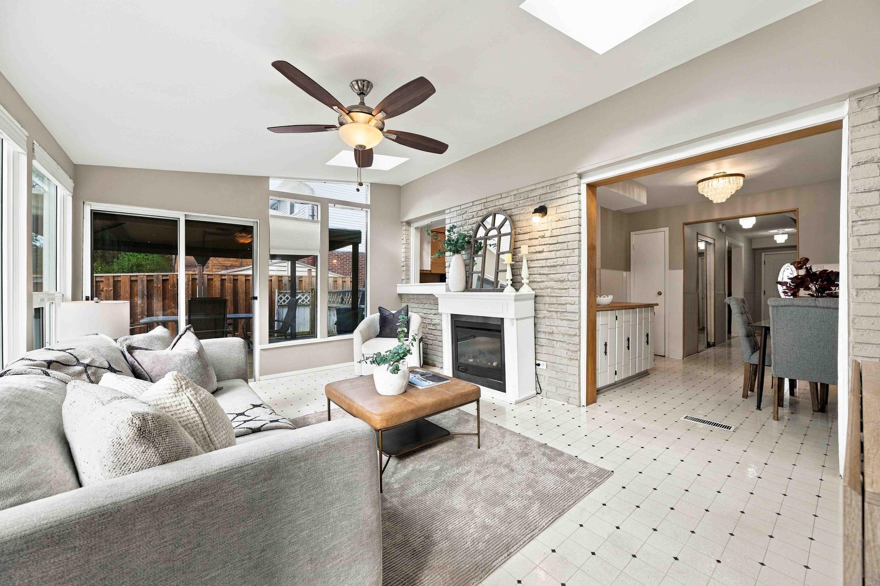
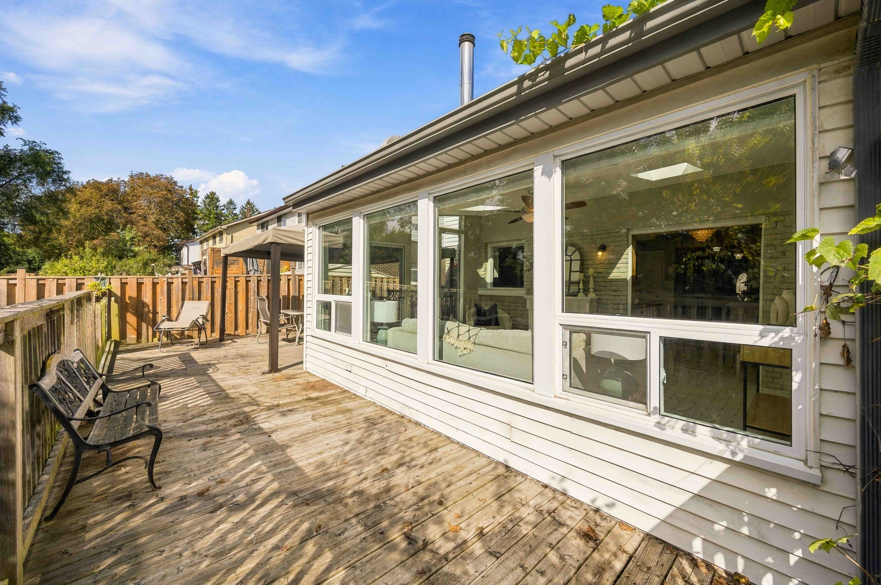
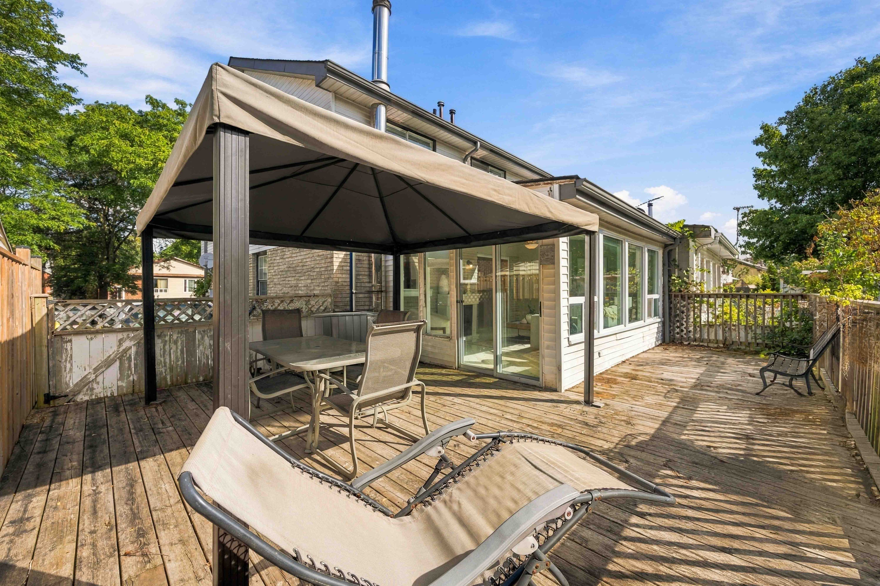
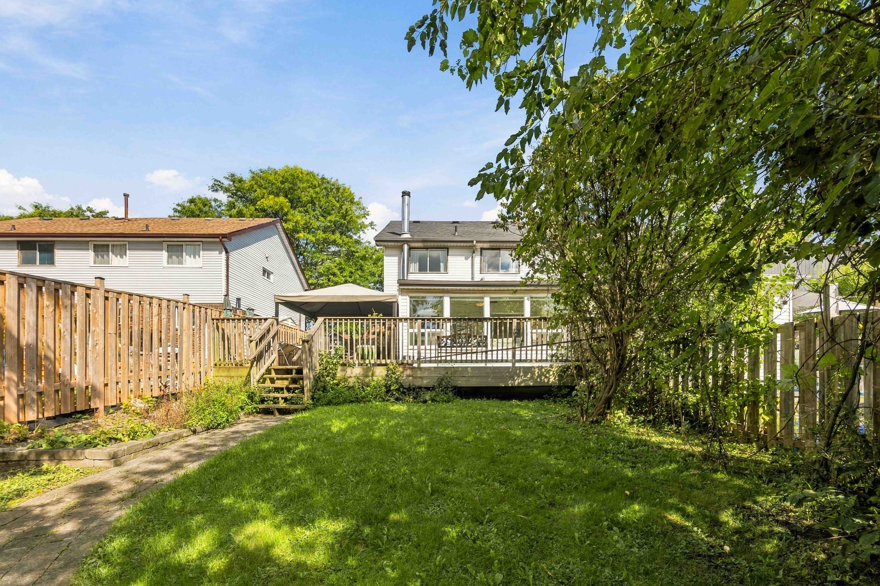
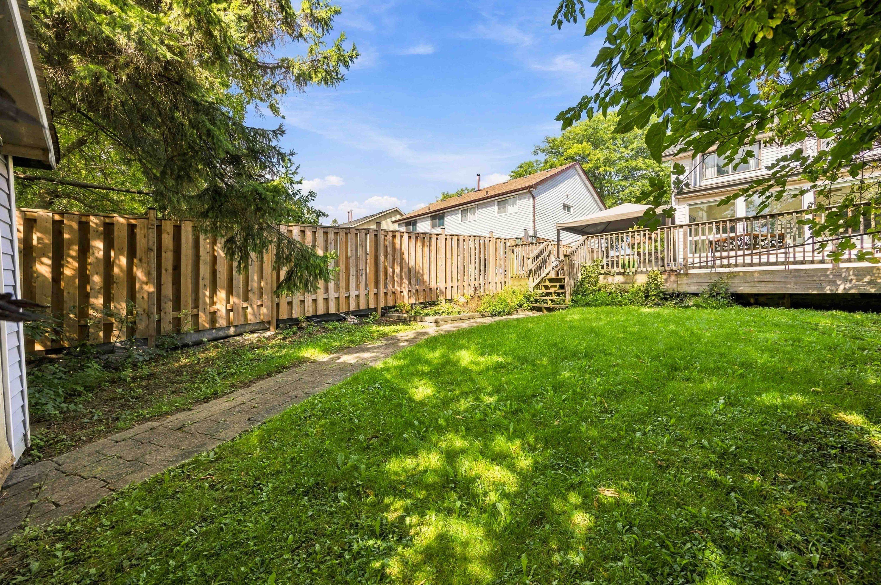
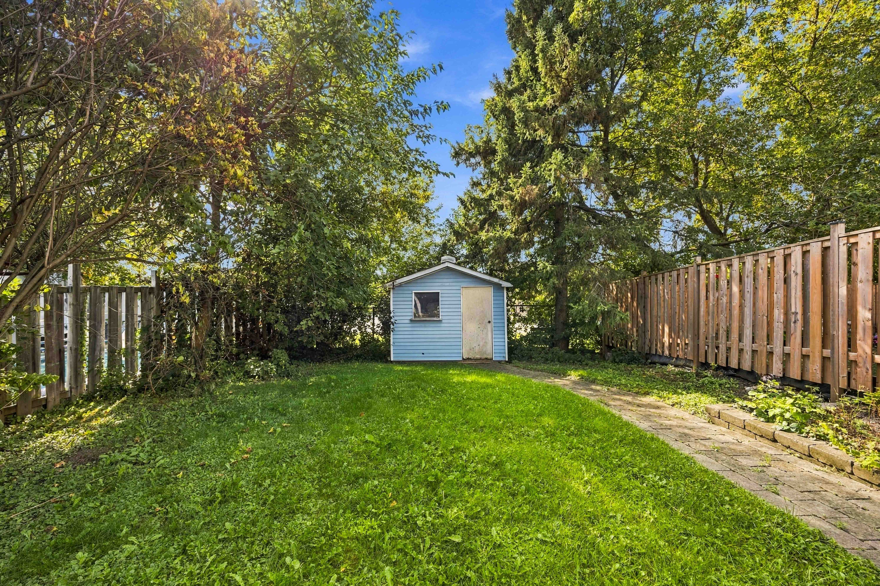
  • Sun-filled large sunroom with access to a private yard and back deck.
  • Close to highly rated schools, parks, and recreation facilities.
  • Convenient access to major highways and GO Transit for commuting.


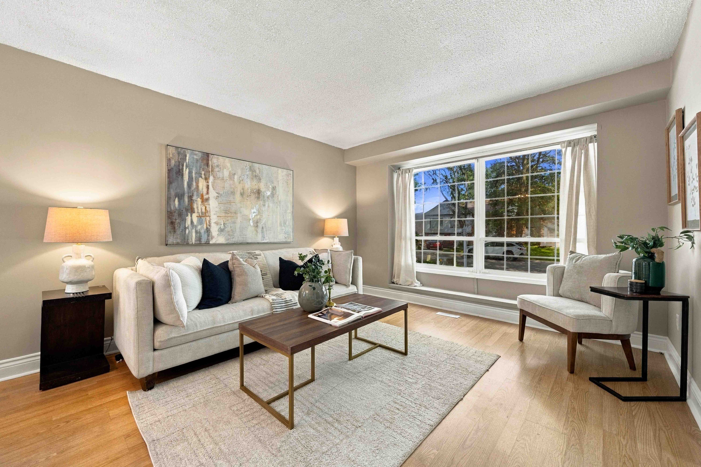
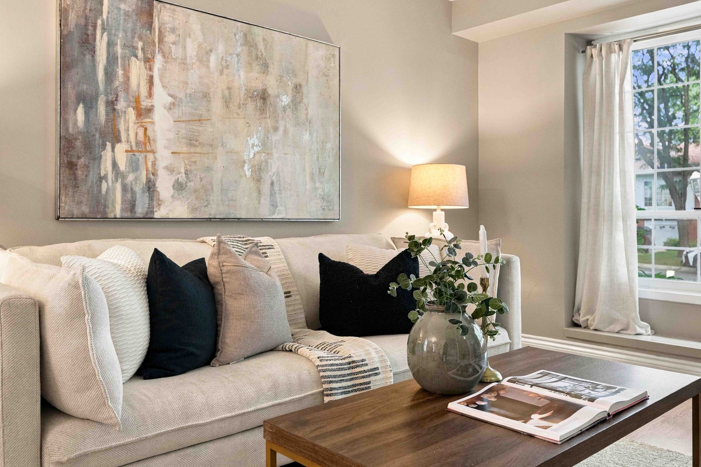
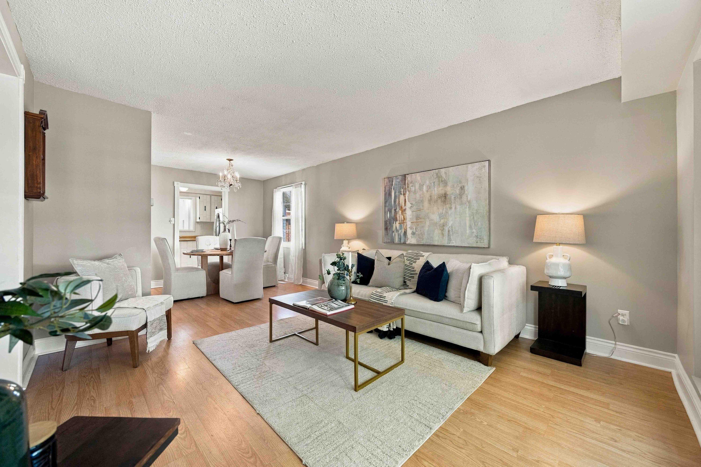
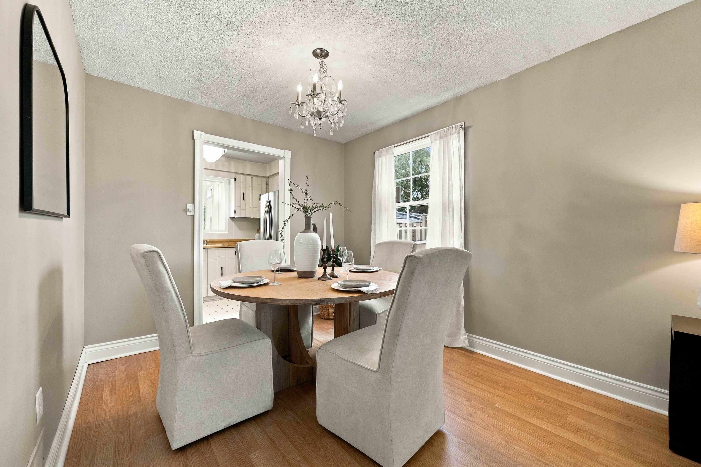
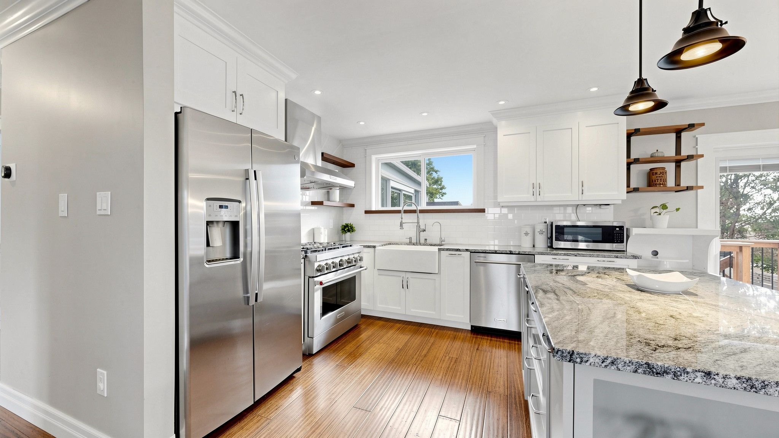
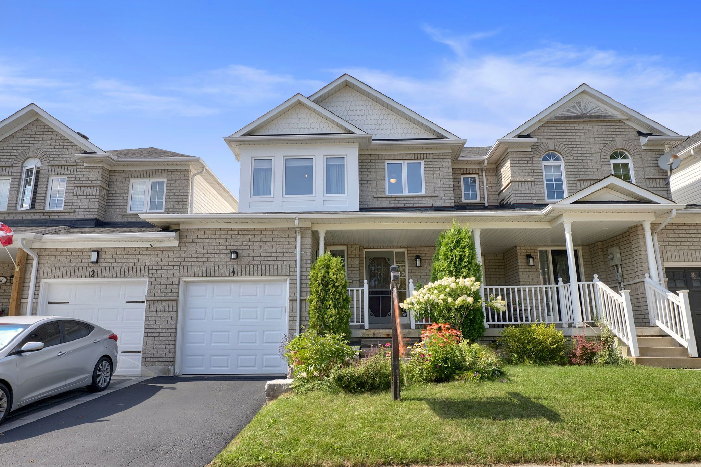
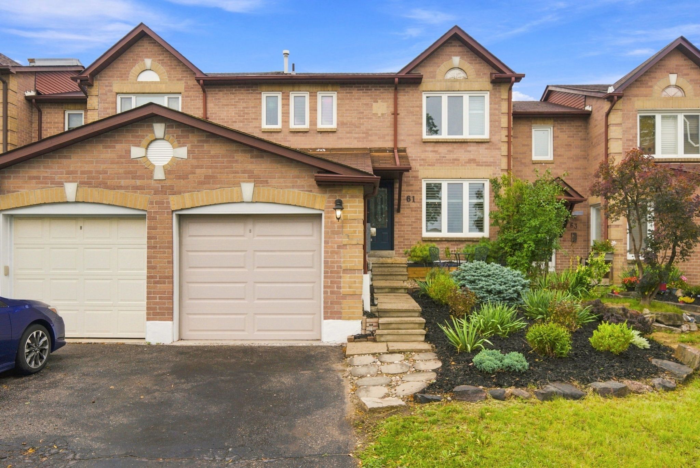
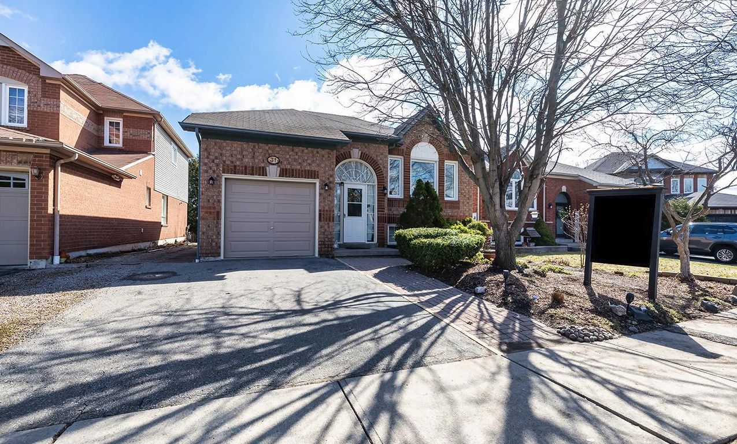
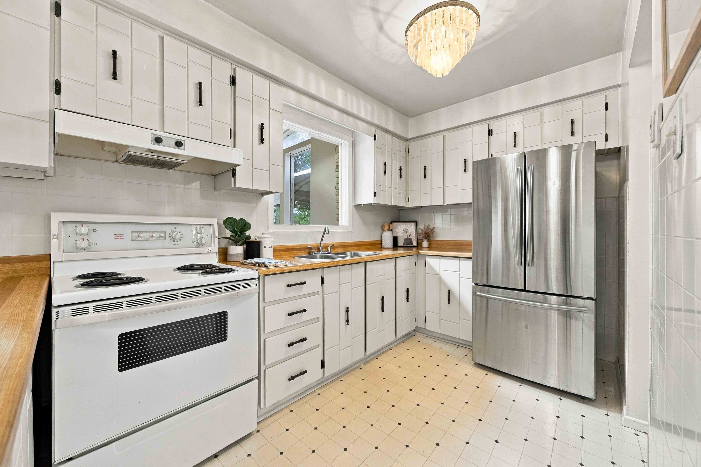
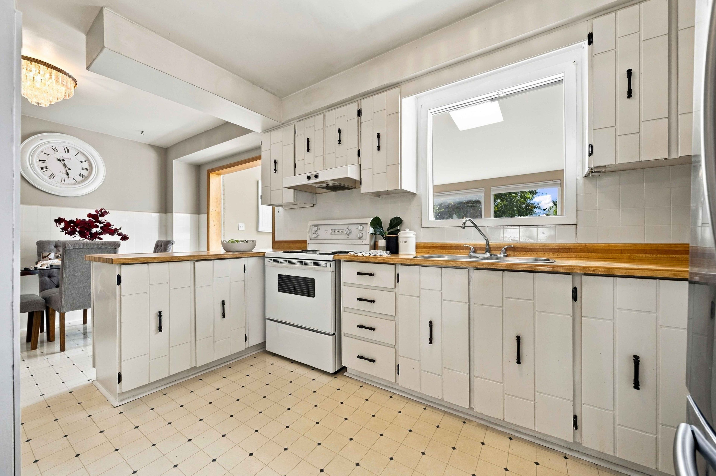
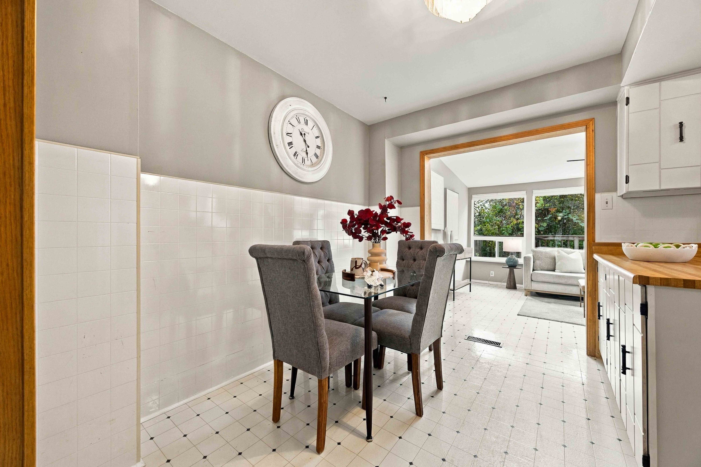
Visit realtor website for additional information. Welcome to 64 renfield crescent, a beautifully maintained 3-bedroom,2-bathroom home in the heart of whitby's sought-after lynde creek community. Situated on a mature, tree-lined street, this sun-filled residence offers the perfect blend of comfort, convenience, and family-friendly living, backing directly onto the highly rated col. J. E. Farewell public school and just steps to guthrie park. The spacious layout features approximately 1,601 sq ft above grade per mpac) plus a finished basement, providing ample living space for growing families, while recent updates include fresh paint throughout, new vinyl flooring in the upper hallway and bedrooms, a high-efficiency furnace (2017), roof (2016), and sunroom windows with new skylights (2016). Enjoy the large 4-season sunroom with access to the back deck and private yard, perfect for entertaining or relaxing, all just minutes to top-rated schools, parks, conservation trails, recreation facilities, shopping, and restaurants, with exceptional commuter access via quick routes to highways 401, 412, and 407, plus nearby go transit. This home is a rare find in one of whitby's most desirable neighbourhoods, offering both tranquility and connectivity, and represents a great opportunity for first-time buyers looking to establish roots in a prime location-don't miss your chance to make it yours!
Listing IDE13798146
Address64 Renfield Crescent
CityWhitby, Ontario
Price$629,900
Bed / Bath3 / 2 Full
Style2-Storey, Semi-Detached
ConstructionBrick, Vinyl Siding
TypeResidential
StatusFor Sale
Subtype Semi-Detached Indoor Features Storage, Water MeterOutdoor Features DeckOwnership FreeholdBasement FinishedFoundation Poured ConcreteHeating / Cooling Forced AirHeating Fuel GasSewer Sewer
Parking 3.00
ASAP

Sat

19

Sep

Sun

20

Sep

Mon

21

Sep

Tue

22

Sep

Wed

23

Sep

Thu

24

Sep

Fri

25

Sep

Sat

26

Sep

Sun

27

Sep

Mon

28

Sep

Tue

29

Sep

Wed

30

Sep

Thu

1

Oct

Fri

2

Oct

Sat

3

Oct

Sun

4

Oct

Mon

5

Oct

Tue

6

Oct

Wed

7

Oct

Thu

8

Oct

Fri

9

Oct

Sat

10

Oct

Sun

11

Oct

Mon

12

Oct

Tue

13

Oct

Wed

14

Oct

Thu

15

Oct

Fri

16

Oct

Sat

17

Oct

By clicking “Get pre-qualified” and/or 'Submit' you are expressly consenting, in writing, to receive telemarketing and other messages, including artificial or prerecorded voices, via automated calls or texts from jumprealty.ca and up.mortgages at the number you provided above. This consent is not required to purchase any good or service. Message and data rates may apply, frequency varies. Text HELP for help or STOP to cancel. More details in Terms of Use and Privacy Policy.

Listing Agency:  PG DIRECT REALTY LTD.

* Data is provided courtesy of PROPTX. The information provided herein must only be used by consumers that have a bona fide interest in the purchase, sale, or lease of real estate and may not be used for any commercial purpose or any other purpose. The information is deemed reliable but is not guaranteed accurate by PROPTX.

Hospital
Parks
Schools
Place of Worship
Please select an amenity above to view a list.

Recommended Properties

Loading...
64 Renfield Crescent
Whitby , Ontario
3 2 $629,900
Get more info