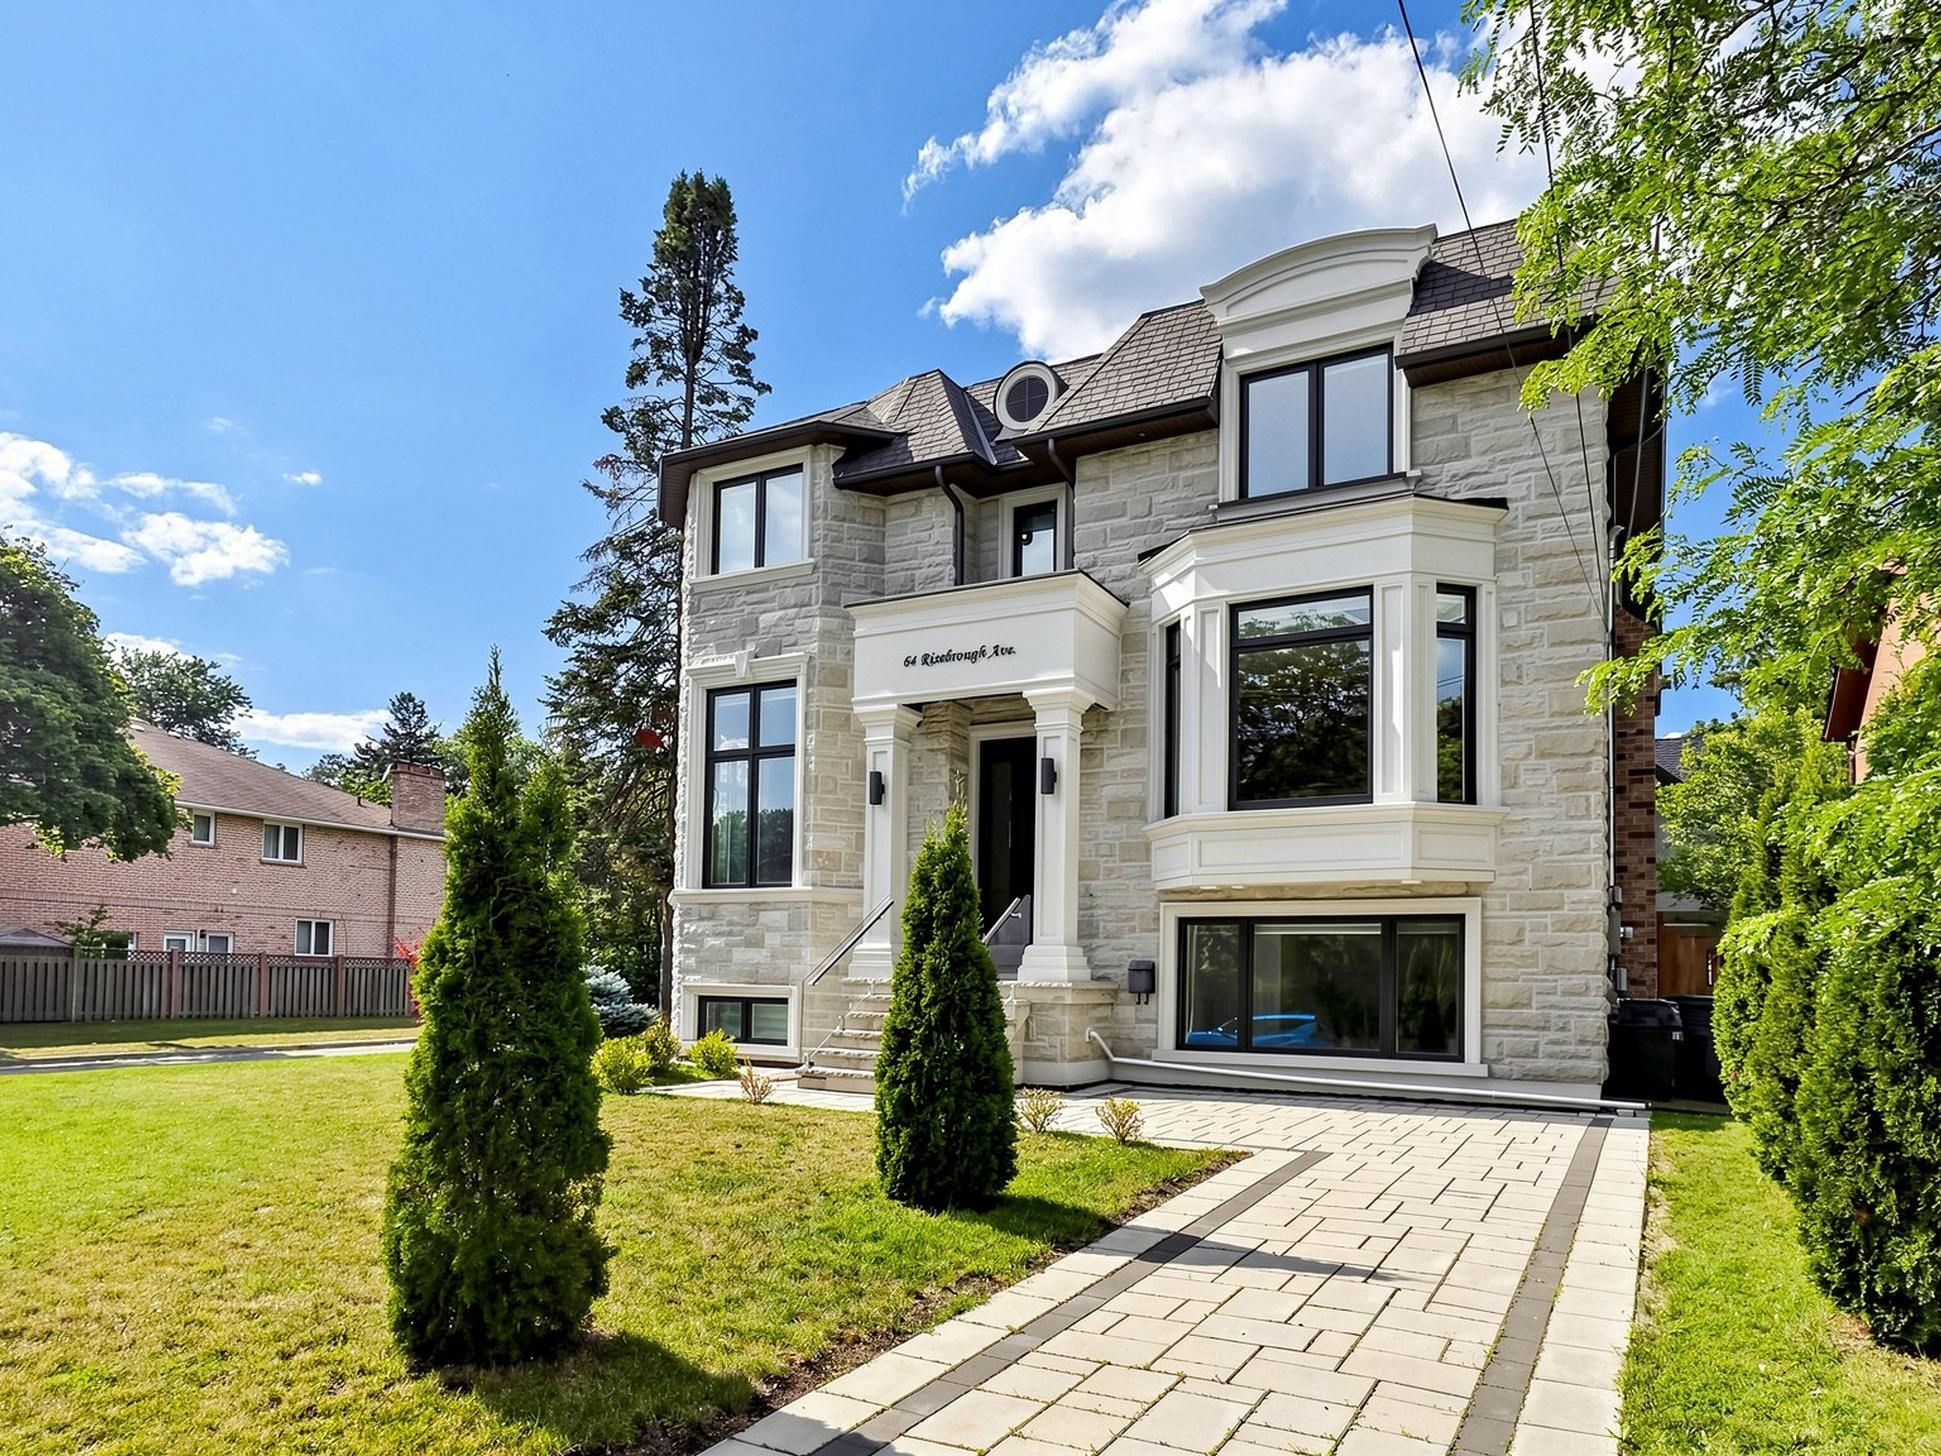
For Sale - 64 Risebrough Avenue, Toronto, Ontario

Est payment $18,238/mo
Views   1
Time on Jump  1 days
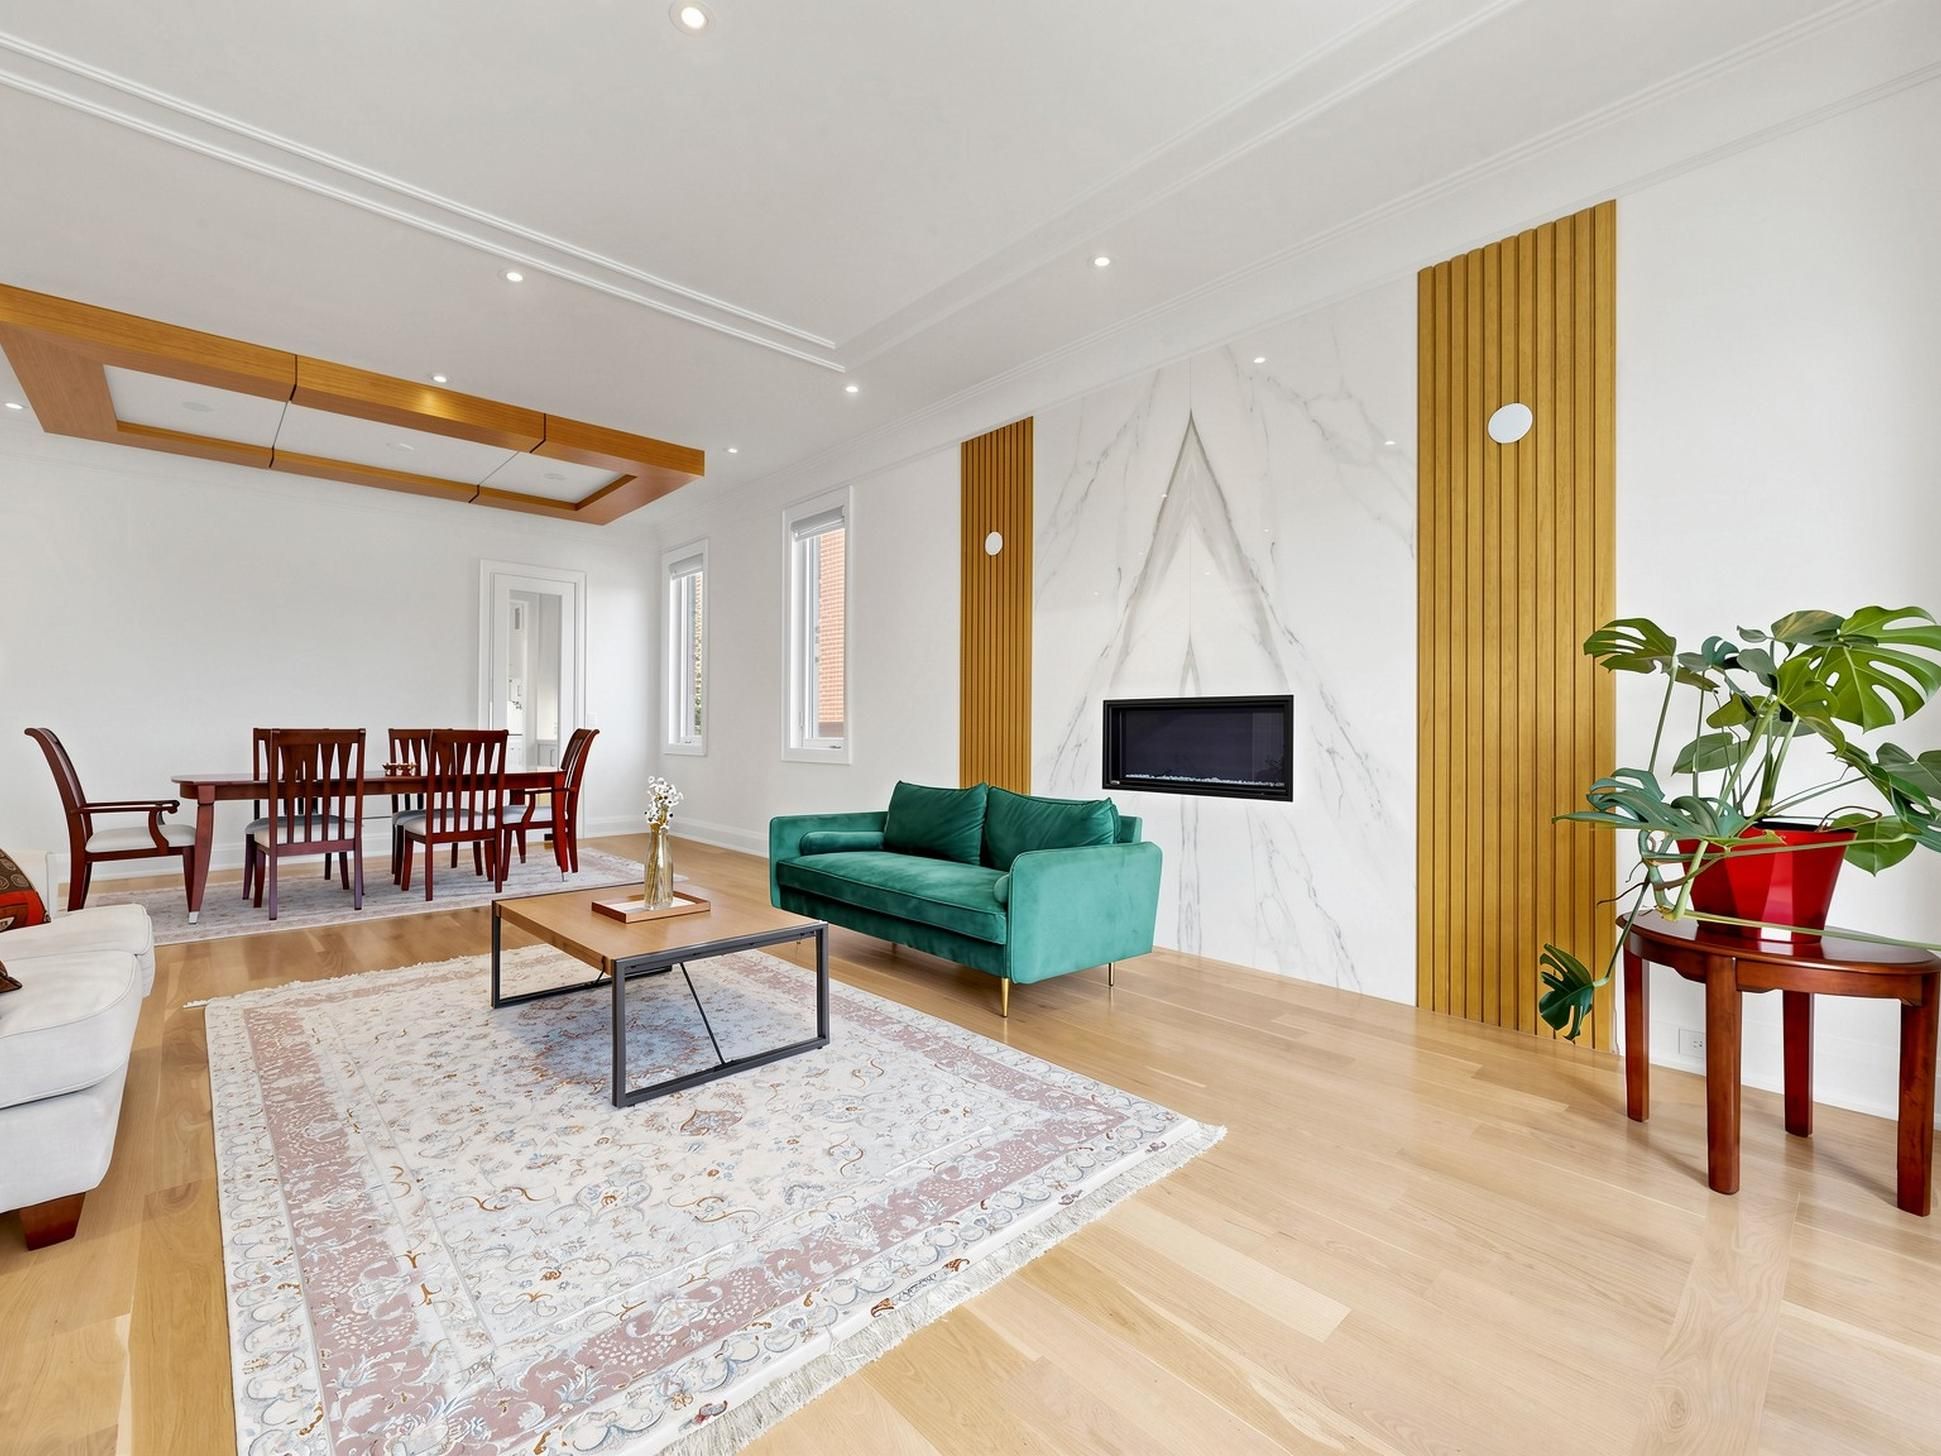
  • Approximately 6,000 sq. ft. across multiple levels, with four fireplaces and a private elevator.
  • Chef’s kitchen features built-in appliances, custom cabinetry, granite counters, and a six-burner gas cooktop.
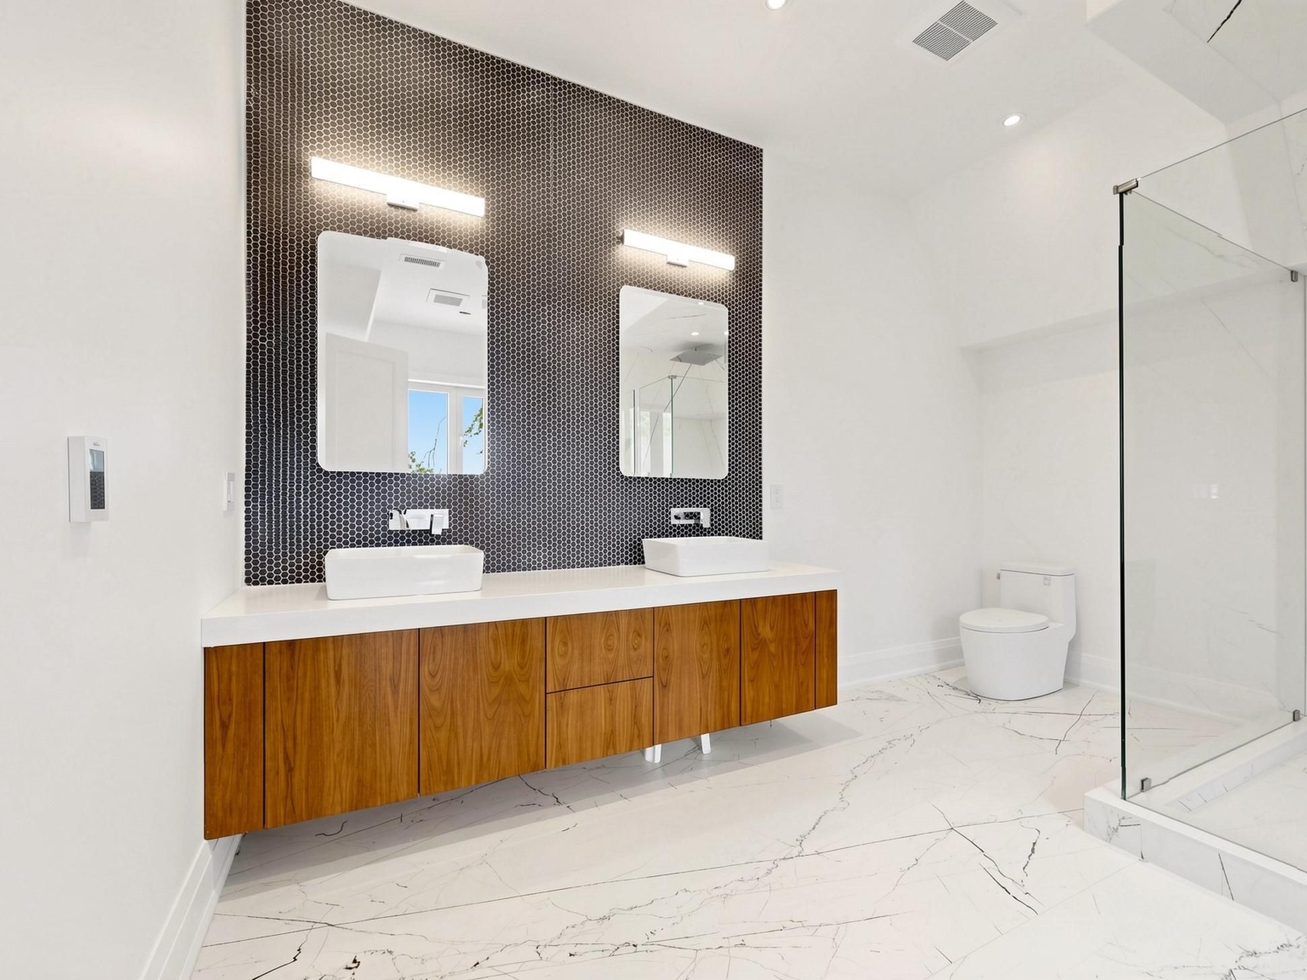
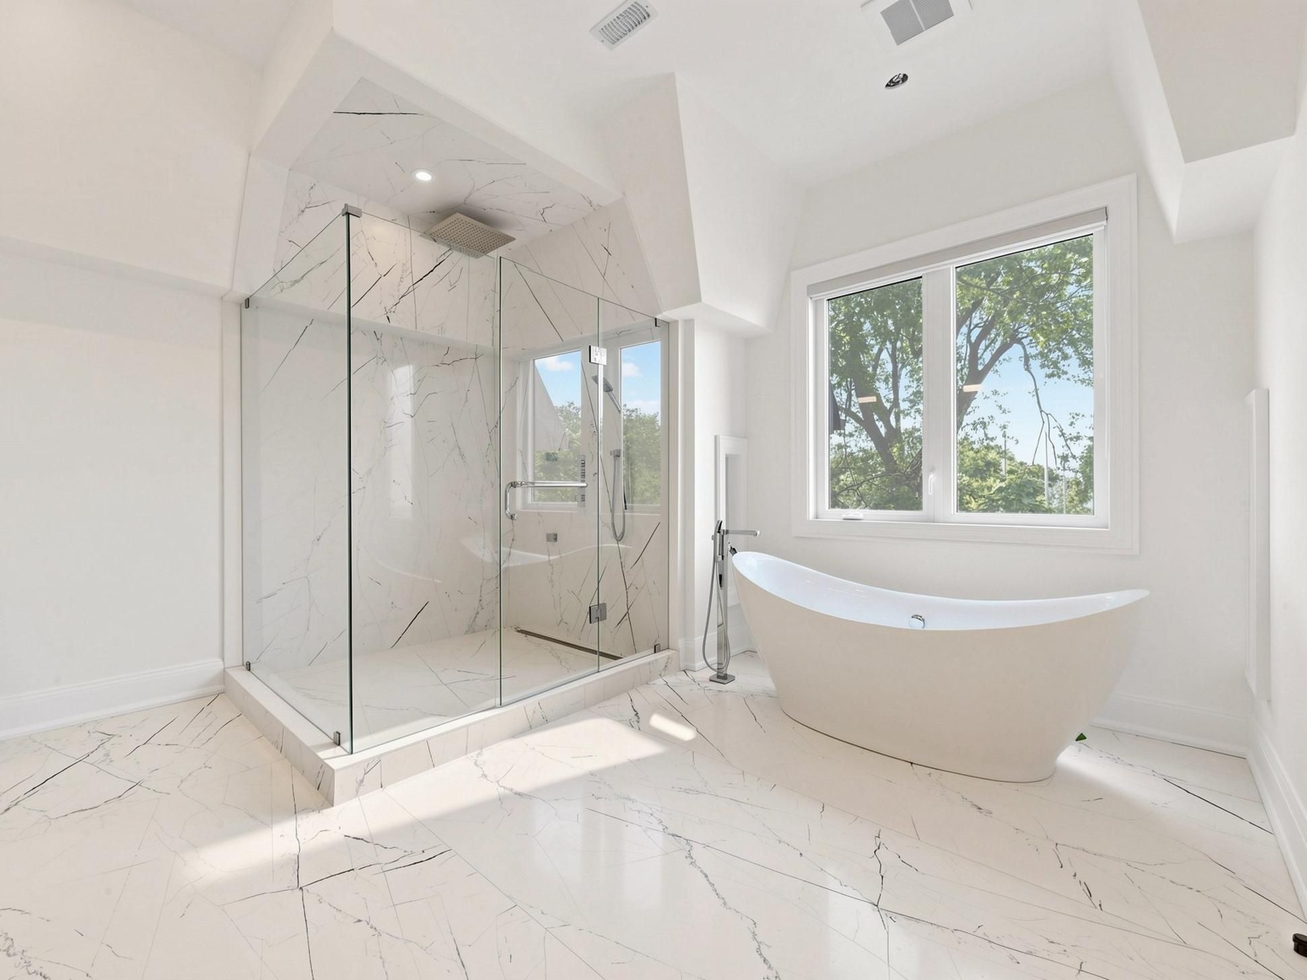
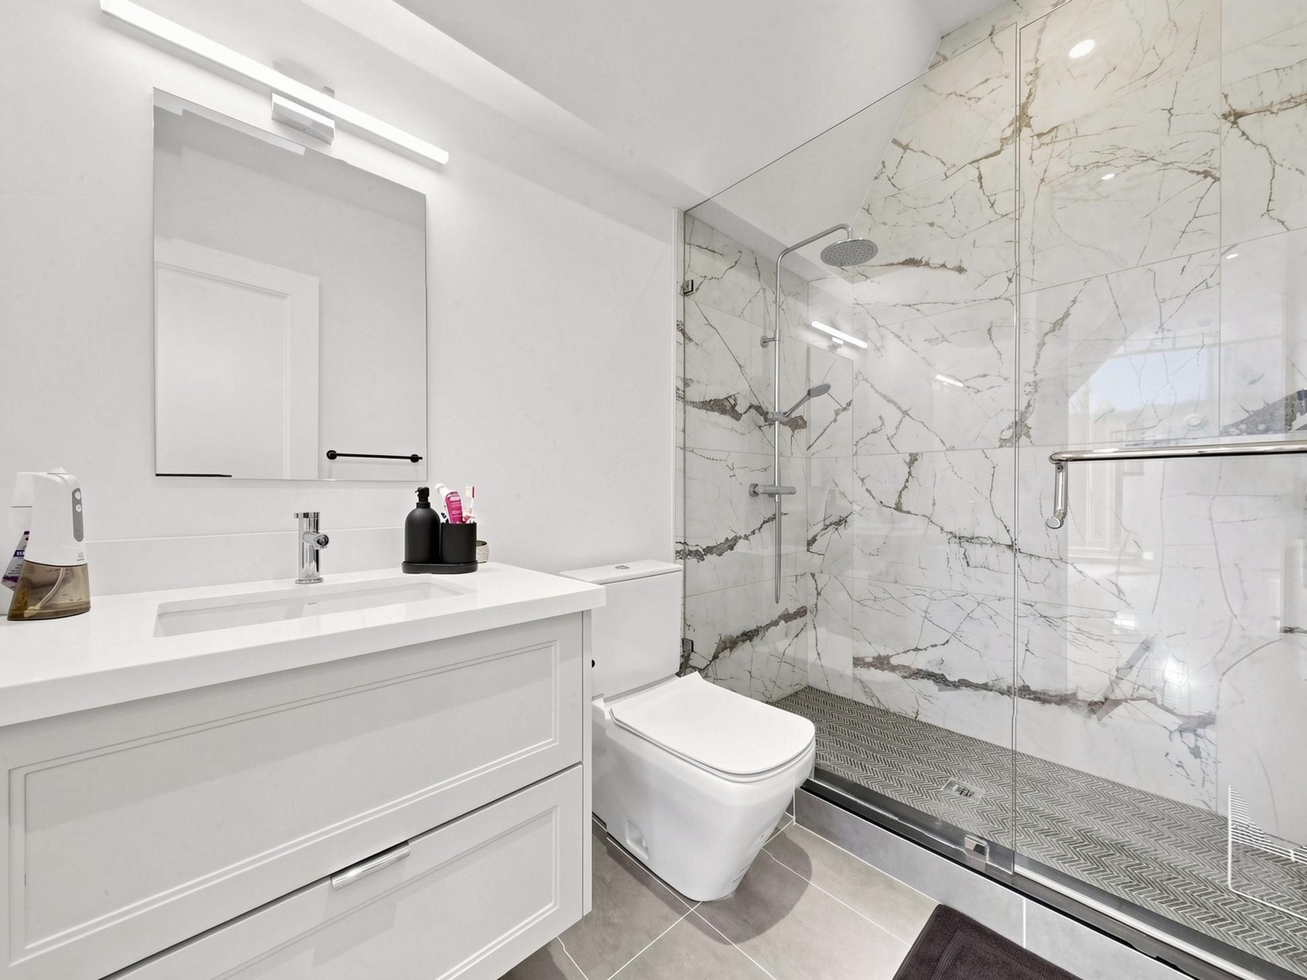
  • Spa-inspired primary ensuite includes heated floors; the lower level has a second kitchen.
  • Smart home features include built-in speakers, security cameras, and an automatic sprinkler system.
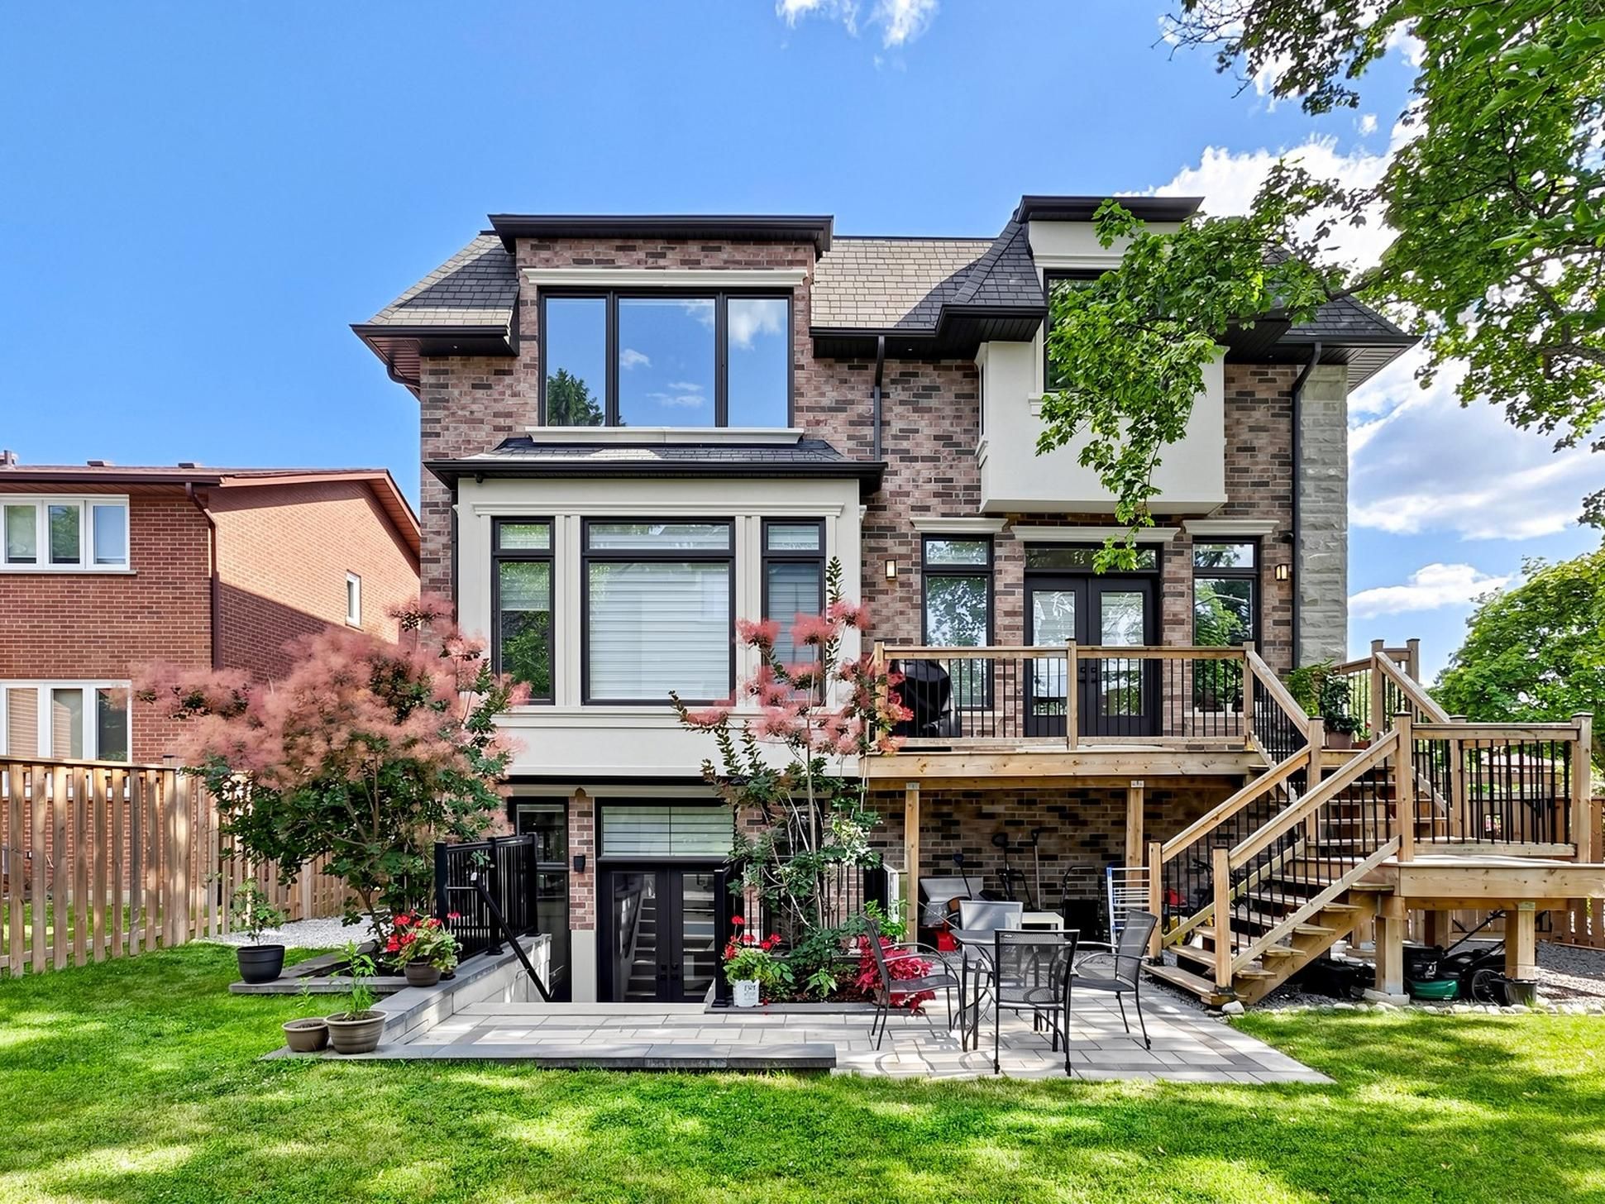
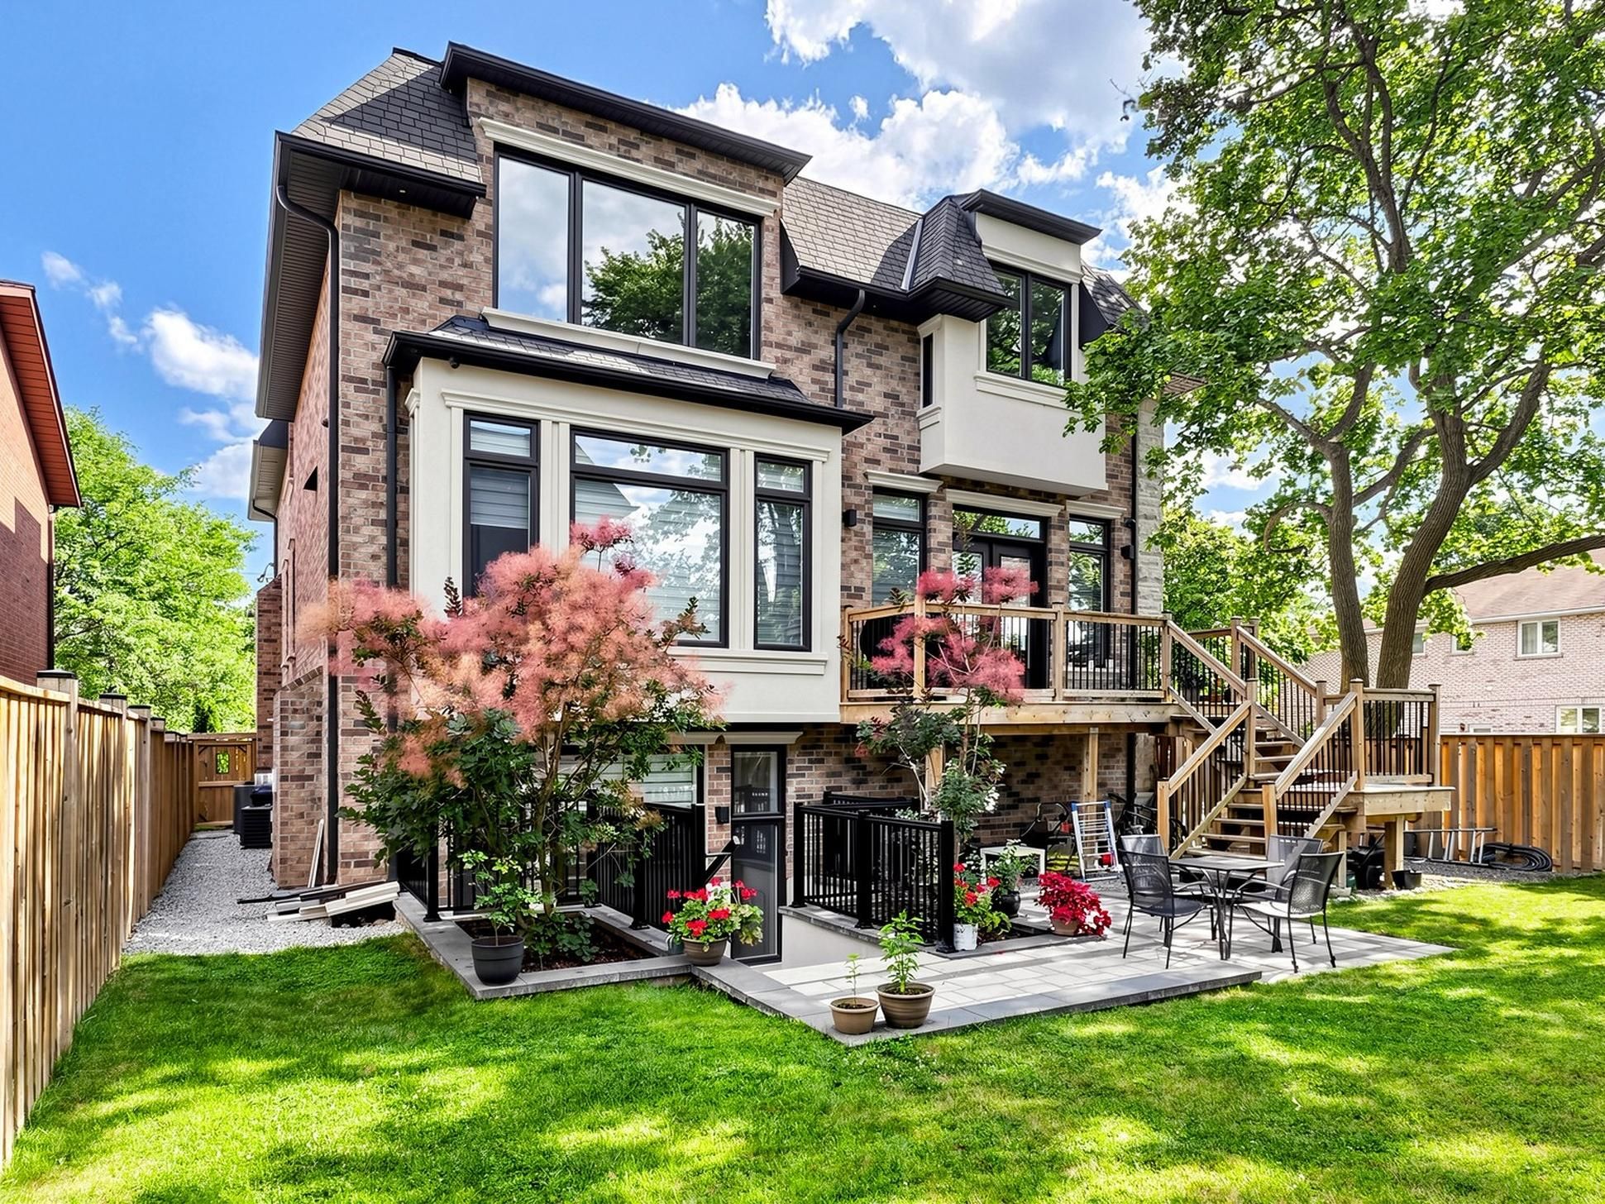
  • Landscaped grounds and convenient access to transit, schools, shopping, and major highways.


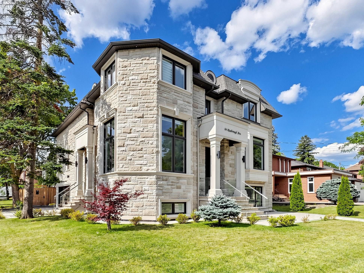
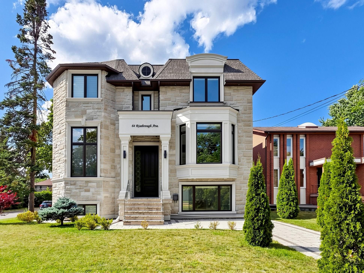
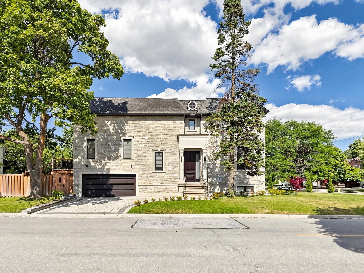
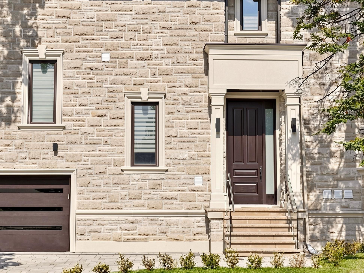
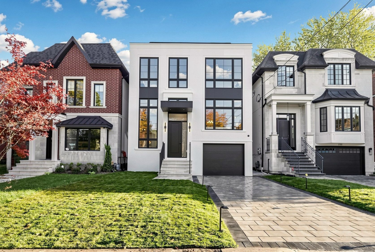
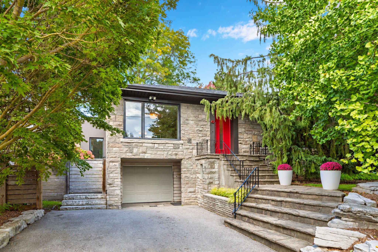
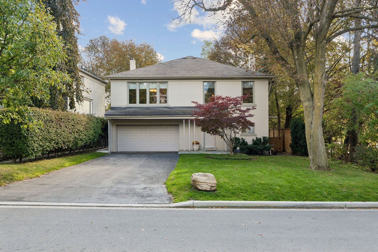
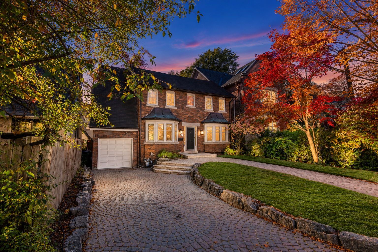
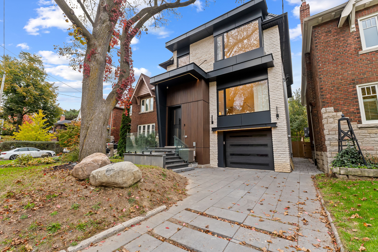
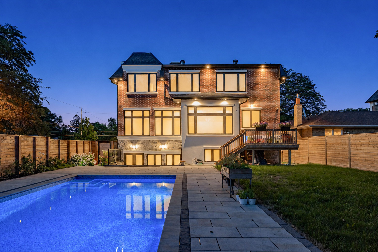
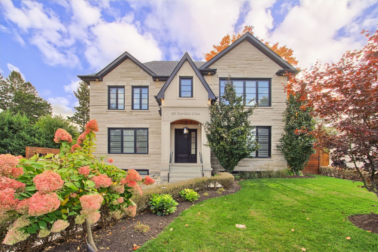
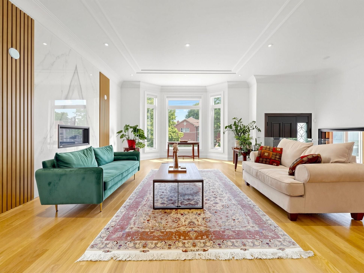
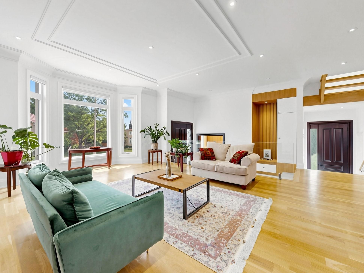
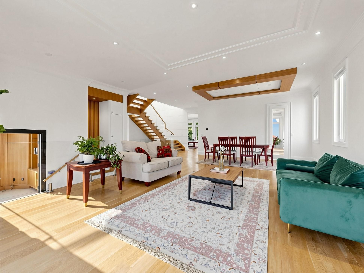
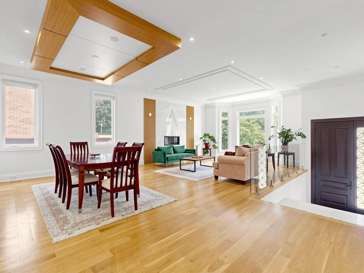
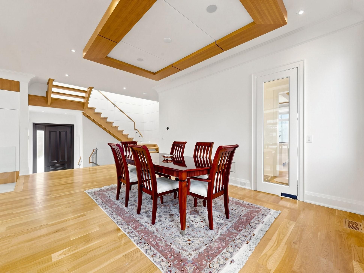
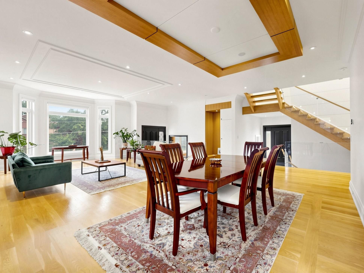
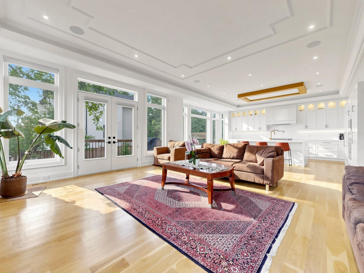
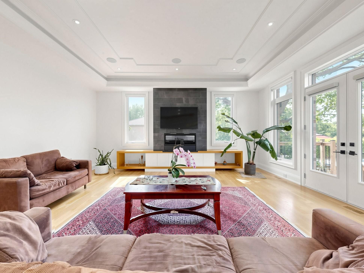
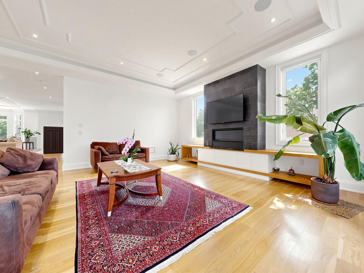
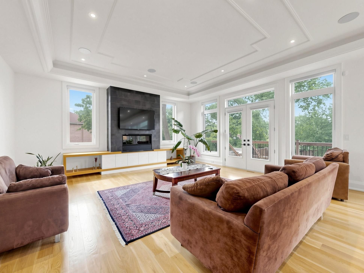
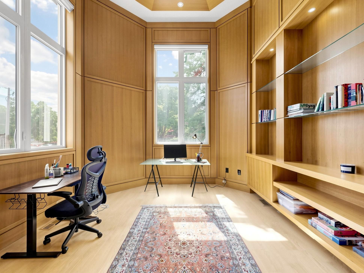
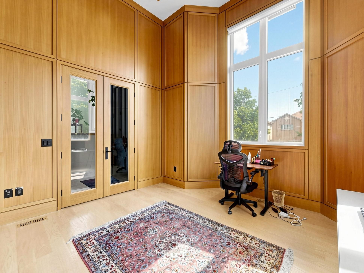
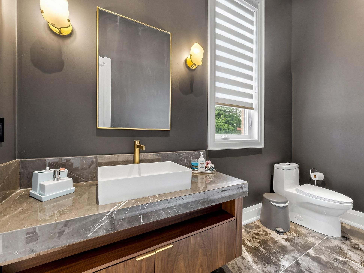
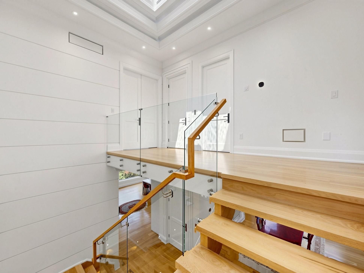
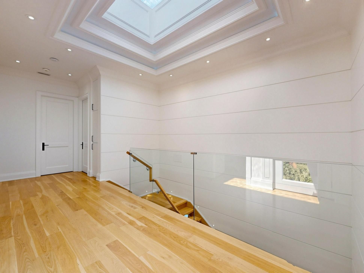
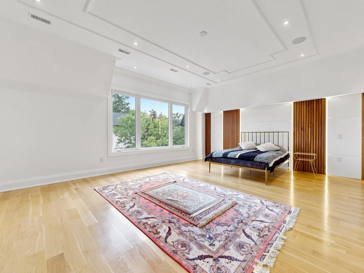
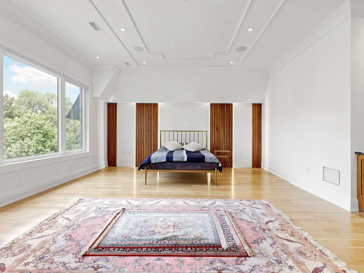
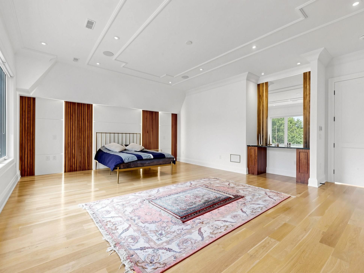
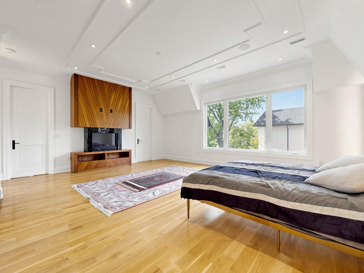
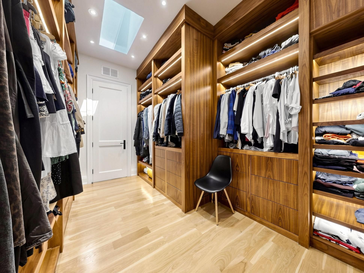
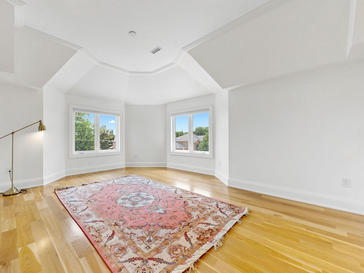
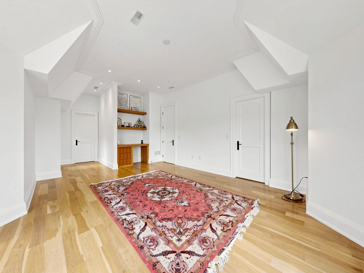
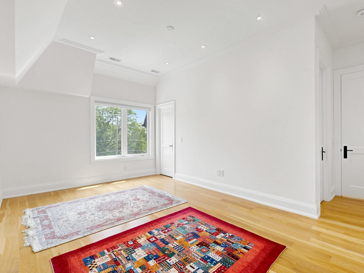
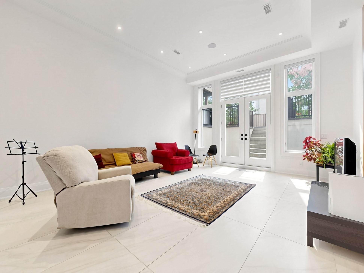
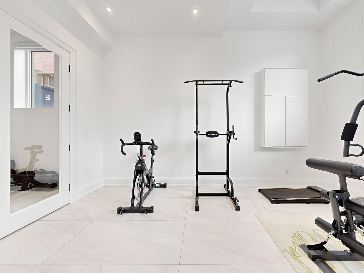
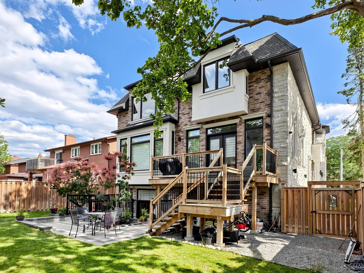
Experience refined luxury at 64 risebrough ave. Custom-built by the builder for personal use, this exceptional residence offers approximately 6,000 sq. Ft. Of beautifully crafted living space in a prestigious toronto neighbourhood, close to top-rated schools. Enter beneath soaring 10-foot ceilings and follow the natural light across five skylights and elegant, thoughtfully finished interiors. A private elevator connects every level with ease, while four fireplaces create inviting spaces to gather and unwind. Bring people together in the chef's kitchen, featuring brand-new premium built-in wolf appliances, custom cabinetry, granite countertops, a six-burner gas cooktop, wall oven, microwave and wine cooler. Entertain in style, then retreat to the spa-inspired primary ensuite with heated floors. Enjoy elevated comfort throughout, including luxurious marble floors, heated natural stone flooring in the basement, smart home automation, built-in speakers, security cameras, dual furnaces and air conditioners, a gas boiler and an automatic sprinkler system. The finished lower level adds a second kitchen and flexible space for entertaining or extended family. Step outside to professionally landscaped grounds that create a private setting for relaxing or hosting guests. Walk to the subway and ttc, and reach fairview mall, ikea, north york general hospital, community centres, places of worship and schools nearby. Highways 401 and 404 are also within easy reach. A custom-built home where craftsmanship, comfort and everyday convenience come together.
Listing IDC14128866
Address64 Risebrough Avenue
CityToronto, Ontario
Price$3,798,000
Bed / Bath5 / 6 Full
Style2-Storey, Detached
ConstructionStone, Brick
TypeResidential
StatusFor Sale
Subtype DetachedIndoor Features Sump Pump, Ventilation System, Central VacuumOutdoor Features Porch, Landscape Lighting, Deck, Lawn Sprinkler System, Recreational AreaOwnership FreeholdBasement Apartment, FinishedFoundation ConcreteHeating / Cooling Forced AirHeating Fuel GasSewer Sewer
Parking 4.00
ASAP

Fri

30

Oct

Sat

31

Oct

Sun

1

Nov

Mon

2

Nov

Tue

3

Nov

Wed

4

Nov

Thu

5

Nov

Fri

6

Nov

Sat

7

Nov

Sun

8

Nov

Mon

9

Nov

Tue

10

Nov

Wed

11

Nov

Thu

12

Nov

Fri

13

Nov

Sat

14

Nov

Sun

15

Nov

Mon

16

Nov

Tue

17

Nov

Wed

18

Nov

Thu

19

Nov

Fri

20

Nov

Sat

21

Nov

Sun

22

Nov

Mon

23

Nov

Tue

24

Nov

Wed

25

Nov

Thu

26

Nov

Fri

27

Nov

By clicking “Get pre-qualified” and/or 'Submit' you are expressly consenting, in writing, to receive telemarketing and other messages, including artificial or prerecorded voices, via automated calls or texts from jumprealty.ca and up.mortgages at the number you provided above. This consent is not required to purchase any good or service. Message and data rates may apply, frequency varies. Text HELP for help or STOP to cancel. More details in Terms of Use and Privacy Policy.

Listing Brokerage: iCloud Realty Ltd.

* Data is provided courtesy of PROPTX. The information provided herein must only be used by consumers that have a bona fide interest in the purchase, sale, or lease of real estate and may not be used for any commercial purpose or any other purpose. The information is deemed reliable but is not guaranteed accurate by PROPTX.

Hospital
Parks
Schools
Place of Worship
Please select an amenity above to view a list.

Recommended Properties

Loading...
64 Risebrough Avenue
Toronto , Ontario
5 6 $3,798,000
Get more info