For Lease - 6409 Torre Drive Unit# Upper, Mississauga, Ontario

Views   1
Time on Jump  1 days
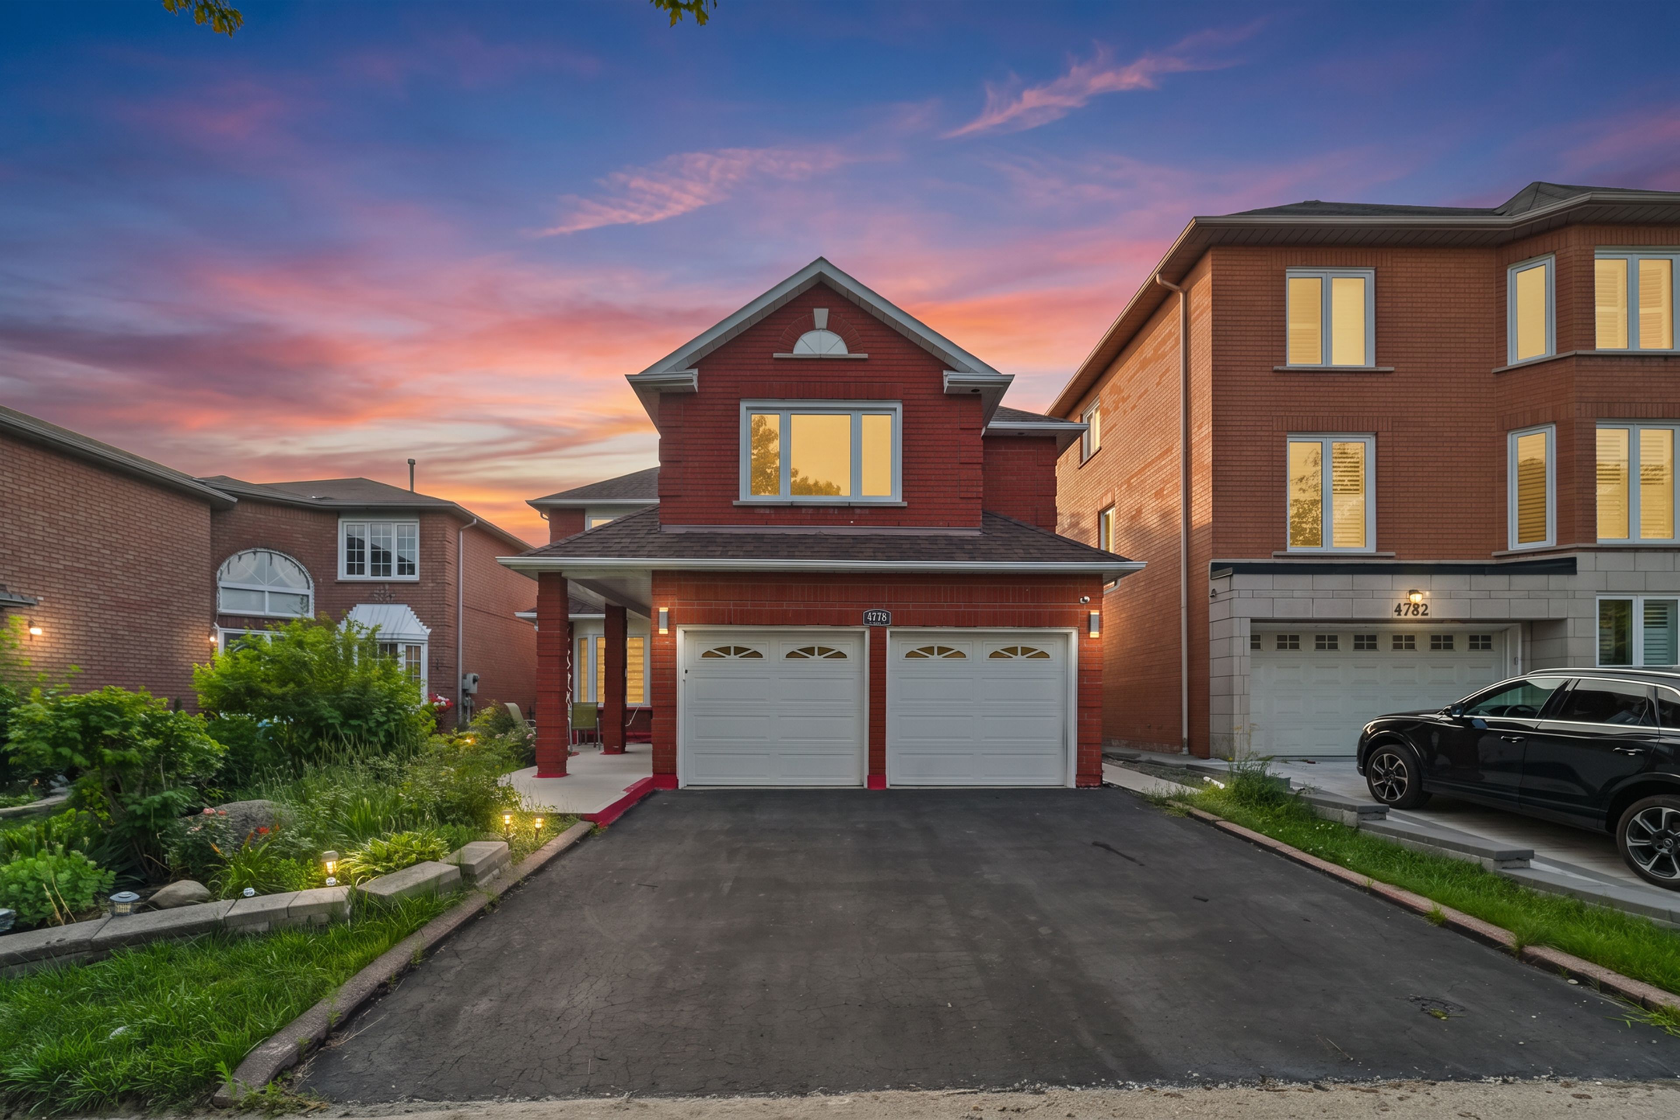
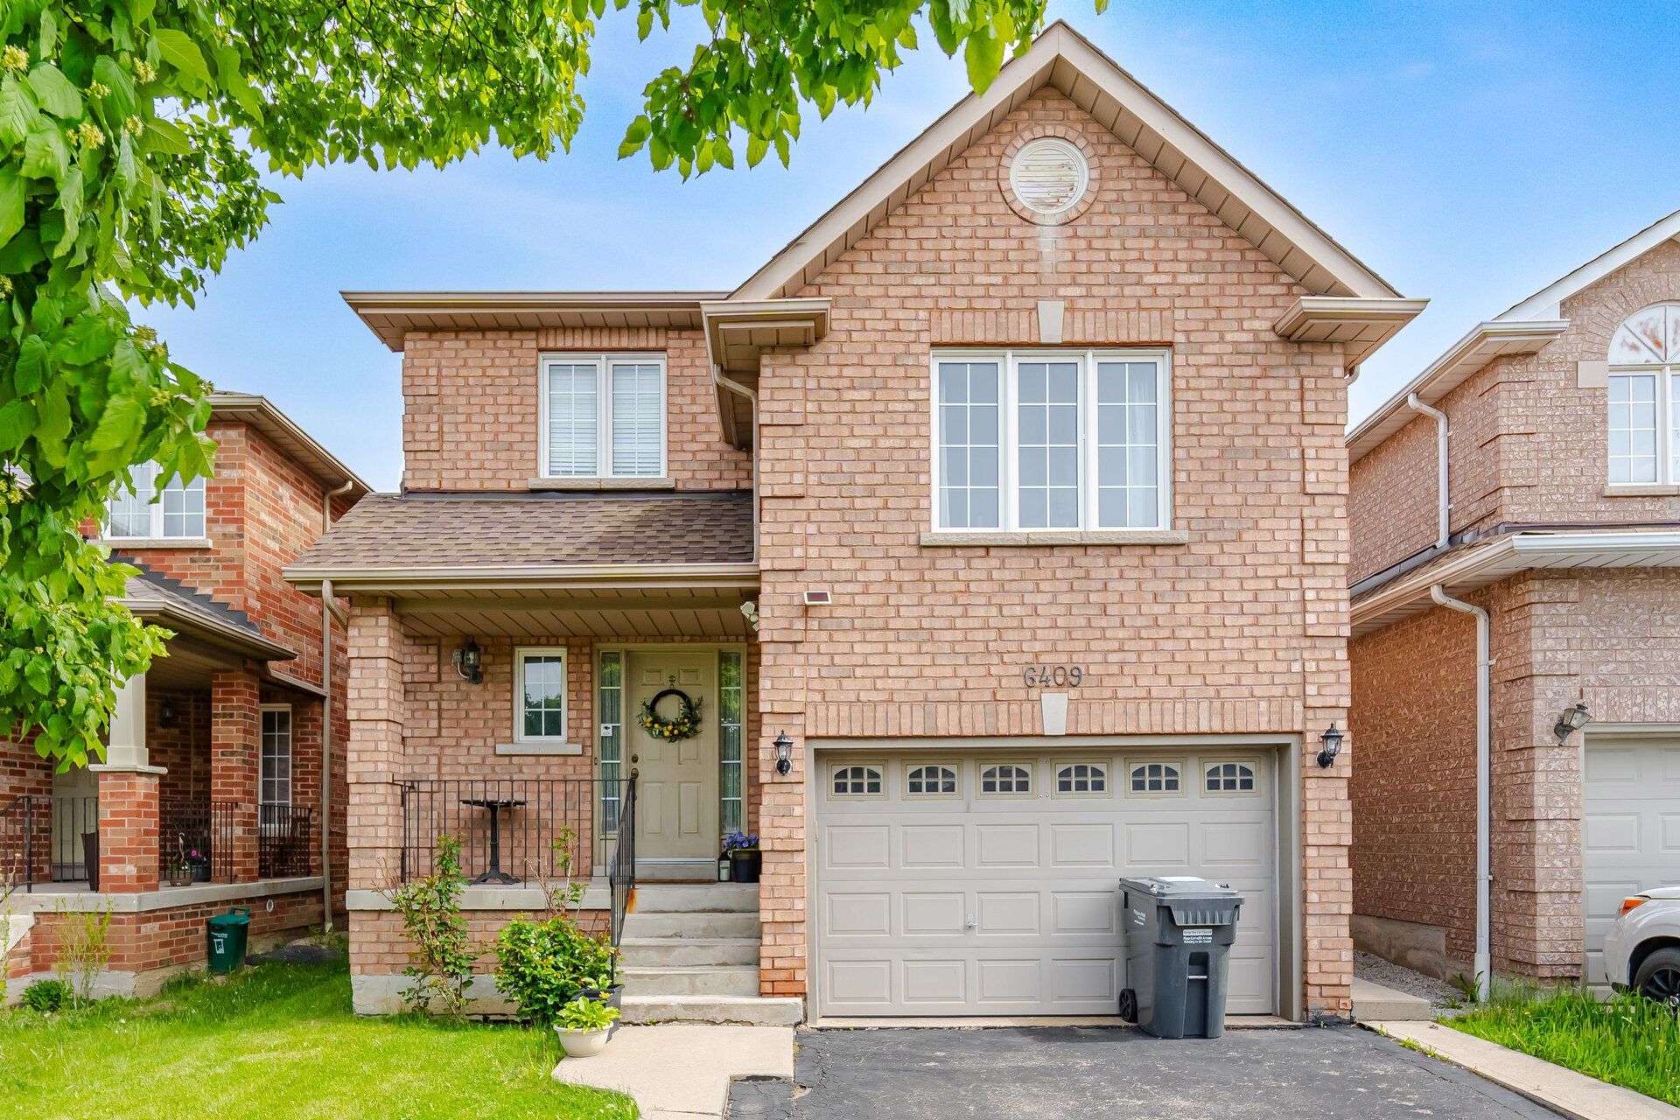
  • Spacious main-and-upper unit with three bedrooms and three bathrooms.
  • Family room over the garage adds extra living space for work or play.
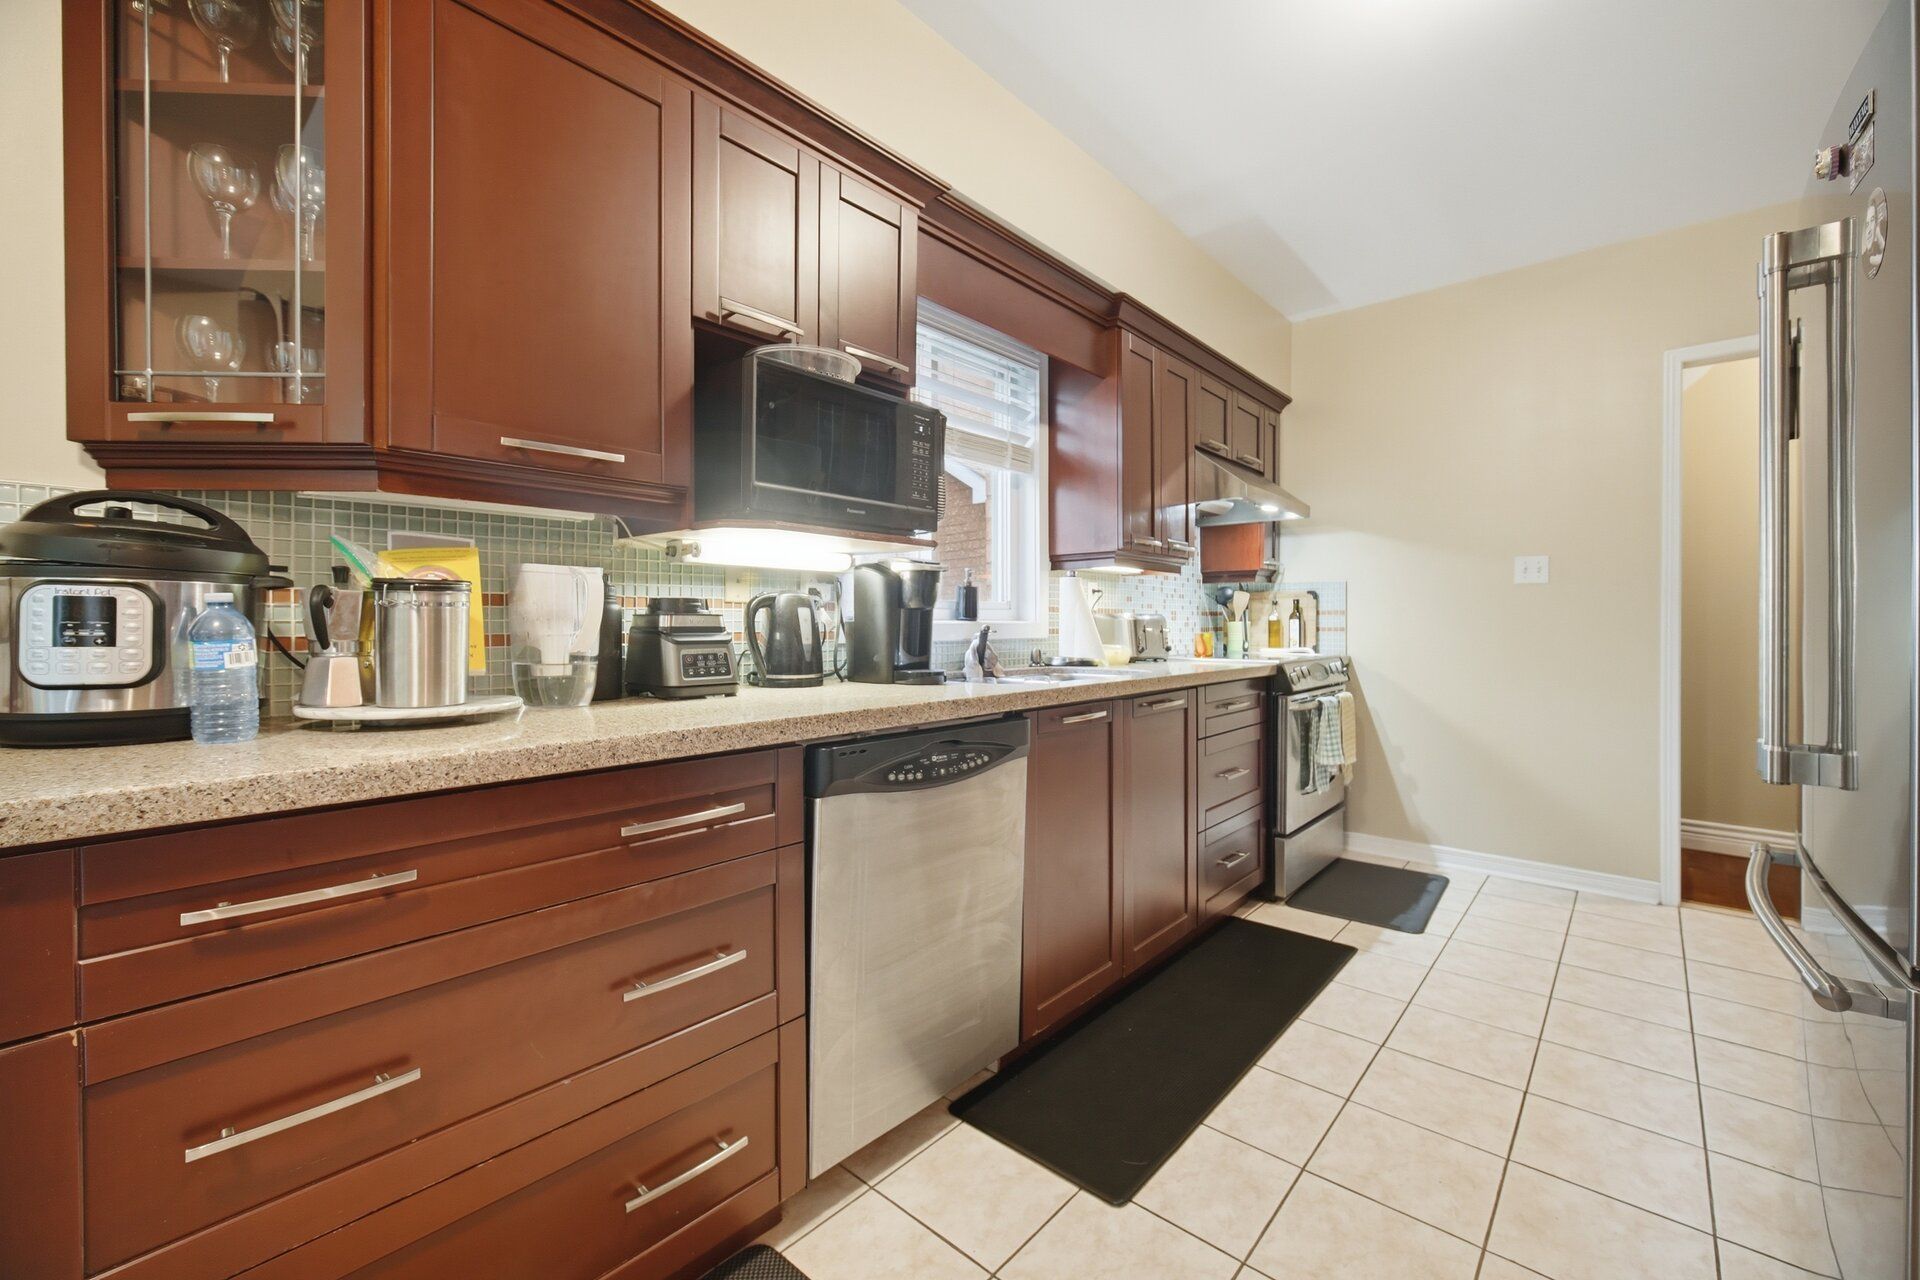
  • Formal dining room and eat-in kitchen with modern appliances and a walkout.
  • Large primary bedroom with ensuite and generous second bedroom for comfort.
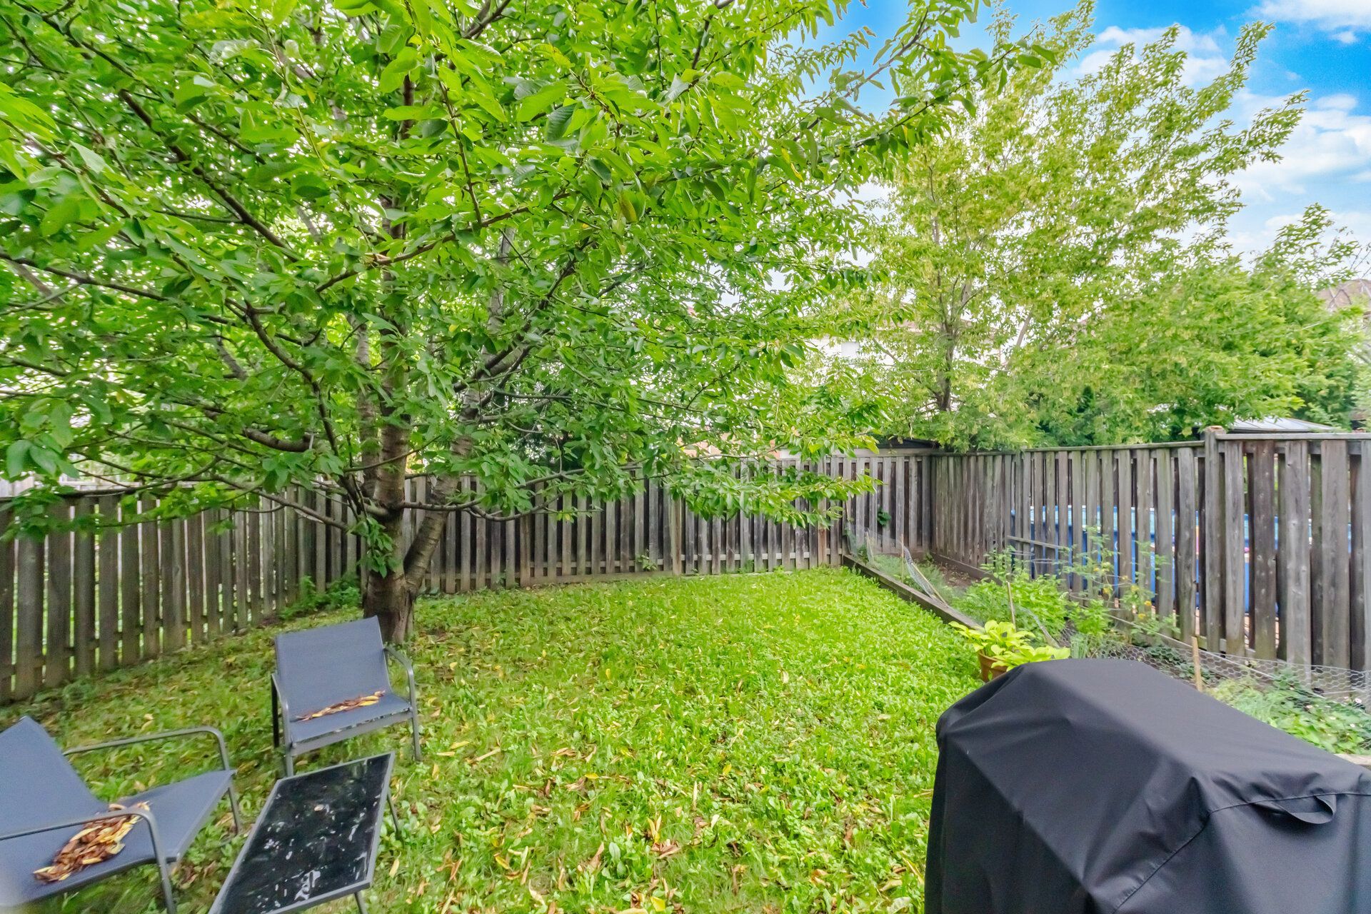
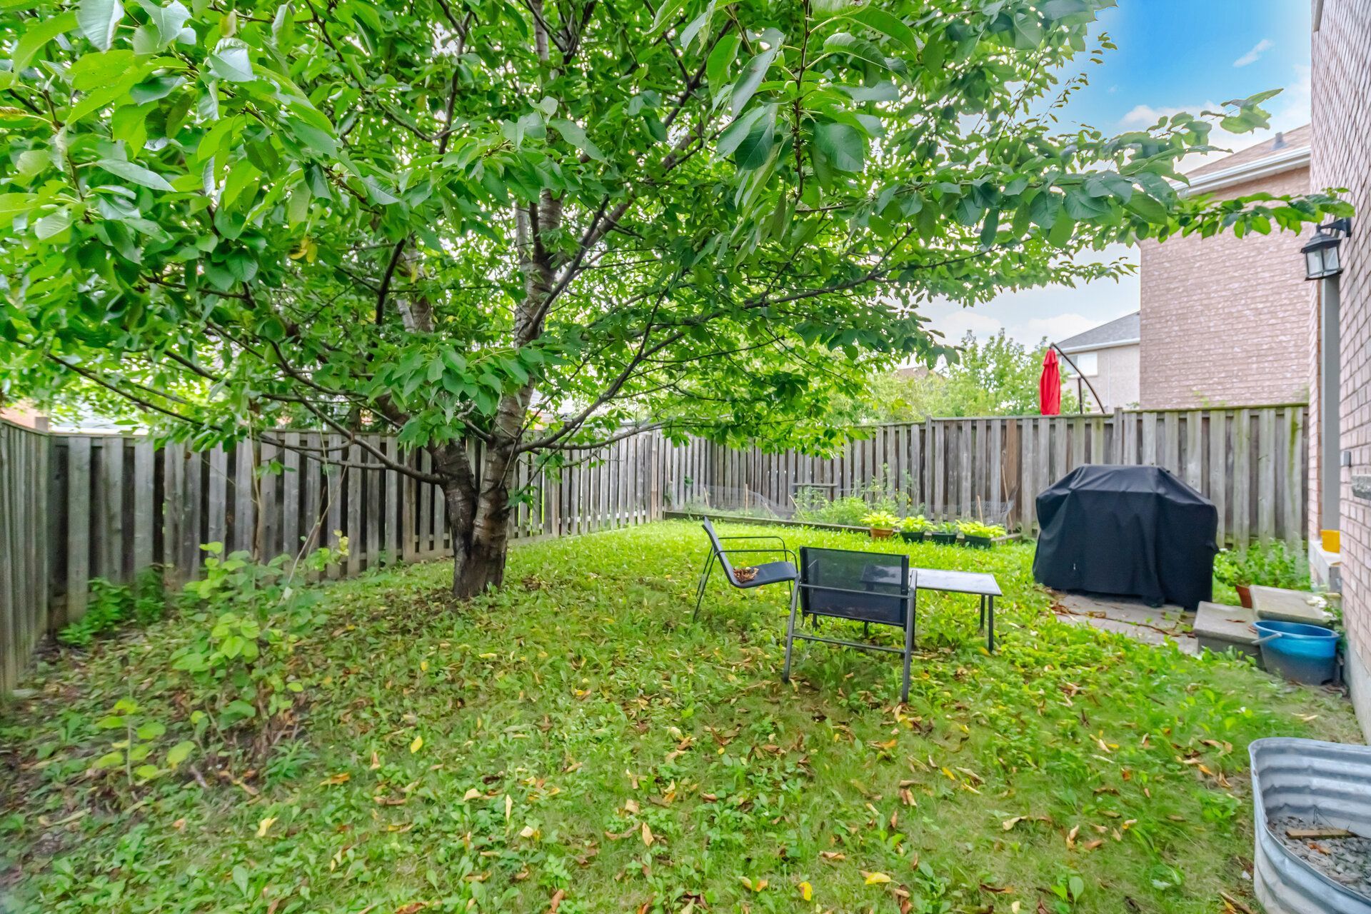
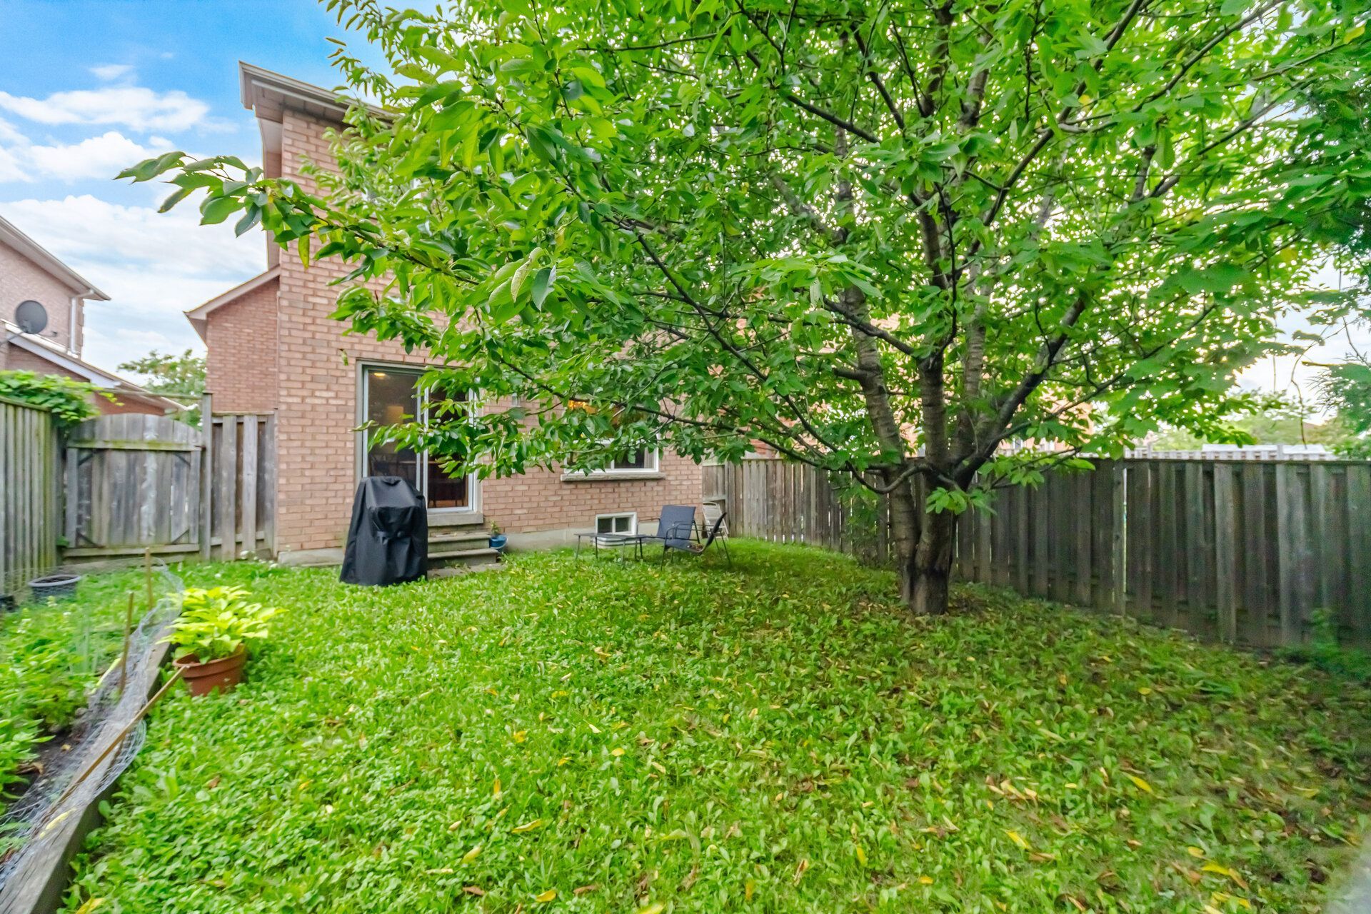
  • Private fenced yard with mature trees for outdoor enjoyment.
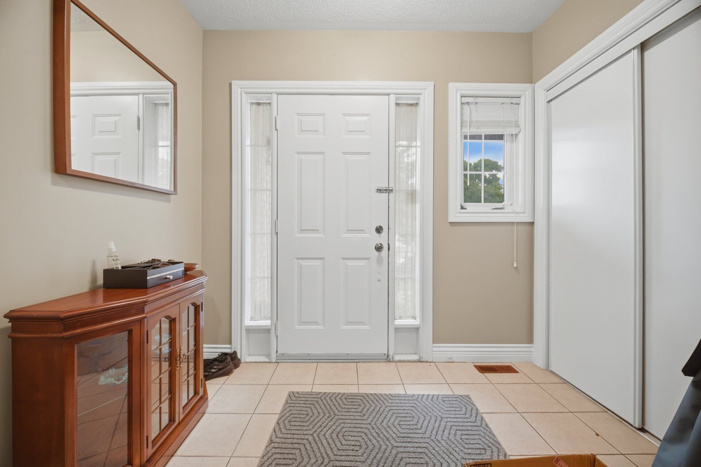
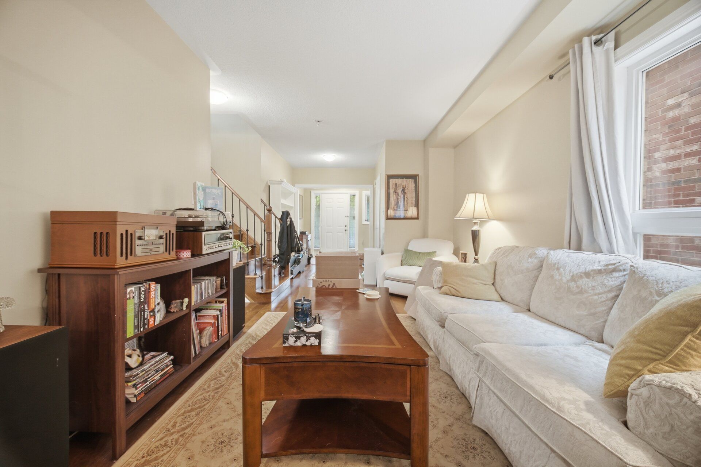
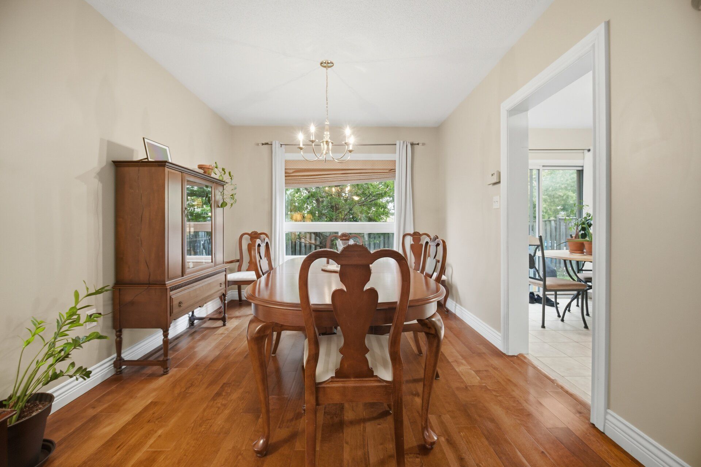
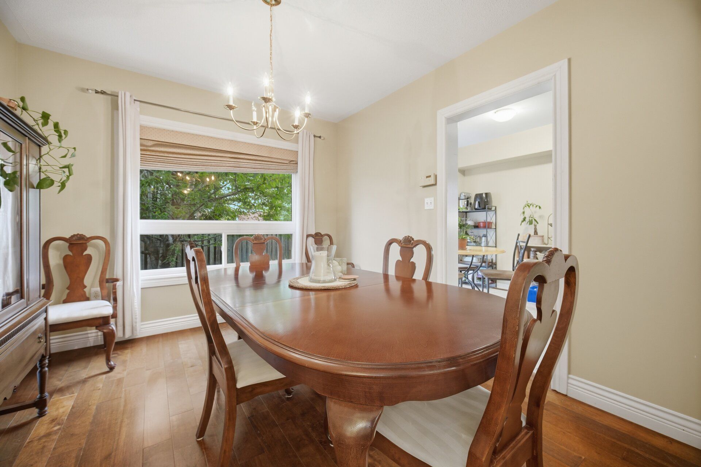
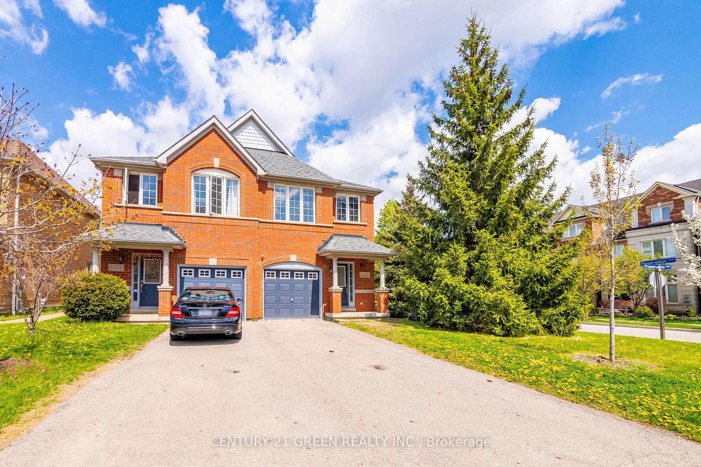
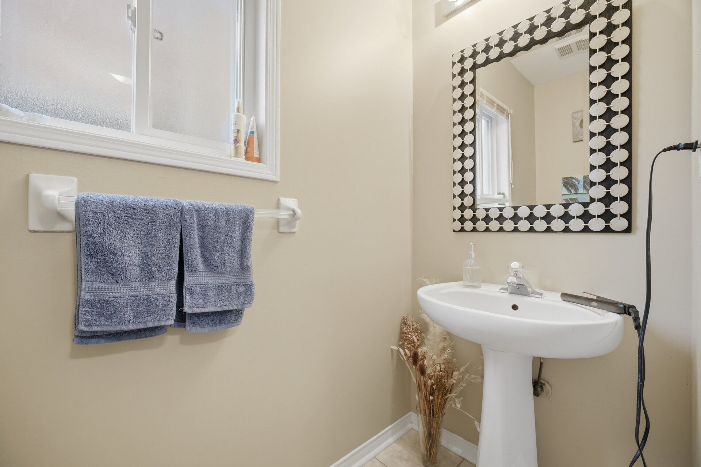
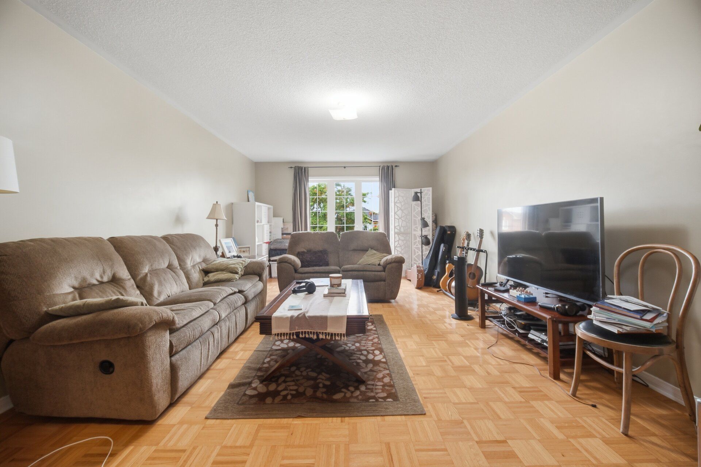
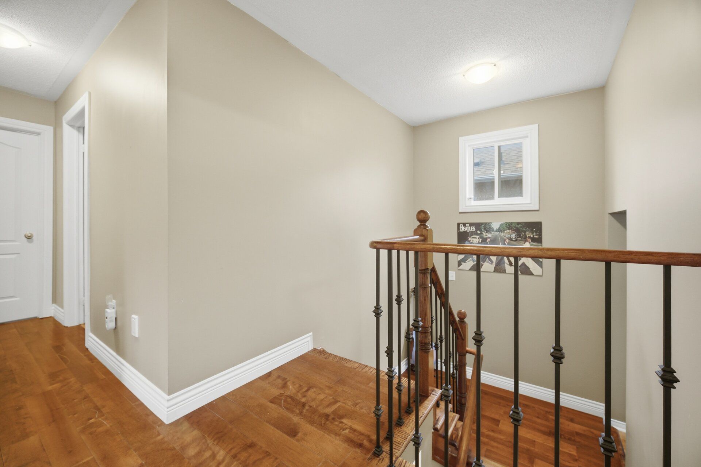
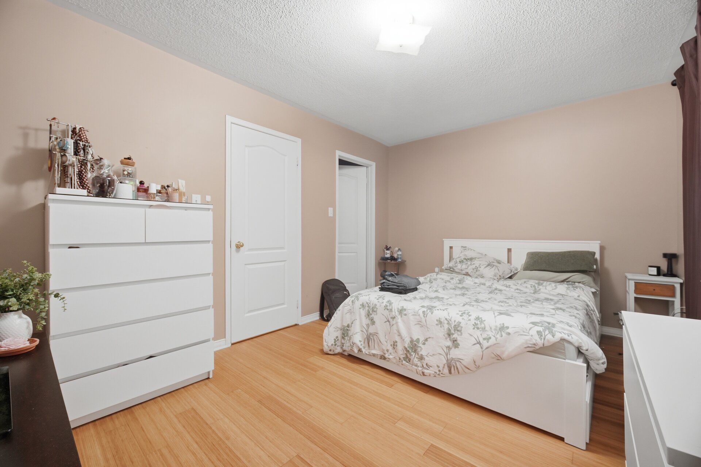
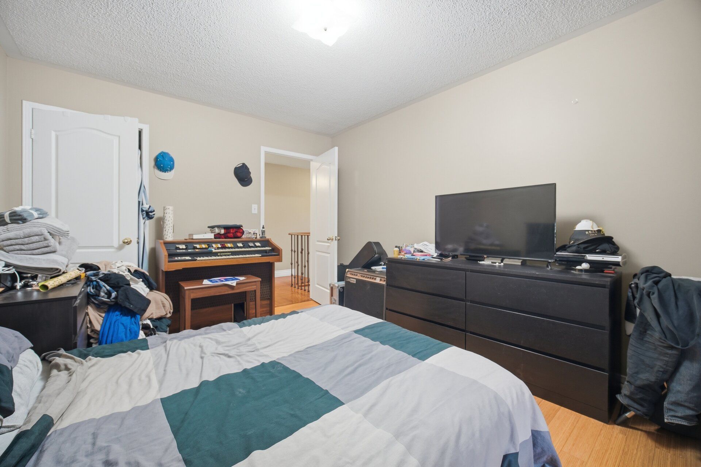
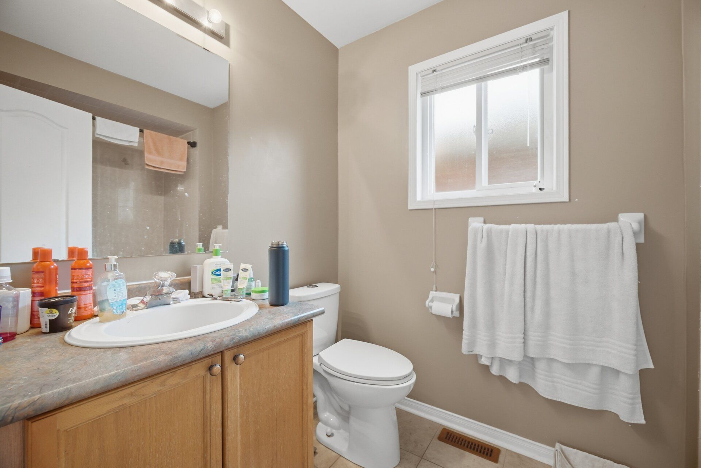
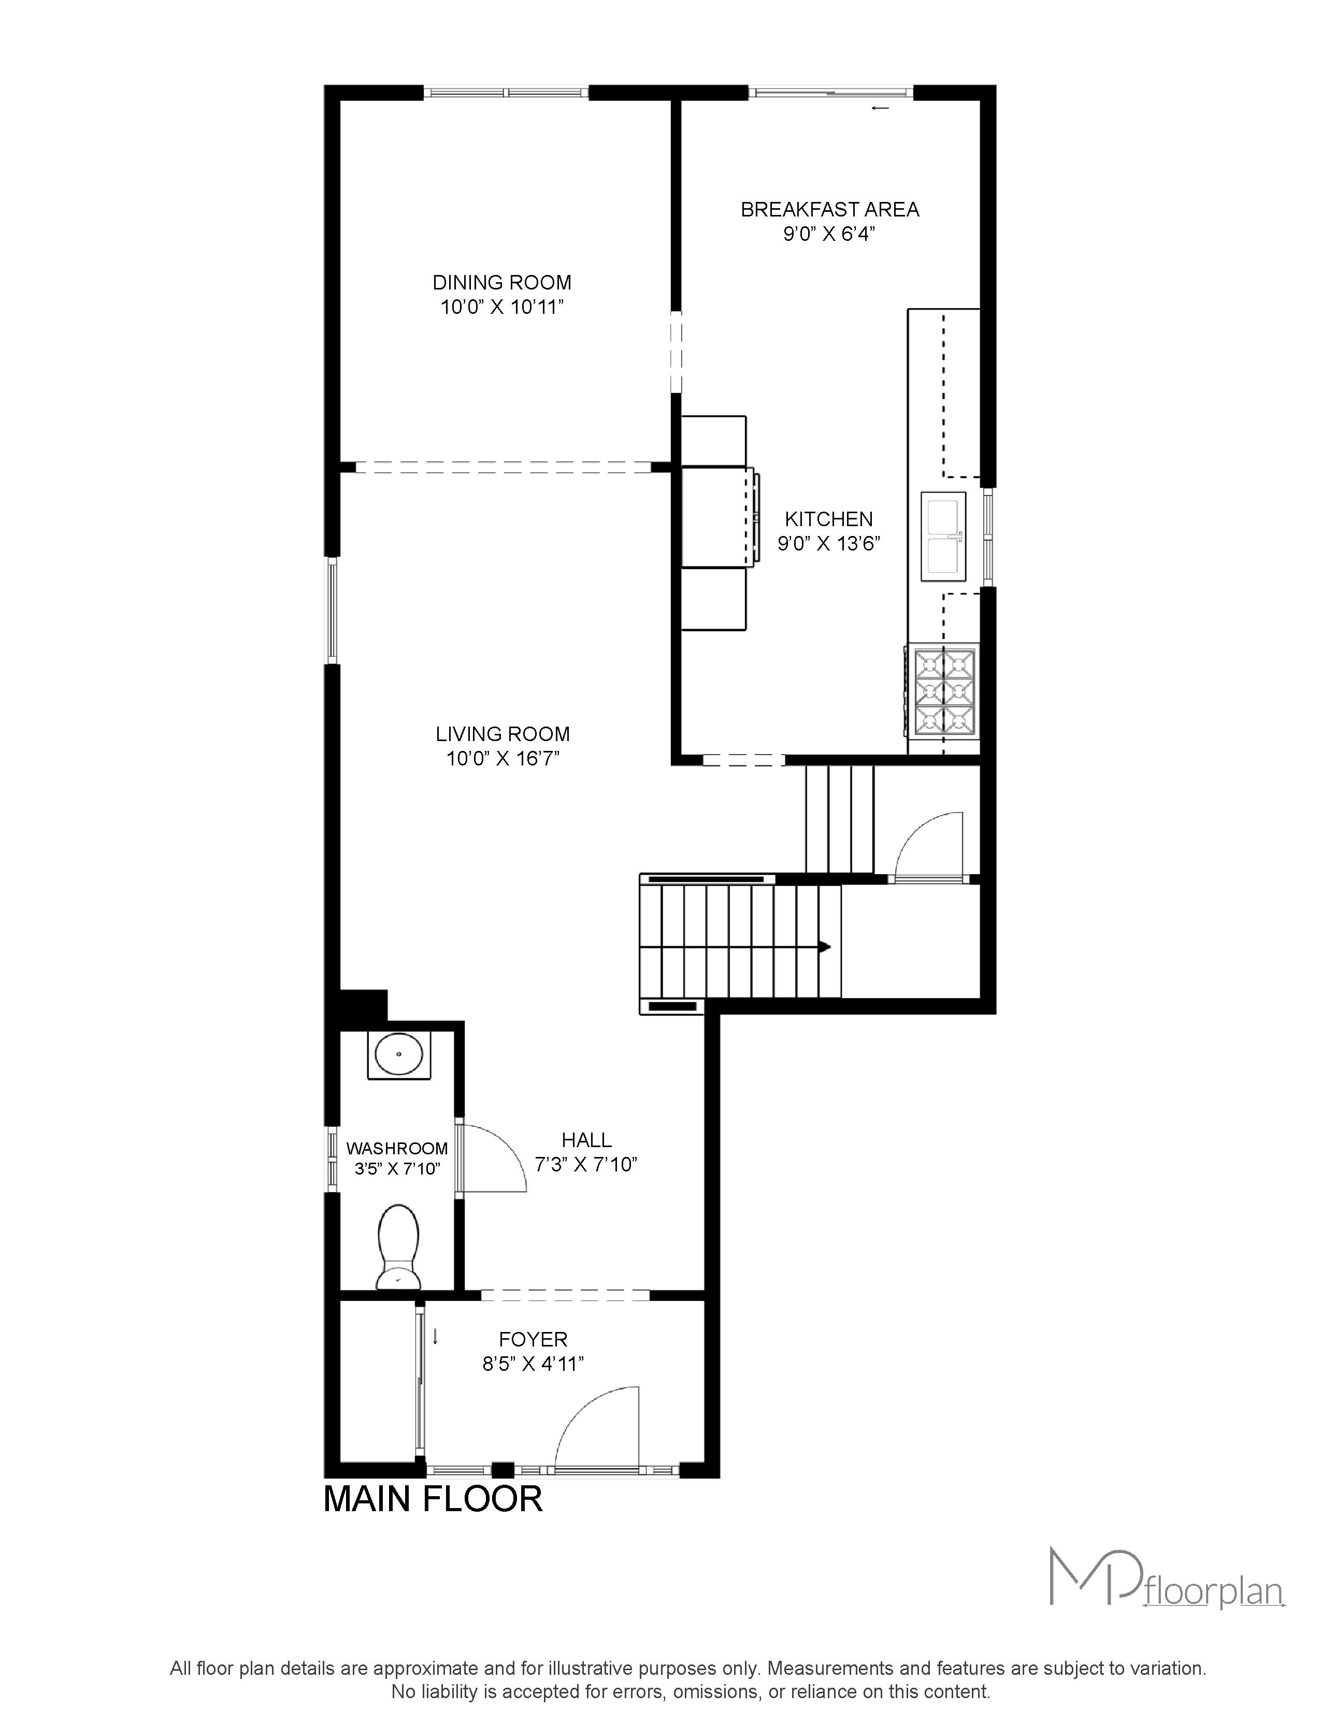
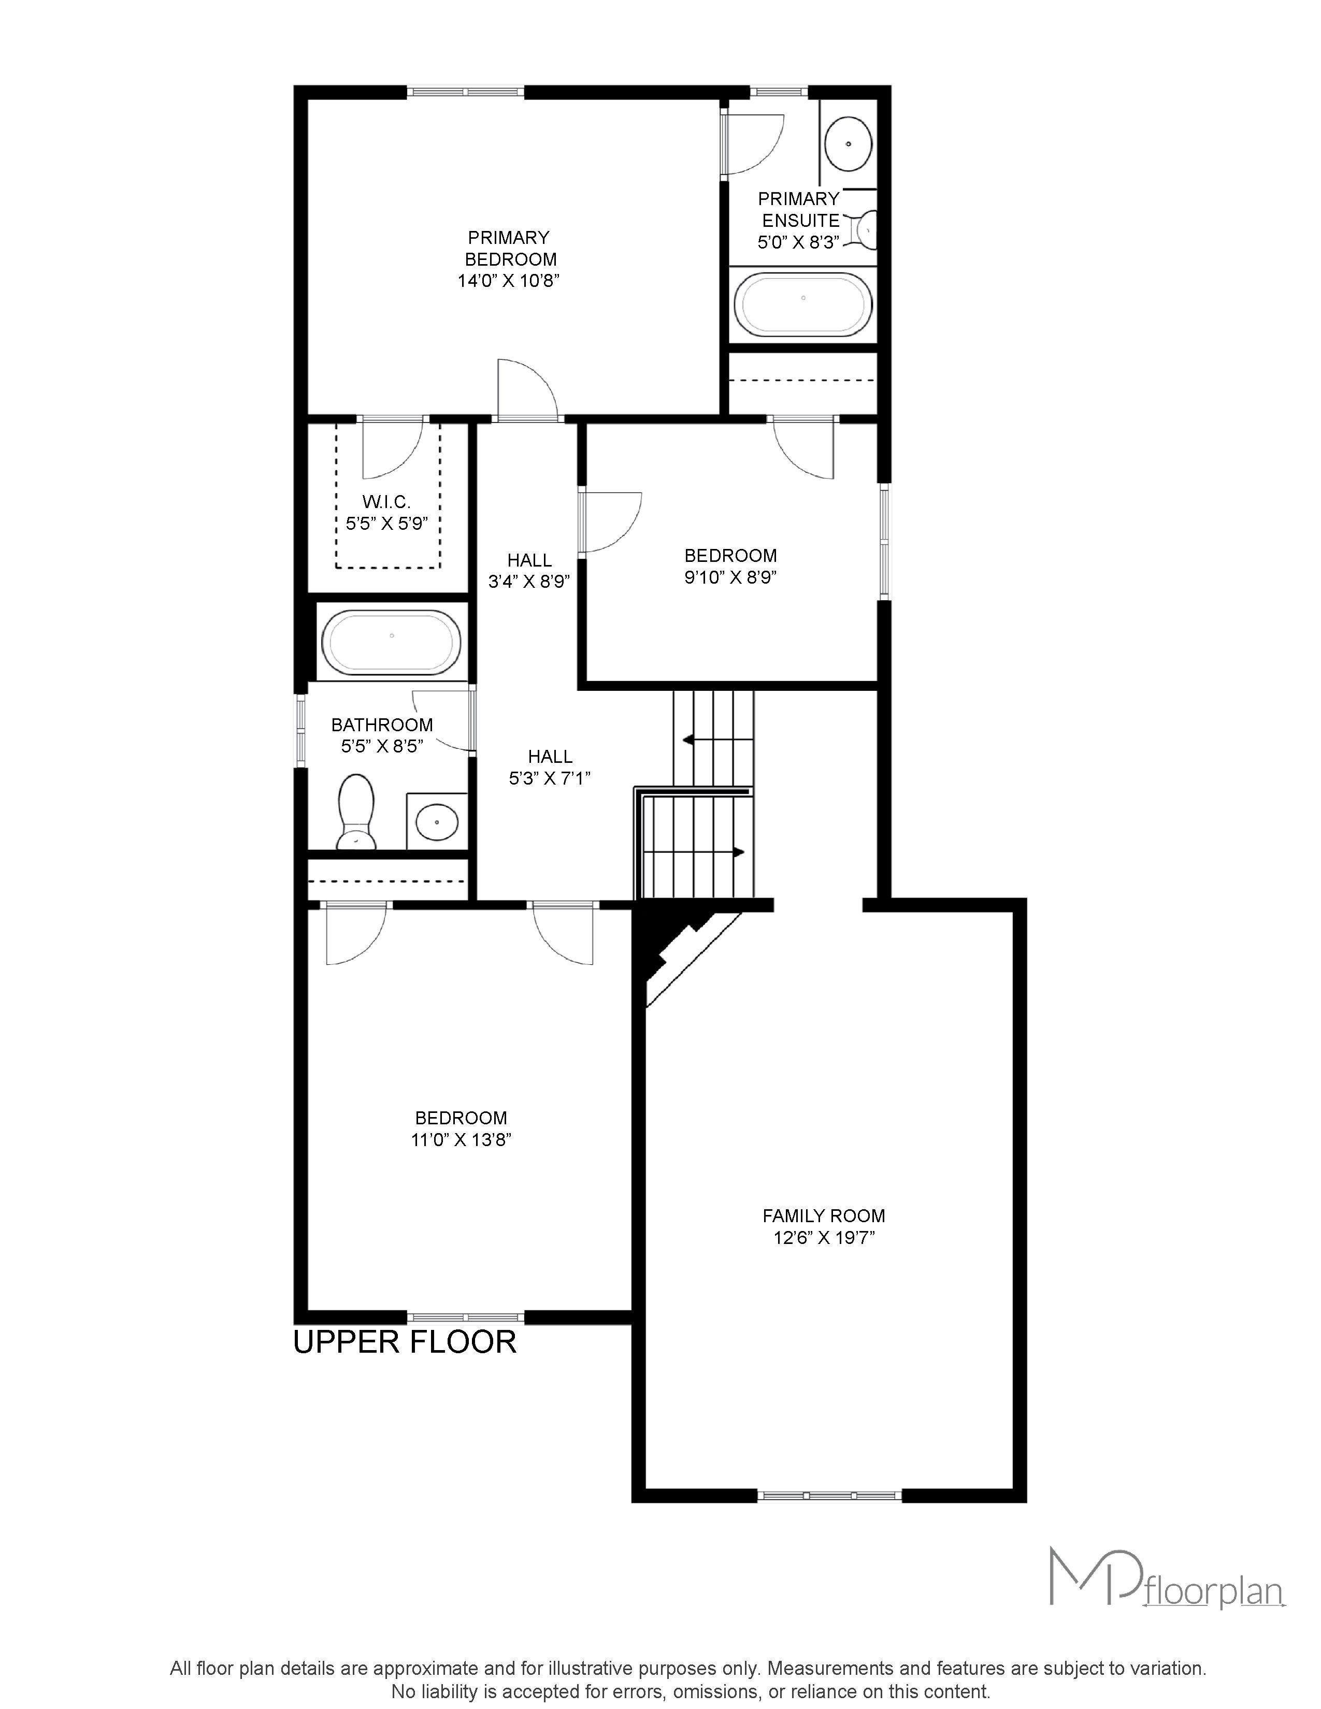
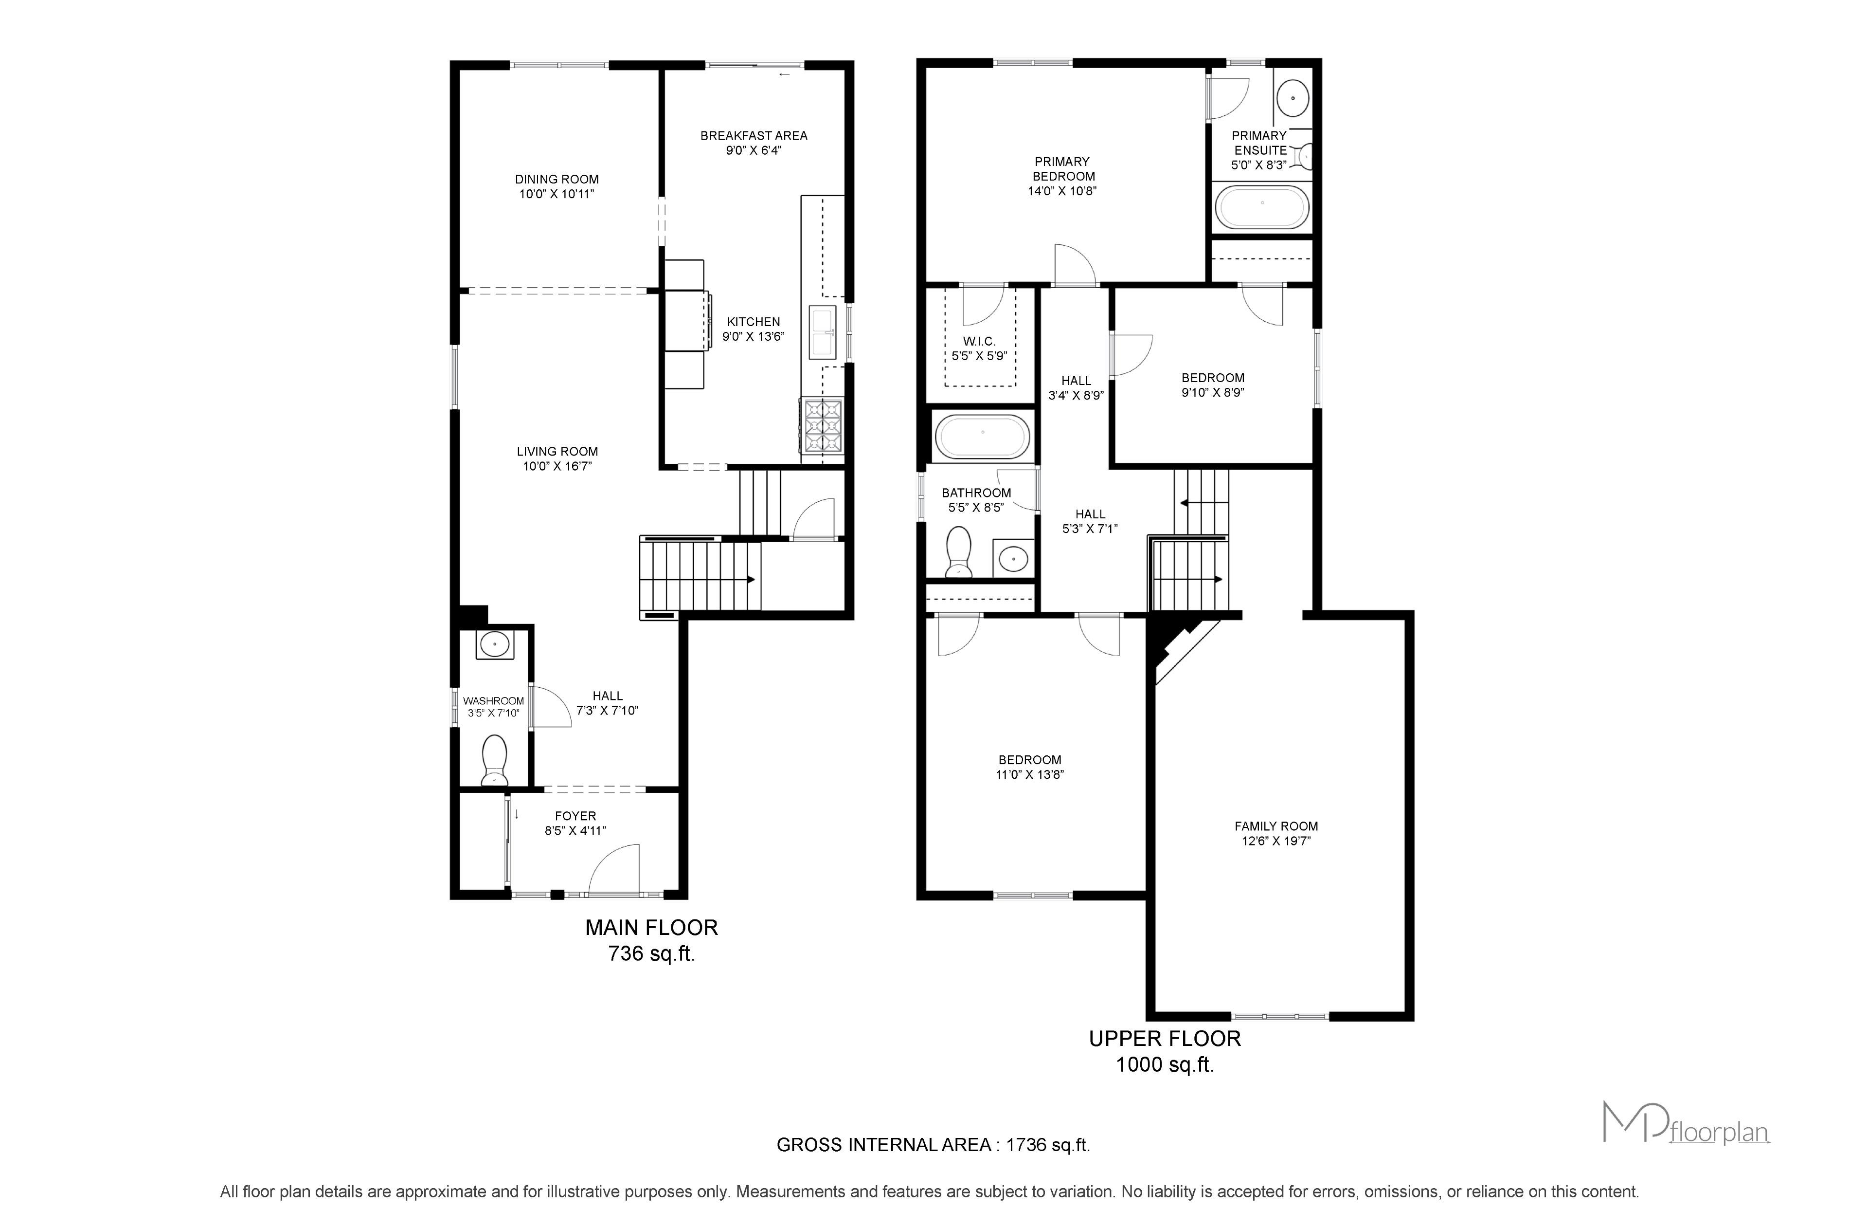
Spacious main-and-upper unit of a well-kept detached home in east credit. Three bedrooms, two full baths plus a main-floor powder room, and a rare 12'6" x 19'8" family room over the garage - space for a home office, media room and play area without giving up a bedroom. The main level is properly separated rather than open-plan compromise: a 16'7" living room in rich hardwood flows to a formal dining room that seats eight, which opens to an eat-in kitchen with full-height cabinetry, stainless steel appliances, tiled backsplash and a walkout to the fenced backyard; the breakfast area overlooks the garden. Upstairs, the primary bedroom measures a genuine 14'0" x 10'9" and has its own 4-piece ensuite; the second bedroom is an unusually generous 13'8" deep, and a third bedroom and a second full 4-piece bath complete the floor. Oak staircase with wrought-iron pickets, hardwood and tile on the main level. Private fenced yard with mature shade trees. Attached garage plus driveway parking. Main and second floors and laundry on the lower level. Tenant pays 70% of utilities. Measured floor plan attached. Occupancy october 15, 2026.
Listing IDW13776550
Address6409 Torre Drive Unit# Upper
CityMississauga, Ontario
Lease$3,400
Bed / Bath3 / 3 Full
Style2-Storey, Detached
ConstructionBrick
Land Size3293.75
TypeResidential
StatusFor Lease
Subtype DetachedIndoor Features Carpet Free, In Basement, SharedOutdoor Features PorchInclusions ParkingAmenities Fenced Yard, Park, Place Of Worship, Public Transit, School, School Bus RouteOwnership LeaseholdWaterfront NoneAppliances NoneBasement Separate Entrance, FinishedFoundation Poured ConcreteHeating / Cooling Forced AirHeating Fuel GasSewer Sewer
Parking 2.00
ASAP

Sun

13

Sep

Mon

14

Sep

Tue

15

Sep

Wed

16

Sep

Thu

17

Sep

Fri

18

Sep

Sat

19

Sep

Sun

20

Sep

Mon

21

Sep

Tue

22

Sep

Wed

23

Sep

Thu

24

Sep

Fri

25

Sep

Sat

26

Sep

Sun

27

Sep

Mon

28

Sep

Tue

29

Sep

Wed

30

Sep

Thu

1

Oct

Fri

2

Oct

Sat

3

Oct

Sun

4

Oct

Mon

5

Oct

Tue

6

Oct

Wed

7

Oct

Thu

8

Oct

Fri

9

Oct

Sat

10

Oct

Sun

11

Oct

By clicking “Get pre-qualified” and/or 'Submit' you are expressly consenting, in writing, to receive telemarketing and other messages, including artificial or prerecorded voices, via automated calls or texts from jumprealty.ca and up.mortgages at the number you provided above. This consent is not required to purchase any good or service. Message and data rates may apply, frequency varies. Text HELP for help or STOP to cancel. More details in Terms of Use and Privacy Policy.

Listing Agency:  RE/MAX WEST REALTY INC.

* Data is provided courtesy of PROPTX. The information provided herein must only be used by consumers that have a bona fide interest in the purchase, sale, or lease of real estate and may not be used for any commercial purpose or any other purpose. The information is deemed reliable but is not guaranteed accurate by PROPTX.

Hospital
Parks
Schools
Place of Worship
Please select an amenity above to view a list.

Recommended Properties

Loading...
6409 Torre Drive Unit# Upper
Mississauga , Ontario
3 3 $3,400
Get more info