For Lease - 65 Barkerville Drive, Whitby, Ontario

Views   1
Time on Jump  14 day
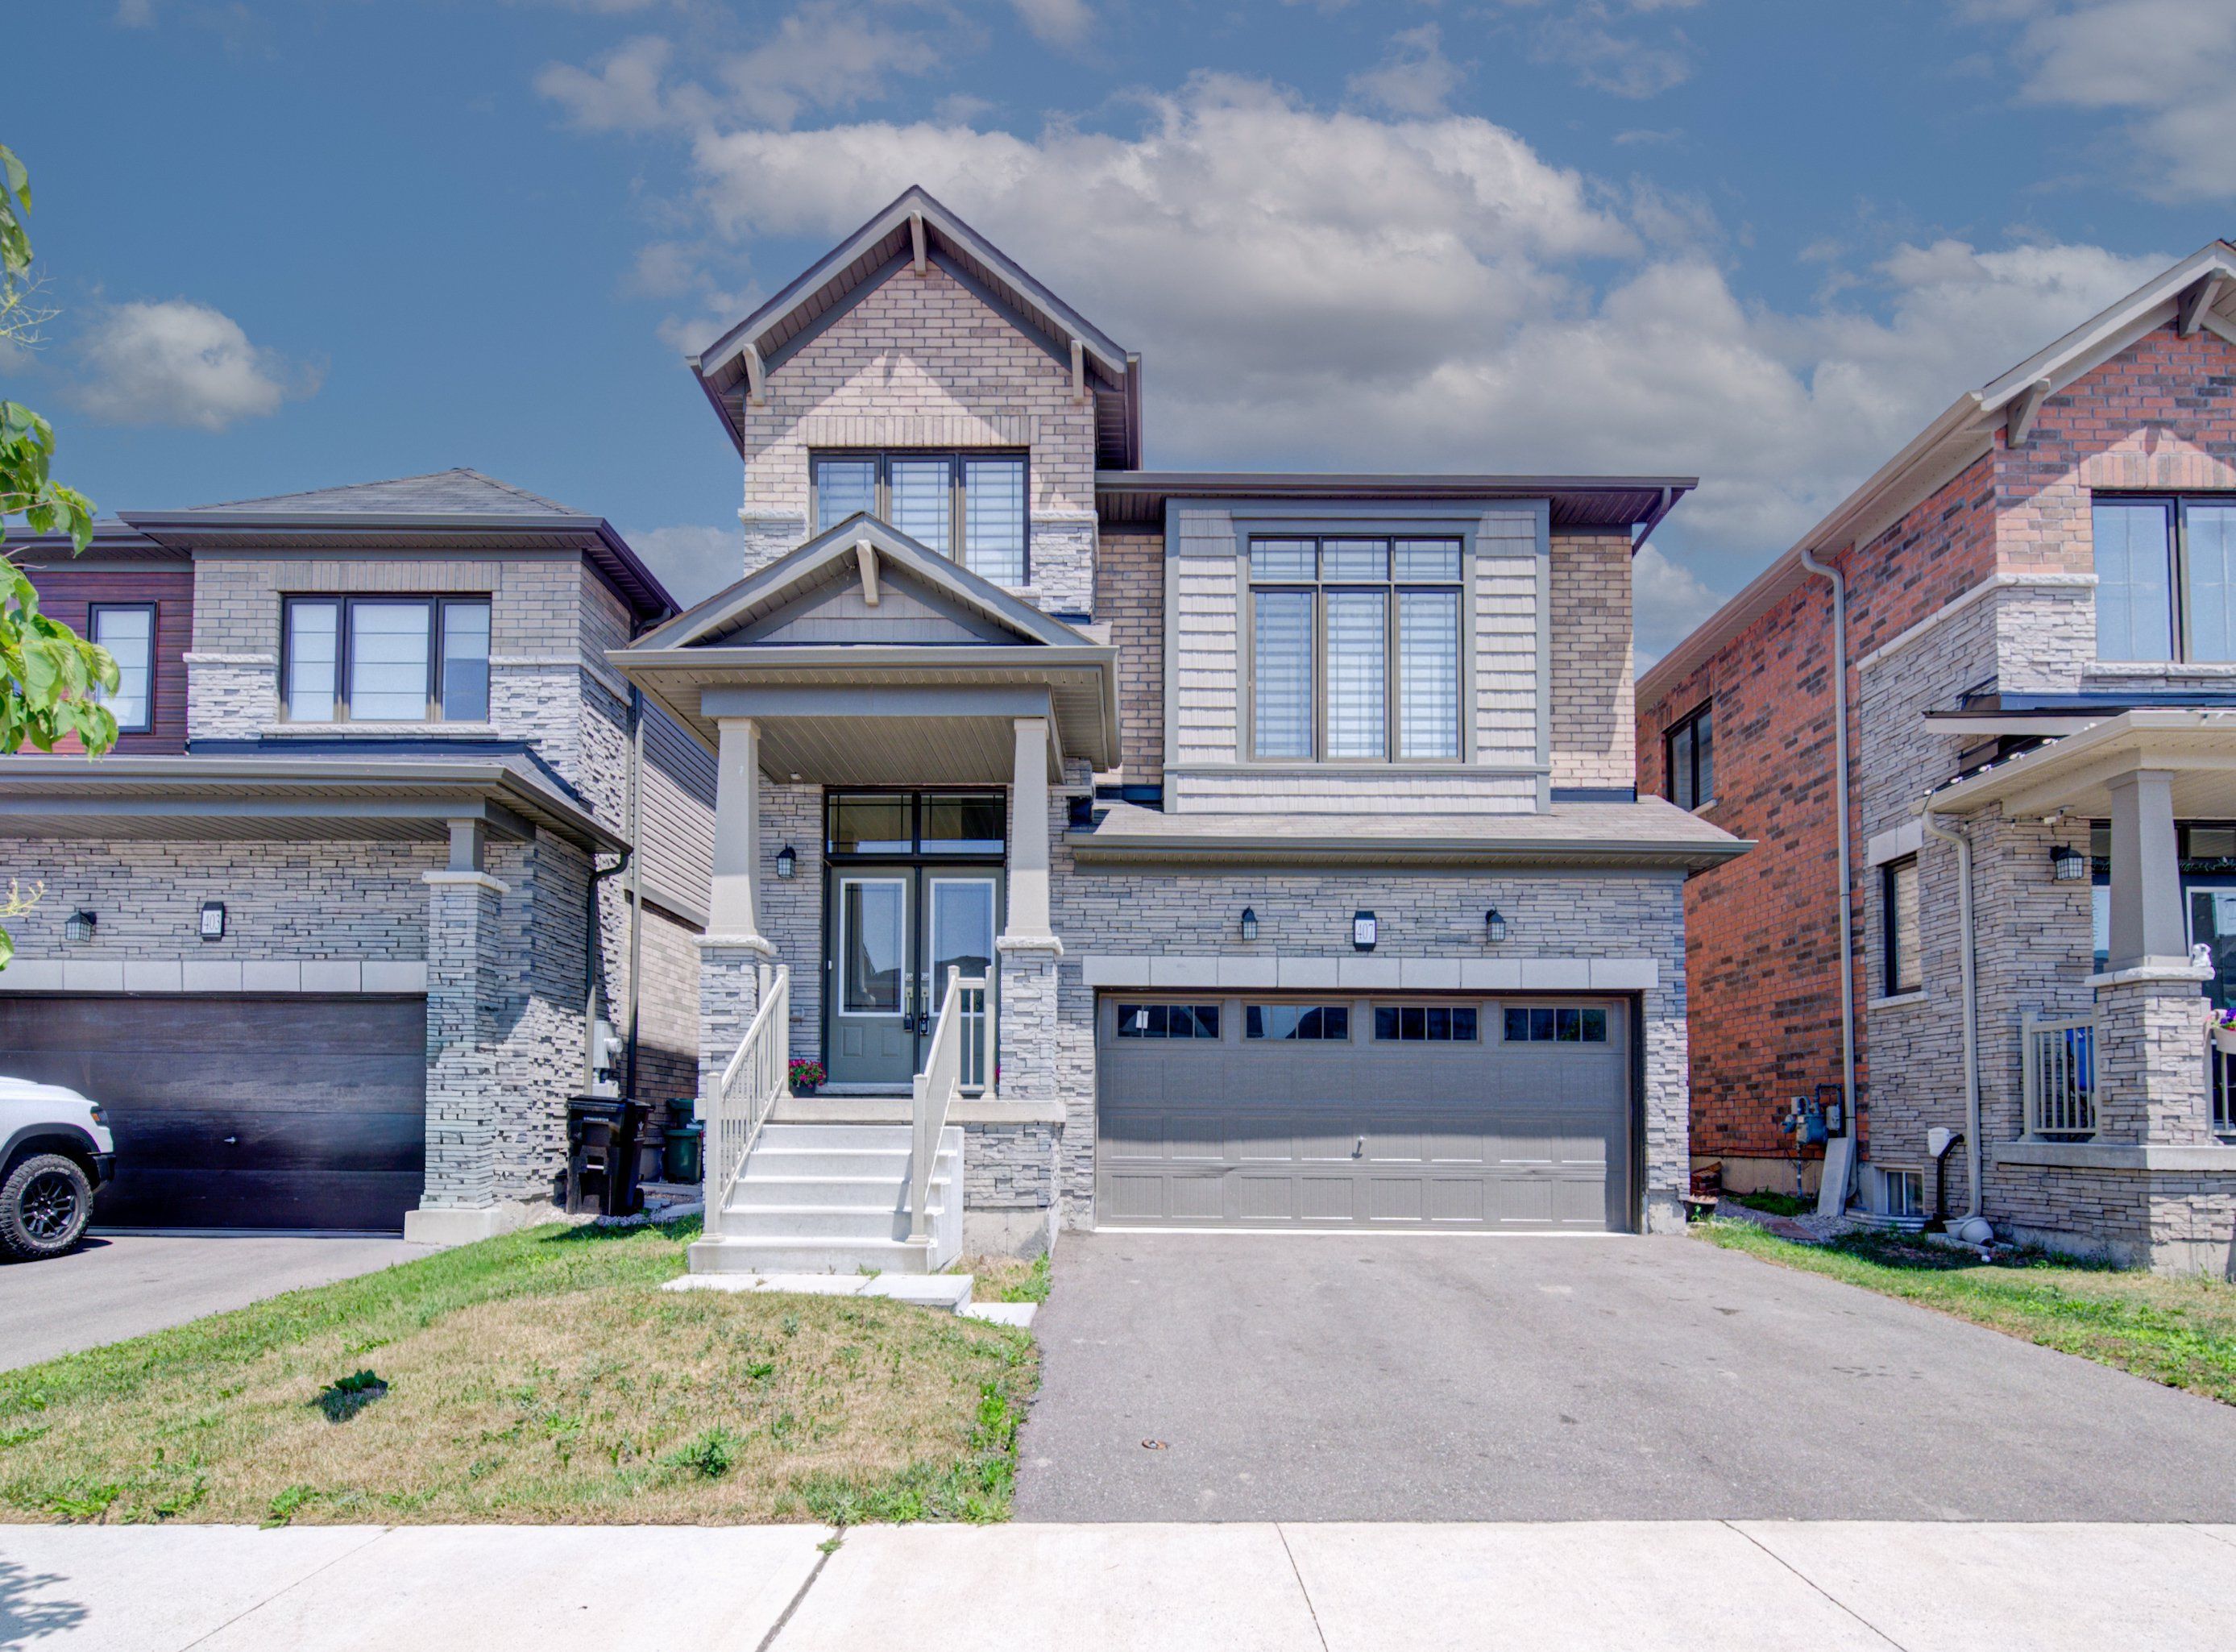
  • Nearly new home built by trusted builder in a sought-after neighborhood.
  • Four bedrooms and four bathrooms, perfect for family living.
  • Open-concept kitchen with high-end appliances and ample storage options.
  • Backs onto future school, offering privacy and ventilation.
  • Convenient access to major highways and local amenities.
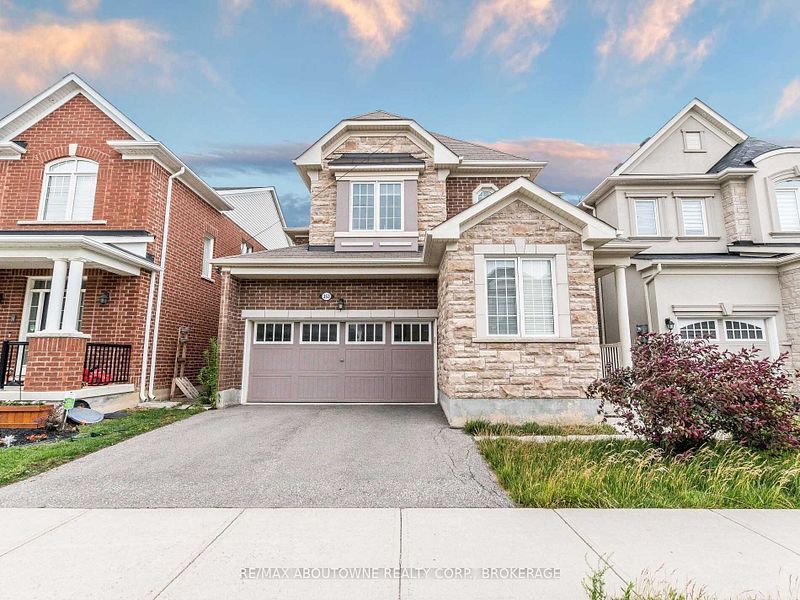
Stunning newly built home (~4 years old) by prestigious builder mattamy homes. Situated in one of the most sought-after, master-planned neighborhoods of queens commons. 4 bedroom + 4 washrooms (including 3 full washrooms on 2nd floor). This charming and well-maintained property is on a fantastic lot backing onto a future school (very well ventilated and full privacy with no house on the back side). Modern living with tons of upgrades; 9 ft ceiling on the main floor, hardwood flooring on the main floor and 2nd floor hallway. Bright & sophisticated open-concept kitchen with premium cut-out kitchen package - premium european quartz counters by "silestone". All premium kitchen stainless steel "bosch" appliances. Marble backsplash and extended cabinetry, large pantry with abundant storage. Upgraded fixtures & faucets in all bathrooms; upgraded quartz counters in all bathrooms. Fully upgraded powder room (with quartz counters and overhang design). Upgraded lighting fixtures throughout (including pot lights/recessed lights in key interior spaces and front exterior). Water softener & purifier installed in the main line. Upgraded tankless water heater. Professionally wired home security camera system. Upgraded 200-amp electrical panel. Extensive garage shelving for storage & organizing. Garage + driveway (4 parking spots) with interior access to garage, and convenient 2-nd floor laundry. Prime location: minutes to major highways (401, 412) & easy access to 407, ~2-3 mins walk to a nearby new elementary school (opening in 2026), ~7 mins drive to whitby go station, ~2 mins to whitby health centre, close to shopping plazas (including costco, walmart, big stores, etc..)
Listing IDE13507700
Address65 Barkerville Drive
CityWhitby, Ontario
Lease$3,650
Bed / Bath4 / 4 Full
Style2-Storey, Detached
ConstructionBrick, Stone
TypeResidential
StatusFor Lease
Subtype DetachedIndoor Features Auto Garage Door Remote, Laundry RoomInclusions NoneOwnership LeaseholdBasement UnfinishedFoundation ConcreteHeating / Cooling Forced AirHeating Fuel GasSewer Sewer
Parking 4.00
ASAP

Wed

15

Jul

Thu

16

Jul

Fri

17

Jul

Sat

18

Jul

Sun

19

Jul

Mon

20

Jul

Tue

21

Jul

Wed

22

Jul

Thu

23

Jul

Fri

24

Jul

Sat

25

Jul

Sun

26

Jul

Mon

27

Jul

Tue

28

Jul

Wed

29

Jul

Thu

30

Jul

Fri

31

Jul

Sat

1

Aug

Sun

2

Aug

Mon

3

Aug

Tue

4

Aug

Wed

5

Aug

Thu

6

Aug

Fri

7

Aug

Sat

8

Aug

Sun

9

Aug

Mon

10

Aug

Tue

11

Aug

Wed

12

Aug

By clicking “Get pre-qualified” and/or 'Submit' you are expressly consenting, in writing, to receive telemarketing and other messages, including artificial or prerecorded voices, via automated calls or texts from jumprealty.ca and up.mortgages at the number you provided above. This consent is not required to purchase any good or service. Message and data rates may apply, frequency varies. Text HELP for help or STOP to cancel. More details in Terms of Use and Privacy Policy.

Listing Agency:  SUTTON GROUP-ADMIRAL REALTY INC.

* Data is provided courtesy of PROPTX. The information provided herein must only be used by consumers that have a bona fide interest in the purchase, sale, or lease of real estate and may not be used for any commercial purpose or any other purpose. The information is deemed reliable but is not guaranteed accurate by PROPTX.

Hospital
Parks
Schools
Place of Worship
Please select an amenity above to view a list.

Recommended Properties

Loading...
65 Barkerville Drive
Whitby , Ontario
4 4 $3,650
Get more info