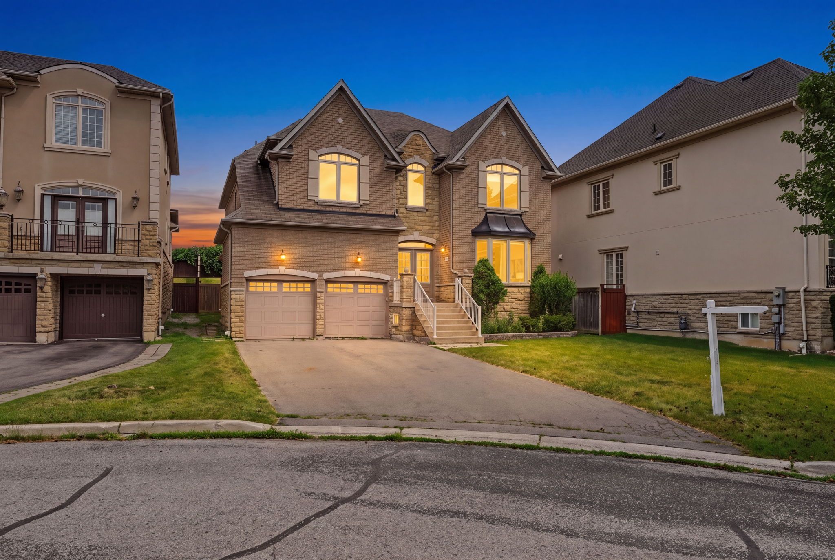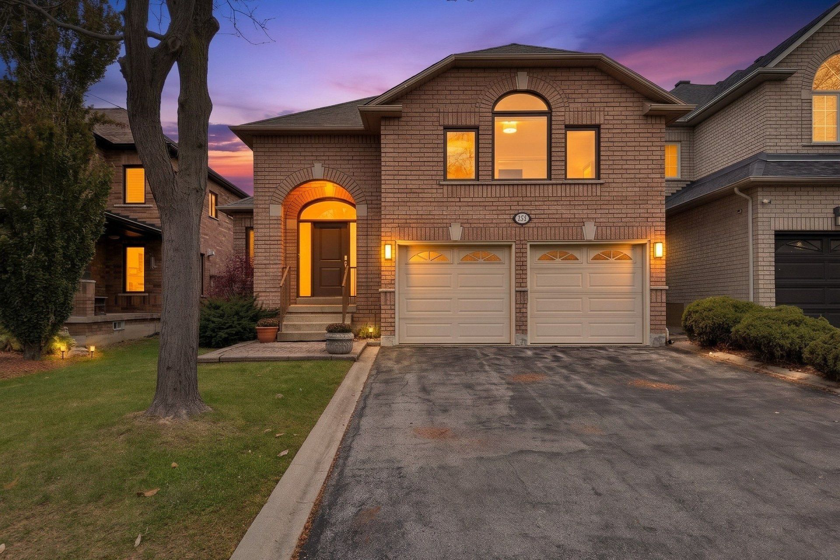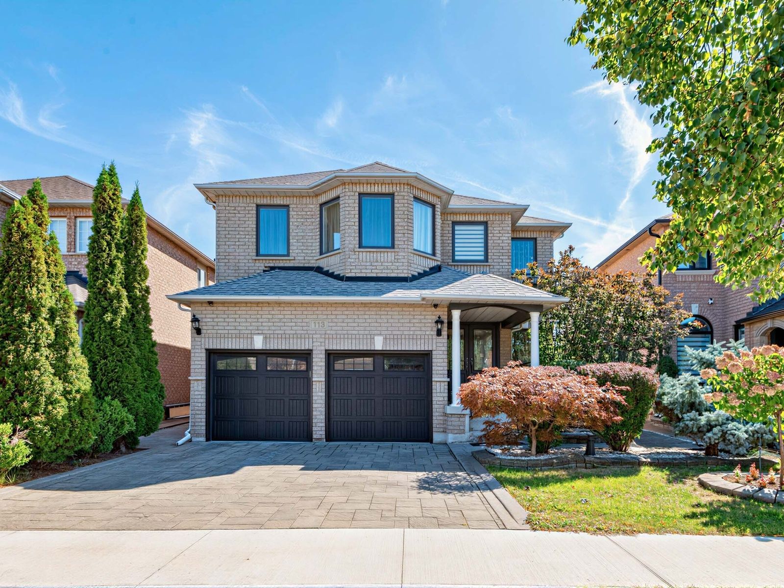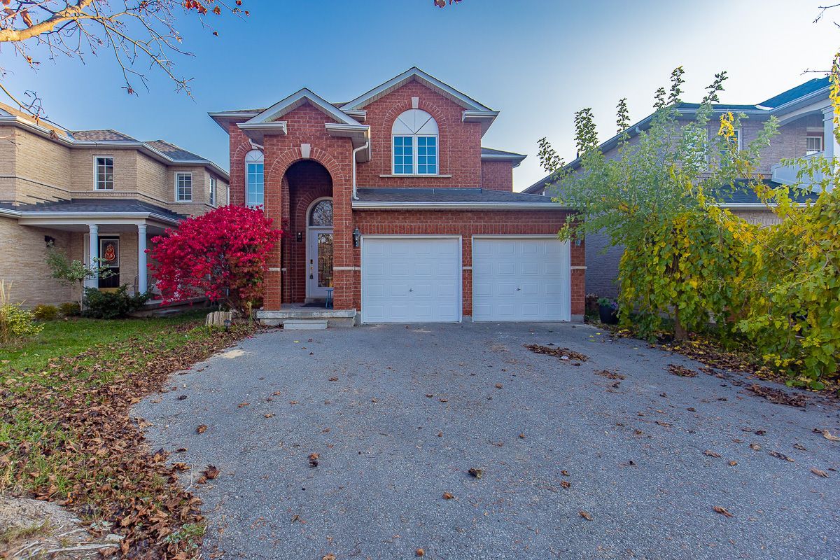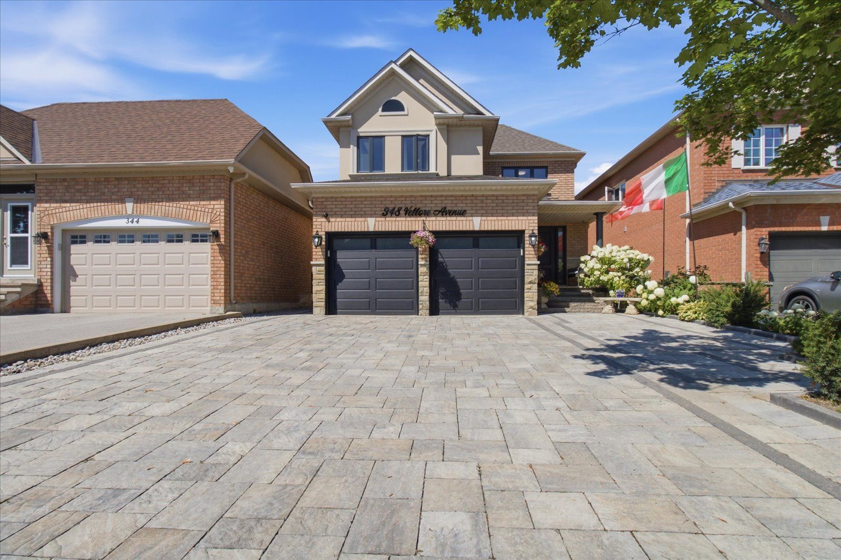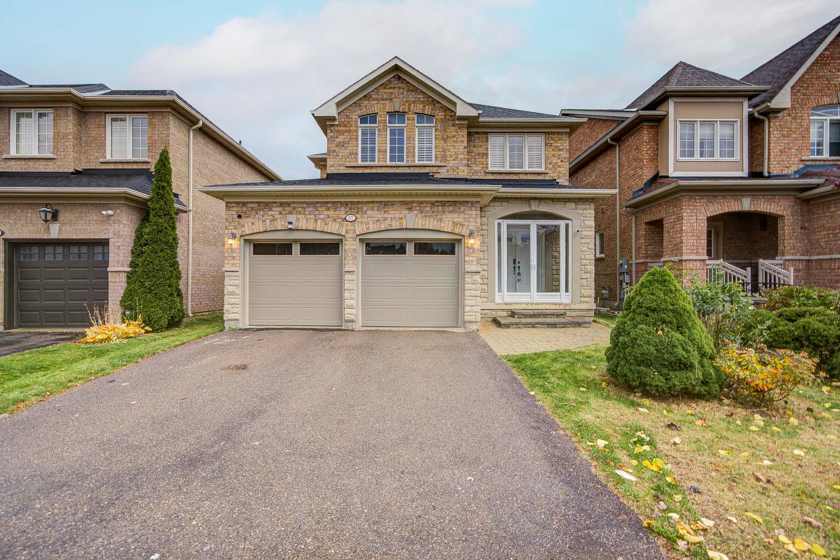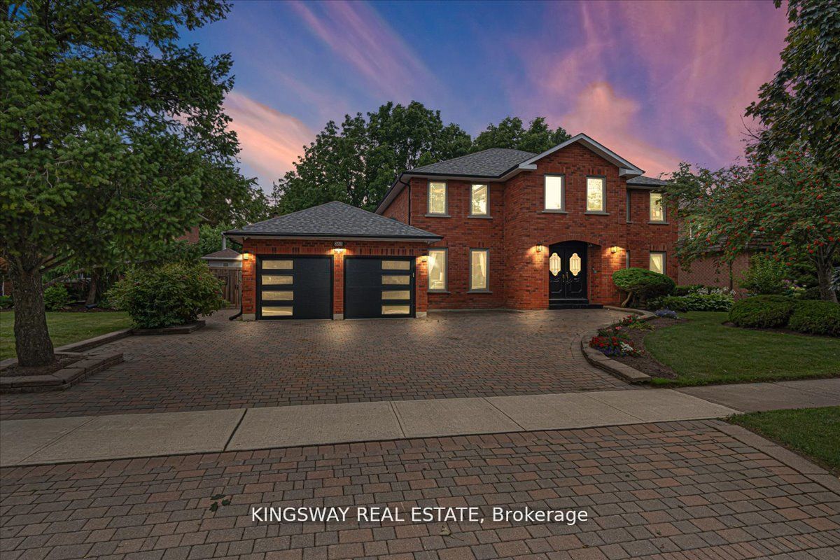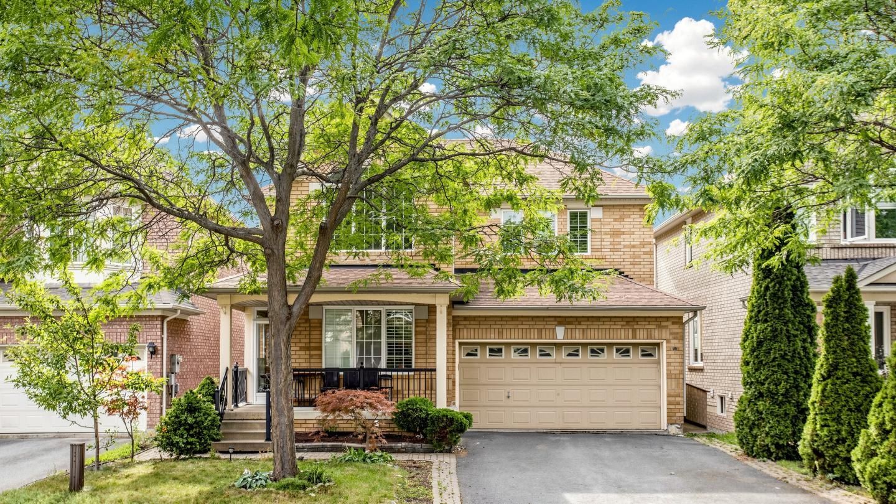
For Sale - 65 Burnhaven Avenue, Vaughan, Ontario

Est payment $6,962/mo
Views   1
Time on Jump  1 days
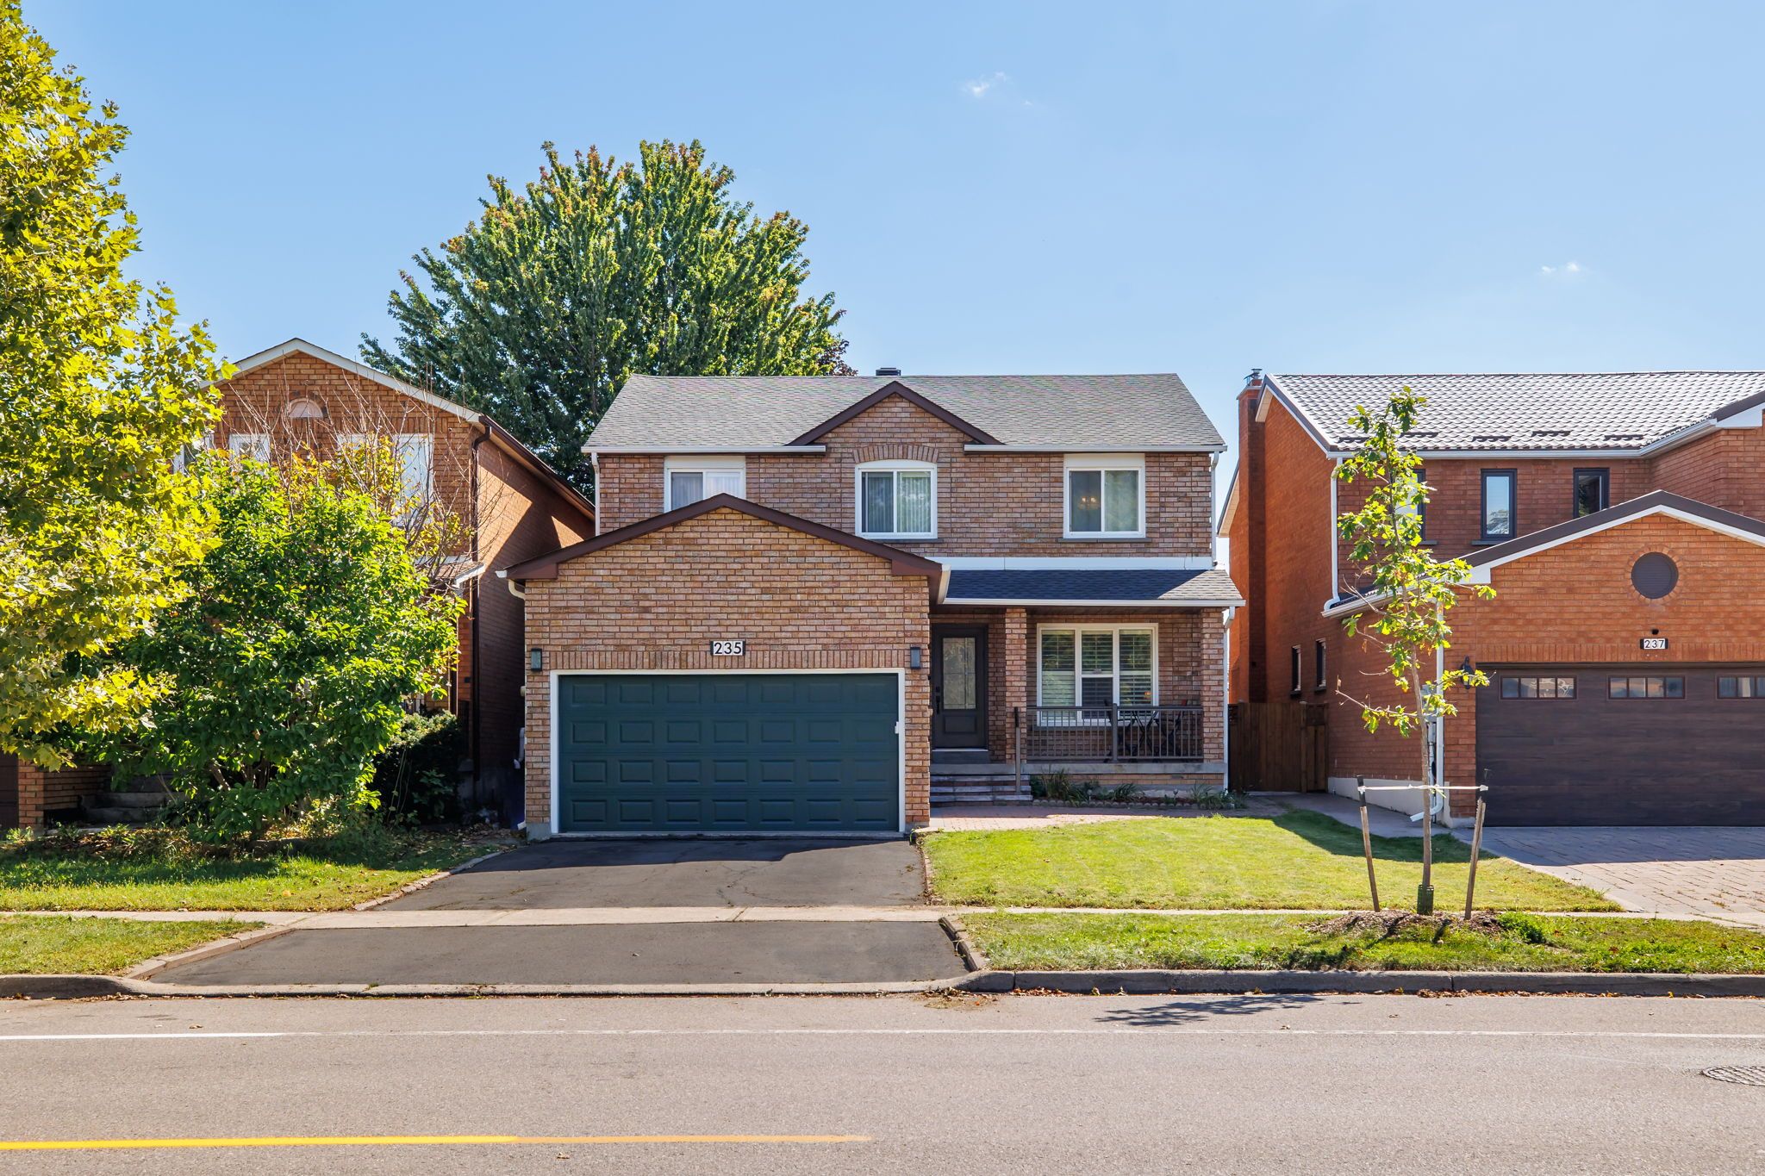
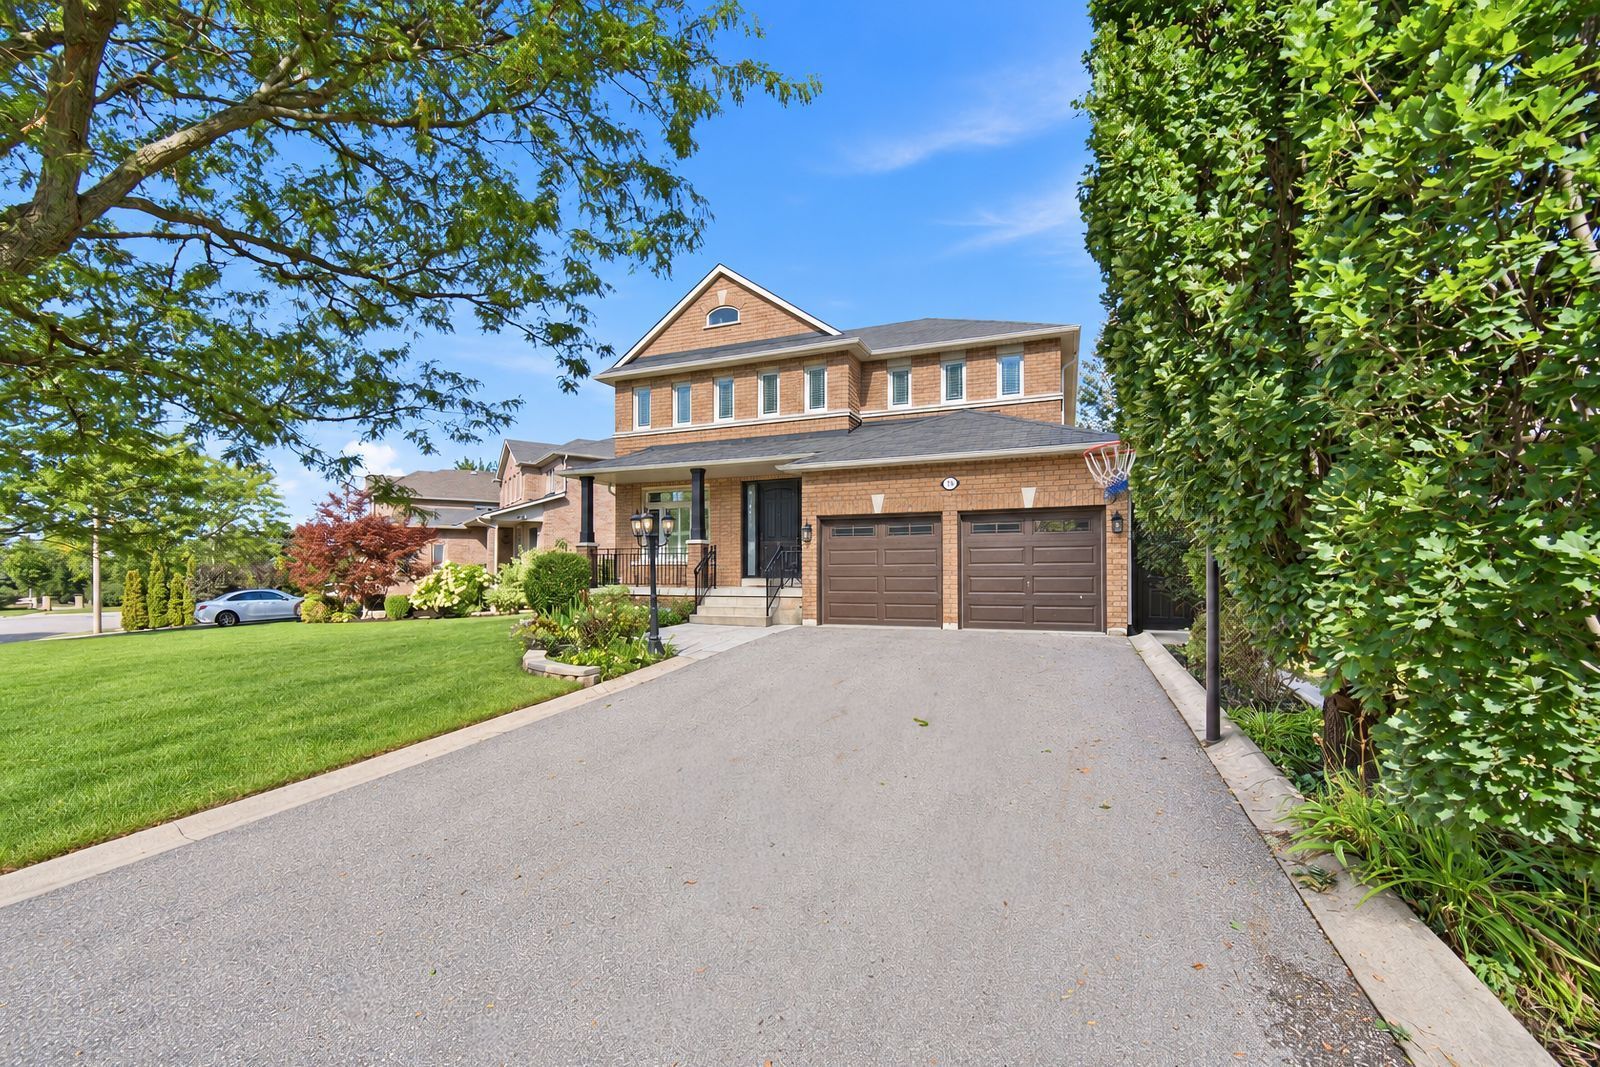
  • Four-bedroom, five-bathroom detached home on a premium lot in Maple.
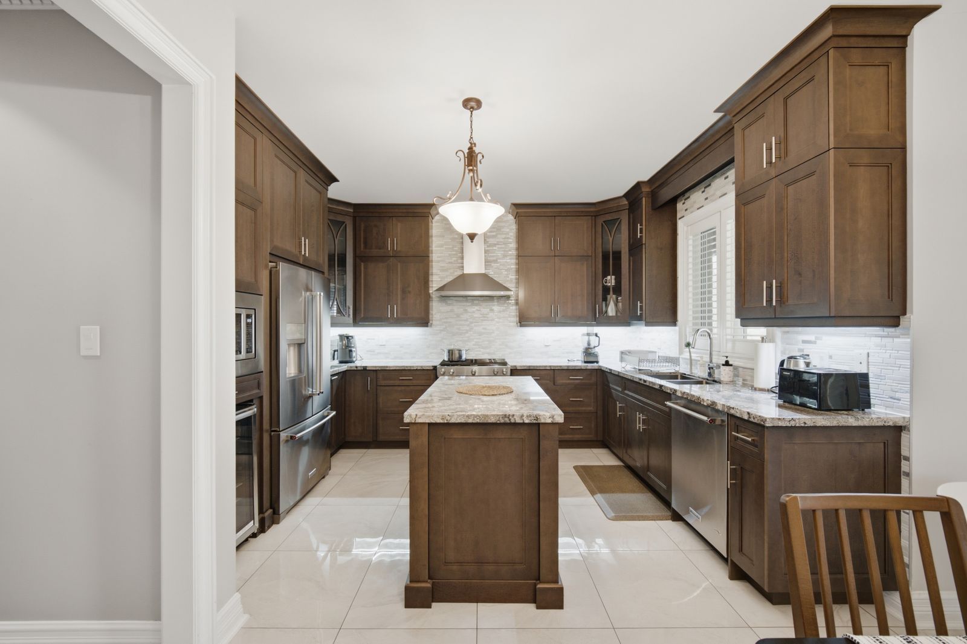
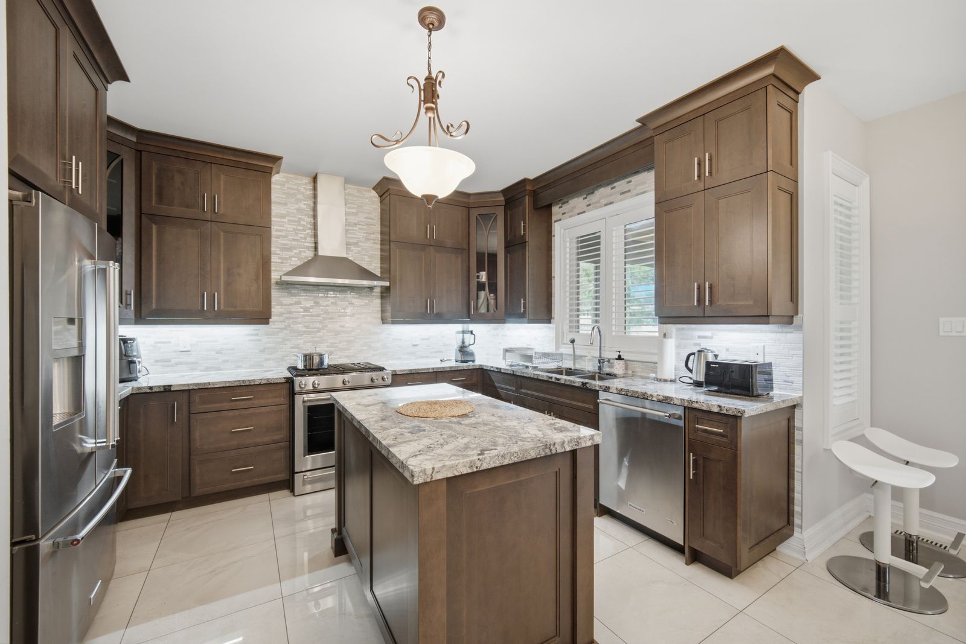
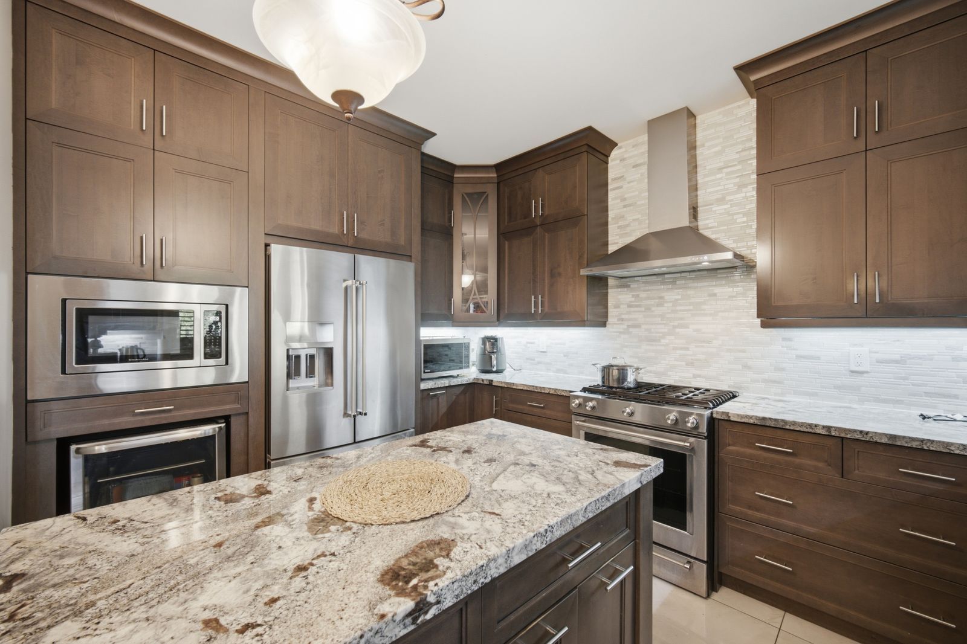
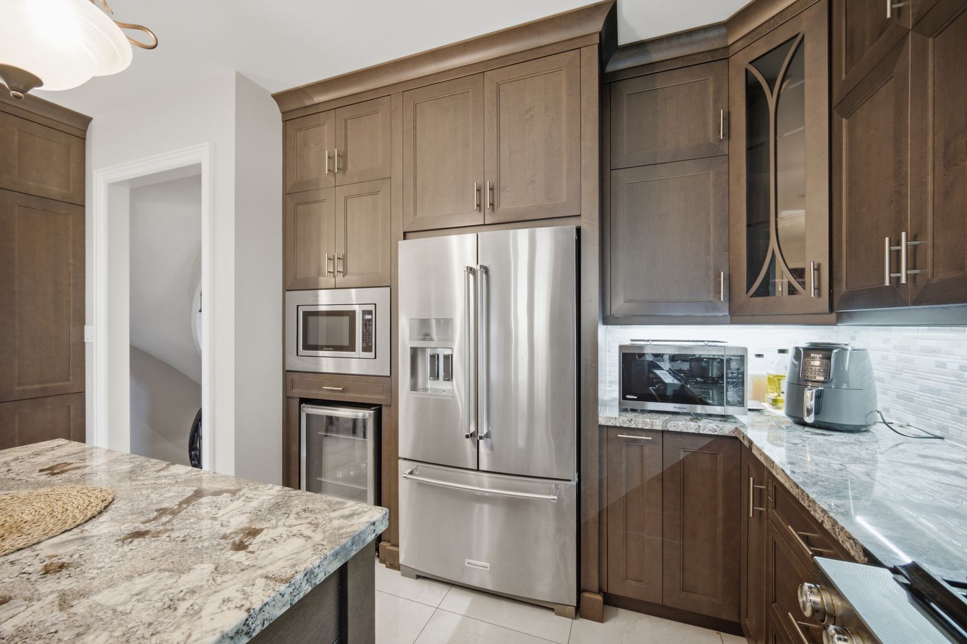
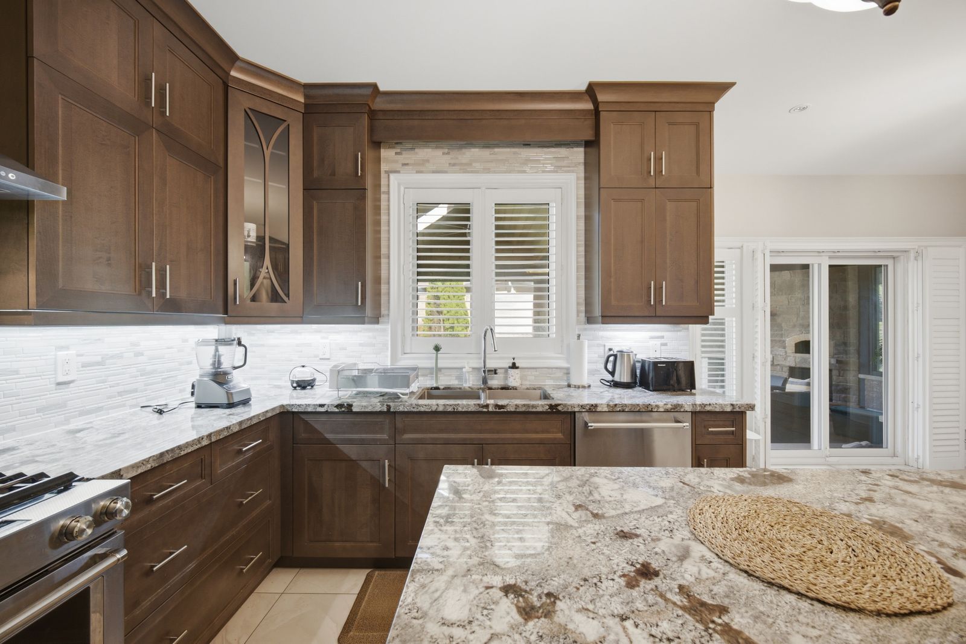
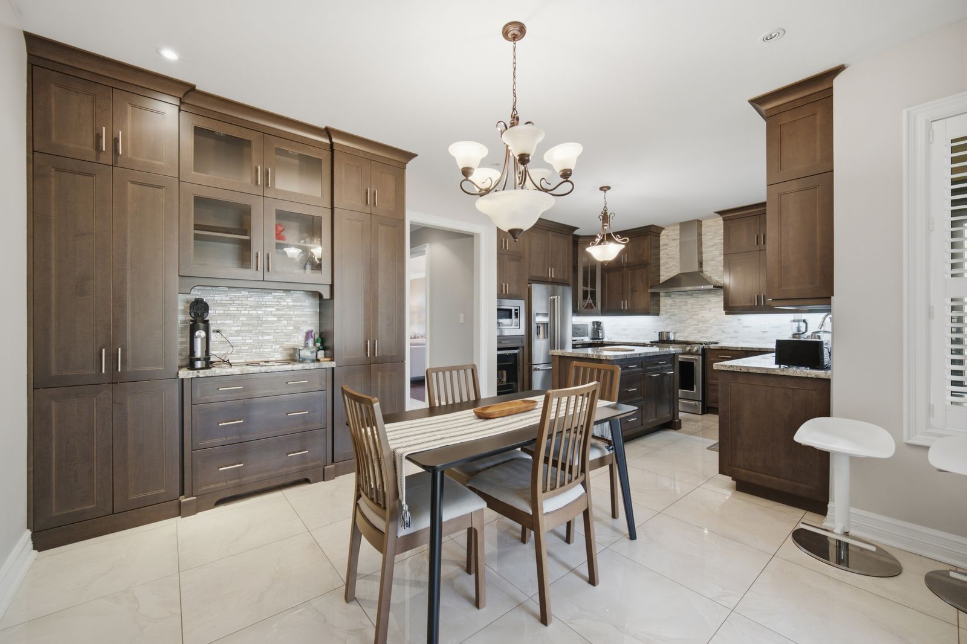
  • Custom kitchen with a centre island, gas range, beverage fridge, and ample storage.
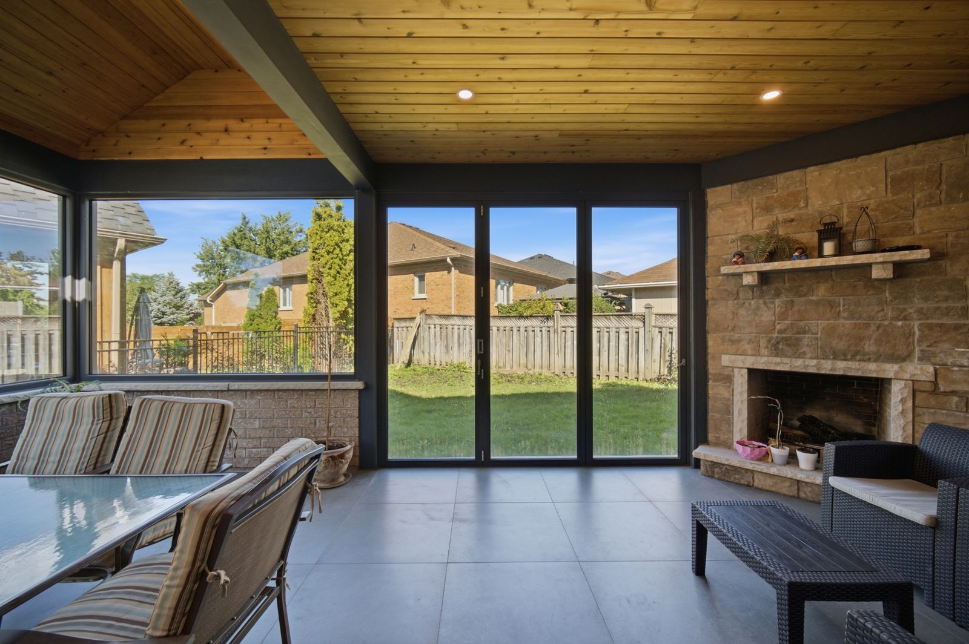
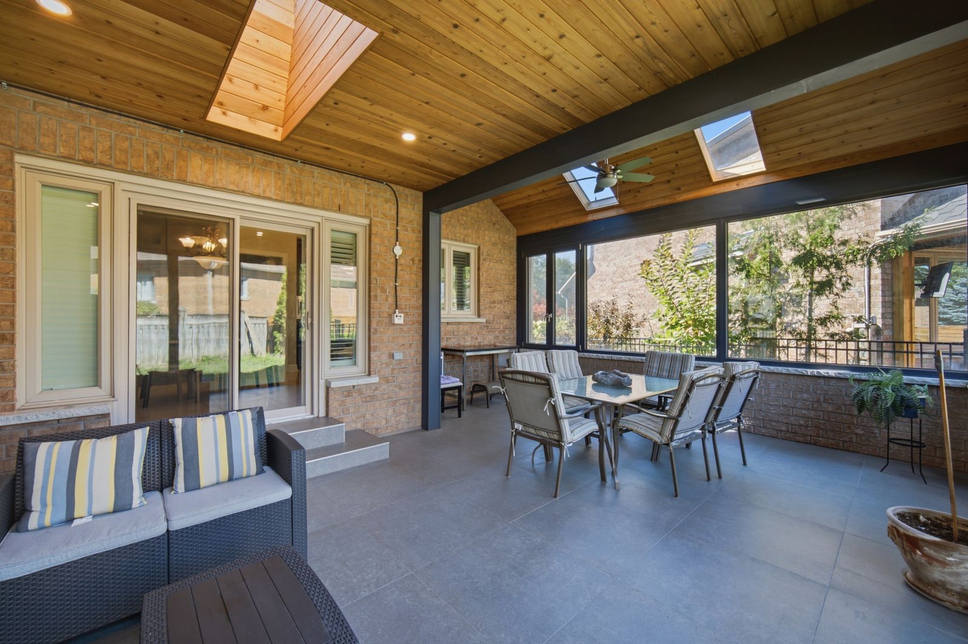
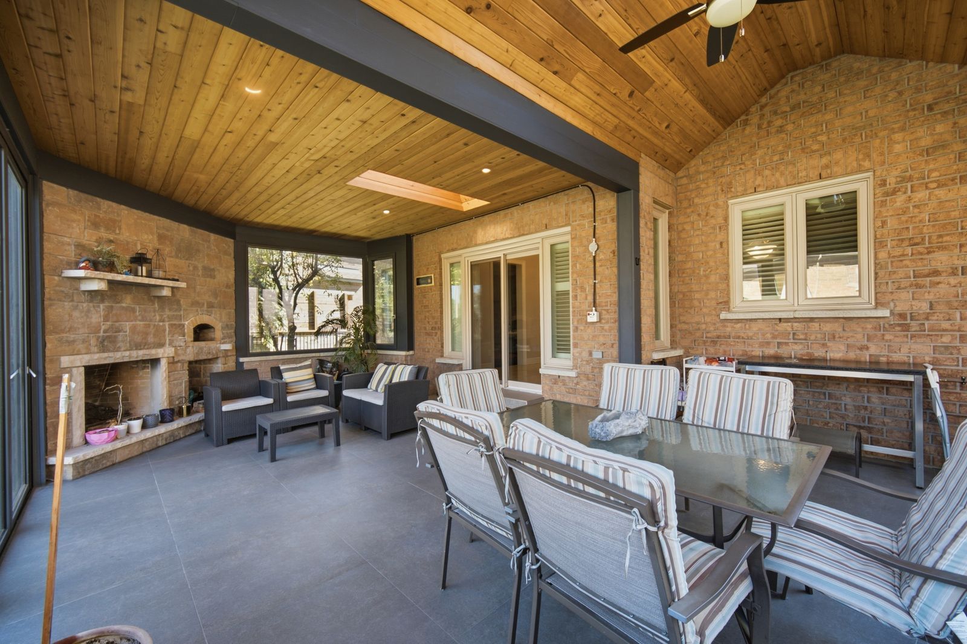
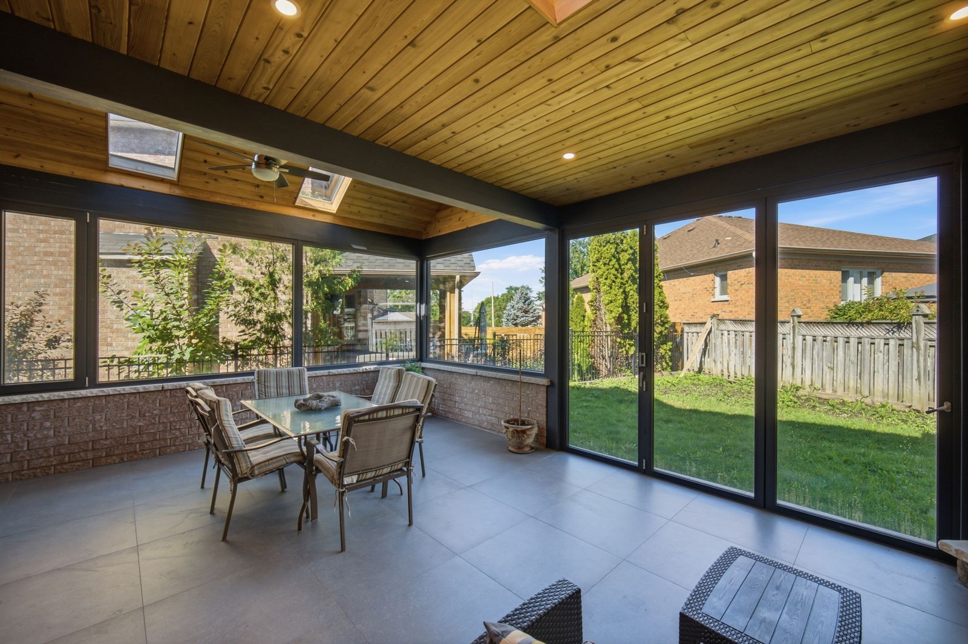
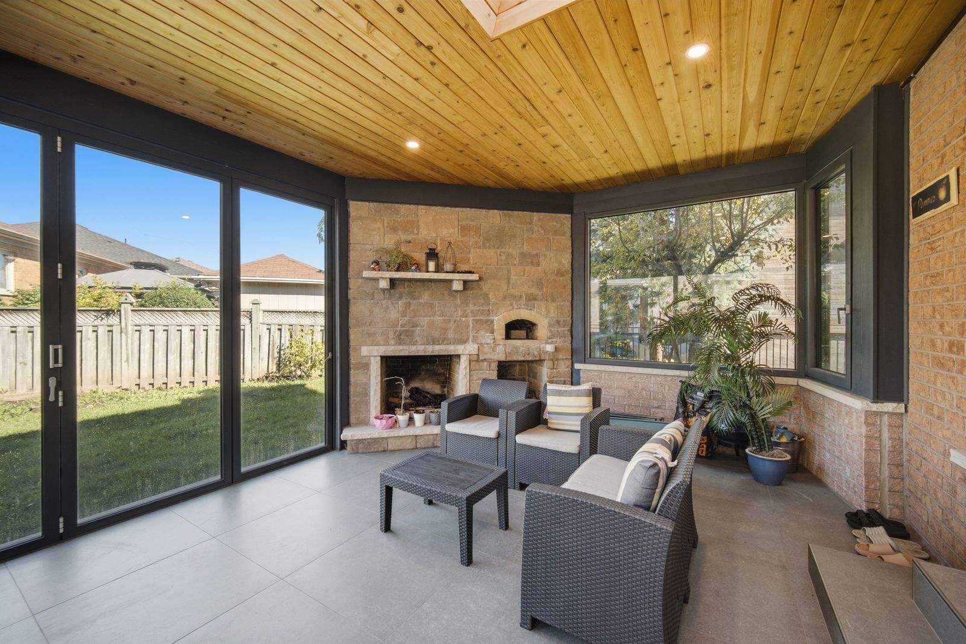
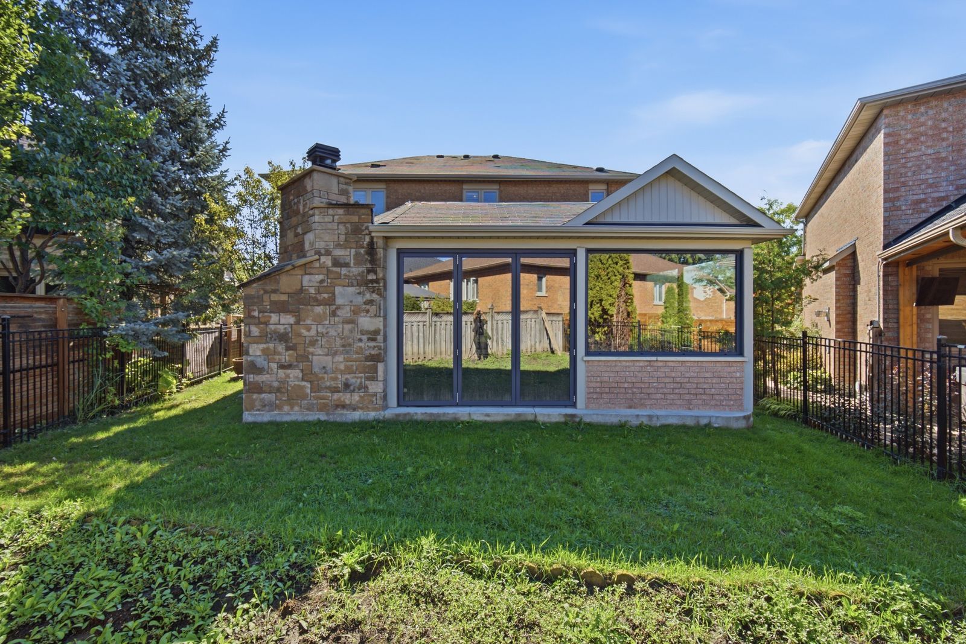
  • Enclosed loggia features skylights, a fireplace, pizza oven, and backyard access.
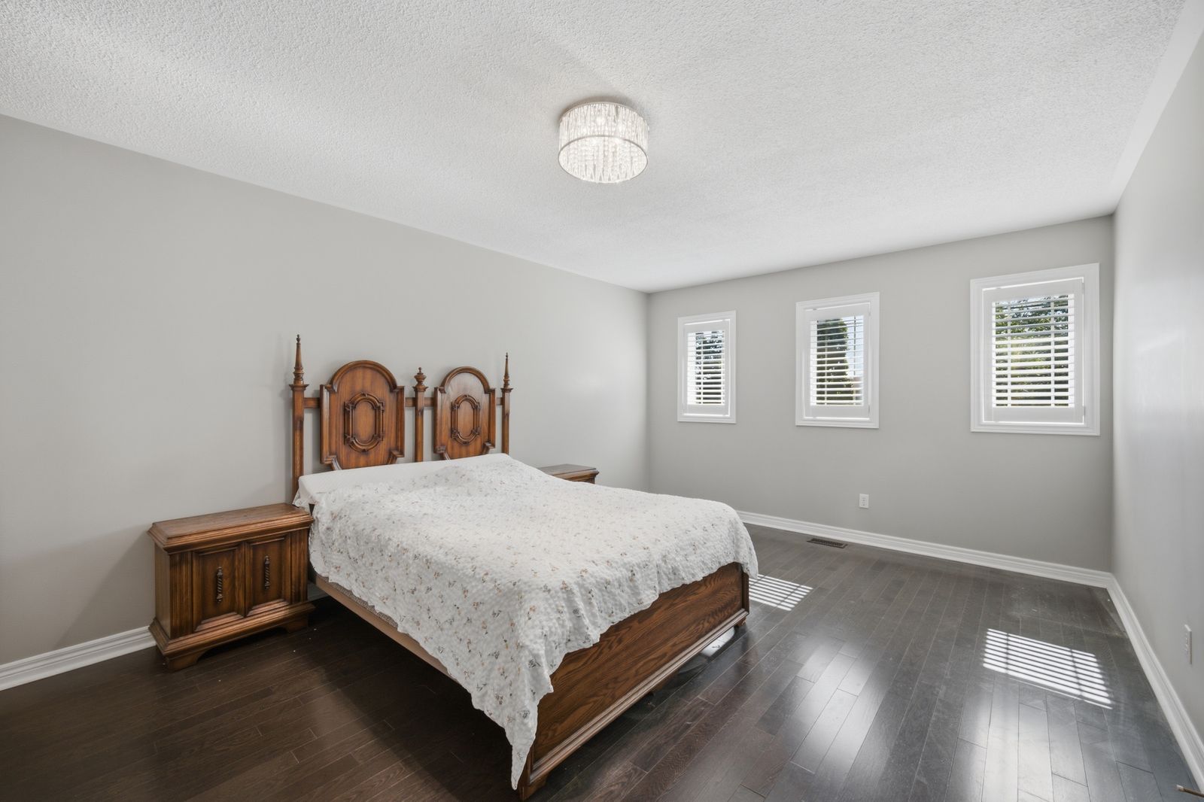
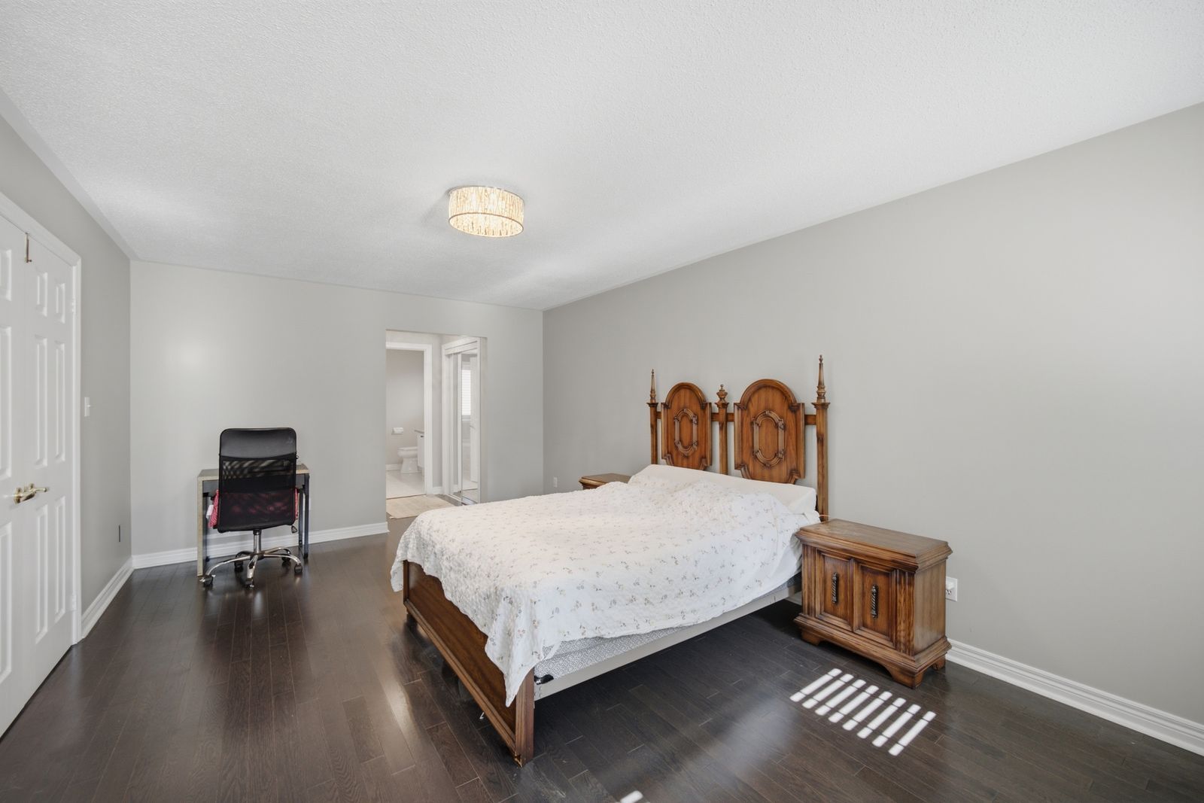
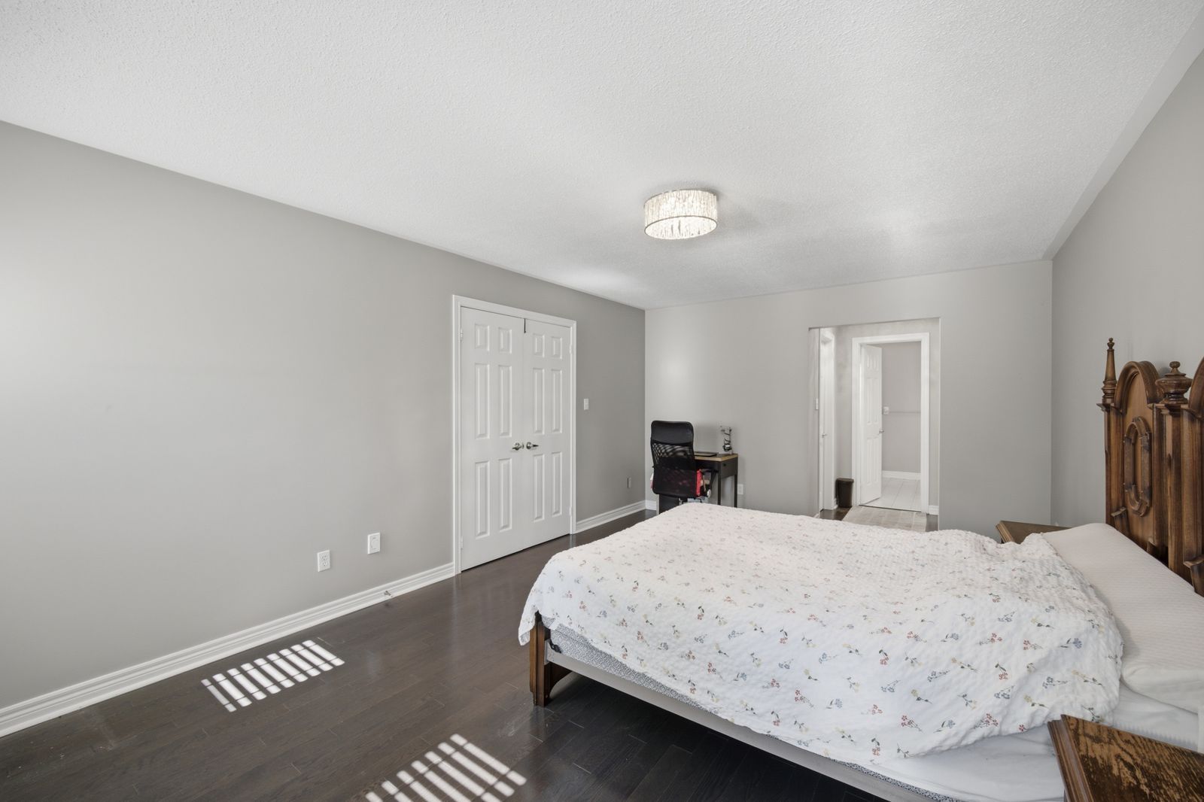
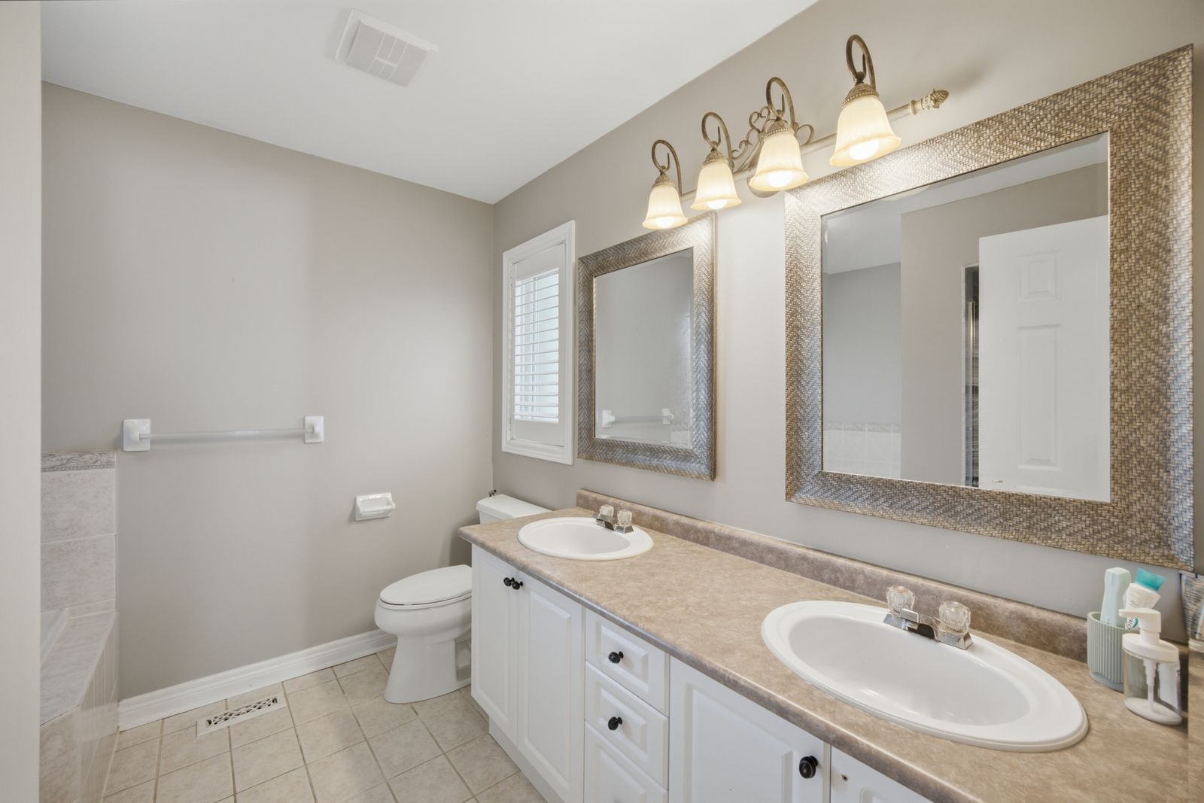
  • Primary bedroom includes a walk-in closet and five-piece ensuite with soaker tub.
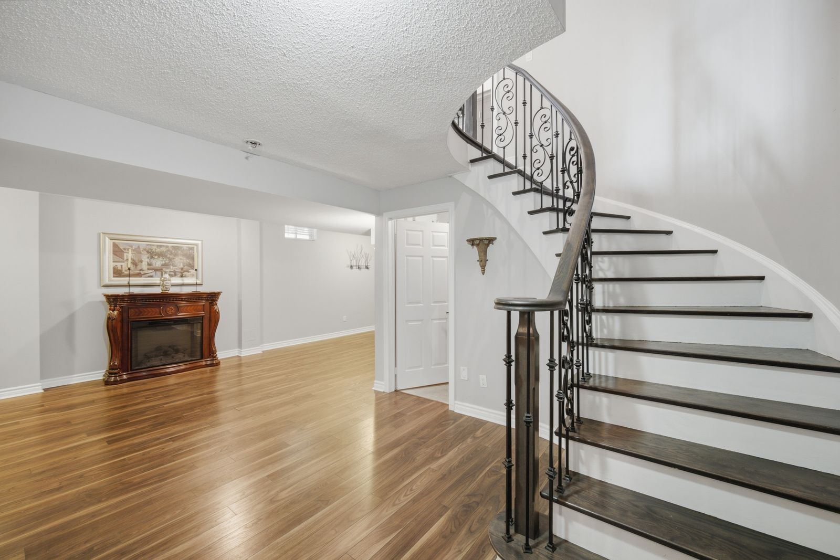
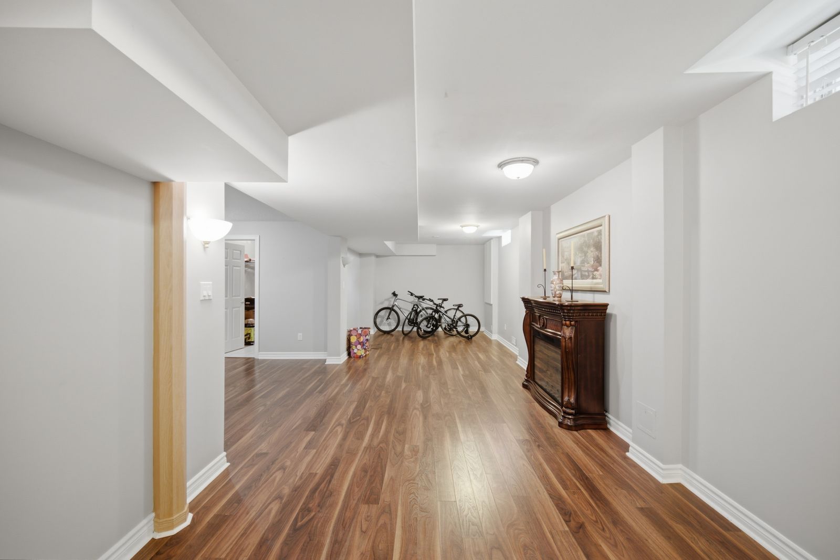
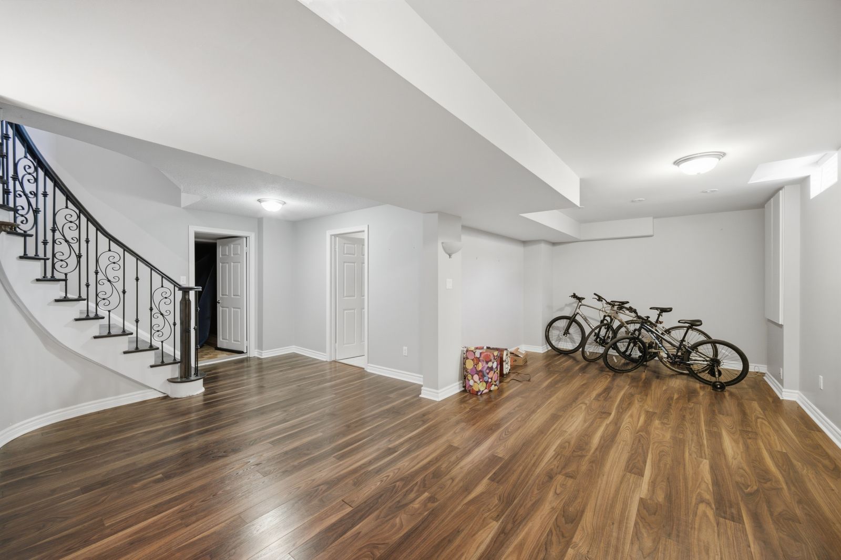
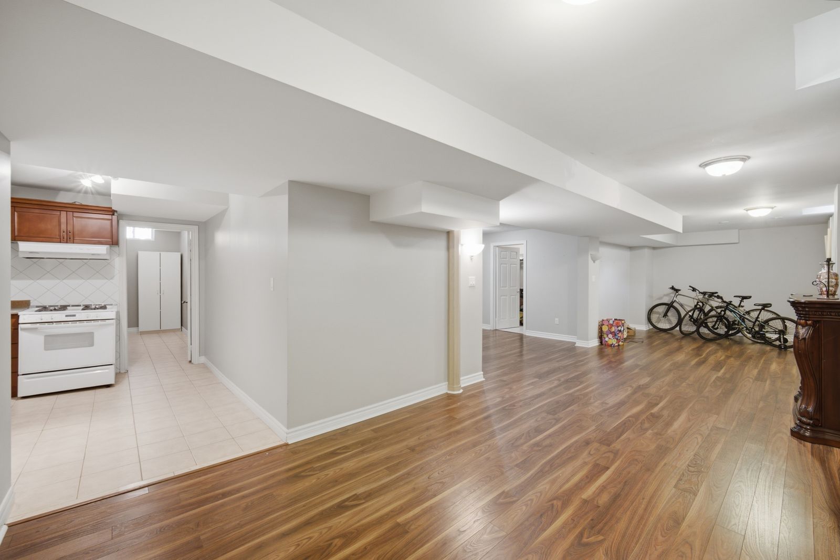
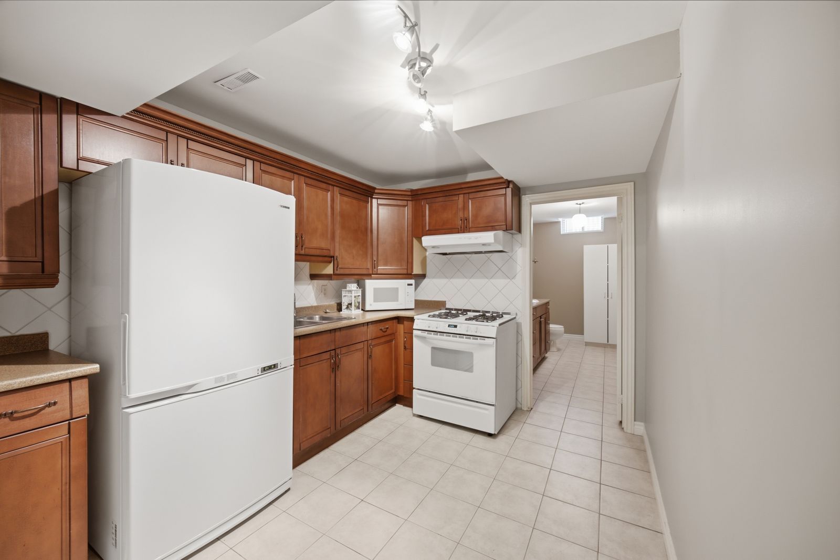
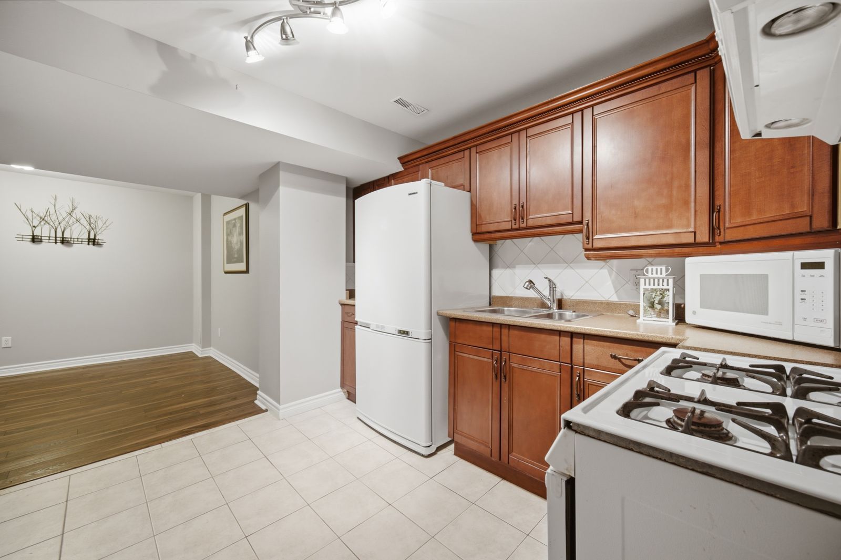
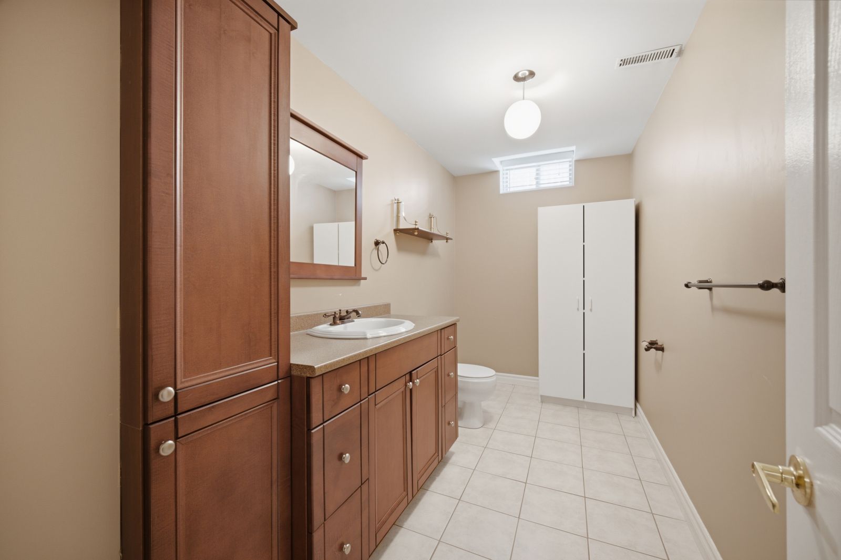
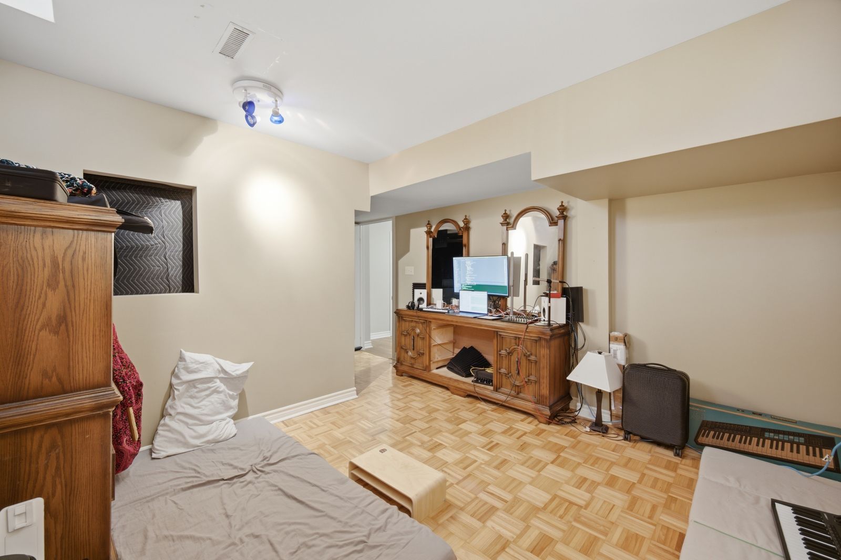
  • Finished basement offers a recreation room, full bath, above-grade windows, and storage.


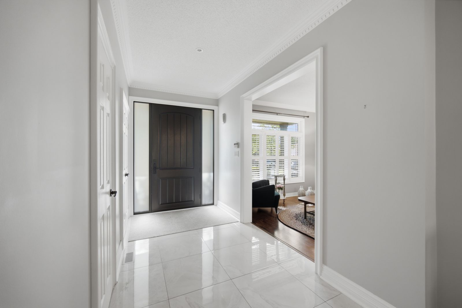
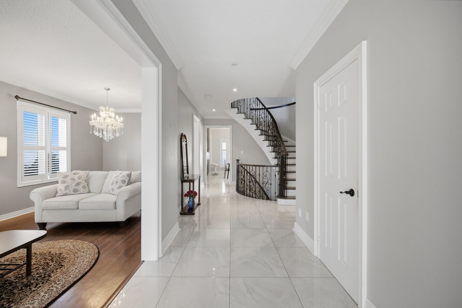
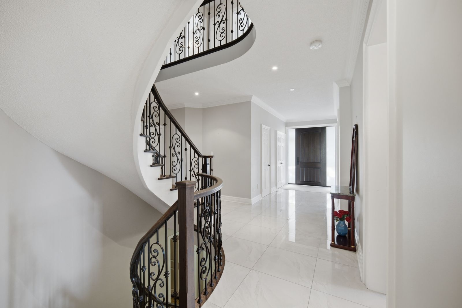
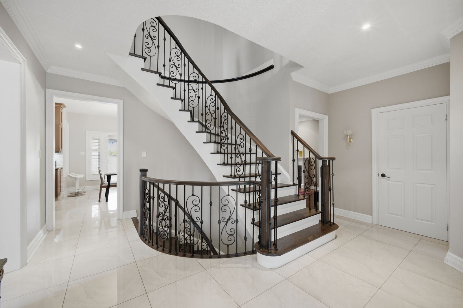
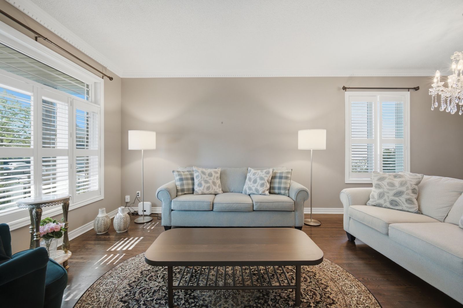
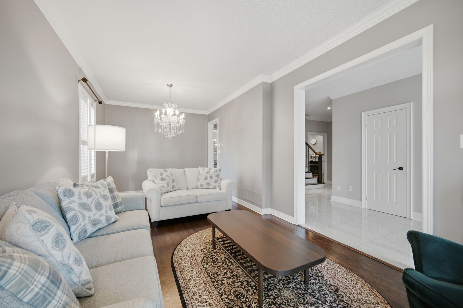
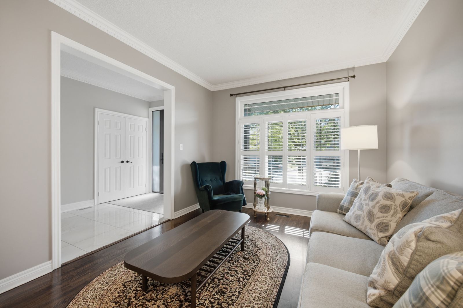
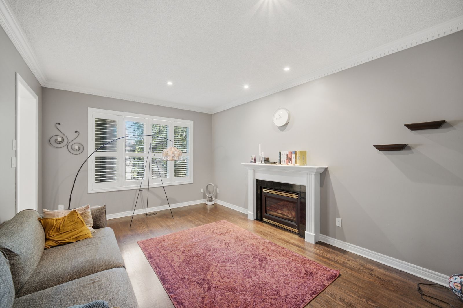
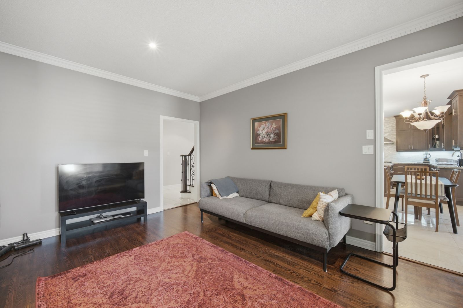
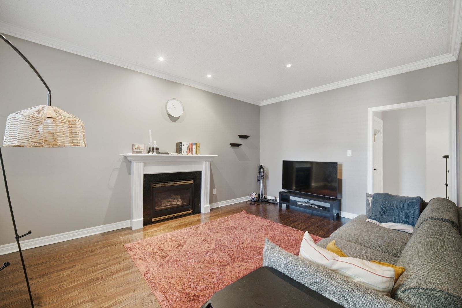
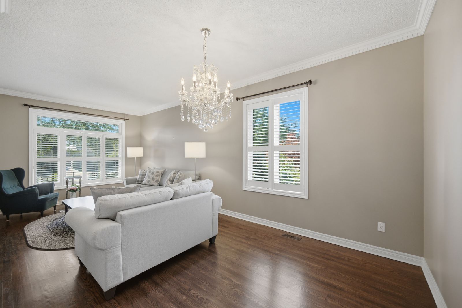
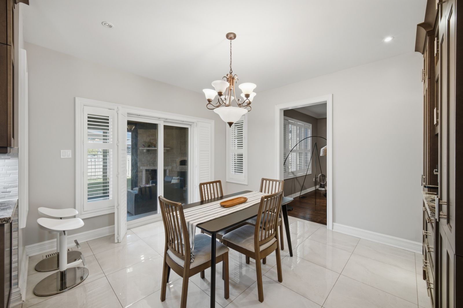
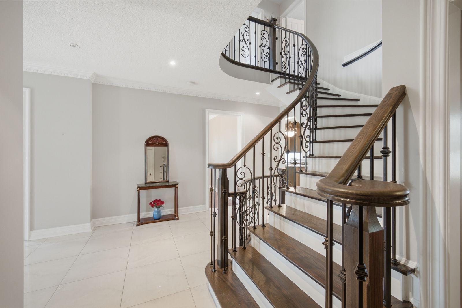
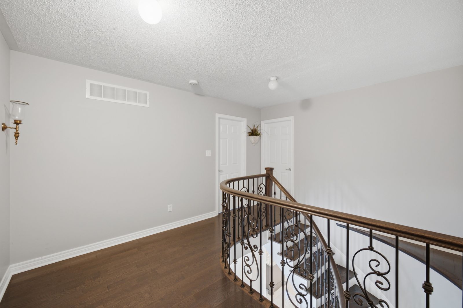
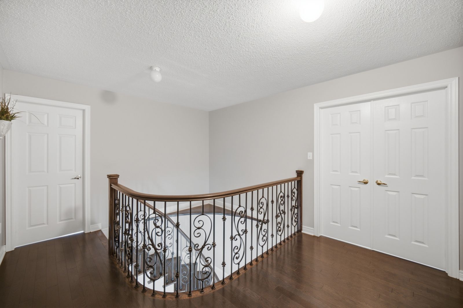
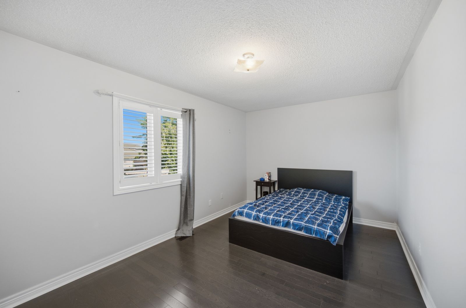
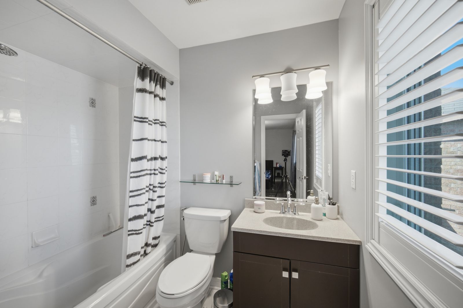
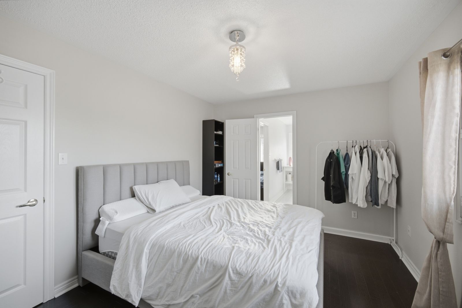
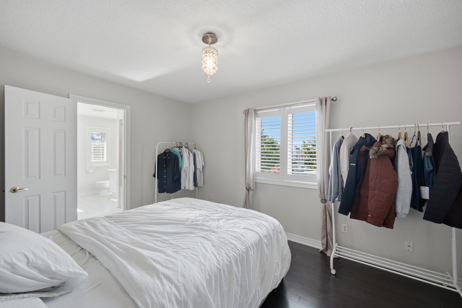
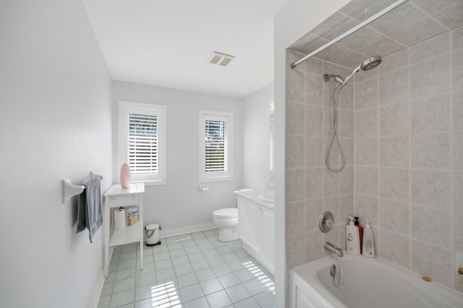
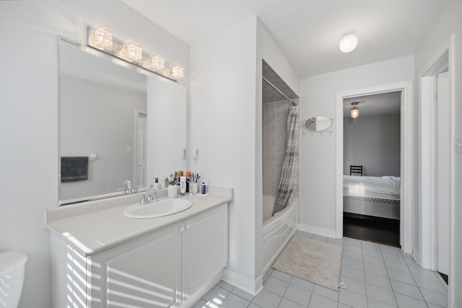
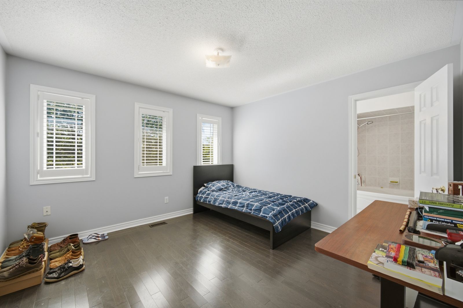
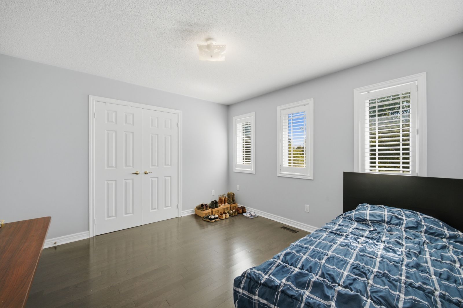
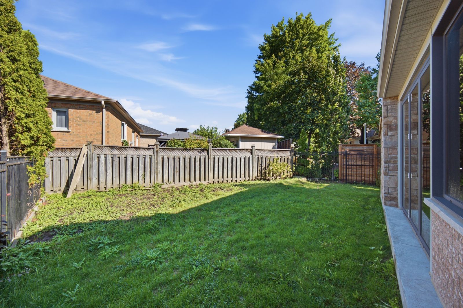
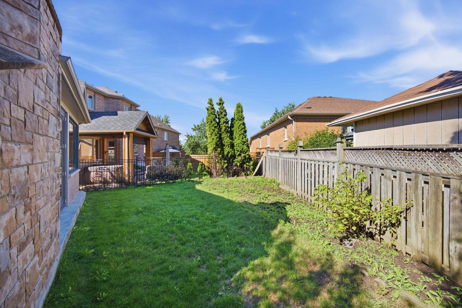
Spectacular executive 4 bed, 5 bath detached nestled on premium lot in vaughan's highly coveted maple community! Exceptional craftsmanship starting w covered front porch & custom solid entry door, opening to grand foyer w oversized tile, crown moulding and stunning curved custom staircase w wrought iron pickets open to upper. Formal living & dining luxury enhanced w strip flooring, crystal chandelier, california shutters and pot lights galore. Separate family room w custom fireplace & sun-filled windows. Dream kitchen w custom cabinetry, tall uppers, glass display cabinets, custom counters, linear mosaic backsplash, under-cabinet lighting, good sized centre island, double under-mount sink and stainless appliances incl gas range, canopy hood vent, microwave & mini beverage fridge. Exceptional functionality w addtl coffee station area w oversized pantry wall and tons of handy storage. Breakfast area w w/o to enclosed loggia w soaring plank ceiling, skylights, large glass windows, oversized tile, ceiling fan and magnificent custom fireplace w built-in pizza oven & w/o to b-yard making this space great for entertaining year round! Super functional main floor laundry/mud room w direct garage access & 2-pce bath. Ascending to the upper level is unmatched & unsurpassed w strip flooring, spacious primary bedroom w walk-in closet & spa inspired 5-pce ensuite featuring double sink vanity, corner soaker tub & separate shower. Three additional good sized bedrooms w good sized windows & closets, semi-ensuite and additional 4-pce bath. Great finished basement setup w large rec room, full bath, above-grade windows and tons of handy storage. Well appointed fully fenced backyard, combining privacy & style. Close to transit, schools, shops, parks & major highways.
Listing IDN14134580
Address65 Burnhaven Avenue
CityVaughan, Ontario
Price$1,449,900
Bed / Bath5 / 5 Full
Style2-Storey, Detached
ConstructionOther
TypeResidential
StatusFor Sale
Subtype DetachedIndoor Features OtherOwnership FreeholdWaterfront NoneBasement FinishedFoundation ConcreteHeating / Cooling Forced AirHeating Fuel GasSewer Sewer
Parking 6.00
ASAP

Sat

31

Oct

Sun

1

Nov

Mon

2

Nov

Tue

3

Nov

Wed

4

Nov

Thu

5

Nov

Fri

6

Nov

Sat

7

Nov

Sun

8

Nov

Mon

9

Nov

Tue

10

Nov

Wed

11

Nov

Thu

12

Nov

Fri

13

Nov

Sat

14

Nov

Sun

15

Nov

Mon

16

Nov

Tue

17

Nov

Wed

18

Nov

Thu

19

Nov

Fri

20

Nov

Sat

21

Nov

Sun

22

Nov

Mon

23

Nov

Tue

24

Nov

Wed

25

Nov

Thu

26

Nov

Fri

27

Nov

Sat

28

Nov

By clicking “Get pre-qualified” and/or 'Submit' you are expressly consenting, in writing, to receive telemarketing and other messages, including artificial or prerecorded voices, via automated calls or texts from jumprealty.ca and up.mortgages at the number you provided above. This consent is not required to purchase any good or service. Message and data rates may apply, frequency varies. Text HELP for help or STOP to cancel. More details in Terms of Use and Privacy Policy.

Listing Brokerage: RE/MAX WEST REALTY INC.

* Data is provided courtesy of PROPTX. The information provided herein must only be used by consumers that have a bona fide interest in the purchase, sale, or lease of real estate and may not be used for any commercial purpose or any other purpose. The information is deemed reliable but is not guaranteed accurate by PROPTX.

Hospital
Parks
Schools
Place of Worship
Please select an amenity above to view a list.

Recommended Properties

Loading...
65 Burnhaven Avenue
Vaughan , Ontario
5 5 $1,449,900
Get more info