For Sale - 653 Berwick Crescent, Oshawa, Ontario

Est payment $2,881/mo
Views   1
Time on Jump  1 days
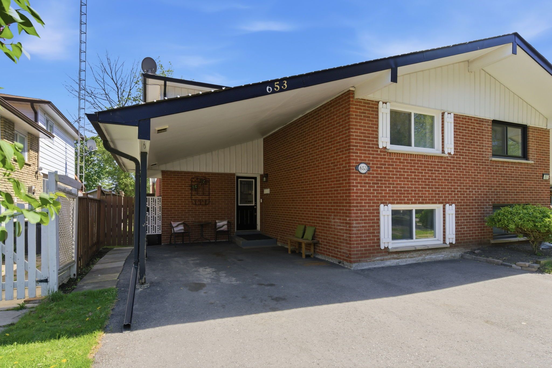
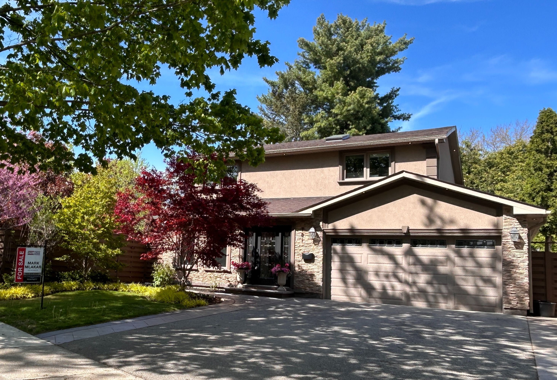
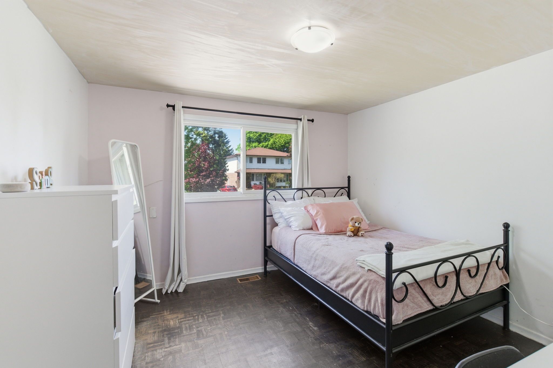
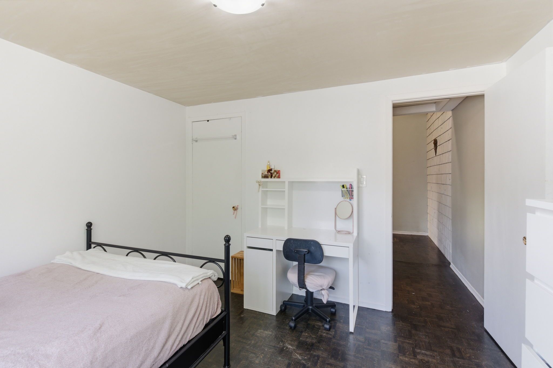
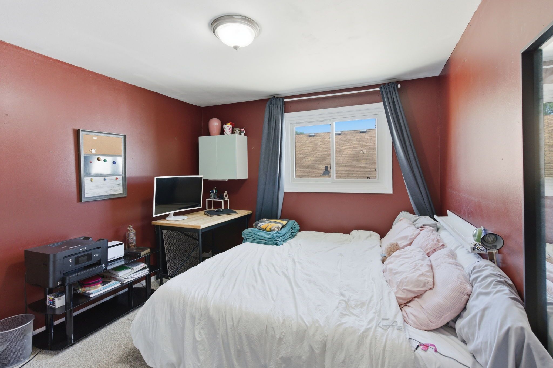
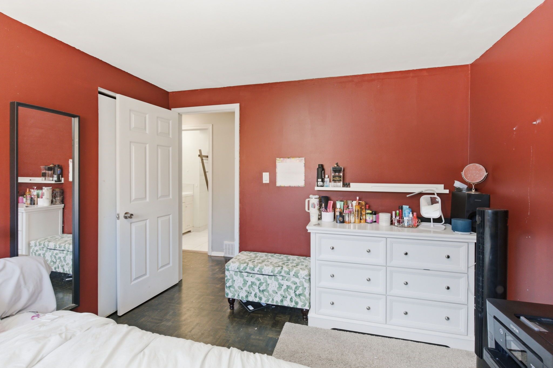
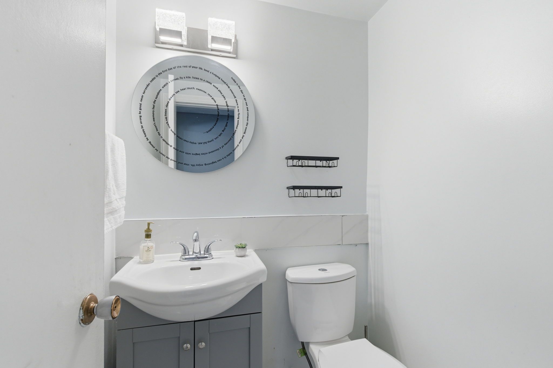
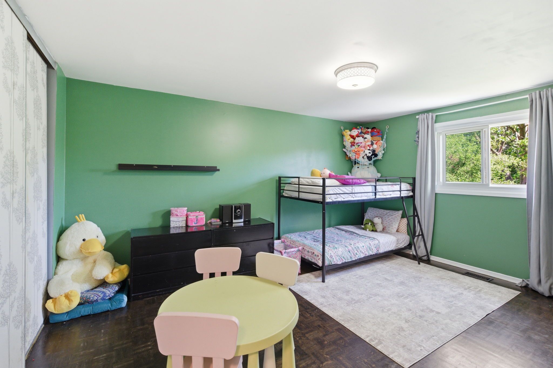
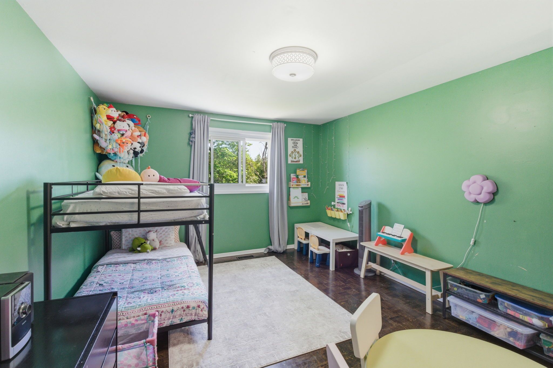
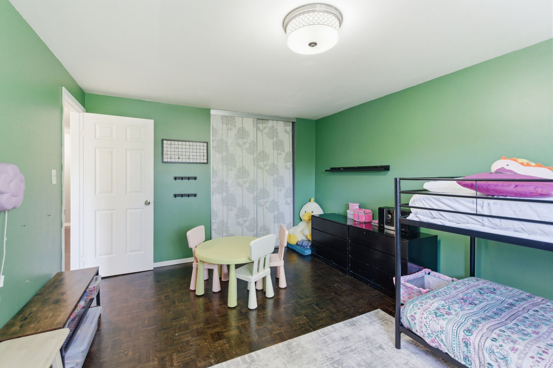
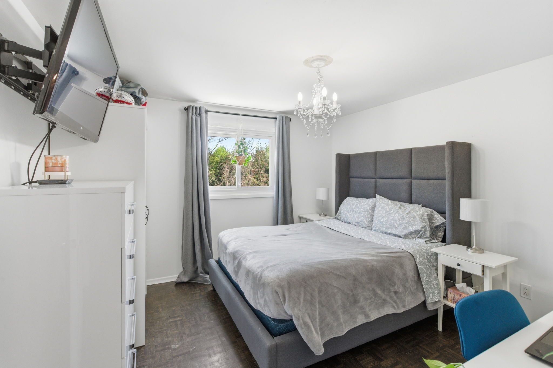
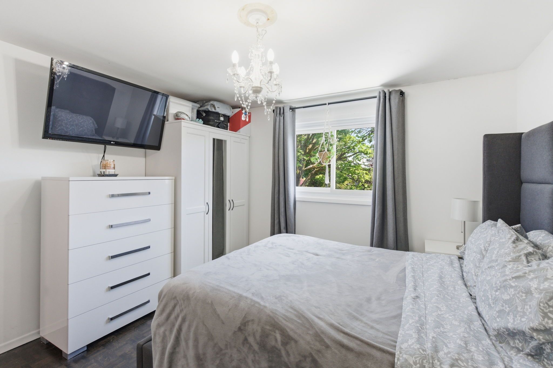
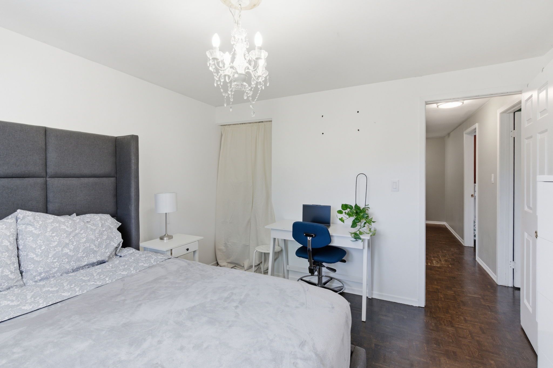
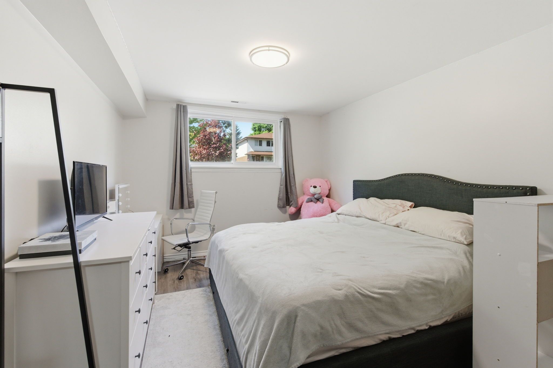
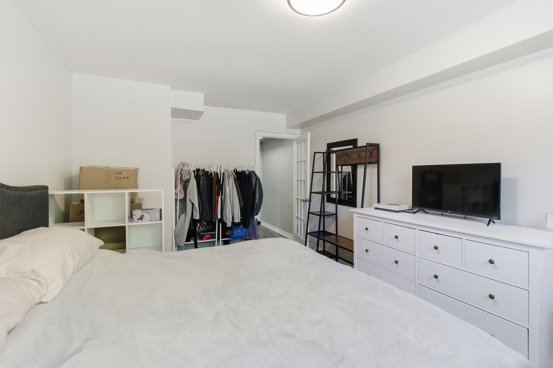
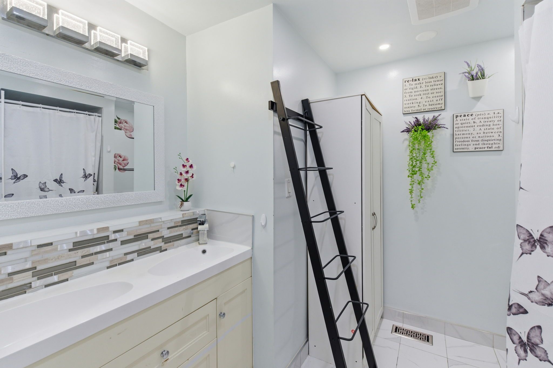
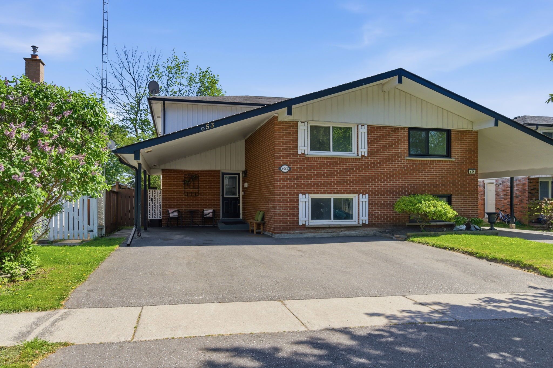
  • Spacious 4-bedroom, 2-bathroom semi-detached home with ample parking.
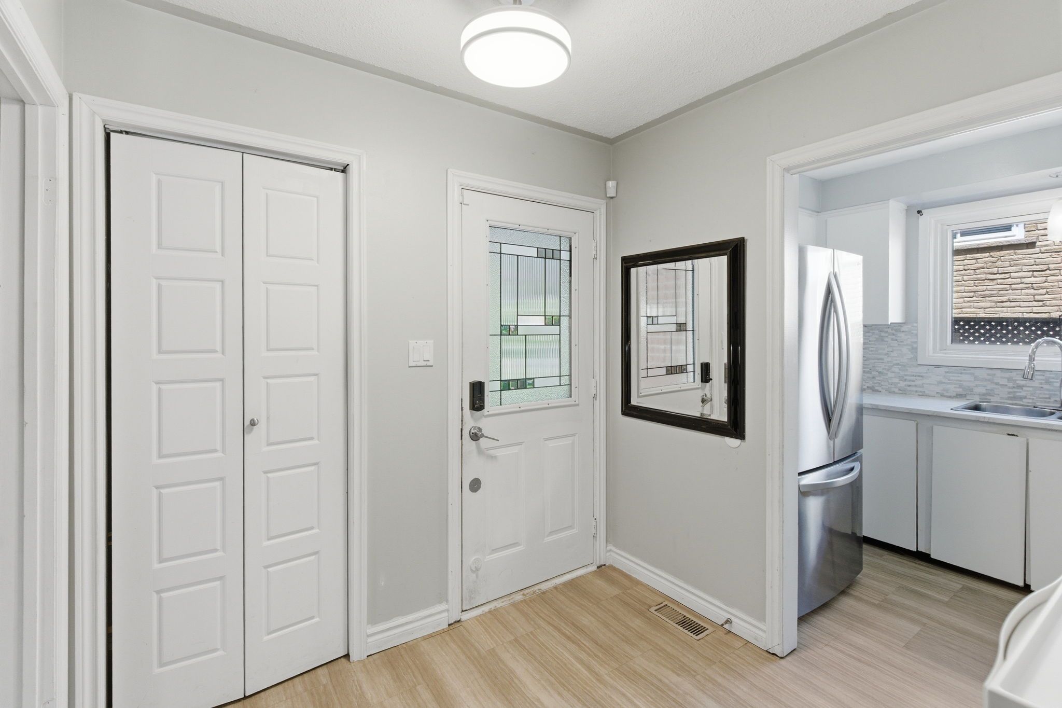
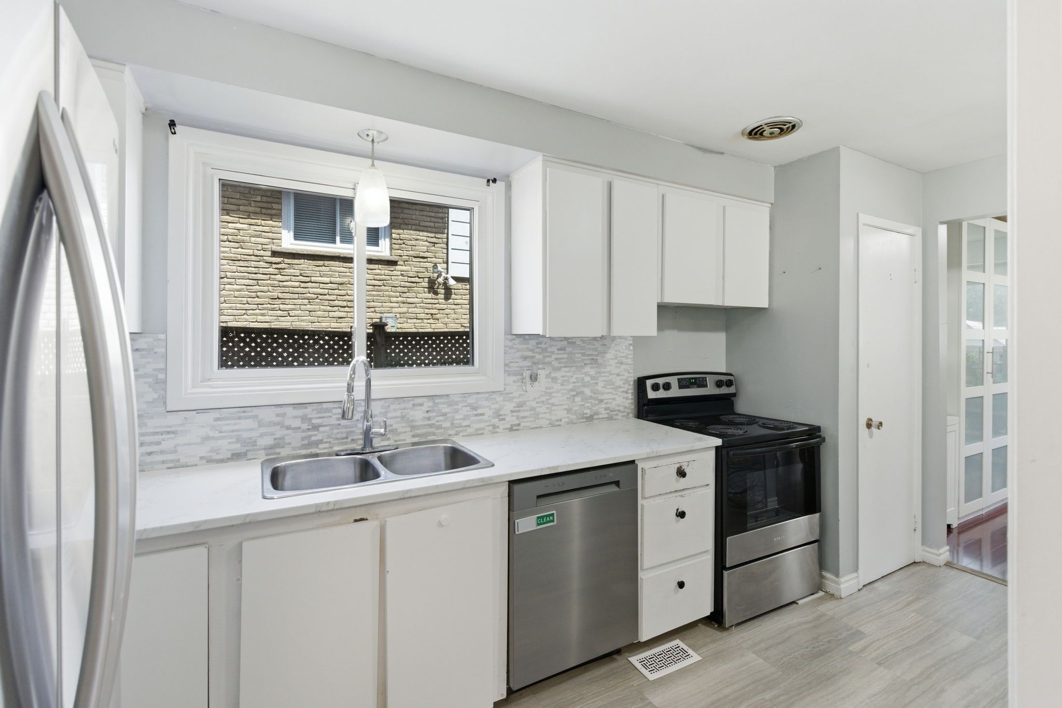
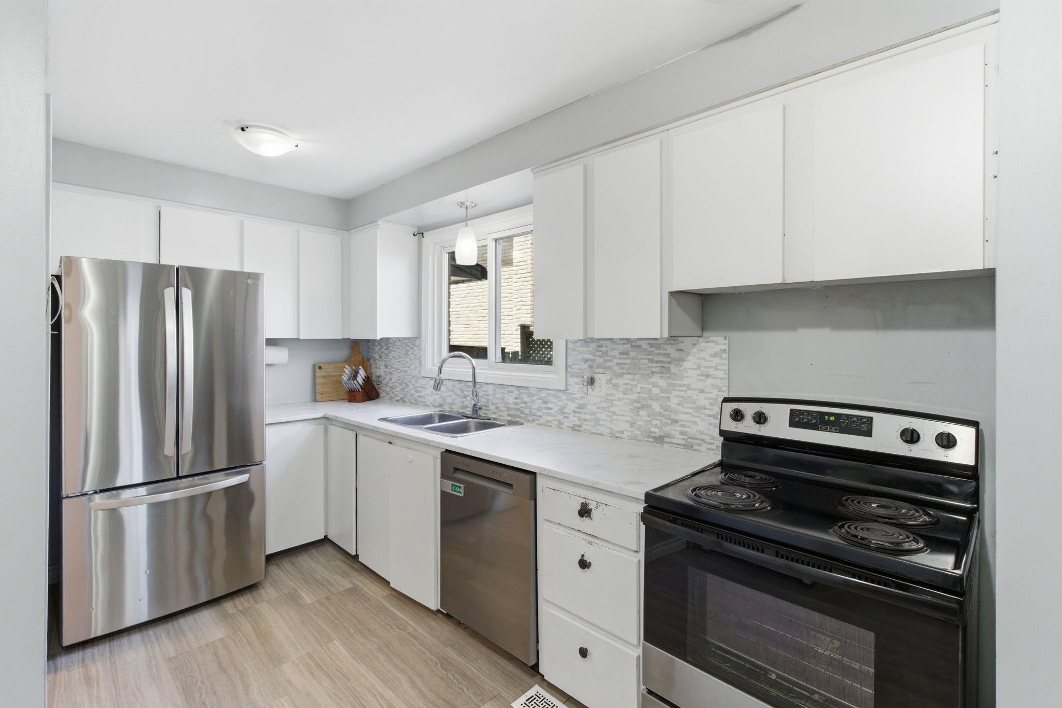
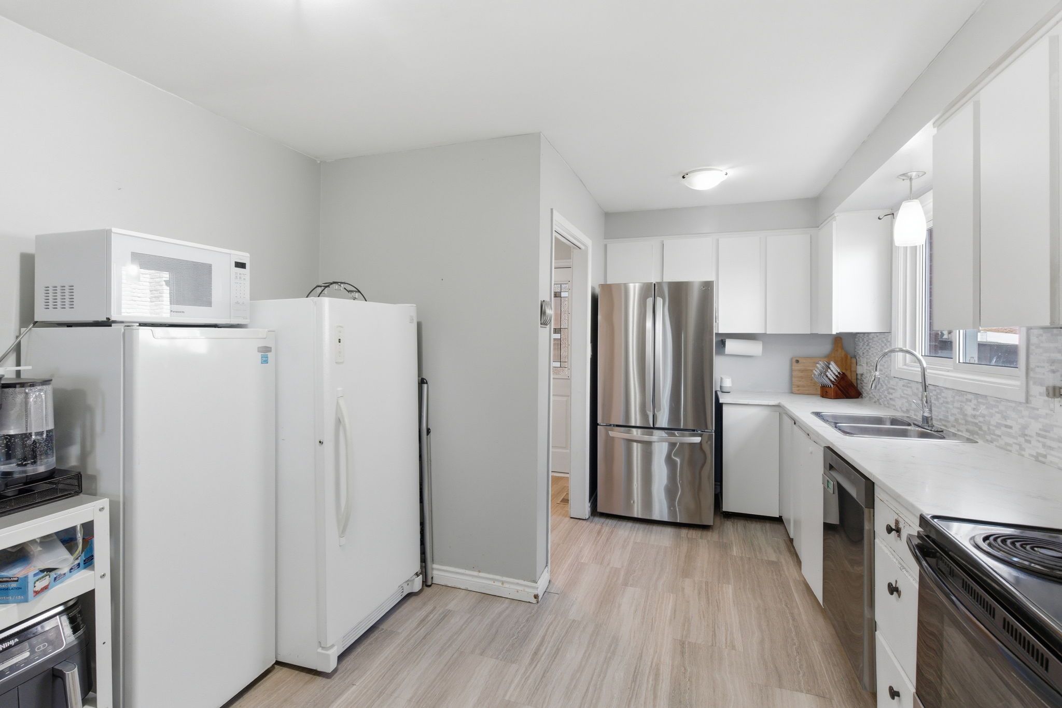
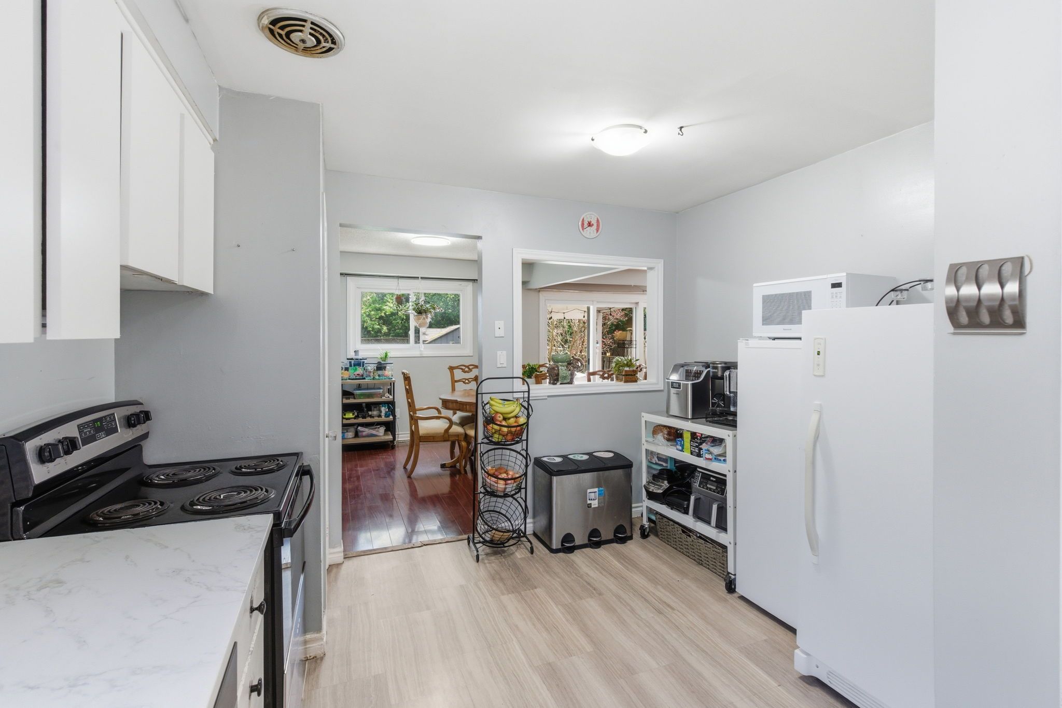
  • Bright kitchen featuring brand new stainless steel appliances.
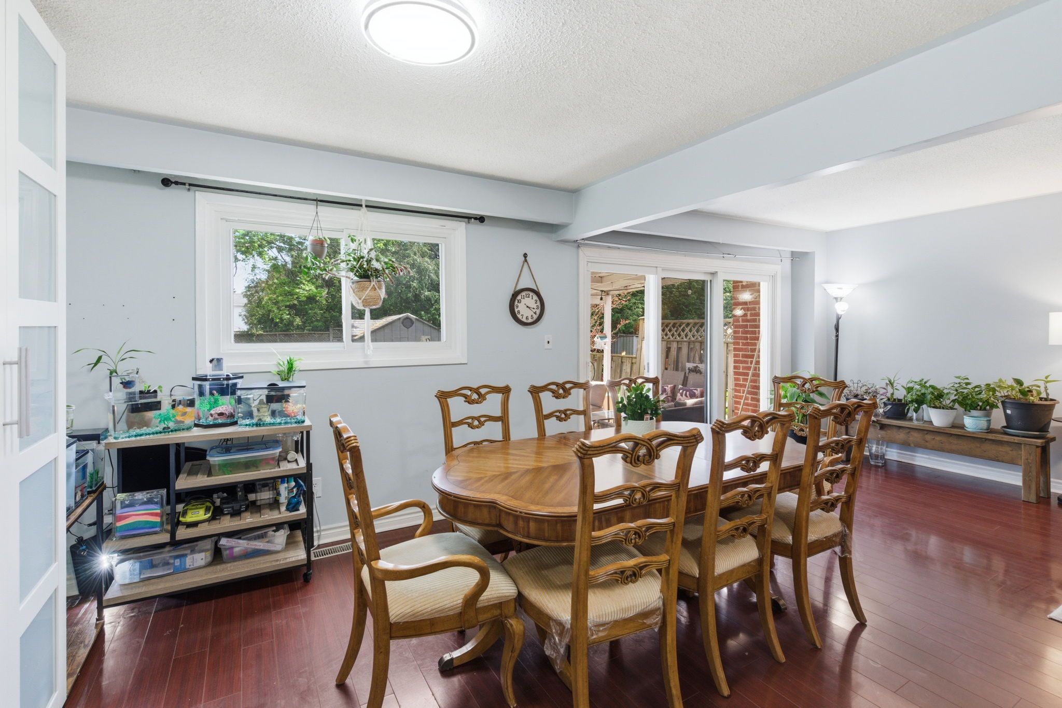
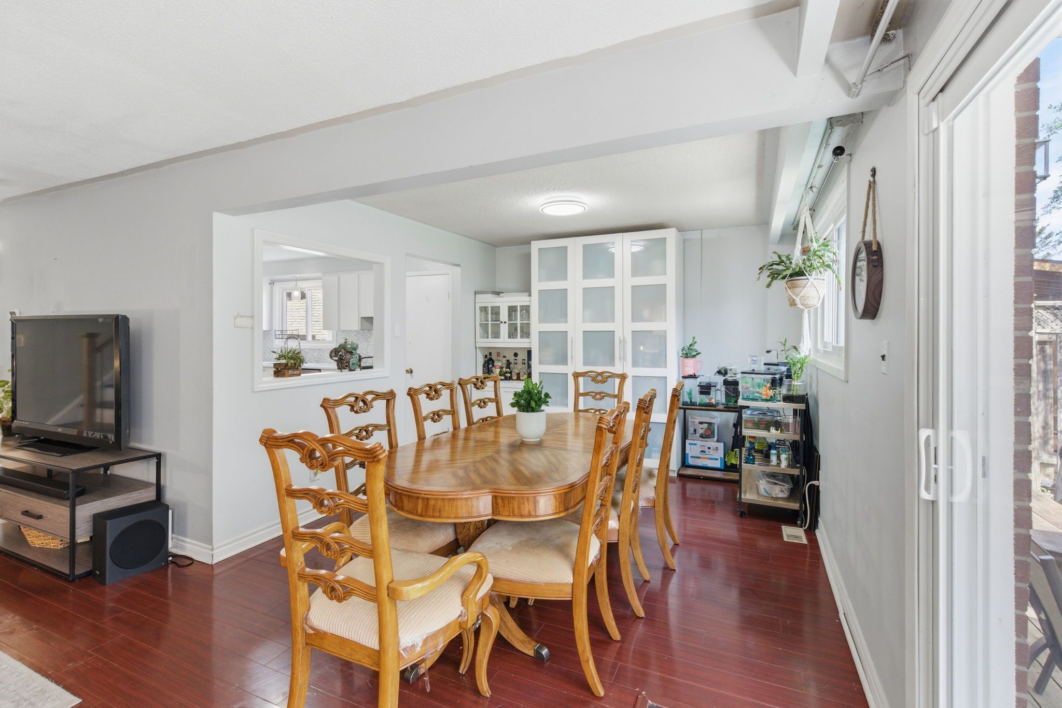
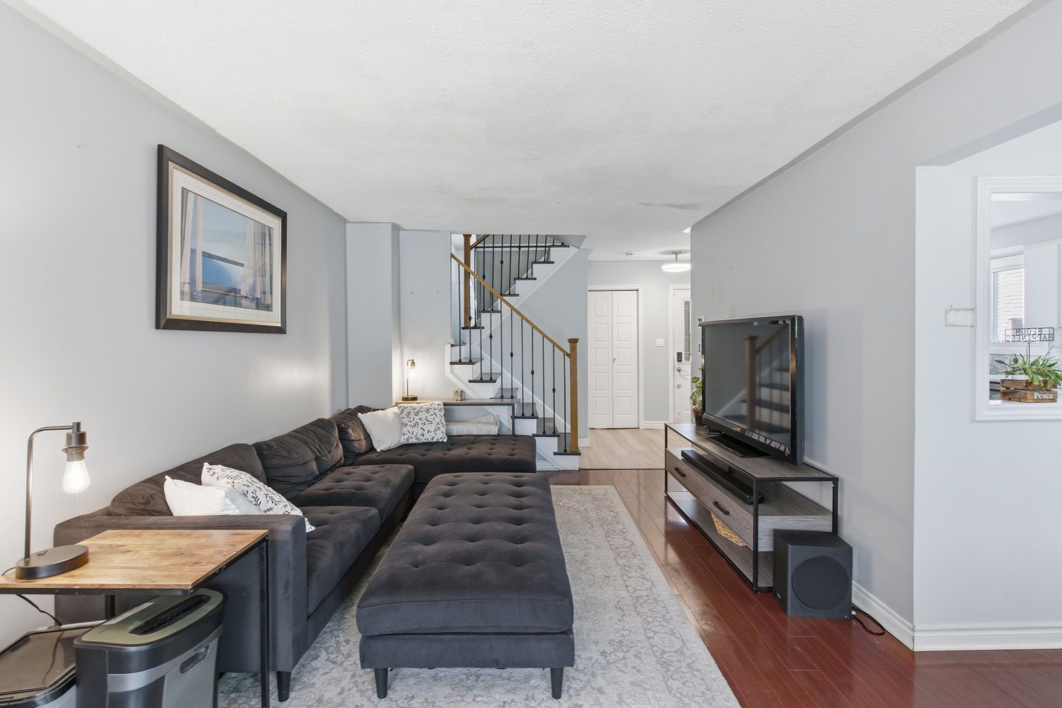
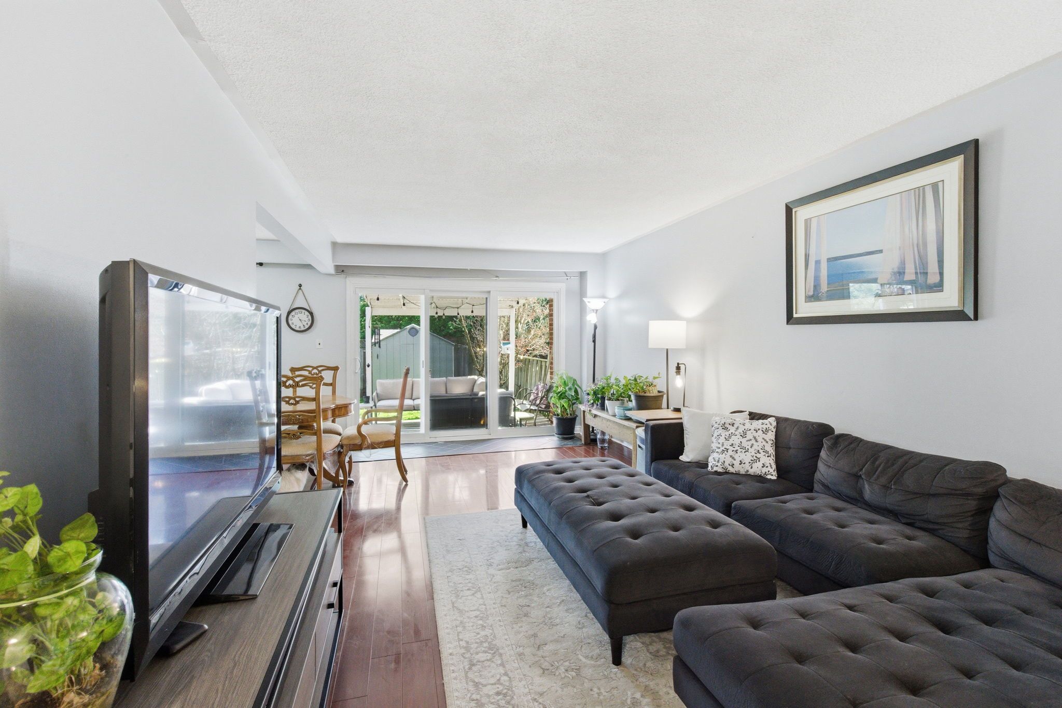
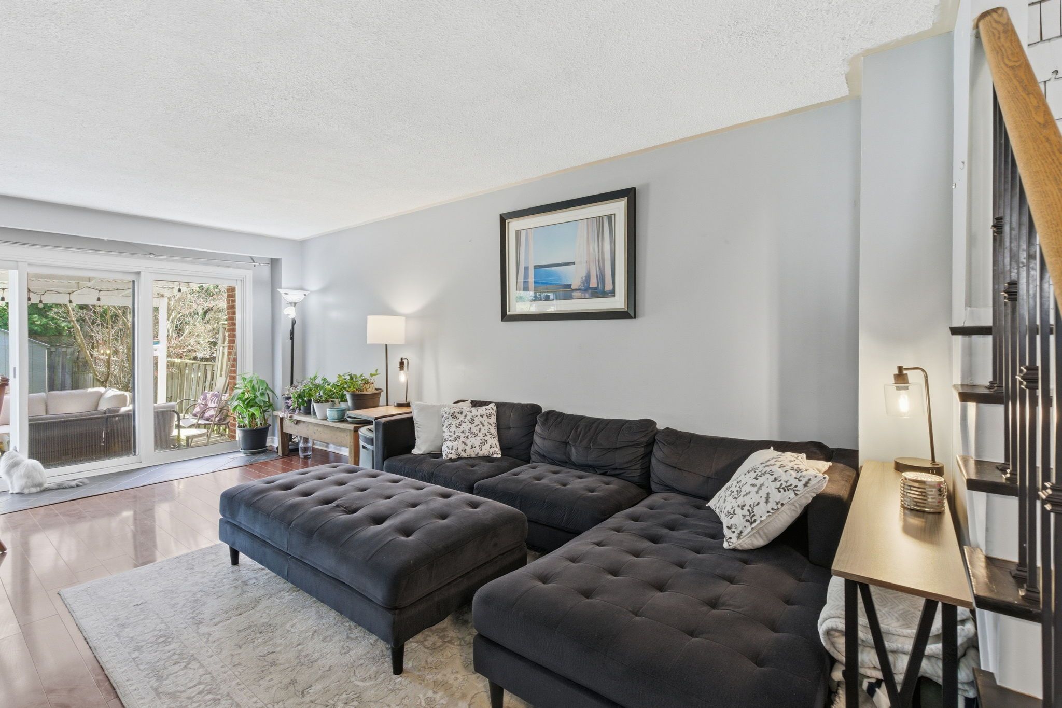
  • Open concept living and dining area with large windows.
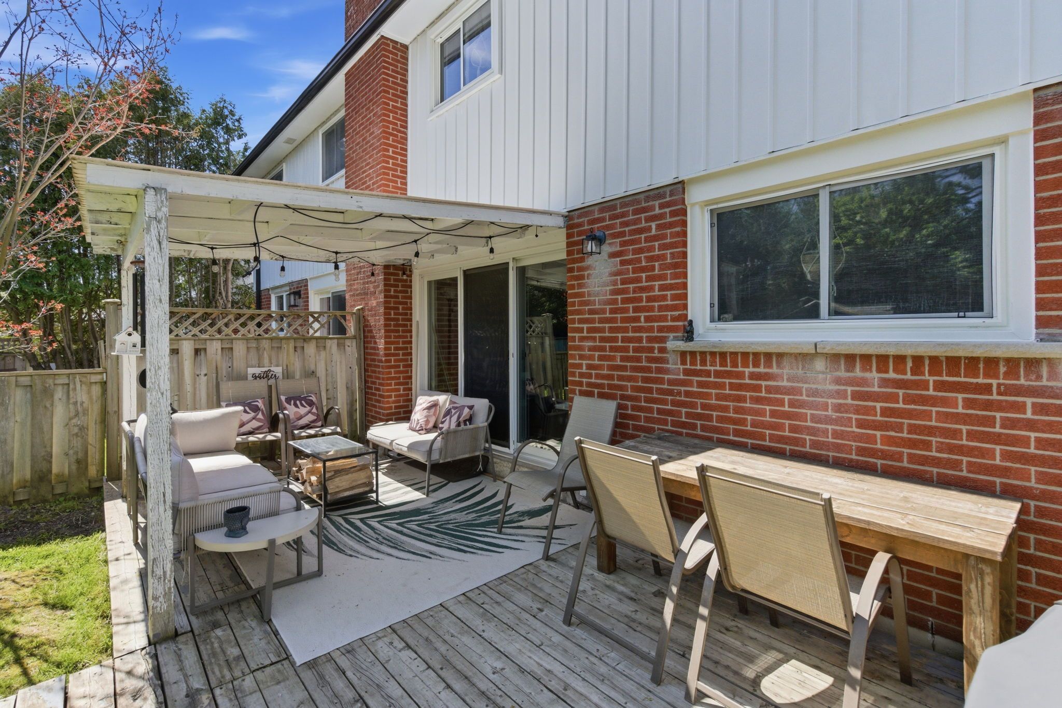
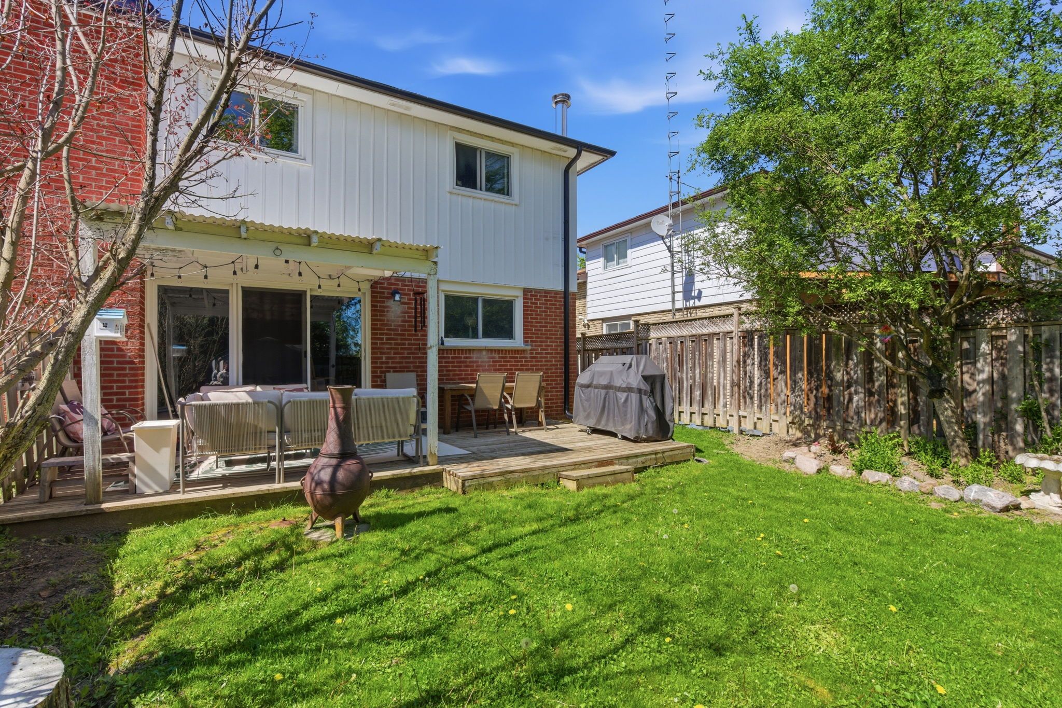
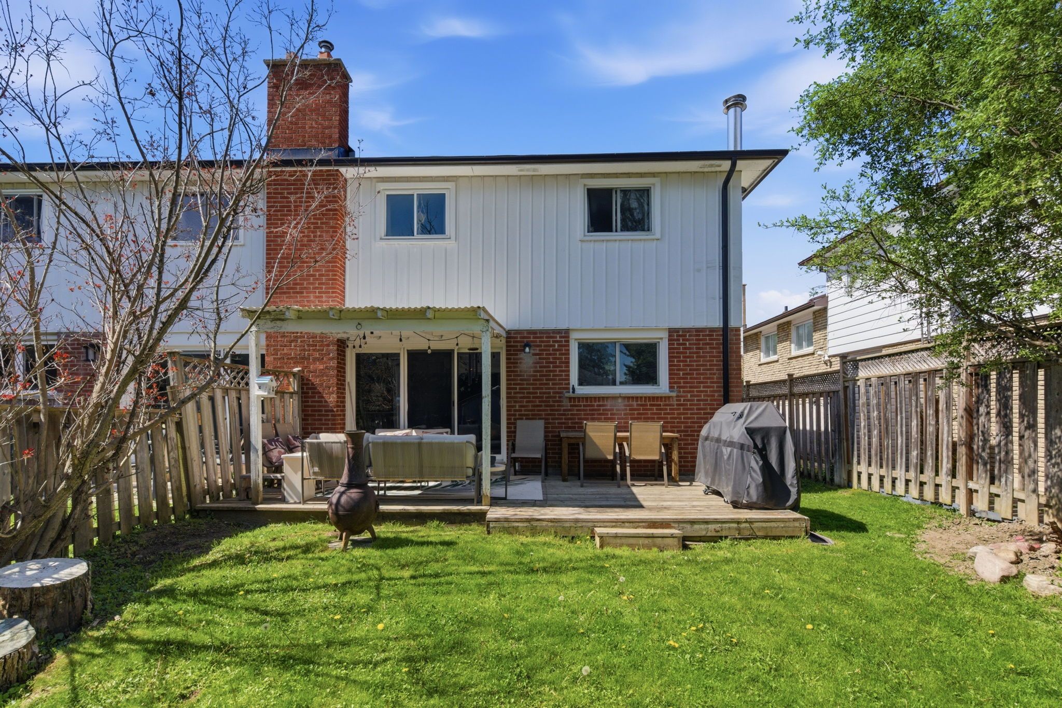
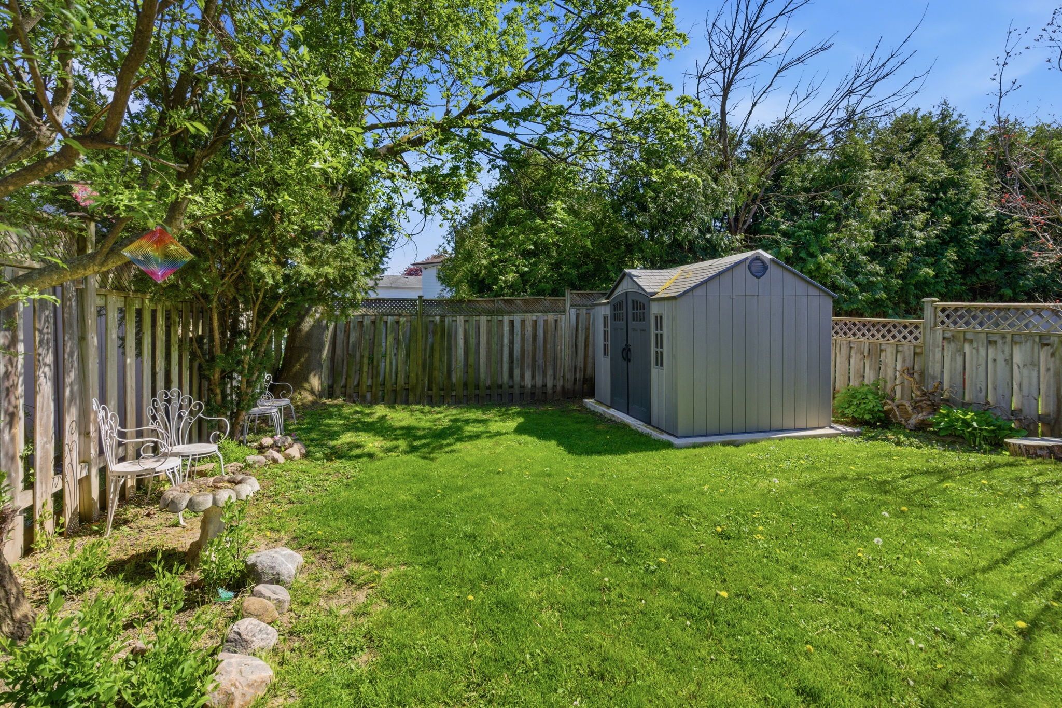
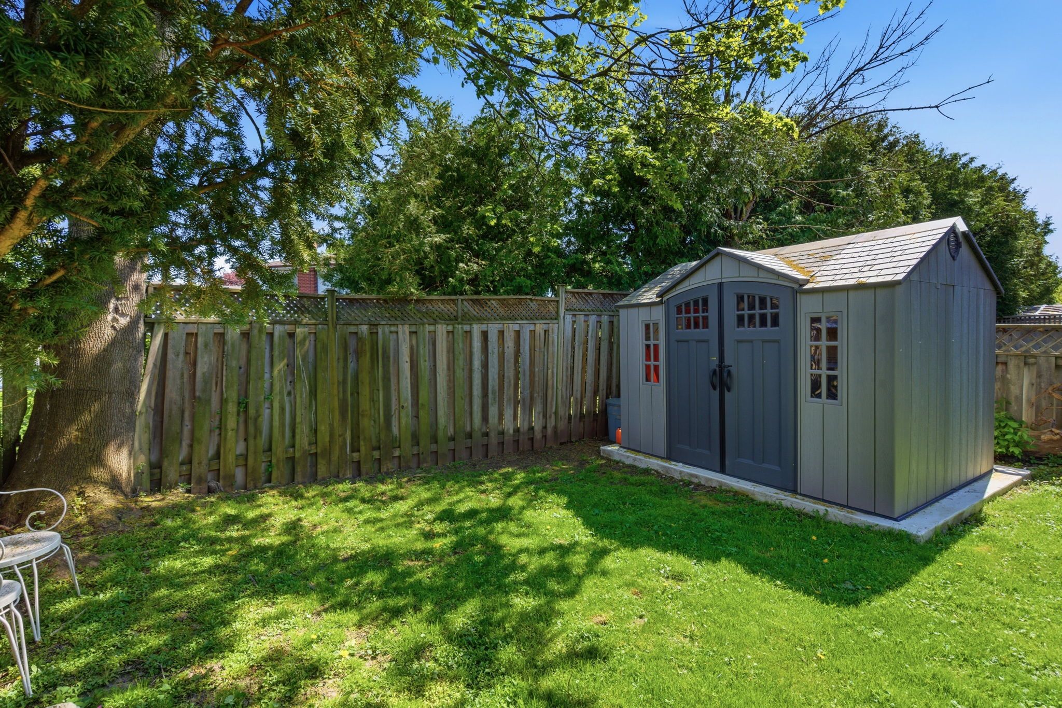
  • Lush backyard with manicured grass, mature trees, and a stylish deck.
  • Great location near schools, parks, and community amenities.


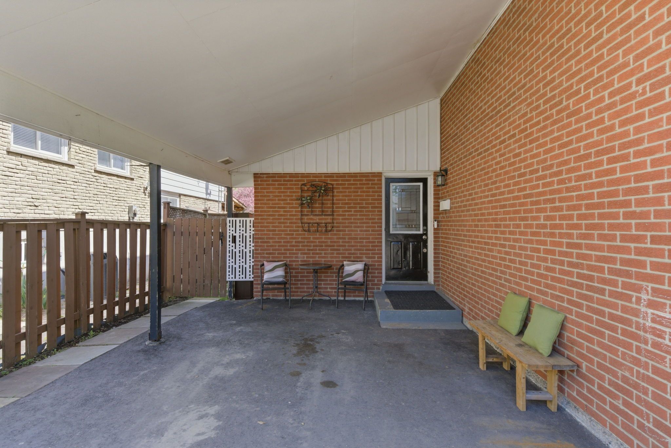
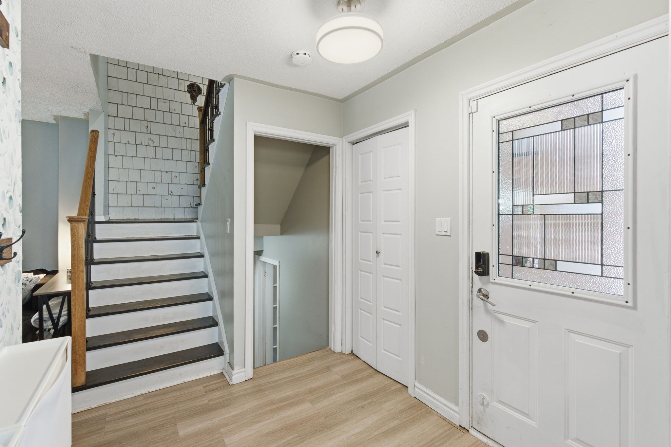
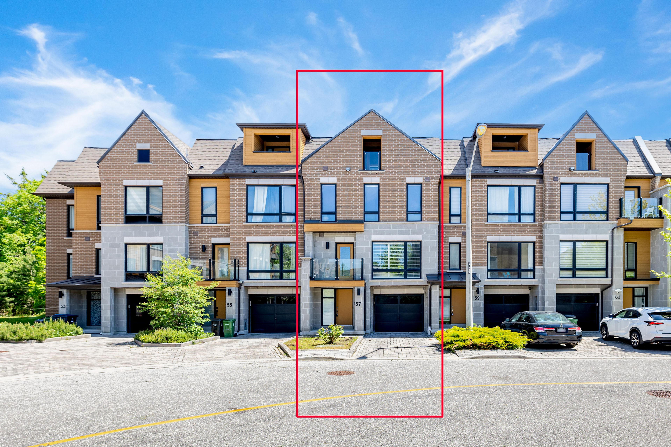
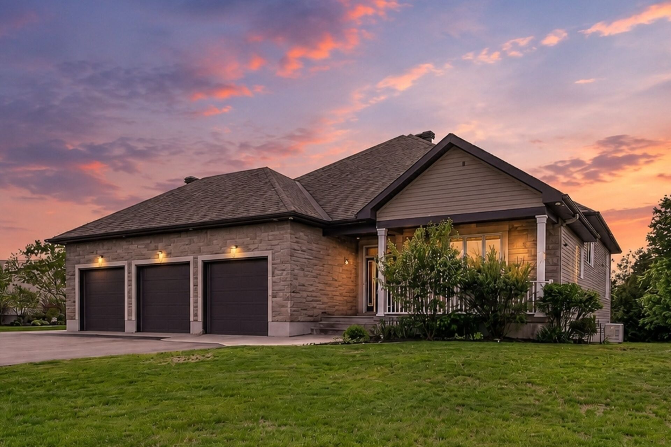
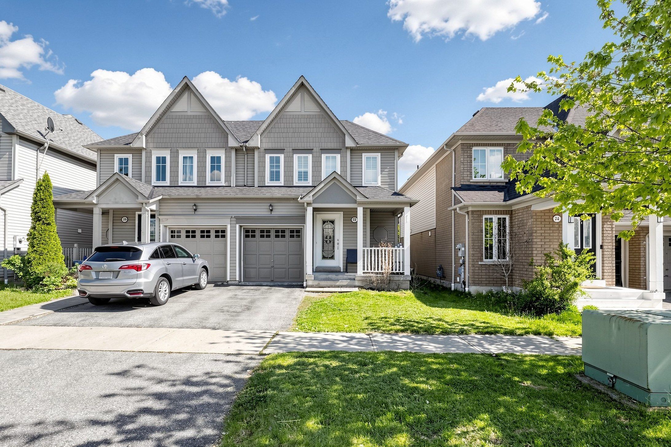
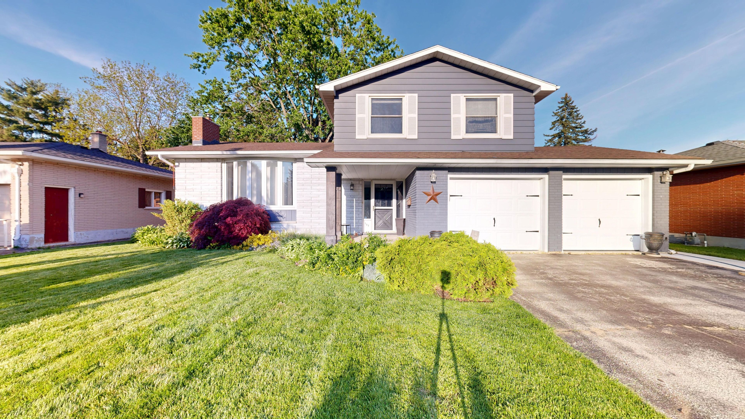
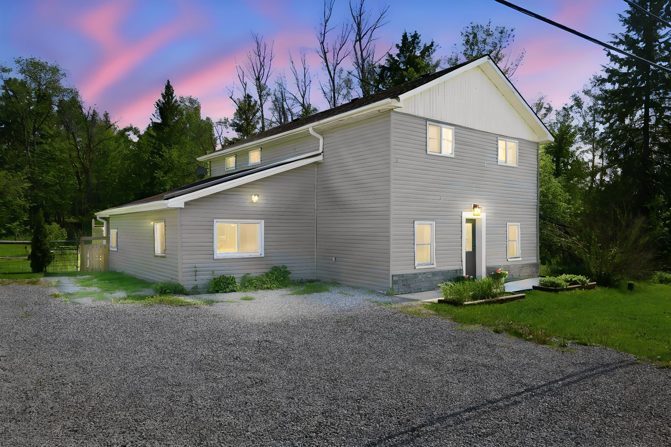
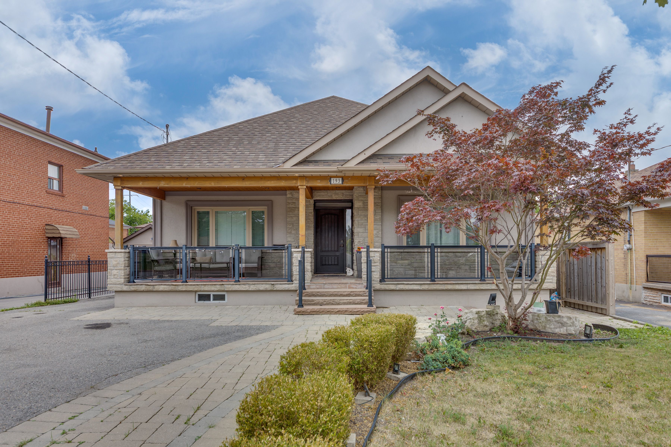
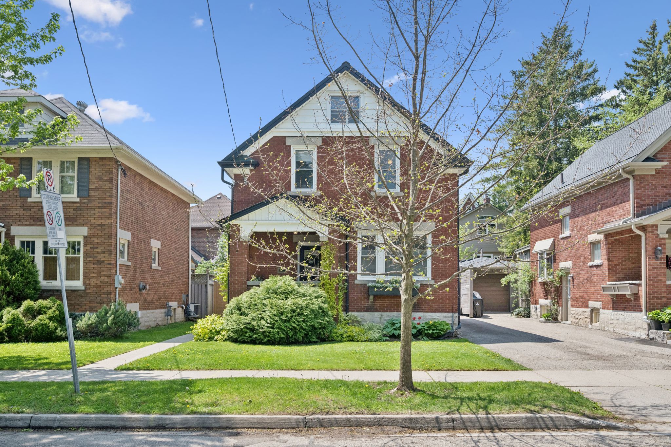
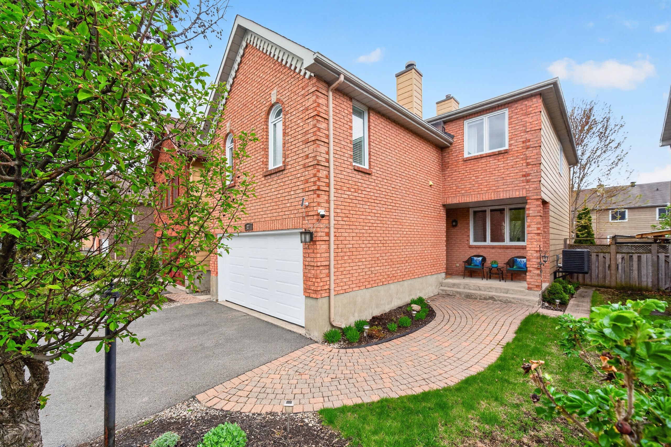
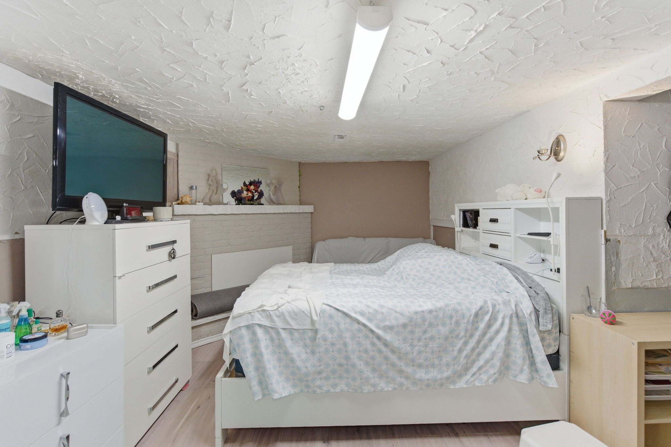
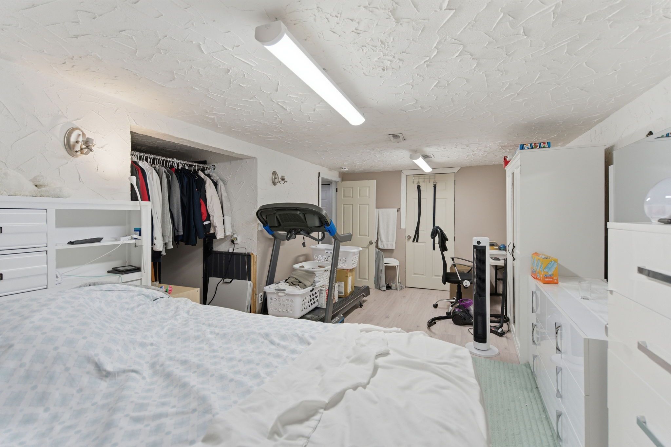
A beautiful and spacious 4 -bedroom, 2-bathroom semi detached home with a widened driveway large enough for up to three cars side-by-side. The house has charming curb appeal with large windows, a neutral exterior, and a welcoming front entrance with carport. The main floor showcases brand new stainless steel appliances in a bright kitchen. Open concept living and dining area, large windows, laminate flooring and a walkout to a spacious backyard deck. The backyard is lush green with manicured grass, mature trees, and a stylish wooden deck perfect for outdoor entertaining. The finished basement includes a cozy rec room with modern finishes that could easily function as a 5th bedroom. The surrounding area highlights an ideal location close to schools, libraries, parks, walking trails, and community amenities.
Listing IDE13206032
Address653 Berwick Crescent
CityOshawa, Ontario
Price$600,000
Bed / Bath4 / 2 Full
StyleSidesplit 4, Semi-Detached
ConstructionBrick
TypeResidential
StatusFor Sale
Subtype Semi-Detached Indoor Features Carpet FreeOwnership FreeholdBasement FinishedFoundation Concrete BlockHeating / Cooling Forced AirHeating Fuel GasSewer Sewer
Parking 4.00
ASAP

Thu

28

May

Fri

29

May

Sat

30

May

Sun

31

May

Mon

1

Jun

Tue

2

Jun

Wed

3

Jun

Thu

4

Jun

Fri

5

Jun

Sat

6

Jun

Sun

7

Jun

Mon

8

Jun

Tue

9

Jun

Wed

10

Jun

Thu

11

Jun

Fri

12

Jun

Sat

13

Jun

Sun

14

Jun

Mon

15

Jun

Tue

16

Jun

Wed

17

Jun

Thu

18

Jun

Fri

19

Jun

Sat

20

Jun

Sun

21

Jun

Mon

22

Jun

Tue

23

Jun

Wed

24

Jun

Thu

25

Jun

By clicking “Get pre-qualified” and/or 'Submit' you are expressly consenting, in writing, to receive telemarketing and other messages, including artificial or prerecorded voices, via automated calls or texts from jumprealty.ca and up.mortgages at the number you provided above. This consent is not required to purchase any good or service. Message and data rates may apply, frequency varies. Text HELP for help or STOP to cancel. More details in Terms of Use and Privacy Policy.

Listing Agency:  DAN PLOWMAN TEAM REALTY INC.

* Data is provided courtesy of PROPTX. The information provided herein must only be used by consumers that have a bona fide interest in the purchase, sale, or lease of real estate and may not be used for any commercial purpose or any other purpose. The information is deemed reliable but is not guaranteed accurate by PROPTX.

Hospital
Parks
Schools
Place of Worship
Please select an amenity above to view a list.

Recommended Properties

Loading...
653 Berwick Crescent
Oshawa , Ontario
4 2 $600,000
Get more info