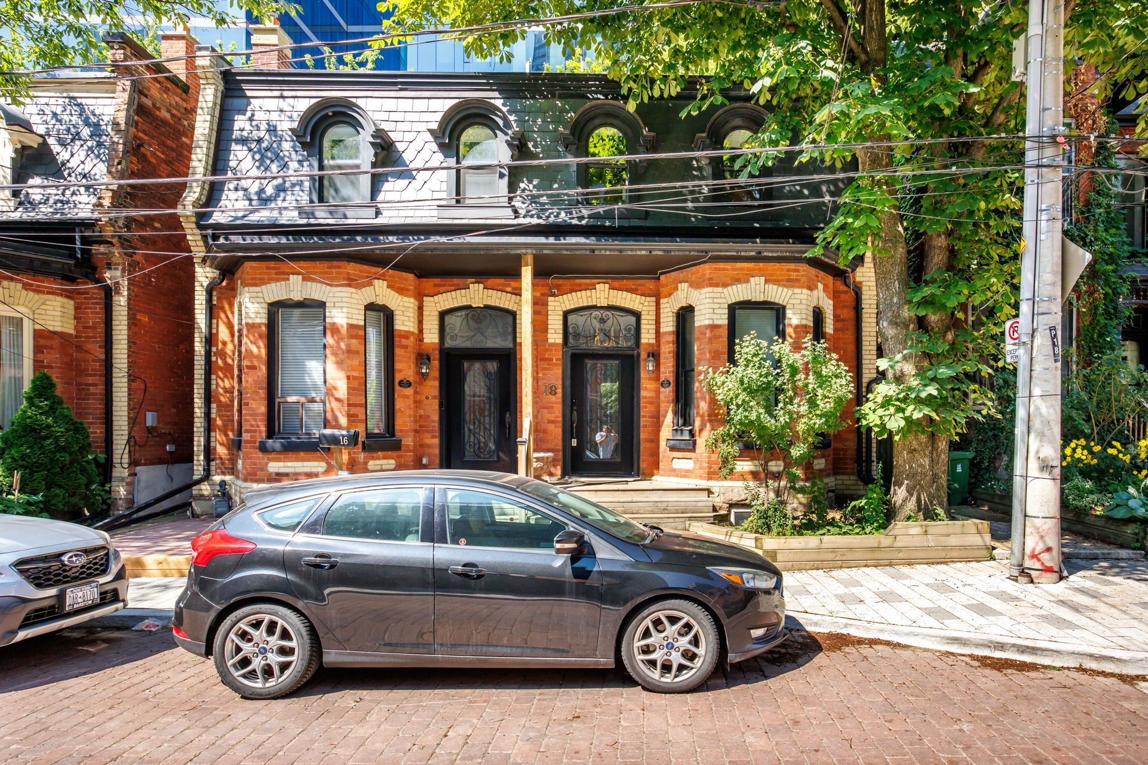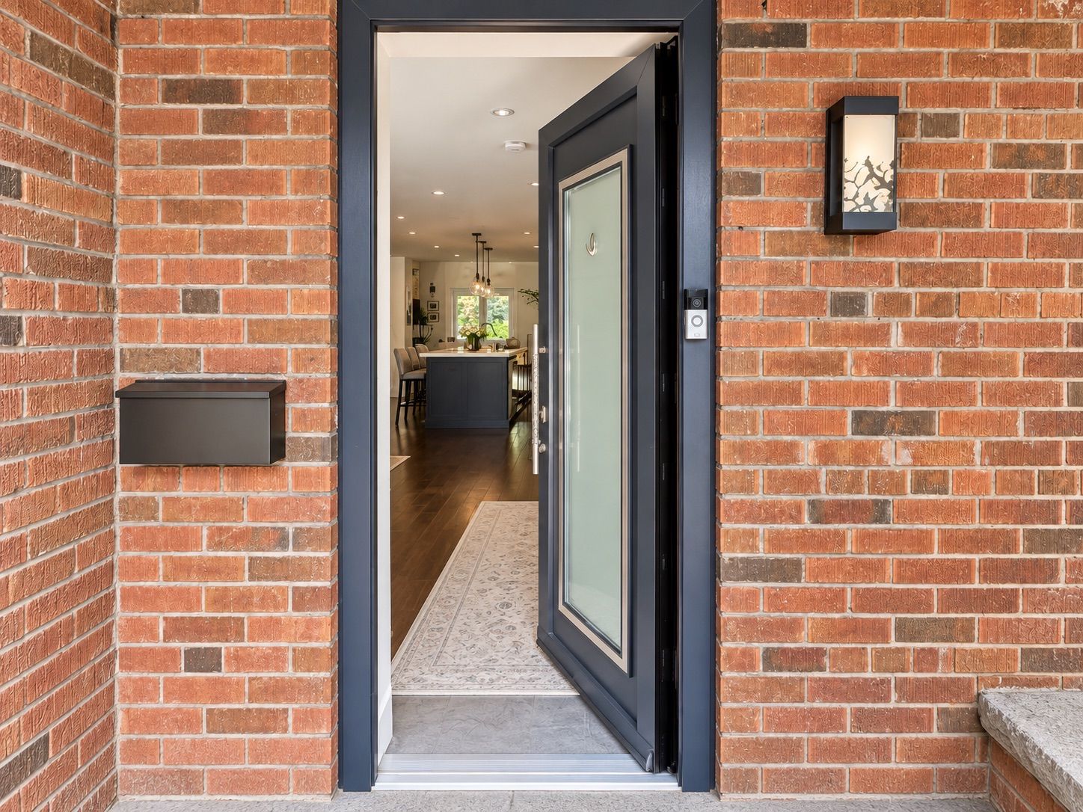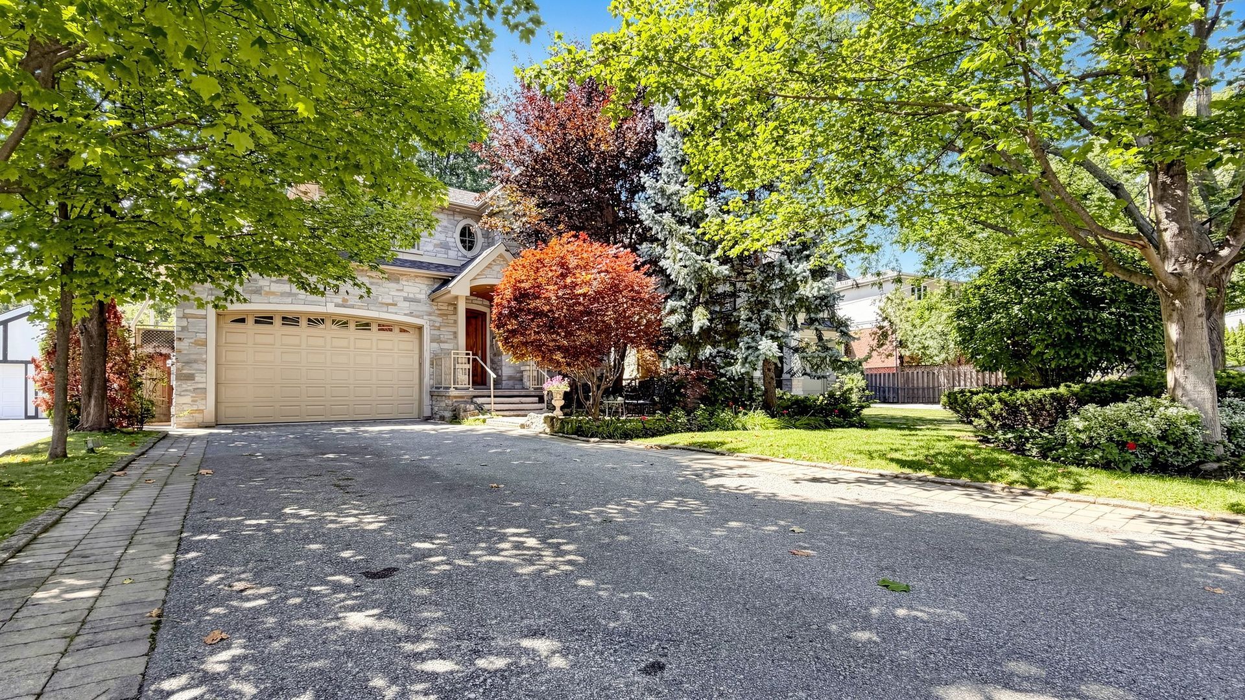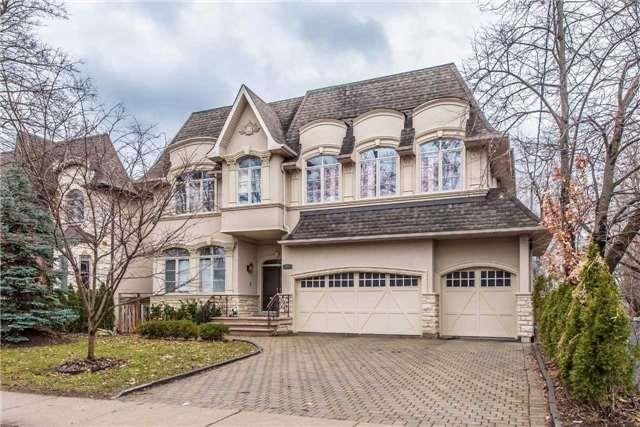
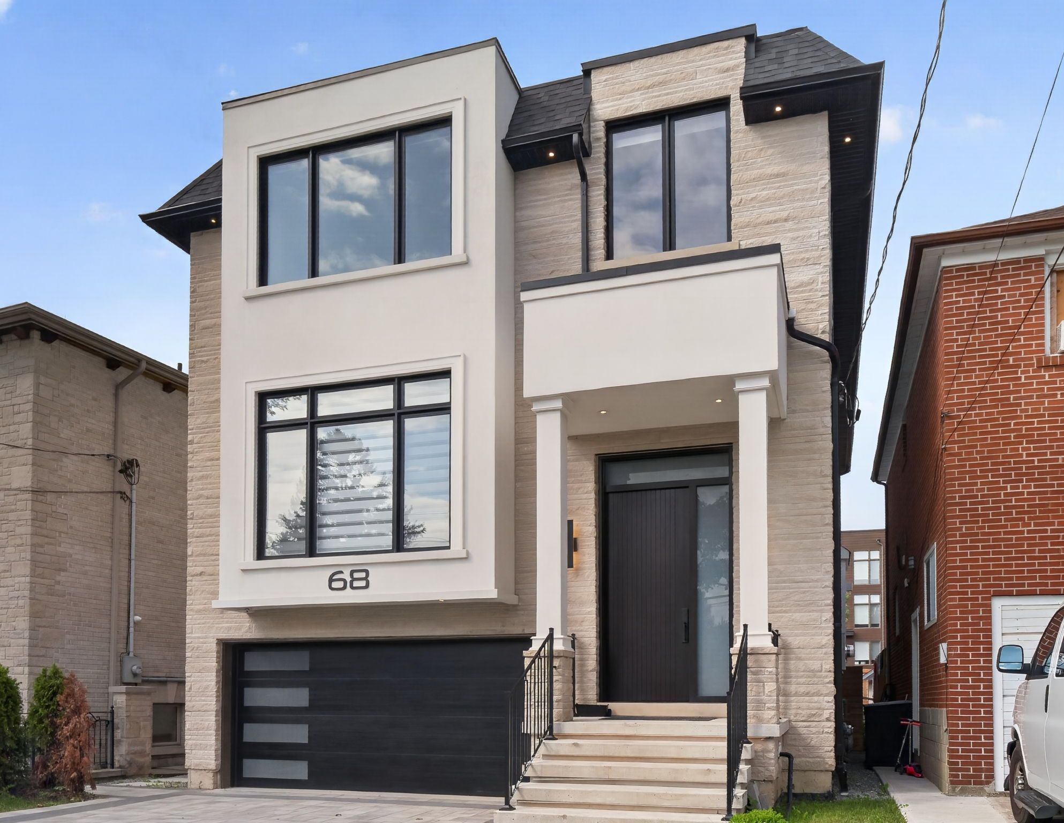
For Lease - 68 Lynnhaven Road, Toronto, Ontario

Views   1
Time on Jump  2 day
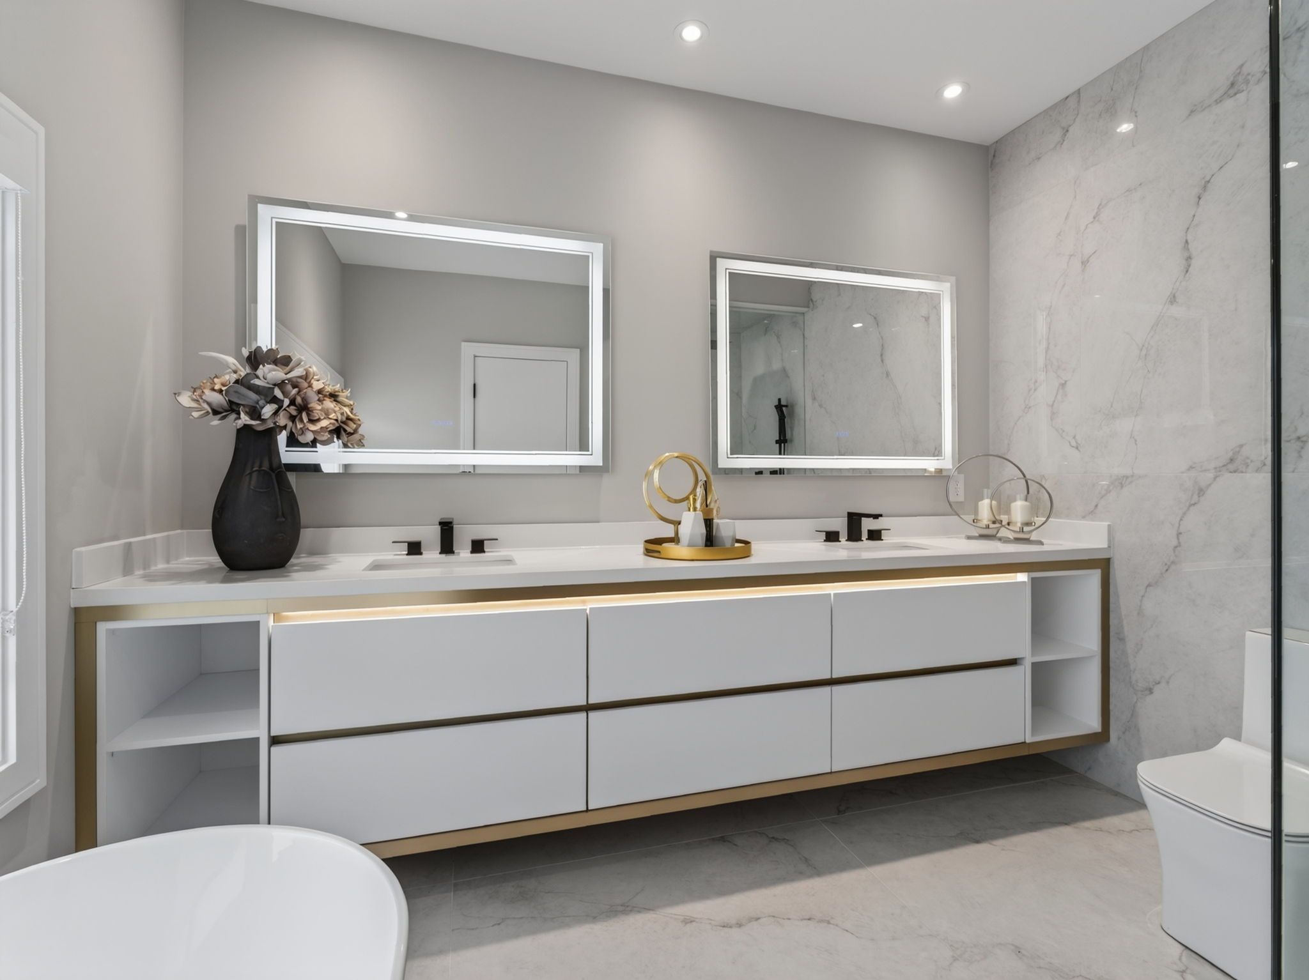
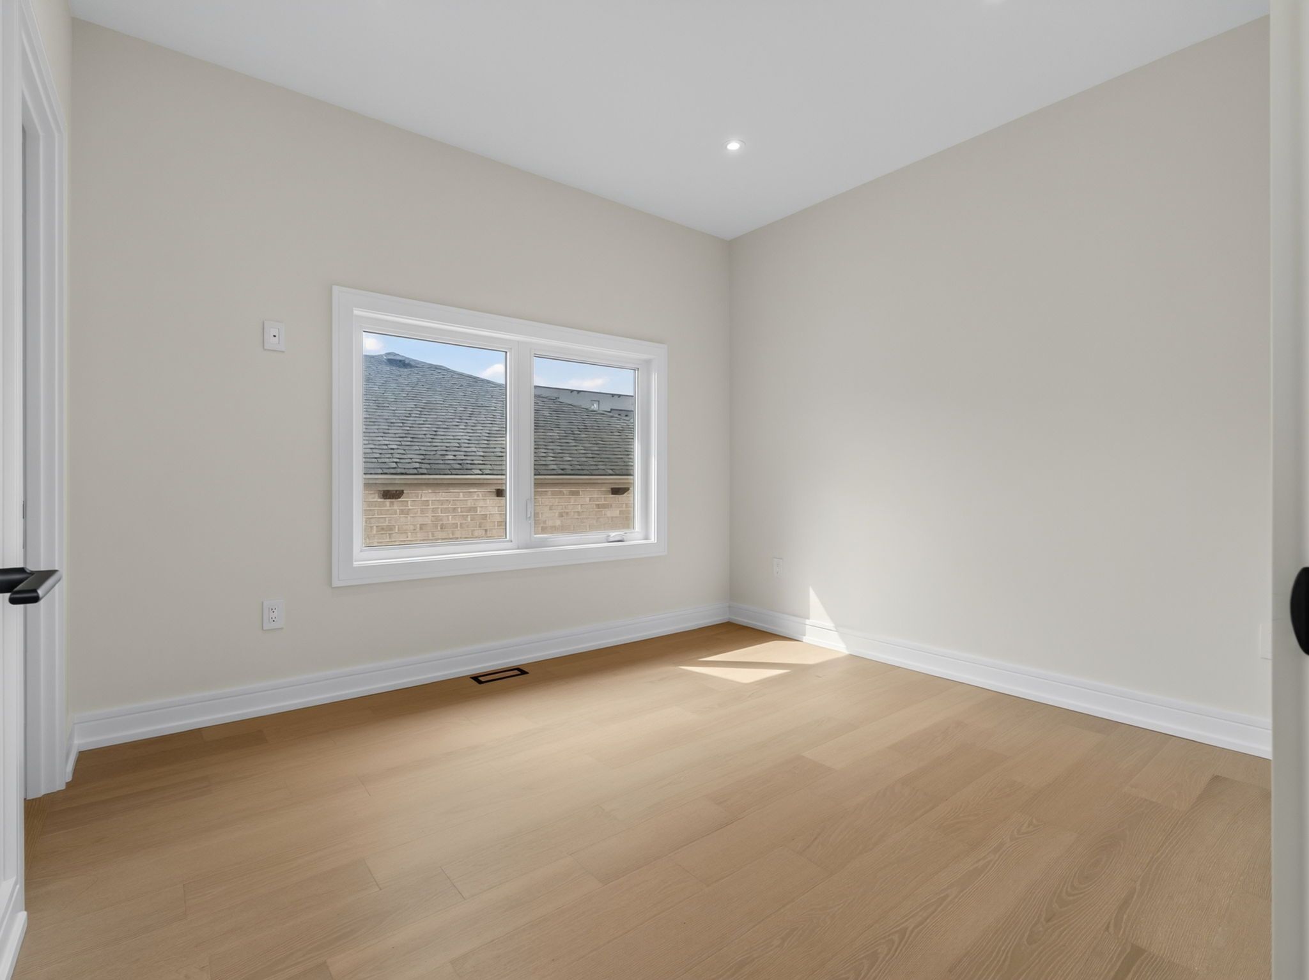
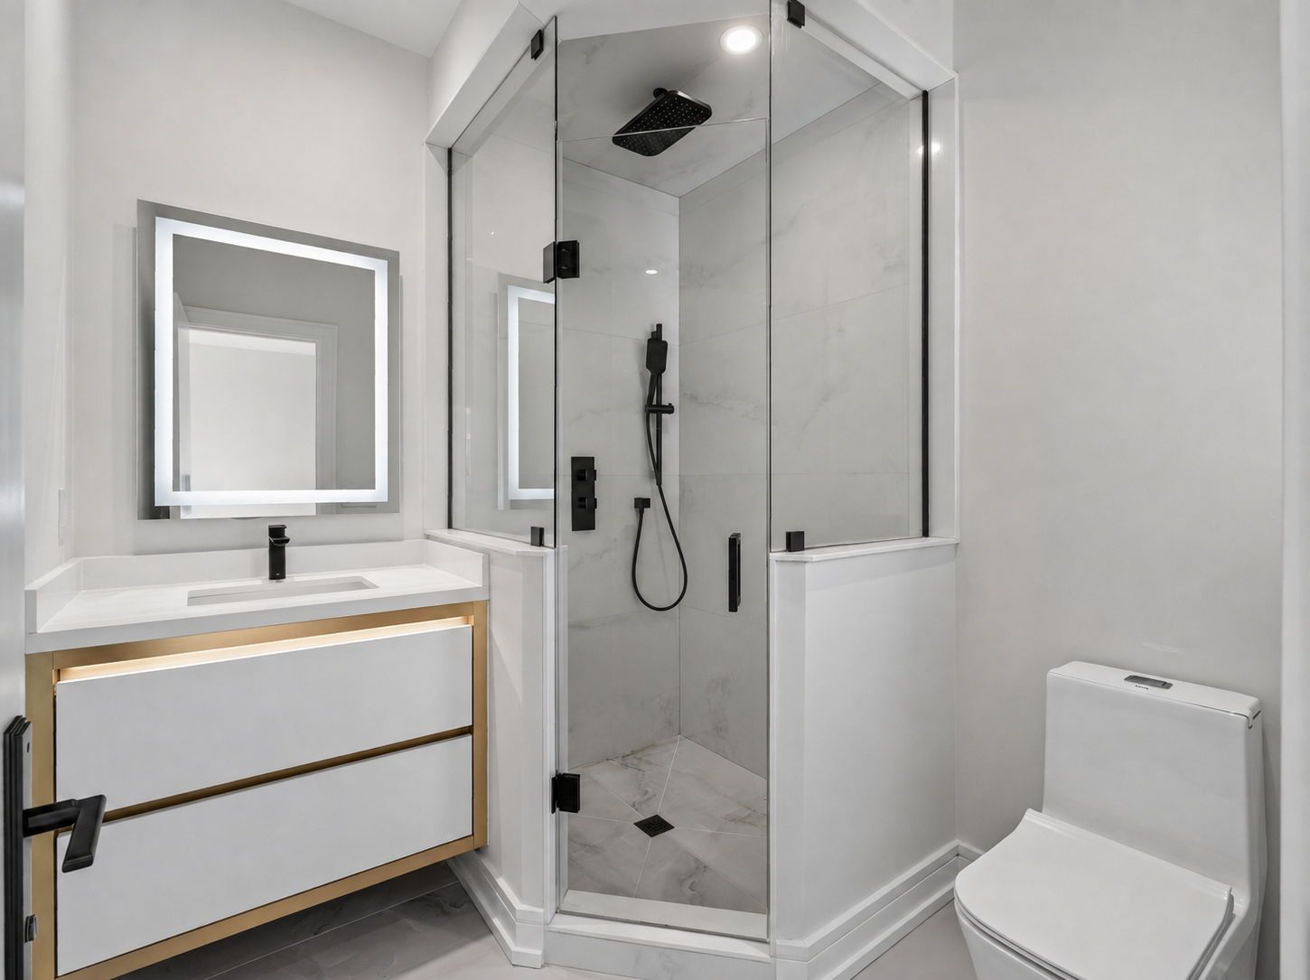
  • Over 4,330 square feet with four-plus-one bedroom suites and contemporary finishes throughout.
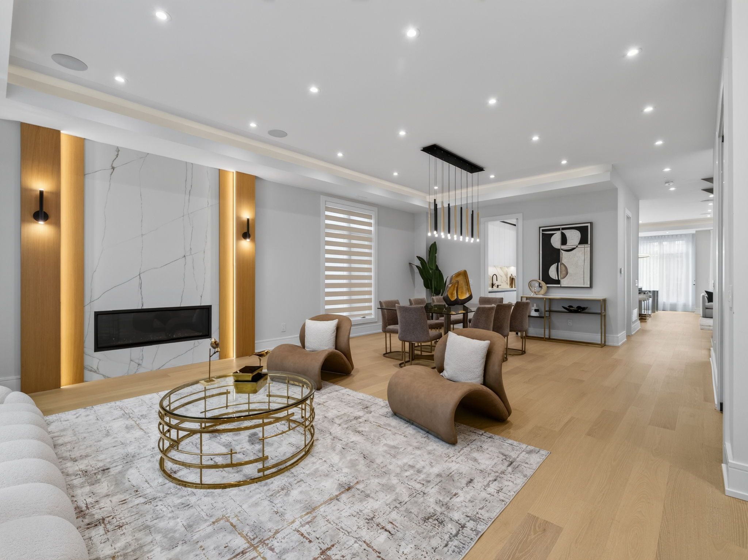
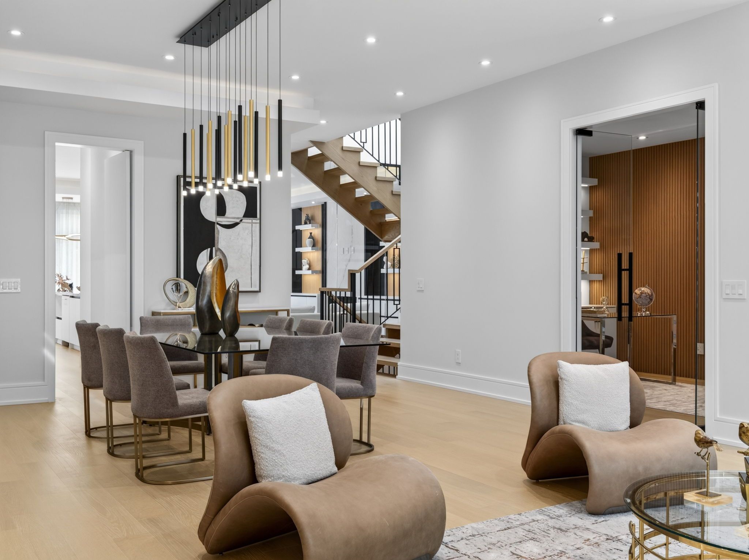
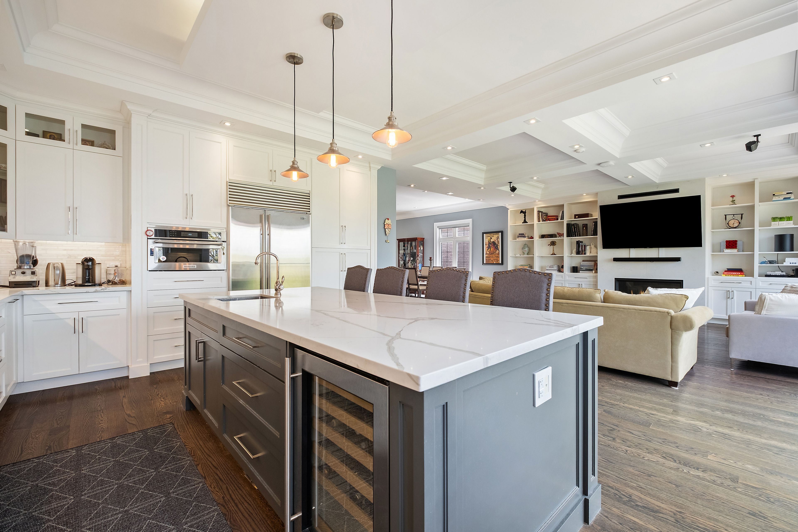
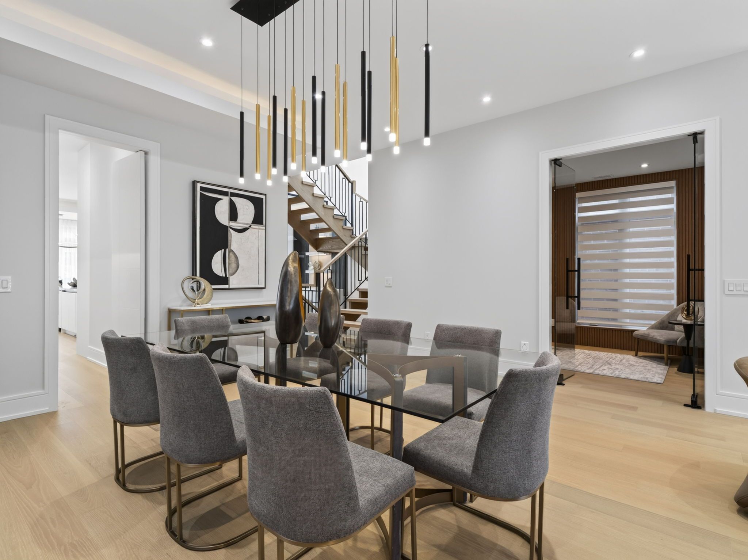
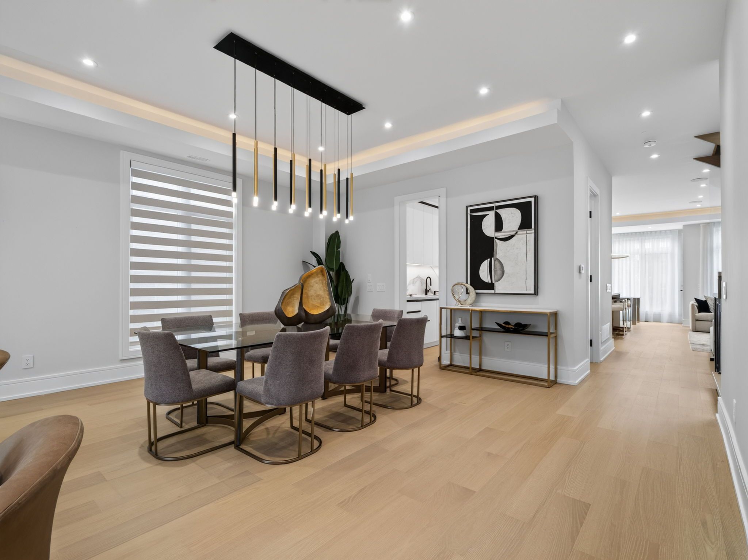
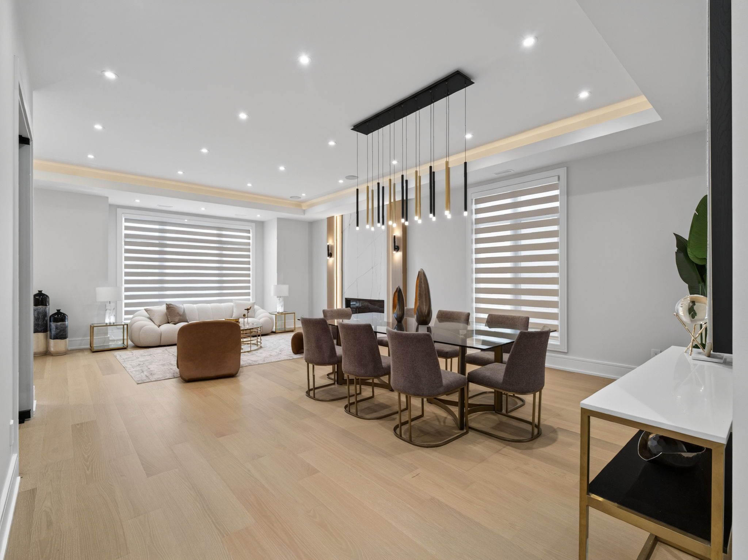
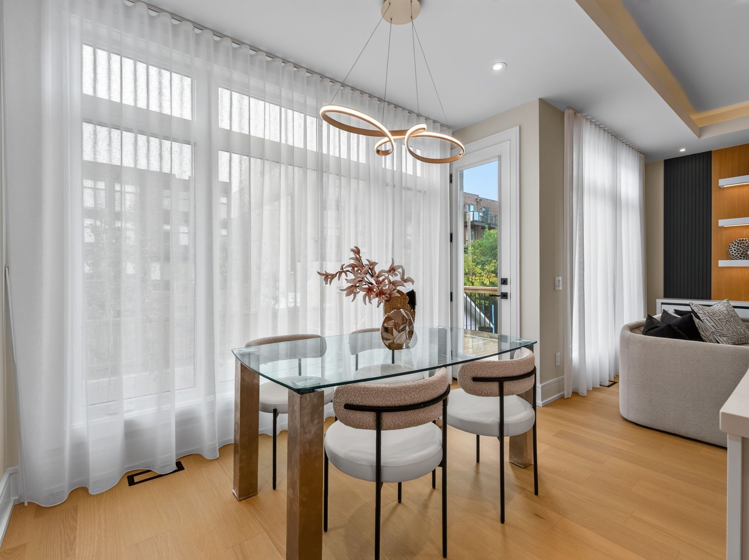
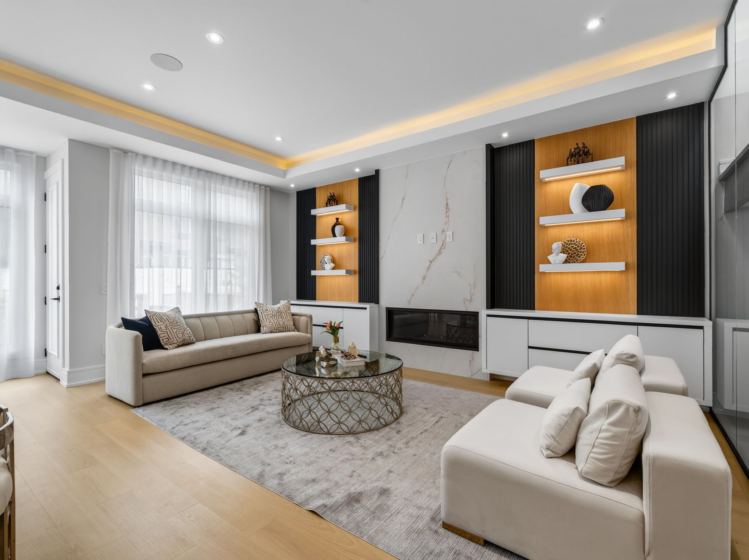
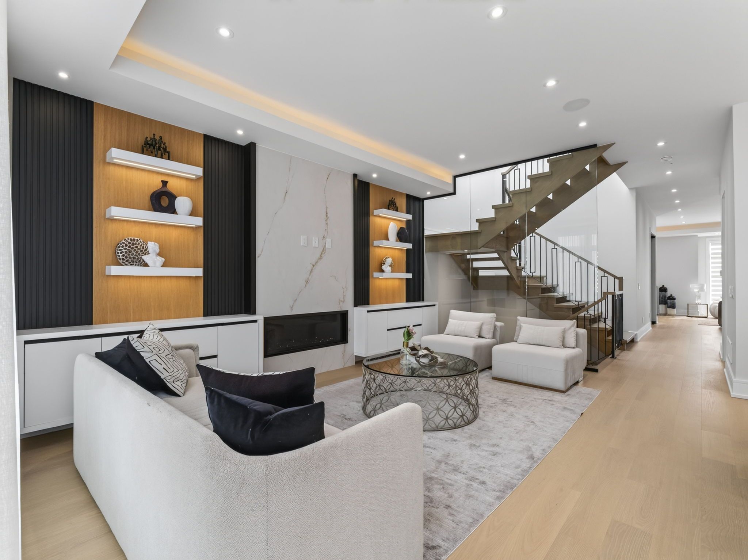
  • Open-concept living and dining areas connect to a gourmet kitchen and breakfast area.
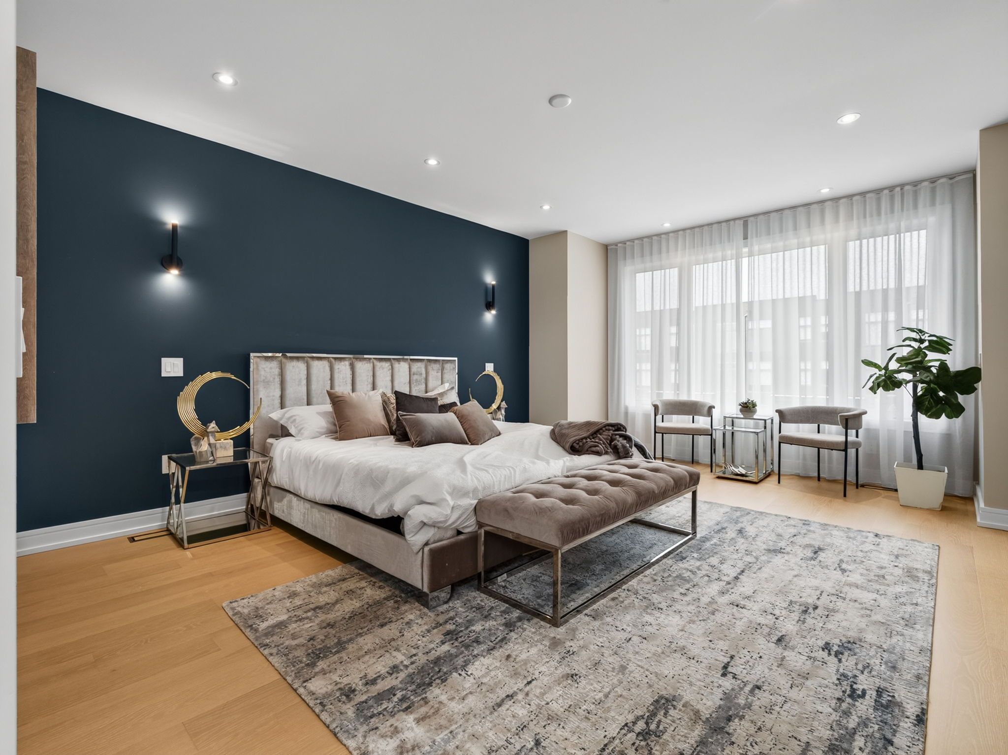
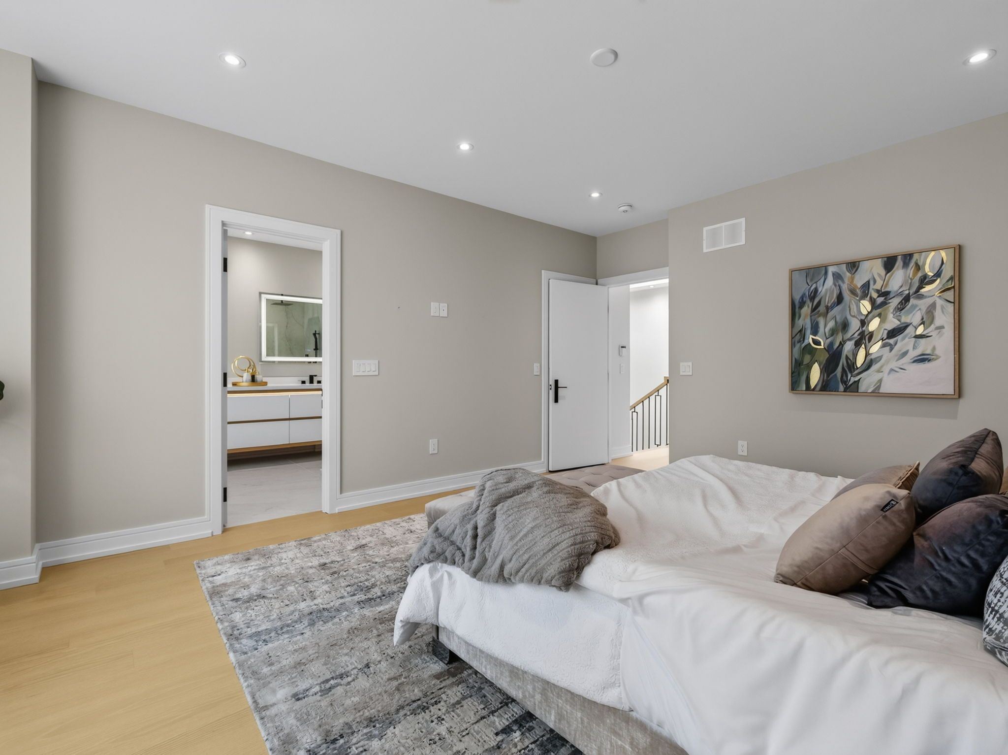
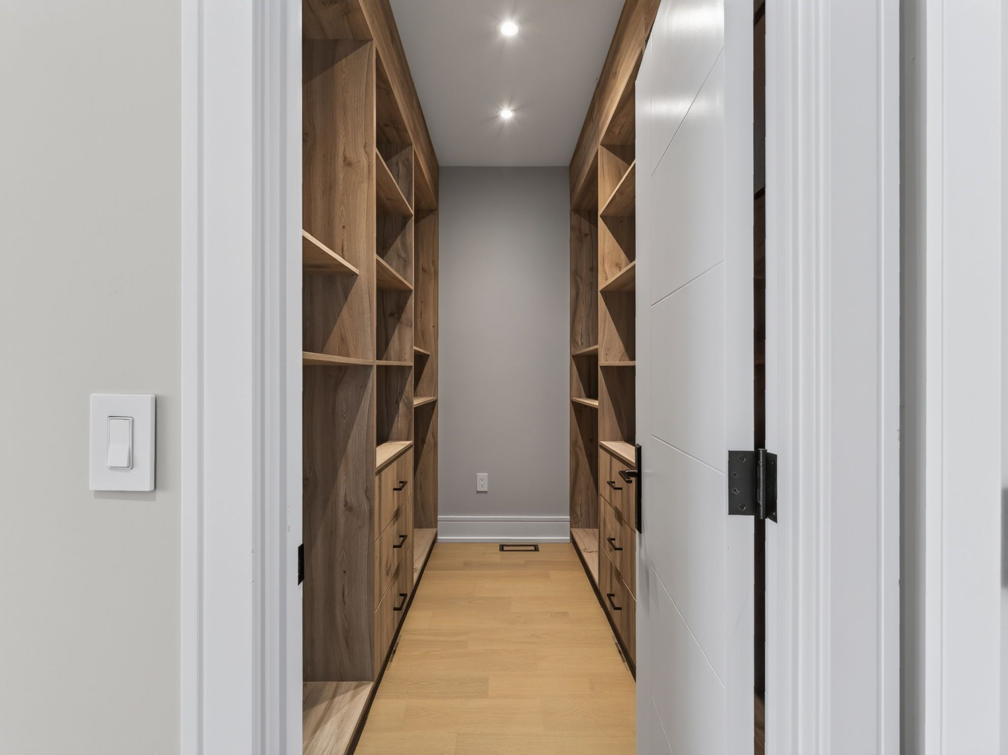
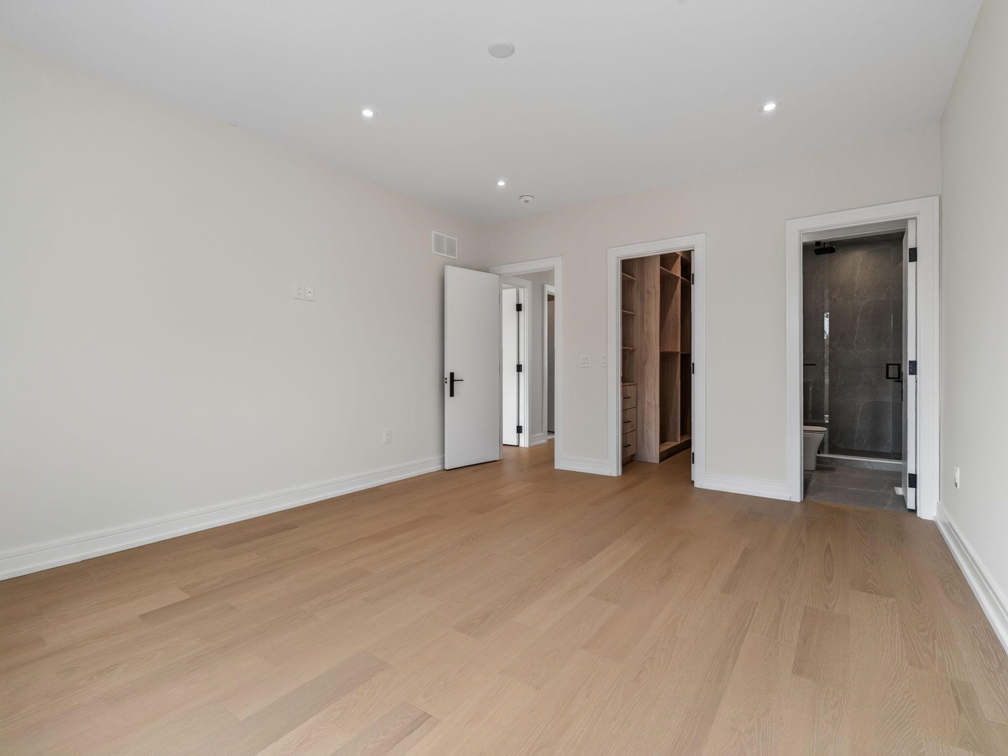
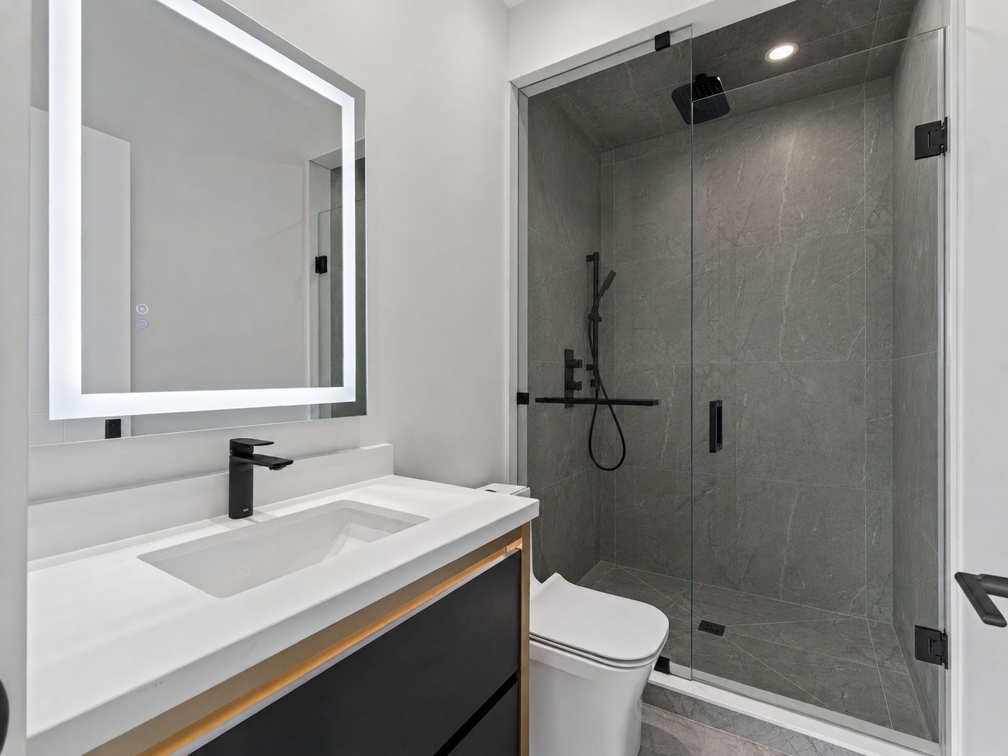
  • Primary suite includes an oversized walk-in closet and seven-piece ensuite.
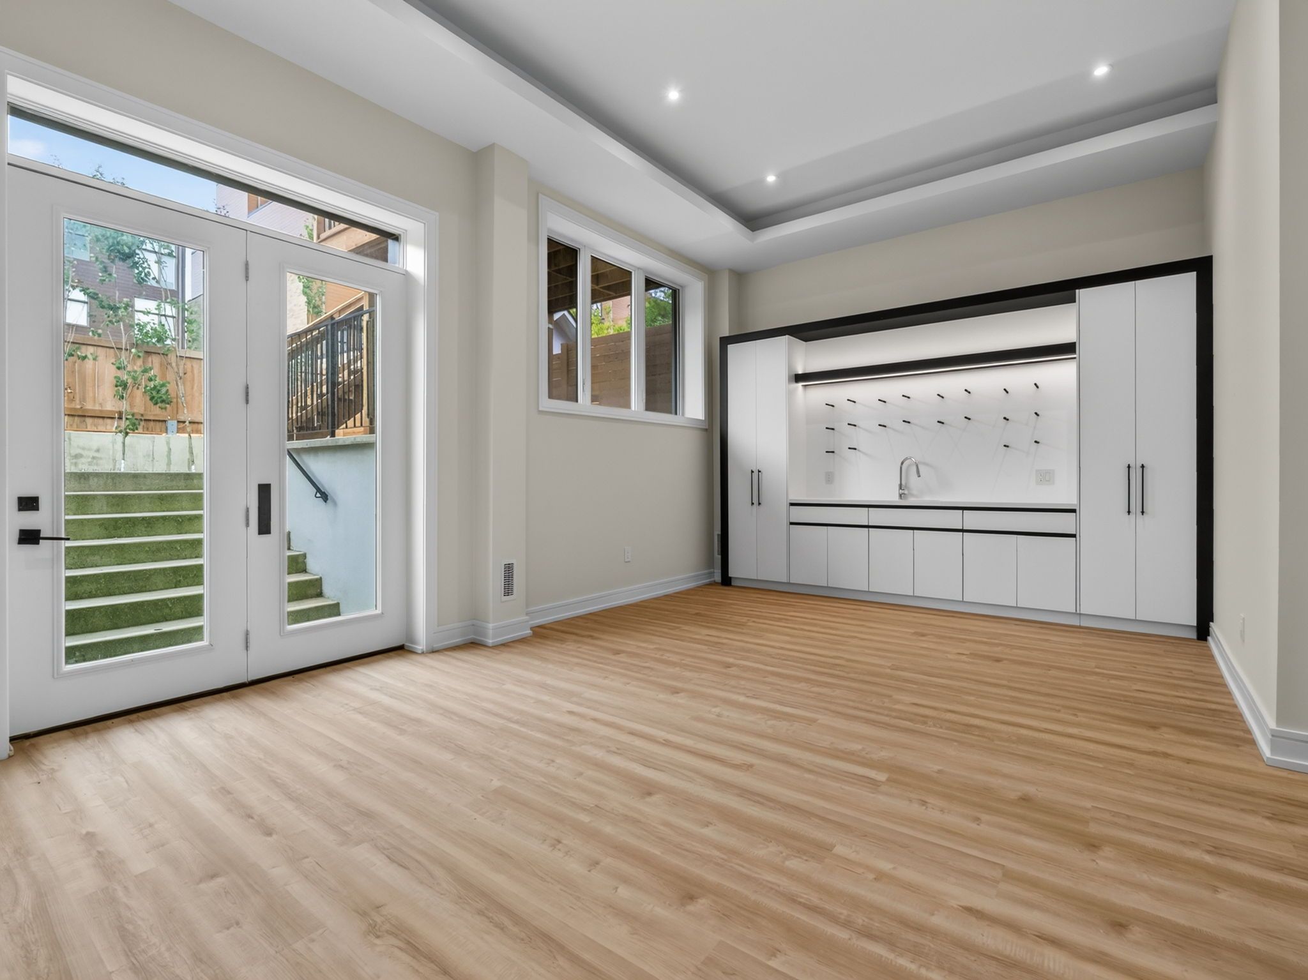
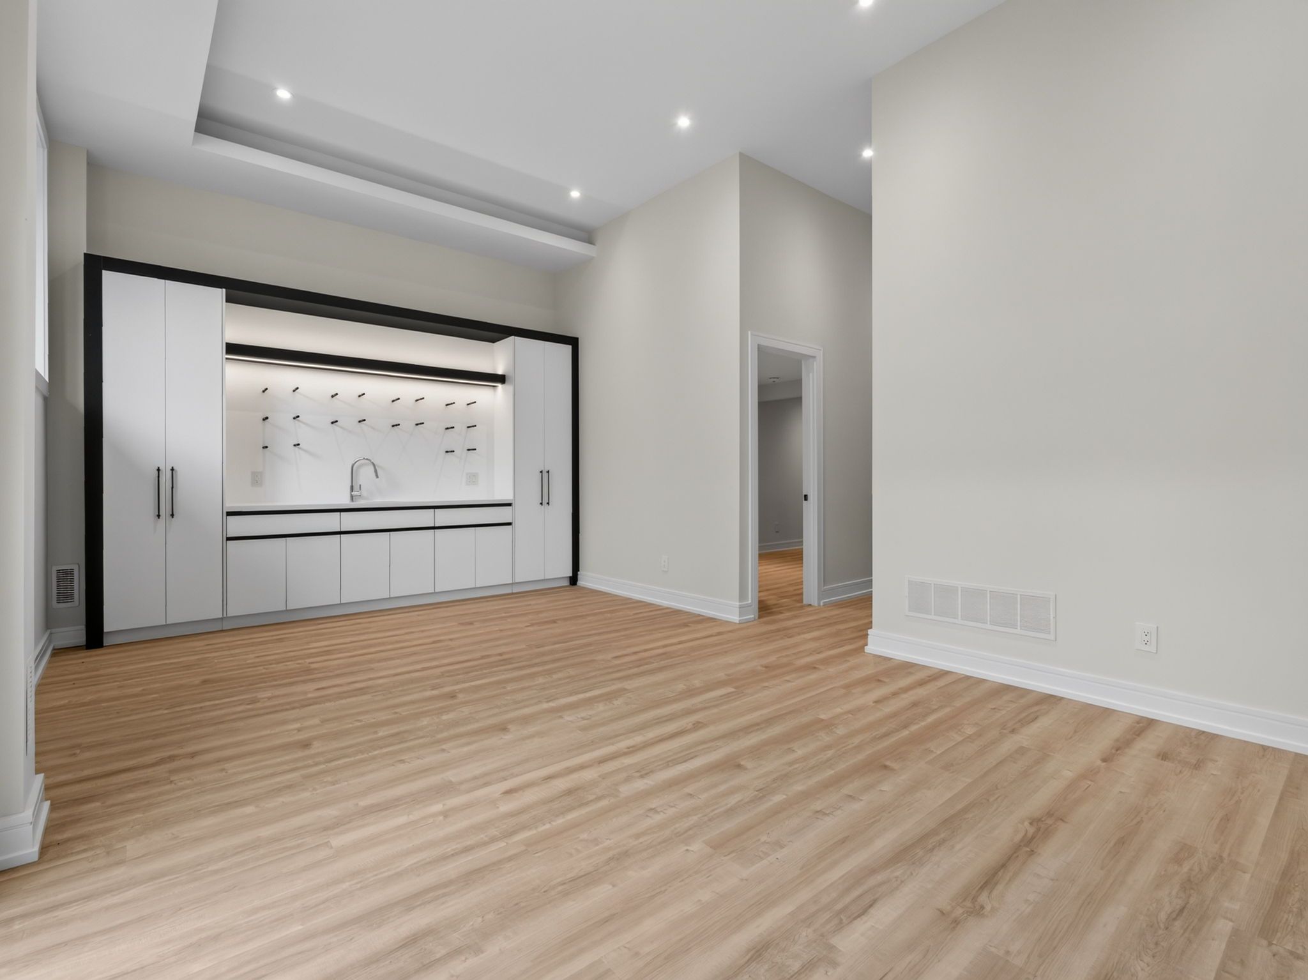
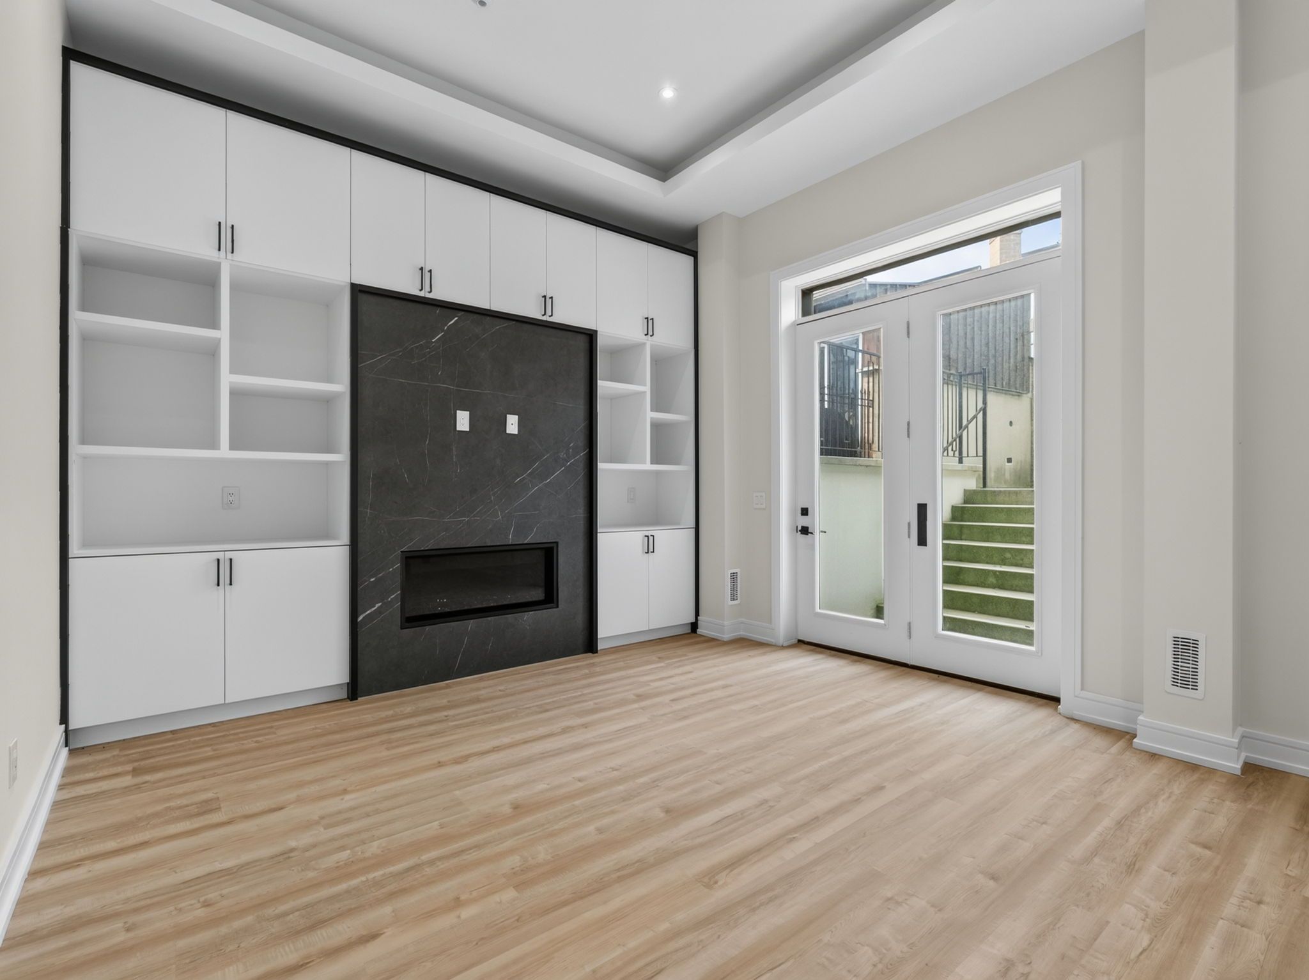
  • Lower-level rec room features 12-foot ceilings, a gas fireplace, wet bar, and garden walk-up.
  • Near schools, green spaces, shops, dining, and Highway 401.
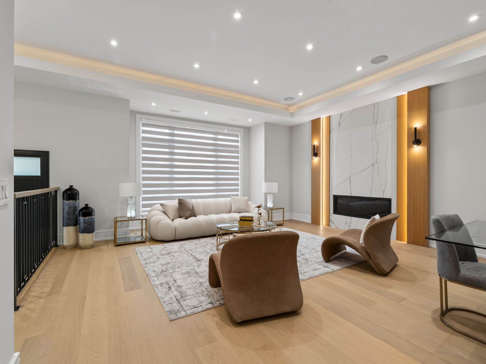
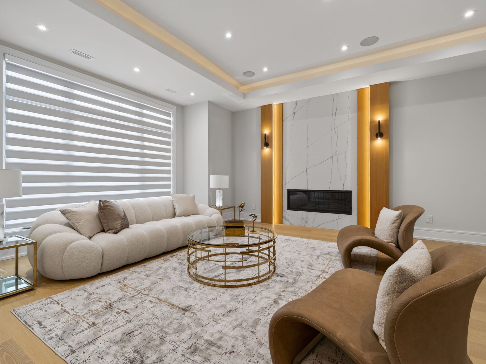
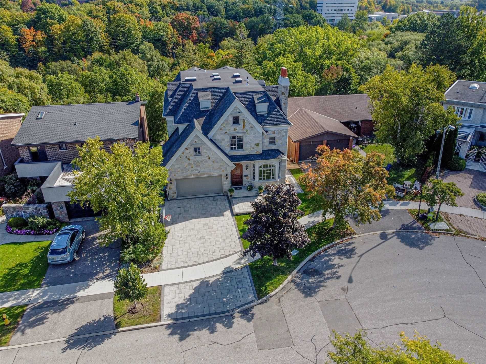
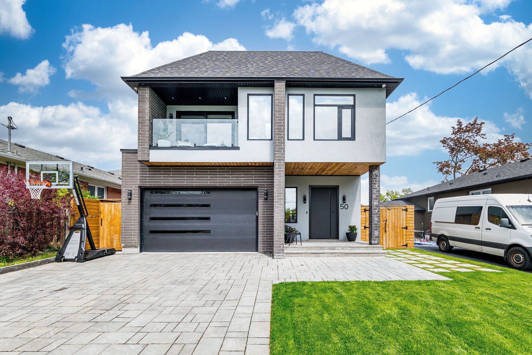
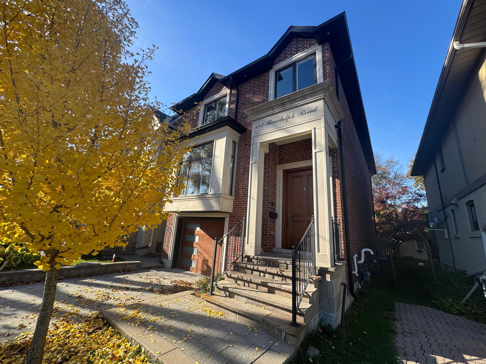
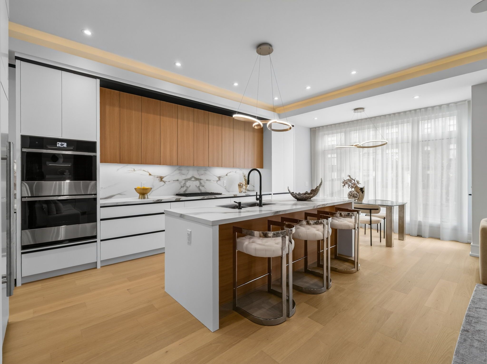
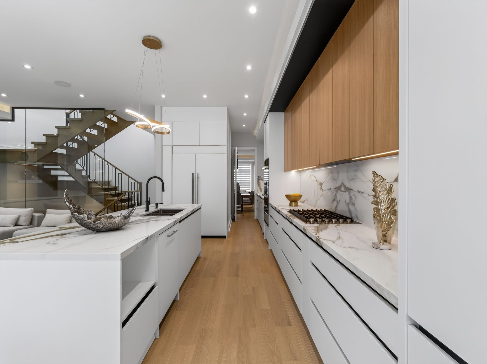
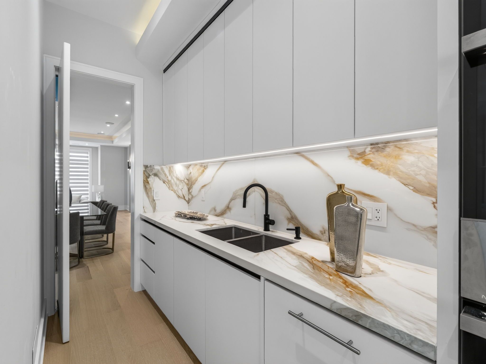
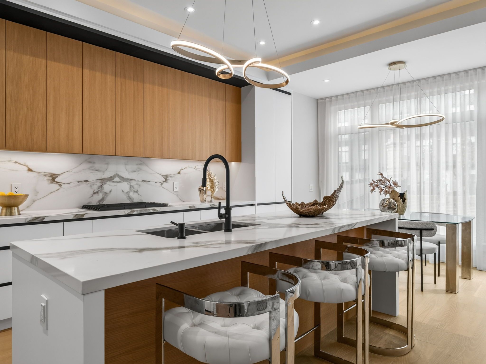
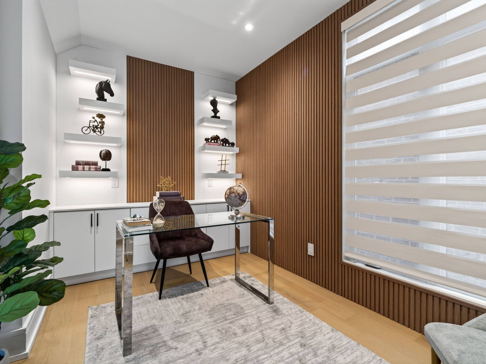
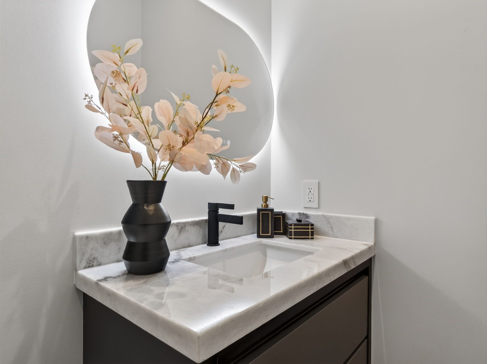
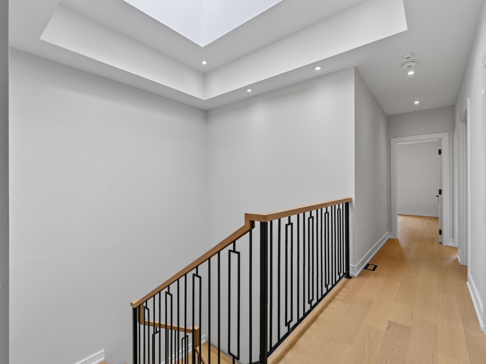
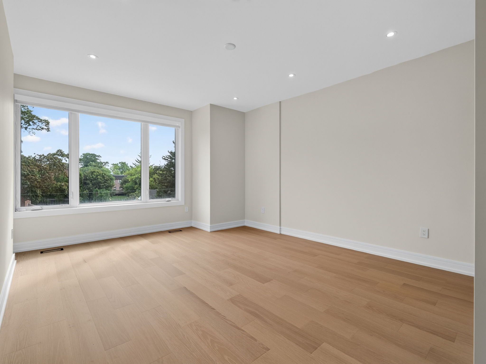
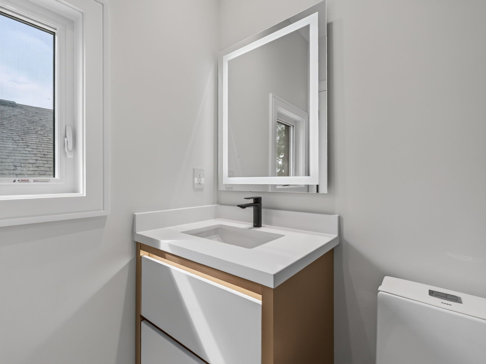
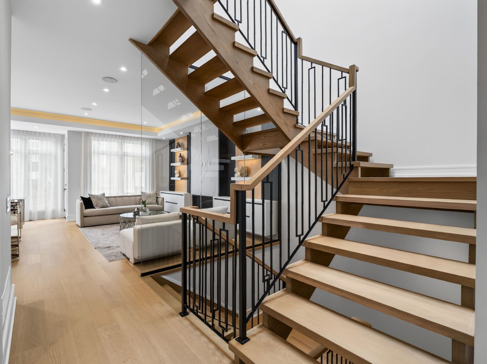
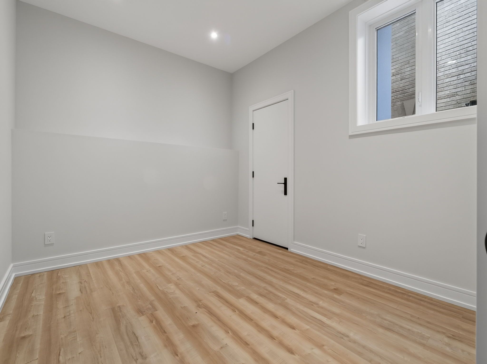
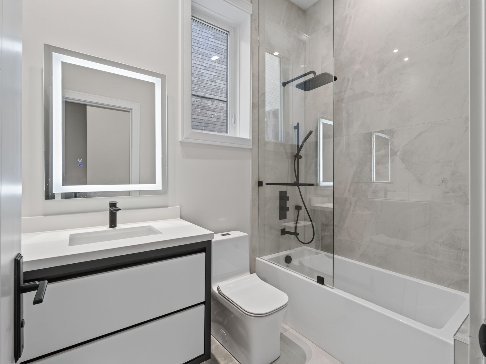
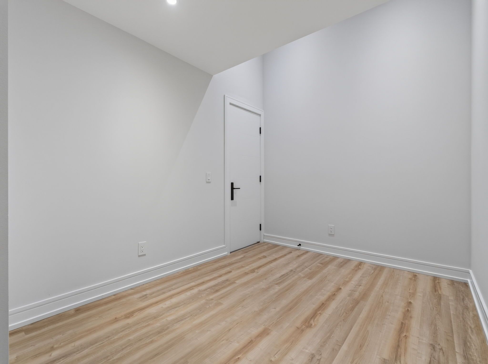
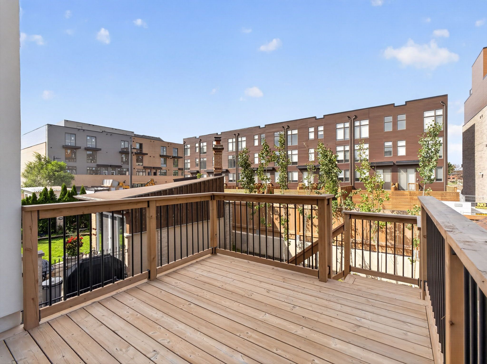
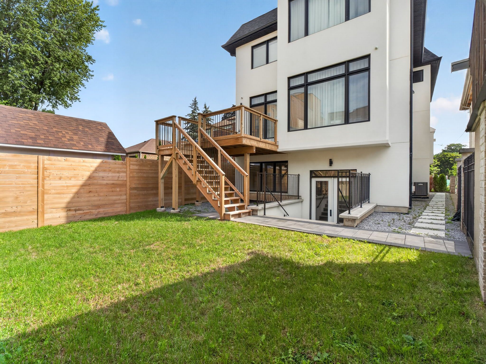
Exceptional newly built executive residence offering over 4,330 sq ft of contemporary living space including 4+1 luxurious bedroom suites plus stunning entertainment spaces in highly sought-after lawrence neighbourhood. Sophisticated white oak hardwood floors, soaring ceilings, sun-drenched interiors, custom built-ins, modern cove lighting, integrated speakers and premium finishes throughout. The main floor showcases a custom chef-inspired gourmet kitchen with top-tier appliances and striking quartz countertops plus breakfast area with convenient walkout to the wood deck overlooking the rear garden for seamless indoor and outdoor entertaining. The stunning open-concept living and dining rooms plus servery make for the ideal layout for hosting more formal occasions. The 2nd floor features an indulgent primary retreat with oversized walk-in closet and lavish 7pc ensuite for ultimate relaxation, convenient laundry room, plus 3 additional bedroom suites for comfortable family living. The lower level features a sprawling rec room with extraordinary 12' ceilings plus custom gas fireplace and elevated wet bar plus walk-up to the rear gardens that provide the most perfect setting for easy summer gatherings. An entertainer's dream with true family functionality conveniently located within minutes of top-rated private and public schools, expansive green spaces and walking trails, upscale shops and eateries, plus easy access to hwy 401.
Listing IDC14162770
Address68 Lynnhaven Road
CityToronto, Ontario
Lease$10,000
Bed / Bath5 / 6 Full
Style2-Storey, Detached
ConstructionBrick, Stucco (Plaster)
TypeResidential
StatusFor Lease
Subtype DetachedIndoor Features Built-In Oven, Central Vacuum, Carpet Free, Sump Pump, Water Heater, EnsuiteOutdoor Features LandscapedInclusions ParkingAmenities Golf, School, Public Transit, ParkOwnership LeaseholdBasement Finished, Walk-UpFoundation ConcreteHeating / Cooling Forced AirHeating Fuel GasSewer Sewer
Parking 6.00
ASAP

Fri

13

Nov

Sat

14

Nov

Sun

15

Nov

Mon

16

Nov

Tue

17

Nov

Wed

18

Nov

Thu

19

Nov

Fri

20

Nov

Sat

21

Nov

Sun

22

Nov

Mon

23

Nov

Tue

24

Nov

Wed

25

Nov

Thu

26

Nov

Fri

27

Nov

Sat

28

Nov

Sun

29

Nov

Mon

30

Nov

Tue

1

Dec

Wed

2

Dec

Thu

3

Dec

Fri

4

Dec

Sat

5

Dec

Sun

6

Dec

Mon

7

Dec

Tue

8

Dec

Wed

9

Dec

Thu

10

Dec

Fri

11

Dec

By clicking “Get pre-qualified” and/or 'Submit' you are expressly consenting, in writing, to receive telemarketing and other messages, including artificial or prerecorded voices, via automated calls or texts from jumprealty.ca and up.mortgages at the number you provided above. This consent is not required to purchase any good or service. Message and data rates may apply, frequency varies. Text HELP for help or STOP to cancel. More details in Terms of Use and Privacy Policy.

Listing Brokerage: RE/MAX REALTRON BARRY COHEN HOMES INC.

* Data is provided courtesy of PROPTX. The information provided herein must only be used by consumers that have a bona fide interest in the purchase, sale, or lease of real estate and may not be used for any commercial purpose or any other purpose. The information is deemed reliable but is not guaranteed accurate by PROPTX.

Hospital
Parks
Schools
Place of Worship
Please select an amenity above to view a list.

Recommended Properties

Loading...
68 Lynnhaven Road
Toronto , Ontario
5 6 $10,000
Get more info