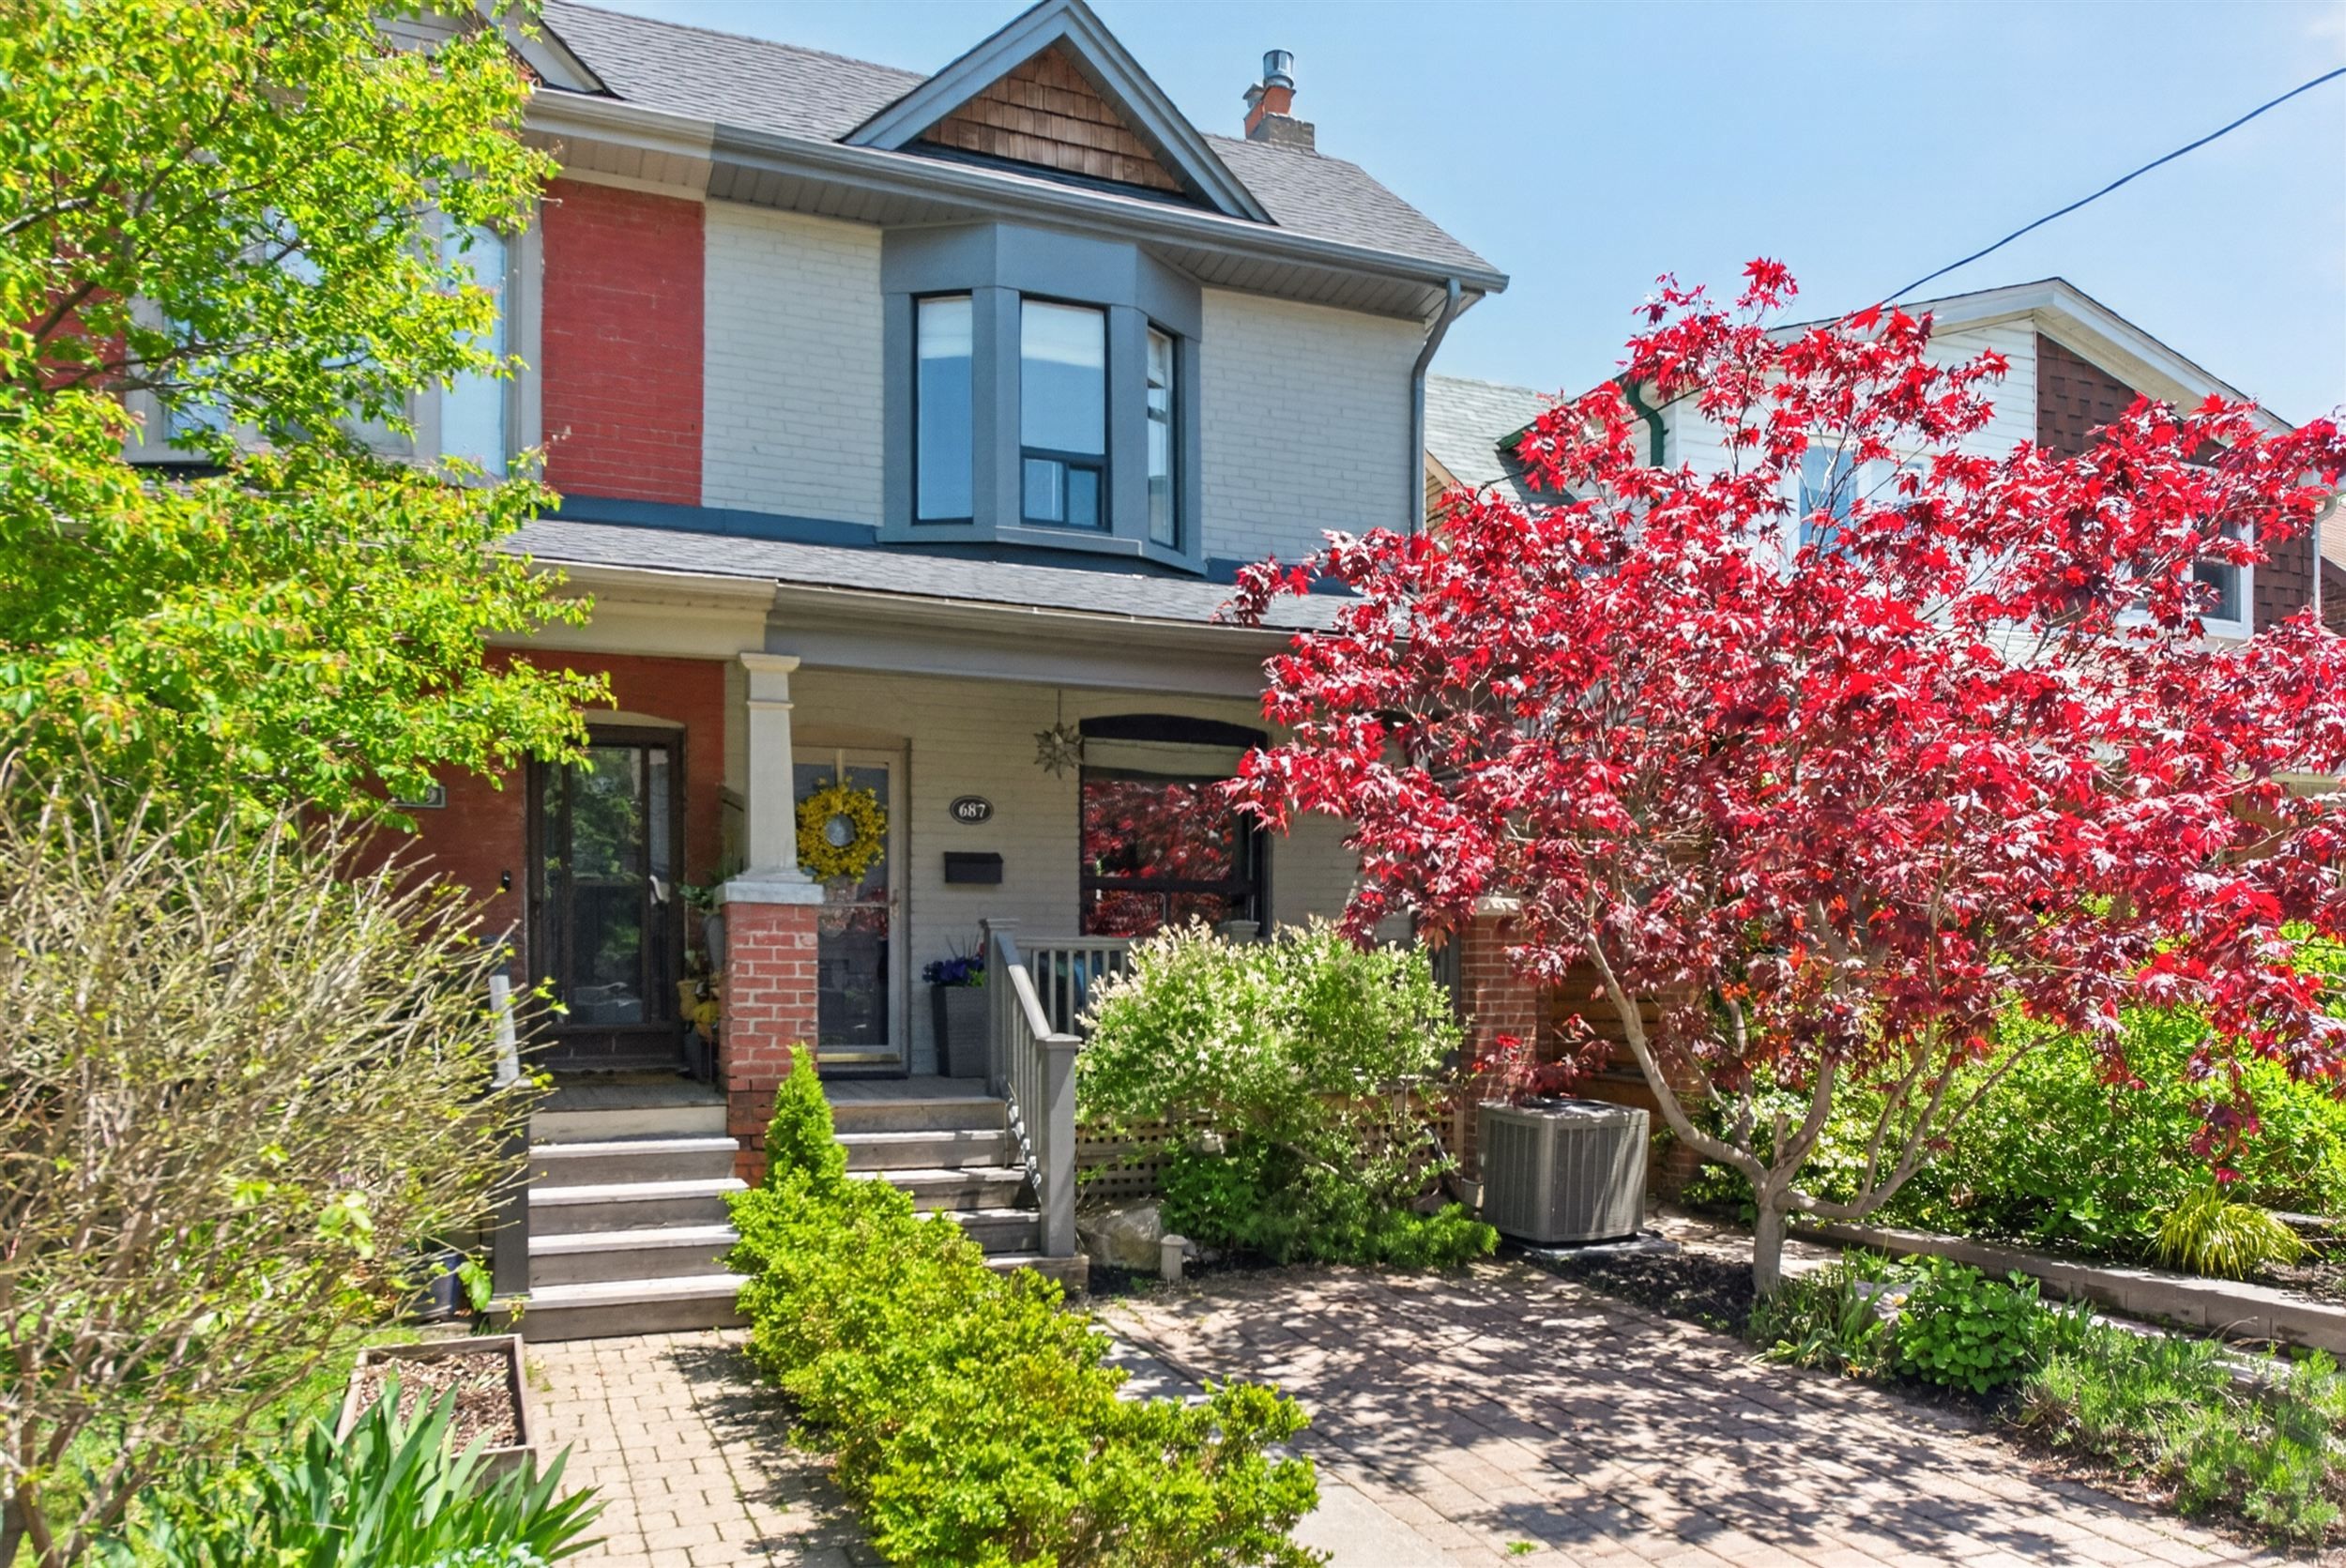
For Sale - 687 Durie Street, Toronto, Ontario

Est payment $5,229/mo
Views   1
Time on Jump  1 days
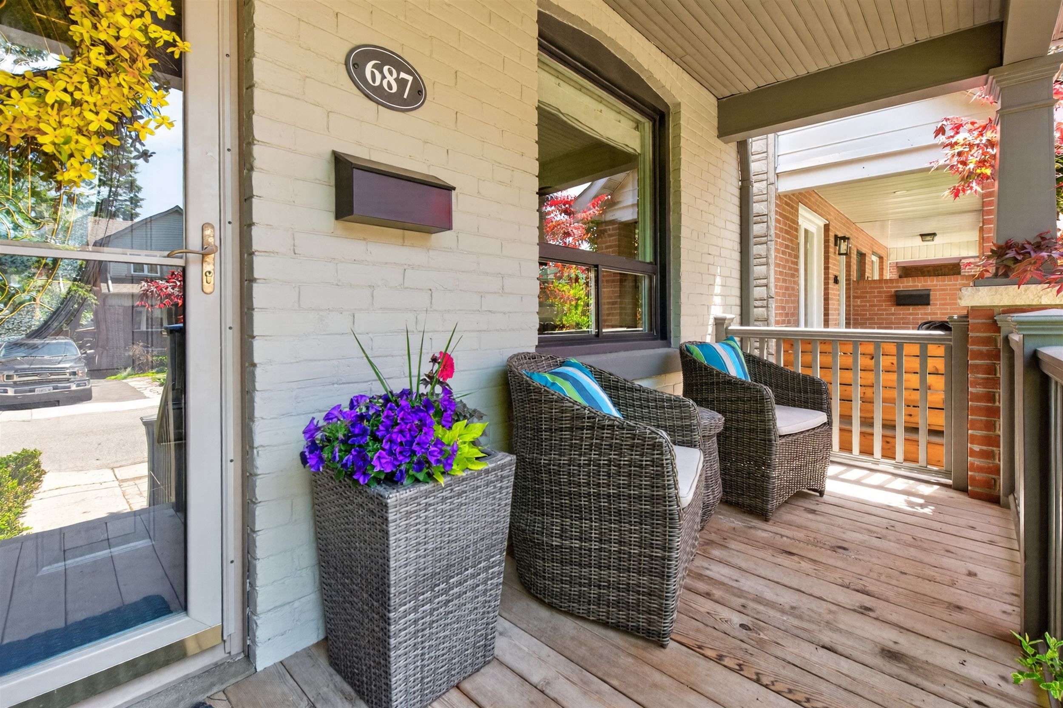
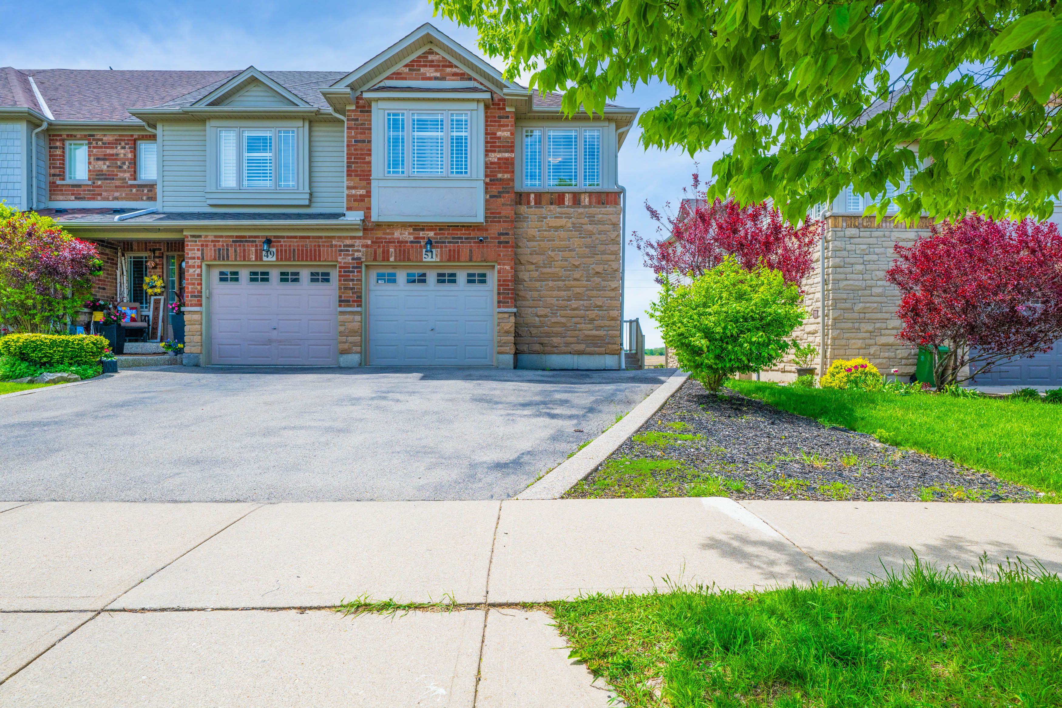
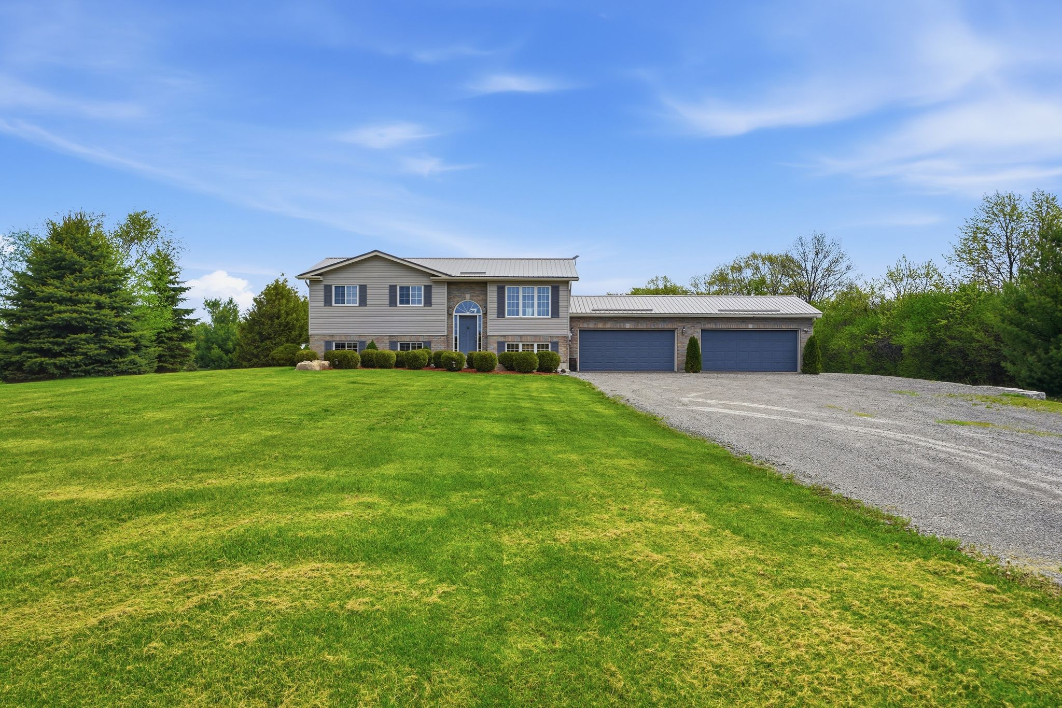
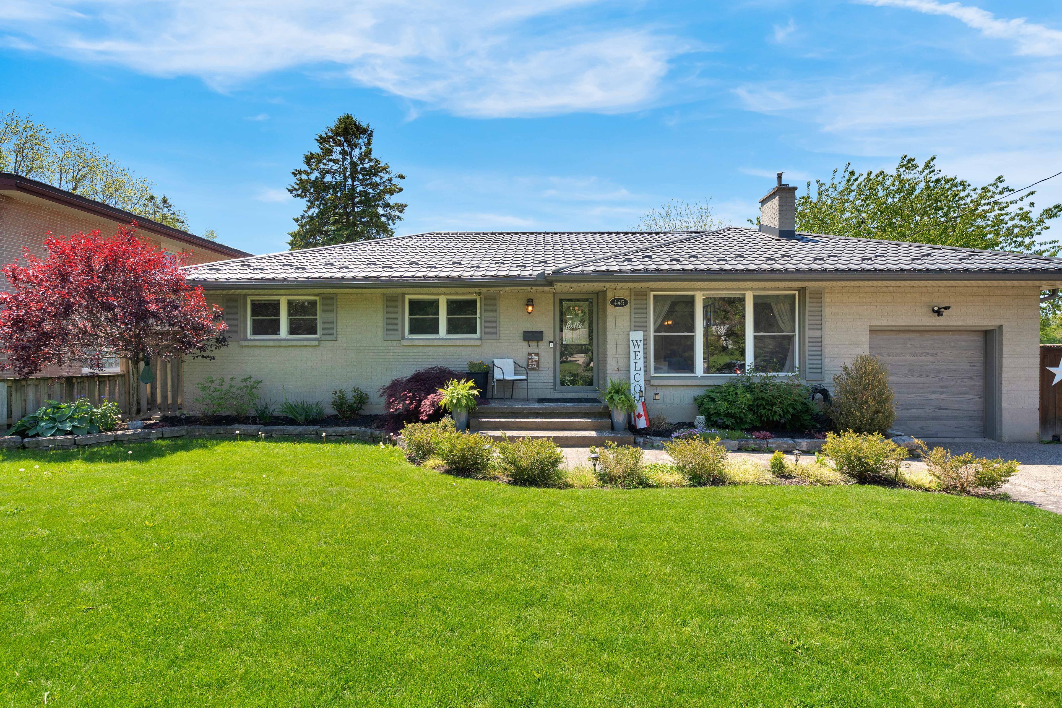
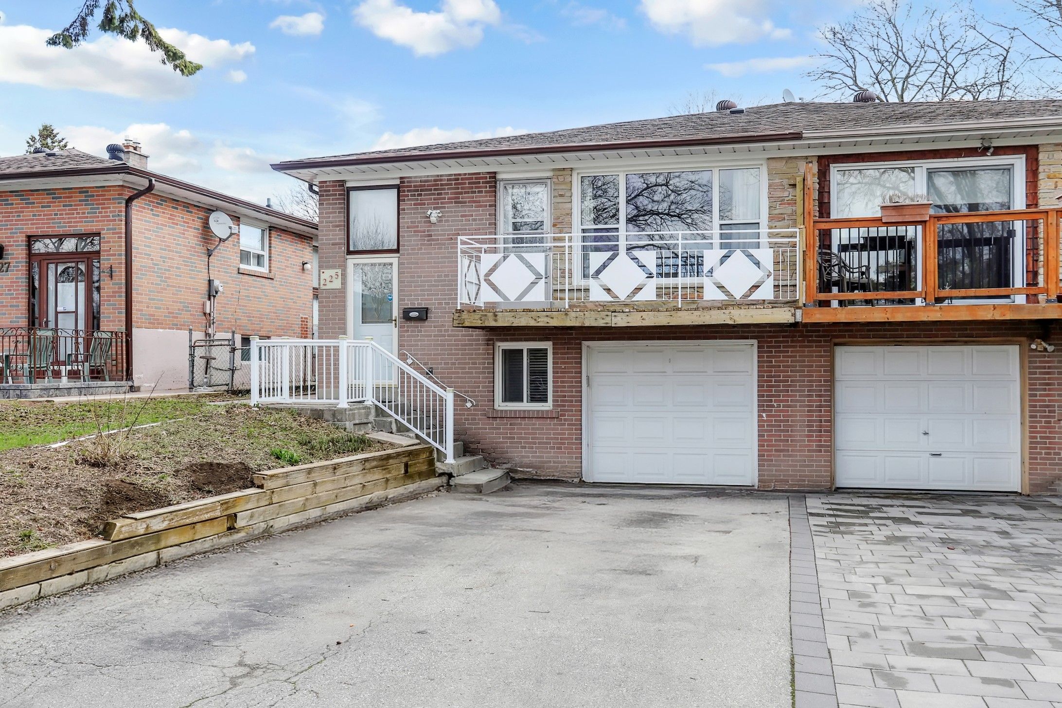
  • Three-bedroom semi-detached home with legal parking for convenience.
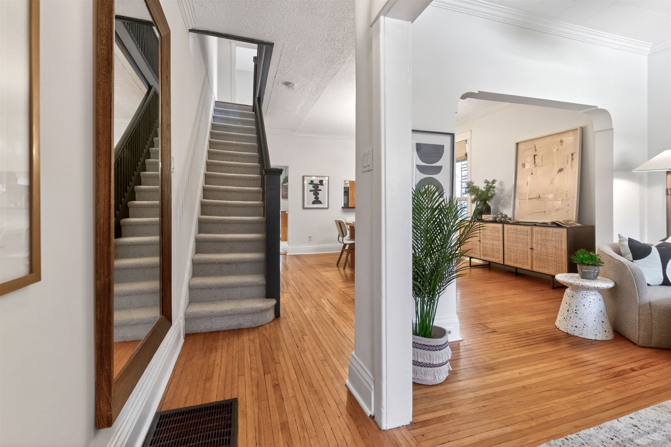
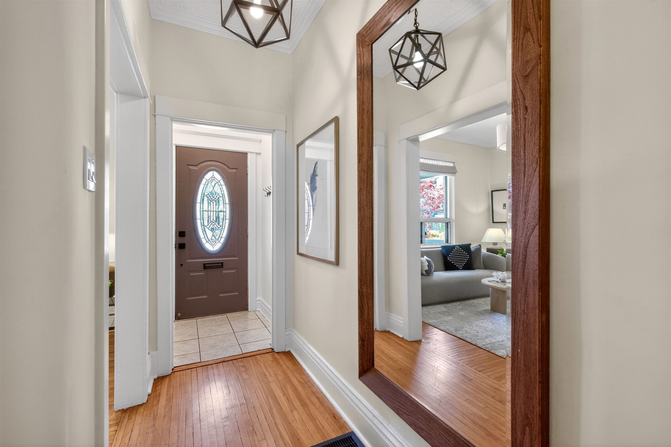
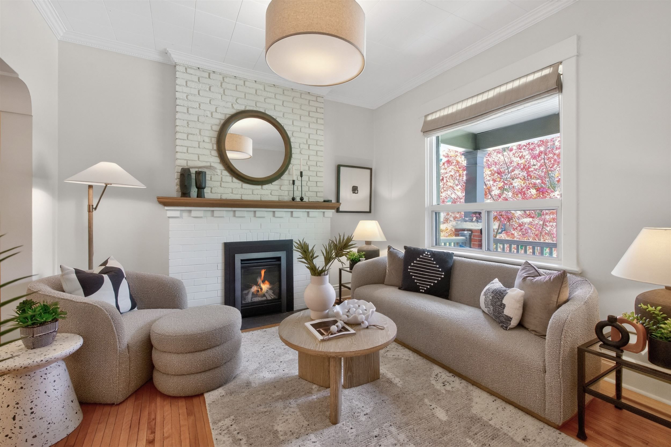
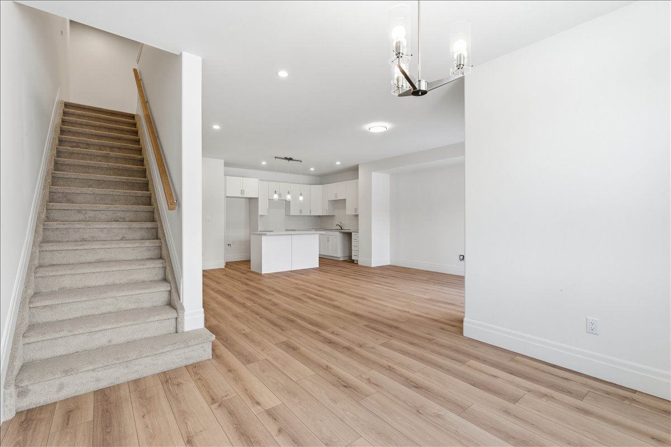
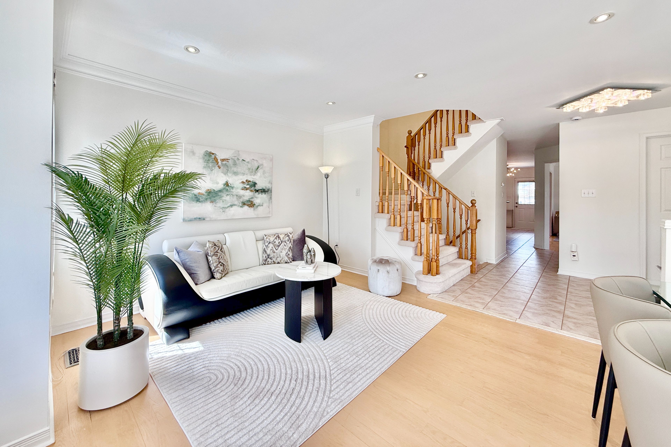
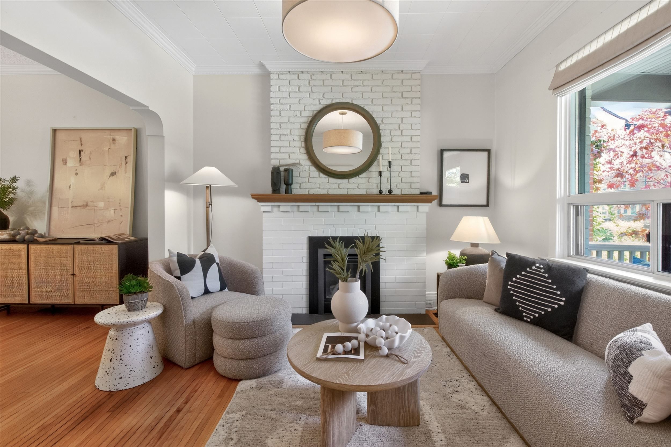
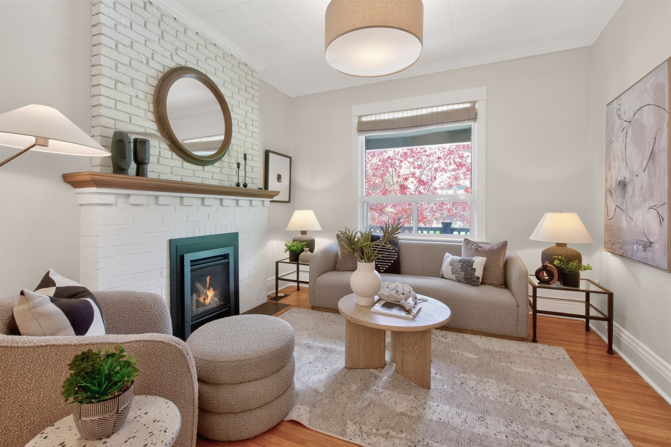
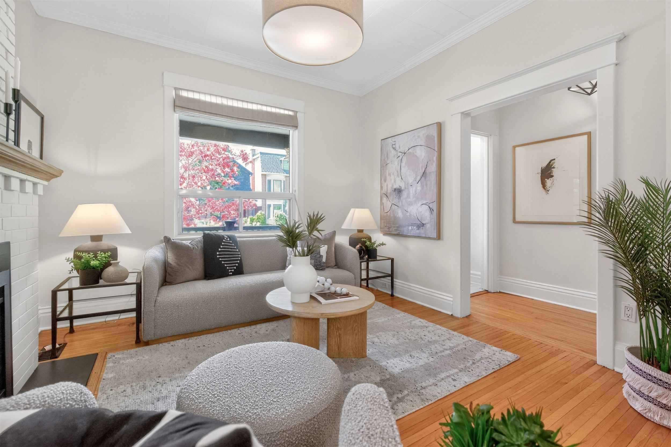
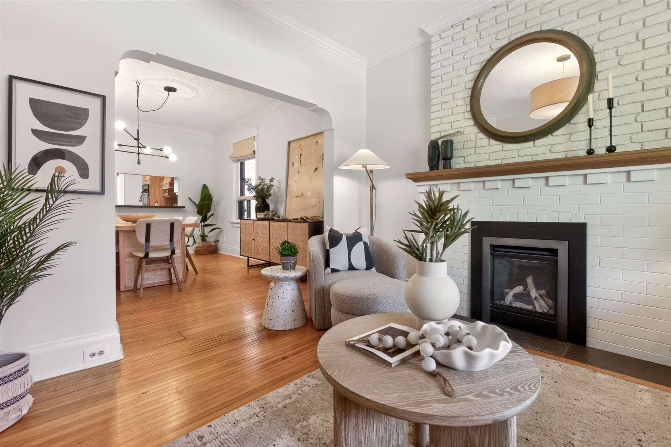
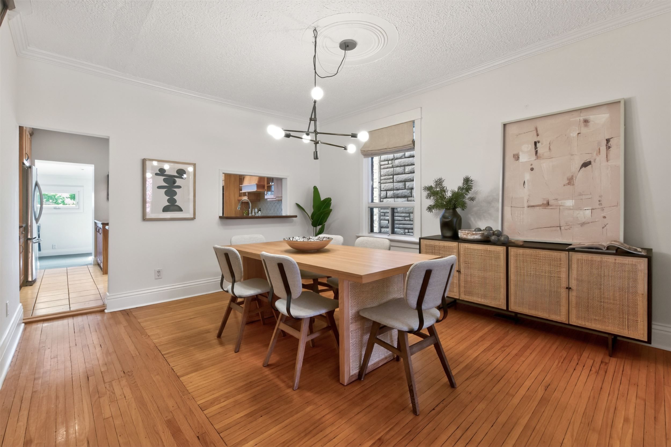
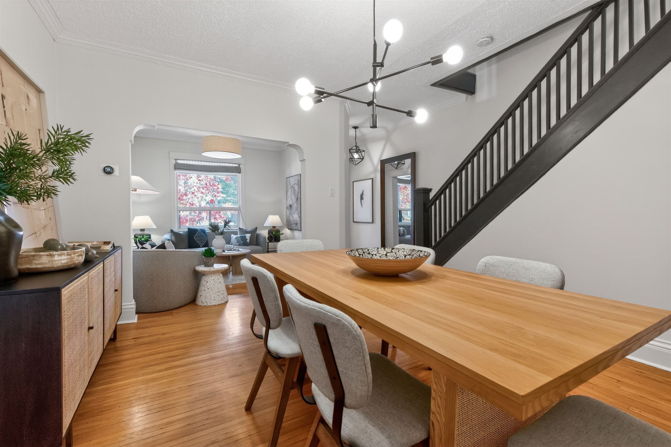
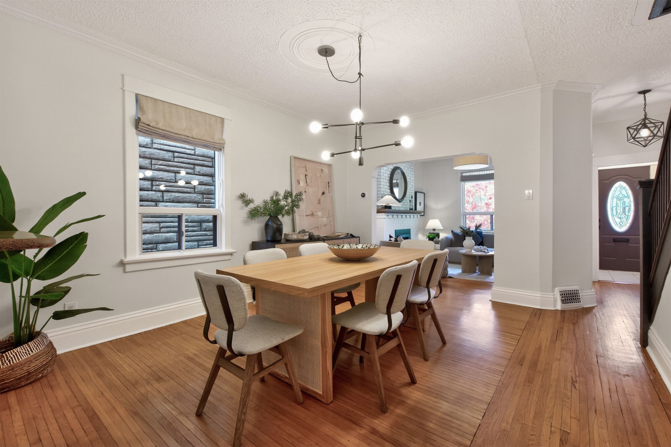
  • Inviting main floor with high ceilings, fireplace, and spacious dining area.
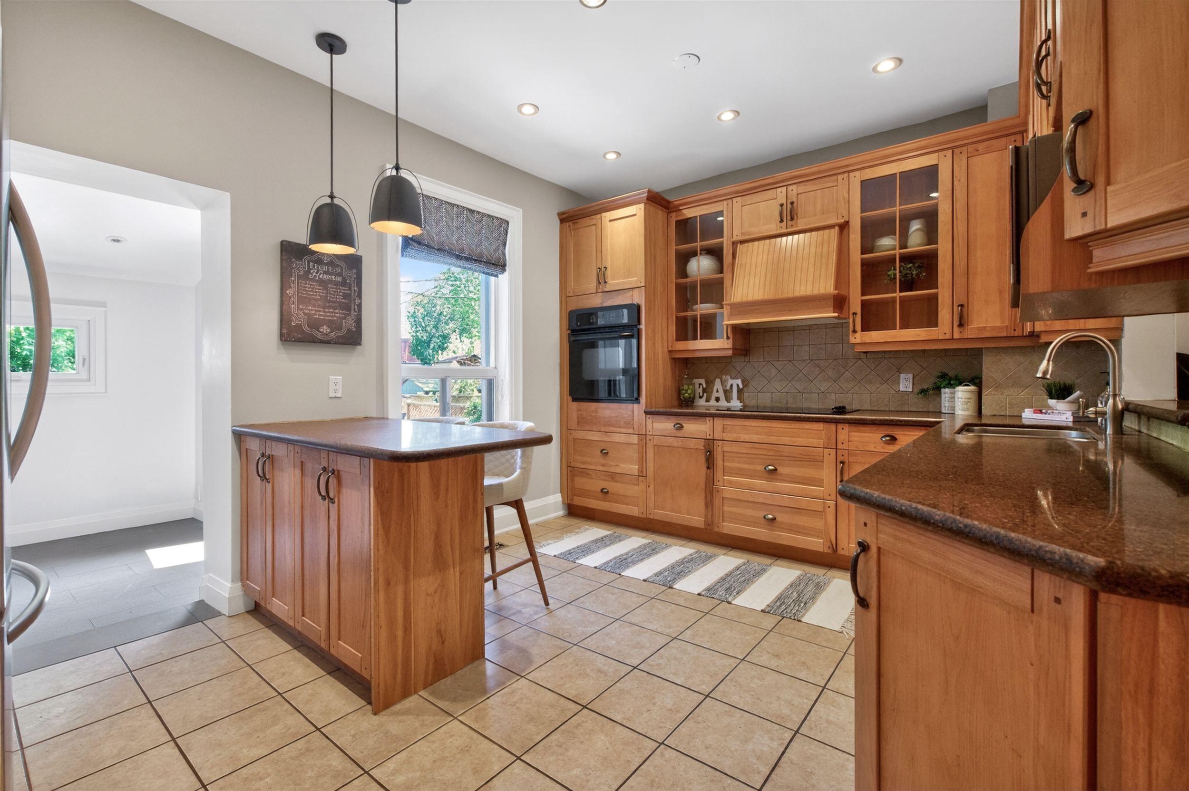
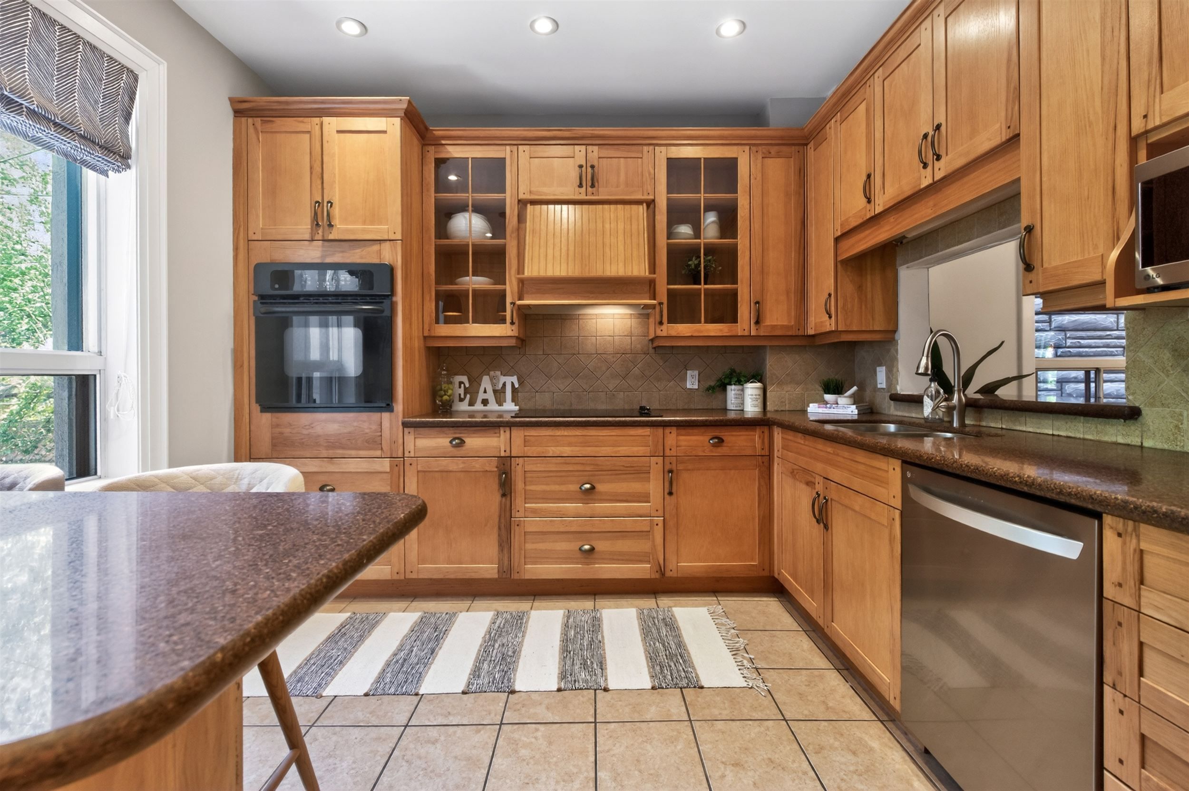
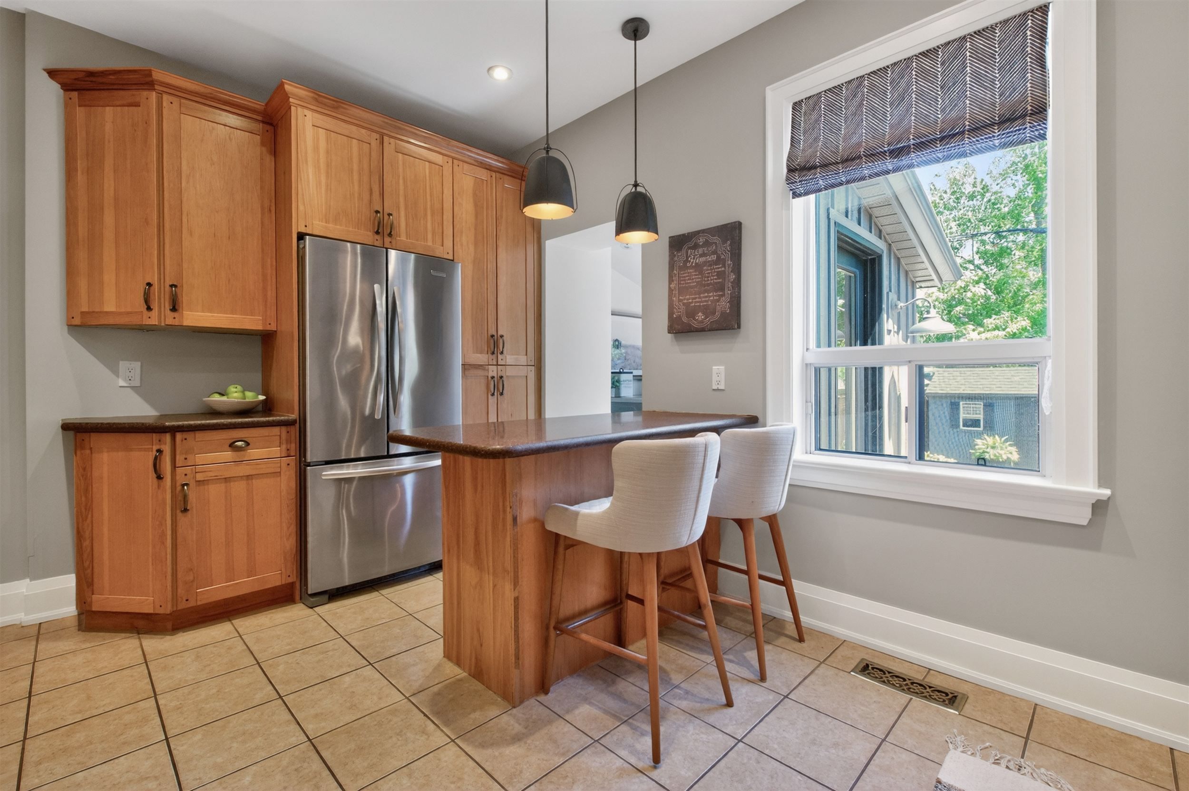
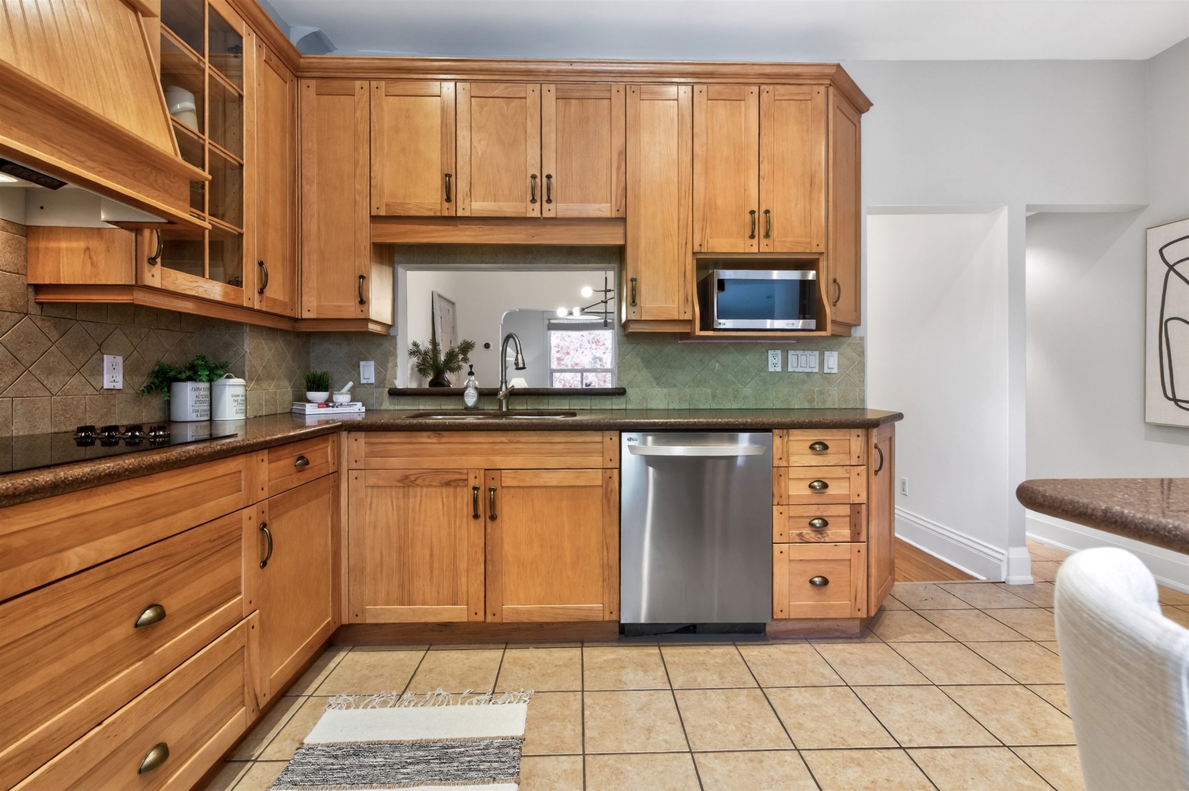
  • Updated kitchen features granite counters, pantry, and breakfast bar.
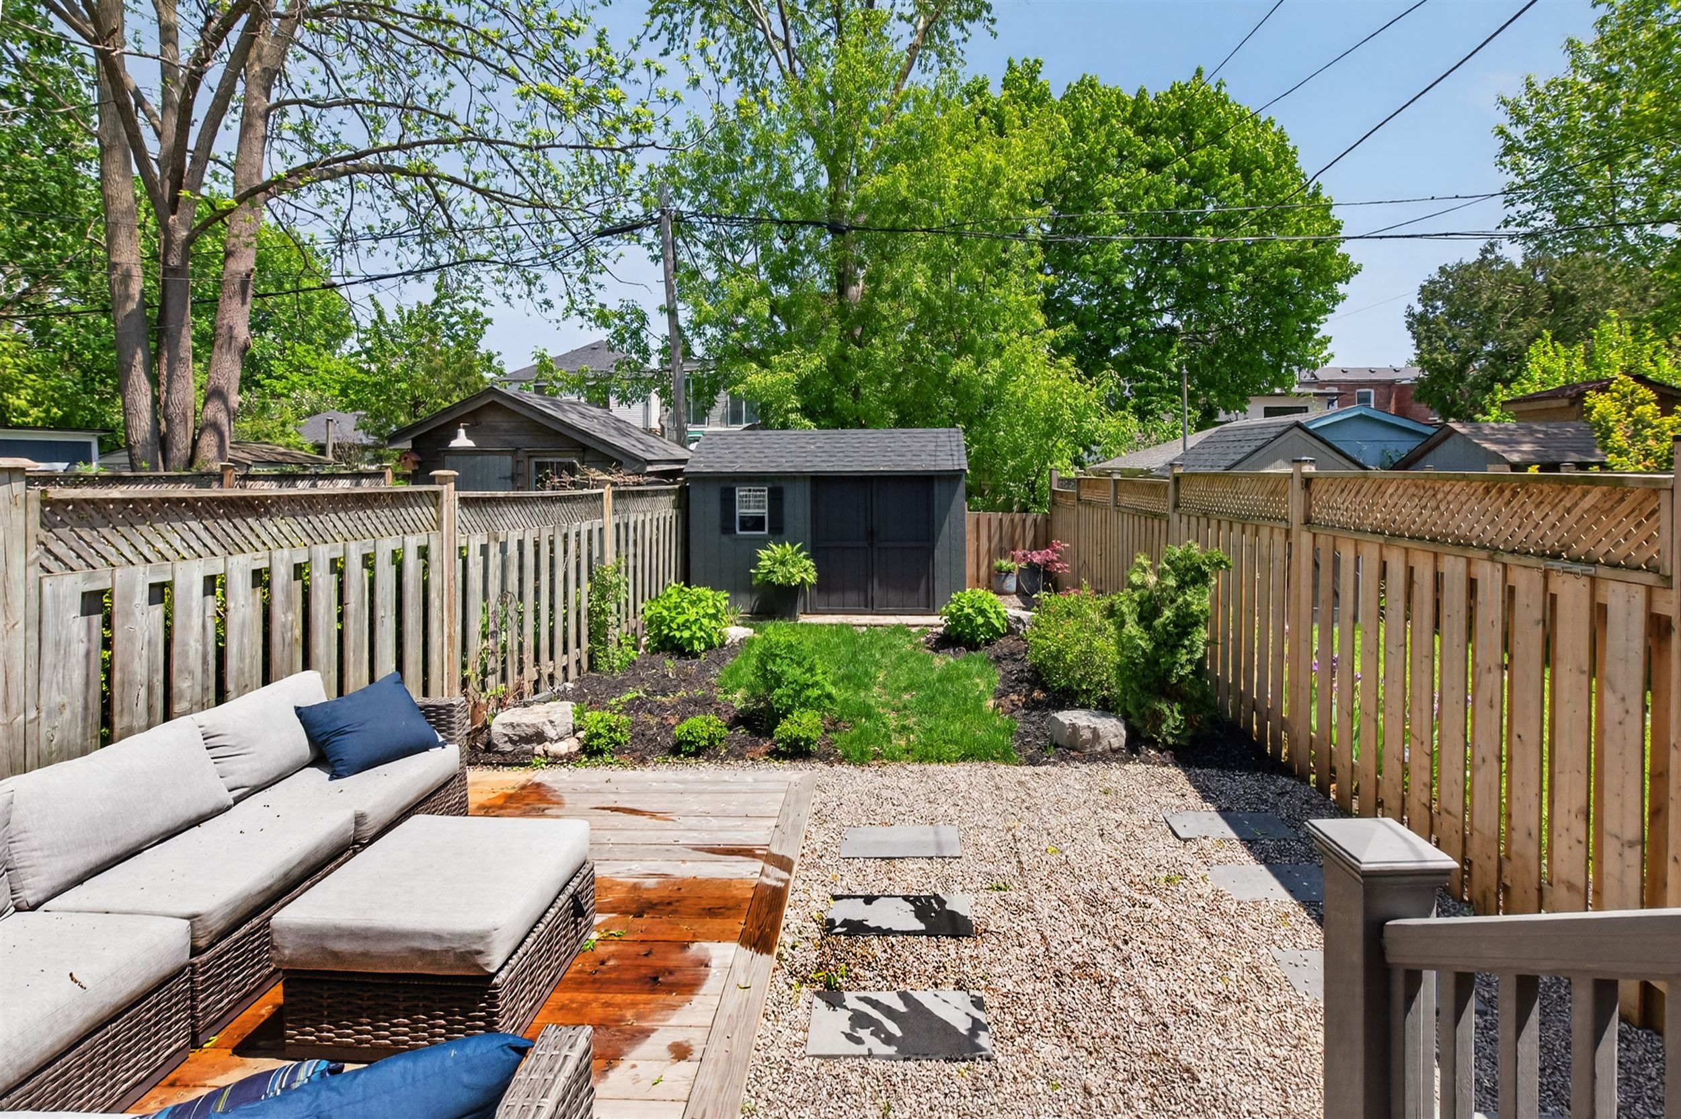
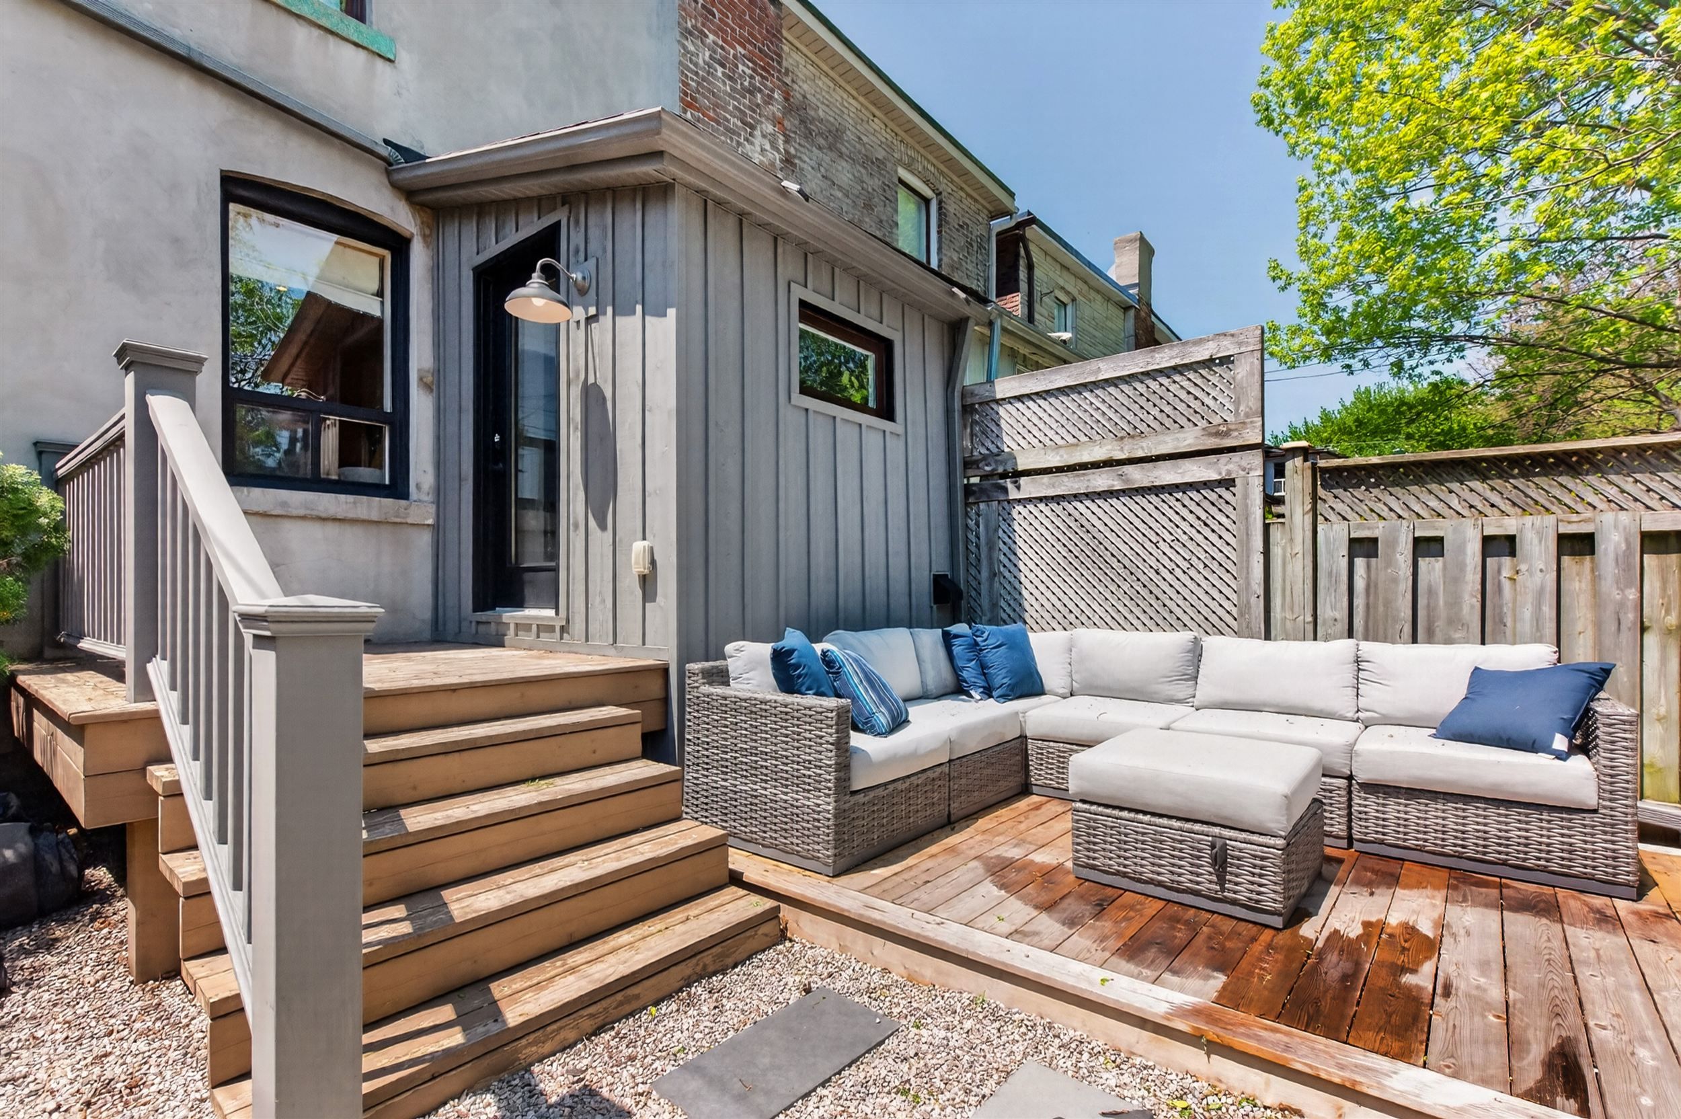
  • Fully fenced backyard with a garden shed for outdoor storage.
  • Located near top schools, vibrant shops, and transit options.


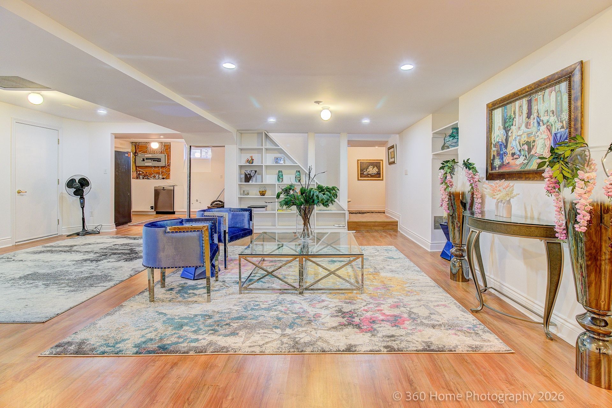
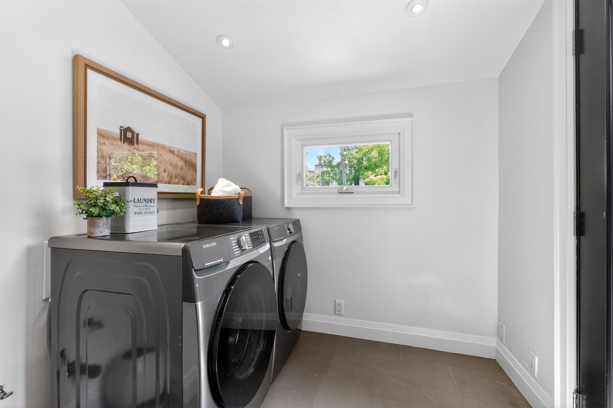
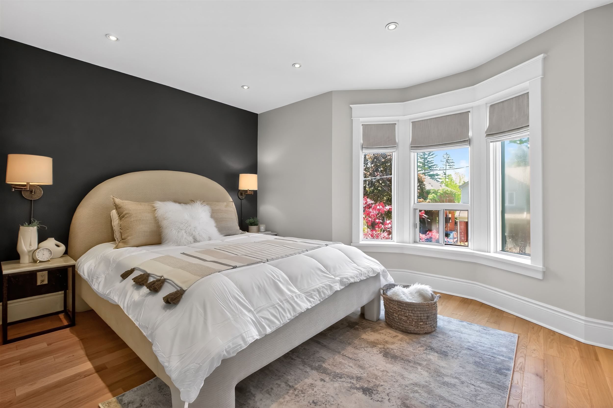
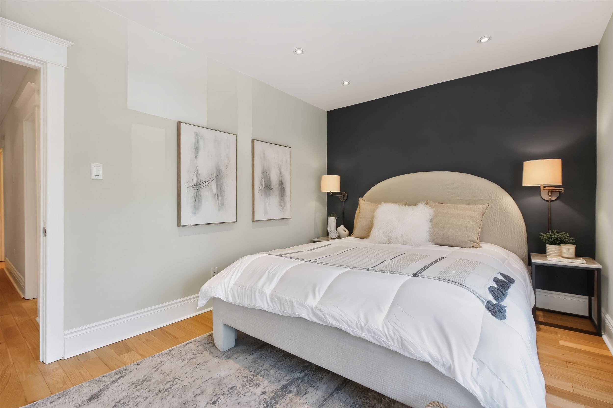
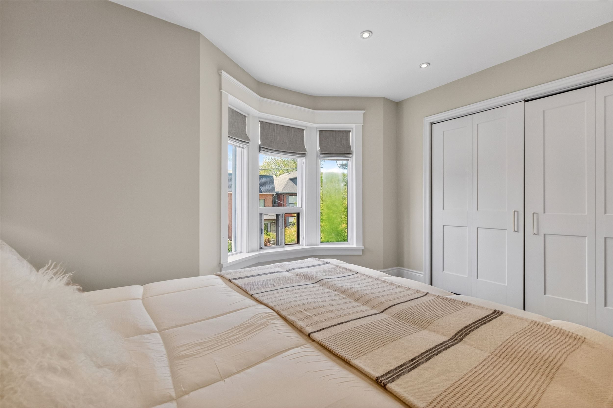
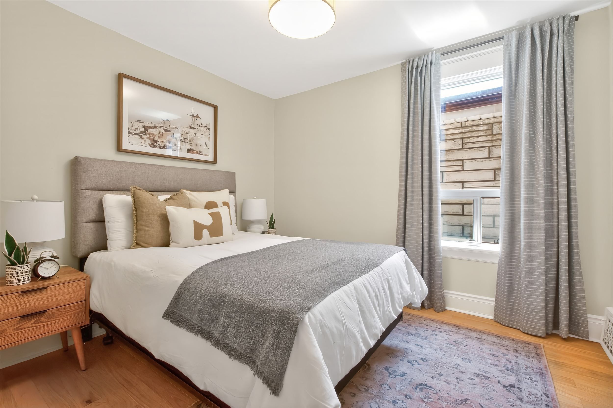
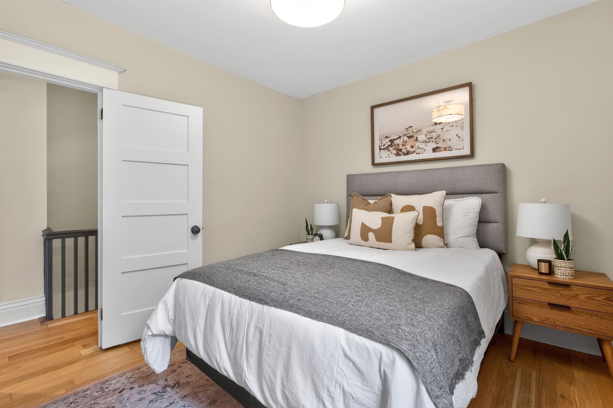
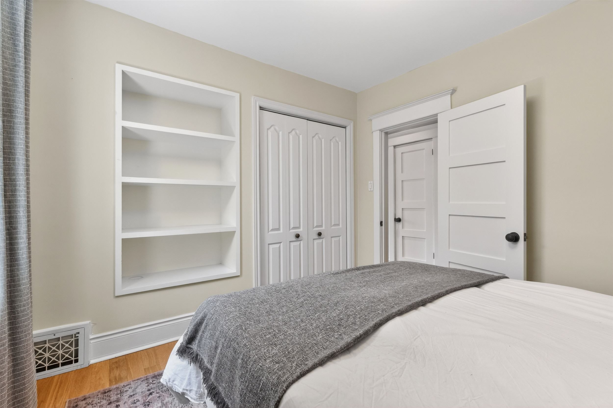
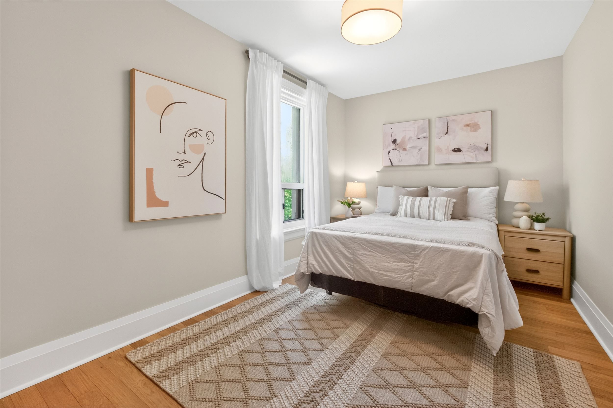
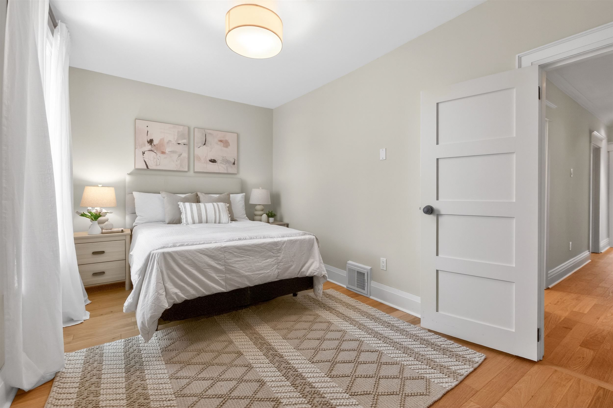
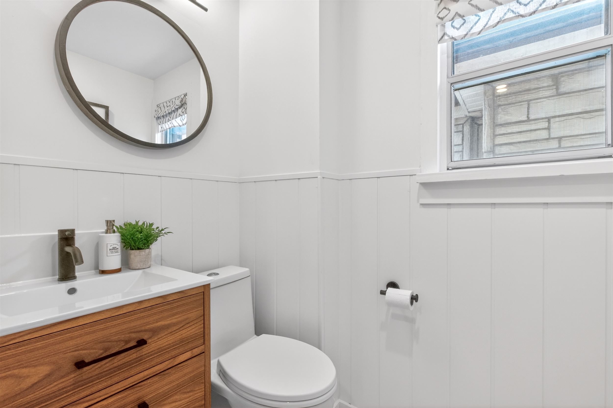
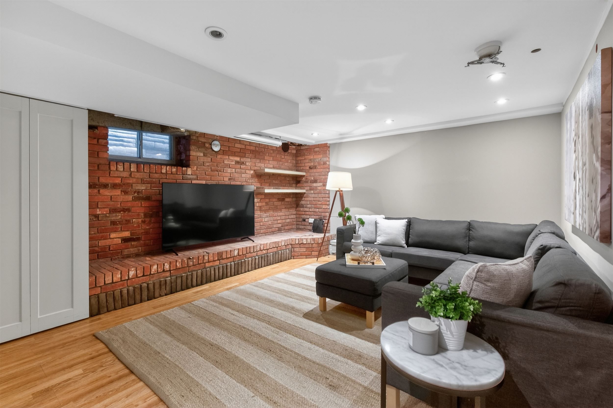
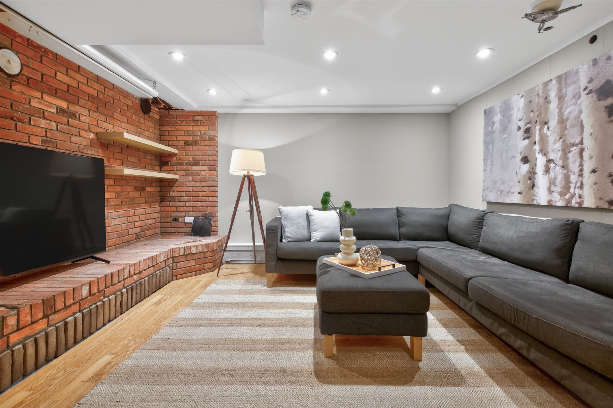
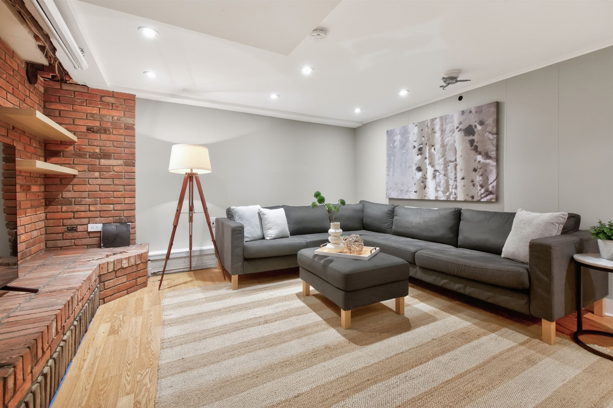
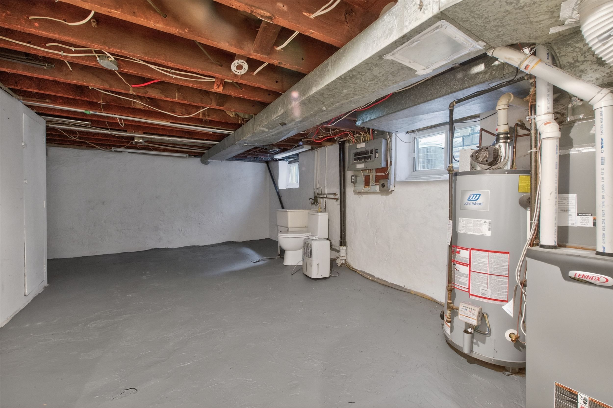
North bloor west village charmer with renovations in all the right places! This wide three-bedroom semi-detached gem offers coveted legal pad parking. The main floor has 9 foot ceilings and high baseboards and is perfect for entertaining with an inviting living room, a cozy fireplace, a generous dining room and a well-equipped kitchen featuring ample cupboards, a pantry, granite counters and a handy breakfast bar. The rear extension allows for convenient main floor laundry and a walkout to the fully fenced, treed backyard with a great garden shed. Upstairs you'll find three good size bedrooms with recently-installed engineered white oak hardwood floors and a tastefully-updated four piece bathroom. The primary bedroom has amazing storage with wall-to-wall closets. Movie nights are the best in the versatile lower level family/media room with a cool brick accent wall, alongside an unfinished area primed for your custom expansion. This is your chance to get into an amazing family-friendly enclave celebrated for its top-tier schools and vibrant community spirit--with an annual street fair! It delivers prime access to bloor west village and the junction, vibrant shops, cafés, top-rated schools, and seamless ttc transit within walking distance. High park and the humber river trails are also within easy reach, offering the perfect blend of urban convenience and natural beauty in a highly walkable, family-friendly community.
Listing IDW13176272
Address687 Durie Street
CityToronto, Ontario
Price$1,089,000
Bed / Bath3 / 2 Full
Style2-Storey, Semi-Detached
ConstructionBrick
TypeResidential
StatusFor Sale
Subtype Semi-Detached Indoor Features Water Heater Owned, Carpet Free, Built-In OvenOwnership FreeholdBasement Partially FinishedFoundation StoneHeating / Cooling Forced AirHeating Fuel GasSewer Sewer
Parking 1.00
ASAP

Wed

27

May

Thu

28

May

Fri

29

May

Sat

30

May

Sun

31

May

Mon

1

Jun

Tue

2

Jun

Wed

3

Jun

Thu

4

Jun

Fri

5

Jun

Sat

6

Jun

Sun

7

Jun

Mon

8

Jun

Tue

9

Jun

Wed

10

Jun

Thu

11

Jun

Fri

12

Jun

Sat

13

Jun

Sun

14

Jun

Mon

15

Jun

Tue

16

Jun

Wed

17

Jun

Thu

18

Jun

Fri

19

Jun

Sat

20

Jun

Sun

21

Jun

Mon

22

Jun

Tue

23

Jun

Wed

24

Jun

By clicking “Get pre-qualified” and/or 'Submit' you are expressly consenting, in writing, to receive telemarketing and other messages, including artificial or prerecorded voices, via automated calls or texts from jumprealty.ca and up.mortgages at the number you provided above. This consent is not required to purchase any good or service. Message and data rates may apply, frequency varies. Text HELP for help or STOP to cancel. More details in Terms of Use and Privacy Policy.

Listing Agency:  RE/MAX HALLMARK REALTY LTD.

* Data is provided courtesy of PROPTX. The information provided herein must only be used by consumers that have a bona fide interest in the purchase, sale, or lease of real estate and may not be used for any commercial purpose or any other purpose. The information is deemed reliable but is not guaranteed accurate by PROPTX.

Hospital
Parks
Schools
Place of Worship
Please select an amenity above to view a list.

Recommended Properties

Loading...
687 Durie Street
Toronto , Ontario
3 2 $1,089,000
Get more info