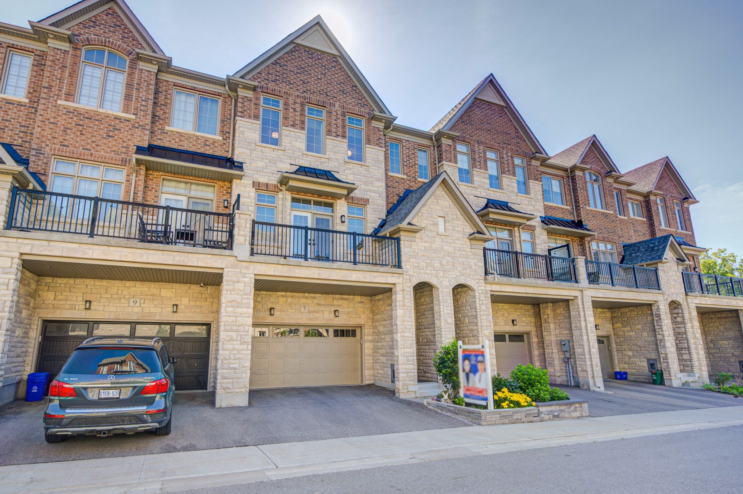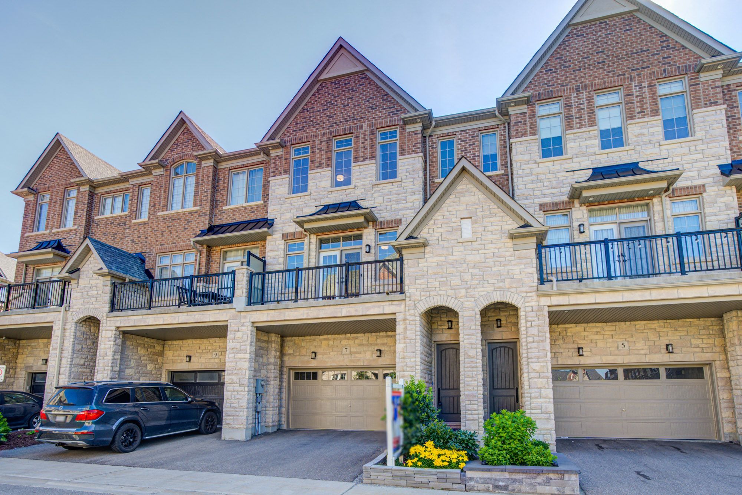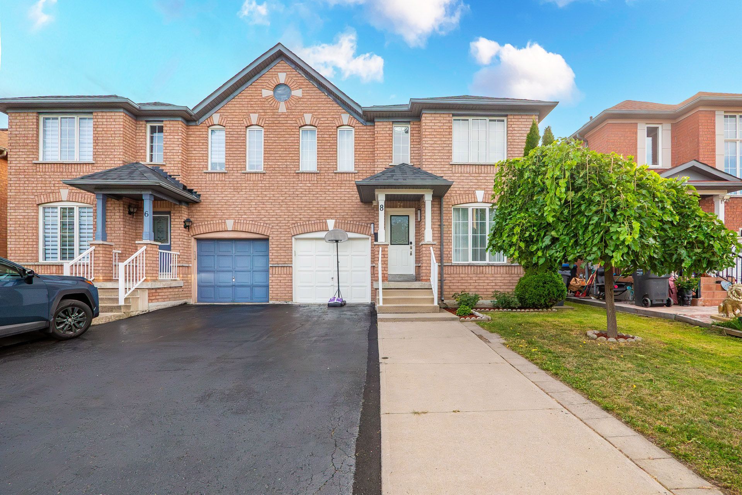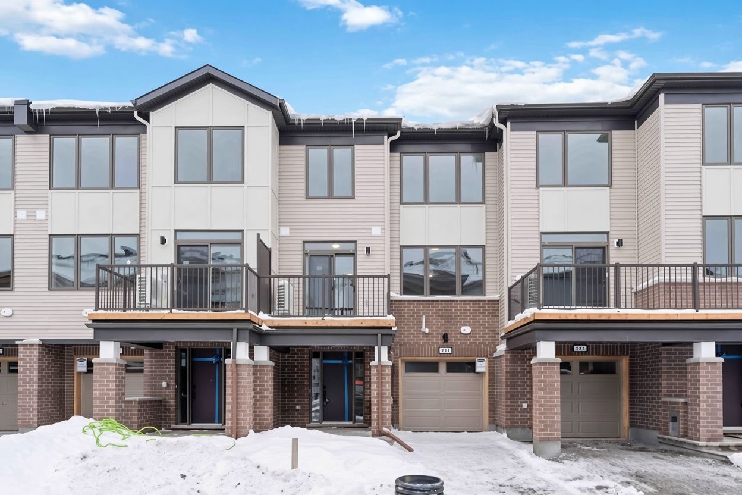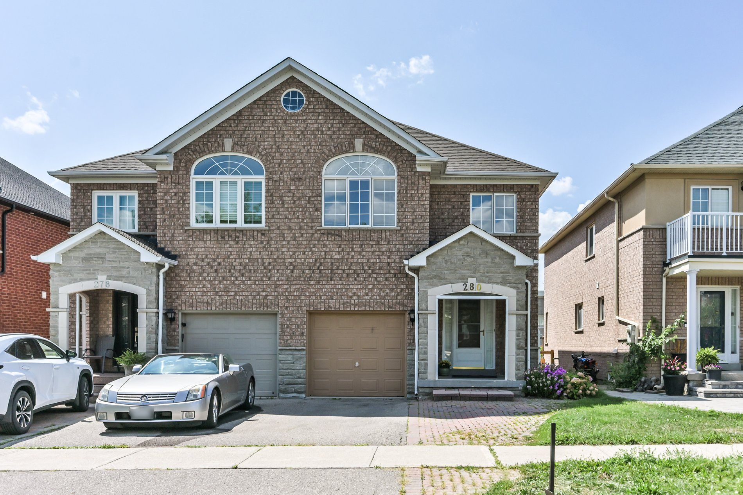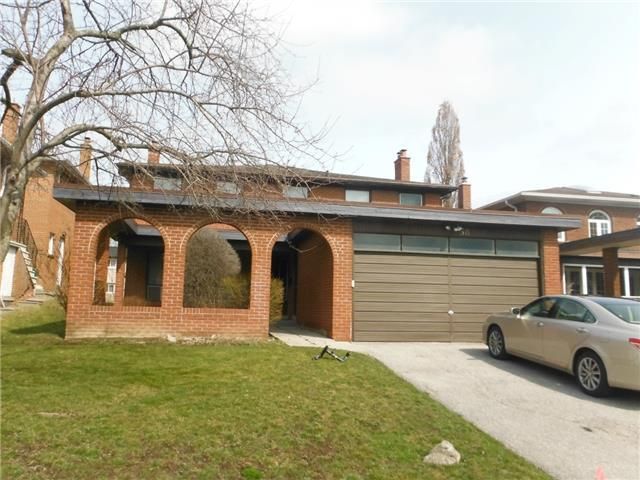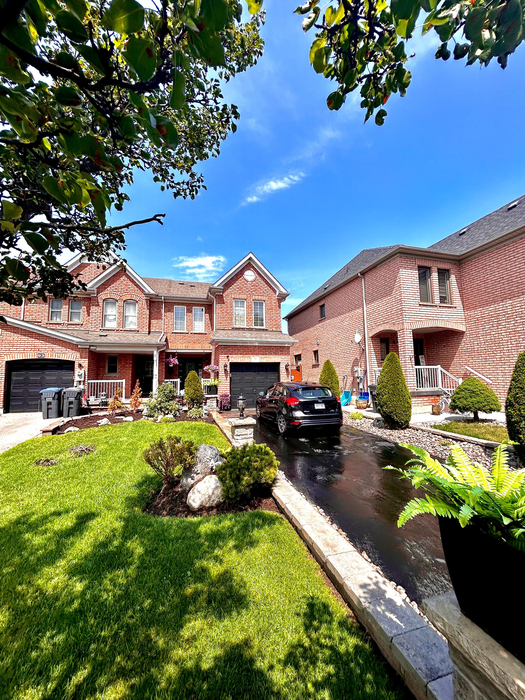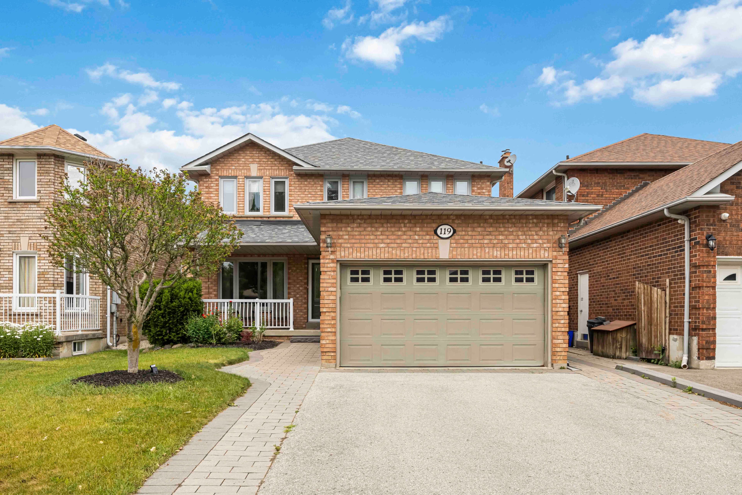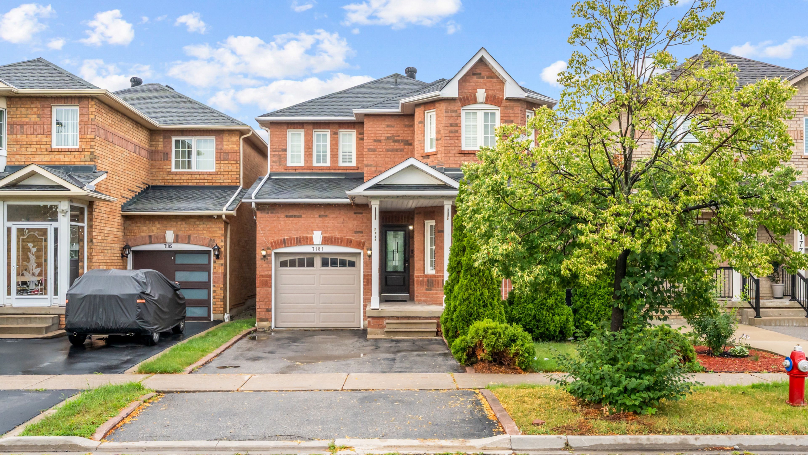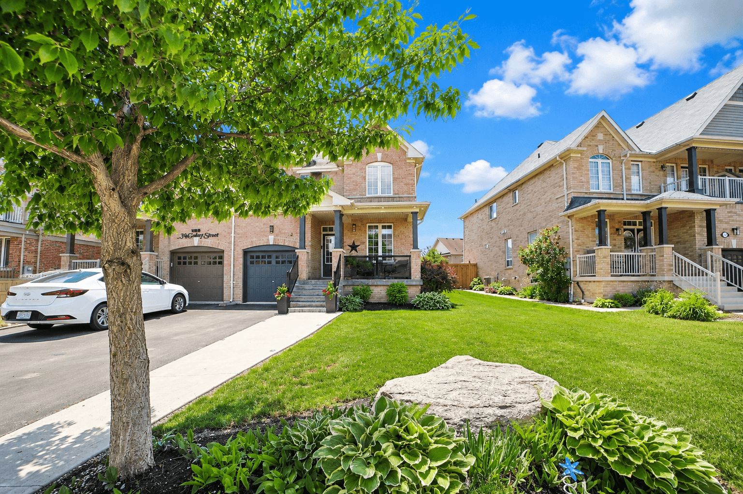
For Sale - 7 Beaufort Way, Markham, Ontario

Est payment $5,705/mo
Views   1
Time on Jump  1 days
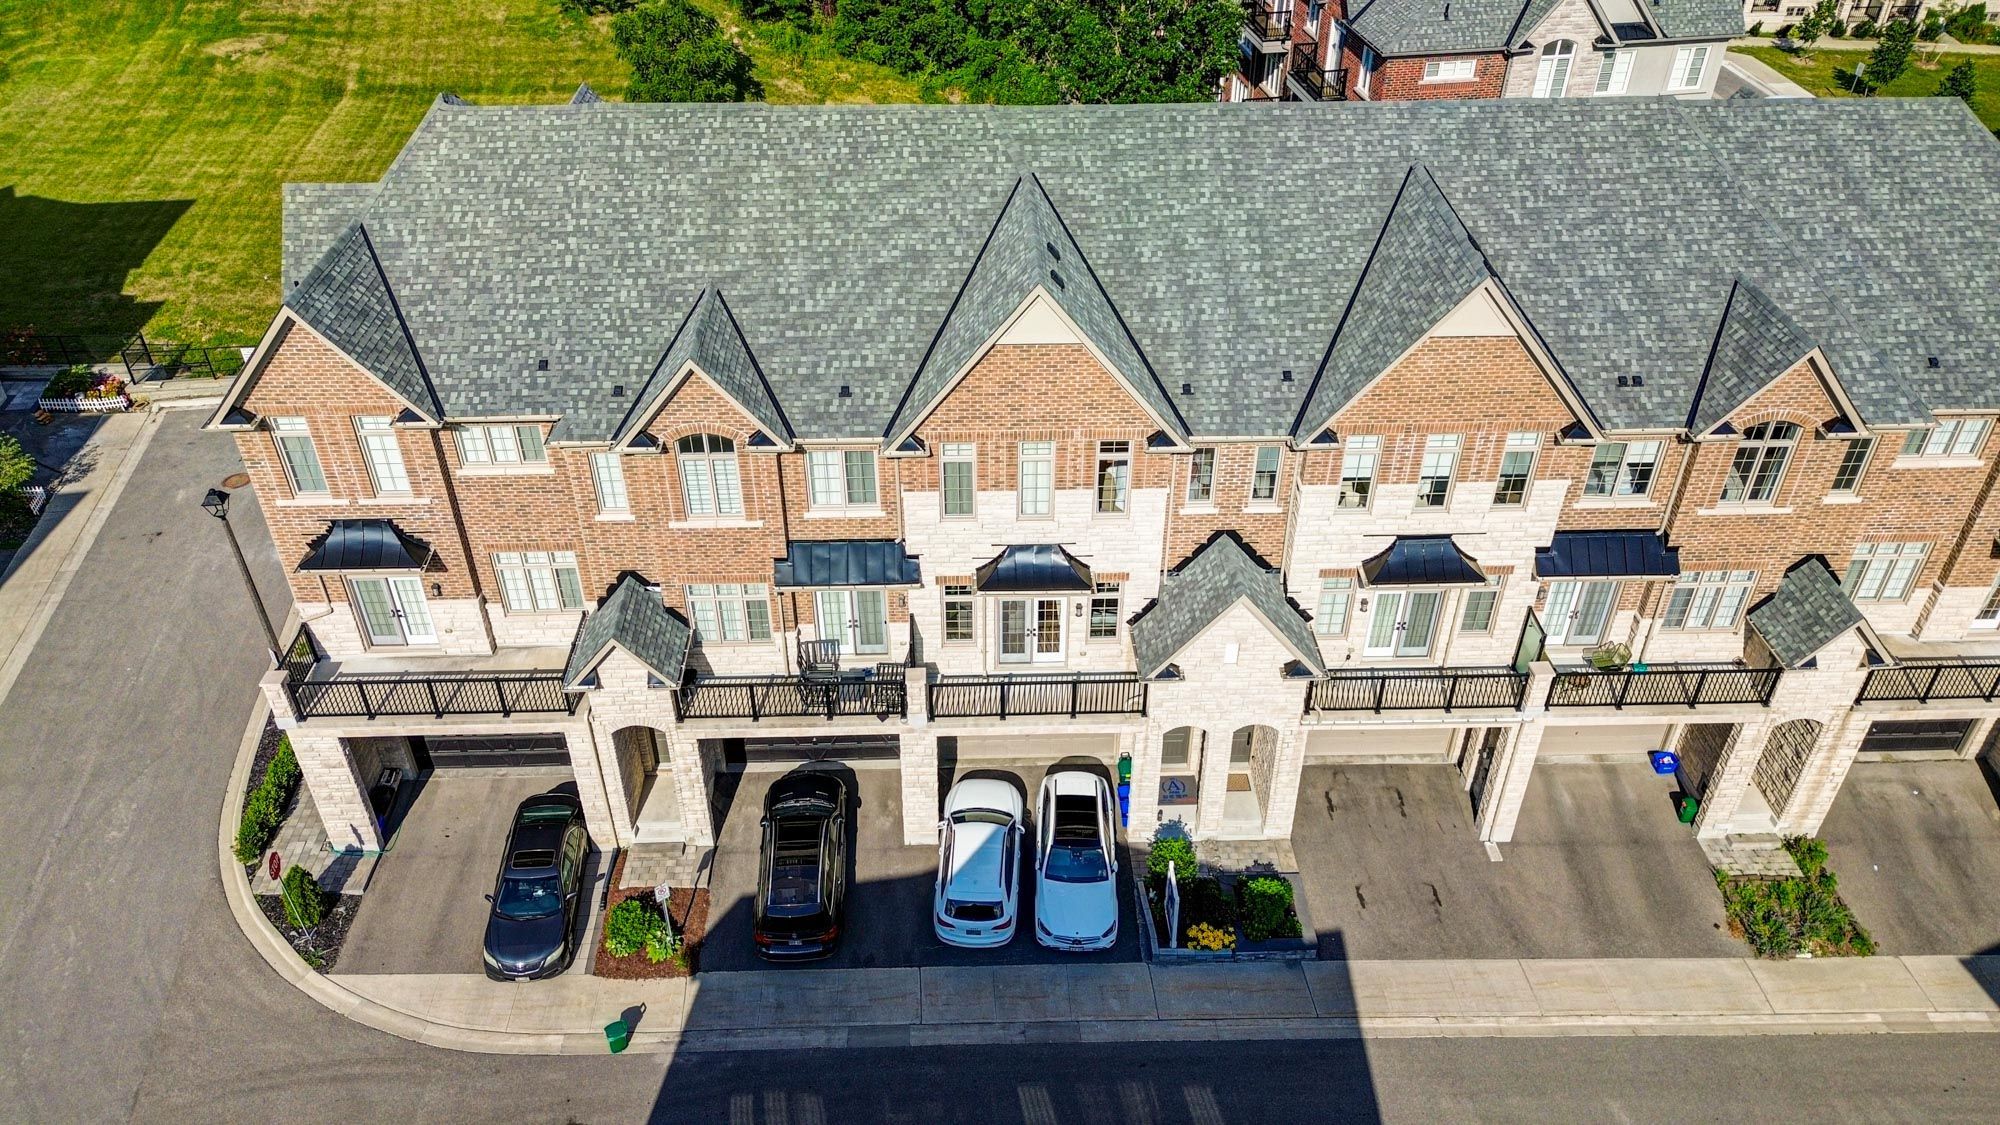
  • Spacious 3-story townhouse with 2,578 sq. ft. of living space.
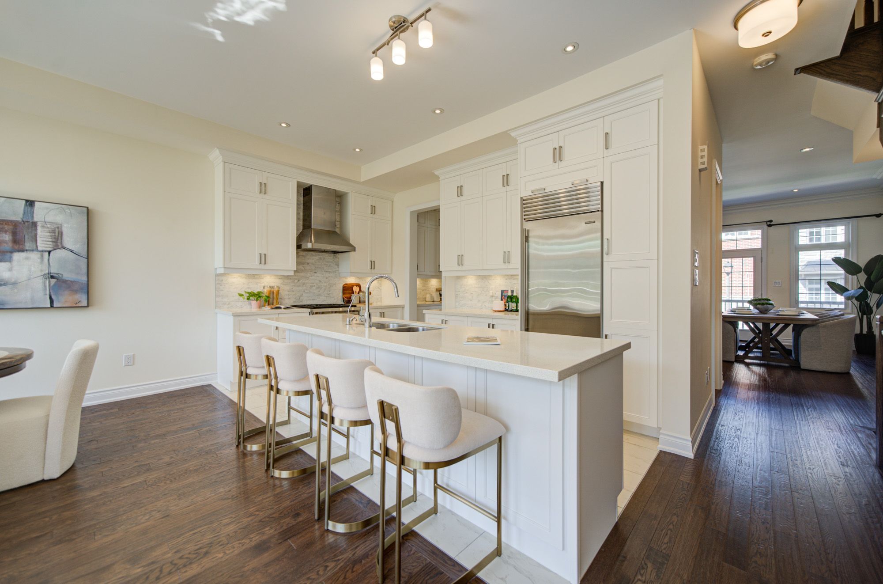
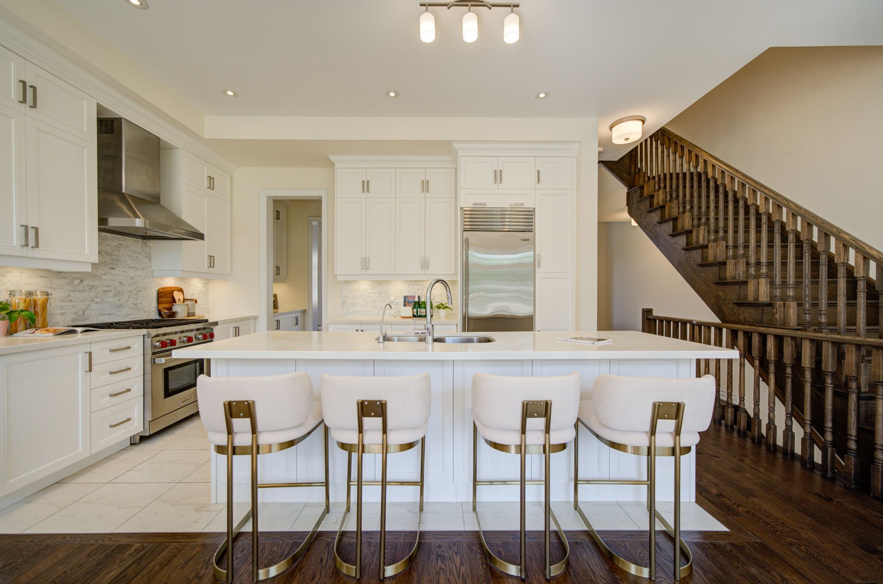
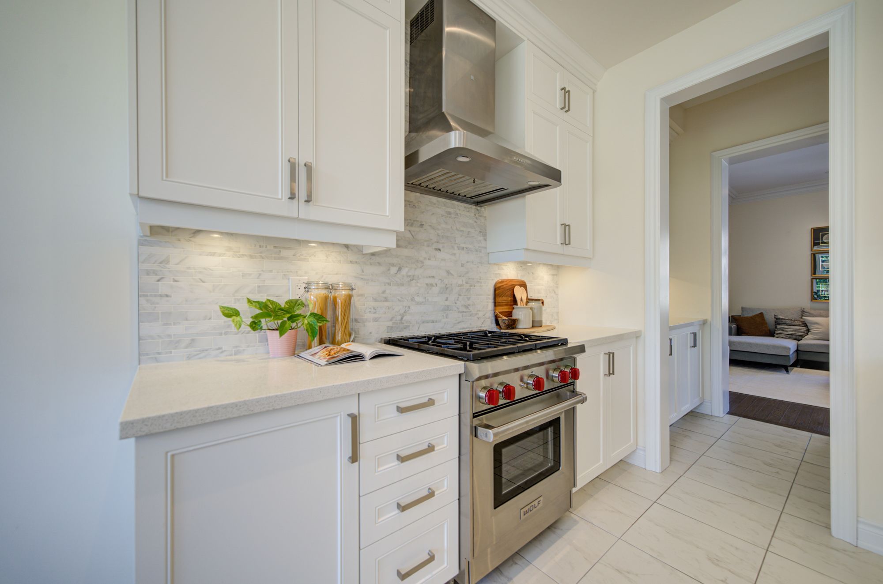
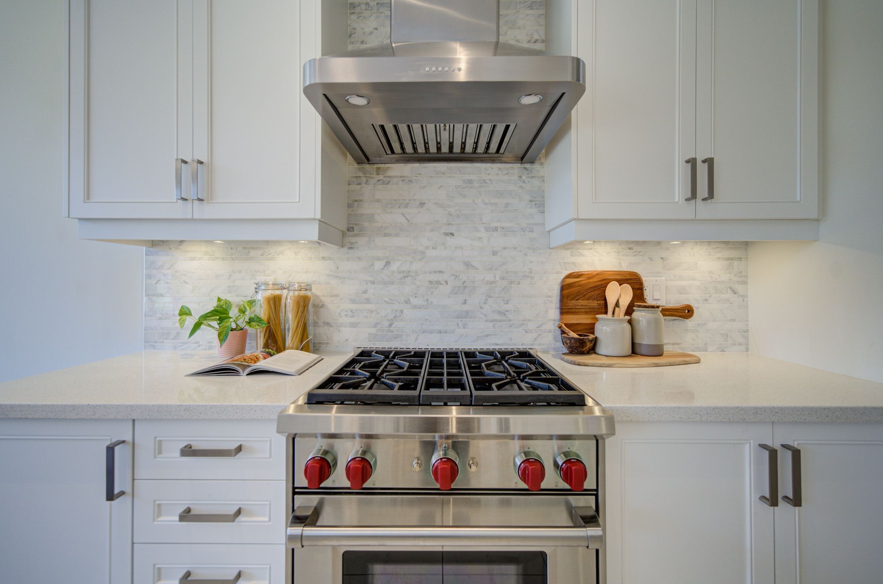
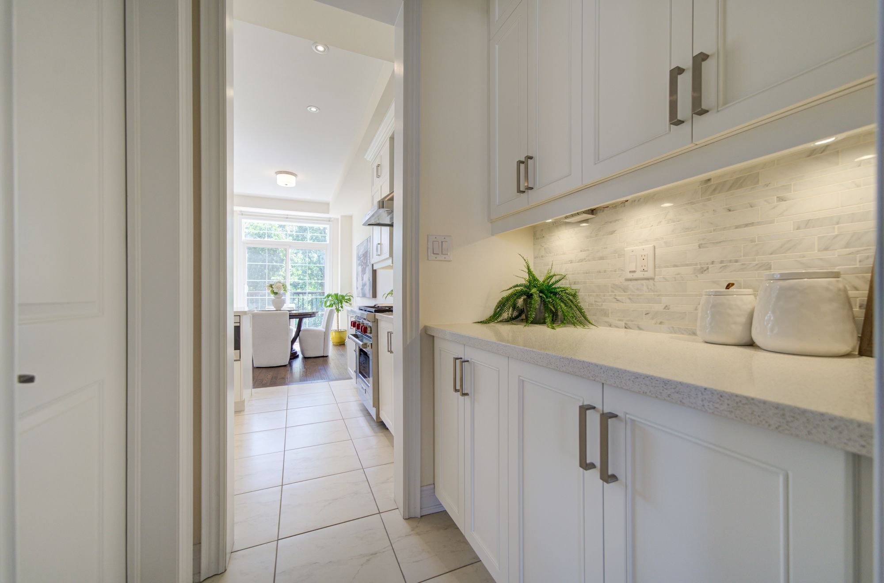
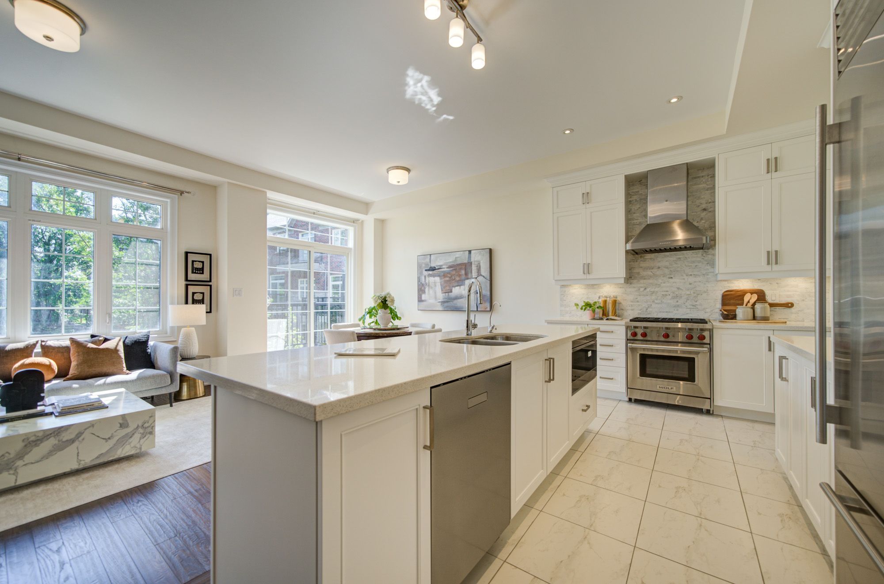
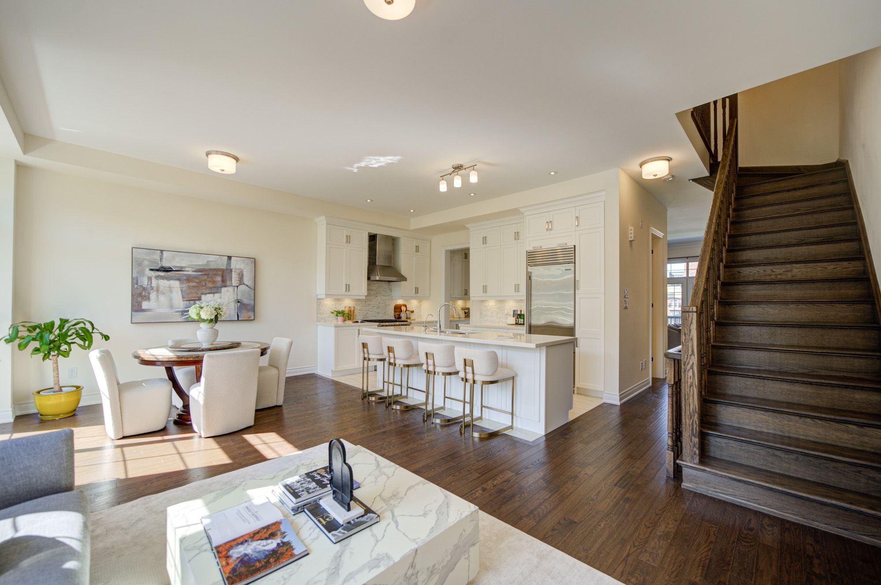
  • Upgraded kitchen with high-end appliances and a walk-in pantry.
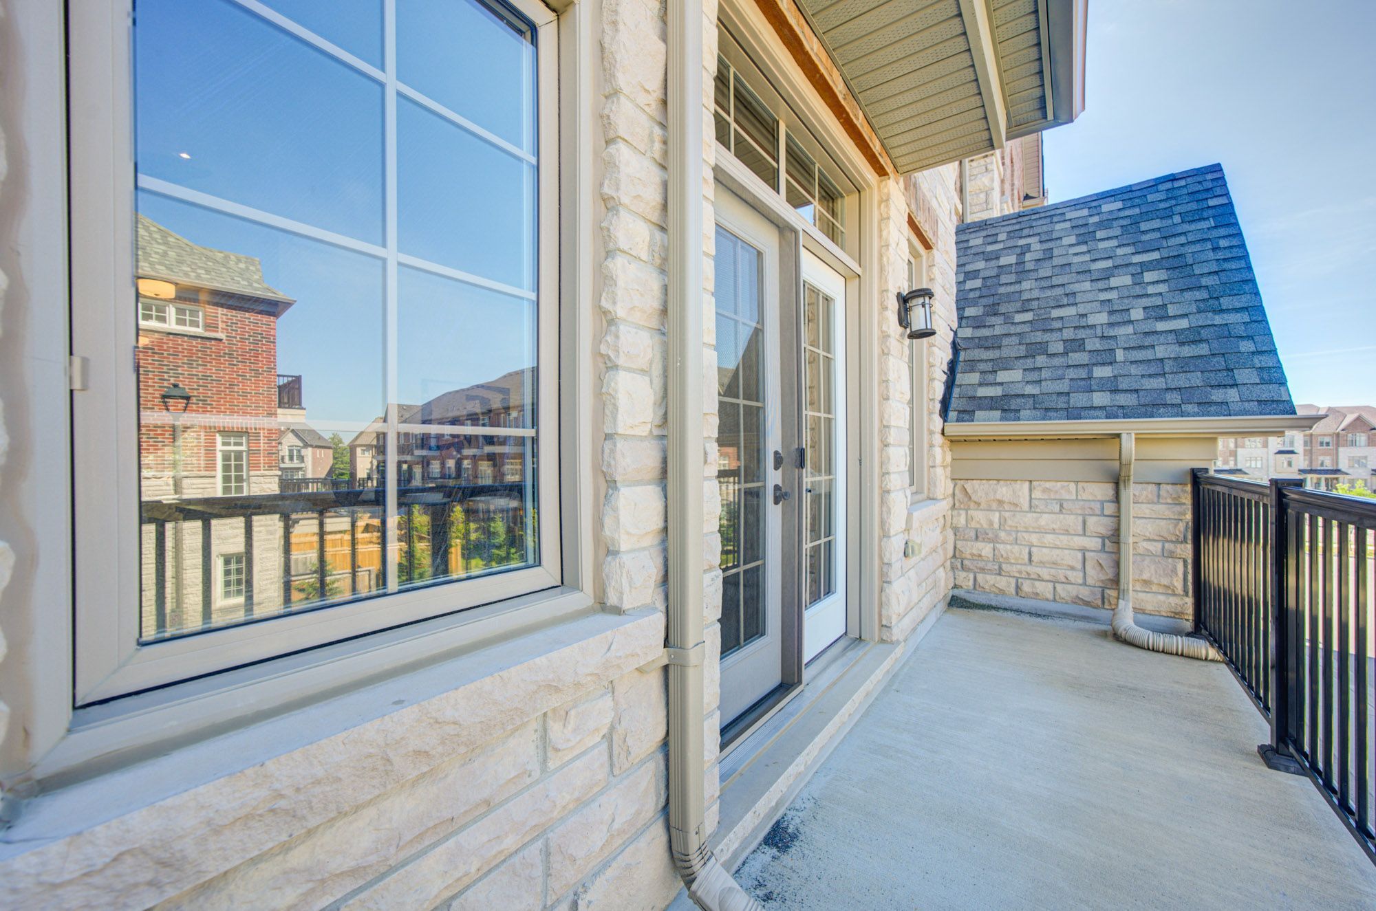
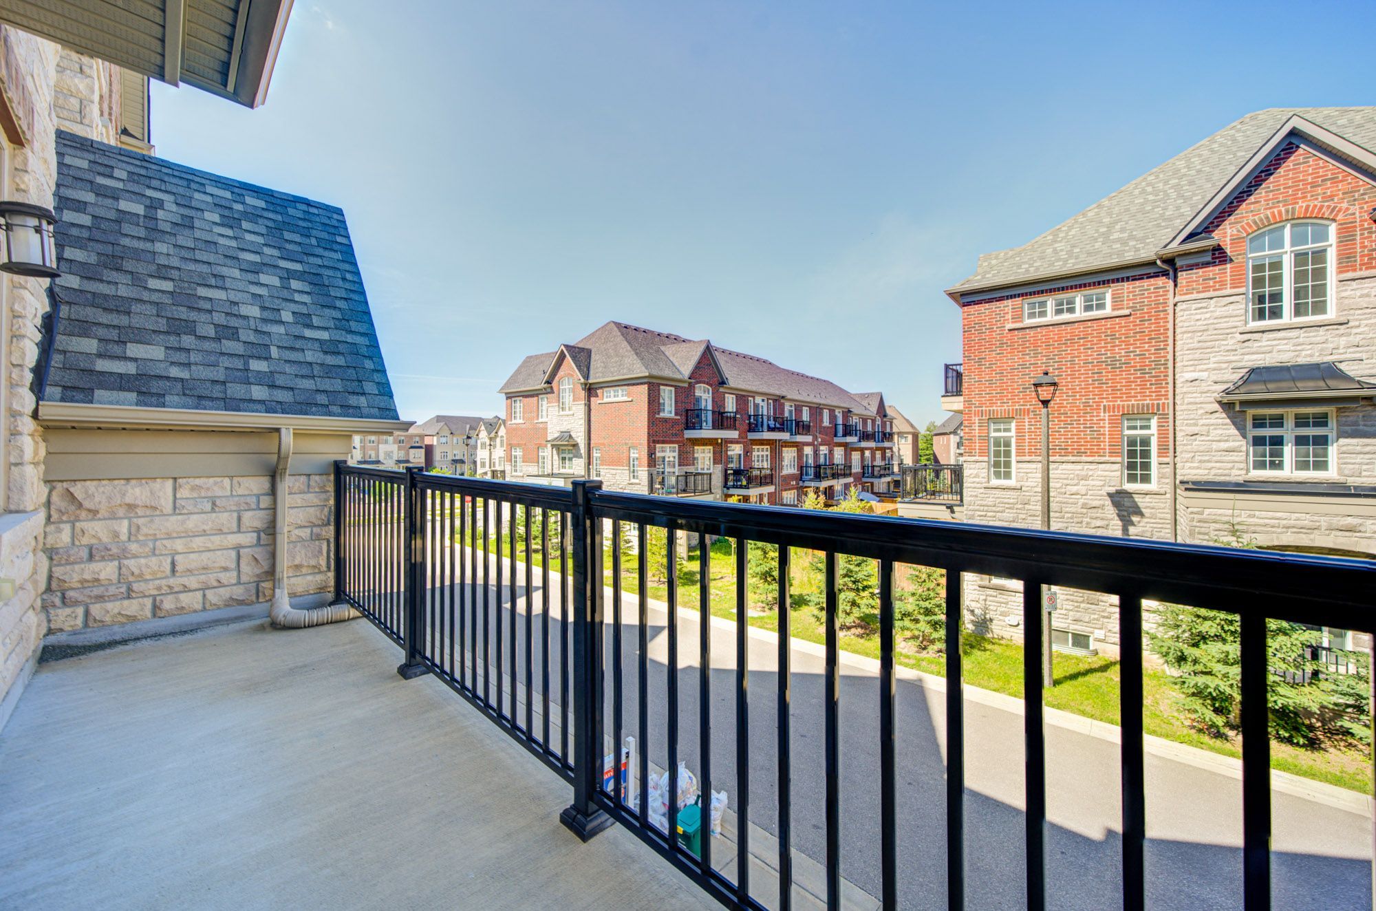
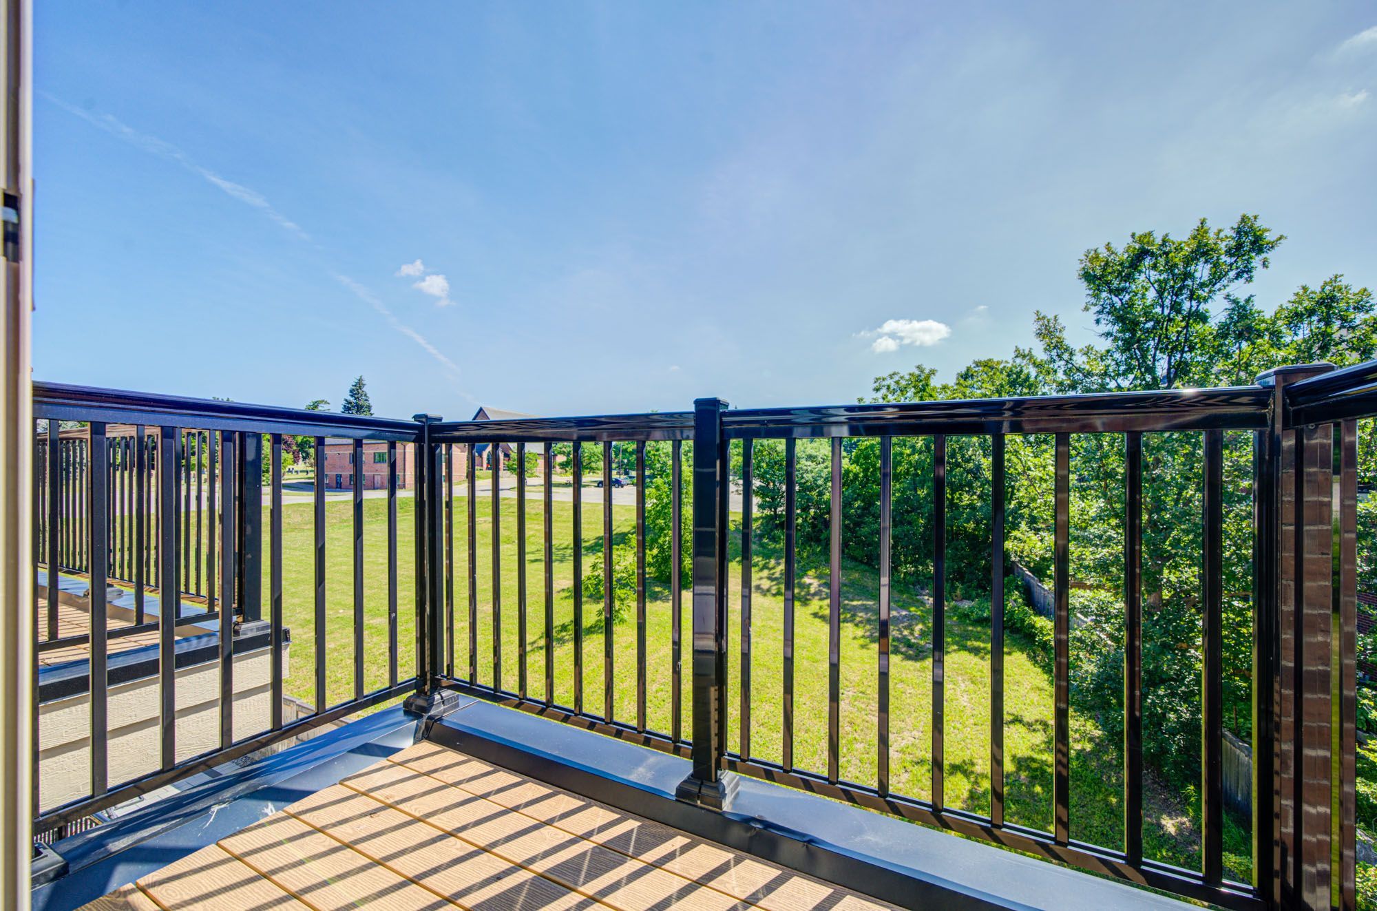
  • Large private balconies for seamless indoor-outdoor living.
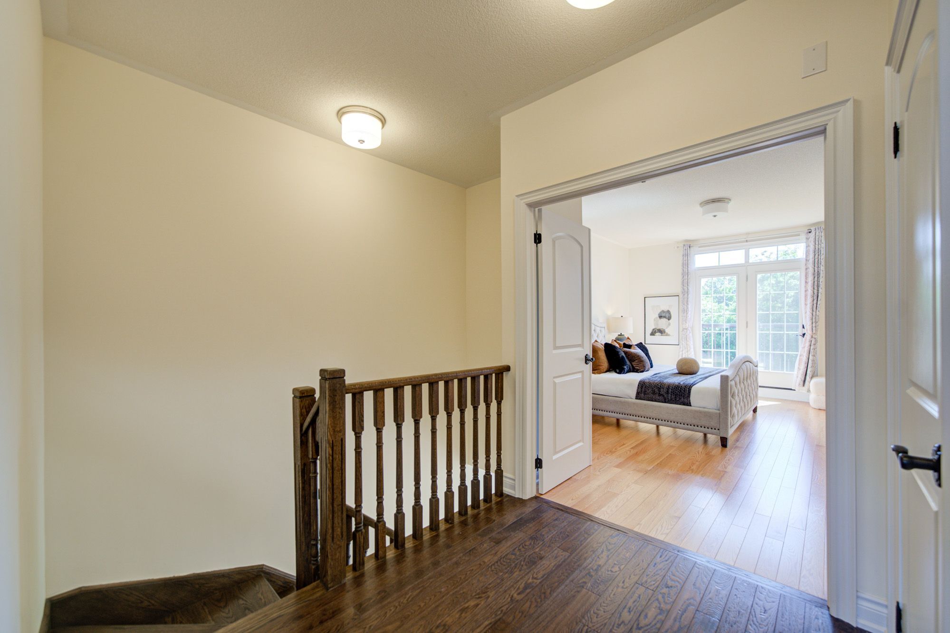
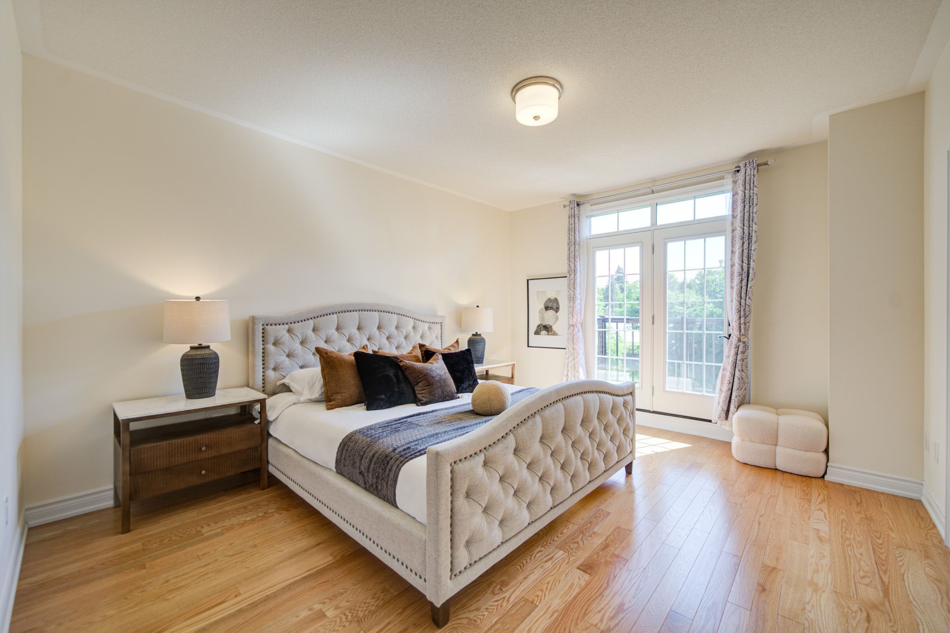
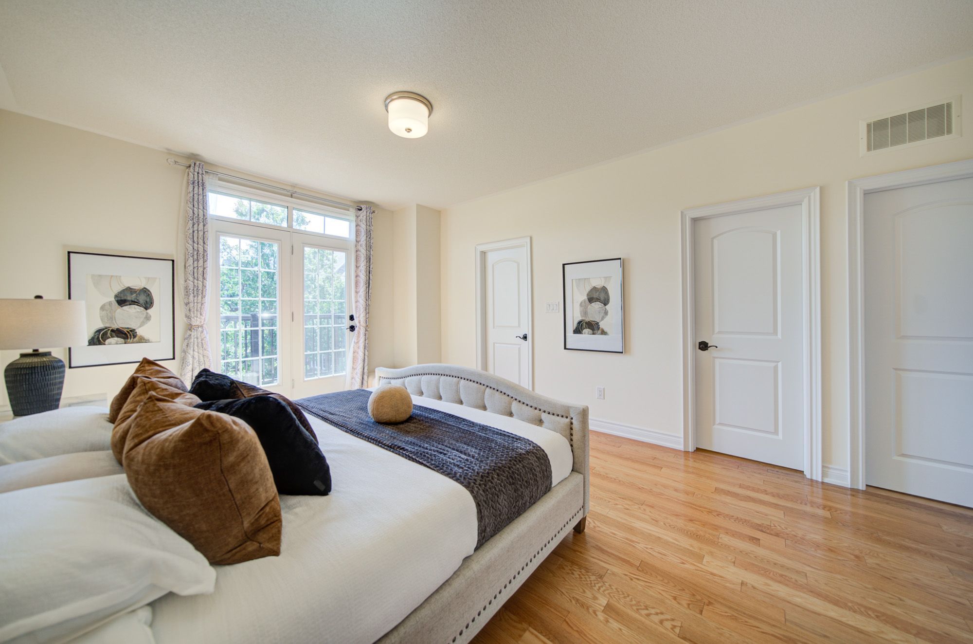
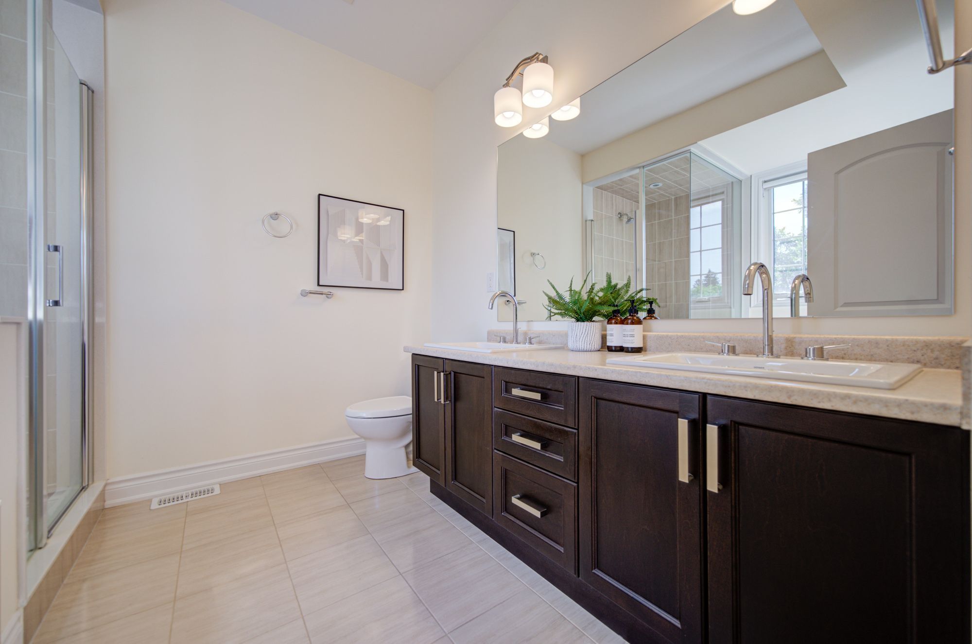
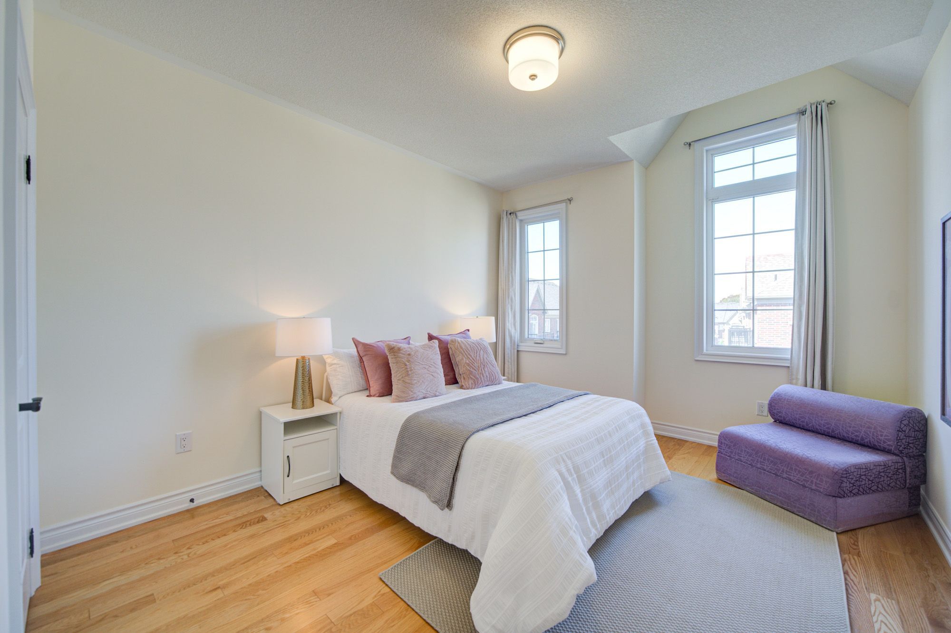
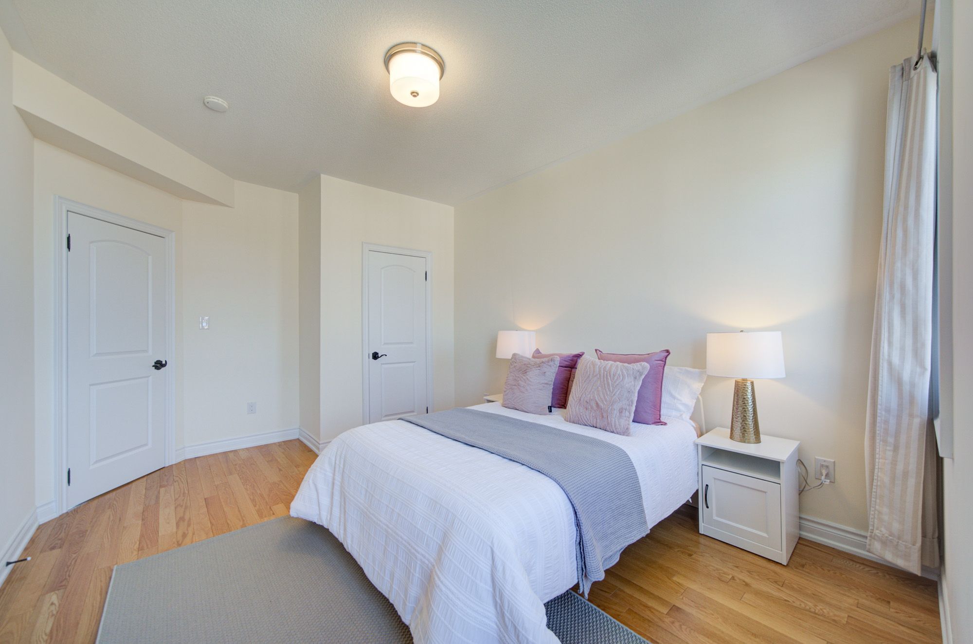
  • Generously sized bedrooms, including a primary suite with a spa-like ensuite.
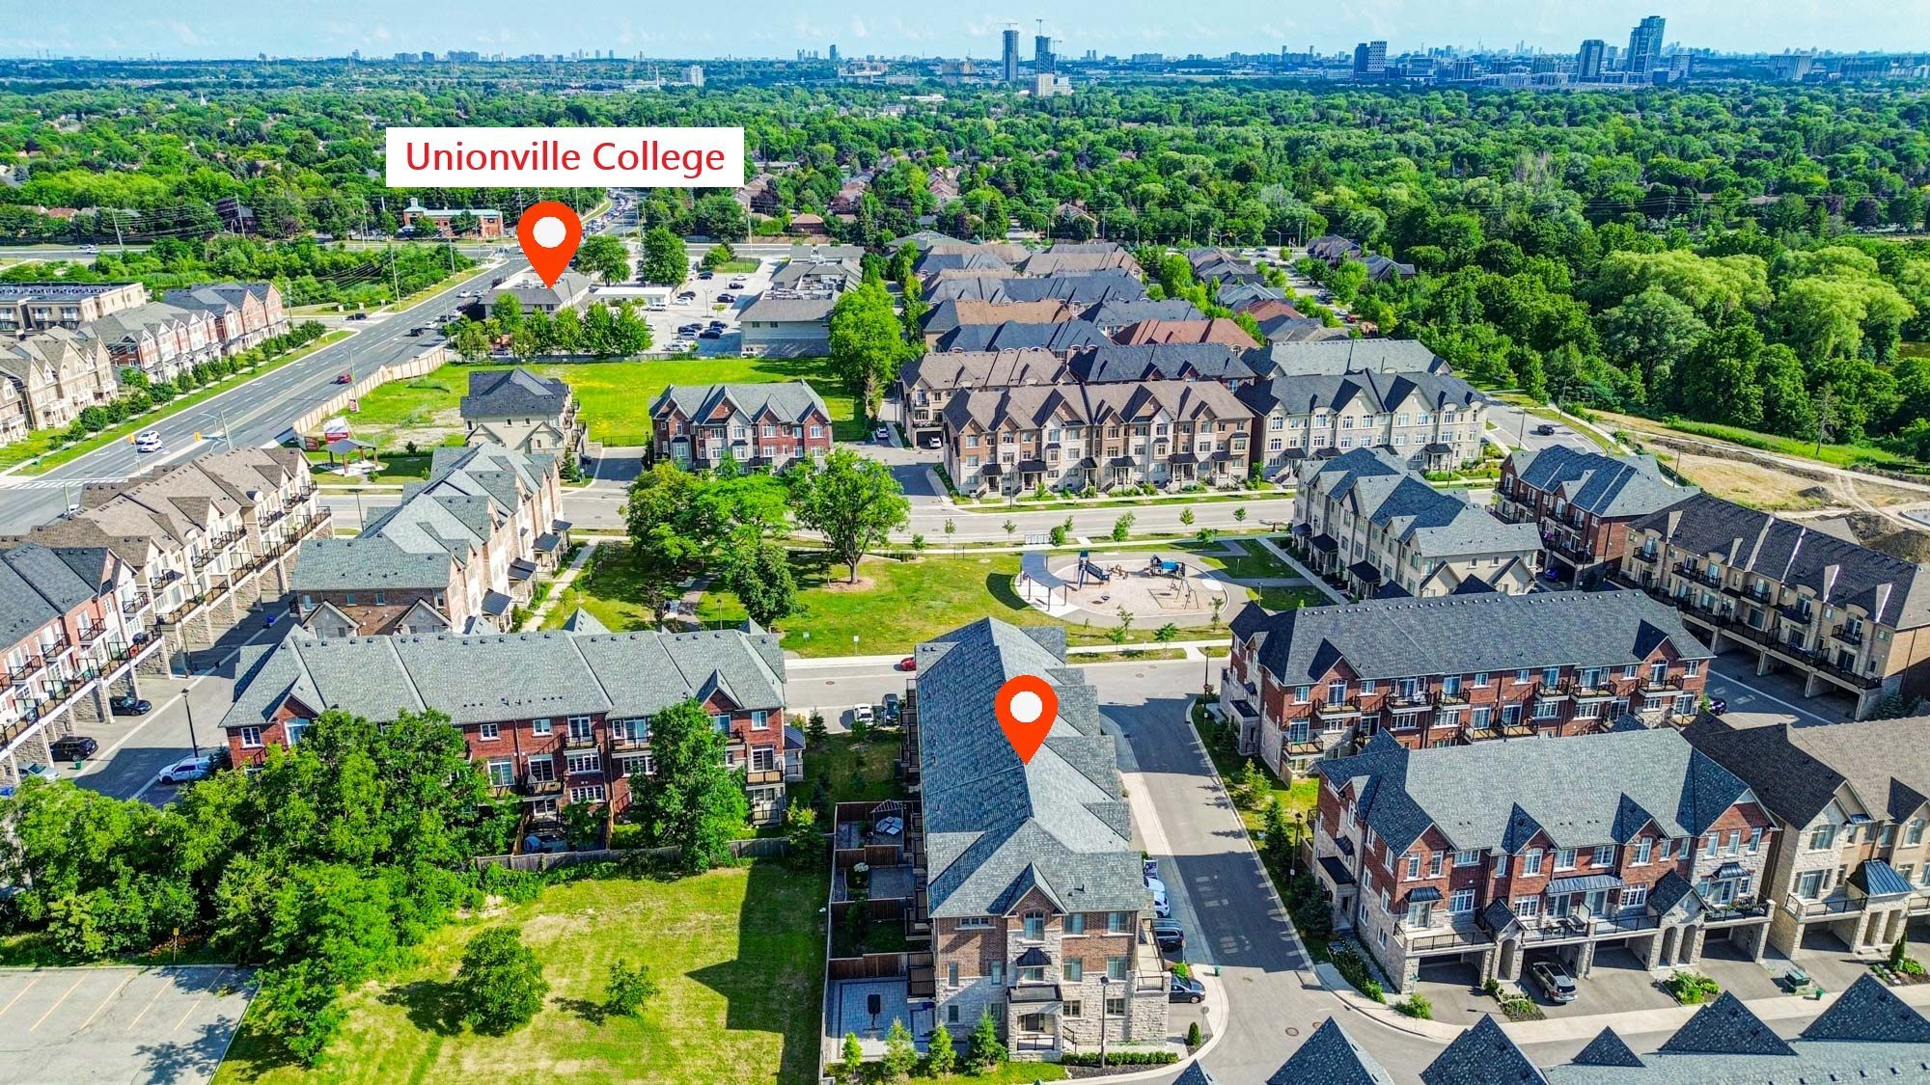
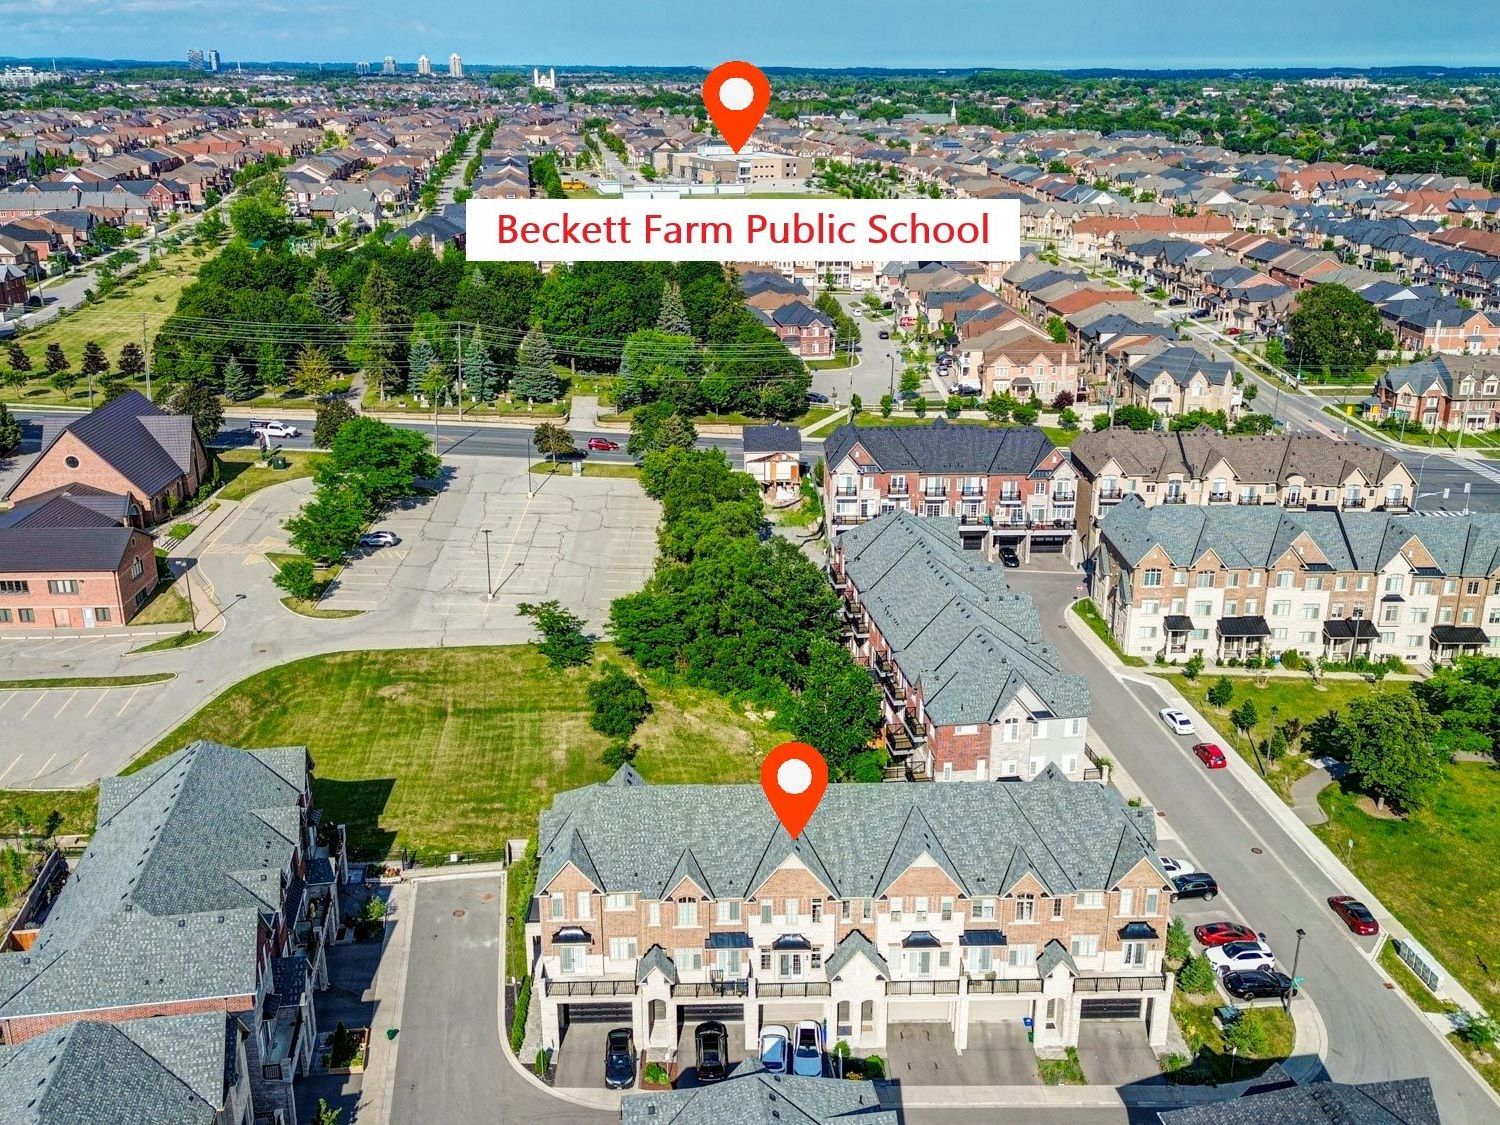
  • Close to parks, schools, and local amenities for convenience.


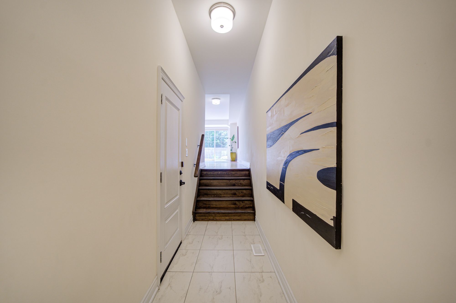
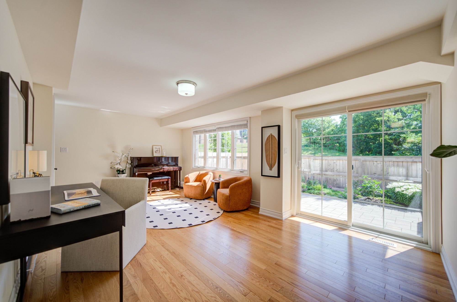
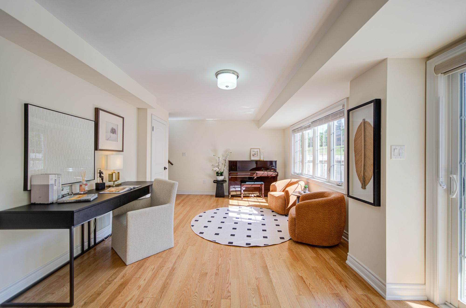
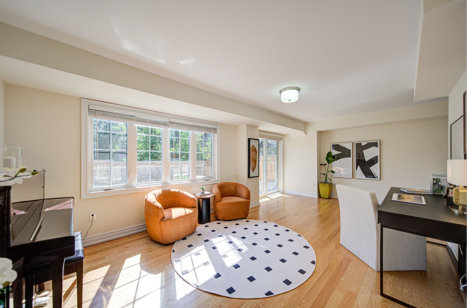
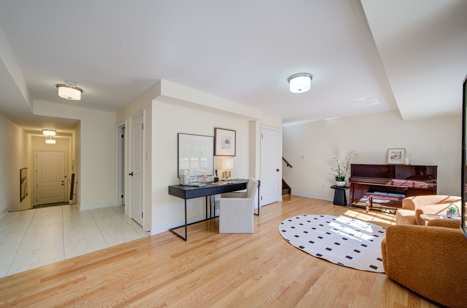
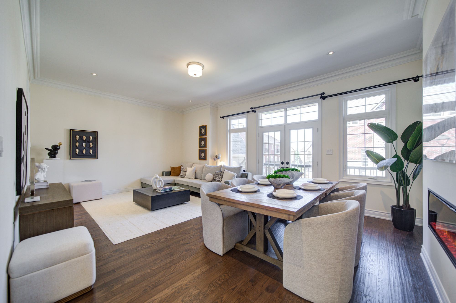
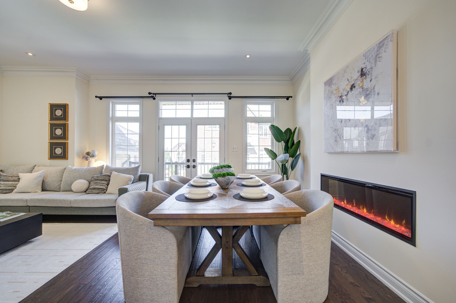
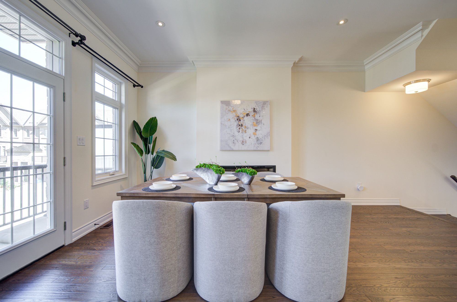
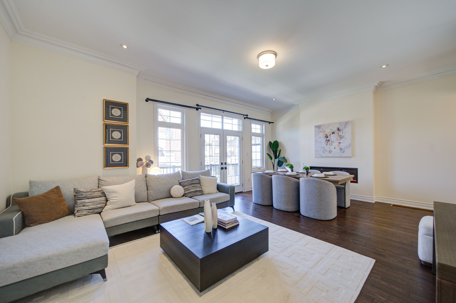
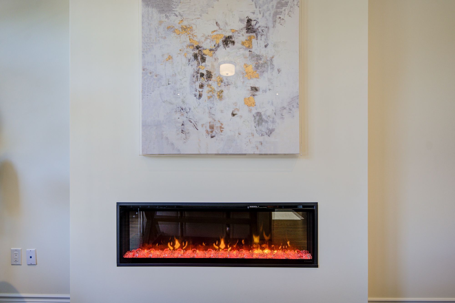
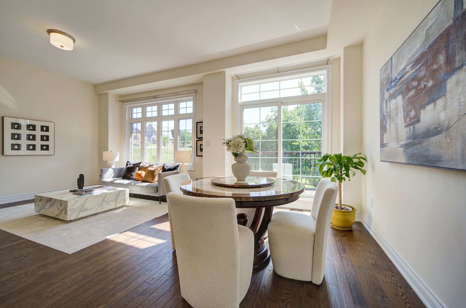
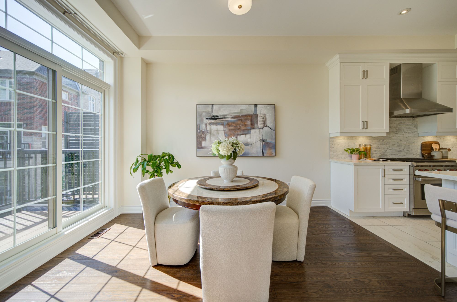
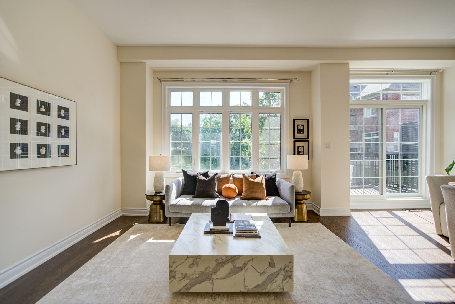
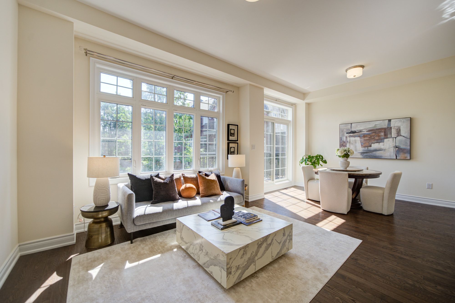
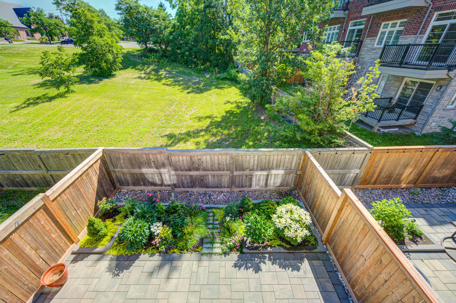
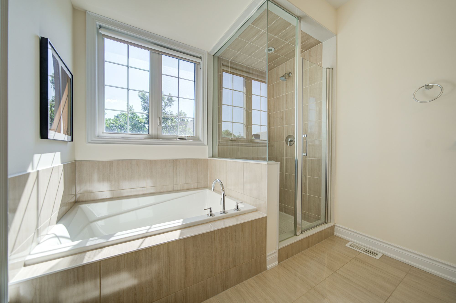
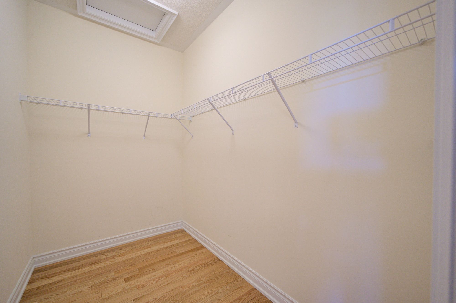
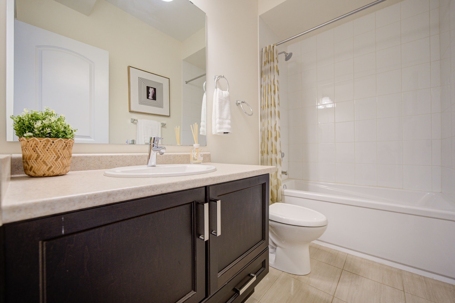
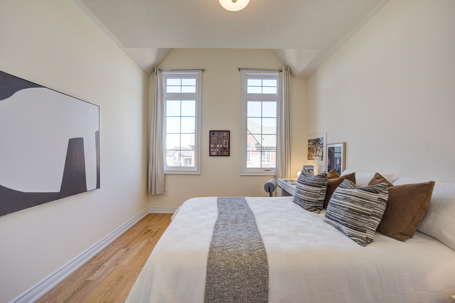
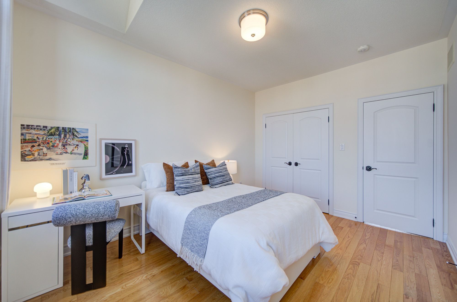
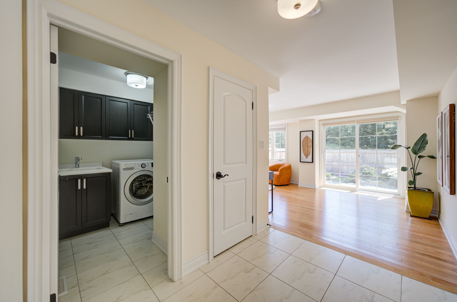
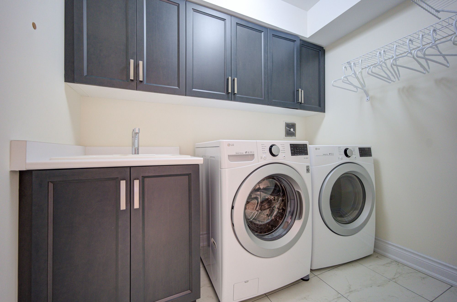
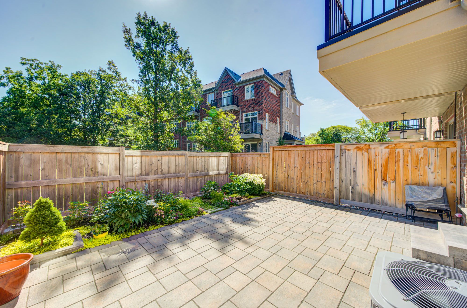
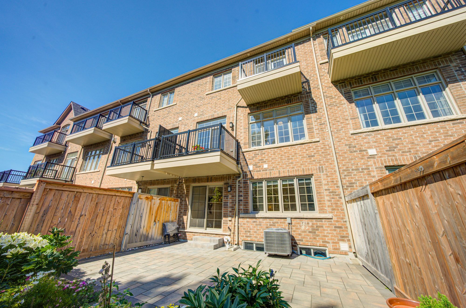
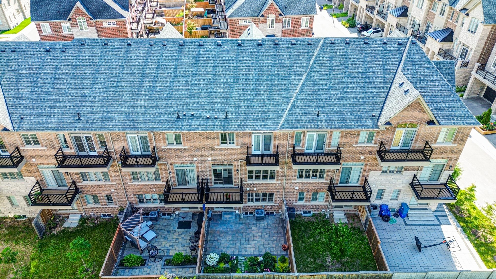
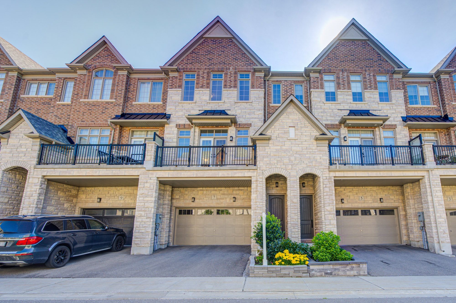
Beautifully upgraded, premium 3-story townhouse by kylemore, offering 2,578 sq. Ft. Of luxury living space. Features a 2-car garage, a 2-car driveway, and a stunning interlock backyard (2023). Nestled in a quiet, prestigious enclave in central markham, this rare offering boasts an elegant, bright, and functional open-concept layout. Enjoy soaring ceilings (10 ft on the 2nd floor, 9 ft on the main and 3rd floors), large windows, hardwood flooring, and smooth ceilings with pot lights and upgraded baseboards throughout. The chef-inspired kitchen is a masterpiece, complete with a separate prep room, walk-in pantry, built-in sub-zero refrigerator, wolf gas range and hood, asko dishwasher, built in microwave, oversized quartz island, stylish custom backsplash, upgraded porcelain tile flooring, and under-cabinet lighting. Water softener system owned. Seamless indoor-outdoor living is made easy with walkouts from both the dining and breakfast areas to private balconies. Feature wall with fireplaces grace the family room. The spacious primary suite features a 5-piece spa-like ensuite with a frameless glass shower, upgraded shower hardware, double vanity, and a walk-in closet. All remaining bedrooms are generously sized with thoughtful layouts. The ground level includes a full laundry room and a large, flexible space-perfect for a great room, extra bedroom, home gym, office, or media lounge-with direct garage access. Steps to parks and green spaces. Walk to the village grocer, unionville college, and pierre elliott trudeau high school. Just minutes to angus glen community centre, prestigious golf courses, markville mall, and local amenities. This is the dream home you've been waiting for-the perfect blend of luxury, space, and convenience. Don't miss out!
Listing IDN13543390
Address7 Beaufort Way
CityMarkham, Ontario
Price$1,188,000
Bed / Bath3 / 3 Full
Style3-Storey, Att/Row/Townhouse
ConstructionStone, Brick
TypeResidential
StatusFor Sale
Subtype Att/Row/TownhouseIndoor Features Water SoftenerAmenities Park, Rec./Commun.Centre, Fenced Yard, Library, School Bus Route, SchoolOwnership FreeholdBasement FullFoundation ConcreteHeating / Cooling Forced AirHeating Fuel GasSewer Sewer
Parking 4.00
ASAP

Fri

10

Jul

Sat

11

Jul

Sun

12

Jul

Mon

13

Jul

Tue

14

Jul

Wed

15

Jul

Thu

16

Jul

Fri

17

Jul

Sat

18

Jul

Sun

19

Jul

Mon

20

Jul

Tue

21

Jul

Wed

22

Jul

Thu

23

Jul

Fri

24

Jul

Sat

25

Jul

Sun

26

Jul

Mon

27

Jul

Tue

28

Jul

Wed

29

Jul

Thu

30

Jul

Fri

31

Jul

Sat

1

Aug

Sun

2

Aug

Mon

3

Aug

Tue

4

Aug

Wed

5

Aug

Thu

6

Aug

Fri

7

Aug

By clicking “Get pre-qualified” and/or 'Submit' you are expressly consenting, in writing, to receive telemarketing and other messages, including artificial or prerecorded voices, via automated calls or texts from jumprealty.ca and up.mortgages at the number you provided above. This consent is not required to purchase any good or service. Message and data rates may apply, frequency varies. Text HELP for help or STOP to cancel. More details in Terms of Use and Privacy Policy.

Listing Agency:  ANJIA REALTY

* Data is provided courtesy of PROPTX. The information provided herein must only be used by consumers that have a bona fide interest in the purchase, sale, or lease of real estate and may not be used for any commercial purpose or any other purpose. The information is deemed reliable but is not guaranteed accurate by PROPTX.

Hospital
Parks
Schools
Place of Worship
Please select an amenity above to view a list.

Recommended Properties

Loading...
7 Beaufort Way
Markham , Ontario
3 3 $1,188,000
Get more info