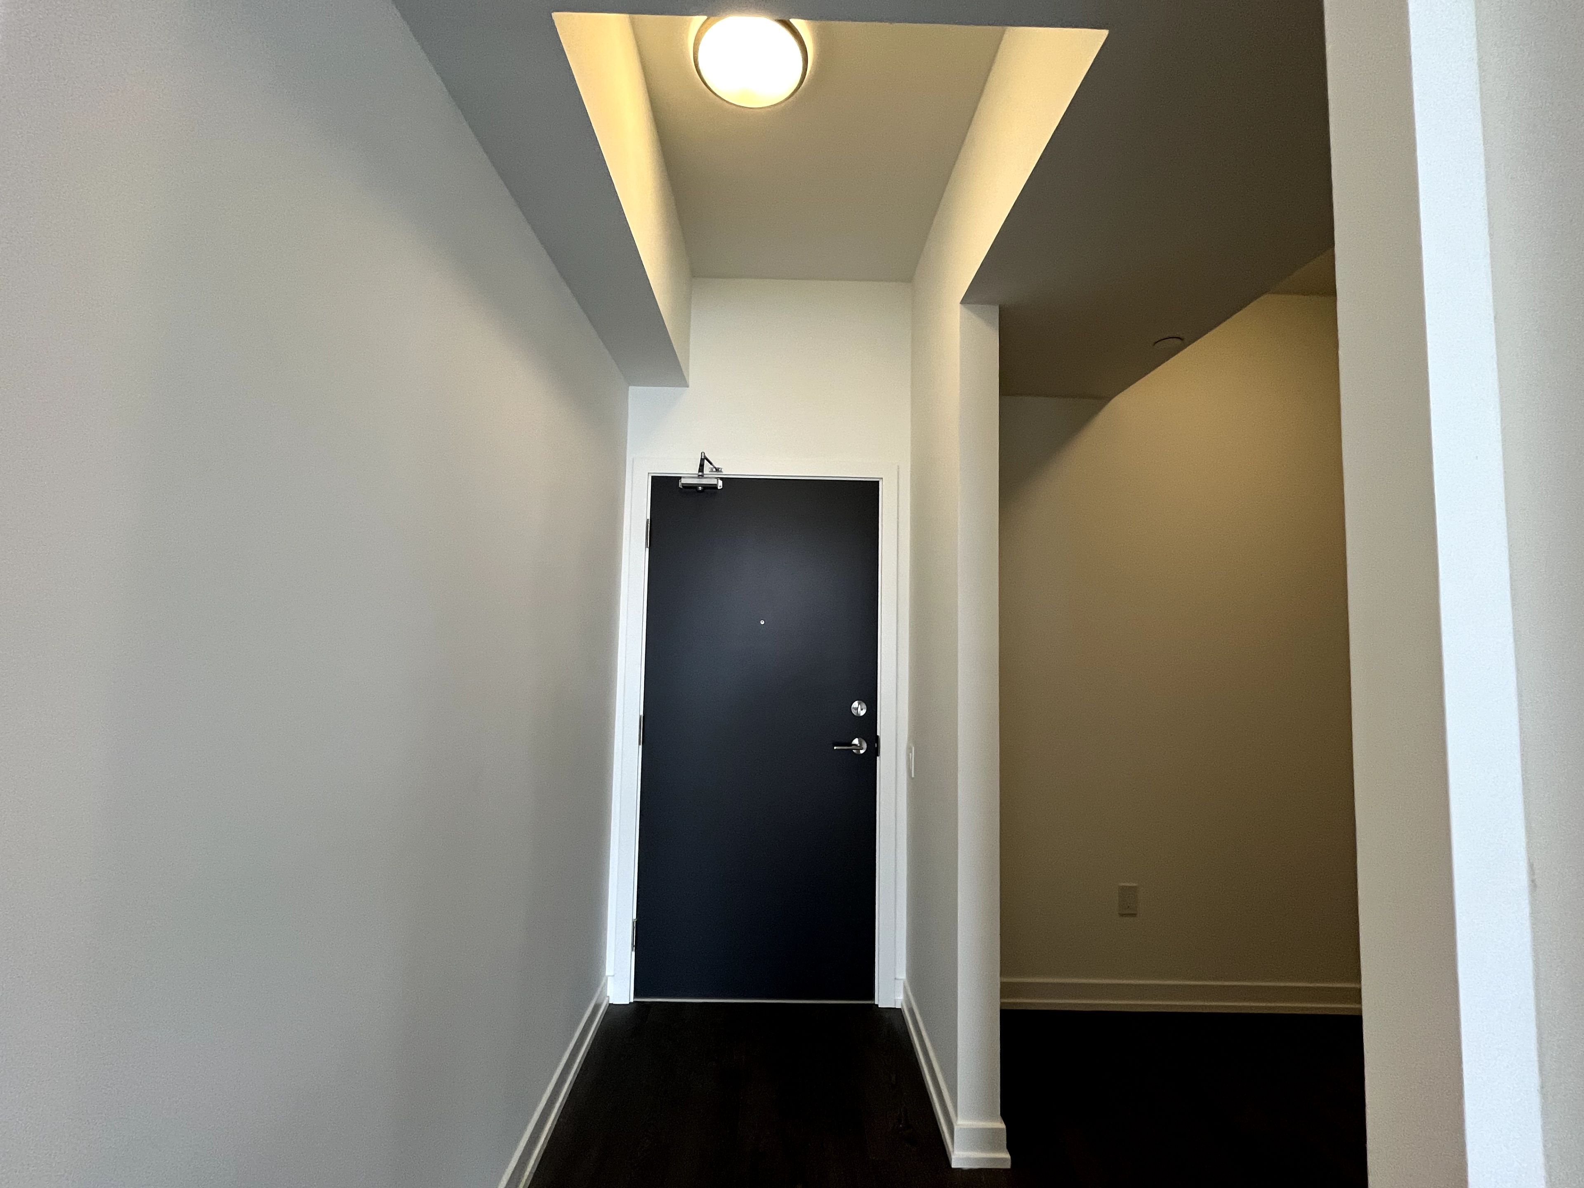
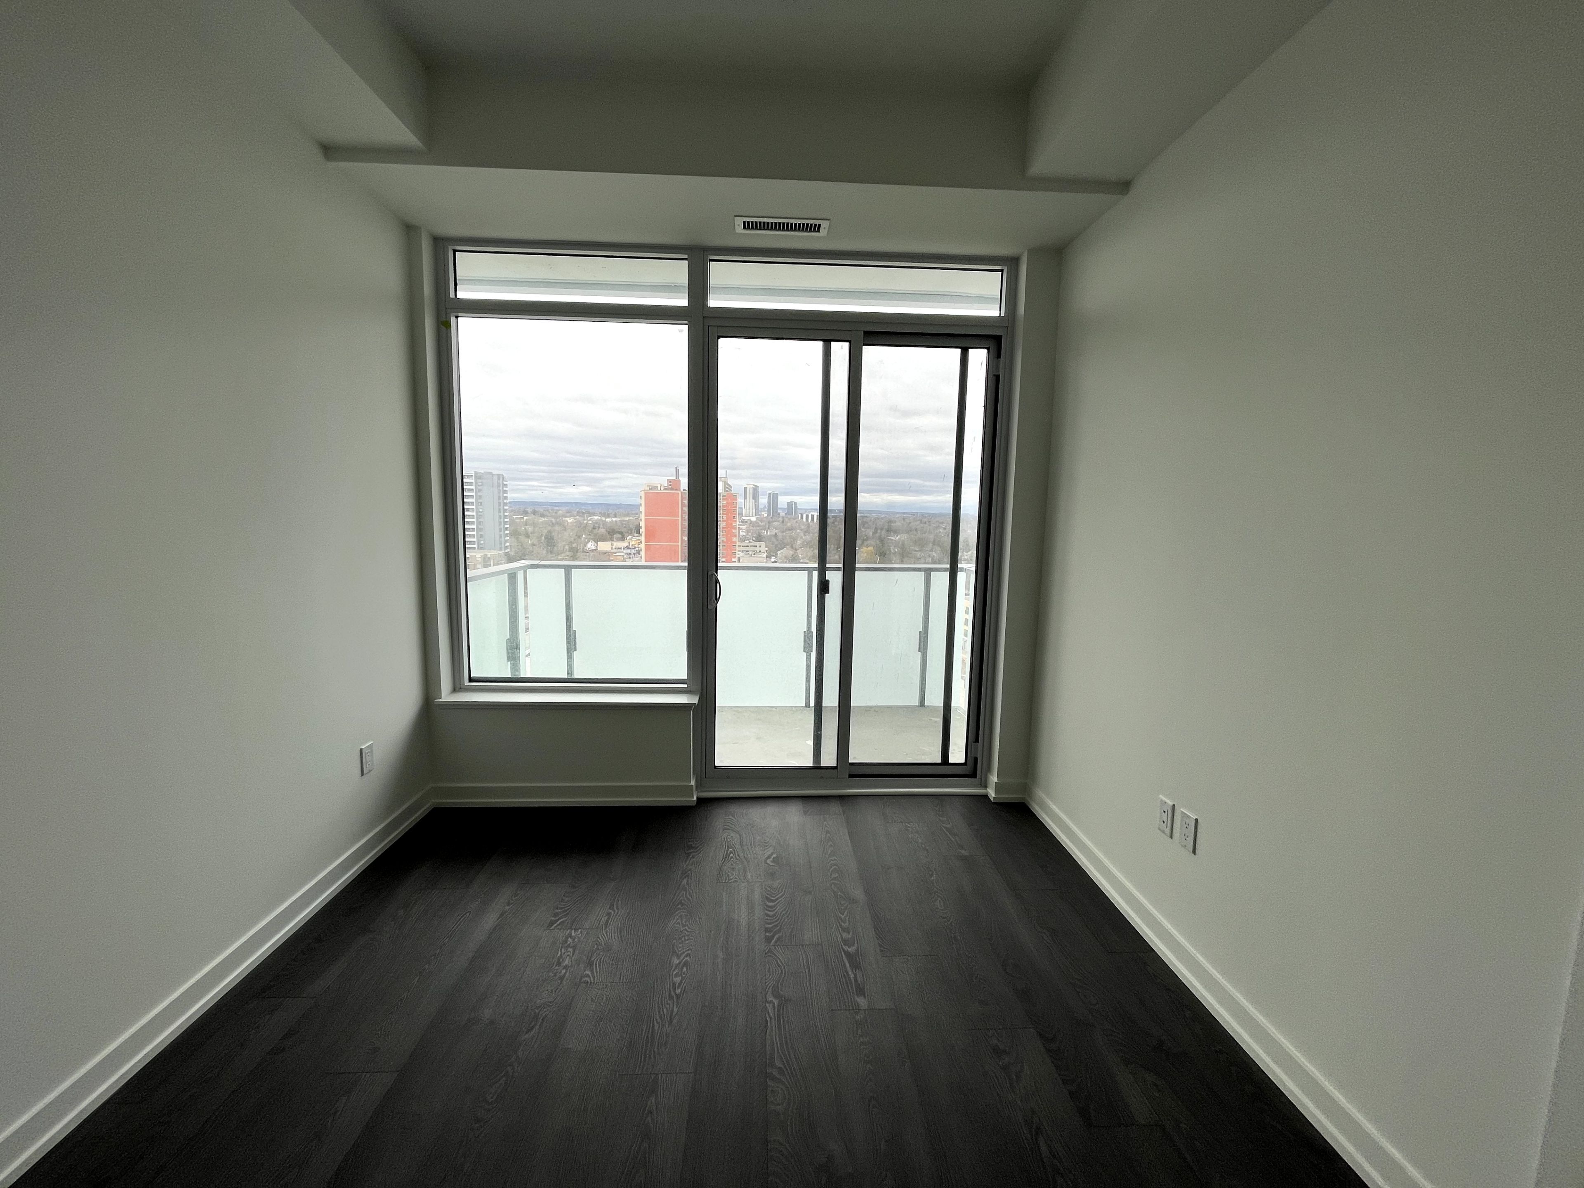
For Sale - 7 Golden Lion Heights Unit# N1102, Toronto, Ontario

Est payment $2,252/mo
Views   1
Time on Jump  12 day
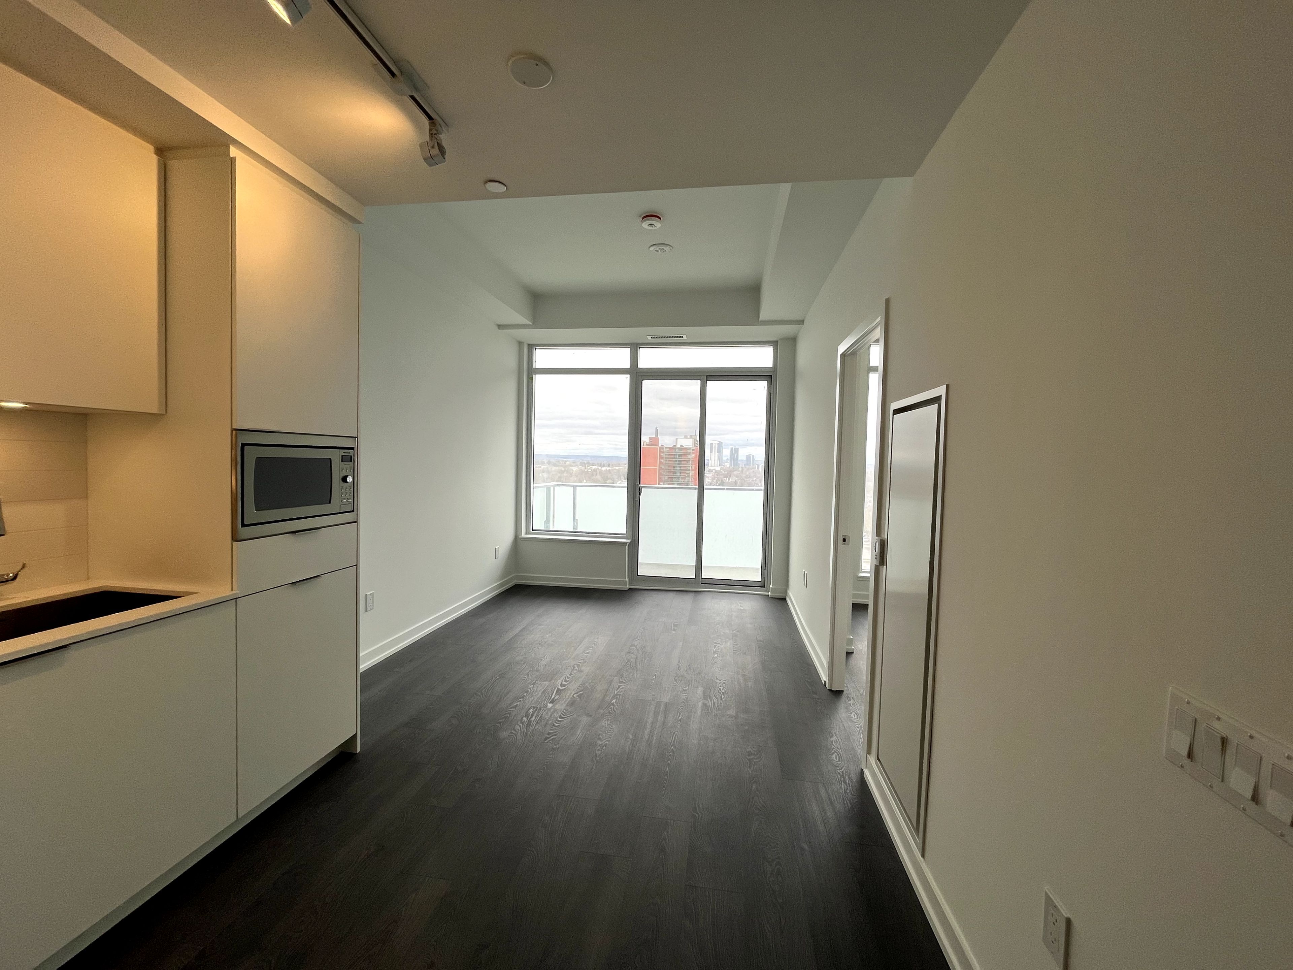
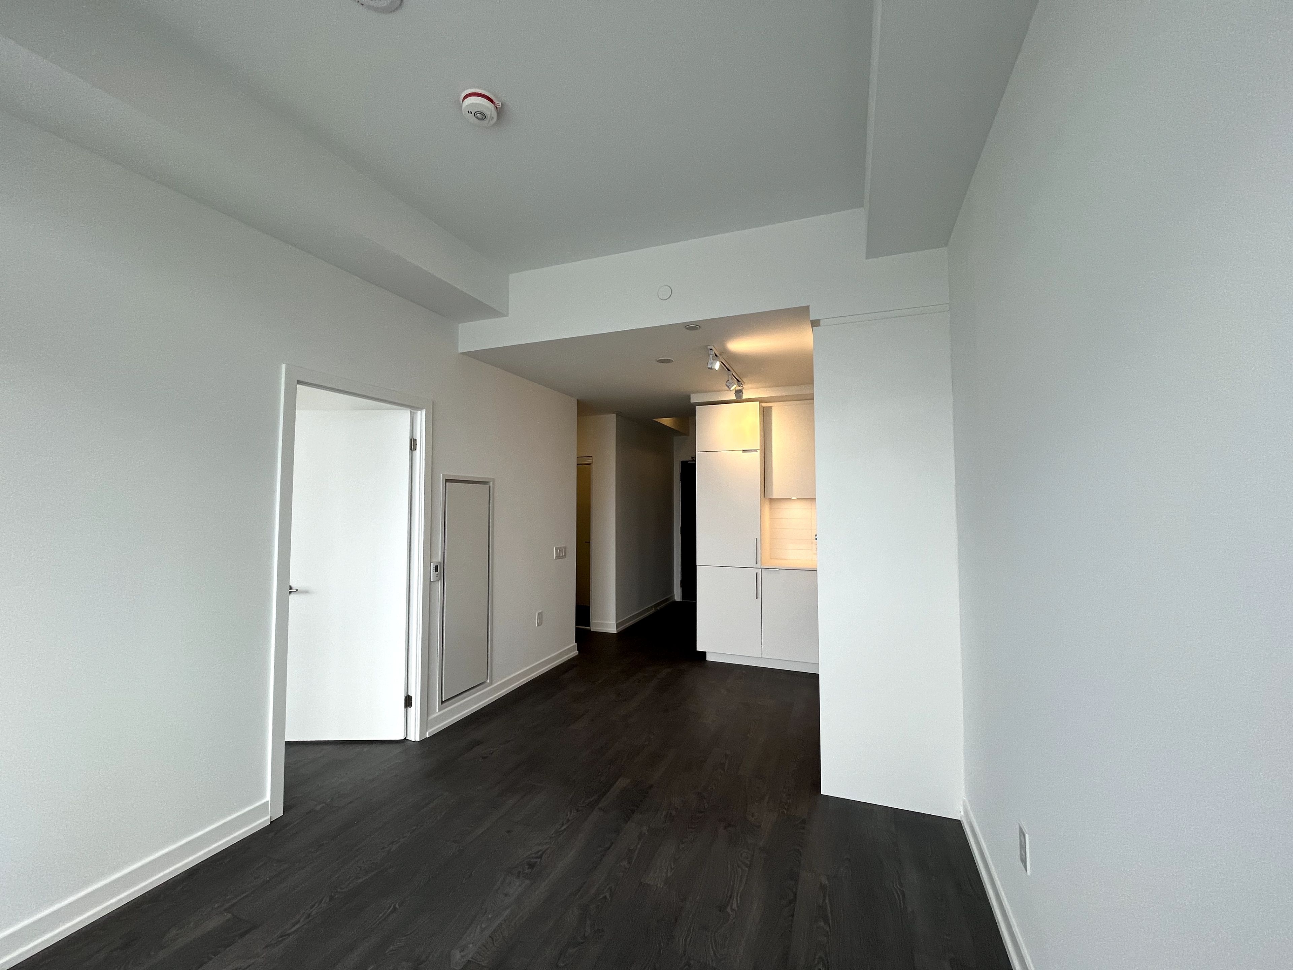
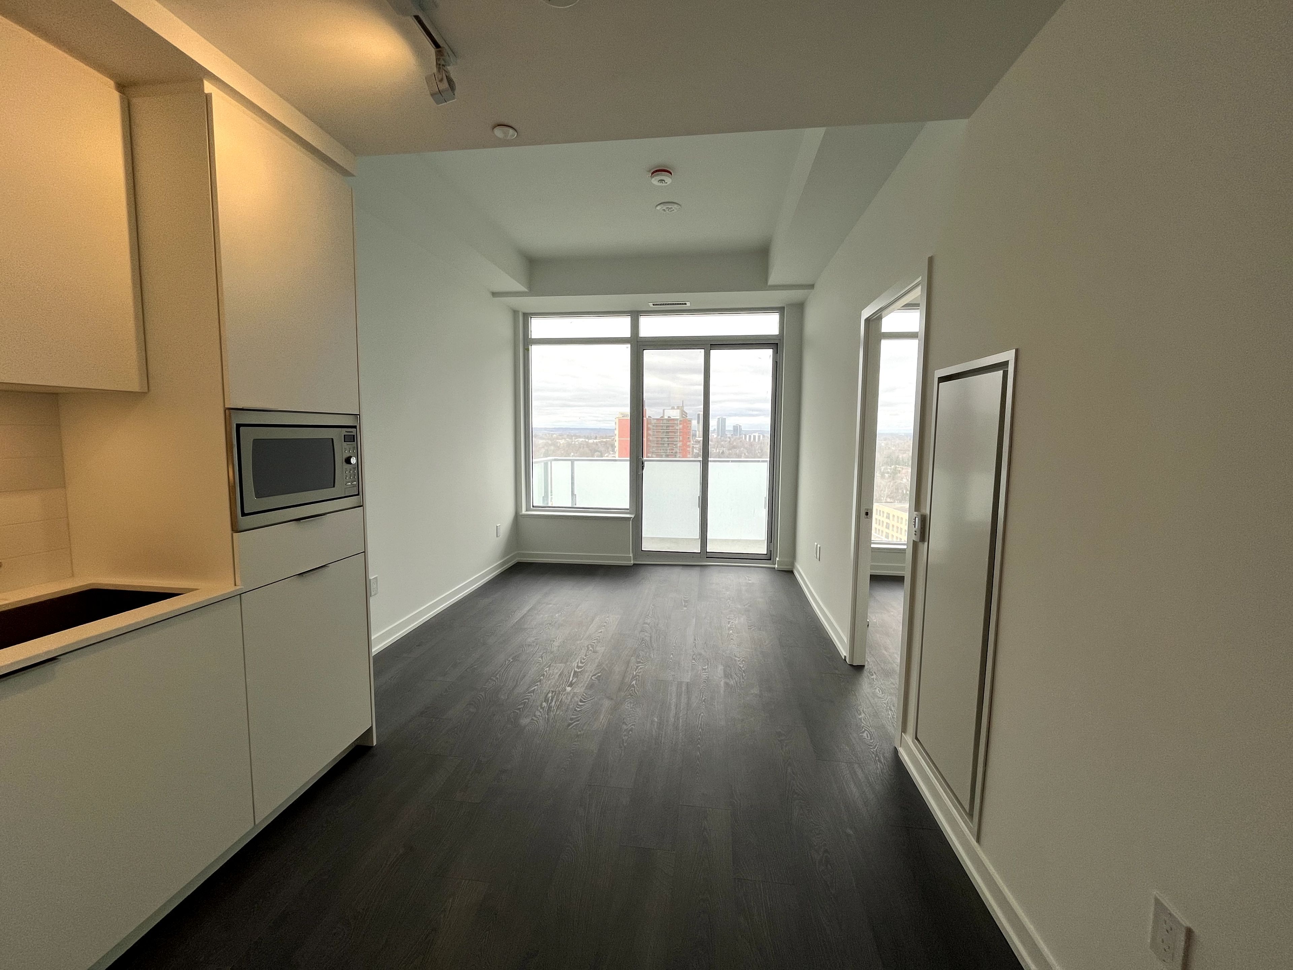
  • Modern 1-bedroom + den suite with 622 sq ft of living space.
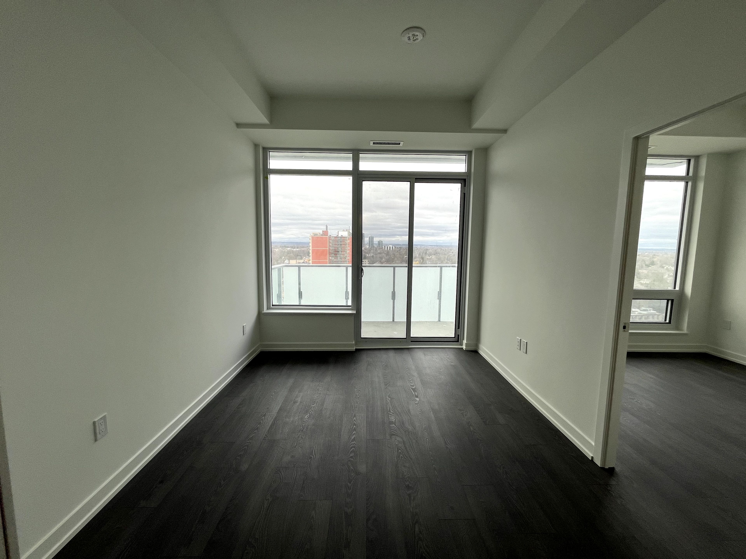
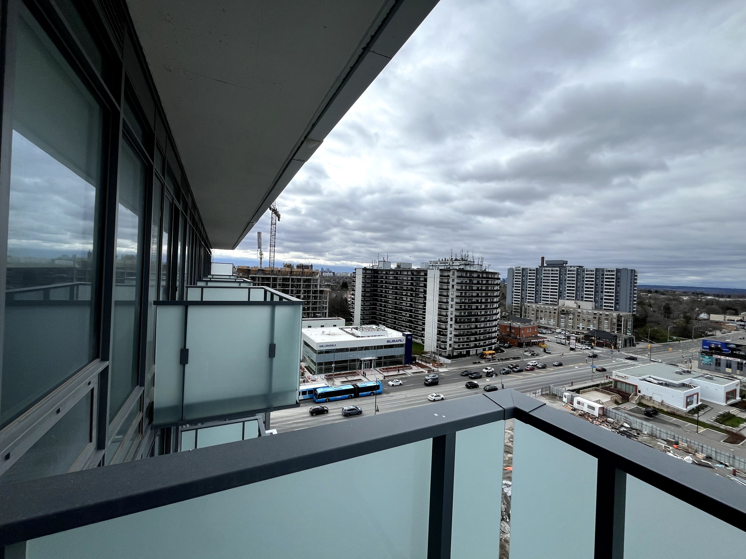
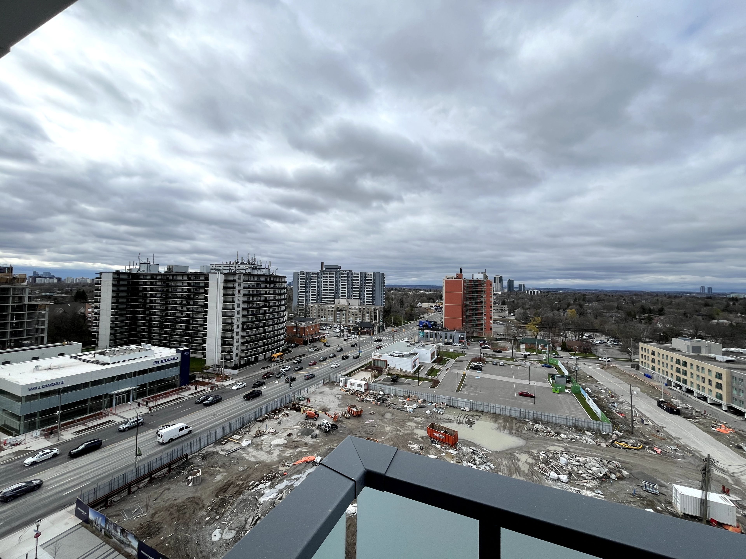
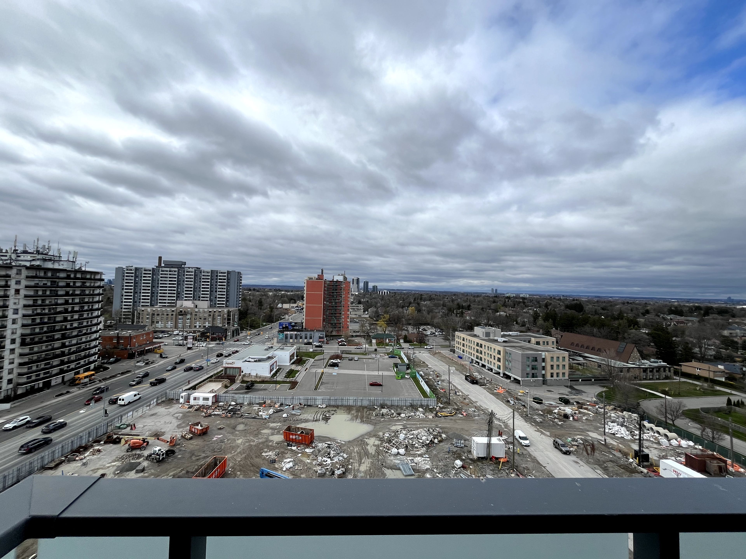
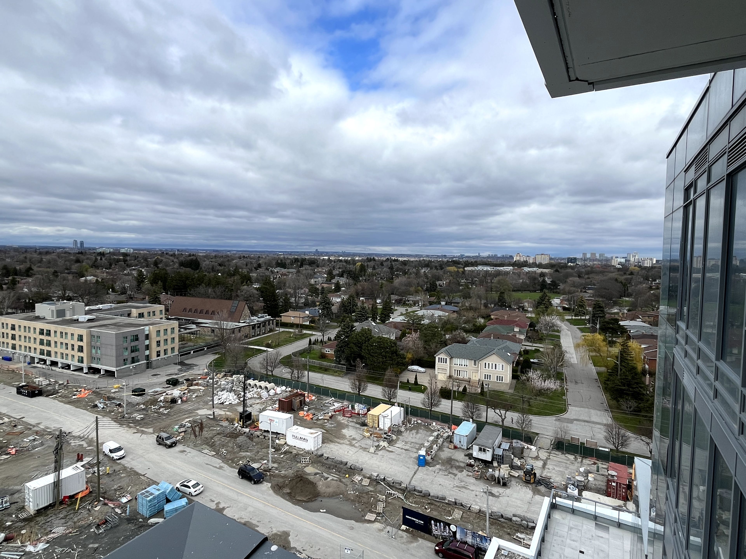
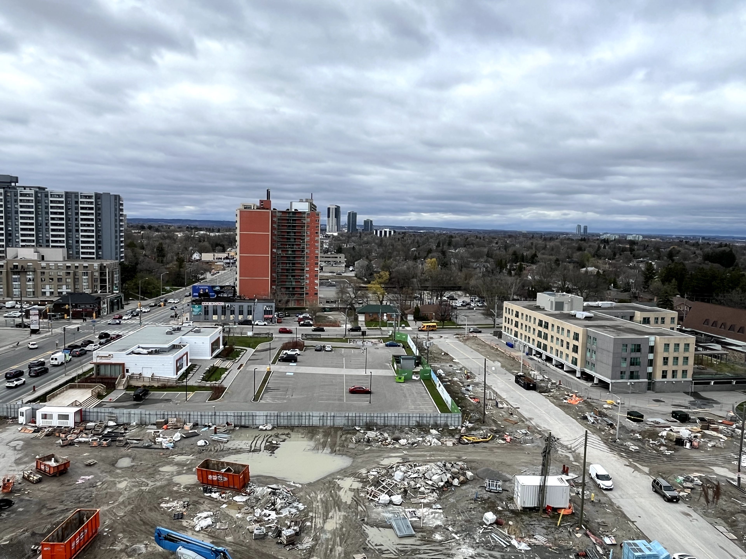
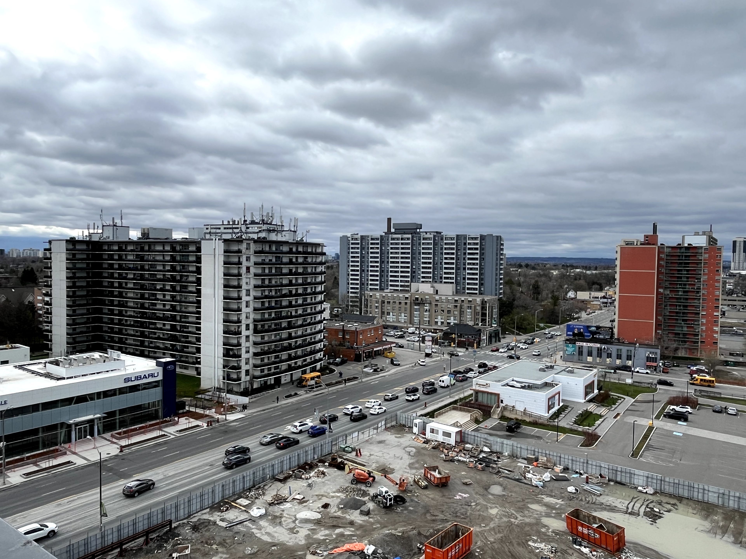
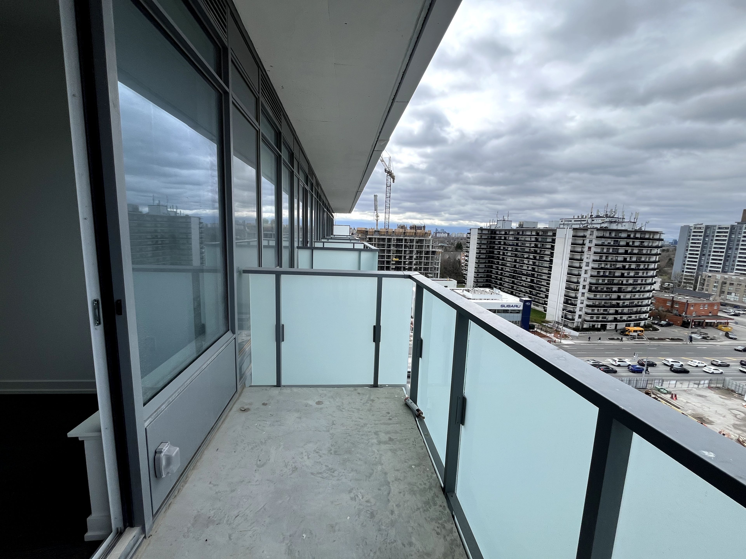
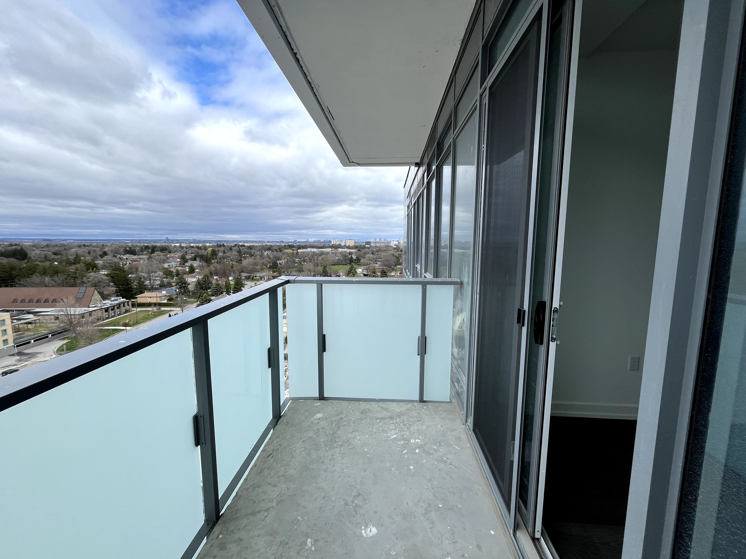
  • Private balcony offers stunning city views from the 9-ft ceilings.
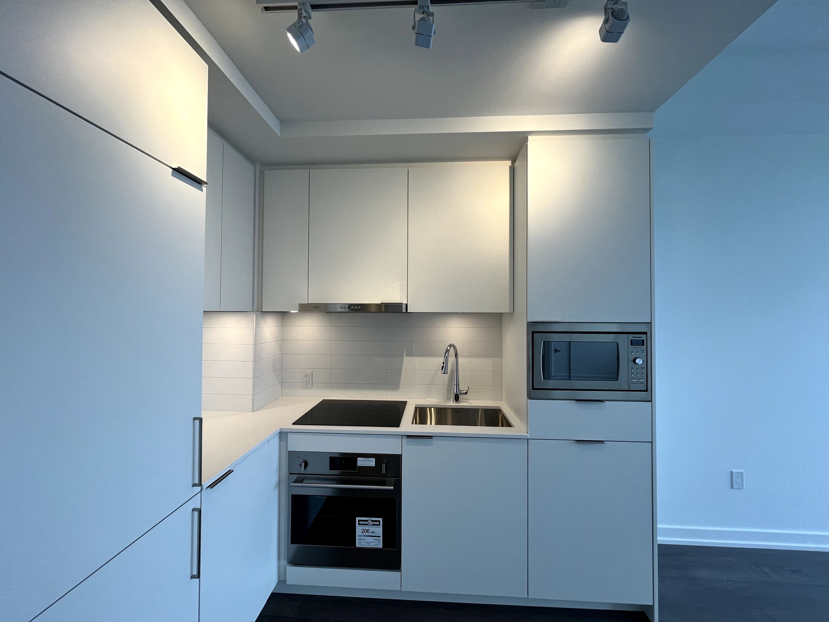
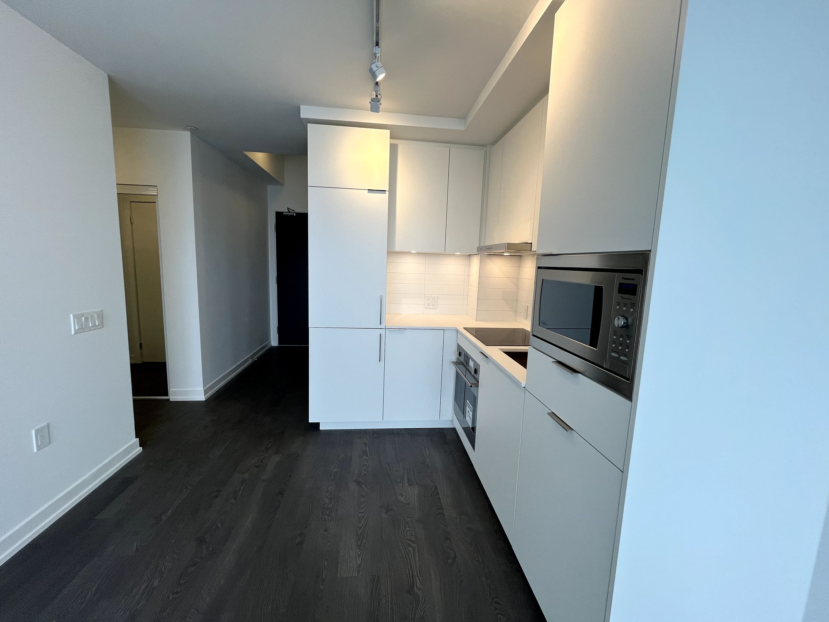
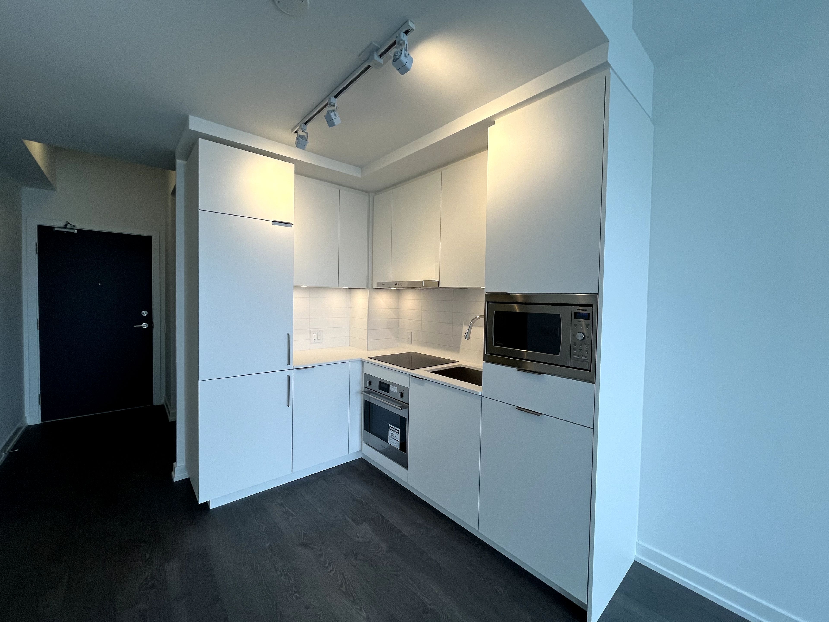
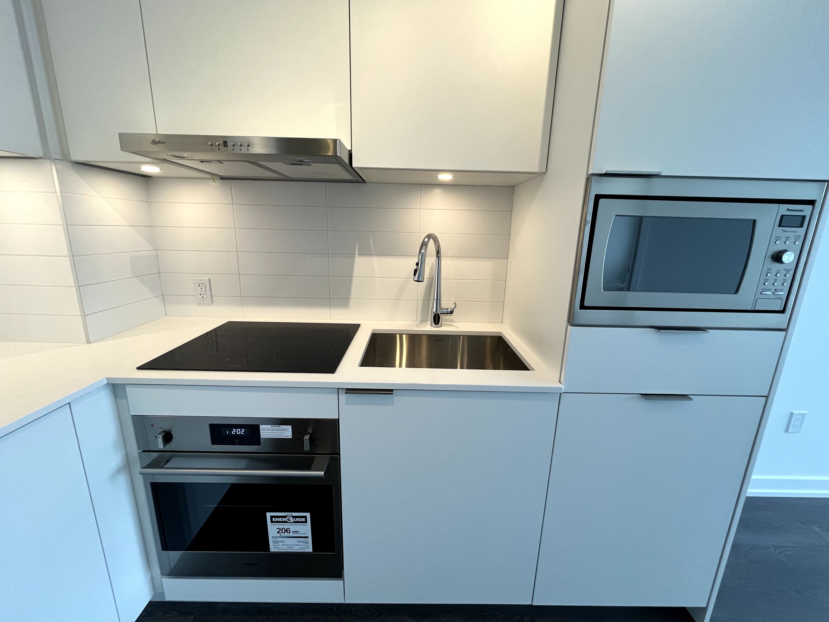
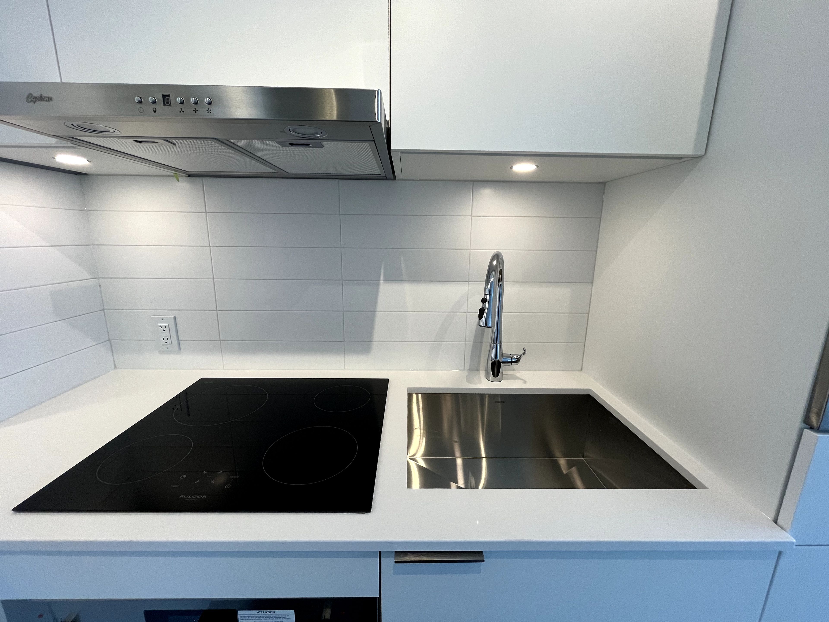
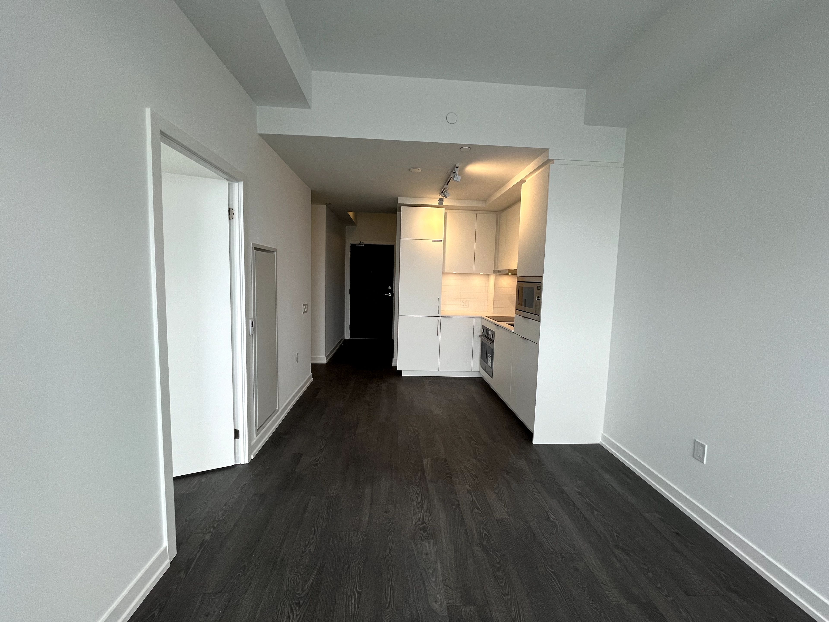
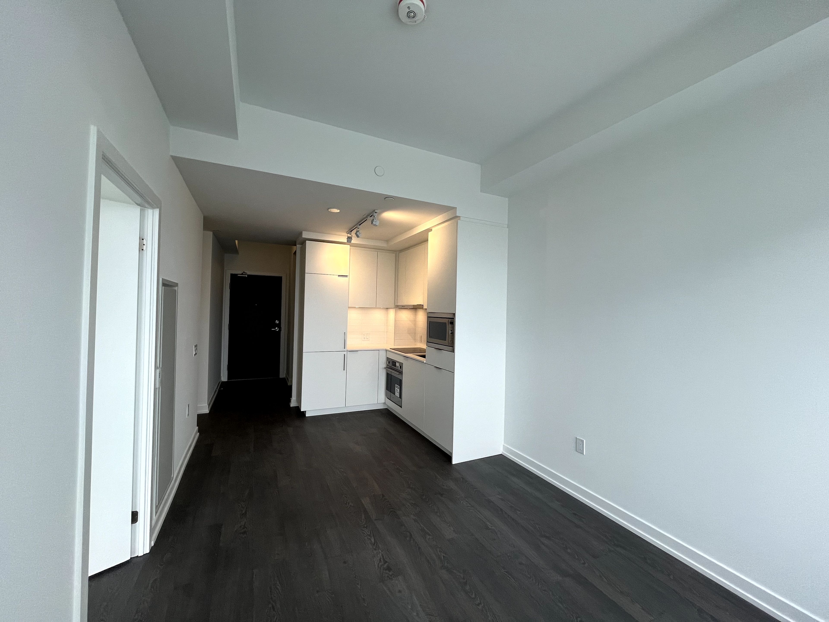
  • Gourmet kitchen with quartz countertops and contemporary cabinetry.
  • Prime location steps from subway and vibrant neighborhood amenities.
  • Short walk to parks and highly-rated schools for family convenience.


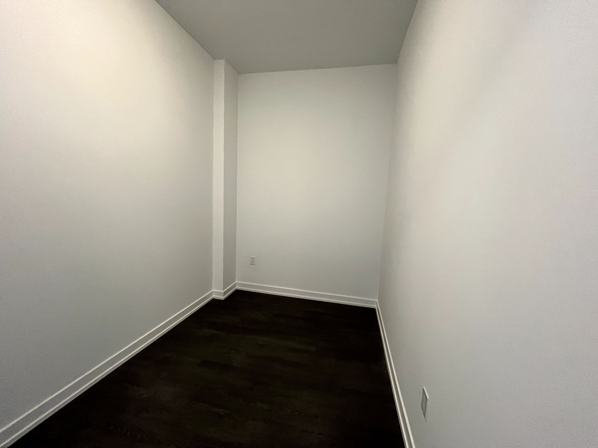
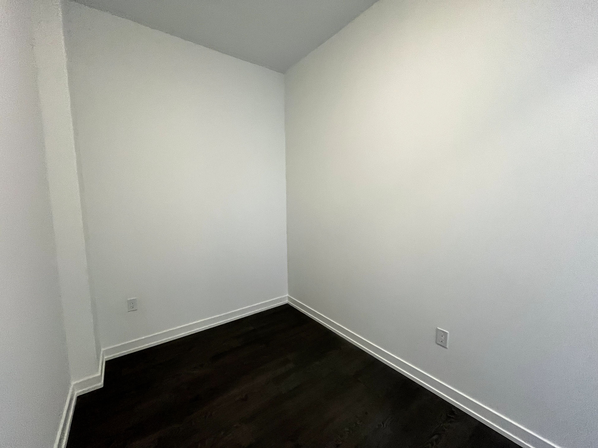
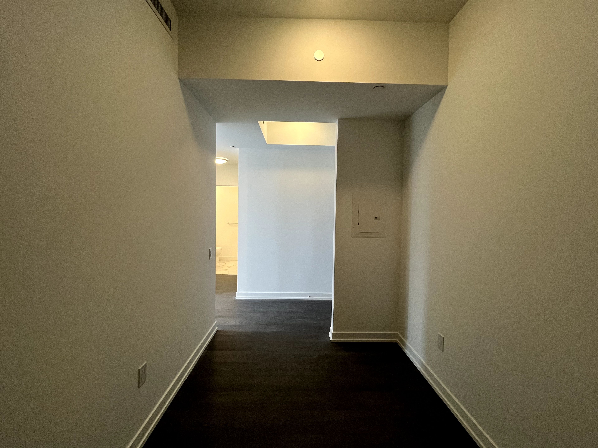
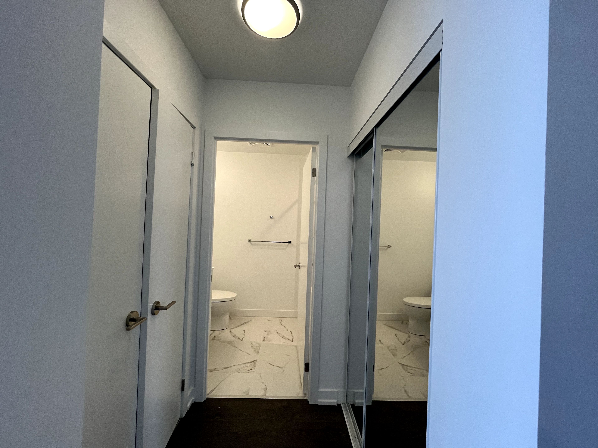
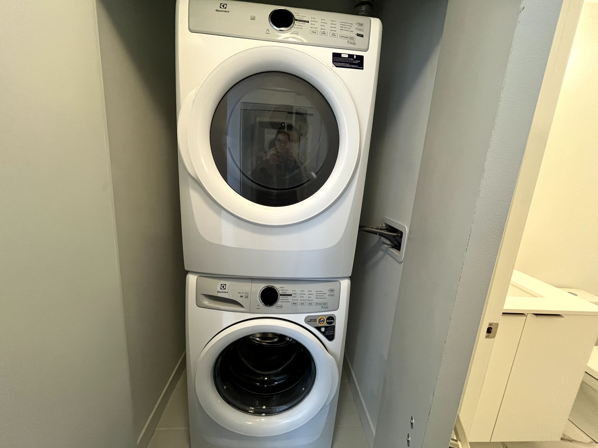
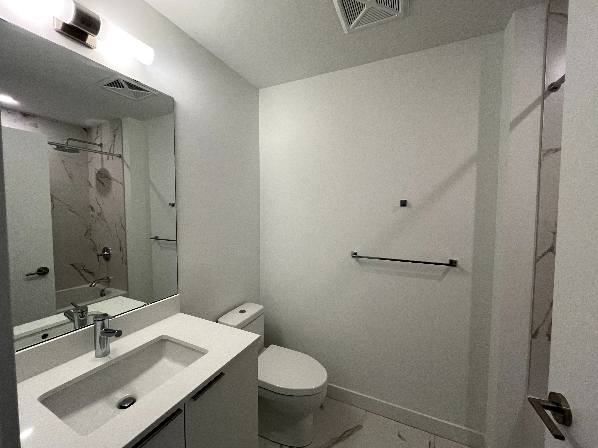
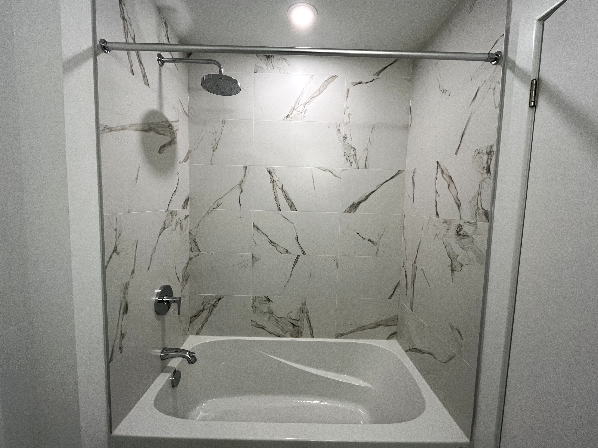
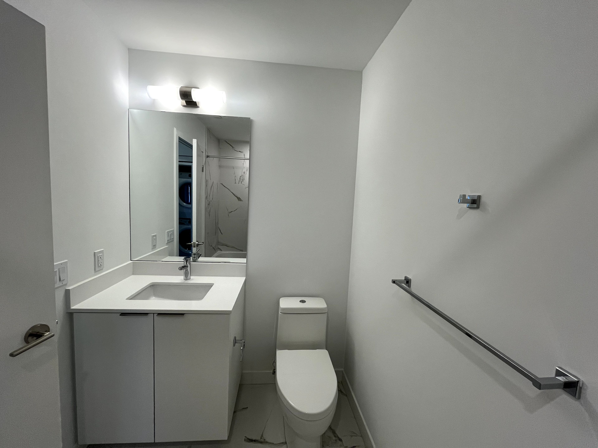
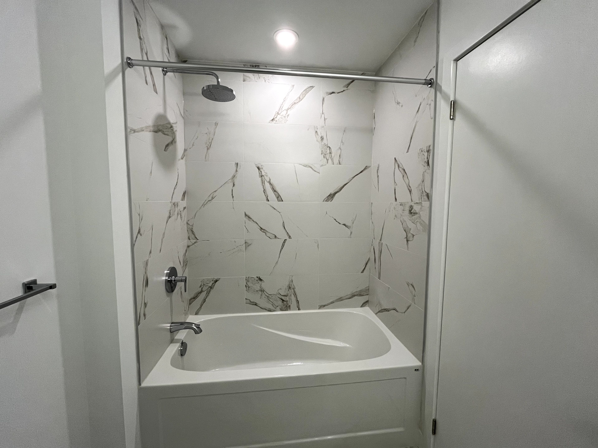
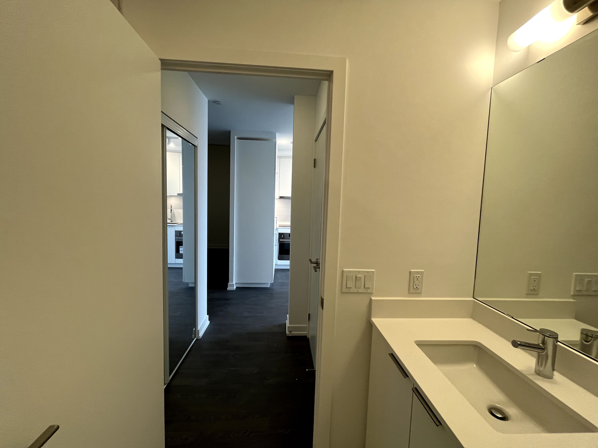
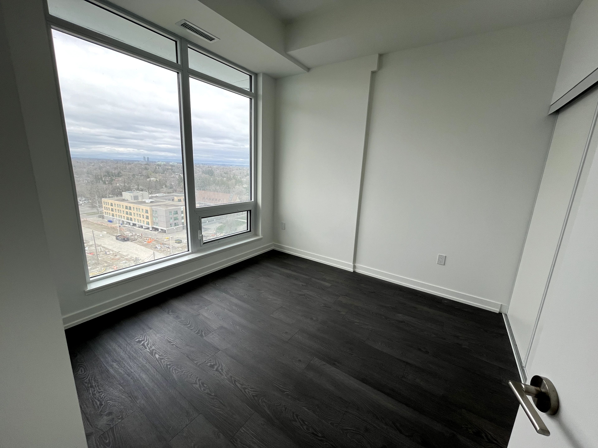
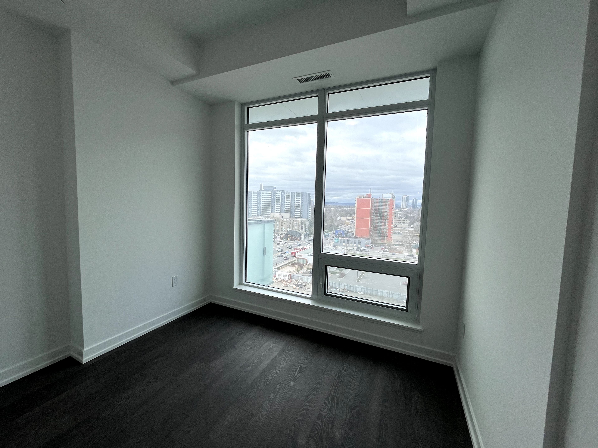
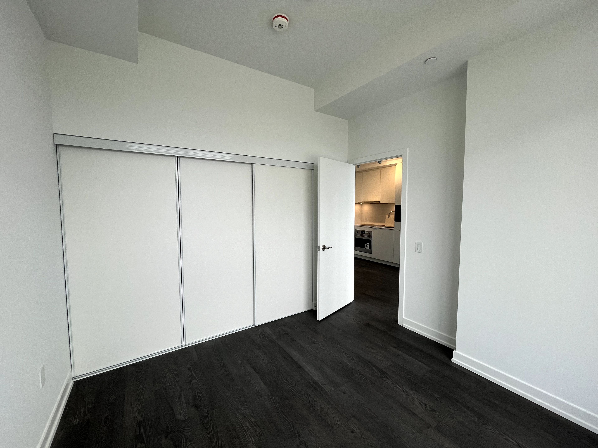
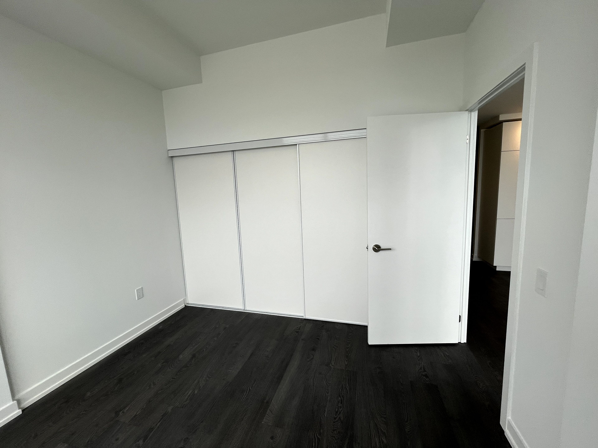
Experience sophisticated urban living in this exceptionally maintained 2-year new residence at the prestigious m2m master-planned community at yonge & finch. This notably larger 1-bedroom +den suite offers a total of 622 square feet of meticulously designed living space, comprising a generous 572 sq ft interior and a private 50 sq ft balcony. Den is large enough to be 2nd bedroom. The airy atmosphere is defined by soaring 9-ft ceilings and floor-to-ceiling windows, while the sun-drenched bedroom features oversized windows that capture breathtaking north panoramic city views. Every detail exudes luxury, including a gourmet kitchen with quartz countertops, contemporary cabinetry, and a spa-inspired designer bathroom. This prime location offers an unbeatable lifestyle just steps from the finch subway terminal and the major ttc/viva/go bus transit hub, with immediate access to highway 401 and highway 407. The vibrant neighborhood is brimming with top-tier restaurants, cafes, and shopping malls, while the convenience of a future h-mart flagship grocery store is located directly downstairs. Perfect for those seeking both city energy and local tranquility, this exceptional home is also within a short walk of lush parks and highly-rated schools. **tenant will move out on oct 31, 2026**
Listing IDC13832288
Address7 Golden Lion Heights Unit# N1102
CityToronto, Ontario
Price$469,000
Bed / Bath2 / 1 Full
StyleApartment, Condo Apartment
ConstructionConcrete
TypeCondominium
StatusFor Sale
Subtype Condo ApartmentIndoor Features None, EnsuiteAmenities Clear View, Library, Park, Public Transit, Rec./Commun.Centre, SchoolBuilding Amenities ConciergeBasement NoneHeating / Cooling Forced AirHeating Fuel Gas
ASAP

Fri

9

Oct

Sat

10

Oct

Sun

11

Oct

Mon

12

Oct

Tue

13

Oct

Wed

14

Oct

Thu

15

Oct

Fri

16

Oct

Sat

17

Oct

Sun

18

Oct

Mon

19

Oct

Tue

20

Oct

Wed

21

Oct

Thu

22

Oct

Fri

23

Oct

Sat

24

Oct

Sun

25

Oct

Mon

26

Oct

Tue

27

Oct

Wed

28

Oct

Thu

29

Oct

Fri

30

Oct

Sat

31

Oct

Sun

1

Nov

Mon

2

Nov

Tue

3

Nov

Wed

4

Nov

Thu

5

Nov

Fri

6

Nov

By clicking “Get pre-qualified” and/or 'Submit' you are expressly consenting, in writing, to receive telemarketing and other messages, including artificial or prerecorded voices, via automated calls or texts from jumprealty.ca and up.mortgages at the number you provided above. This consent is not required to purchase any good or service. Message and data rates may apply, frequency varies. Text HELP for help or STOP to cancel. More details in Terms of Use and Privacy Policy.

Listing Brokerage: RE/MAX REALTRON REALTY INC.

* Data is provided courtesy of PROPTX. The information provided herein must only be used by consumers that have a bona fide interest in the purchase, sale, or lease of real estate and may not be used for any commercial purpose or any other purpose. The information is deemed reliable but is not guaranteed accurate by PROPTX.

Hospital
Parks
Schools
Place of Worship
Please select an amenity above to view a list.

Recommended Properties

Loading...
7 Golden Lion Heights Unit# N1102
Toronto , Ontario
2 1 $469,000
Get more info