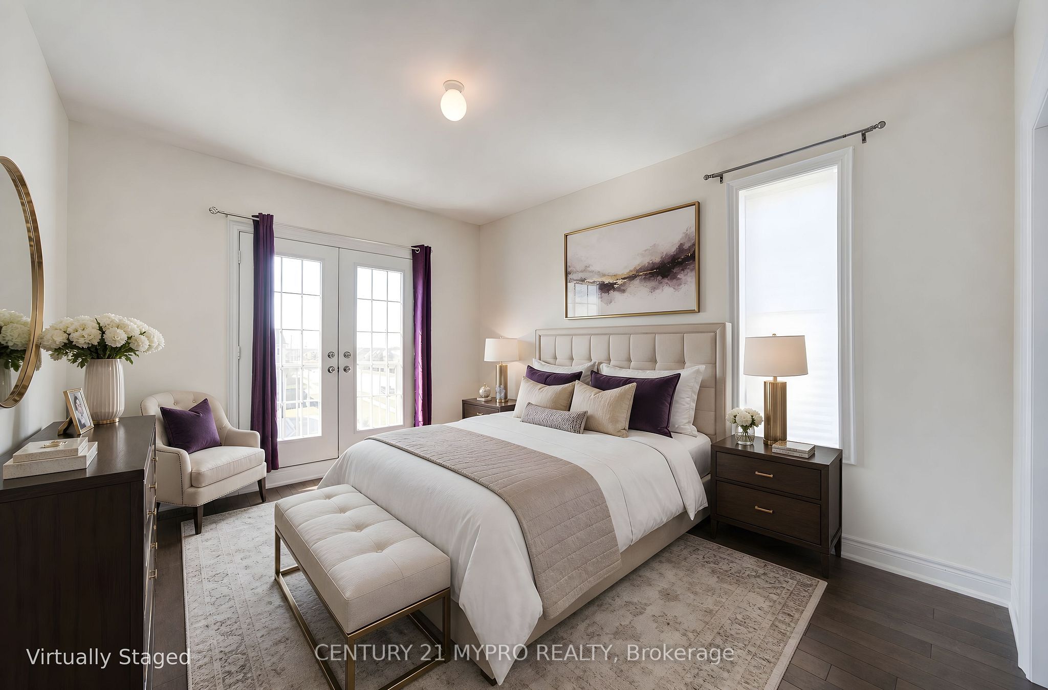
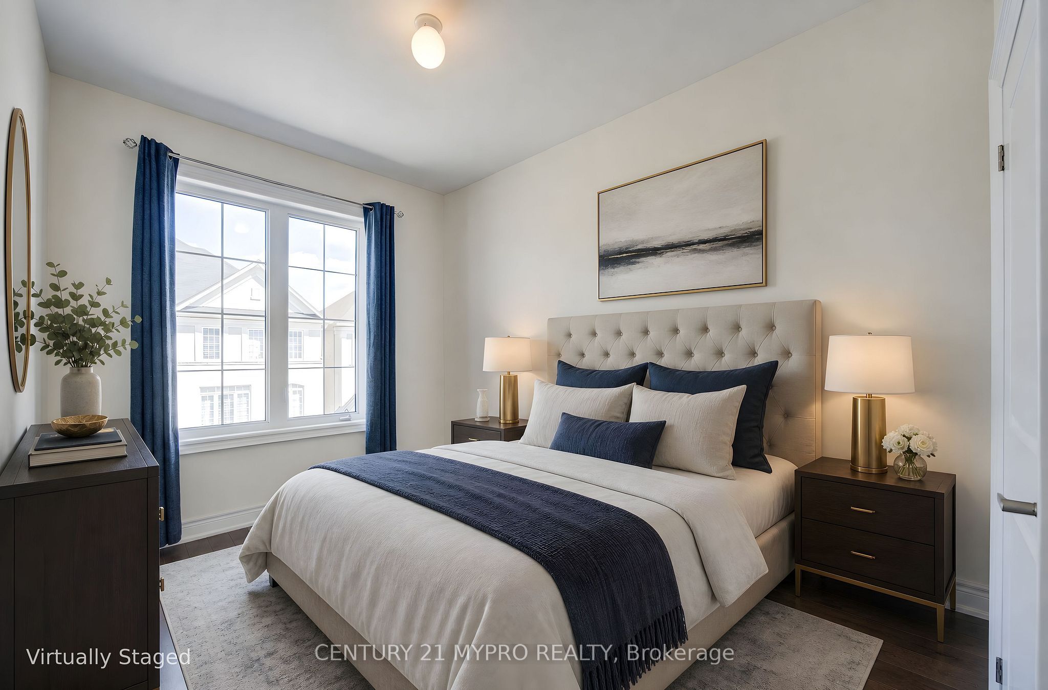
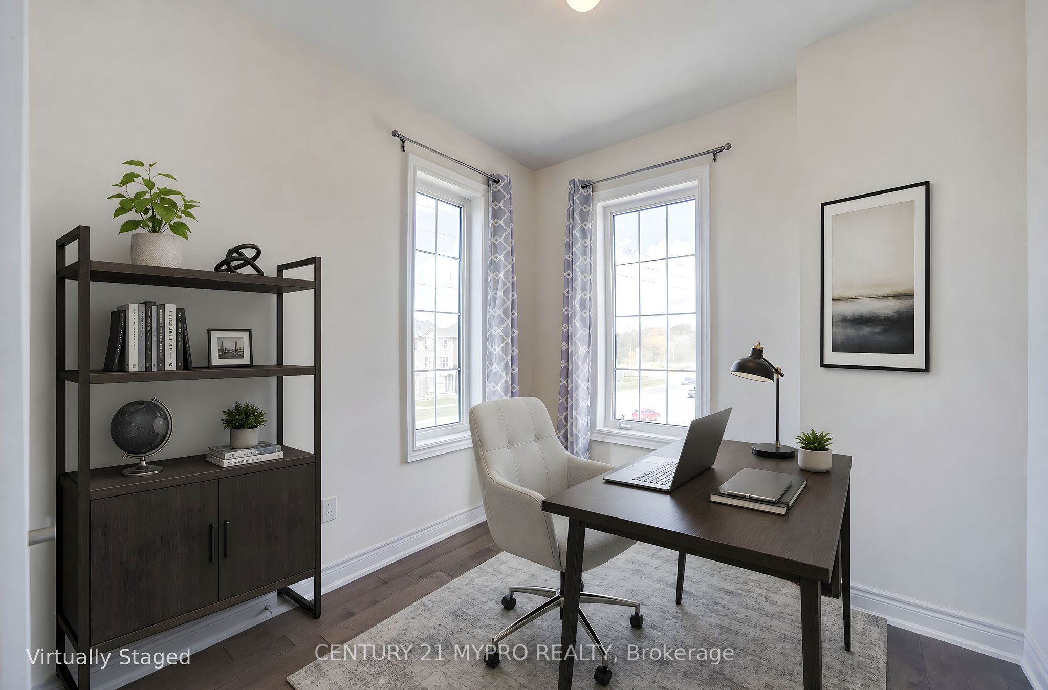
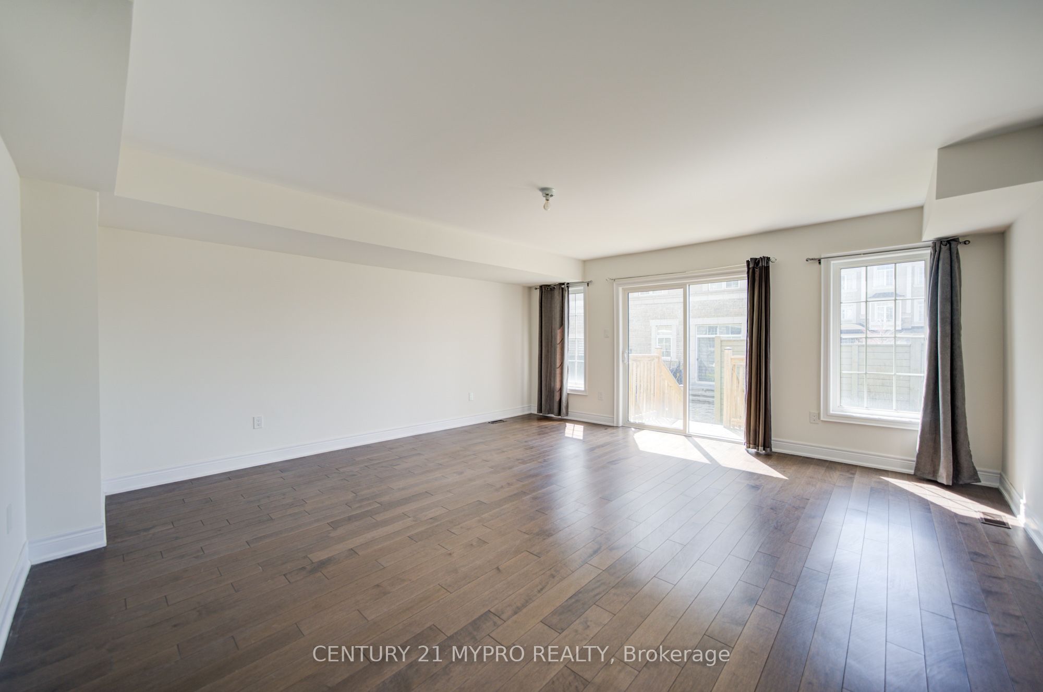
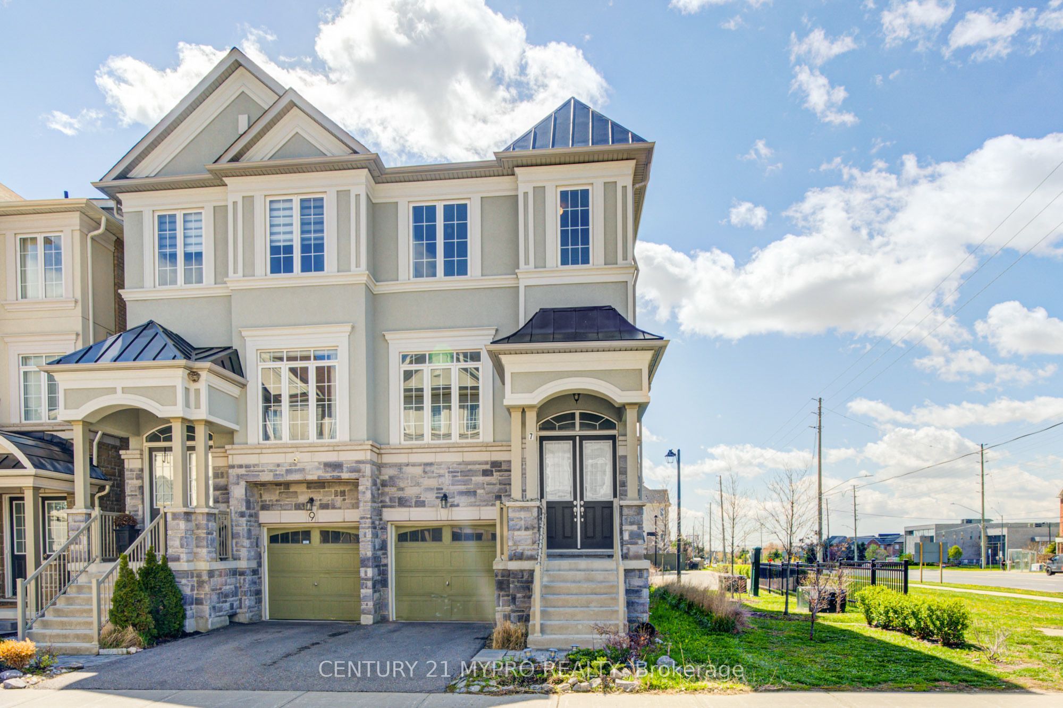
For Lease - 7 Latchford Lane, Richmond Hill, Ontario

Views   1
Time on Jump  16 day
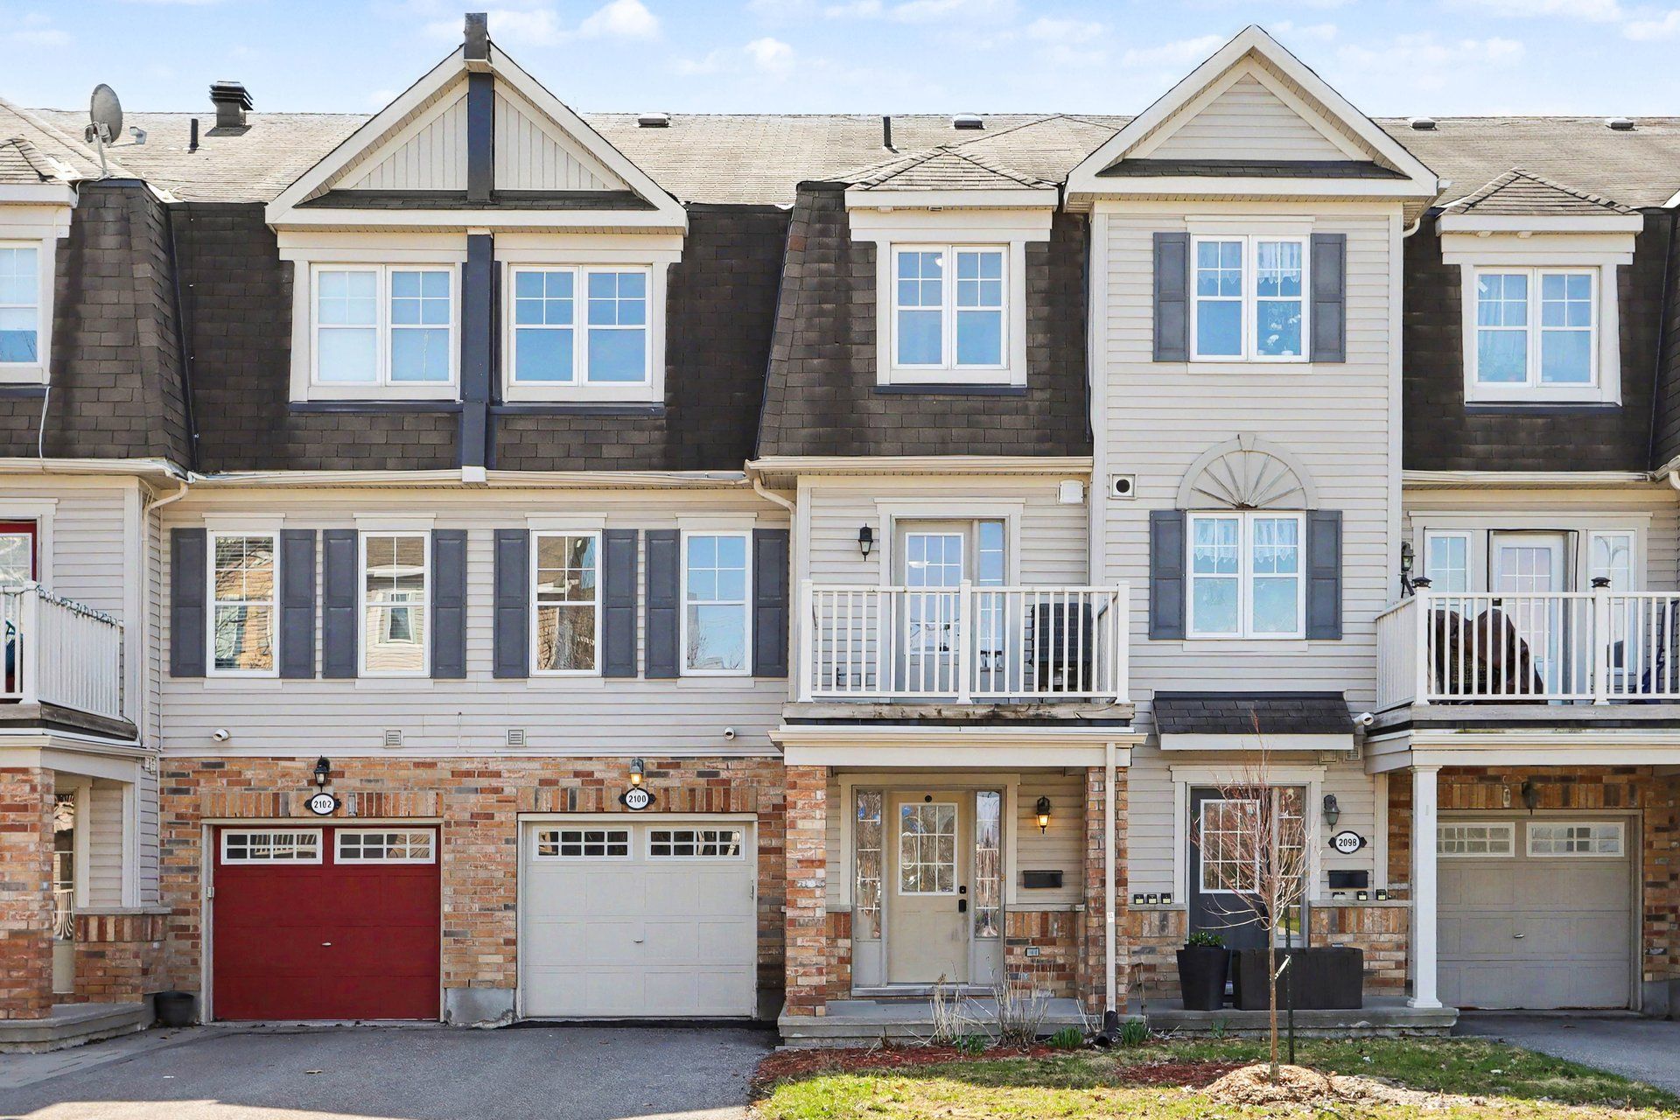
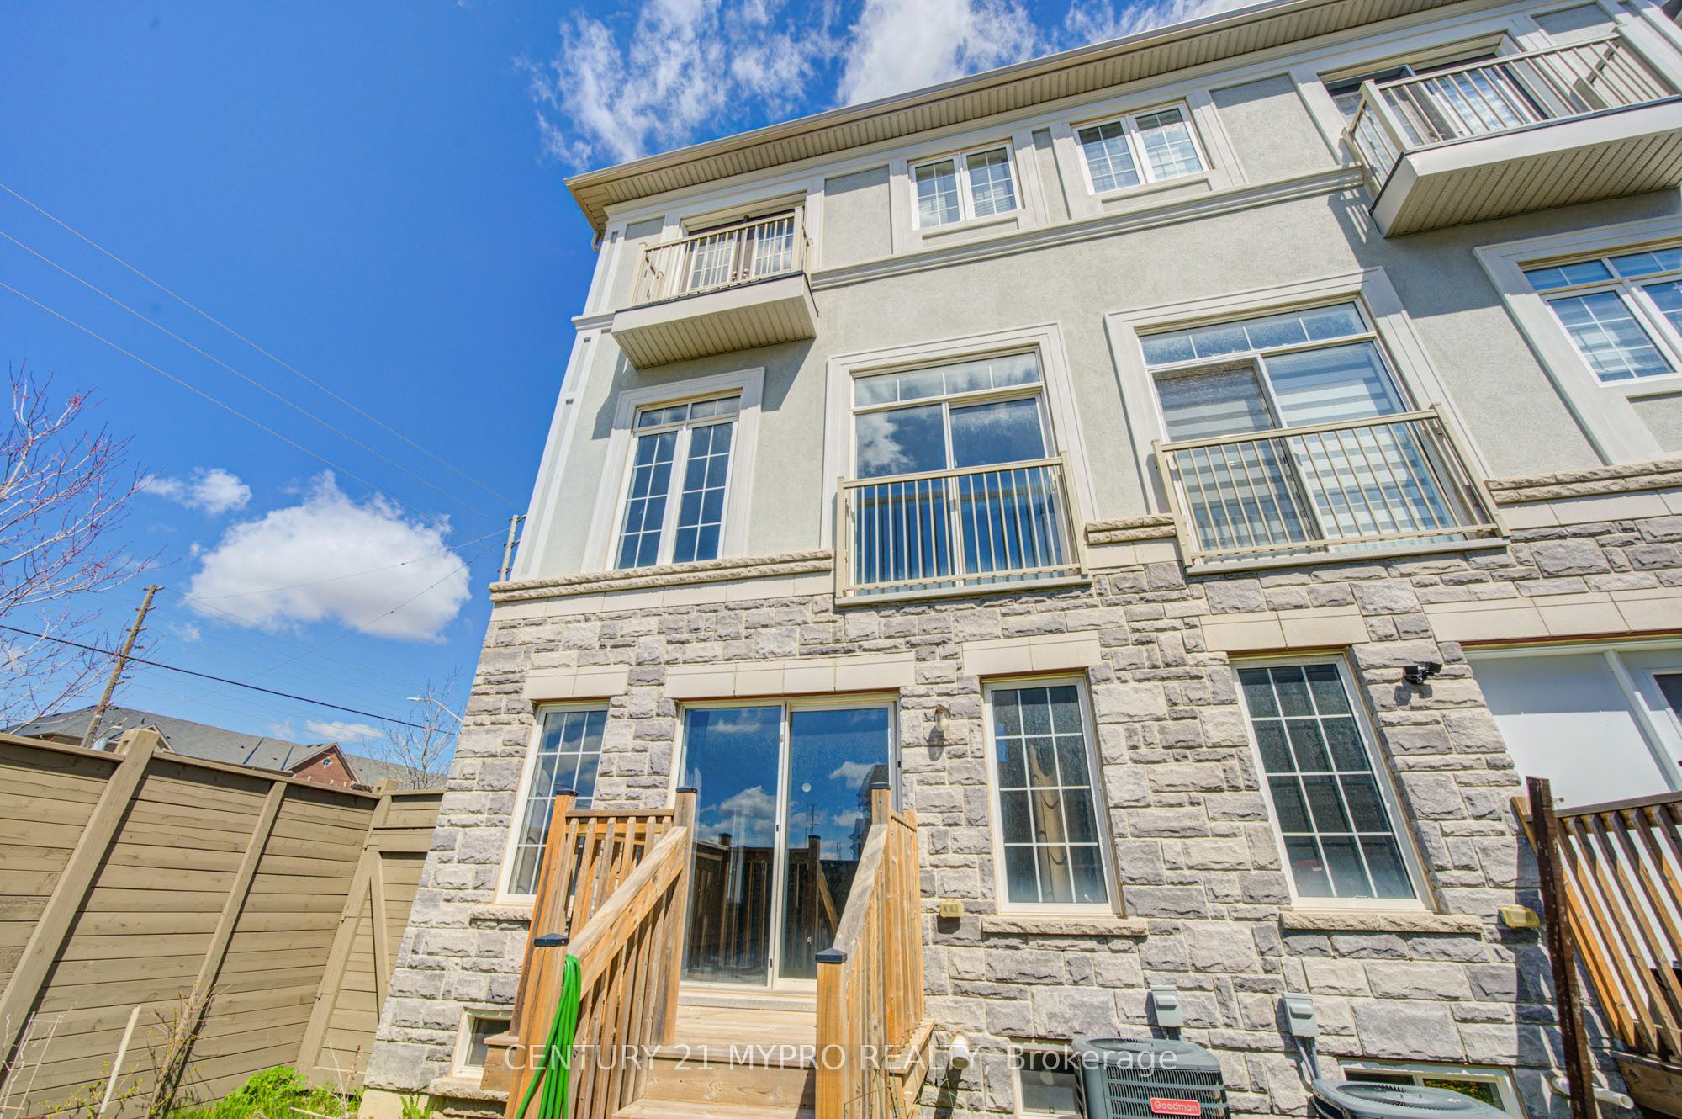
  • End-unit semi-detached house with around 2,500 sq.ft. of living space.
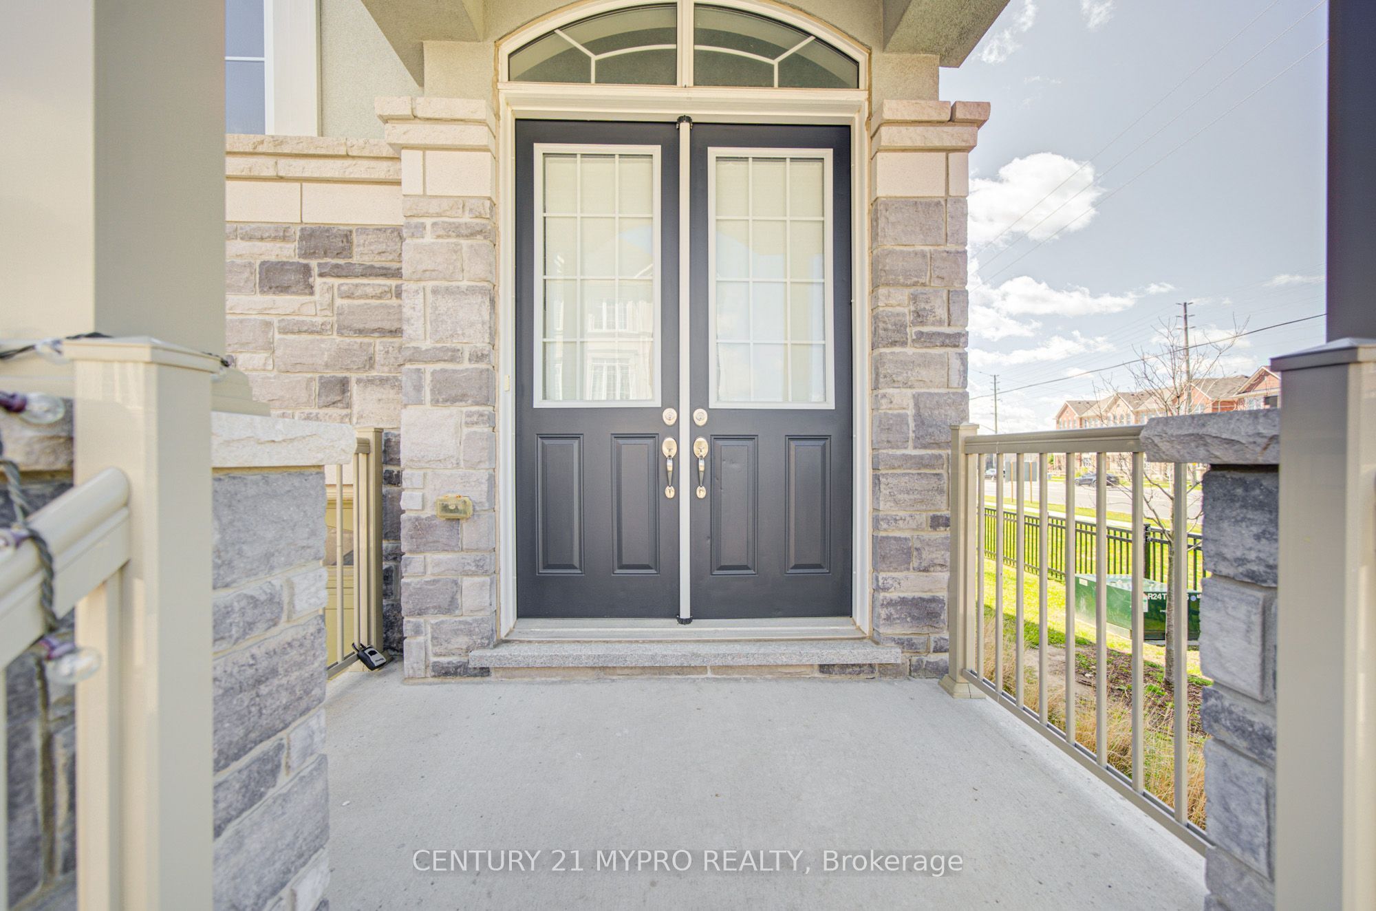
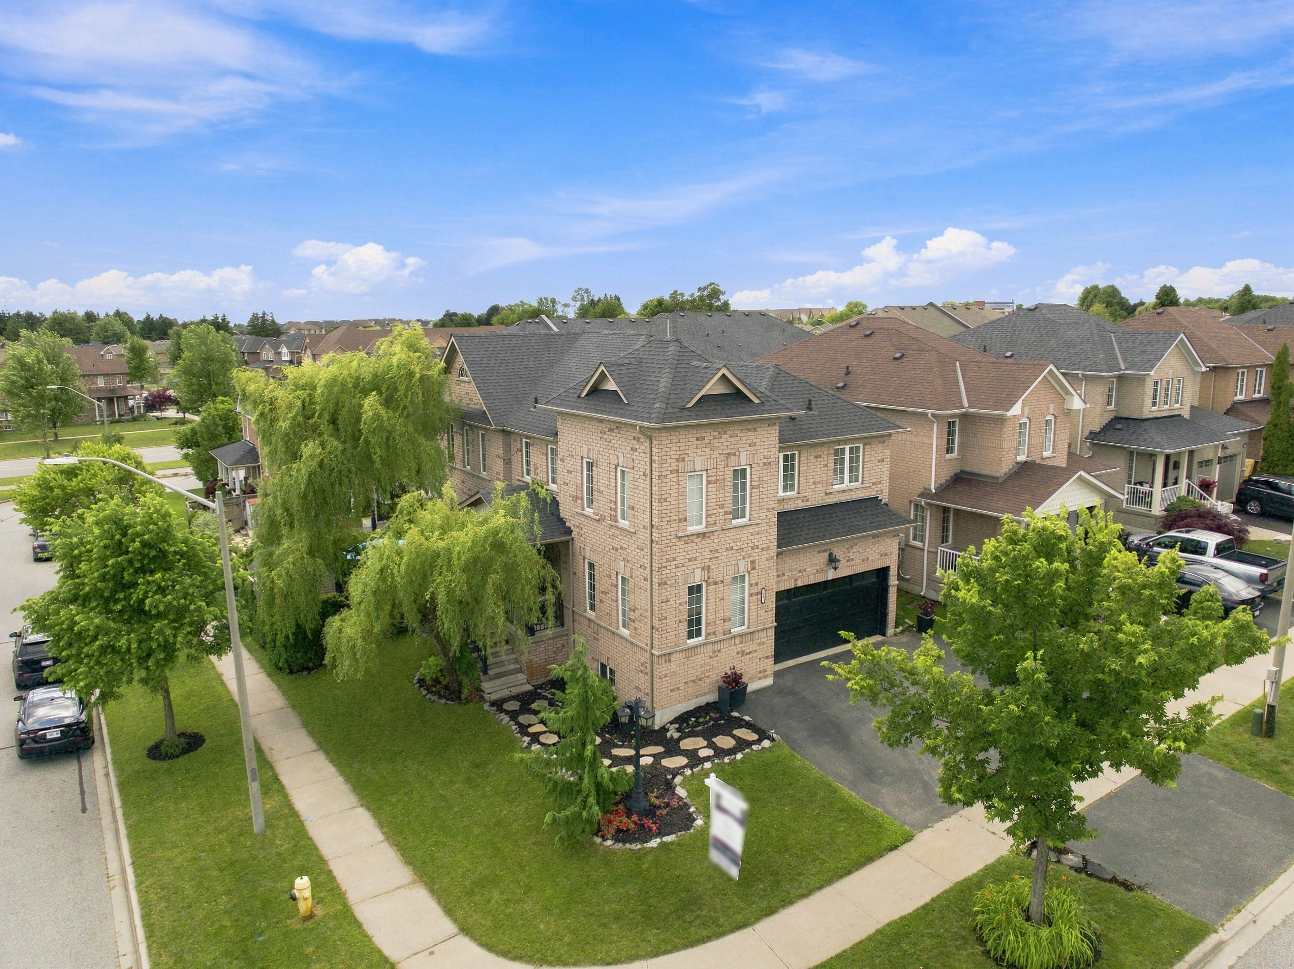
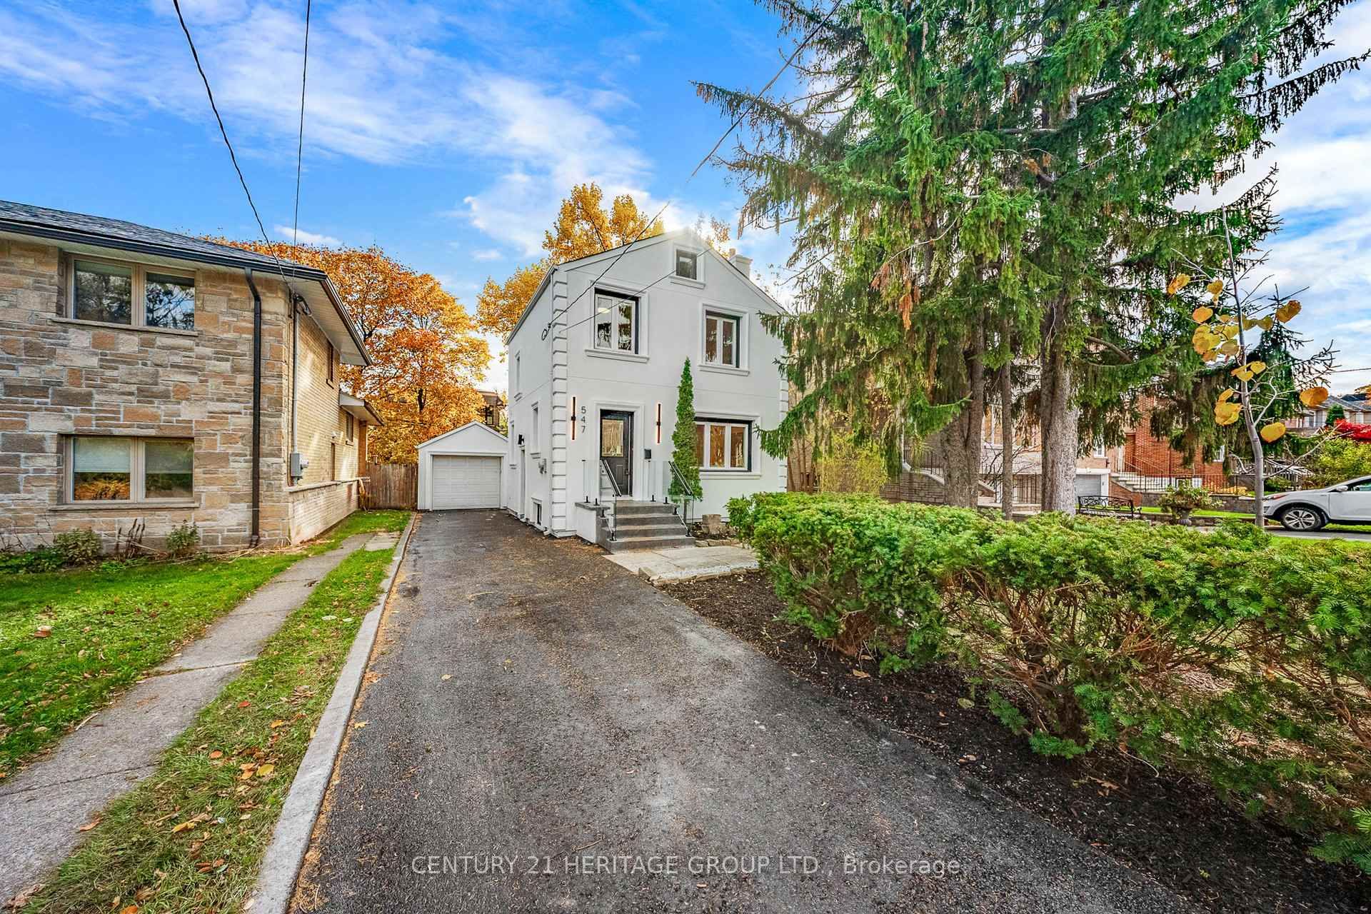
  • Elegant stone and stucco exterior with 10-ft ceilings on the main floor.
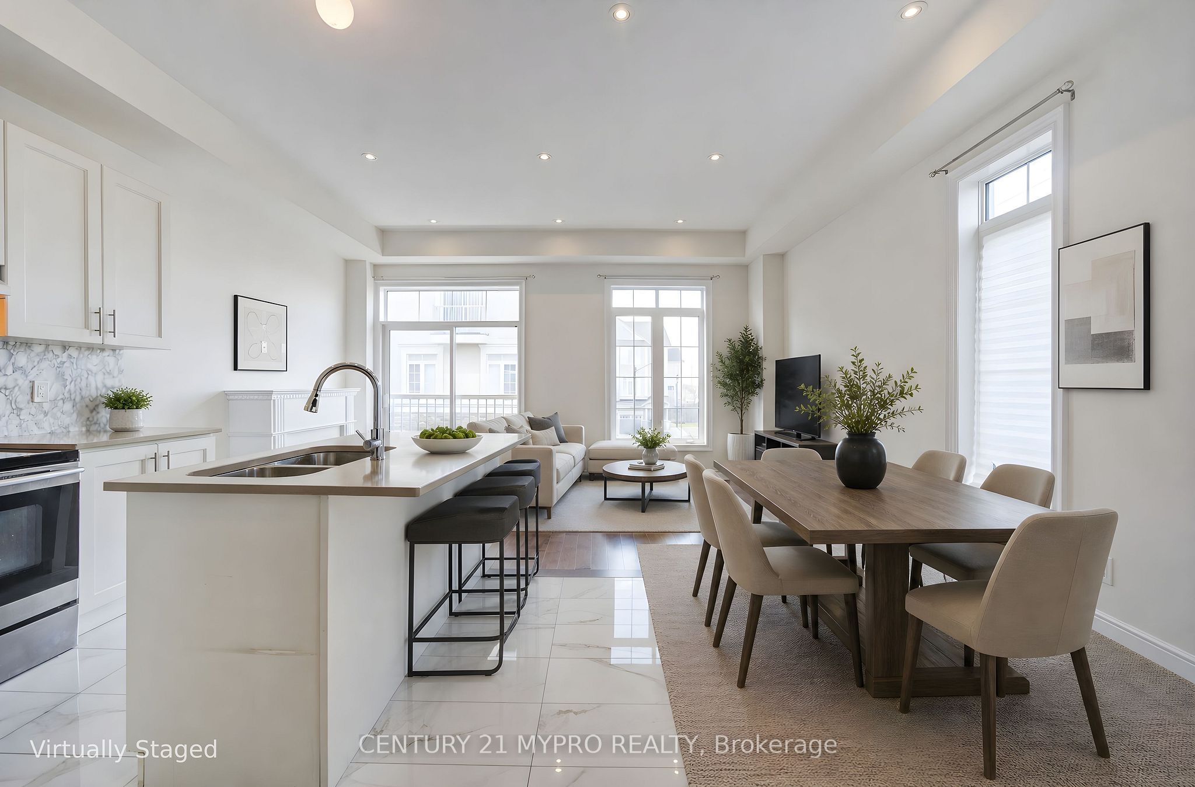
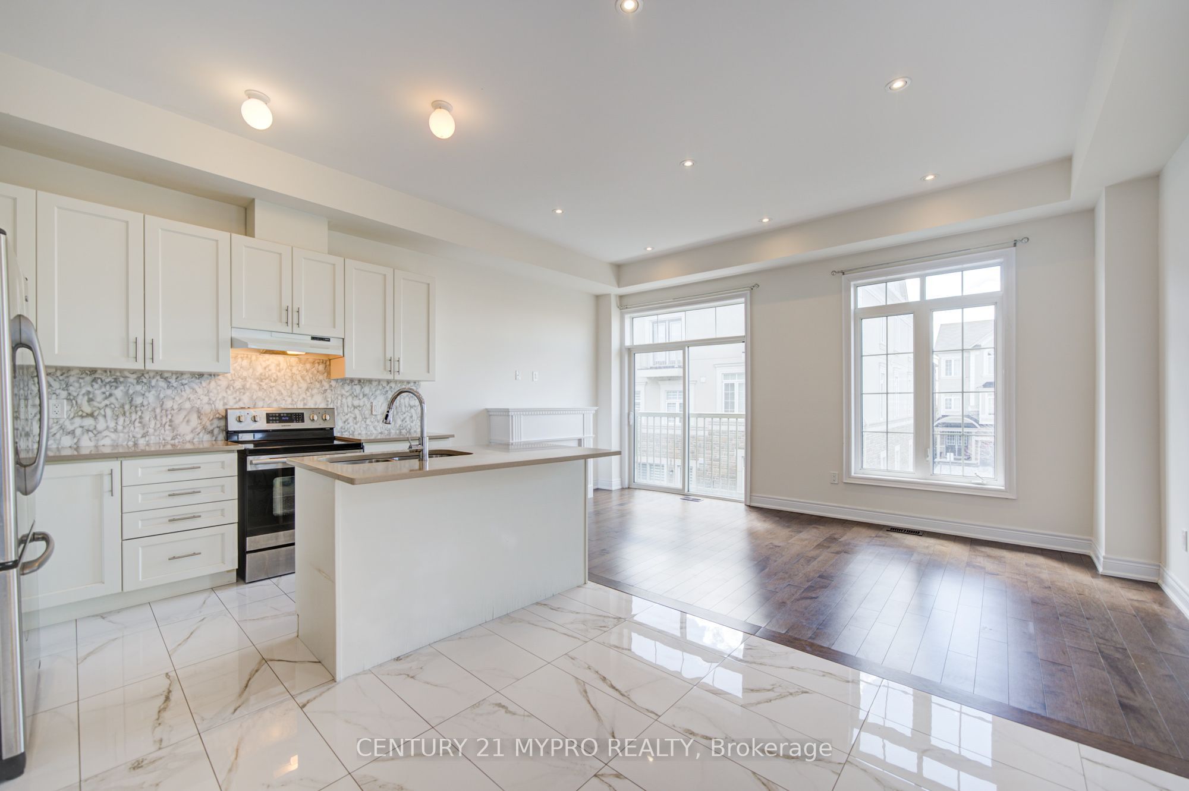
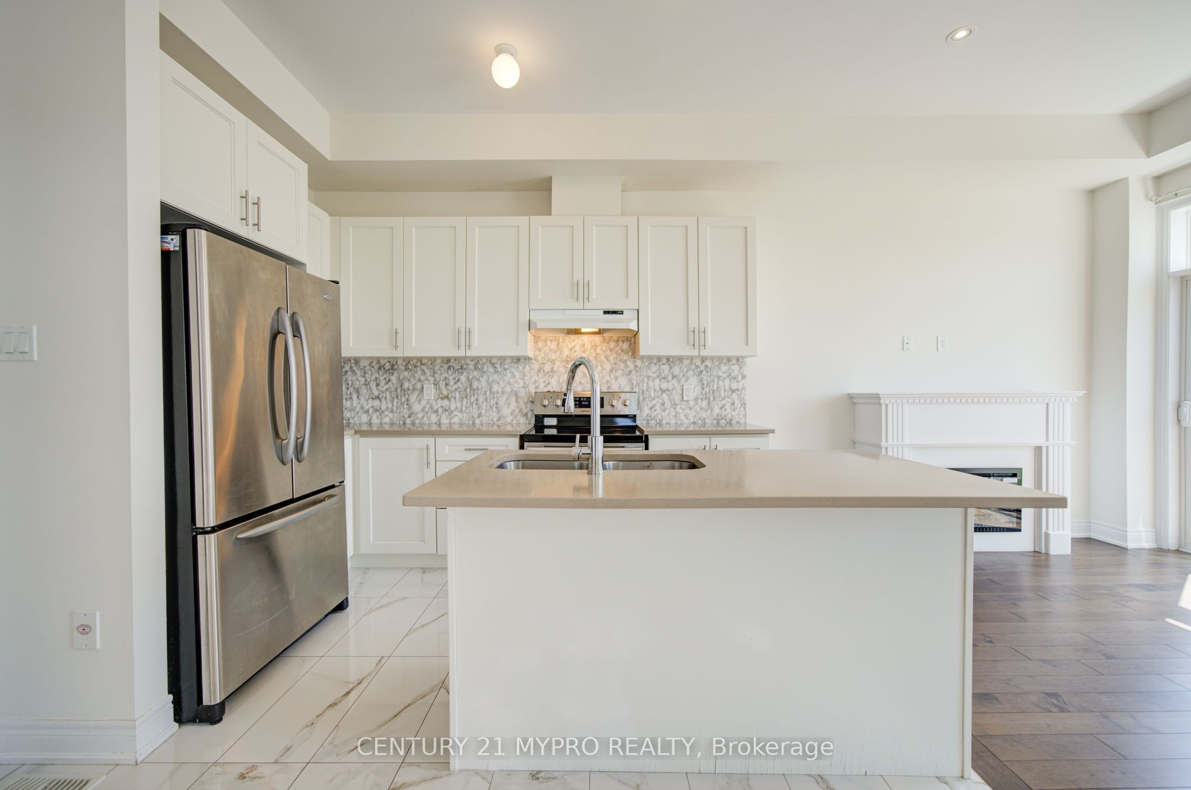
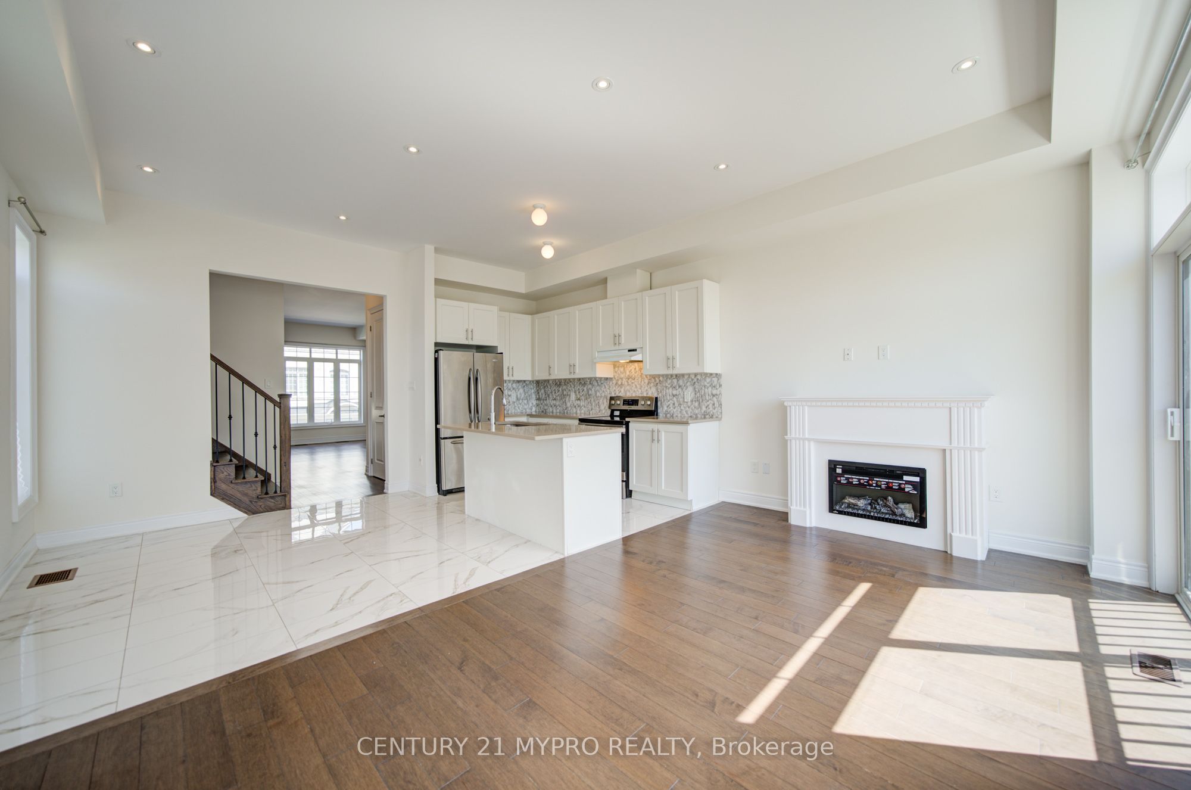
  • Gourmet kitchen featuring premium finishes and a spacious center island.
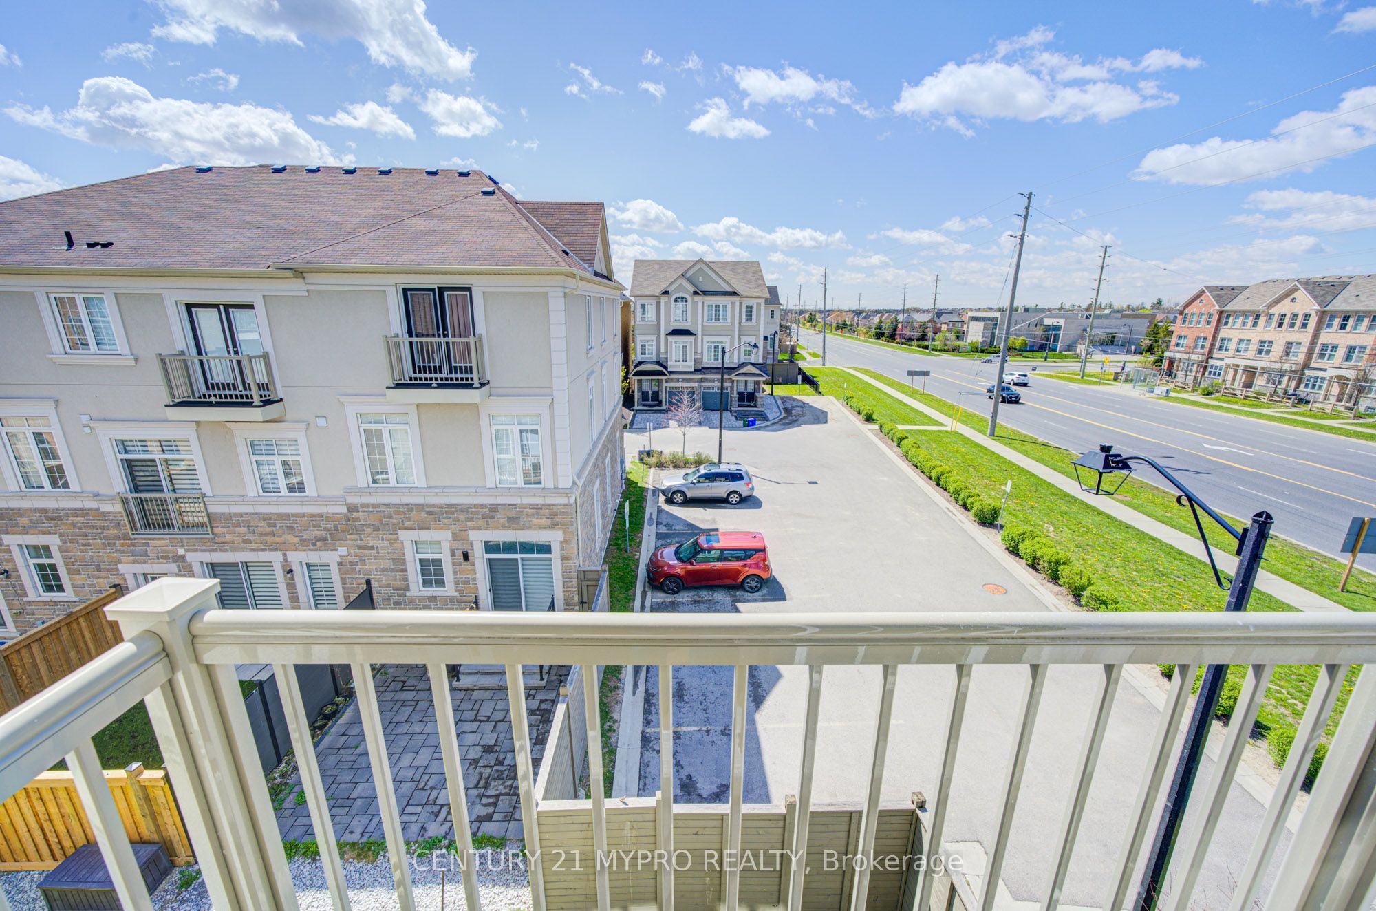
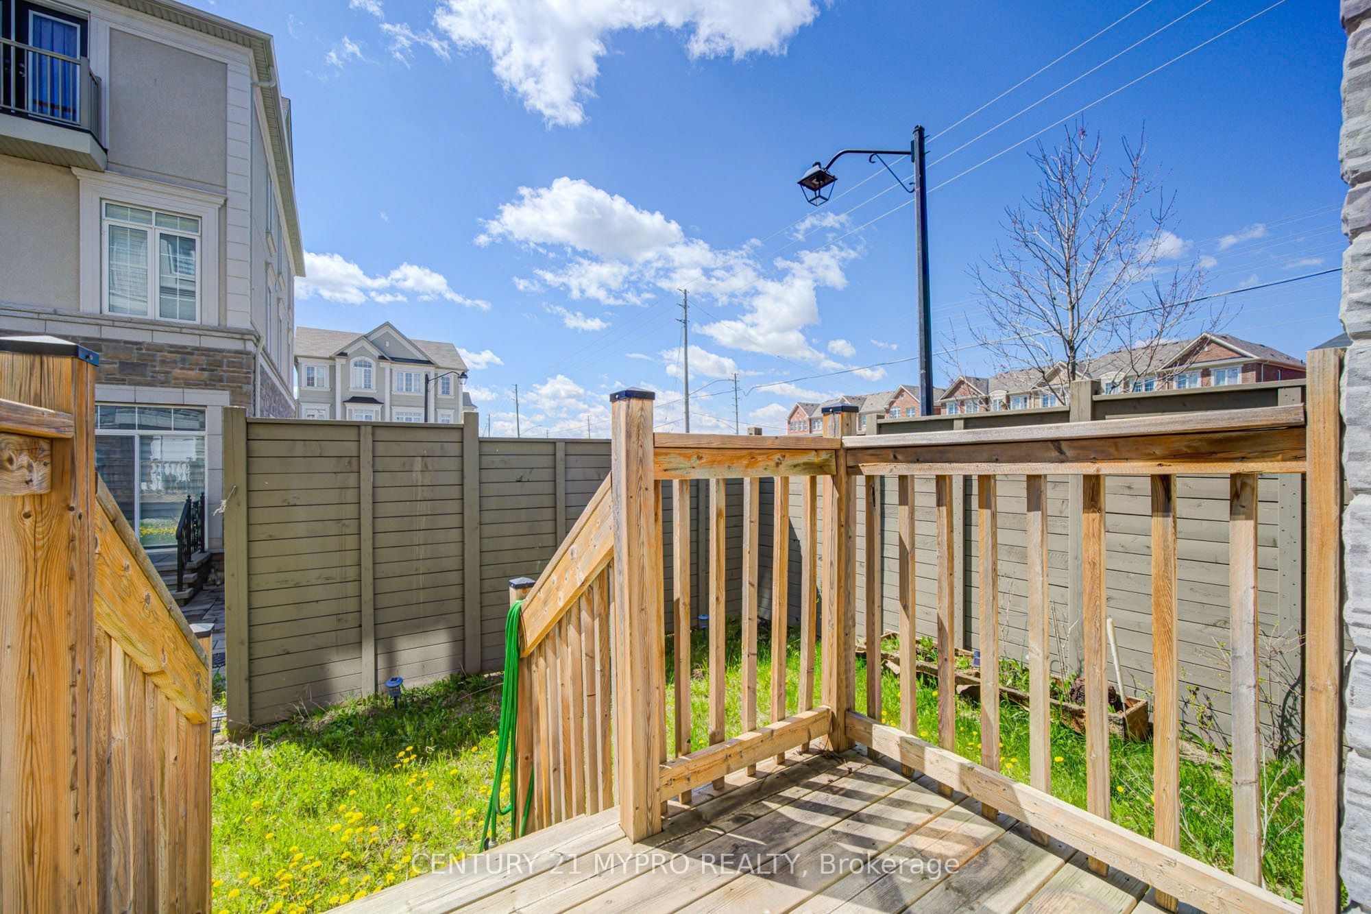
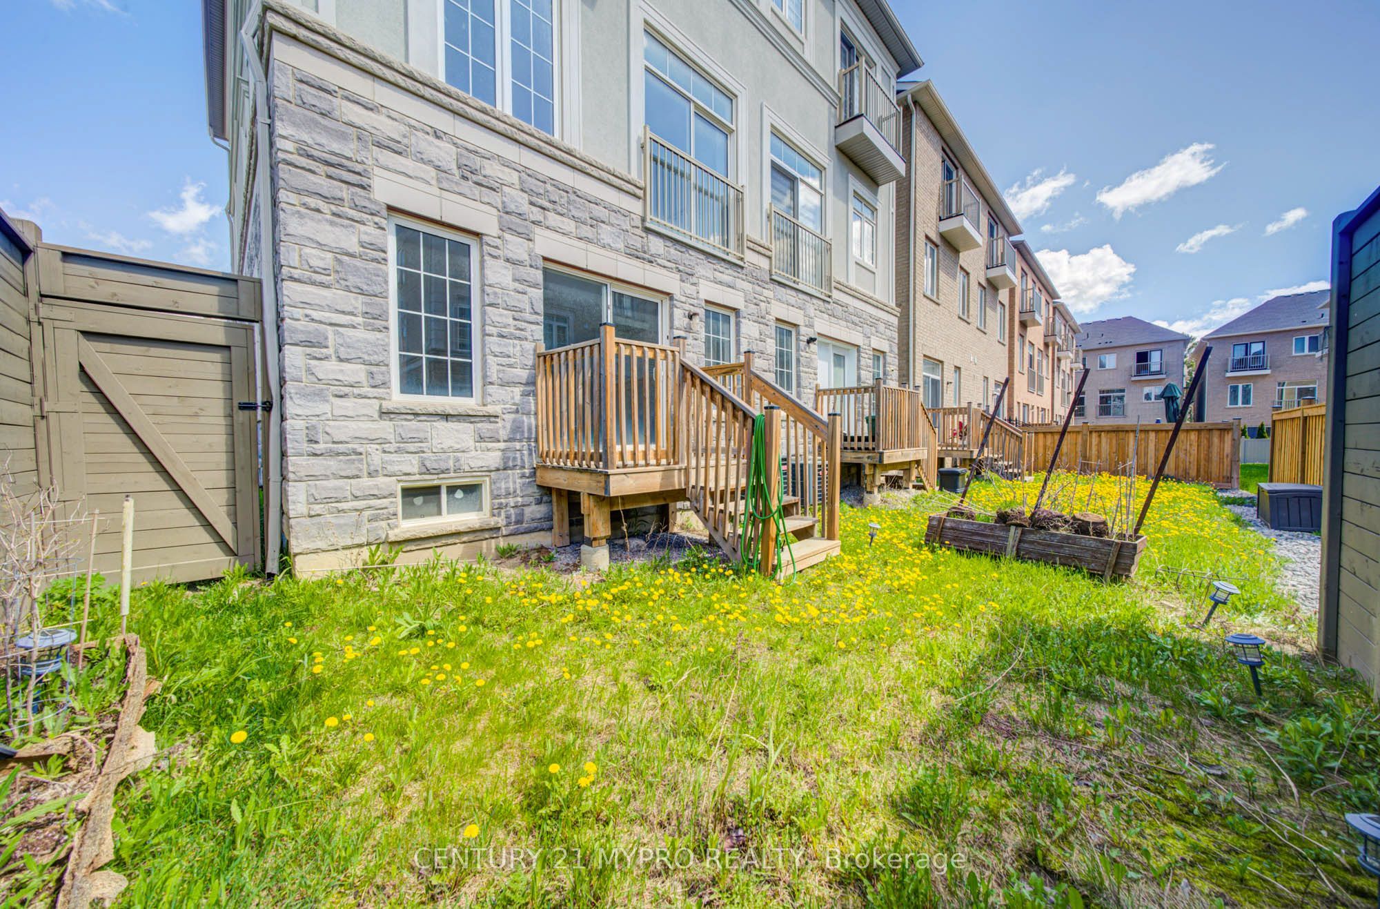
  • South-facing primary bedroom with a backyard for added comfort.
  • Close to top schools, parks, and major highways for convenience.
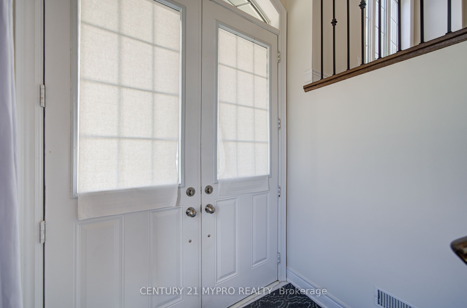
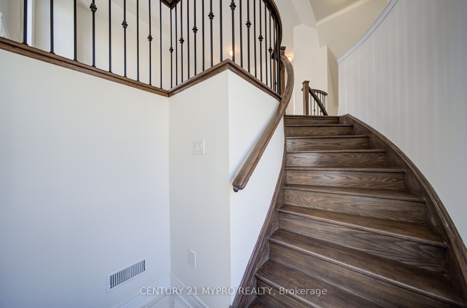
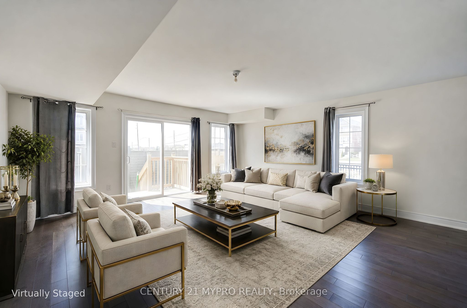
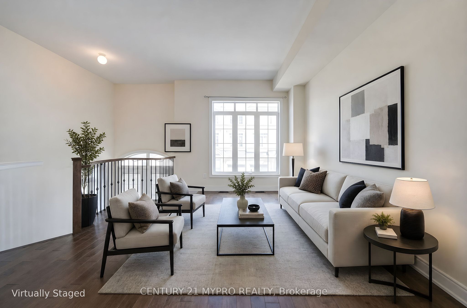
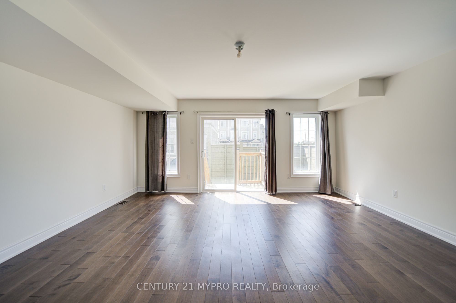
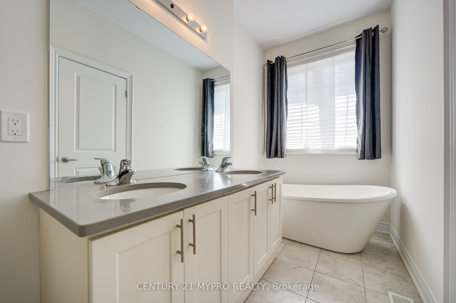
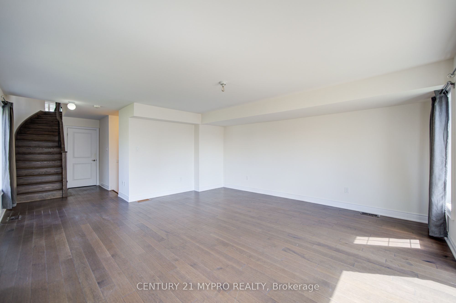
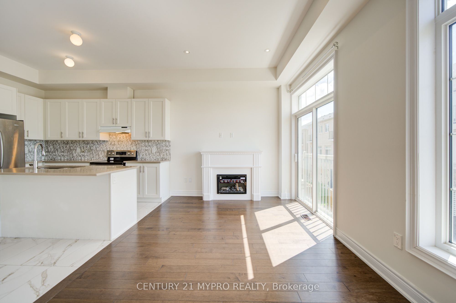
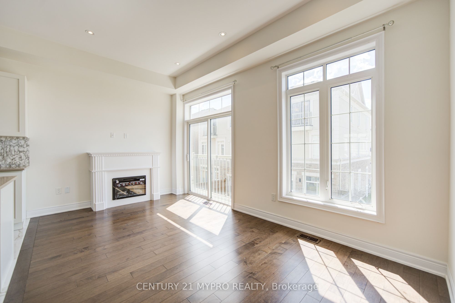
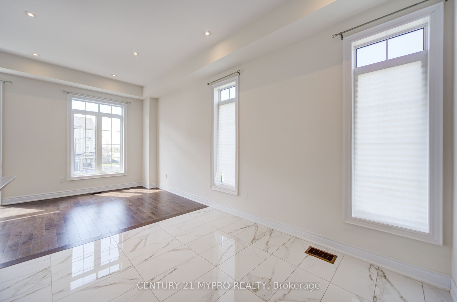
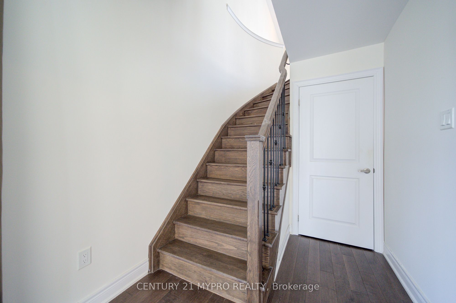
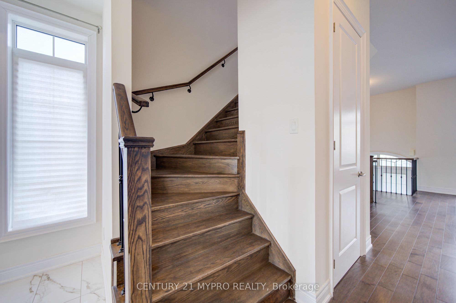
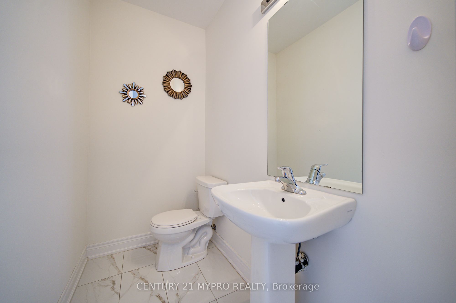
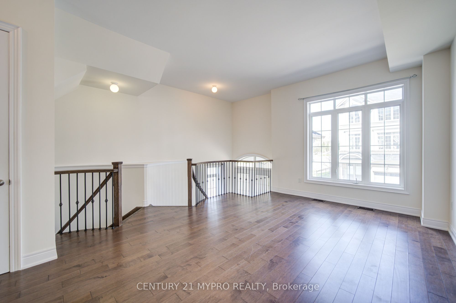
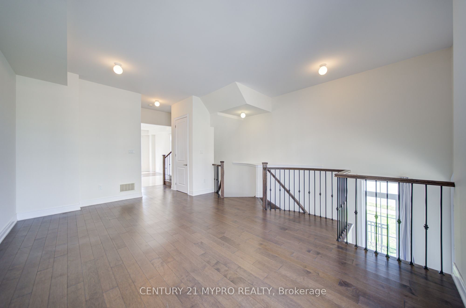
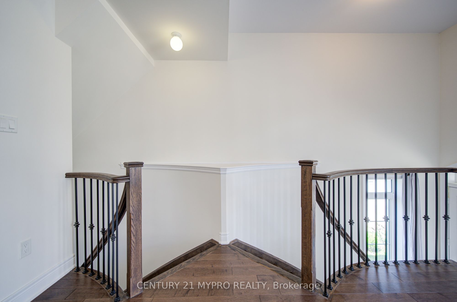
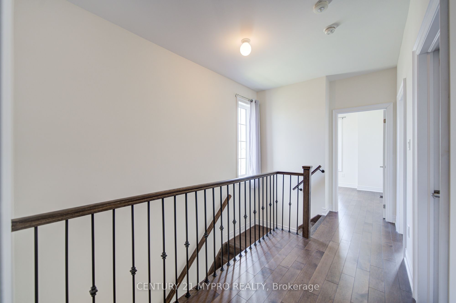
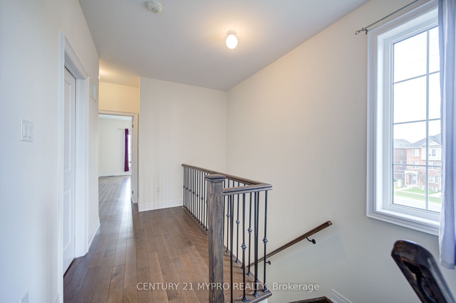
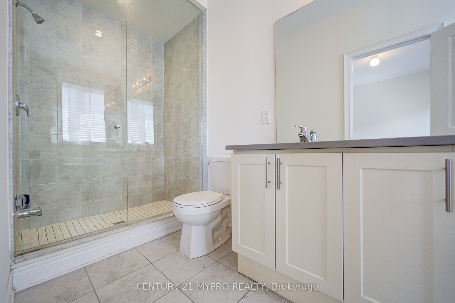
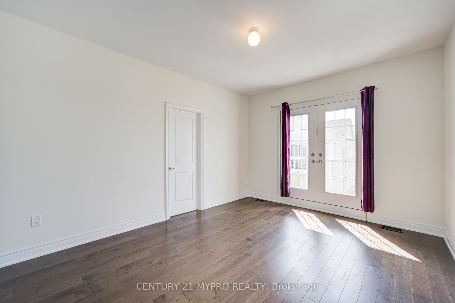
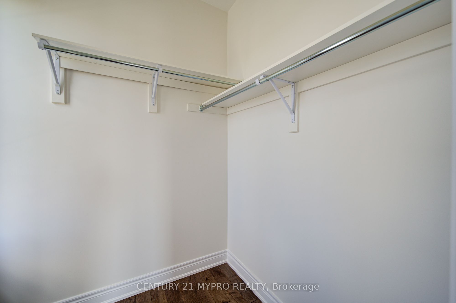
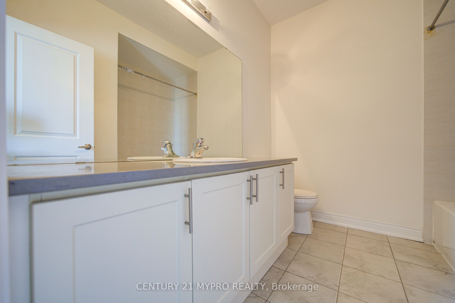
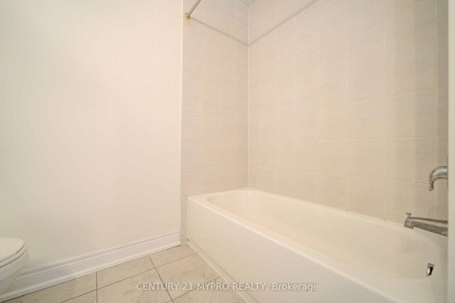
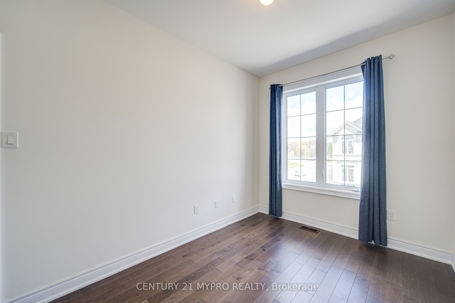
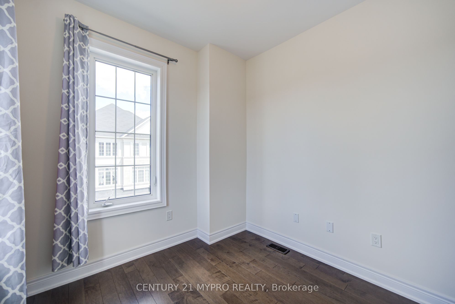
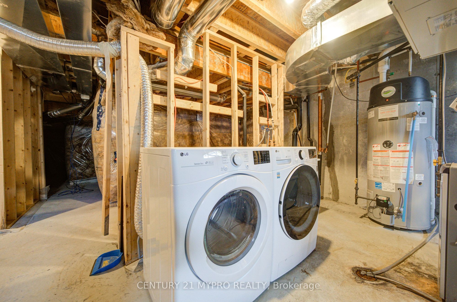
Refined luxury living at the border of vaughan & richmond hill, in prestigious mill pond community. This stunning end-unit semi-detached house offering approx. 2,500 sq. Ft. Of bright, functional living space. Featuring elegant stone & stucco exterior, this beautifully upgraded home boasts 10-ft ceilings on the main floor and 9-ft ceilings on the 2nd and bsmt levels. Sun-filled south-facing primary bedroom and backyard enhance everyday comfort. The gourmet kitchen is designed for both style and function, marble-look backsplash, complete with centre island, quality cabinetry, and premium finishes, seamlessly flowing into open-concept living and dining areas. Main floor showcases hardwood flooring throughout, pot lights, and crown mouldings, complemented by a cozy gas fireplace in the family room. Upstairs, the spacious primary retreat offers a spa-inspired ensuite with freestanding tub, separate glass shower, and elegant finishes, along with a charming juliet balcony. Three oak staircases add architectural character and convenience. The basement includes a full washroom and offers excellent potential for future finishing or income suite conversion. Ideally located close to top-ranked schools, parks, scenic trails, mill pond, transit, and major highways. A rare opportunity combining space, upgrades, and an unbeatable location - perfect for families and investors alike.
Listing IDN13530600
Address7 Latchford Lane
CityRichmond Hill, Ontario
Lease$3,700
Bed / Bath3 / 4 Full
Style3-Storey, Semi-Detached
ConstructionStone, Stucco (Plaster)
TypeResidential
StatusFor Lease
Subtype Semi-Detached Indoor Features Carpet Free, On Demand Water Heater, Storage, Auto Garage Door Remote, In-Law Capability, Water Heater, Water Meter, EnsuiteOutdoor Features Landscape Lighting, PatioInclusions Parking, Snow Removal, Common Elements, Central Air ConditioningAmenities Hospital, Public Transit, Library, School, Golf, ParkOwnership LeaseholdViews Clear, CityAppliances Accessible Public Transit NearbyBasement Unfinished, Walk-OutFoundation ConcreteHeating / Cooling Forced AirHeating Fuel ElectricSewer Sewer
Parking 2.00
ASAP

Fri

24

Jul

Sat

25

Jul

Sun

26

Jul

Mon

27

Jul

Tue

28

Jul

Wed

29

Jul

Thu

30

Jul

Fri

31

Jul

Sat

1

Aug

Sun

2

Aug

Mon

3

Aug

Tue

4

Aug

Wed

5

Aug

Thu

6

Aug

Fri

7

Aug

Sat

8

Aug

Sun

9

Aug

Mon

10

Aug

Tue

11

Aug

Wed

12

Aug

Thu

13

Aug

Fri

14

Aug

Sat

15

Aug

Sun

16

Aug

Mon

17

Aug

Tue

18

Aug

Wed

19

Aug

Thu

20

Aug

Fri

21

Aug

By clicking “Get pre-qualified” and/or 'Submit' you are expressly consenting, in writing, to receive telemarketing and other messages, including artificial or prerecorded voices, via automated calls or texts from jumprealty.ca and up.mortgages at the number you provided above. This consent is not required to purchase any good or service. Message and data rates may apply, frequency varies. Text HELP for help or STOP to cancel. More details in Terms of Use and Privacy Policy.

Listing Agency:  CENTURY 21 MYPRO REALTY

* Data is provided courtesy of PROPTX. The information provided herein must only be used by consumers that have a bona fide interest in the purchase, sale, or lease of real estate and may not be used for any commercial purpose or any other purpose. The information is deemed reliable but is not guaranteed accurate by PROPTX.

Hospital
Parks
Schools
Place of Worship
Please select an amenity above to view a list.

Recommended Properties

Loading...
7 Latchford Lane
Richmond Hill , Ontario
3 4 $3,700
Get more info