For Lease - 7 Purple Sageway N/A, Toronto, Ontario

Views   1
Time on Jump  11 day
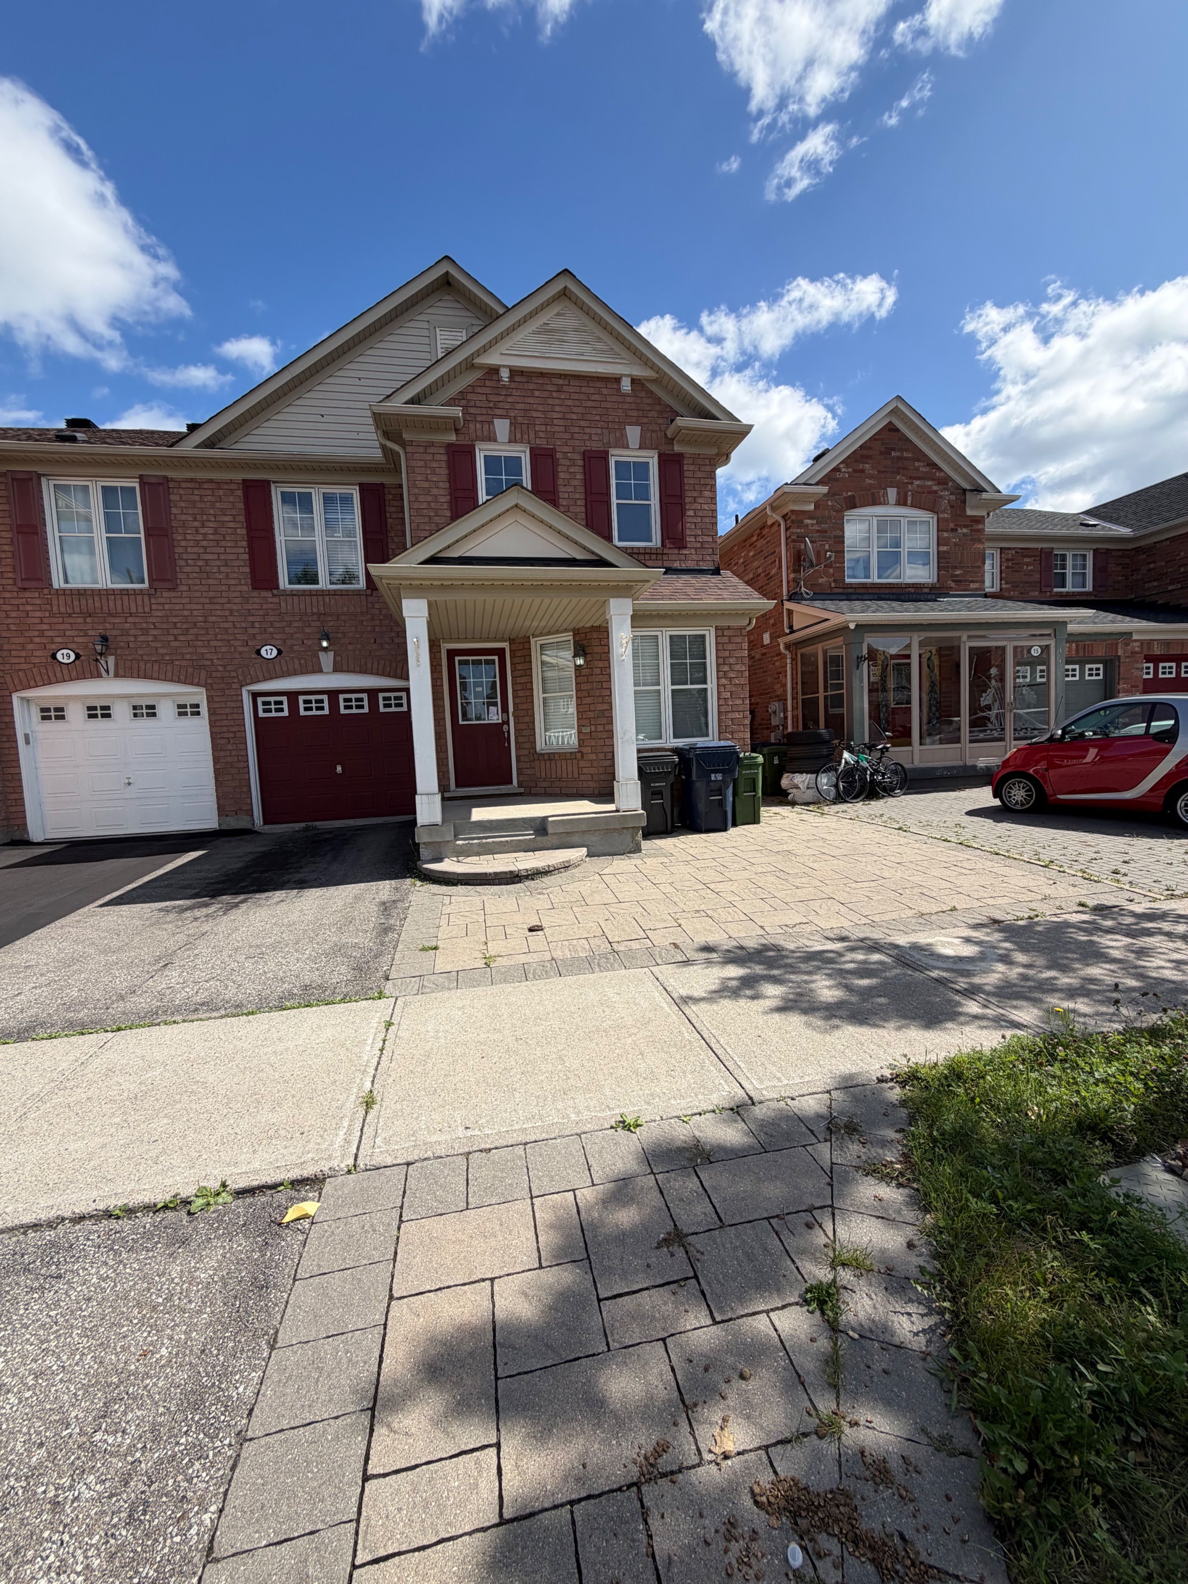
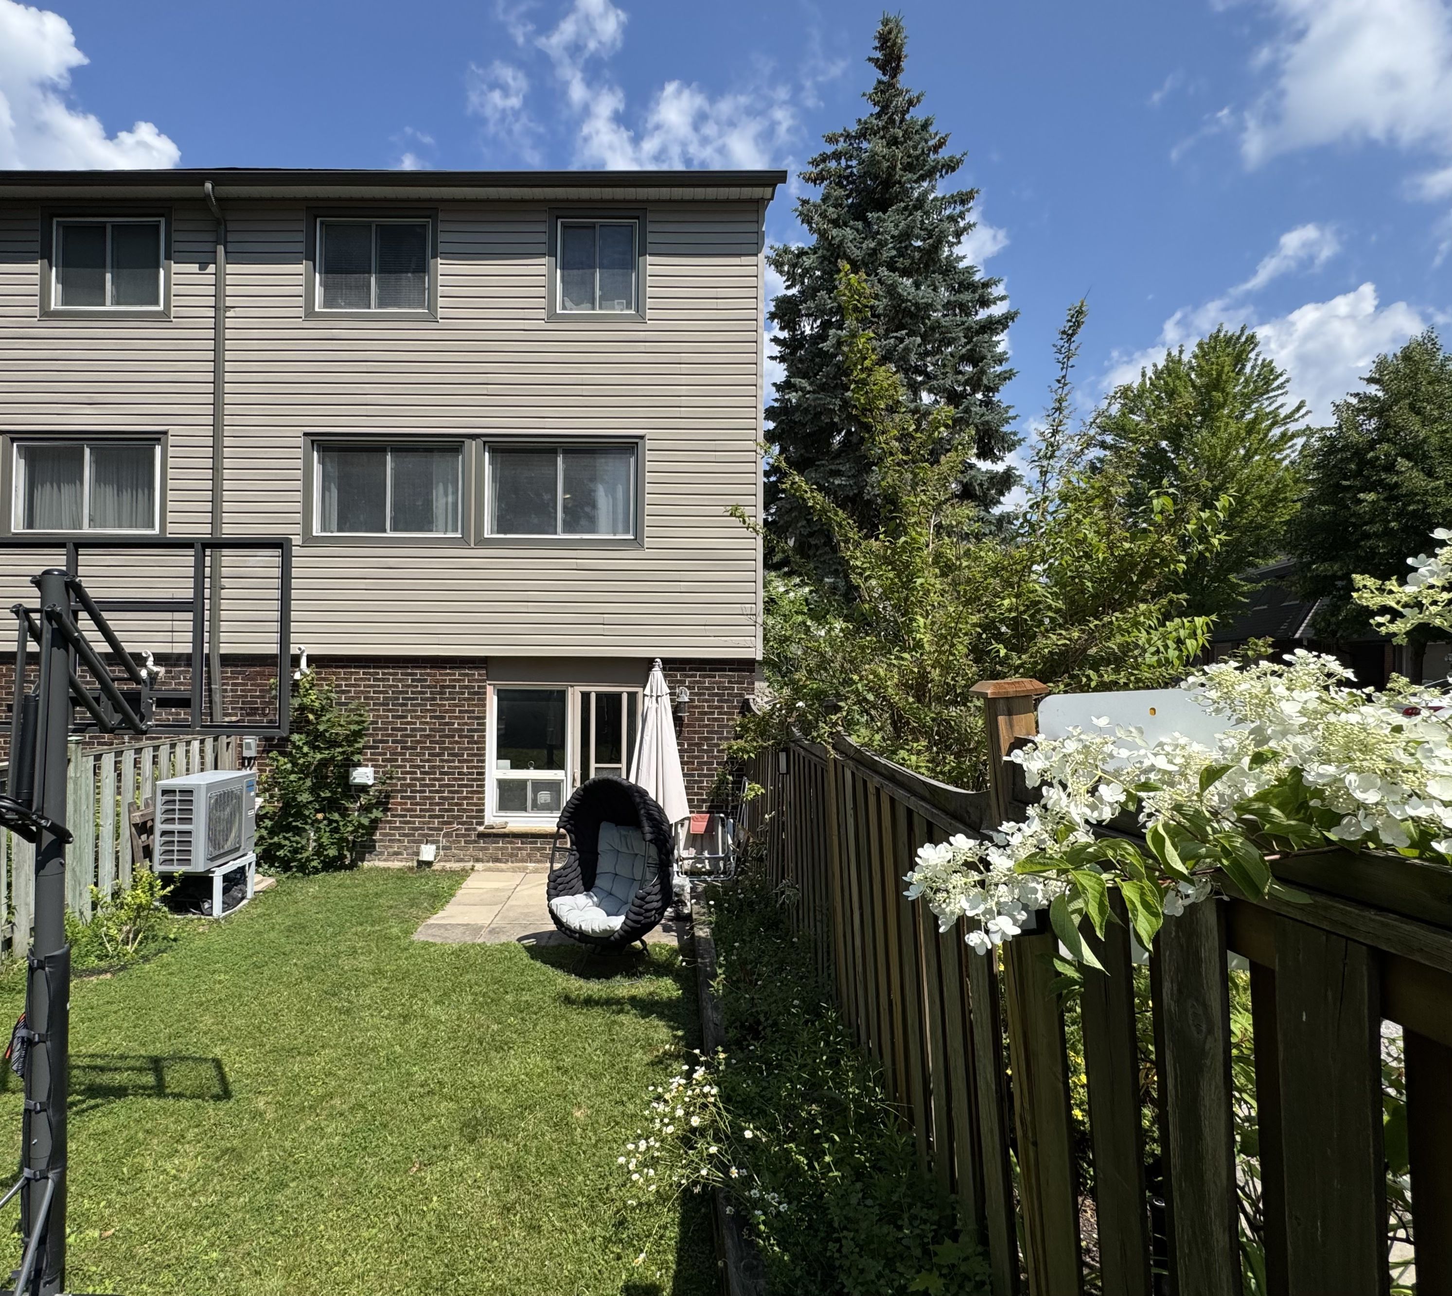
  • End-unit townhome offering one of the largest layouts in the area.
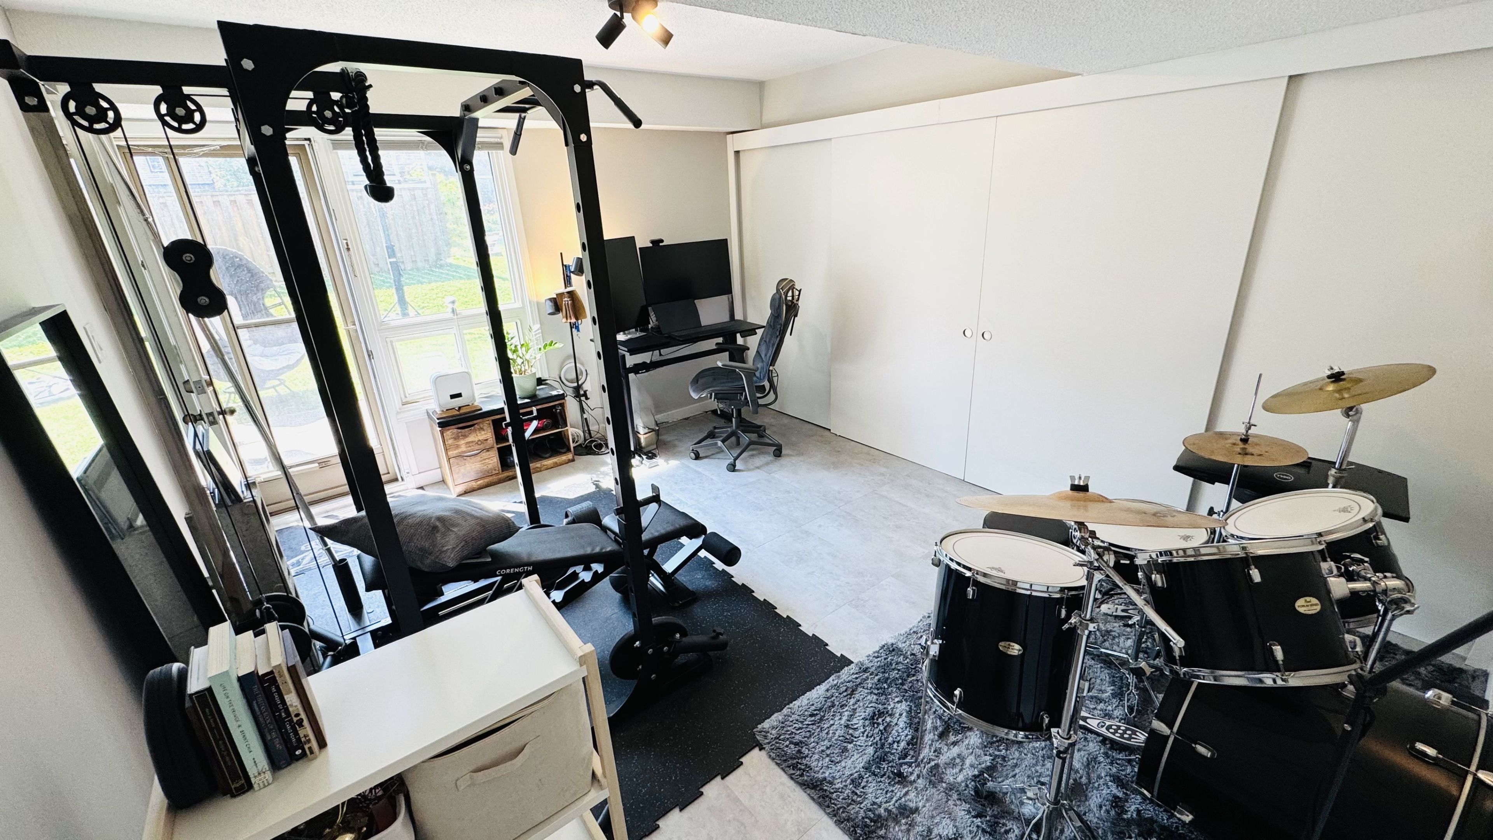
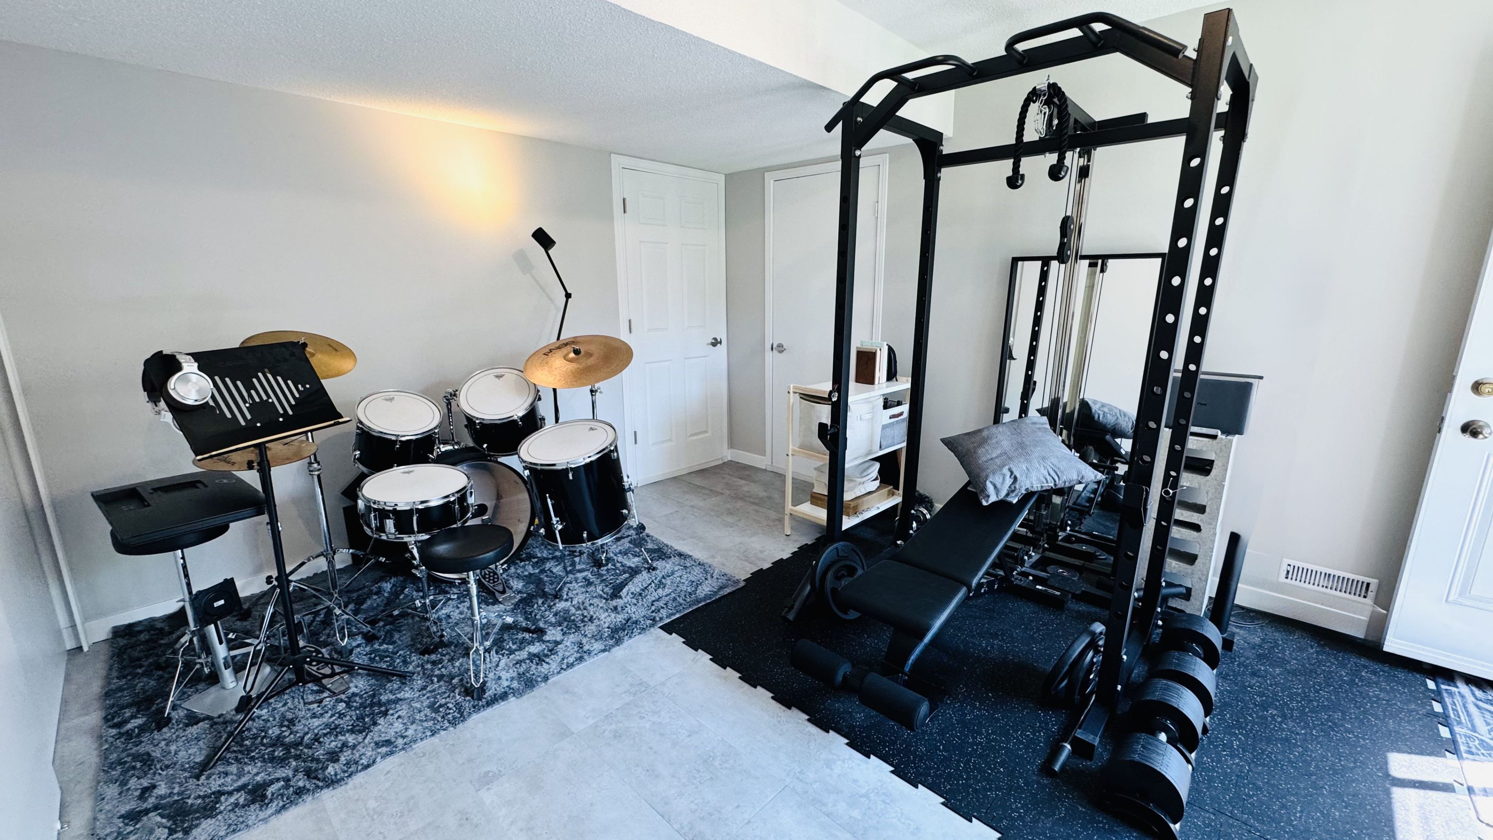
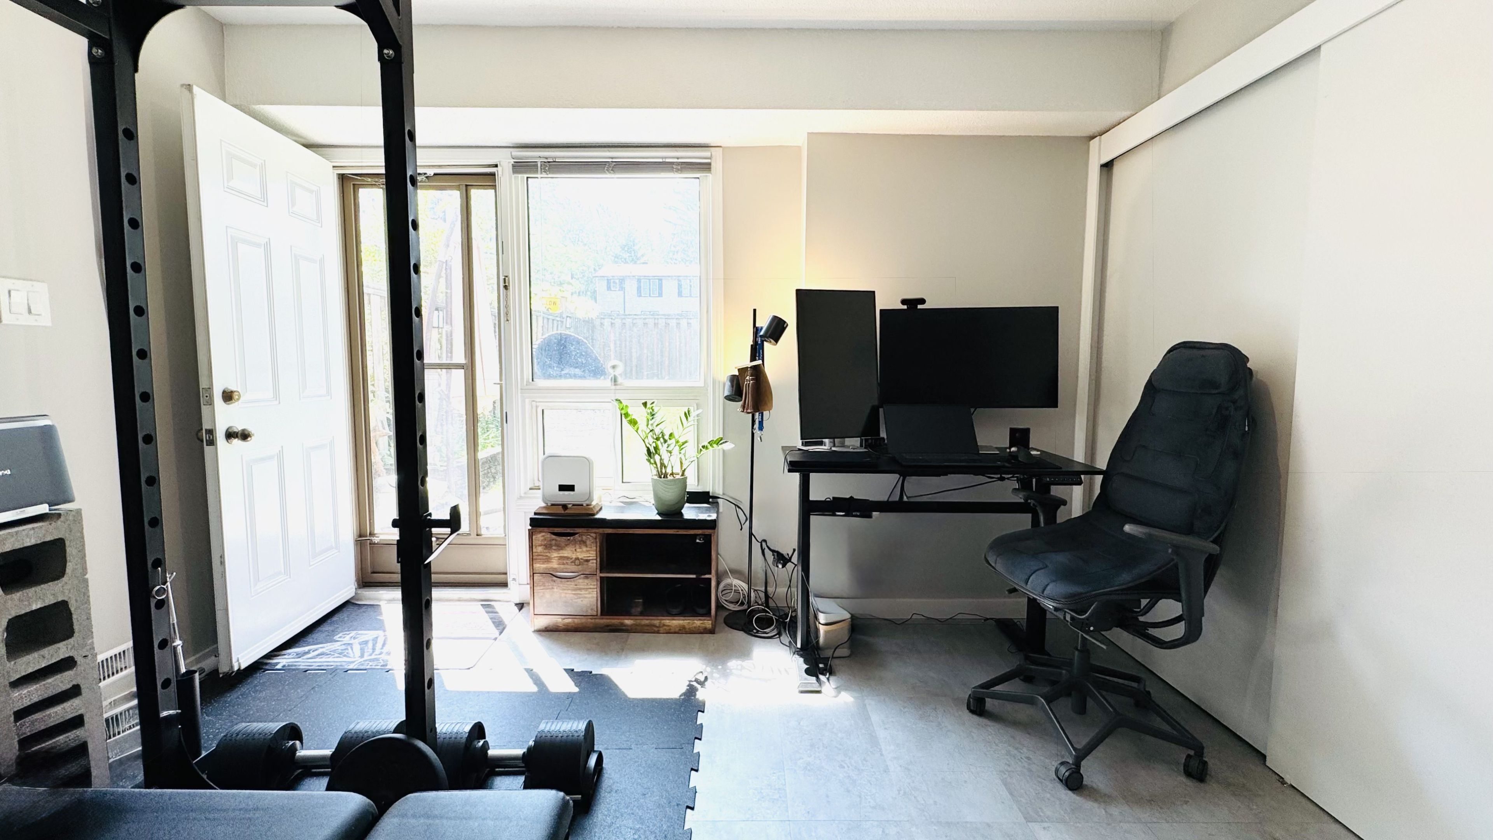
  • Bright and spacious with a welcoming family room and large backyard.
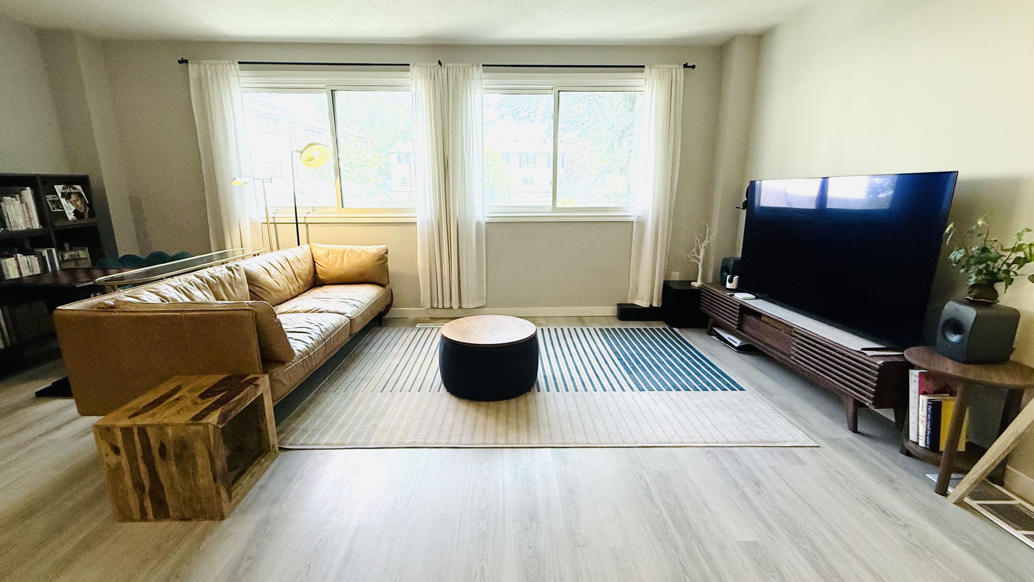
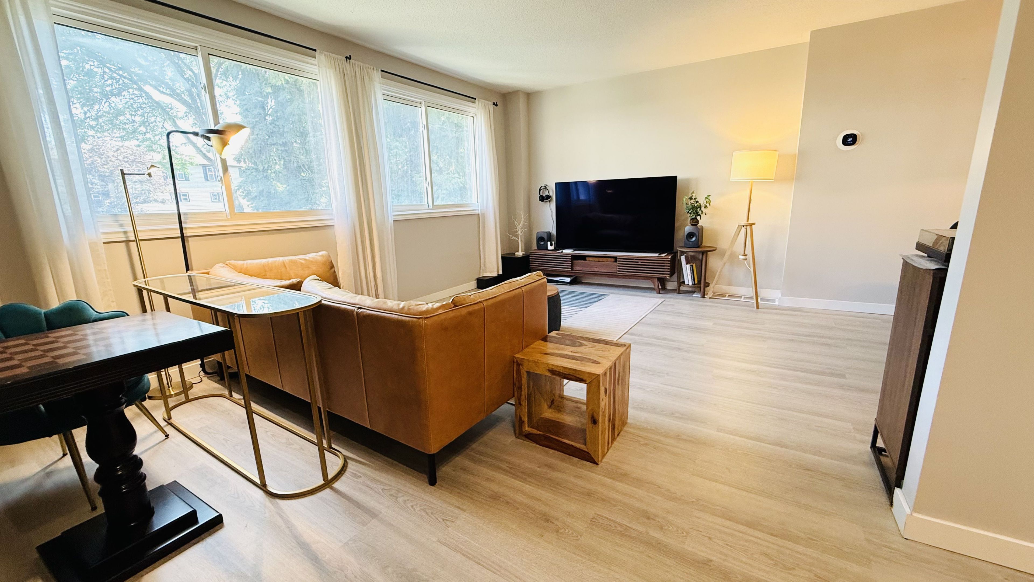
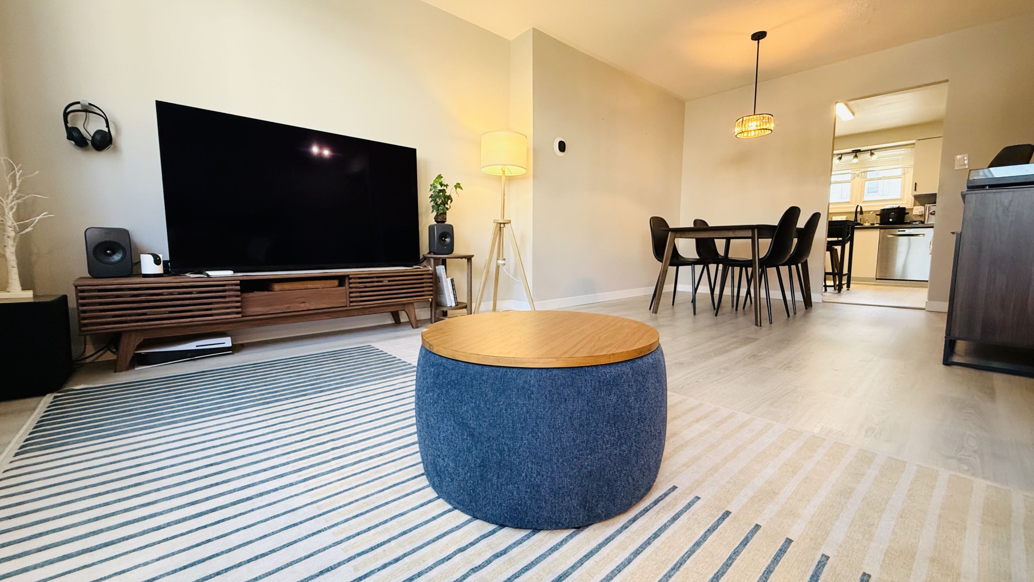
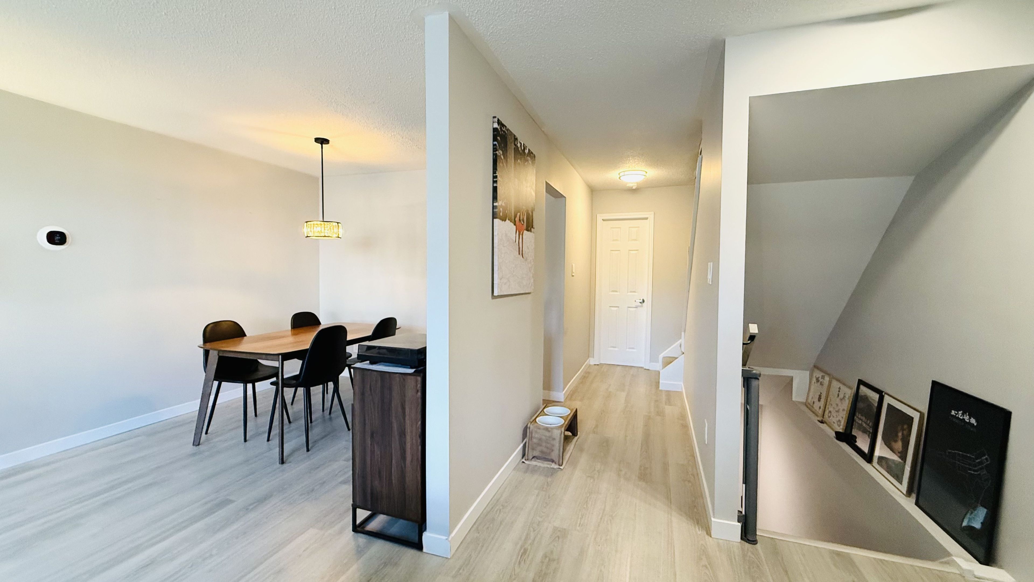
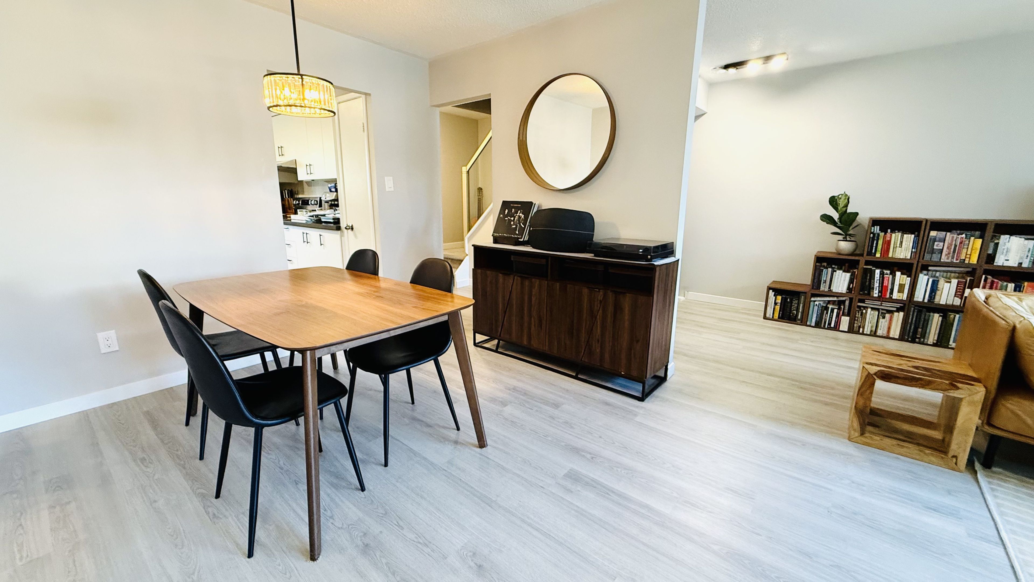
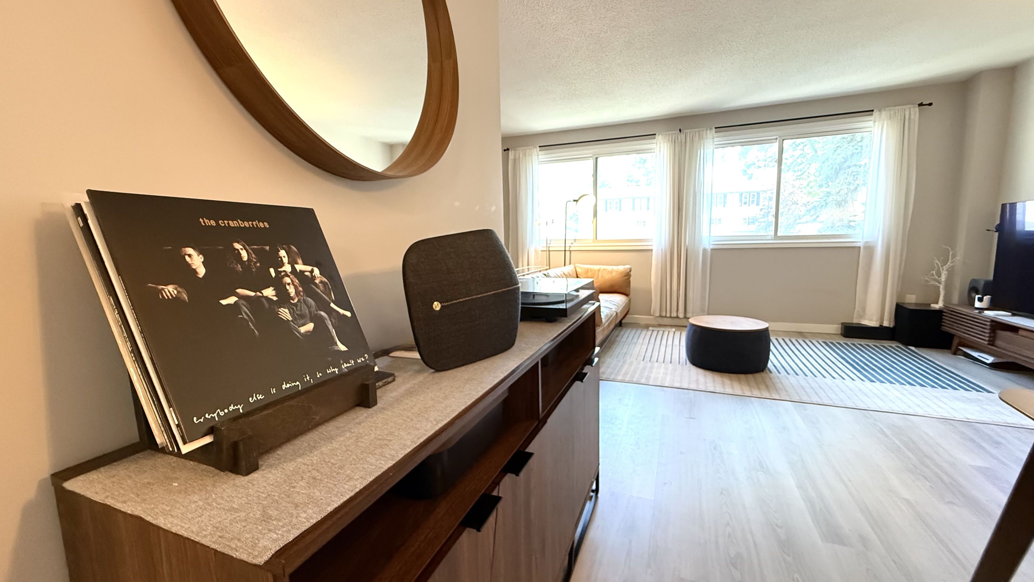
  • Open-concept living and dining area, great for everyday living and hosting.
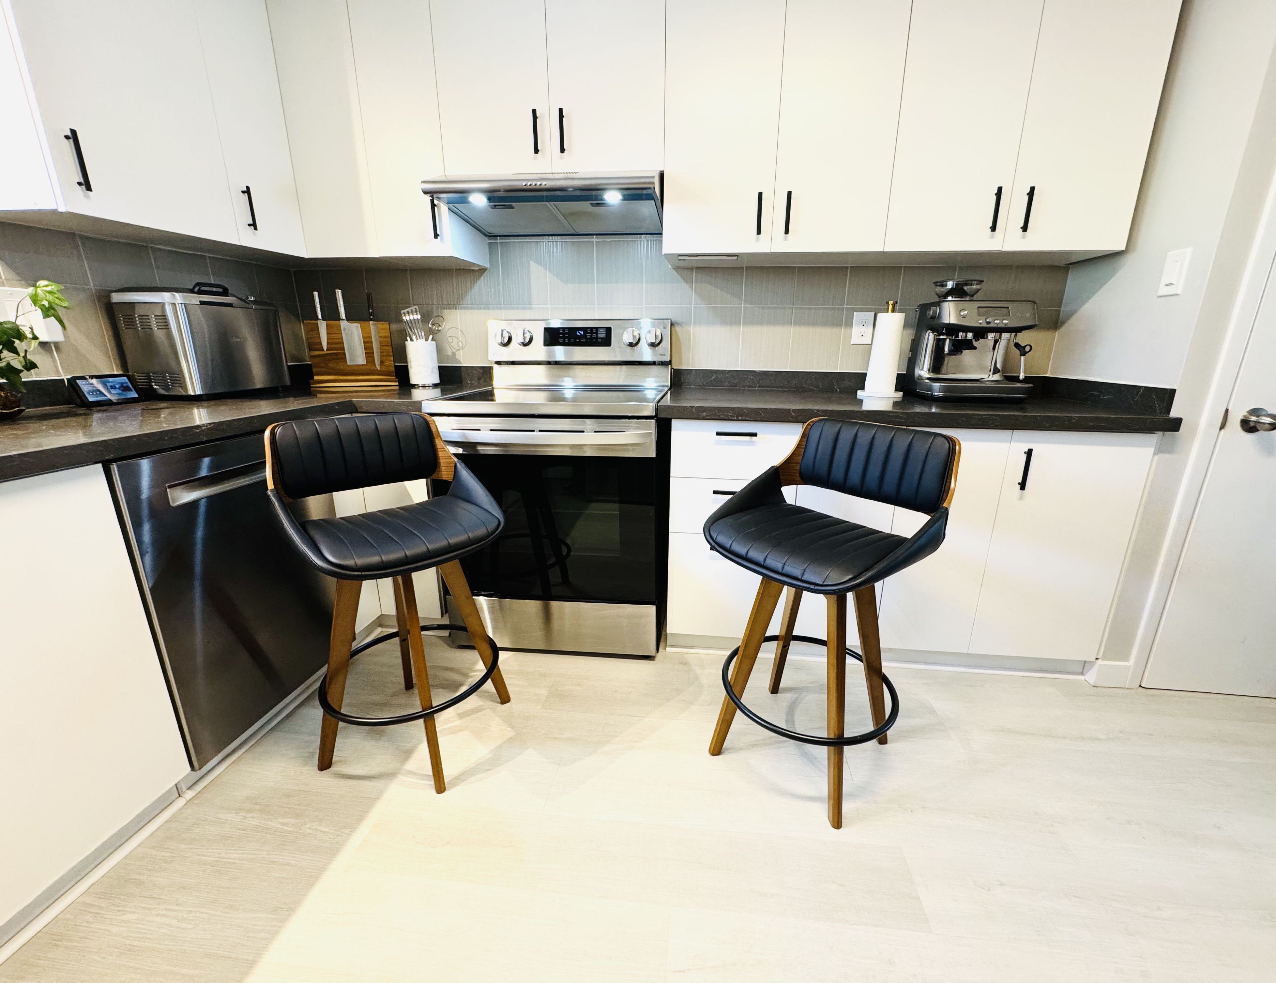
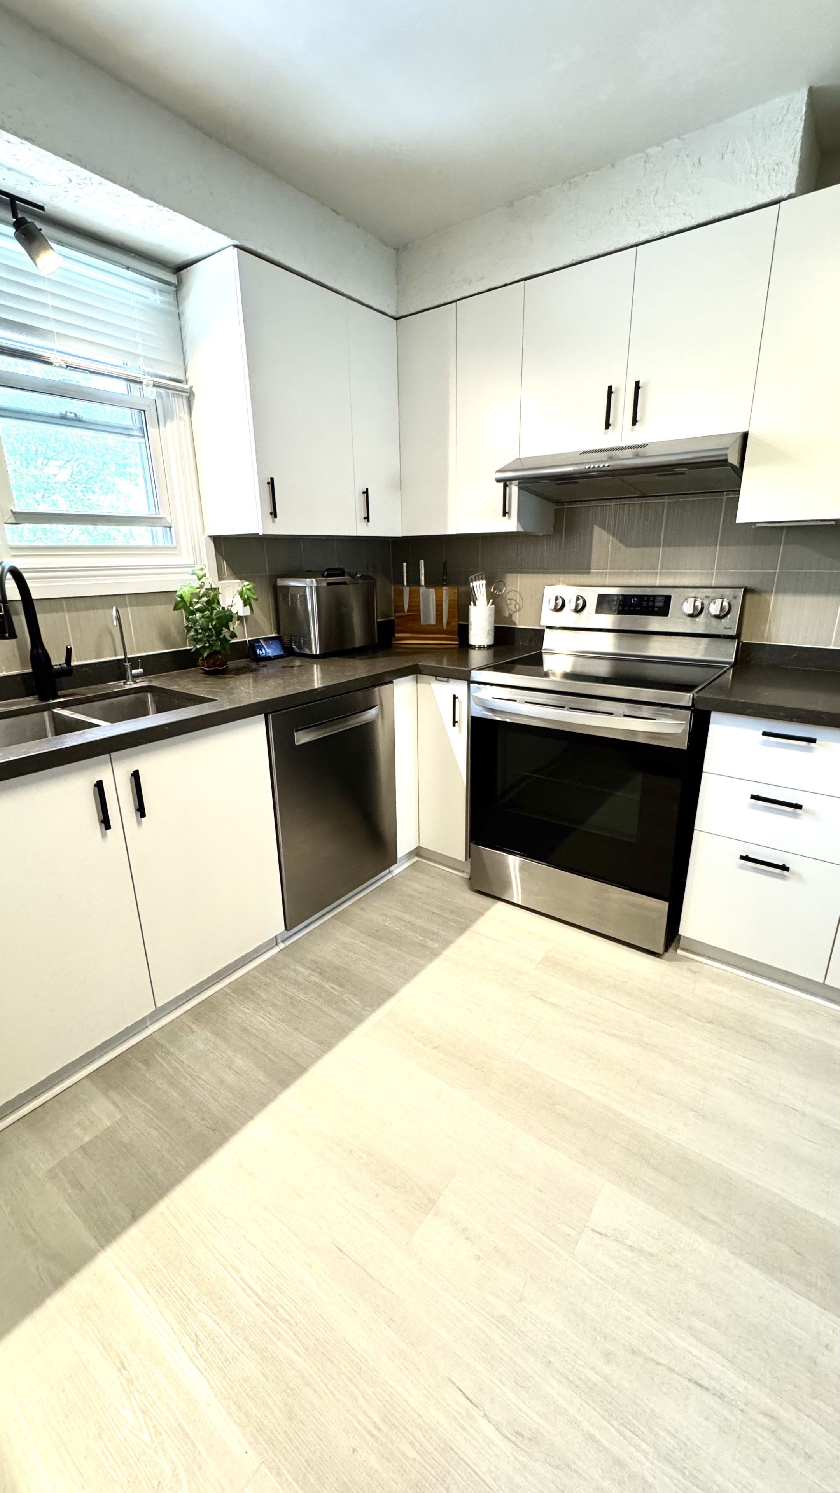
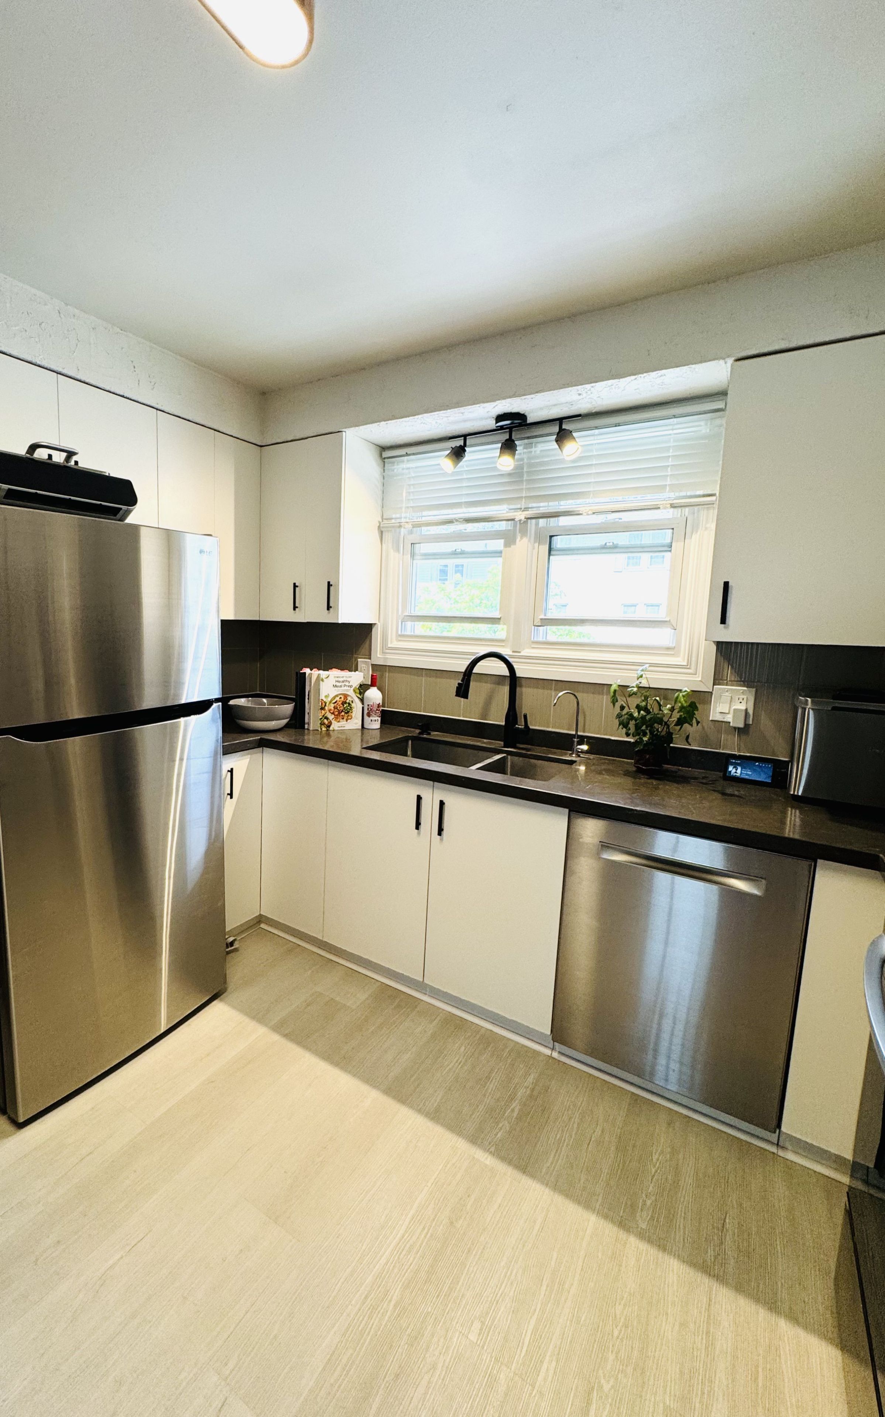
  • Recently renovated kitchen with modern appliances and elegant finishes.
  • Located near top schools, parks, shopping, and major highways.
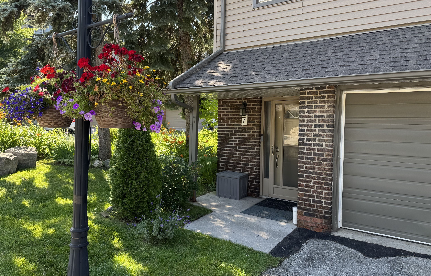
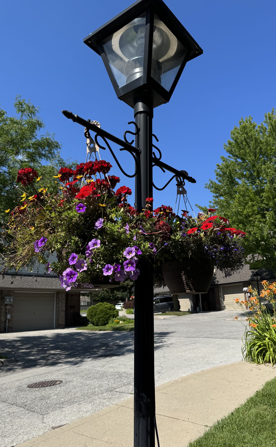
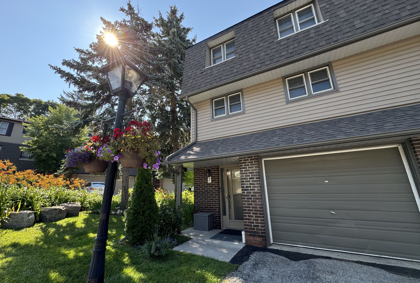
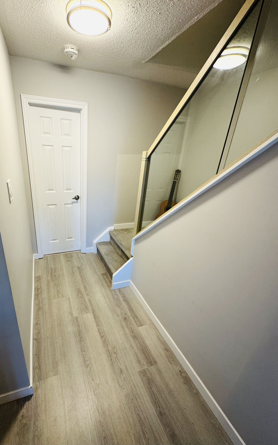
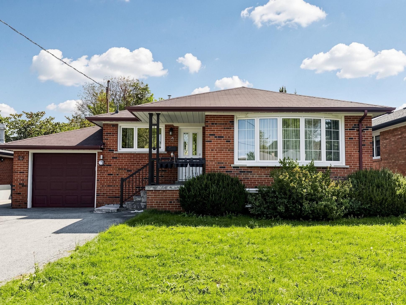
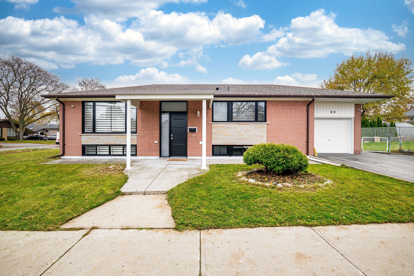
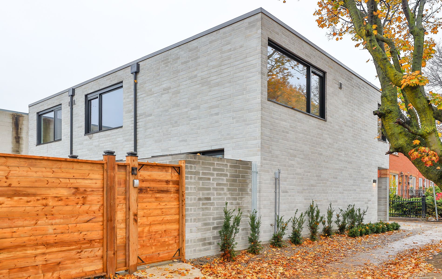
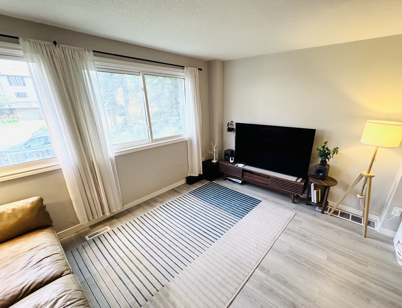
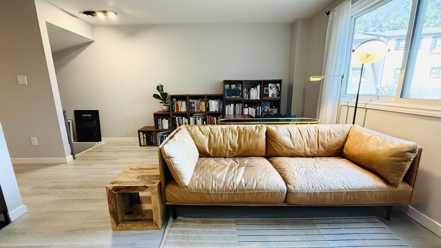
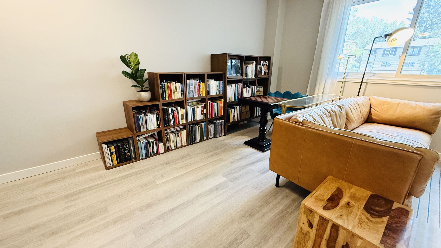
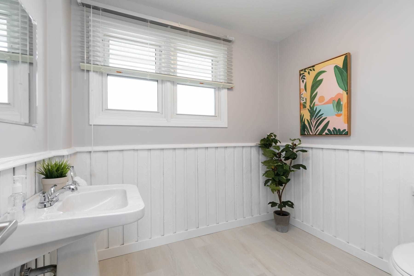
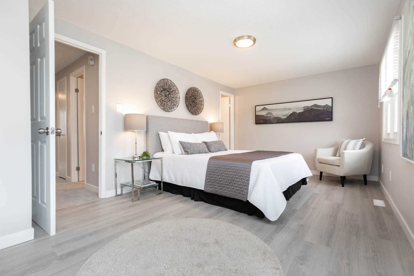
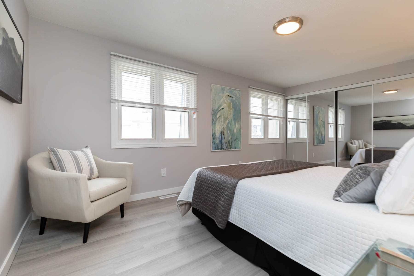
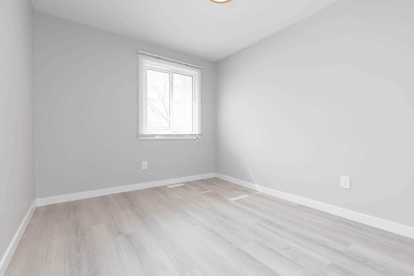
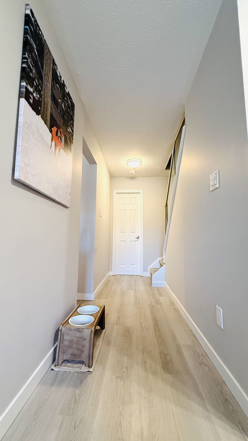
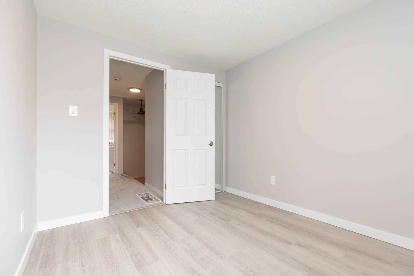
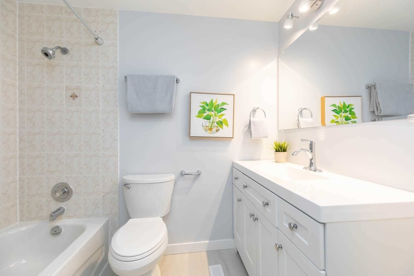
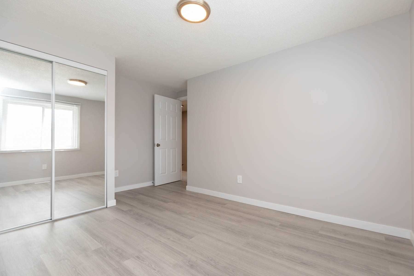
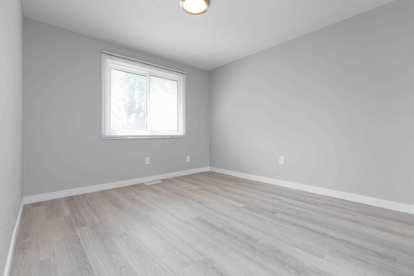
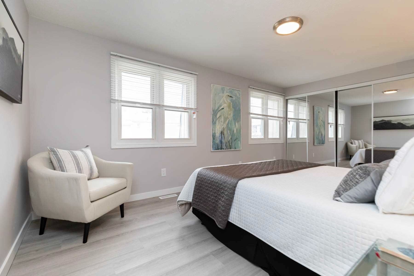
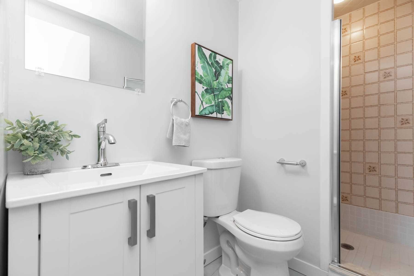
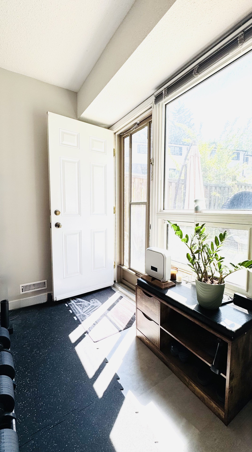
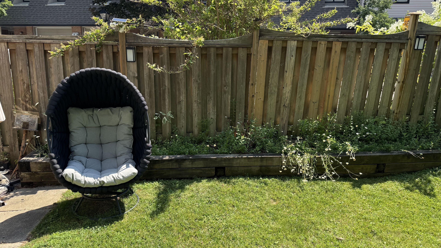
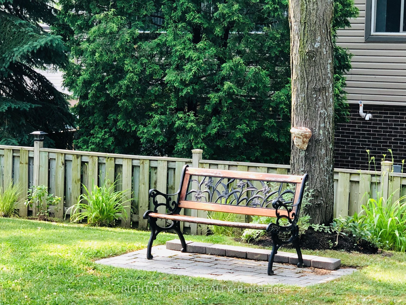
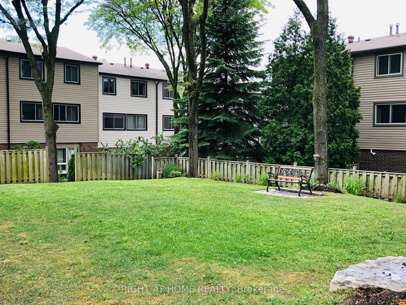
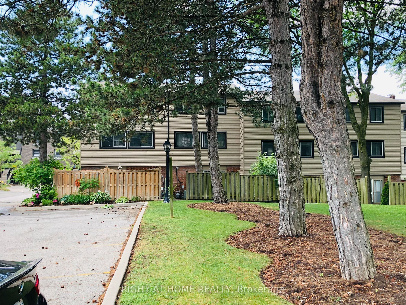
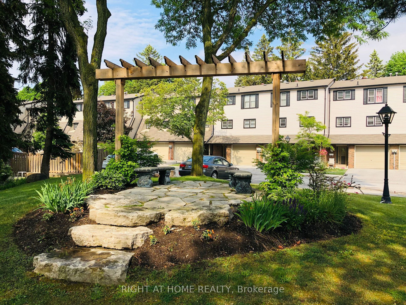
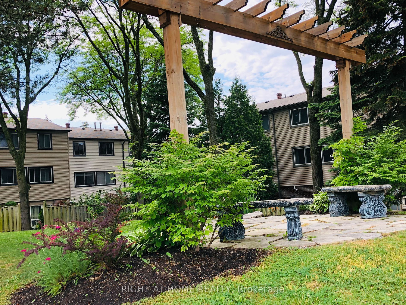
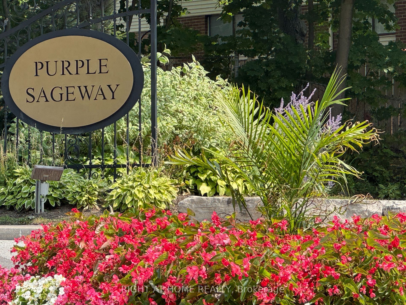
Rarely offered end-unit townhome with one of the largest layouts in highly sought-after hillcrest village! Beautifully maintained and move-in ready, this bright and spacious home offers an ideal layout for modern family living. The ground level features a welcoming family room with walkout to an extra-large south-facing backyard, while the beautifully landscaped side and backyard gardens create a peaceful outdoor retreat with exceptional privacy-an exclusive advantage of end-unit living. The sun-filled second level showcases an open-concept living and dining area, perfect for everyday living and entertaining. Thoughtfully renovated in 2022, the home features an updated kitchen with granite countertops, stainless steel appliances including a bosch dishwasher, elegant glass stair railings, and stylish finishes throughout. Additional recent upgrades include a heat pump (2023), new roof tiles (2025), and modern lighting fixtures (2026). The third level offers three generously sized bedrooms, including a spacious primary bedroom with a 3-piece ensuite. Two-car parking adds everyday convenience. Located within the prestigious a. Y. Jackson secondary school district and close to cliffwood public school (french immersion), highland middle school, seneca college, ttc, york region transit, parks, shopping, restaurants, libraries, and community centres. Minutes to highways 404, 401 & 407. Offering exceptional space, privacy, thoughtful upgrades, and an unbeatable location in one of north york's most sought-after family communities.
Listing IDC13730966
Address7 Purple Sageway N/A
CityToronto, Ontario
Lease$3,700
Bed / Bath3 / 3 Full
Style3-Storey, Condo Townhouse
ConstructionAluminum Siding, Brick
TypeCondominium
StatusFor Lease
Subtype Condo TownhouseIndoor Features Auto Garage Door Remote, Separate Hydro Meter, Water Meter, EnsuiteInclusions Building Insurance, Common Elements, Parking, WaterOwnership LeaseholdBasement NoneHeating / Cooling Forced AirHeating Fuel Gas
Parking 2.00
ASAP

Sun

13

Sep

Mon

14

Sep

Tue

15

Sep

Wed

16

Sep

Thu

17

Sep

Fri

18

Sep

Sat

19

Sep

Sun

20

Sep

Mon

21

Sep

Tue

22

Sep

Wed

23

Sep

Thu

24

Sep

Fri

25

Sep

Sat

26

Sep

Sun

27

Sep

Mon

28

Sep

Tue

29

Sep

Wed

30

Sep

Thu

1

Oct

Fri

2

Oct

Sat

3

Oct

Sun

4

Oct

Mon

5

Oct

Tue

6

Oct

Wed

7

Oct

Thu

8

Oct

Fri

9

Oct

Sat

10

Oct

Sun

11

Oct

By clicking “Get pre-qualified” and/or 'Submit' you are expressly consenting, in writing, to receive telemarketing and other messages, including artificial or prerecorded voices, via automated calls or texts from jumprealty.ca and up.mortgages at the number you provided above. This consent is not required to purchase any good or service. Message and data rates may apply, frequency varies. Text HELP for help or STOP to cancel. More details in Terms of Use and Privacy Policy.

Listing Agency:  ANJIA REALTY

* Data is provided courtesy of PROPTX. The information provided herein must only be used by consumers that have a bona fide interest in the purchase, sale, or lease of real estate and may not be used for any commercial purpose or any other purpose. The information is deemed reliable but is not guaranteed accurate by PROPTX.

Hospital
Parks
Schools
Place of Worship
Please select an amenity above to view a list.

Recommended Properties

Loading...
7 Purple Sageway N/a
Toronto , Ontario
3 3 $3,700
Get more info