For Sale - 7 Warwick Avenue Unit# 3, Toronto, Ontario

Est payment $2,809/mo
Views   4
Time on Jump  49 day
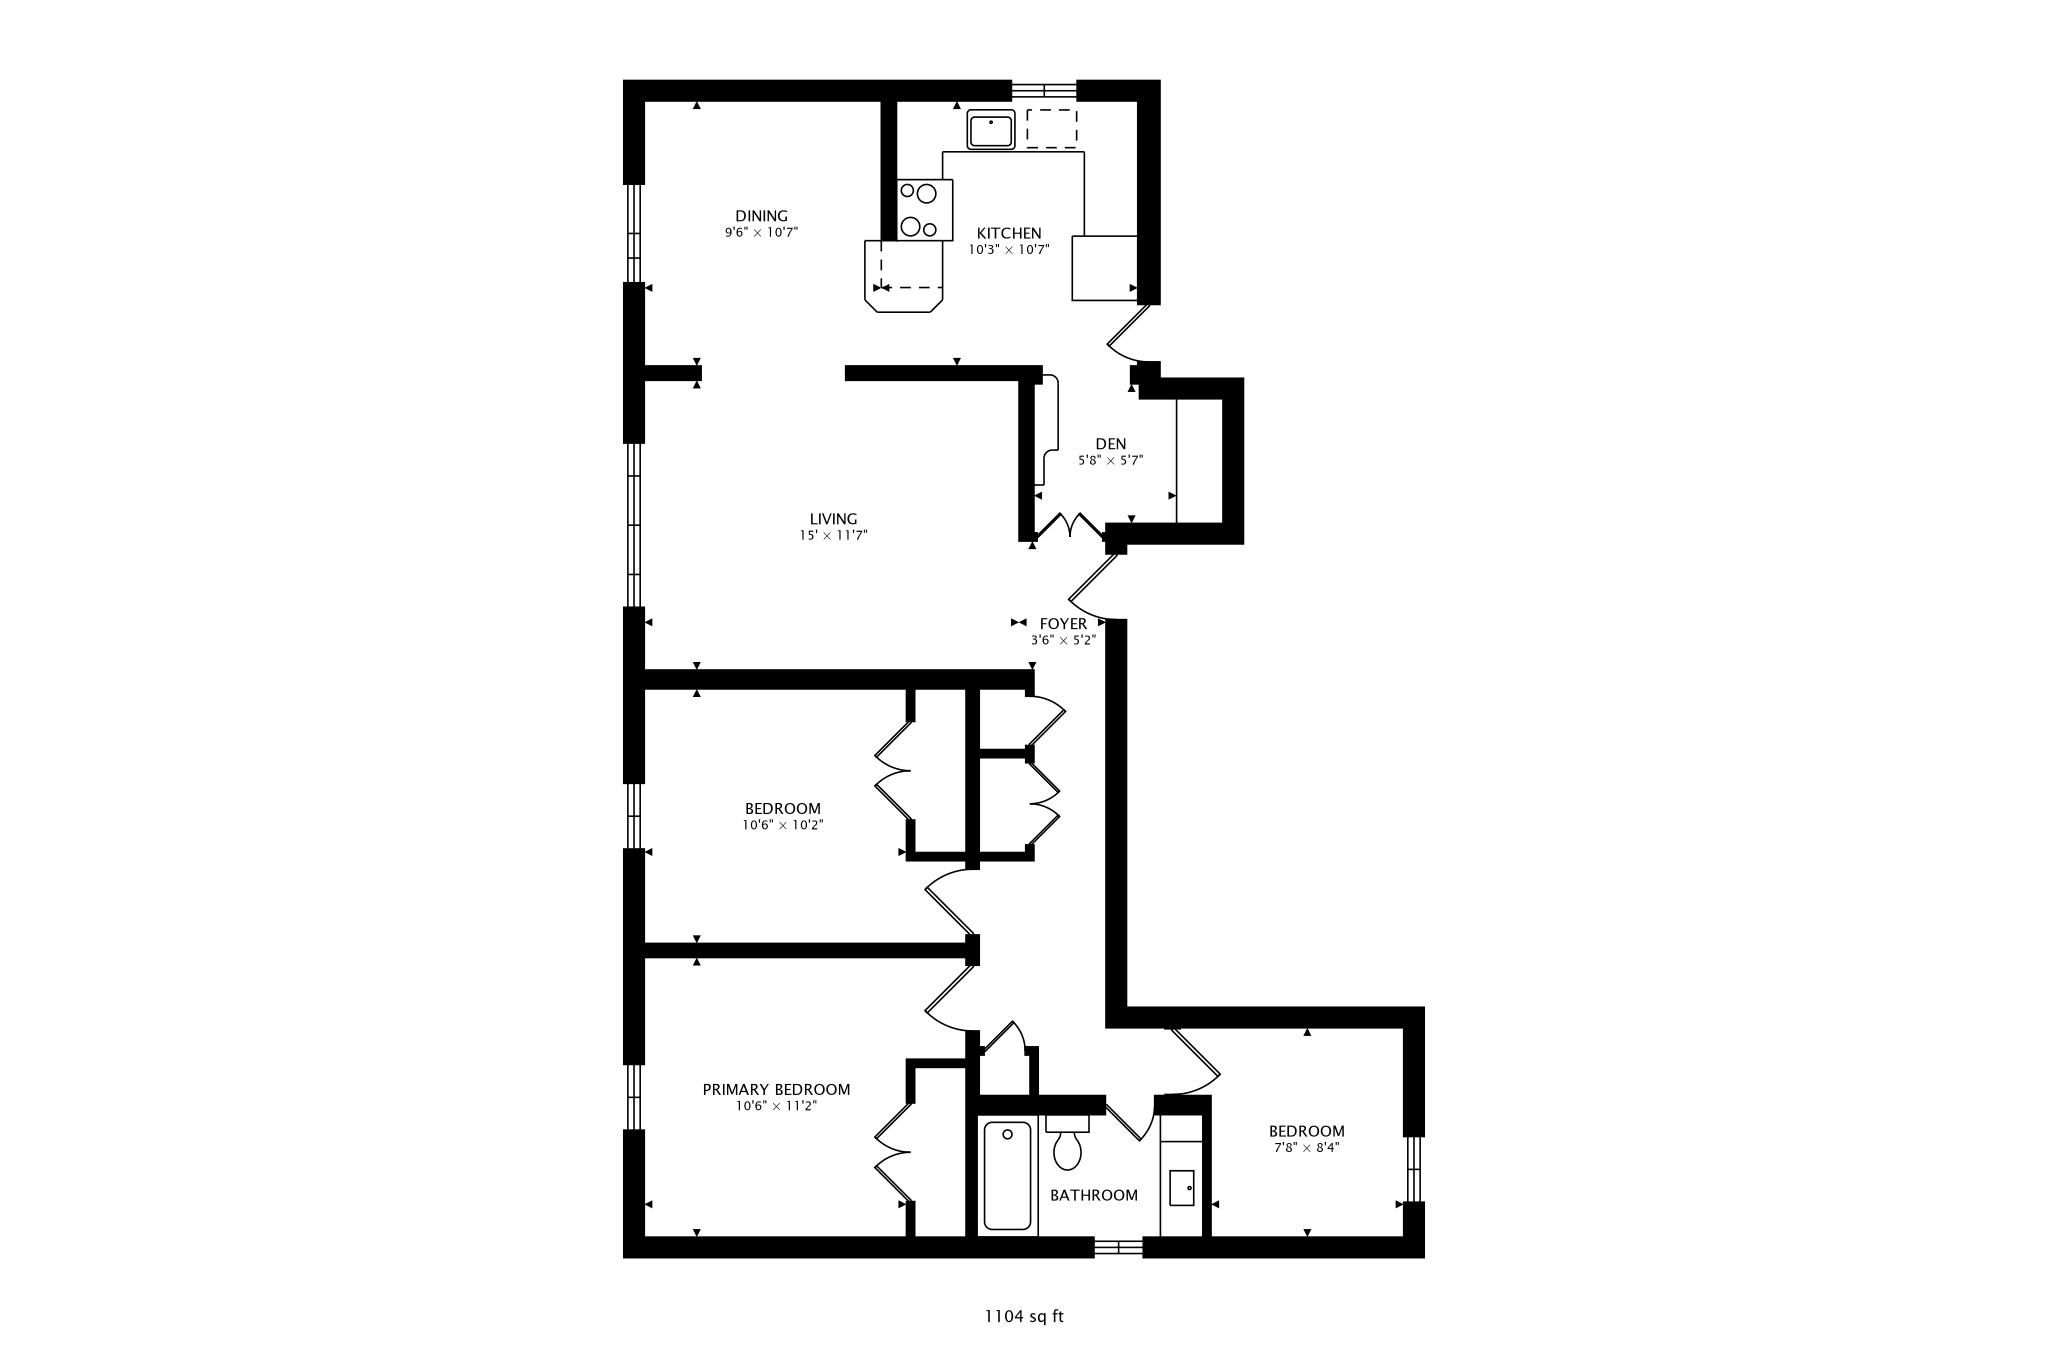
  • Spacious second-floor suite with 1,200 sq ft of well-planned living space.
  • Functional layout with defined rooms for comfort and hosting guests.
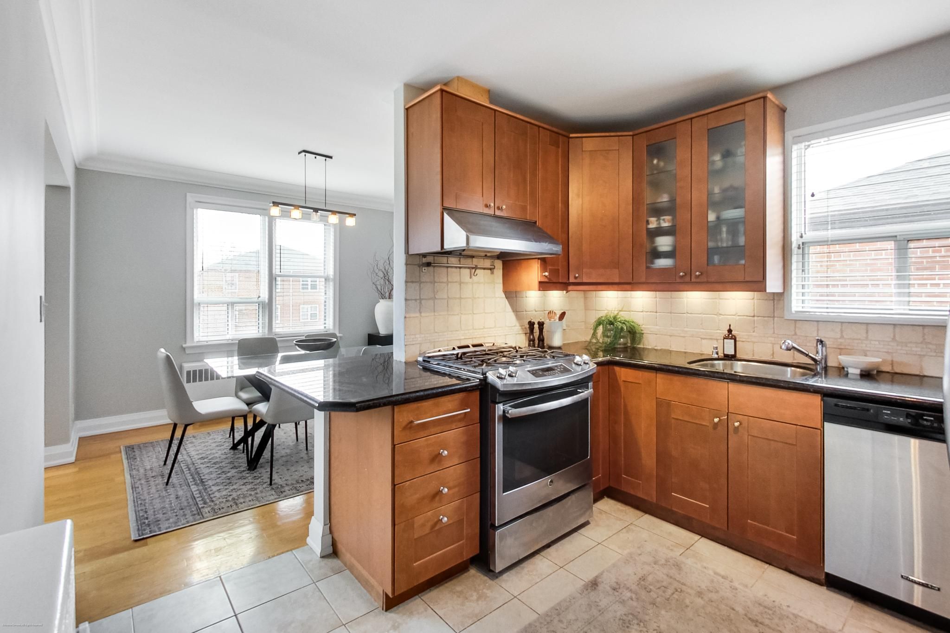
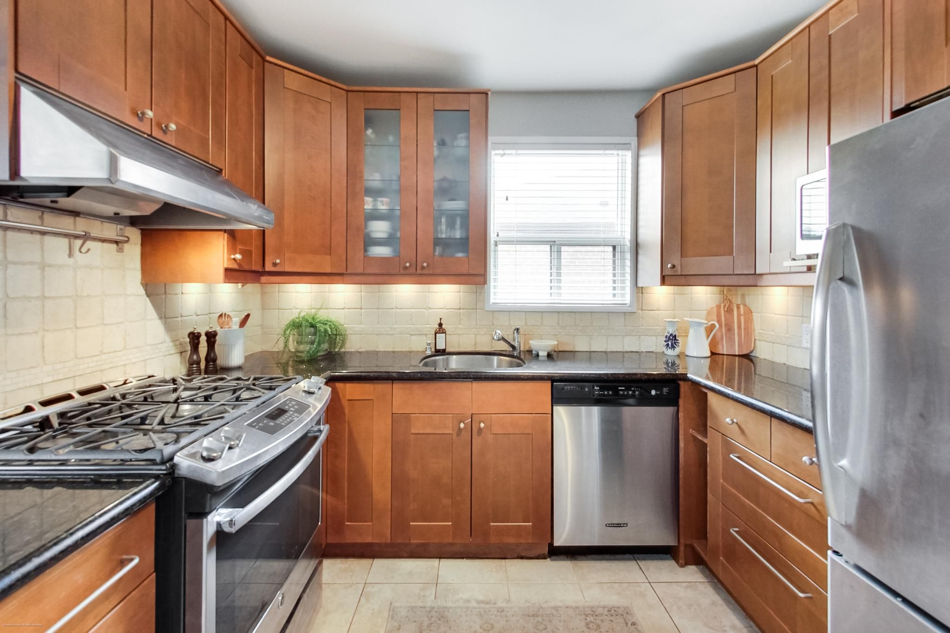
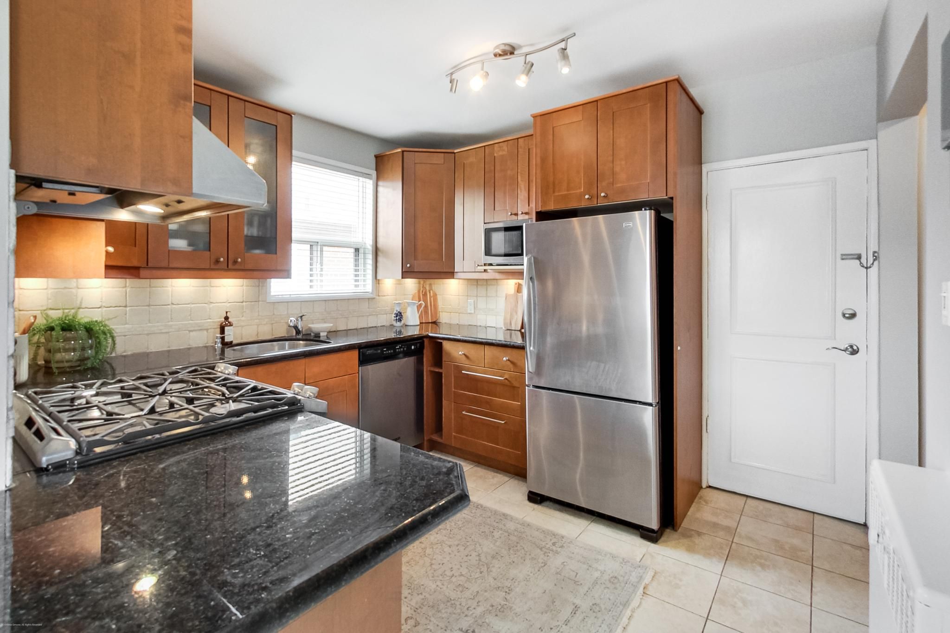
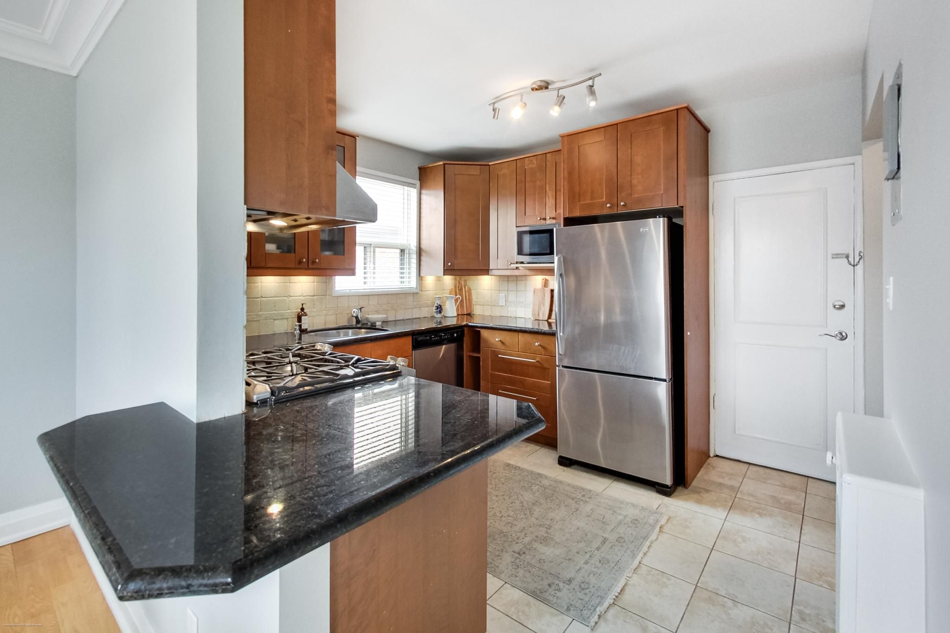
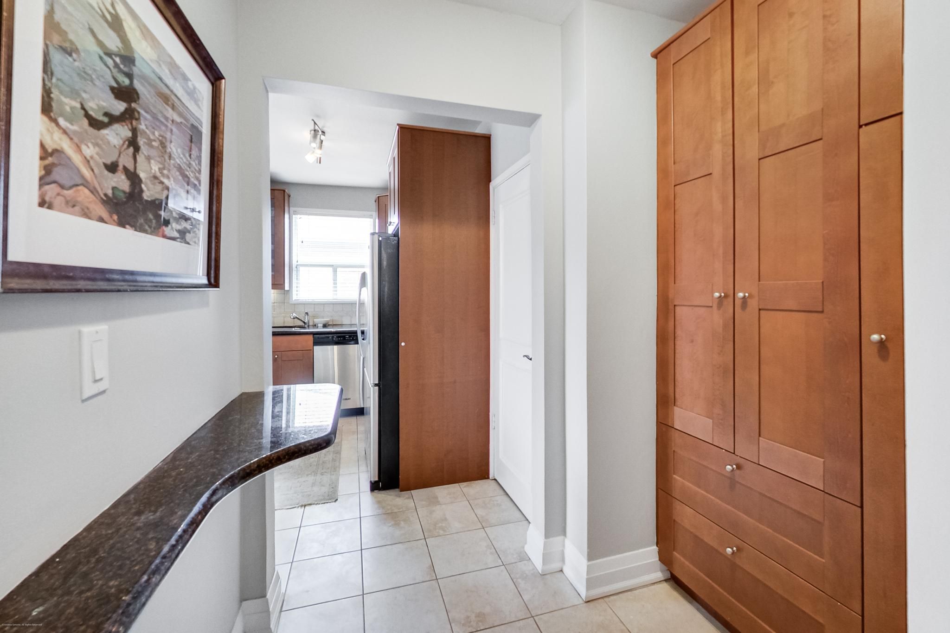
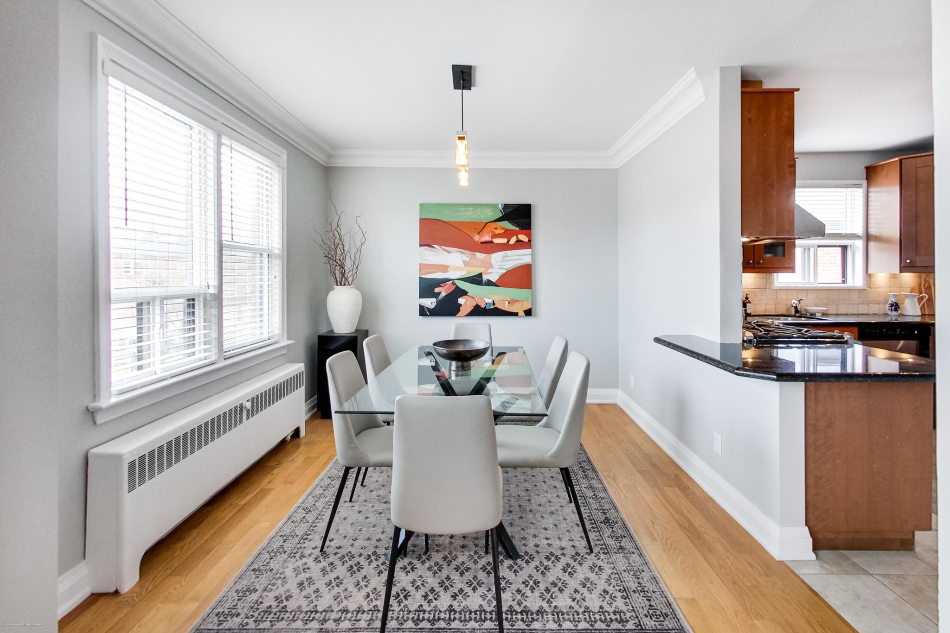
  • Eat-in kitchen with granite countertops and a large breakfast bar.
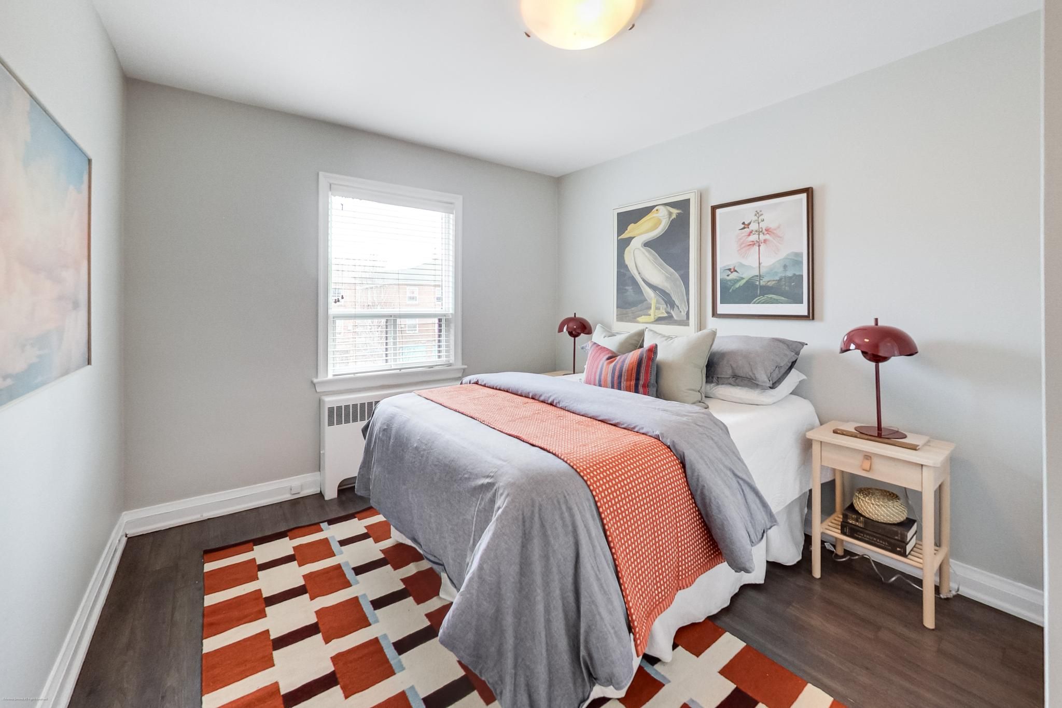
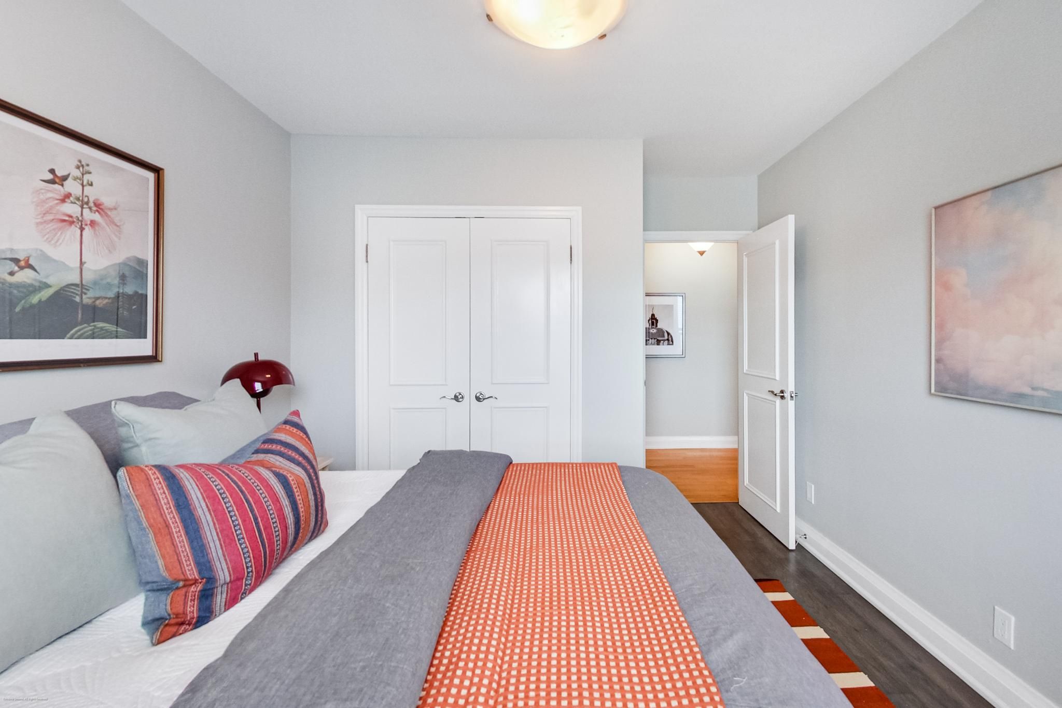
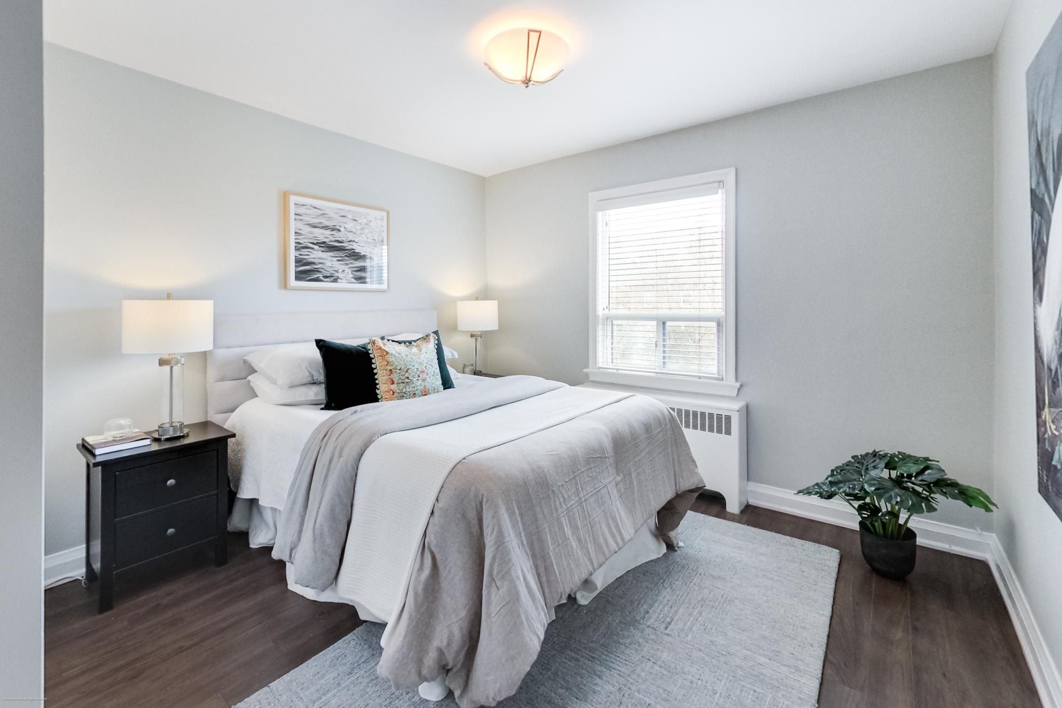
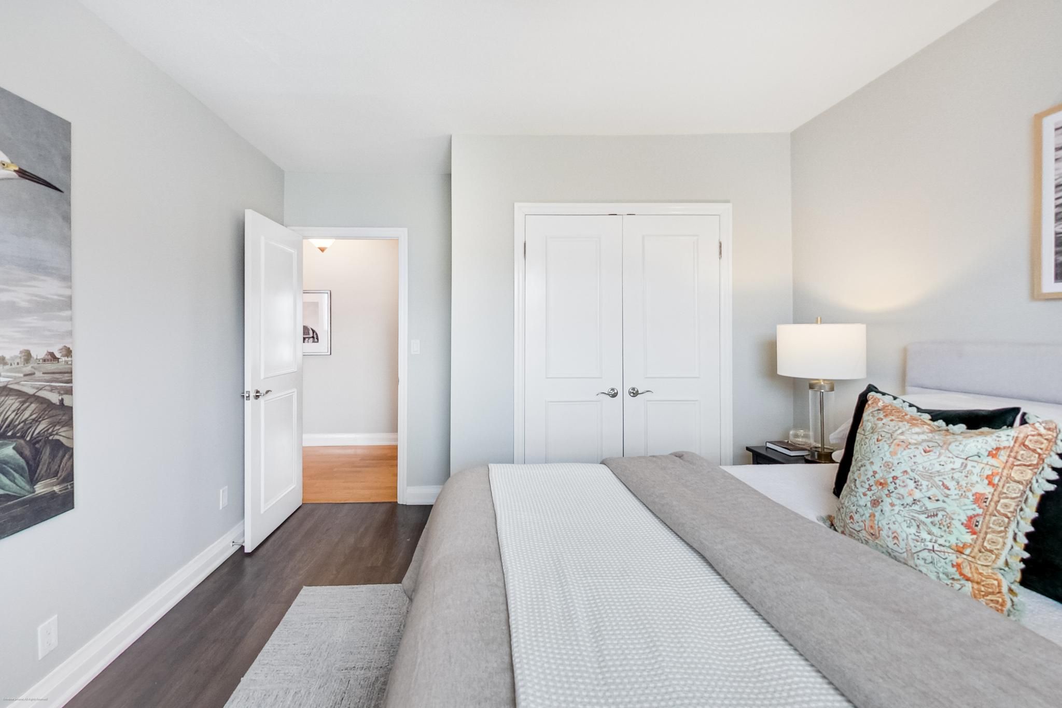
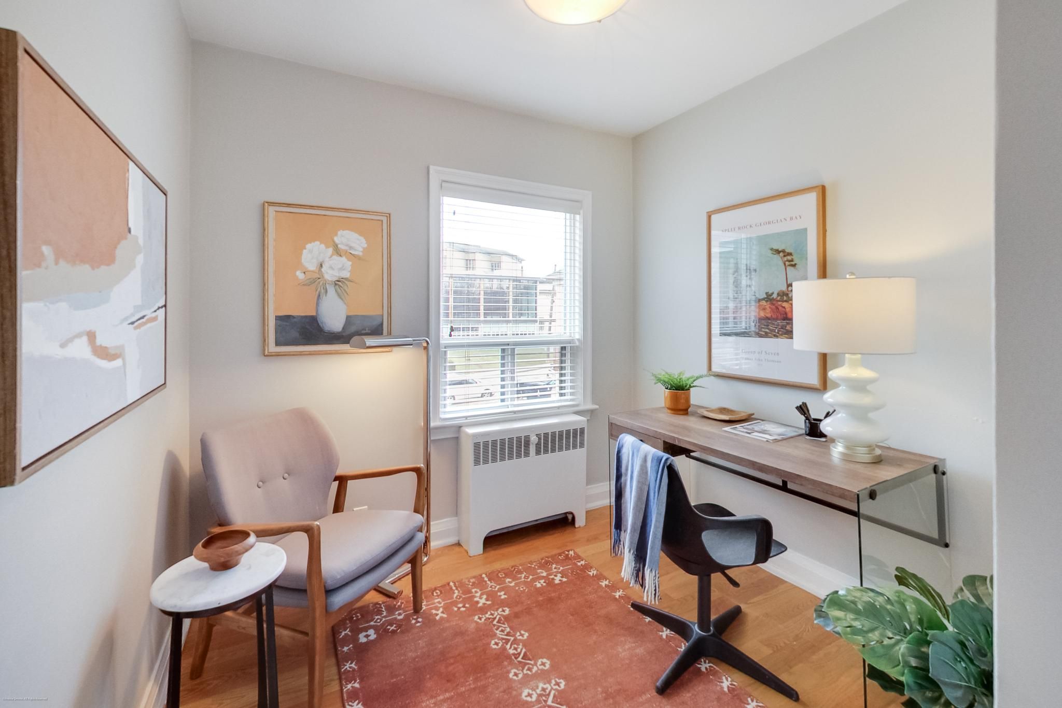
  • Two bedrooms plus a large den for extra flexibility and use.
  • Monthly maintenance fees cover utilities and property taxes for easy budgeting.


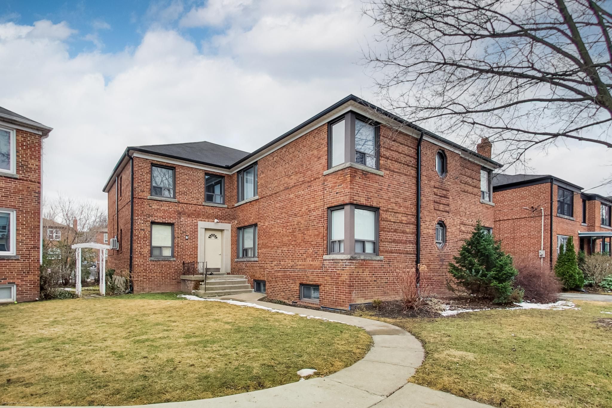
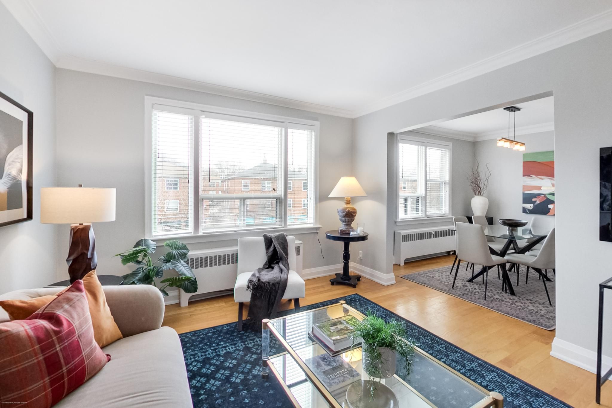
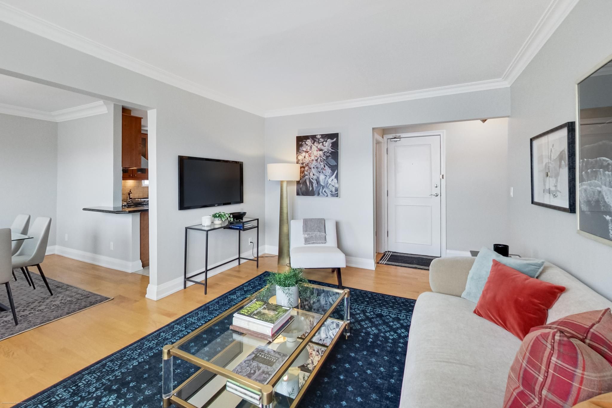
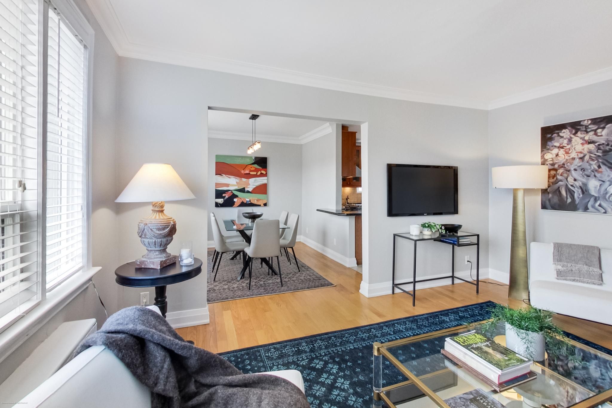
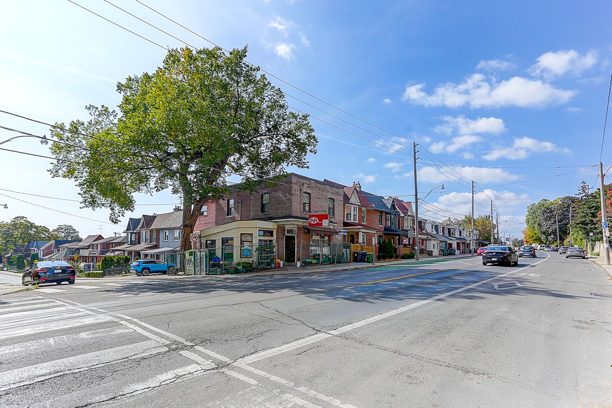
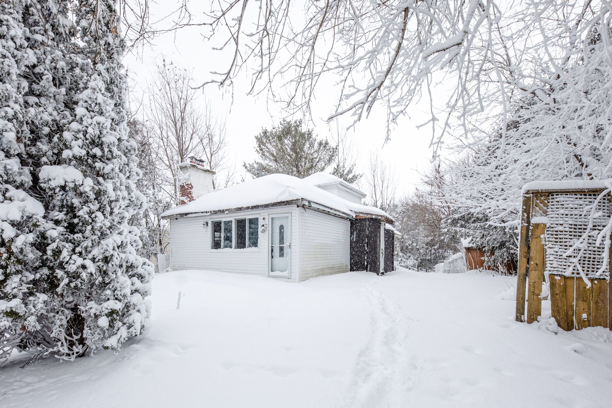
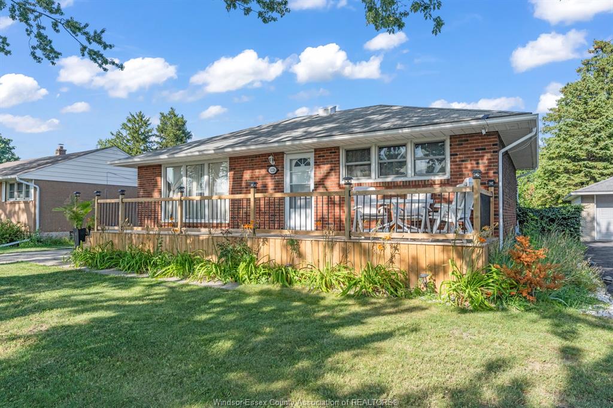
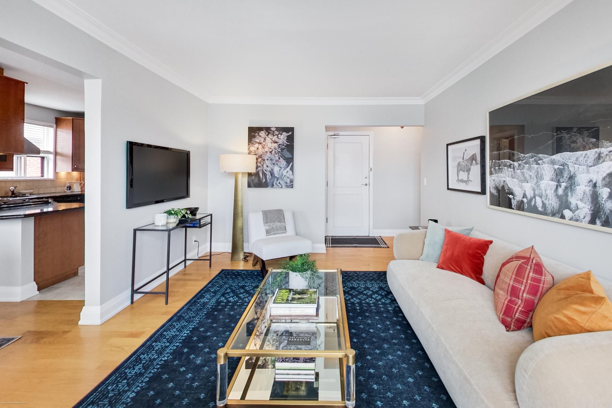
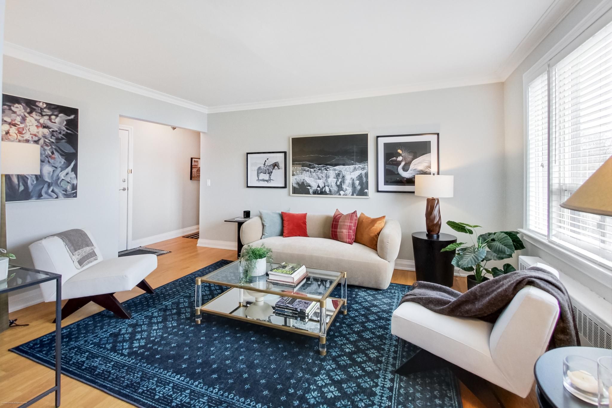
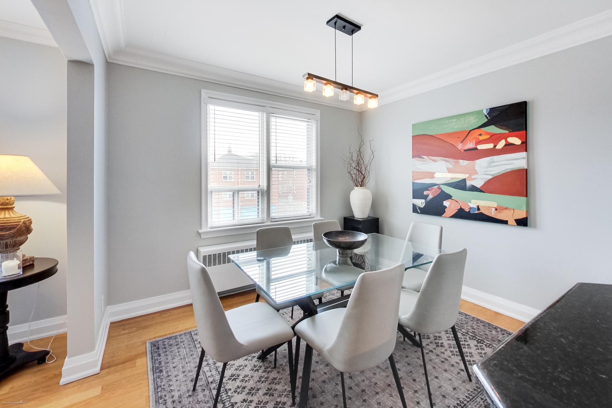
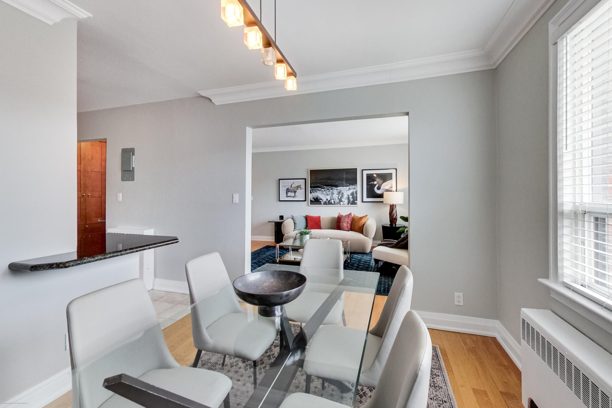
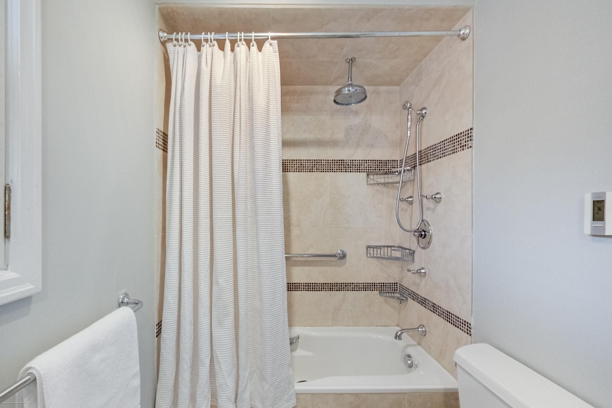
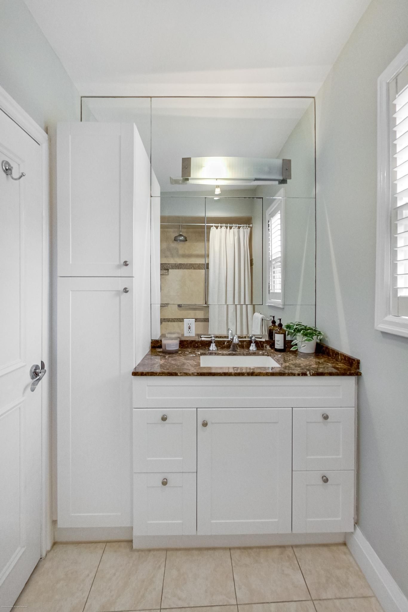
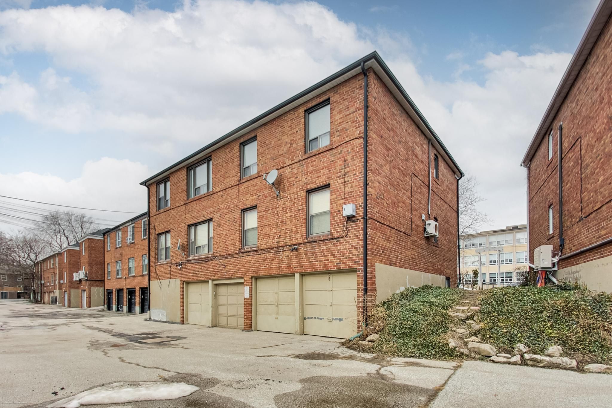
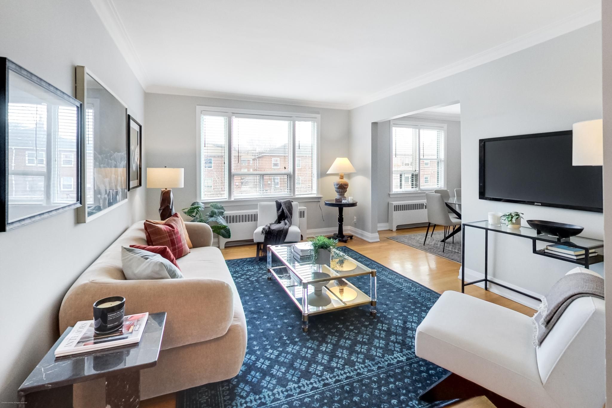
Less upkeep. More intention. A home that reflects how you actually want to live now. Located in a boutique fourplex on a quiet, tree-lined street in cedarvale, this second-floor suite offers approximately 1,200 sq ft of well-planned living space-larger than most options at this price point, without the demands of a full house. The layout is functional and easy to live in, with defined principal rooms that allow for both everyday comfort and hosting. A dedicated dining room sits alongside the eat-in kitchen, where a large breakfast bar creates a natural gathering point. The kitchen is equipped with granite countertops, a gas stove, a stainless steel refrigerator, a built-in dishwasher, and a full pantry. Two well-sized bedrooms and a large den provide flexibility for guests, a home office, or additional living space. Hardwood floors run throughout, and the second-floor position brings in excellent natural light and an open outlook. Storage is thoughtfully integrated, with multiple large closets, built-in organizers, and a private basement locker. Laundry is conveniently located downstairs, accessed directly from the kitchen via a back stair. Additional features include a ductless a/c unit and two parking spaces-one in the garage and one on the surface. A convenient exit to the garage further simplifies day-to-day routines. Monthly maintenance fees include all utilities and property taxes, offering clarity and predictability in your monthly expenses.
Listing IDC13517828
Address7 Warwick Avenue Unit# 3
CityToronto, Ontario
Price$585,000
Bed / Bath2 / 1 Full
Style2-Storey, Co-Ownership Apartment
ConstructionBrick
TypeResidential Condo & Other
StatusFor Sale
Subtype Co-Ownership ApartmentIndoor Features Carpet Free, Separate Heating Controls, Common Area, In BasementAmenities Public Transit, Park, School, School Bus RouteViews CityBuilding Amenities NoneBasement Separate EntranceFoundation UnknownHeating / Cooling RadiantHeating Fuel Other
Parking 2.00
ASAP

Sat

22

Aug

Sun

23

Aug

Mon

24

Aug

Tue

25

Aug

Wed

26

Aug

Thu

27

Aug

Fri

28

Aug

Sat

29

Aug

Sun

30

Aug

Mon

31

Aug

Tue

1

Sep

Wed

2

Sep

Thu

3

Sep

Fri

4

Sep

Sat

5

Sep

Sun

6

Sep

Mon

7

Sep

Tue

8

Sep

Wed

9

Sep

Thu

10

Sep

Fri

11

Sep

Sat

12

Sep

Sun

13

Sep

Mon

14

Sep

Tue

15

Sep

Wed

16

Sep

Thu

17

Sep

Fri

18

Sep

Sat

19

Sep

By clicking “Get pre-qualified” and/or 'Submit' you are expressly consenting, in writing, to receive telemarketing and other messages, including artificial or prerecorded voices, via automated calls or texts from jumprealty.ca and up.mortgages at the number you provided above. This consent is not required to purchase any good or service. Message and data rates may apply, frequency varies. Text HELP for help or STOP to cancel. More details in Terms of Use and Privacy Policy.

Listing Agency:  BSPOKE REALTY INC.

* Data is provided courtesy of PROPTX. The information provided herein must only be used by consumers that have a bona fide interest in the purchase, sale, or lease of real estate and may not be used for any commercial purpose or any other purpose. The information is deemed reliable but is not guaranteed accurate by PROPTX.

Hospital
Parks
Schools
Place of Worship
Please select an amenity above to view a list.

Recommended Properties

Loading...
7 Warwick Avenue Unit# 3
Toronto , Ontario
2 1 $585,000
Get more info