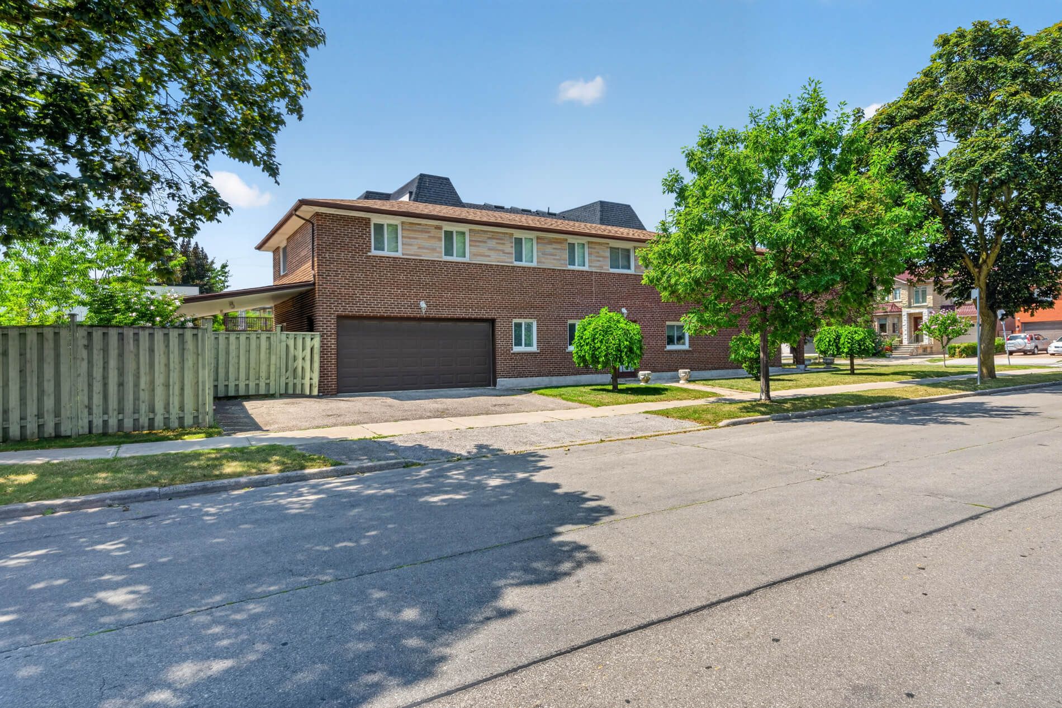
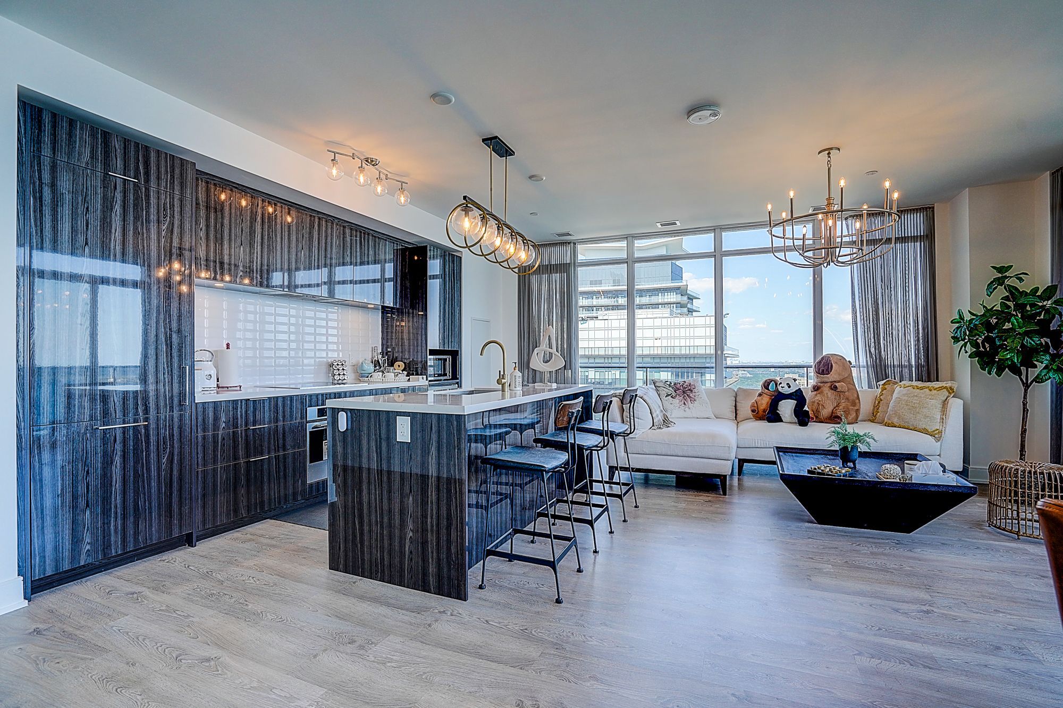
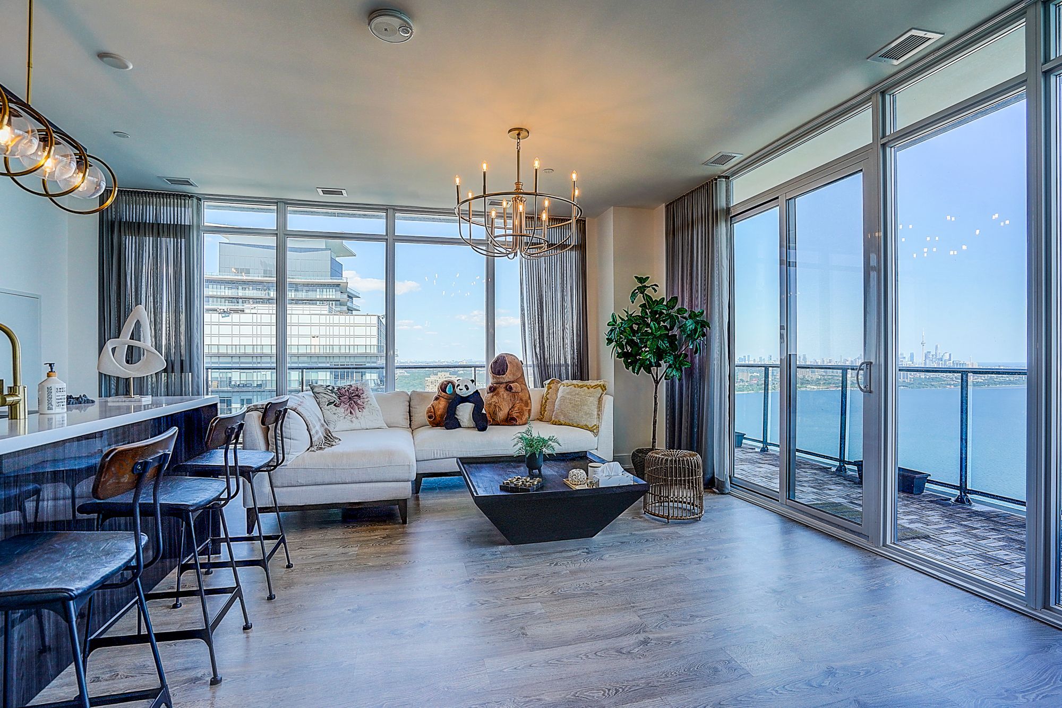
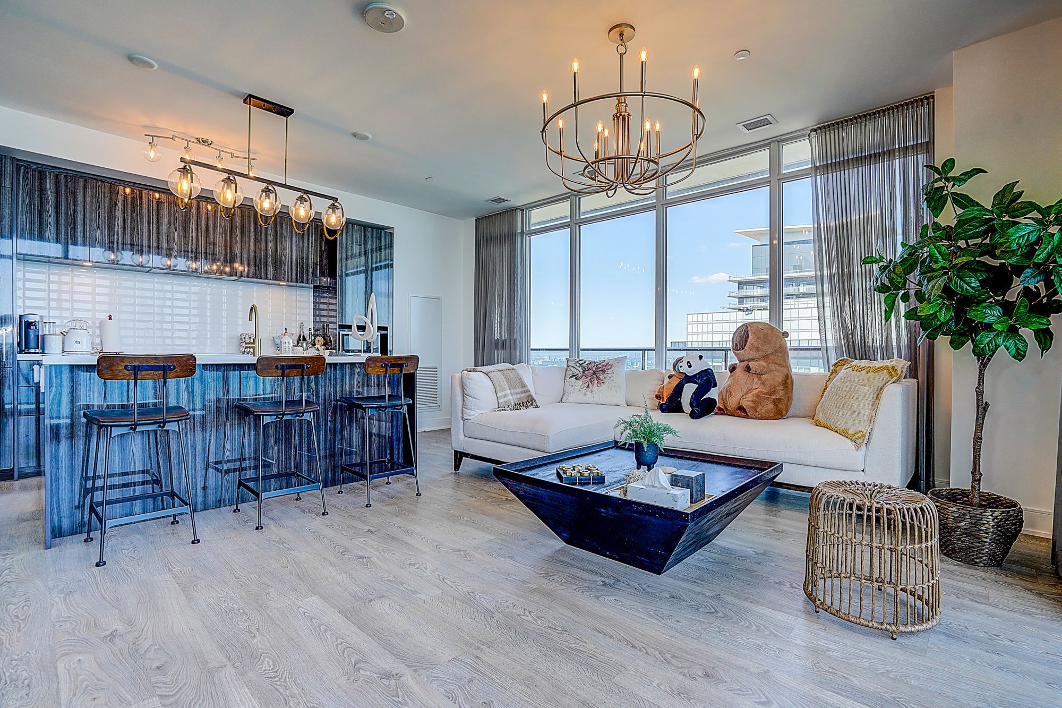
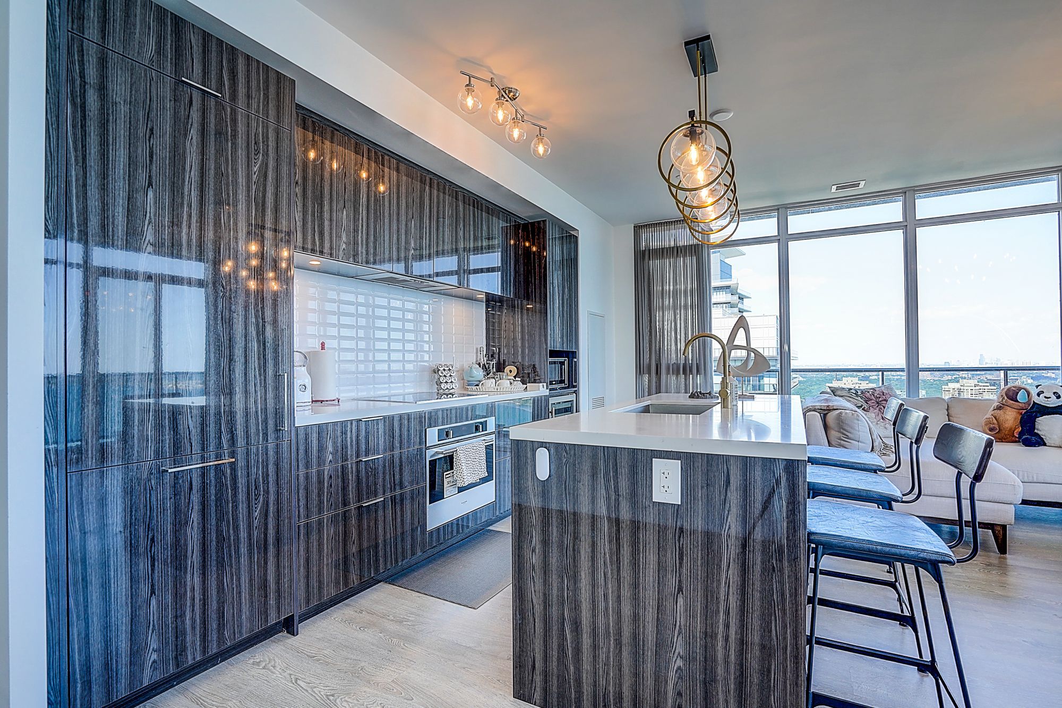
For Sale - 70 Annie Craig Drive Unit# 5204, Toronto, Ontario

Est payment $8,139/mo
Views   1
Time on Jump  28 day
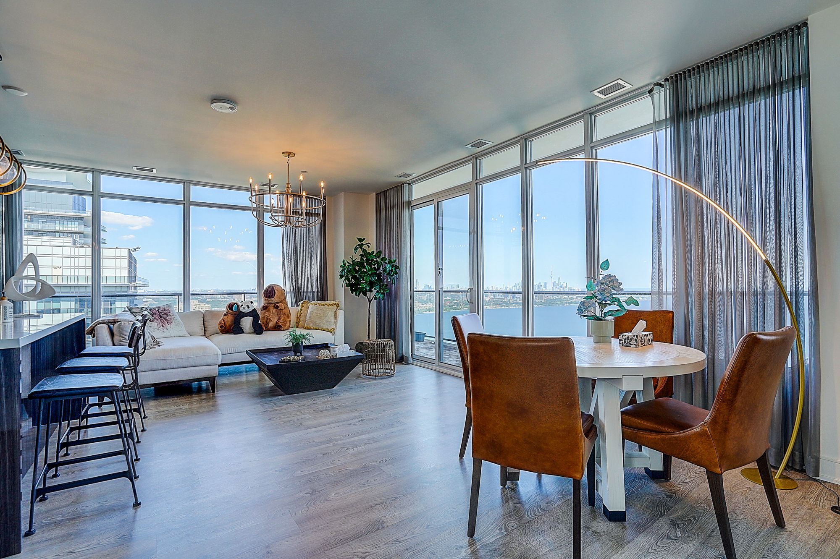
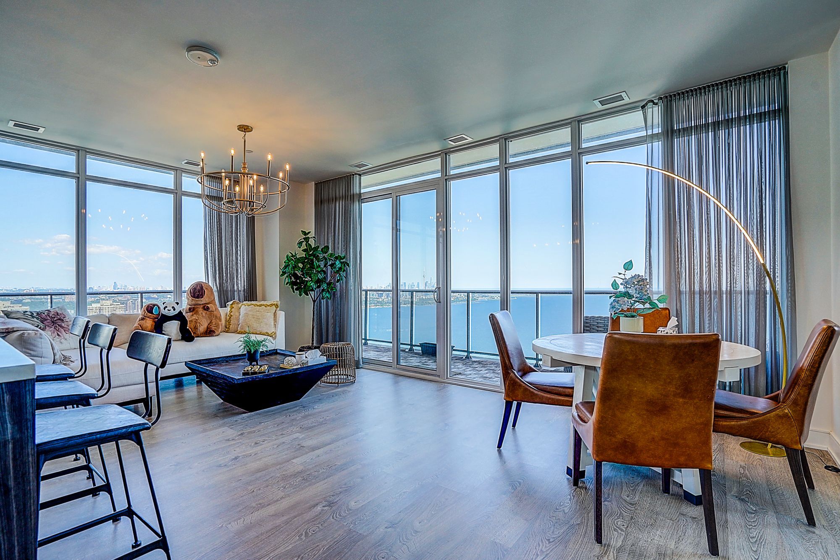
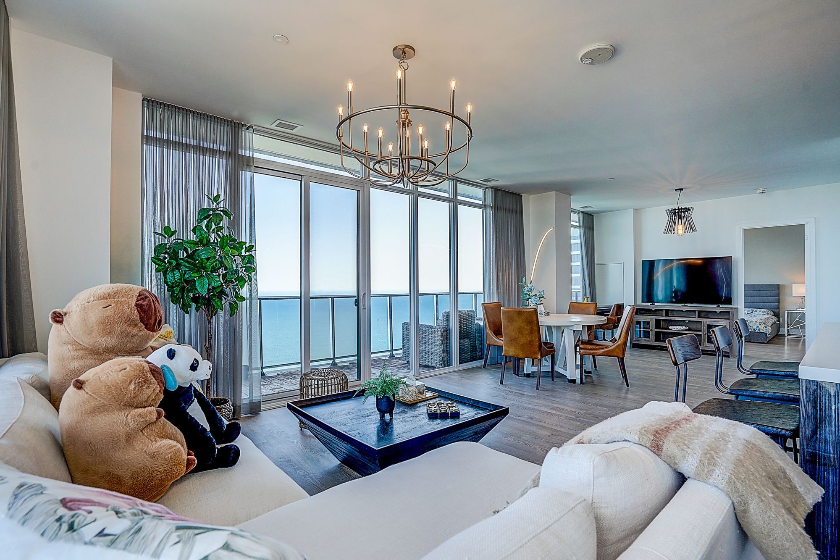
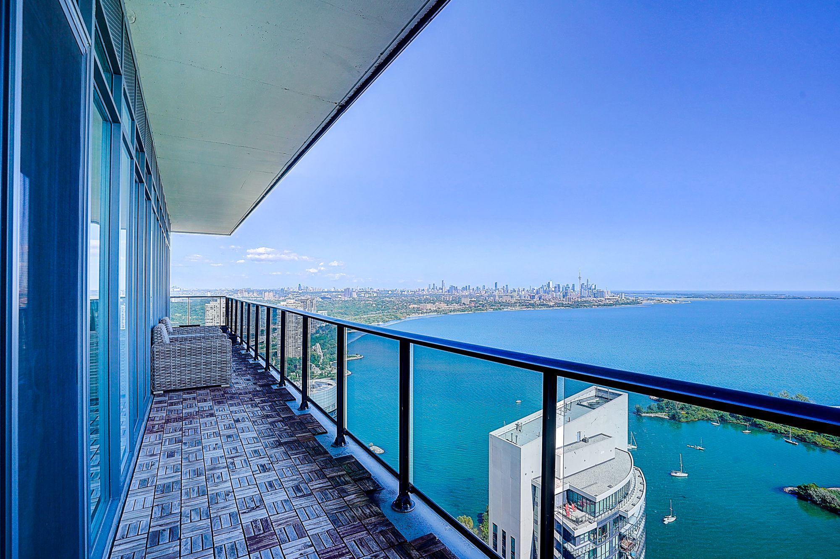
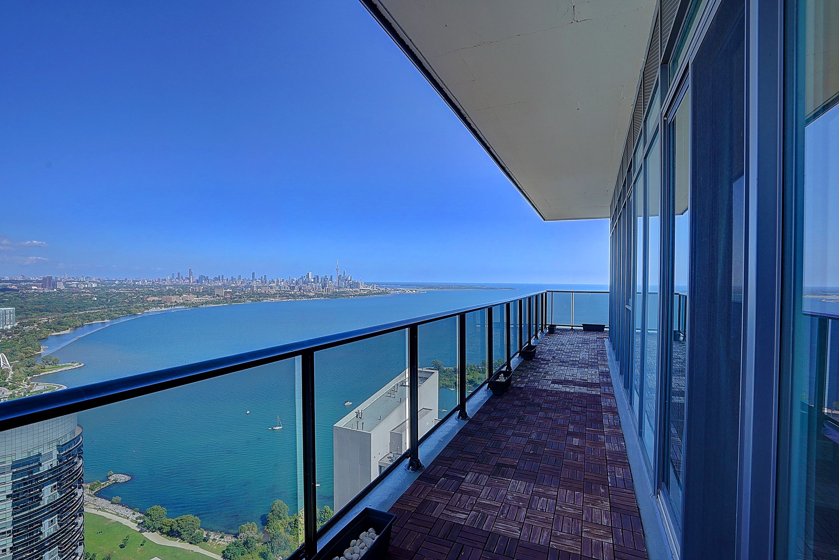
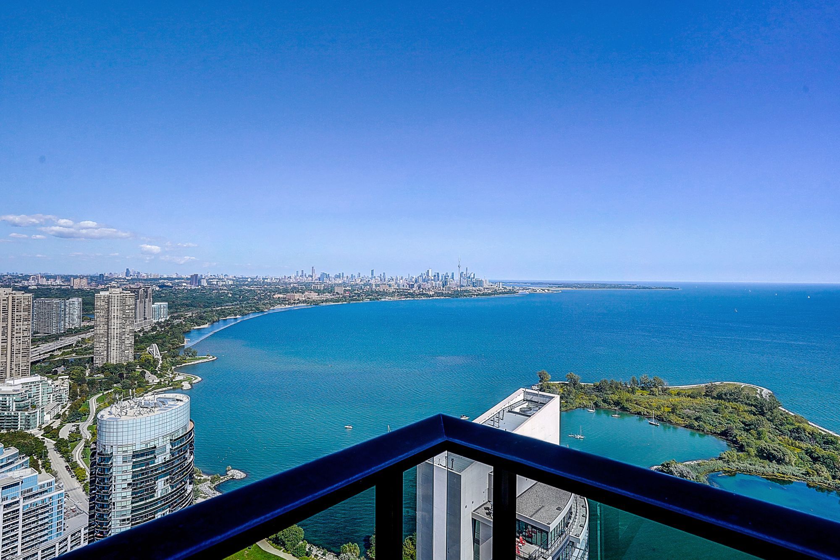
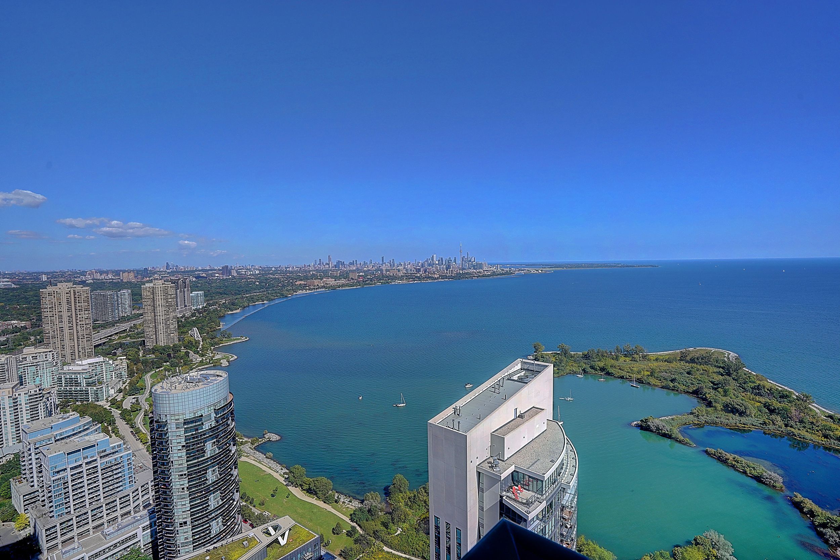
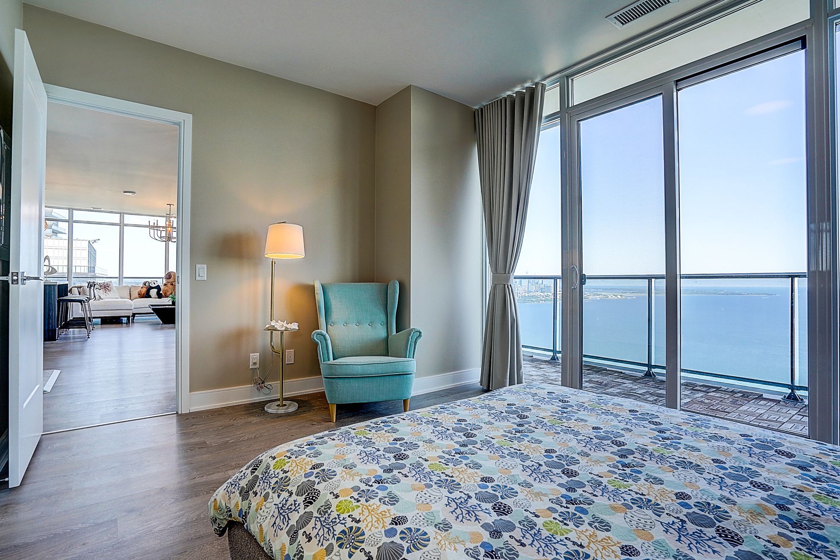
  • 54th floor with stunning views of Lake Ontario and the skyline.
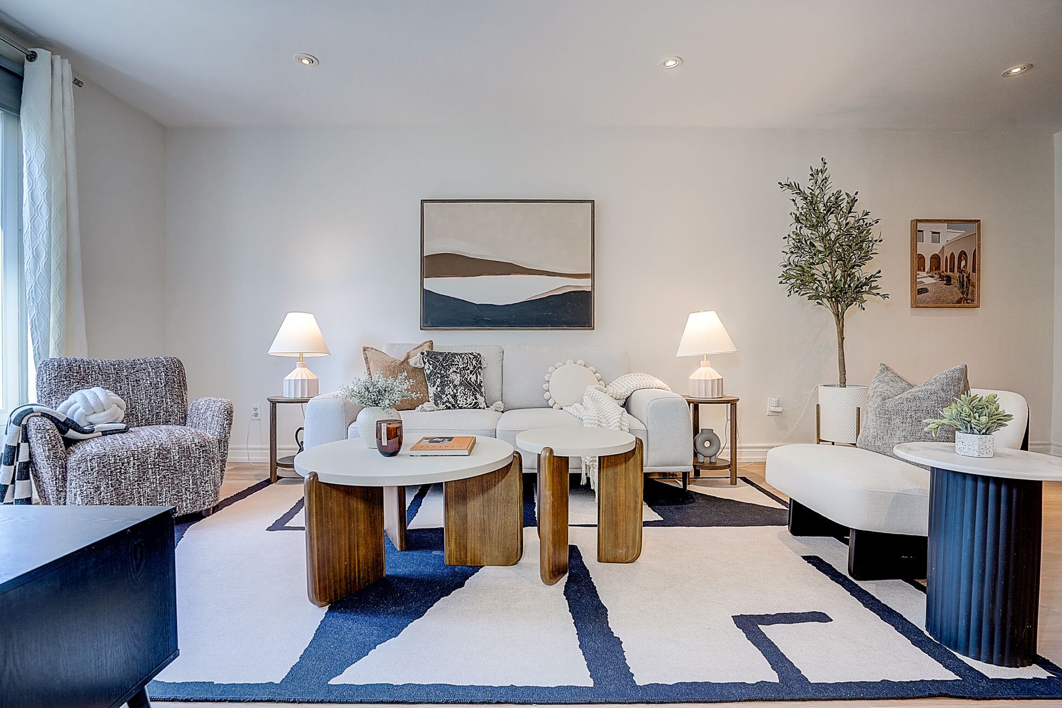
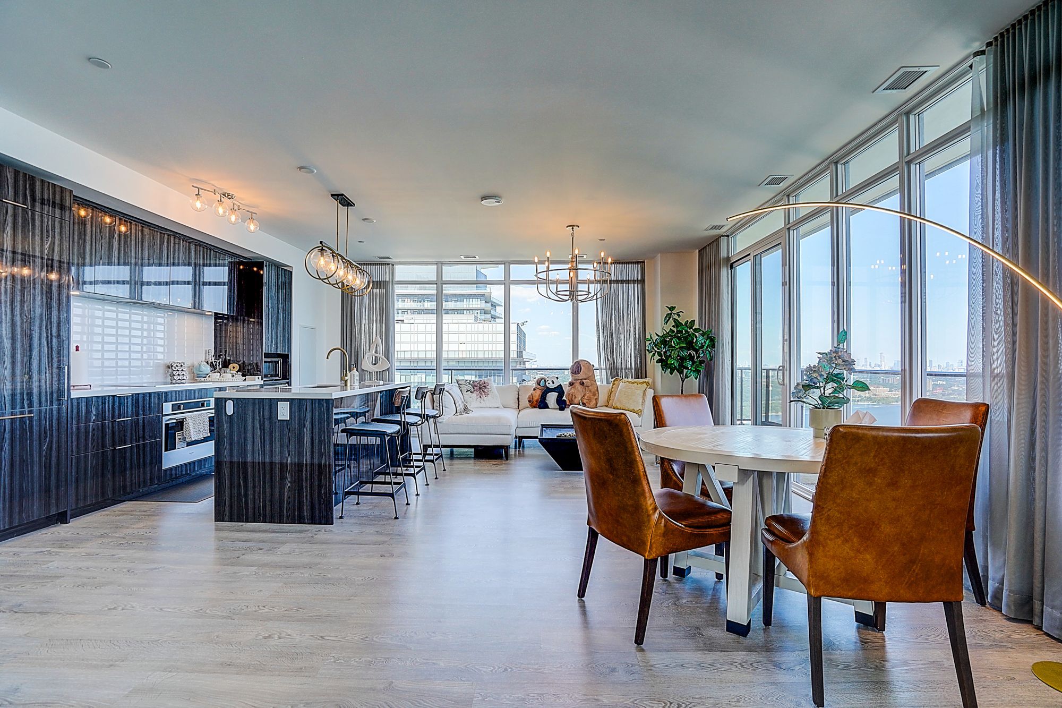
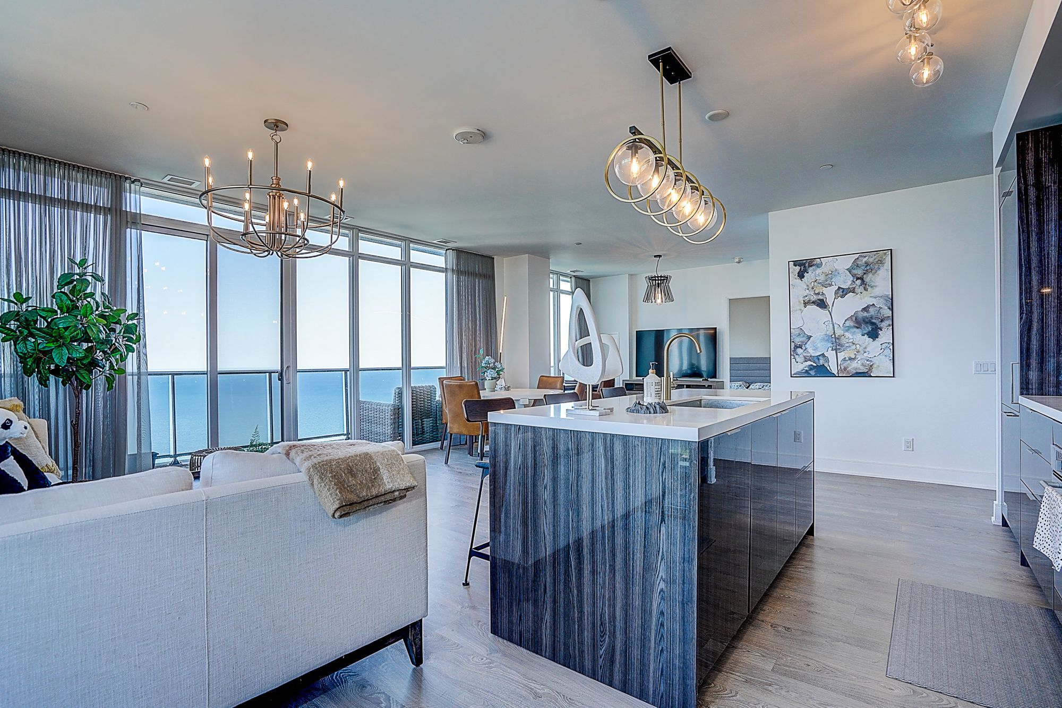
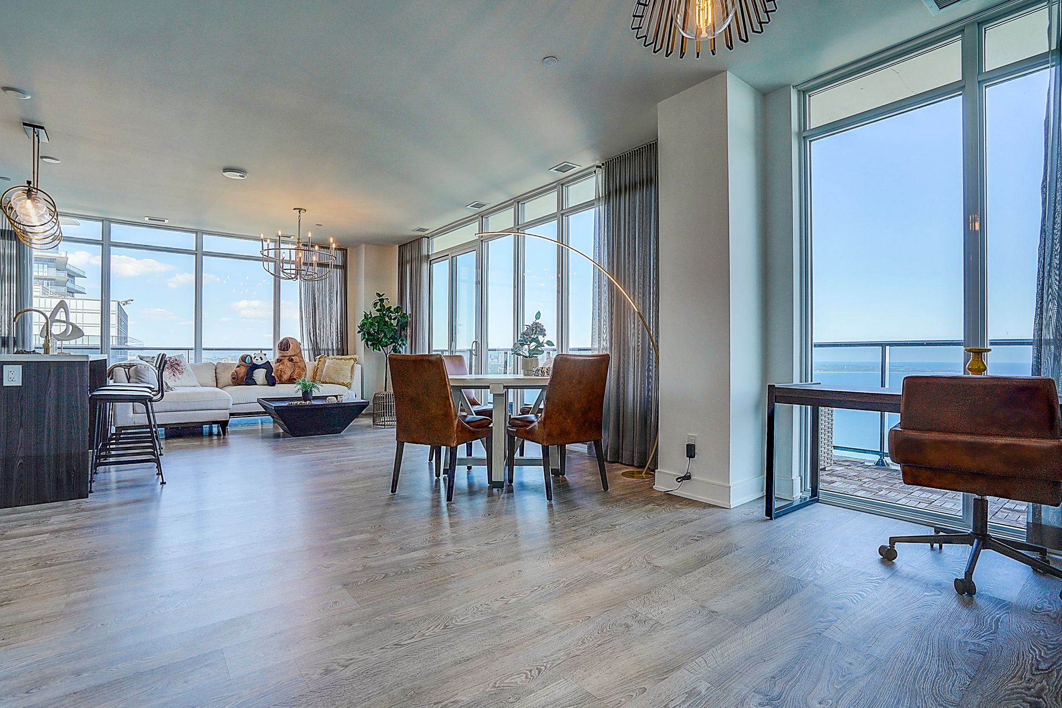
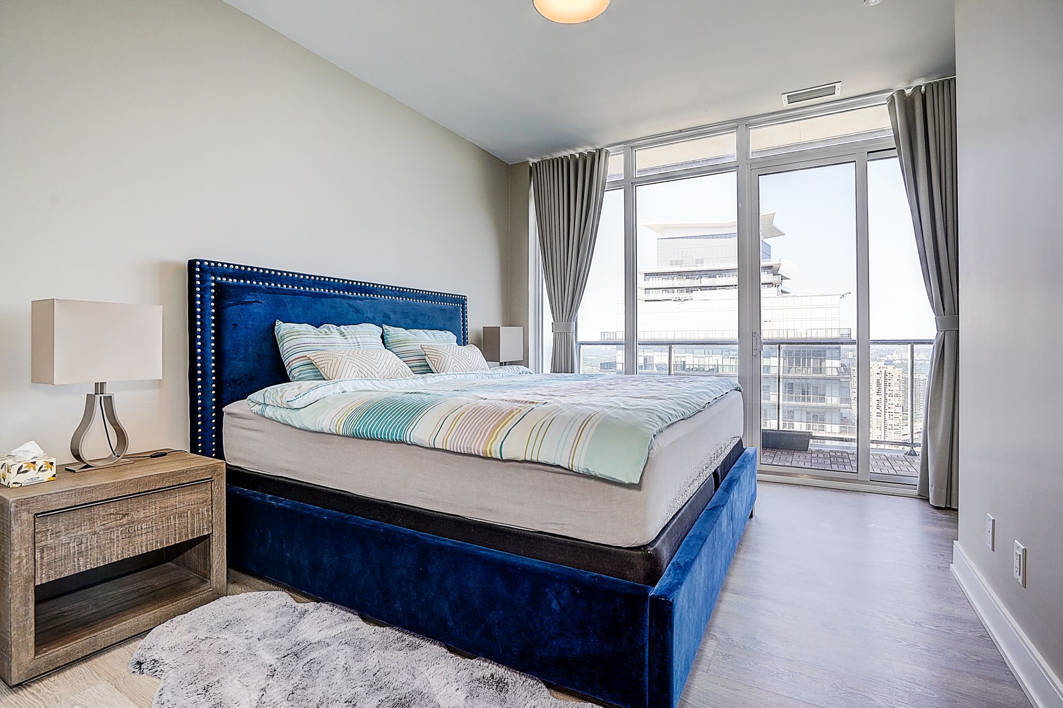
  • Bright interior with floor-to-ceiling windows and natural light.
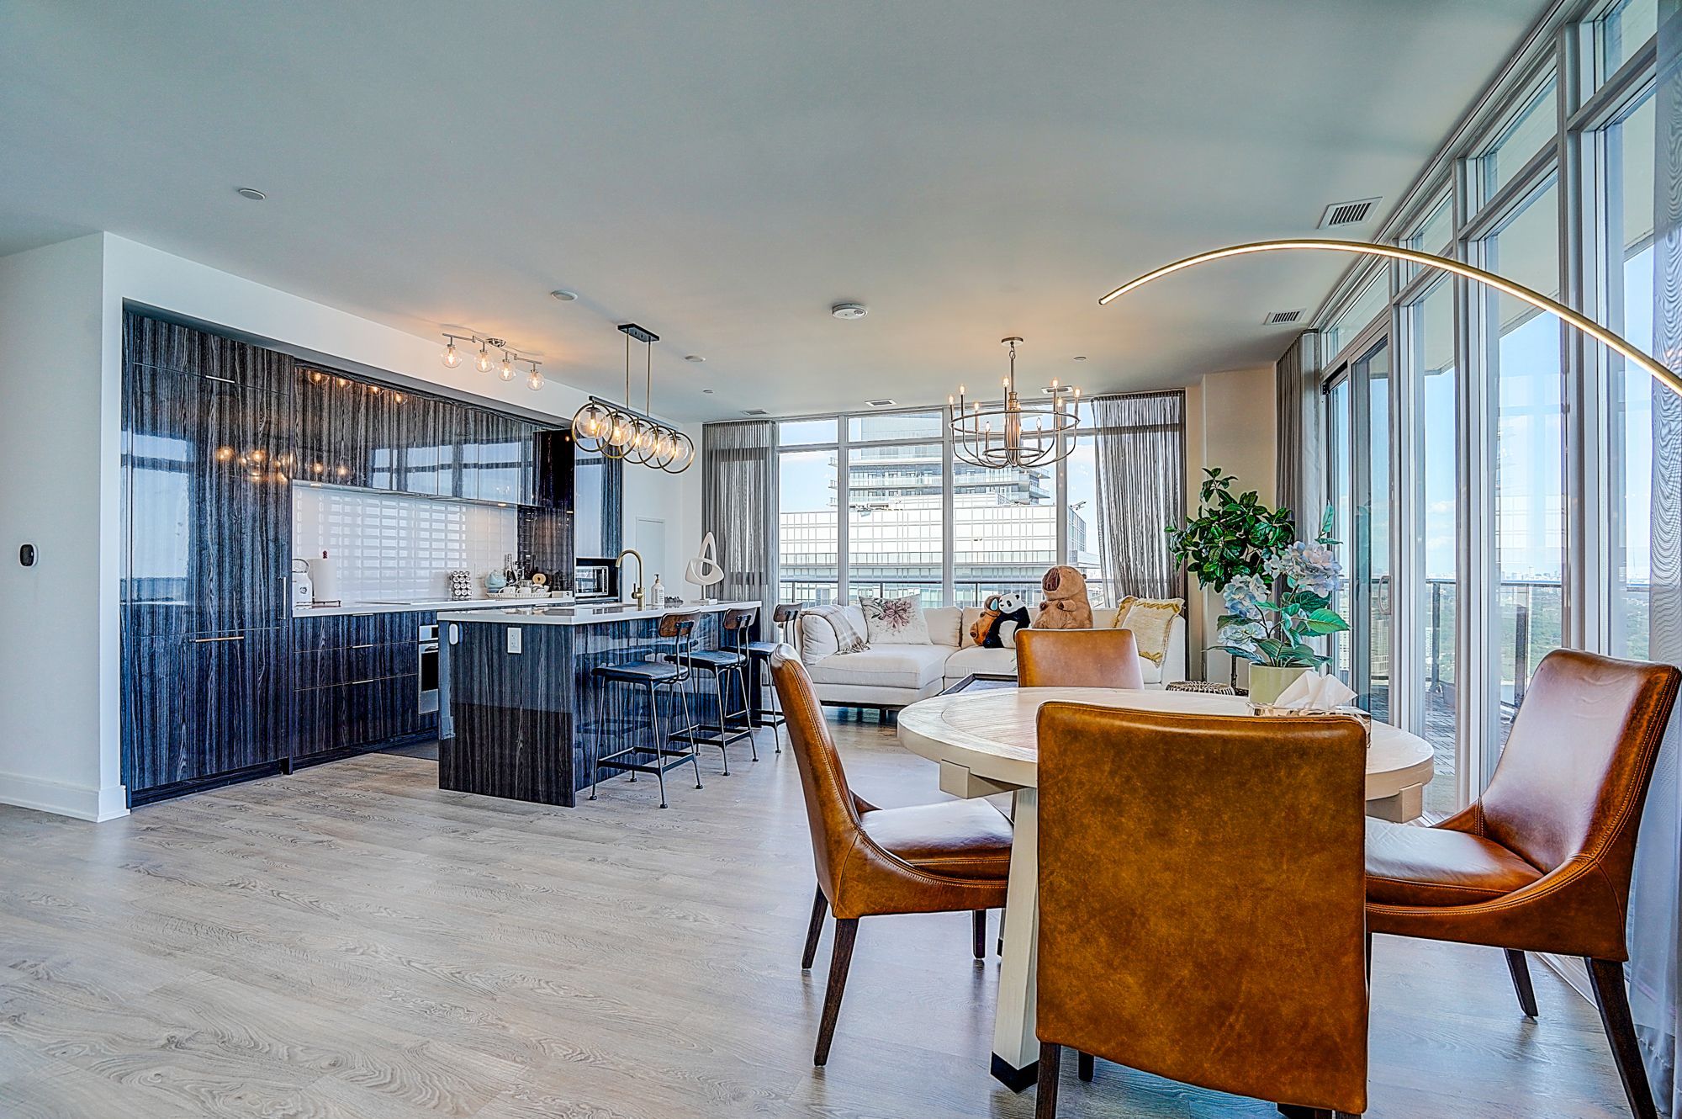
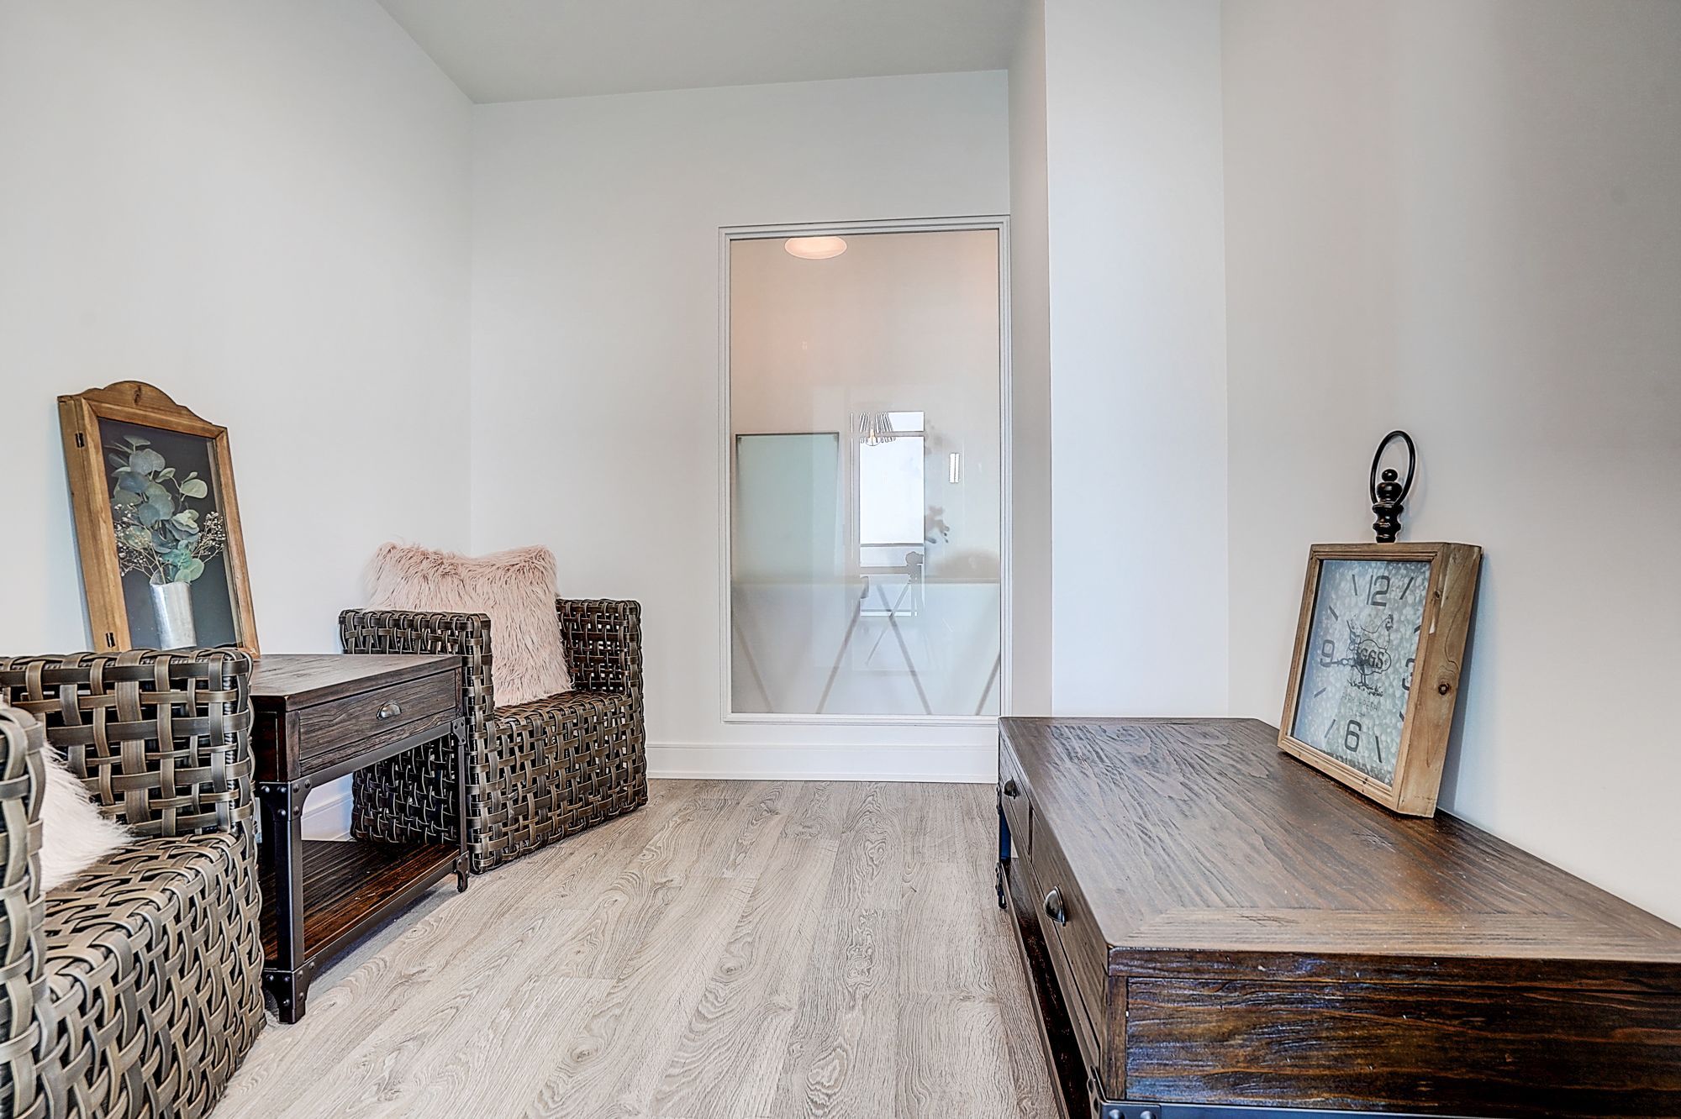
  • Spacious open-concept layout with luxury finishes and a versatile den.
  • Great amenities including a fitness center, pool, and guest suites.
  • Convenient location near dining, transit, and essential services.


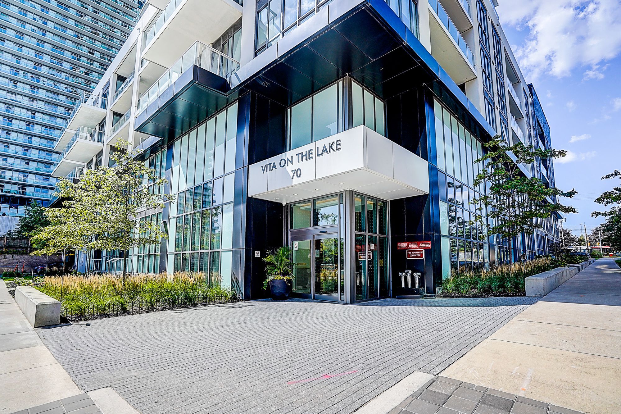
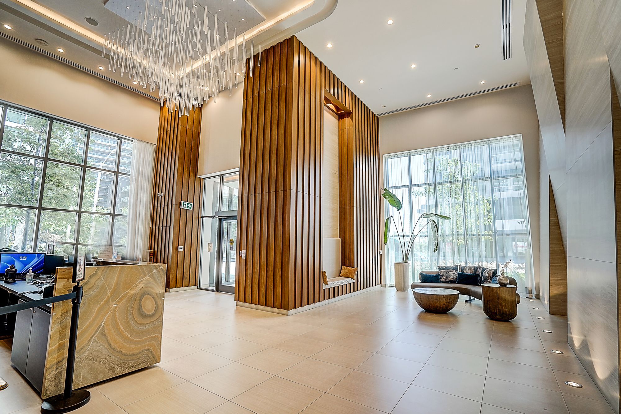
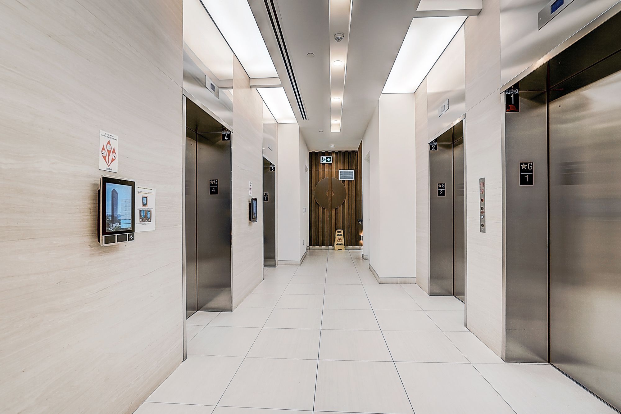
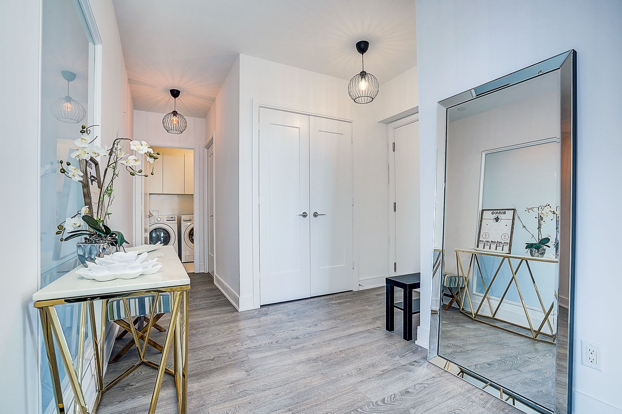
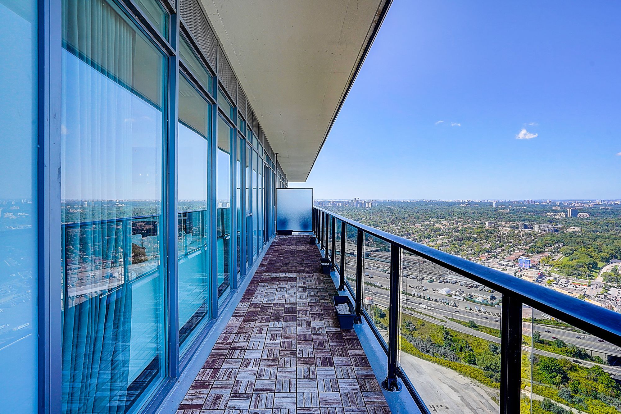
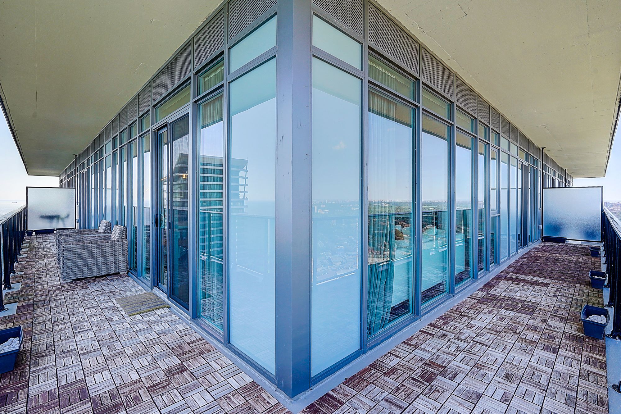
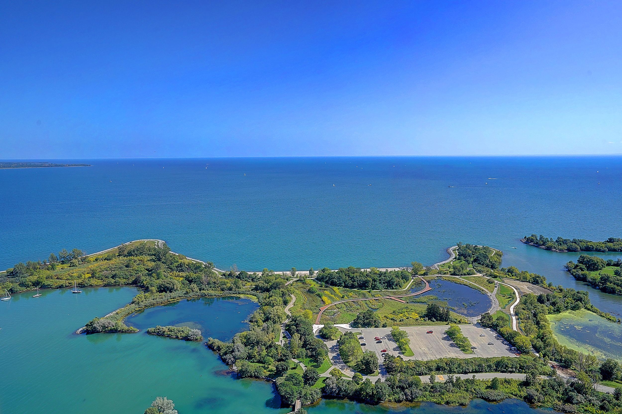
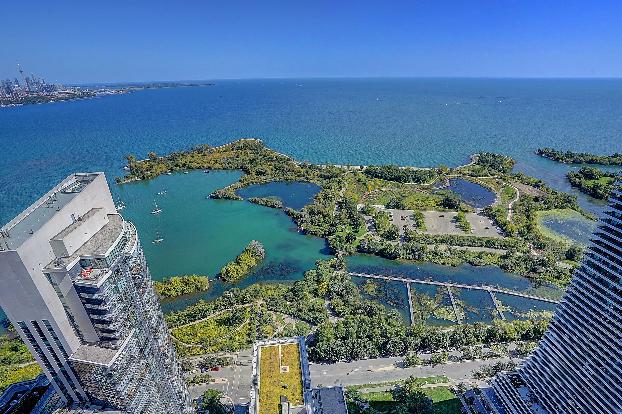
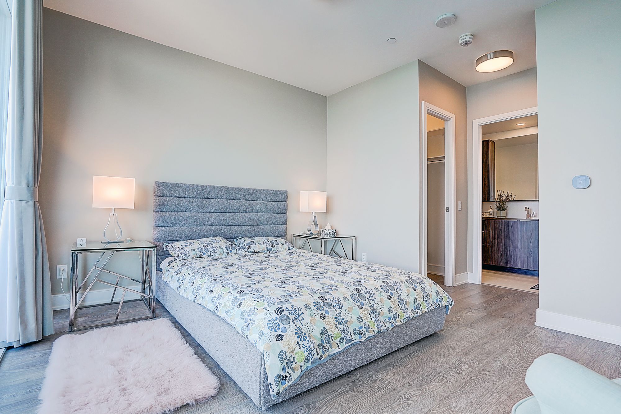
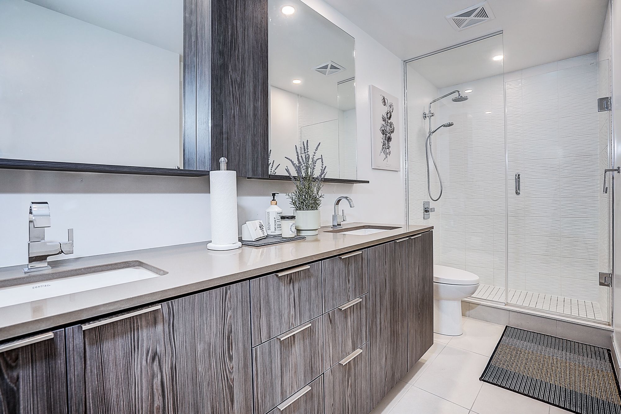
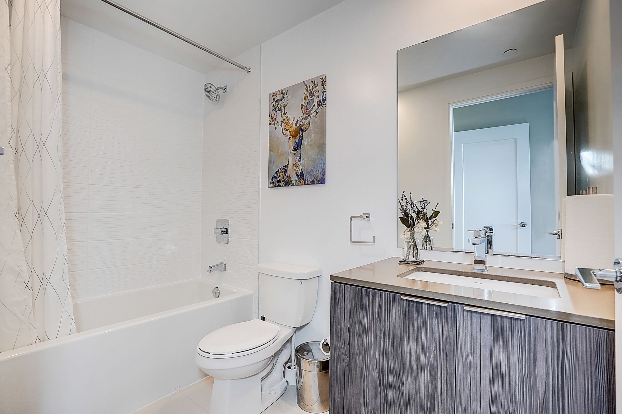
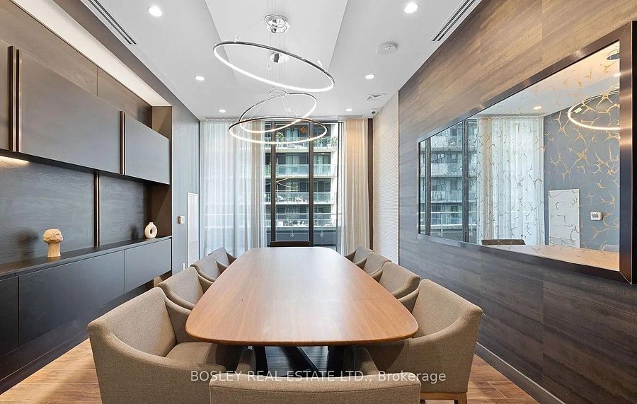
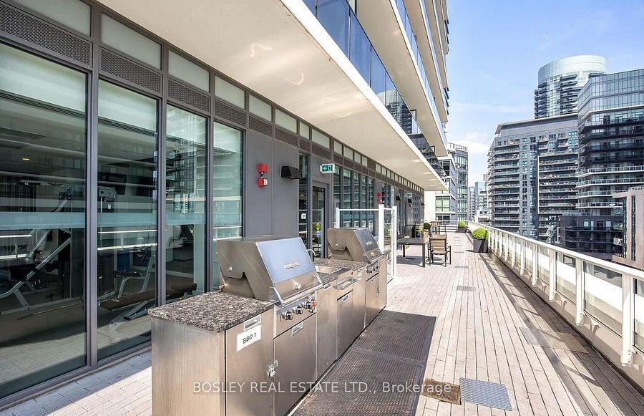
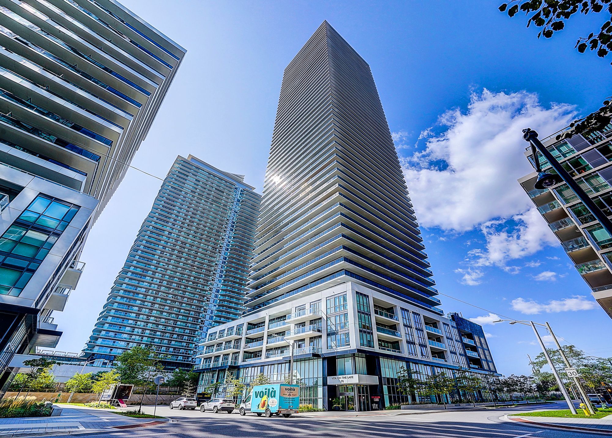
Soaring above toronto's waterfront on the 54th floor, this spectacular southeast-facing residence captures an extraordinary panorama of lake ontario and the city skyline. This exceptional 2-bedroom + den, 3-bathroom home features extensive luxury upgrades and refined finishes throughout. Floor-to-ceiling windows flood the sophisticated interior with natural light, while the expansive private balcony offers breathtaking, unobstructed lake and skyline views. The elegant open-concept design, spacious bedrooms and versatile den create an exceptional blend of luxury, comfort and functionality, this is a rare opportunity to experience elevated waterfront living at its finest. Humber bay shores is a coveted toronto waterfront enclave where the tranquility of lakeside calm meets urban ease & upscale living. Steps to the martin goodman trail and a vibrant dining & patio scene. Metro, shoppers, lcbo & major banks are all walking distant. With ttc at your door and a future go station planned, access to downtown & beyond is seamless. Rising 56 storeys, vitaon the lake is a 4-year-old building offering refined amenities including 24/7 concierge, 5 high-speed elevators & on-site management. The 5th floor features a fully equipped fitness centre with cardio, weights, yoga studio, saunas, a stylish party room & private dining room with walkouts to the pool, sundeck & bbq terrace. Two guest suites, ample visitor parking, underground car wash and pet wash stations provide daily convenience
Listing IDW13776960
Address70 Annie Craig Drive Unit# 5204
CityToronto, Ontario
Price$1,695,000
Bed / Bath3 / 3 Full
StyleApartment, Condo Apartment
ConstructionConcrete
TypeCondominium
StatusFor Sale
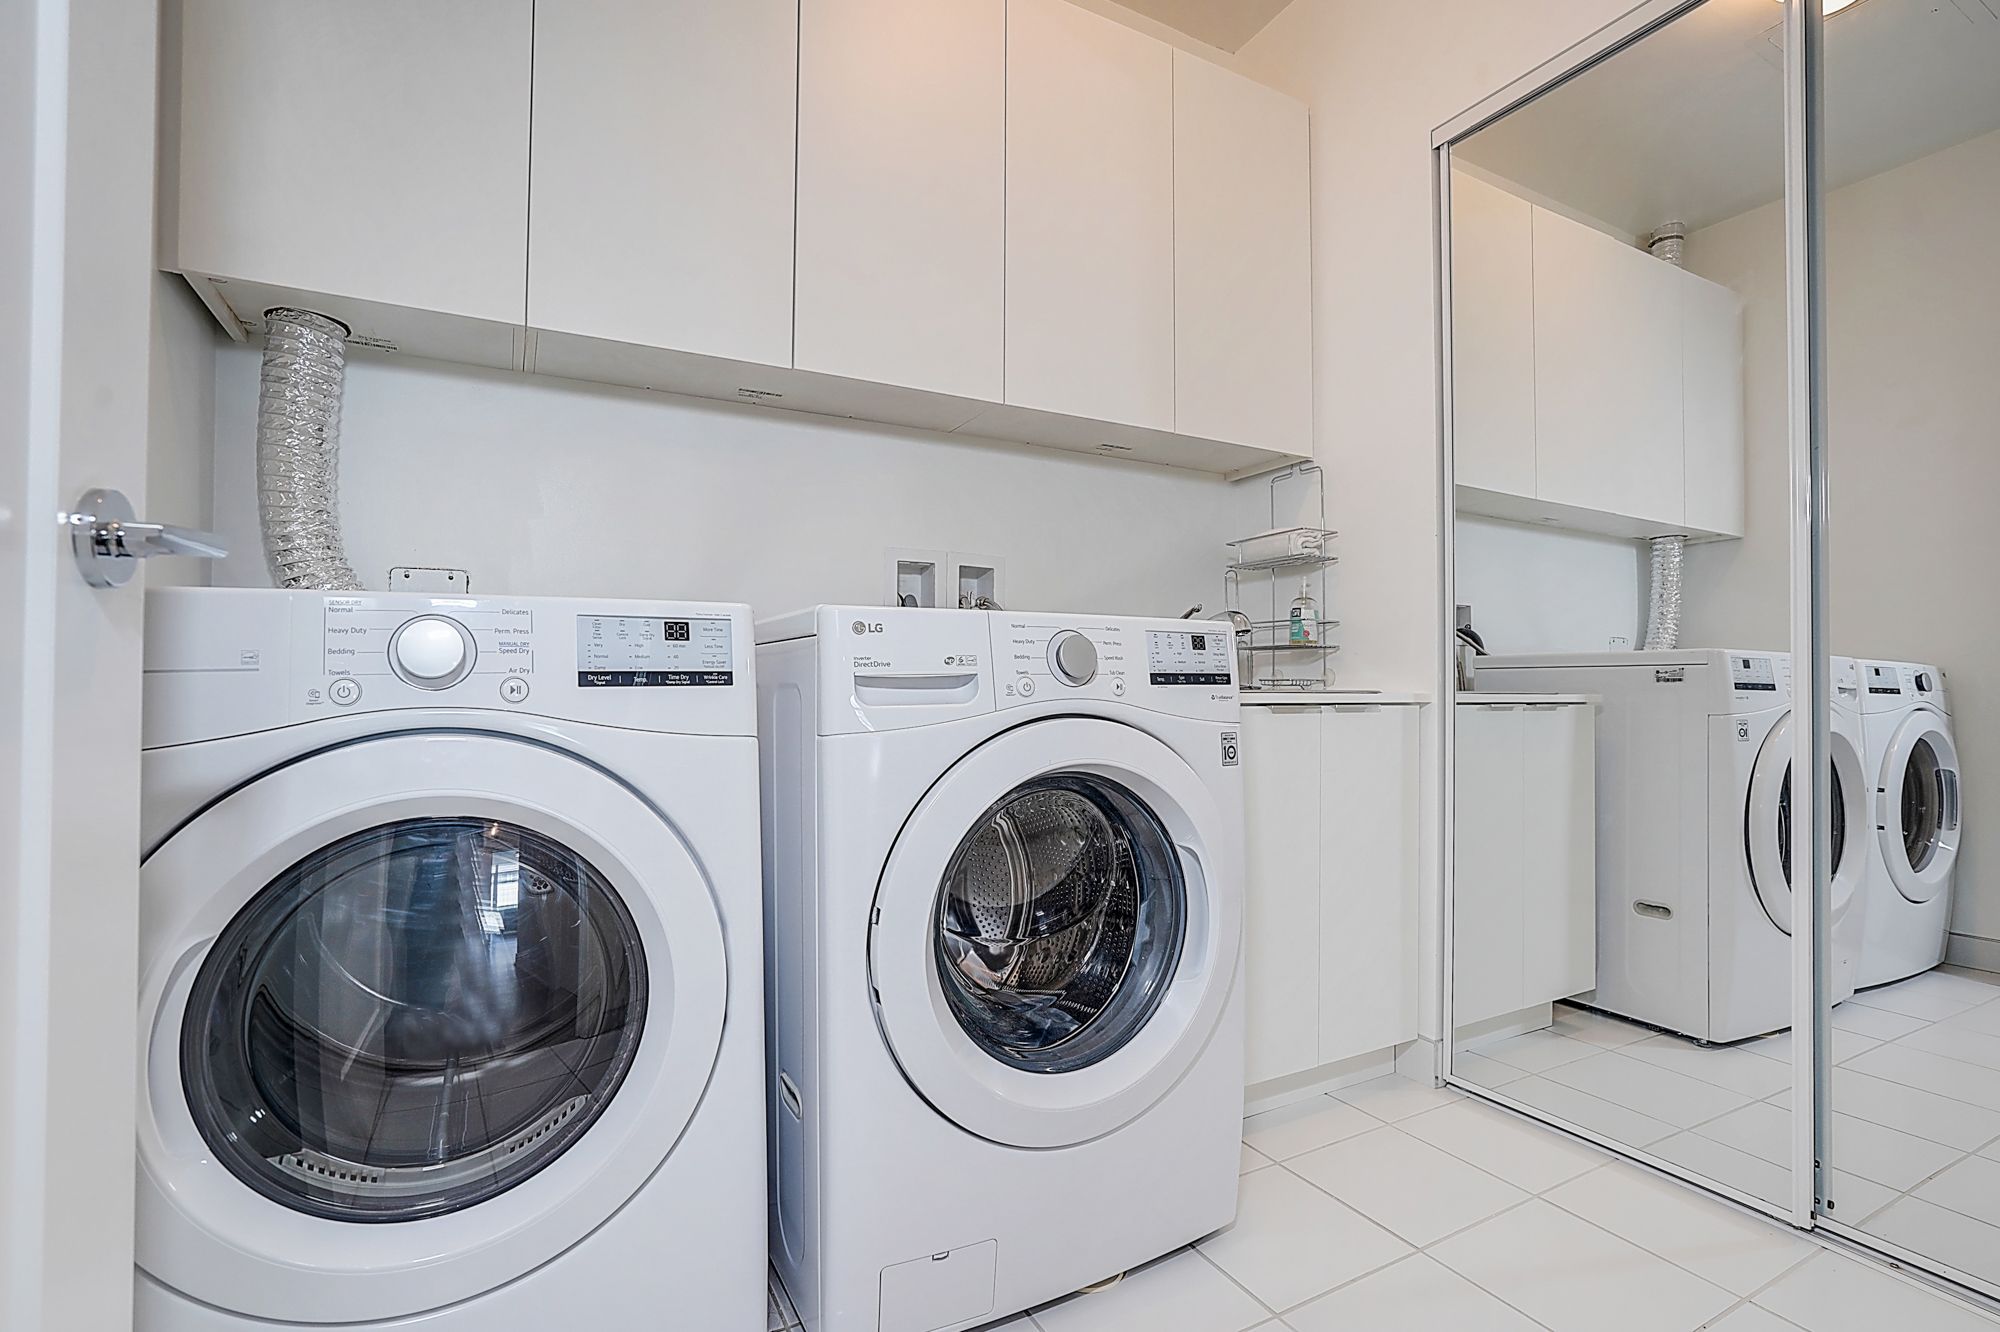
Subtype Condo ApartmentIndoor Features Carpet Free, Storage, Ensuite, In Hall, Laundry Room, SinkOutdoor Features Controlled Entry, Year Round LivingAmenities Clear View, Lake/Pond, Marina, Park, Public Transit, WaterfrontViews Bay, Bridge, City, Clear, Downtown, Lake, Marina, Panoramic, Skyline, WaterWaterfront NoneBuilding Amenities Bike Storage, Concierge, Gym, Outdoor Pool, Sauna, Visitor ParkingBasement NoneHeating / Cooling Forced AirHeating Fuel Gas
Parking 1.00
ASAP

Sun

11

Oct

Mon

12

Oct

Tue

13

Oct

Wed

14

Oct

Thu

15

Oct

Fri

16

Oct

Sat

17

Oct

Sun

18

Oct

Mon

19

Oct

Tue

20

Oct

Wed

21

Oct

Thu

22

Oct

Fri

23

Oct

Sat

24

Oct

Sun

25

Oct

Mon

26

Oct

Tue

27

Oct

Wed

28

Oct

Thu

29

Oct

Fri

30

Oct

Sat

31

Oct

Sun

1

Nov

Mon

2

Nov

Tue

3

Nov

Wed

4

Nov

Thu

5

Nov

Fri

6

Nov

Sat

7

Nov

Sun

8

Nov

By clicking “Get pre-qualified” and/or 'Submit' you are expressly consenting, in writing, to receive telemarketing and other messages, including artificial or prerecorded voices, via automated calls or texts from jumprealty.ca and up.mortgages at the number you provided above. This consent is not required to purchase any good or service. Message and data rates may apply, frequency varies. Text HELP for help or STOP to cancel. More details in Terms of Use and Privacy Policy.

Listing Brokerage: HOMELIFE NEW WORLD REALTY INC.

* Data is provided courtesy of PROPTX. The information provided herein must only be used by consumers that have a bona fide interest in the purchase, sale, or lease of real estate and may not be used for any commercial purpose or any other purpose. The information is deemed reliable but is not guaranteed accurate by PROPTX.

Hospital
Parks
Schools
Place of Worship
Please select an amenity above to view a list.

Recommended Properties

Loading...
70 Annie Craig Drive Unit# 5204
Toronto , Ontario
3 3 $1,695,000
Get more info