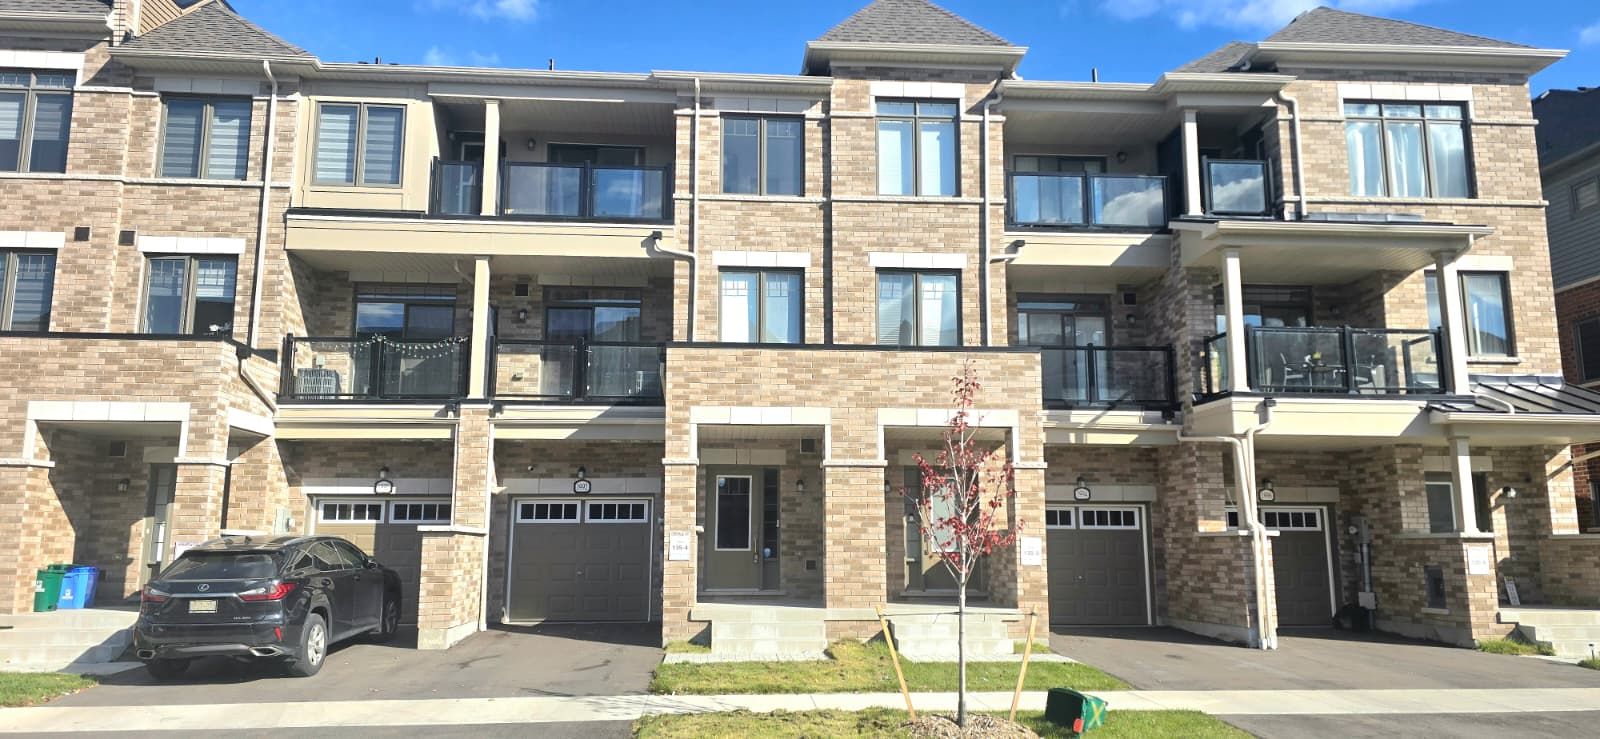
For Sale - 700 Harmony Road Unit# 76, Oshawa, Ontario

Est payment $2,569/mo
Views   1
Time on Jump  20 day
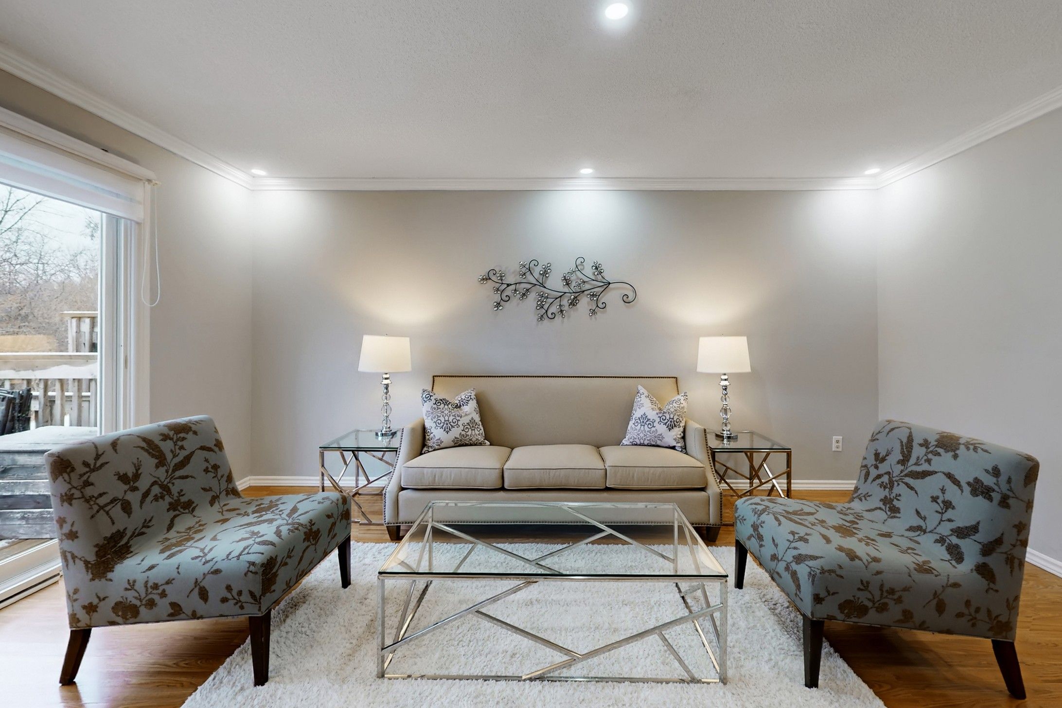
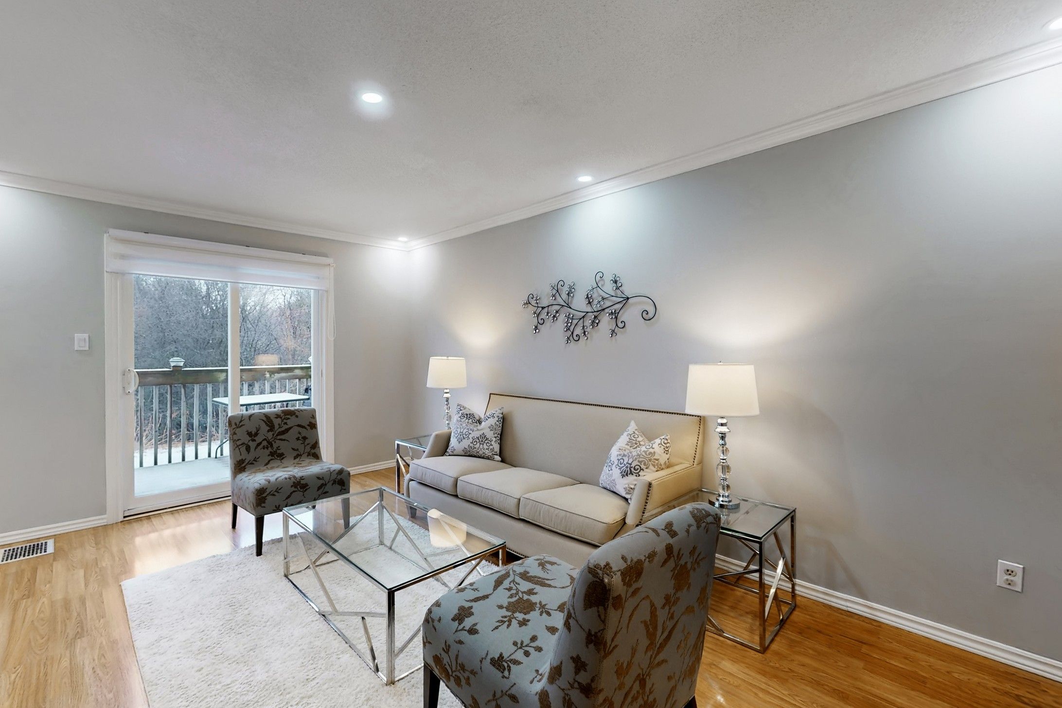
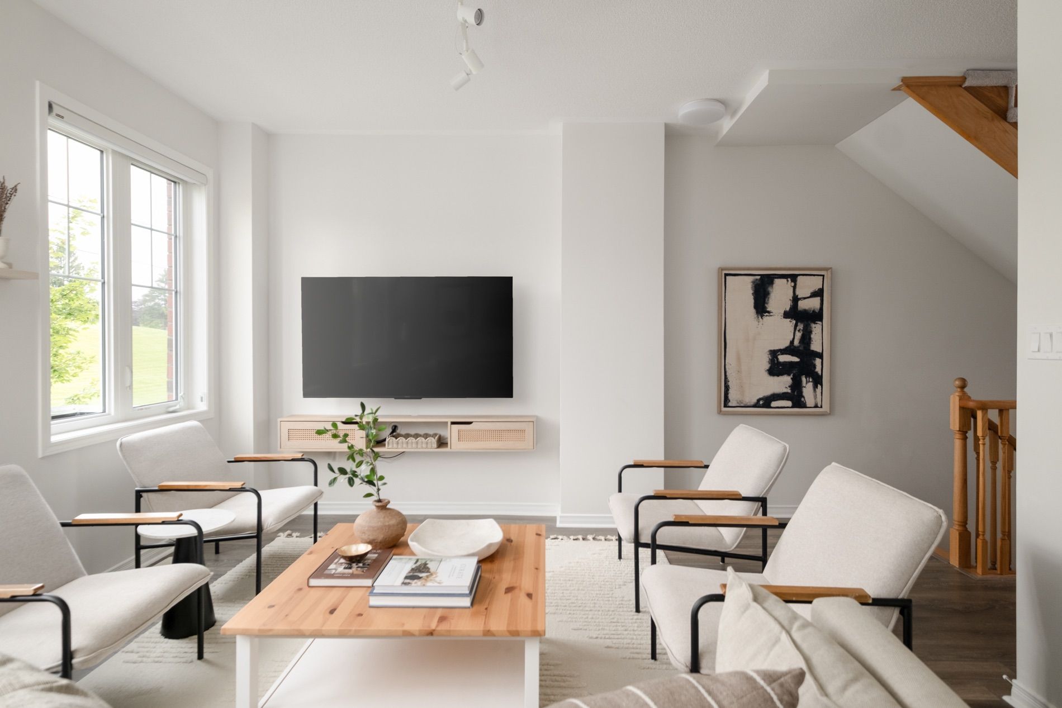
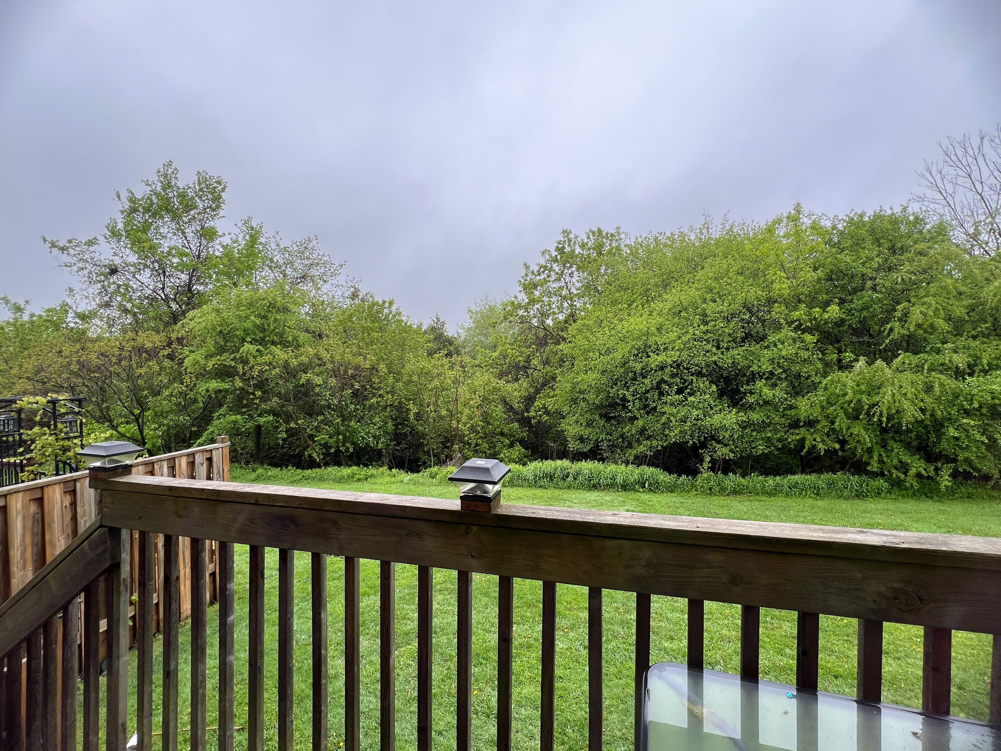
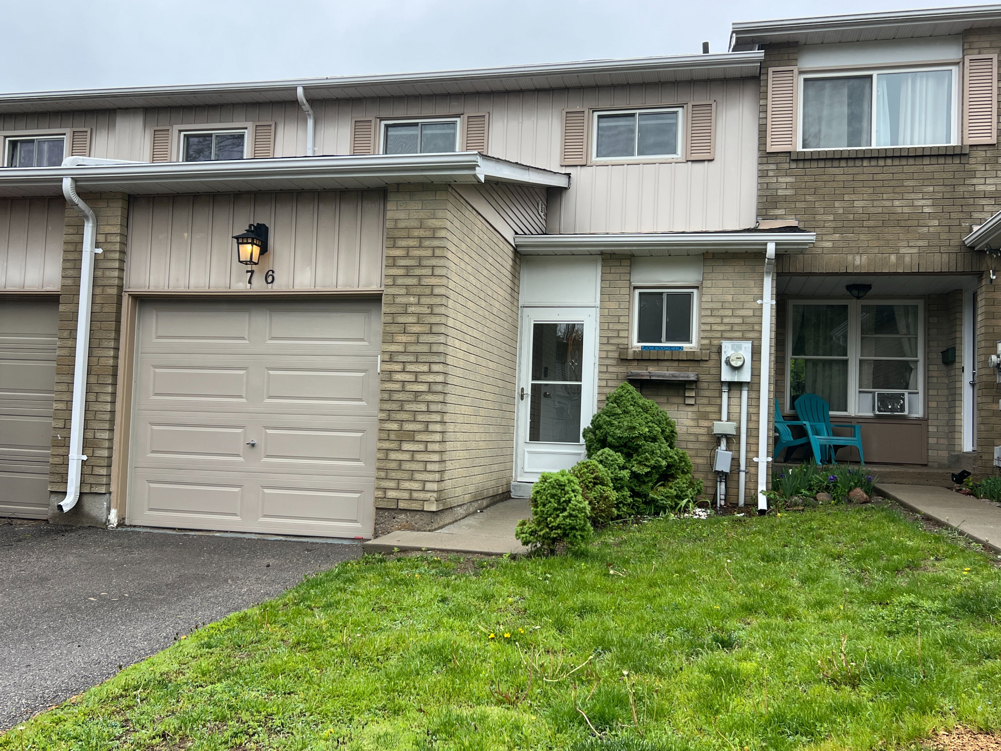
  • Updated 3-bedroom condo townhome backing onto a private ravine for natural privacy.
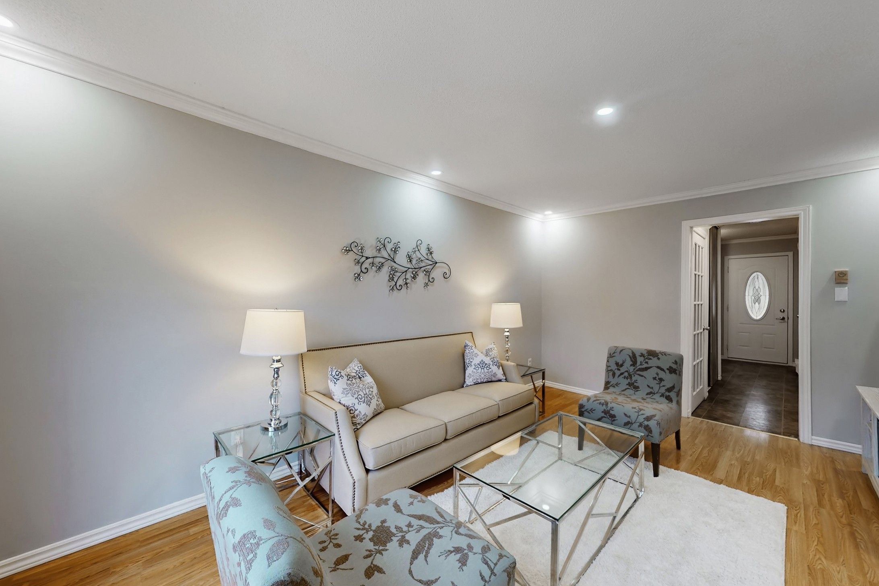
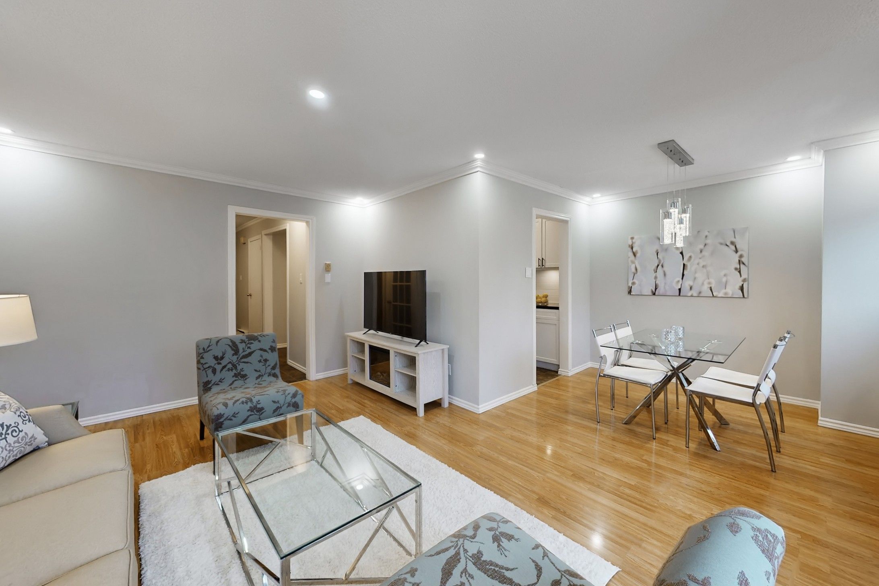
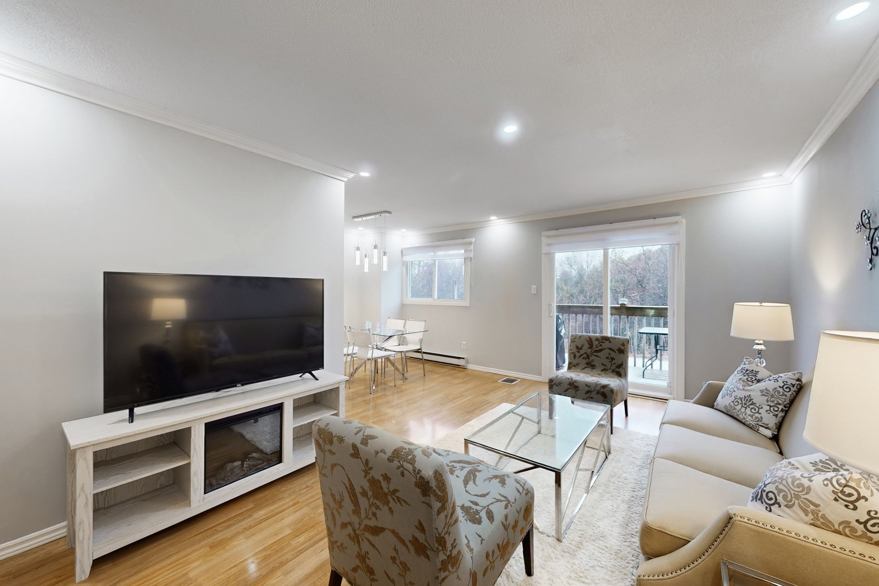
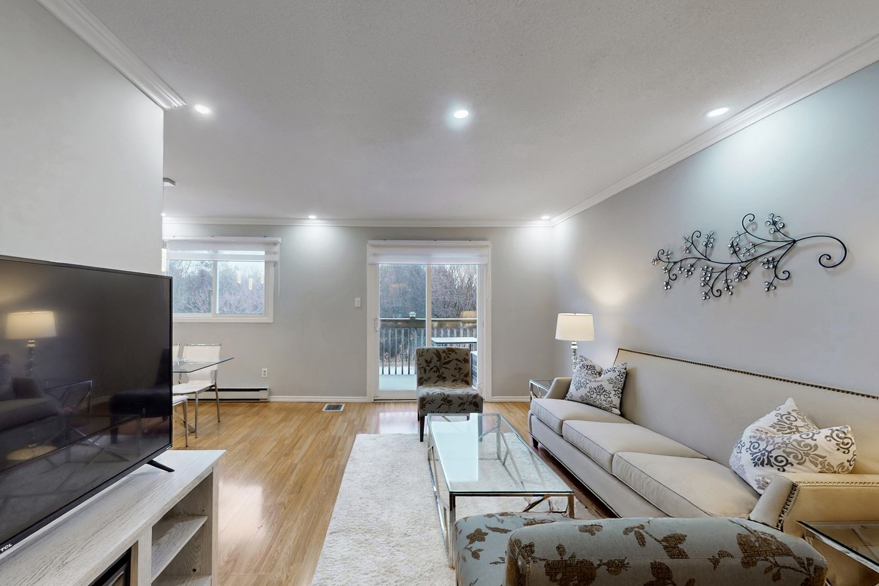
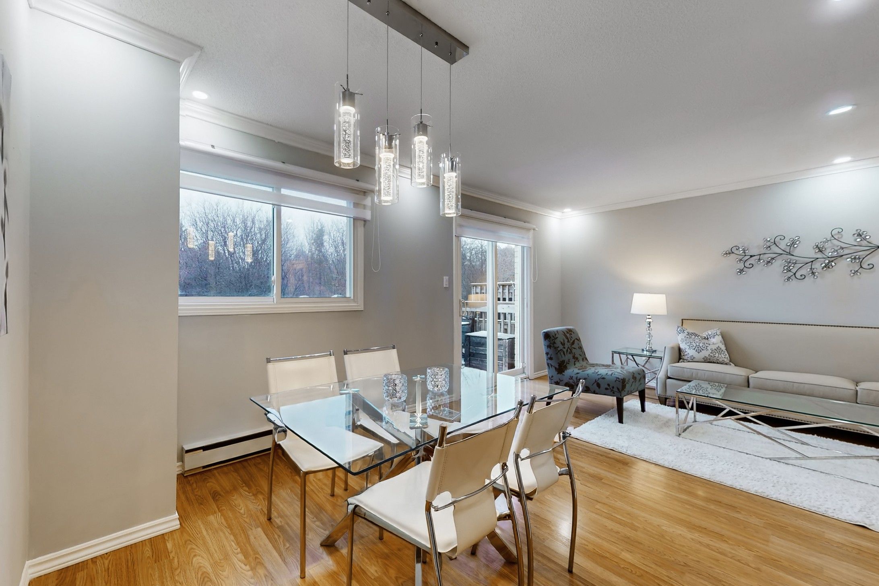
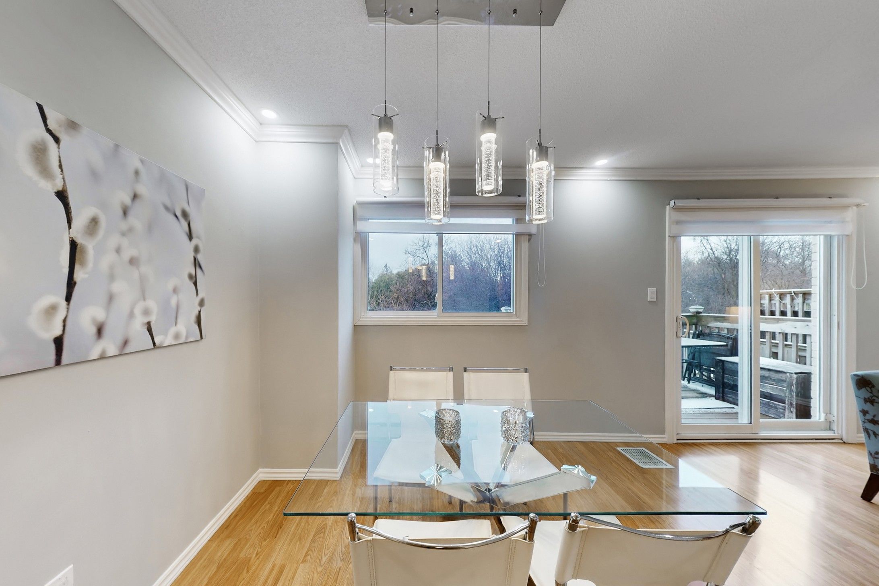
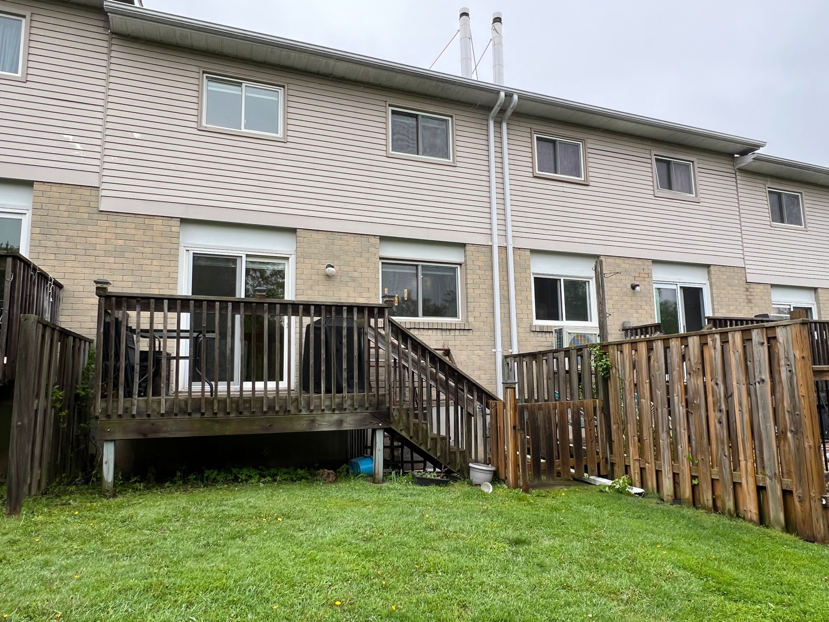
  • Bright main floor with laminate flooring and a walkout to a tranquil backyard.
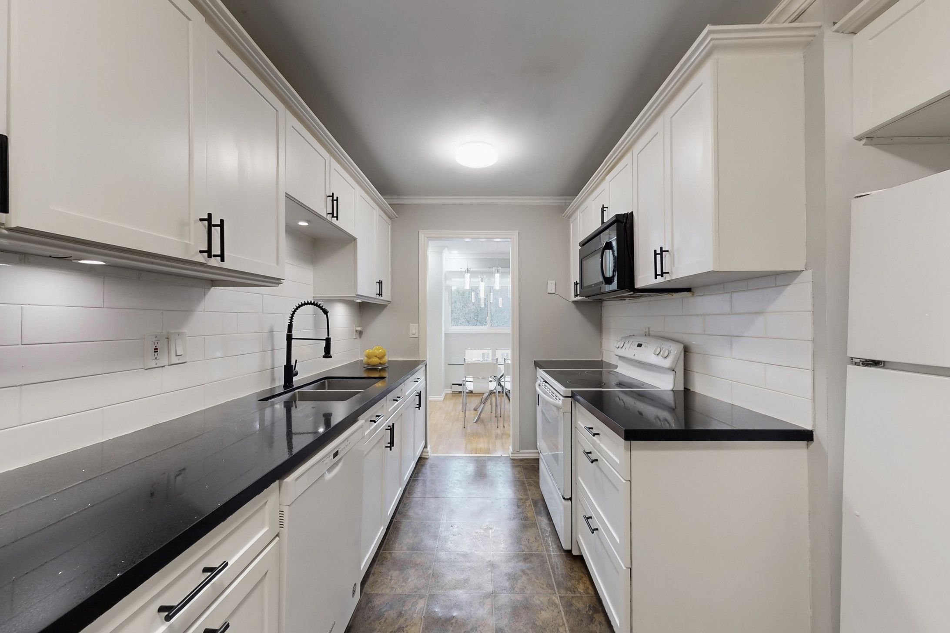
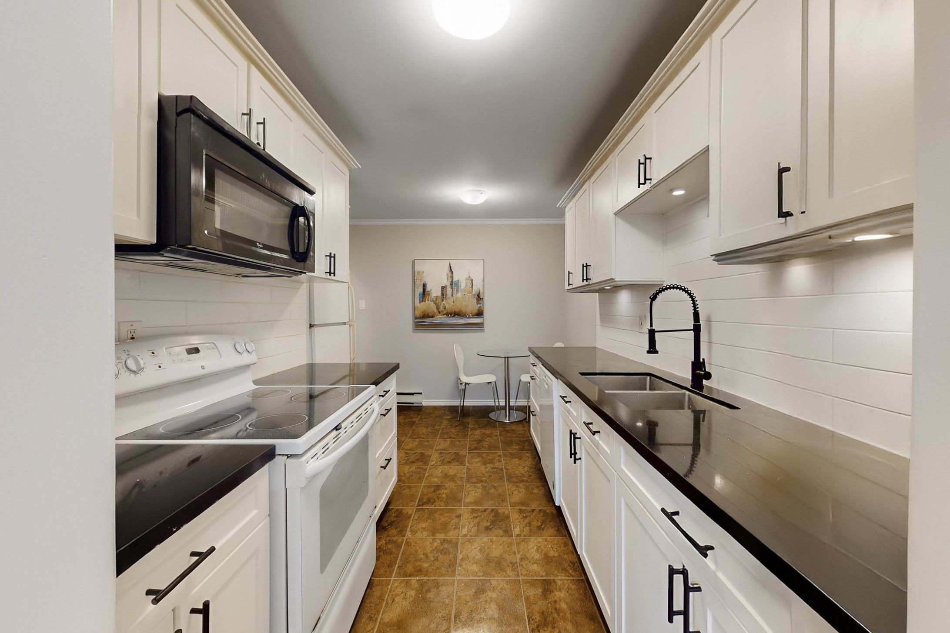
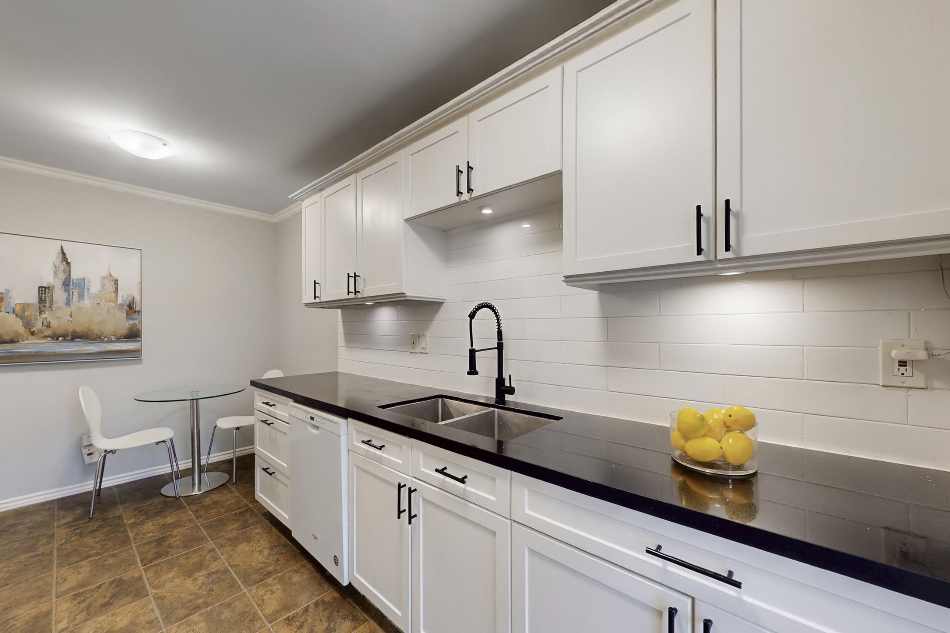
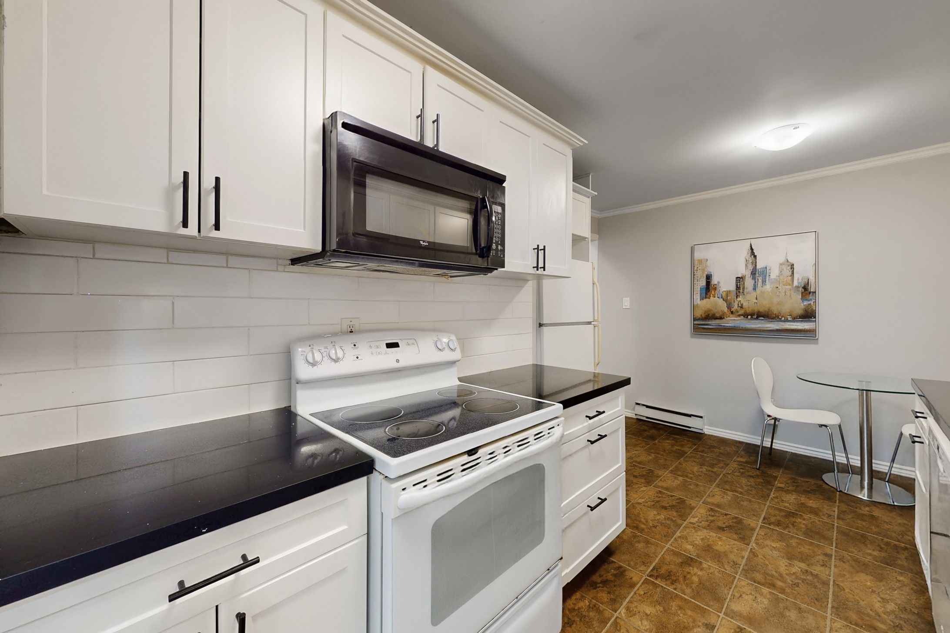
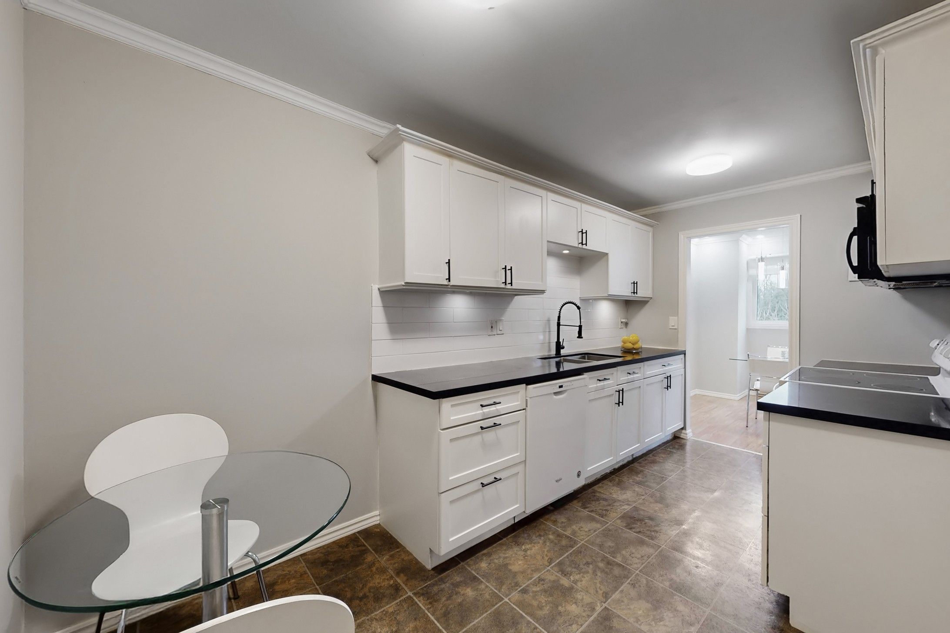
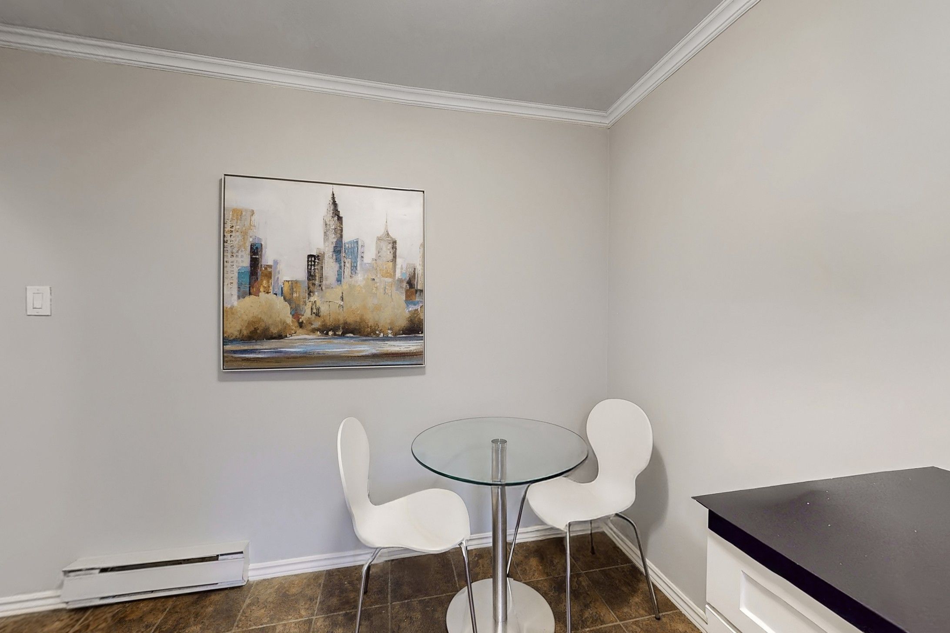
  • Eat-in kitchen featuring quartz countertops and functional cabinetry for entertaining.
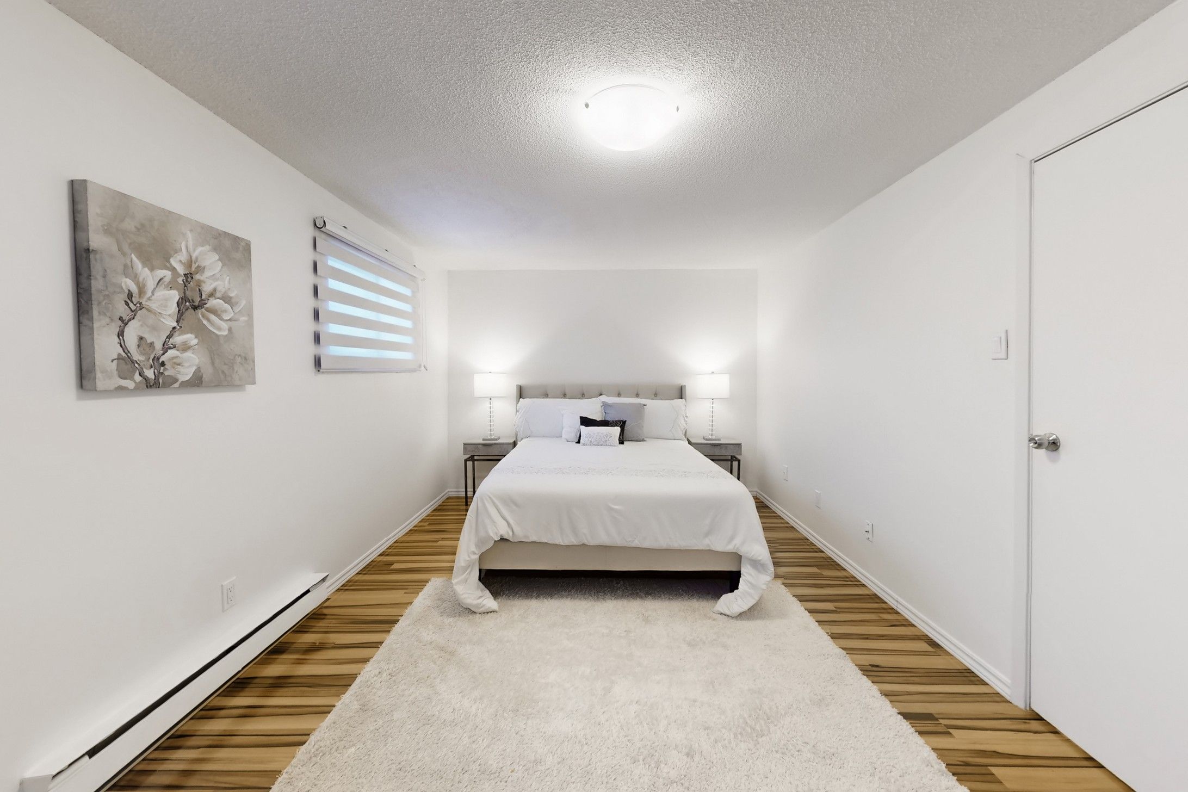
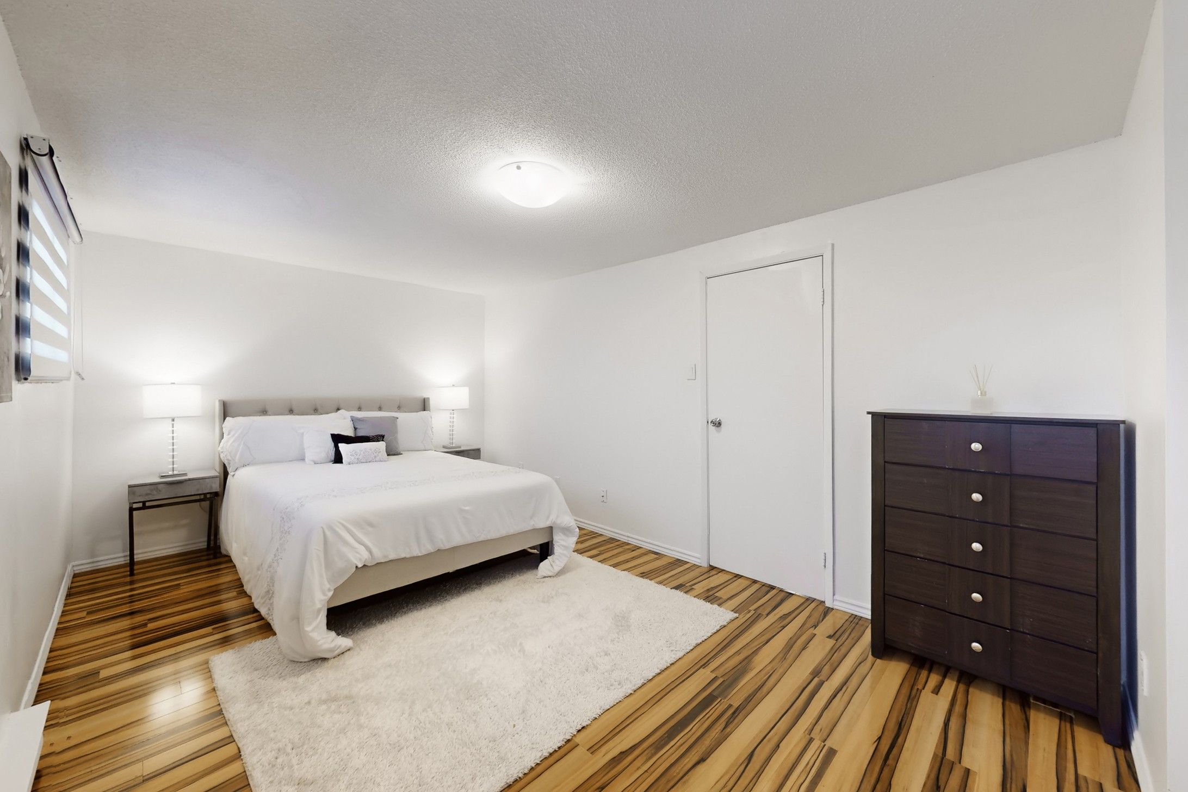
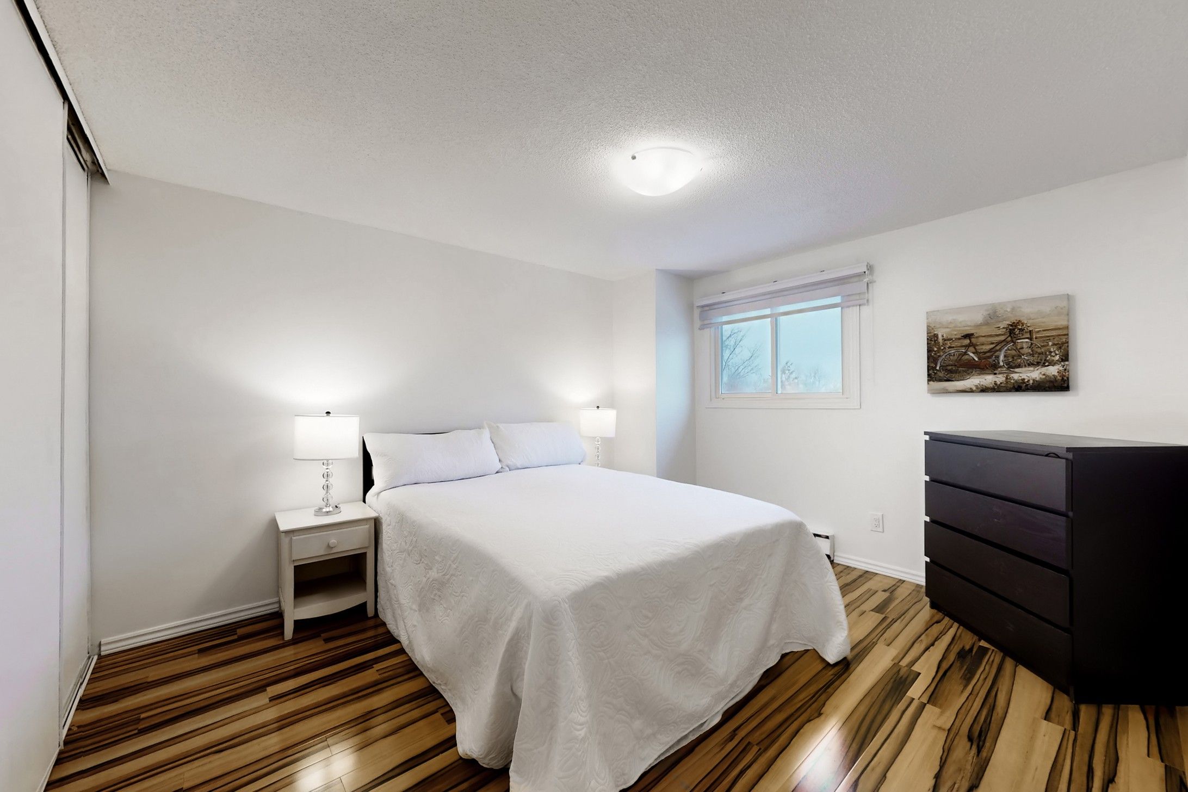
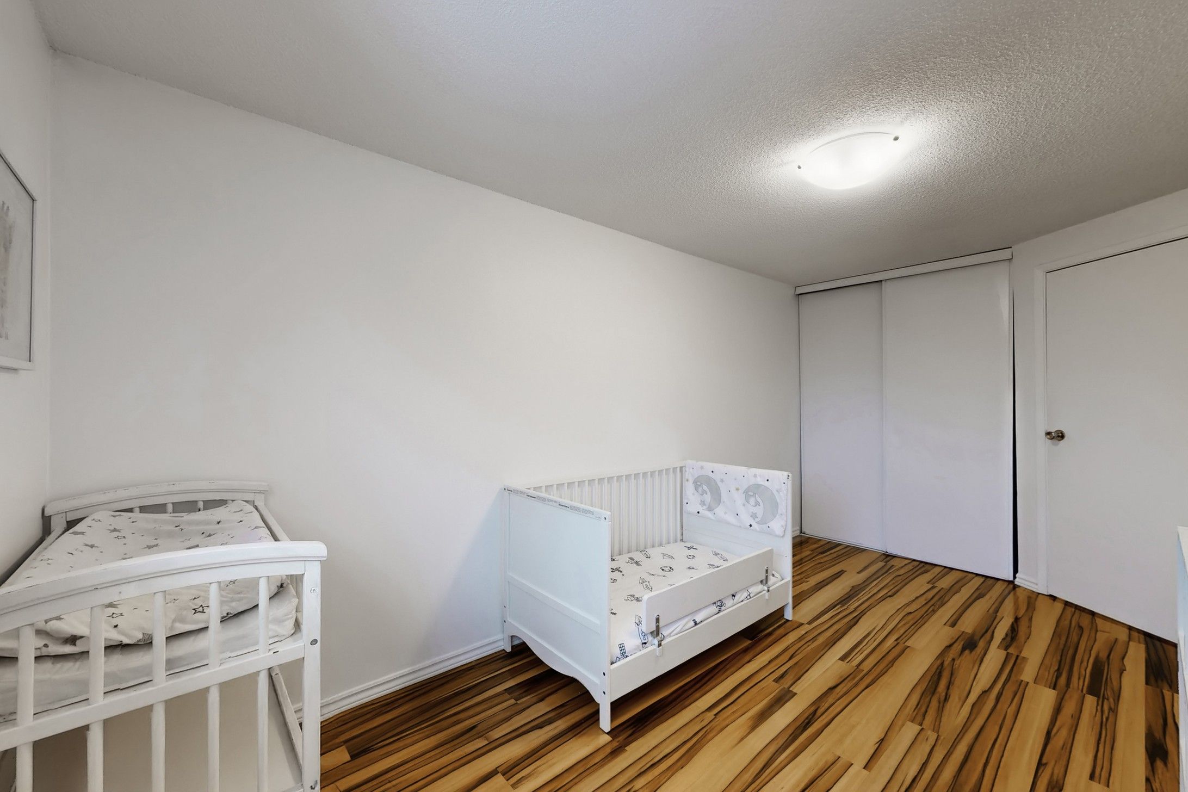
  • Generously sized bedrooms provide flexibility for families or home offices.
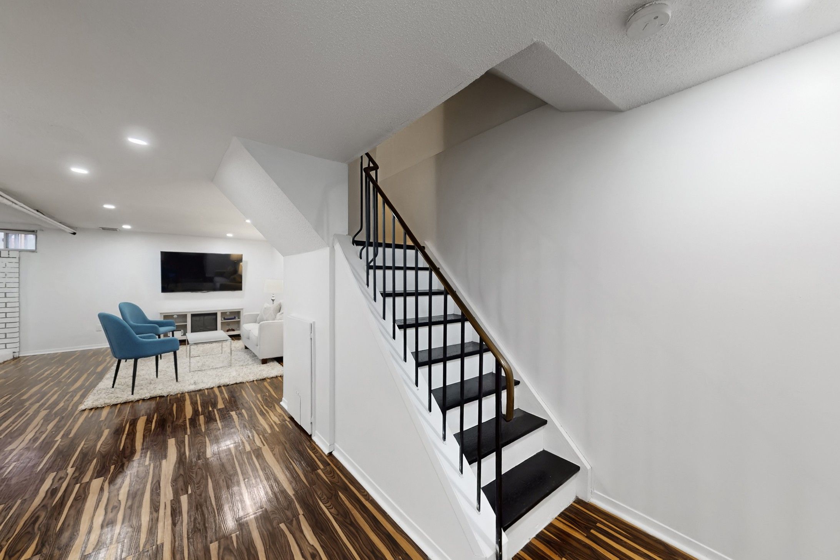
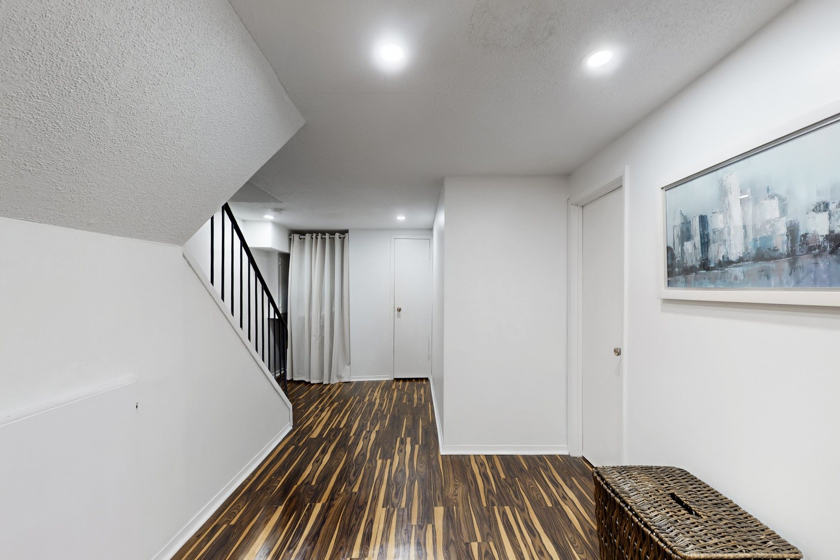
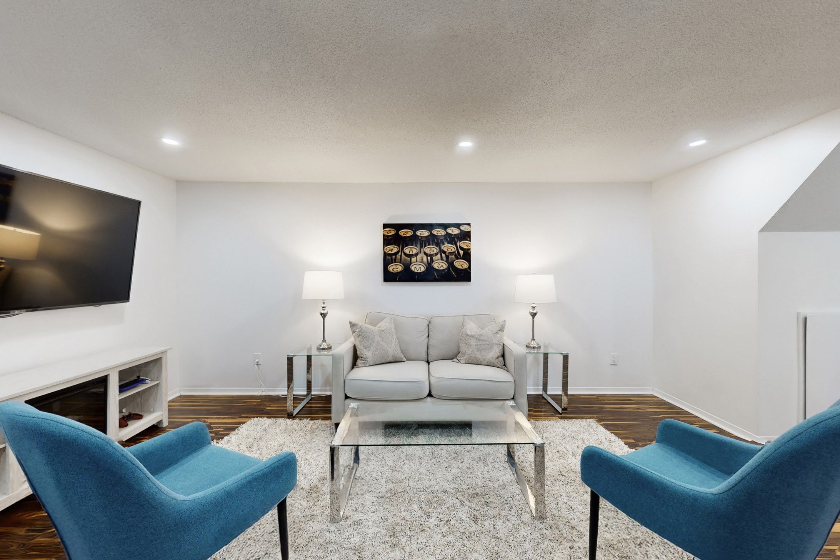
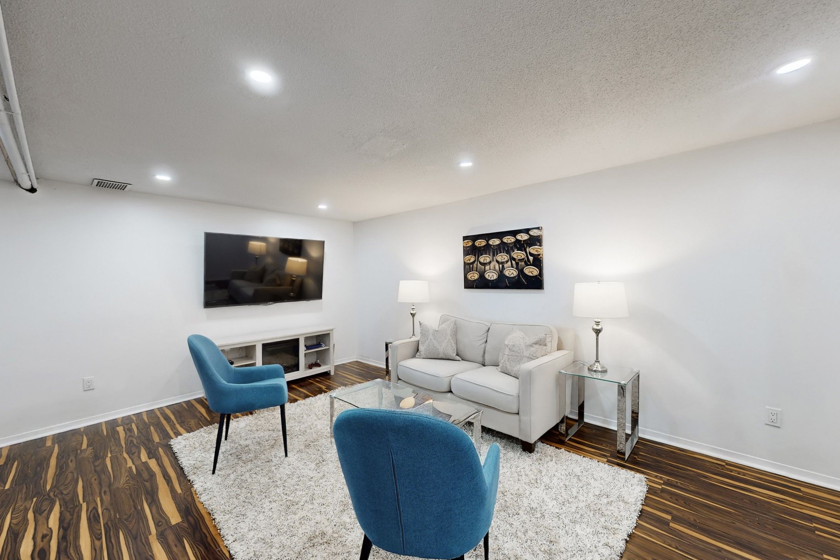
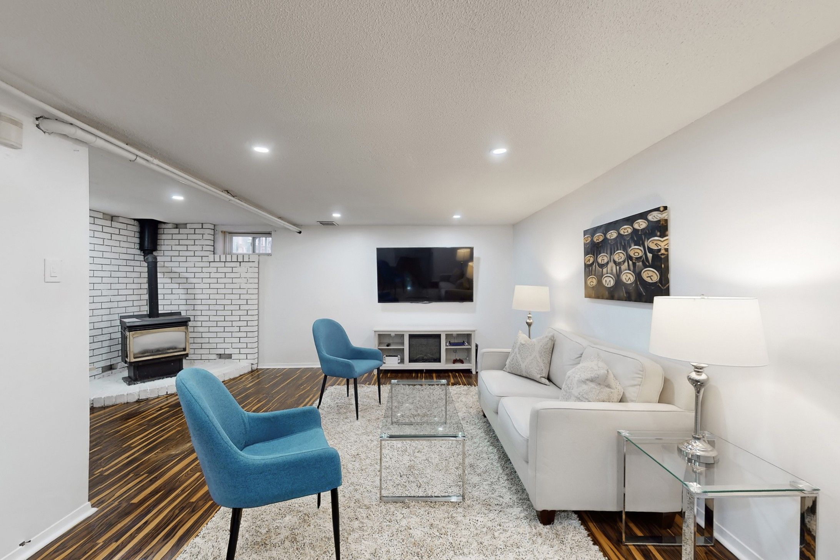
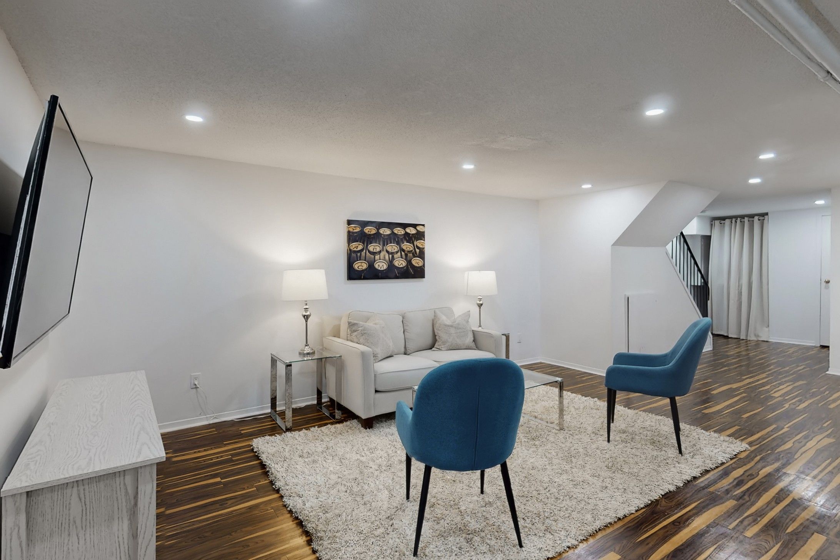
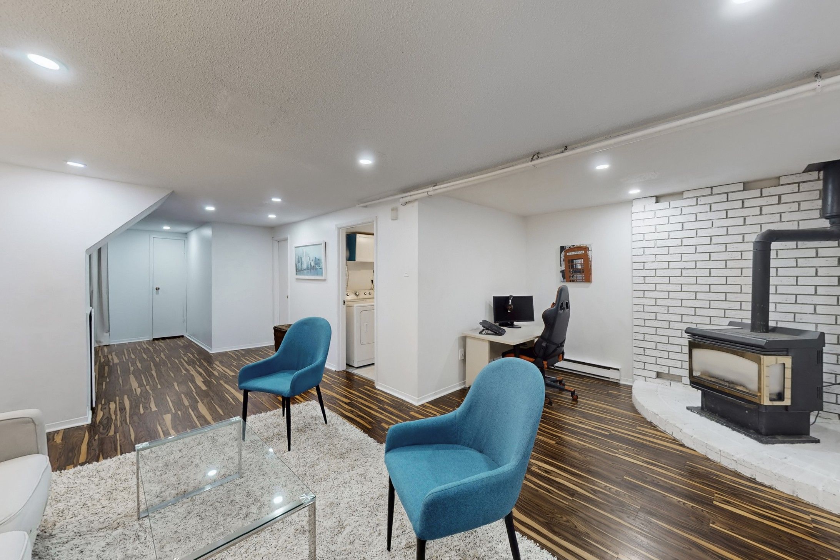
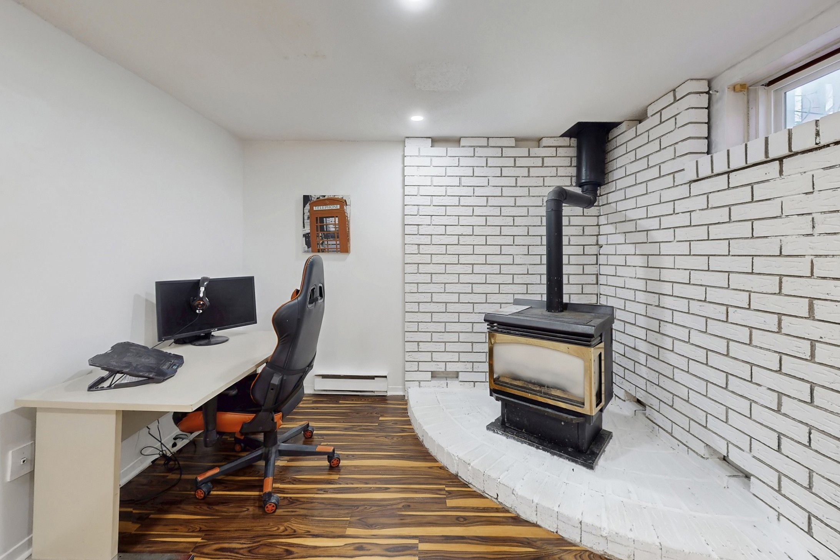
  • Finished basement adds extra living space with bathroom and laundry area.


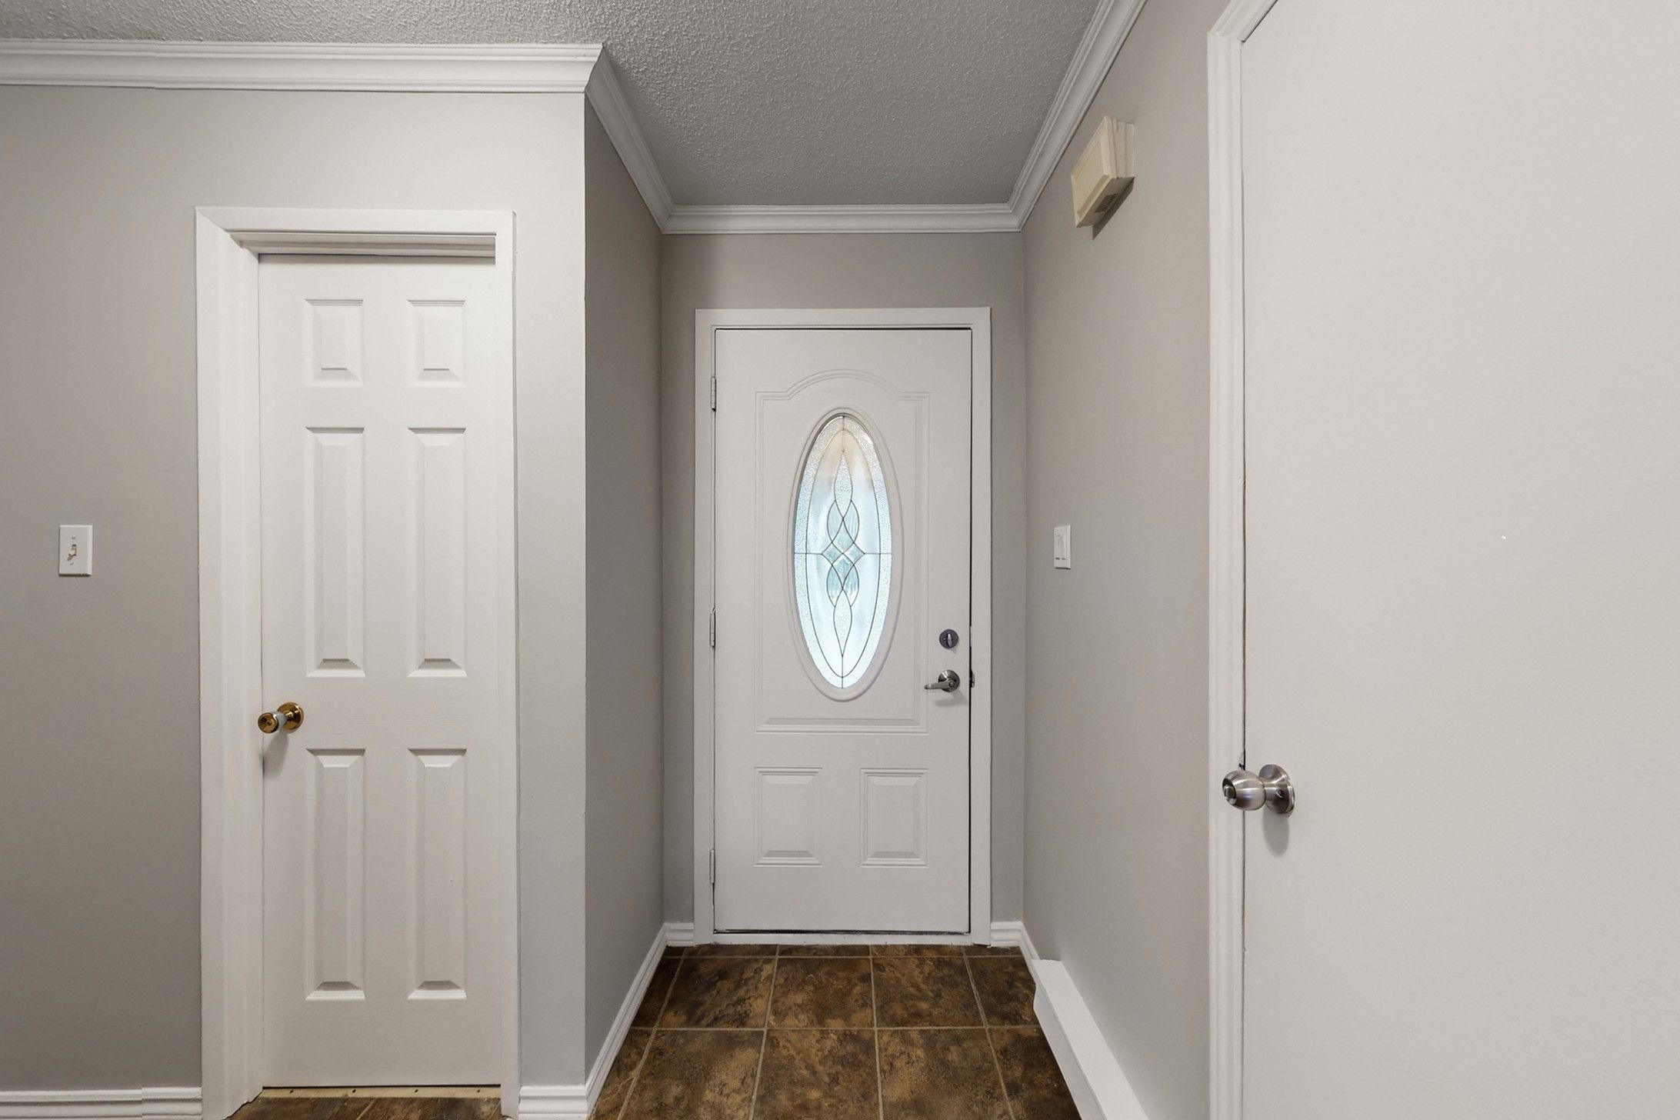
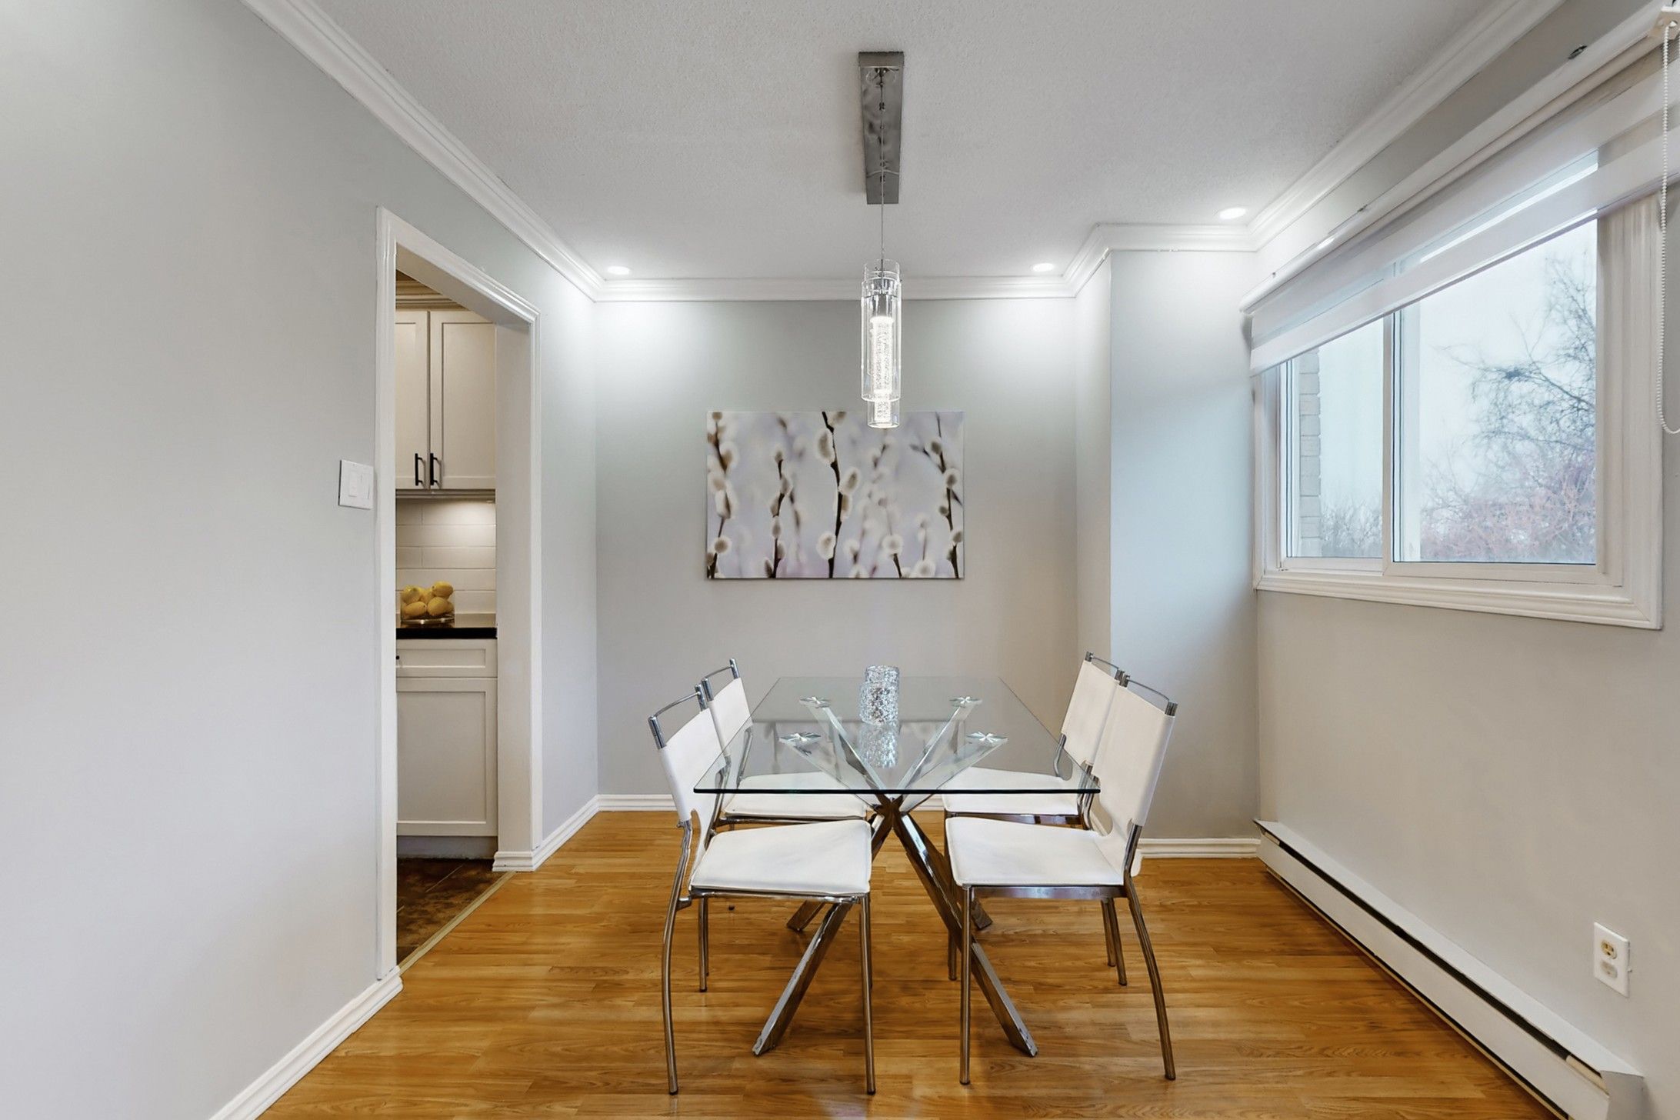
Backing onto a private ravine, this beautifully updated 3-bedroom condo townhome offers a blend of style, space, and natural privacy in oshawa's sought-after eastgate/pinecrest community. Step inside to a bright main floor featuring sleek laminate flooring and a walk out to your own deck and tranquil backyard, no rear neighbours, just peaceful green space. Whether you're enjoying your morning coffee or hosting friends, this setting delivers. The eat-in kitchen offers functional cabinetry with ample storage, quartz countertops, and a tile backsplash, well-suited for both everyday living and entertaining. Upstairs, you'll find three generously sized bedrooms, providing flexibility for families or those working from home. The finished basement adds valuable additional living space and includes a bathroom, laundry area, storage, and pot lighting, ideal for a rec room, home office, or guest area. Enjoy the added benefits of no carpet throughout, and a quiet, well managed complex that reflects pride of ownership. Located just minutes from schools, transit, highways, and shopping, this home offers everyday convenience in a peaceful, nature-backed setting. Move-in ready and backing onto green space, this is a home that stands out.
Listing IDE13786264
Address700 Harmony Road Unit# 76
CityOshawa, Ontario
Price$535,000
Bed / Bath3 / 3 Full
Style2-Storey, Condo Townhouse
ConstructionBrick, Vinyl Siding
TypeCondominium
StatusFor Sale
Subtype Condo TownhouseIndoor Features Auto Garage Door Remote, Carpet Free, Storage, Water Heater, In Basement, Laundry RoomOutdoor Features Backs On Green BeltAmenities Ravine, Greenbelt/Conservation, Public Transit, ParkBasement FinishedFoundation Poured ConcreteHeating / Cooling BaseboardHeating Fuel Electric
Parking 2.00
ASAP

Wed

7

Oct

Thu

8

Oct

Fri

9

Oct

Sat

10

Oct

Sun

11

Oct

Mon

12

Oct

Tue

13

Oct

Wed

14

Oct

Thu

15

Oct

Fri

16

Oct

Sat

17

Oct

Sun

18

Oct

Mon

19

Oct

Tue

20

Oct

Wed

21

Oct

Thu

22

Oct

Fri

23

Oct

Sat

24

Oct

Sun

25

Oct

Mon

26

Oct

Tue

27

Oct

Wed

28

Oct

Thu

29

Oct

Fri

30

Oct

Sat

31

Oct

Sun

1

Nov

Mon

2

Nov

Tue

3

Nov

Wed

4

Nov

By clicking “Get pre-qualified” and/or 'Submit' you are expressly consenting, in writing, to receive telemarketing and other messages, including artificial or prerecorded voices, via automated calls or texts from jumprealty.ca and up.mortgages at the number you provided above. This consent is not required to purchase any good or service. Message and data rates may apply, frequency varies. Text HELP for help or STOP to cancel. More details in Terms of Use and Privacy Policy.

Listing Brokerage: ROYAL LEPAGE SIGNATURE REALTY

* Data is provided courtesy of PROPTX. The information provided herein must only be used by consumers that have a bona fide interest in the purchase, sale, or lease of real estate and may not be used for any commercial purpose or any other purpose. The information is deemed reliable but is not guaranteed accurate by PROPTX.

Hospital
Parks
Schools
Place of Worship
Please select an amenity above to view a list.

Recommended Properties

Loading...
700 Harmony Road Unit# 76
Oshawa , Ontario
3 3 $535,000
Get more info