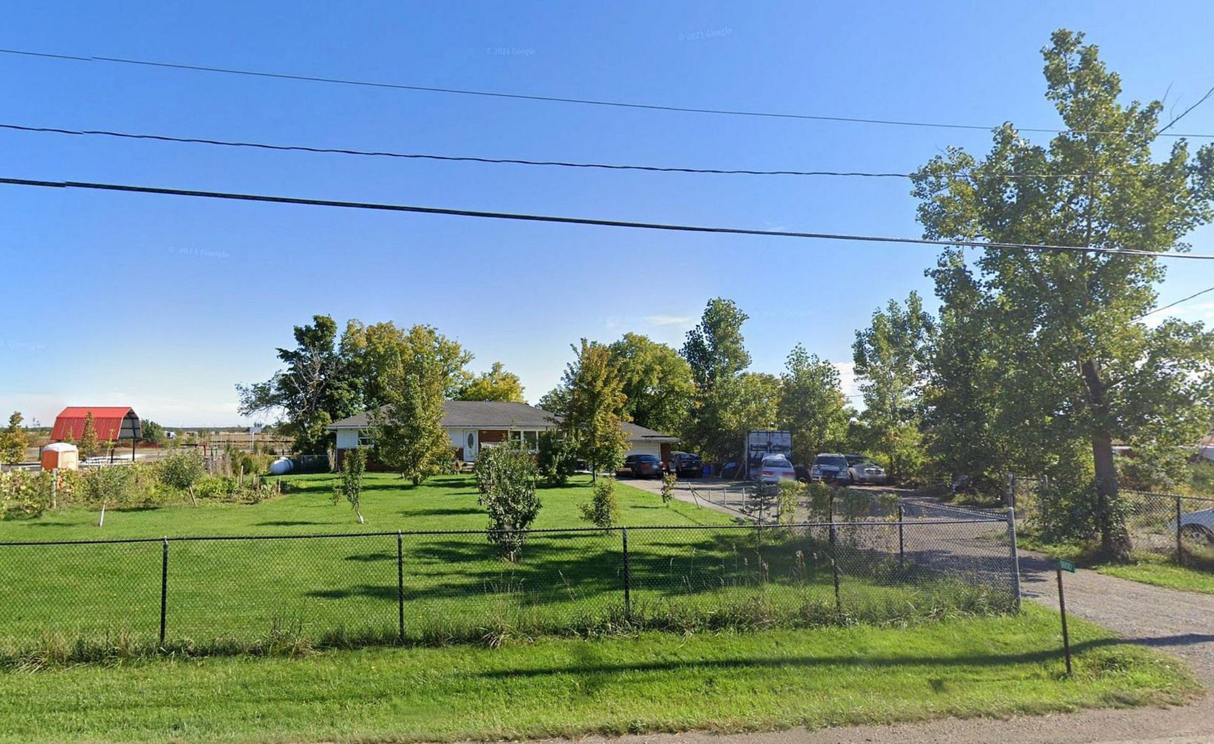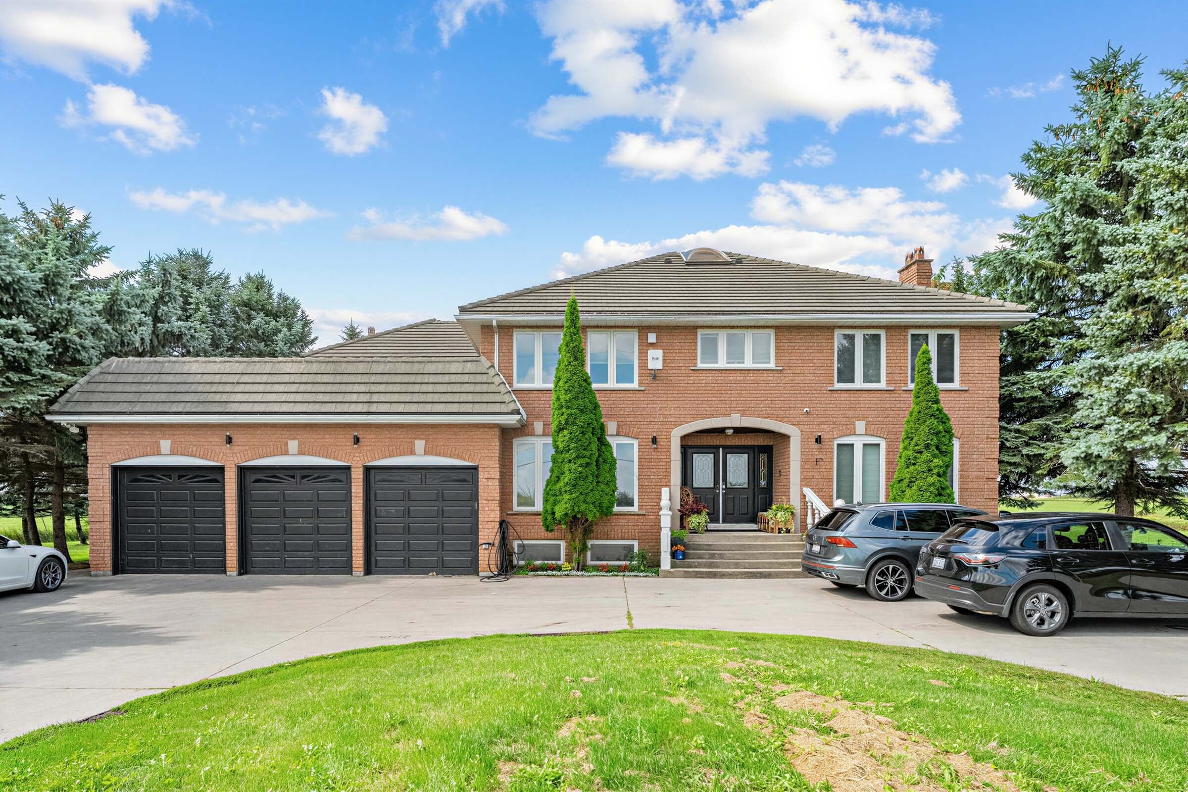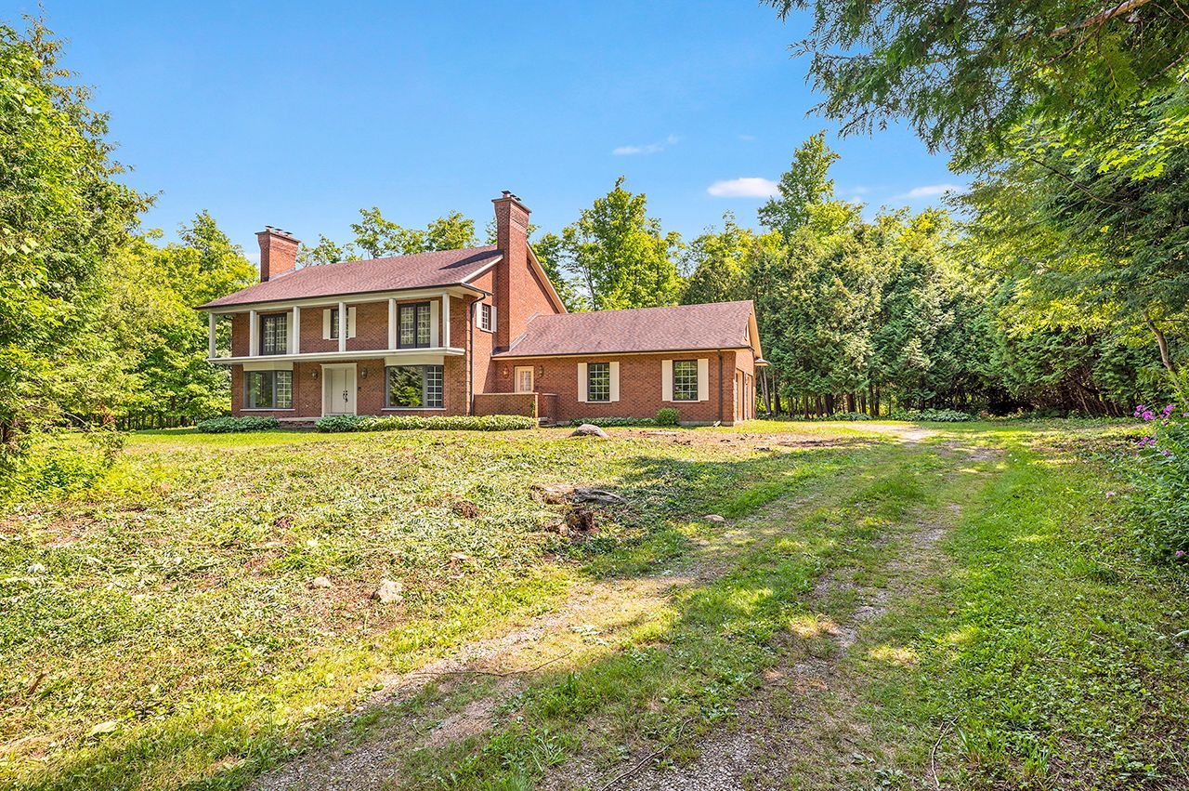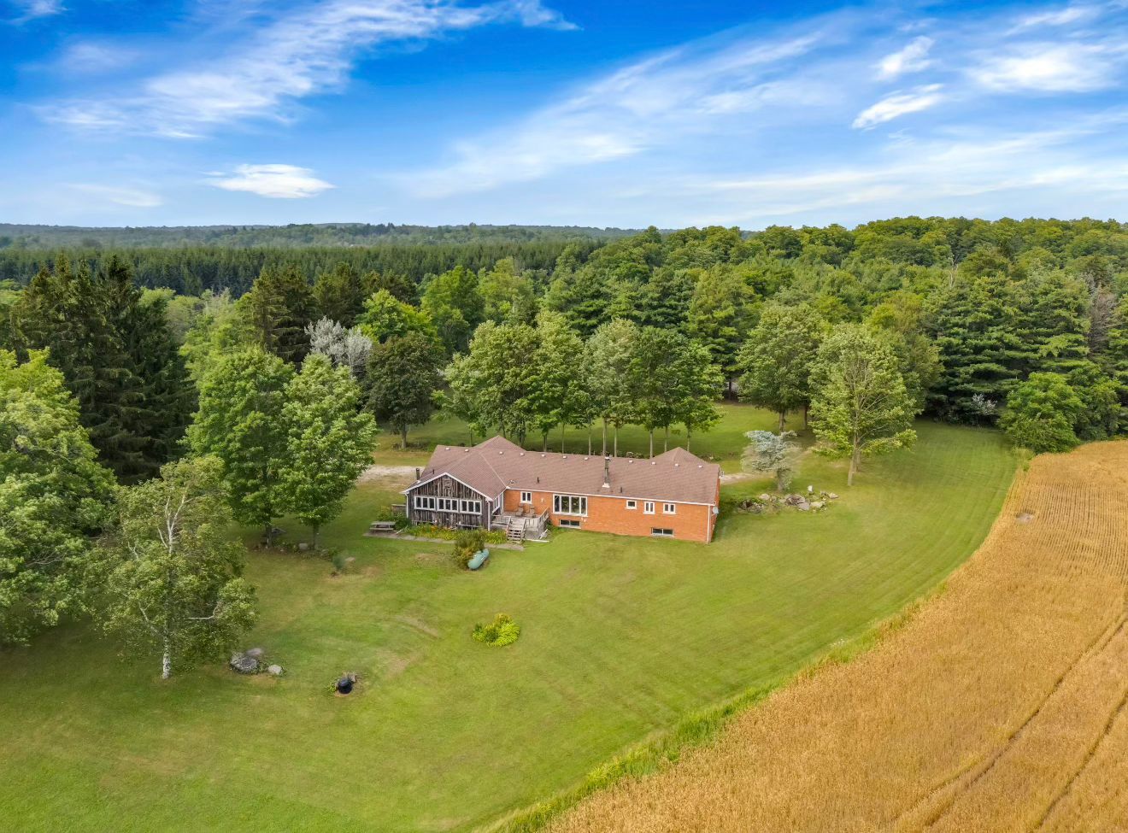

For Sale - 7053 Appleby Line, Milton, Ontario

Est payment $10,324/mo
Views   1
Time on Jump  2 day
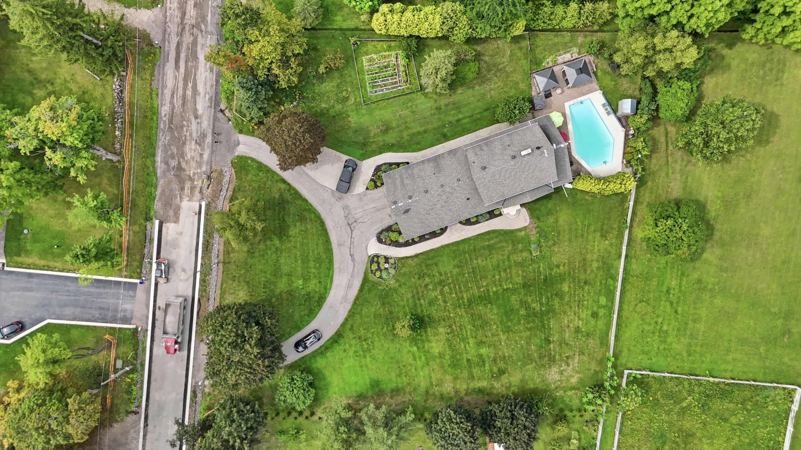
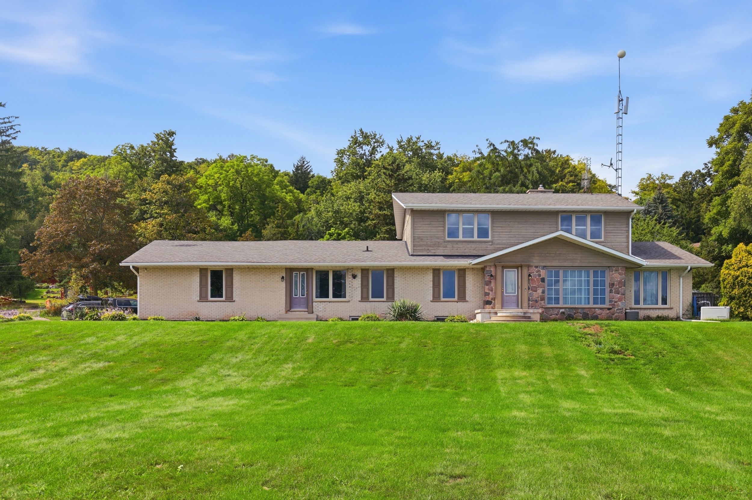
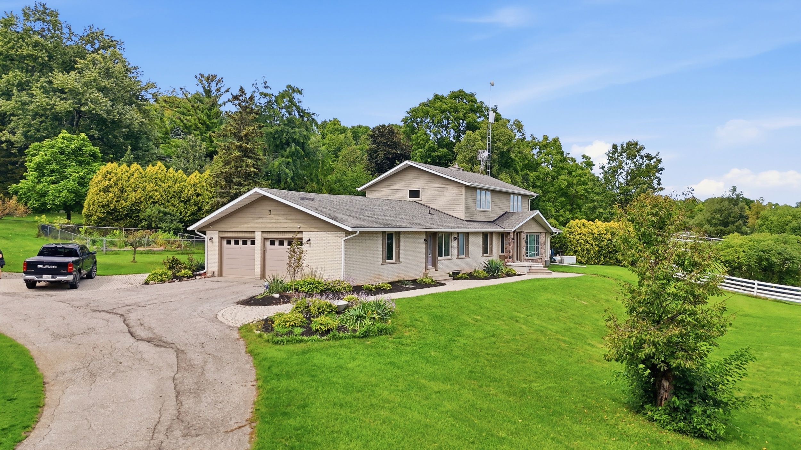
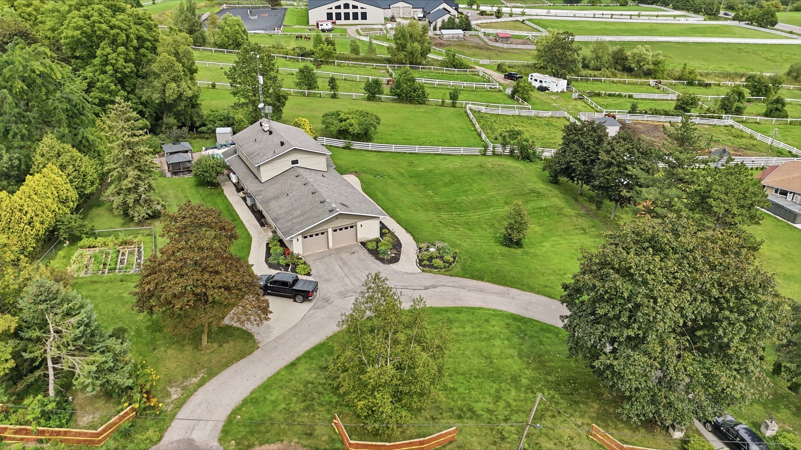
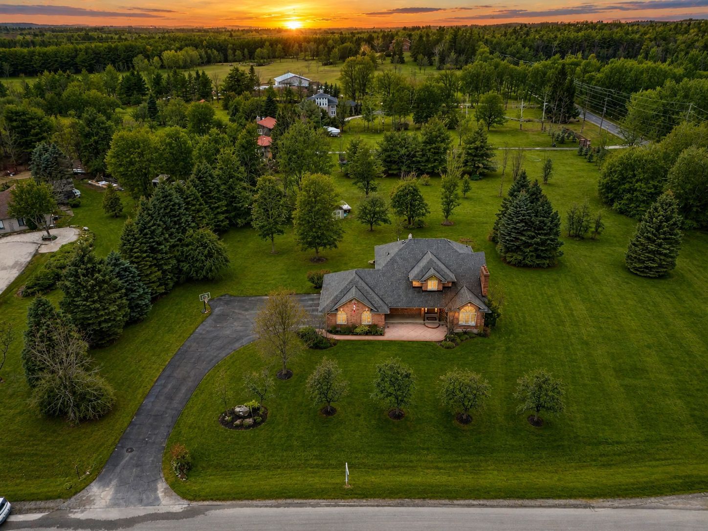
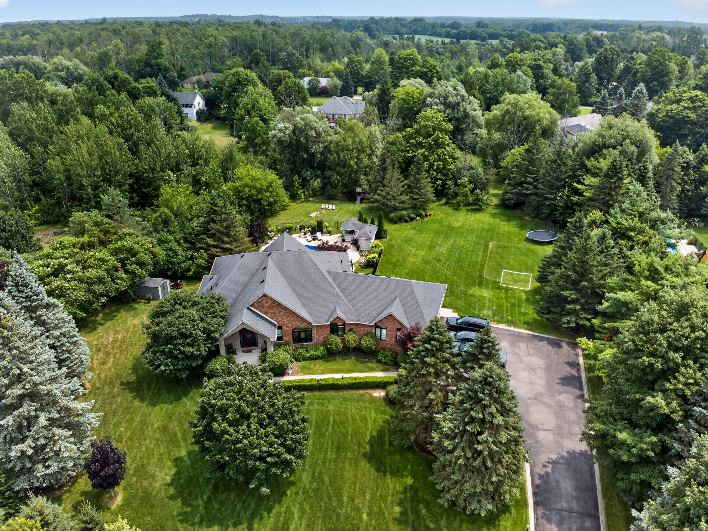
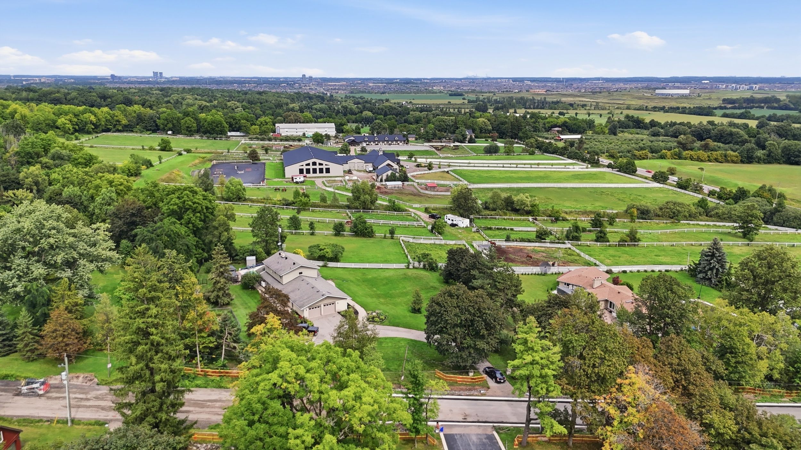
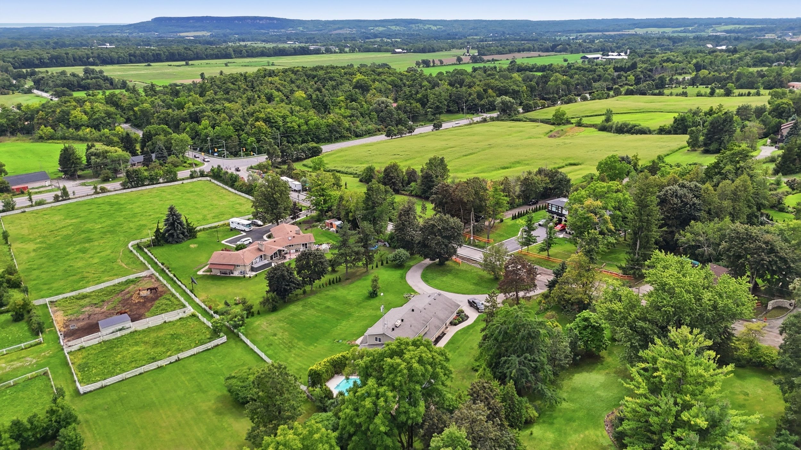
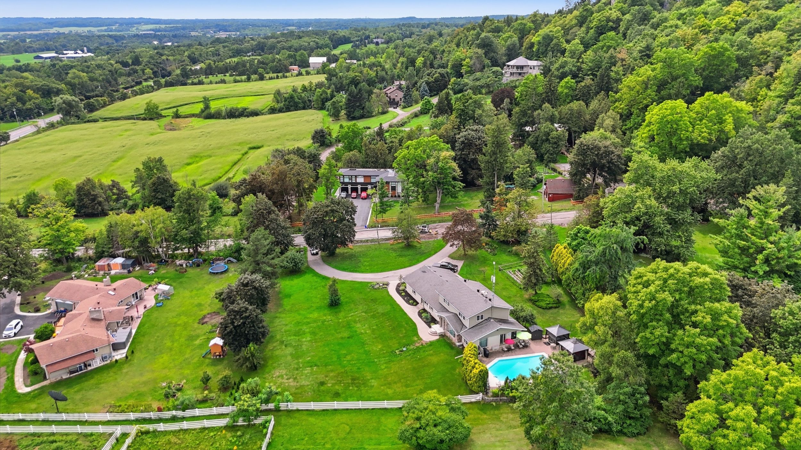
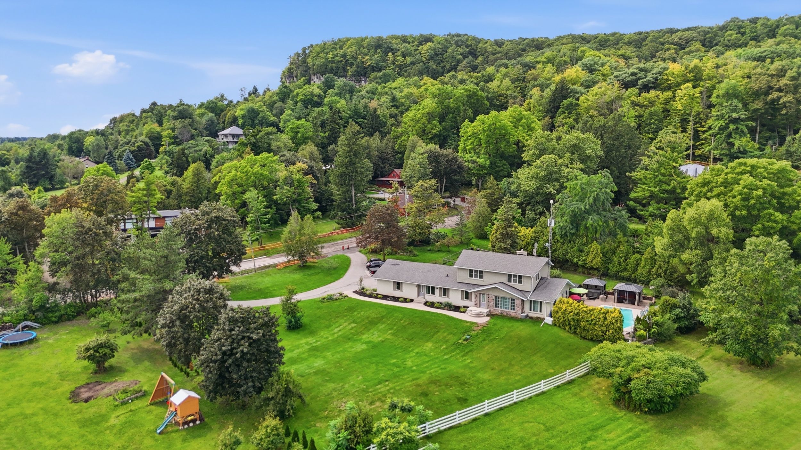
  • Spacious home on almost one acre with lovely countryside views.
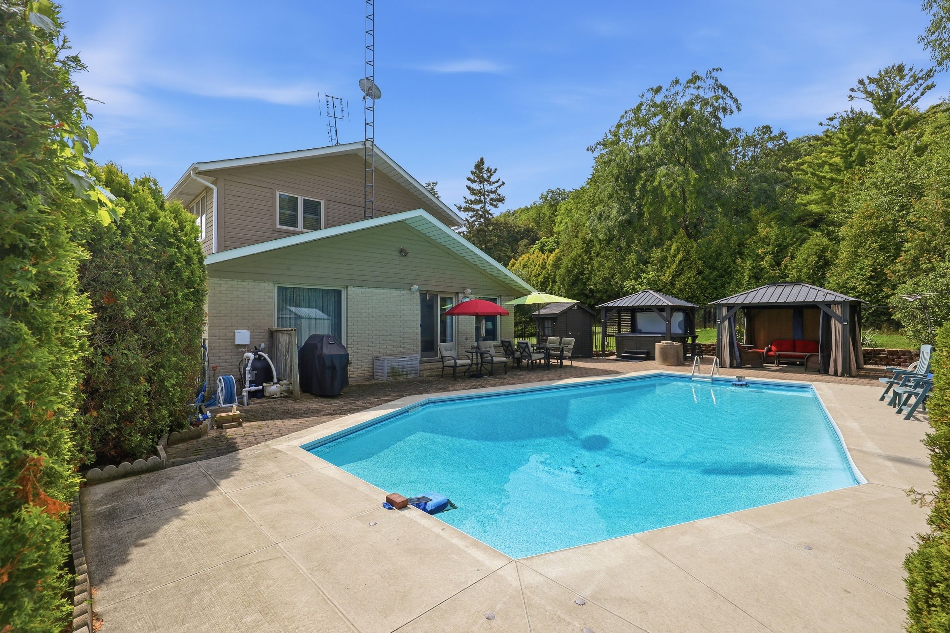
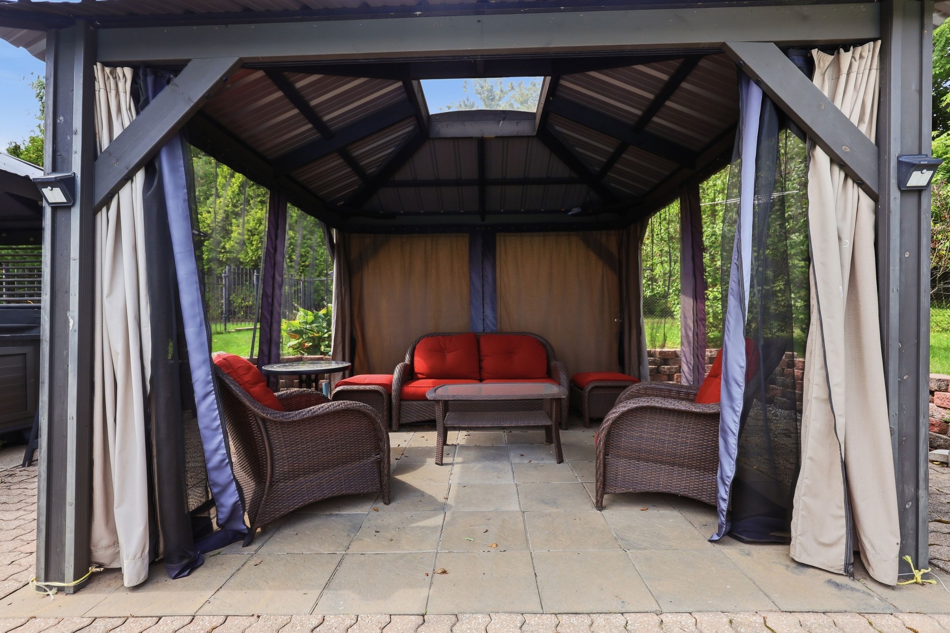
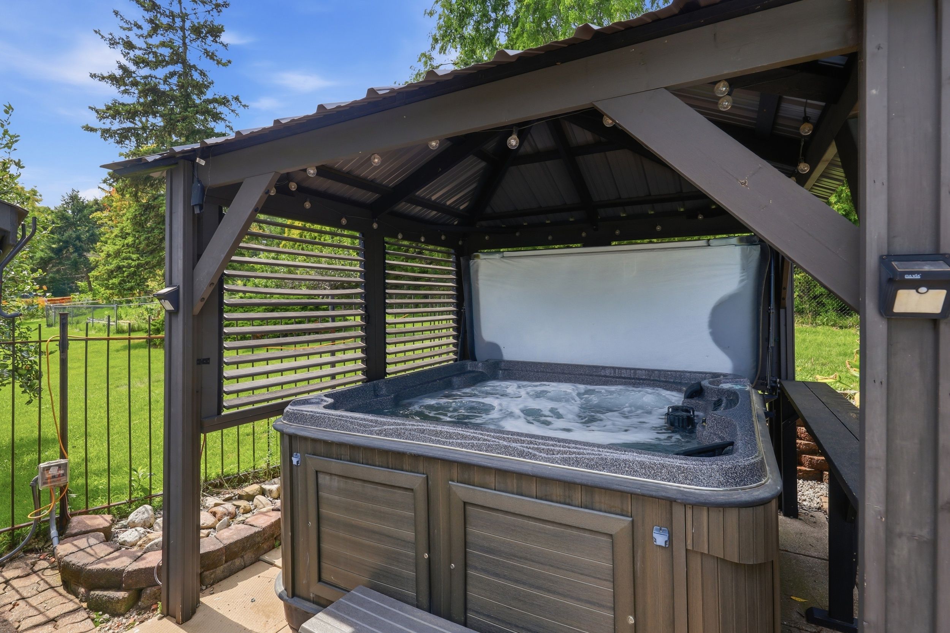
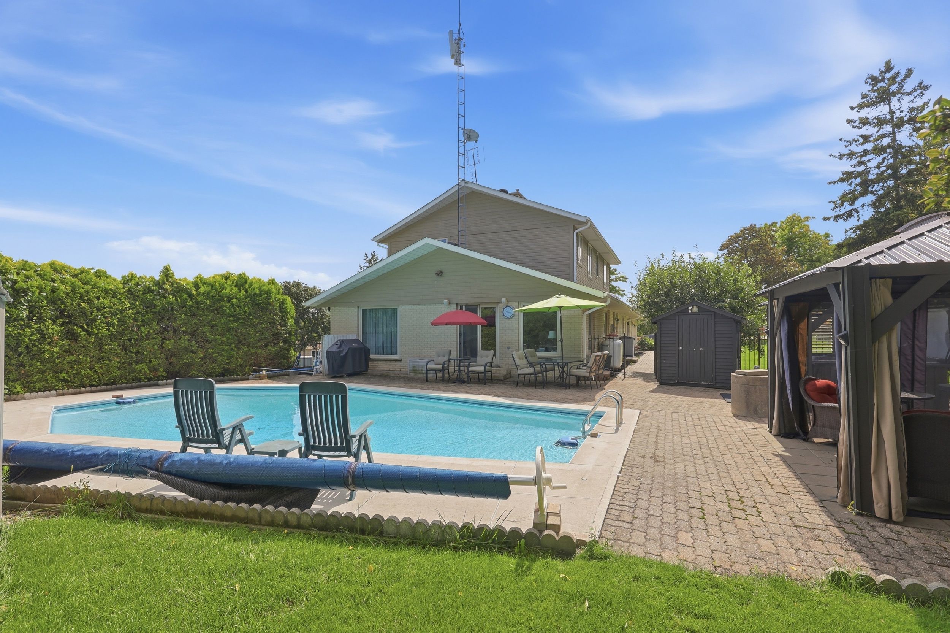
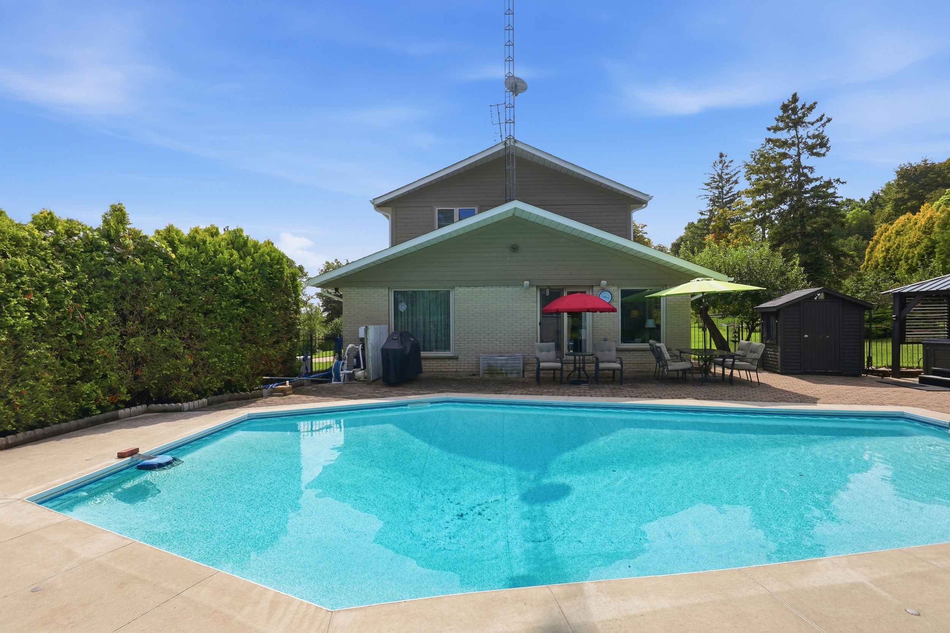
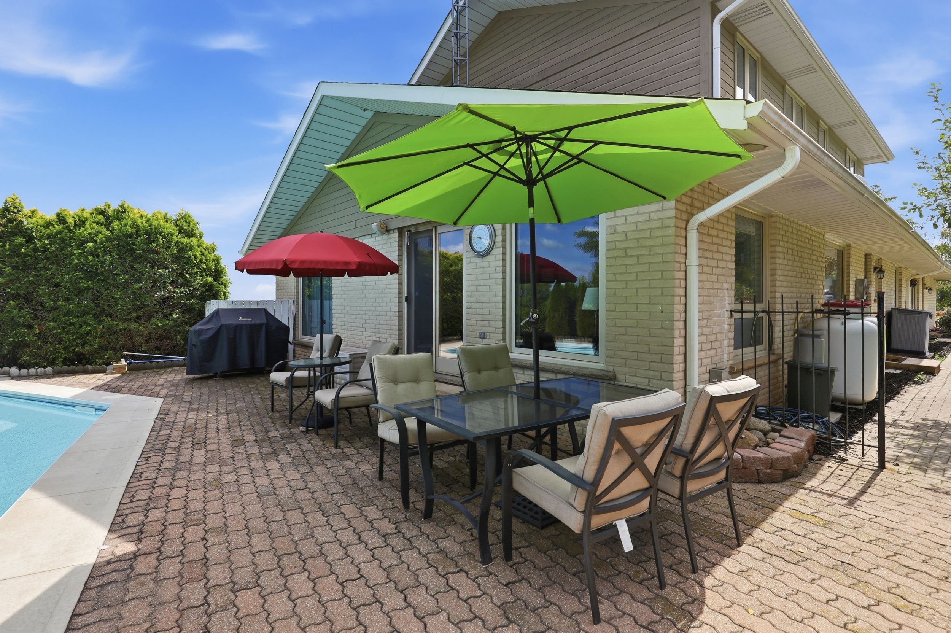
  • Salt water inground pool and hot tub for leisurely afternoons.
  • Separate in-law suite with its own entrances and kitchen.
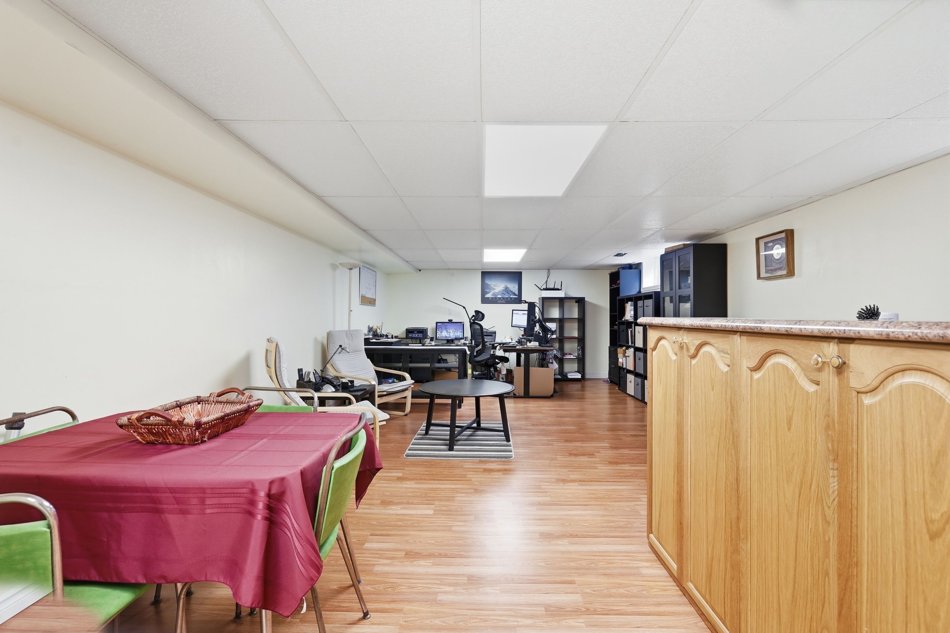
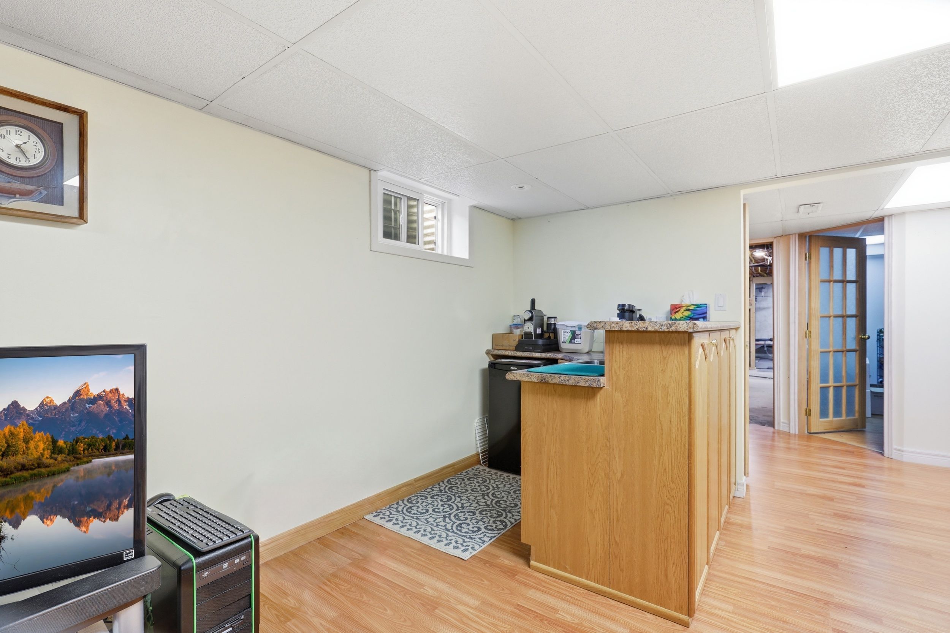
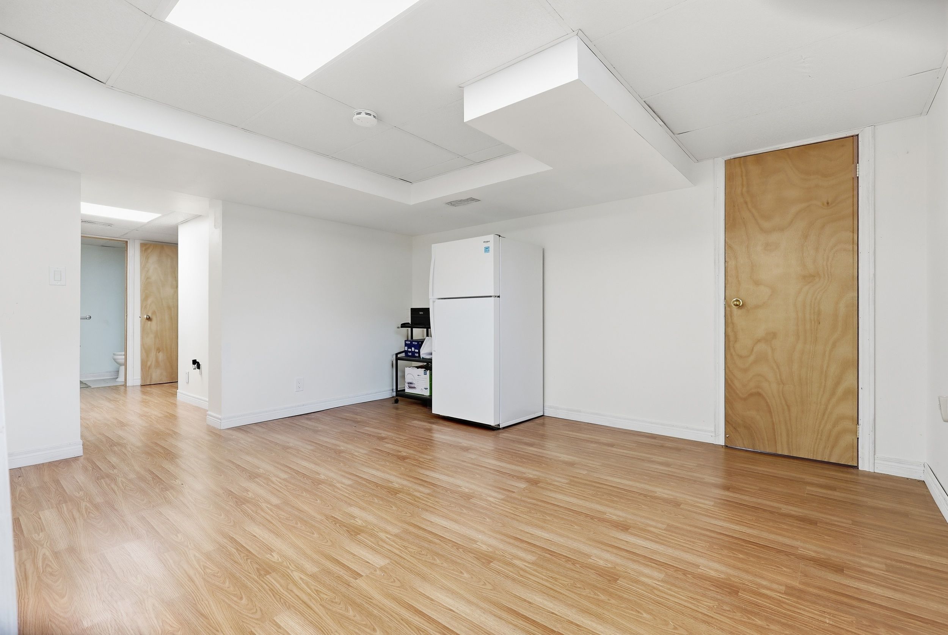
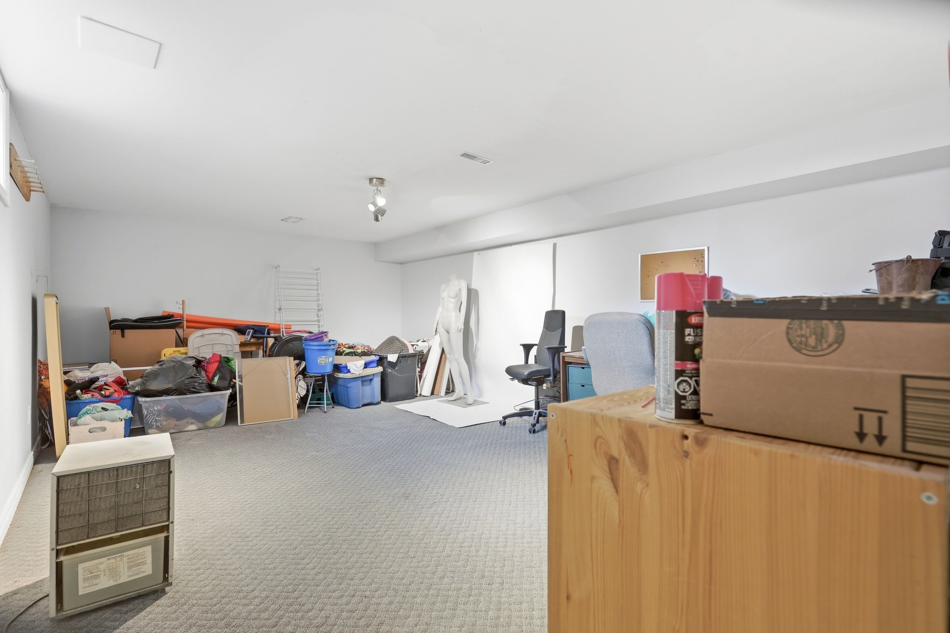
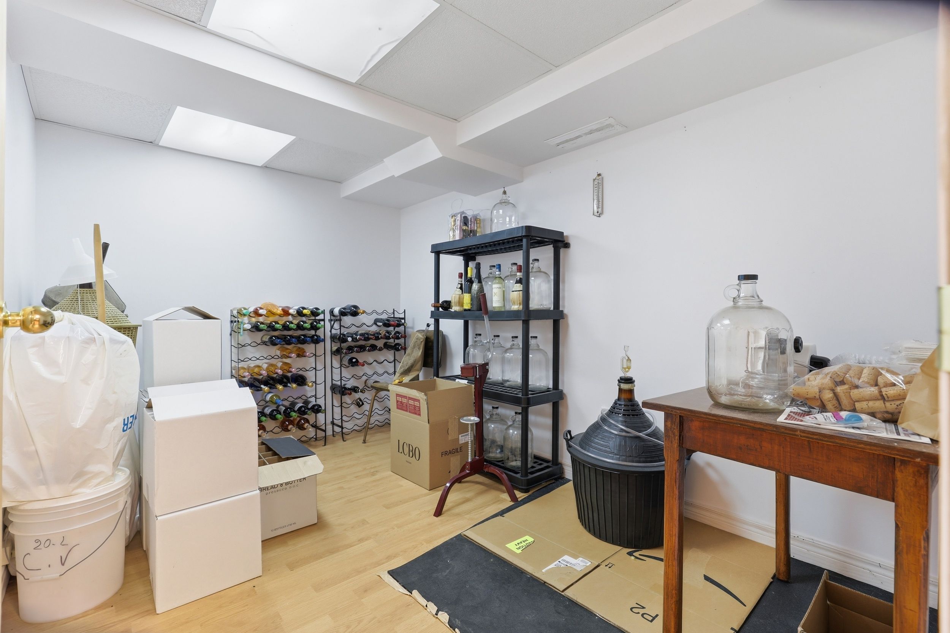
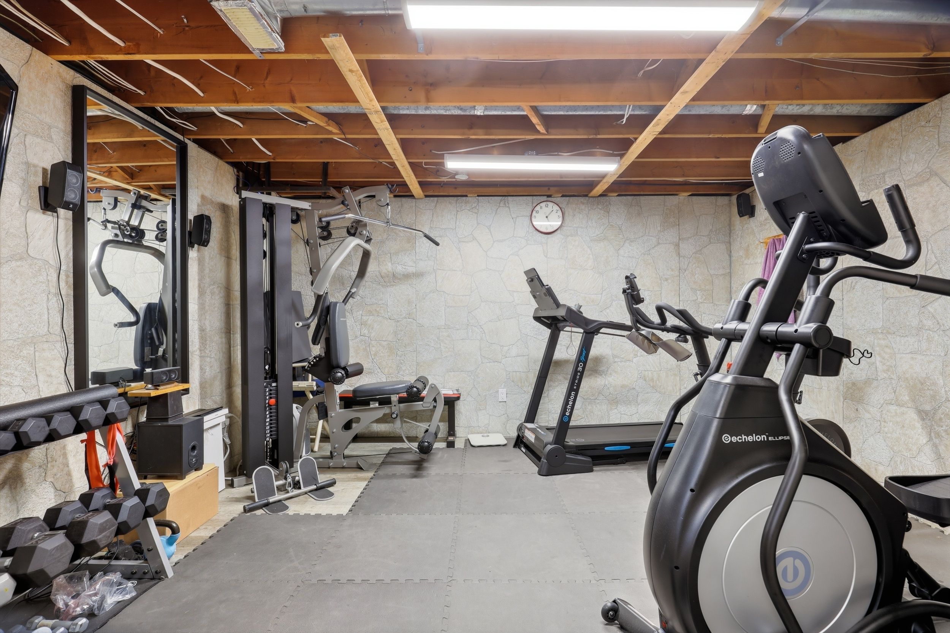
  • Finished basement with recreation room, bar, gym, and more.
  • Plenty of parking and versatile living spaces for everyone.


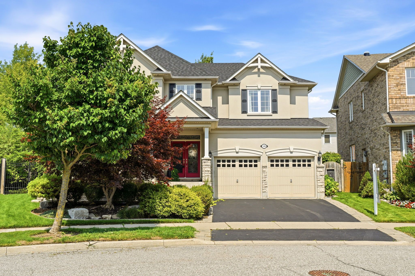
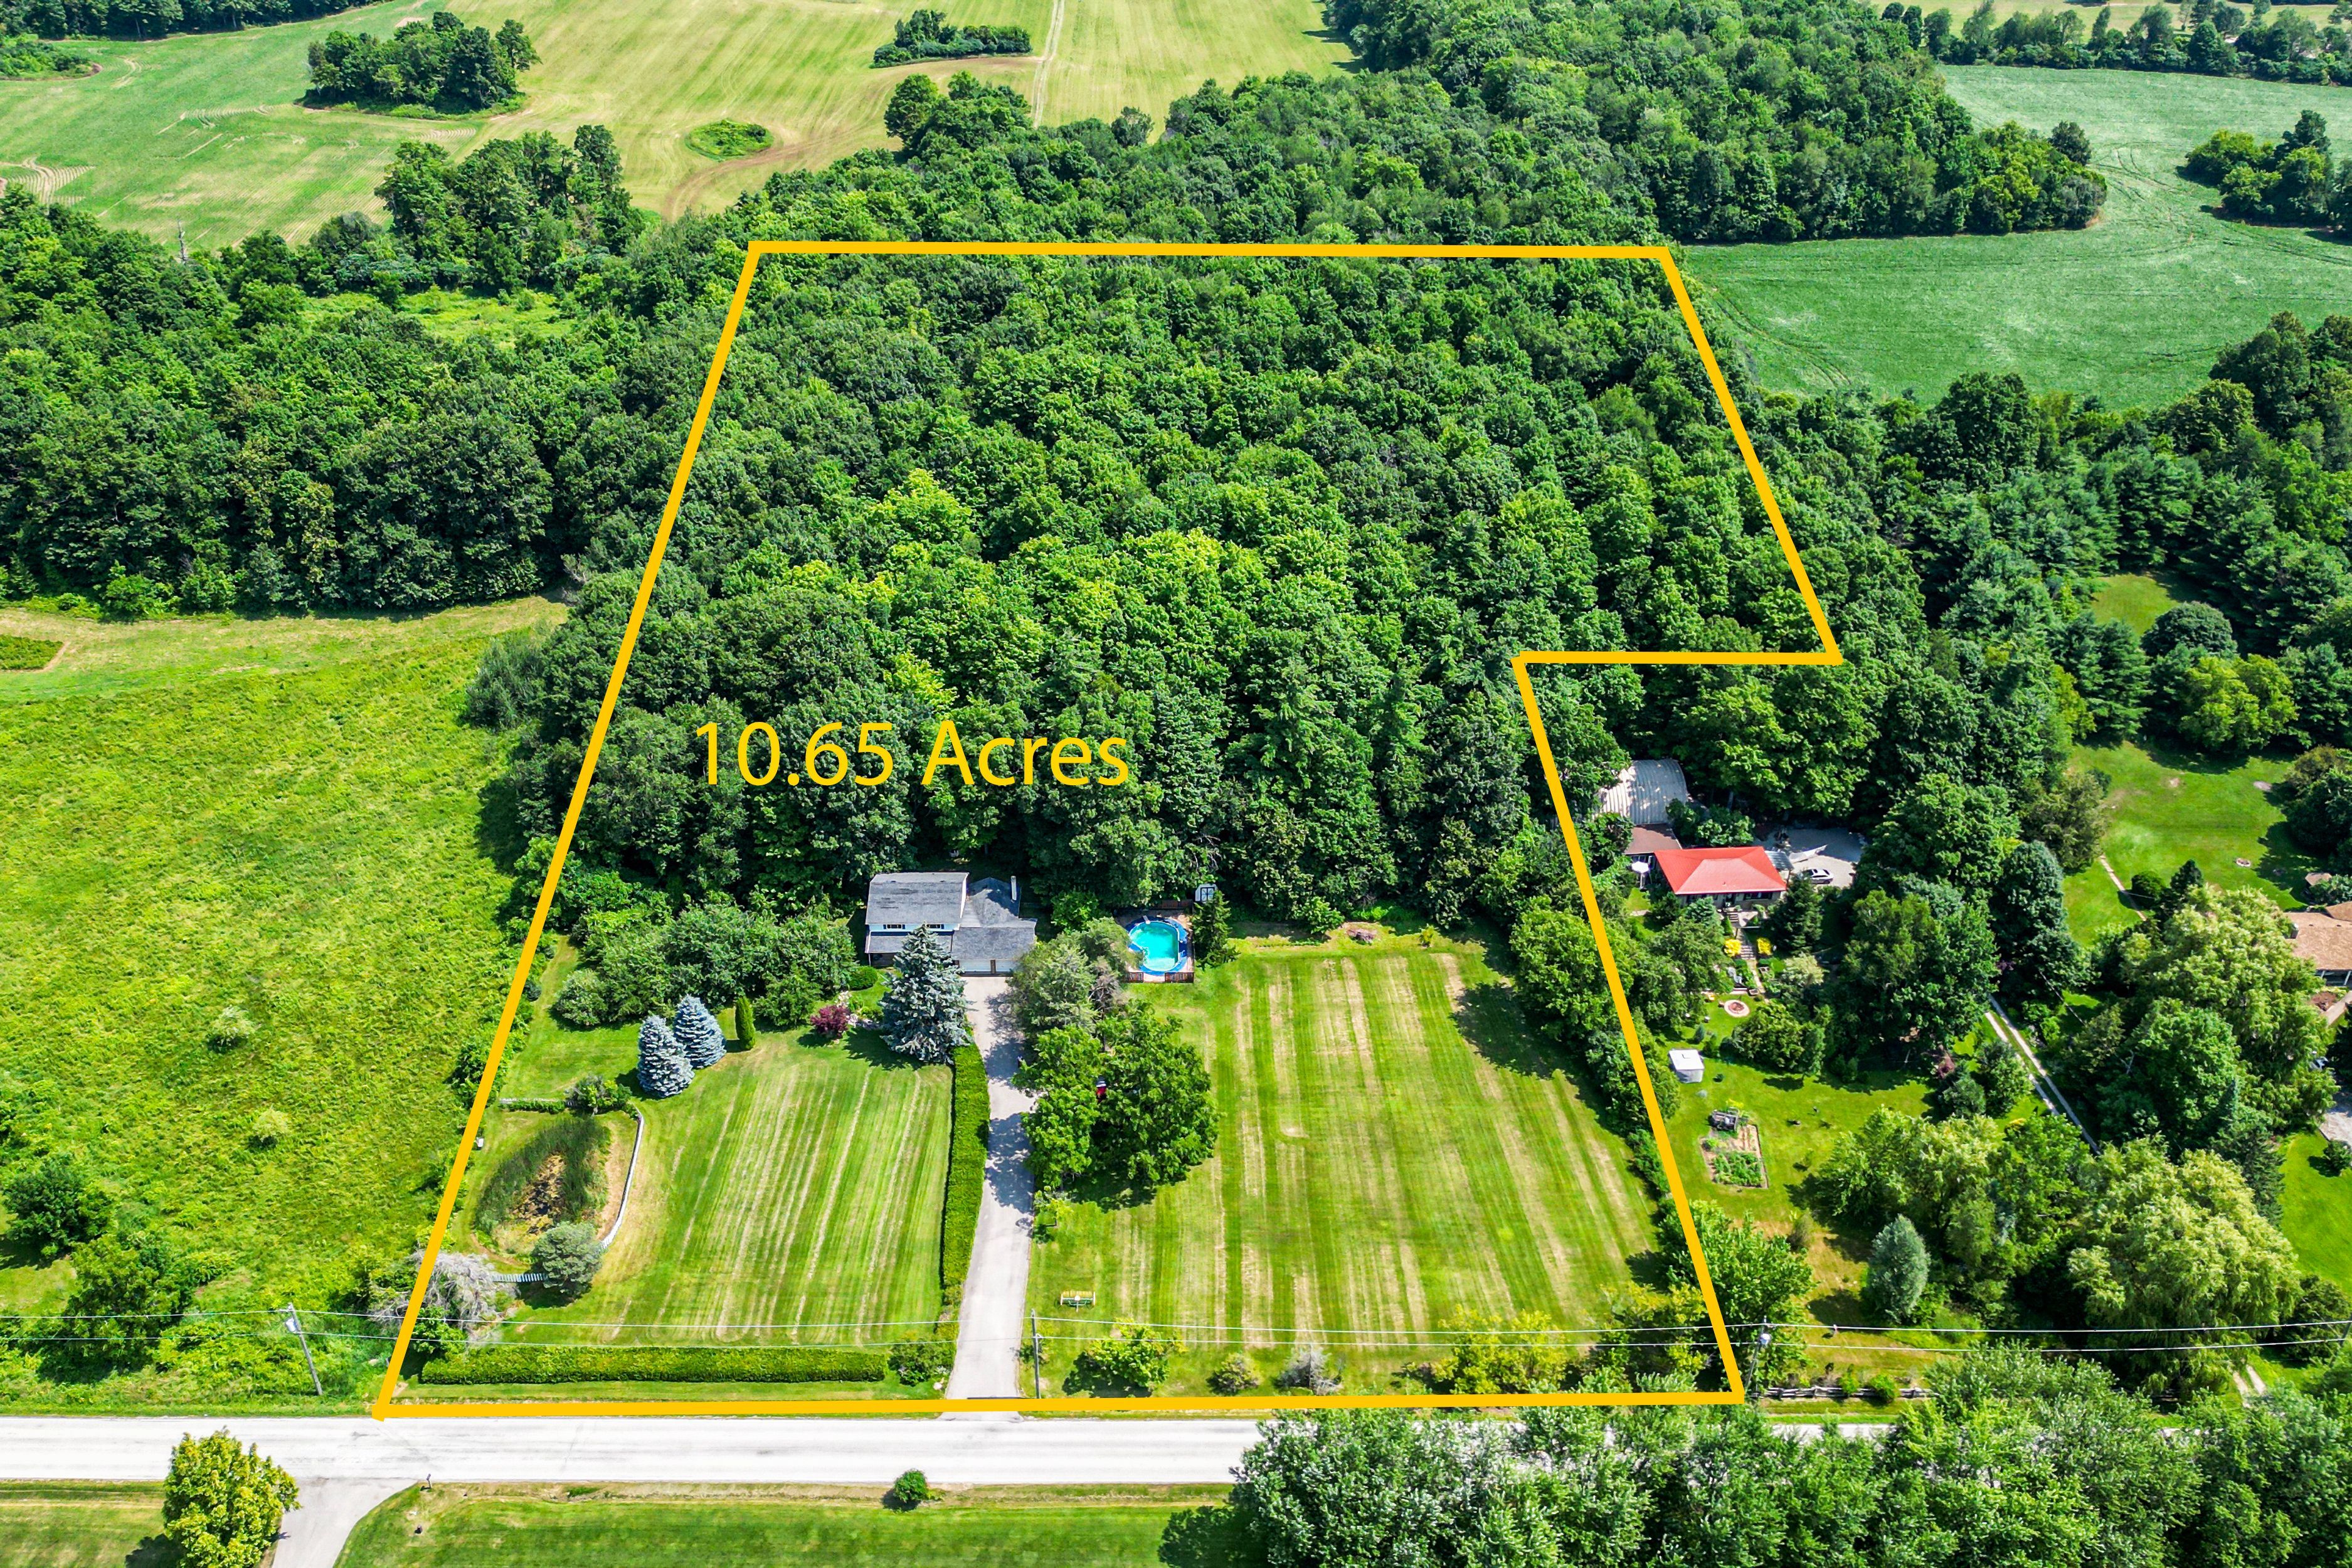
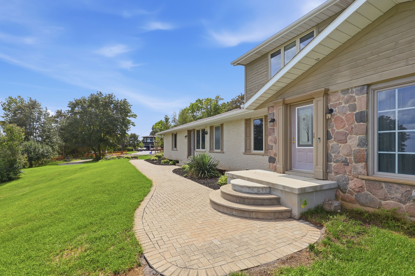
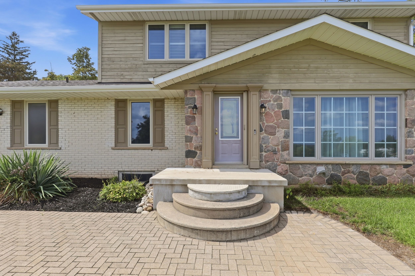
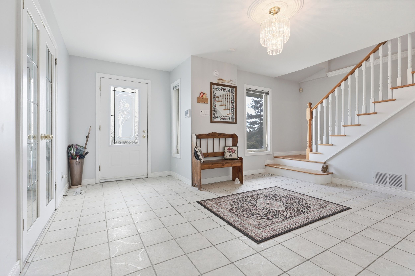
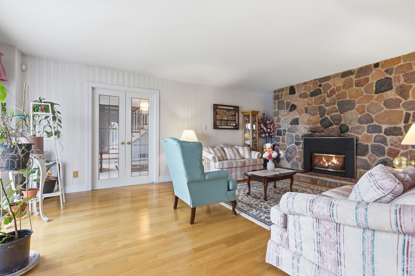
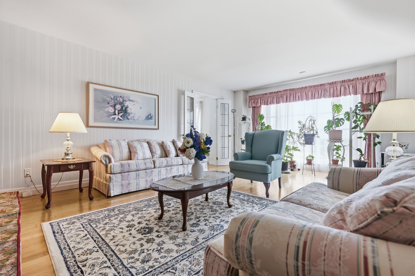
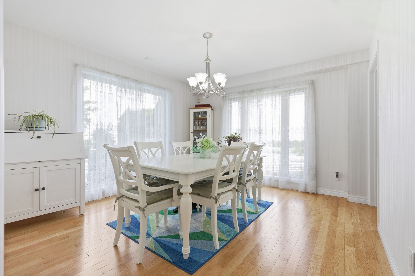
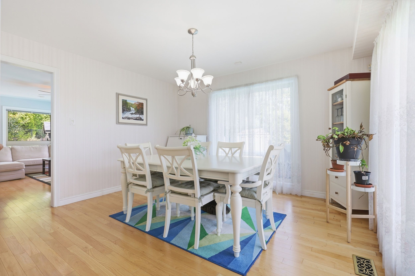
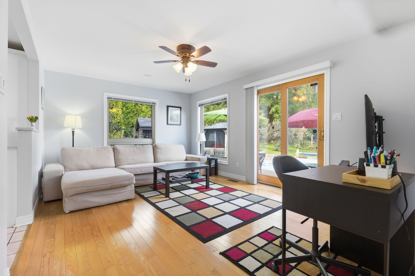
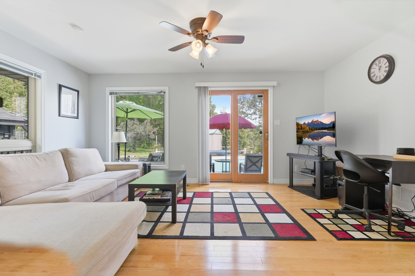
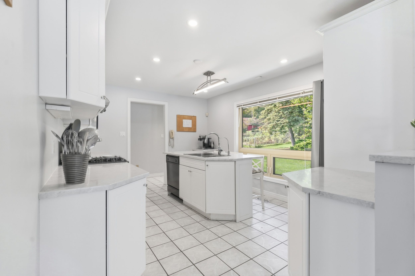
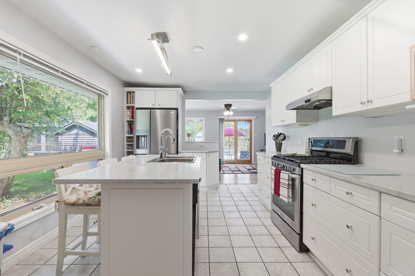
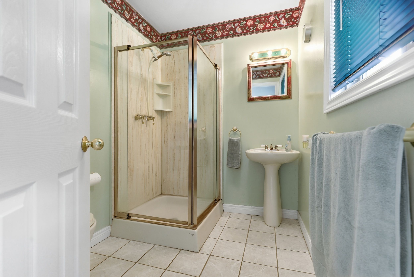
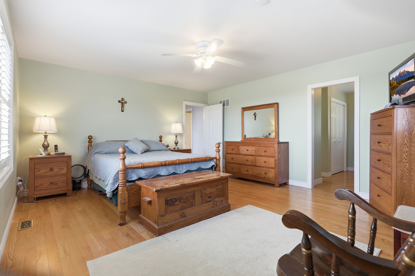
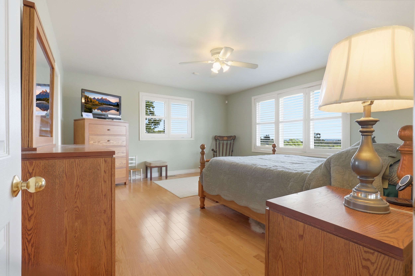
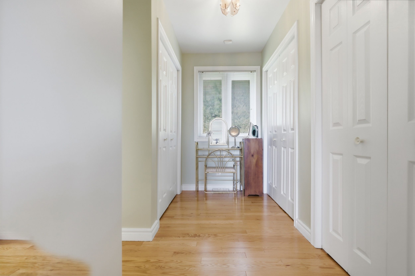
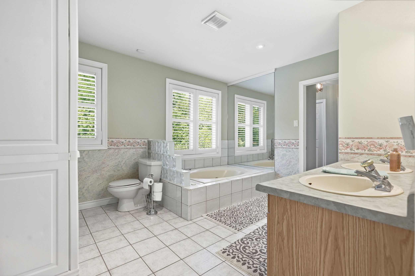
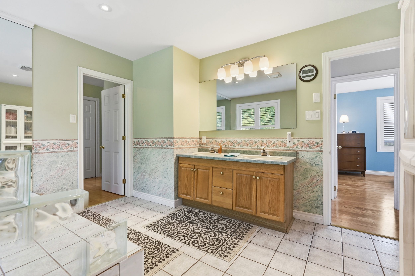
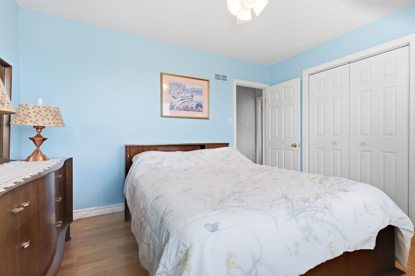
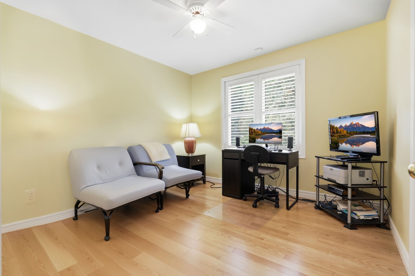
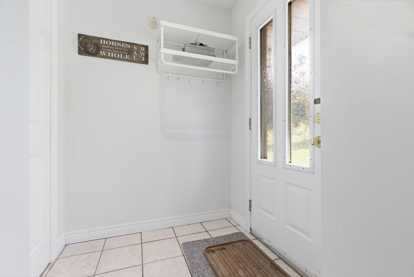
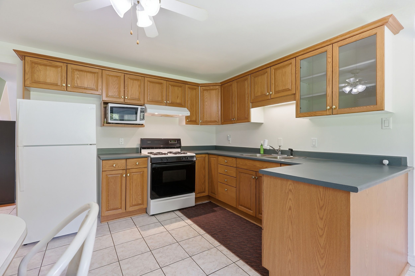
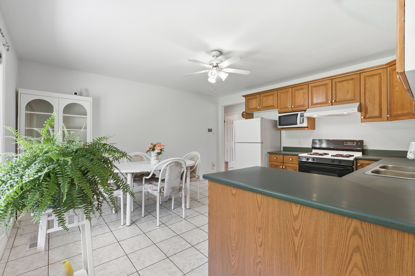
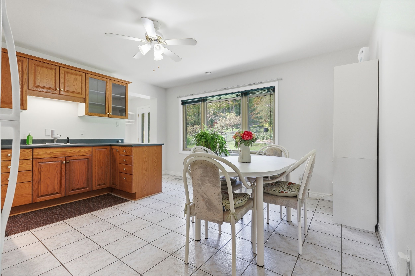
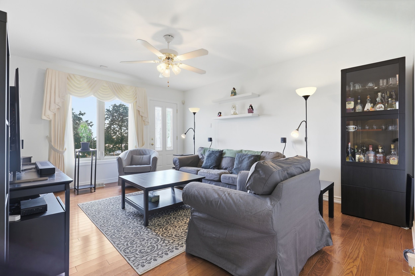
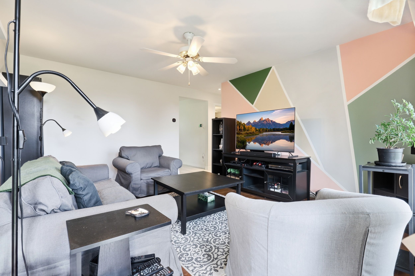
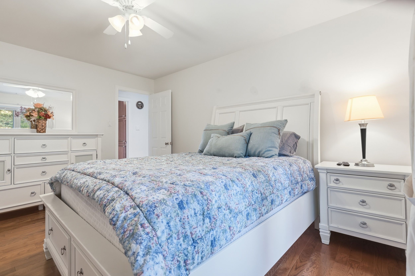
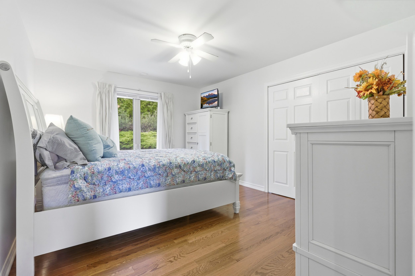
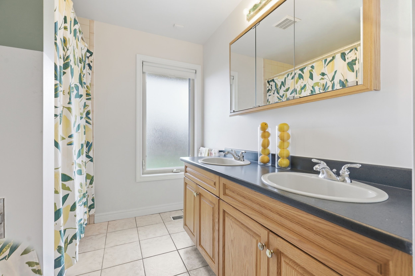
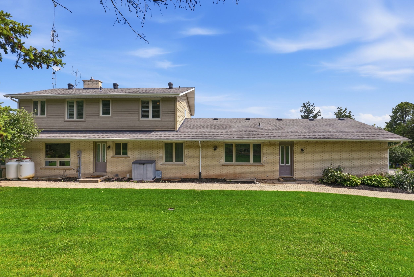
Presenting 7053 appleby line - set on almost one acre with beautiful countryside views, this 2-storey home offers a unique blend of space, privacy, and flexibility, with the rare benefit of town water. Located just minutes from rattlesnake point and milton amenities, the property features a salt water inground pool and hot tub, while a circular driveway provides parking for 6+ vehicles and leads to an attached 2. 5-car garage. The main floor offers a comfortable layout with a kitchen, dining room, living room, family room, laundry room, and a 3-piece bathroom, ideally located for easy access from the pool and hot tub. A full in-law suite is also located on this level, complete with its own separate front and rear entrances, full eat-in kitchen, bedroom, and 5-piece bathroom. Upstairs, three bedrooms include a spacious primary bedroom with a large walk-in closet and access to the 5-piece bathroom. Originally designed as two separate bathrooms, the space could be converted back if desired. California shutters and hardwood flooring add to the appeal of the second level. The finished basement provides plenty of additional living space with a recreation room and bar, den, wine room, gym, and 2-piece bathroom. Additional features include two separate geothermal systems (2011 and 2024), a marathon water heater with lifetime warranty, new main septic line (2026), backup generator, and fully monitored security by telus. With its generous lot, countryside setting, salt water pool and hot tub, extensive parking, and versatile living space, 7053 appleby line offers plenty of room to enjoy both inside and out.
Listing IDW13747280
Address7053 Appleby Line
CityMilton, Ontario
Price$2,150,000
Bed / Bath5 / 4 Full
Style2-Storey, Detached
ConstructionBrick
Land Size0.98
TypeResidential
StatusFor Sale
Subtype DetachedIndoor Features In-Law SuiteOwnership FreeholdBasement FinishedFoundation ConcreteHeating / Cooling Forced AirHeating Fuel Ground SourceSewer Septic
Parking 8.00
ASAP

Mon

7

Sep

Tue

8

Sep

Wed

9

Sep

Thu

10

Sep

Fri

11

Sep

Sat

12

Sep

Sun

13

Sep

Mon

14

Sep

Tue

15

Sep

Wed

16

Sep

Thu

17

Sep

Fri

18

Sep

Sat

19

Sep

Sun

20

Sep

Mon

21

Sep

Tue

22

Sep

Wed

23

Sep

Thu

24

Sep

Fri

25

Sep

Sat

26

Sep

Sun

27

Sep

Mon

28

Sep

Tue

29

Sep

Wed

30

Sep

Thu

1

Oct

Fri

2

Oct

Sat

3

Oct

Sun

4

Oct

Mon

5

Oct

By clicking “Get pre-qualified” and/or 'Submit' you are expressly consenting, in writing, to receive telemarketing and other messages, including artificial or prerecorded voices, via automated calls or texts from jumprealty.ca and up.mortgages at the number you provided above. This consent is not required to purchase any good or service. Message and data rates may apply, frequency varies. Text HELP for help or STOP to cancel. More details in Terms of Use and Privacy Policy.

Listing Agency:  Royal LePage Meadowtowne Realty Inc., Brokerage

* Data is provided courtesy of PROPTX. The information provided herein must only be used by consumers that have a bona fide interest in the purchase, sale, or lease of real estate and may not be used for any commercial purpose or any other purpose. The information is deemed reliable but is not guaranteed accurate by PROPTX.

Hospital
Parks
Schools
Place of Worship
Please select an amenity above to view a list.

Recommended Properties

Loading...
7053 Appleby Line
Milton , Ontario
5 4 $2,150,000
Get more info