For Sale - 724 Ste Marie Street, Collingwood, Ontario

Est payment $2,876/mo
Views   1
Time on Jump  5 day
  • Located at the end of a quiet cul-de-sac for added privacy.
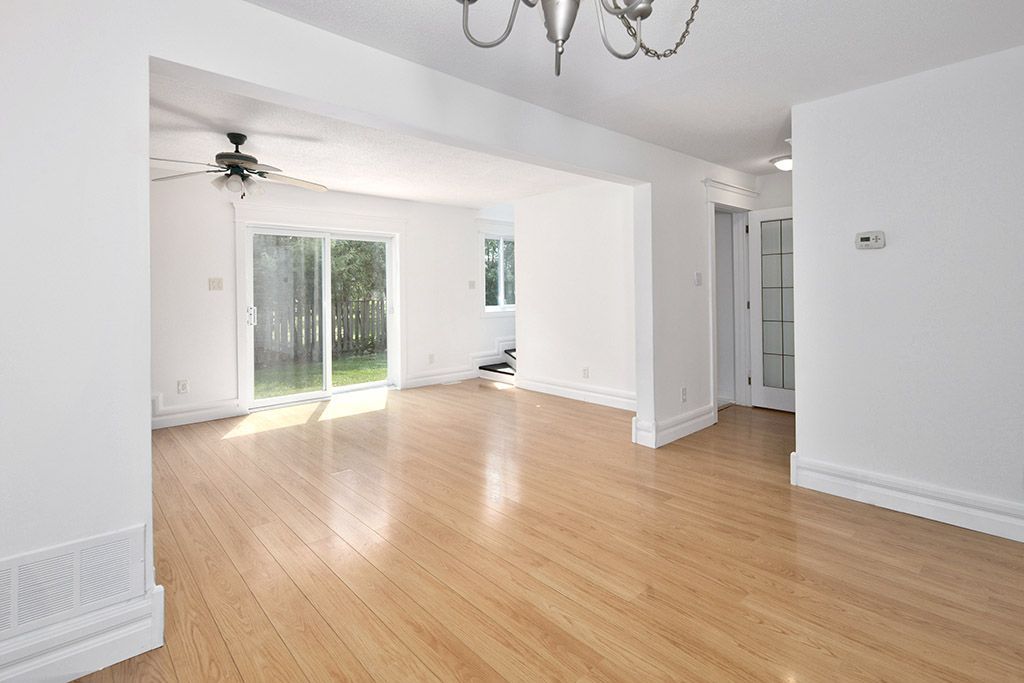
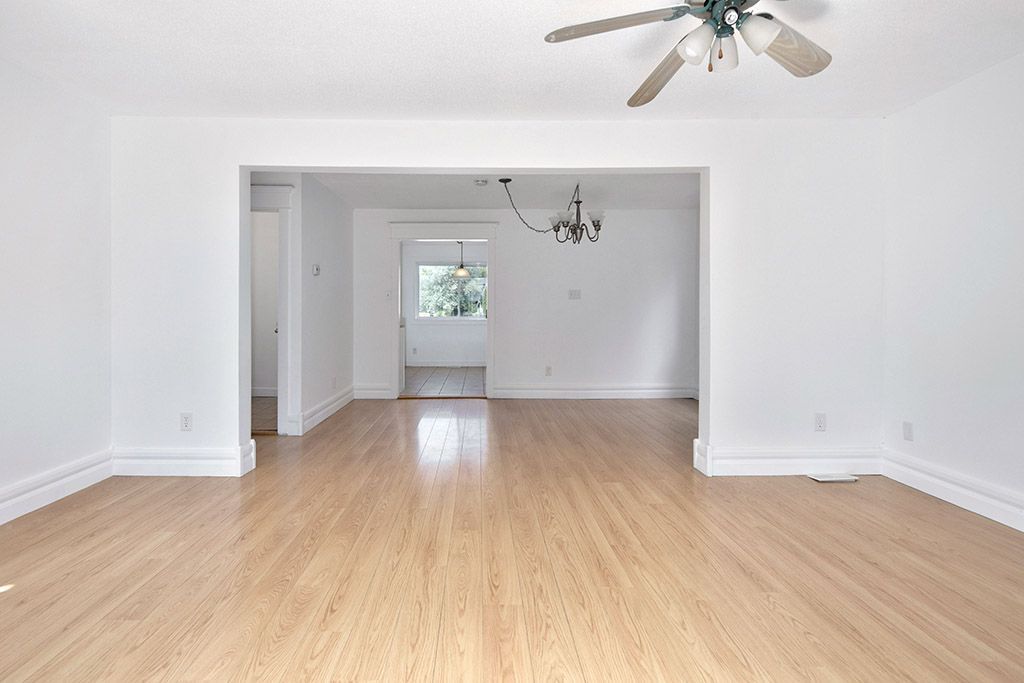
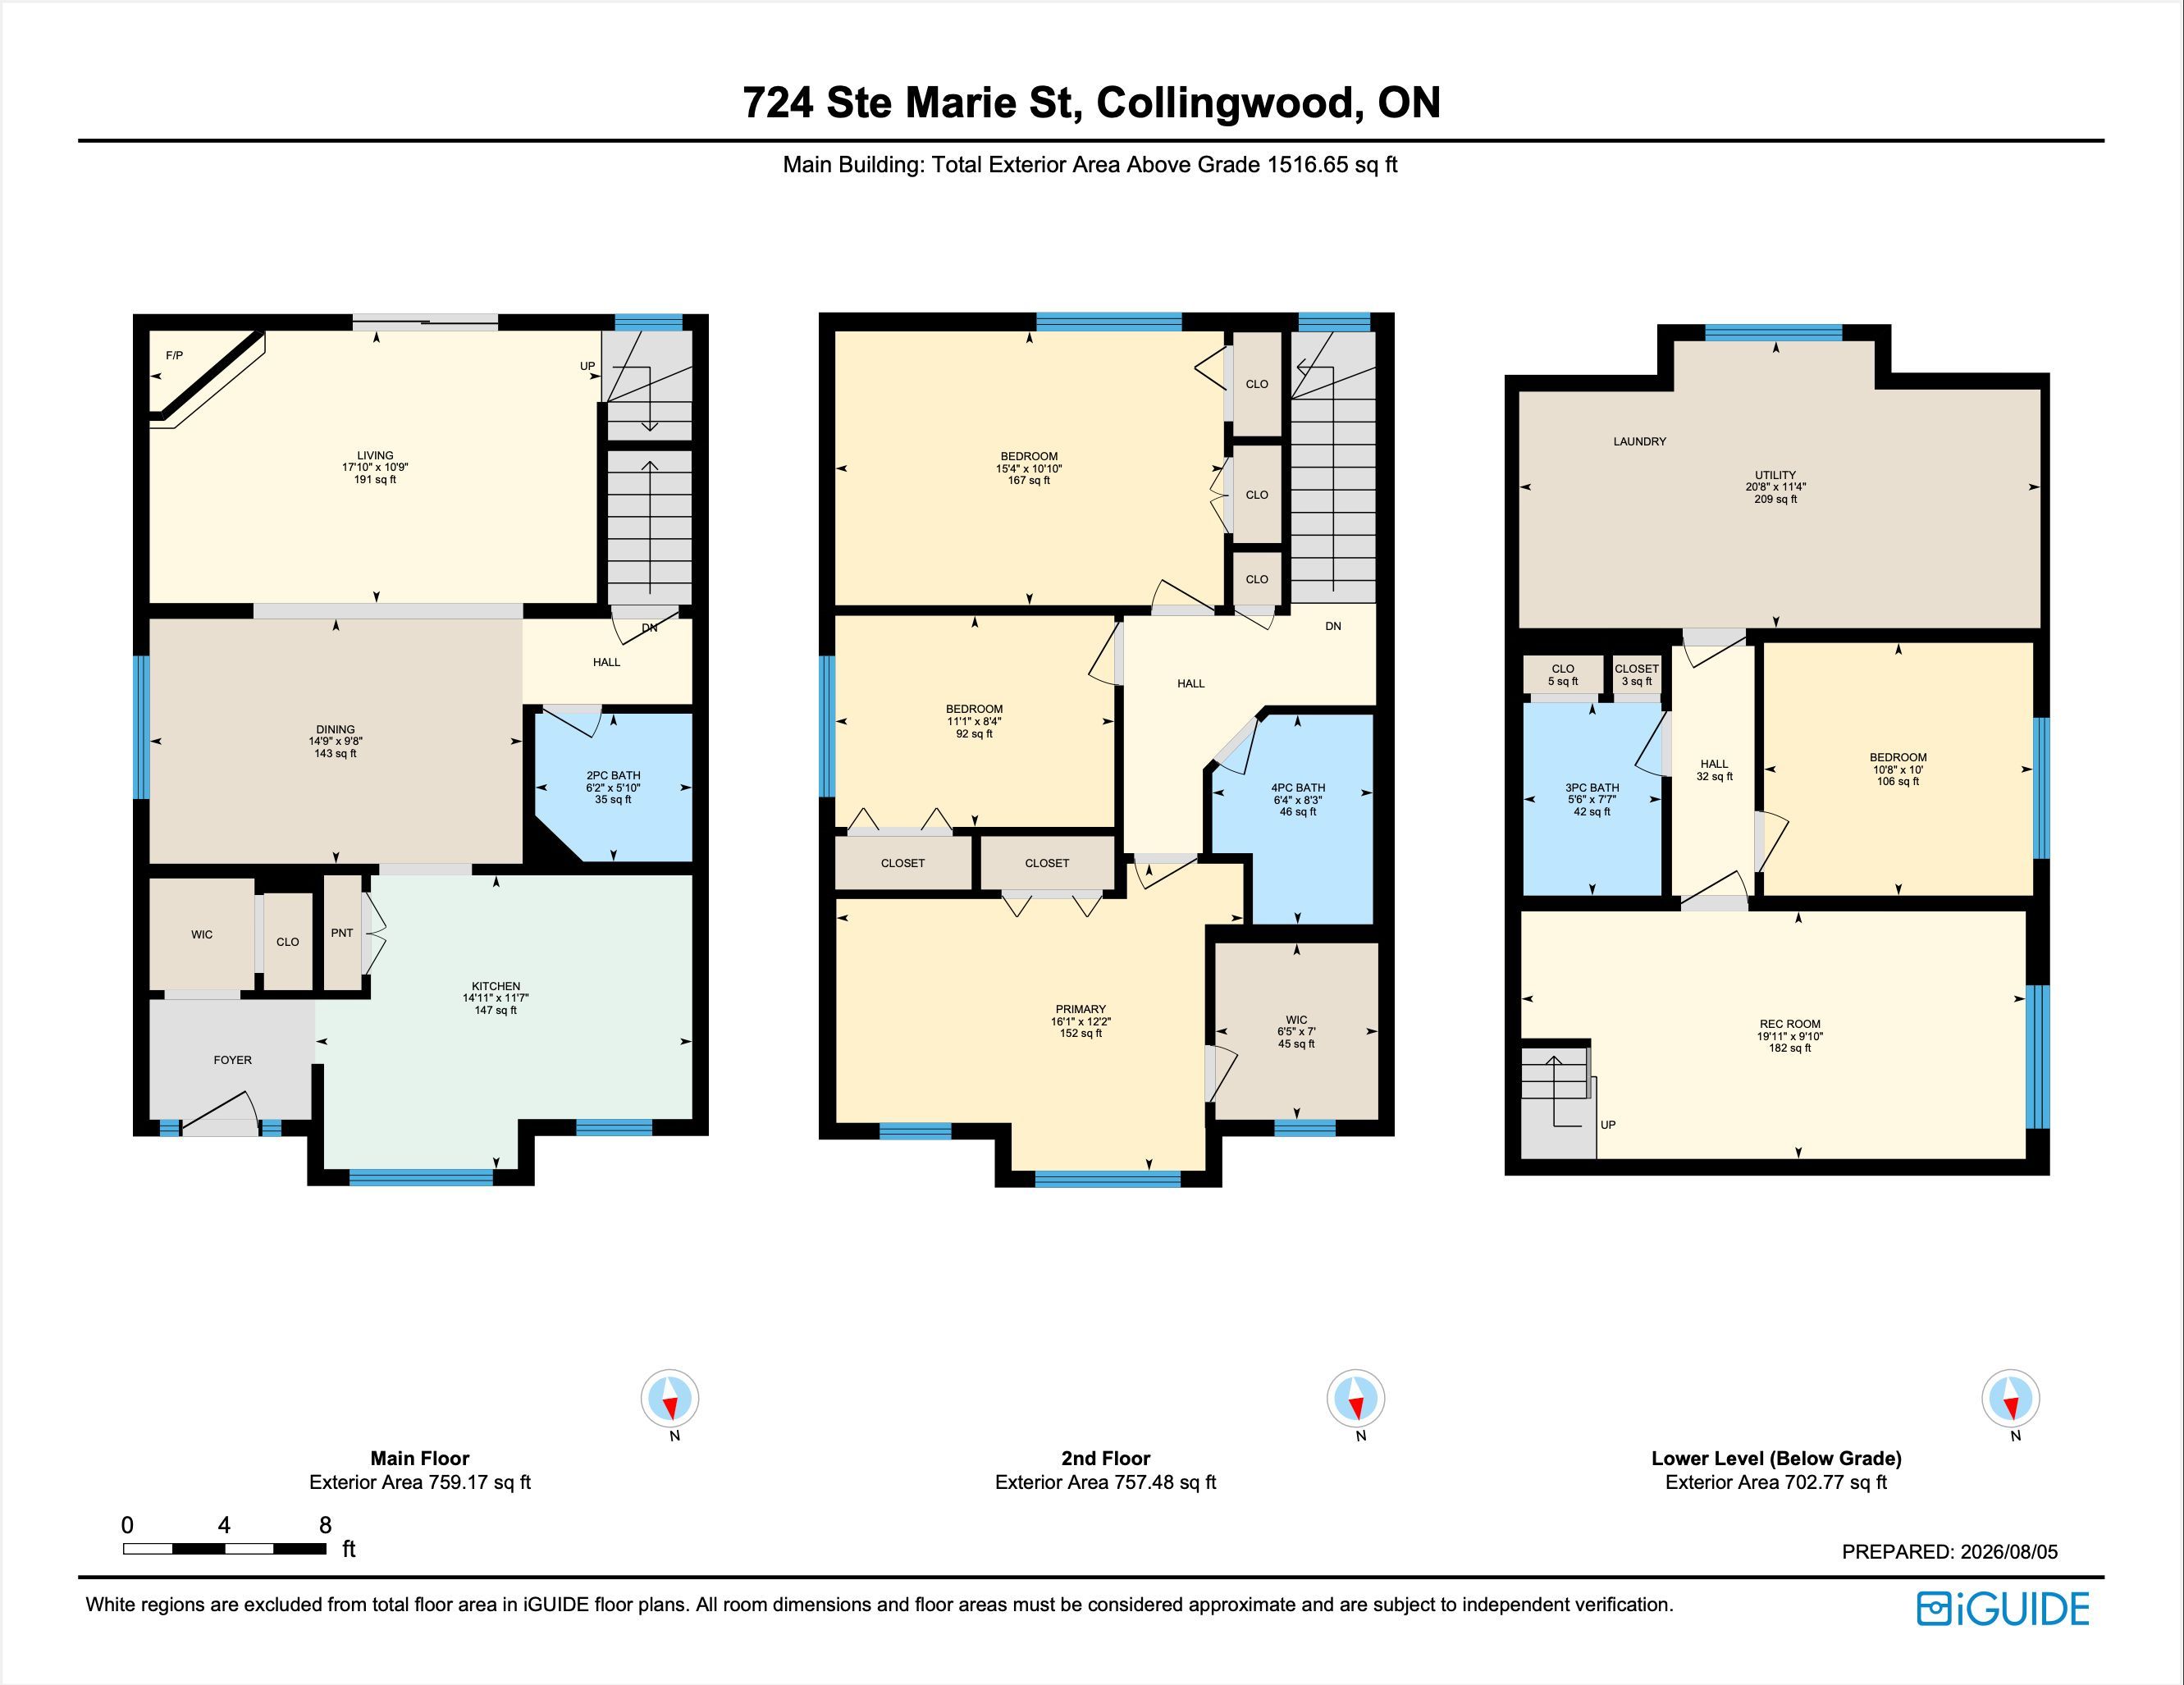
  • Over 2,200 sq. ft. of space with lots of natural light.
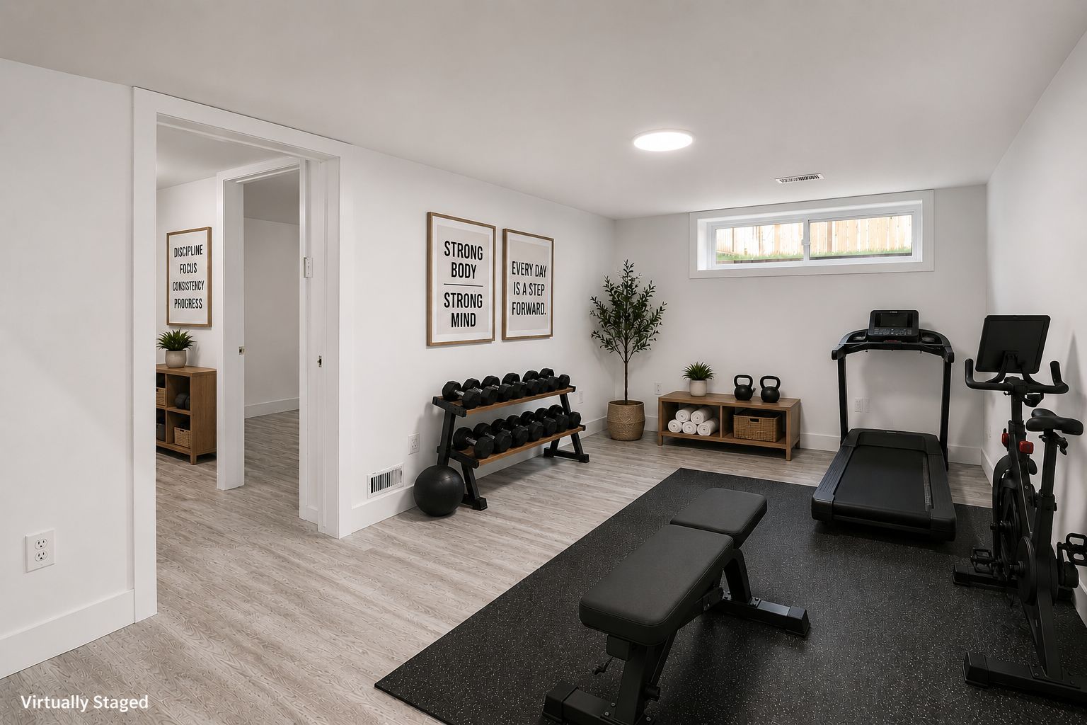
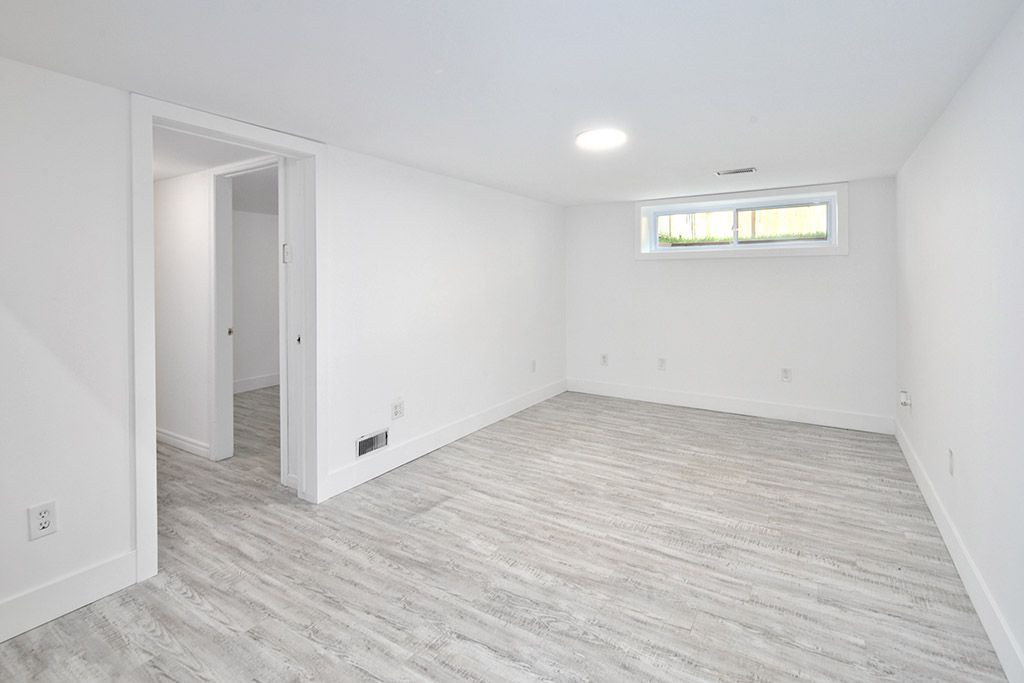
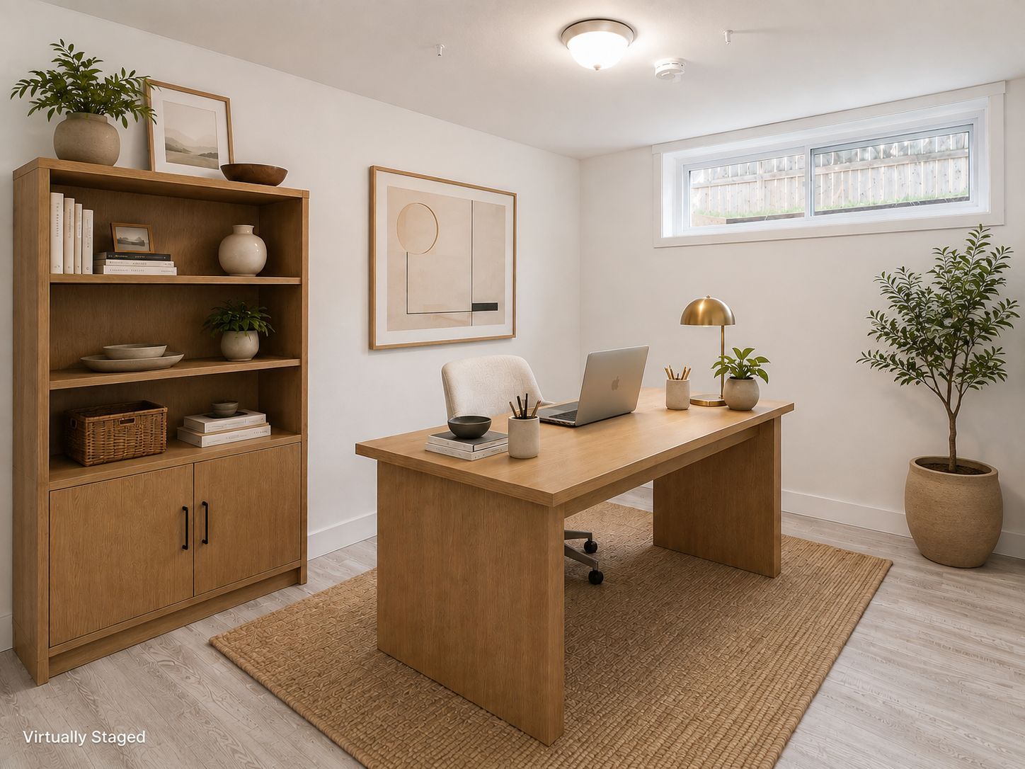
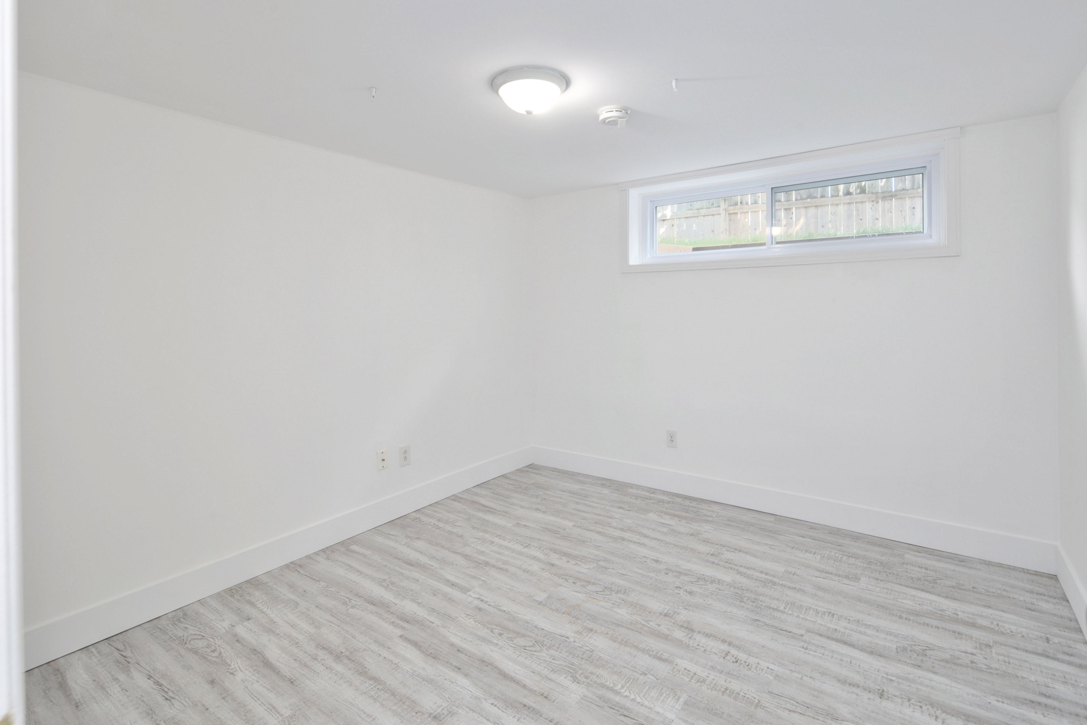
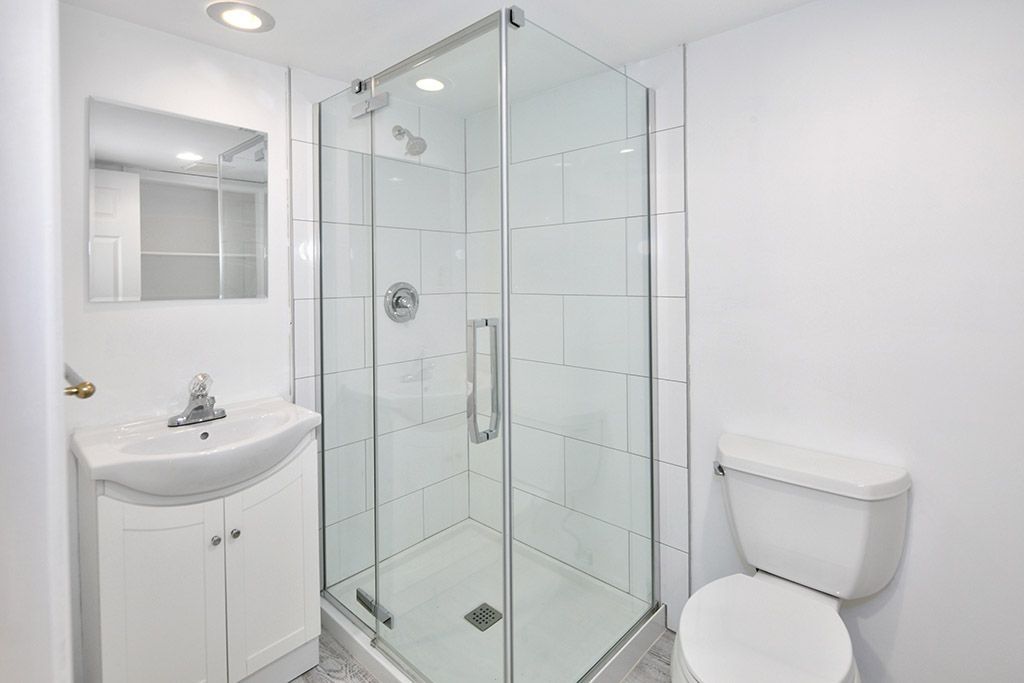
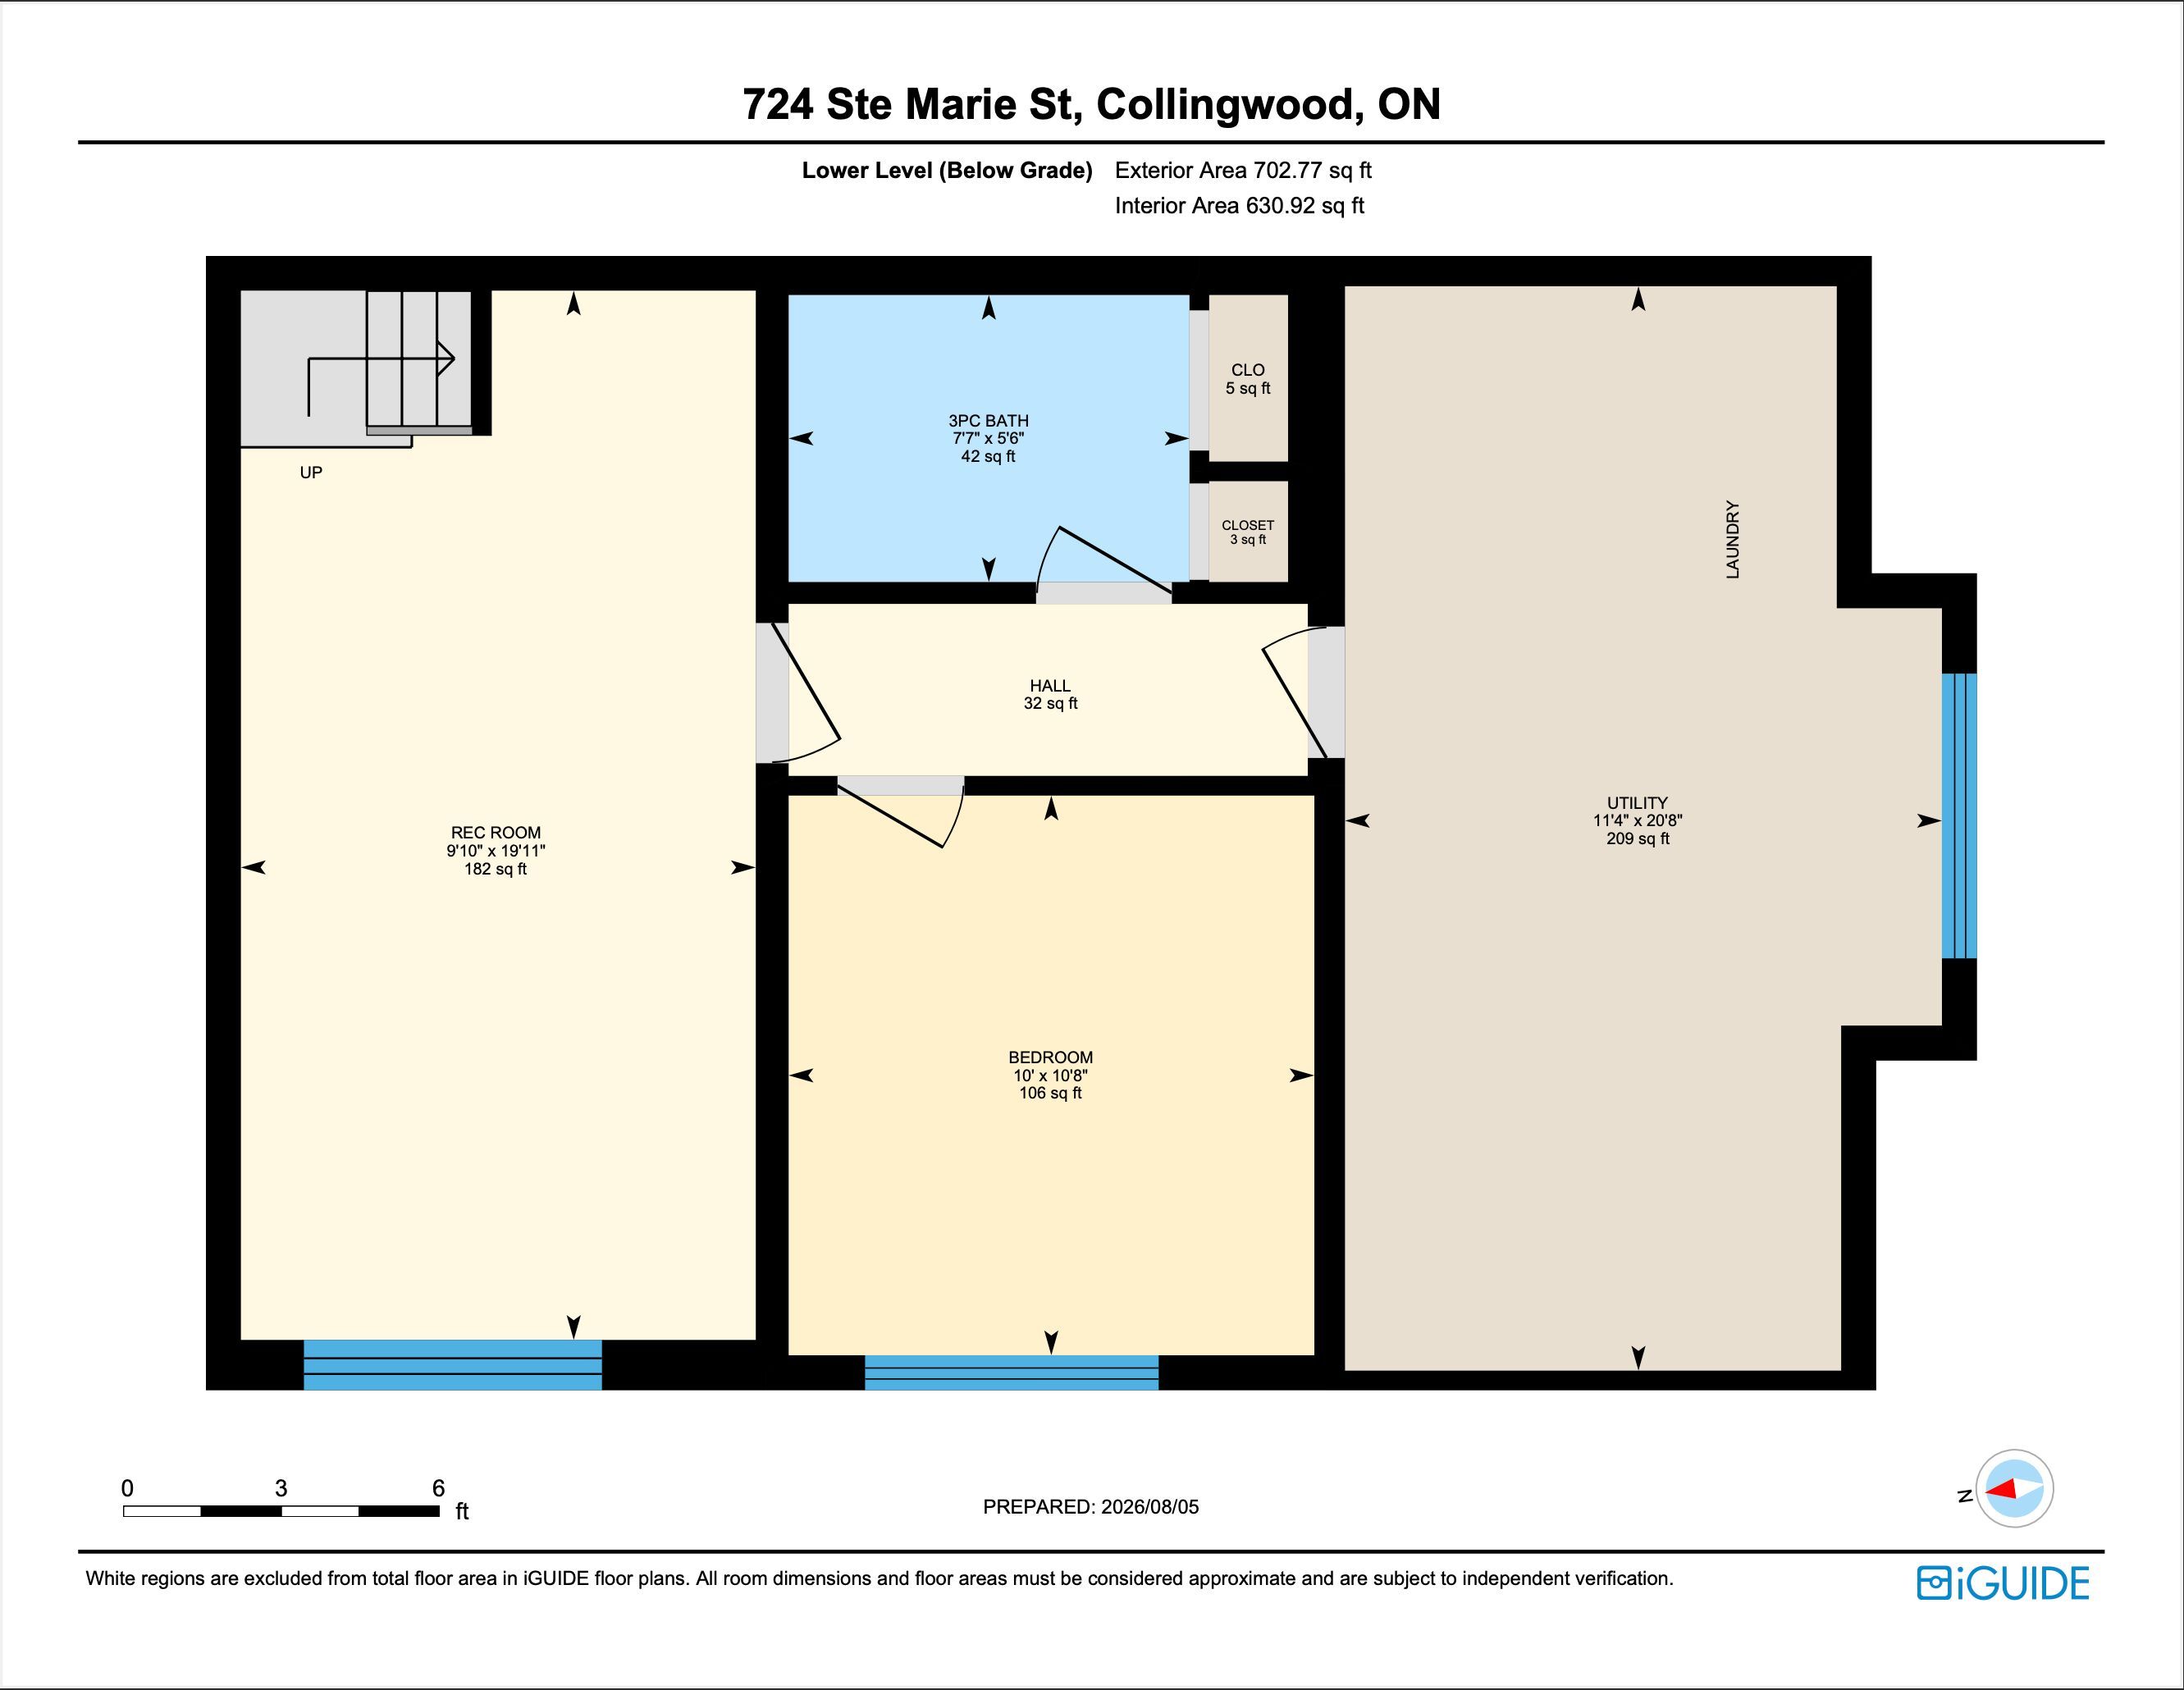
  • Finished lower level perfect for guests or a home office.
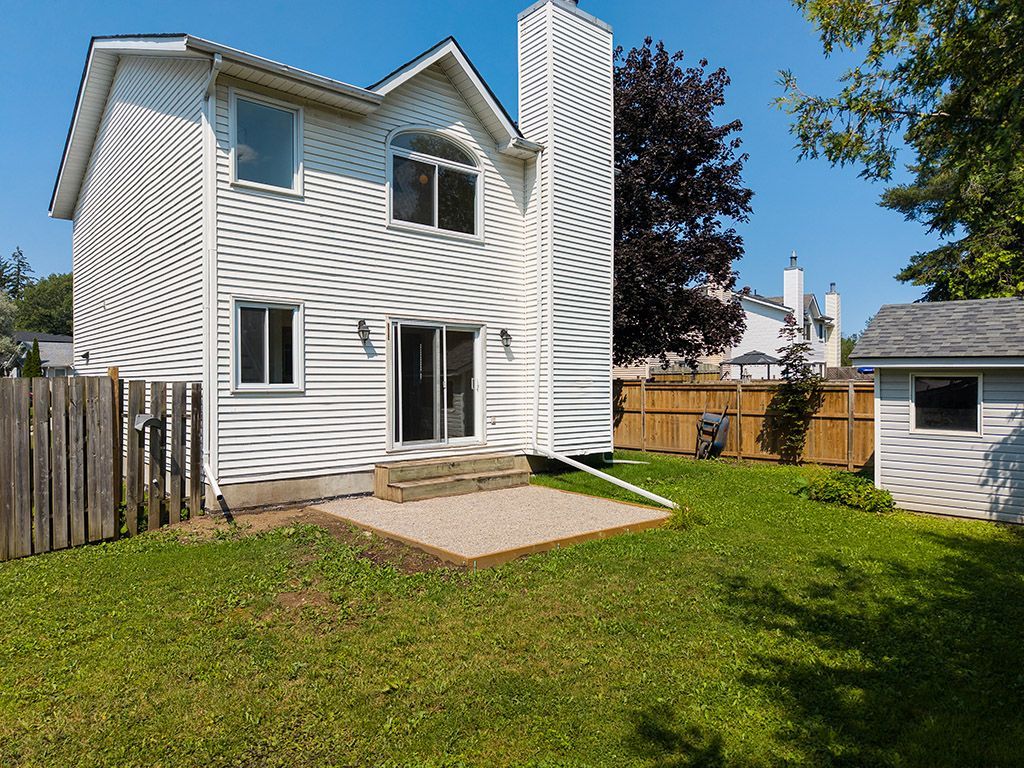
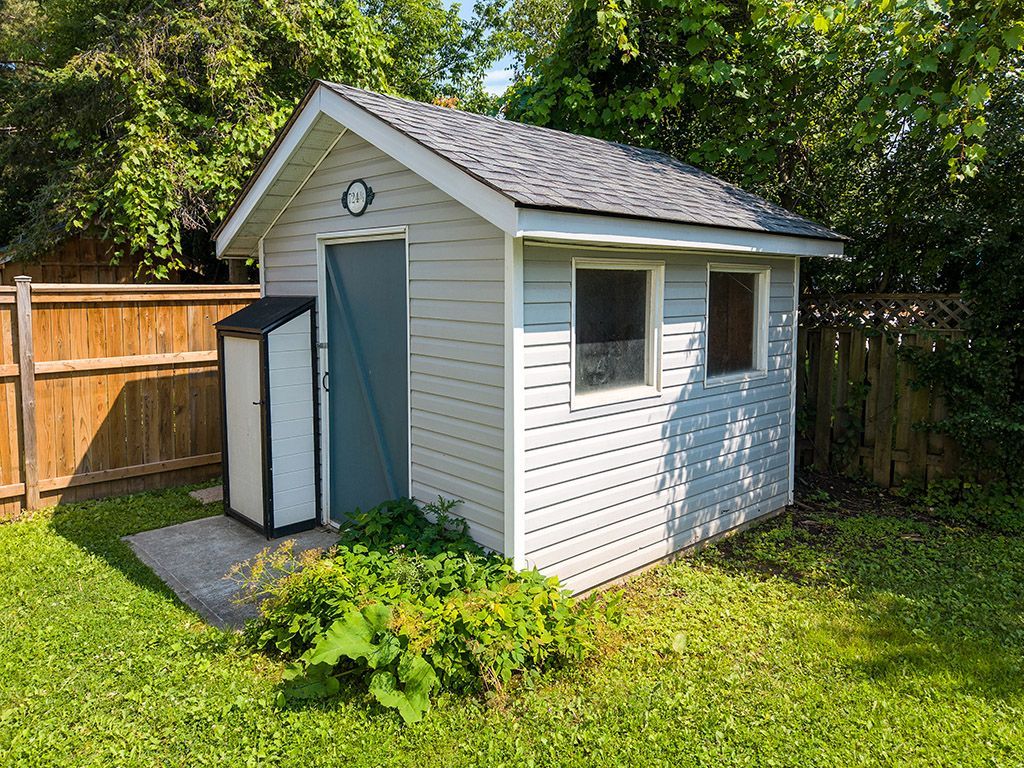
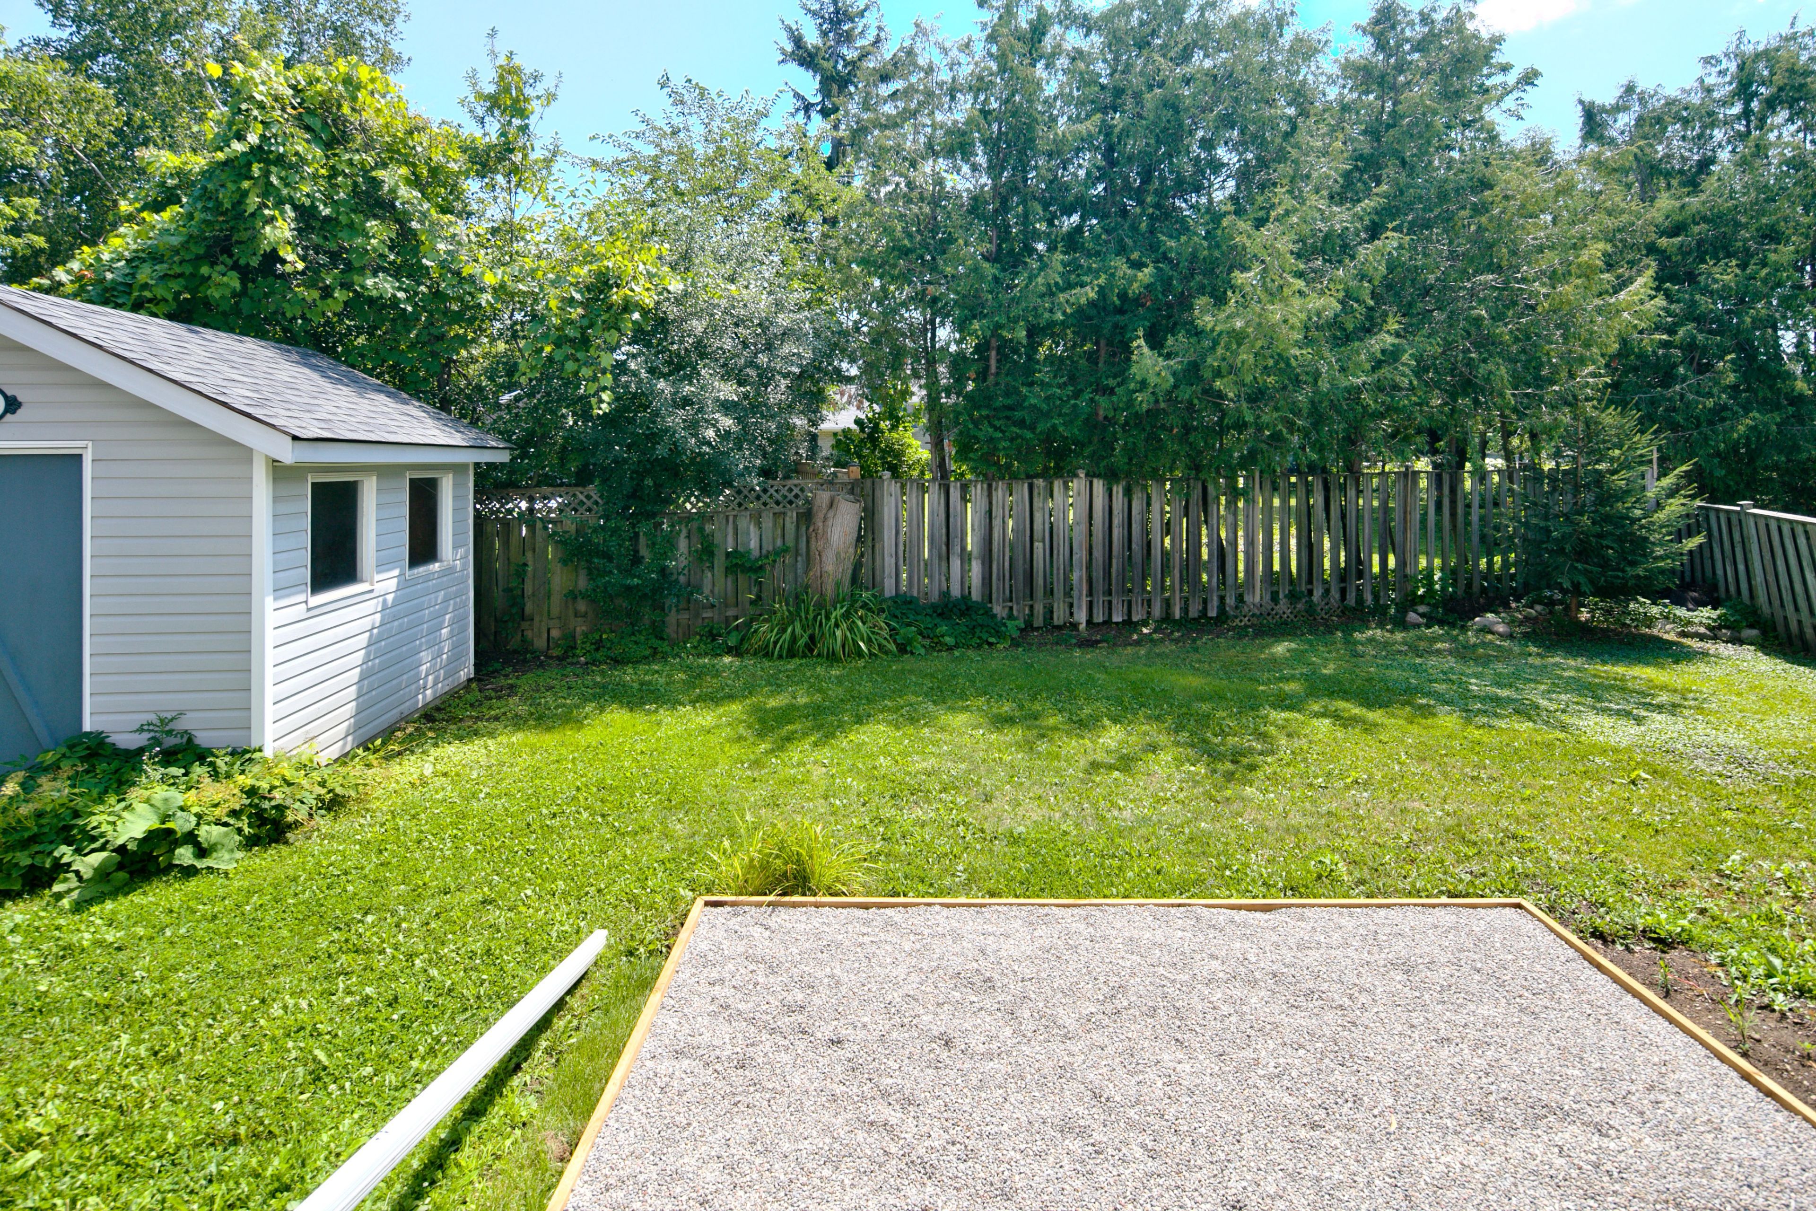
  • Fully fenced spacious yard with shed and parking for 4 vehicles.
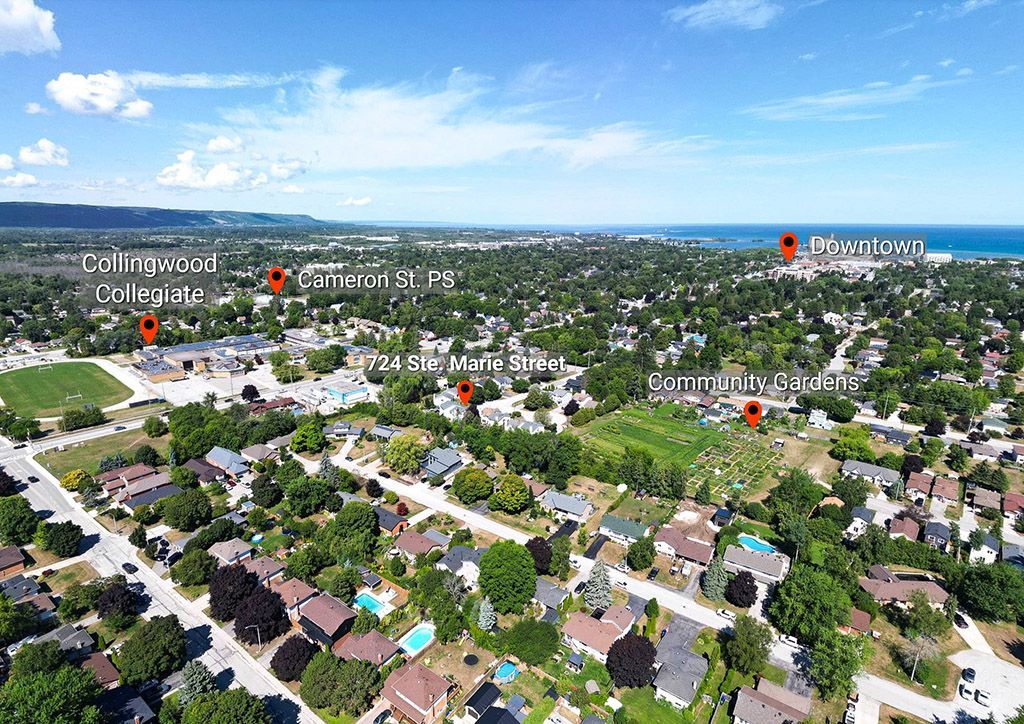
  • Walking distance to schools and close to outdoor activities.


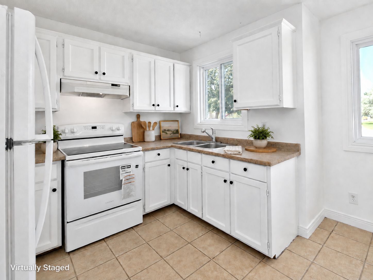
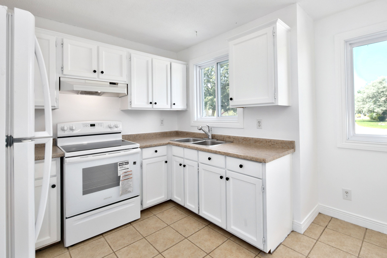
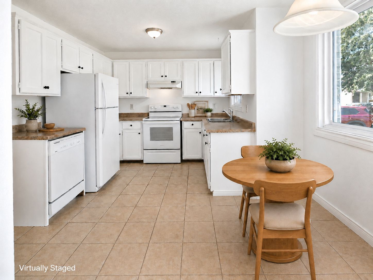
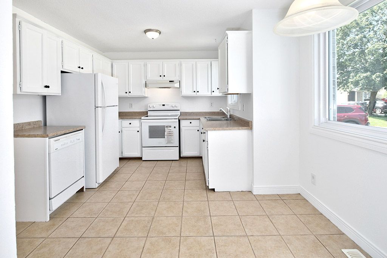
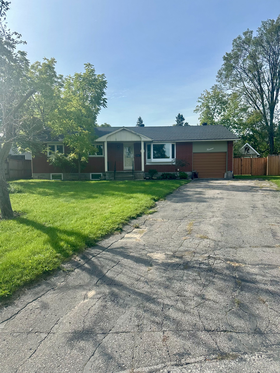
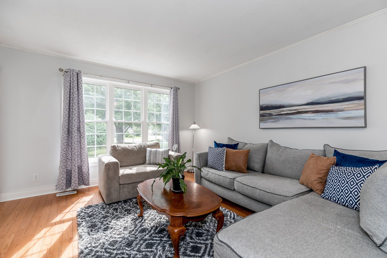
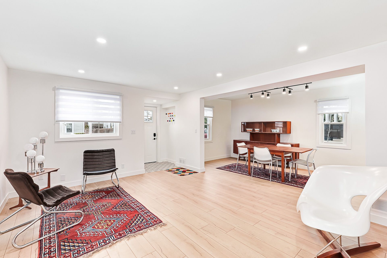
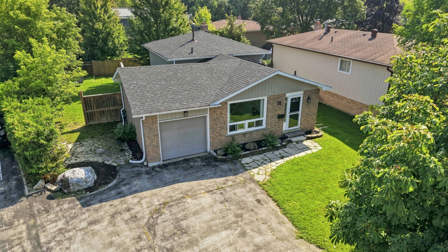
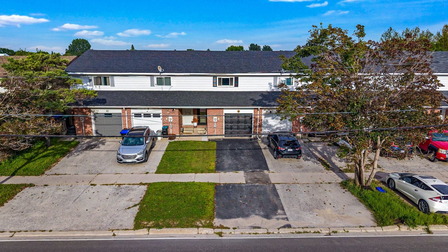
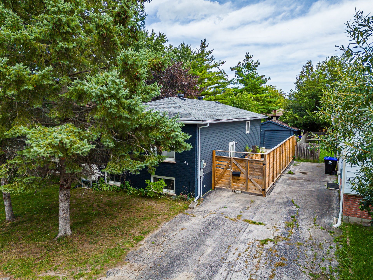
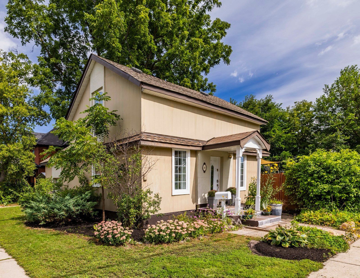
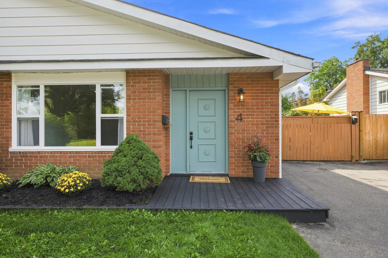
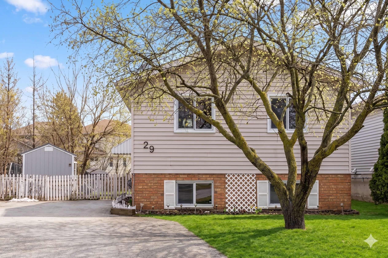
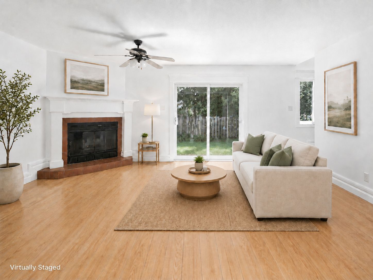
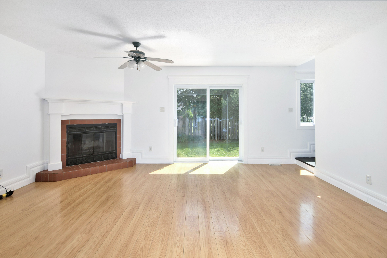
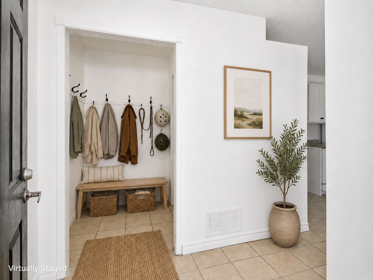
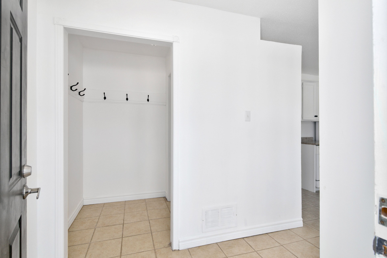
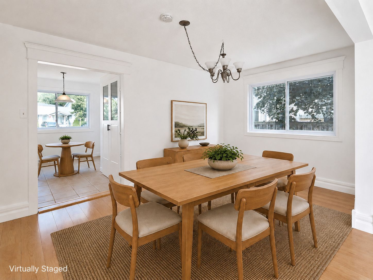
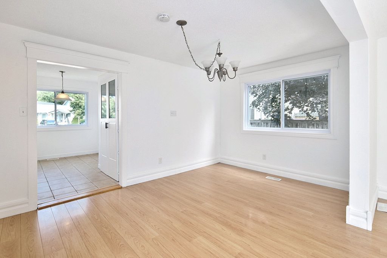
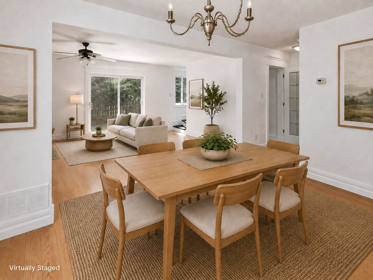
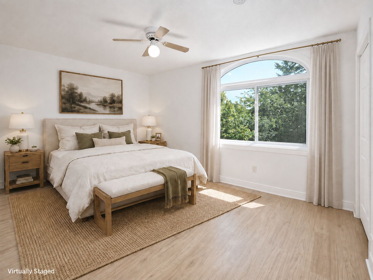
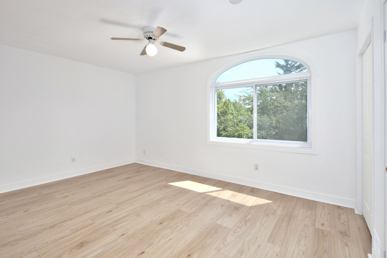
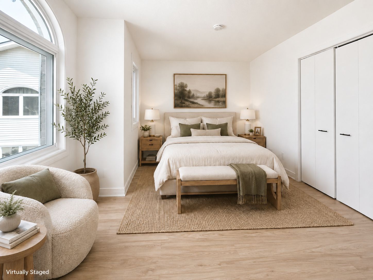
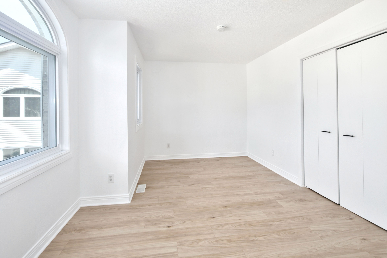
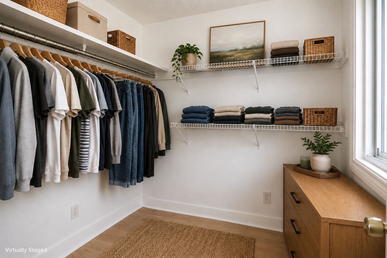
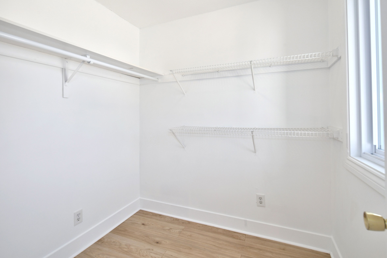
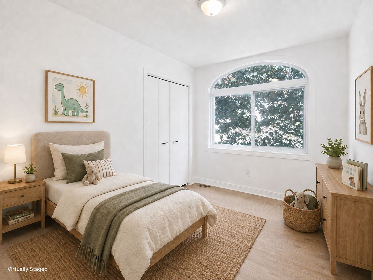
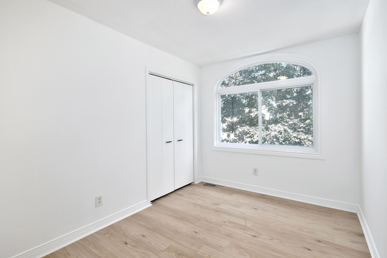
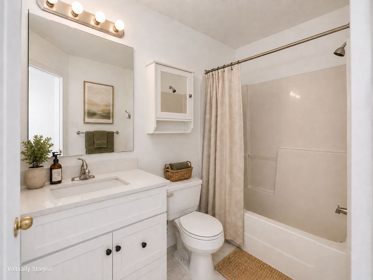
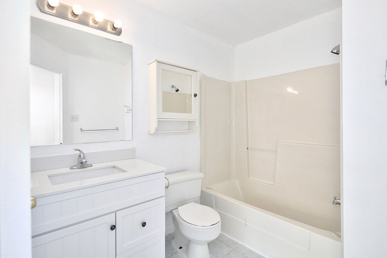
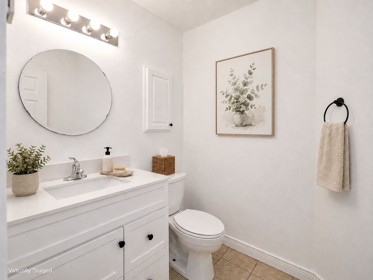
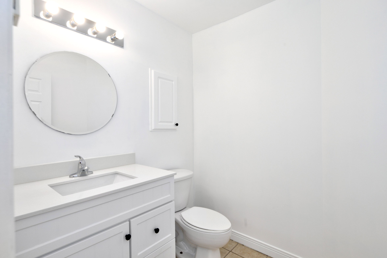
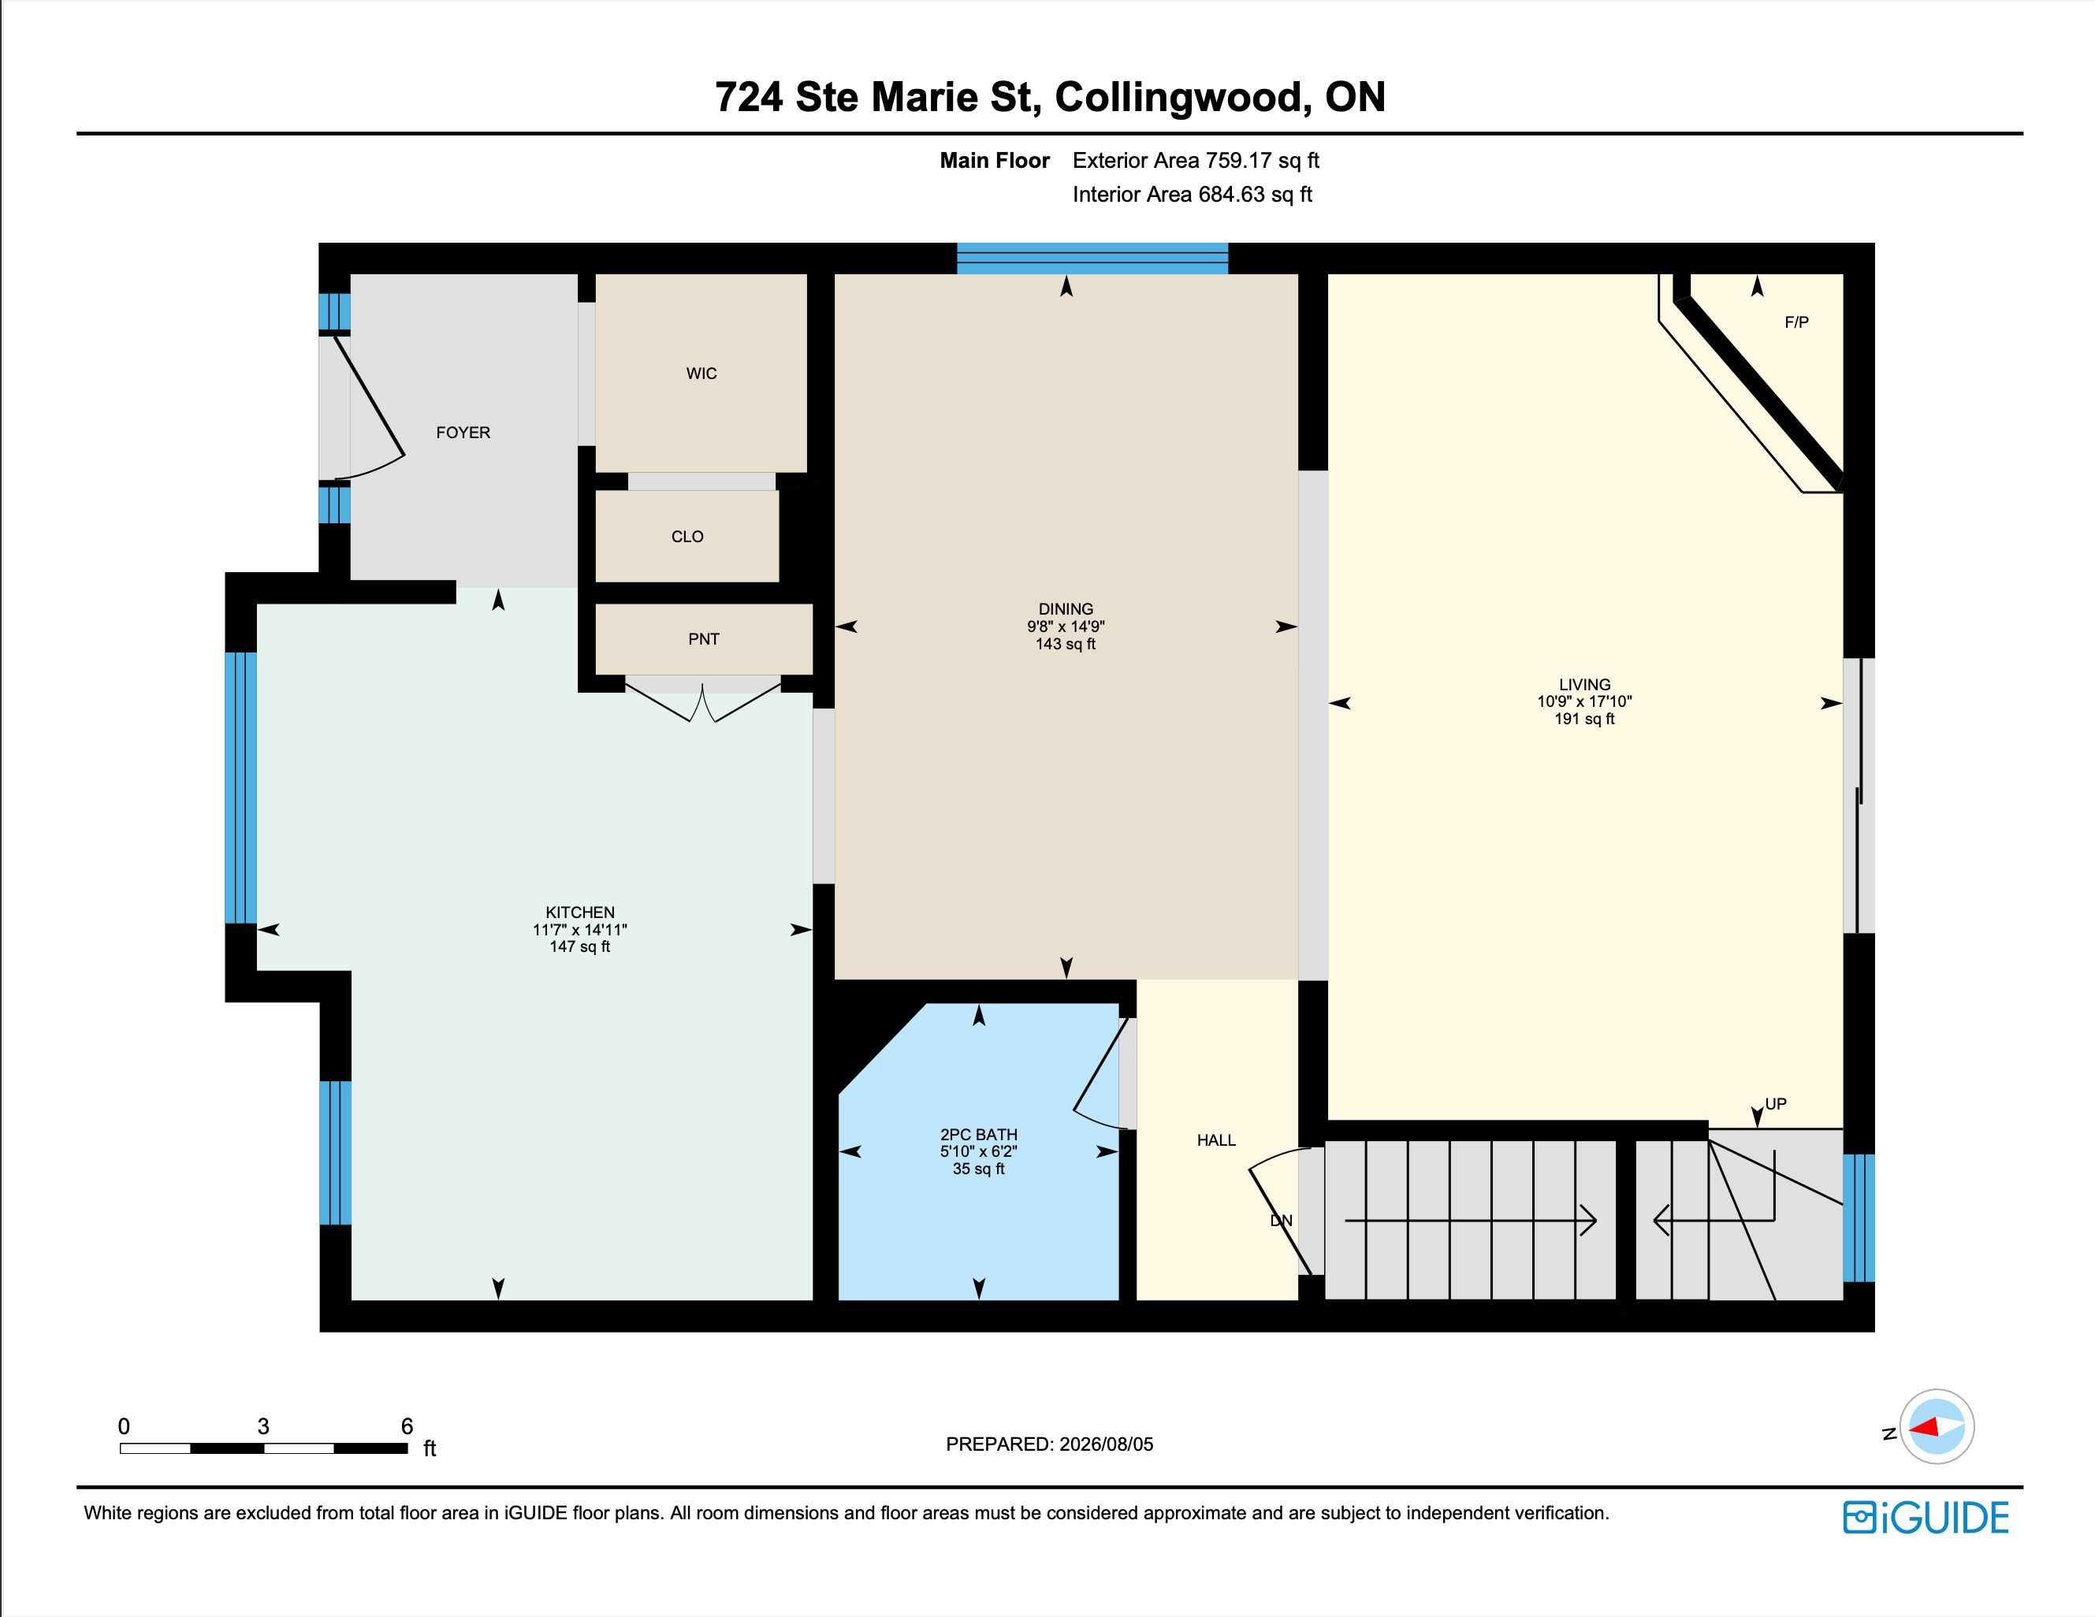
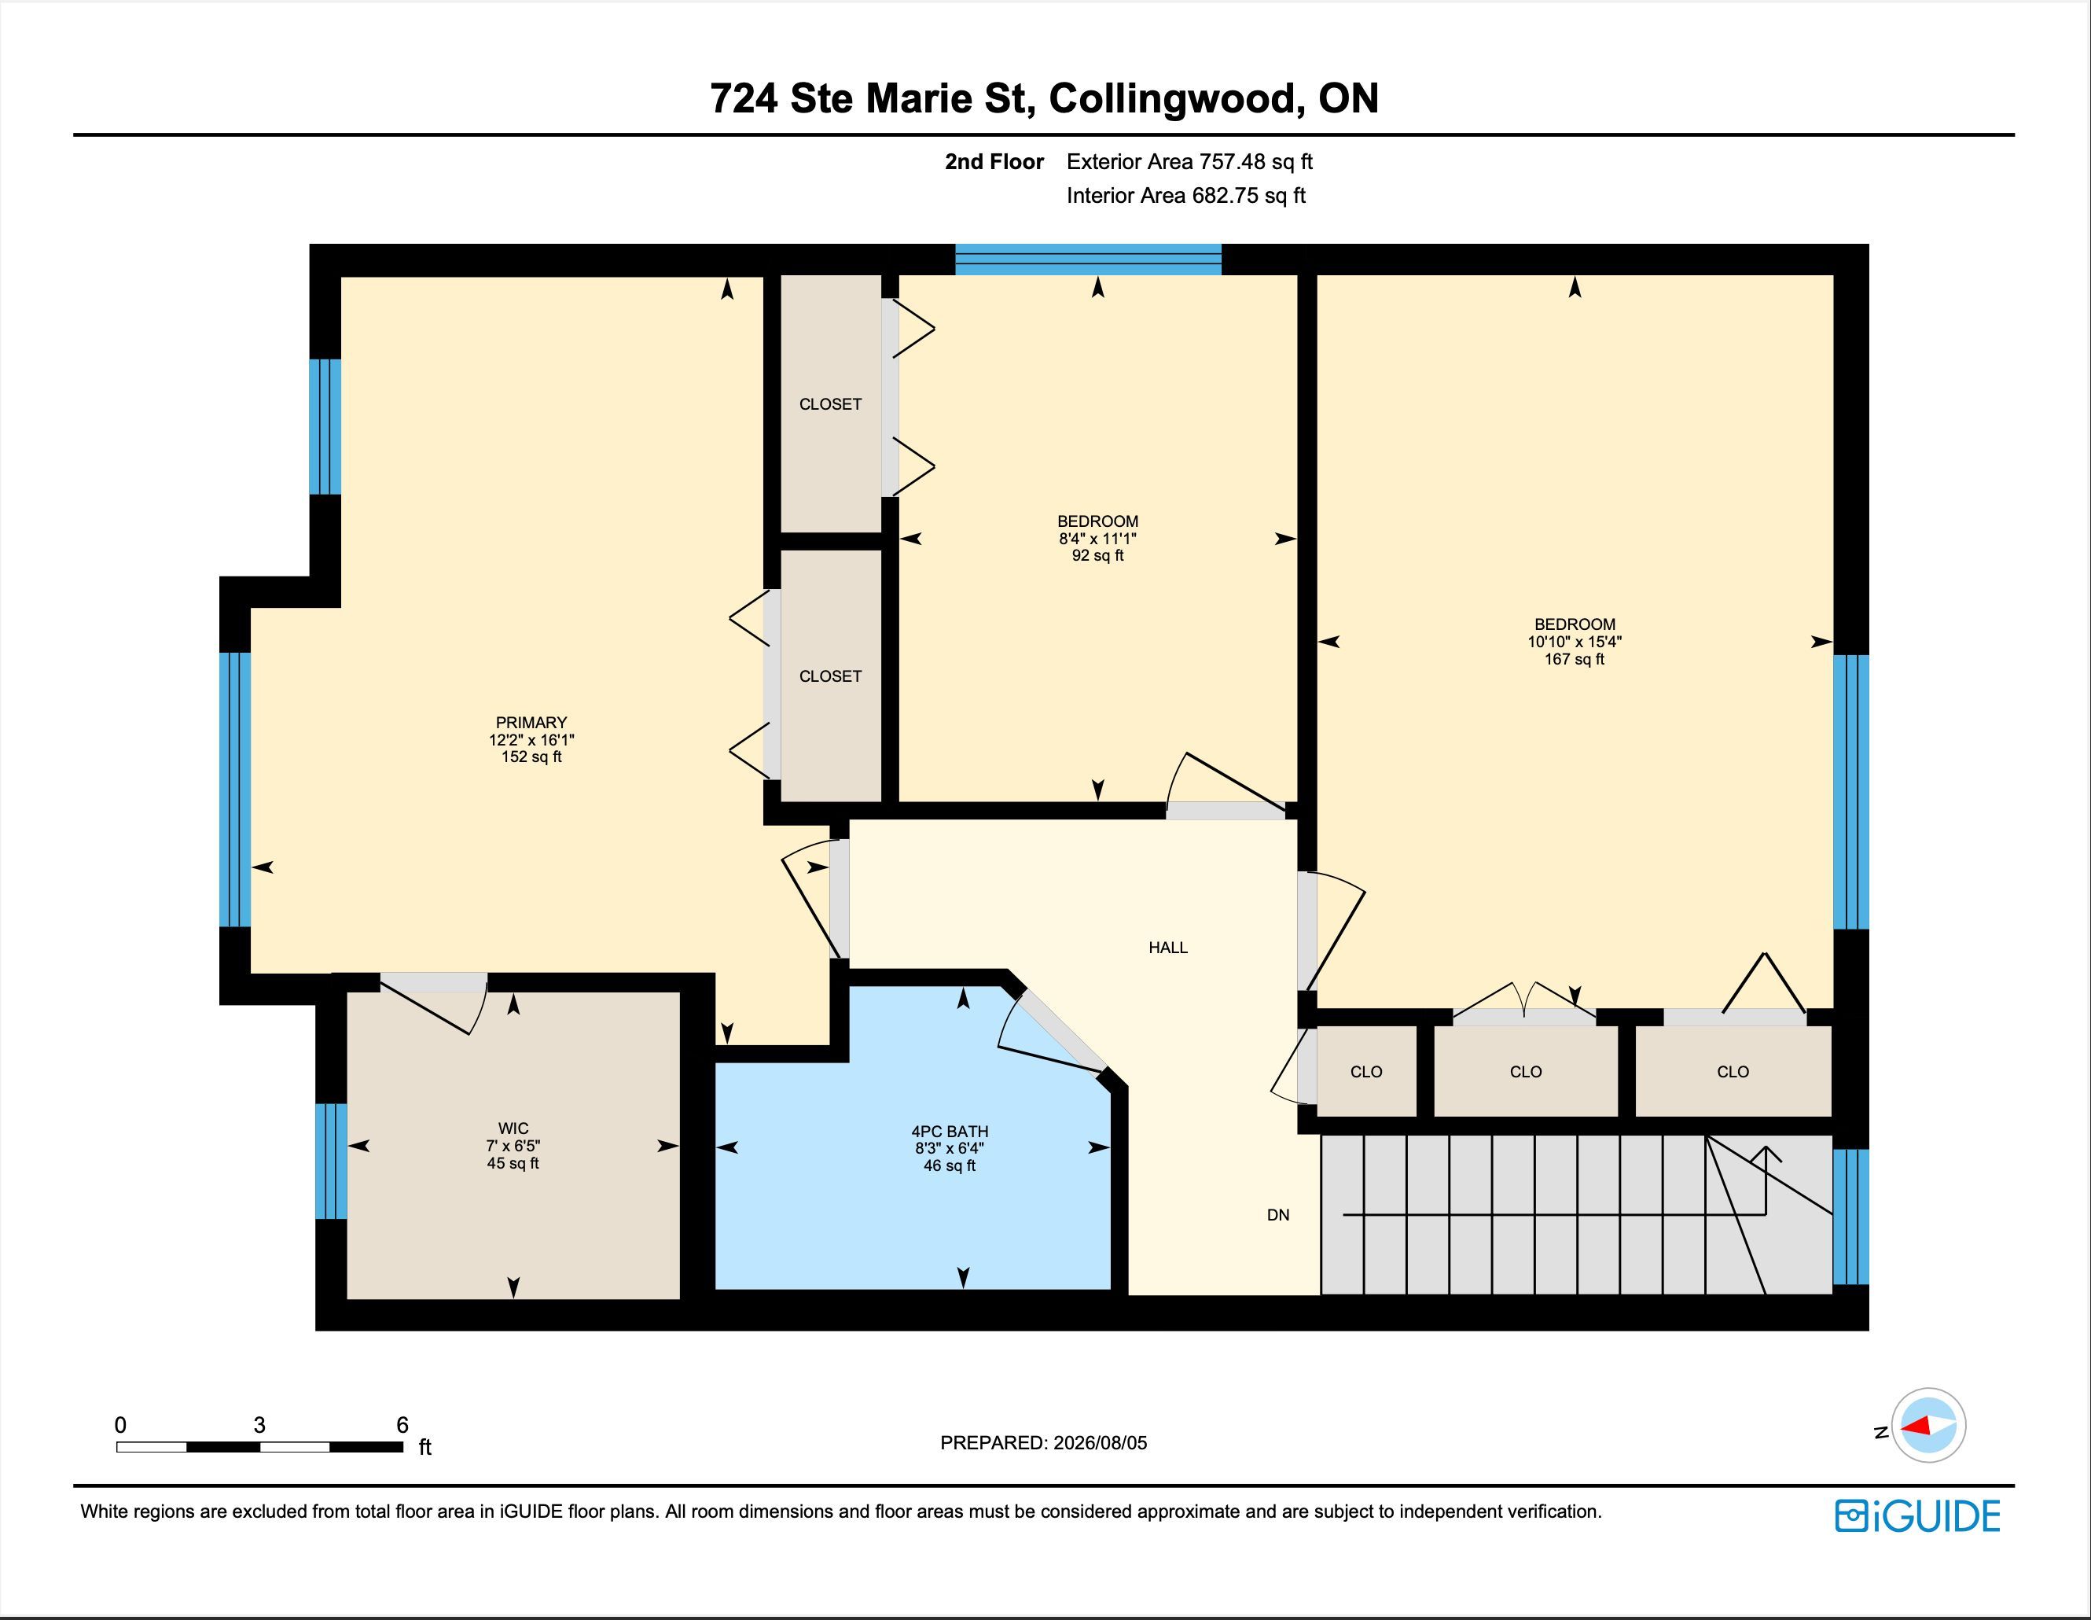
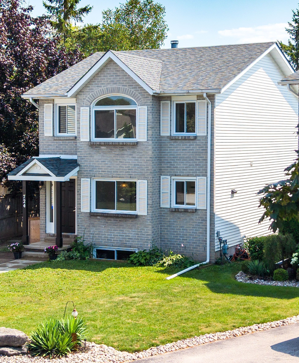
Tucked at the end of a quiet cul-de-sac in a prime collingwood neighbourhood, this sun-drenched 3+1 bedroom, 2. 5 bath home is built for family living and is move in ready. Offering over 2,200 sq. Ft. Of total finished space, the south-facing layout fills the main living areas with natural light all day through oversized windows. Features include a living room with a working wood fireplace, a formal dining space, and a functional kitchen with a pantry and breakfast nook. Hard-surface flooring spans the entire home with zero carpet-highlighted by new plank flooring upstairs (2026) and fresh interior paint throughout (2026). Big-ticket updates offer total peace of mind: roof (2021), windows (2019), and a new stove (2026). The generous primary bedroom accommodates a king bed and offers potential for an ensuite addition. Downstairs, the finished lower level provides a private bedroom, living area, and full bath-ideal for teenagers, guests, or a home office. Outside, enjoy a massive, fully fenced south-facing yard, a 10'x10' shed with loft storage, and parking for 4 vehicles. Unbeatable location in the admiral catchment: walking distance to admiral, cci, and olb schools, and minutes to trails, downtown, georgian bay, and ski hills. Includes fridge, stove, dishwasher, washer, dryer, and shed. Please visit the unique url for the property to learn more and for exclusive video footage: collingwoodhome. Ca(note: some photos are virtually staged).
Listing IDS13846770
Address724 Ste Marie Street
CityCollingwood, Ontario
Price$599,000
Bed / Bath4 / 3 Full
Style2-Storey, Link
ConstructionBrick Veneer, Vinyl Siding
TypeResidential
StatusFor Sale
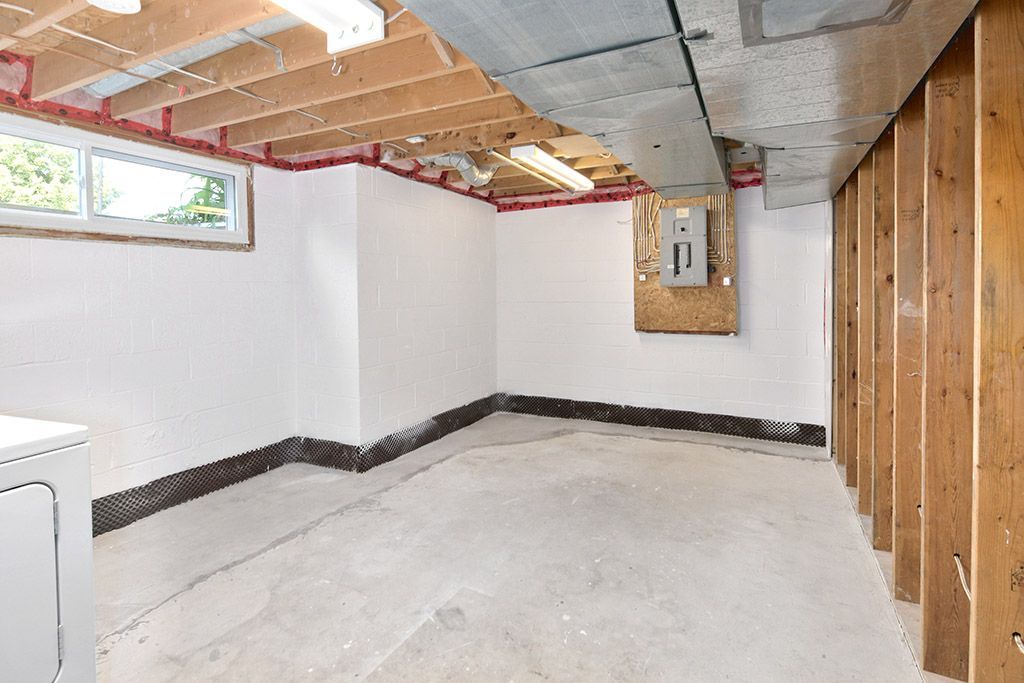
Subtype LinkIndoor Features Storage, Water HeaterOutdoor Features Patio, PrivacyAmenities Cul de Sac/Dead End, Lake/Pond, Park, Rec./Commun.Centre, SchoolOwnership FreeholdWaterfront NoneBasement Partially FinishedFoundation Concrete BlockHeating / Cooling Forced AirHeating Fuel GasSewer Sewer
Parking 3.00
ASAP

Wed

7

Oct

Thu

8

Oct

Fri

9

Oct

Sat

10

Oct

Sun

11

Oct

Mon

12

Oct

Tue

13

Oct

Wed

14

Oct

Thu

15

Oct

Fri

16

Oct

Sat

17

Oct

Sun

18

Oct

Mon

19

Oct

Tue

20

Oct

Wed

21

Oct

Thu

22

Oct

Fri

23

Oct

Sat

24

Oct

Sun

25

Oct

Mon

26

Oct

Tue

27

Oct

Wed

28

Oct

Thu

29

Oct

Fri

30

Oct

Sat

31

Oct

Sun

1

Nov

Mon

2

Nov

Tue

3

Nov

Wed

4

Nov

By clicking “Get pre-qualified” and/or 'Submit' you are expressly consenting, in writing, to receive telemarketing and other messages, including artificial or prerecorded voices, via automated calls or texts from jumprealty.ca and up.mortgages at the number you provided above. This consent is not required to purchase any good or service. Message and data rates may apply, frequency varies. Text HELP for help or STOP to cancel. More details in Terms of Use and Privacy Policy.

Listing Brokerage: Royal LePage Locations North

* Data is provided courtesy of PROPTX. The information provided herein must only be used by consumers that have a bona fide interest in the purchase, sale, or lease of real estate and may not be used for any commercial purpose or any other purpose. The information is deemed reliable but is not guaranteed accurate by PROPTX.

Hospital
Parks
Schools
Place of Worship
Please select an amenity above to view a list.

Recommended Properties

Loading...
724 Ste Marie Street
Collingwood , Ontario
4 3 $599,000
Get more info