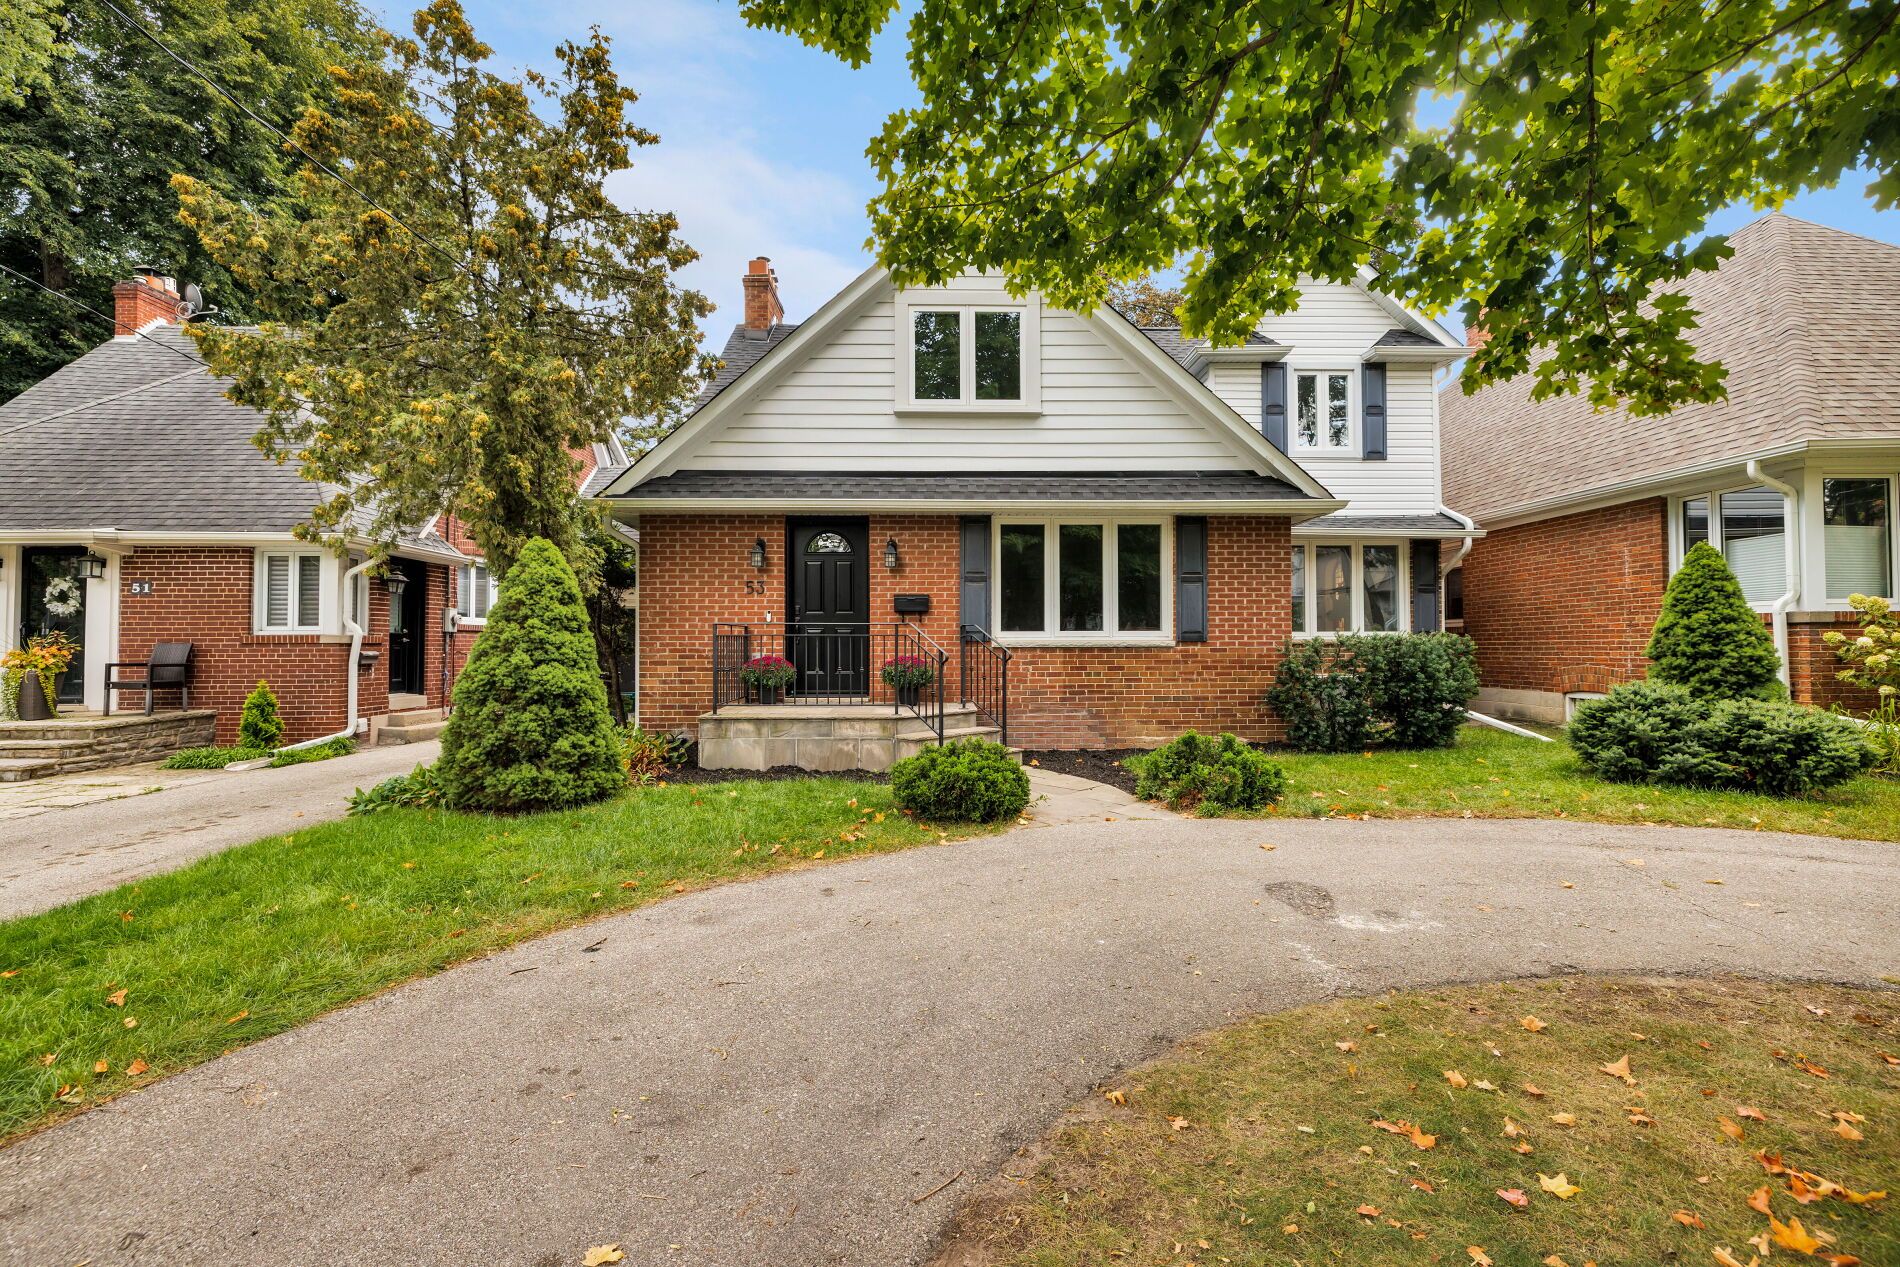
For Sale - 73 Elma Street, Toronto, Ontario

Est payment $11,116/mo
Views   1
Time on Jump  1 days
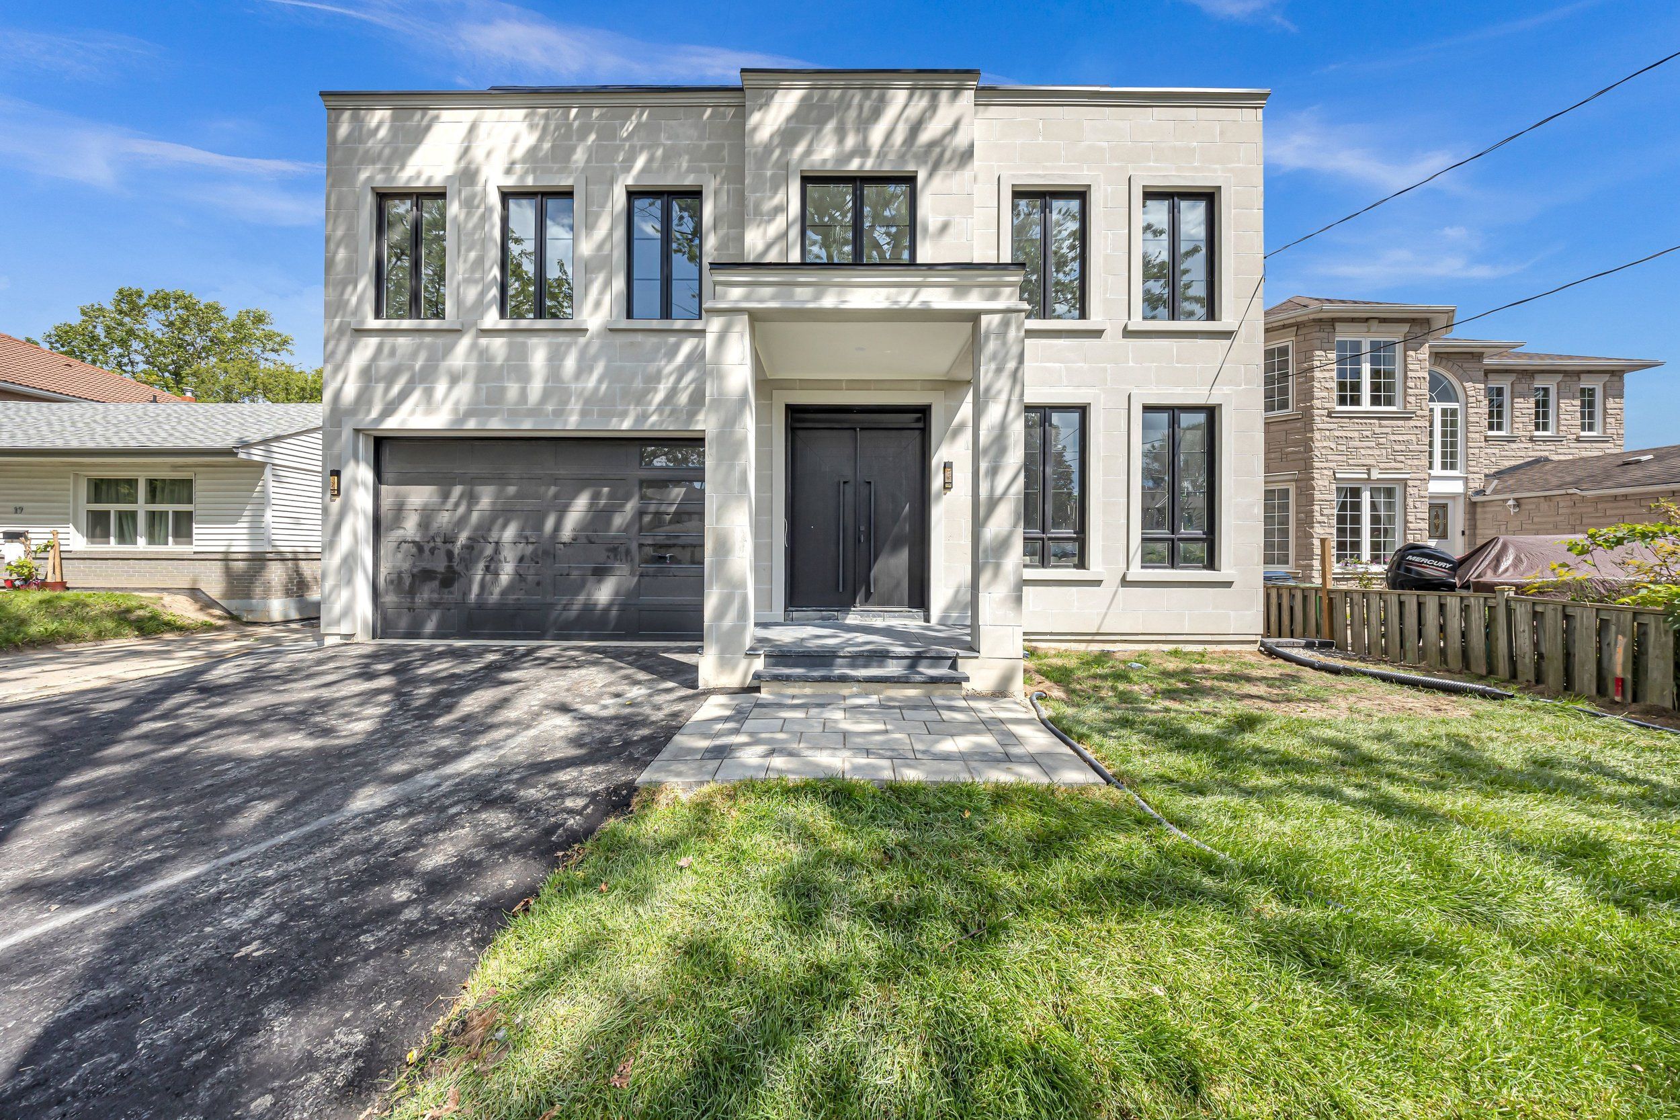
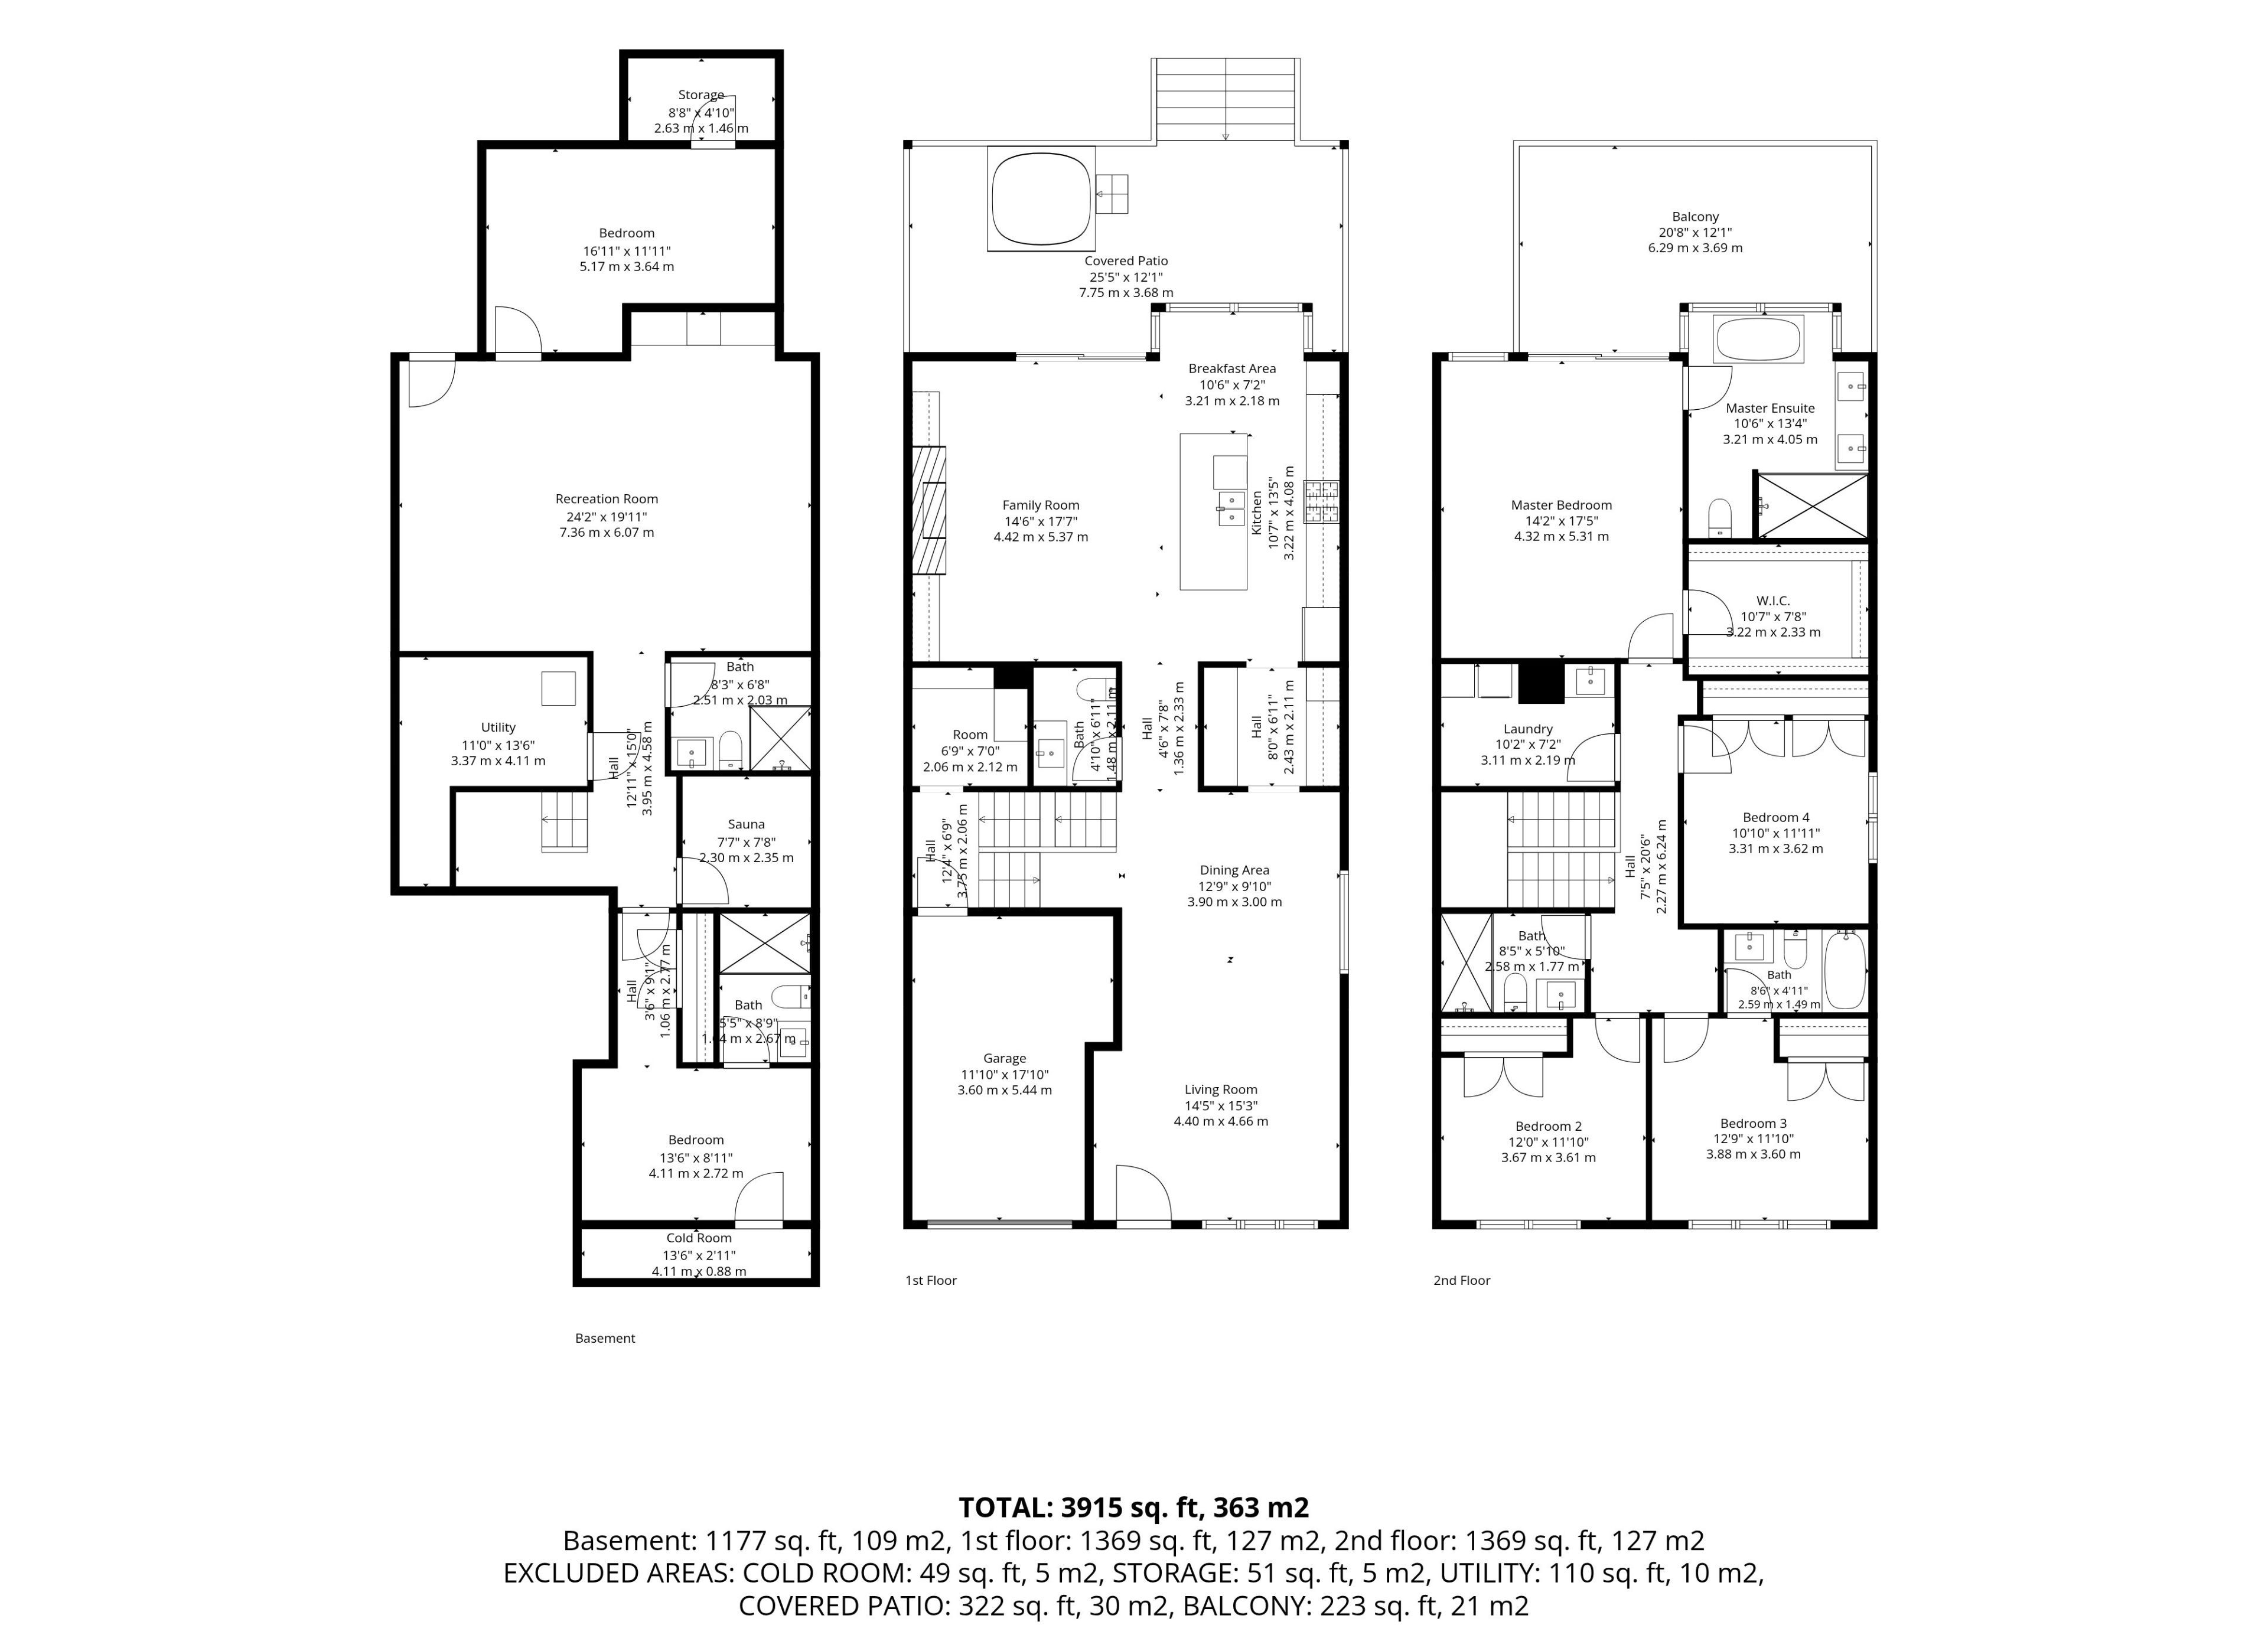
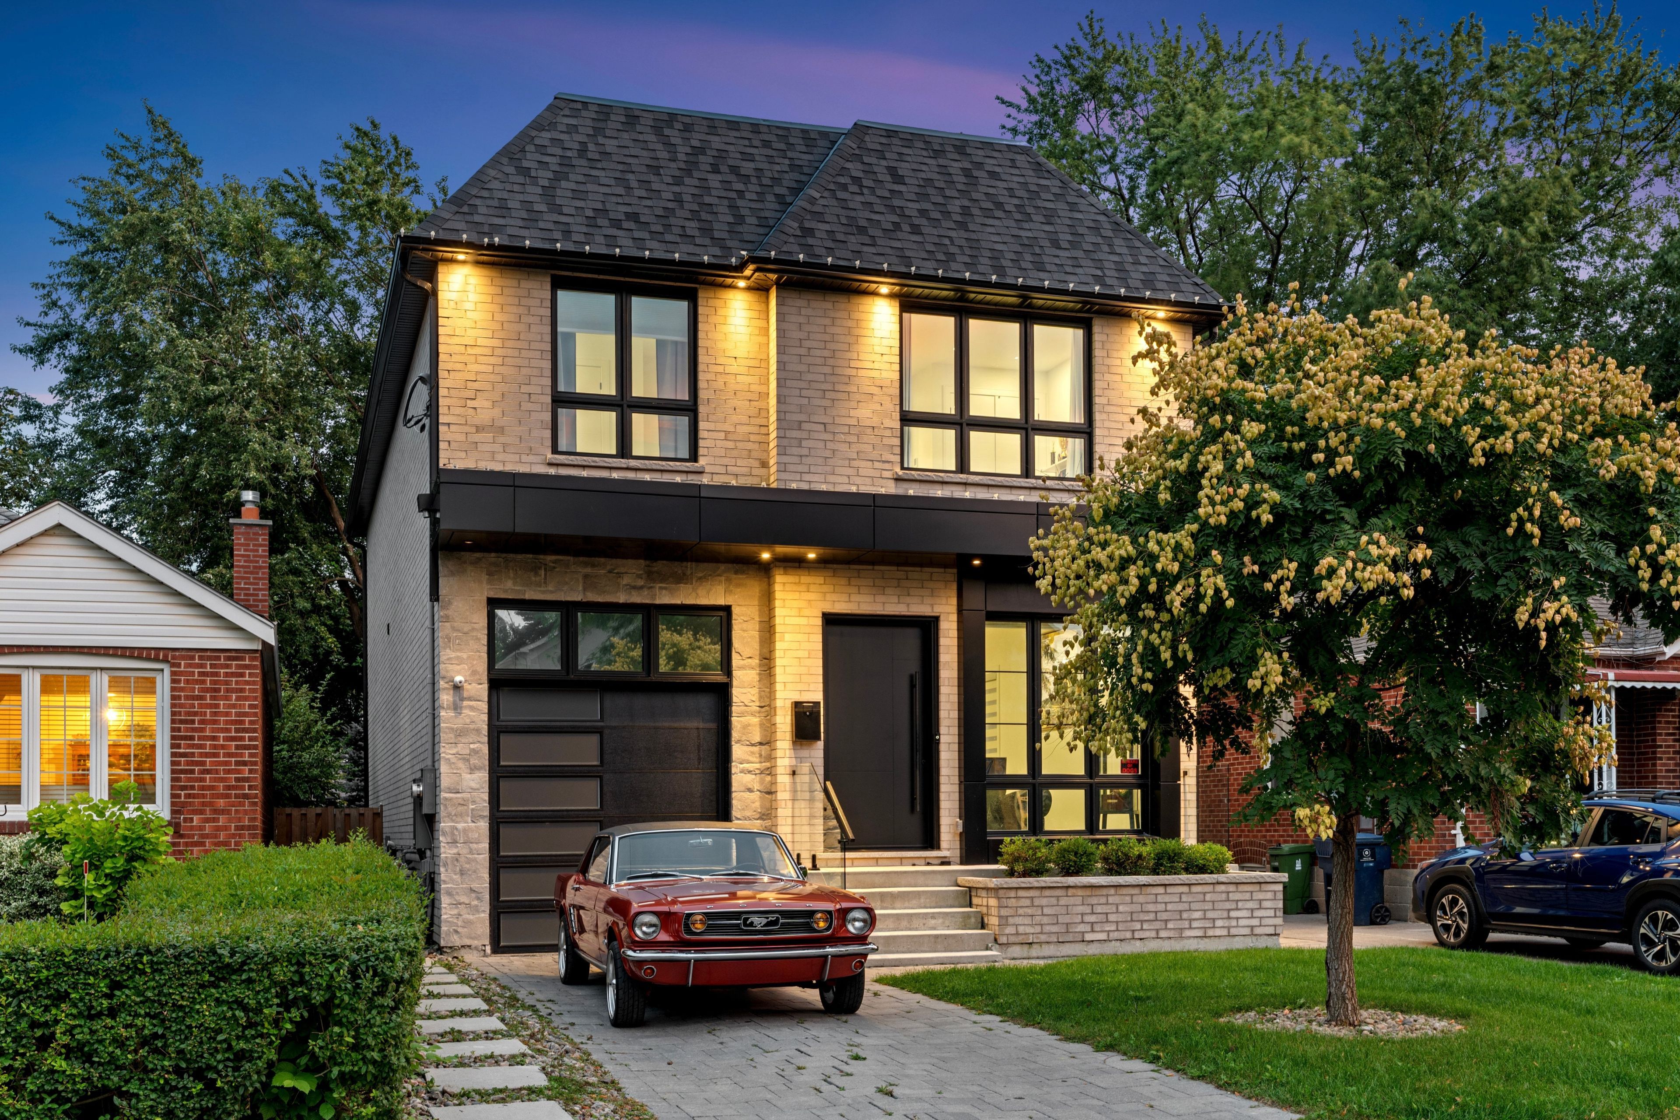
  • Spacious nearly 4,000 sq.ft. home with 4+1 bedrooms and 6 bathrooms.
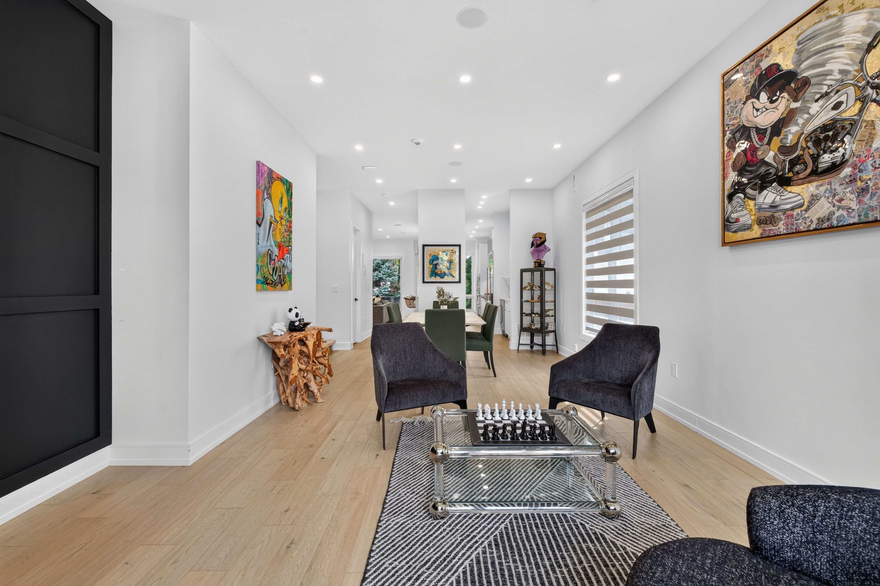
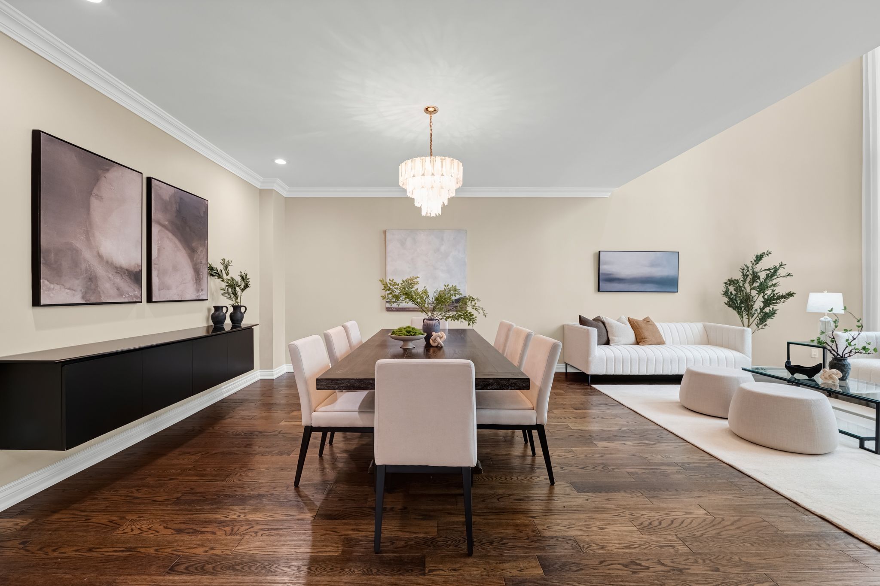
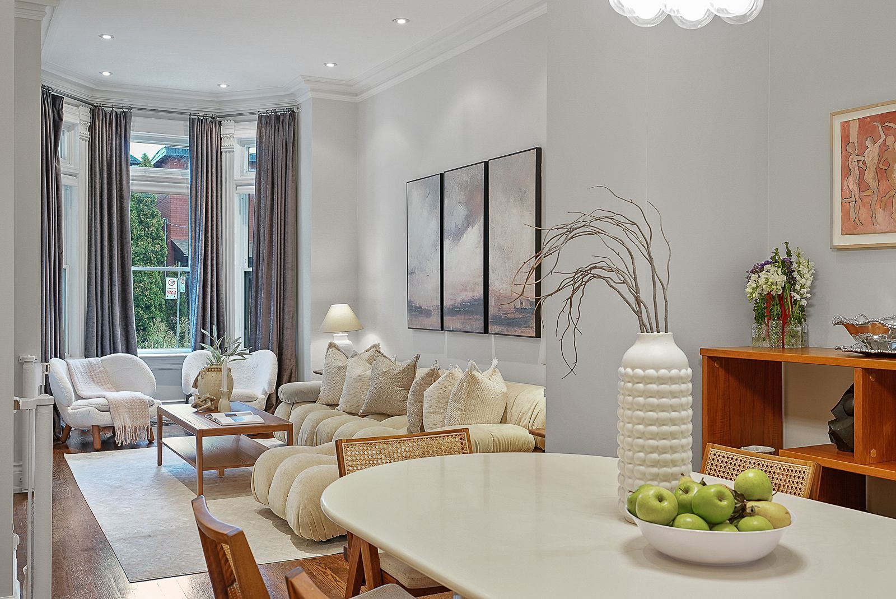
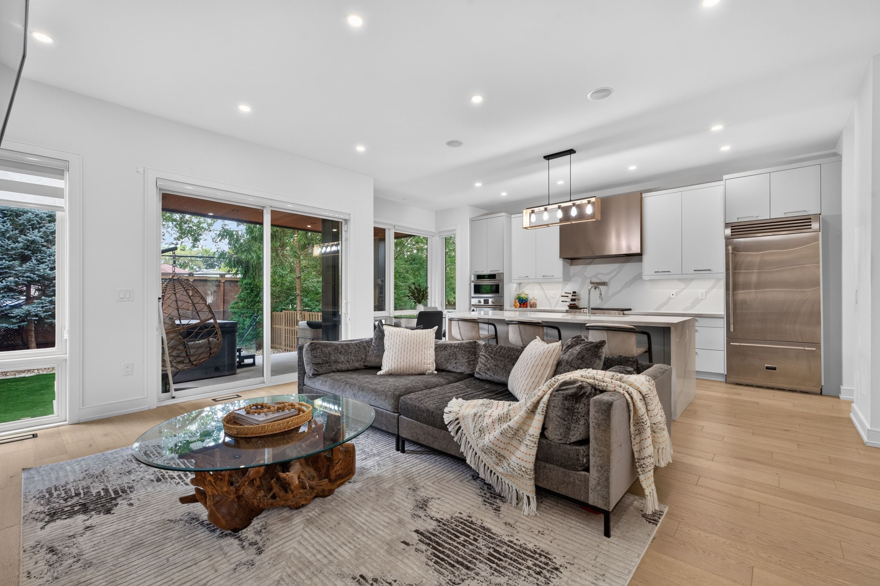
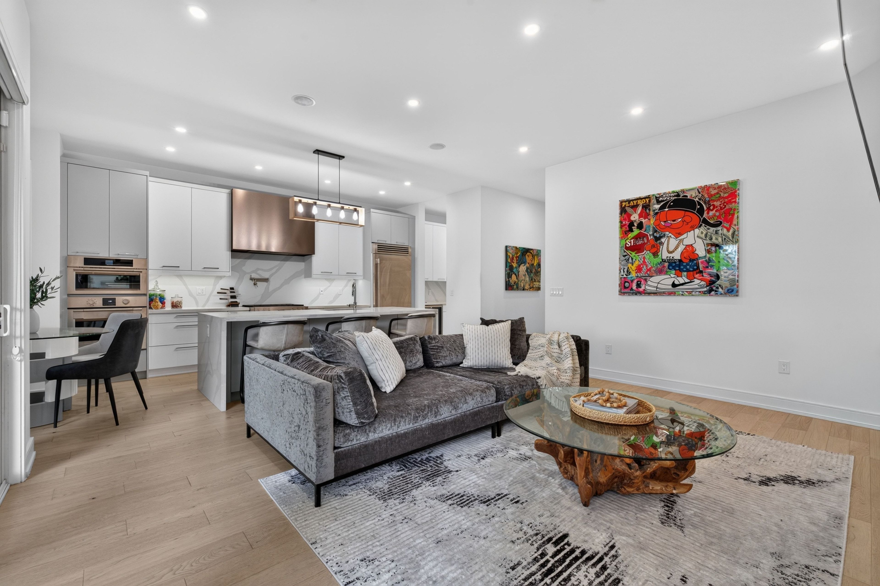
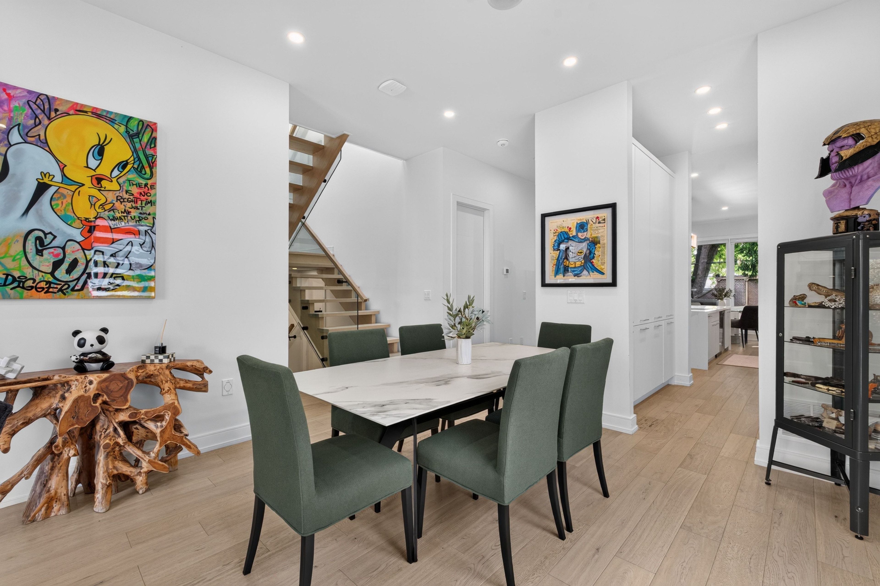
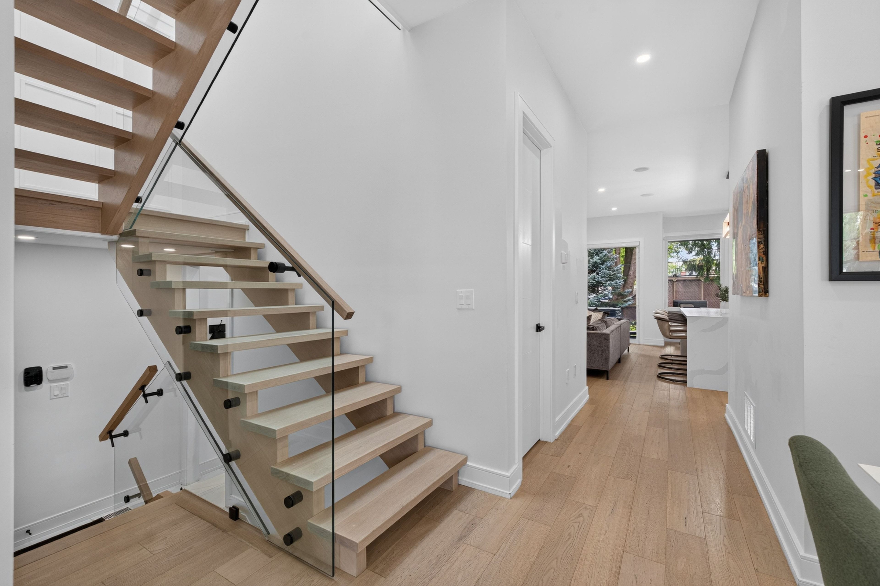
  • Bright main floor features open layout, hardwood floors, and custom finishes.
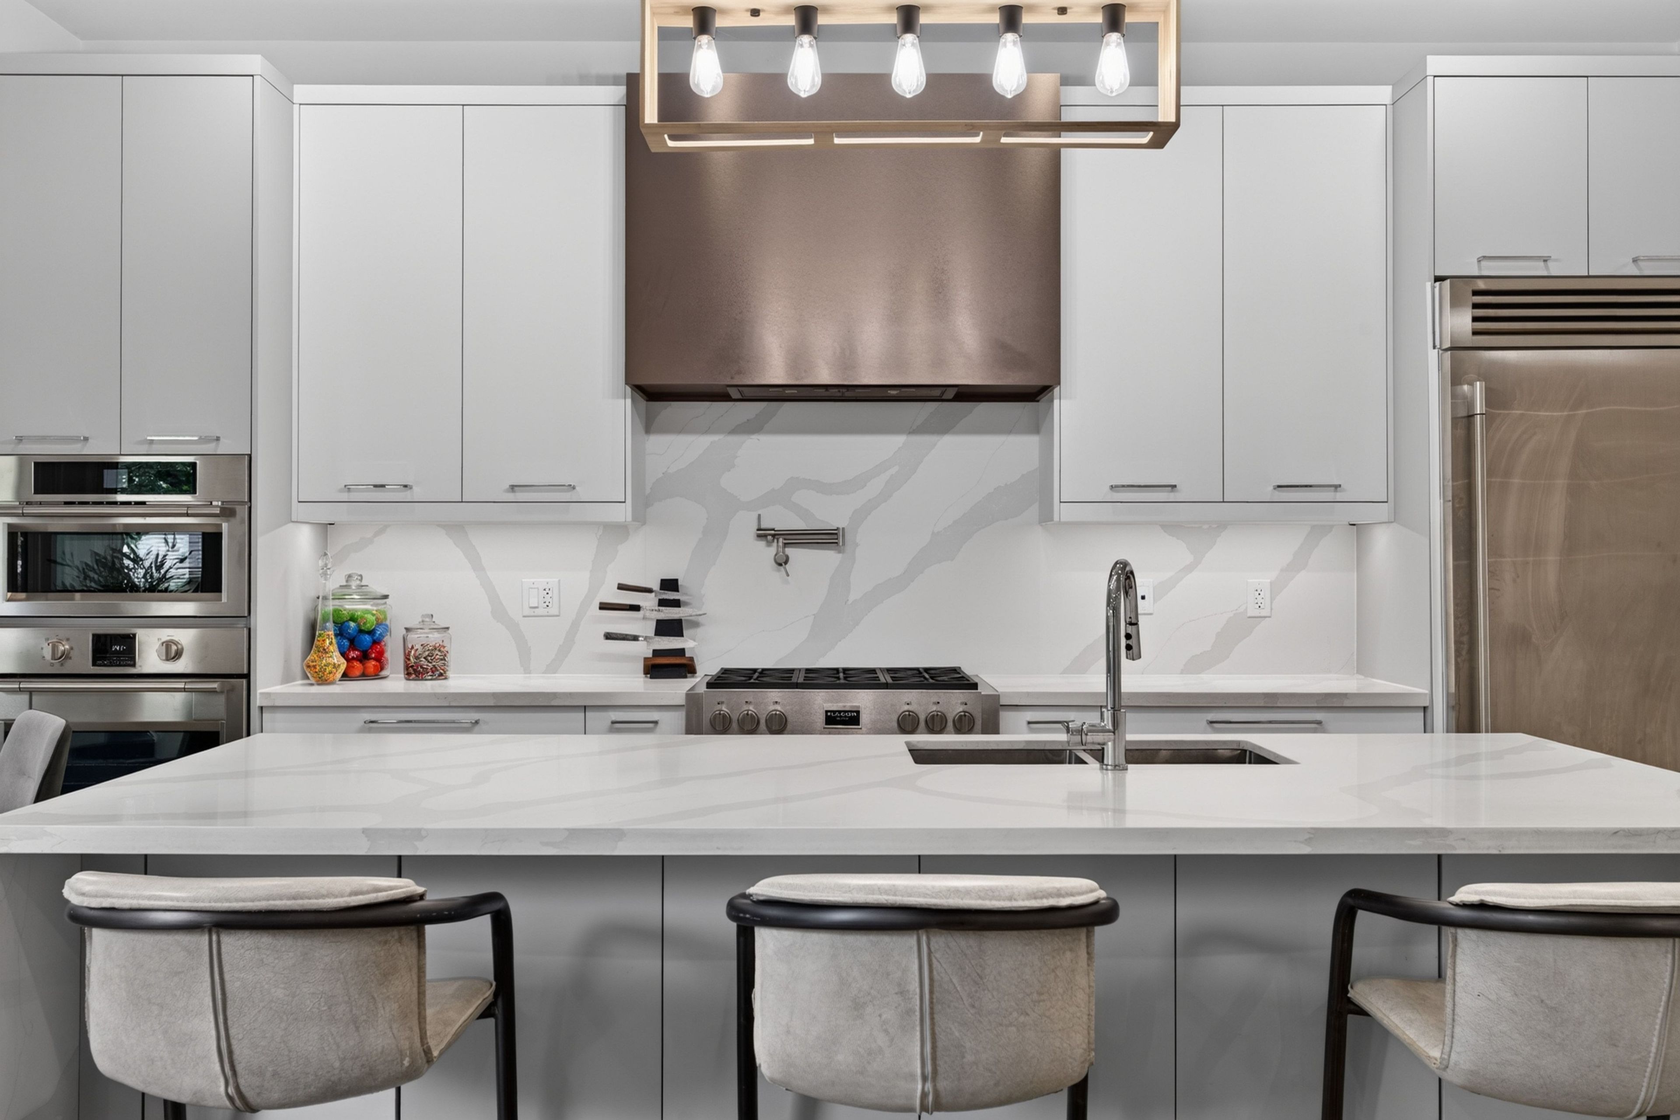
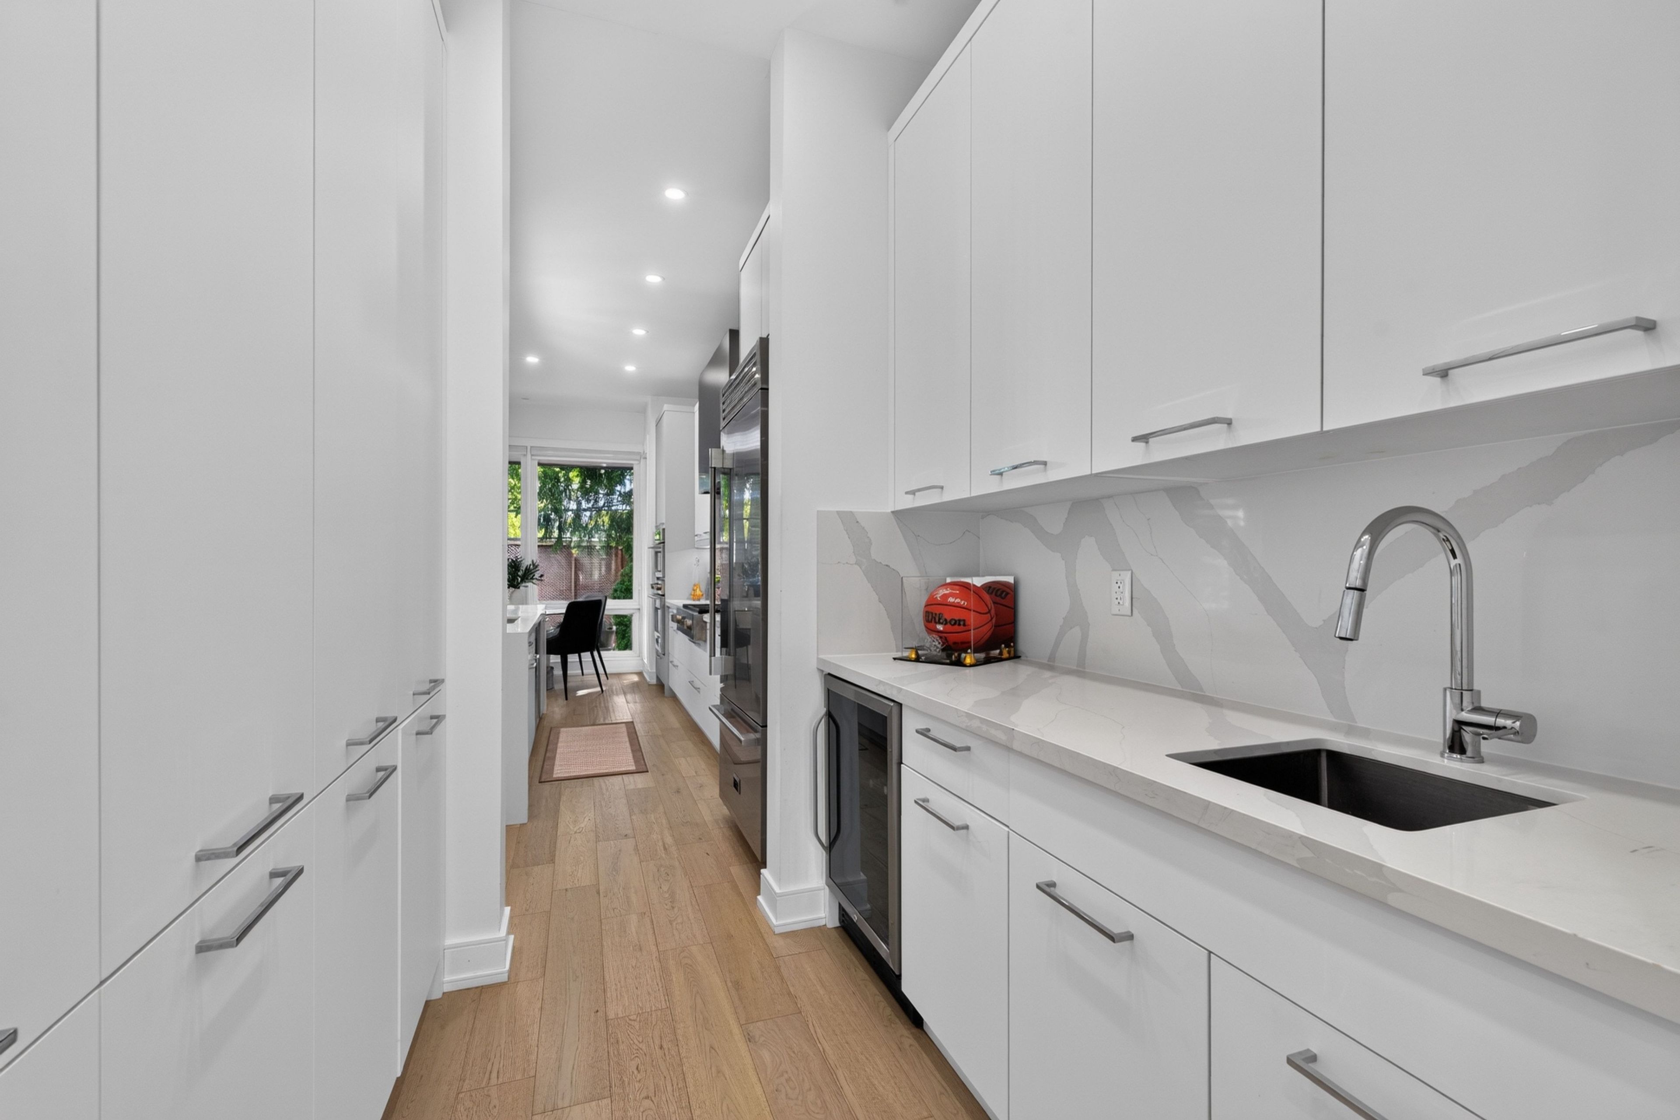
  • Luxurious kitchen with high-end appliances and expansive island for gatherings.
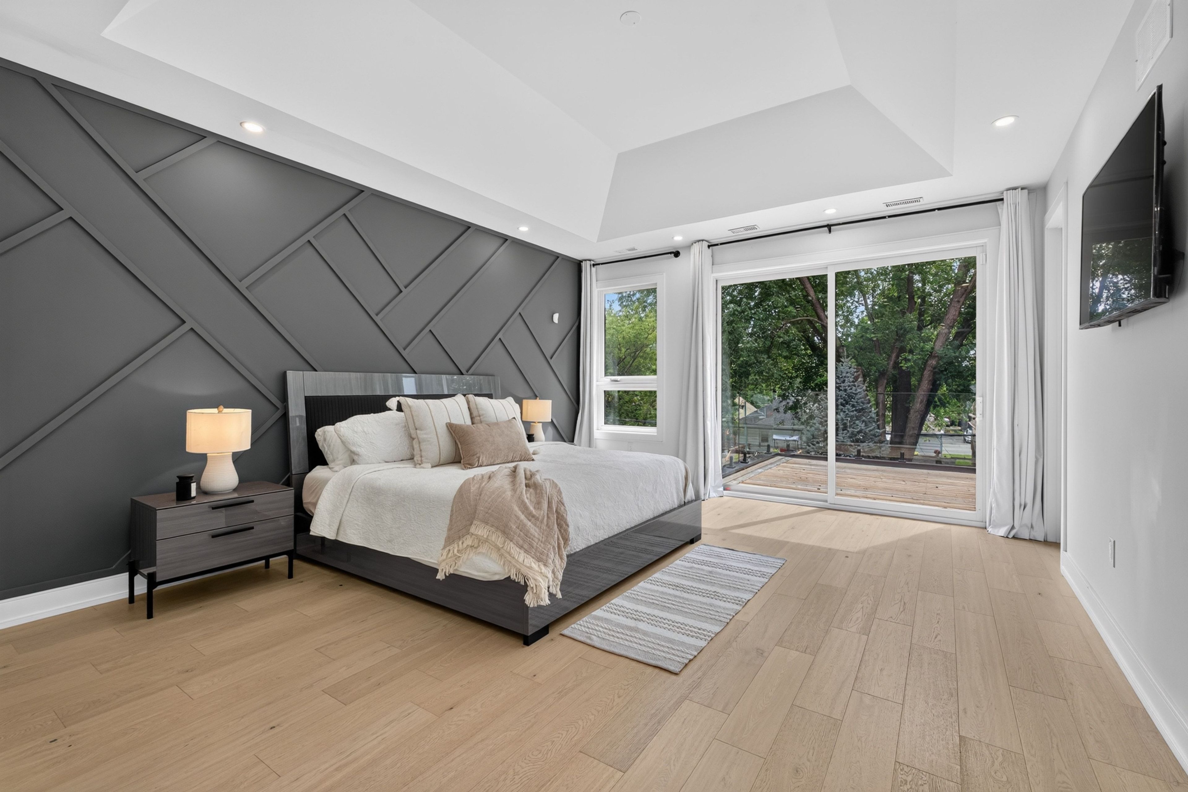
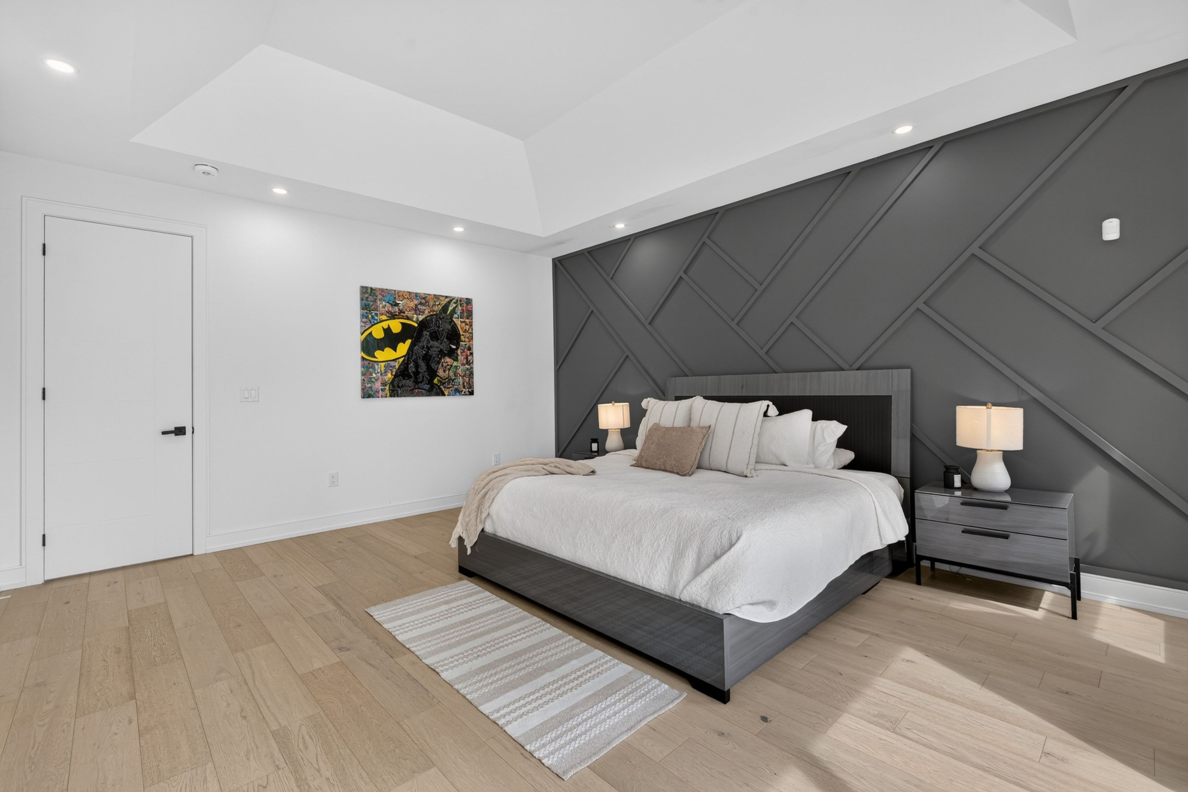
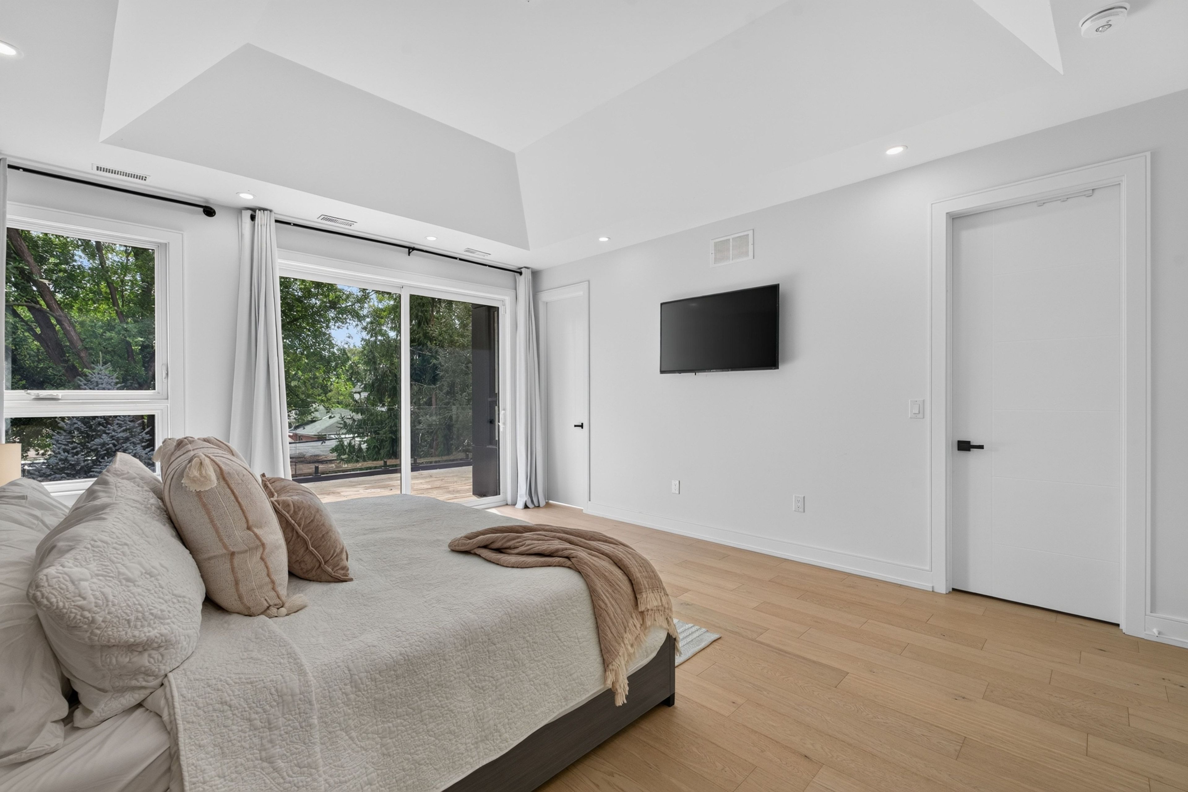
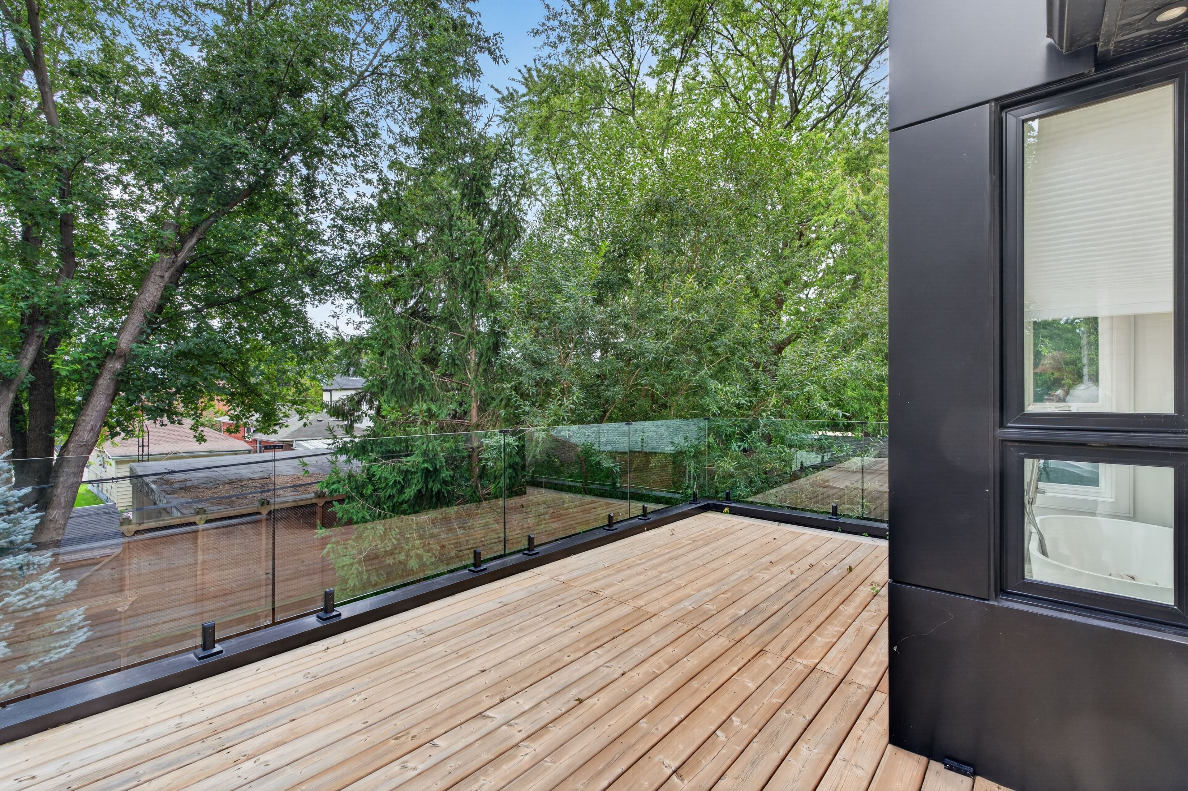
  • Private upstairs primary suite includes balcony and heated ensuite bathroom.
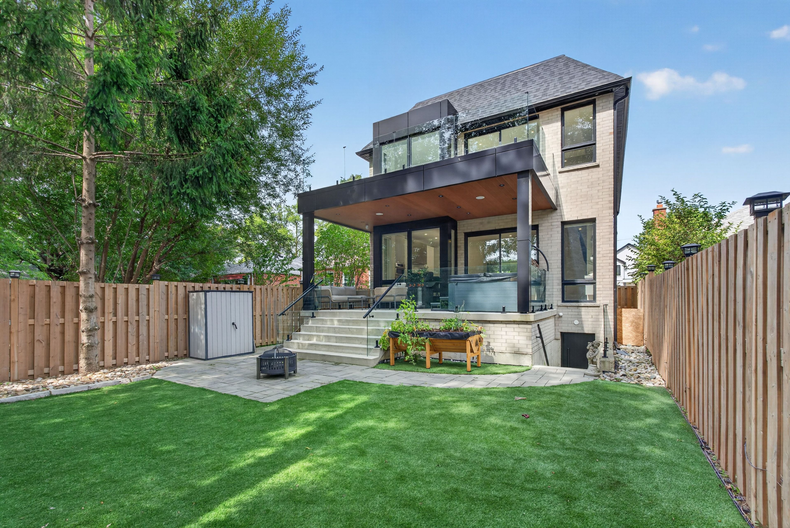
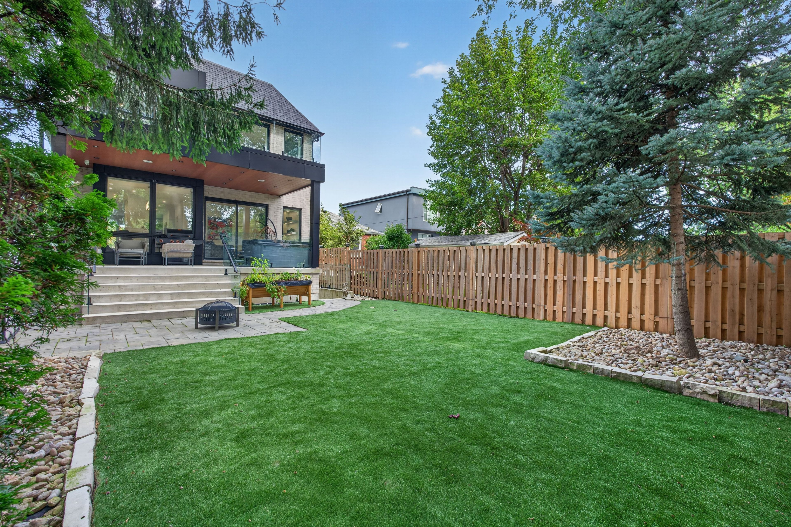
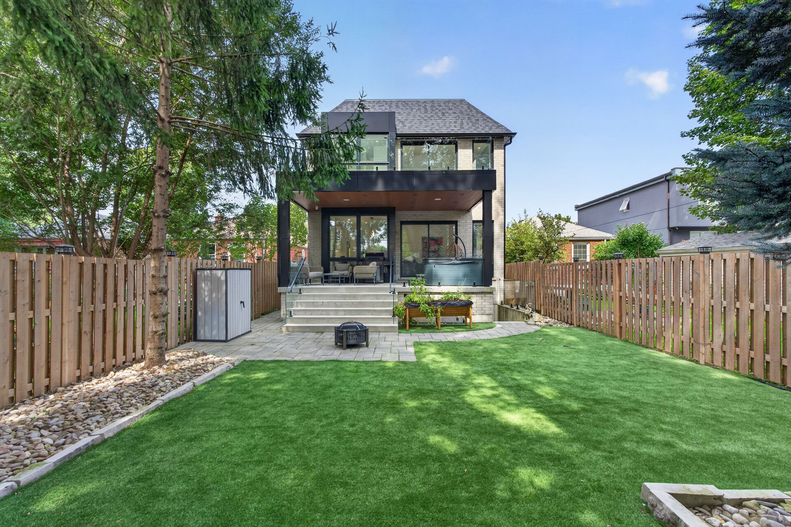
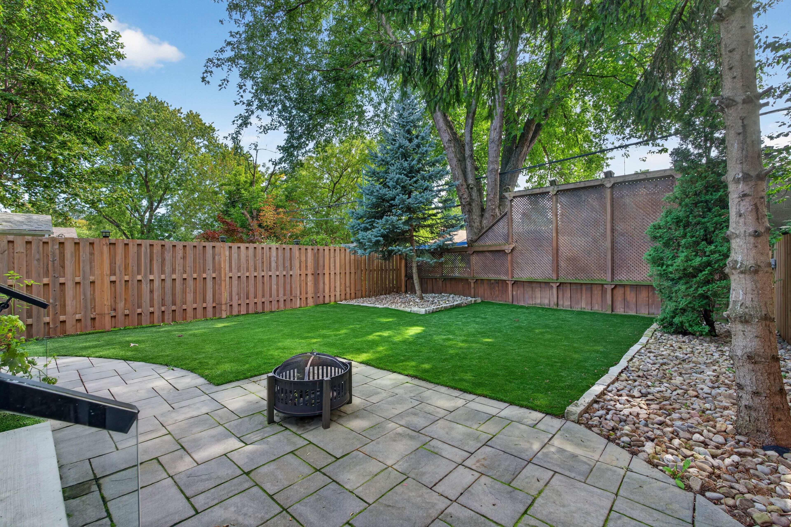
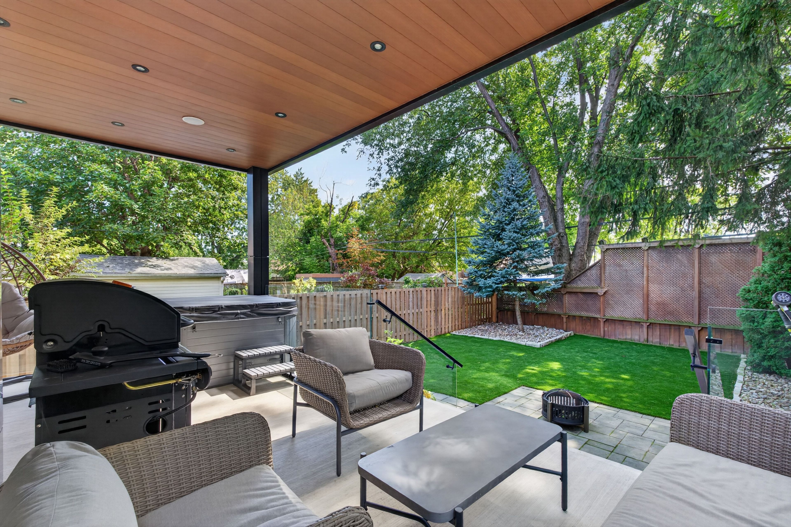
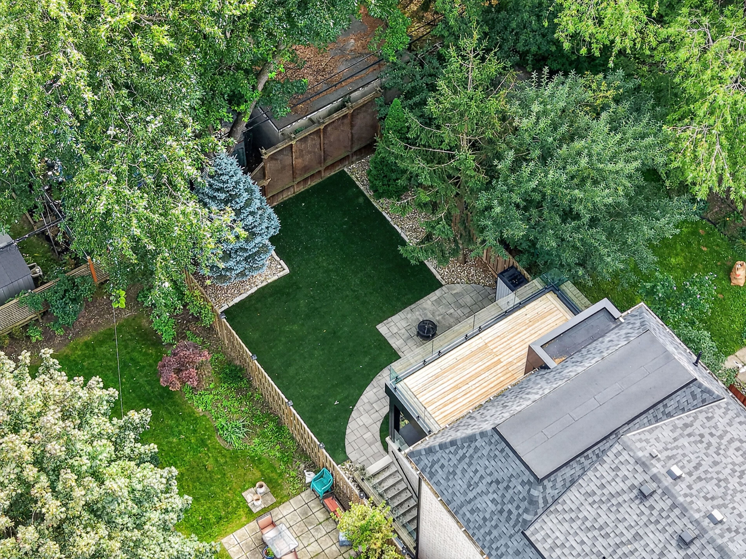
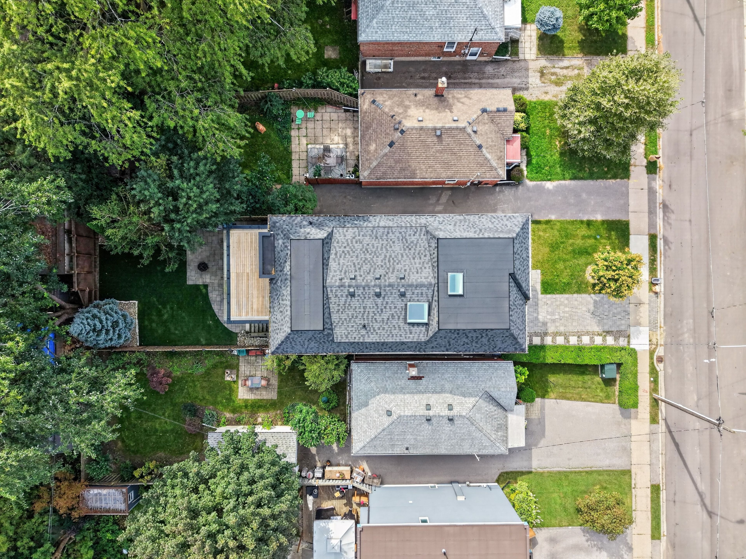
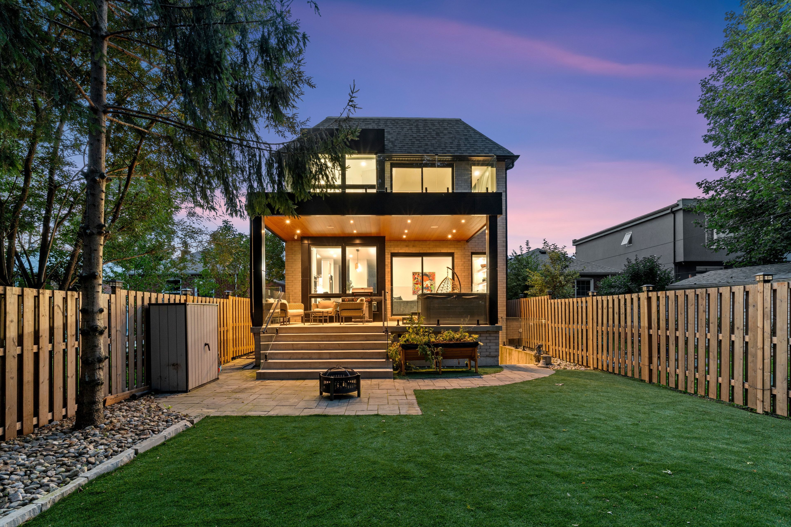
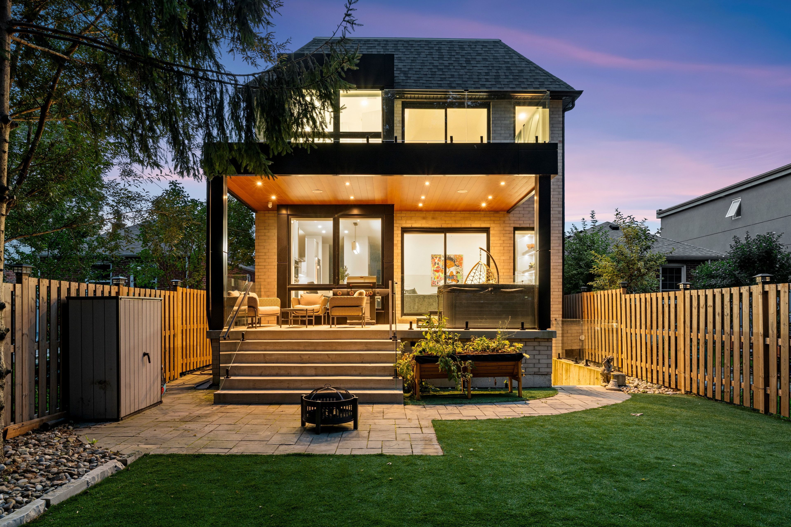
  • Low-maintenance backyard with turf and a relaxing hot tub for enjoyment.


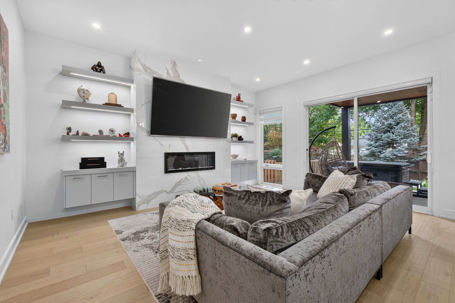
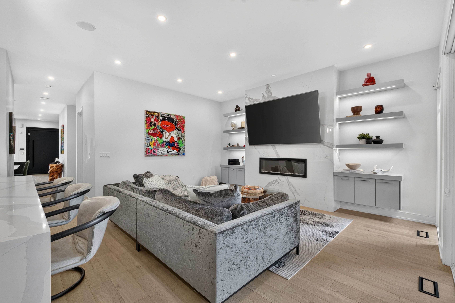
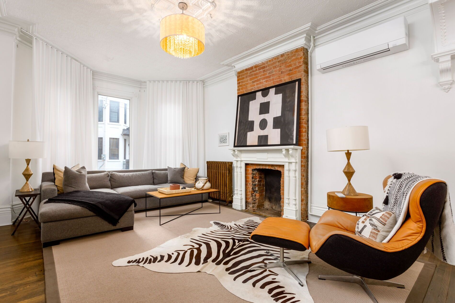
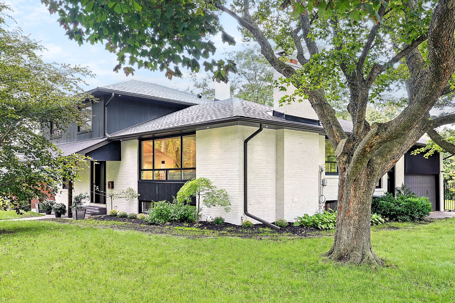
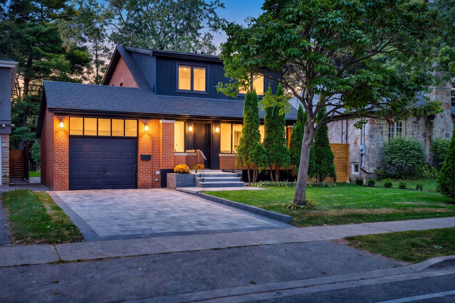
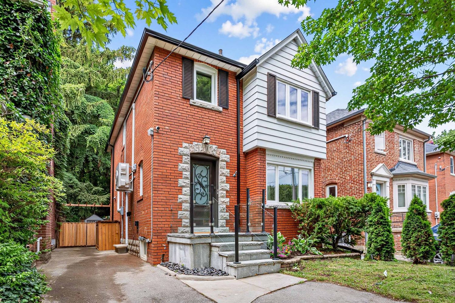
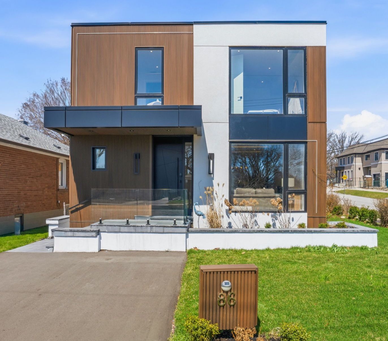
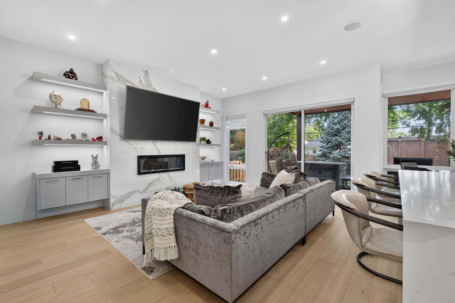
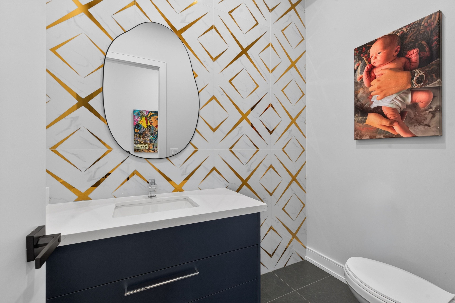
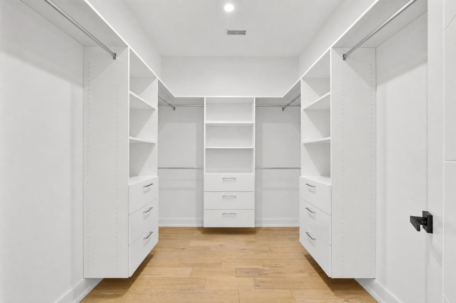
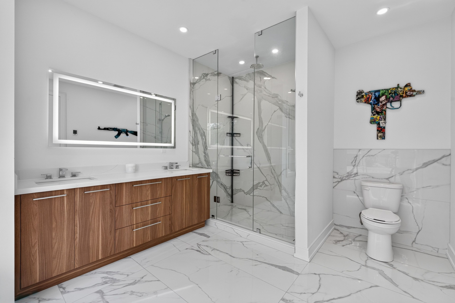
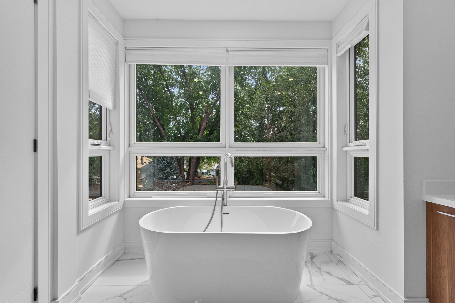
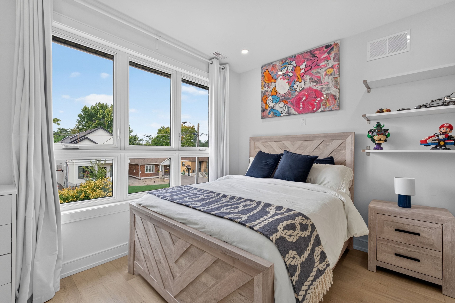
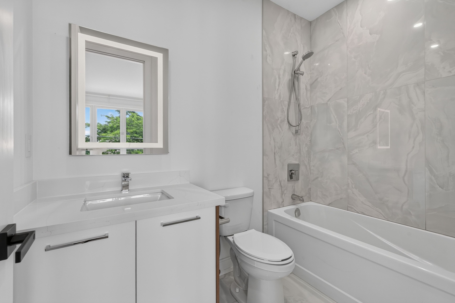
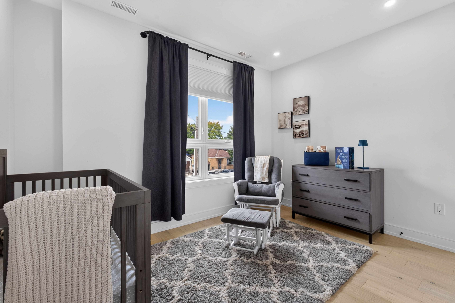
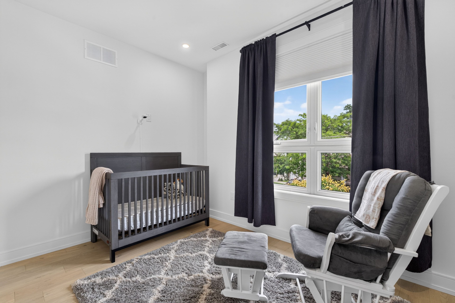
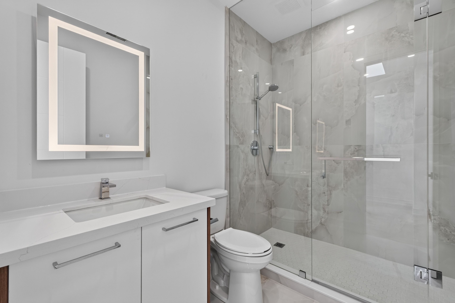
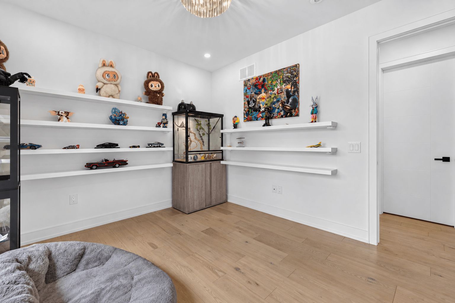
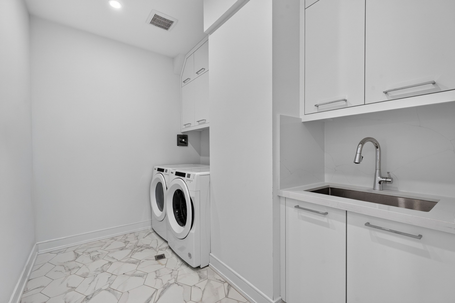
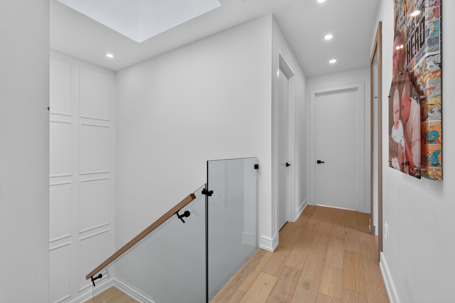
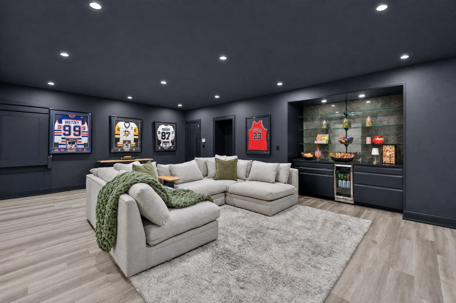
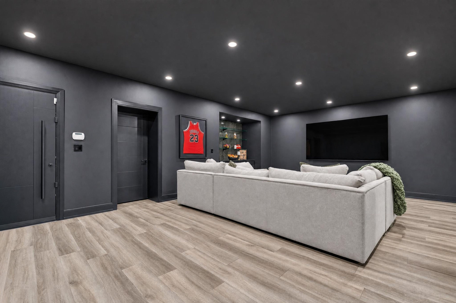
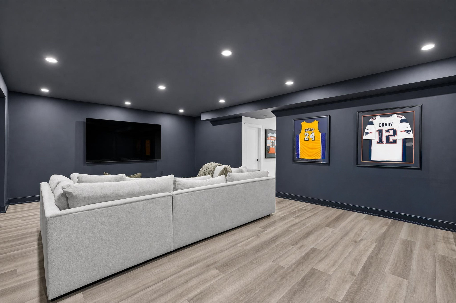
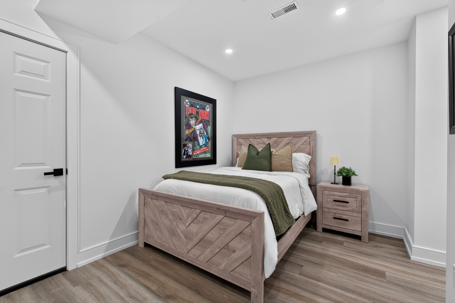
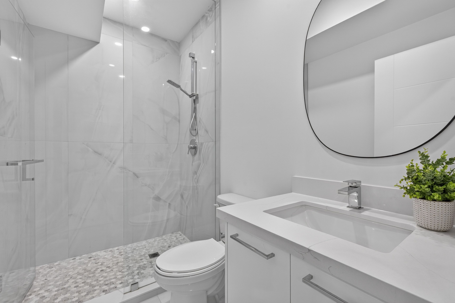
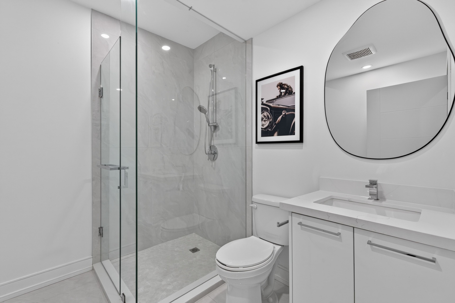
The house is what you buy, what happens inside it is what you'll remember. Nearly 4,000 sq. Ft. Across three finished levels gives you an incredible place for all of it. With 4+1 bedrooms and 6 bathrooms, there's room to gather and, equally important, room todisappear. The main floor is bright and open with wide plank hardwood, soaring ceilings,oversized windows, custom millwork and built in speakers. At its centre is a beautifullyfinished kitchen with fulgor milano appliances, an oversized island, full height backsplash andadjoining servery. The family room, anchored by a floor to ceiling porcelain fireplace, opensdirectly to the backyard. Upstairs, the primary suite features a private balcony, walk in closet and 5 piece ensuite withheated floors. A junior suite with its own heated ensuite, plus two additional bedrooms, alaundry room and another heated bathroom complete the second floor. One bedroom doubles as a safe room with a security door. Every window has security film, there's a concealed safe and a backup generator ready when the grid isn't. Downstairs, a fifth bedroom with private ensuite and dedicated theatre make staying home considerably more appealing. Out back, turf means weekends aren't spent mowing, while the hot tub gives you somewhere better to spend them. It has everything you'd expect from a home at this level, and quite a few things you wouldn't, but the best part hasn't happened yet. The house is already here. The memories are still yours to make.
Listing IDW13798028
Address73 Elma Street
CityToronto, Ontario
Price$2,315,000
Bed / Bath5 / 5 Full
Style2-Storey, Detached
ConstructionBrick, Stone
Land Size4068.75
TypeResidential
StatusFor Sale
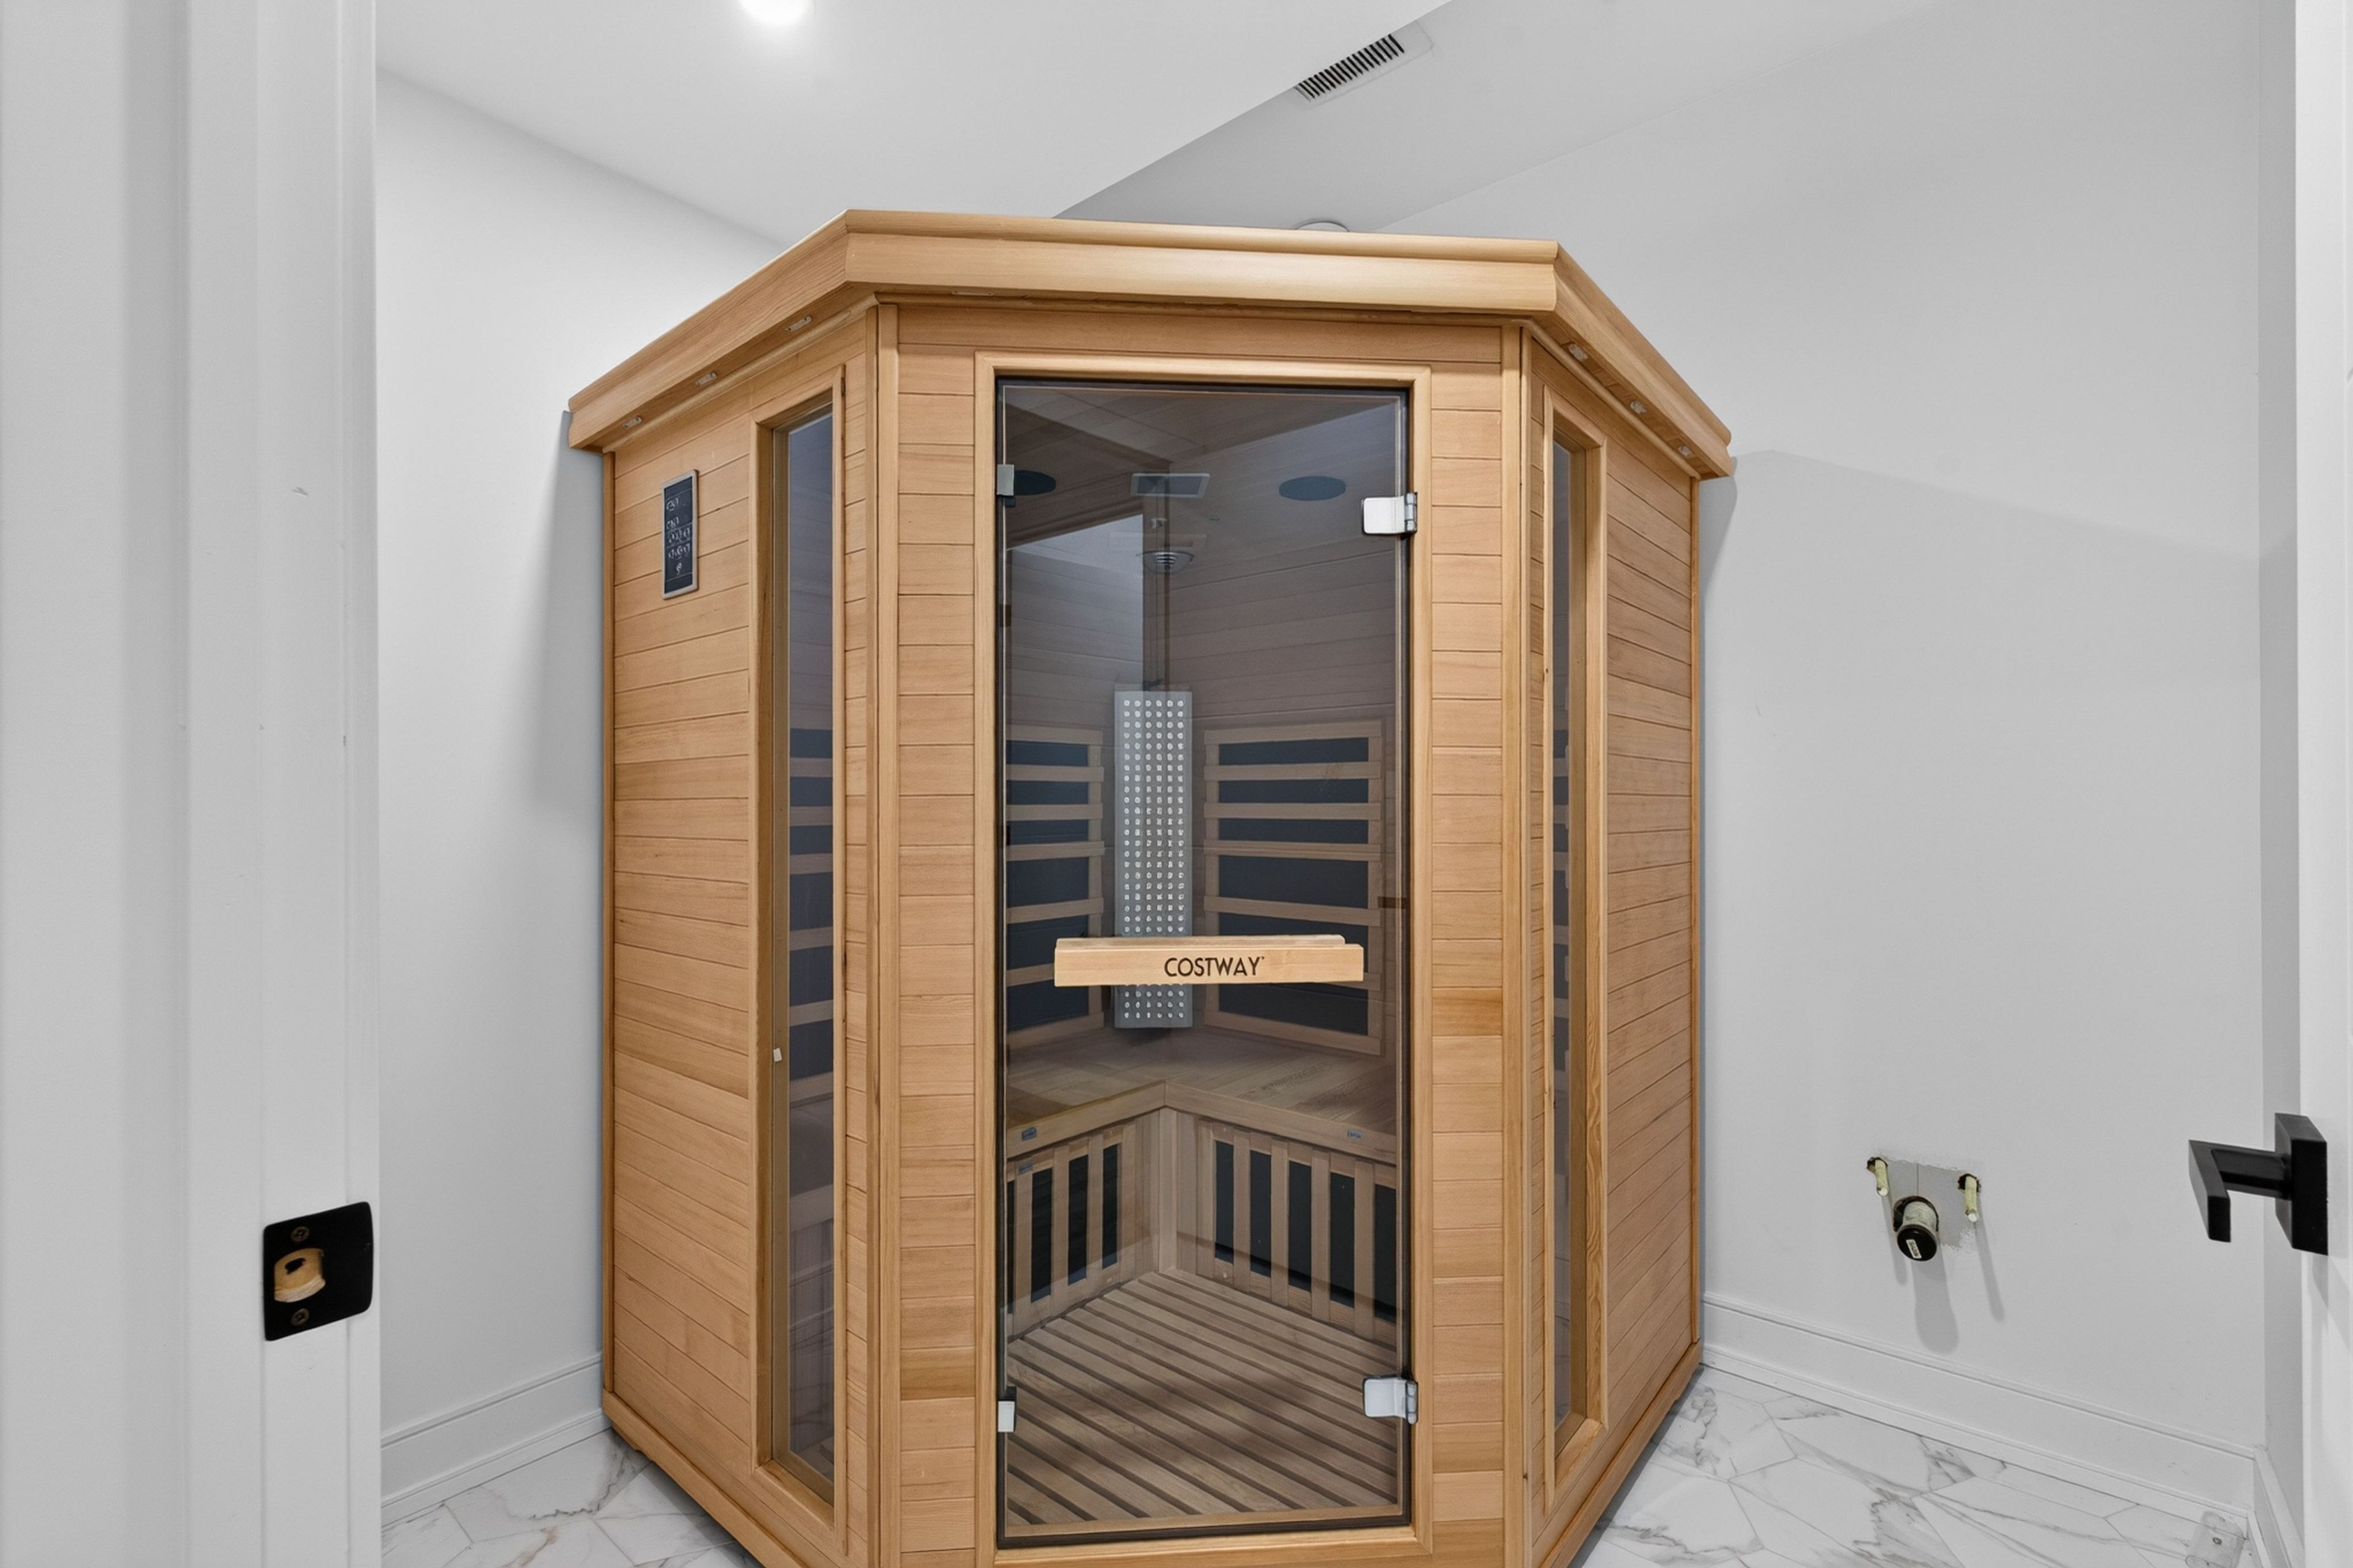
Subtype DetachedIndoor Features Auto Garage Door Remote, Bar Fridge, Built-In Oven, Carpet Free, Floor Drain, Generator - Full, Guest Accommodations, In-Law Capability, In-Law Suite, Sauna, Storage, Sump PumpOutdoor Features Deck, Hot Tub, Lighting, Privacy, Year Round LivingAmenities Park, Rec./Commun.Centre, School, School Bus RouteOwnership FreeholdBasement Finished with Walk-OutFoundation Poured ConcreteHeating / Cooling Forced AirHeating Fuel GasSewer Sewer
Parking 2.00
ASAP

Fri

18

Sep

Sat

19

Sep

Sun

20

Sep

Mon

21

Sep

Tue

22

Sep

Wed

23

Sep

Thu

24

Sep

Fri

25

Sep

Sat

26

Sep

Sun

27

Sep

Mon

28

Sep

Tue

29

Sep

Wed

30

Sep

Thu

1

Oct

Fri

2

Oct

Sat

3

Oct

Sun

4

Oct

Mon

5

Oct

Tue

6

Oct

Wed

7

Oct

Thu

8

Oct

Fri

9

Oct

Sat

10

Oct

Sun

11

Oct

Mon

12

Oct

Tue

13

Oct

Wed

14

Oct

Thu

15

Oct

Fri

16

Oct

By clicking “Get pre-qualified” and/or 'Submit' you are expressly consenting, in writing, to receive telemarketing and other messages, including artificial or prerecorded voices, via automated calls or texts from jumprealty.ca and up.mortgages at the number you provided above. This consent is not required to purchase any good or service. Message and data rates may apply, frequency varies. Text HELP for help or STOP to cancel. More details in Terms of Use and Privacy Policy.

Listing Agency:  RE/MAX ESCARPMENT REALTY INC.

* Data is provided courtesy of PROPTX. The information provided herein must only be used by consumers that have a bona fide interest in the purchase, sale, or lease of real estate and may not be used for any commercial purpose or any other purpose. The information is deemed reliable but is not guaranteed accurate by PROPTX.

Hospital
Parks
Schools
Place of Worship
Please select an amenity above to view a list.

Recommended Properties

Loading...
73 Elma Street
Toronto , Ontario
5 5 $2,315,000
Get more info