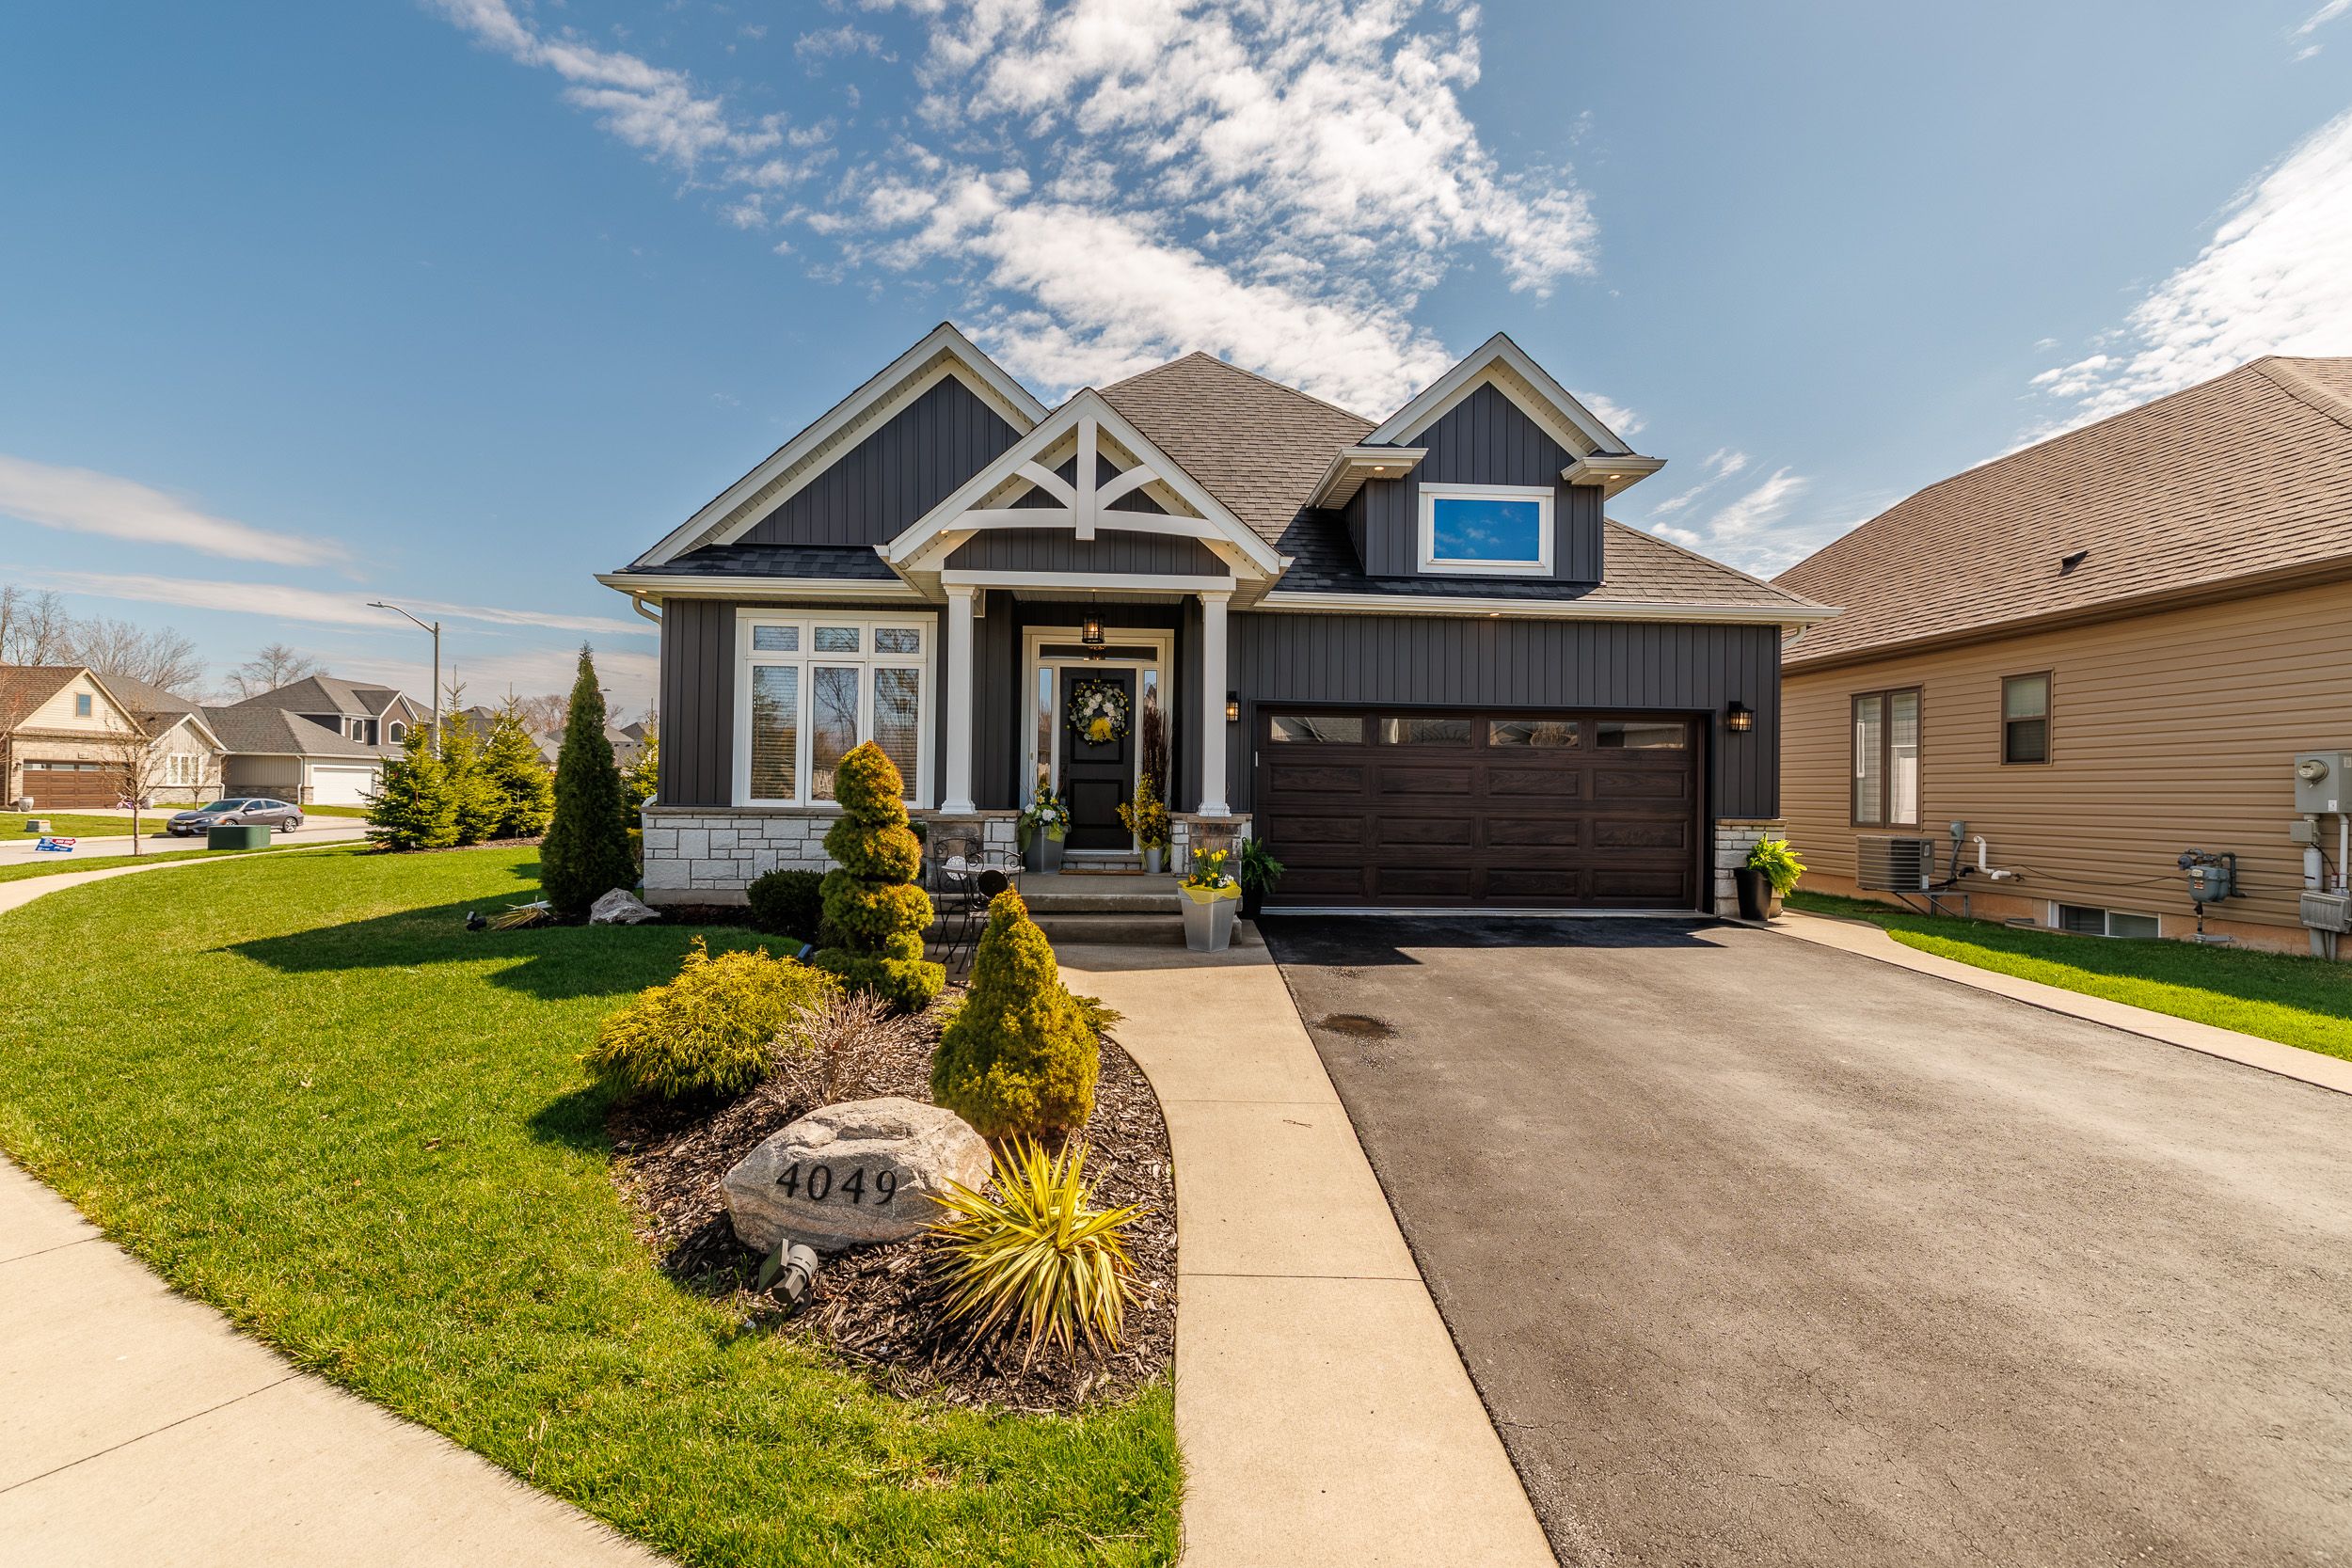
For Sale - 735 Niagara Boulevard, Fort Erie, Ontario

Est payment $3,818/mo
Views   2
Time on Jump  148 day
  • Five bedrooms and three baths for spacious living options.
  • Panoramic river views from multiple decks and living spaces.
  • Versatile upstairs rooms can be used as offices or hobbies.
  • Large backyard with privacy and access to nearby trails.
  • Included two-car garage and a barn for extra storage.


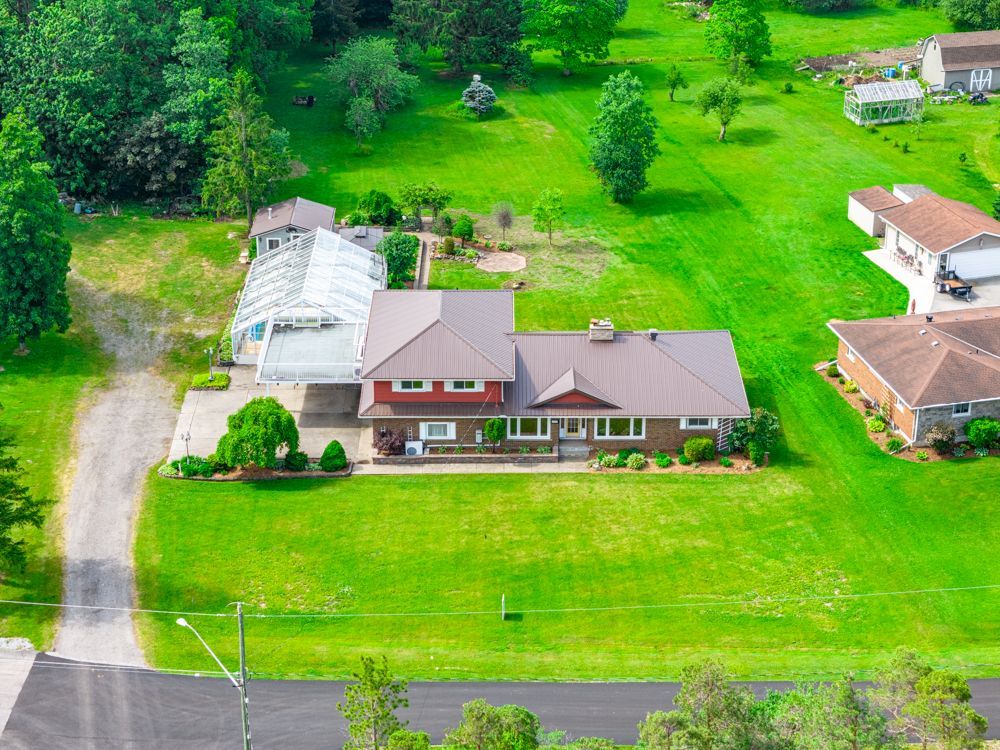
Waterview 5-bedroom, 3-bath home in a niagara blvd setting with panoramic views of the niagara river. The main floor begins with a bright foyer and a skylight above the staircase. Spacious living and dining areas feature river views through sliding patio doors that open onto decks overlooking the water. The main living area includes a fireplace framed by custom built-ins with shelving, direct access to the deck, and the flexibility to serve multiple uses. The well-appointed kitchen offers quality cabinetry, numerous custom built-ins, a pantry, garburator, and a dishwasher, and opens to a side deck for outdoor enjoyment. A large bedroom on the main floor can also be used as an office and includes direct access from the garage. A main-floor laundry area and a main-floor powder room with its own heat lamp complete this level. Upstairs are four generous bedrooms with large closets and many built-ins, along with two bathrooms featuring heat lamps. The primary bedroom includes an ensuite bathroom. The two front bedrooms enjoy private decks with sliding patio doors overlooking the river. Any of the upstairs bedrooms could also serve as an office or hobby room, offering versatile space throughout. Additional updates include new blinds in several rooms and plush carpeting. There is central vacuum throughout. Outside, the property offers an attached 2-car garage with hydro and direct house access, a 2-car carport, and a large barn with an updated metal roof and updated siding, electricity, and two full floors ideal for storage or hobbies. The deep backyard offers a private setting, and the home benefits from municipal water and sewer services. A nearby trail system provides convenient access for walking and biking.
Listing IDX13211462
Address735 Niagara Boulevard
CityFort Erie, Ontario
Price$795,000
Bed / Bath5 / 3 Full
Style2-Storey, Detached
ConstructionWood
TypeResidential
StatusFor Sale
Subtype DetachedIndoor Features Central Vacuum, GarburatorOutdoor Features Deck, Landscaped, Lighting, Porch, PatioAmenities Waterfront, River/StreamOwnership FreeholdViews Panoramic, Water, RiverWaterfront IndirectBasement FullFoundation UnknownHeating / Cooling RadiantHeating Fuel GasSewer Sewer
Parking 8.00
ASAP

Sun

25

Oct

Mon

26

Oct

Tue

27

Oct

Wed

28

Oct

Thu

29

Oct

Fri

30

Oct

Sat

31

Oct

Sun

1

Nov

Mon

2

Nov

Tue

3

Nov

Wed

4

Nov

Thu

5

Nov

Fri

6

Nov

Sat

7

Nov

Sun

8

Nov

Mon

9

Nov

Tue

10

Nov

Wed

11

Nov

Thu

12

Nov

Fri

13

Nov

Sat

14

Nov

Sun

15

Nov

Mon

16

Nov

Tue

17

Nov

Wed

18

Nov

Thu

19

Nov

Fri

20

Nov

Sat

21

Nov

Sun

22

Nov

By clicking “Get pre-qualified” and/or 'Submit' you are expressly consenting, in writing, to receive telemarketing and other messages, including artificial or prerecorded voices, via automated calls or texts from jumprealty.ca and up.mortgages at the number you provided above. This consent is not required to purchase any good or service. Message and data rates may apply, frequency varies. Text HELP for help or STOP to cancel. More details in Terms of Use and Privacy Policy.

Listing Brokerage: RE/MAX NIAGARA REALTY LTD, BROKERAGE

* Data is provided courtesy of PROPTX. The information provided herein must only be used by consumers that have a bona fide interest in the purchase, sale, or lease of real estate and may not be used for any commercial purpose or any other purpose. The information is deemed reliable but is not guaranteed accurate by PROPTX.

Hospital
Parks
Schools
Place of Worship
Please select an amenity above to view a list.

Recommended Properties

Loading...
735 Niagara Boulevard
Fort Erie , Ontario
5 3 $795,000
Get more info