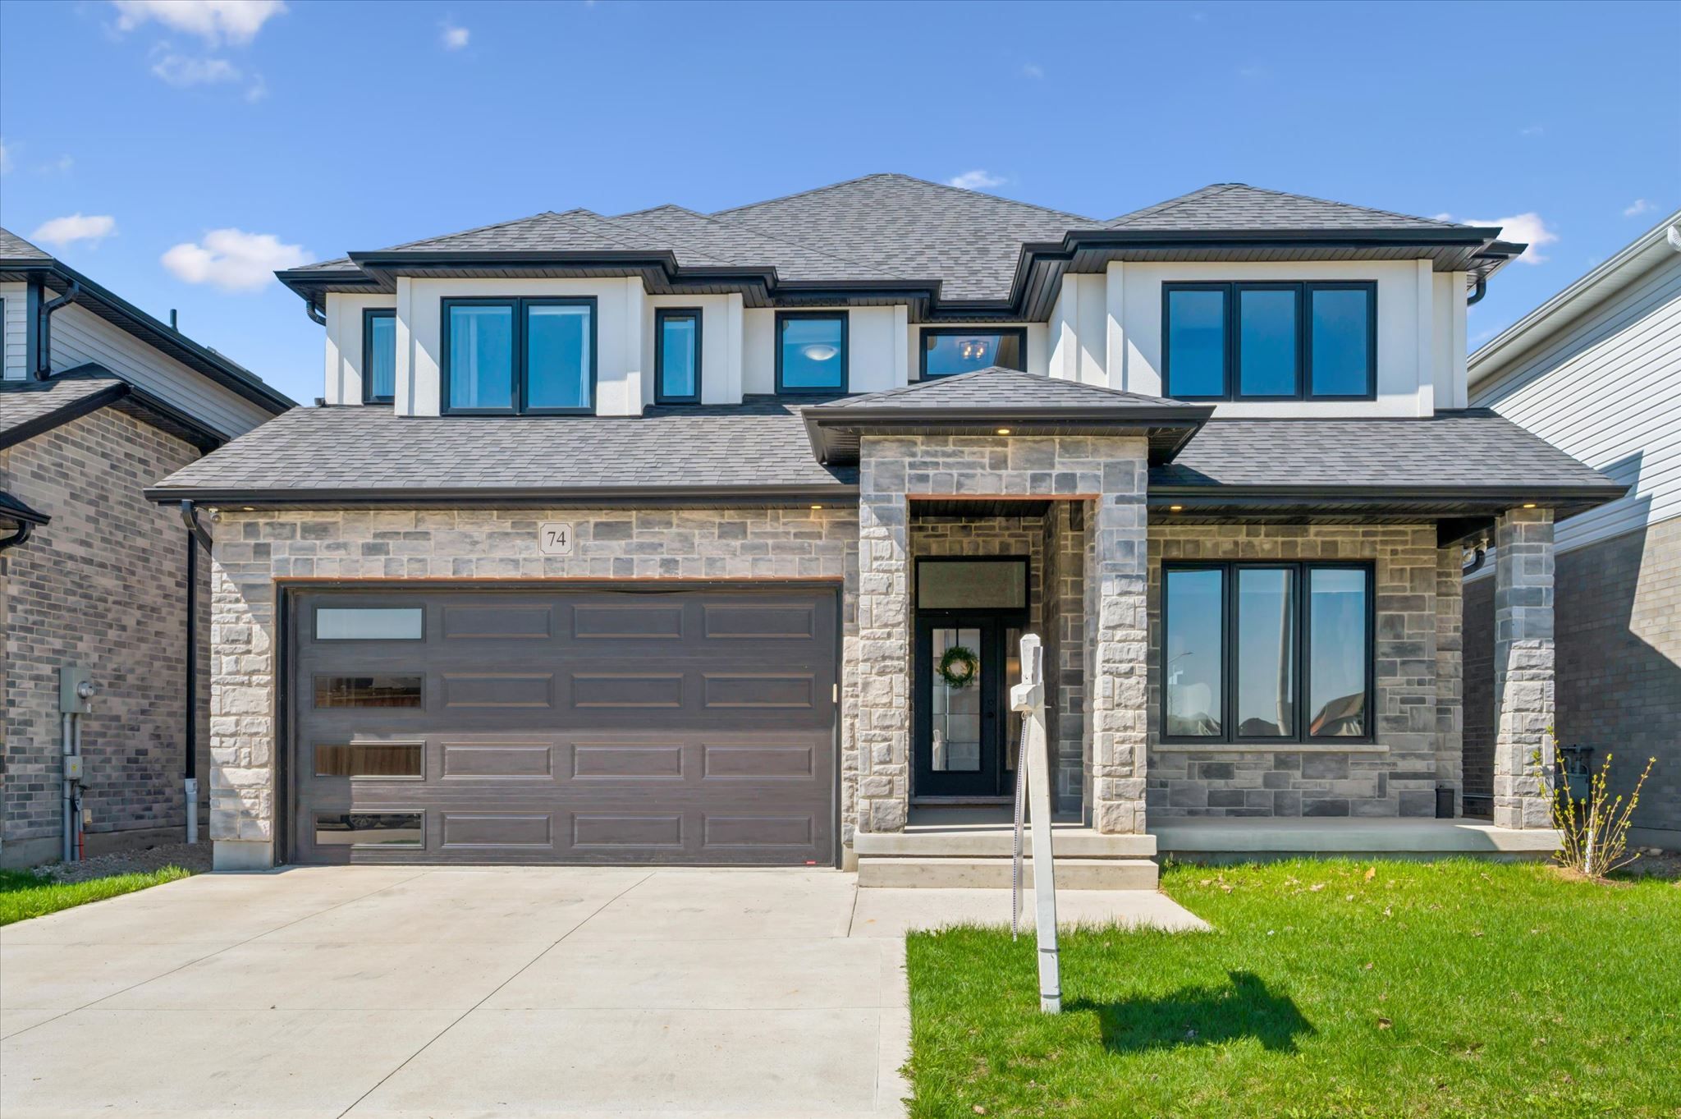
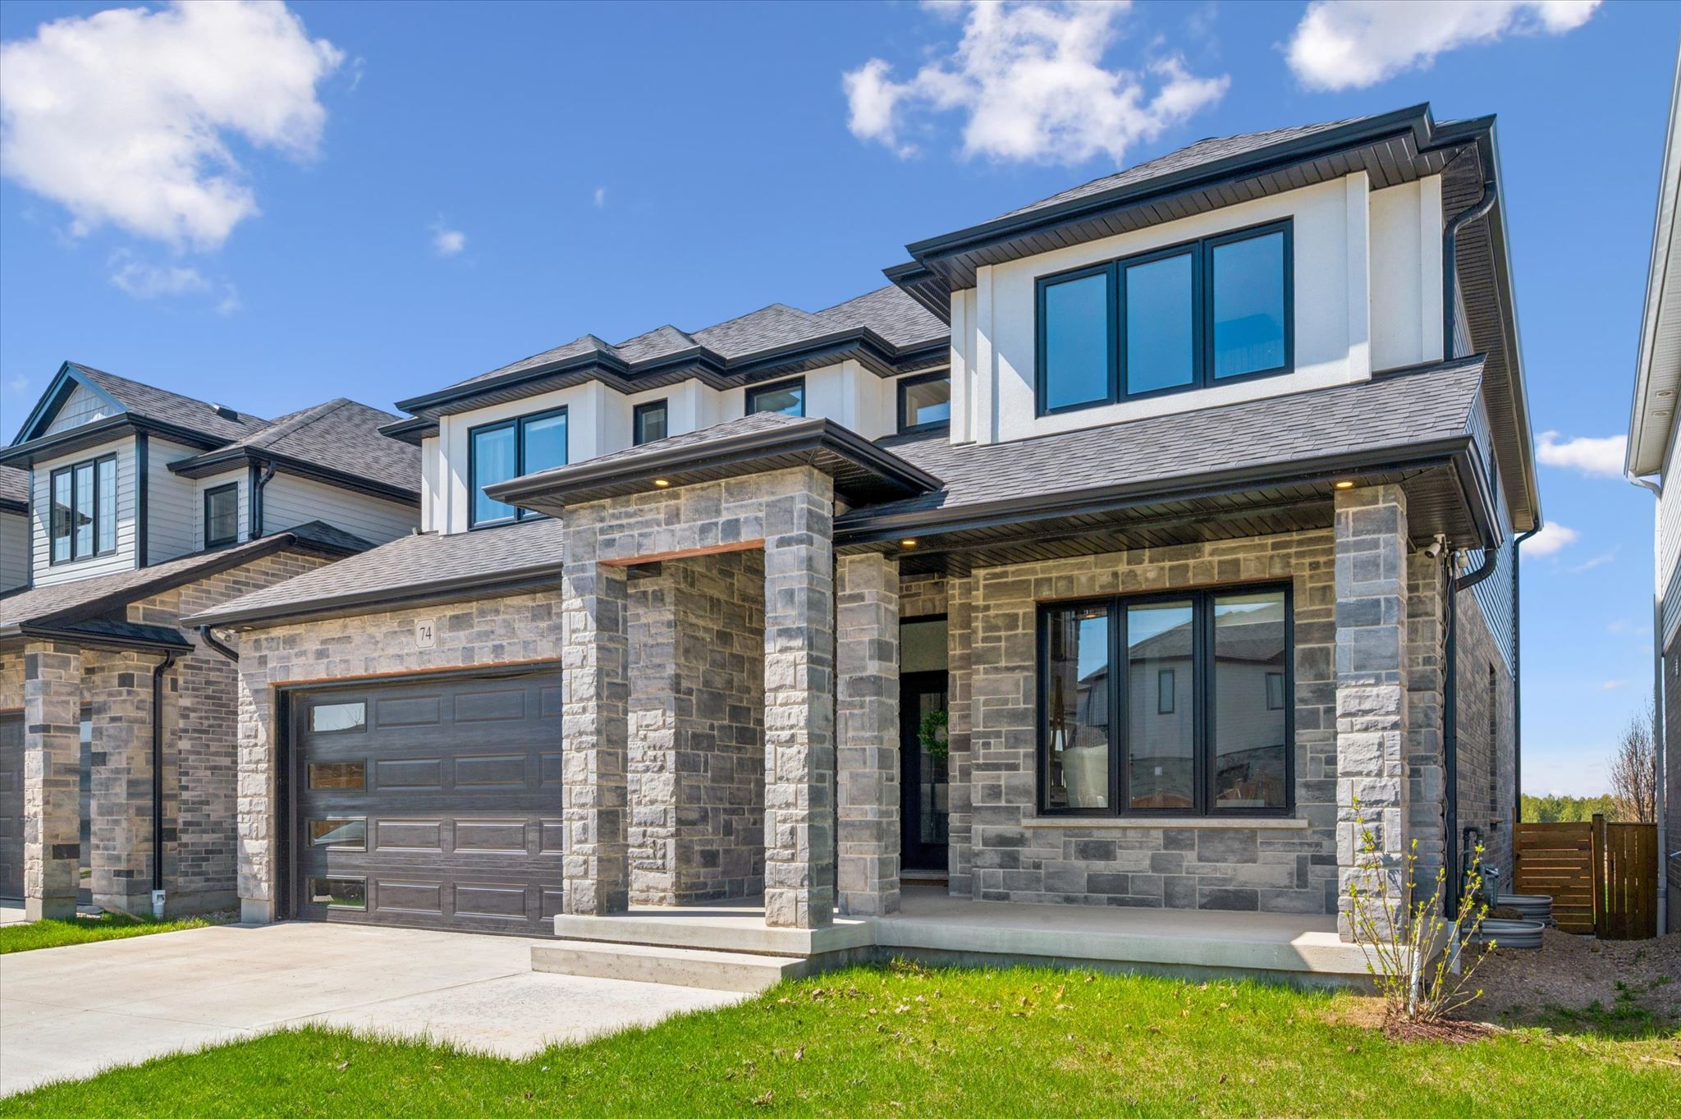
For Sale - 74 Gellert Drive, Woolwich, Ontario

Est payment $6,002/mo
Views   1
Time on Jump  1 days
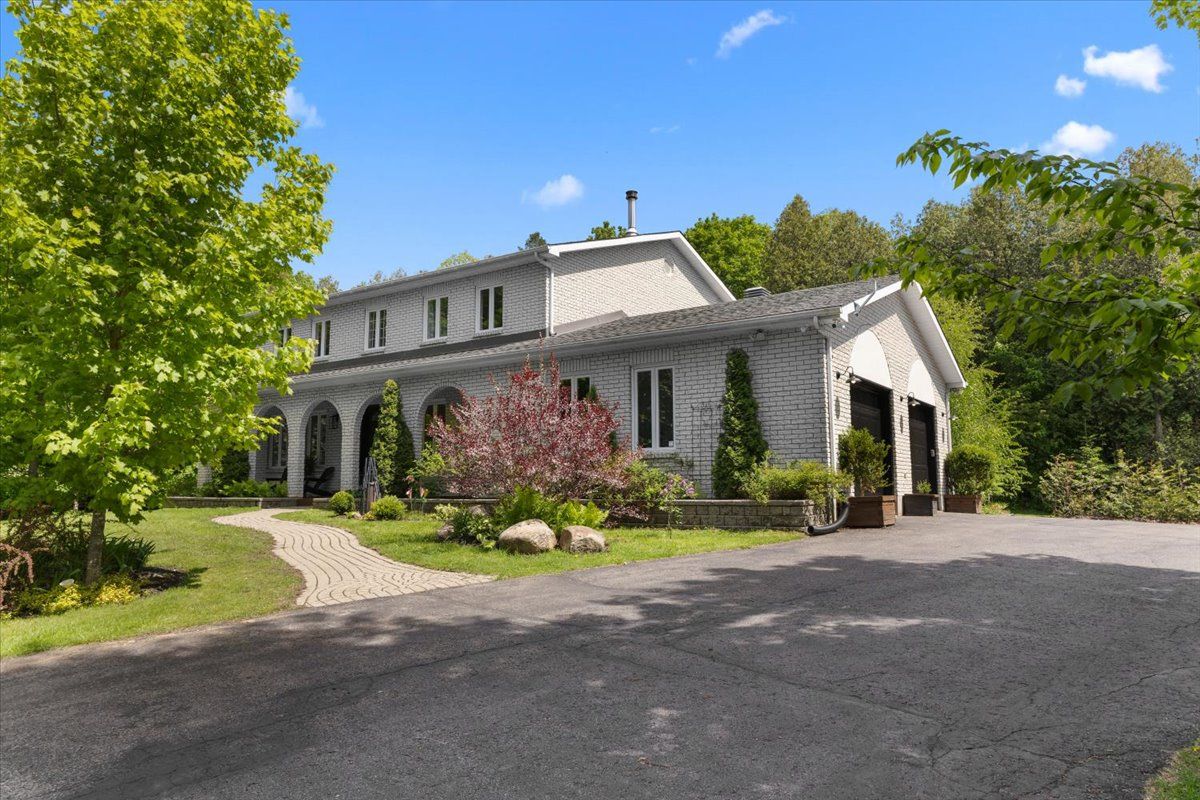
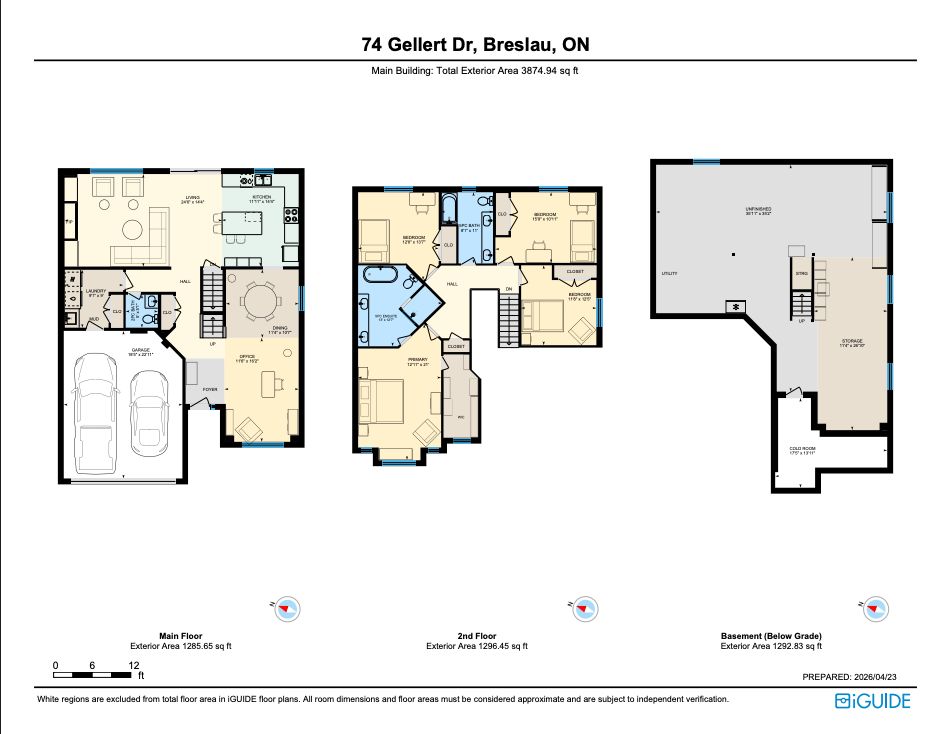
  • Spacious 2,800 sq. ft. home in a desirable Breslau community.
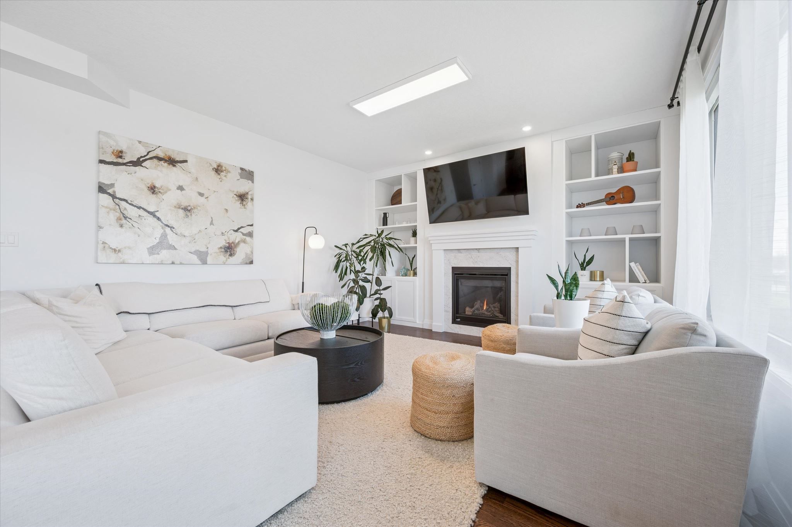
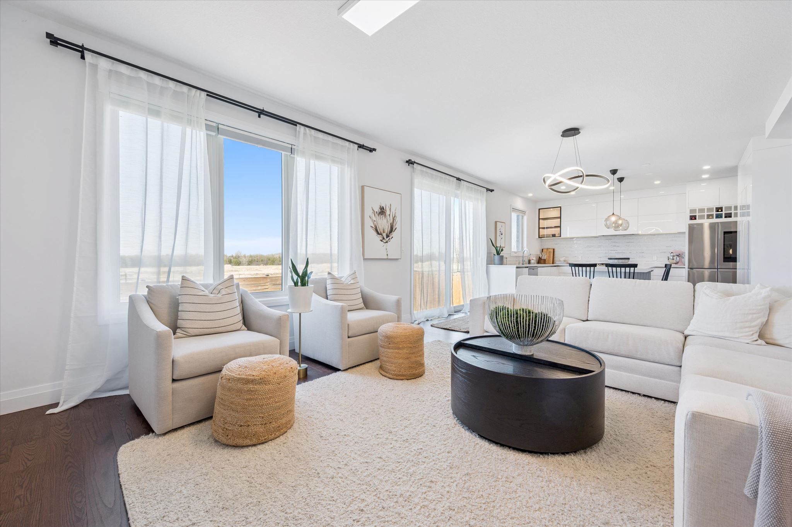
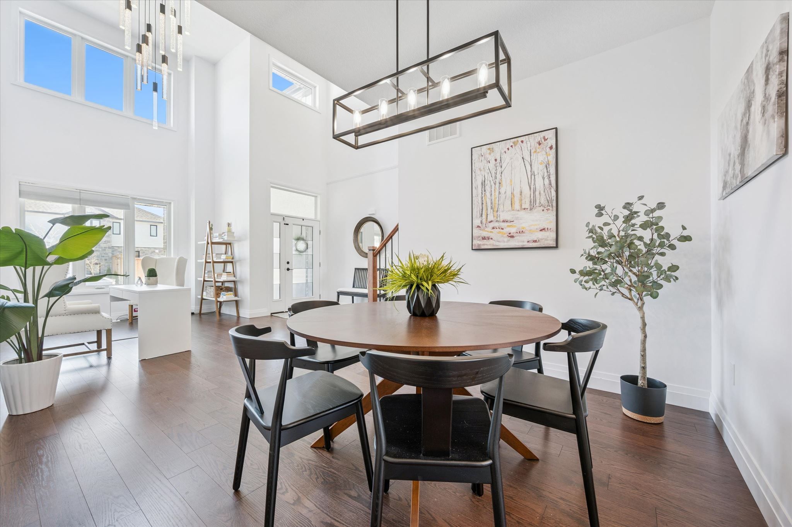
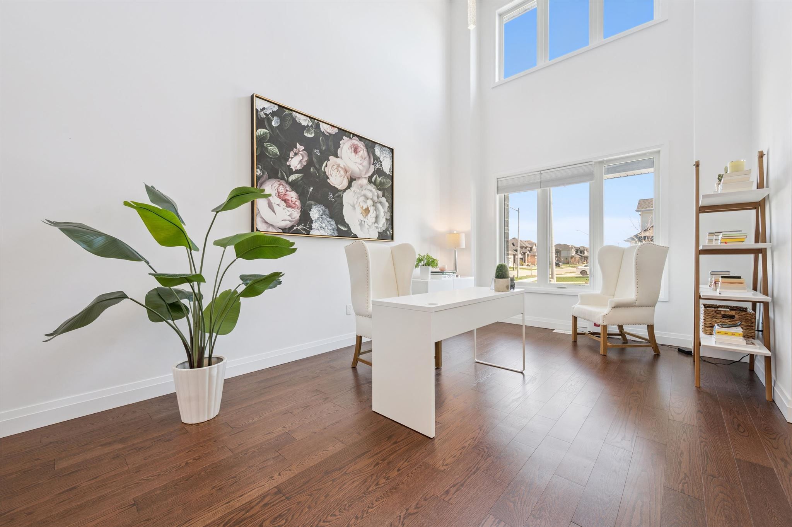
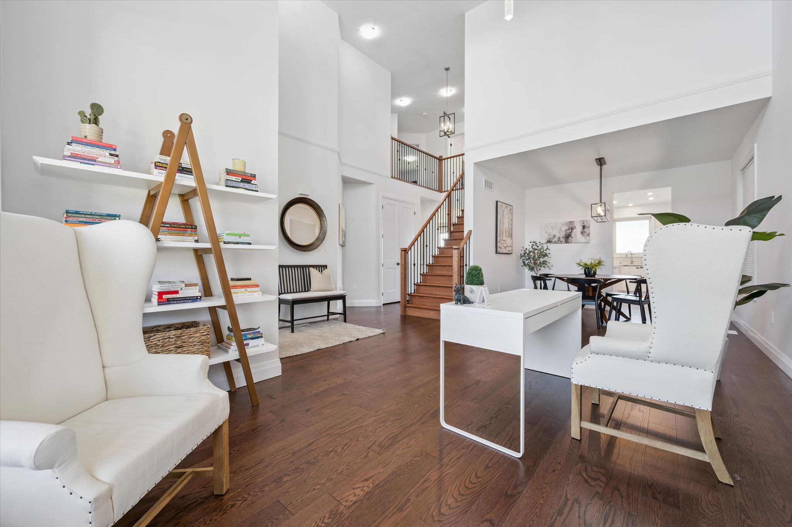
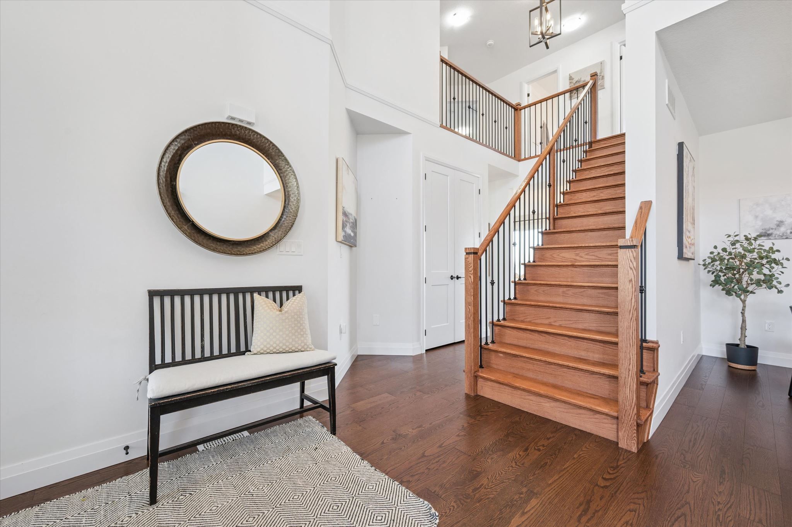
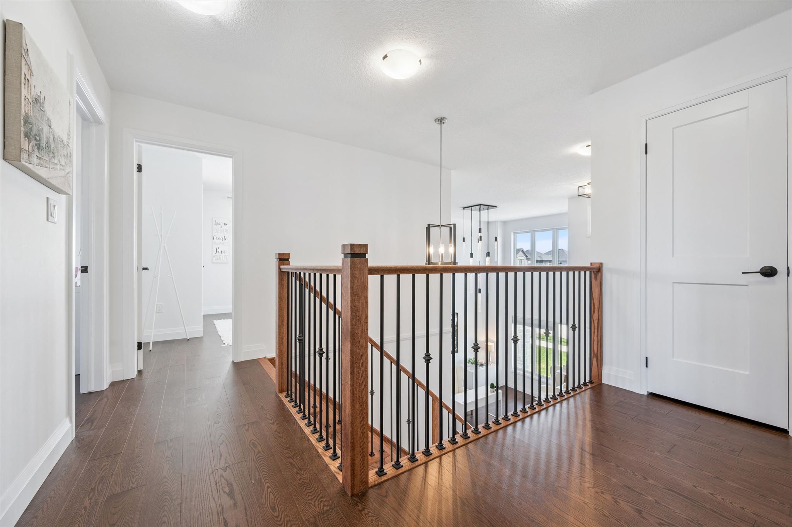
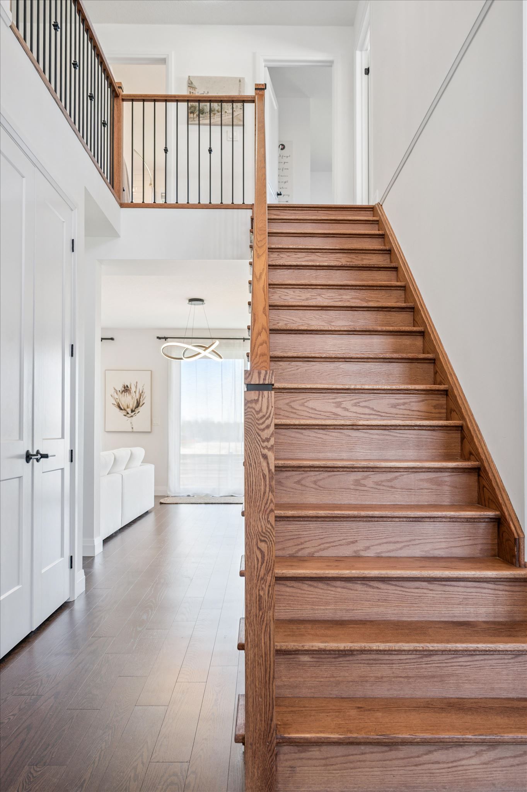
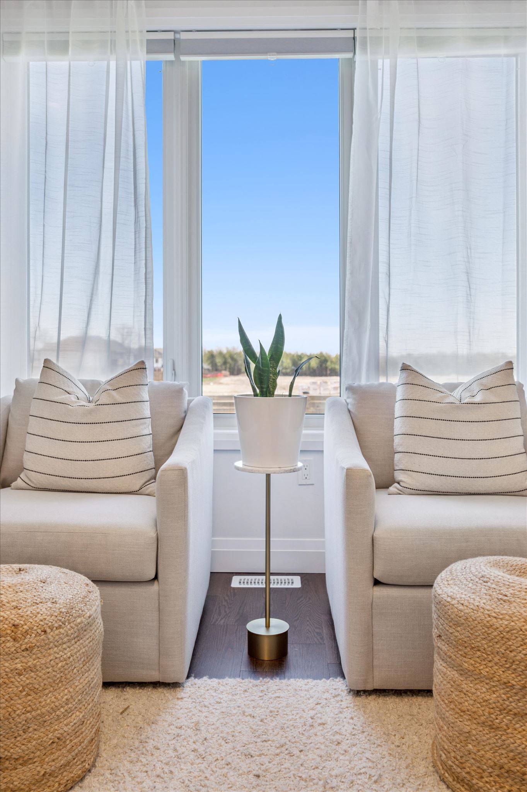
  • Impressive two-storey living room with soaring ceilings and oversized windows.
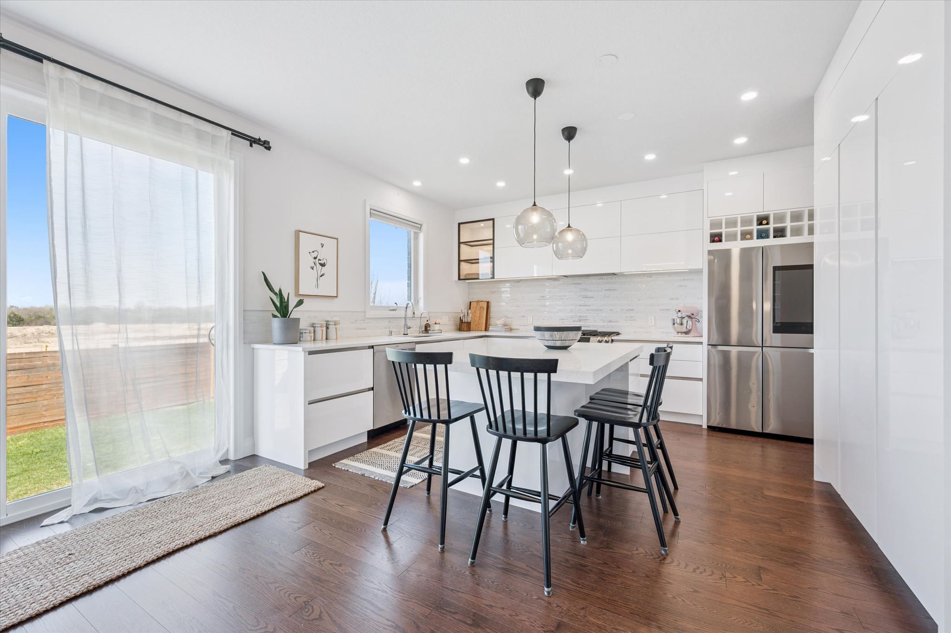
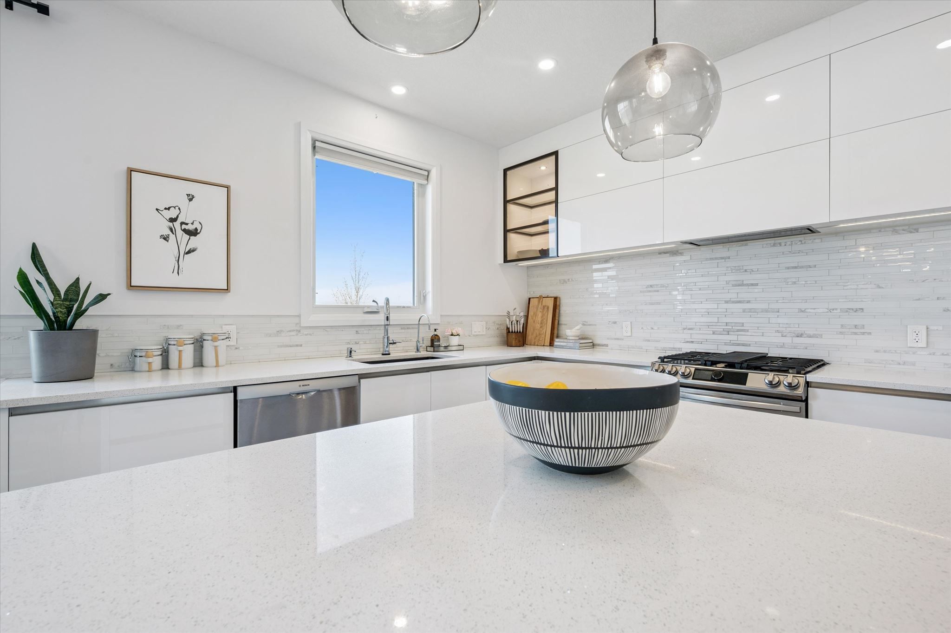
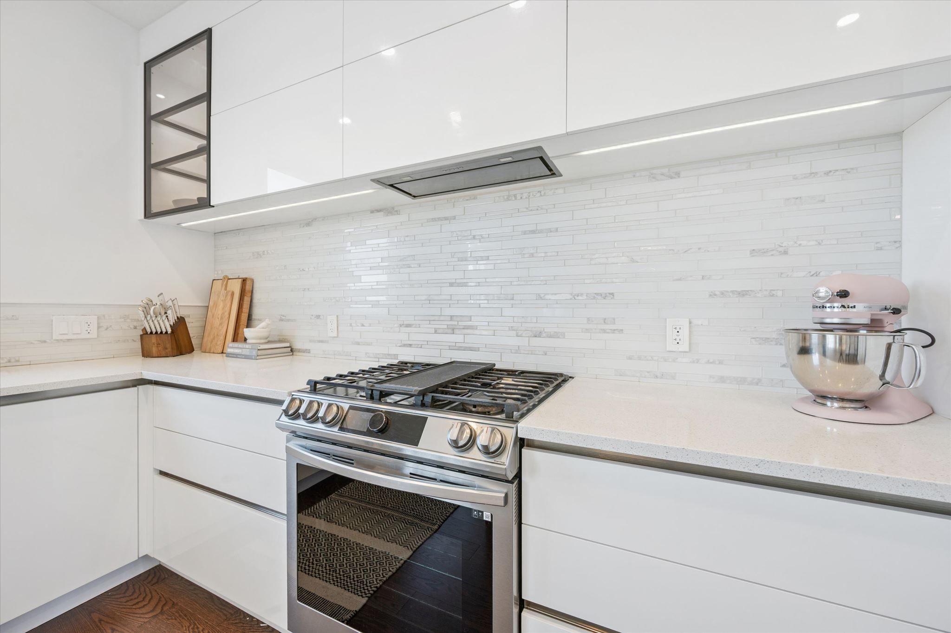
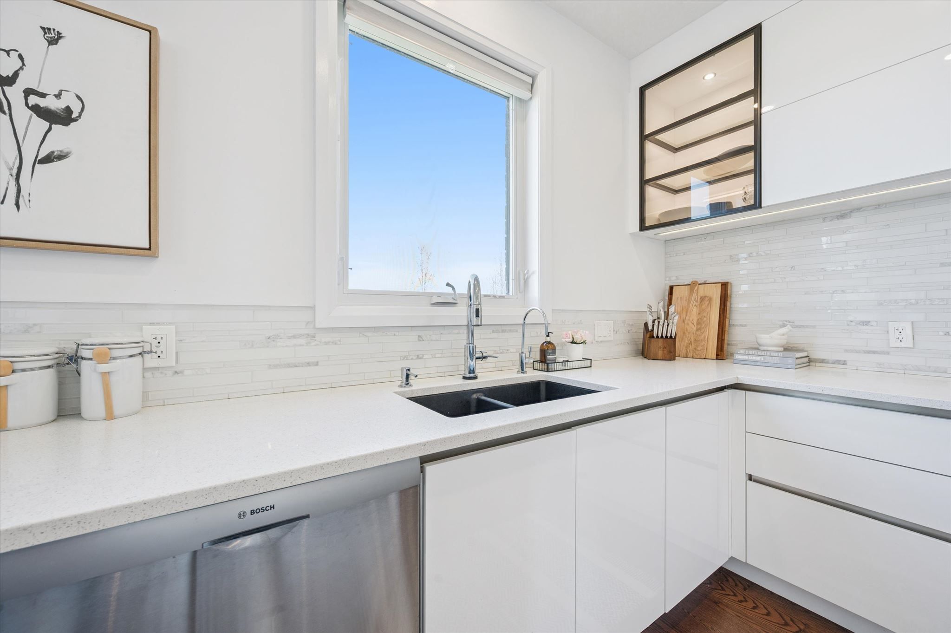
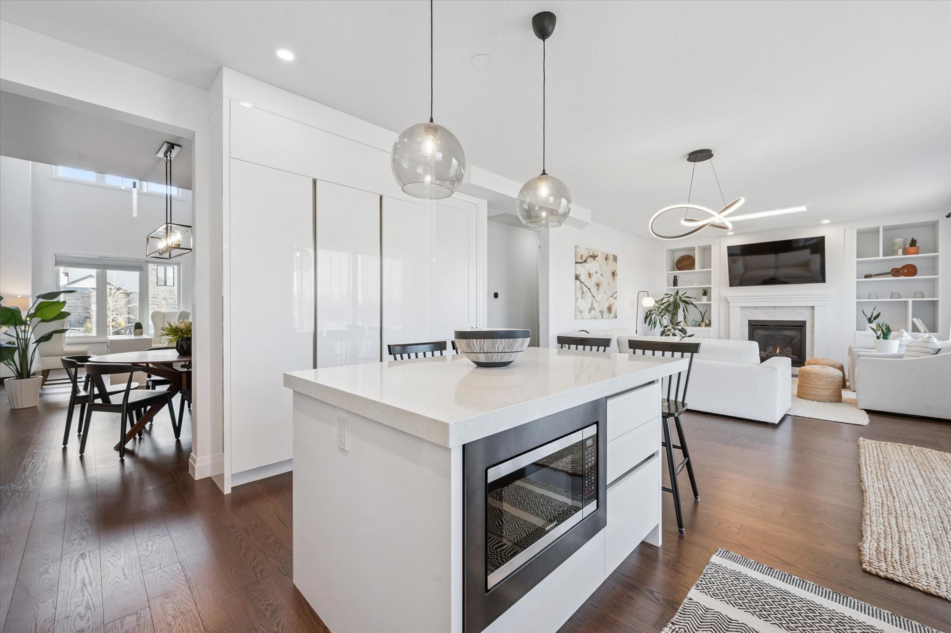
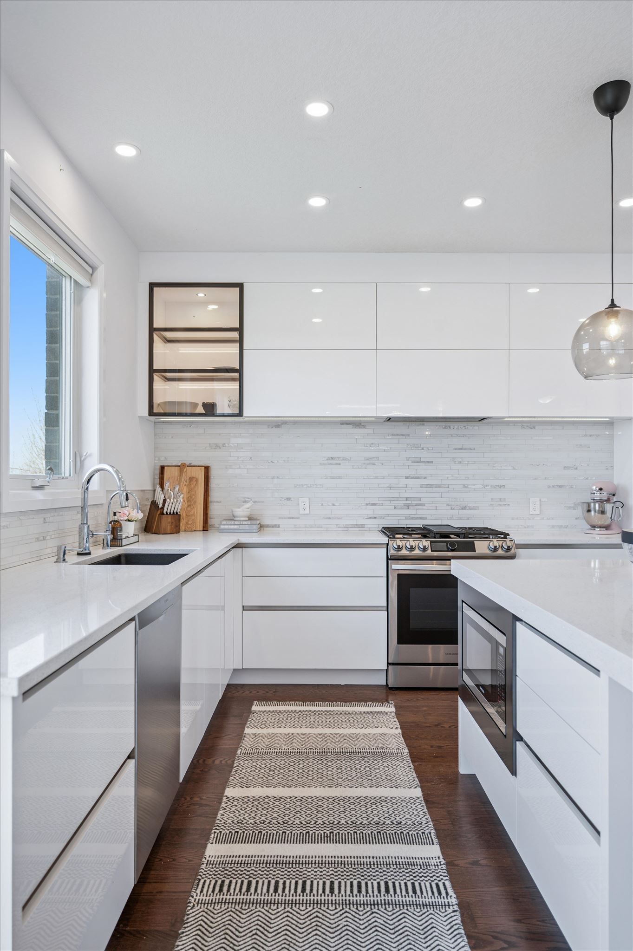
  • Functional kitchen with premium appliances and extended island for entertaining.
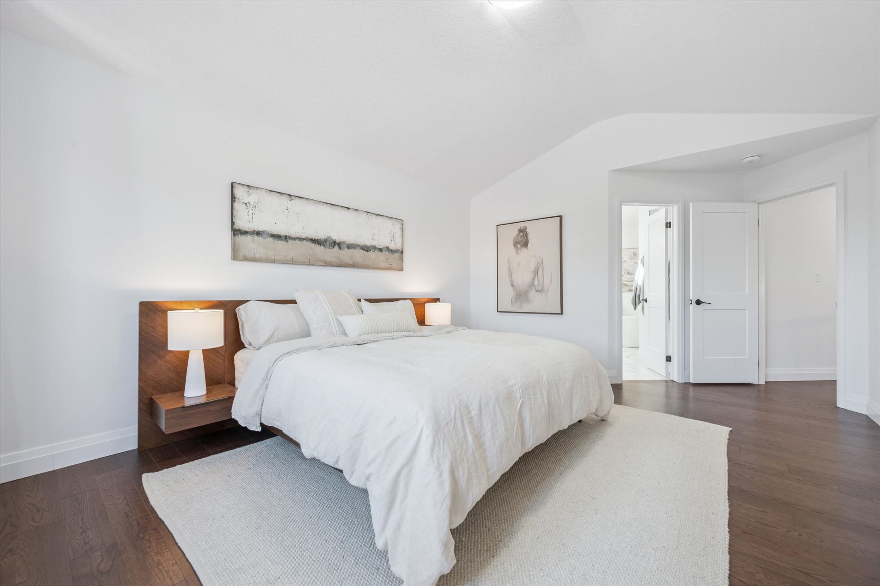
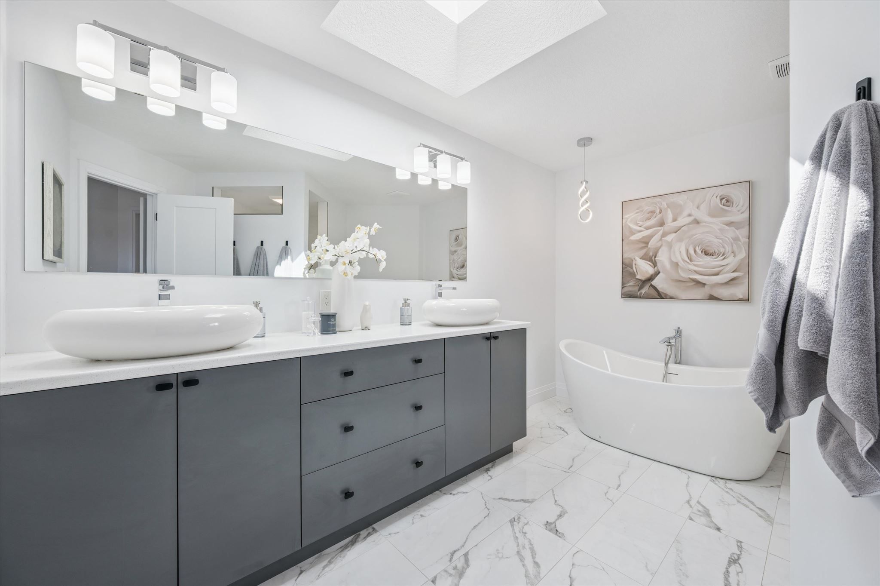
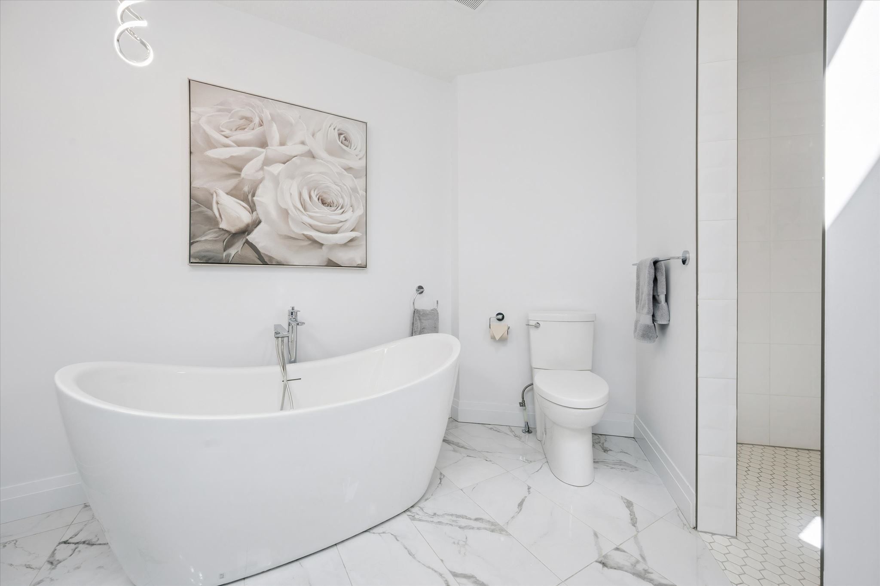
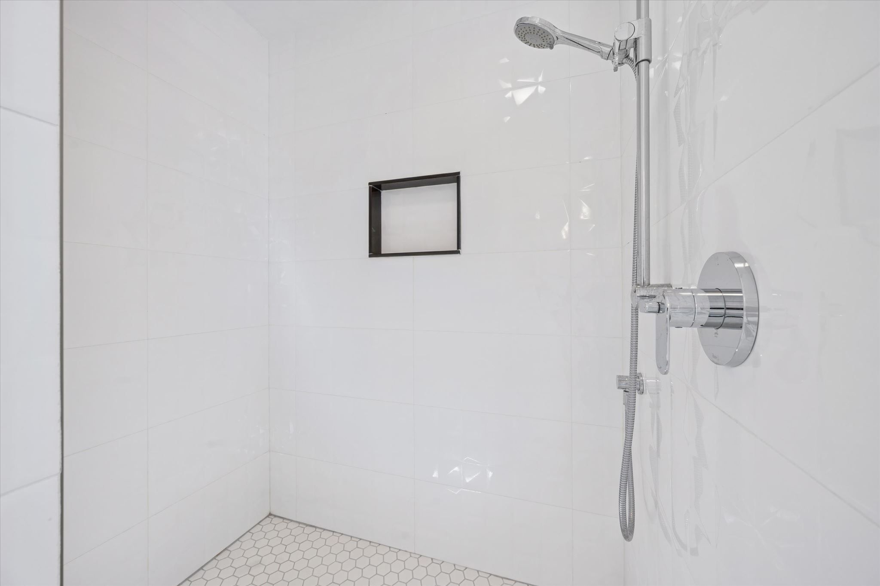
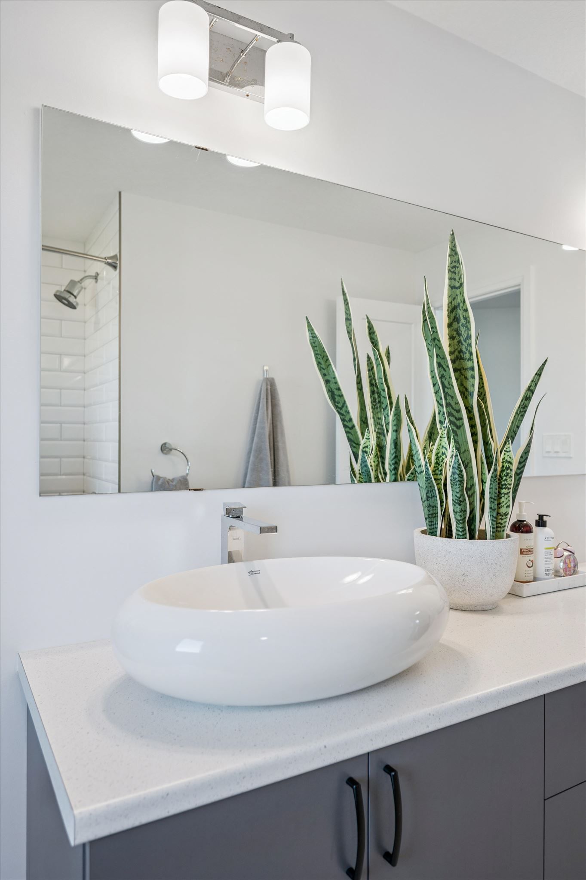
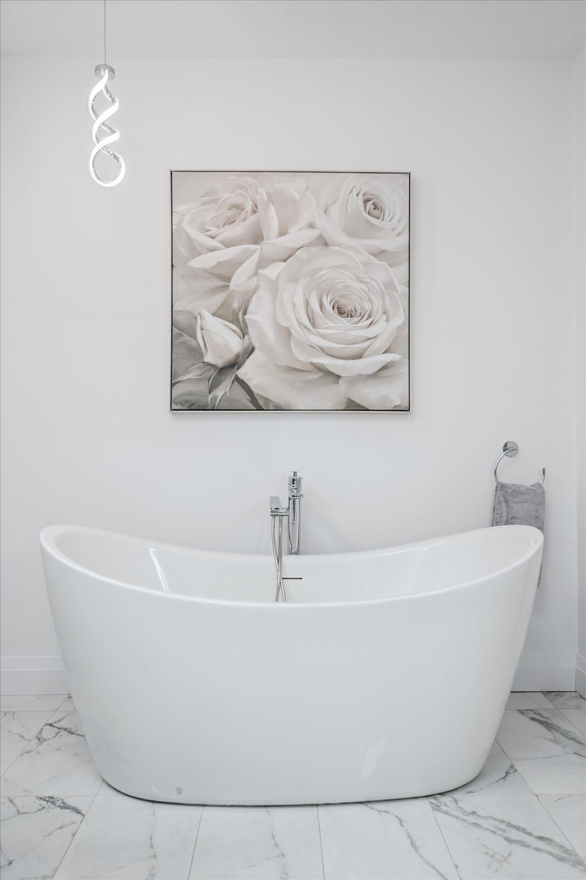
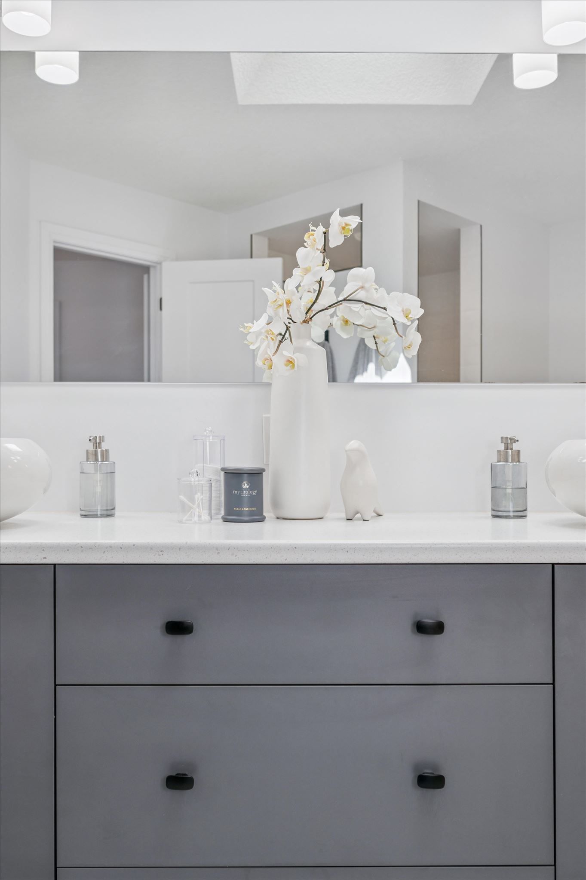
  • Private primary suite featuring a custom walk-in closet and luxurious amenities.
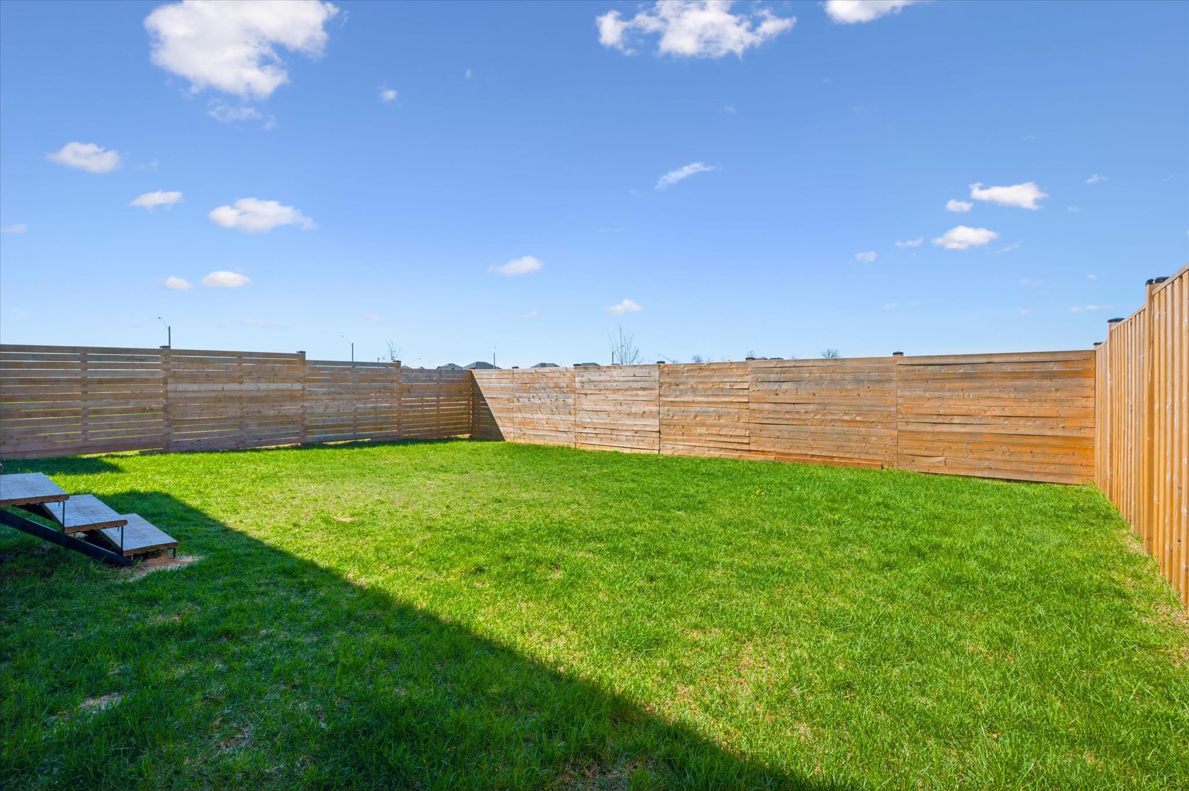
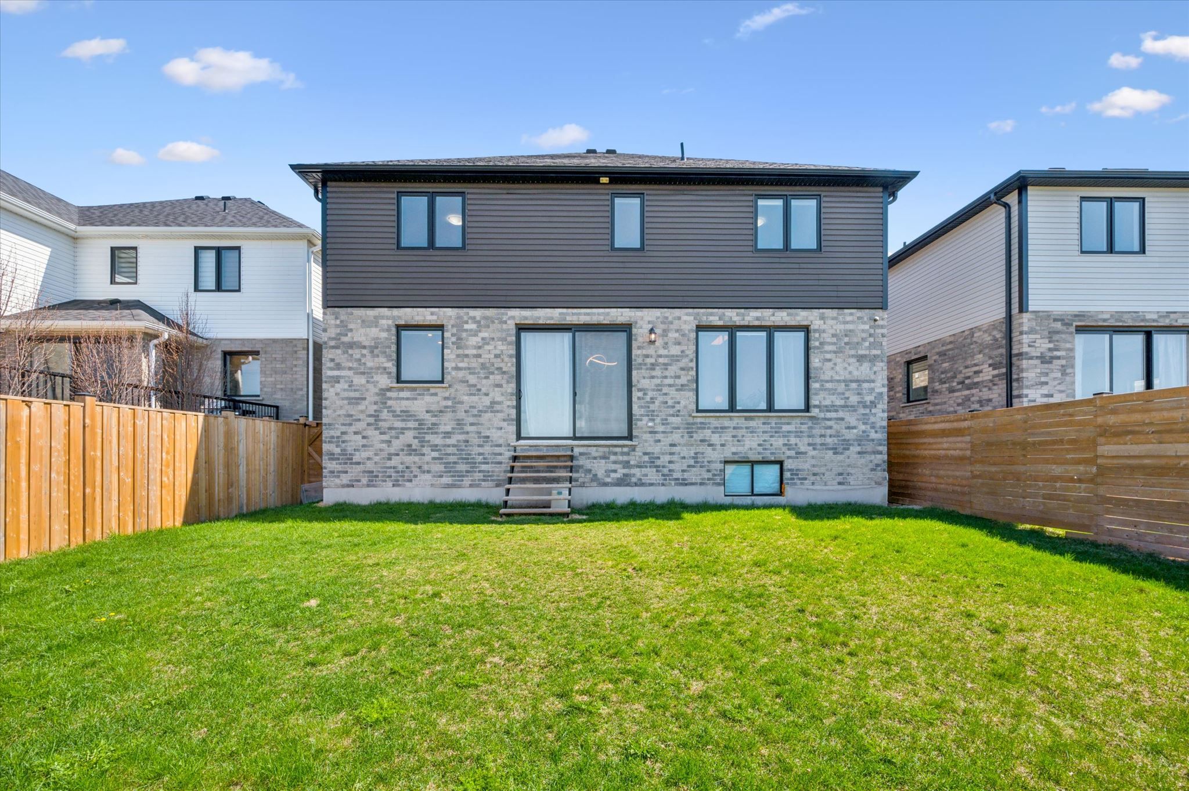
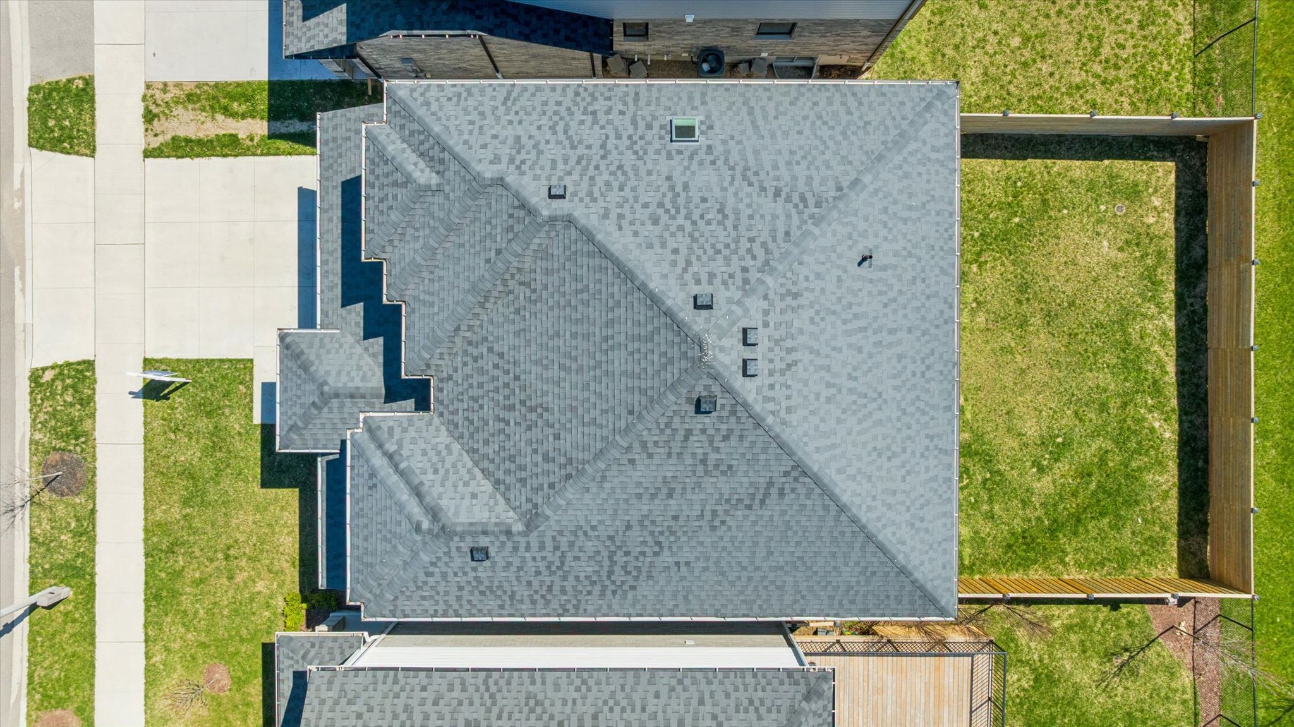
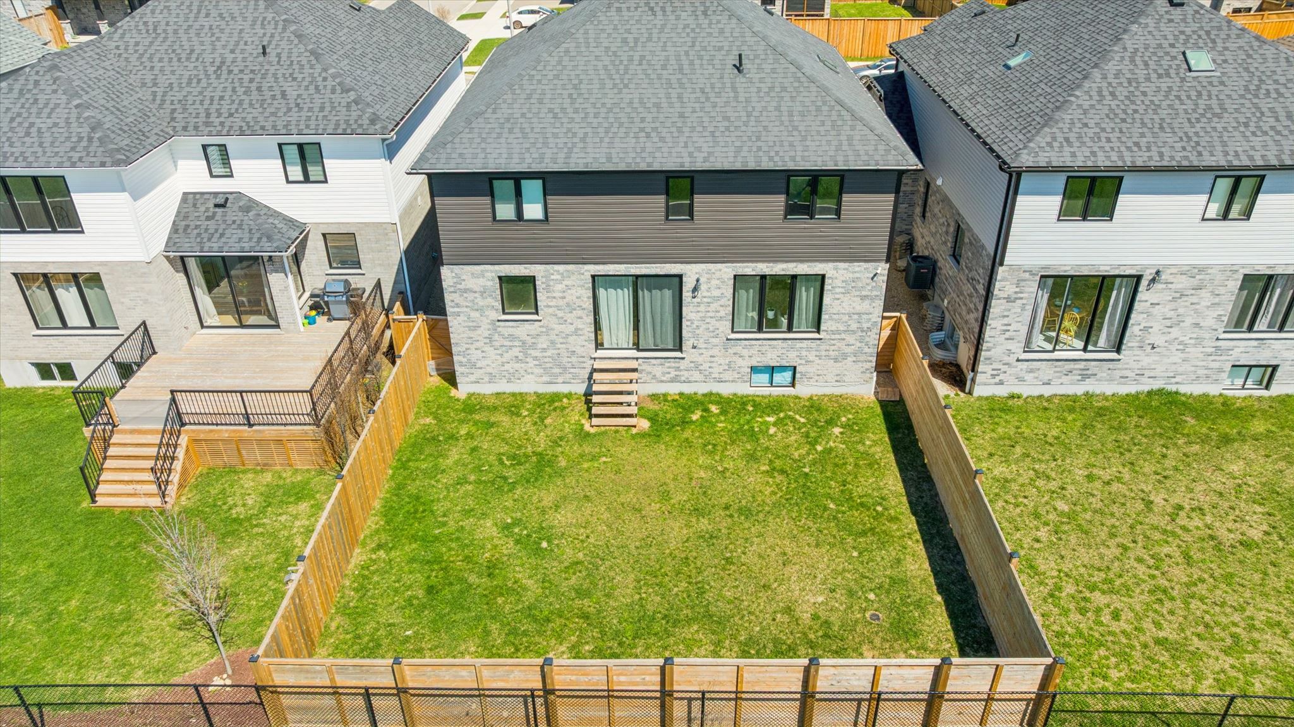
  • Fully fenced backyard with no rear neighbours, ensuring privacy in the city.


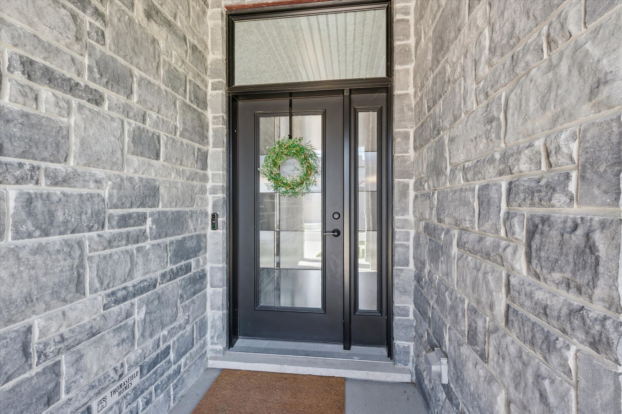
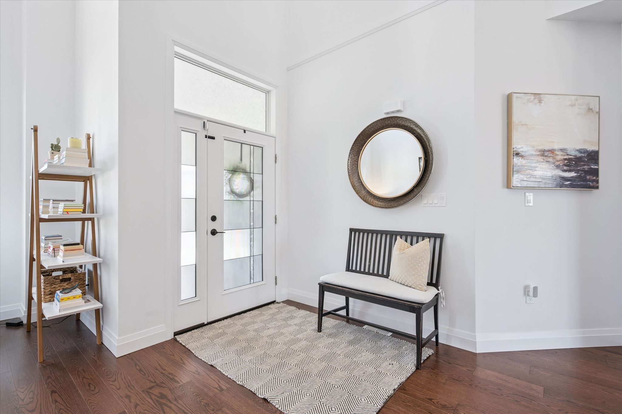
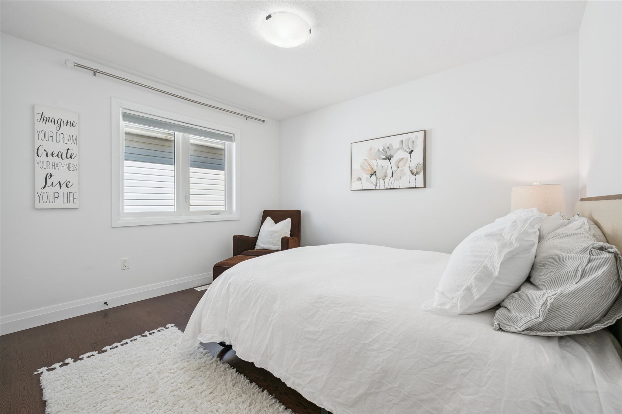
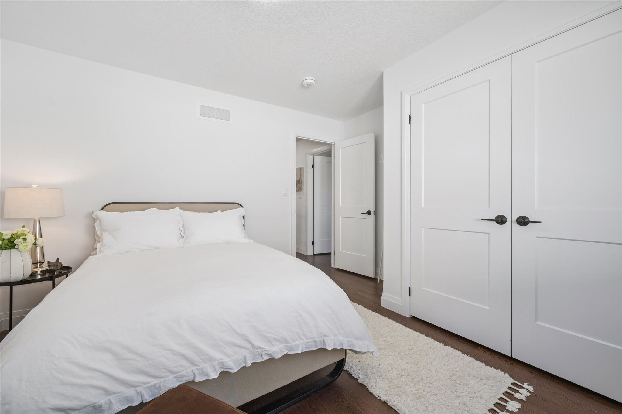
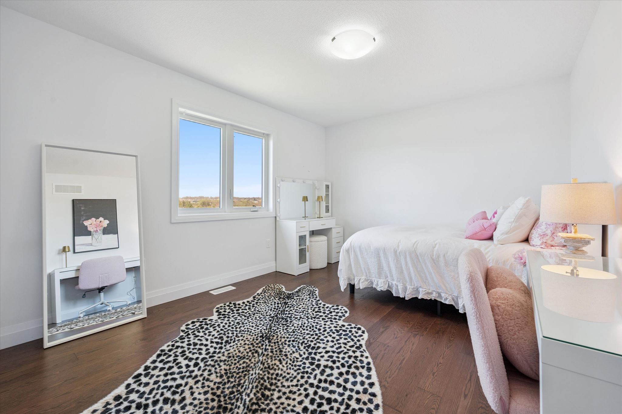
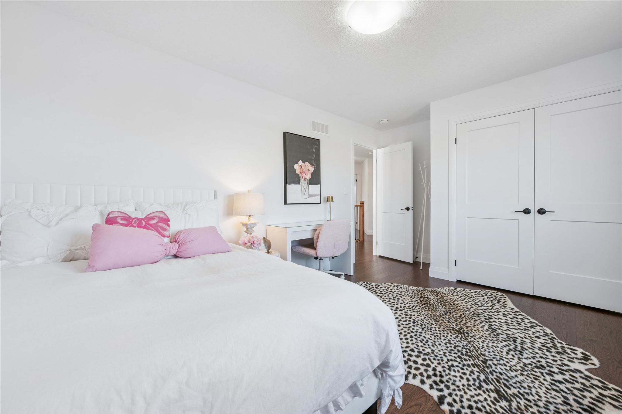
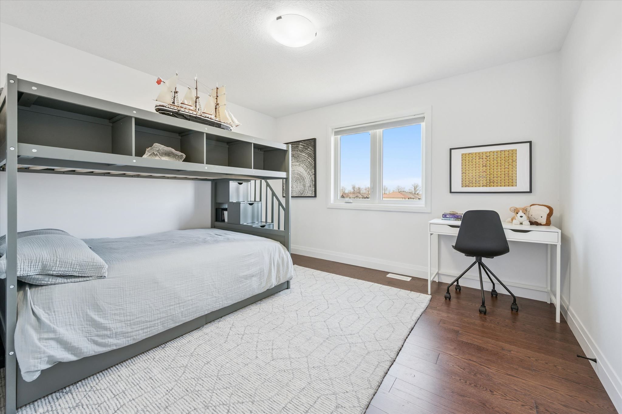
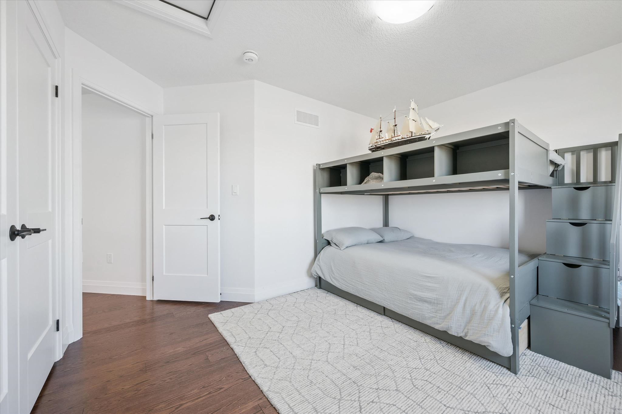
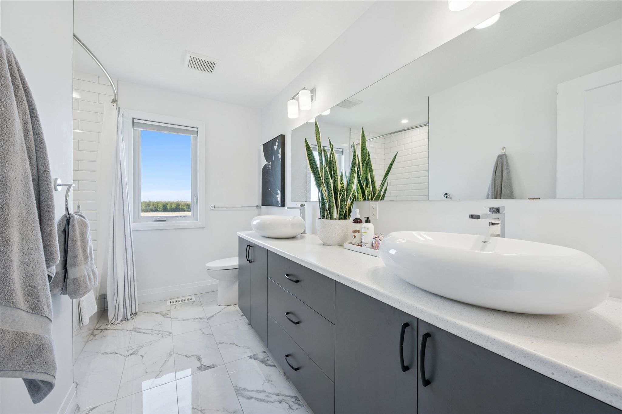
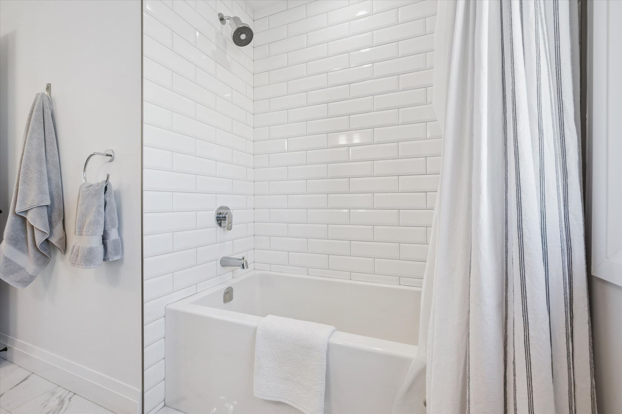
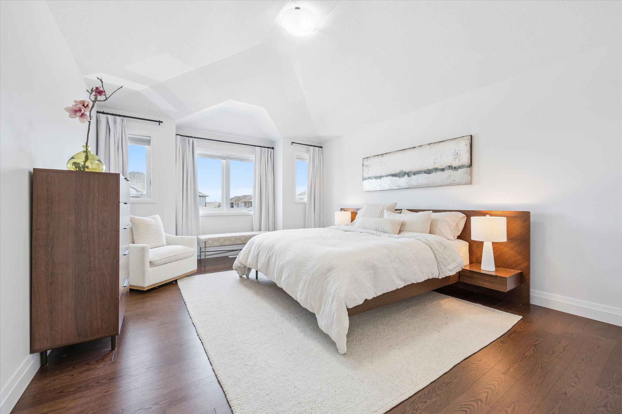
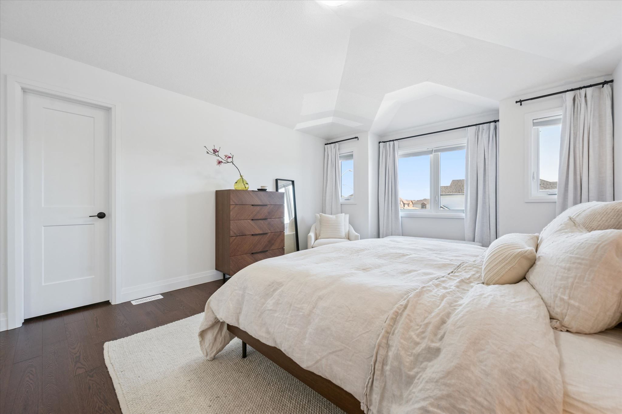
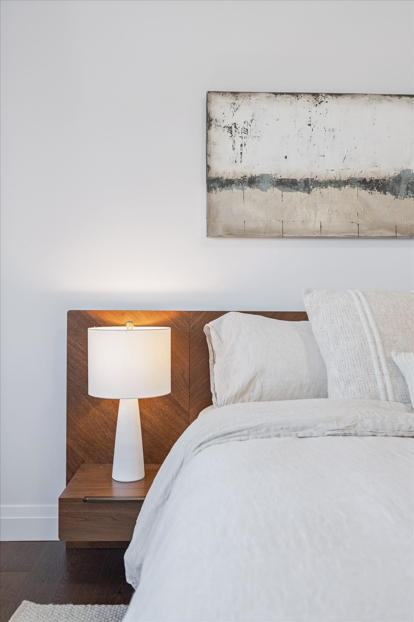
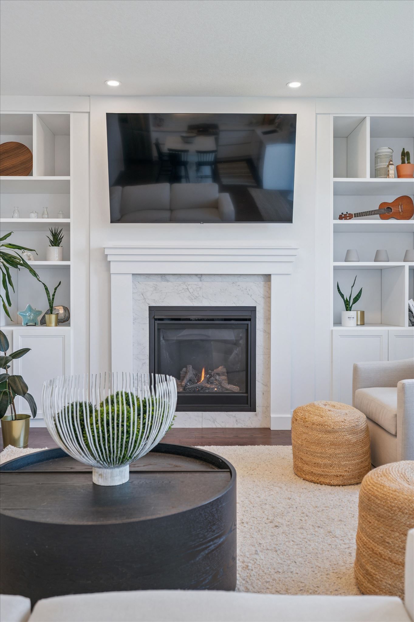
Some homes are just different the moment you walk in. 74 gellert drive is one of them. Built by thomasfield homes in one of breslau's most sought-after communities, this 2,800 sq. Ft. Residence was designed for people who take their living space seriously - with the finishes, the layout, and the craftsmanship to back it up. The two-storey living room stops you in your tracks. Soaring ceilings, oversized windows, and light that fills the space from every angle - it's the kind of room that makes an impression on everyone who walks through the door. The kitchen is built for real life - an extended island with thickened countertops, high-gloss custom cabinetry, and premium appliances that flow seamlessly into the family room, where a gas fireplace anchors the space for everyday living and easy entertaining. Upstairs, the primary suite feels like a proper retreat. A custom walk-in closet, a curb-less glass shower, double vanity, and a deep soaker tub - the details are there because someone cared enough to put them there. Three additional bedrooms with custom built-ins round out a floor plan that works as hard as it looks good. The basement is untouched and full of potential - bring your vision for a rec room, gym, or in-law suite. Outside, a fully fenced backyard backs onto open land with no rear neighbours, giving you the kind of privacy that's increasingly hard to find in newer communities. A double car garage completes the picture. Over $200k in upgrades. Priced at $1,249,900. Come see what that actually looks like in person.
Listing IDX13182486
Address74 Gellert Drive
CityWoolwich, Ontario
Price$1,249,900
Bed / Bath4 / 3 Full
Style2-Storey, Detached
ConstructionStone, Stucco (Plaster)
Land Size438.91
TypeResidential
StatusFor Sale
Subtype DetachedIndoor Features Auto Garage Door Remote, Water HeaterAmenities Fenced Yard, Greenbelt/Conservation, Park, School, Lake/Pond, OtherOwnership FreeholdBasement UnfinishedFoundation Poured ConcreteHeating / Cooling Forced AirHeating Fuel GasSewer Sewer
Parking 4.00
ASAP

Thu

28

May

Fri

29

May

Sat

30

May

Sun

31

May

Mon

1

Jun

Tue

2

Jun

Wed

3

Jun

Thu

4

Jun

Fri

5

Jun

Sat

6

Jun

Sun

7

Jun

Mon

8

Jun

Tue

9

Jun

Wed

10

Jun

Thu

11

Jun

Fri

12

Jun

Sat

13

Jun

Sun

14

Jun

Mon

15

Jun

Tue

16

Jun

Wed

17

Jun

Thu

18

Jun

Fri

19

Jun

Sat

20

Jun

Sun

21

Jun

Mon

22

Jun

Tue

23

Jun

Wed

24

Jun

Thu

25

Jun

By clicking “Get pre-qualified” and/or 'Submit' you are expressly consenting, in writing, to receive telemarketing and other messages, including artificial or prerecorded voices, via automated calls or texts from jumprealty.ca and up.mortgages at the number you provided above. This consent is not required to purchase any good or service. Message and data rates may apply, frequency varies. Text HELP for help or STOP to cancel. More details in Terms of Use and Privacy Policy.

Listing Agency:  Coldwell Banker Neumann Real Estate

* Data is provided courtesy of PROPTX. The information provided herein must only be used by consumers that have a bona fide interest in the purchase, sale, or lease of real estate and may not be used for any commercial purpose or any other purpose. The information is deemed reliable but is not guaranteed accurate by PROPTX.

Hospital
Parks
Schools
Place of Worship
Please select an amenity above to view a list.

Recommended Properties

Loading...
74 Gellert Drive
Woolwich , Ontario
4 3 $1,249,900
Get more info