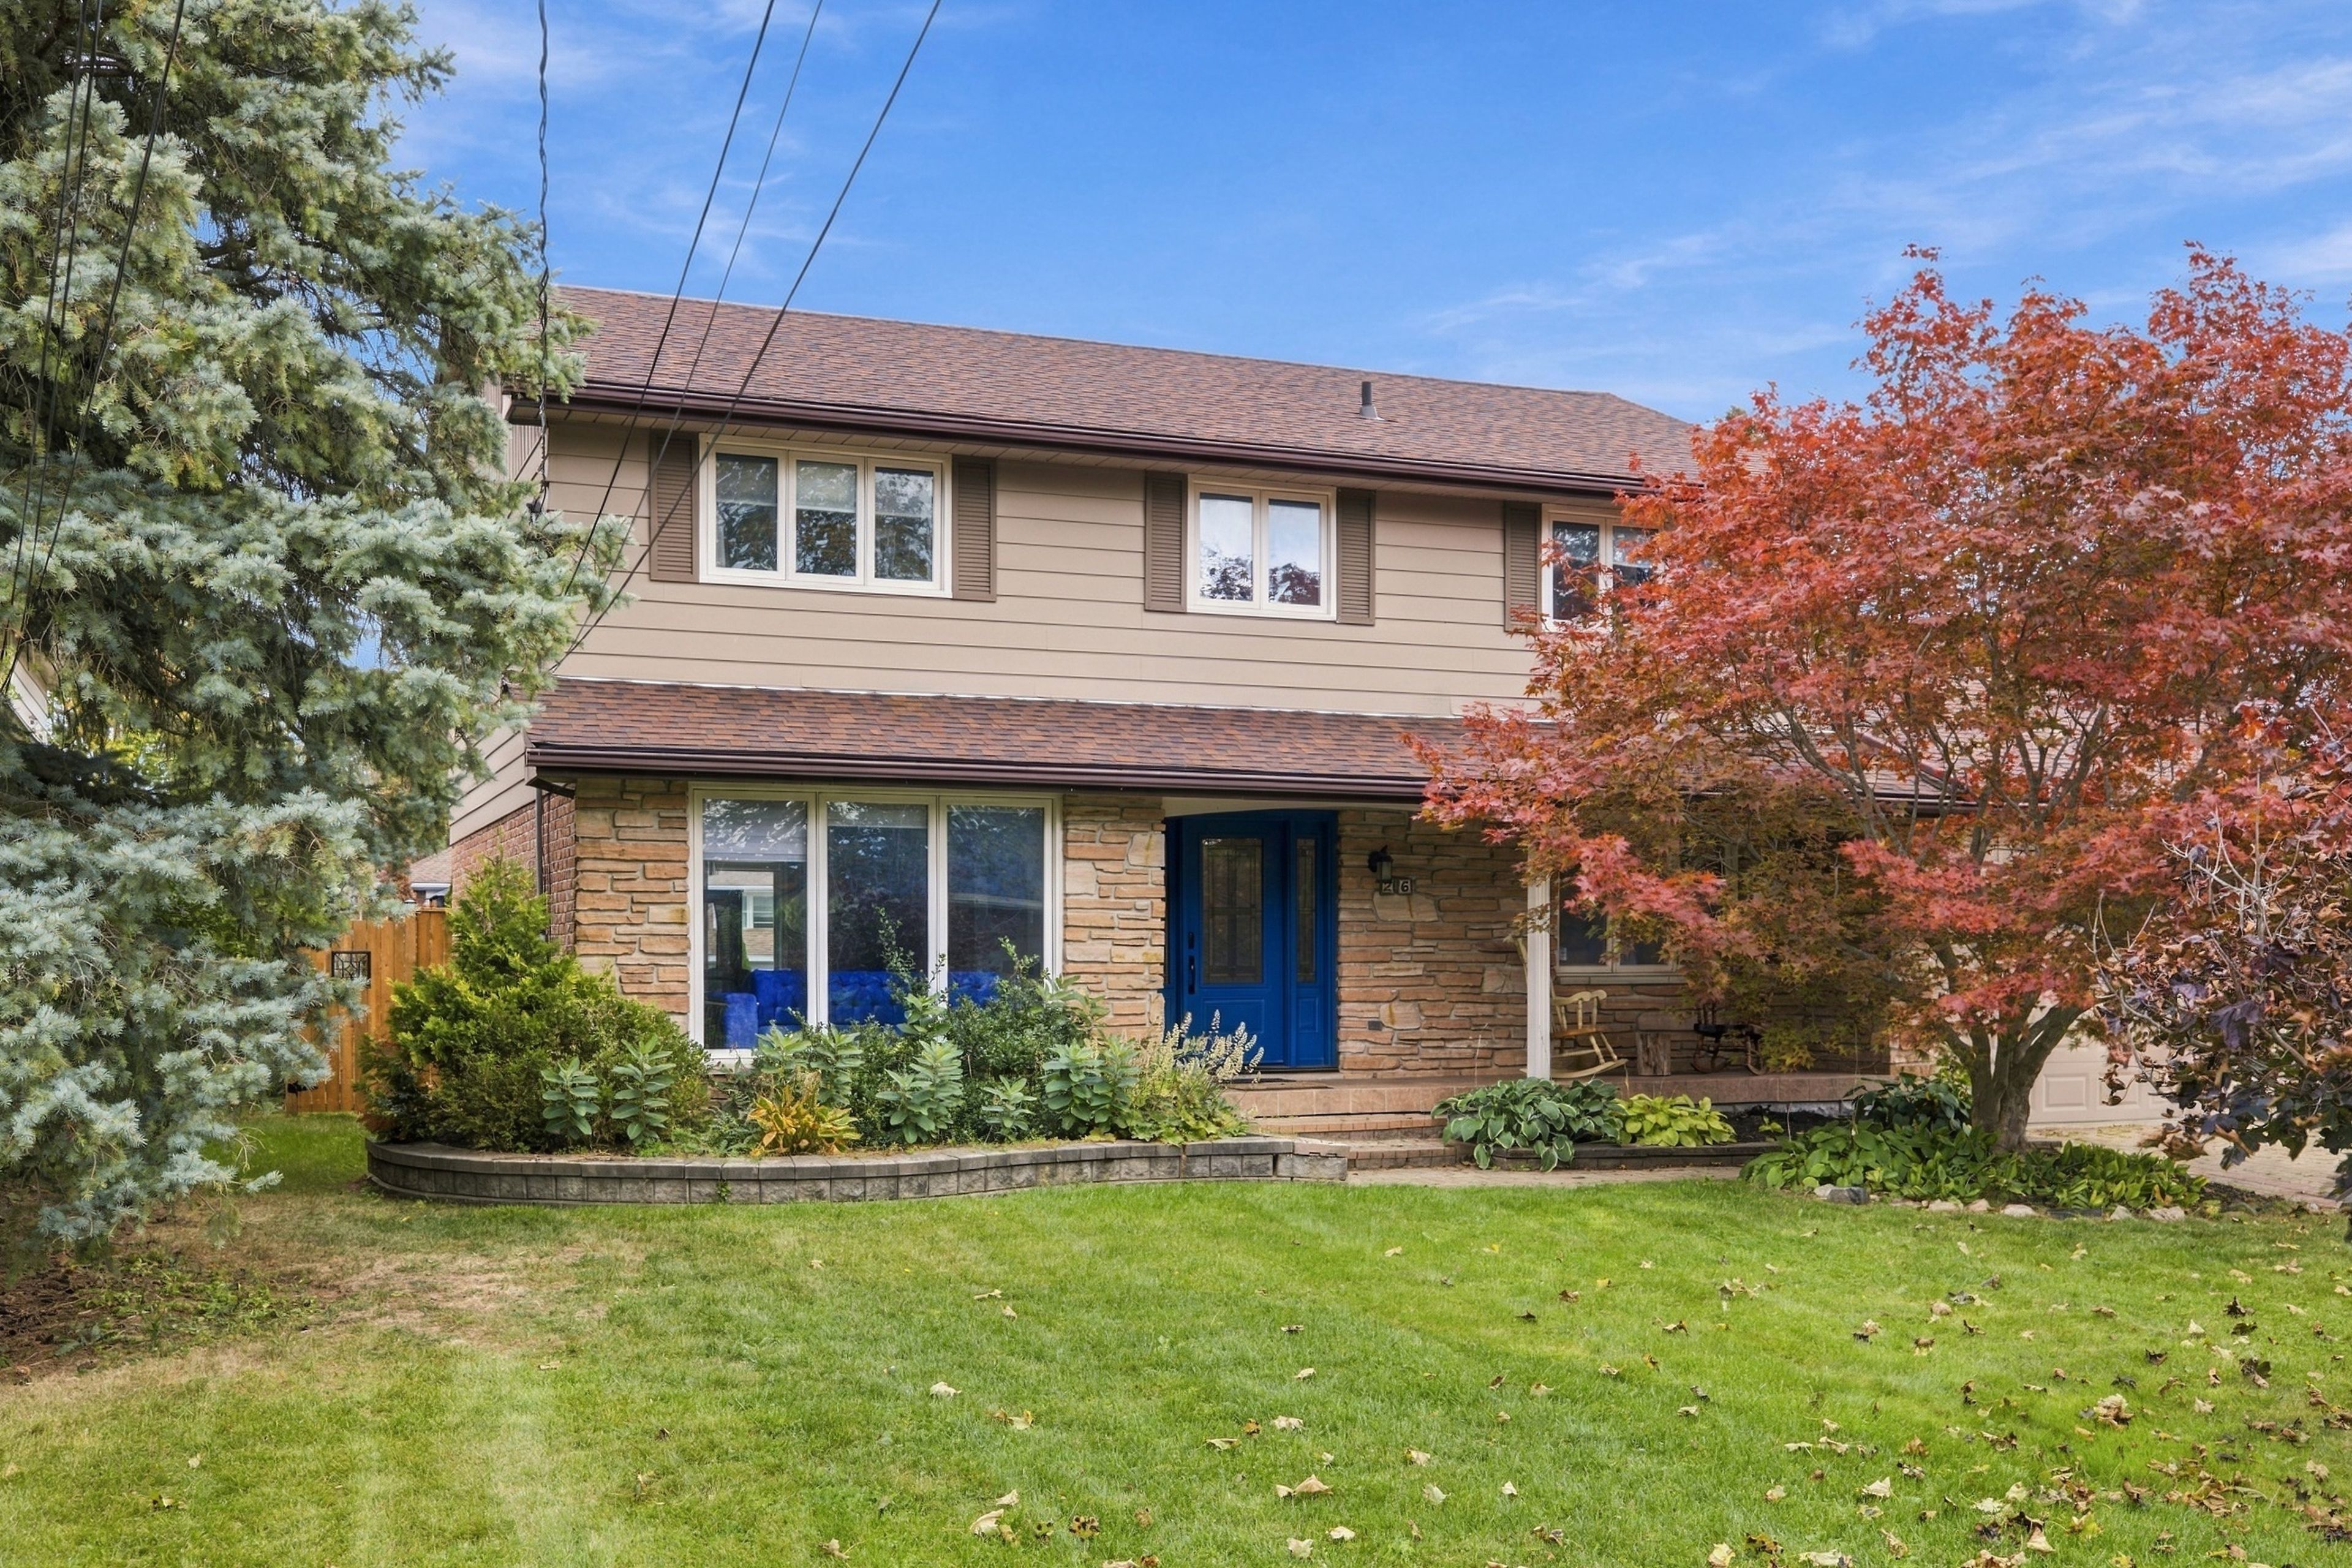
For Sale - 74 Hastings Park Drive, Belleville, Ontario

Est payment $3,217/mo
Views   4
Time on Jump  109 day
  • Customizable home build in family-friendly Potter's Creek subdivision.
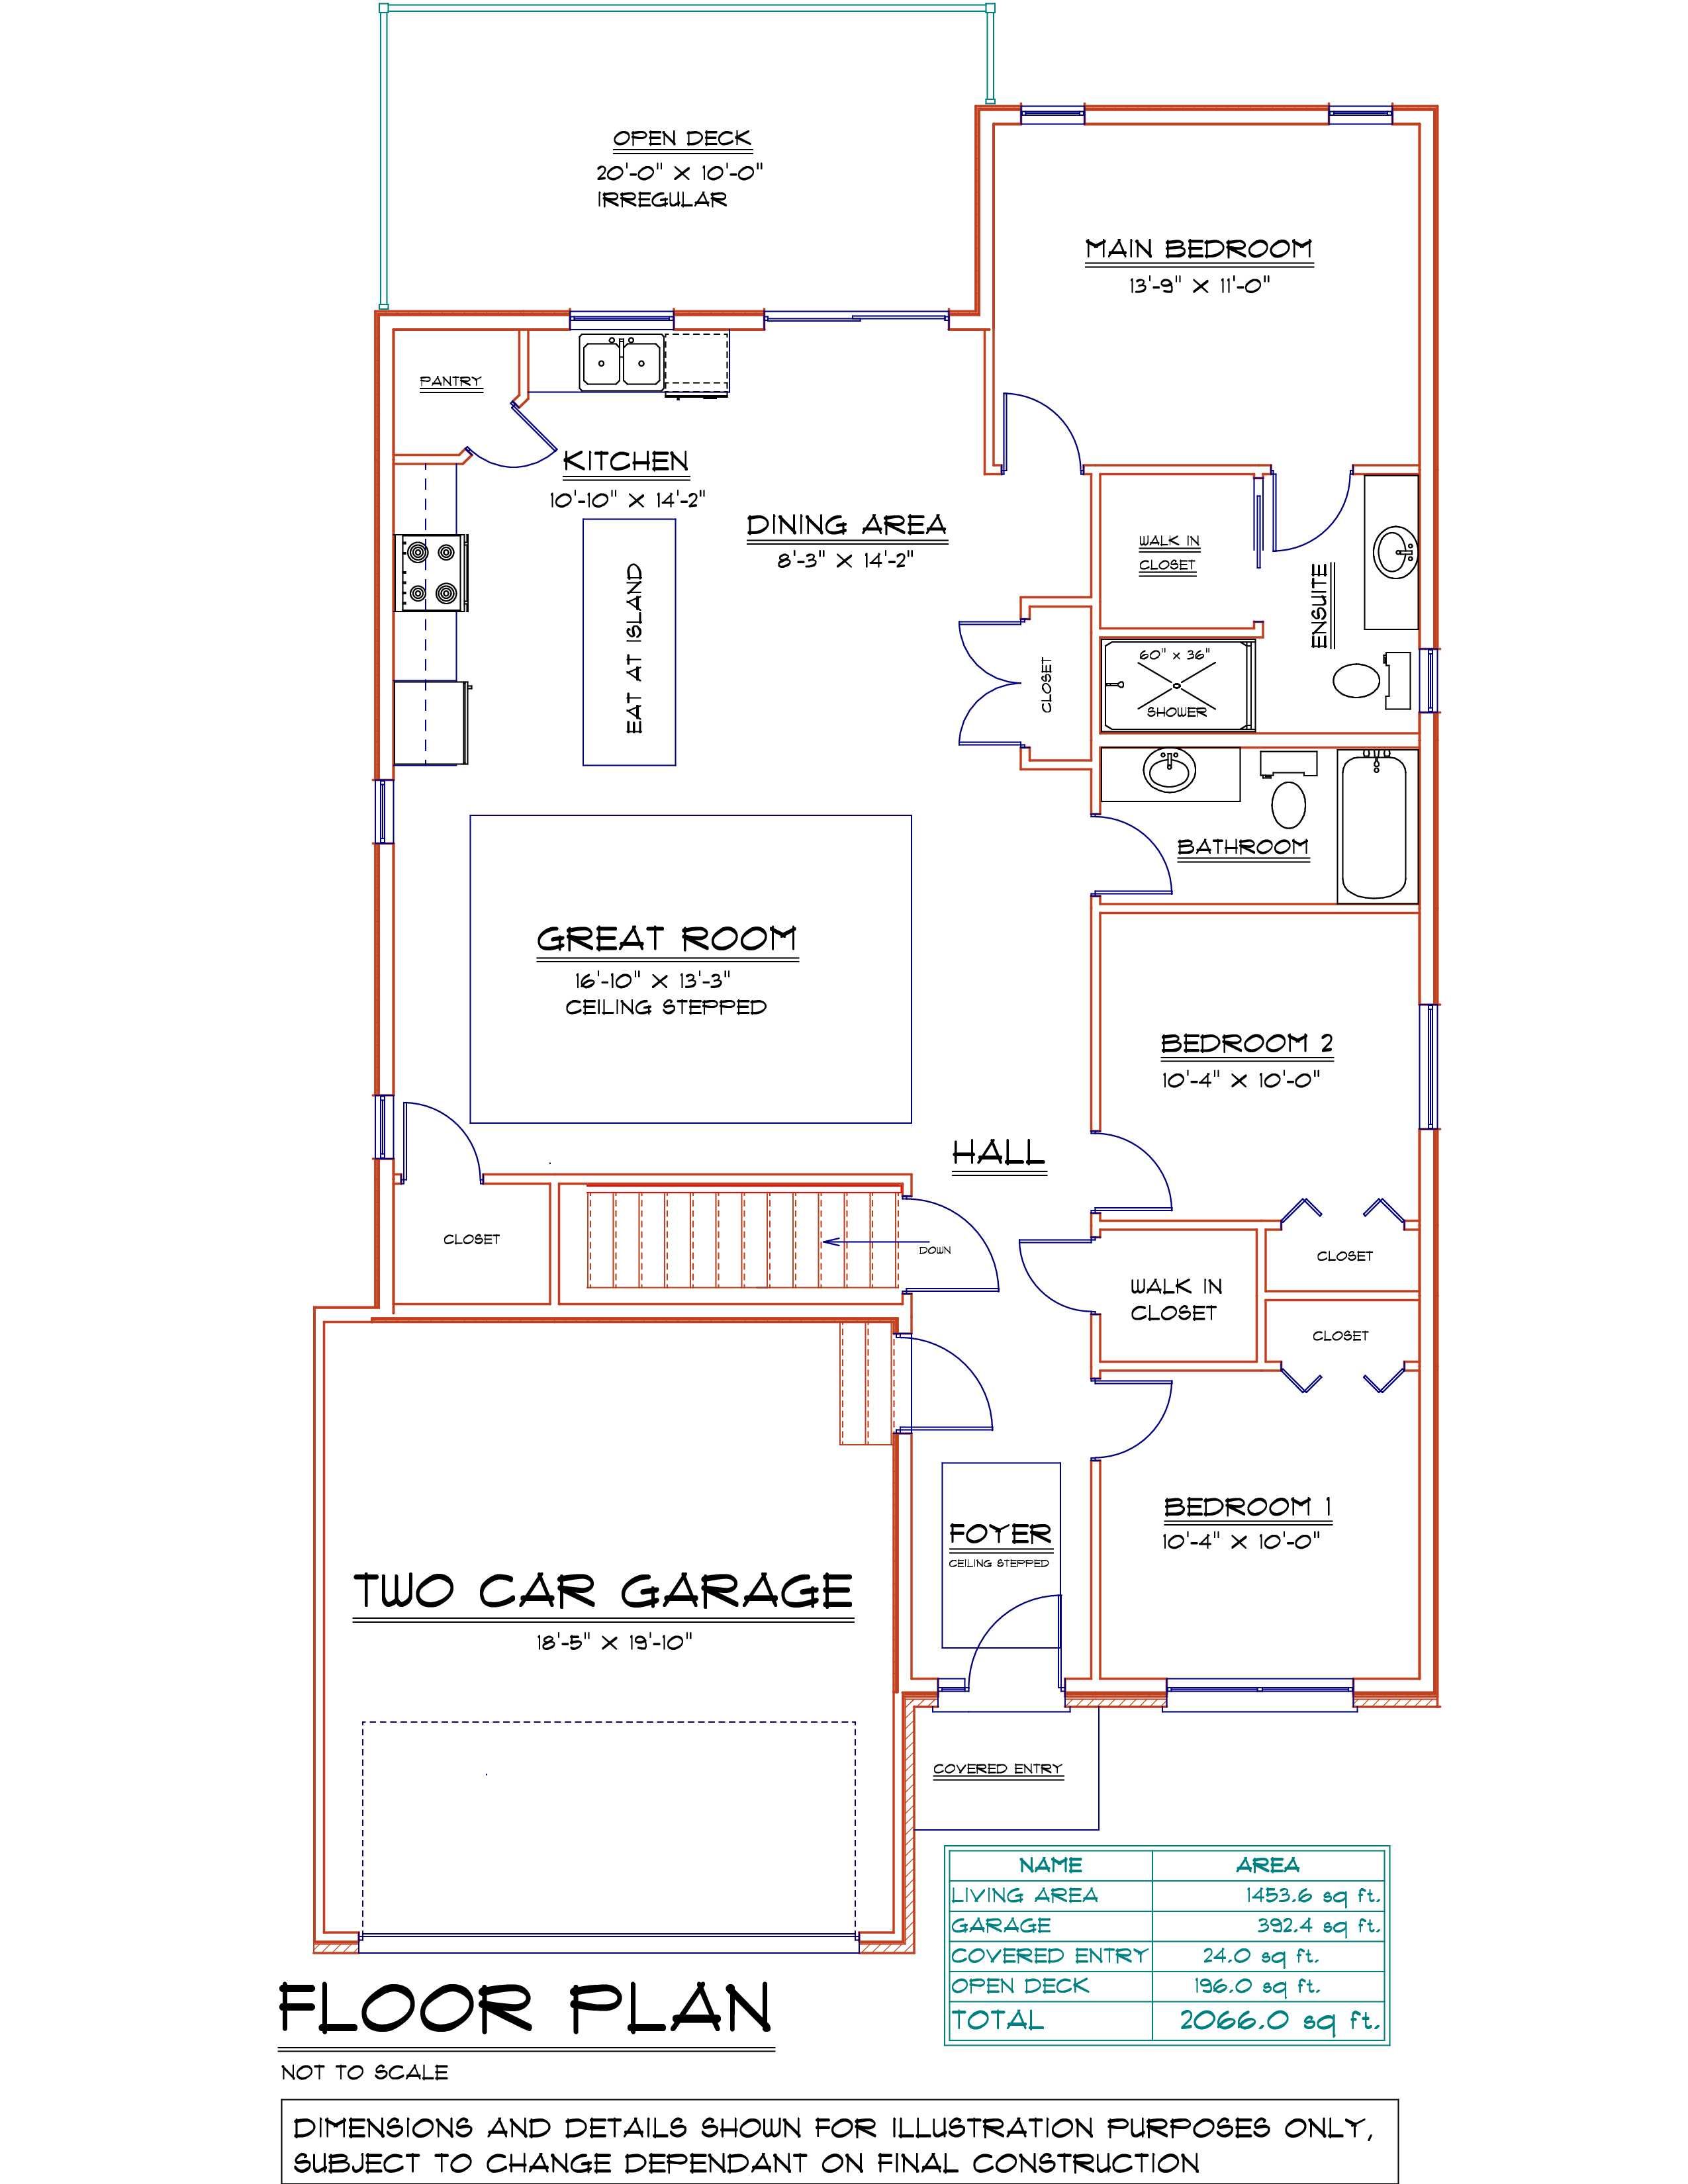
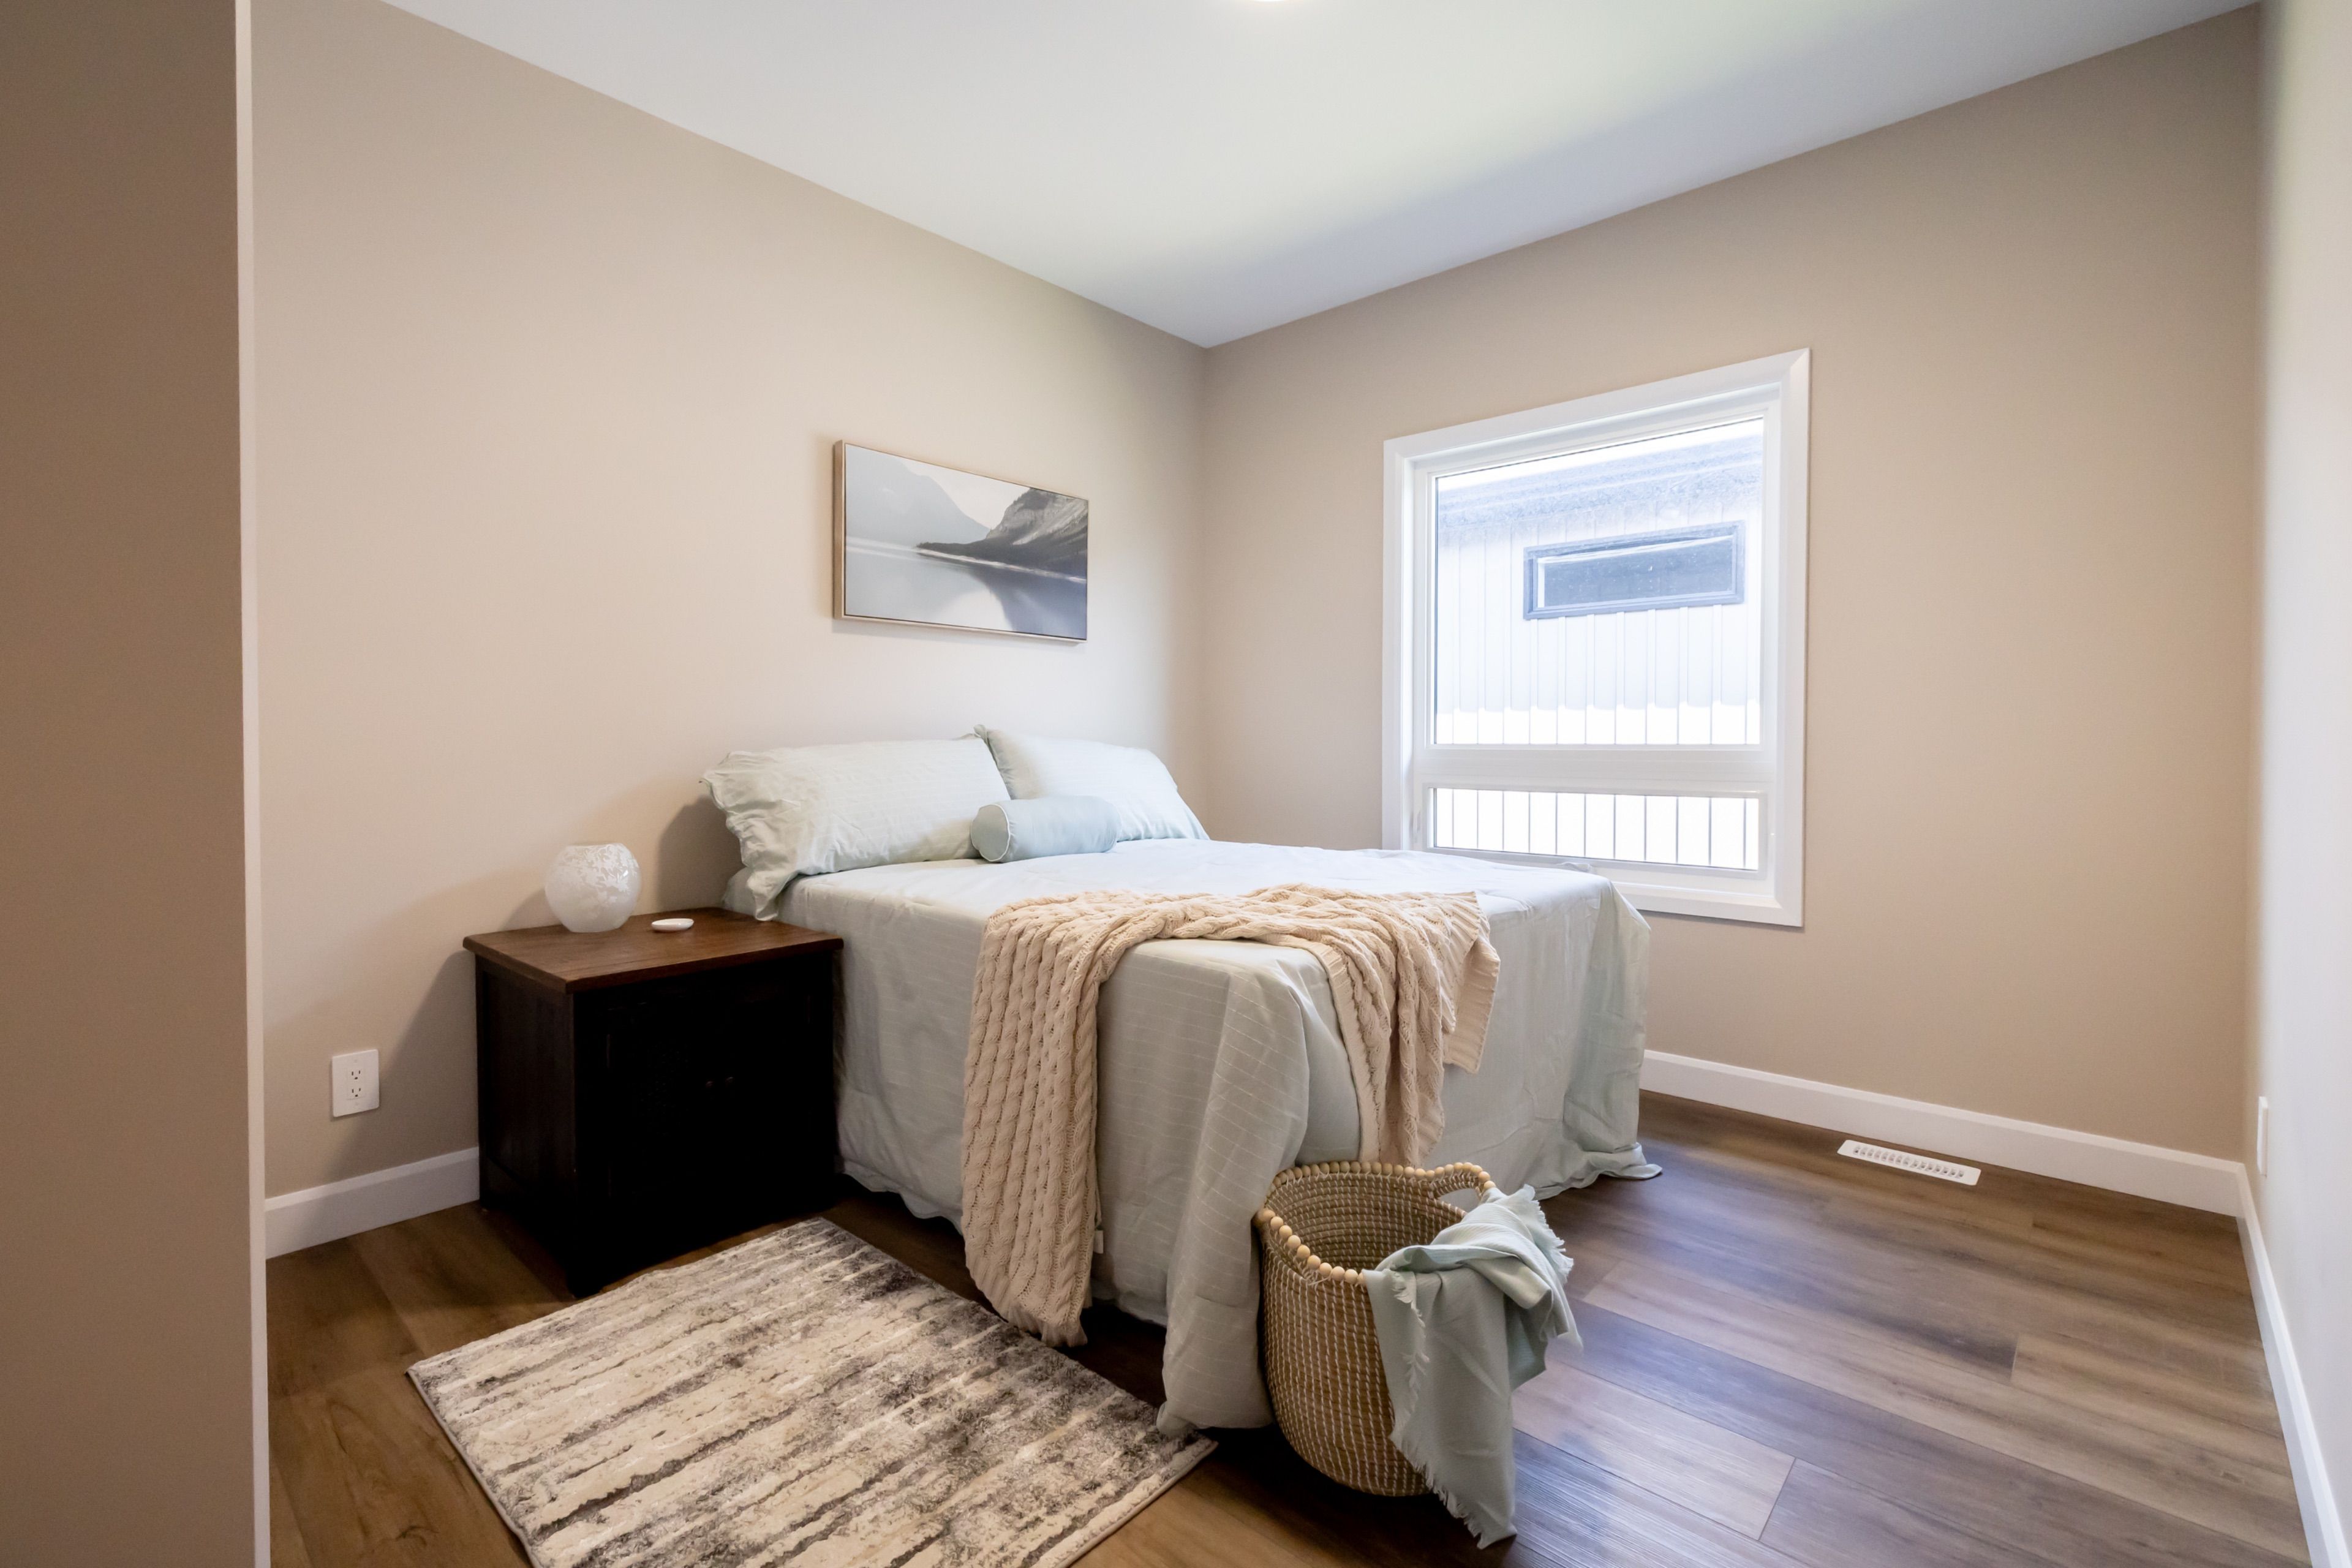
  • Spacious 3 bedroom, 2 bathroom layout with 9-foot ceilings.
  • Stylish features like coffered ceilings and luxury vinyl flooring.
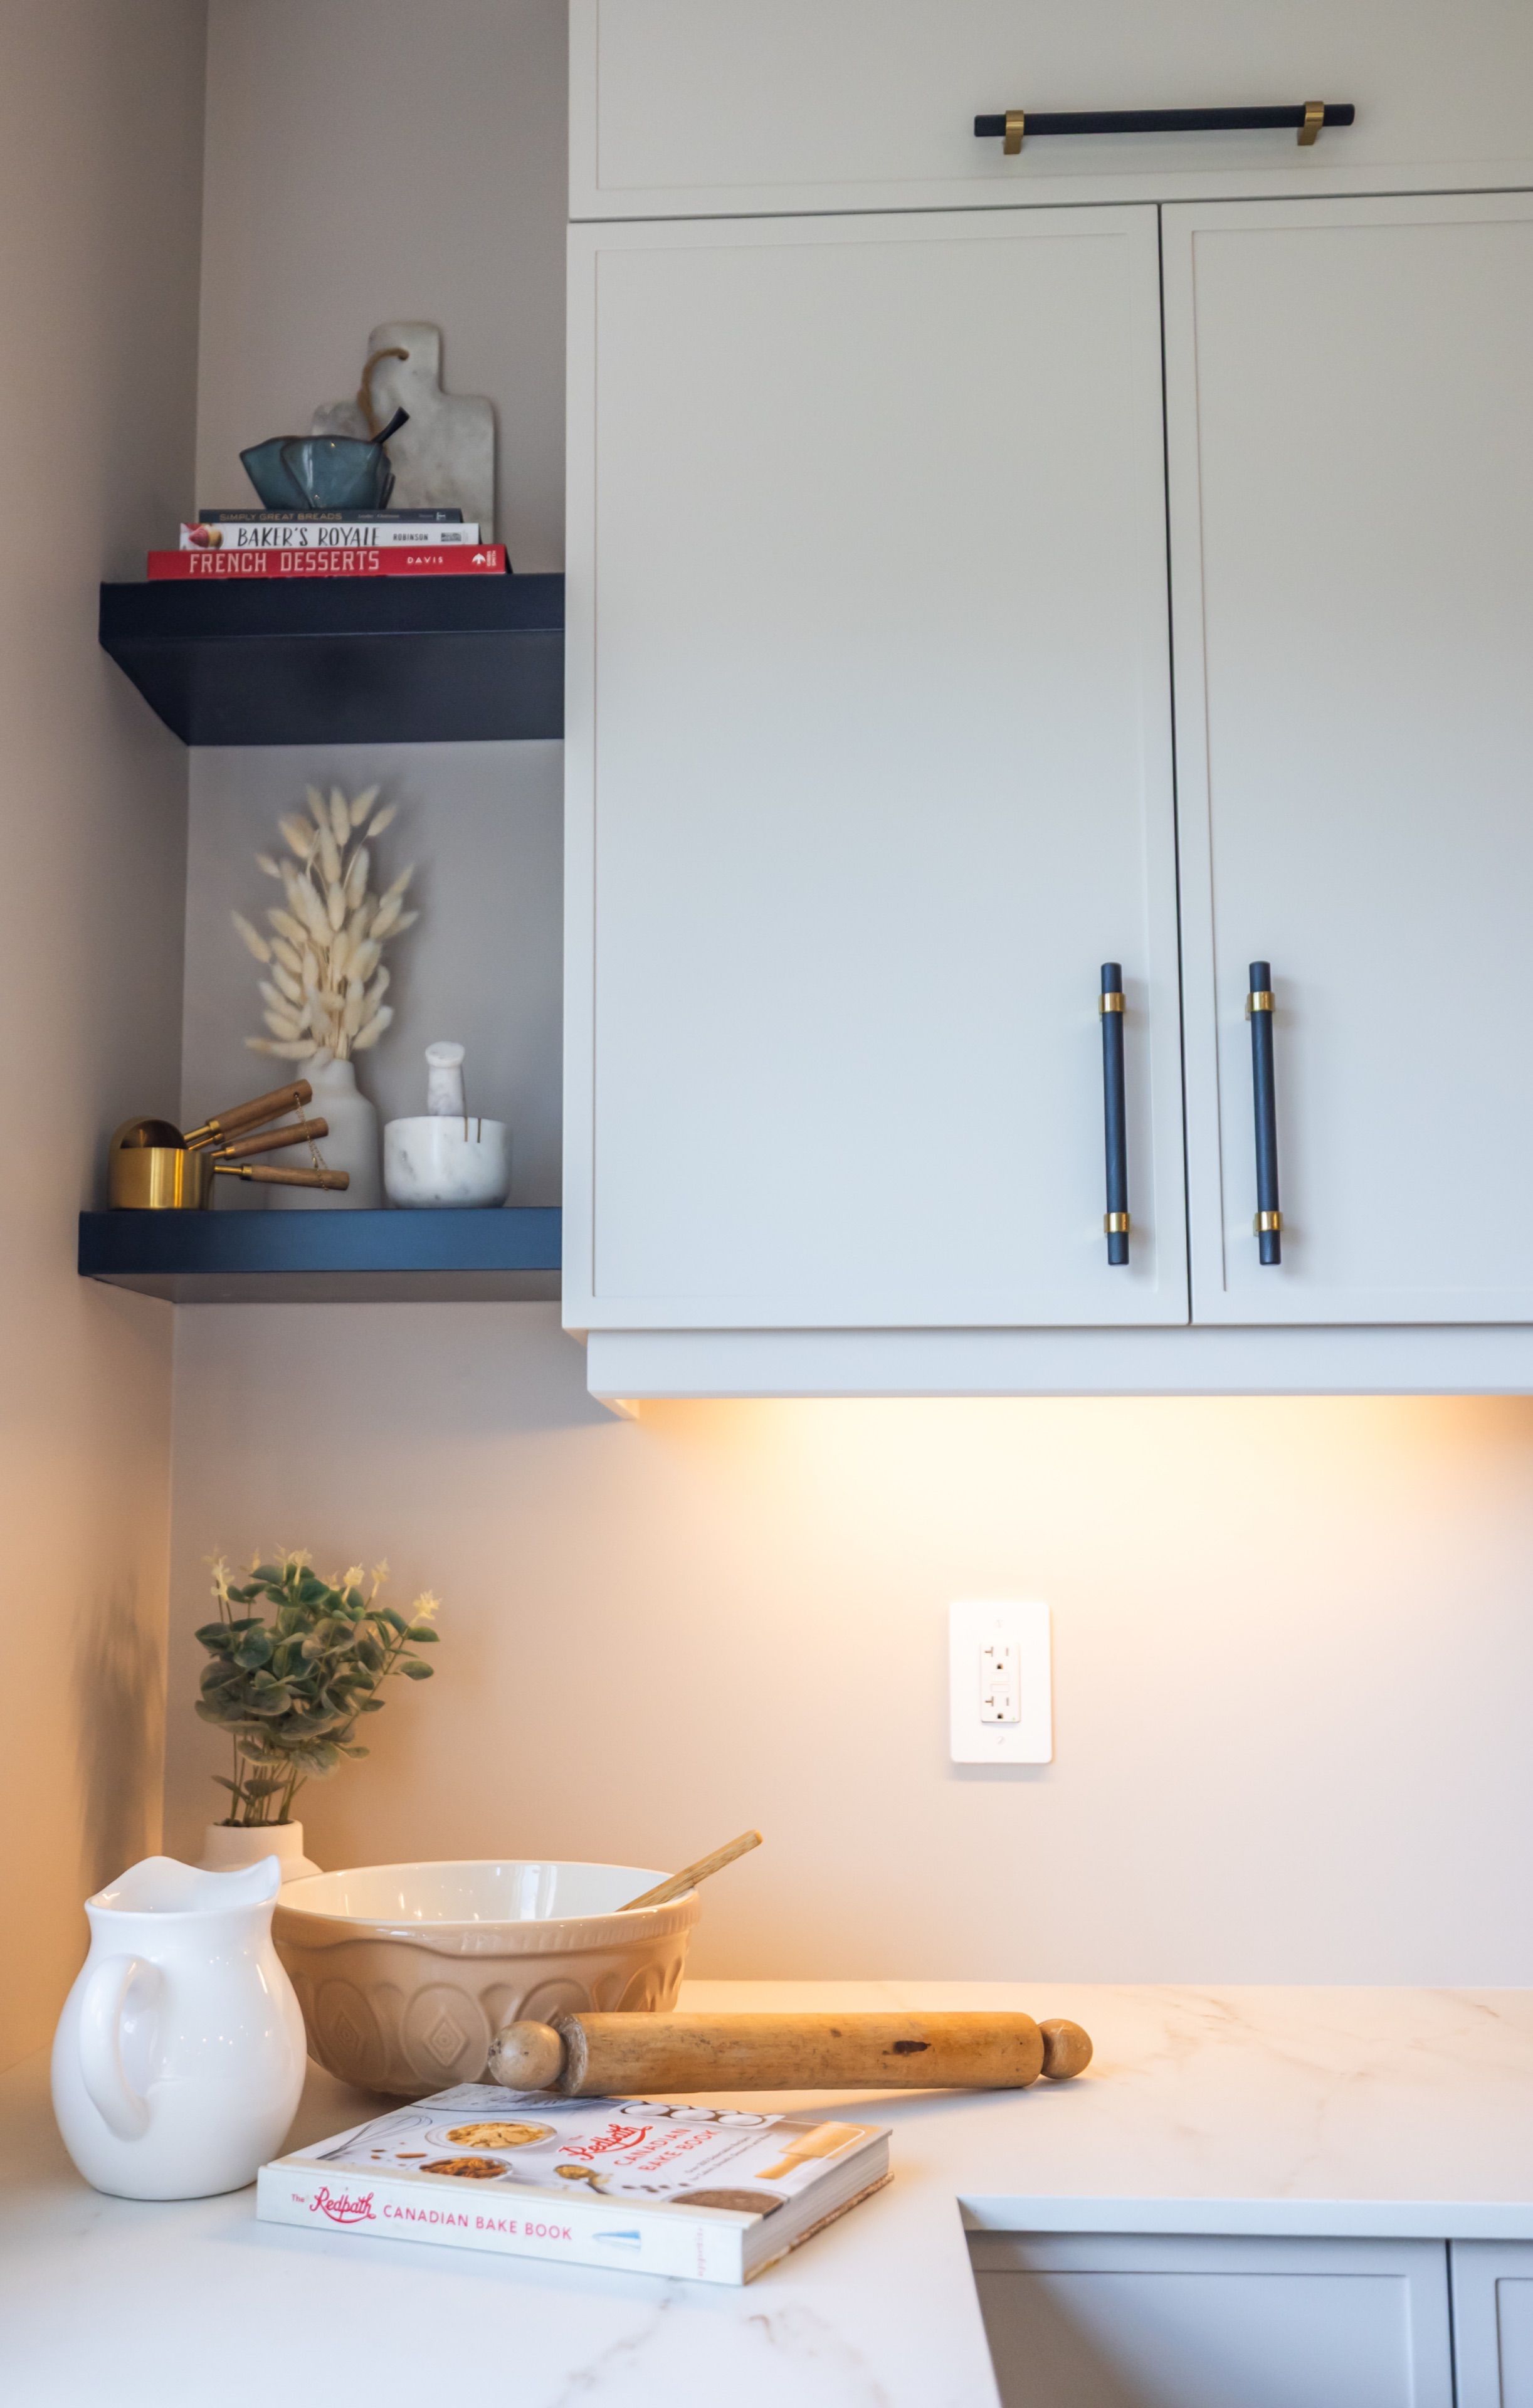
  • Large kitchen with island, quartz countertops, and ample storage.
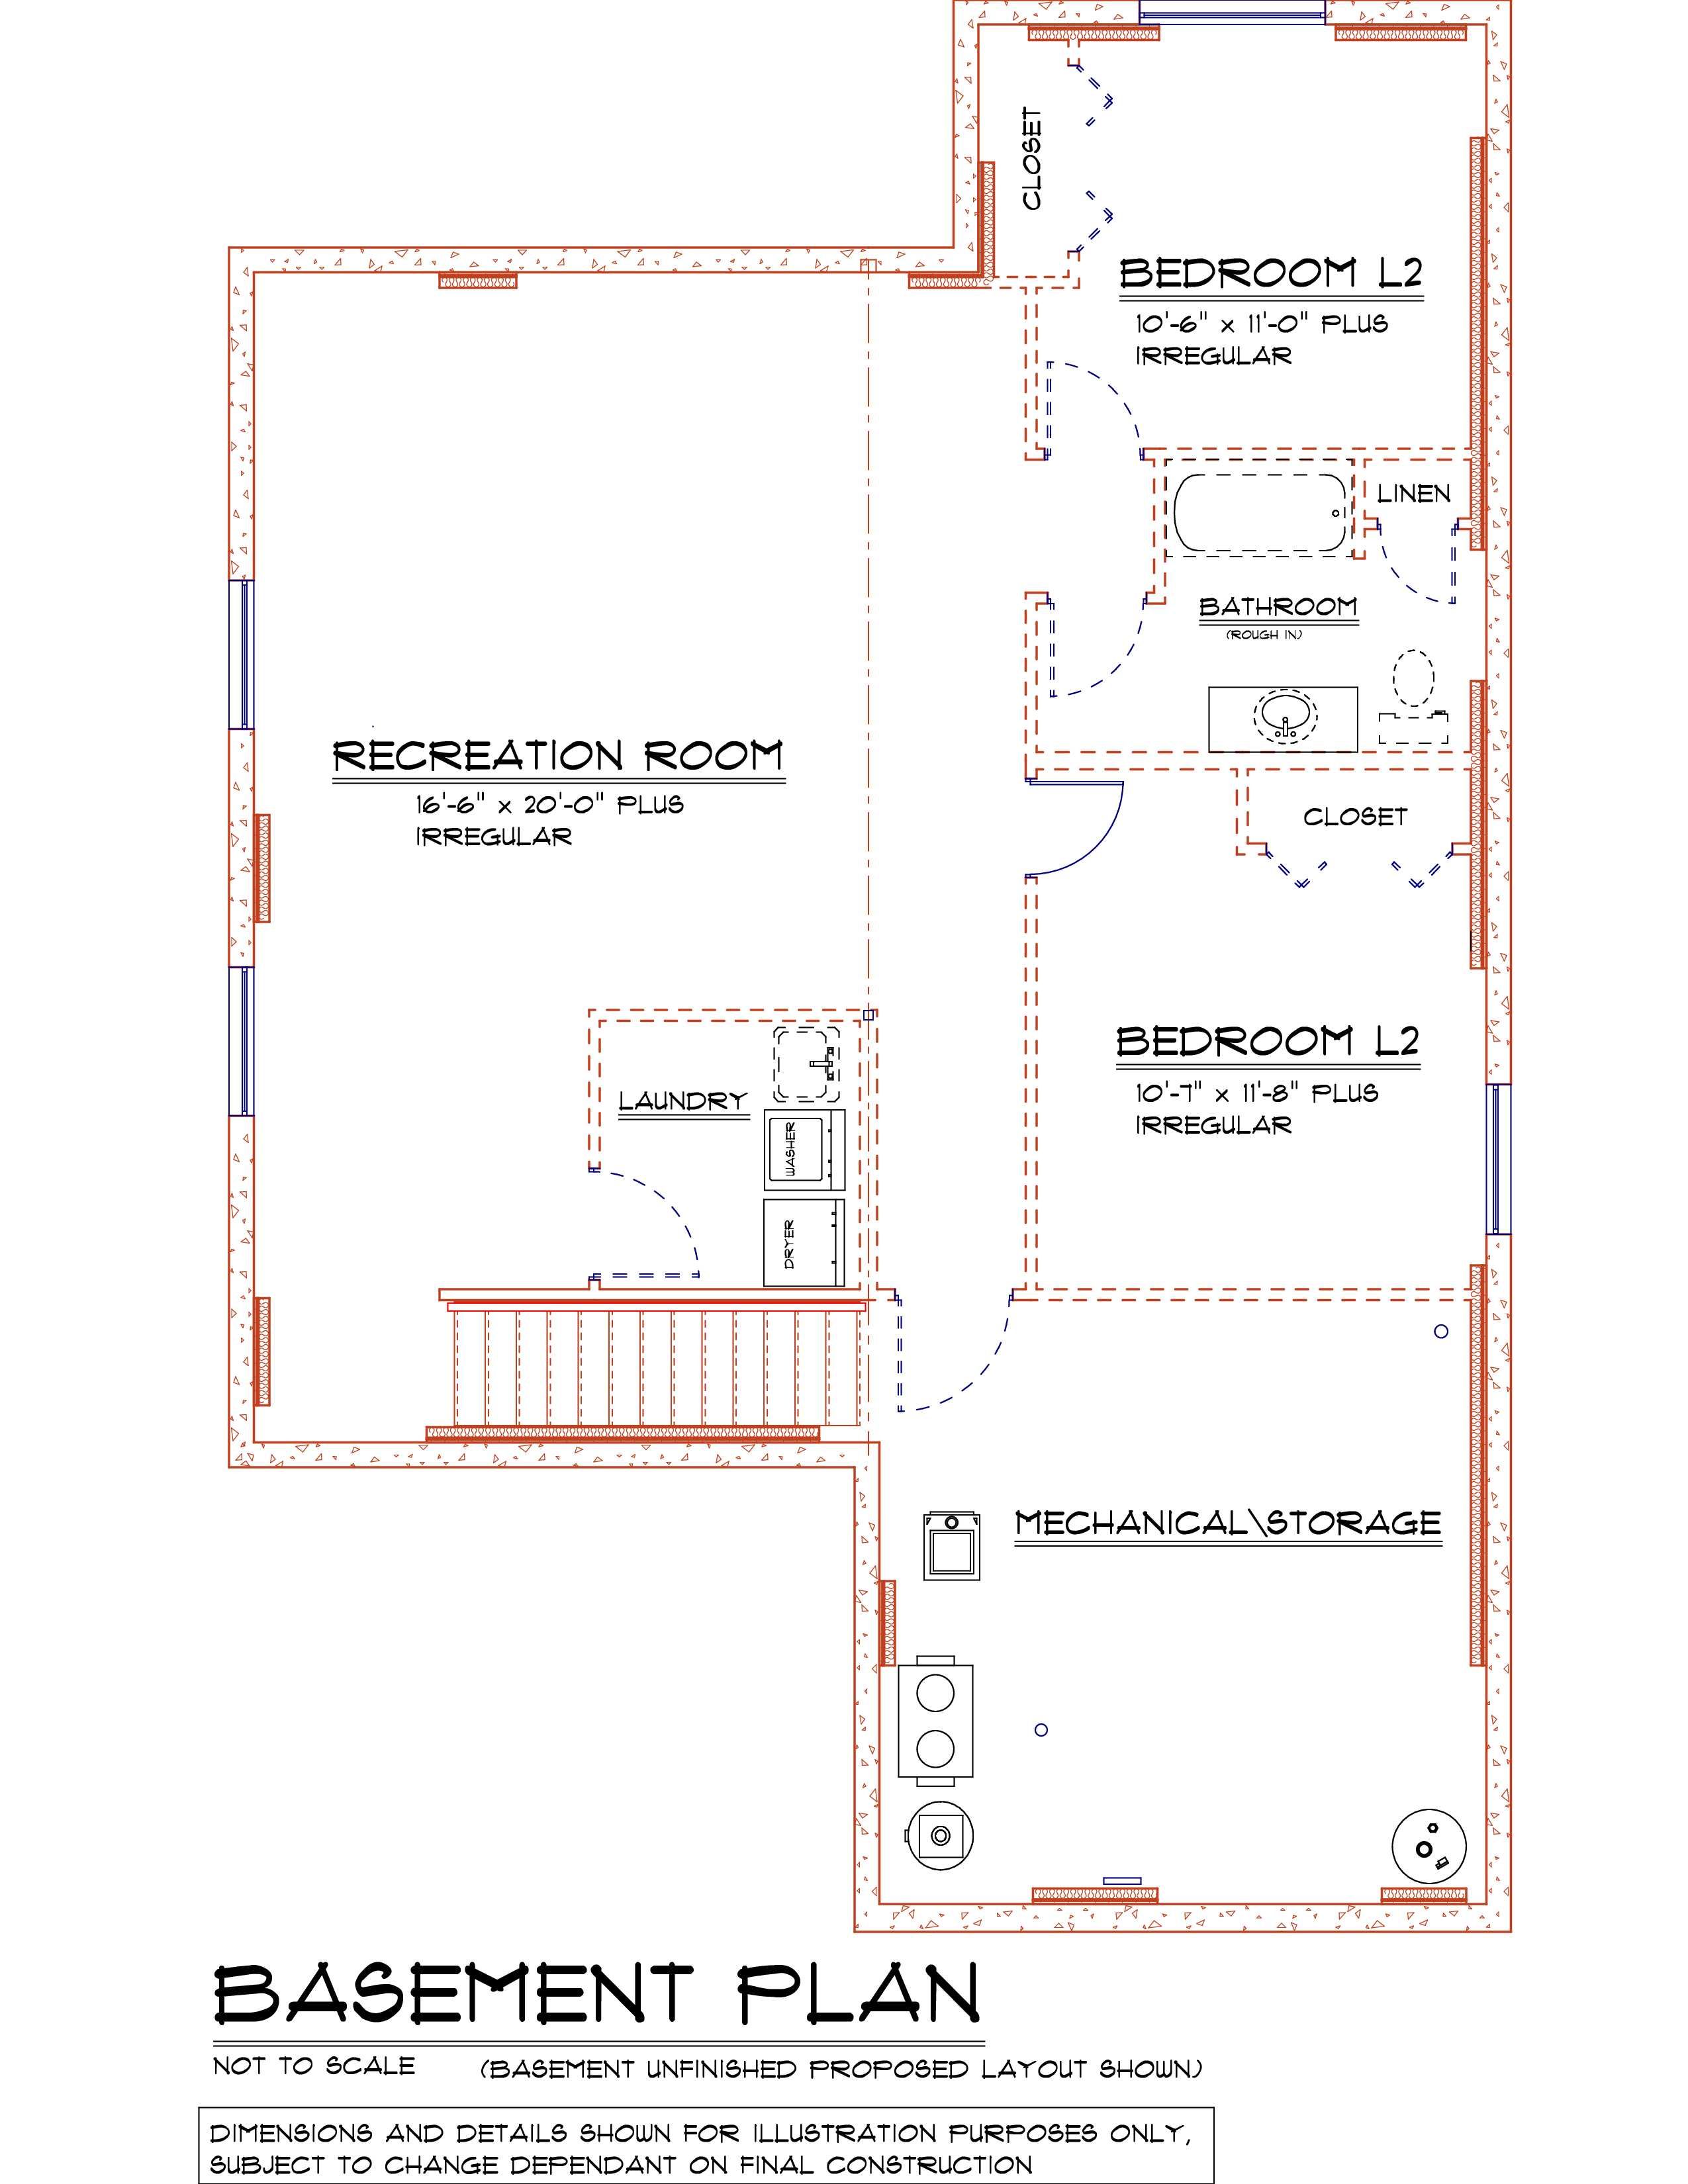
  • Unfinished basement offers potential for additional bedrooms and bathroom.


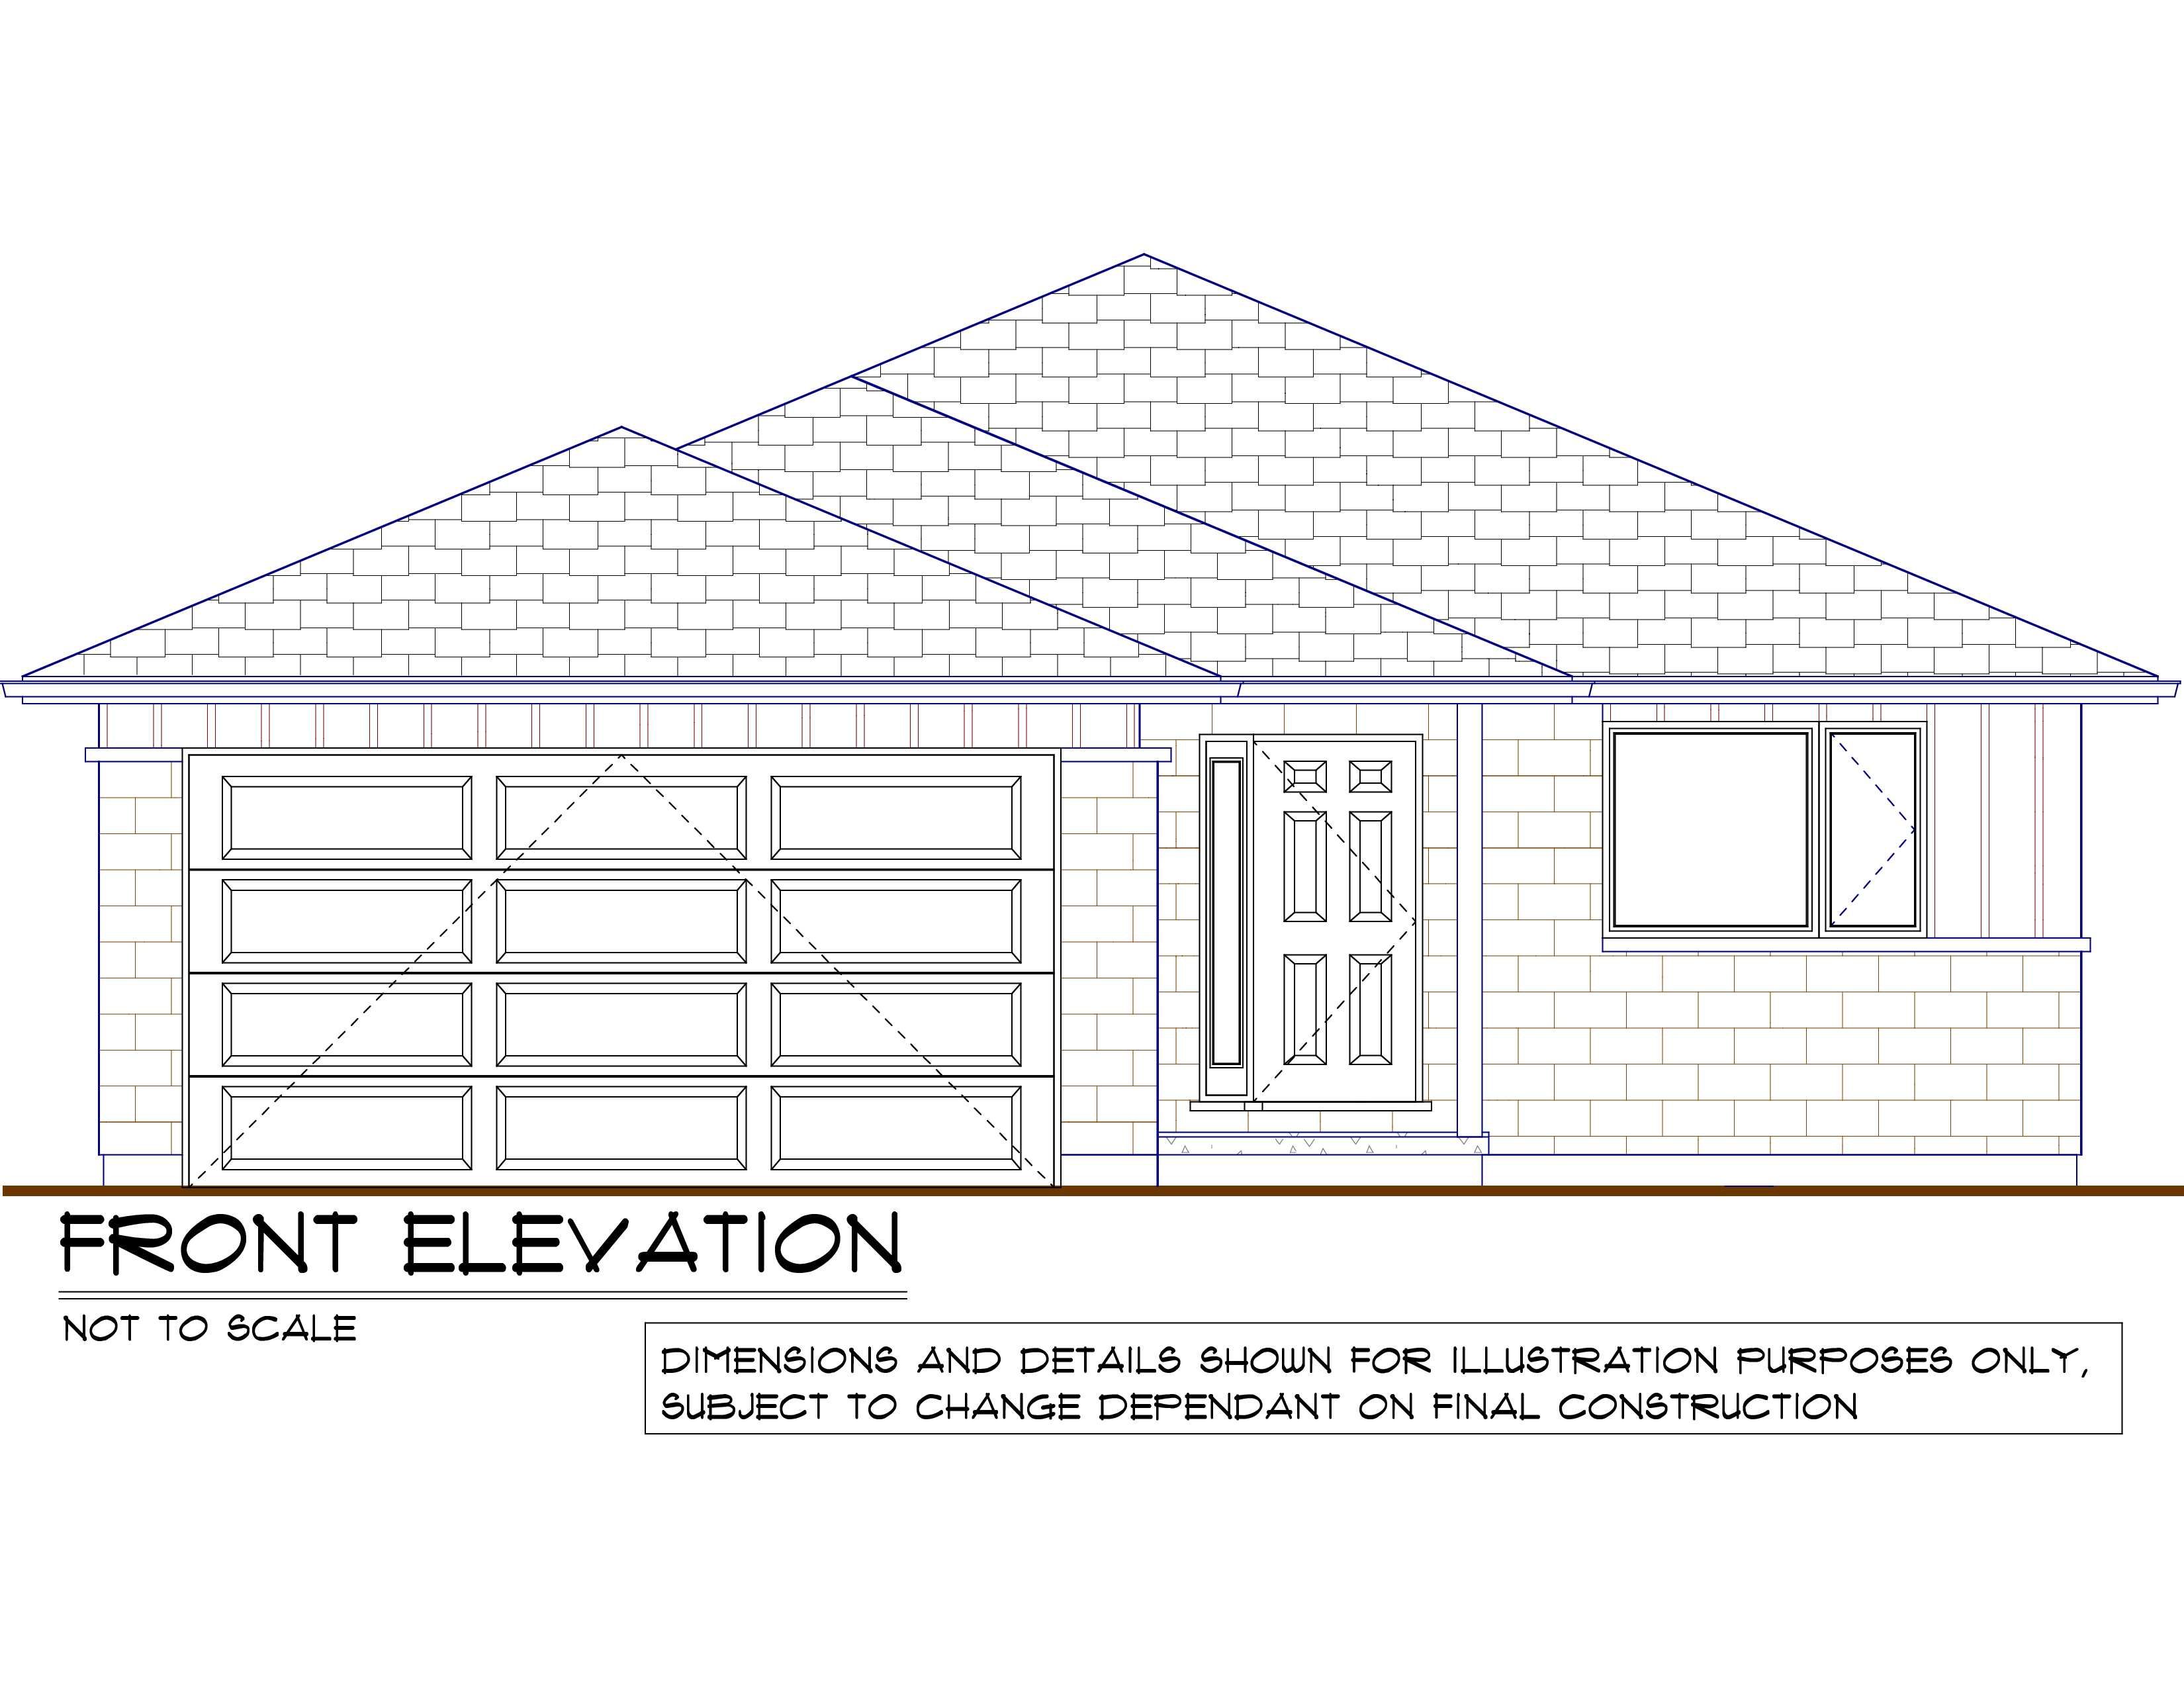
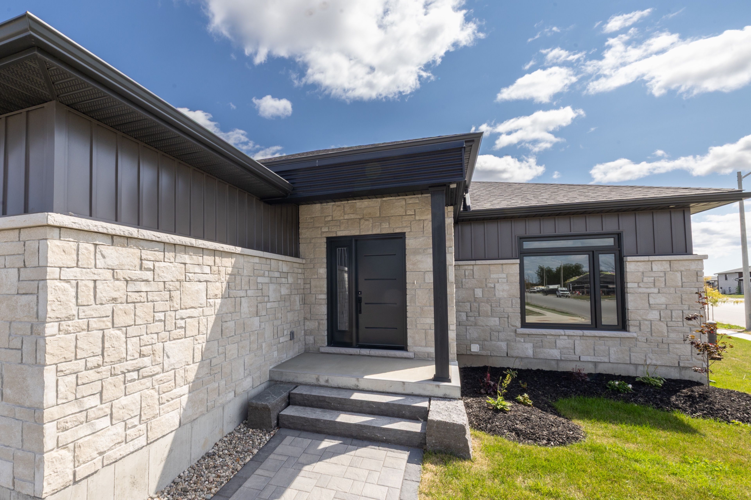
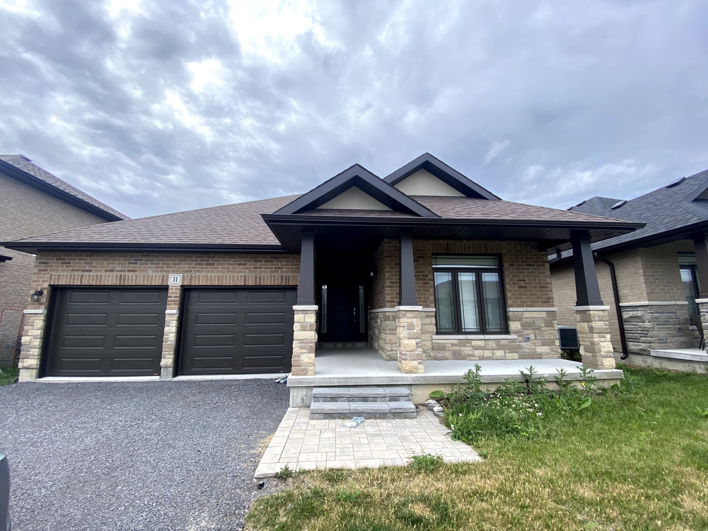
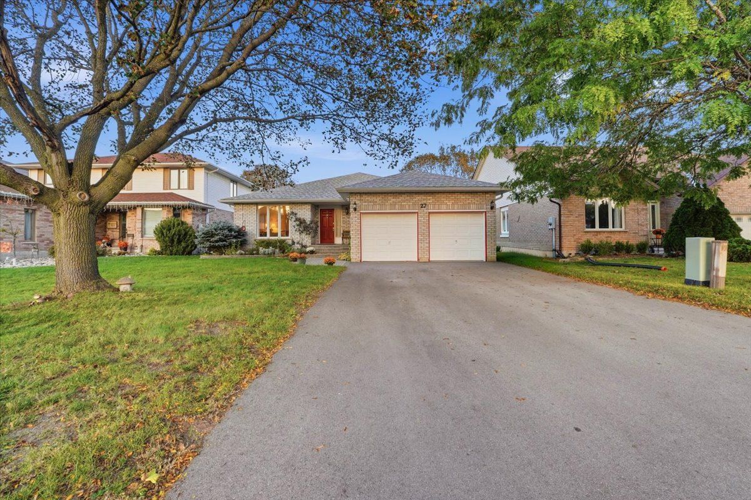
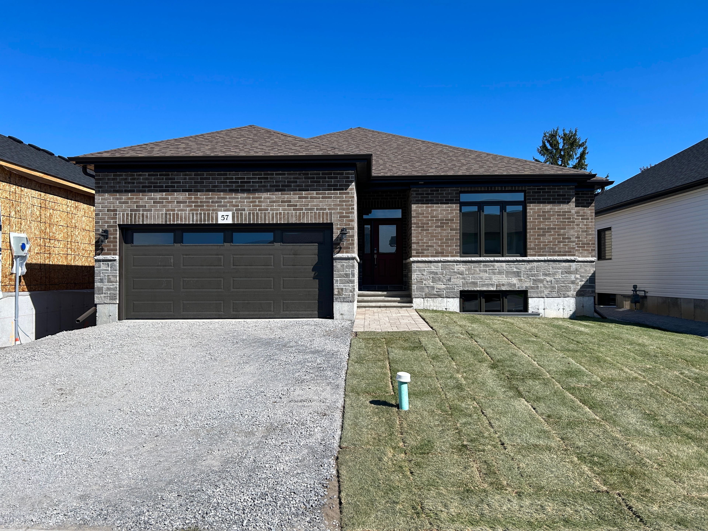
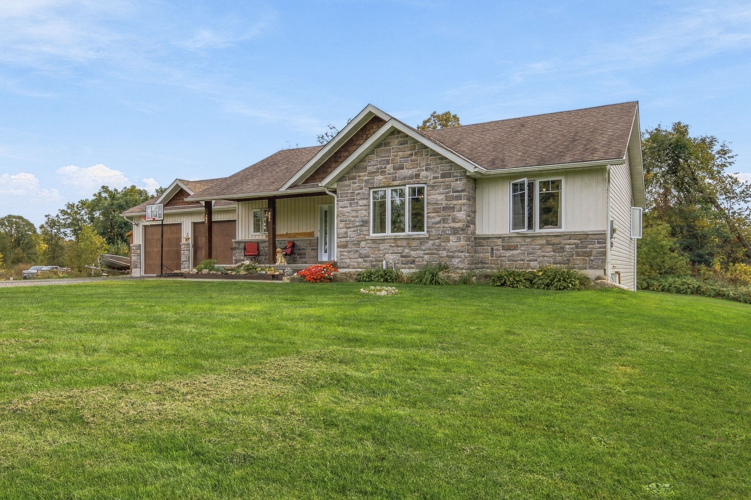
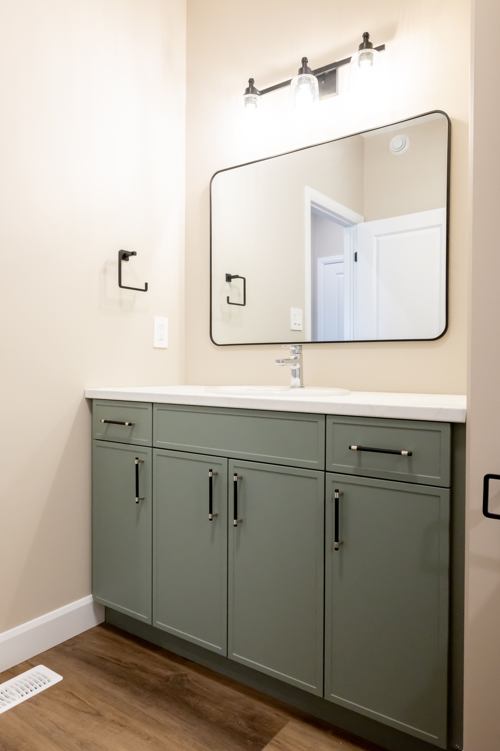
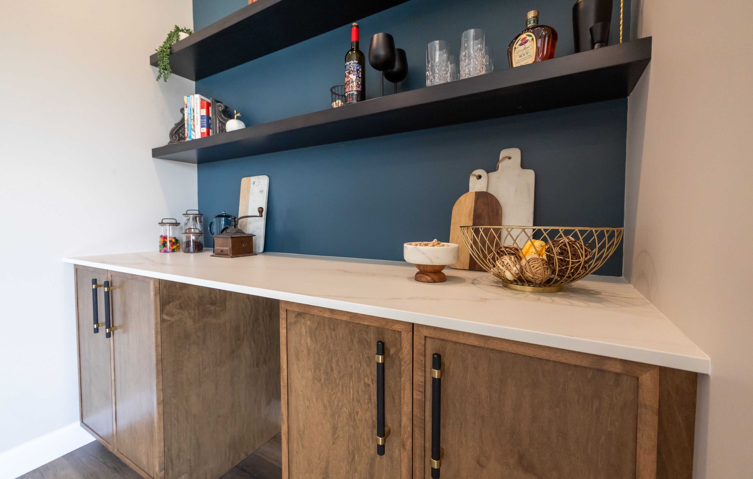
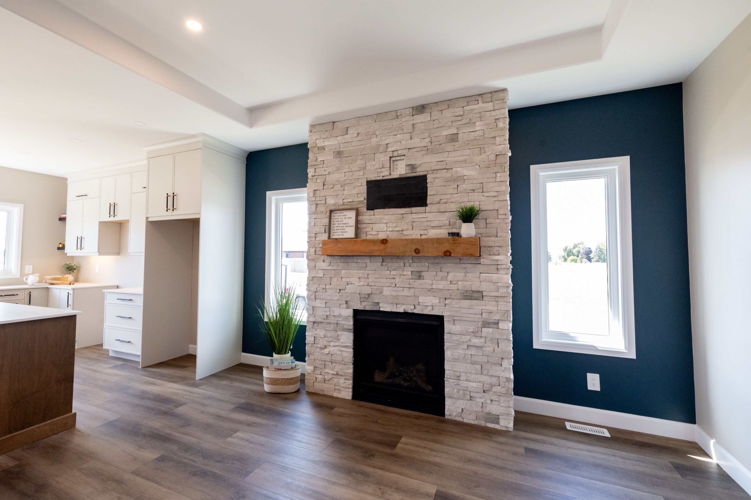
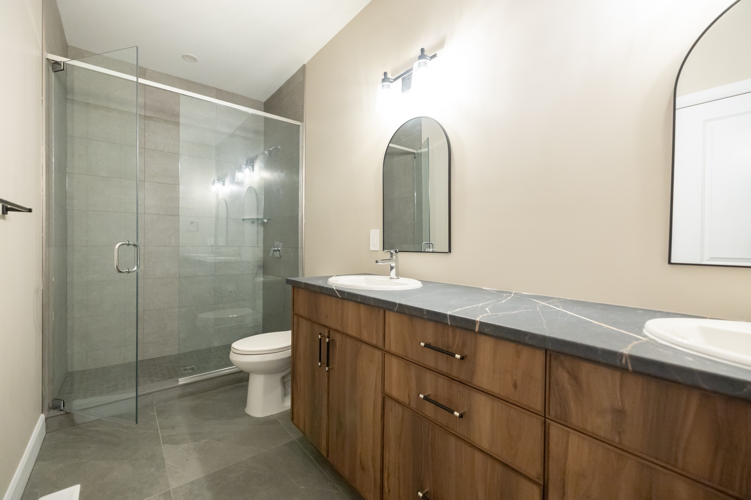
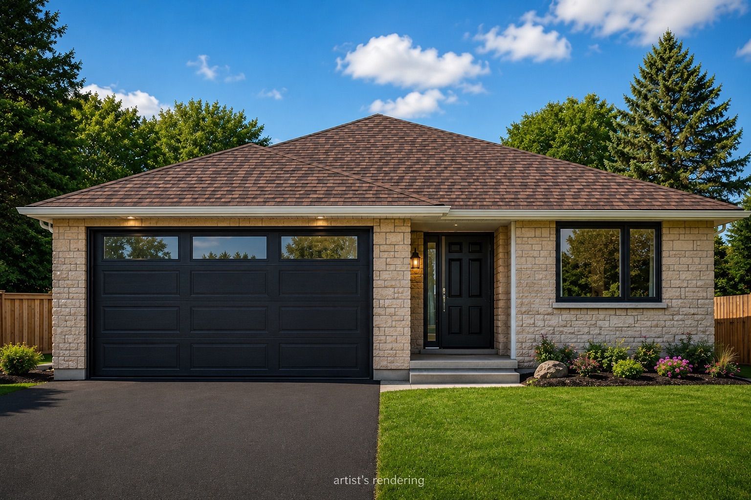
Welcome home! Build with frontier homes to get exactly what you want in your best move. 74 hastings park is nestled in the wonderful, family-oriented potter's creek subdivision in belleville. At frontier, we build homes that we would live in - so that means that a typical upgrade in new construction, is our standard. This well-thought out 3 bedroom, 2 bathroom floorplan sprawls over 1,450 square feet and features a true two-car garage and 9 foot ceilings! The frontier factors that you'll find inside, are coffered ceilings that highlight the foyer and living room, numerous potlights throughout, a gorgeous ceramic tile shower with a glass swing door in the primary ensuite, an extra-large 20x10' back deck, and luxury vinyl flooring throughout, which means you're not dealing with carpet unless you want to. We're not done yet, you'll find more gems in the kitchen, including a hidden garbage and recycling cabinet, corner pantry with 4 levels of shelving, a large island, and quartz countertops. There's so much extra storage here as well and an unfinished basement to easily accommodate 2 bedrooms and 1 more bathroom (bathroom already roughed in). *you have lots of choice for finishes, colors, and more when you build with us. Building has now started and is under construction. From accepted offer to move-in date is approximately 6 months and counting down now as we continue to build. Digital picture of the home is an artist's rendering and may not be exact
Listing IDX13477786
Address74 Hastings Park Drive
CityBelleville, Ontario
Price$669,900
Bed / Bath3 / 2 Full
StyleBungalow, Detached
ConstructionVinyl Siding, Stone
TypeResidential
StatusFor Sale
Subtype DetachedIndoor Features On Demand Water HeaterOwnership FreeholdBasement Unfinished, Development PotentialFoundation ConcreteHeating / Cooling Forced AirHeating Fuel GasSewer None
Parking 4.00
ASAP

Sun

11

Oct

Mon

12

Oct

Tue

13

Oct

Wed

14

Oct

Thu

15

Oct

Fri

16

Oct

Sat

17

Oct

Sun

18

Oct

Mon

19

Oct

Tue

20

Oct

Wed

21

Oct

Thu

22

Oct

Fri

23

Oct

Sat

24

Oct

Sun

25

Oct

Mon

26

Oct

Tue

27

Oct

Wed

28

Oct

Thu

29

Oct

Fri

30

Oct

Sat

31

Oct

Sun

1

Nov

Mon

2

Nov

Tue

3

Nov

Wed

4

Nov

Thu

5

Nov

Fri

6

Nov

Sat

7

Nov

Sun

8

Nov

By clicking “Get pre-qualified” and/or 'Submit' you are expressly consenting, in writing, to receive telemarketing and other messages, including artificial or prerecorded voices, via automated calls or texts from jumprealty.ca and up.mortgages at the number you provided above. This consent is not required to purchase any good or service. Message and data rates may apply, frequency varies. Text HELP for help or STOP to cancel. More details in Terms of Use and Privacy Policy.

Listing Brokerage: Century 21 Lanthorn Real Estate Ltd.

* Data is provided courtesy of PROPTX. The information provided herein must only be used by consumers that have a bona fide interest in the purchase, sale, or lease of real estate and may not be used for any commercial purpose or any other purpose. The information is deemed reliable but is not guaranteed accurate by PROPTX.

Hospital
Parks
Schools
Place of Worship
Please select an amenity above to view a list.

Recommended Properties

Loading...
74 Hastings Park Drive
Belleville , Ontario
3 2 $669,900
Get more info