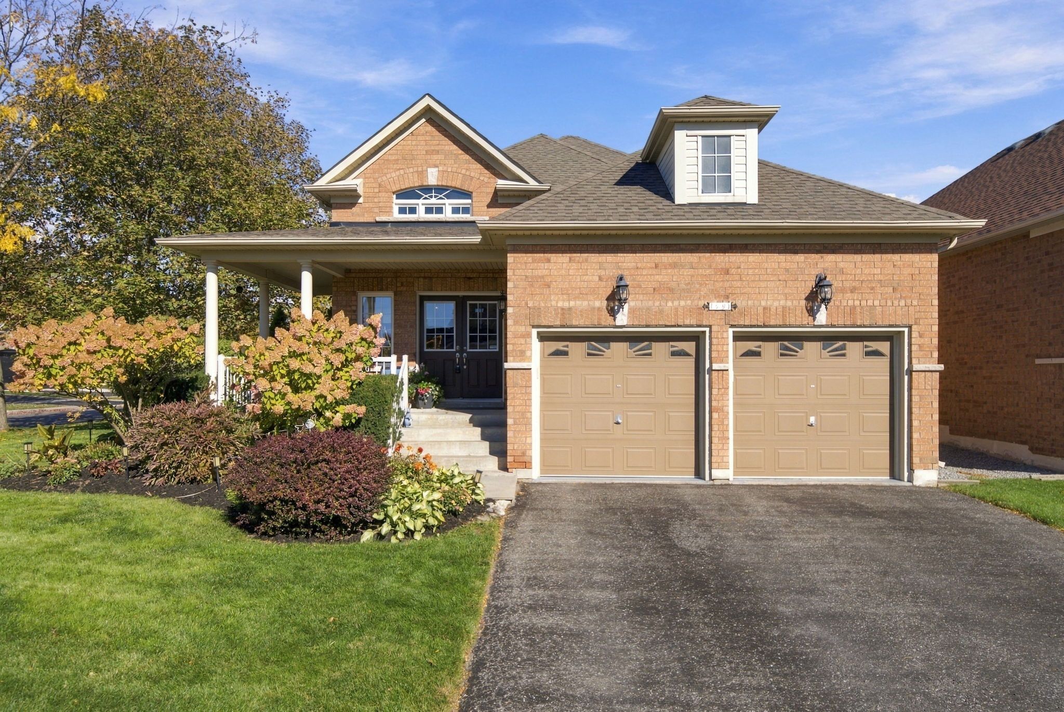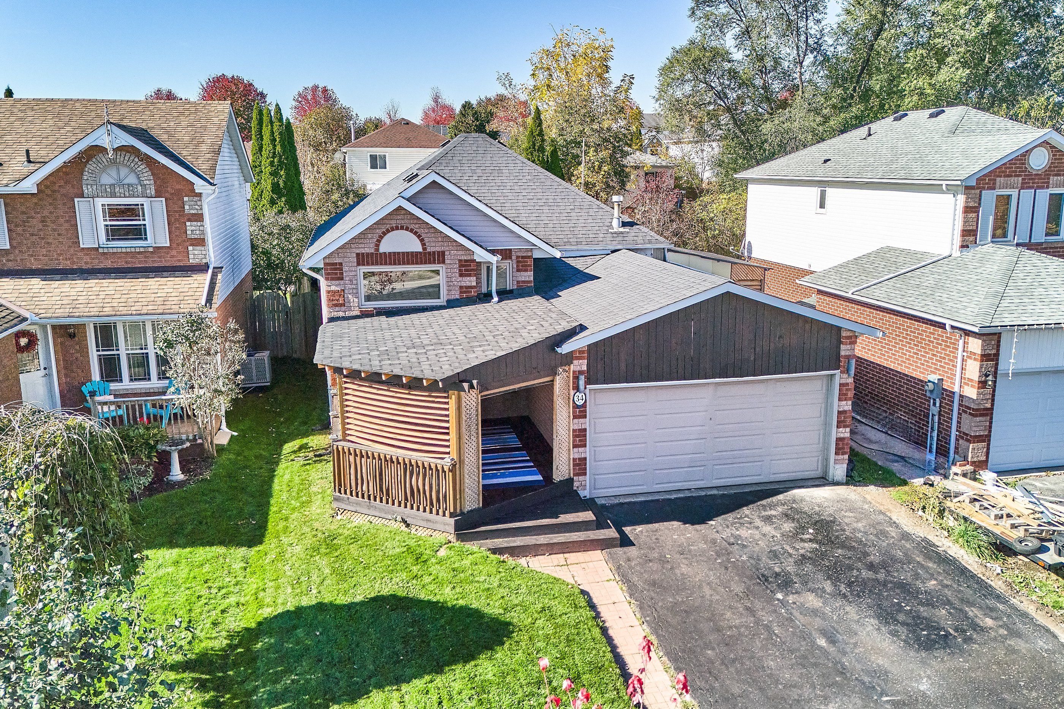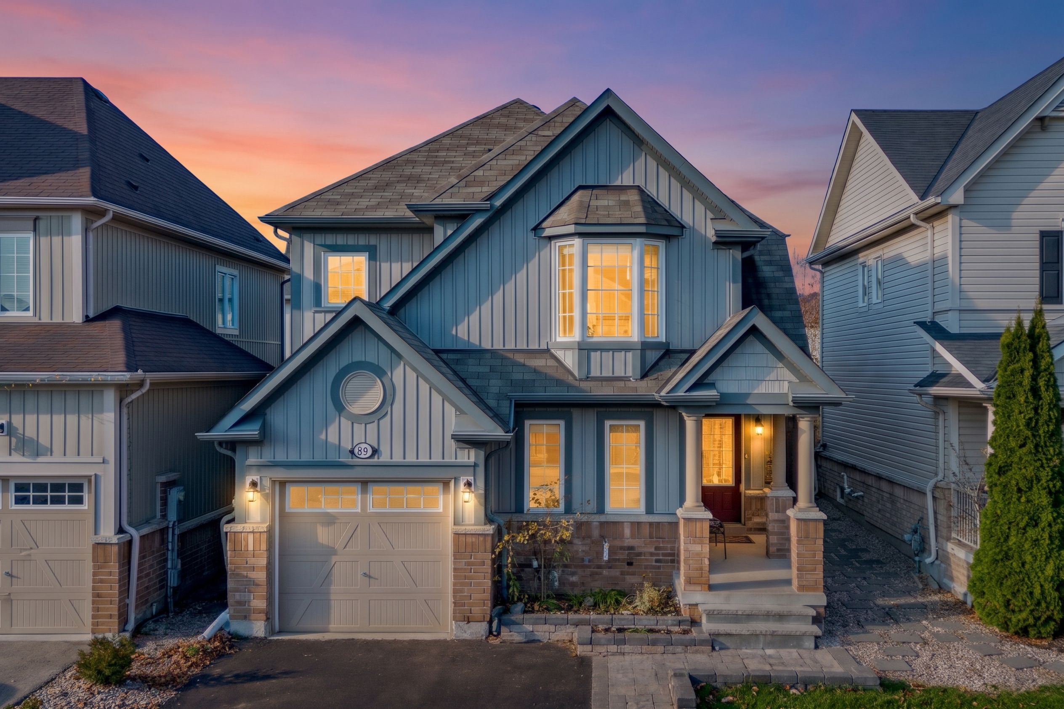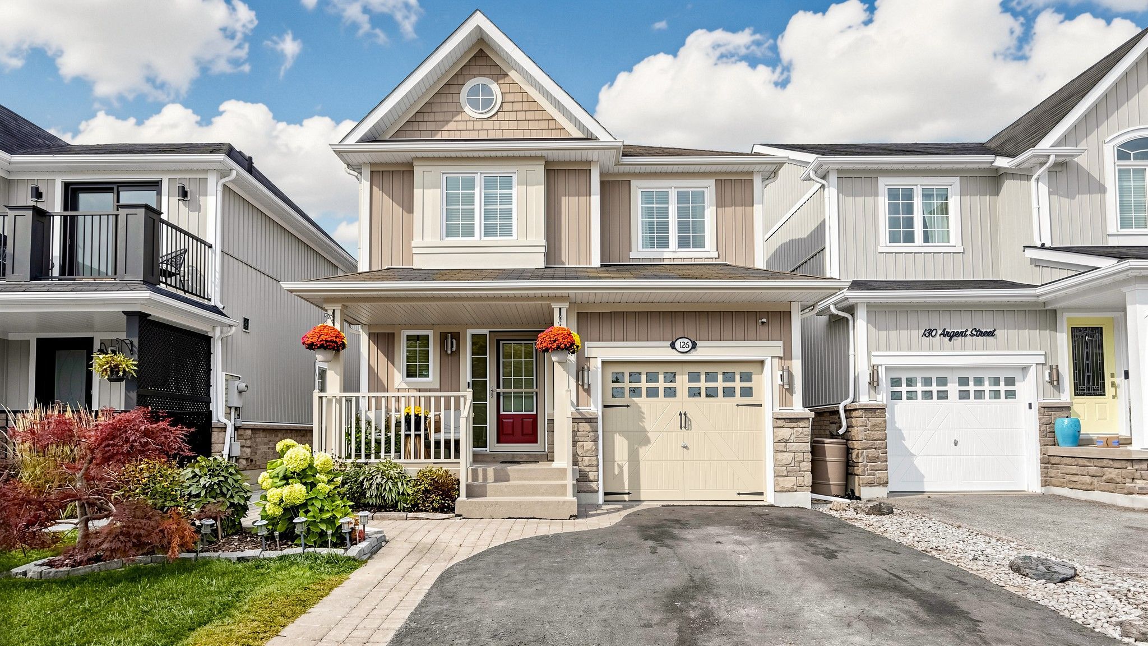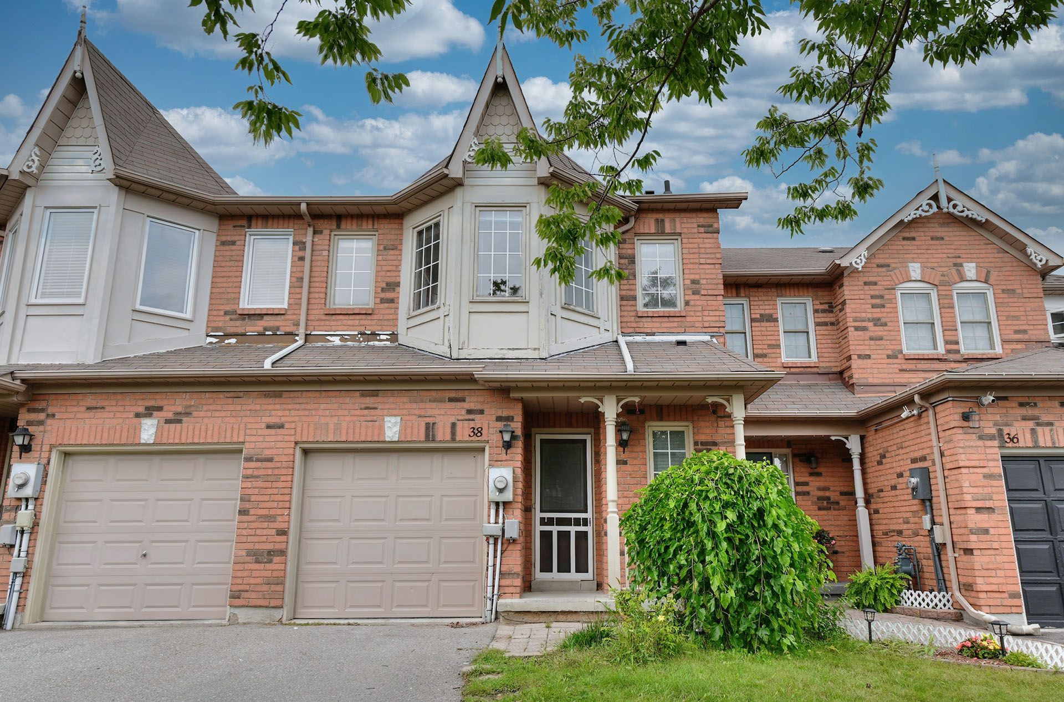
For Sale - 74 Yorkville Drive, Clarington, Ontario

Est payment $3,361/mo
Views   1
Time on Jump  1 days
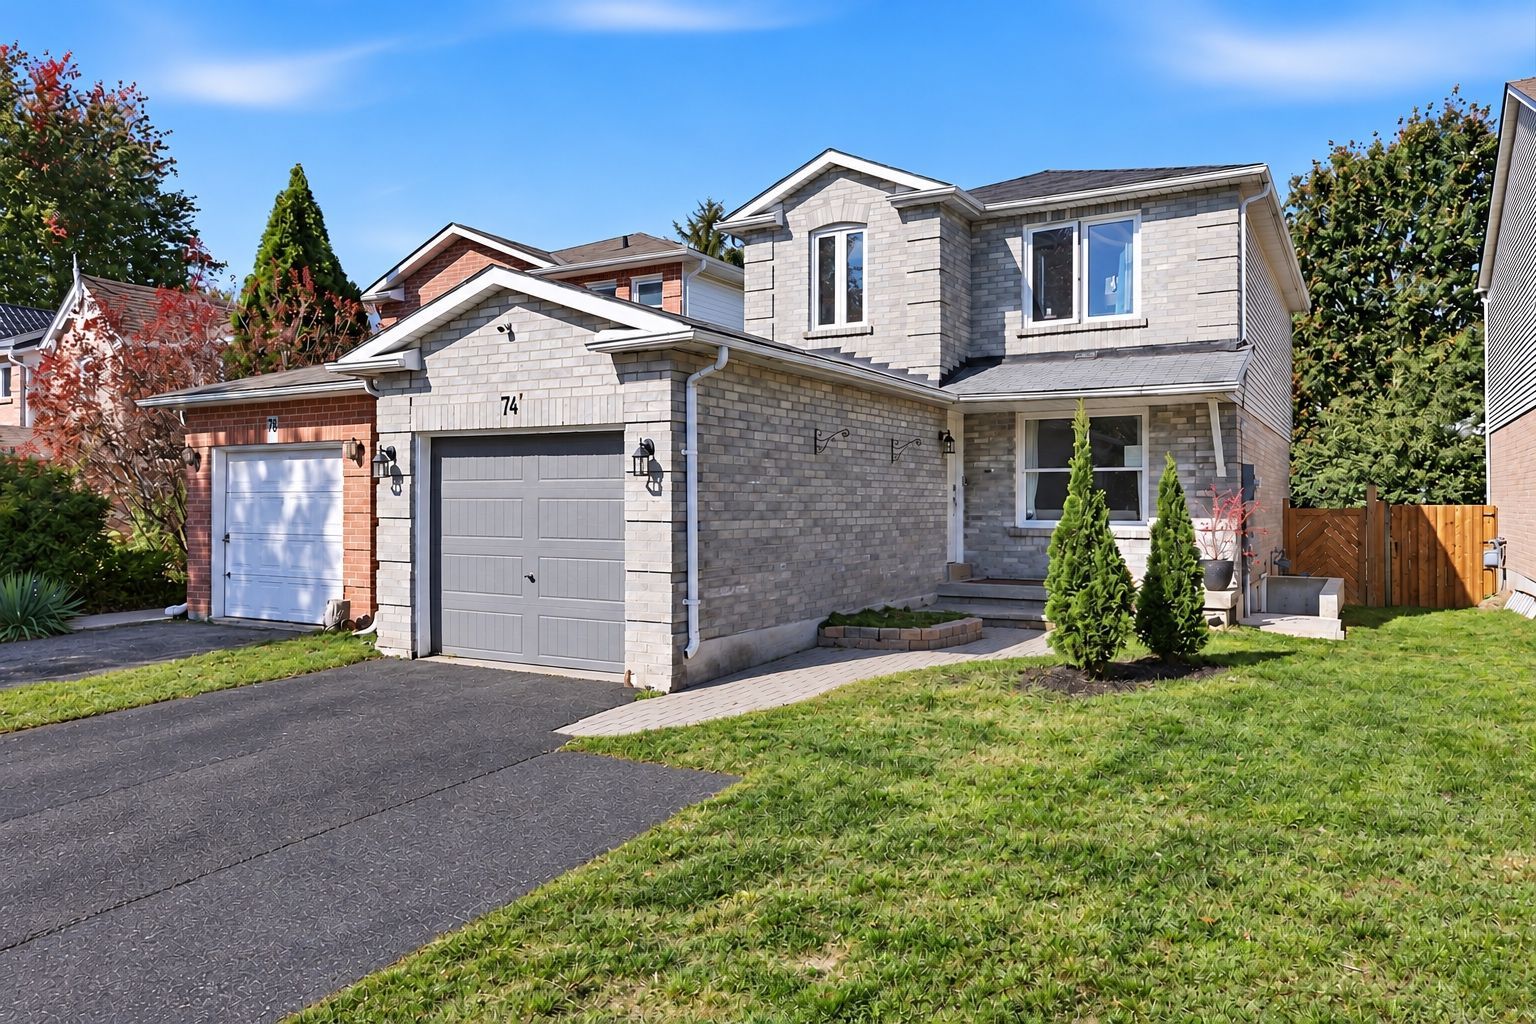
  • Three-bedroom, three-bathroom home with a practical layout and approximately 1,432 square feet above grade.
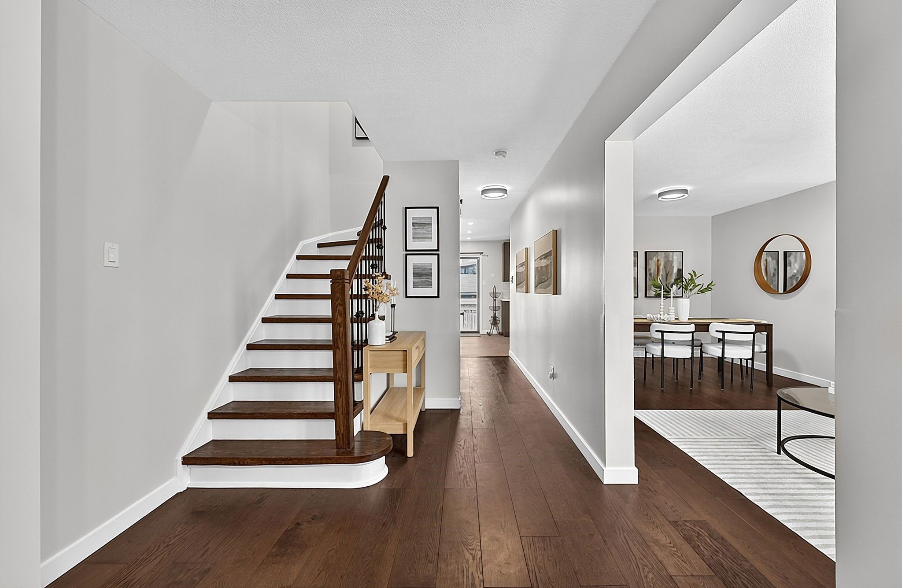
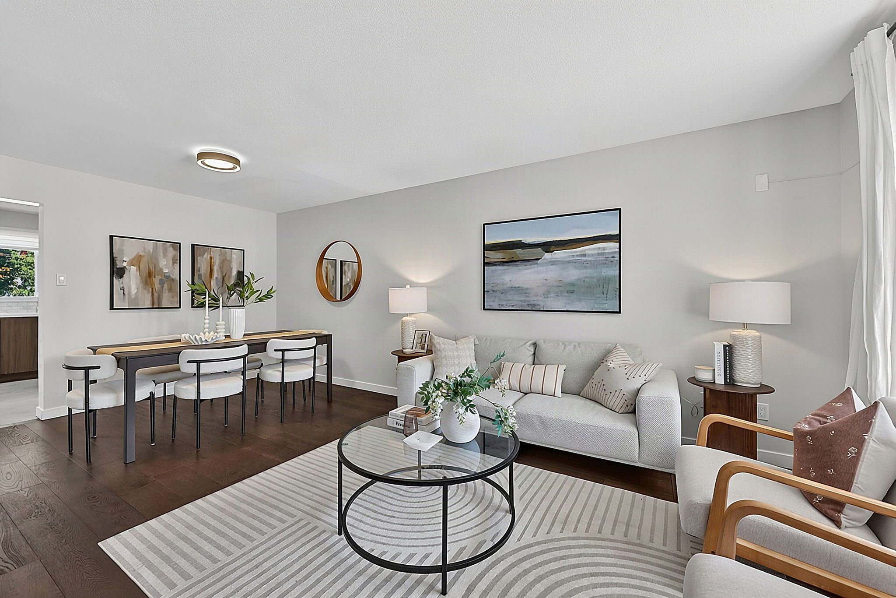
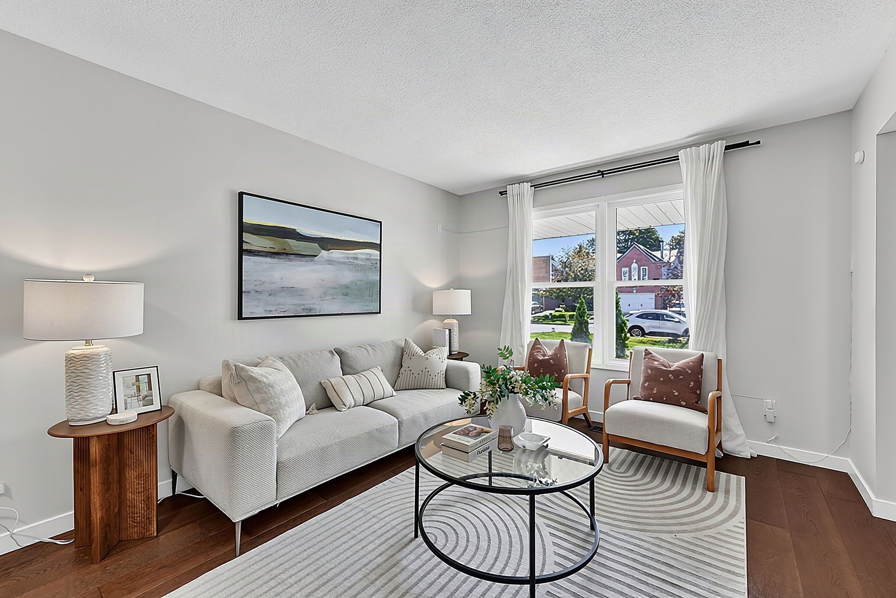
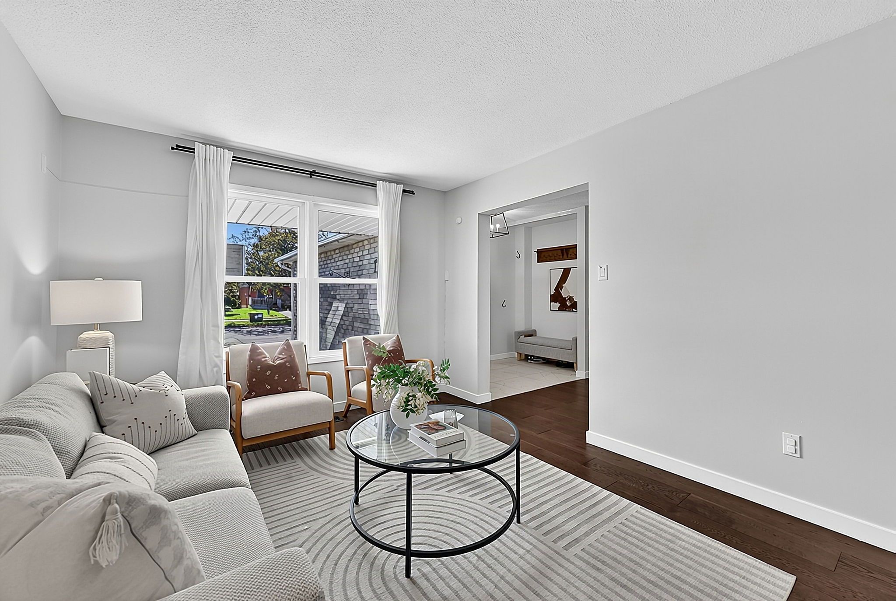
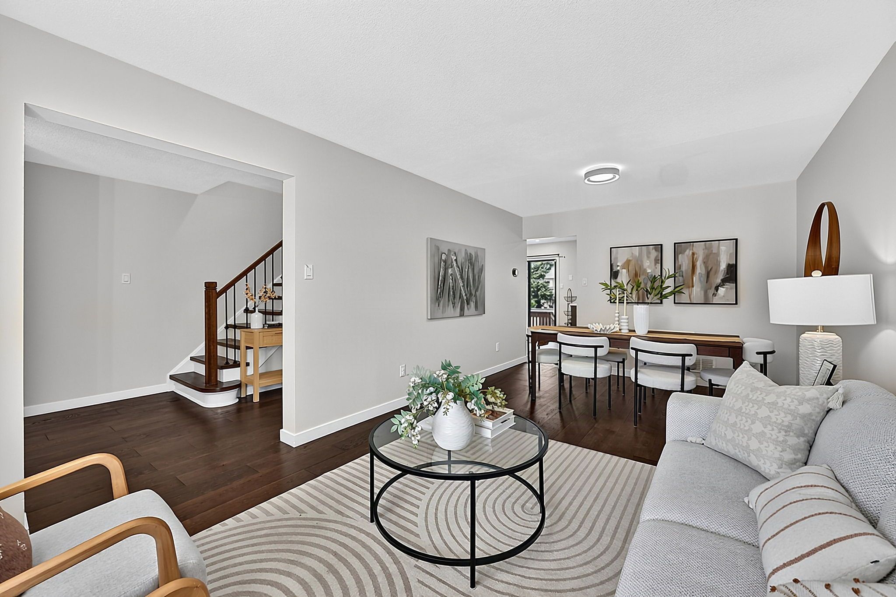
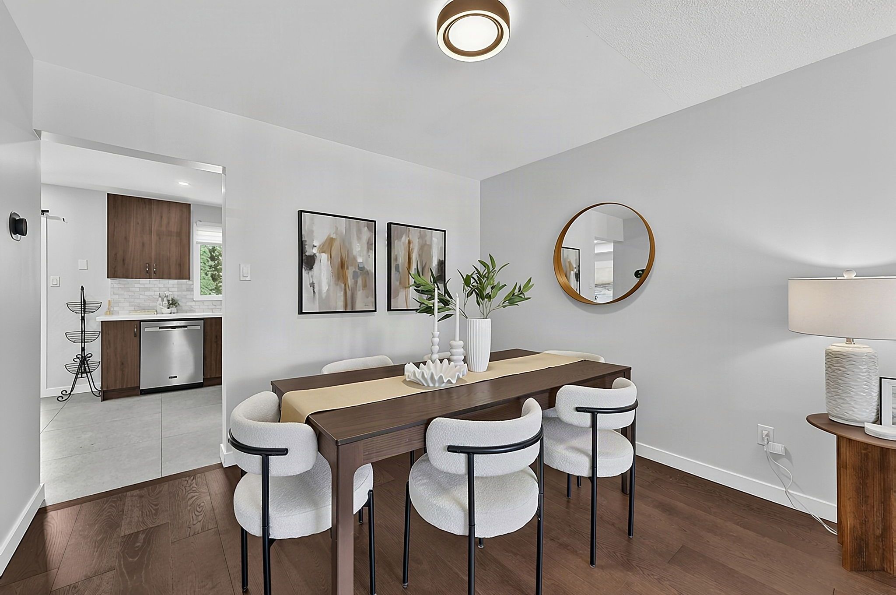
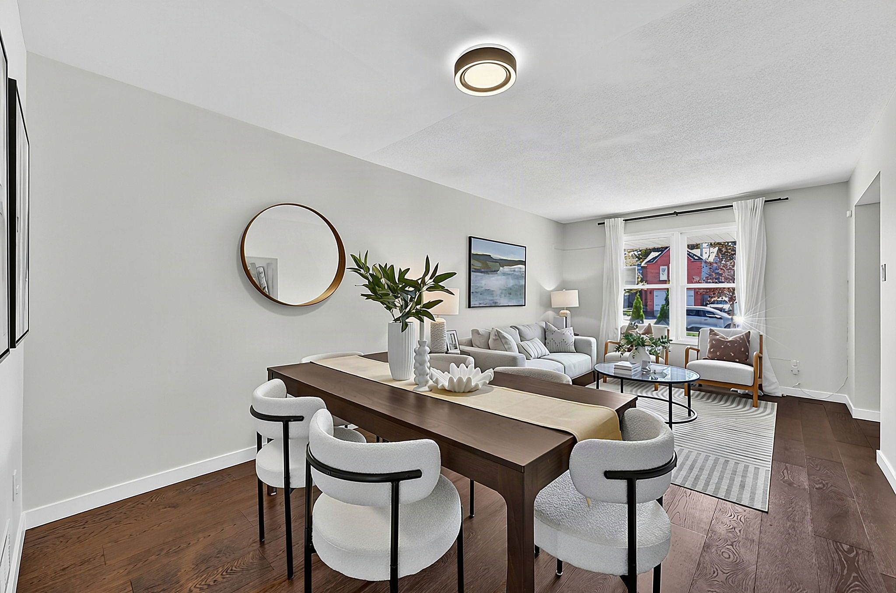
  • Open living and dining rooms feature engineered hardwood flooring.
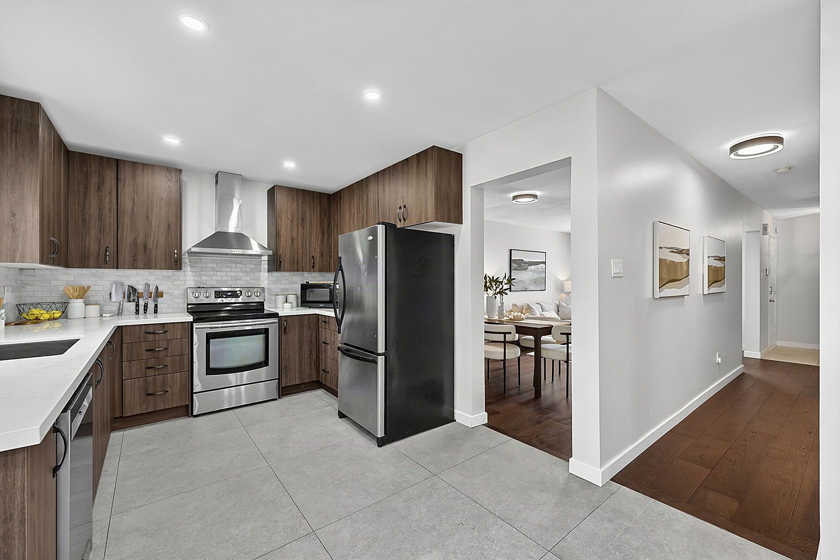
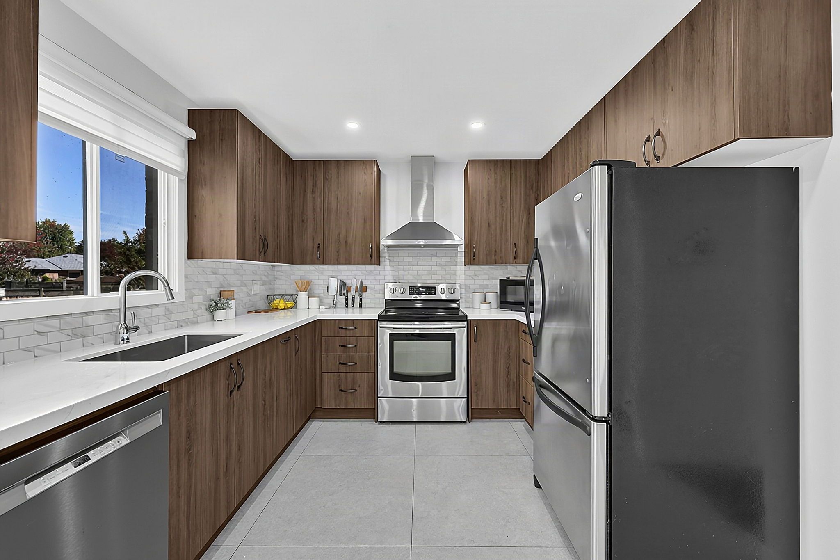
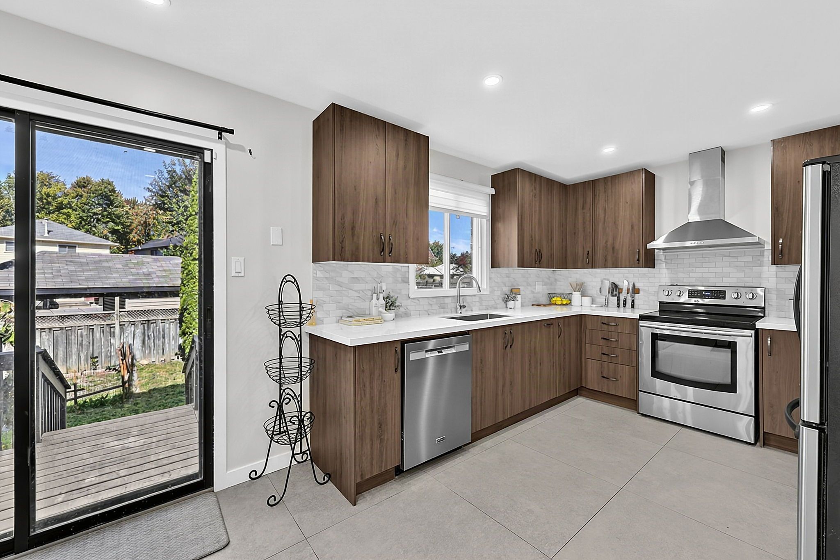
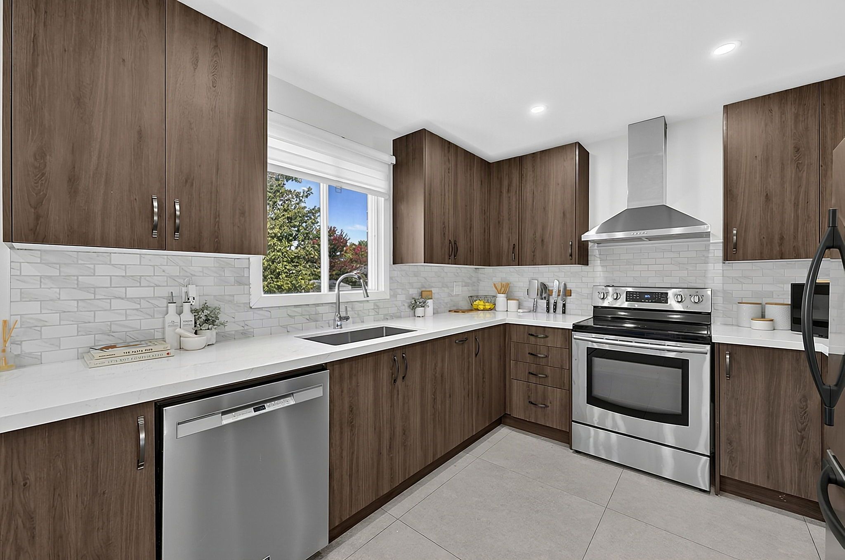
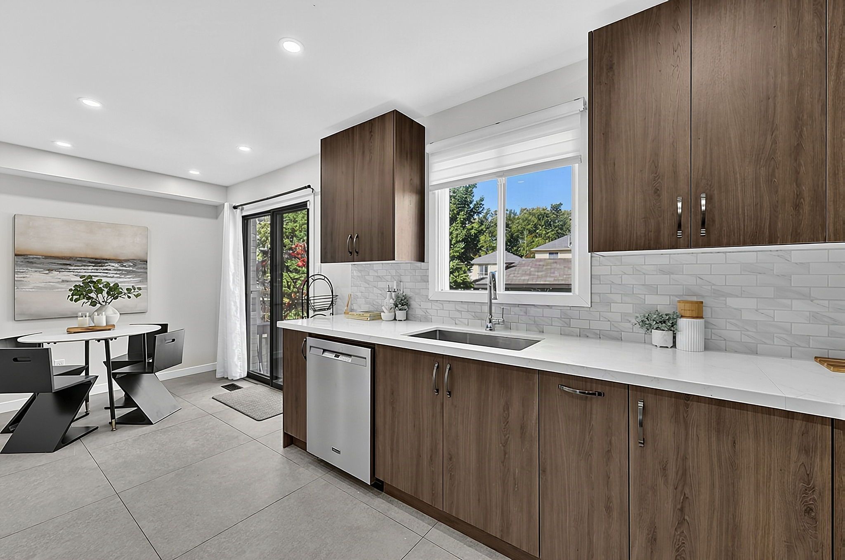
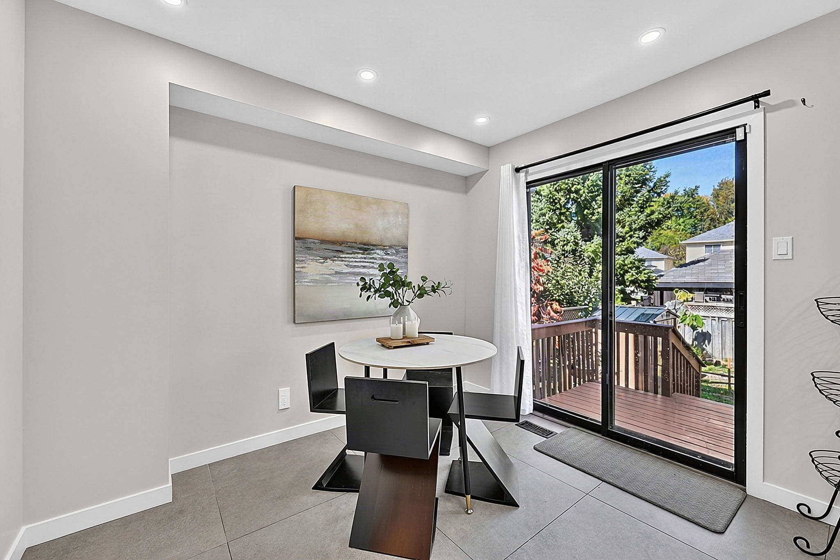
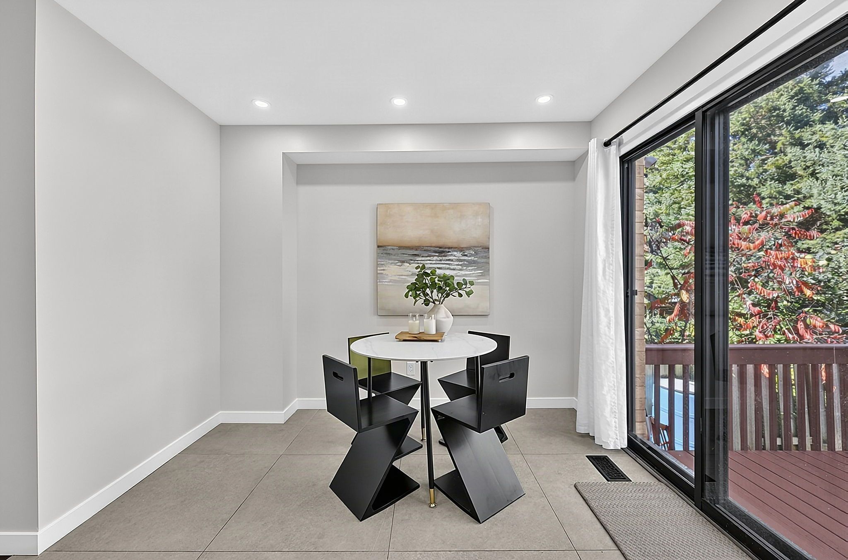
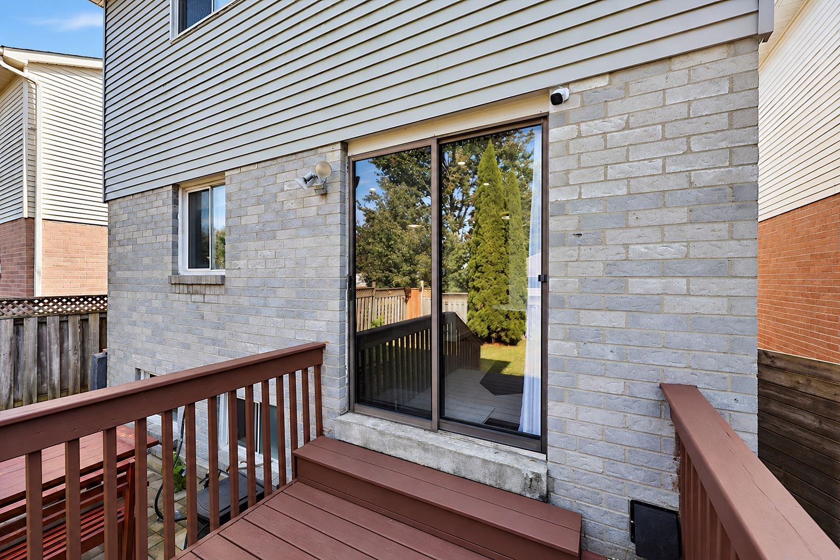
  • Renovated kitchen includes stainless steel appliances, tile backsplash, and breakfast area with deck access.
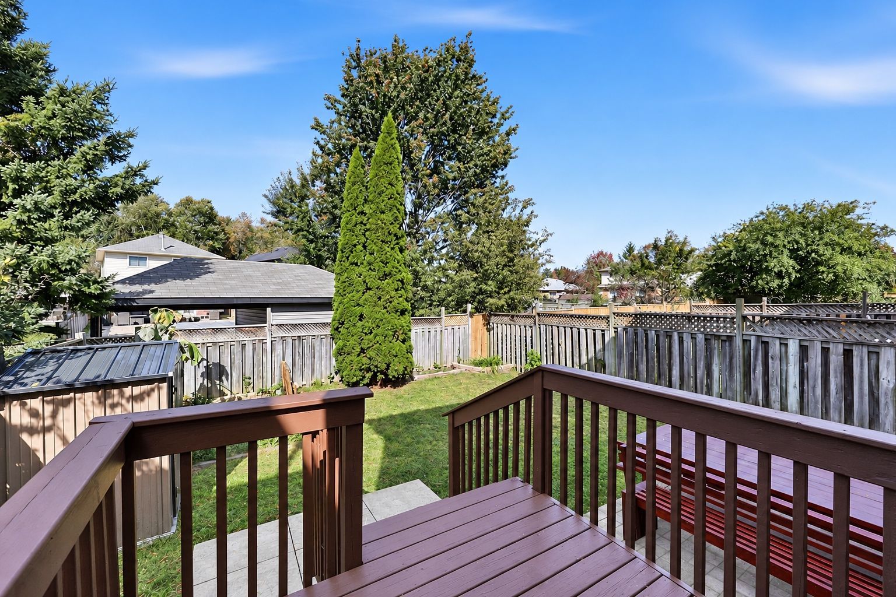
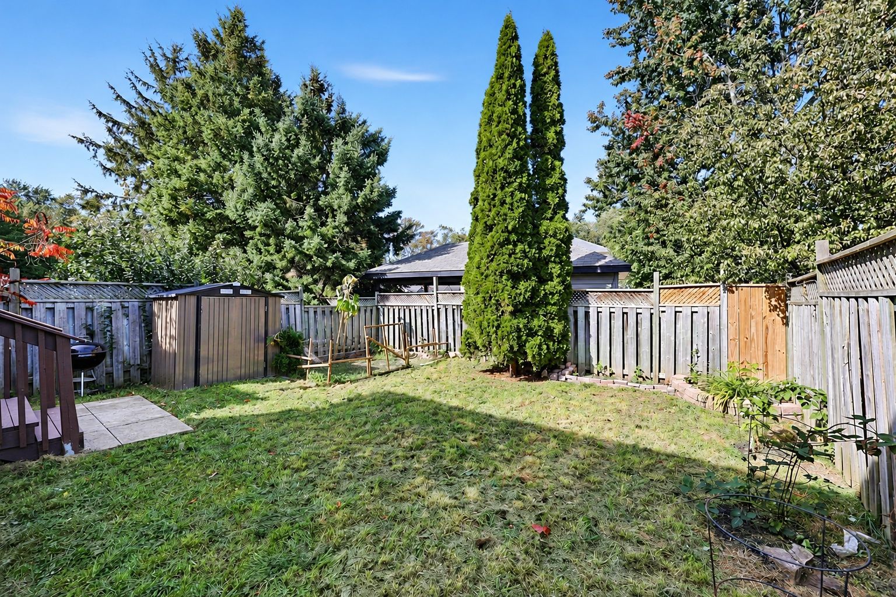
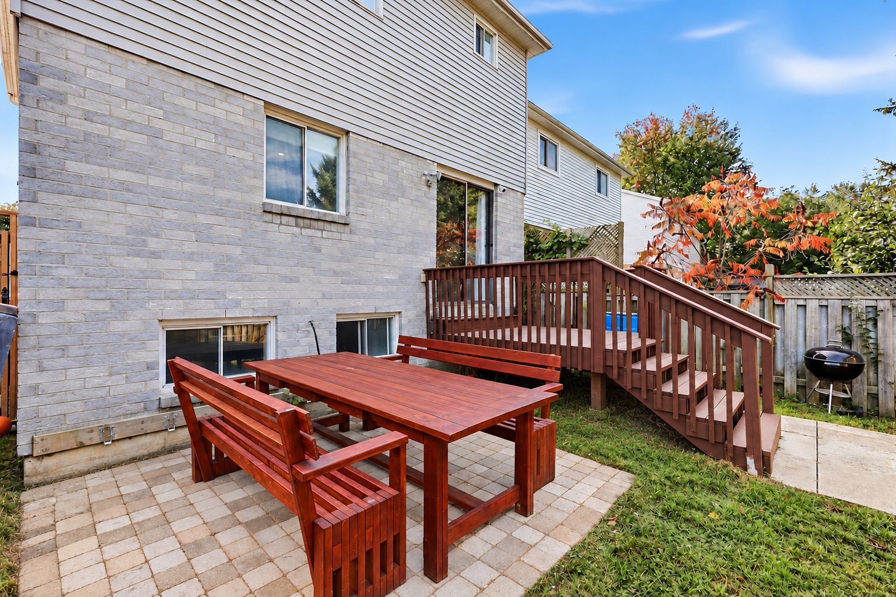
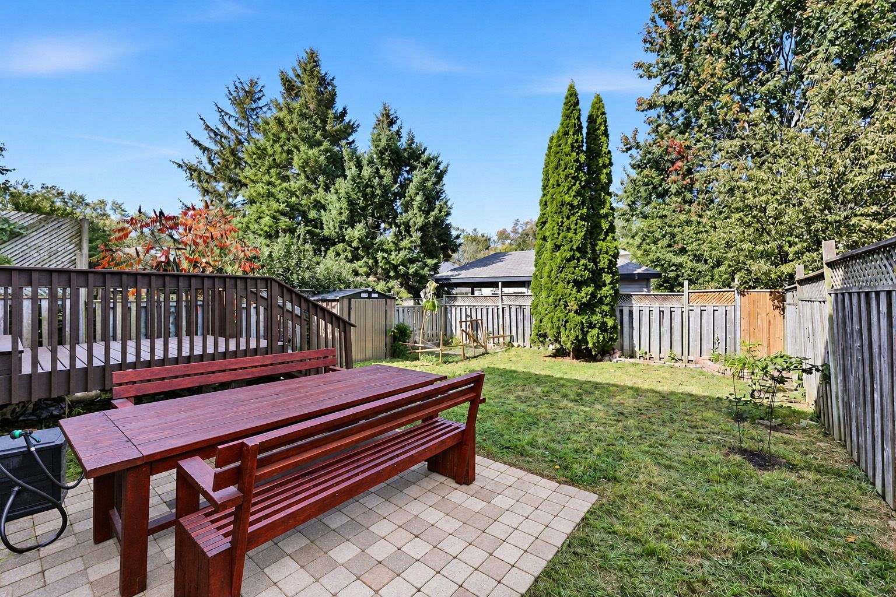
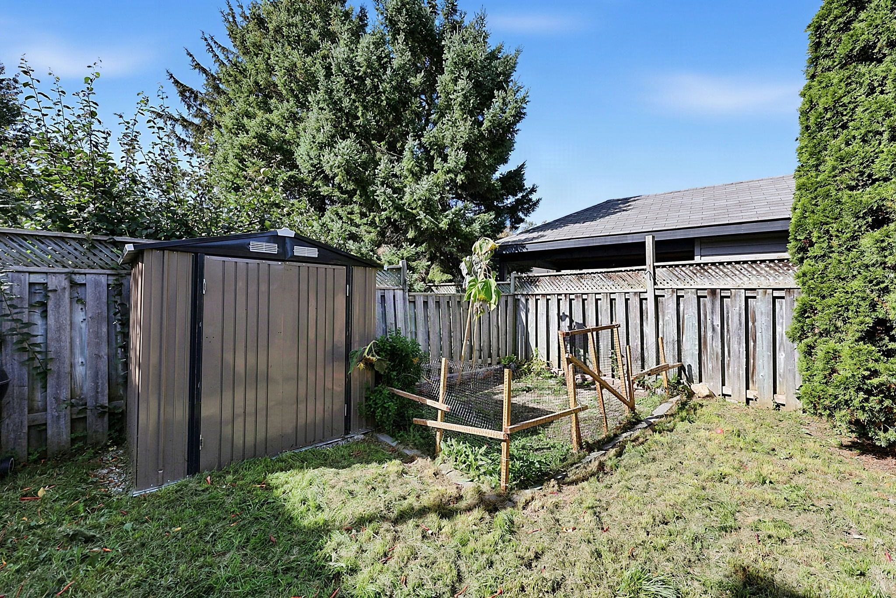
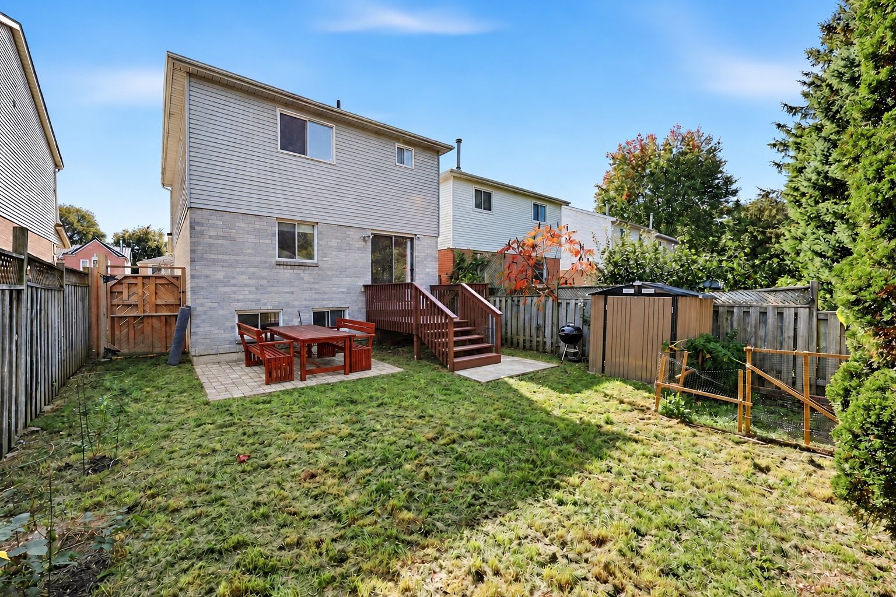
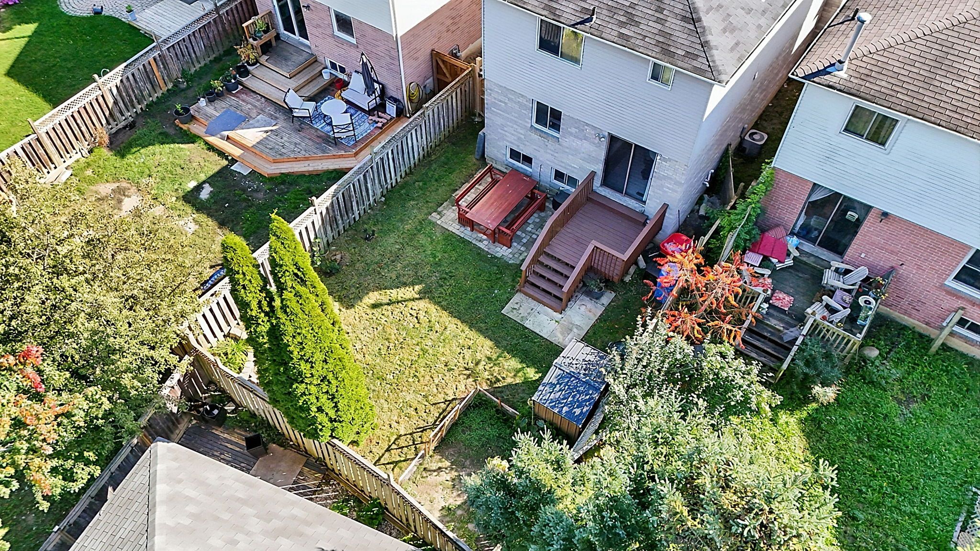
  • Fenced backyard offers a patio, garden shed, and space for gardening or play.
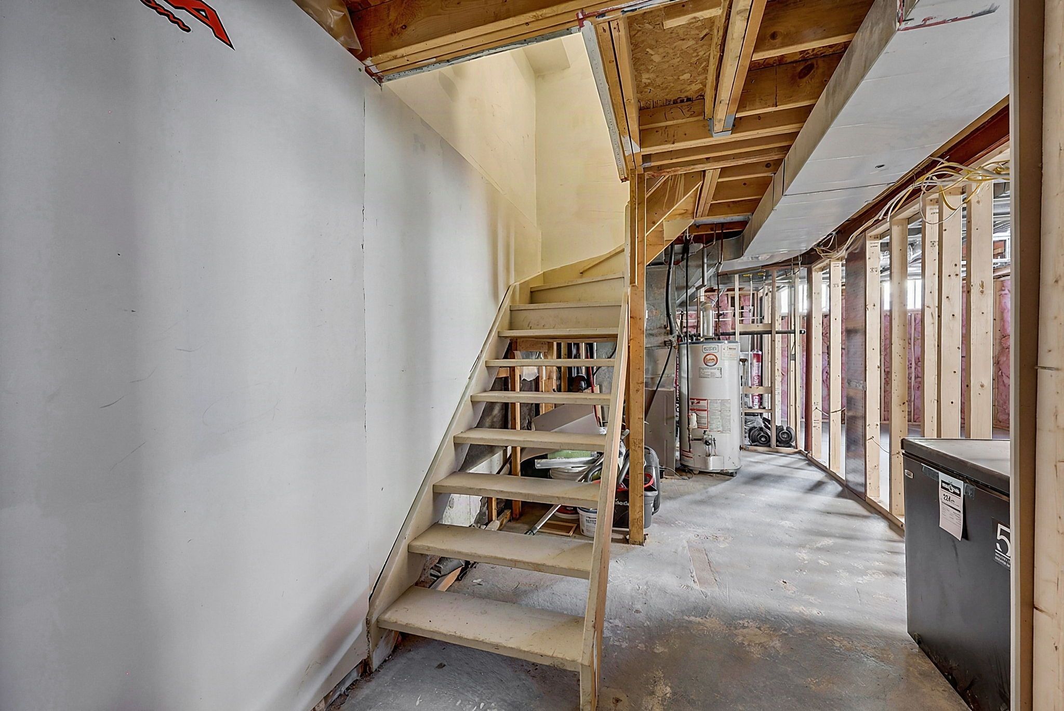
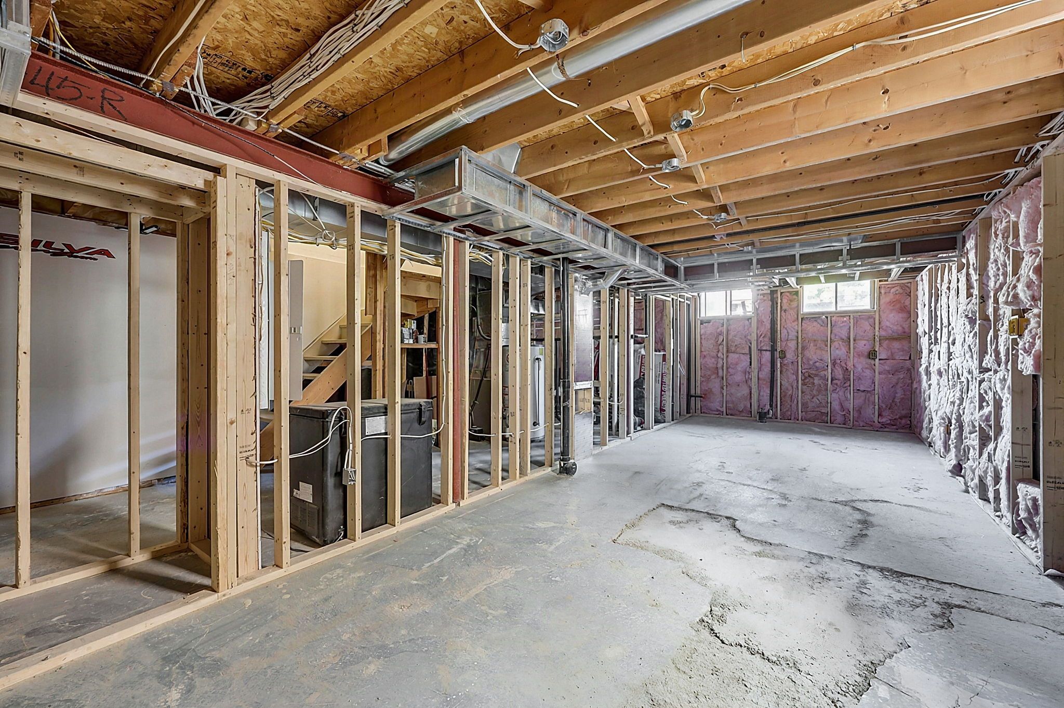
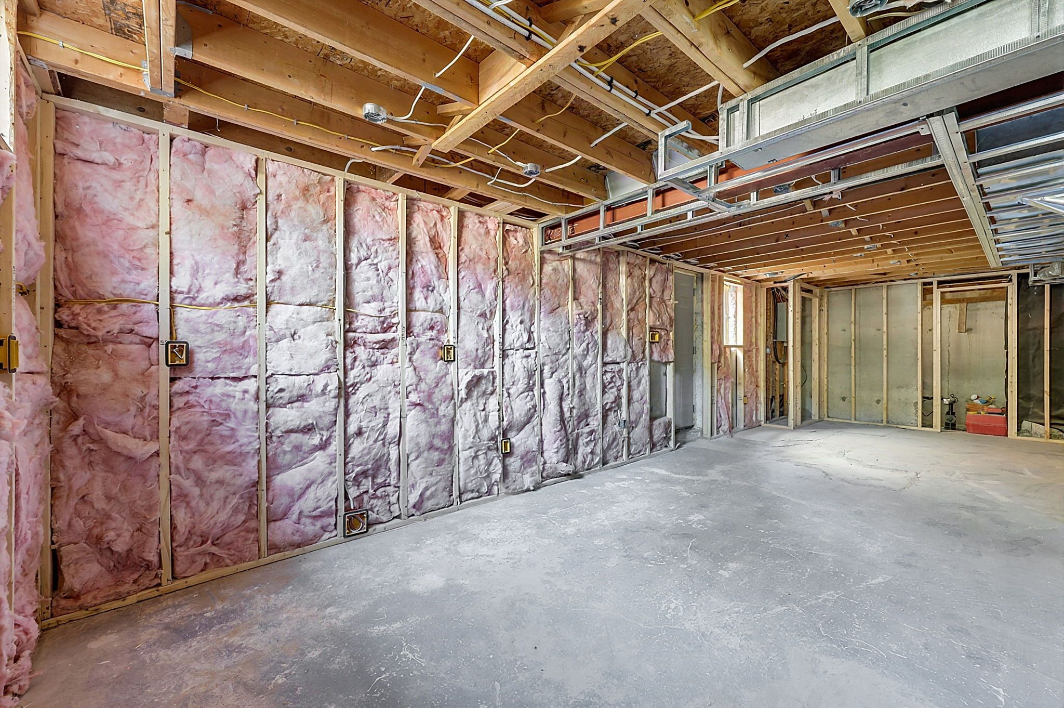
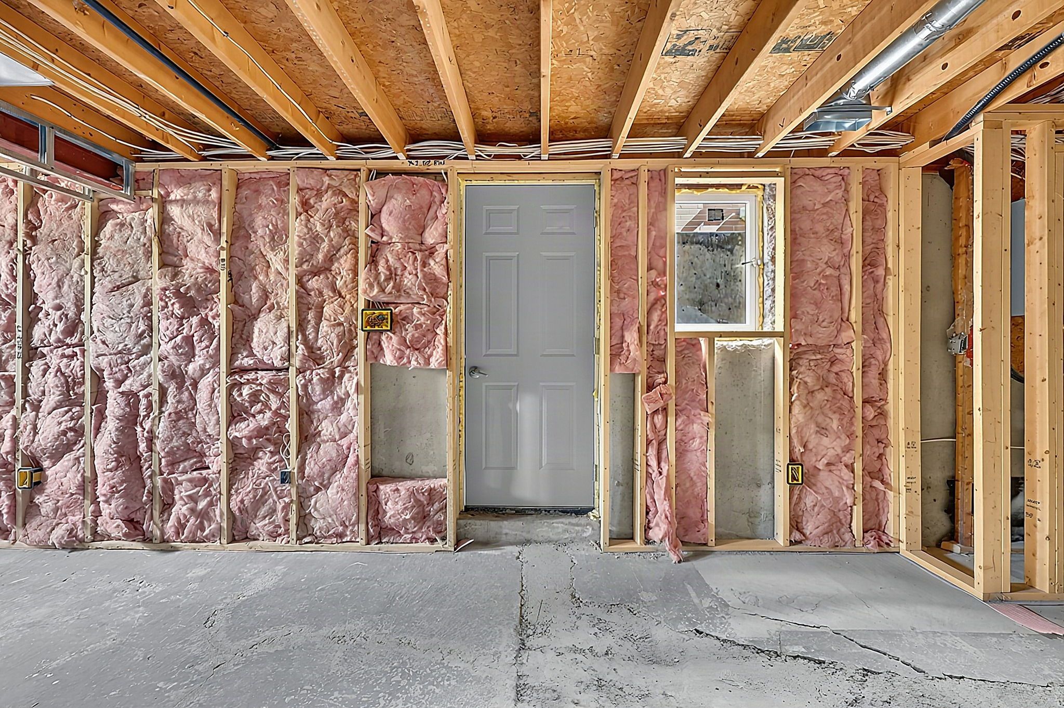
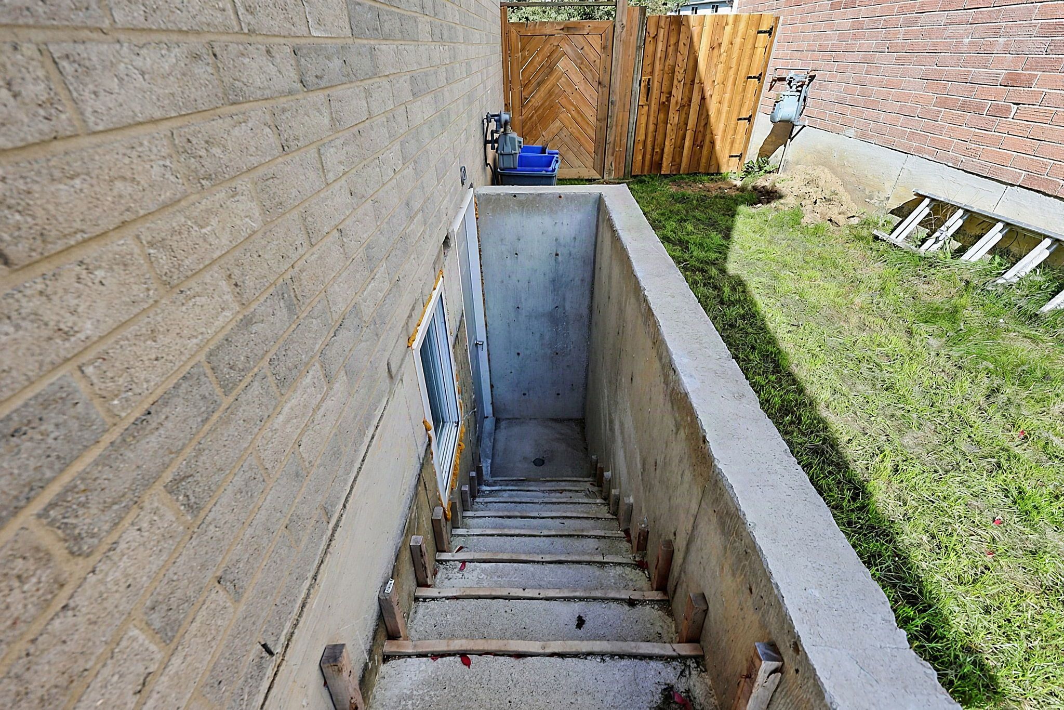
  • Unfinished basement has a separate entrance, storage, and rough-ins for laundry, bathroom, and kitchen.


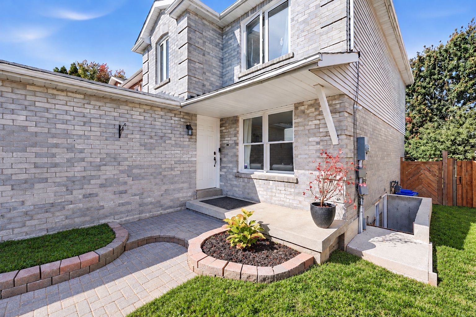
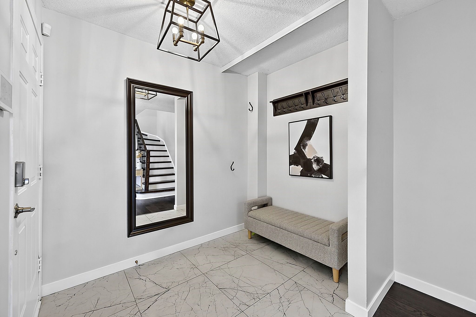
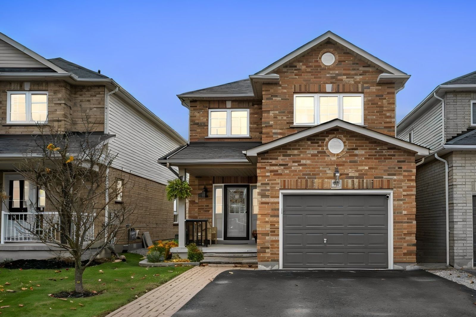
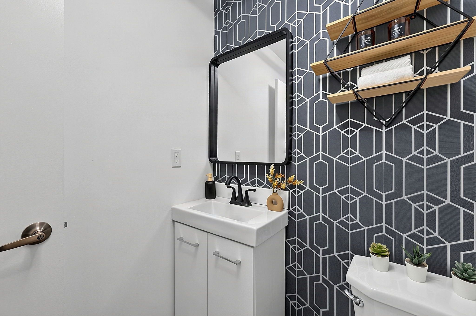
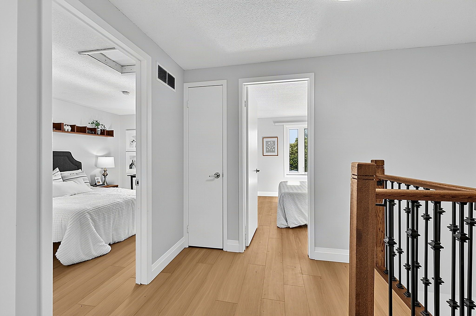
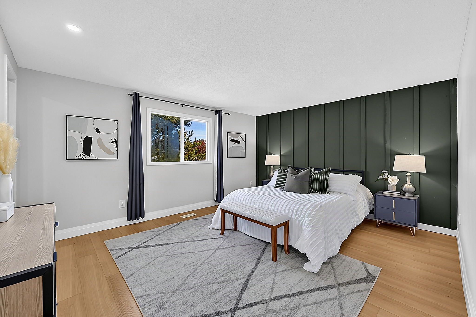
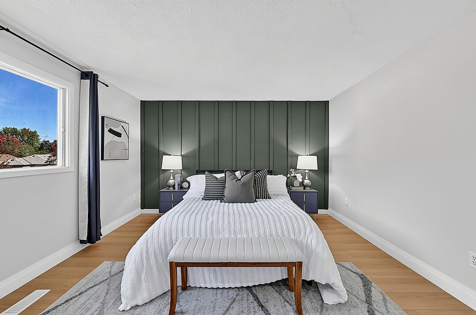
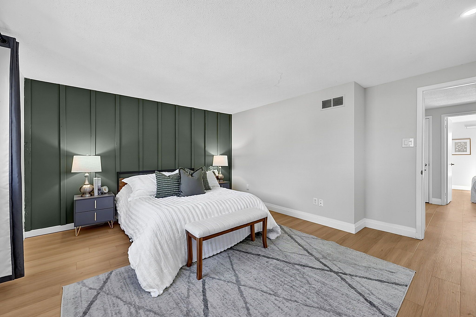
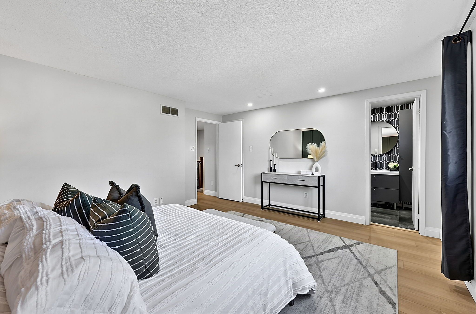
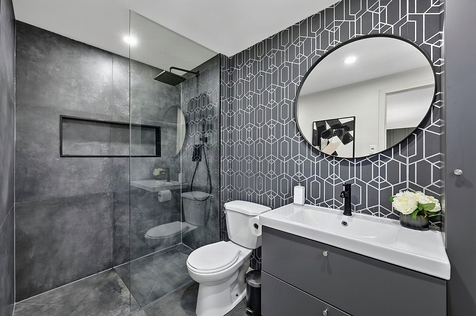
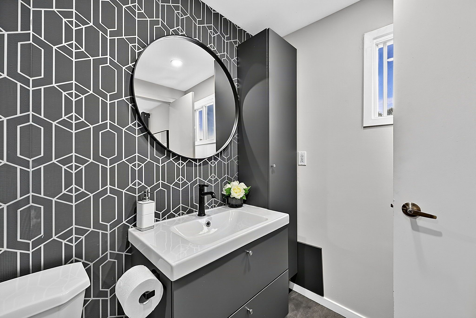
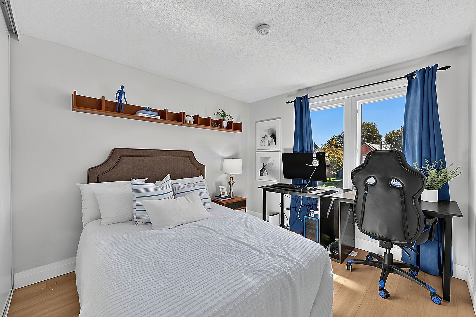
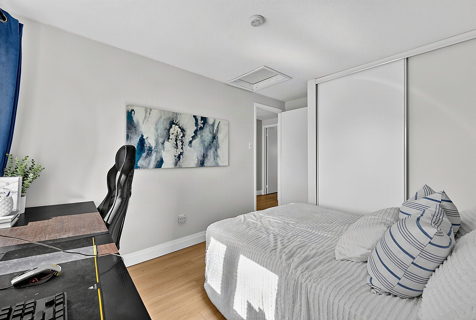
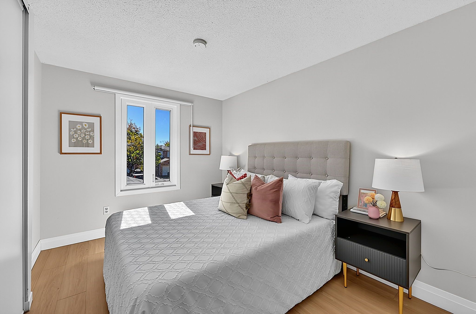
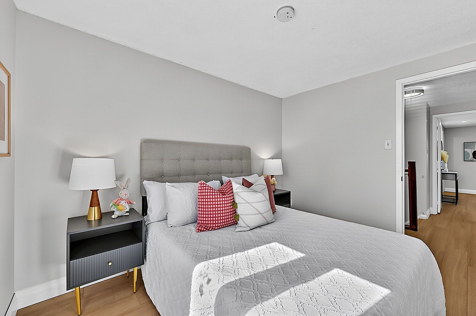
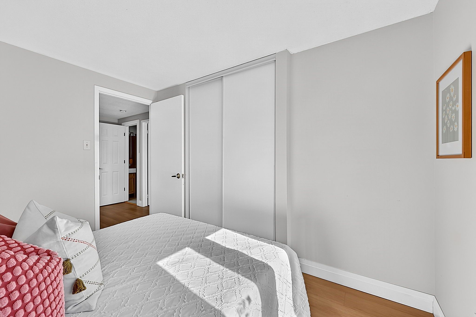
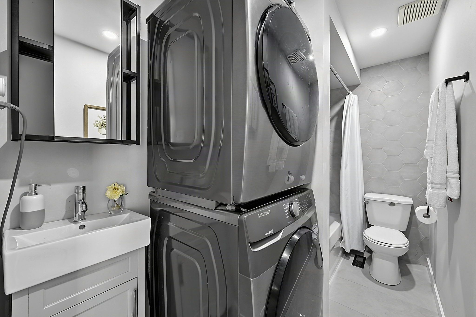
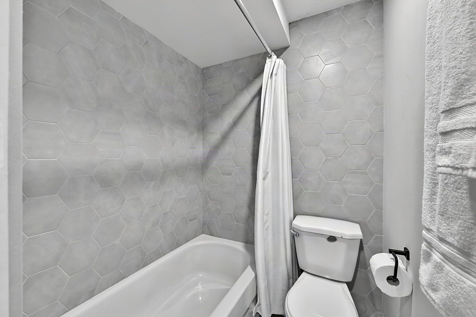
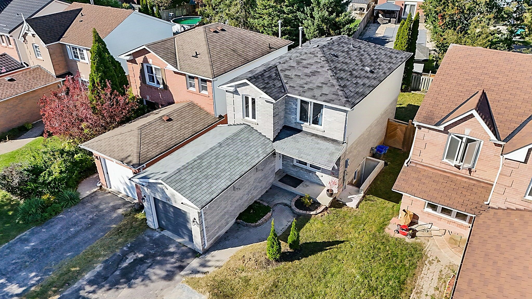
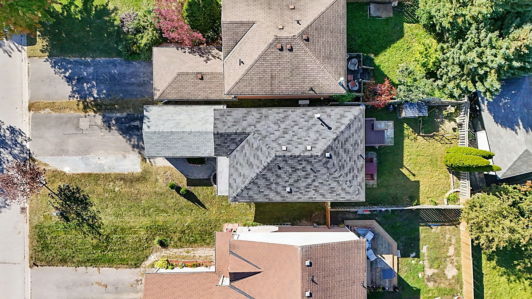
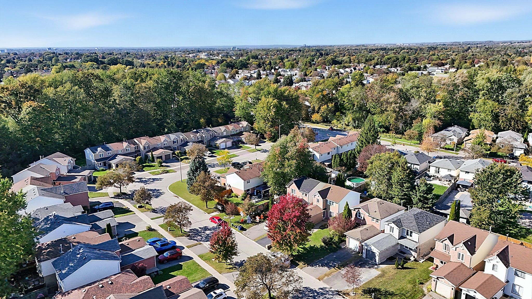
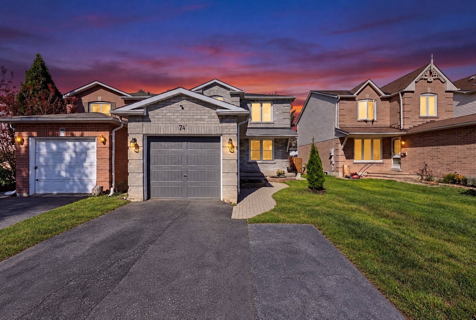
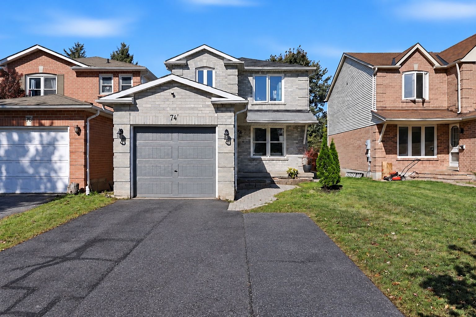
Welcome to 74 yorkville drove, a 3-bedroom, 3-bathroom link home in an established courtice neighbourhood. With approximately 1,432 sq ft. Above grade, this home offers a practical layout, refreshing finishes and comfortable spaces for everyday living. Engineered hardwood flooring connects the open living and dining rooms, creating an inviting setting for family time and entertaining. The renovated kitchen features stainless steel appliances, a tile backsplash and a bright breakfast area with sliding doors to the deck. Enjoy outdoor meals, gardening or play in the fenced backyard, complete with patio and garden shed. A renovated main-floor powder room adds convenience. Upstairs, vinyl flooring runs through all three bedrooms. The primary bedroom features a walk-in closet and a private 3-piece ensuite, while two additional bedrooms share 4-piece bathroom. An attached garage and two driveway spaces provide parking for three vehicles. The full, unfinished basement offers a separate entrance, storage space and rough-ins for laundry area, a three piece bathroom and a kitchen. Close to parks, schools, public transit and local amenities, this is a welcoming home with room to make it your own.
Listing IDE14170290
Address74 Yorkville Drive
CityClarington, Ontario
Price$699,999
Bed / Bath3 / 3 Full
Style2-Storey, Link
ConstructionAluminum Siding, Brick
Land Size3358
TypeResidential
StatusFor Sale
Subtype LinkIndoor Features Carpet Free, Rough-In Bath, Storage, Water Heater, Floor Drain, In-Law Capability, Separate Hydro MeterOutdoor Features Deck, Landscaped, Patio, Controlled EntryAmenities Fenced Yard, Park, Place Of Worship, Public Transit, SchoolOwnership FreeholdBasement Separate Entrance, Unfinished, FullFoundation Poured ConcreteHeating / Cooling Forced AirHeating Fuel GasSewer Sewer
Parking 3.00
ASAP

Thu

12

Nov

Fri

13

Nov

Sat

14

Nov

Sun

15

Nov

Mon

16

Nov

Tue

17

Nov

Wed

18

Nov

Thu

19

Nov

Fri

20

Nov

Sat

21

Nov

Sun

22

Nov

Mon

23

Nov

Tue

24

Nov

Wed

25

Nov

Thu

26

Nov

Fri

27

Nov

Sat

28

Nov

Sun

29

Nov

Mon

30

Nov

Tue

1

Dec

Wed

2

Dec

Thu

3

Dec

Fri

4

Dec

Sat

5

Dec

Sun

6

Dec

Mon

7

Dec

Tue

8

Dec

Wed

9

Dec

Thu

10

Dec

By clicking “Get pre-qualified” and/or 'Submit' you are expressly consenting, in writing, to receive telemarketing and other messages, including artificial or prerecorded voices, via automated calls or texts from jumprealty.ca and up.mortgages at the number you provided above. This consent is not required to purchase any good or service. Message and data rates may apply, frequency varies. Text HELP for help or STOP to cancel. More details in Terms of Use and Privacy Policy.

Listing Brokerage: RE/MAX IMPACT REALTY

* Data is provided courtesy of PROPTX. The information provided herein must only be used by consumers that have a bona fide interest in the purchase, sale, or lease of real estate and may not be used for any commercial purpose or any other purpose. The information is deemed reliable but is not guaranteed accurate by PROPTX.

Hospital
Parks
Schools
Place of Worship
Please select an amenity above to view a list.

Recommended Properties

Loading...
74 Yorkville Drive
Clarington , Ontario
3 3 $699,999
Get more info