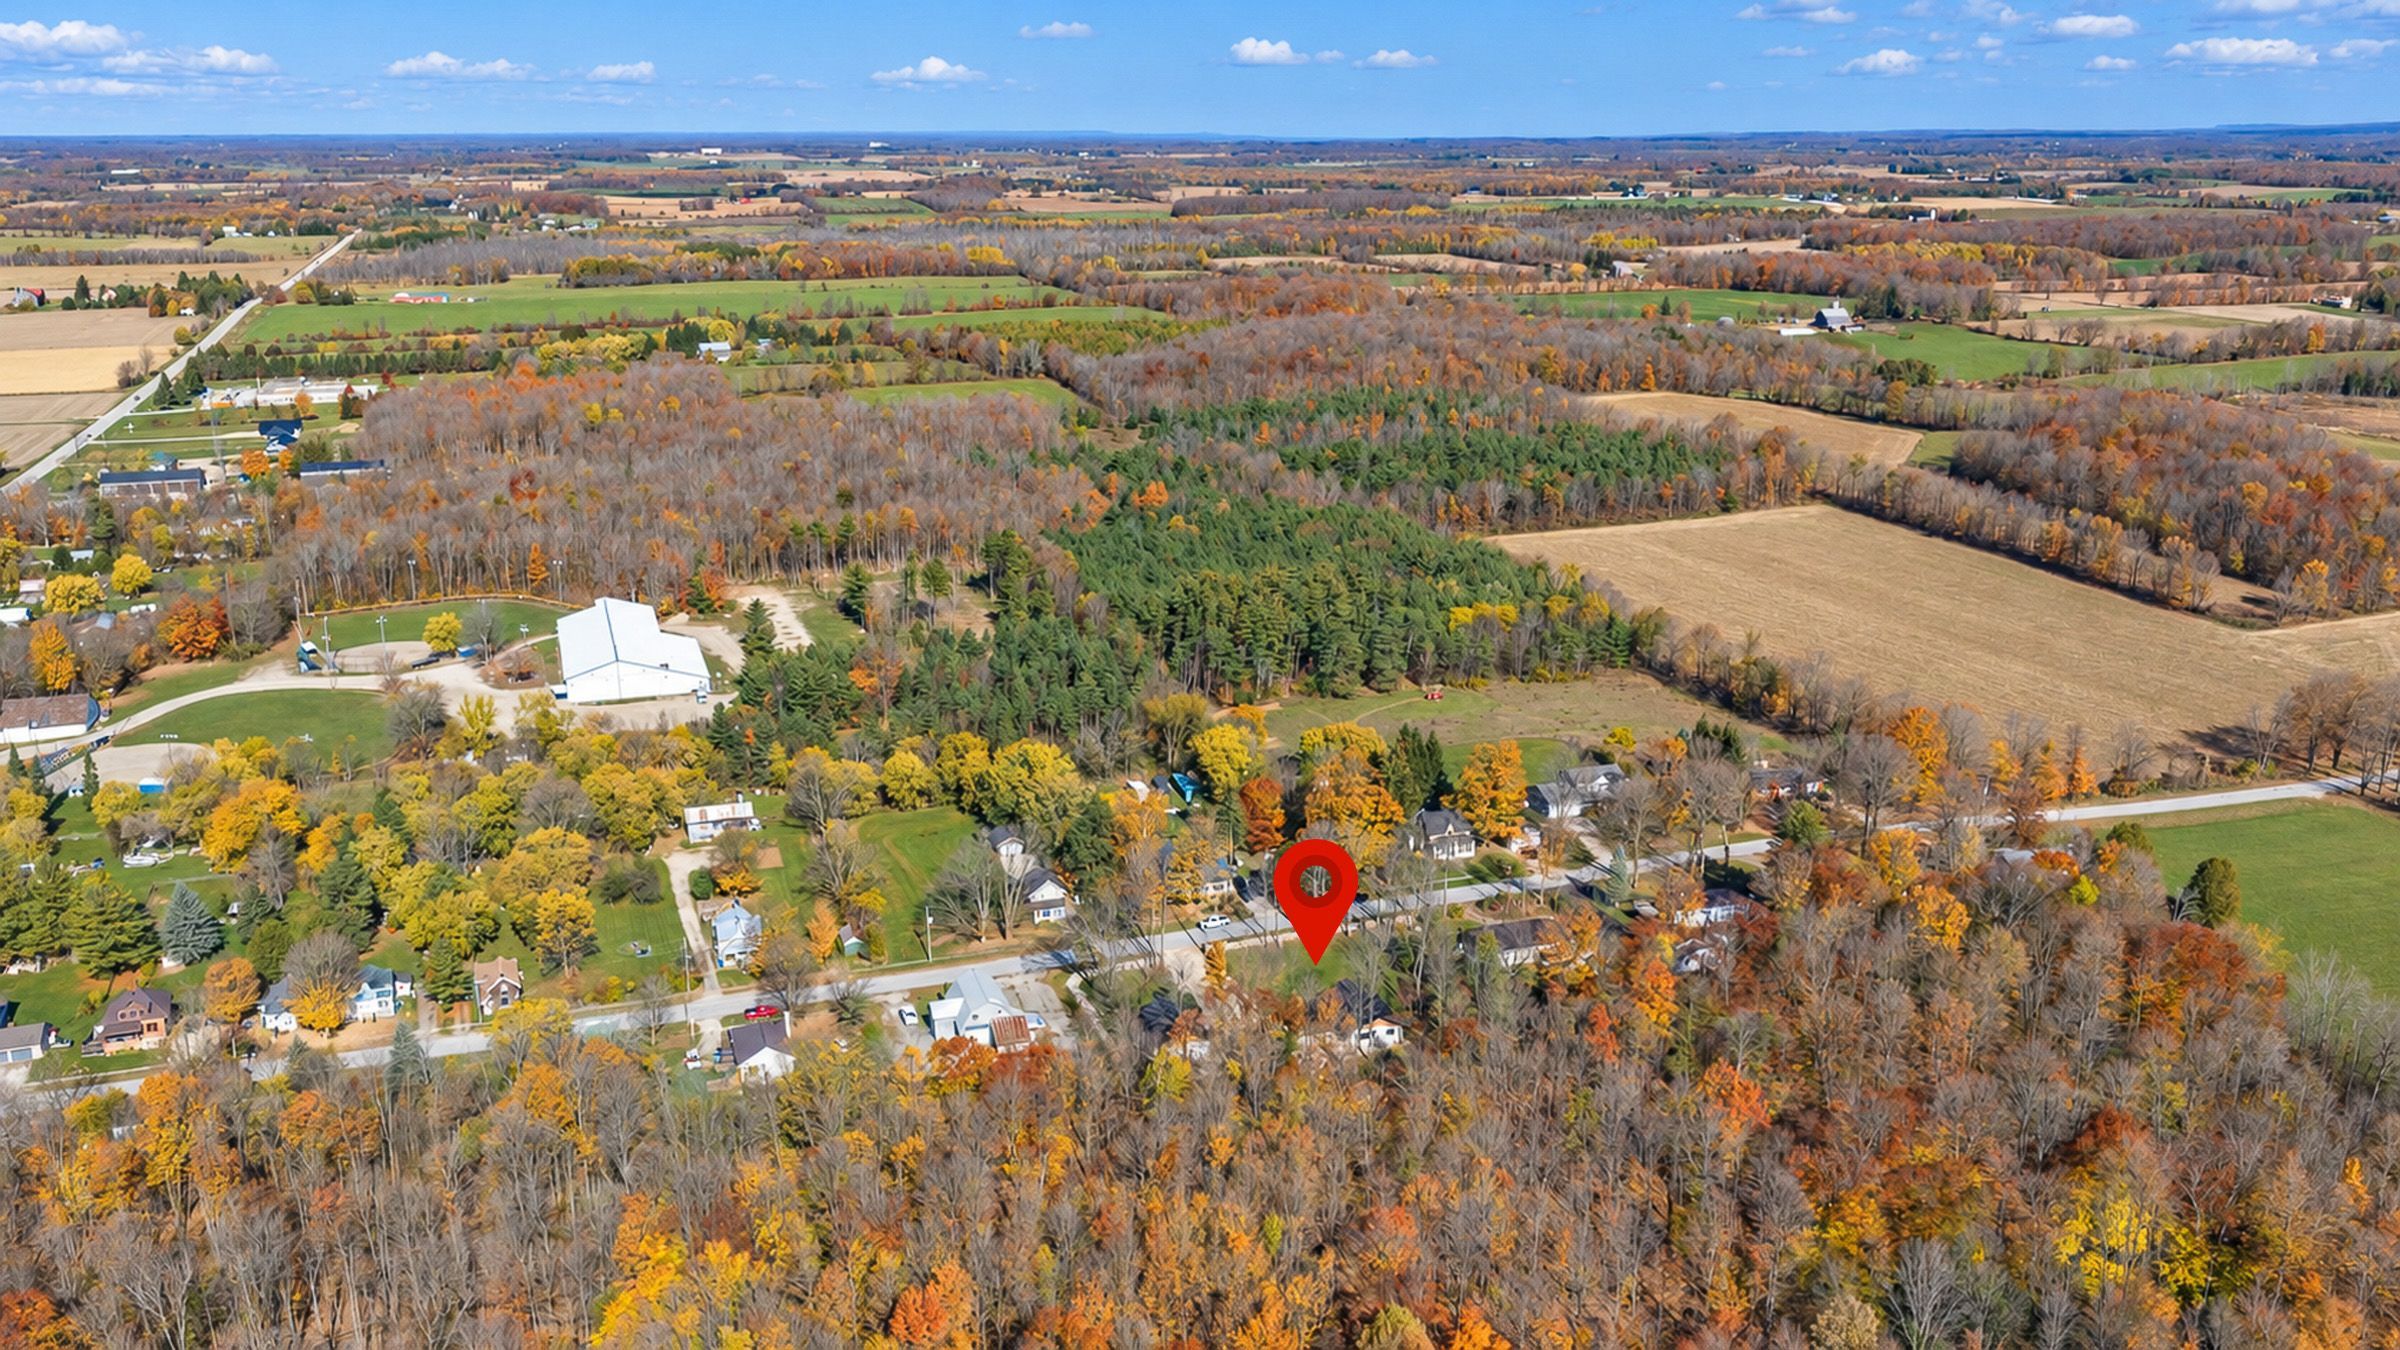
For Sale - 742034 Sideroad 4A Side Road, Chatsworth, Ontario

Est payment $3,841/mo
Views   1
Time on Jump  1 days
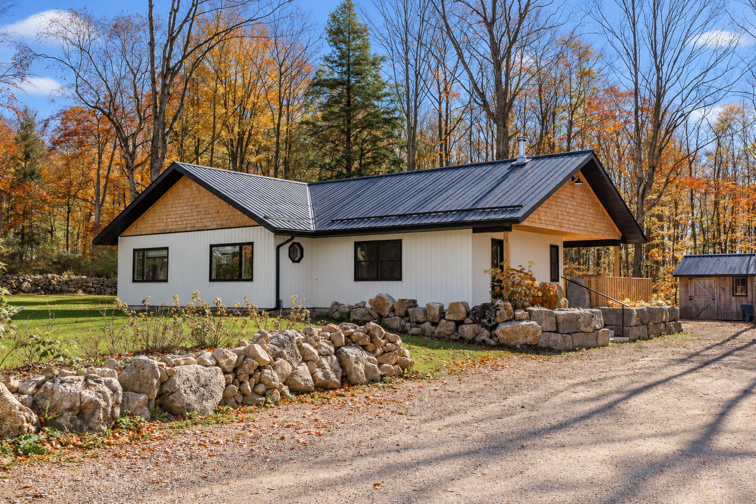
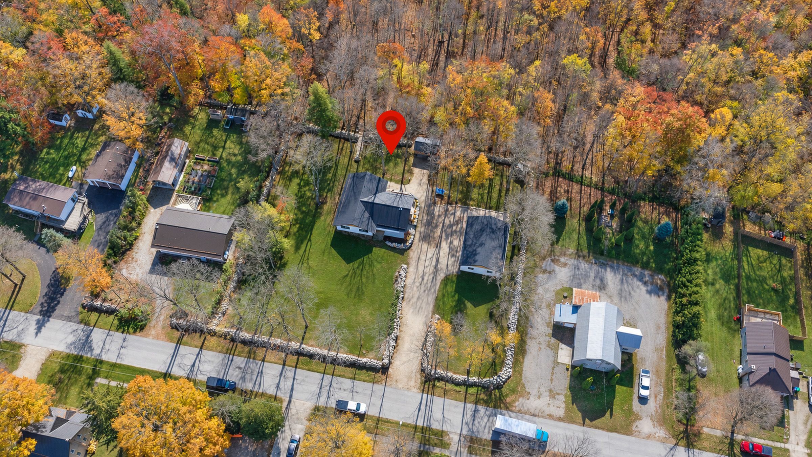
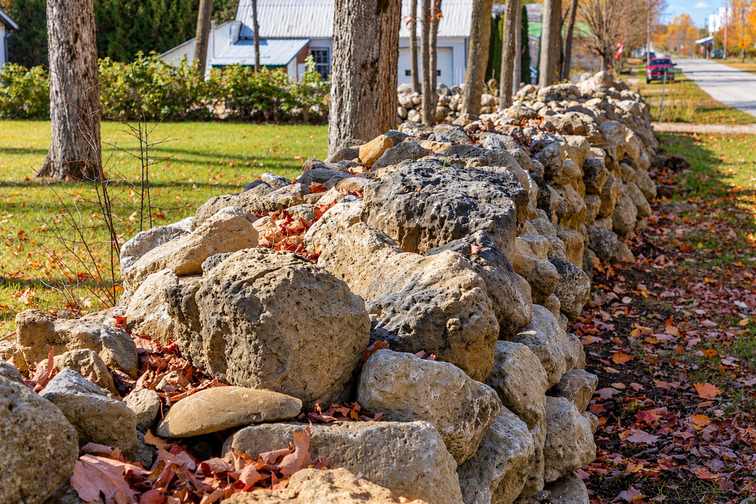
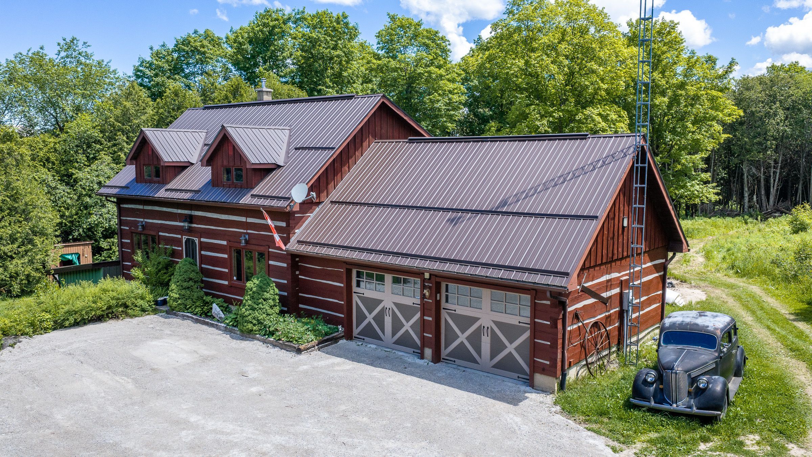
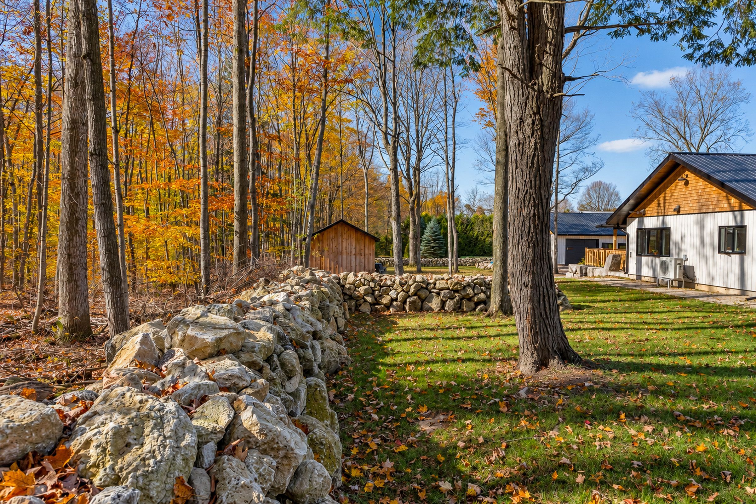
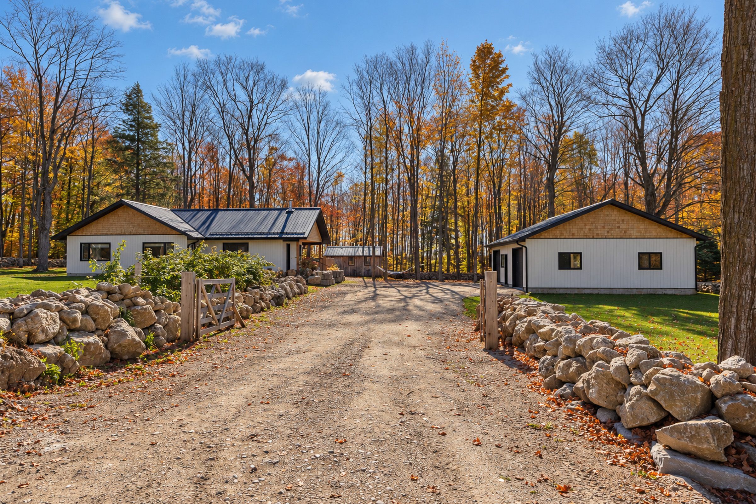
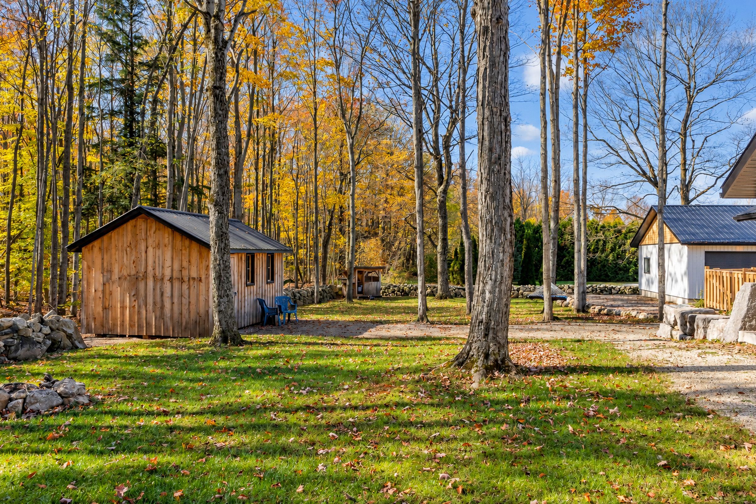
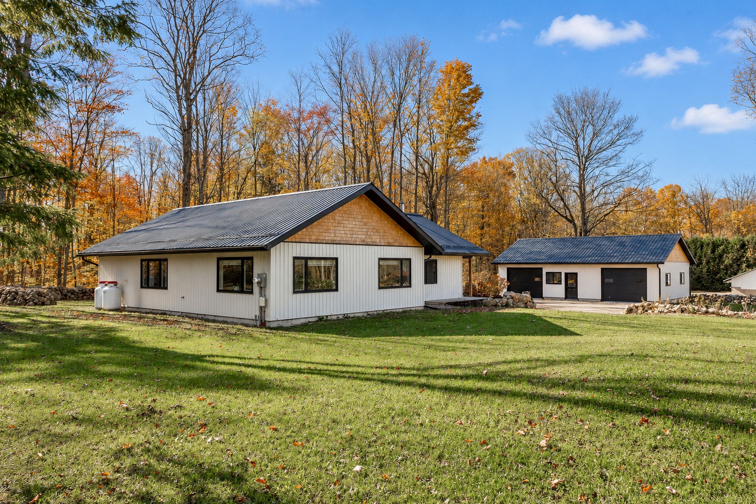
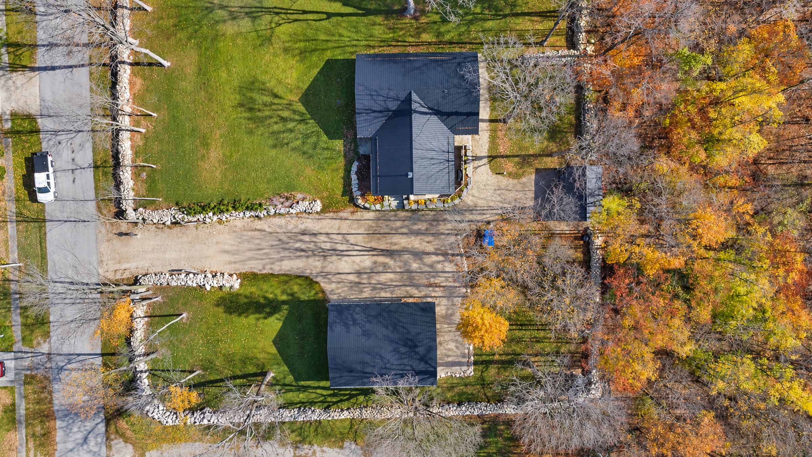
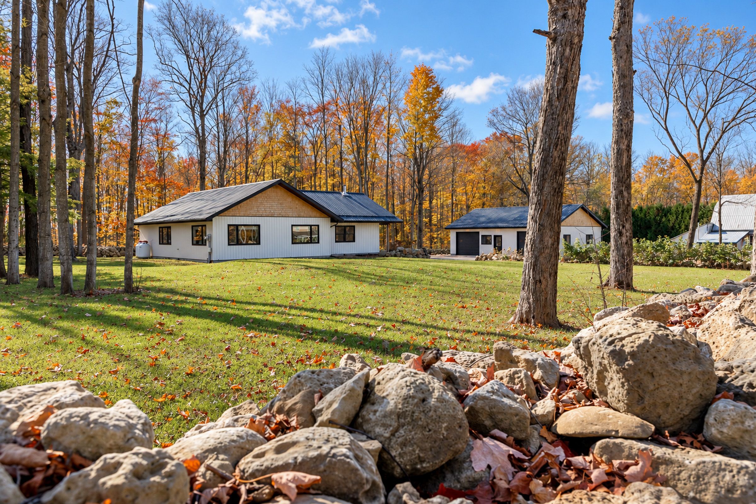
  • Nearly one-acre property with mature trees, open space, and an extensive stone fence.
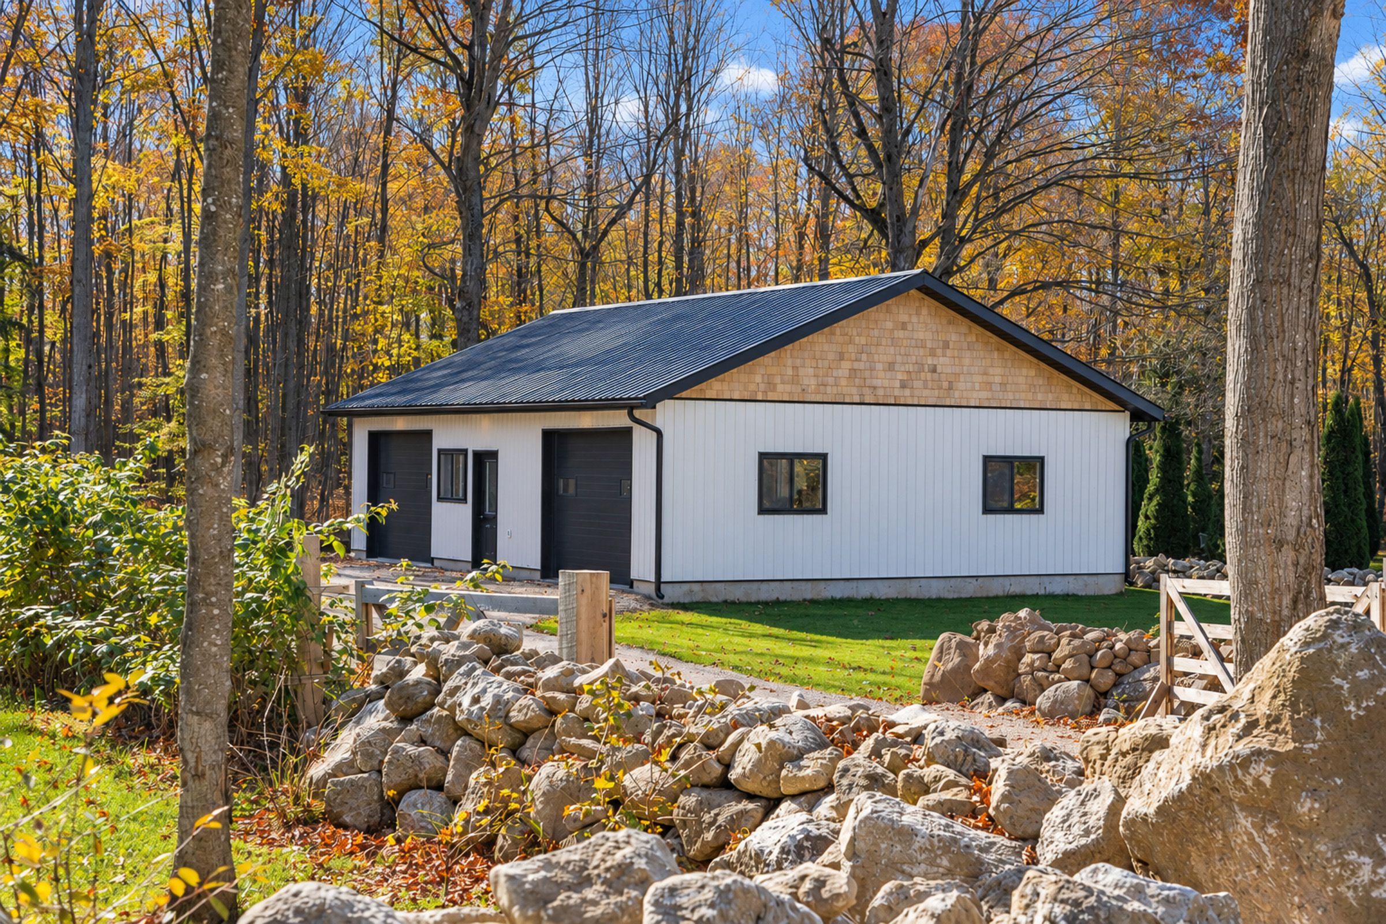
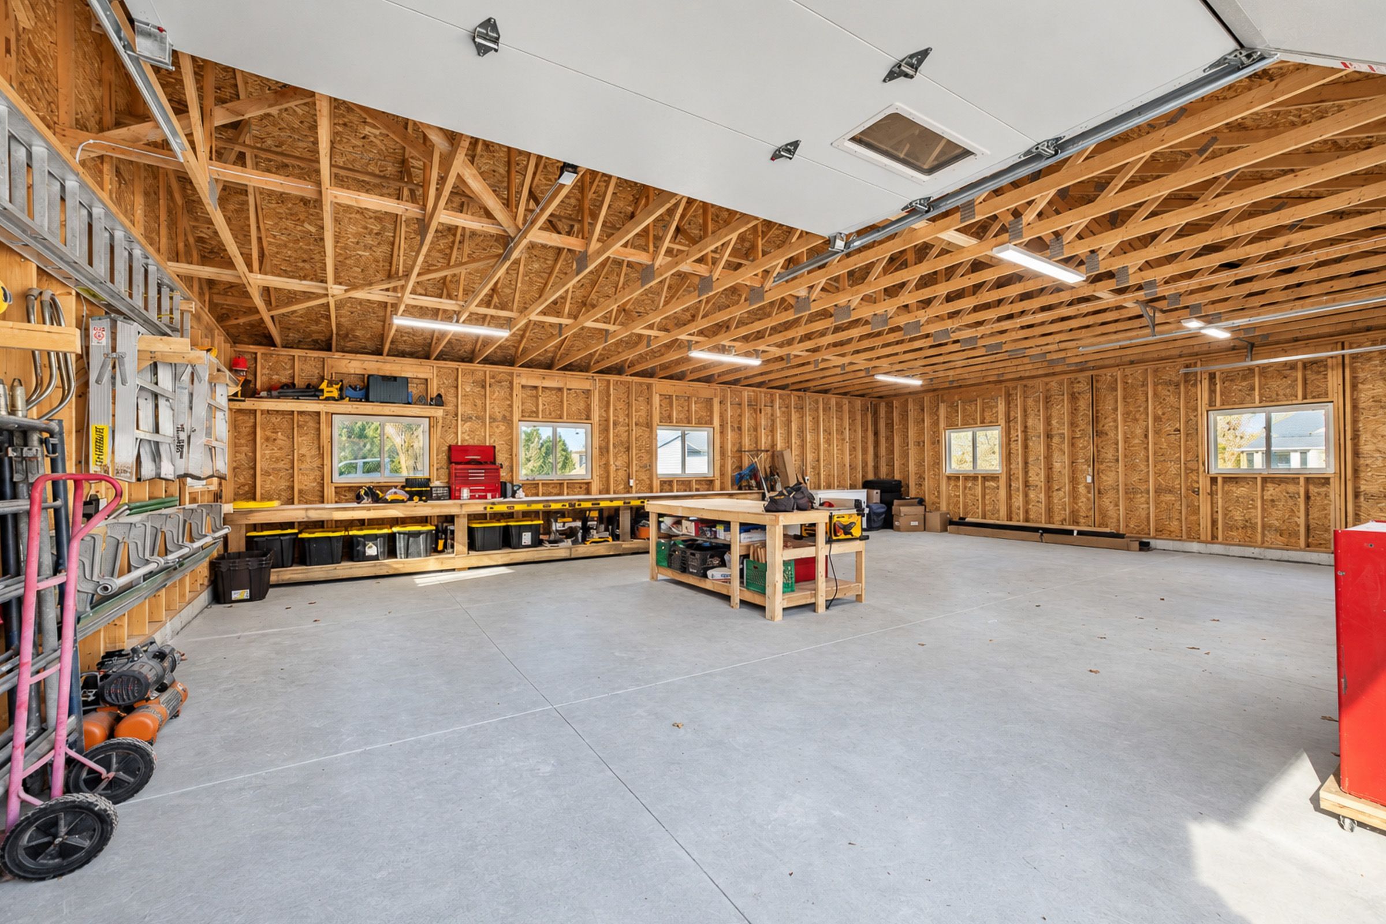
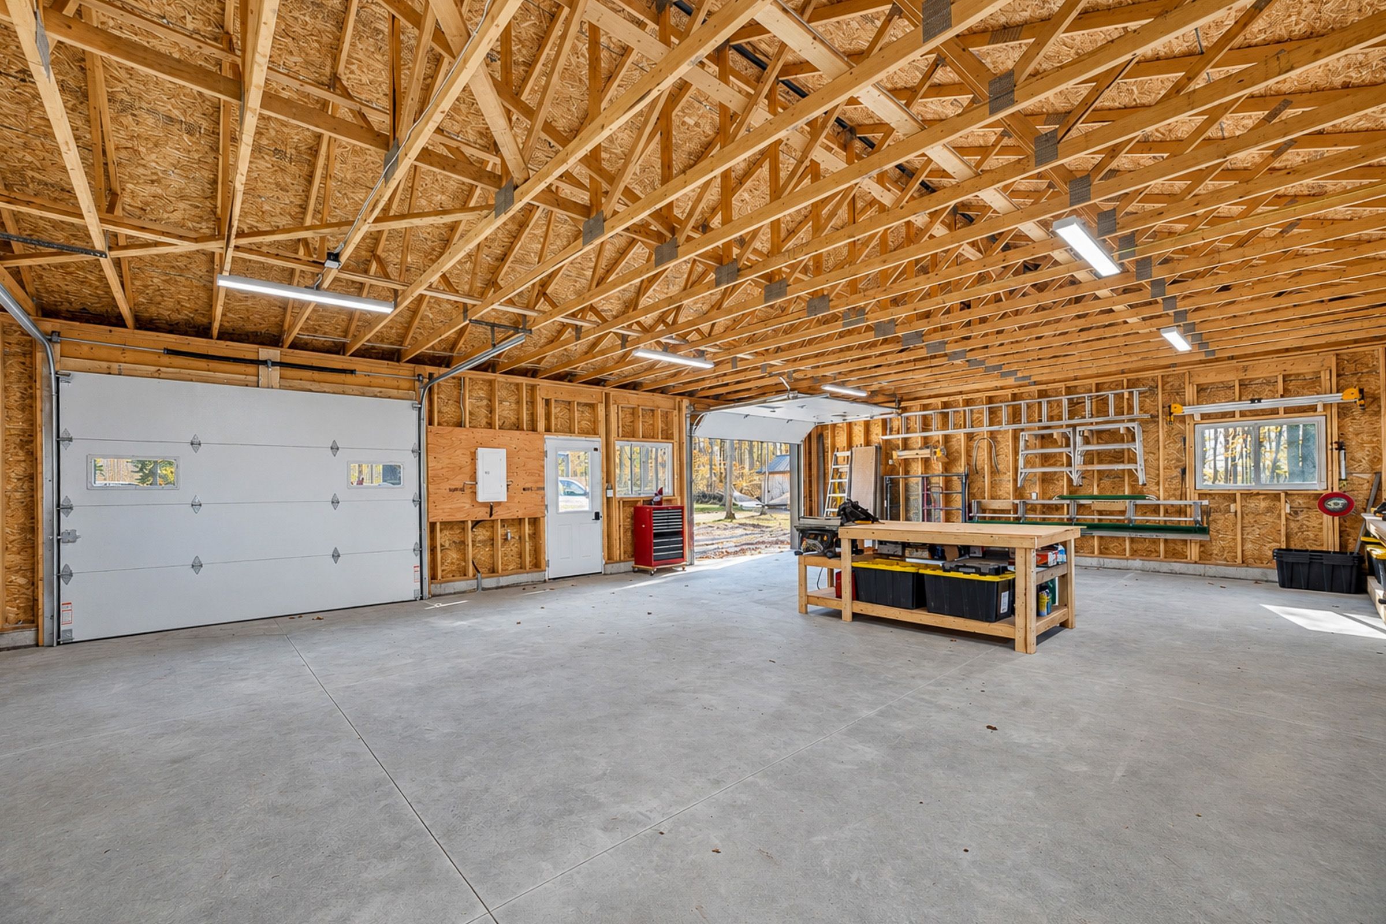
  • 30-by-40-foot shop, chicken coop, and 10-by-20-foot garden shed.
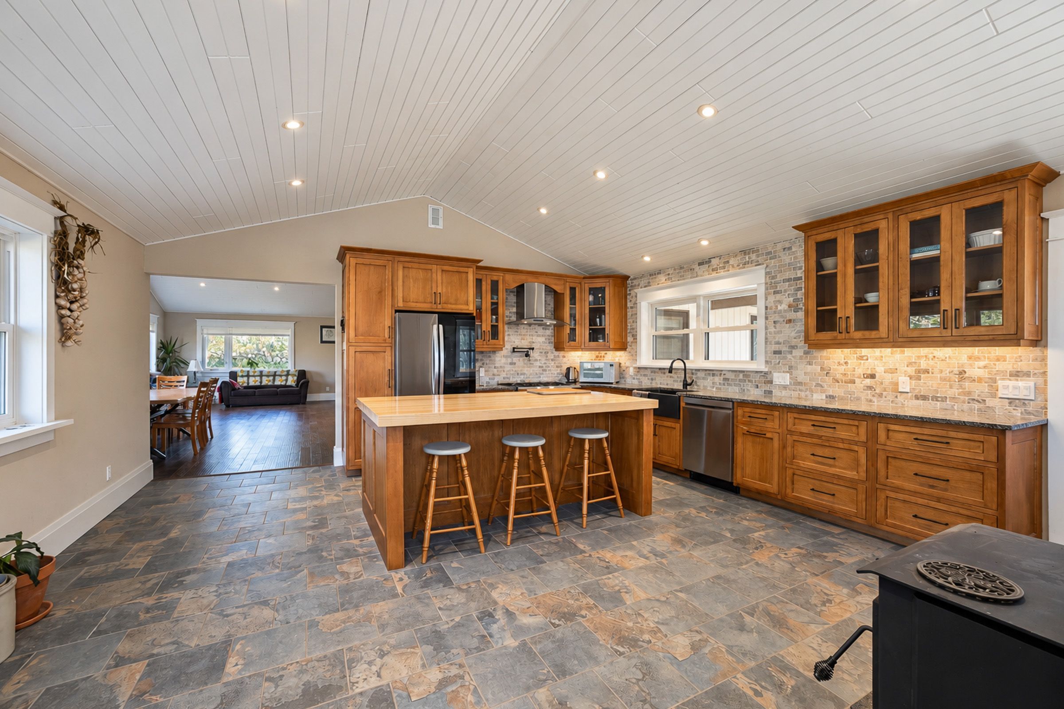
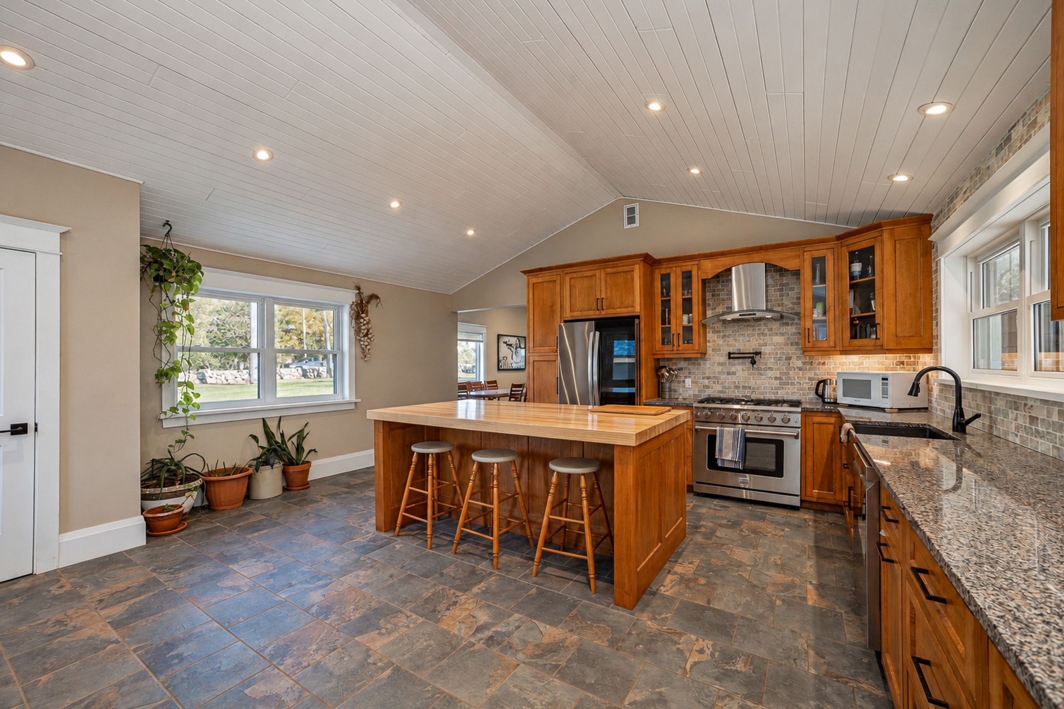
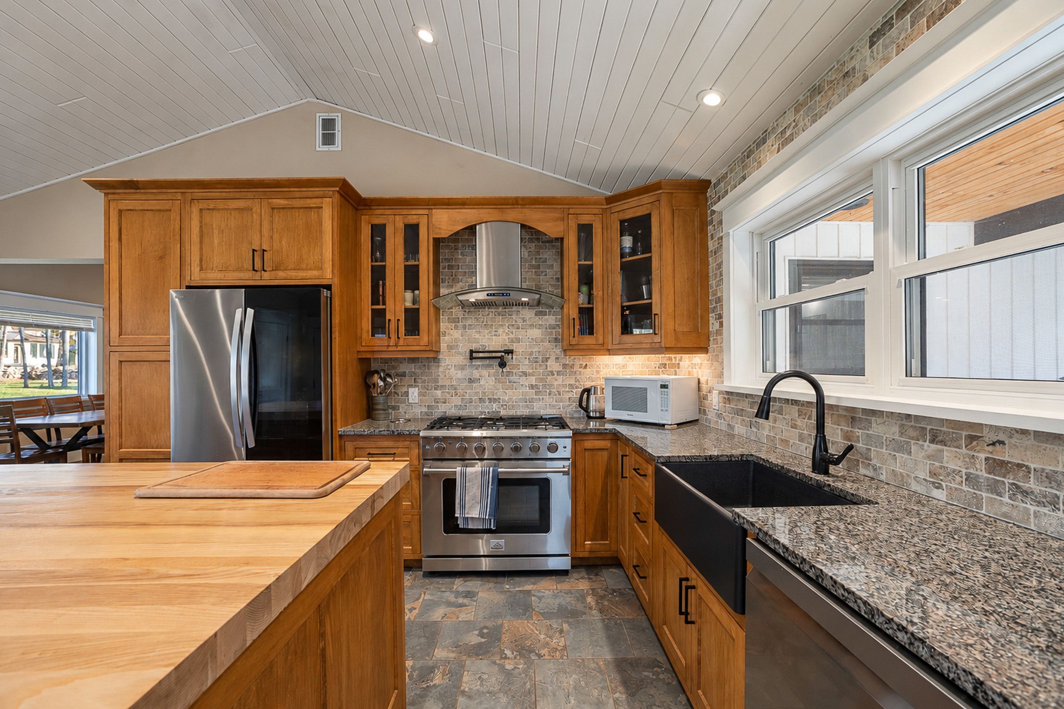
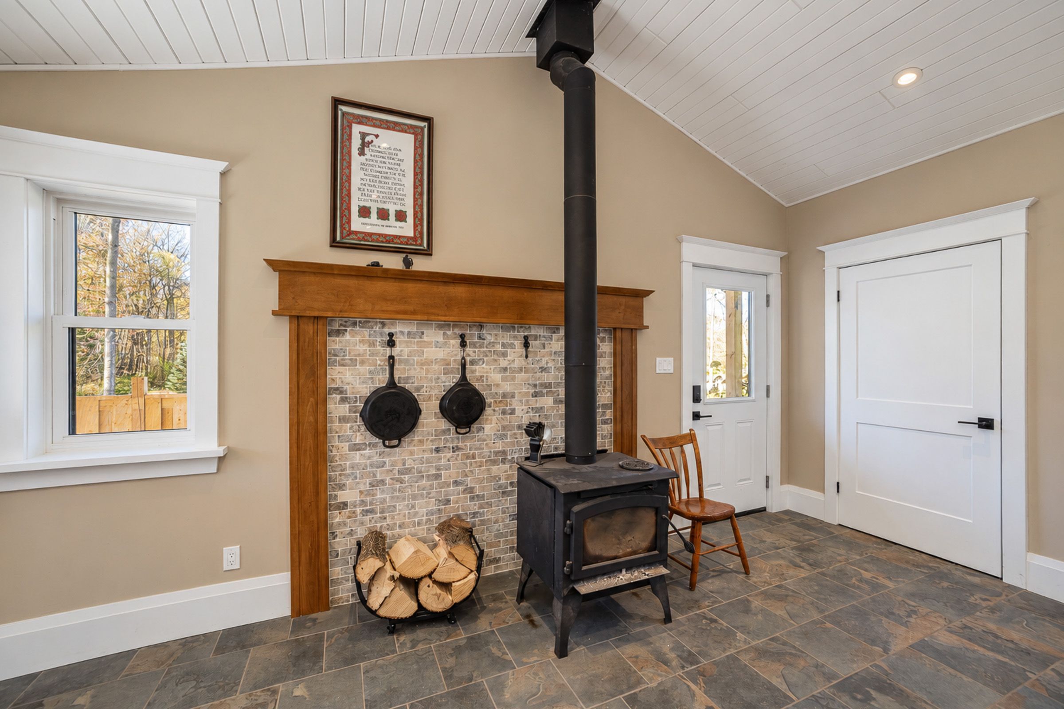
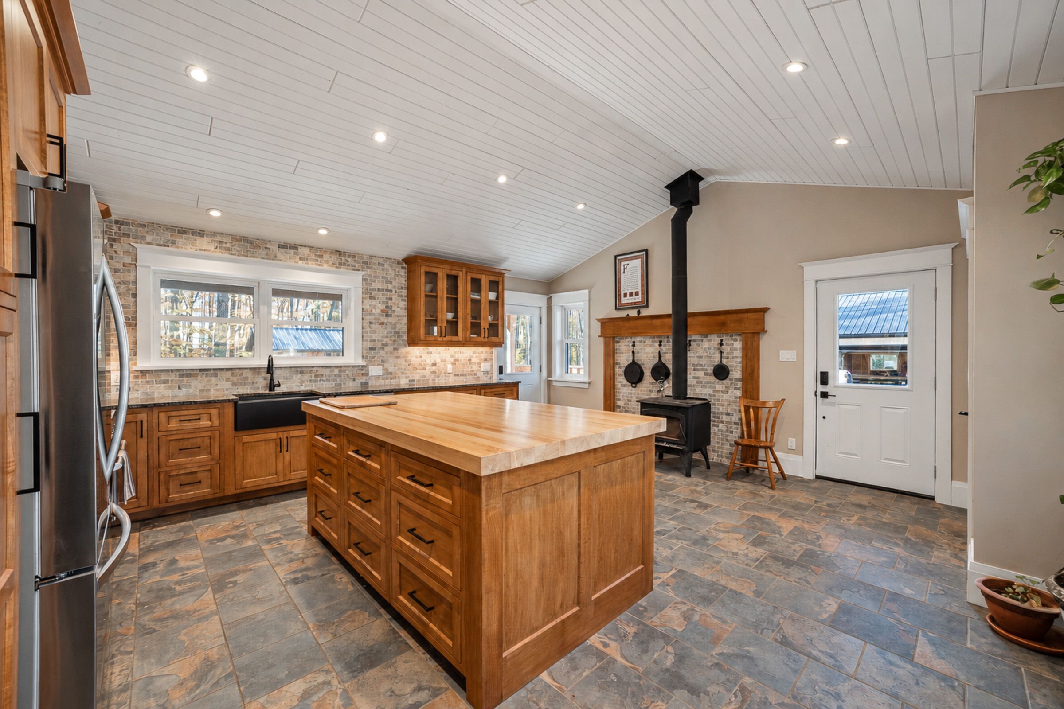
  • Eat-in kitchen with vaulted ceiling, oversized island, solid wood cabinets, and wood stove.
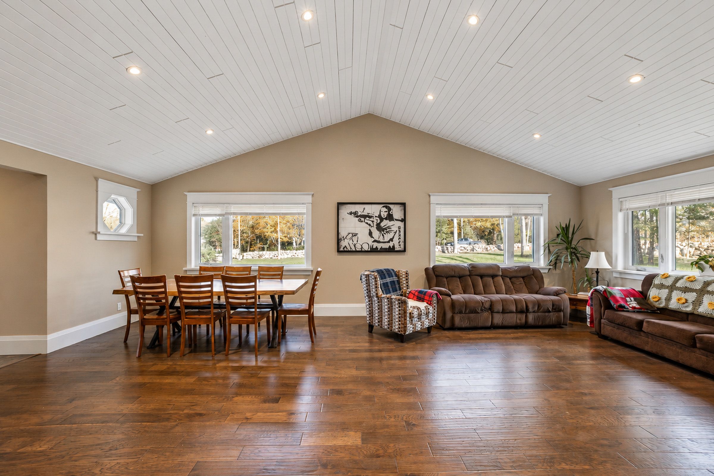
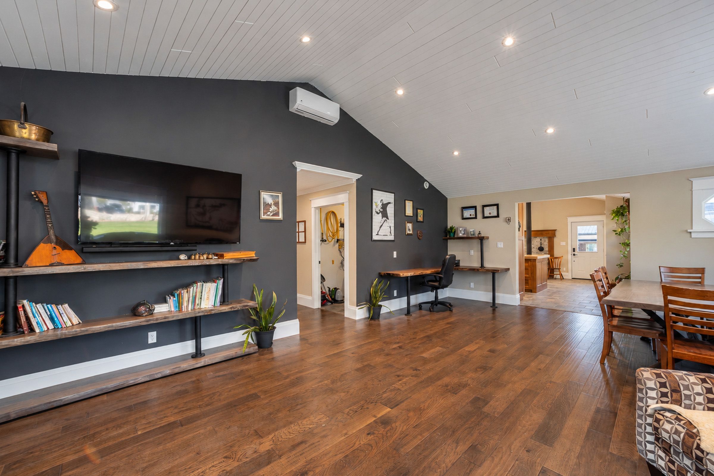
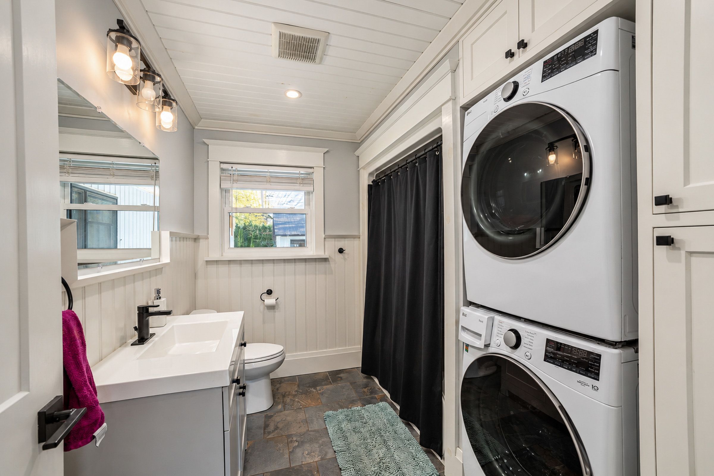
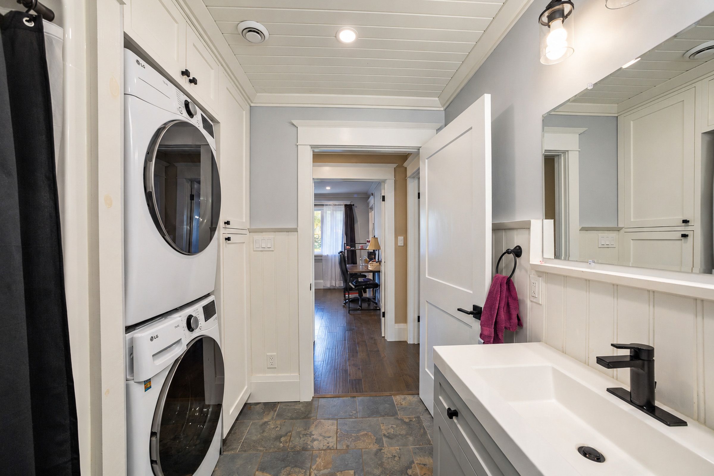
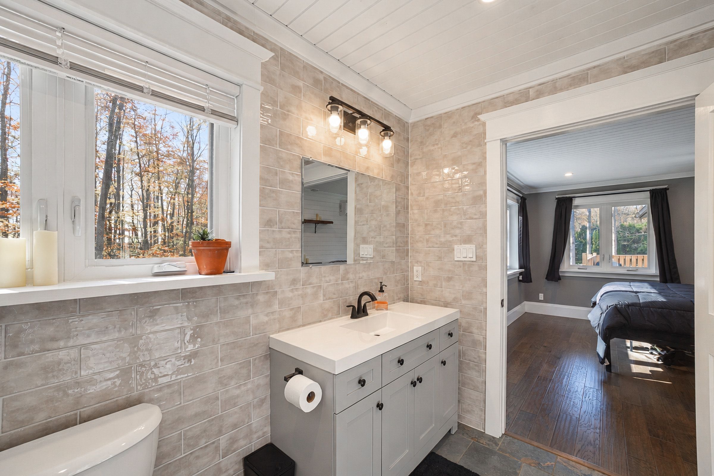
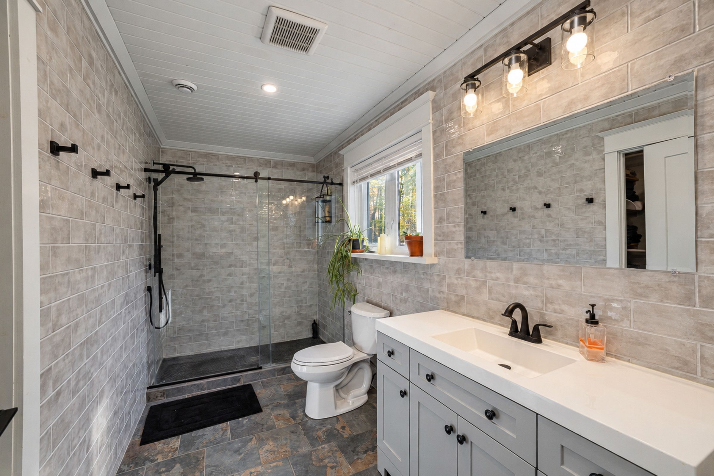
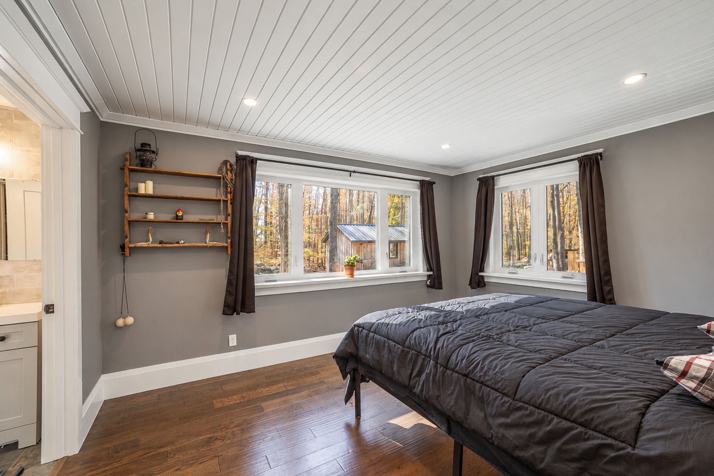
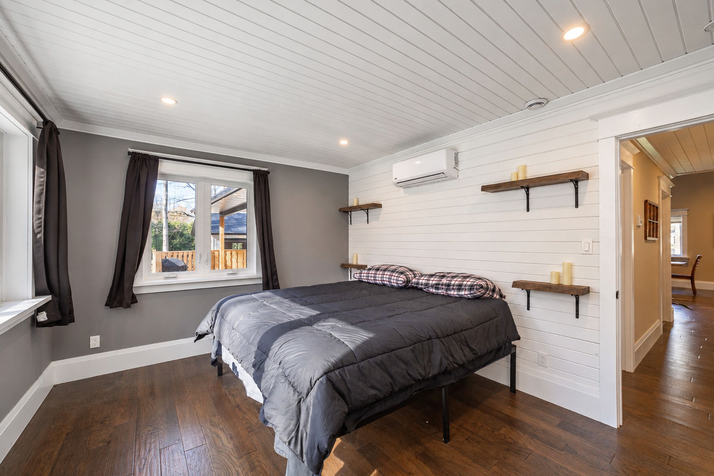
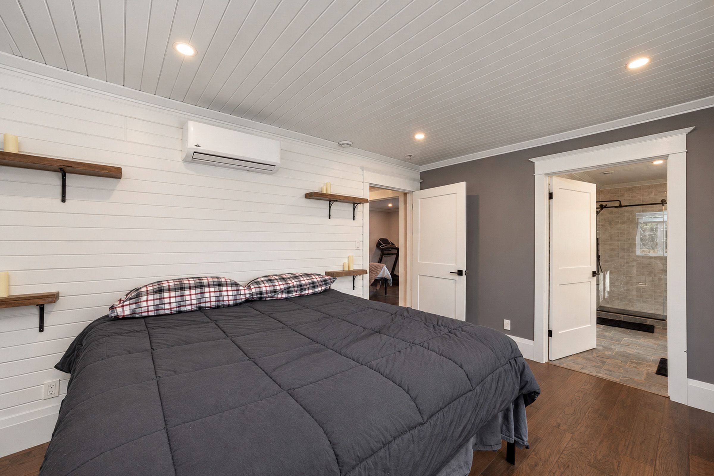
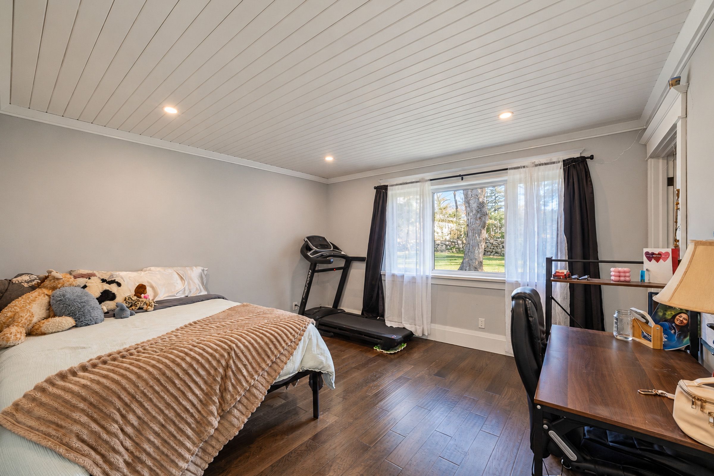
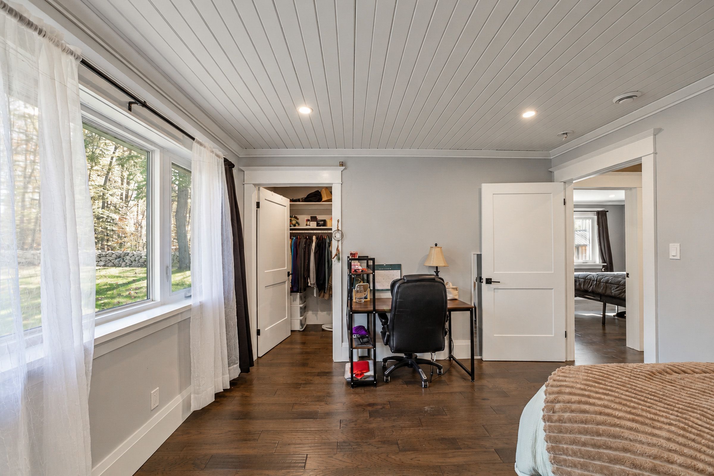
  • Bright living room, two bedrooms, ensuite, walk-in closets, and four-piece bath with laundry.
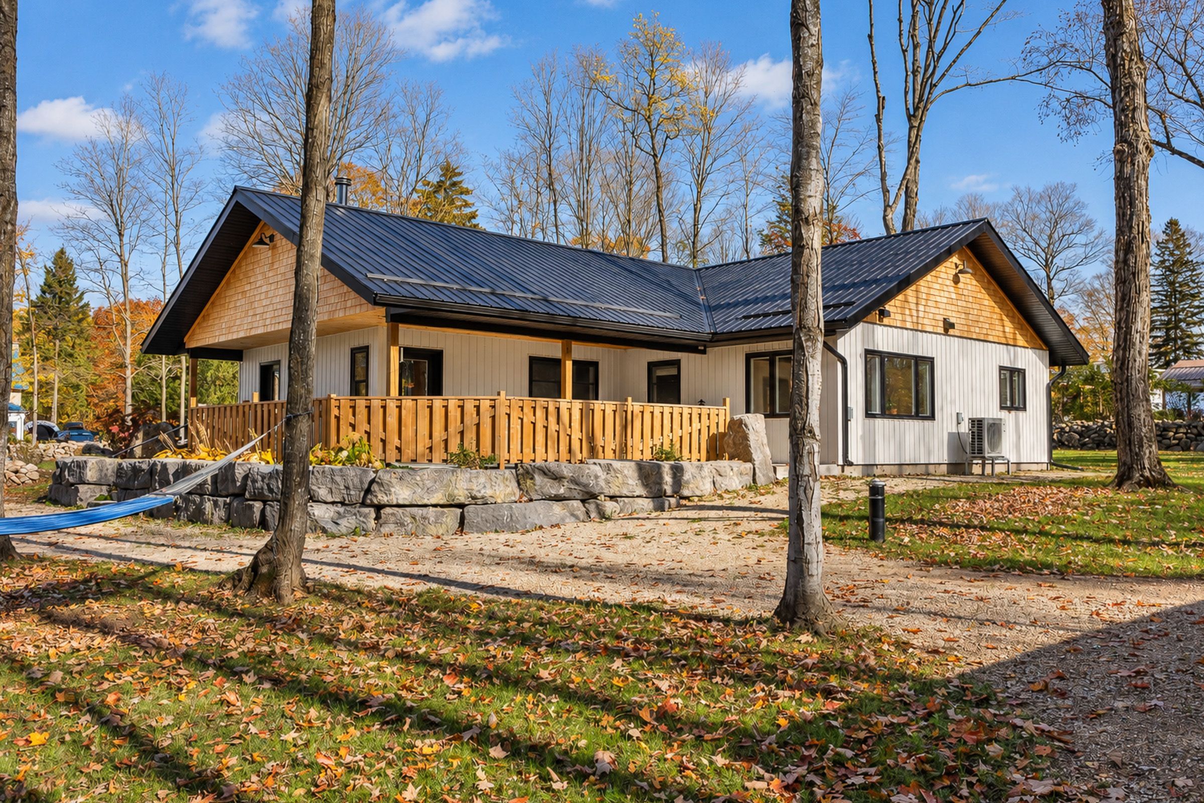
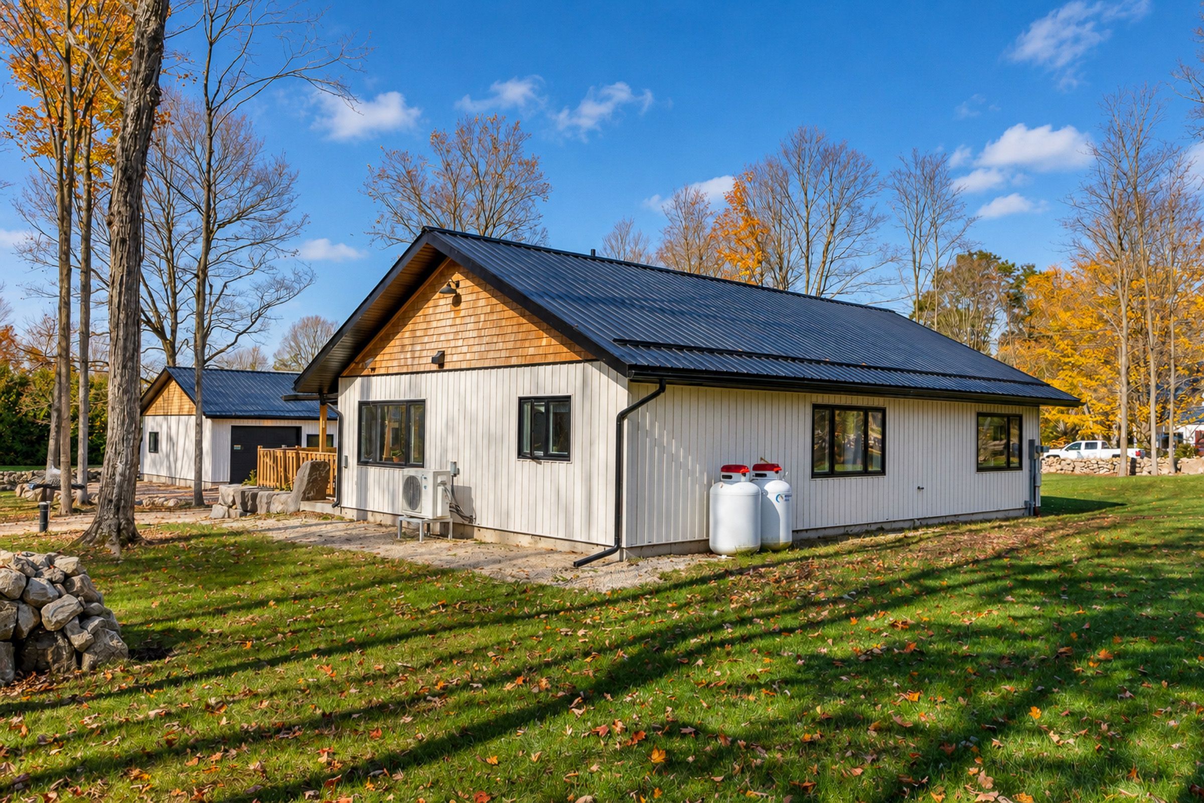
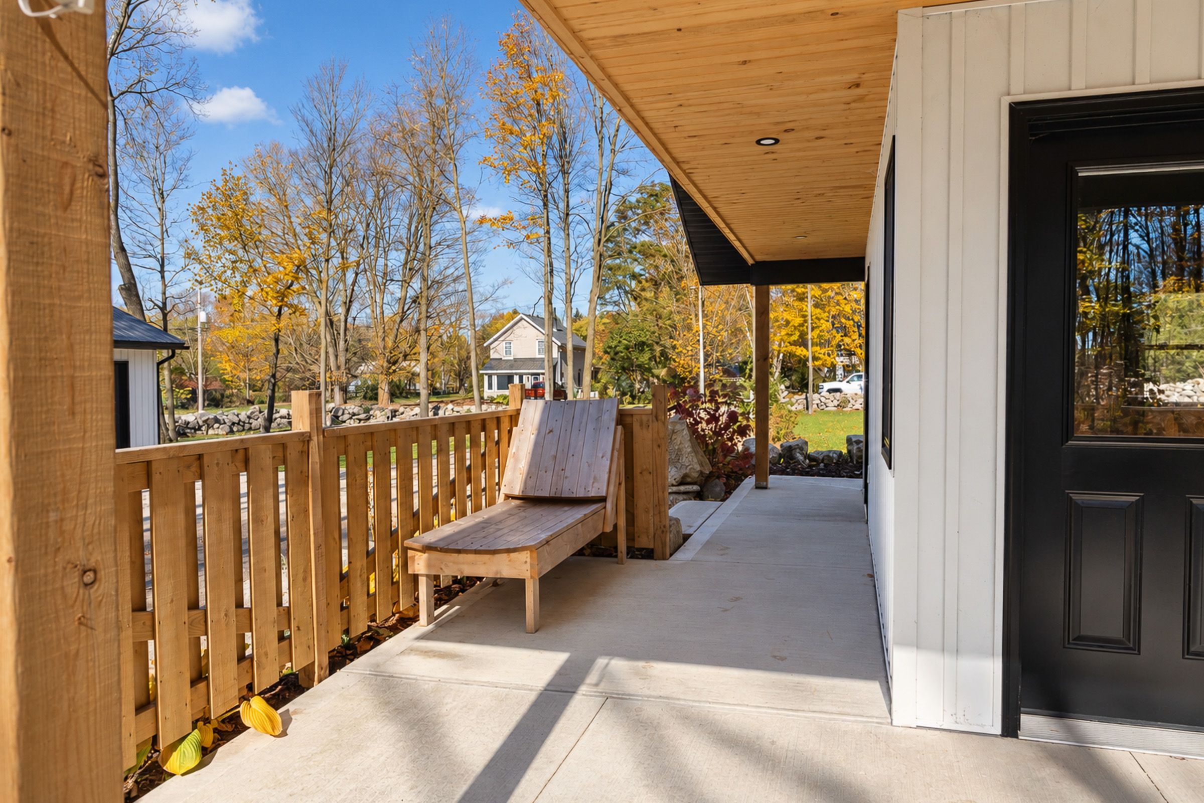
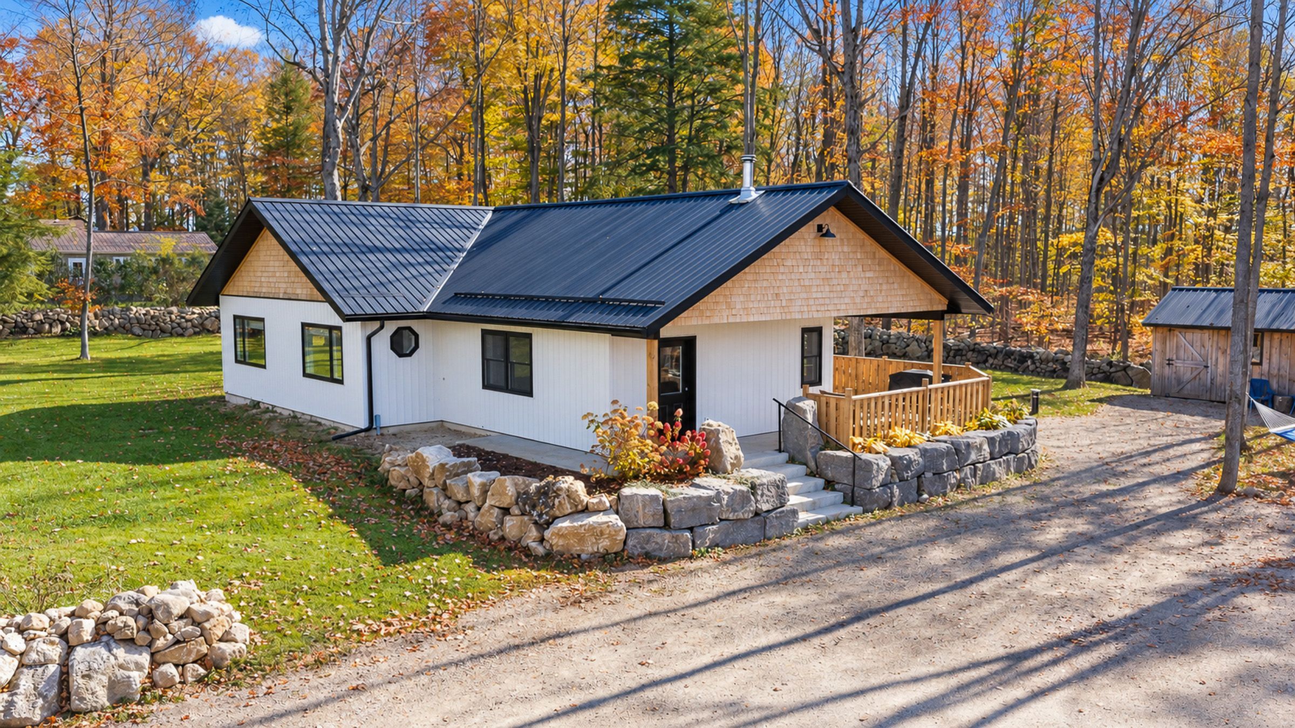
  • Covered porch, large deck, in-floor heating, spray foam insulation, and ductless air conditioning.


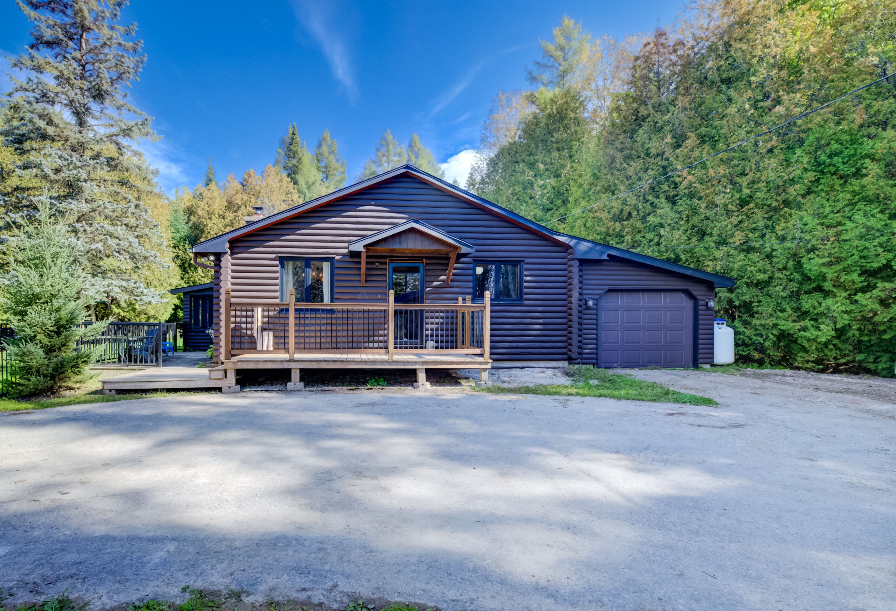
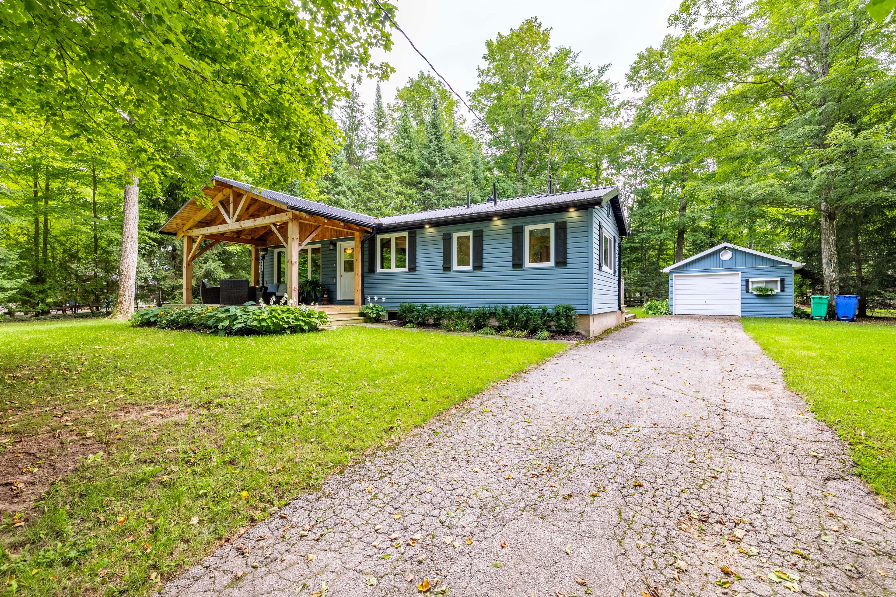
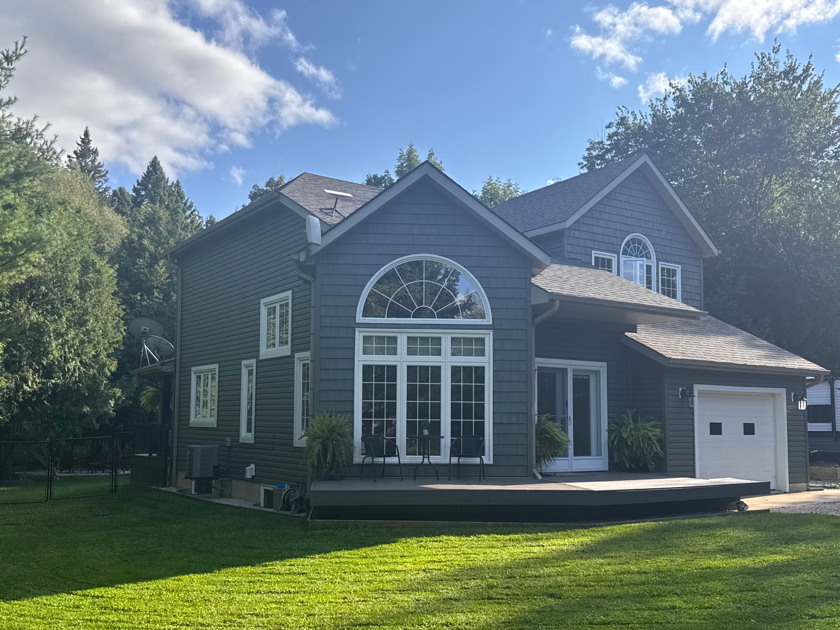
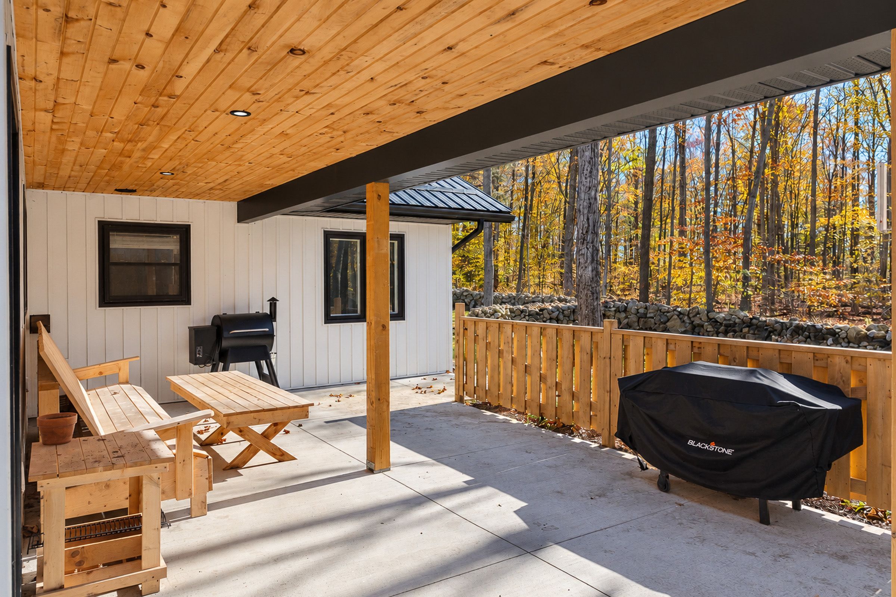
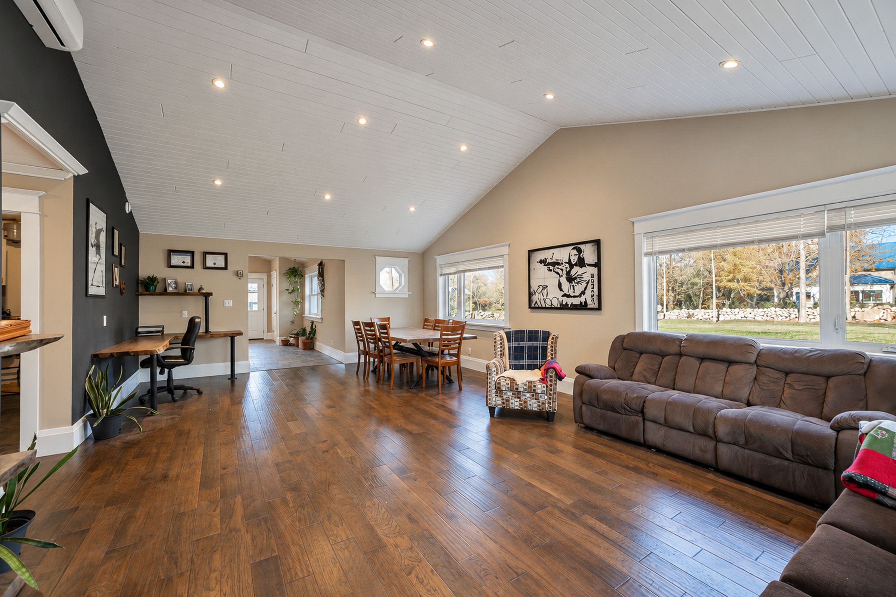
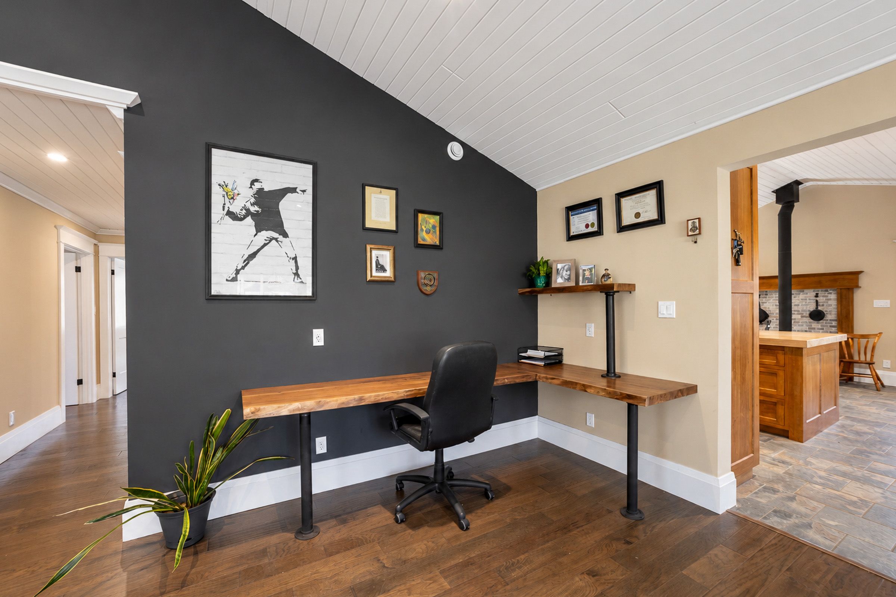
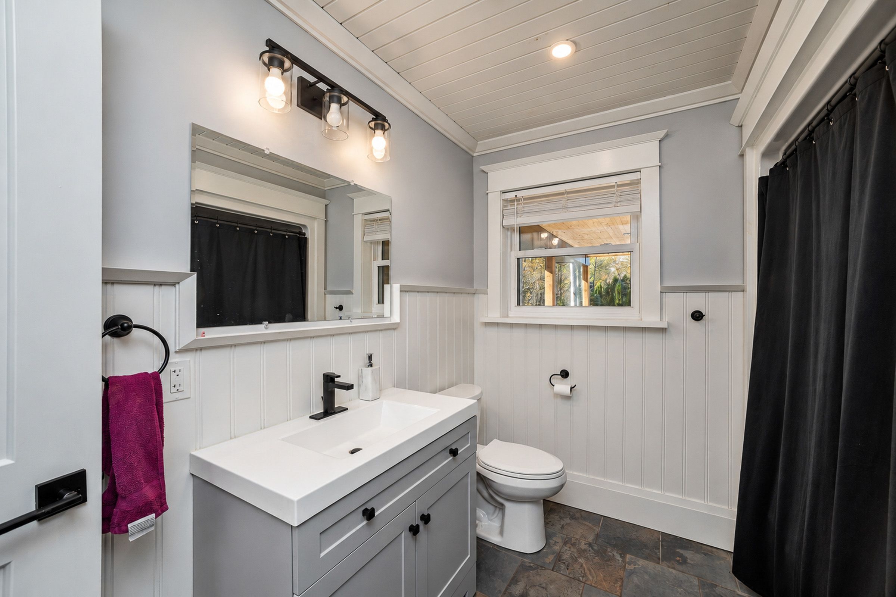
Every so often, a property becomes available that instantly makes you go wow! Welcome to 742034 sideroad 4a in desboro. As you approach the property, your instantly impressed with the almost 900' of stone fence surrounding the entire just under 1 acre property. Drive up the lane, the mature trees and open space gives it a calm park like atmosphere. Enjoy having your own chickens in the new chicken coop, a 10'x20' garden shed for all your tools, and the shop! 30'x40', with 2, 8'x10" overhead doors, tons of space for all the toys. Walk up to the home with the armour stone wall, covered porch, and large deck, perfect space for outdoor relaxing and entertaining. As you enter the home, the bright and spacious eat in kitchen with solid wood flush mount cabinets, 36" casaino stove, oversized island, cozy wood stove and vaulted ceiling greet you. A large living room again, with vaulted ceilings, plenty of windows and engineered hardwood floors. Off the extra wide hall, you will find a good sized bedroom with a walk in closet, a 4 pc bath with stackable laundry and at the end of the hall, the large and bright primary bedroom, with another custom ensuite and walk in closet. Spray foam insulation combined with infloor heat from the viessmann boiler, and ductless a/c, it is so economical to maintain. A generator plug set up for emergencies, when needed, every detail has been thought of. A real pleasure to show!
Listing IDX14120672
Address742034 Sideroad 4A Side Road
CityChatsworth, Ontario
Price$799,900
Bed / Bath2 / 2 Full
StyleBungalow, Detached
ConstructionVinyl Siding
TypeResidential
StatusFor Sale
Subtype DetachedIndoor Features Carpet Free, On Demand Water Heater, Primary Bedroom - Main Floor, Upgraded Insulation, Water Heater Owned, Water SoftenerOutdoor Features Porch EnclosedAmenities School, Wooded/TreedOwnership FreeholdViews Trees/WoodsAppliances Hallway Width 42 Inches or More, 32 Inch Min DoorsBasement NoneFoundation SlabHeating / Cooling OtherHeating Fuel PropaneSewer Septic
Parking 11.00
ASAP

Fri

30

Oct

Sat

31

Oct

Sun

1

Nov

Mon

2

Nov

Tue

3

Nov

Wed

4

Nov

Thu

5

Nov

Fri

6

Nov

Sat

7

Nov

Sun

8

Nov

Mon

9

Nov

Tue

10

Nov

Wed

11

Nov

Thu

12

Nov

Fri

13

Nov

Sat

14

Nov

Sun

15

Nov

Mon

16

Nov

Tue

17

Nov

Wed

18

Nov

Thu

19

Nov

Fri

20

Nov

Sat

21

Nov

Sun

22

Nov

Mon

23

Nov

Tue

24

Nov

Wed

25

Nov

Thu

26

Nov

Fri

27

Nov

By clicking “Get pre-qualified” and/or 'Submit' you are expressly consenting, in writing, to receive telemarketing and other messages, including artificial or prerecorded voices, via automated calls or texts from jumprealty.ca and up.mortgages at the number you provided above. This consent is not required to purchase any good or service. Message and data rates may apply, frequency varies. Text HELP for help or STOP to cancel. More details in Terms of Use and Privacy Policy.

Listing Brokerage: RE/MAX Grey Bruce Realty Inc.

* Data is provided courtesy of PROPTX. The information provided herein must only be used by consumers that have a bona fide interest in the purchase, sale, or lease of real estate and may not be used for any commercial purpose or any other purpose. The information is deemed reliable but is not guaranteed accurate by PROPTX.

Hospital
Parks
Schools
Place of Worship
Please select an amenity above to view a list.

Recommended Properties

Loading...
742034 Sideroad 4a Side Road
Chatsworth , Ontario
2 2 $799,900
Get more info