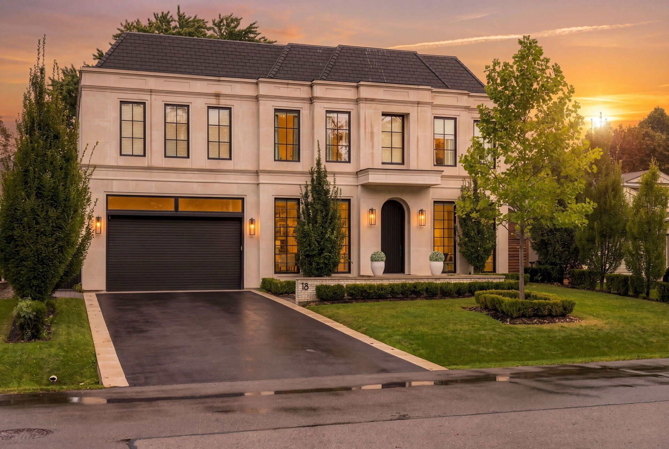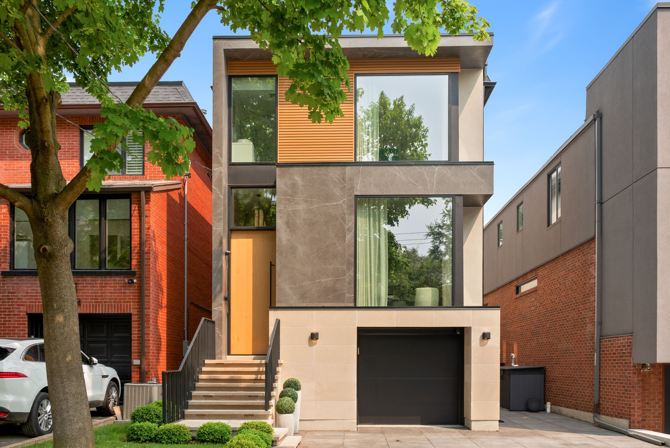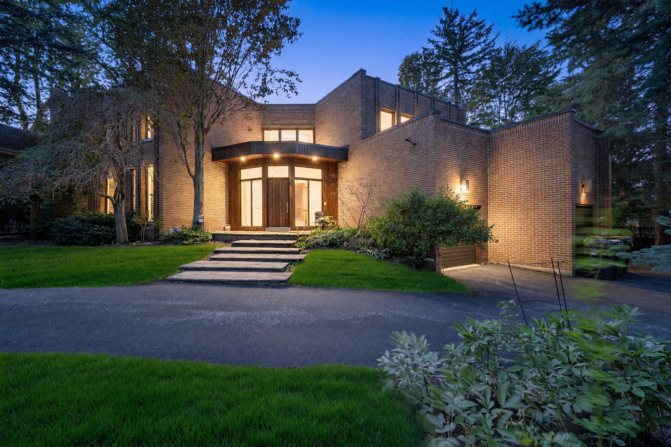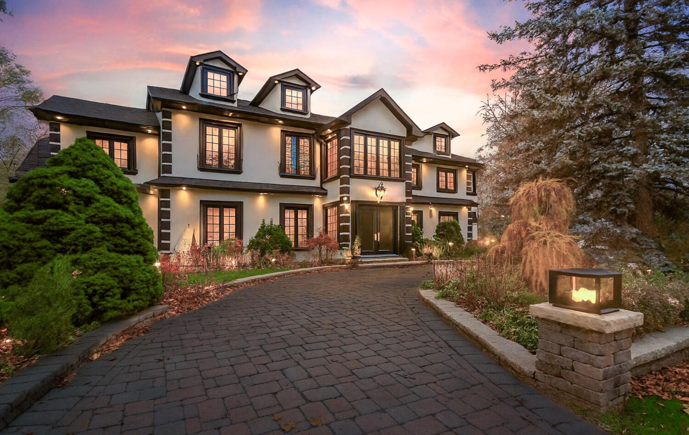
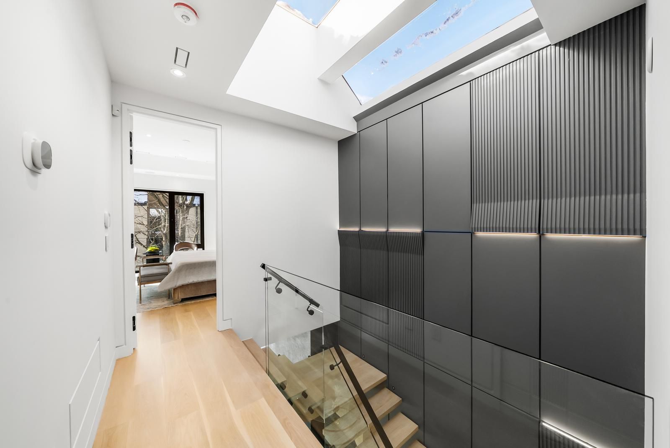
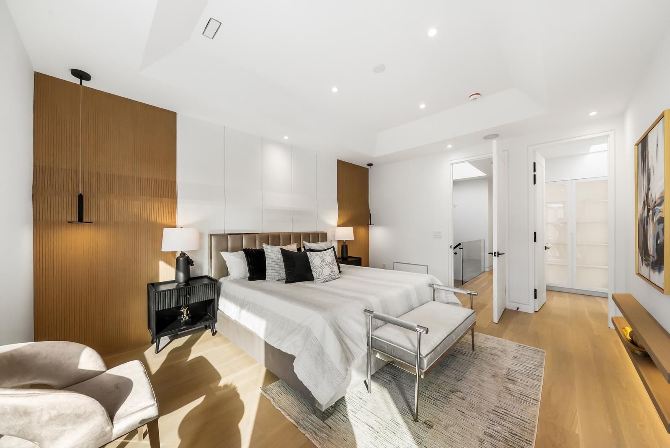
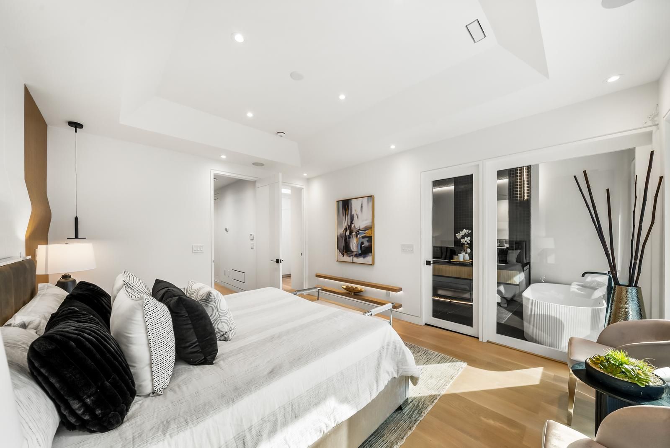
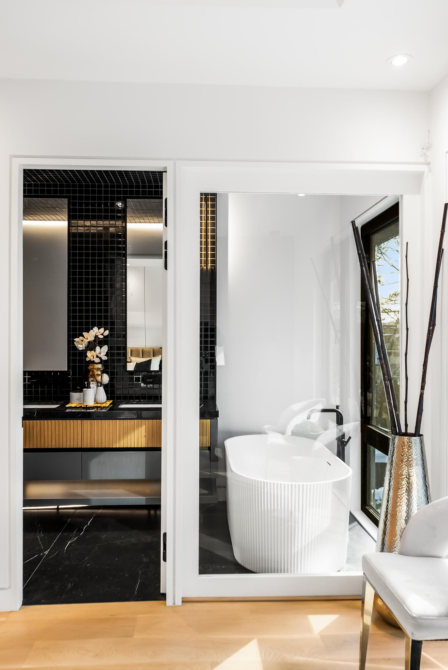
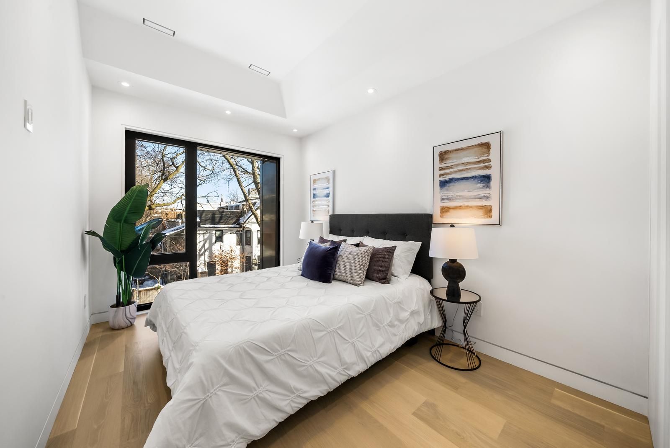
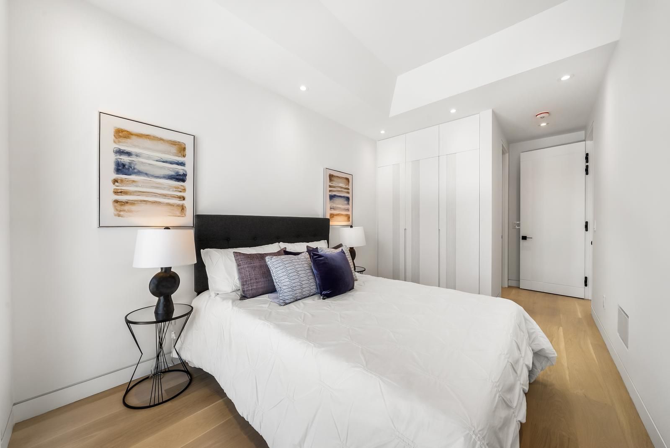
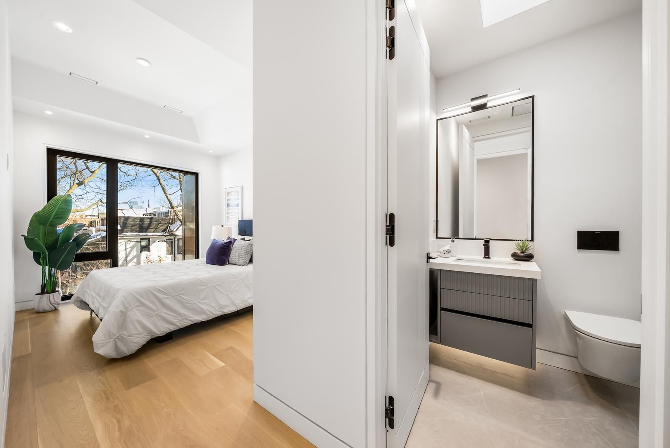
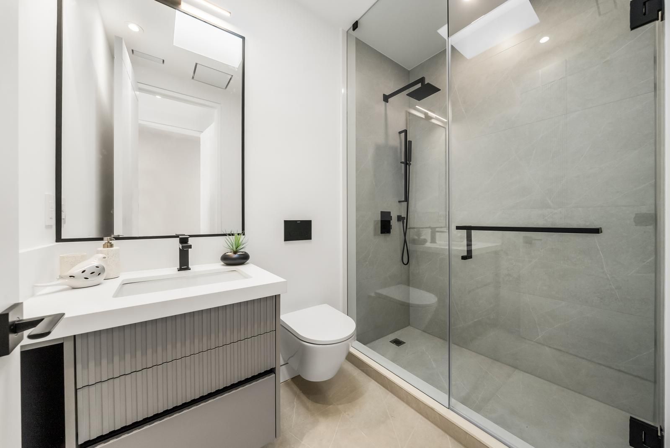
For Lease - 74B Rathnelly Avenue, Toronto, Ontario

Views   1
Time on Jump  1 days
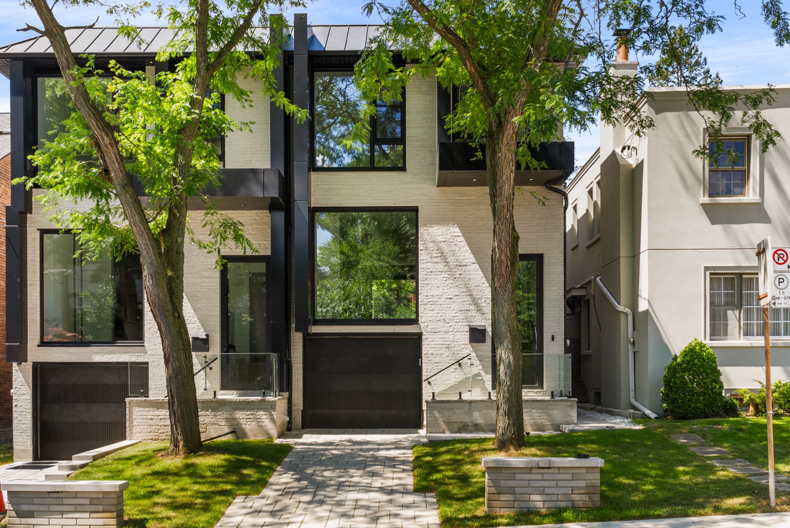
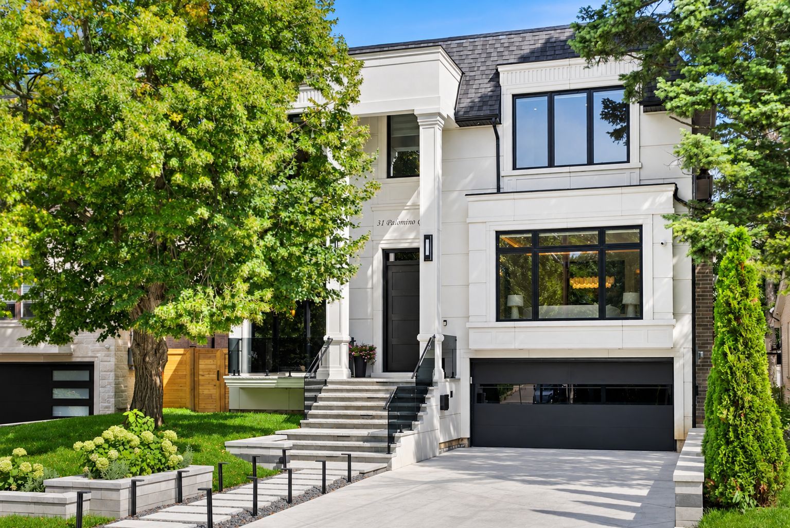
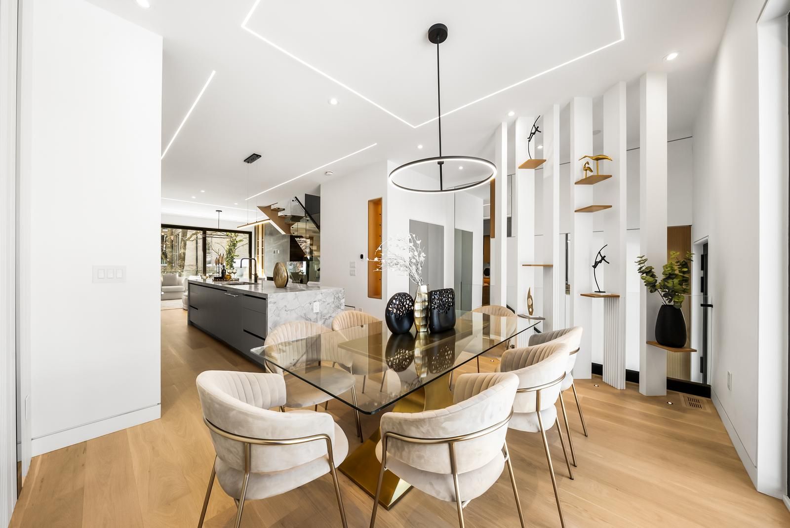
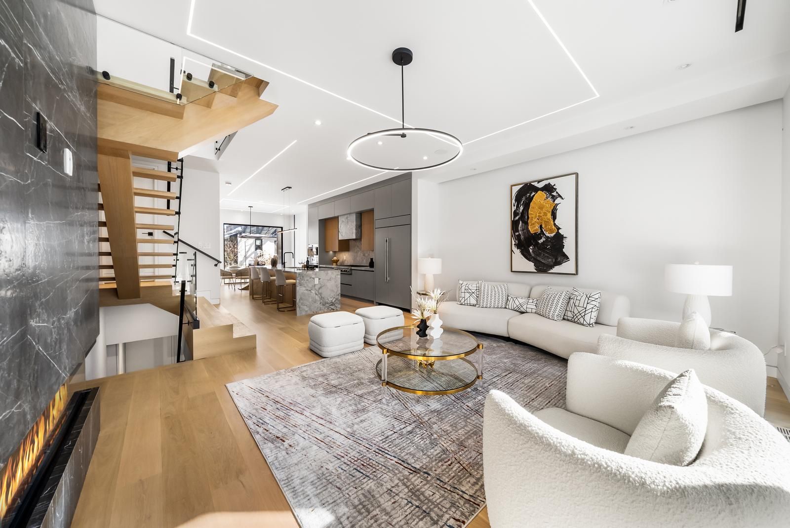
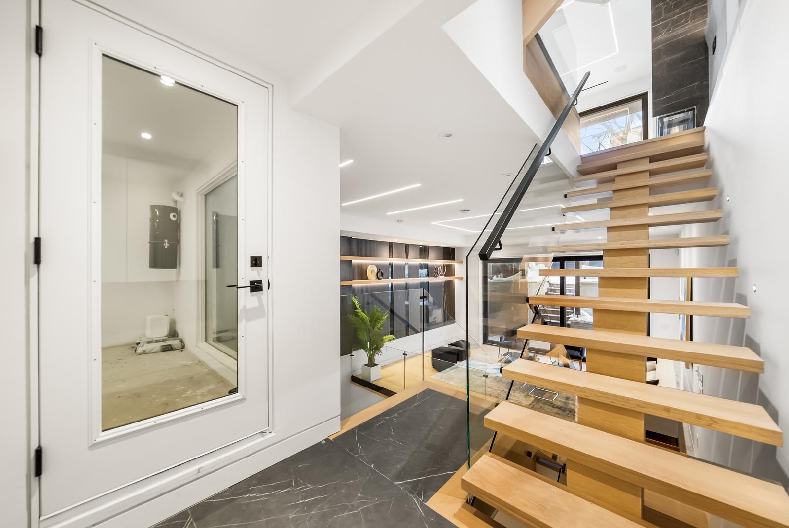
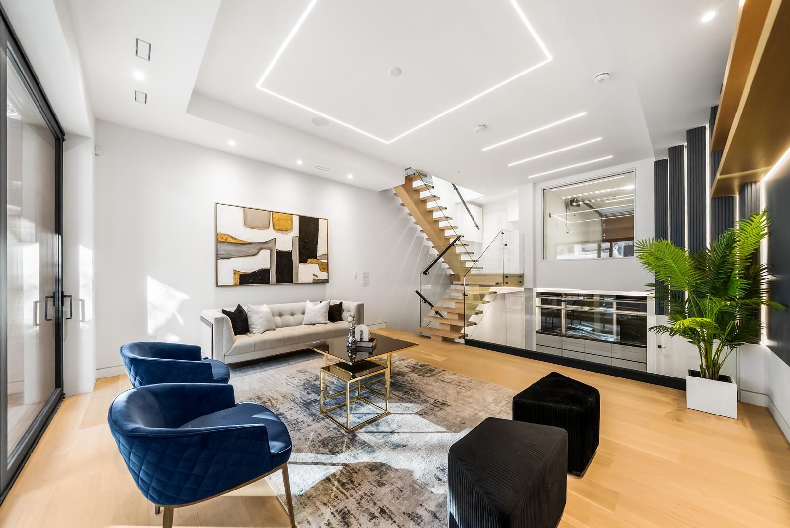
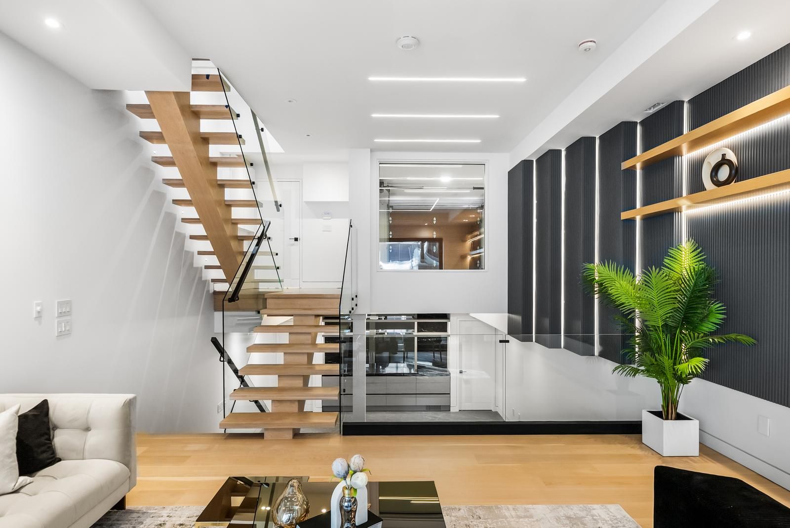
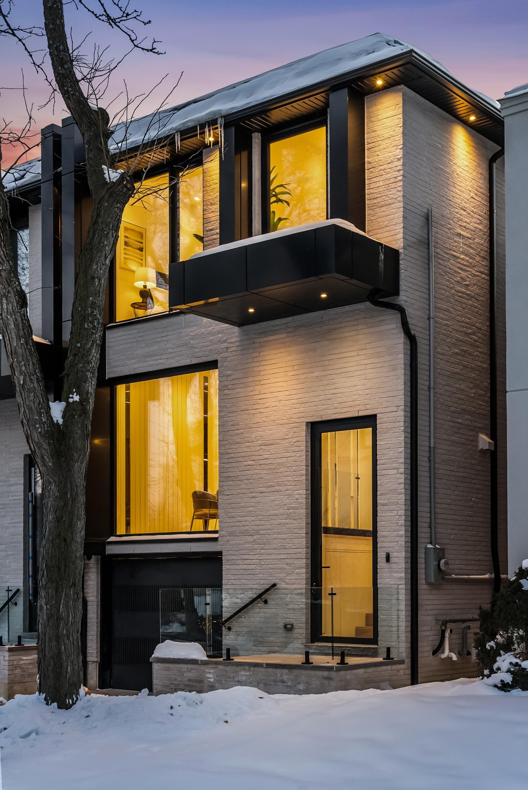
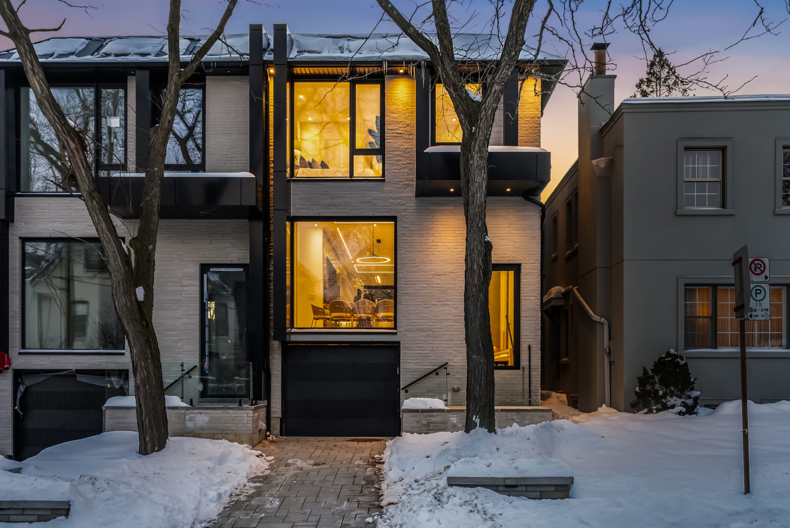
  • Brand-new luxury home in a sought-after neighborhood close to Yorkville.
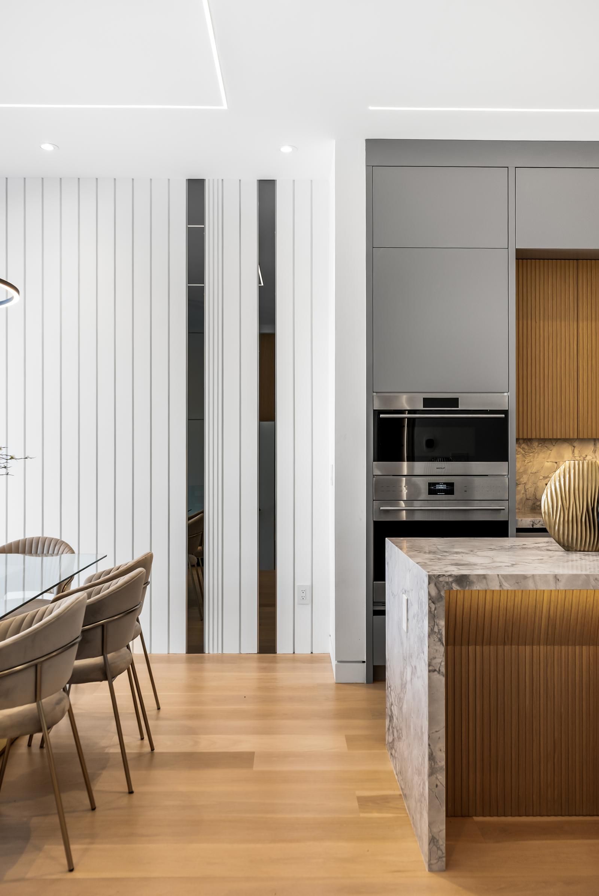
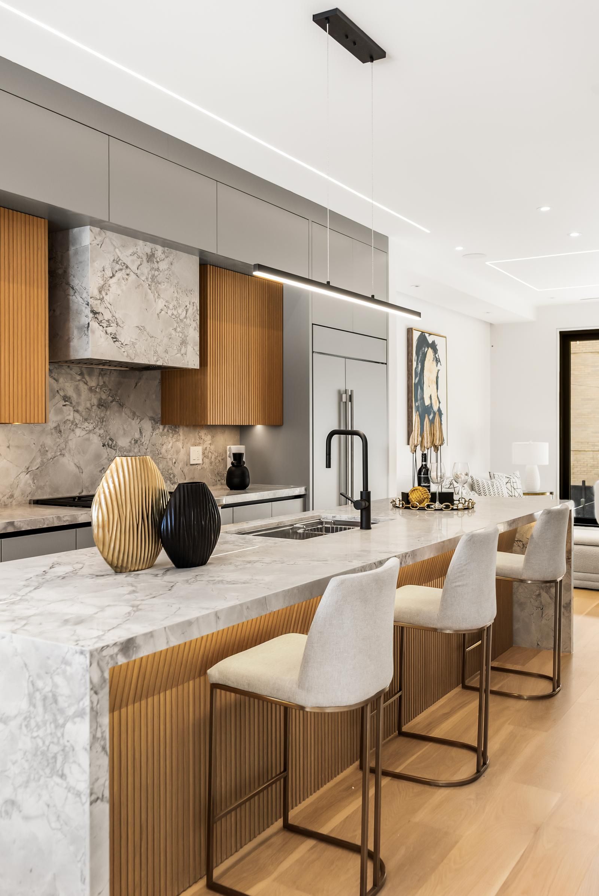
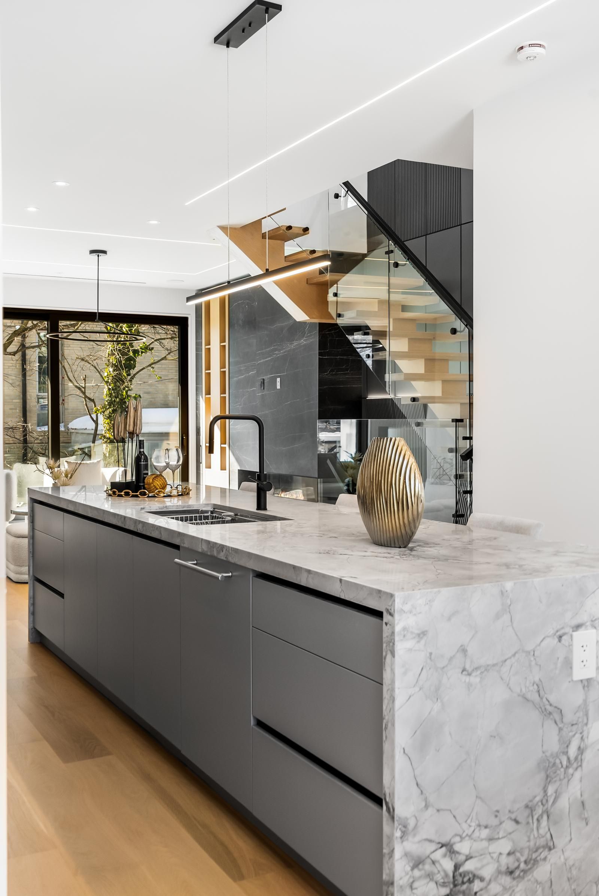
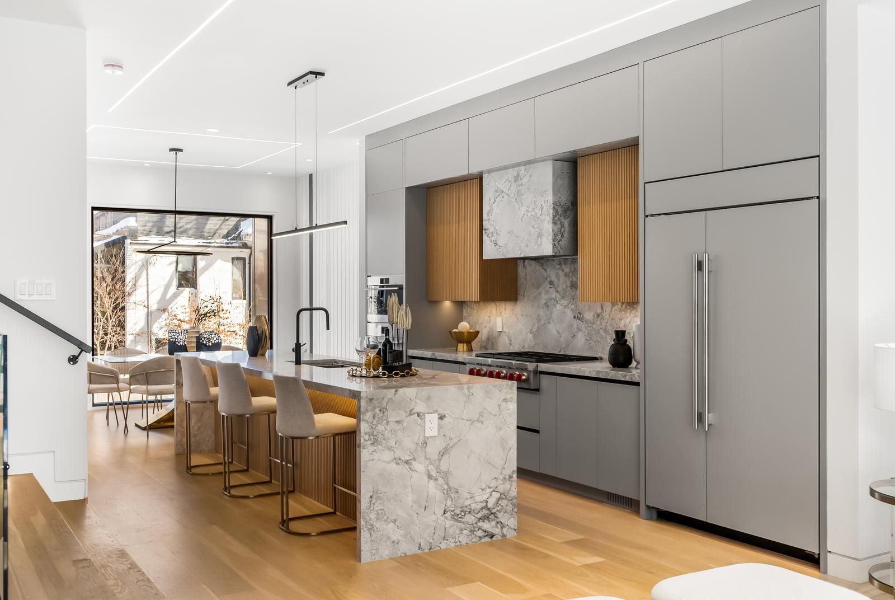
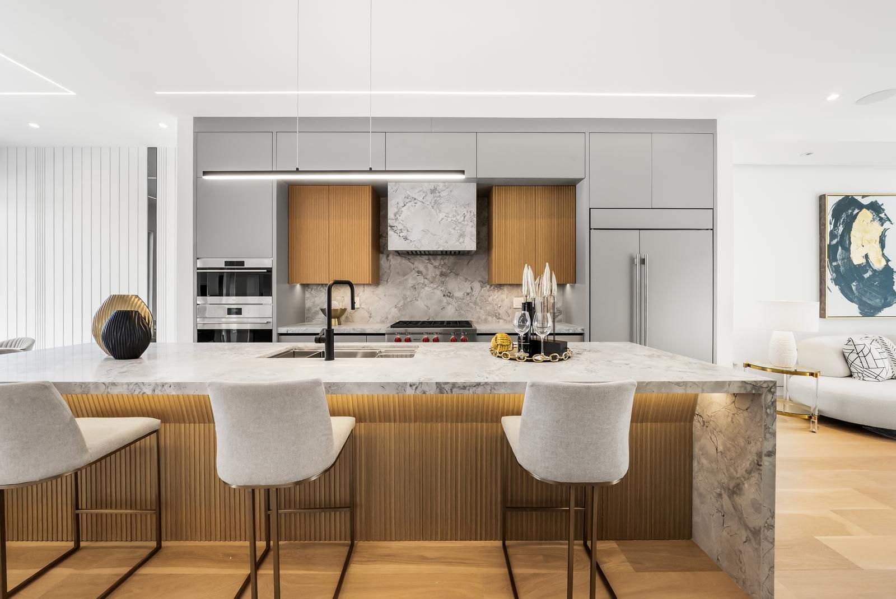
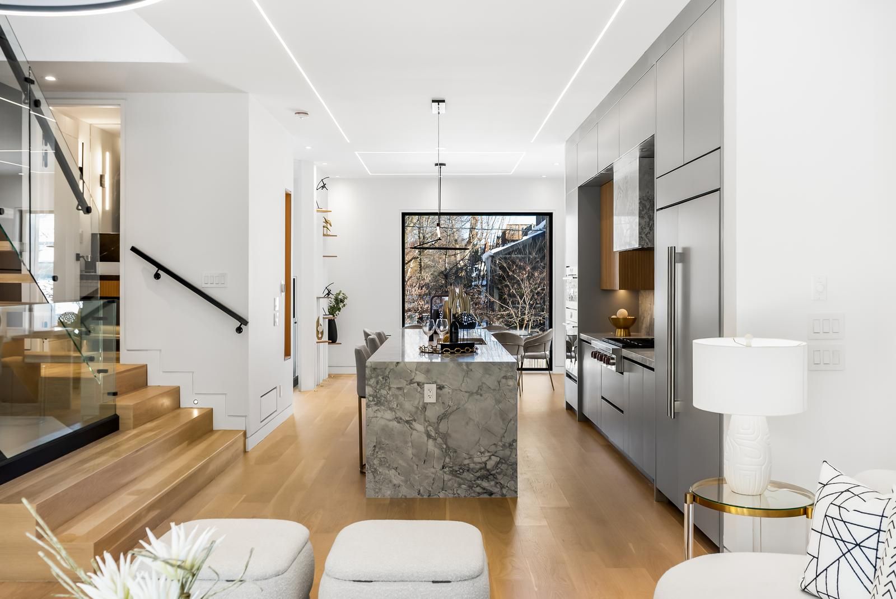
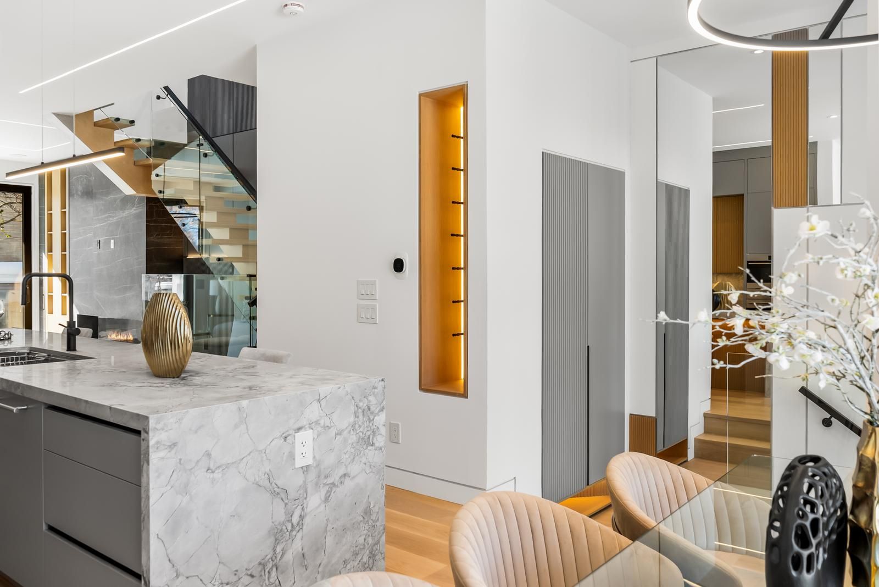
  • Custom chef's kitchen with high-end appliances and natural stone countertops.
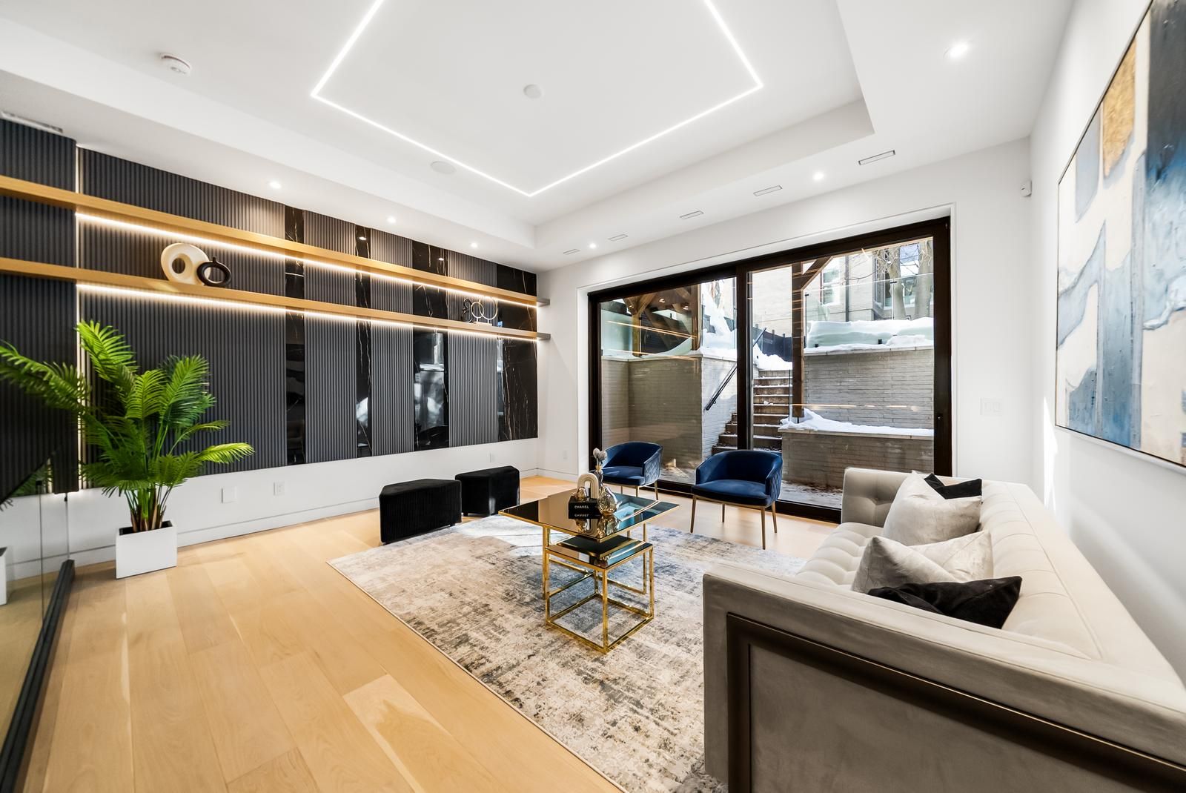
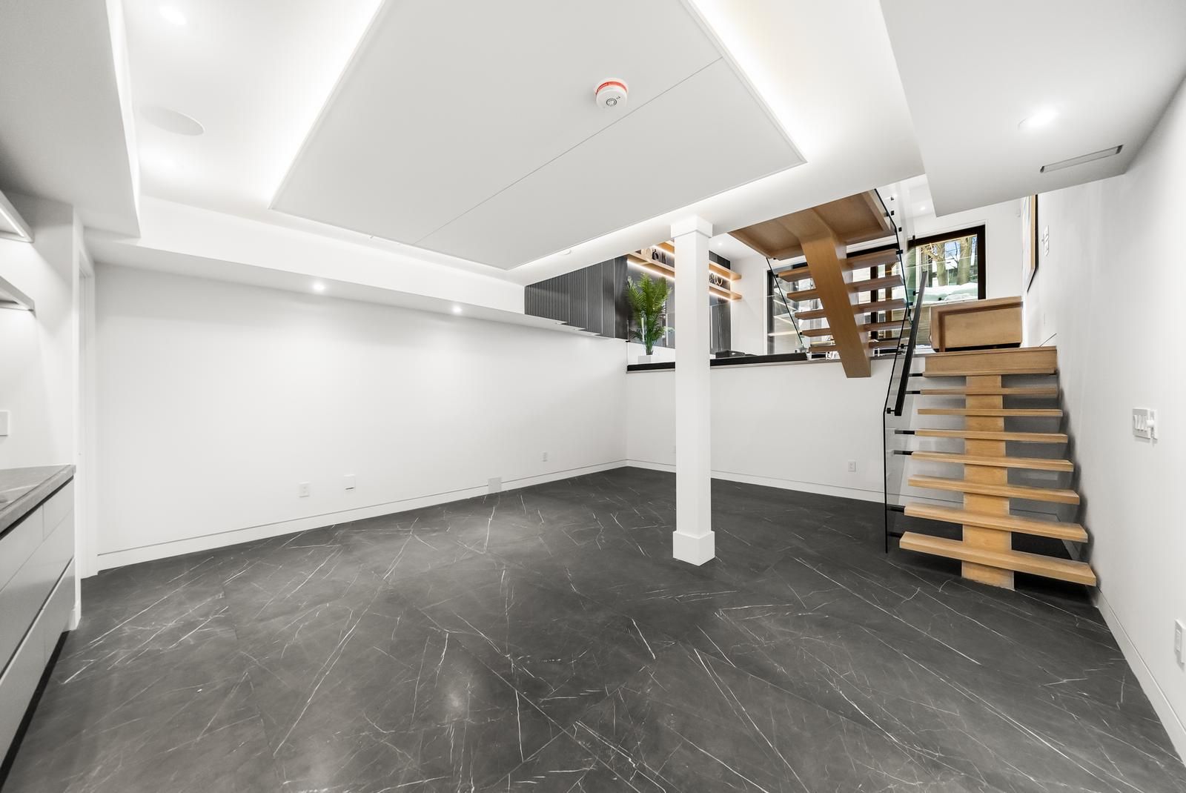
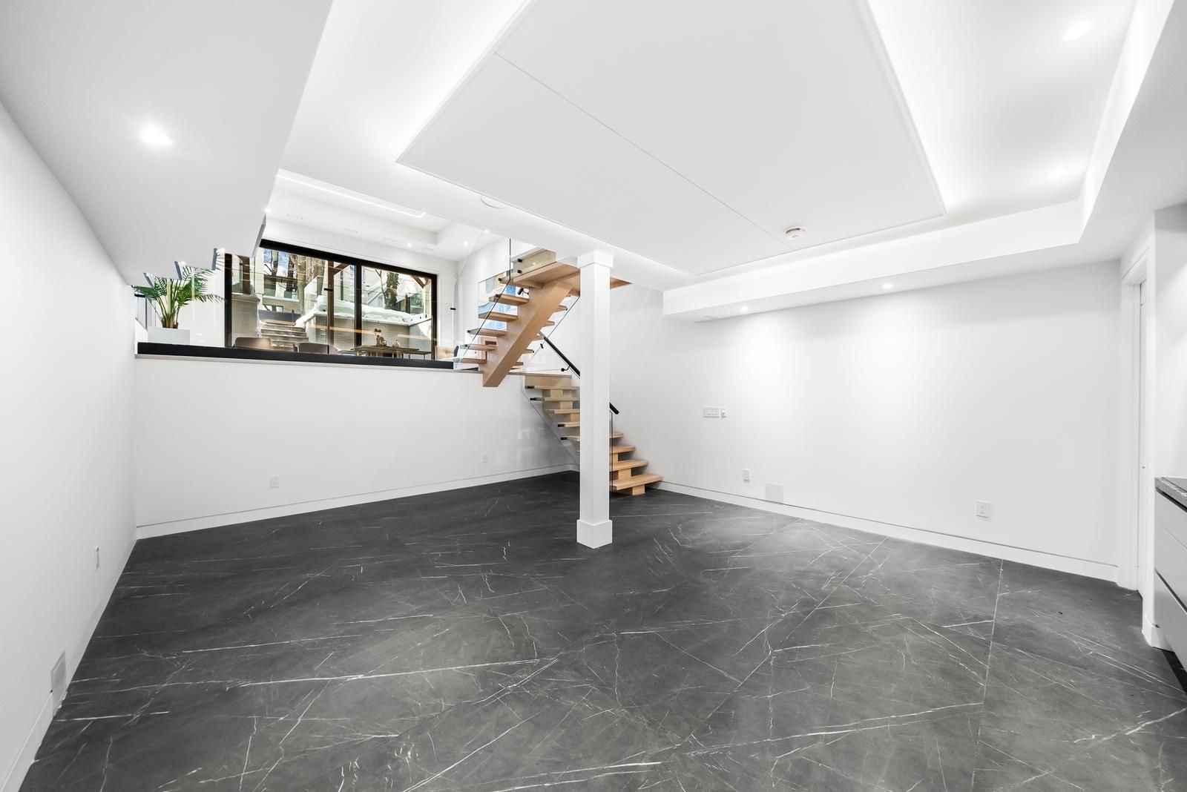
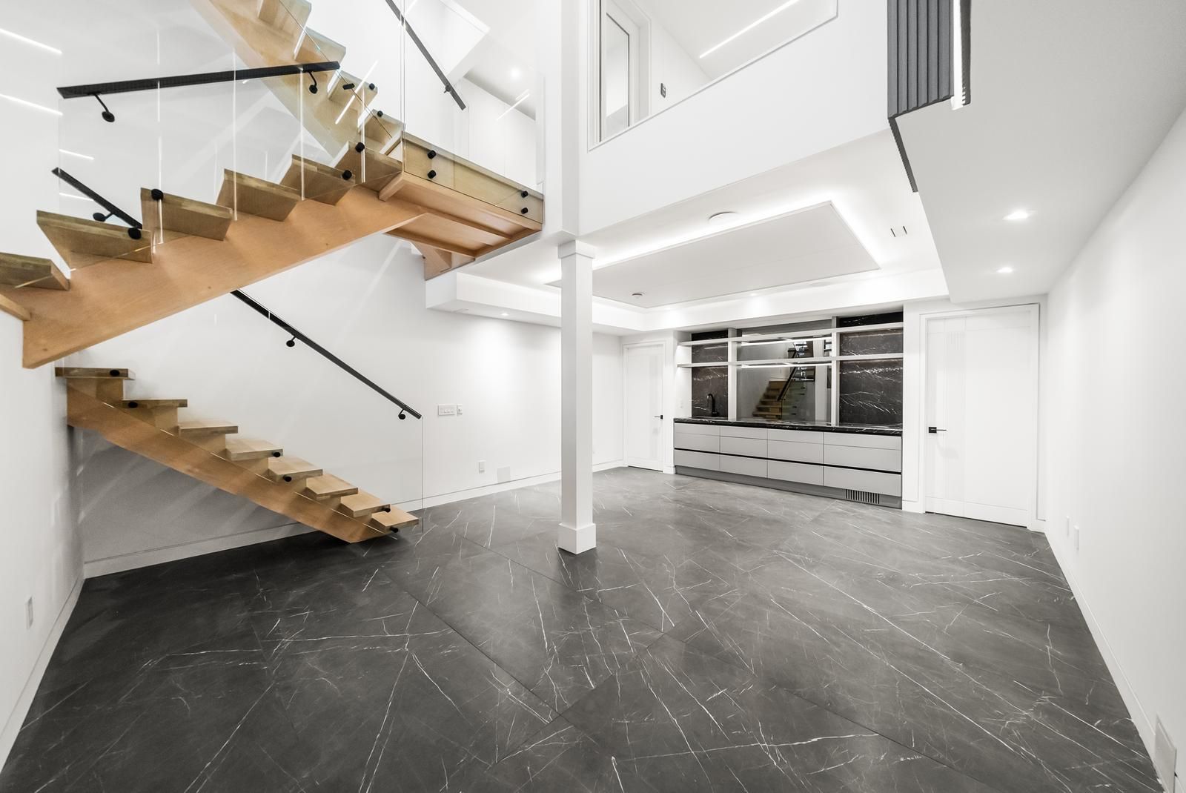
  • Double-height heated basement perfect for entertaining and leisure.
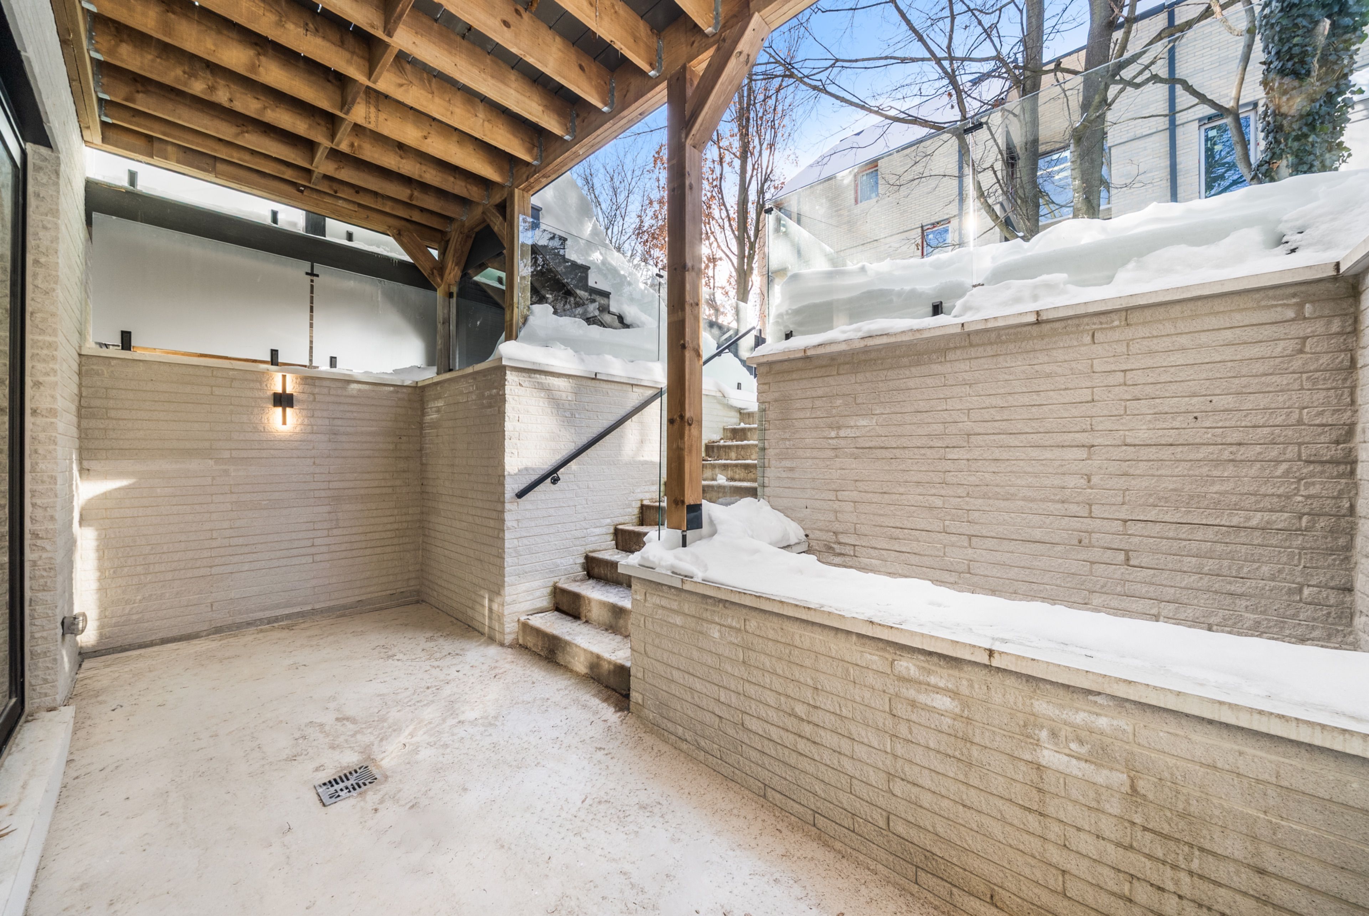
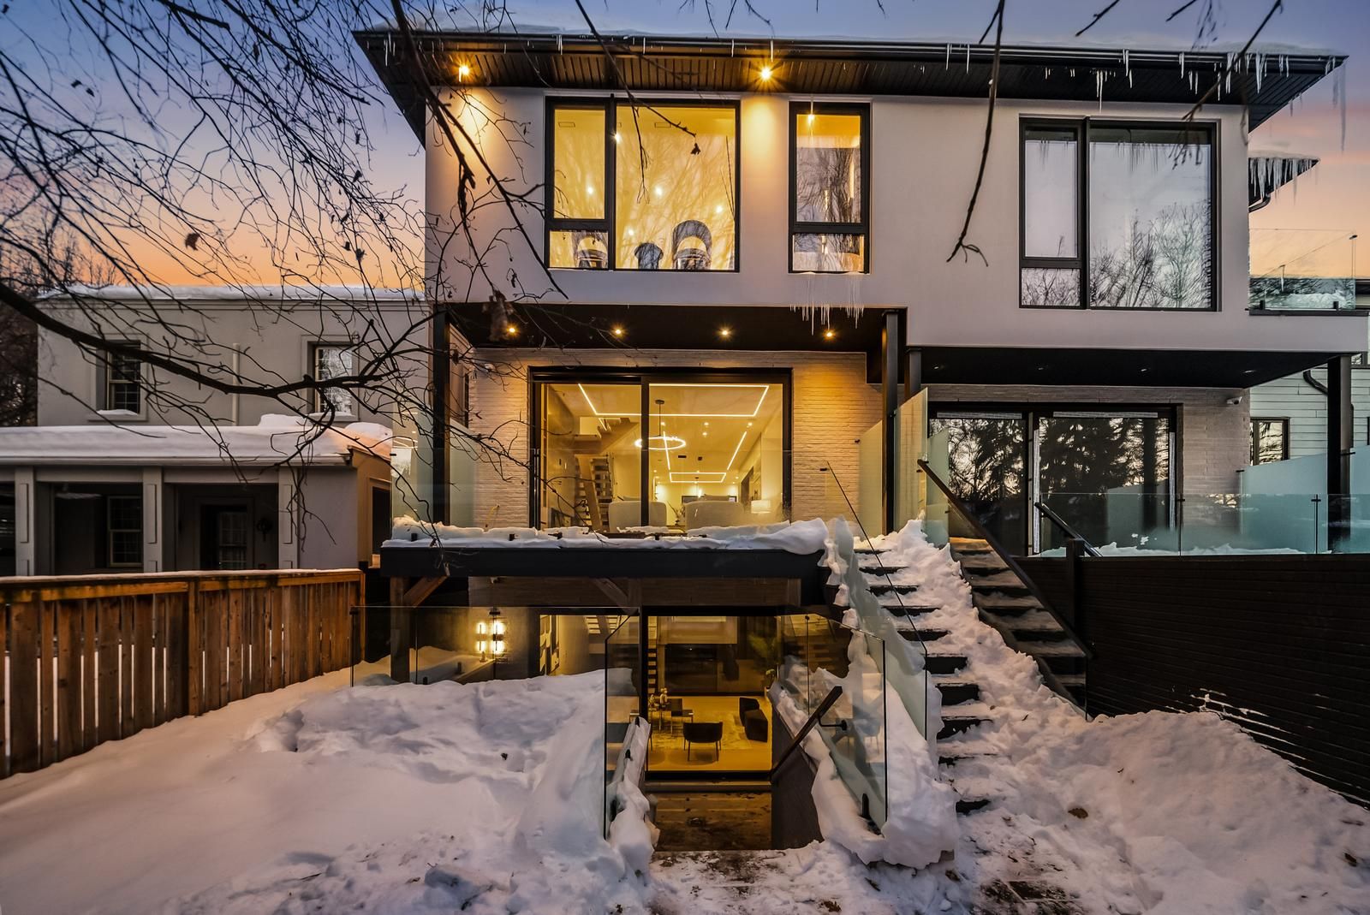
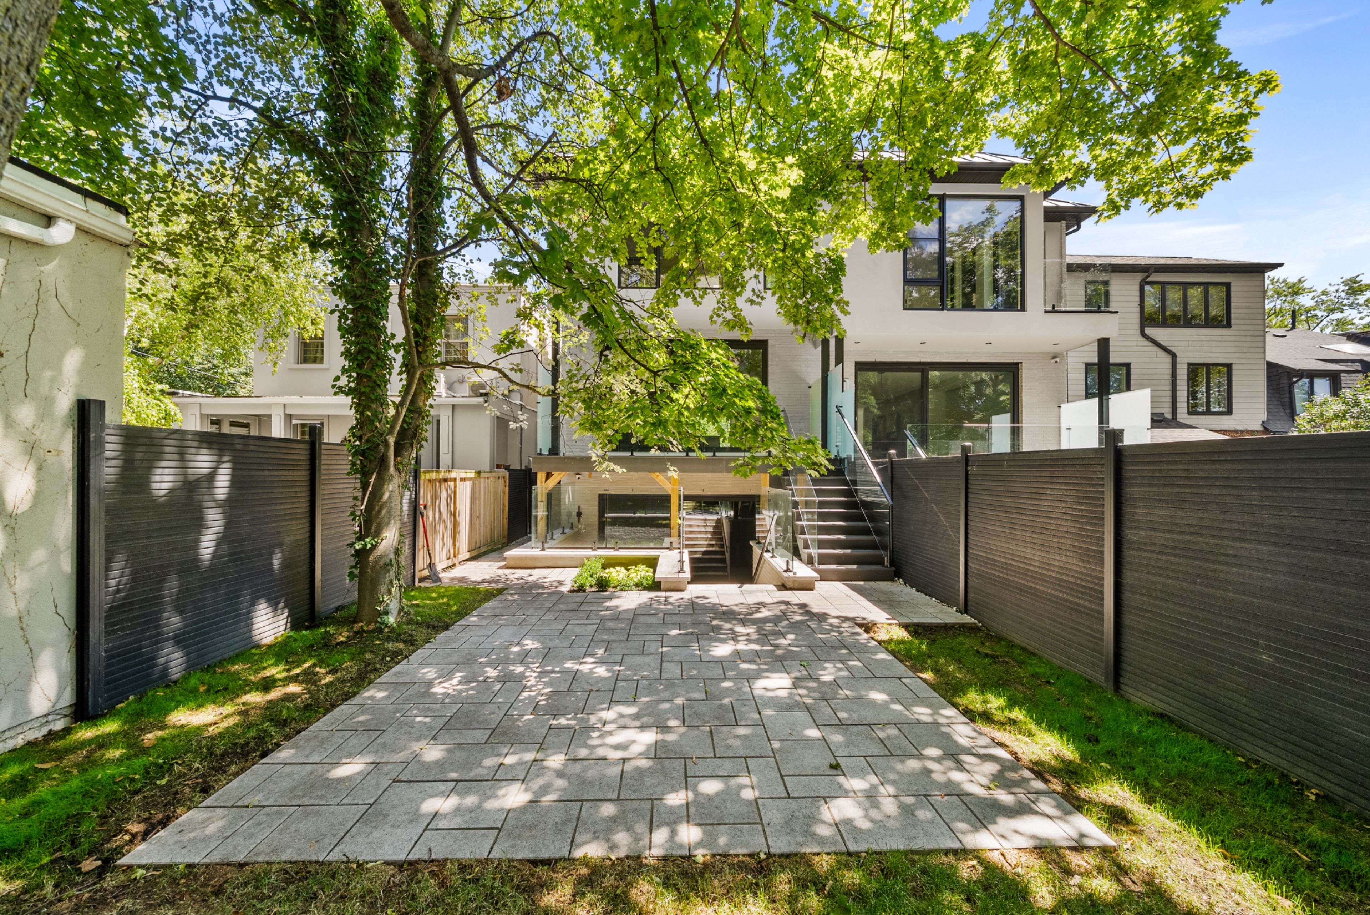
  • Outdoor space features a large yard, composite deck, and heated driveway.
  • Smart home features including security, speakers, and central vacuum system.
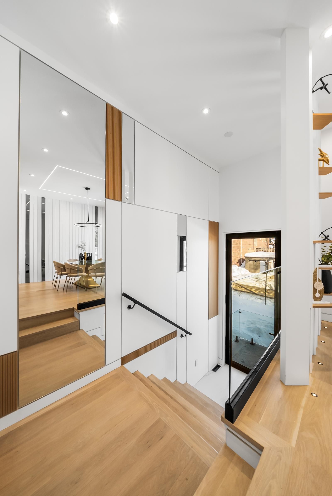
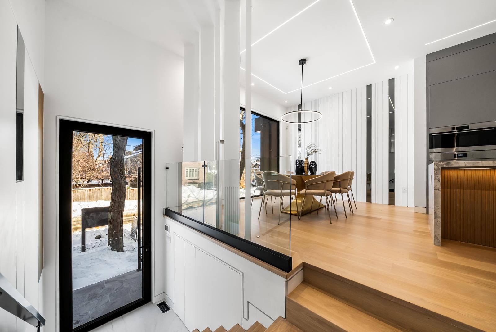
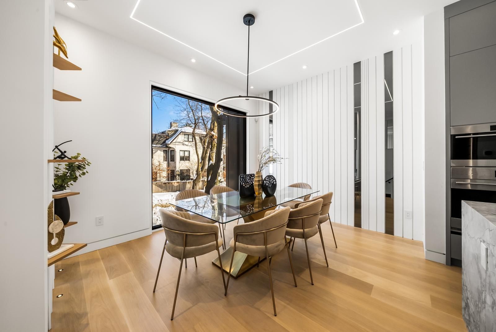
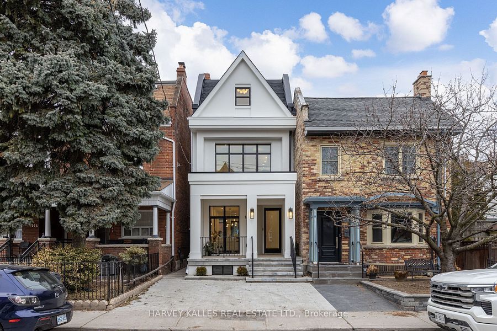
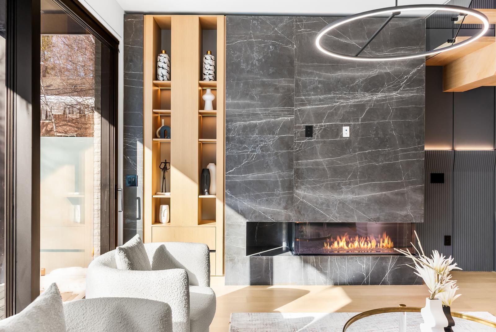
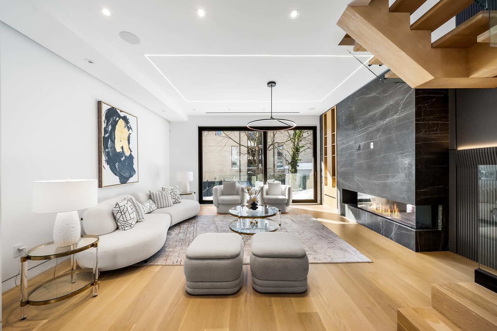
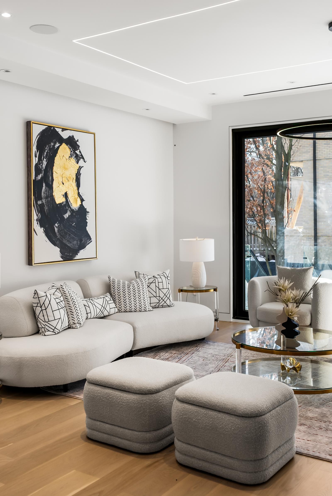
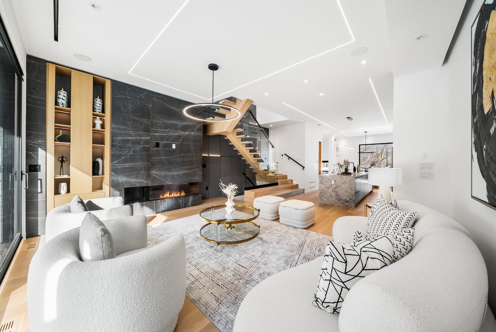
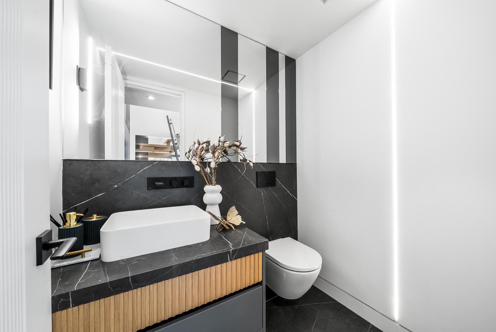
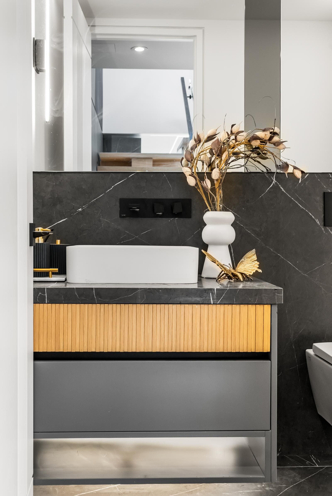
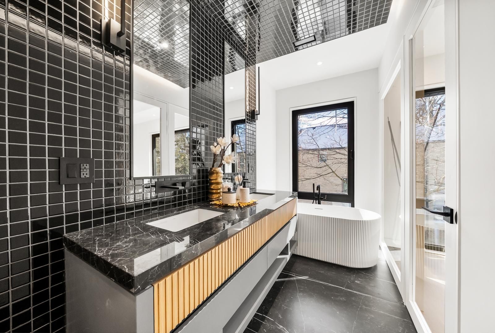
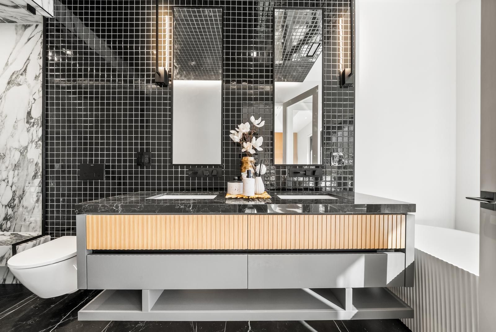
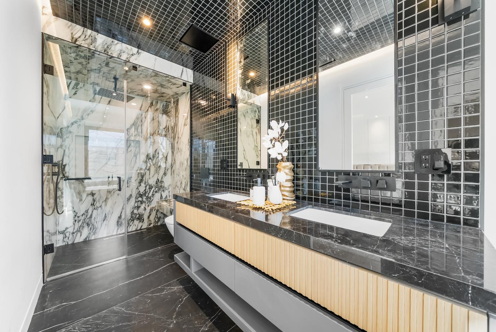
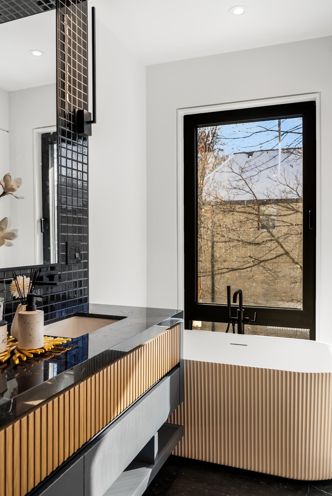
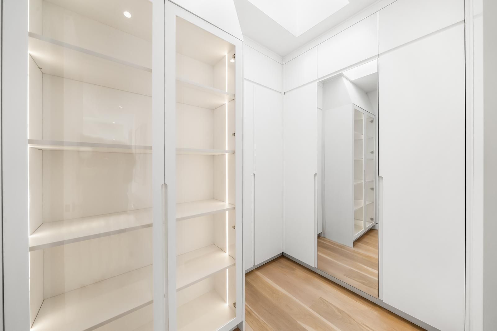
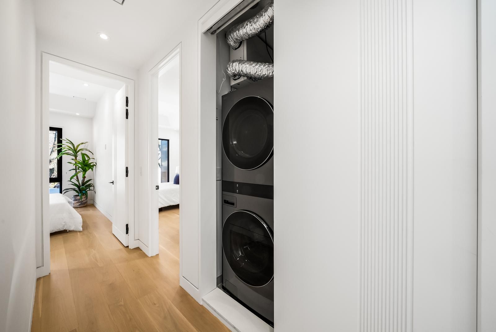
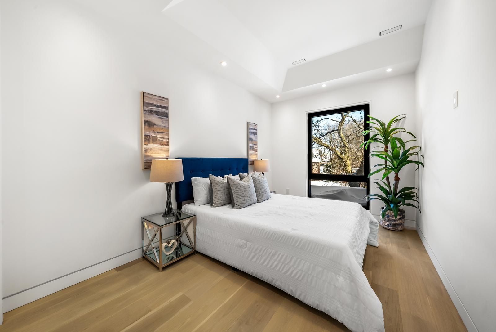
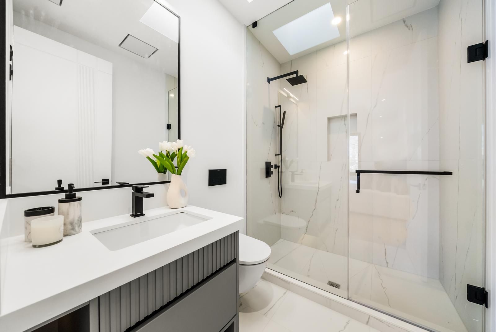
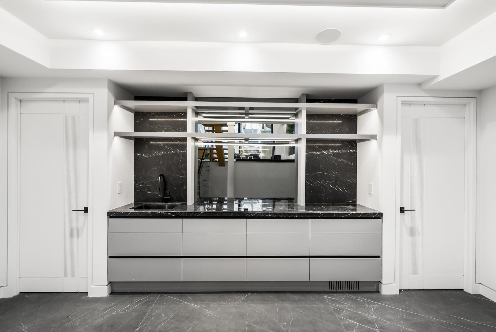
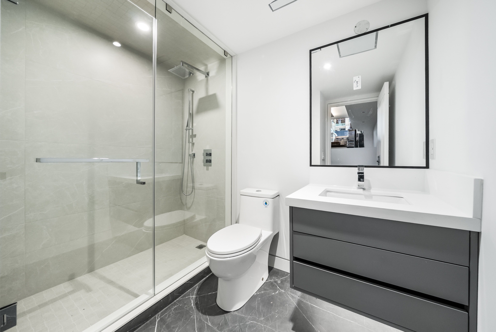
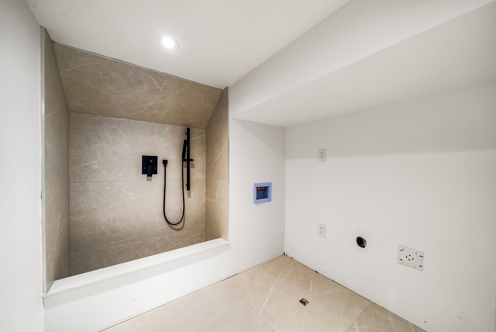
Welcome to 74b rathnelly ave, a brand-new, custom-built luxury home (2025) in the prestigious republic of rathnelly, one of toronto's most sought-after neighbourhoods. Located steps to yorkville and close to some of canada's top private and public schools, this is a rare lease opportunity in an exceptional location. This stunning home features german-imported schuco aluminum windows and doors with triple-glazed glass, wide-plank white oak flooring, and a sleek trimless modern design with custom wall paneling, millwork, a striking mono-beam staircase, glass railings, and upgraded lighting throughout. The chef's kitchen is equipped with custom cabinetry, sub-zero & wolf appliances, and natural stone countertops, including super white stone. Natural stone continues throughout the home in the vanities, basement bar, and fireplace, while the spa-inspired bathrooms offer carimali italian fixtures, duravit wall-hung toilets, and elegant italian tile and slab finishes. The two-level, double-height heated basement includes a large rec room and bar area, perfect for entertaining. Outside, enjoy linear brick exterior detailing, extensive interlock, a composite deck, large backyard, and composite fencing. A standout feature is the snow-melt heated system in the driveway, front porch, heated garage area, rear walkout, and parts of the backyard. Additional features include an integrated heated garage, two furnaces, two a/c systems, spray-foam insulation, smart security/speaker system, central vacuum, and more. A truly turnkey luxury lease in an a+ location.
Listing IDC13886492
Address74B Rathnelly Avenue
CityToronto, Ontario
Lease$17,000
Bed / Bath3 / 5 Full
Style2-Storey, Semi-Detached
ConstructionBrick
TypeResidential
StatusFor Lease
Subtype Semi-Detached Indoor Features Built-In Oven, Central Vacuum, ERV/HRV, Other, Laundry ClosetInclusions NoneOwnership LeaseholdBasement Finished with Walk-OutFoundation ConcreteHeating / Cooling Forced AirHeating Fuel GasSewer Sewer
Parking 2.00
ASAP

Tue

13

Oct

Wed

14

Oct

Thu

15

Oct

Fri

16

Oct

Sat

17

Oct

Sun

18

Oct

Mon

19

Oct

Tue

20

Oct

Wed

21

Oct

Thu

22

Oct

Fri

23

Oct

Sat

24

Oct

Sun

25

Oct

Mon

26

Oct

Tue

27

Oct

Wed

28

Oct

Thu

29

Oct

Fri

30

Oct

Sat

31

Oct

Sun

1

Nov

Mon

2

Nov

Tue

3

Nov

Wed

4

Nov

Thu

5

Nov

Fri

6

Nov

Sat

7

Nov

Sun

8

Nov

Mon

9

Nov

Tue

10

Nov

By clicking “Get pre-qualified” and/or 'Submit' you are expressly consenting, in writing, to receive telemarketing and other messages, including artificial or prerecorded voices, via automated calls or texts from jumprealty.ca and up.mortgages at the number you provided above. This consent is not required to purchase any good or service. Message and data rates may apply, frequency varies. Text HELP for help or STOP to cancel. More details in Terms of Use and Privacy Policy.

Listing Brokerage: RIGHT AT HOME REALTY

* Data is provided courtesy of PROPTX. The information provided herein must only be used by consumers that have a bona fide interest in the purchase, sale, or lease of real estate and may not be used for any commercial purpose or any other purpose. The information is deemed reliable but is not guaranteed accurate by PROPTX.

Hospital
Parks
Schools
Place of Worship
Please select an amenity above to view a list.

Recommended Properties

Loading...
74b Rathnelly Avenue
Toronto , Ontario
3 5 $17,000
Get more info