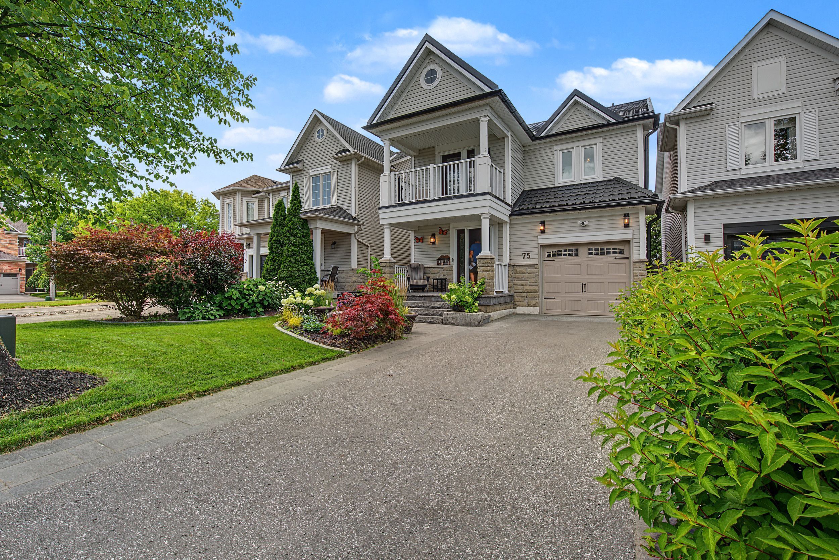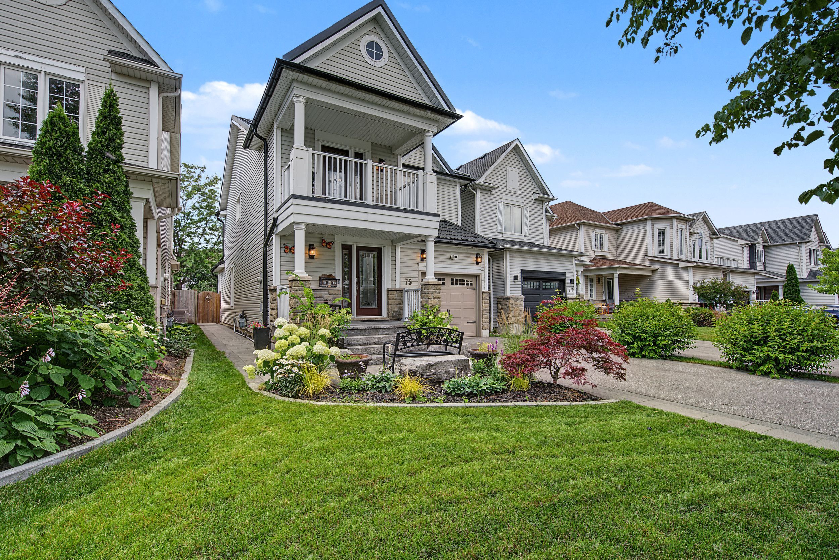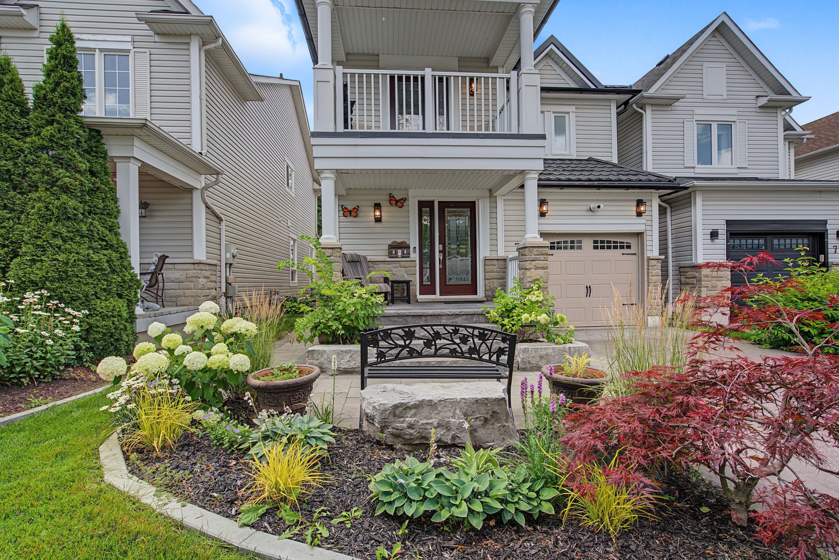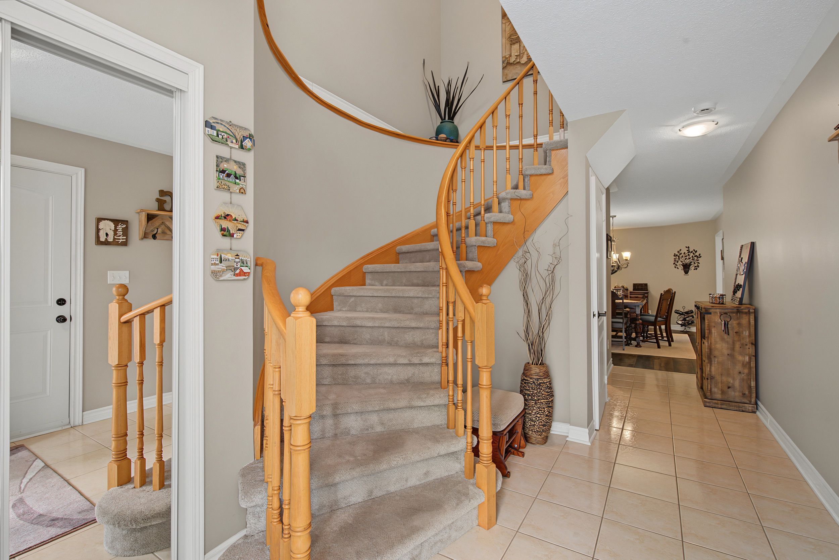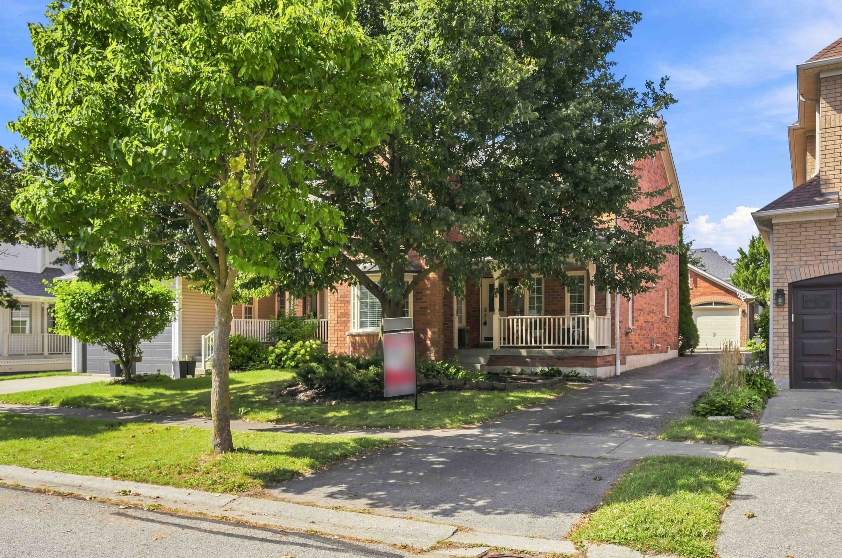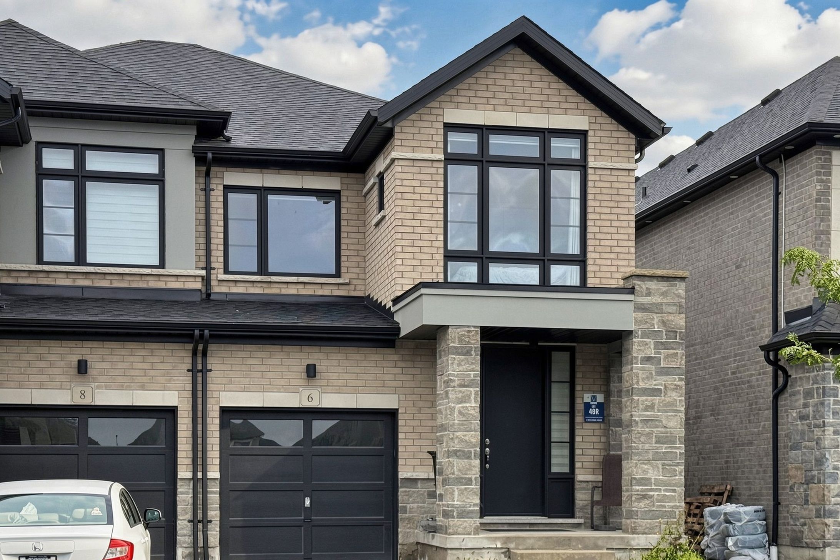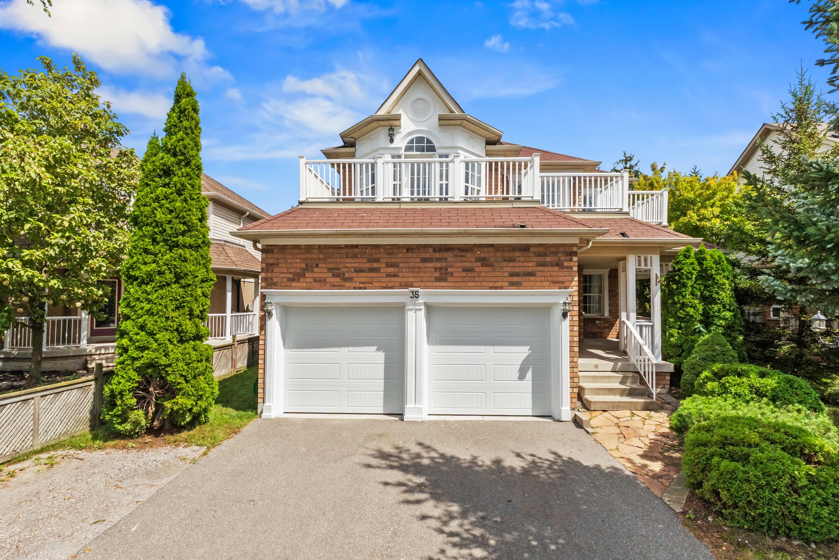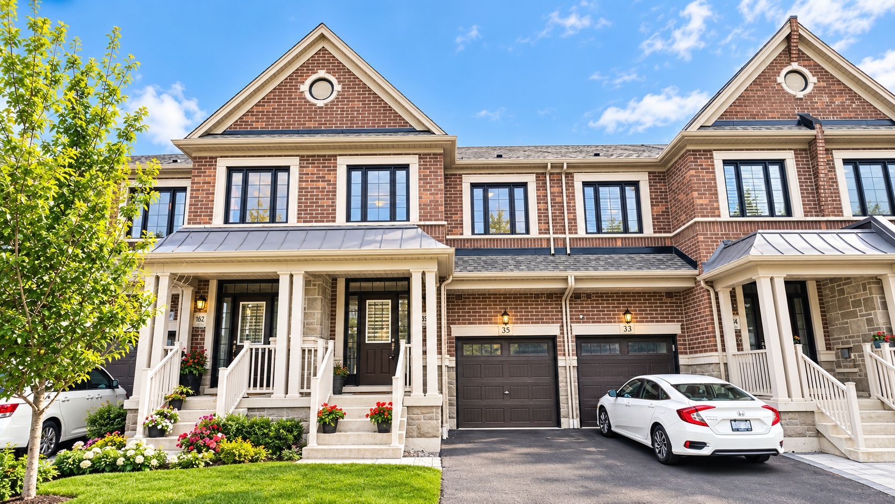
For Sale - 75 Tunney Place, Whitby, Ontario

Est payment $4,269/mo
Views   1
Time on Jump  1 days
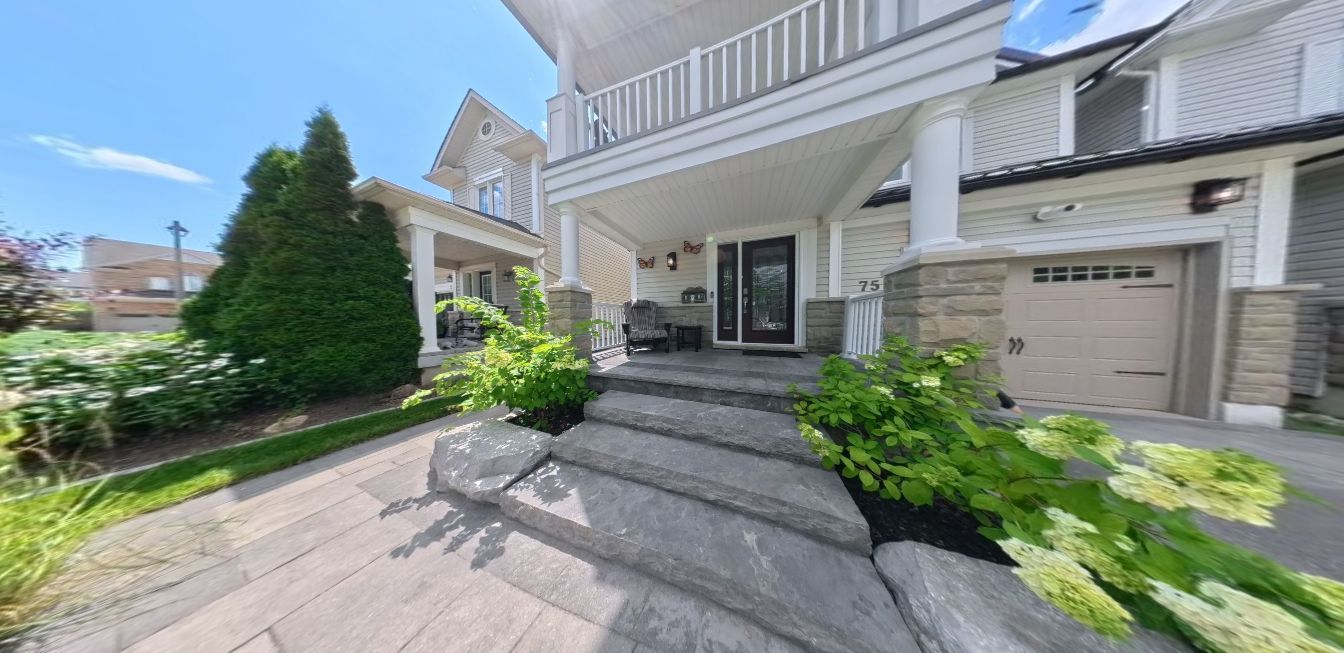
  • Situated on a quiet cul-de-sac in Brooklin, ensuring peace and privacy.
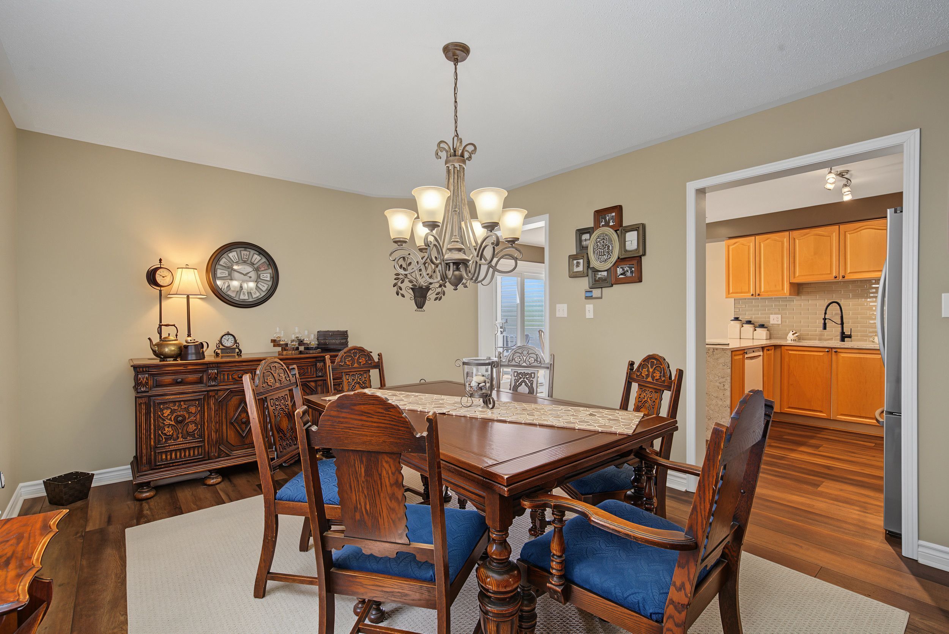
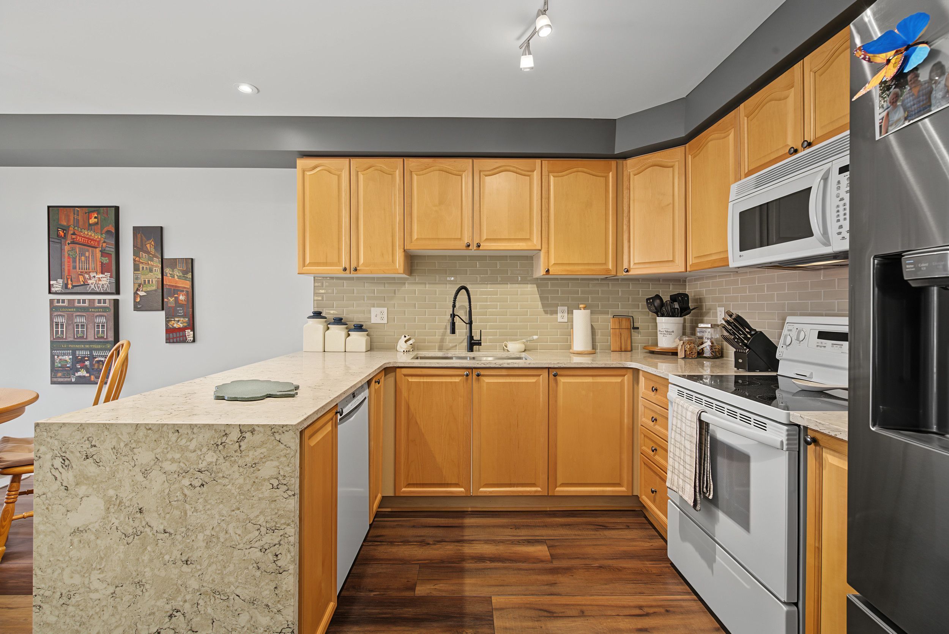
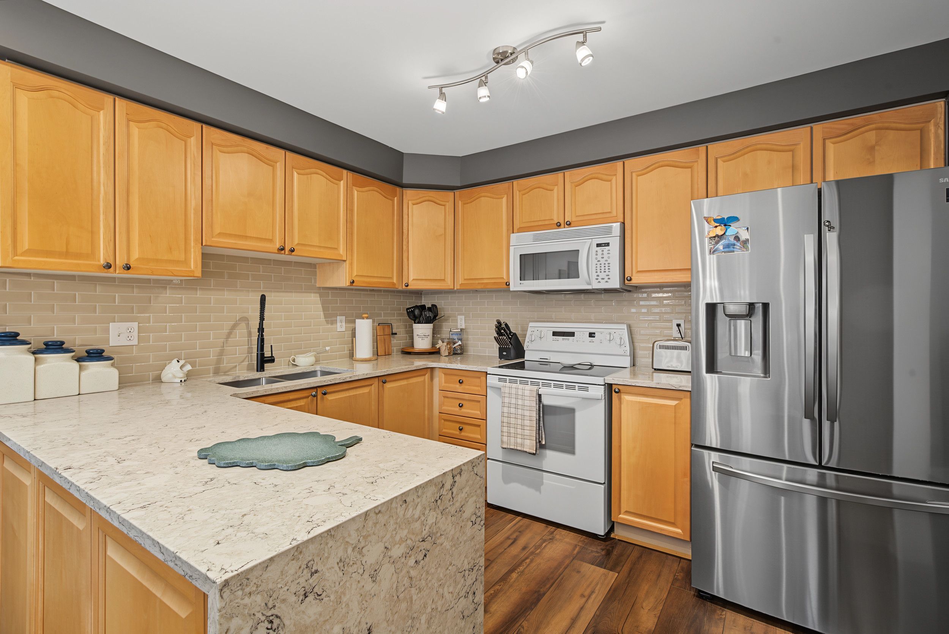
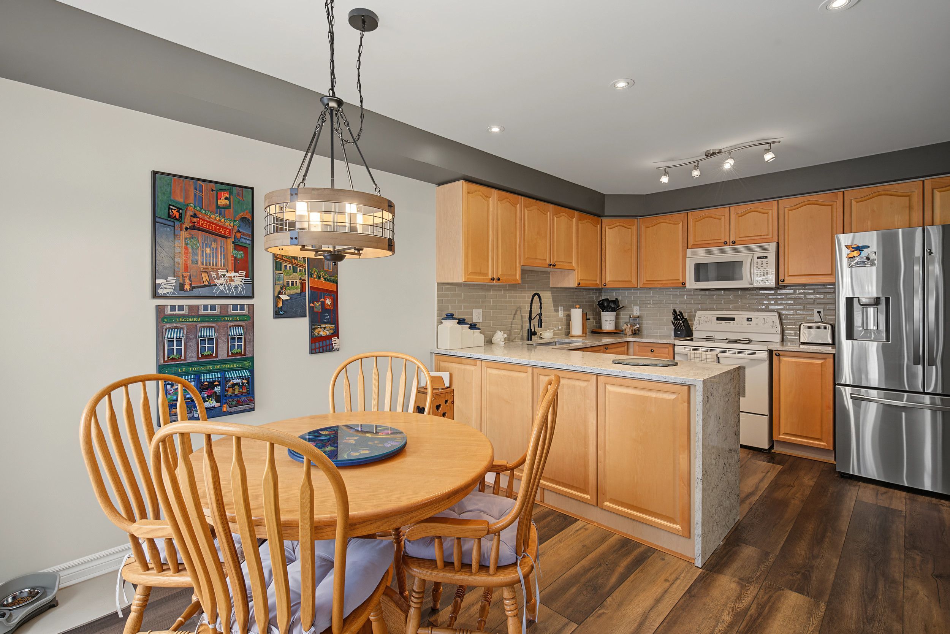
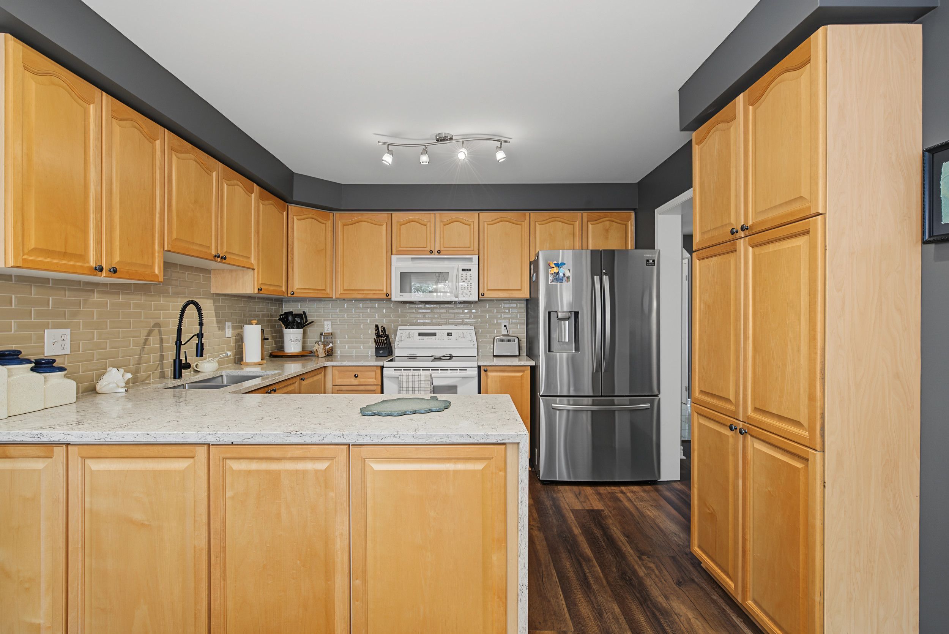
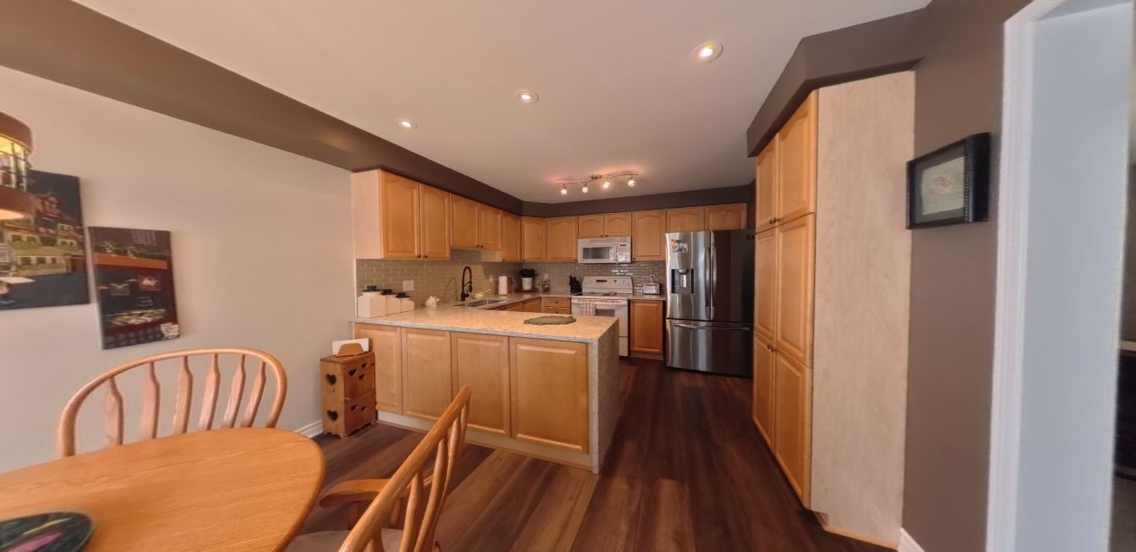
  • Spacious kitchen with quartz counters and a cozy breakfast nook.
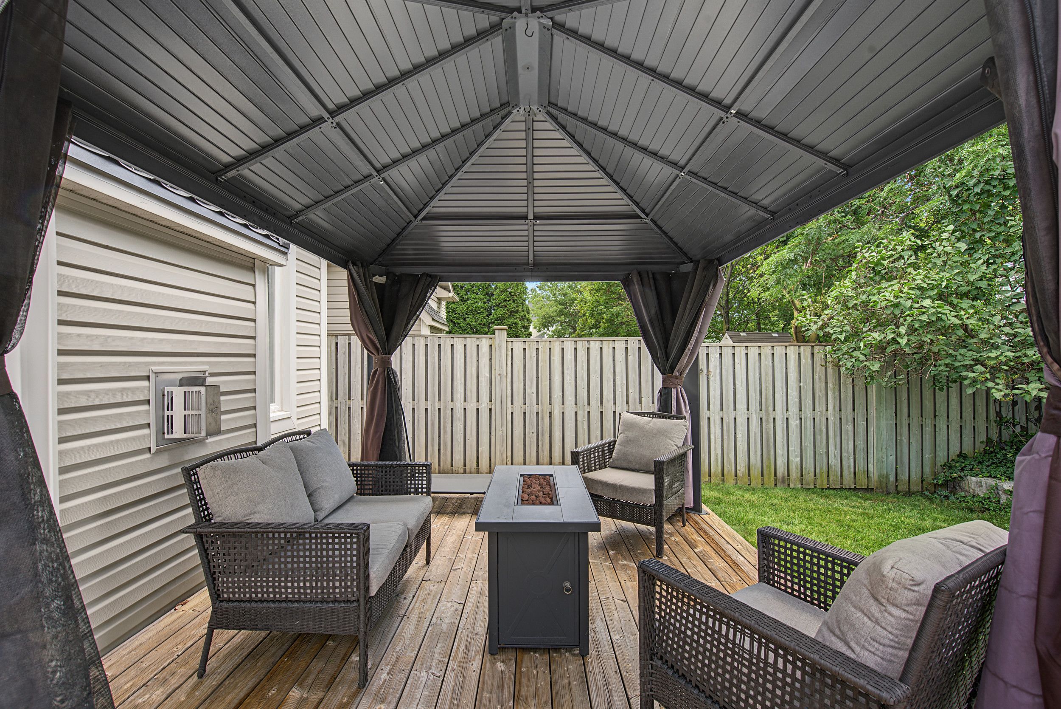
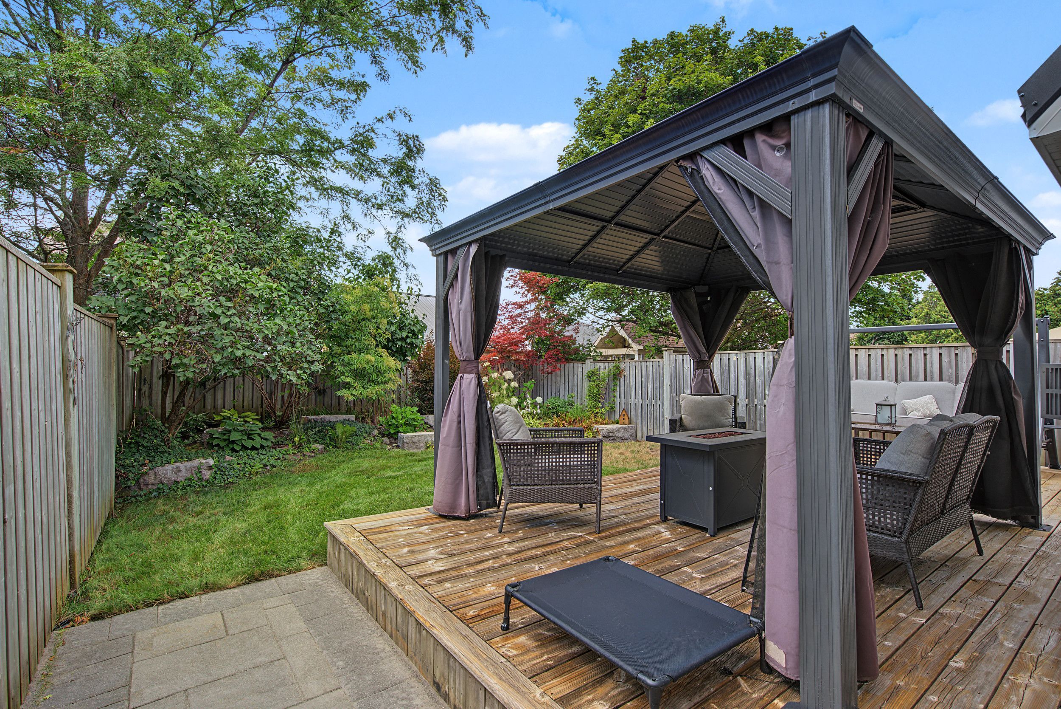
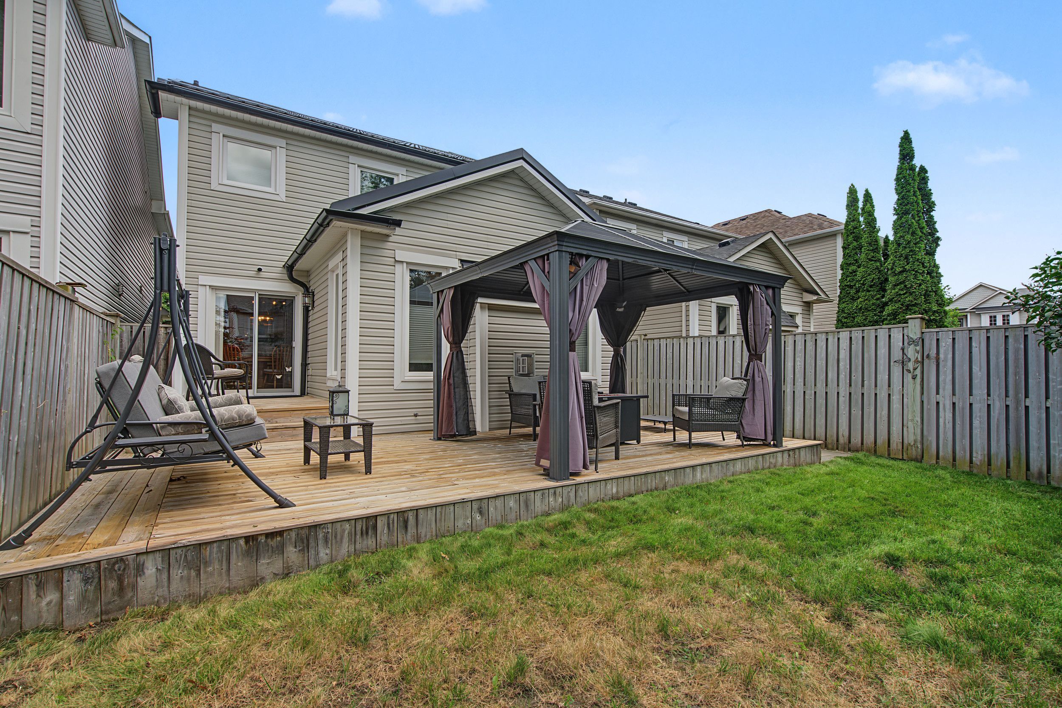
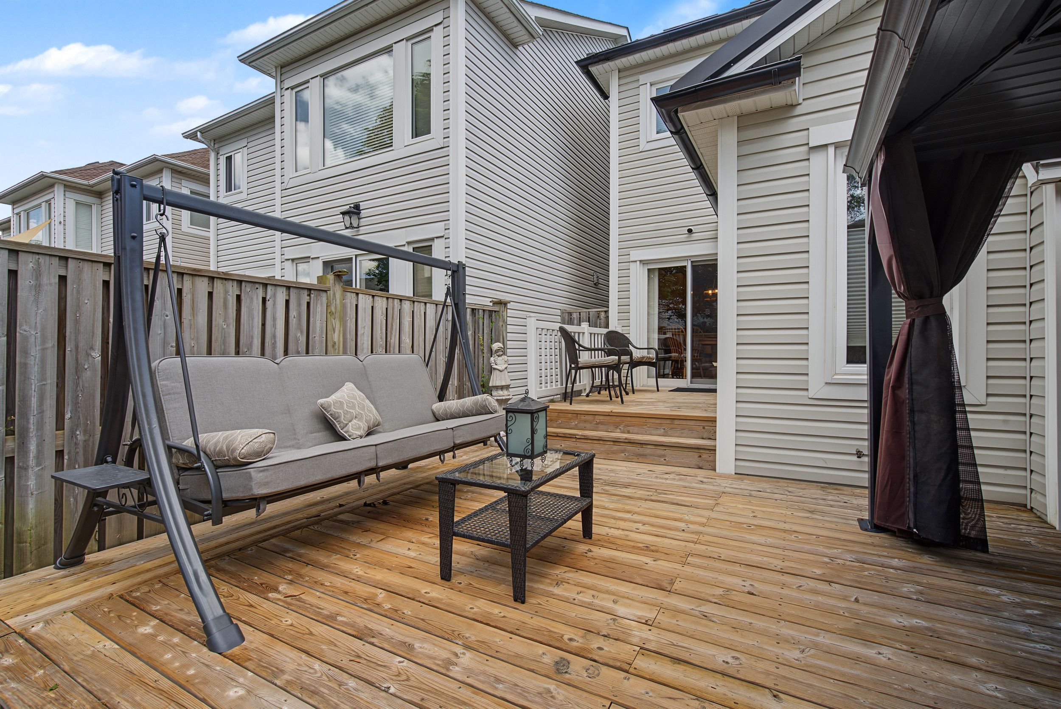
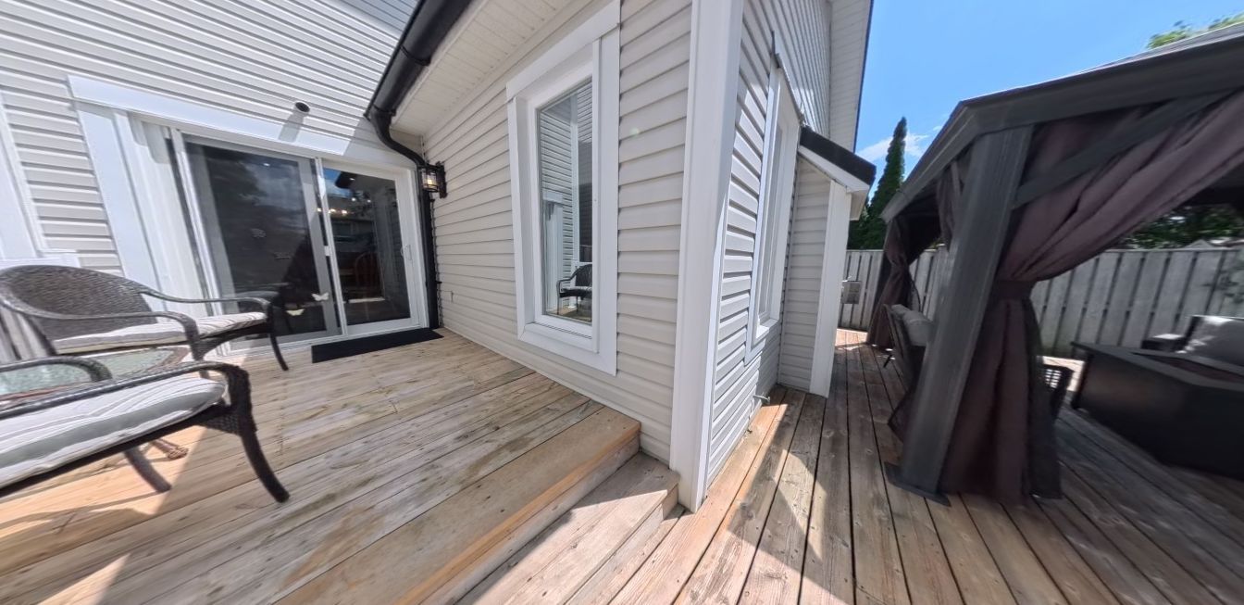
  • Large two-tier deck in the private backyard, perfect for entertaining.
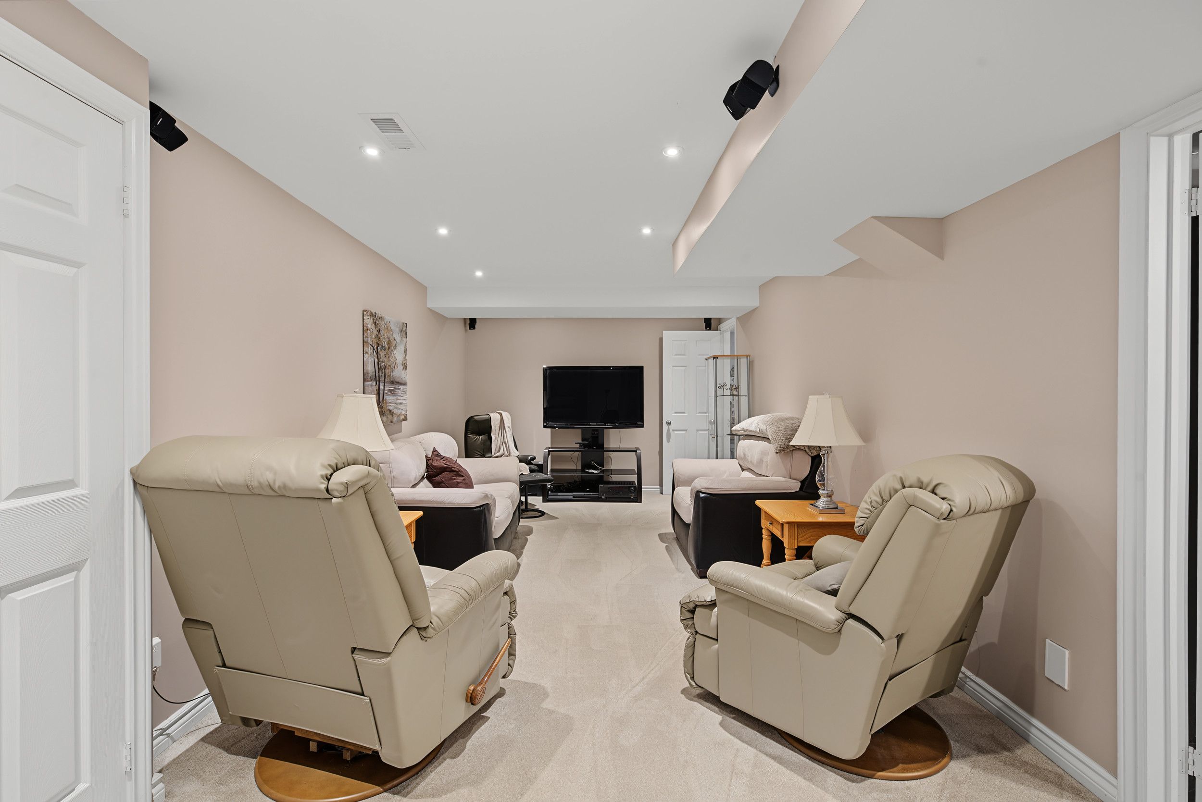
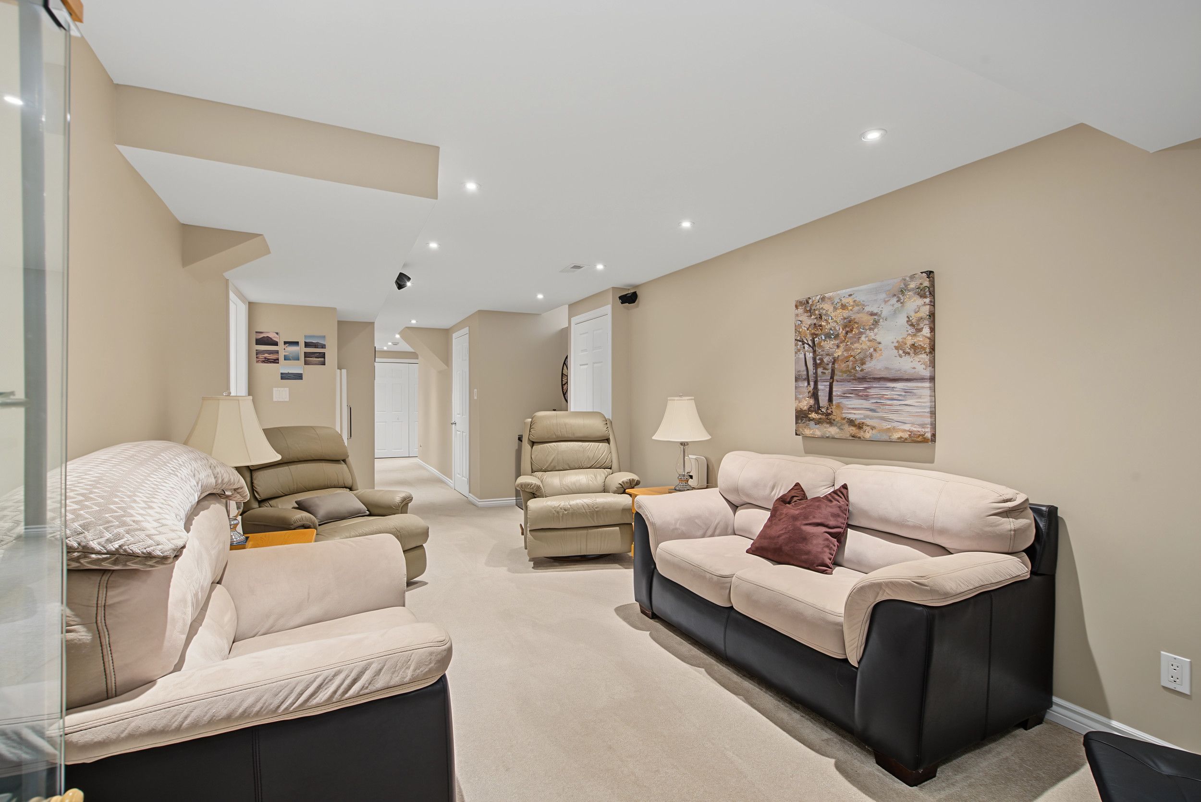
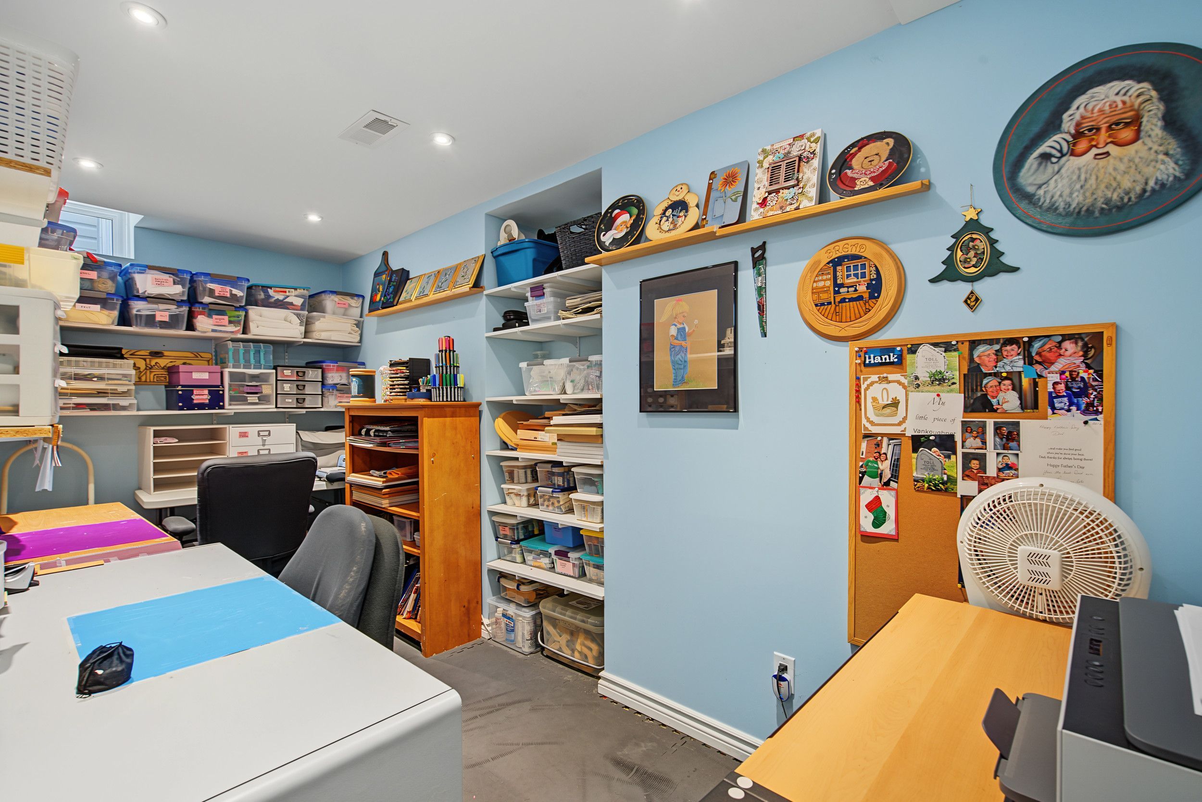
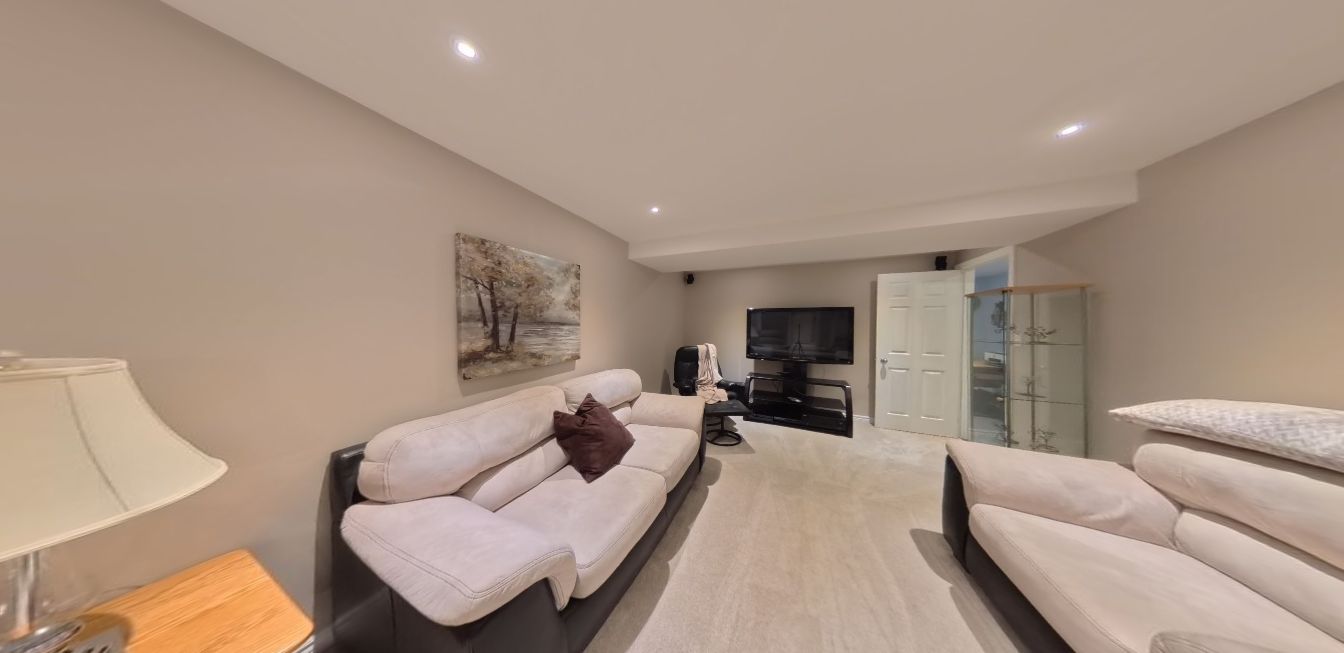
  • Finished basement with versatile spaces for crafts, play, and storage.
  • Close to downtown, parks, shops, schools, and major highways.


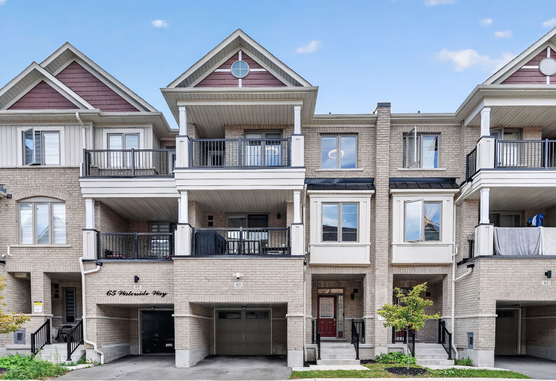
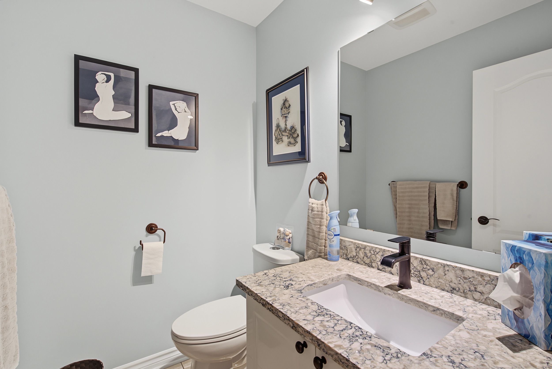
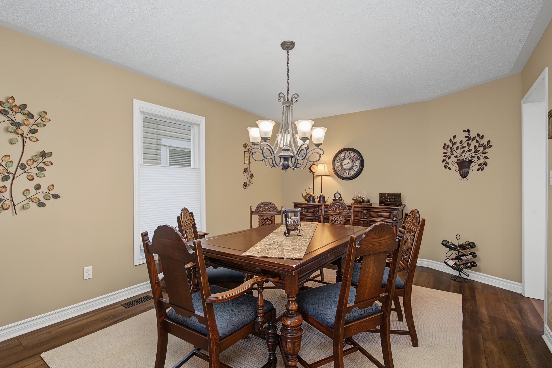
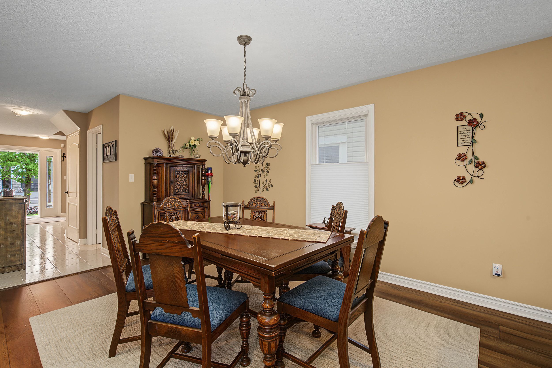
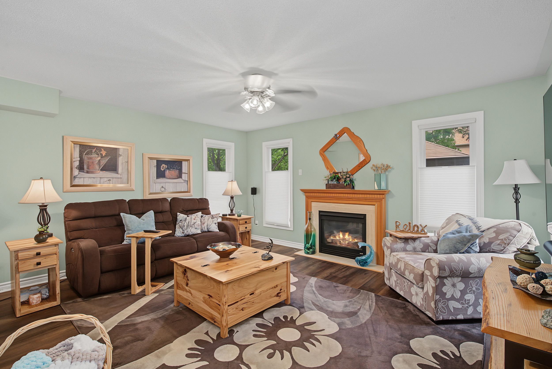
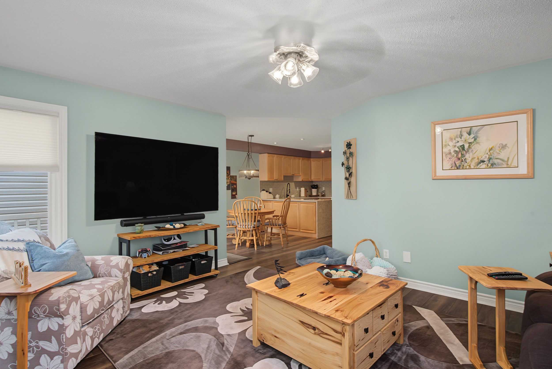
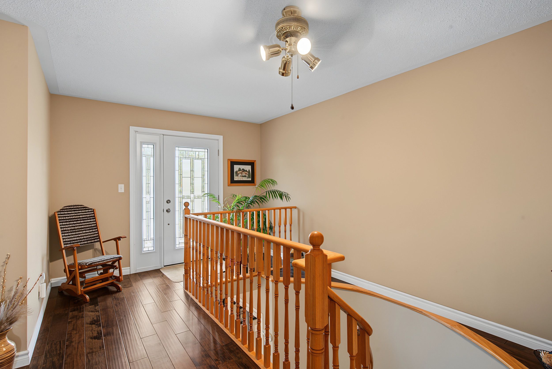
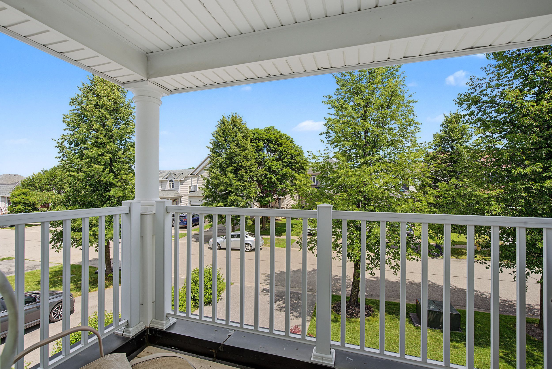
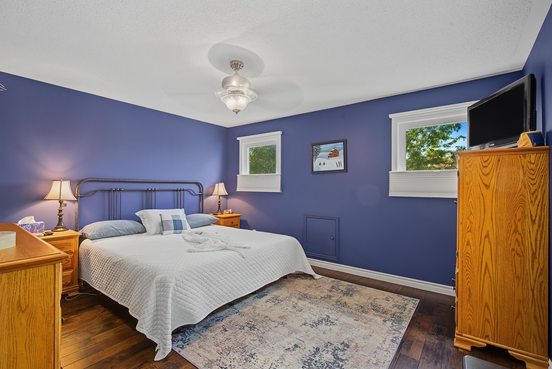
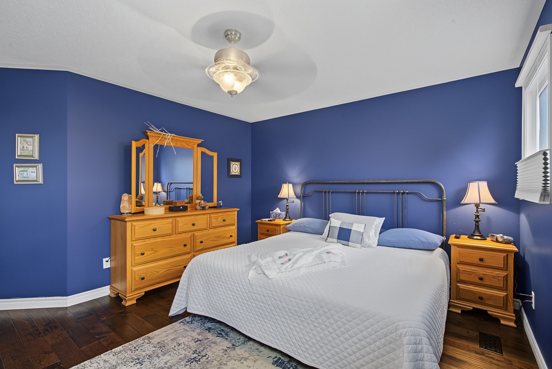
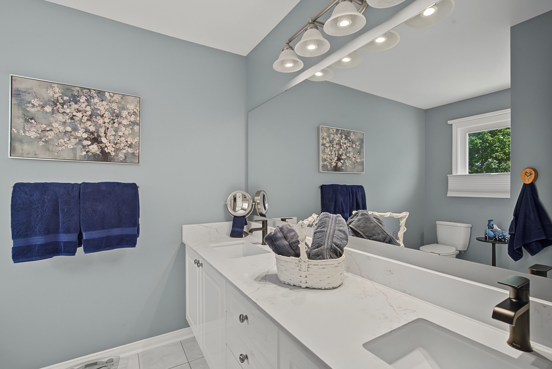
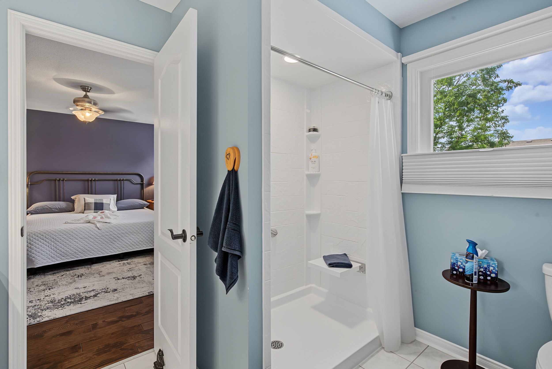
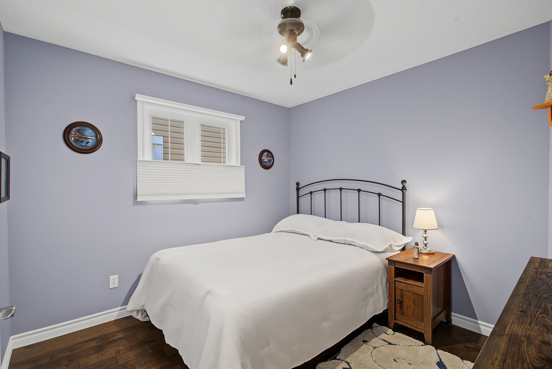
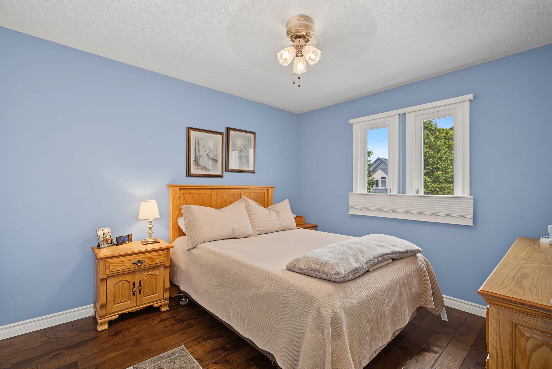
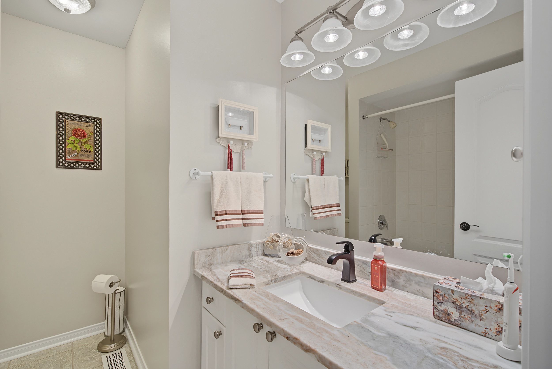
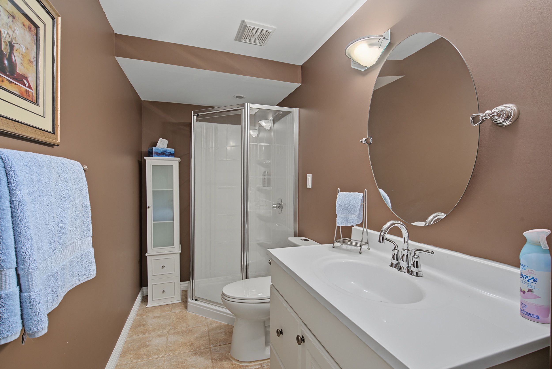
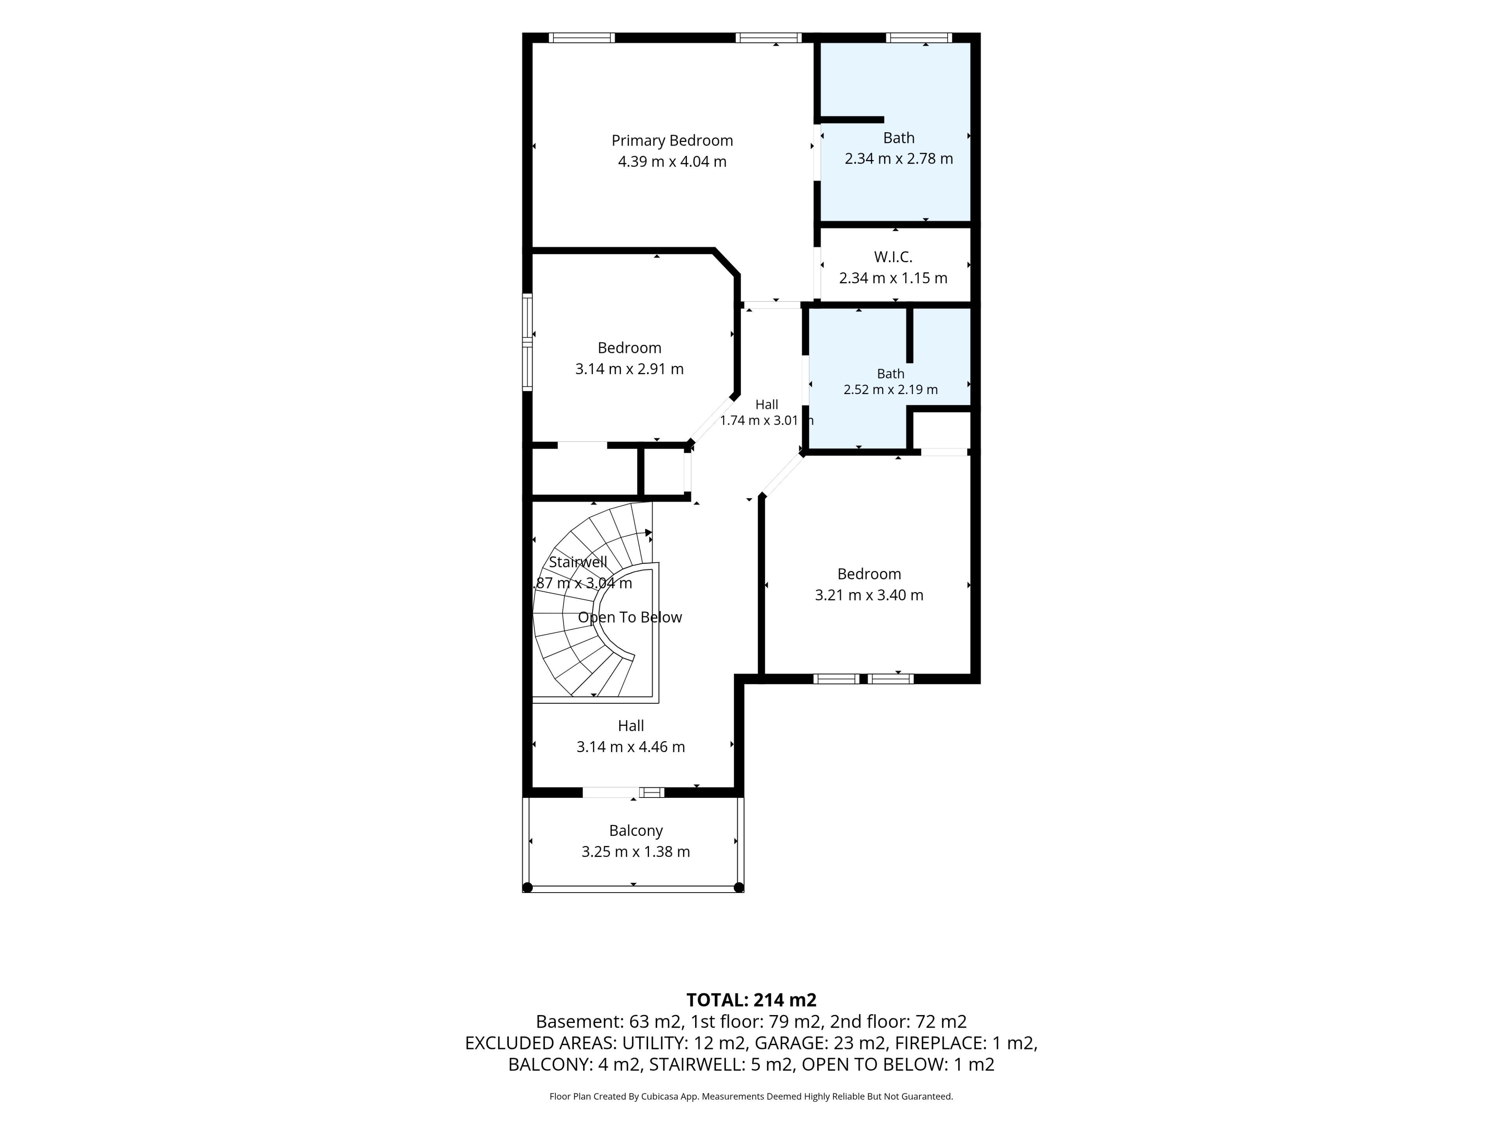
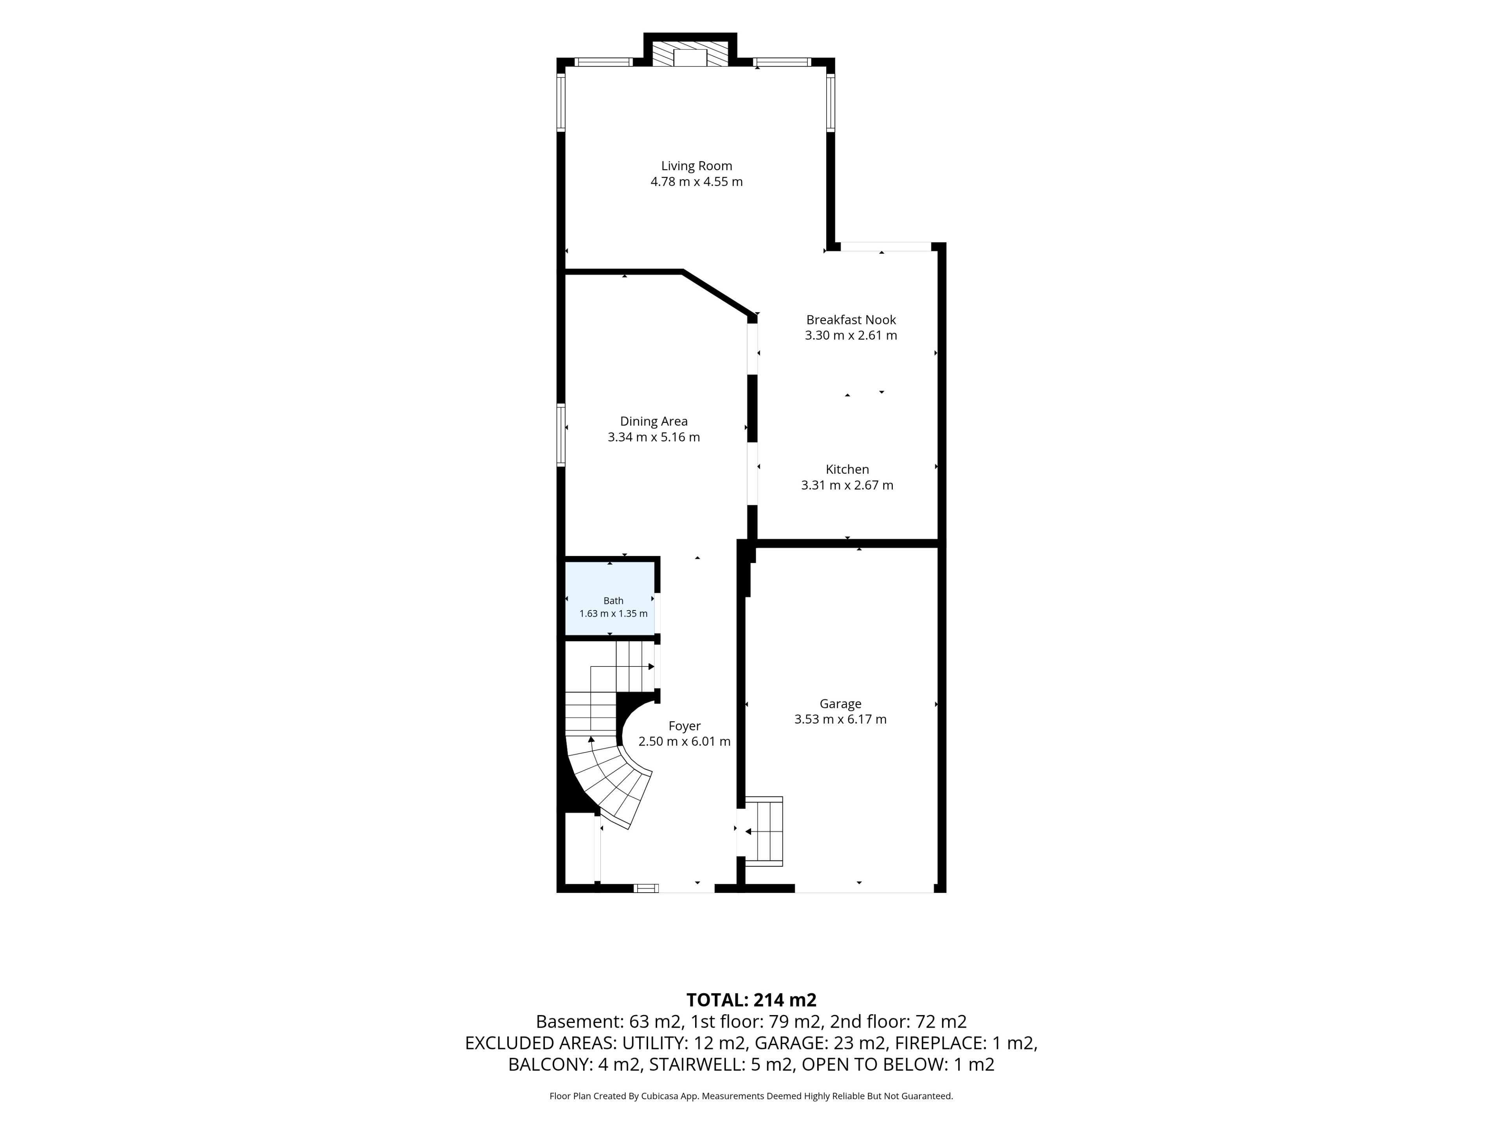
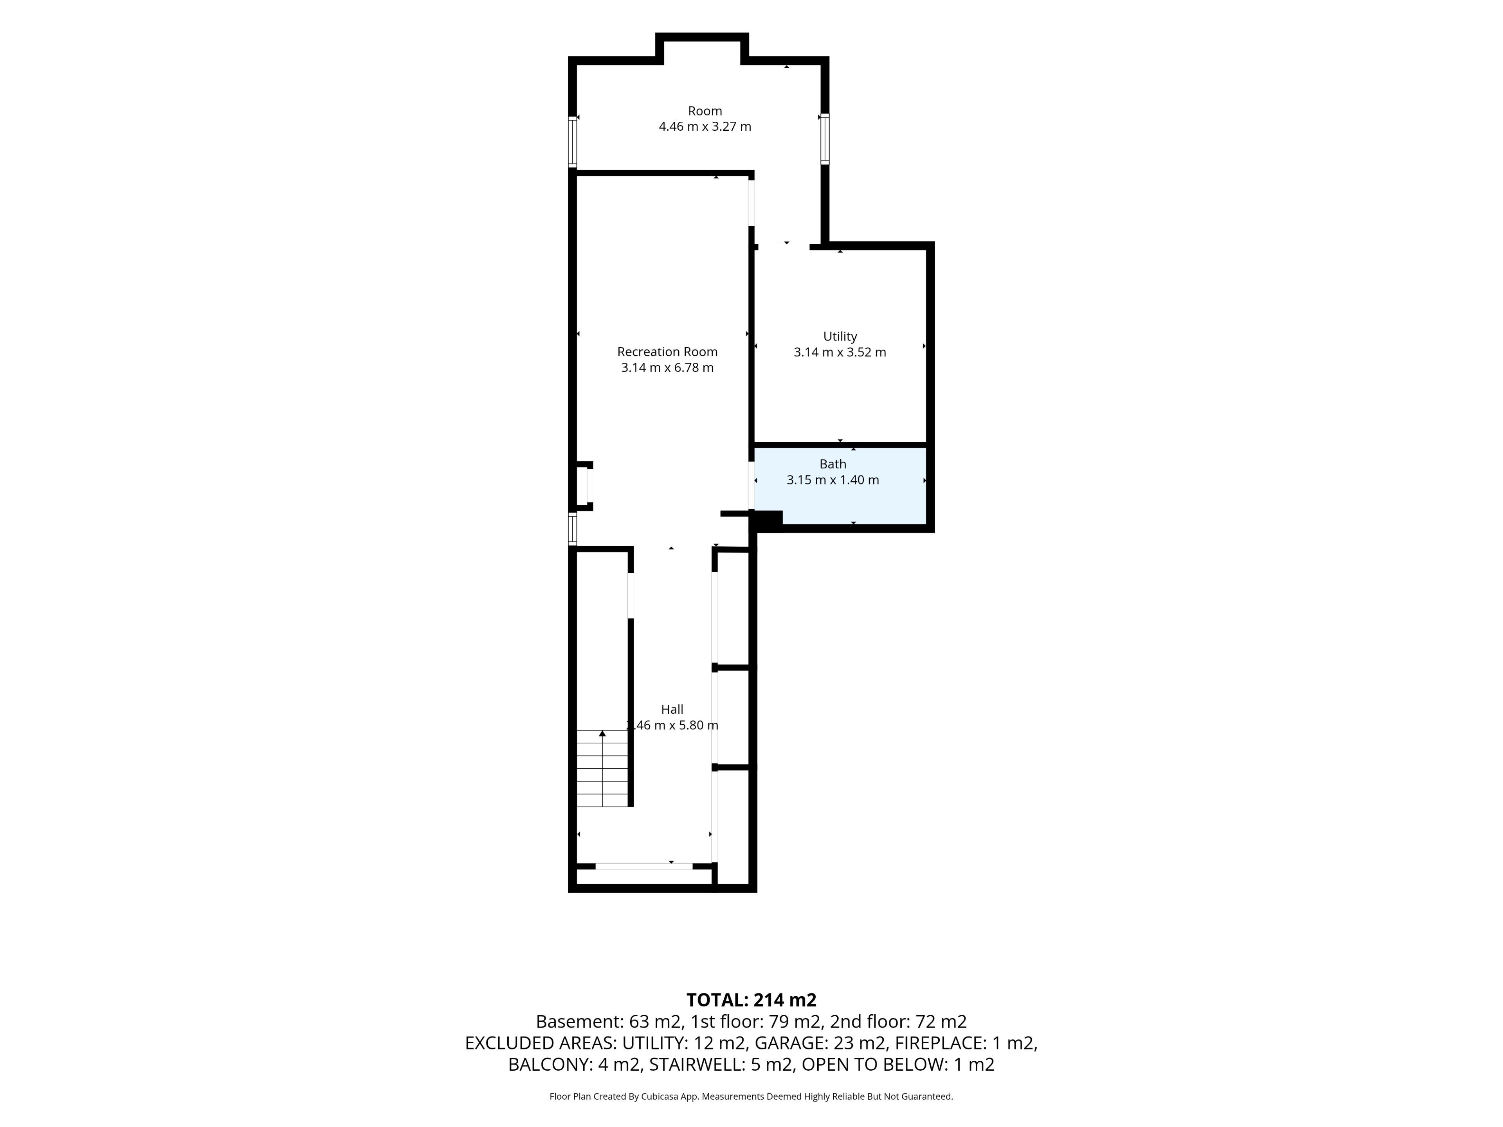
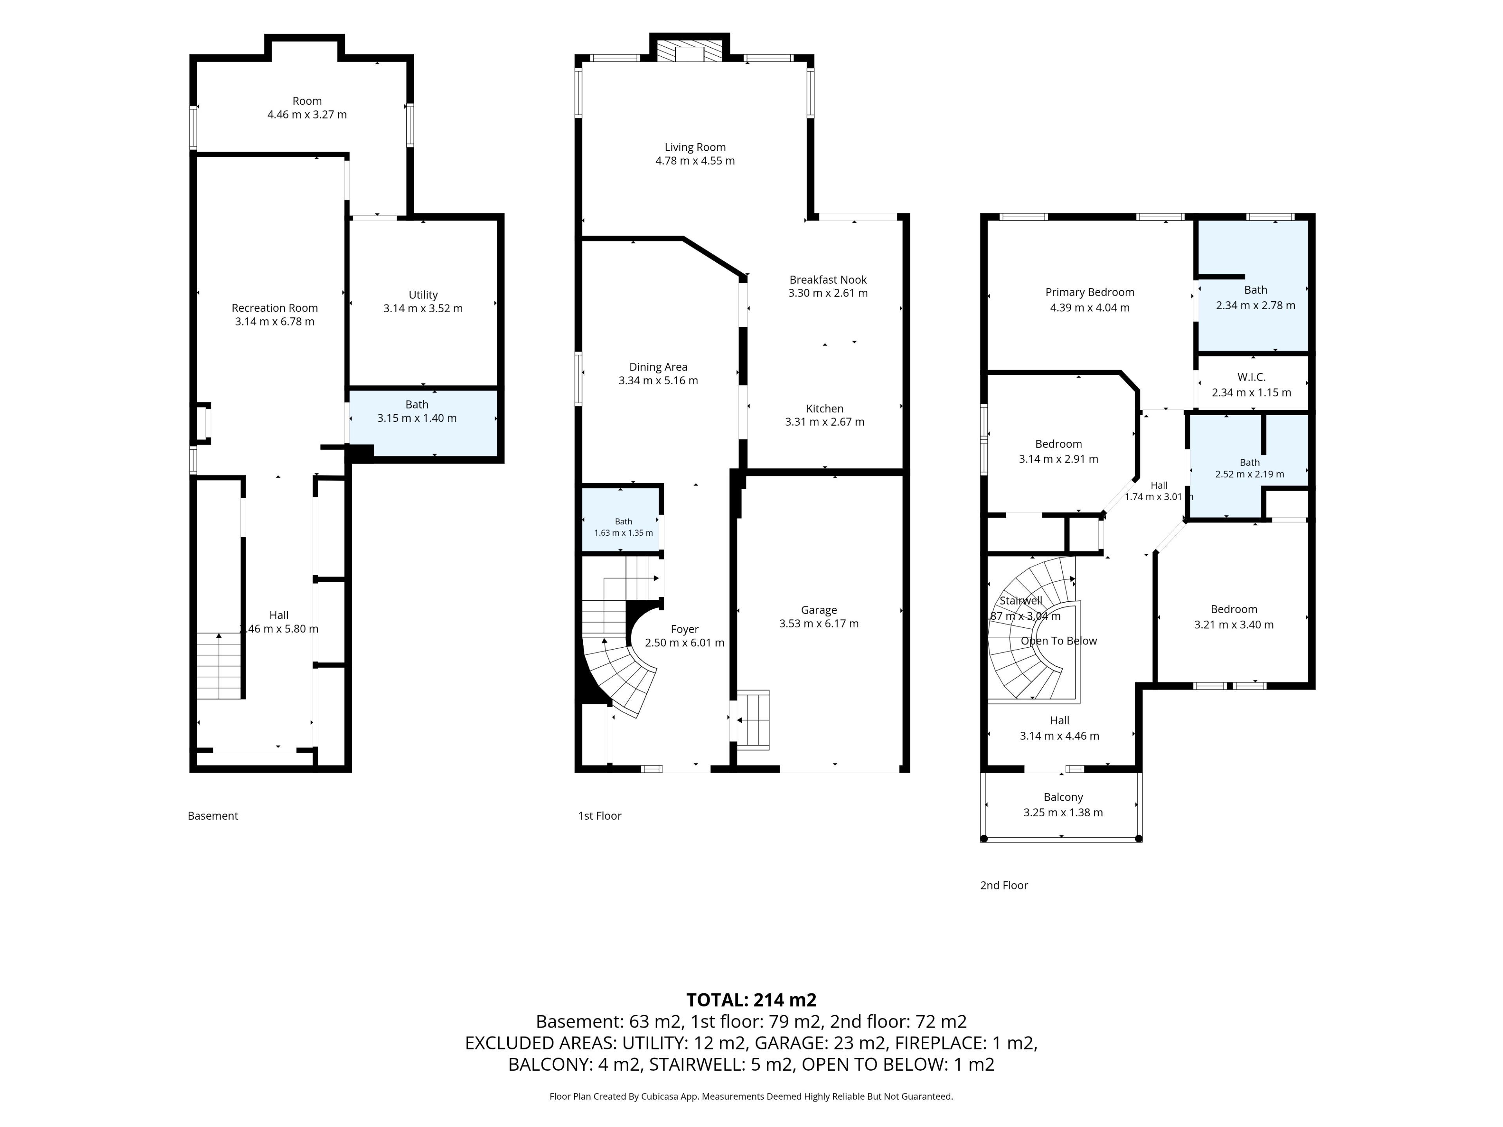
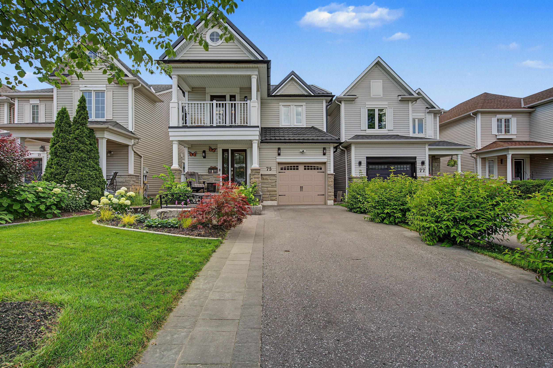
Welcome to 75 tunney place. This beautiful home nestled on a premium cul-de-sac in brooklin, has 3 bedrooms, 4 bathrooms, is carpet free on 2 levels with quartz counters throughout, offers the perfect blend of peace, quiet and modern durability. Professional exterior stonework, newer doors and triple-pane windows top to bottom, a steel eco-roof and blown insulation for complete peace of mind. The kitchen that overlooks the dining area with open concept to the family room has quartz counters, new backsplash, pantry and a quaint breakfast nook that steps out onto the large two-tier backyard deck. Entertain in style in the spacious family room that boasts a fireplace flanked by windows, overlooking the private backyard with a landscaped stone garden, retaining wall and gazebo. Upstairs you will find hardwood floors, 3 well appointed bedrooms, the primary with a walk-in closet and a renovated 4 piece bath. Down the hall enjoy your balcony with your morning coffee or evening tea. The finished basement has upgraded carpet with premium under pad, extensive storage areas, additional pantry, large laundry/utility room, a craft/playroom as well as a 3 piece bath with separate shower. Fantastic location, close to historical downtown brooklin, pubs, restaurants, parks, playgrounds, shops, schools and close to major highways.
Listing IDE13784246
Address75 Tunney Place
CityWhitby, Ontario
Price$889,000
Bed / Bath3 / 4 Full
Style2-Storey, Link
ConstructionVinyl Siding, Stone
Land Size3391
TypeResidential
StatusFor Sale
Subtype LinkIndoor Features Auto Garage Door Remote, Carpet Free, Central Vacuum, Floor Drain, Other, Separate Hydro Meter, Separate Heating Controls, Water Meter, Water Heater, Storage, Upgraded InsulationOutdoor Features Deck, LandscapedAmenities Cul de Sac/Dead End, Fenced Yard, Library, Park, Place Of Worship, SchoolOwnership FreeholdViews GardenAppliances Hallway Width 36-41 Inches, Hallway Width 42 Inches or More, Multiple Entrances, Shower StallBasement FinishedFoundation ConcreteHeating / Cooling Forced AirHeating Fuel GasSewer Sewer
Parking 3.00
ASAP

Wed

16

Sep

Thu

17

Sep

Fri

18

Sep

Sat

19

Sep

Sun

20

Sep

Mon

21

Sep

Tue

22

Sep

Wed

23

Sep

Thu

24

Sep

Fri

25

Sep

Sat

26

Sep

Sun

27

Sep

Mon

28

Sep

Tue

29

Sep

Wed

30

Sep

Thu

1

Oct

Fri

2

Oct

Sat

3

Oct

Sun

4

Oct

Mon

5

Oct

Tue

6

Oct

Wed

7

Oct

Thu

8

Oct

Fri

9

Oct

Sat

10

Oct

Sun

11

Oct

Mon

12

Oct

Tue

13

Oct

Wed

14

Oct

By clicking “Get pre-qualified” and/or 'Submit' you are expressly consenting, in writing, to receive telemarketing and other messages, including artificial or prerecorded voices, via automated calls or texts from jumprealty.ca and up.mortgages at the number you provided above. This consent is not required to purchase any good or service. Message and data rates may apply, frequency varies. Text HELP for help or STOP to cancel. More details in Terms of Use and Privacy Policy.

Listing Agency:  CENTURY 21 ATRIA REALTY INC.

* Data is provided courtesy of PROPTX. The information provided herein must only be used by consumers that have a bona fide interest in the purchase, sale, or lease of real estate and may not be used for any commercial purpose or any other purpose. The information is deemed reliable but is not guaranteed accurate by PROPTX.

Hospital
Parks
Schools
Place of Worship
Please select an amenity above to view a list.

Recommended Properties

Loading...
75 Tunney Place
Whitby , Ontario
3 4 $889,000
Get more info