For Sale - 76 Arlington Avenue, Oshawa, Ontario

Est payment $2,972/mo
Views   1
Time on Jump  1 days
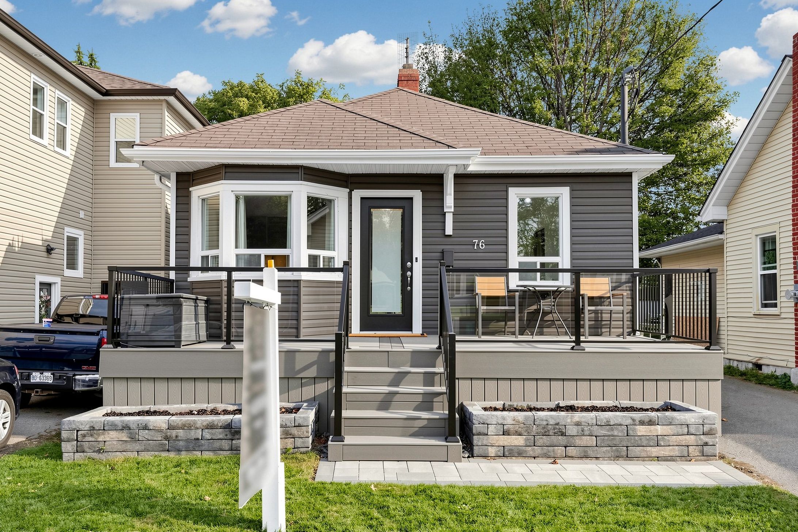
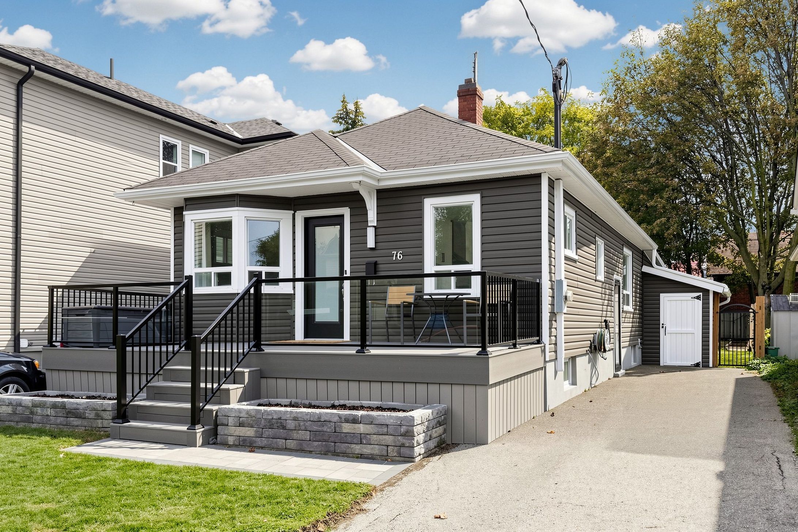
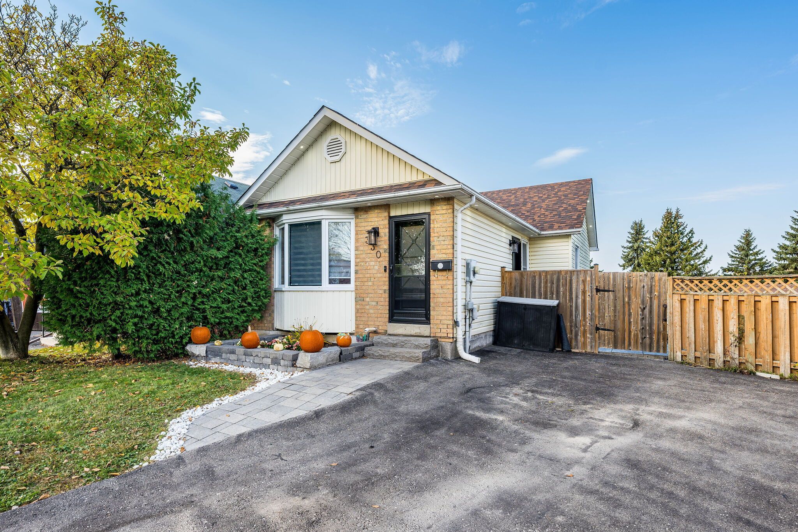
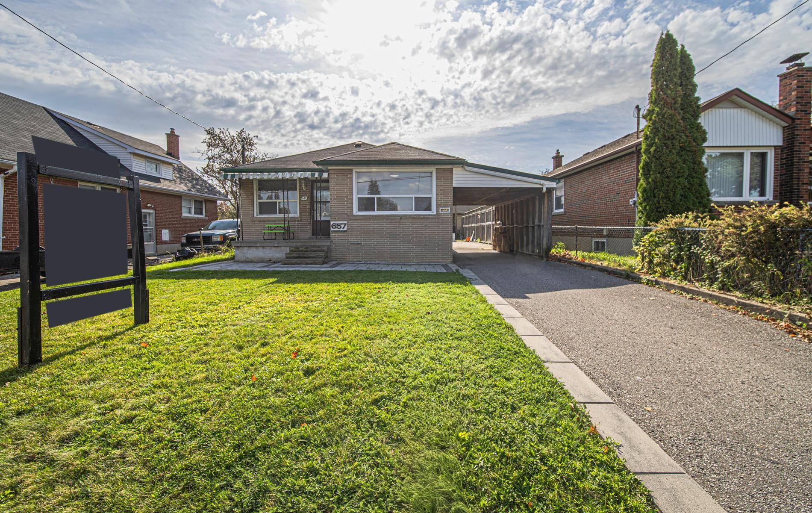
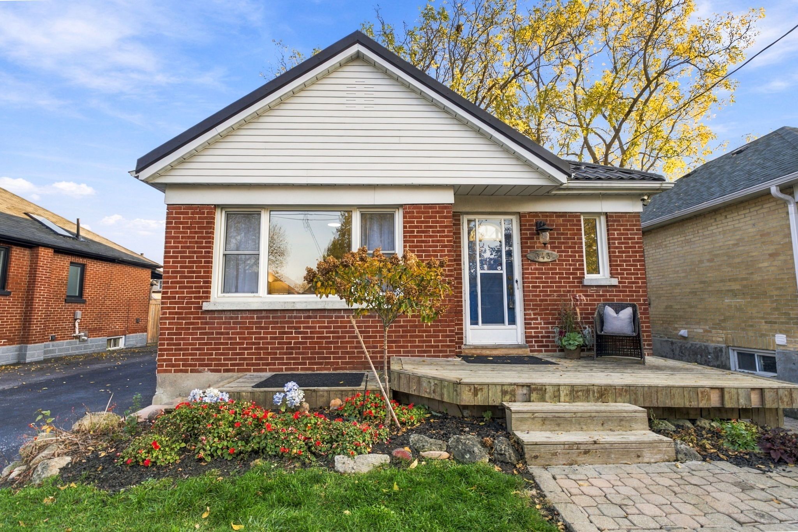
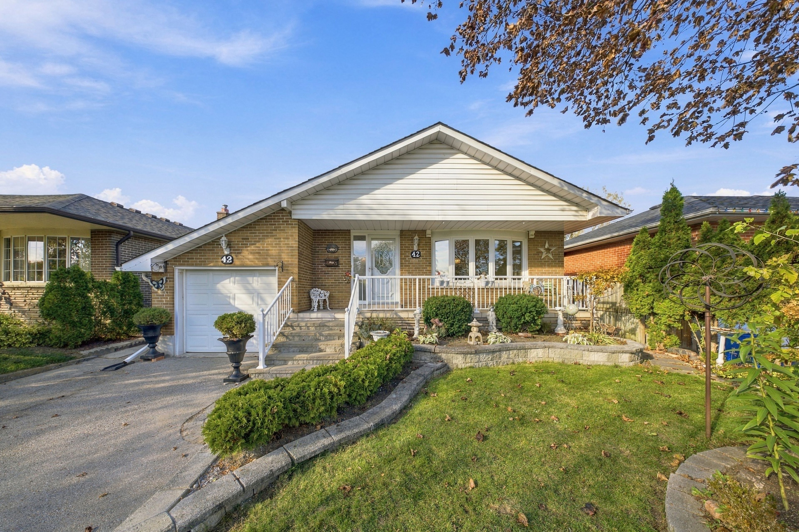
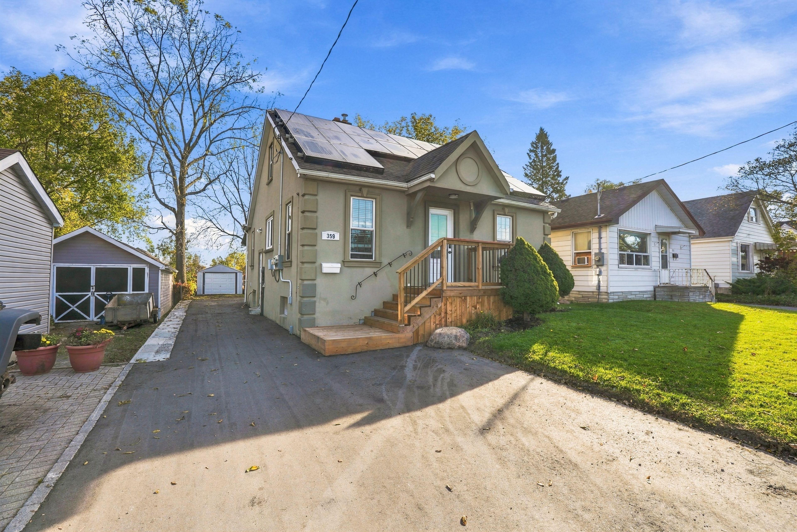
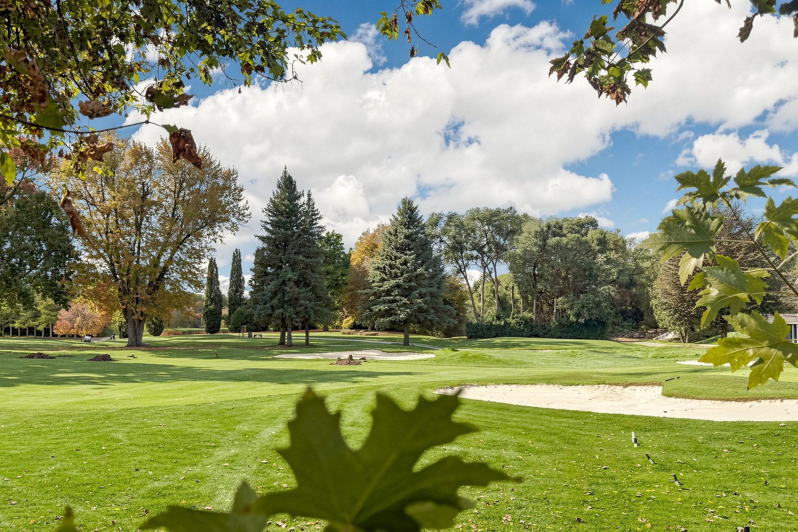
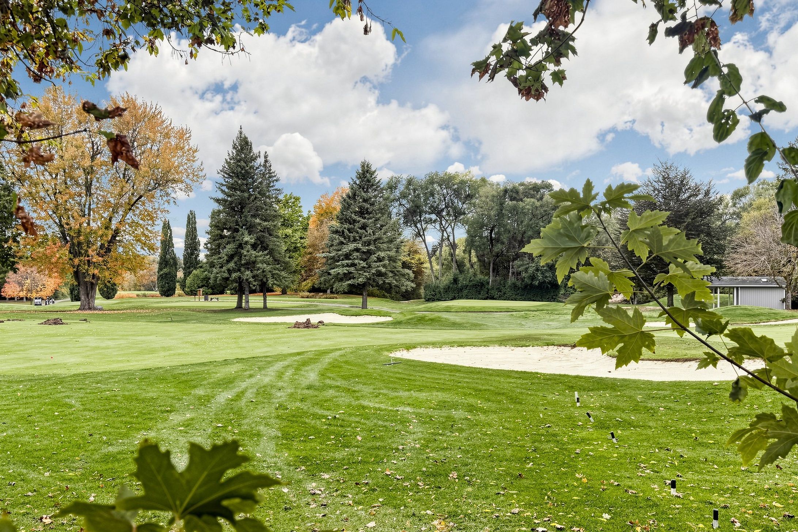
  • Updated home on a tree-lined cul-de-sac overlooking the golf course in an established neighbourhood.
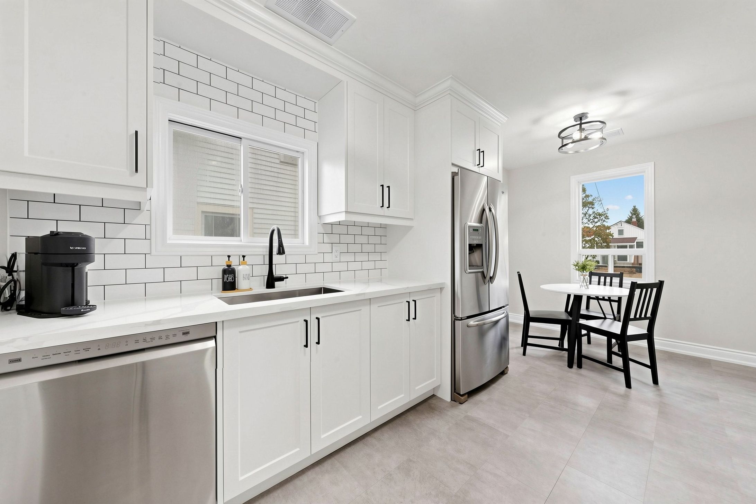
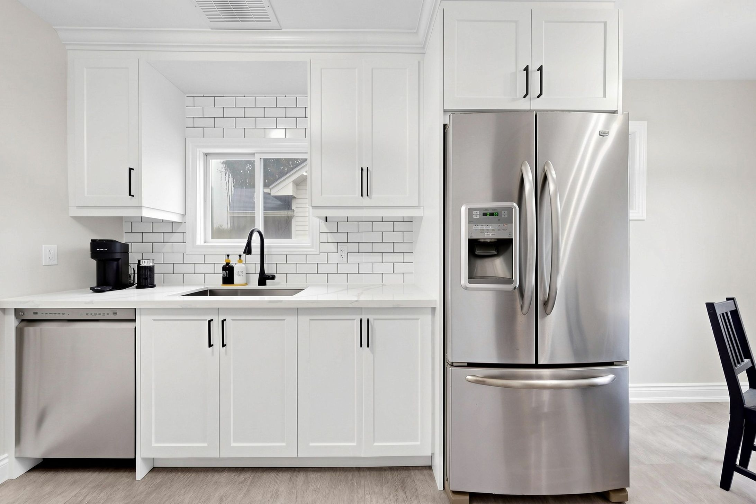
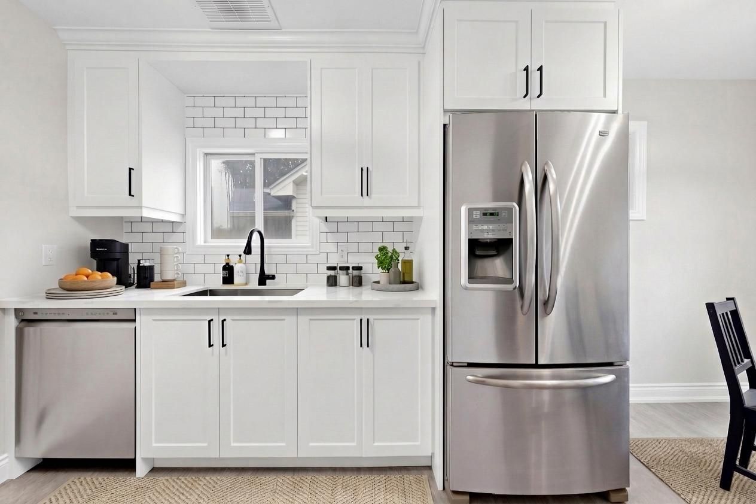
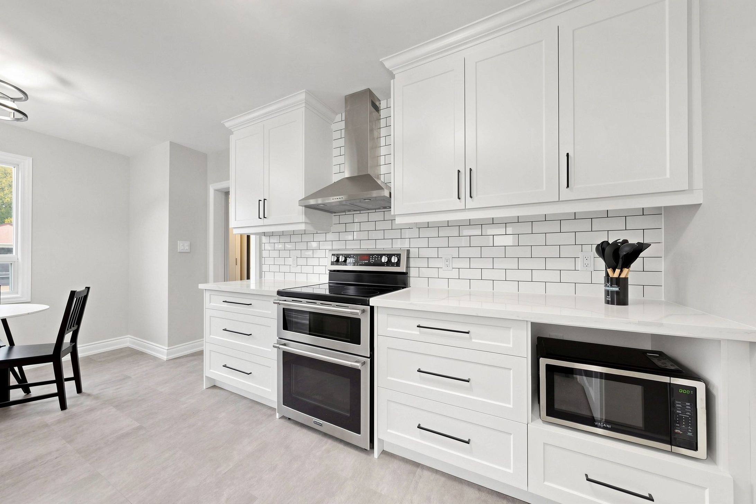
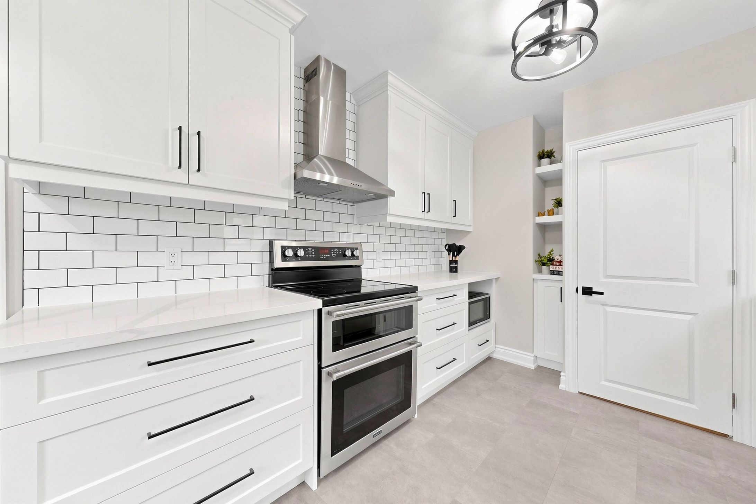
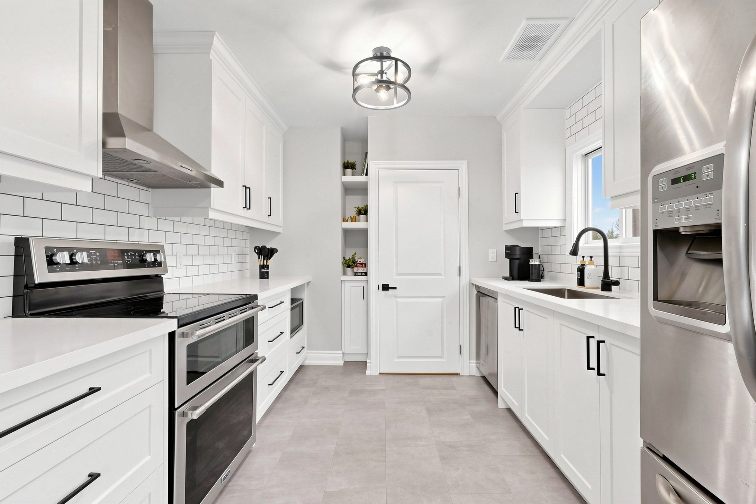
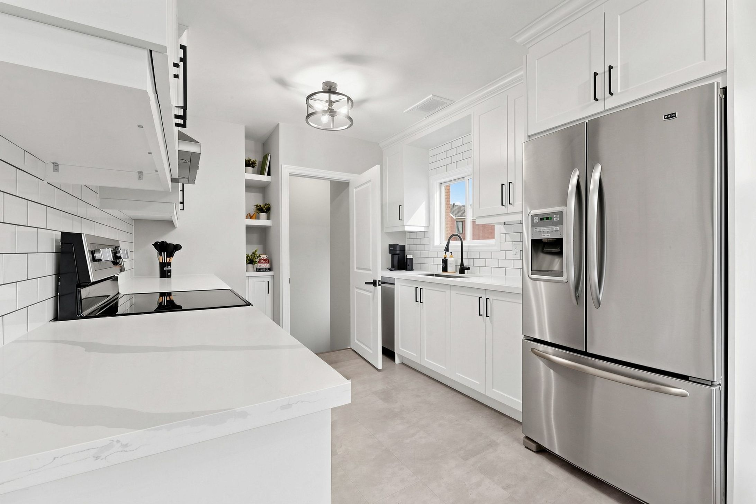
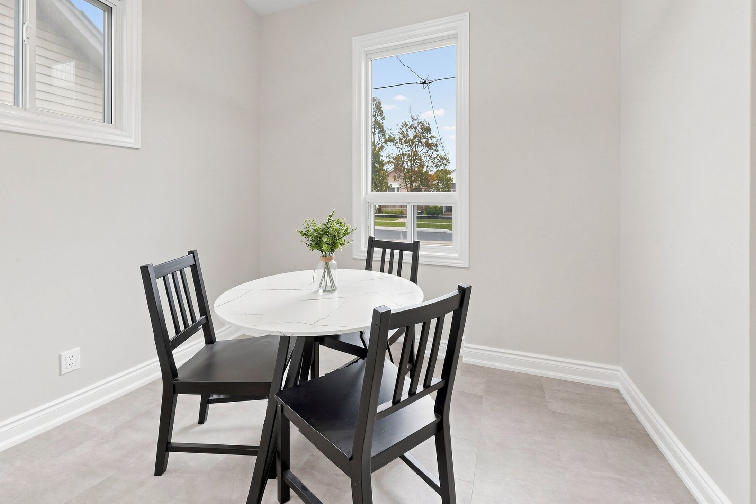
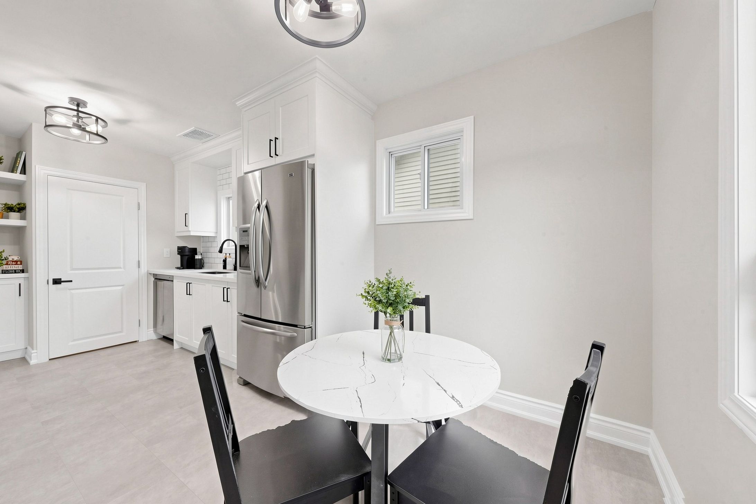
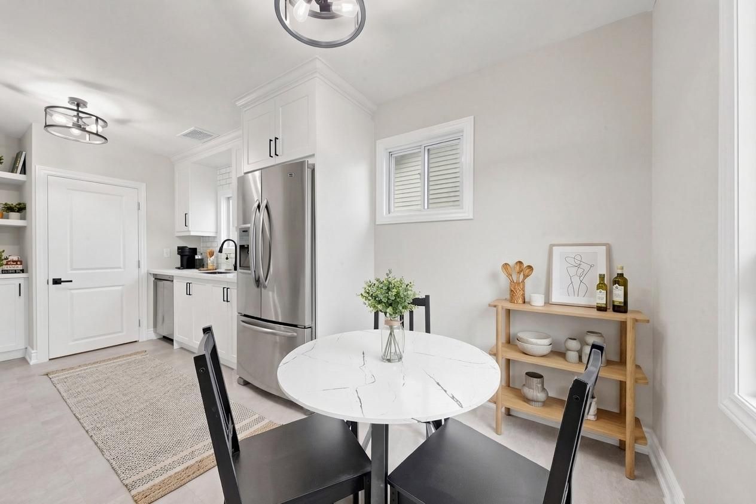
  • Eat-in kitchen features quartz countertops, backsplash, and stainless steel appliances.
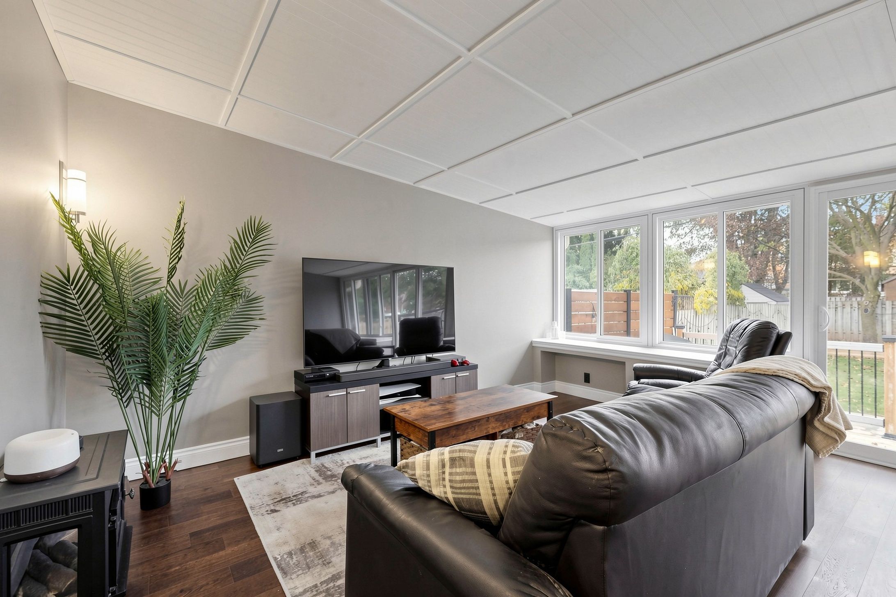
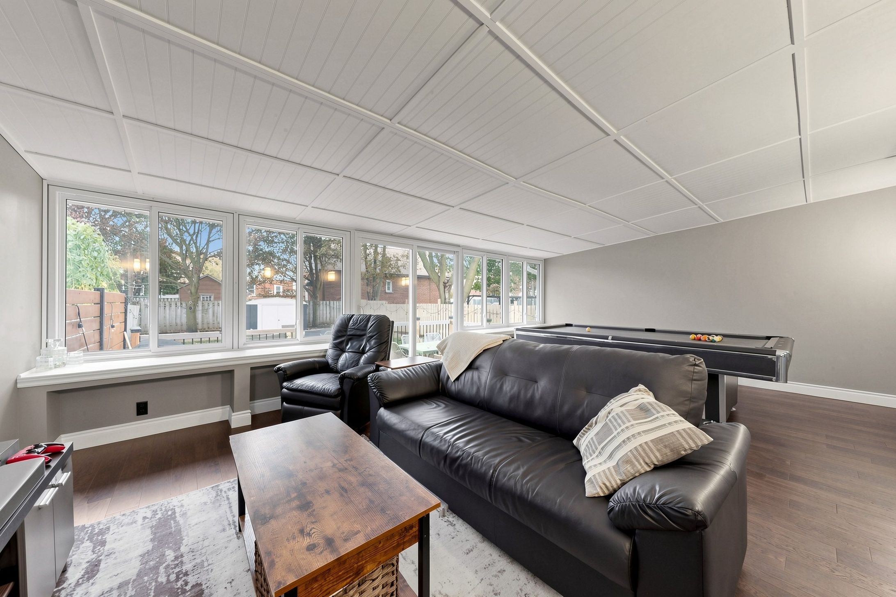
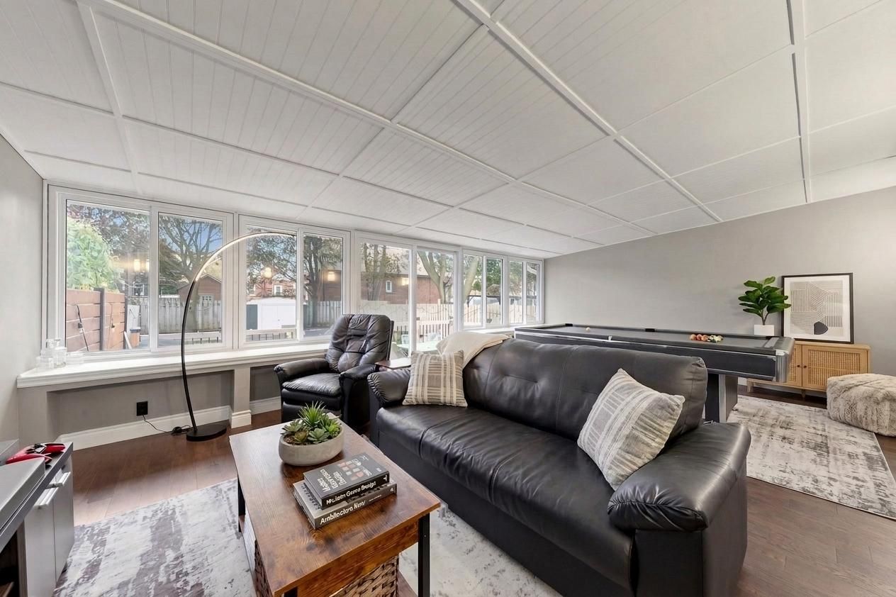
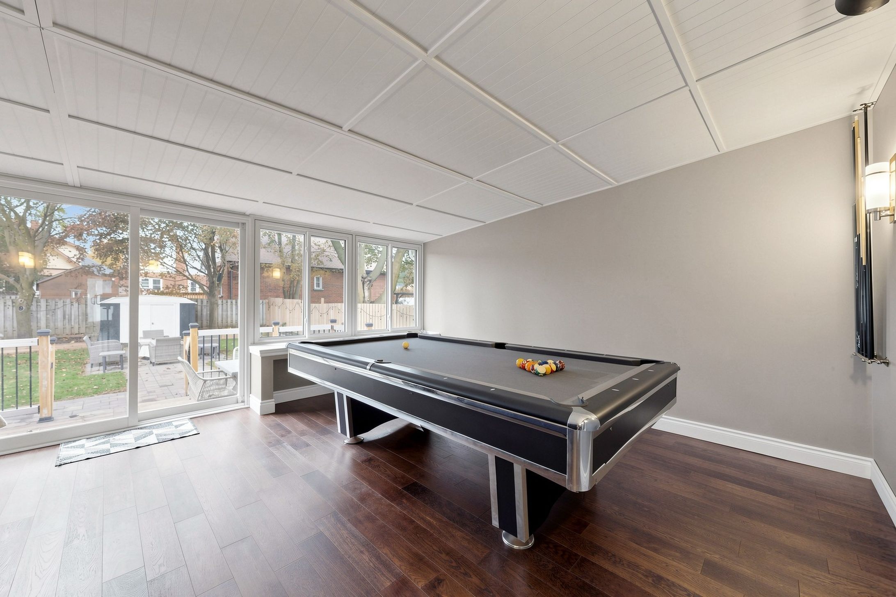
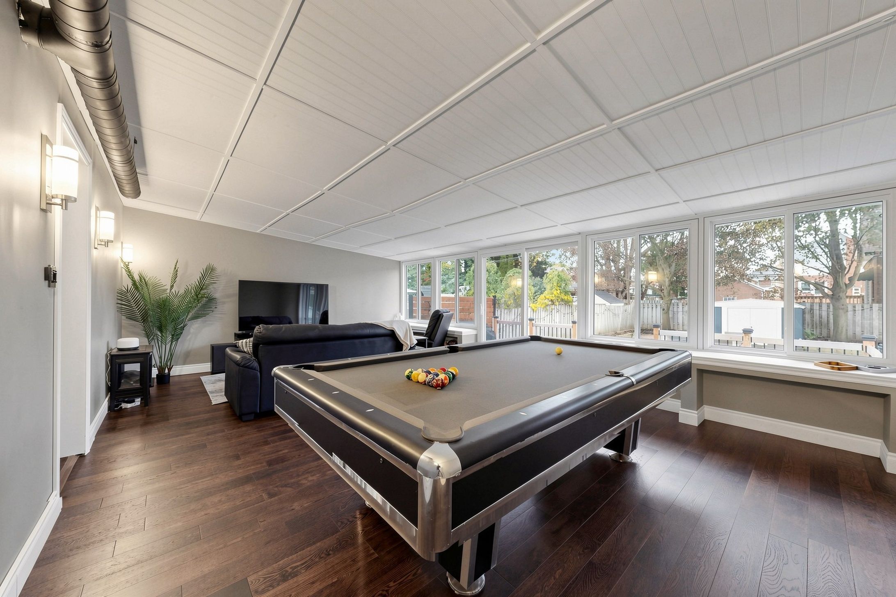
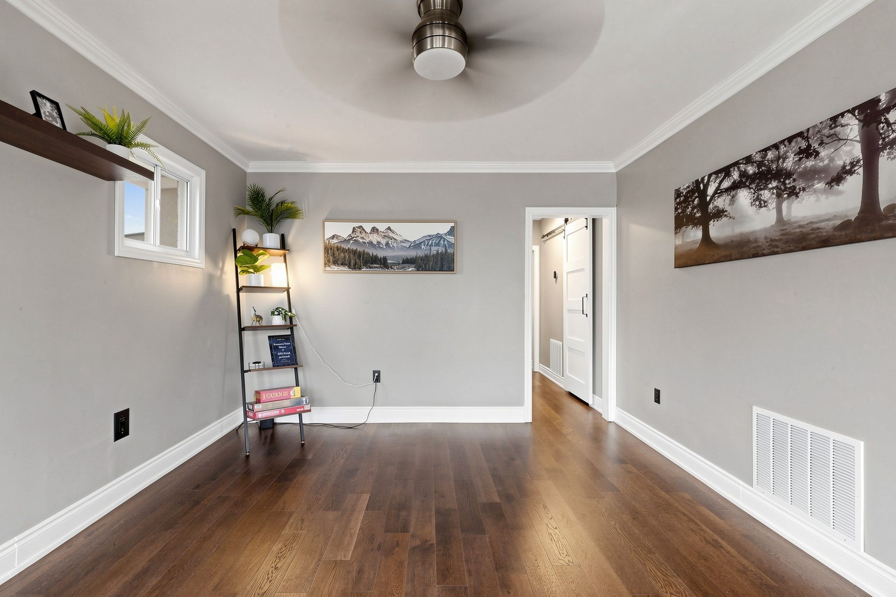
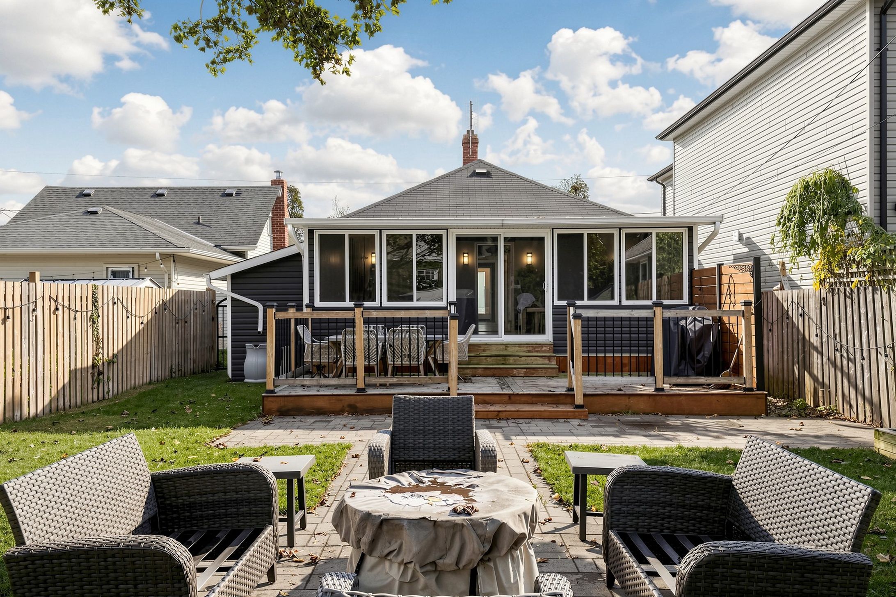
  • Versatile 340-square-foot family room has bright windows and deck access.
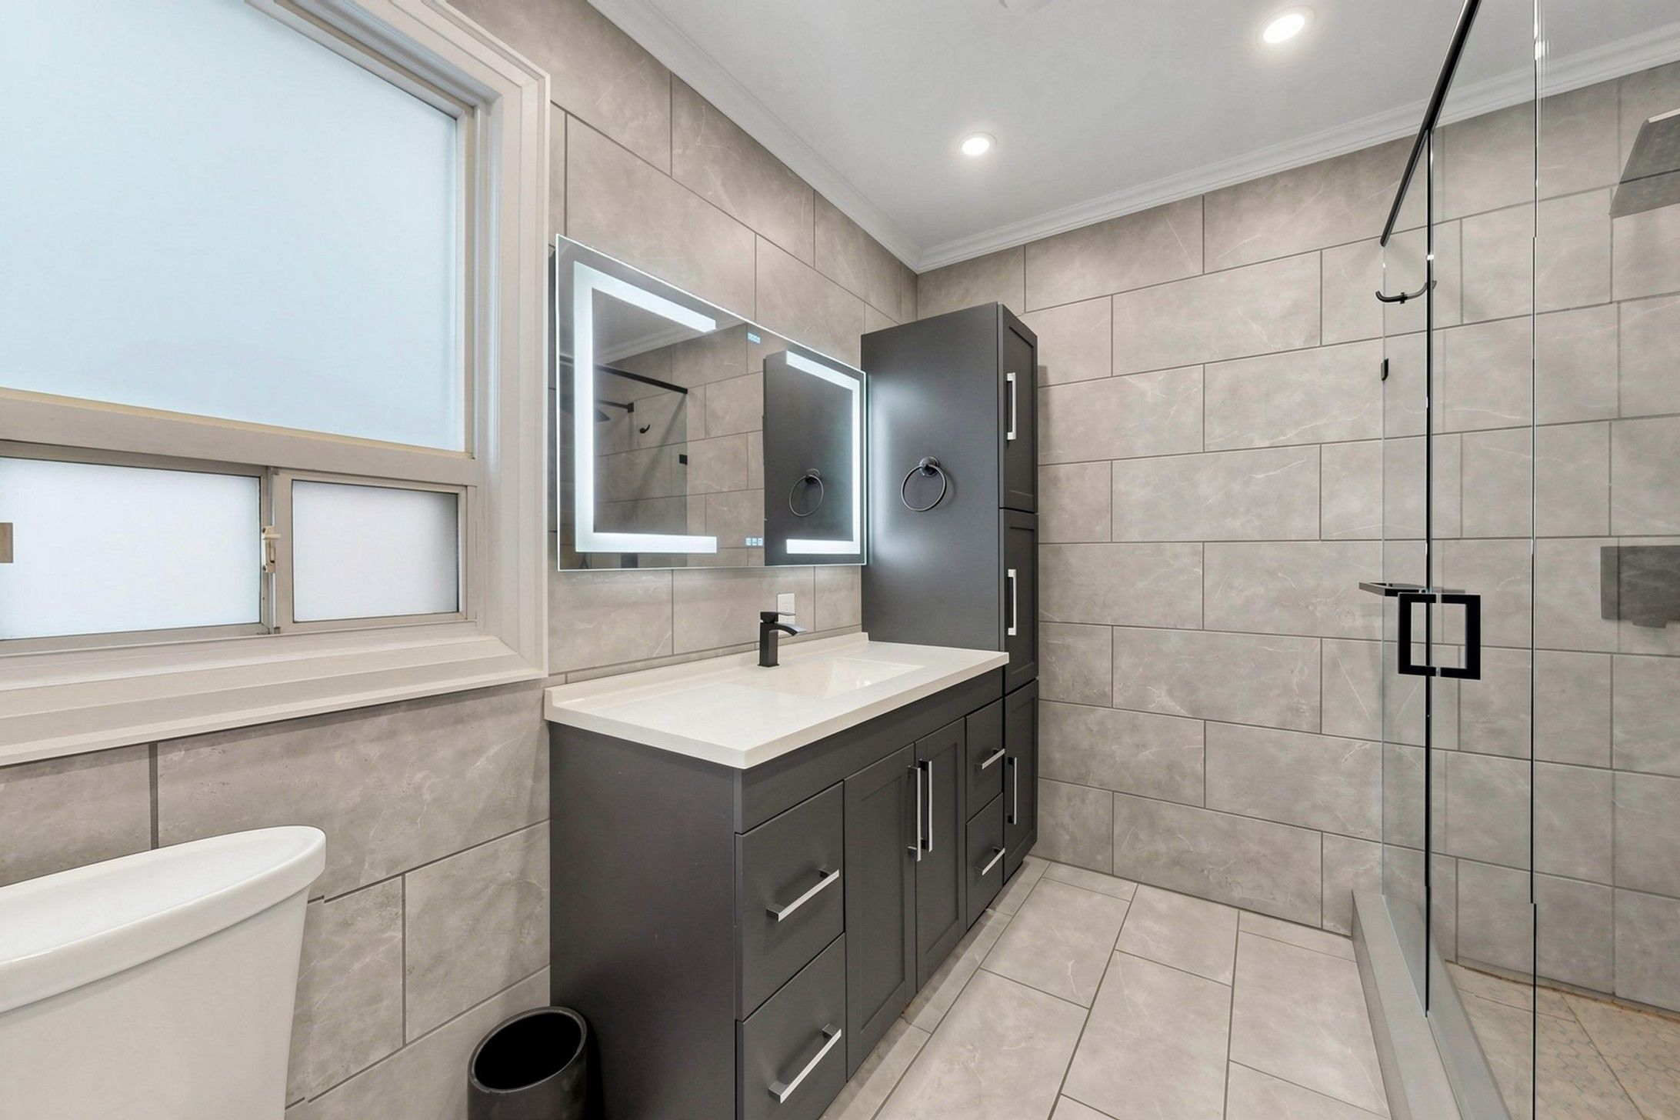
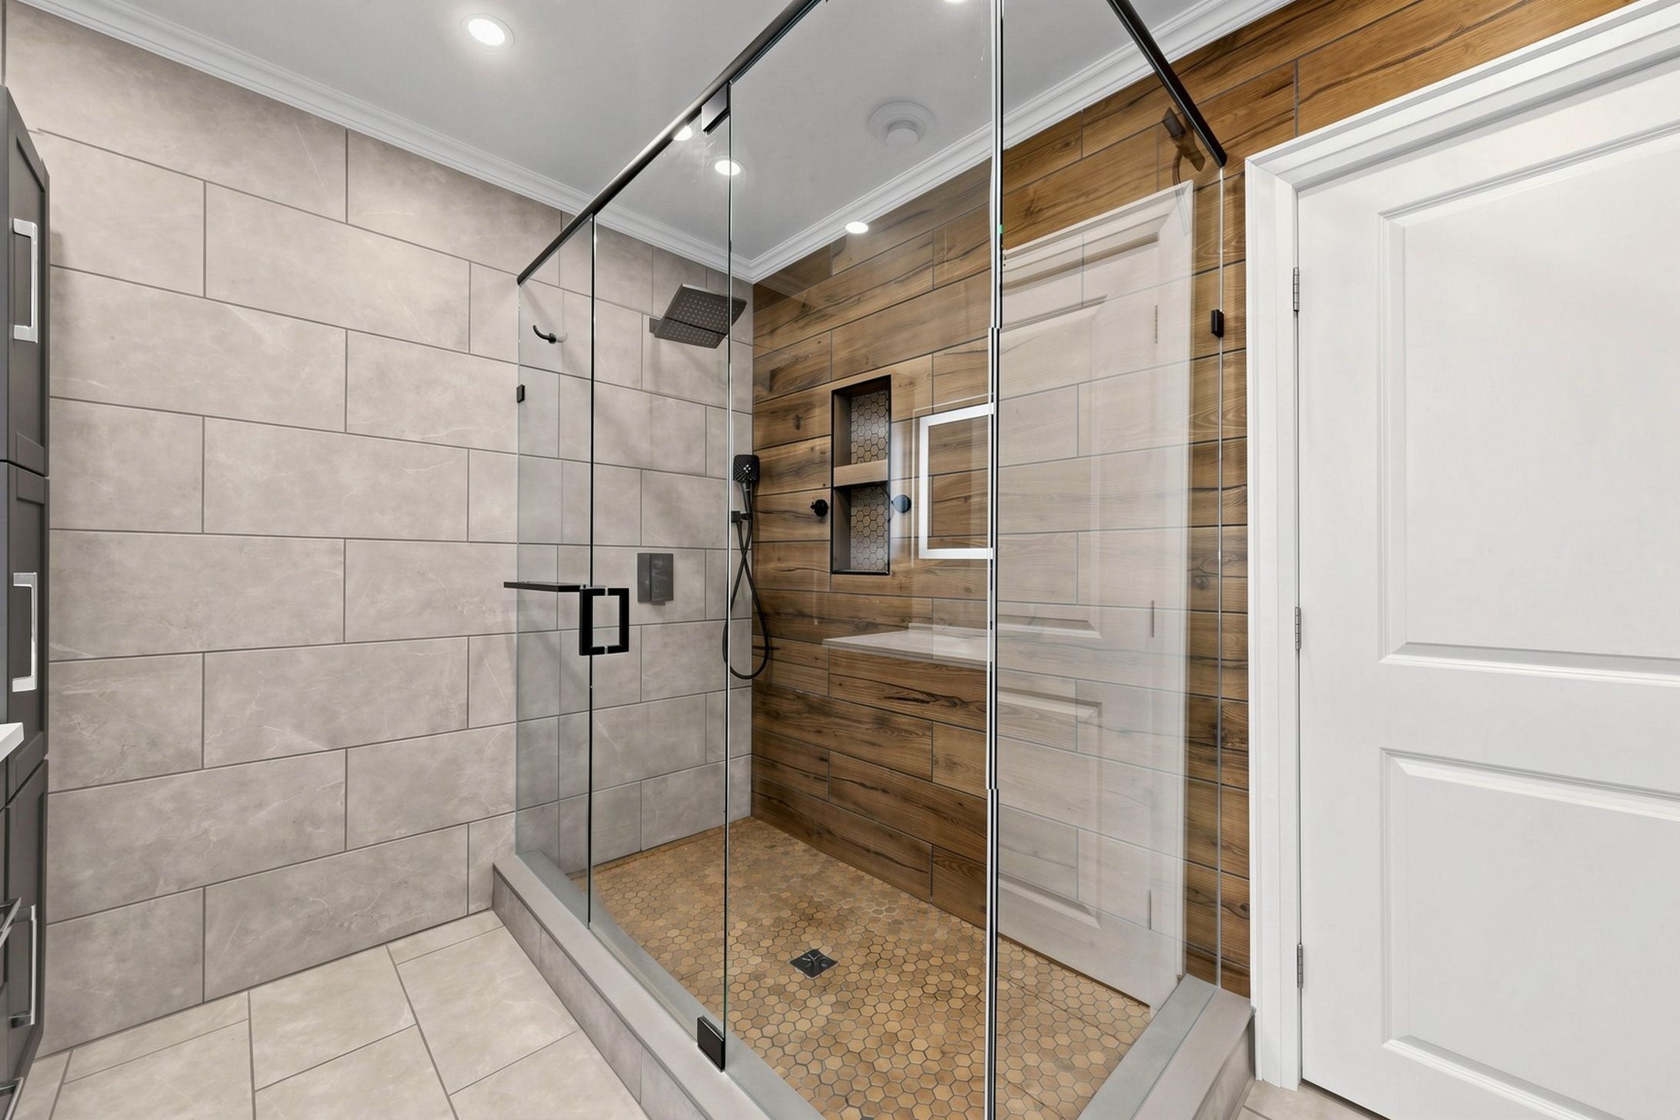
  • Primary suite includes double closets and a spa-style bathroom with heated floors.
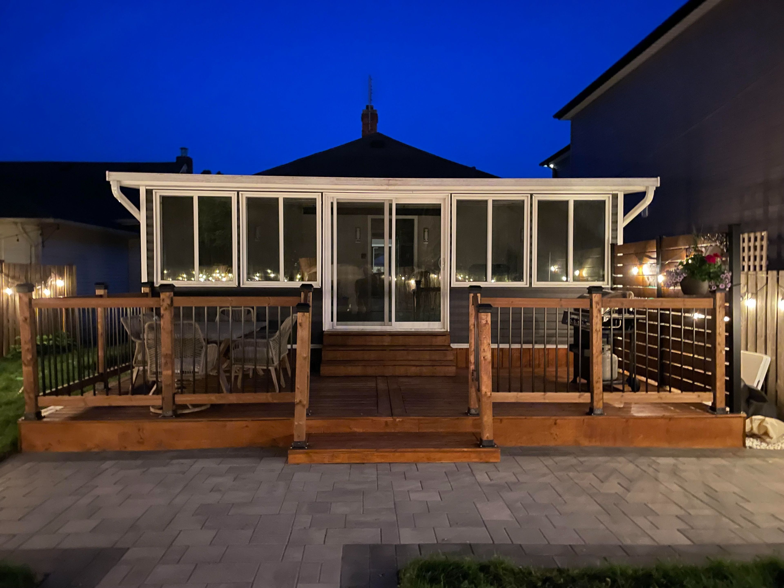
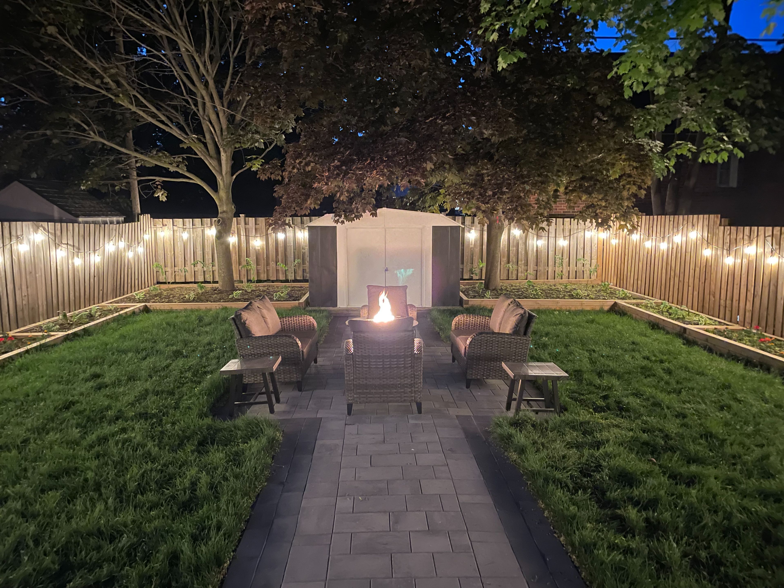
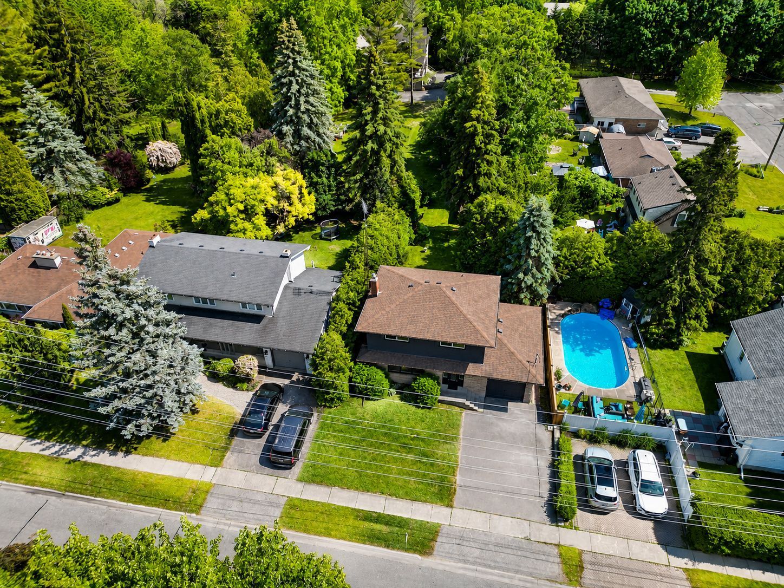
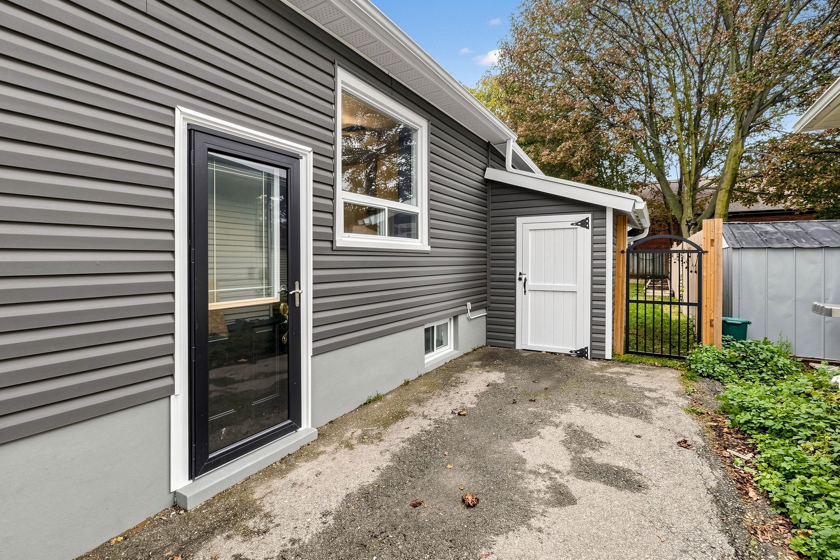
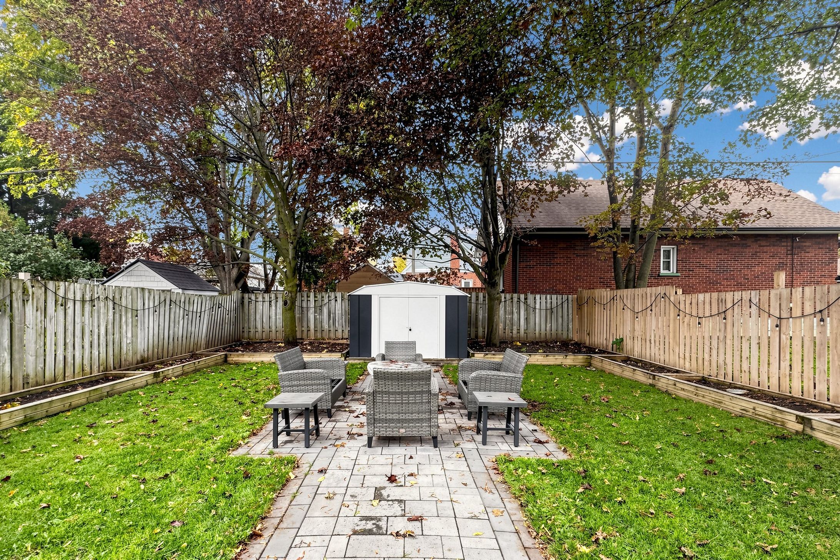
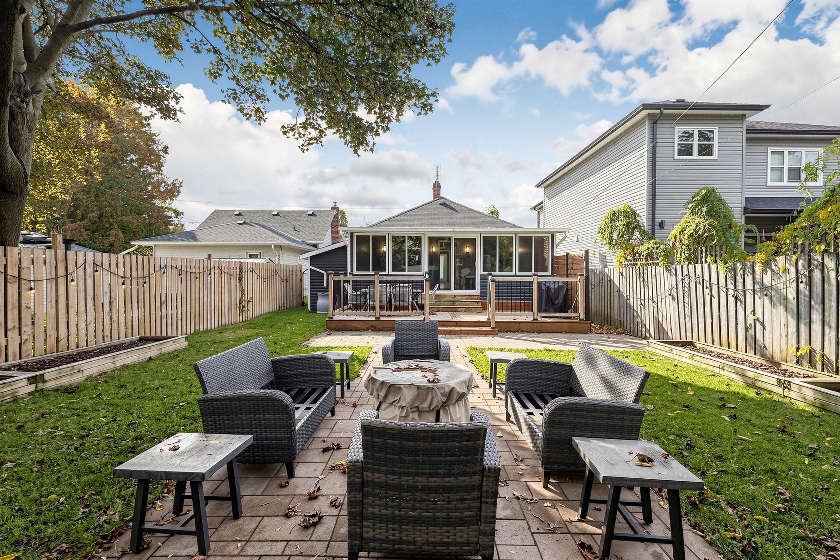
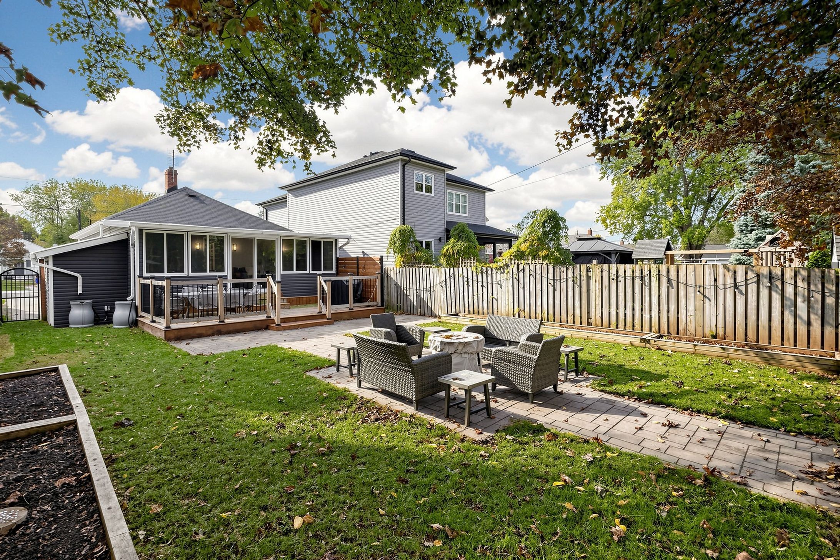
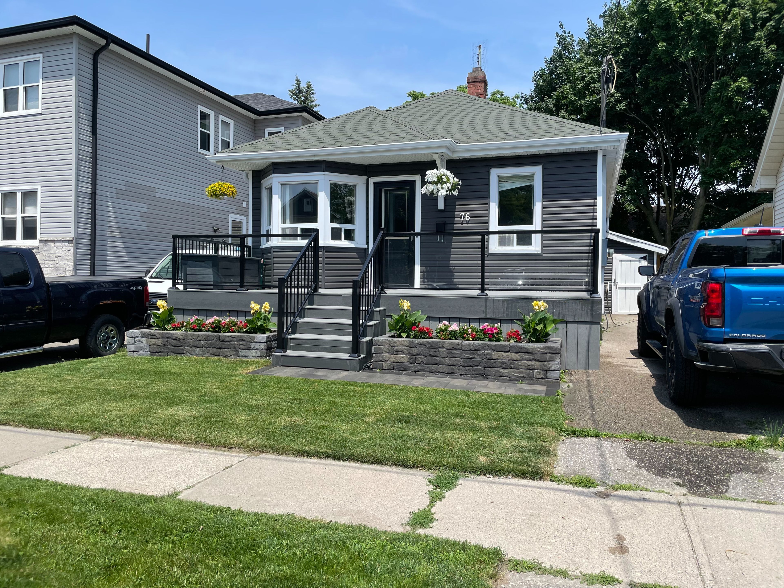
  • Landscaped yard offers two decks and two storage sheds, near parks, schools, and healthcare.


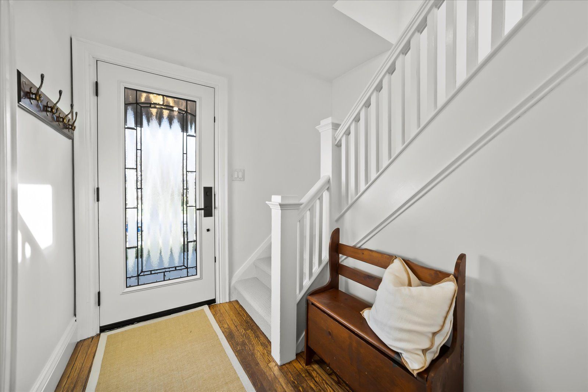
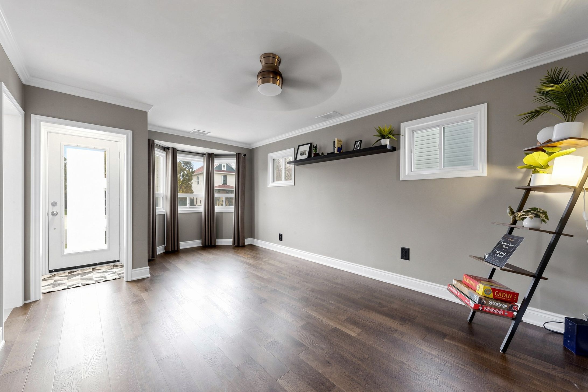
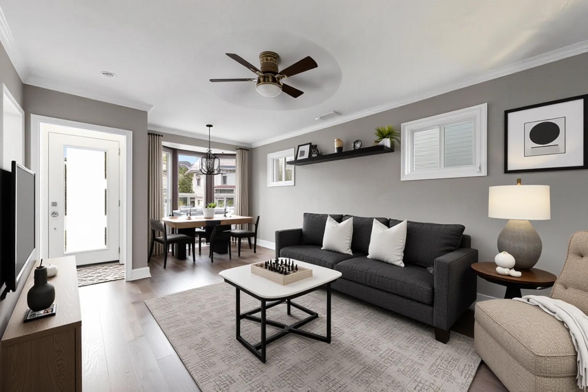
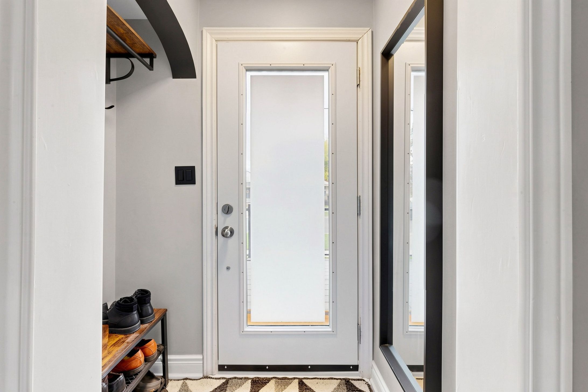
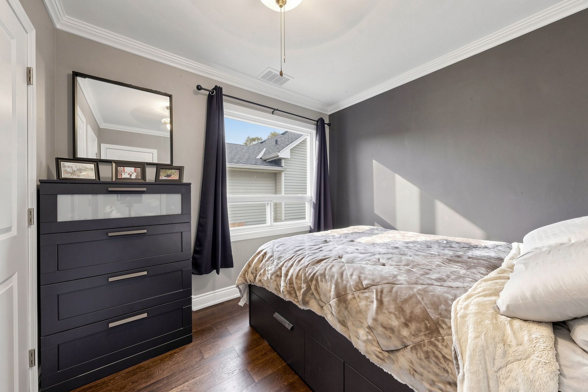
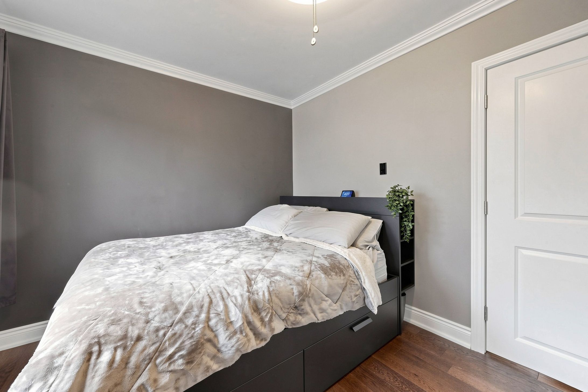
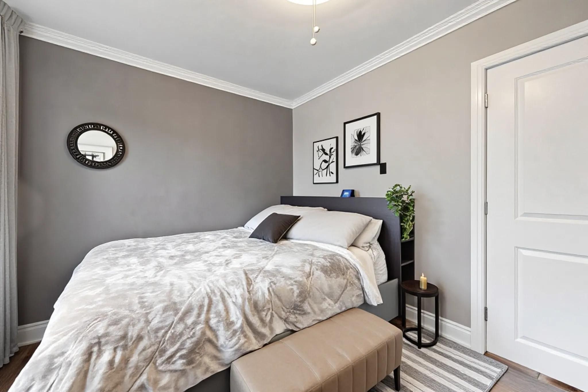
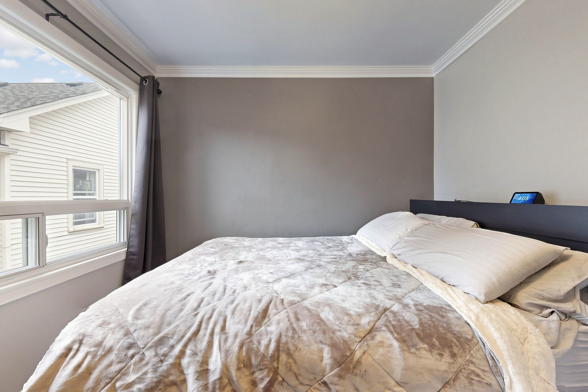
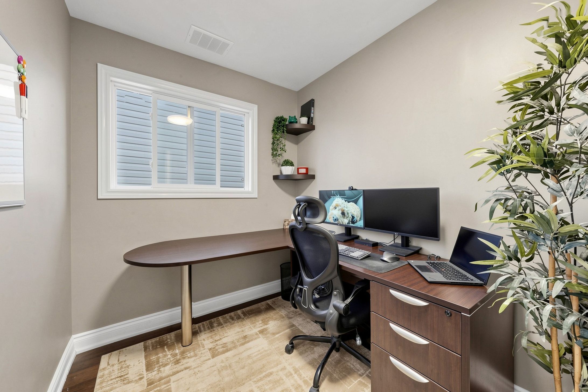
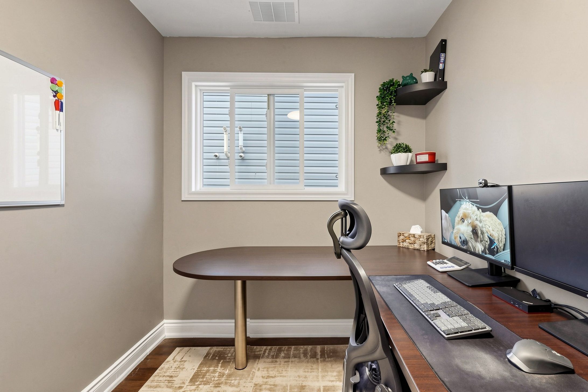
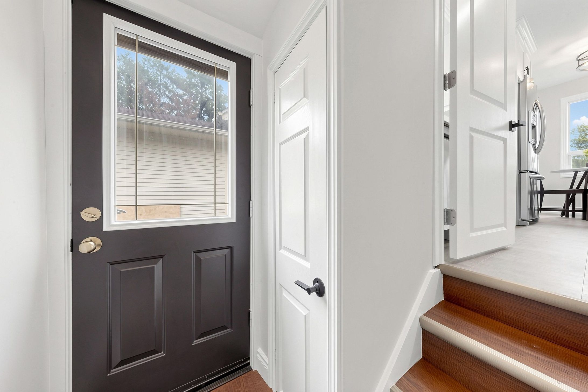
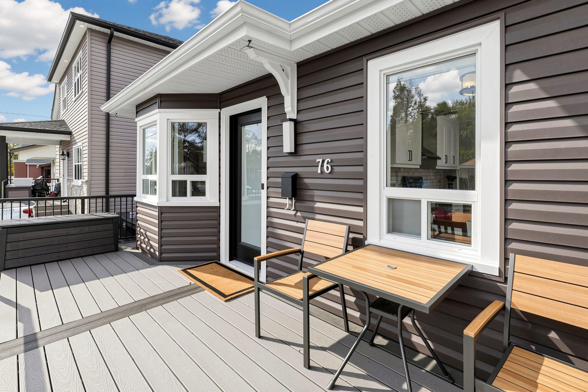
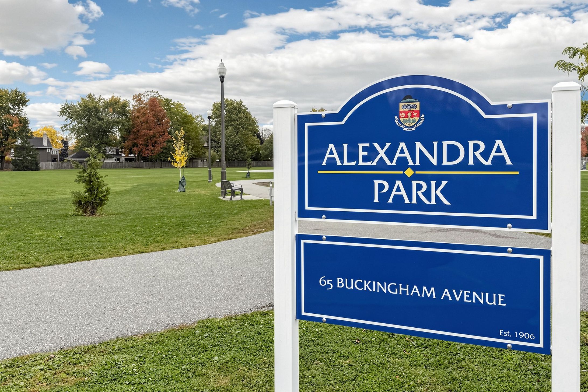
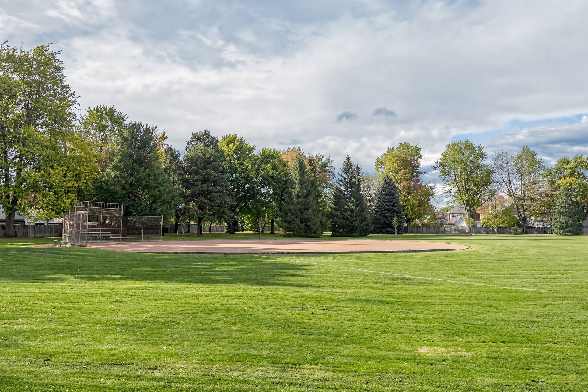
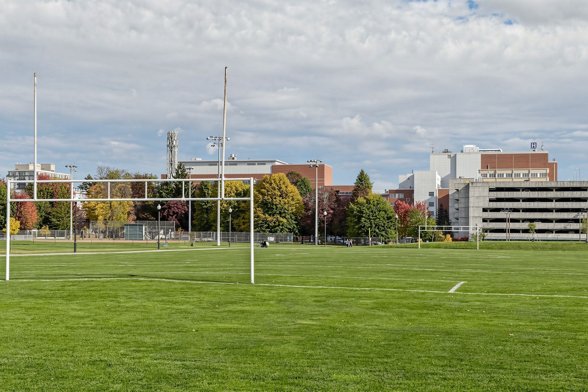
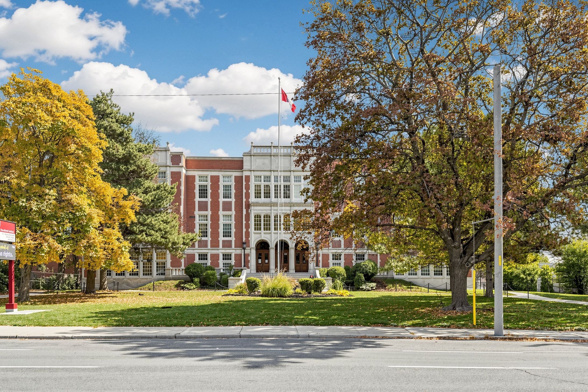
One of the more beautifully updated homes situated on a picturesque tree-lined dead end cul-de-sac over-looking the golf course in the highly sought after o'neill community. Blending timeless charm with modern updates. Featuring over $100,000 in recent updates & extra's throughout with 1863 sf of living space. Fantastic curb appeal with a full size composite deck/porch along with beautifully landscaped yard's on a premium lot. Stunning new eat-in kitchen featuring quartz countertops & backsplash with quality stainless steel appliance overlooking the front yard. The massive 340 sf family room offers a versatile living space & can serve as a wonderful primary bedroom with bright wall to wall windows with a walk-out to a large family size deck for entertaining your family & friends over looking the landscaped back yard with 2 shed's for added storage. The primary suite boasts his & her double closet's. A stunning spa-inspired bathroom with an oversized walk-in shower with warm heated floors for your comfort. Ideally located & set in a quiet established neighbourhood just steps to alexandra park, lakeridge health, dr. S. J. Phillips p. S. & o'neill collegiate are with-in minutes of the home making it an excellent & extremely convenient location. An extensive list of upgrades is available for your review as an attachment along with floor plans.
Listing IDE14134000
Address76 Arlington Avenue
CityOshawa, Ontario
Price$618,900
Bed / Bath3 / 1 Full
StyleBungalow, Detached
ConstructionVinyl Siding
TypeResidential
StatusFor Sale
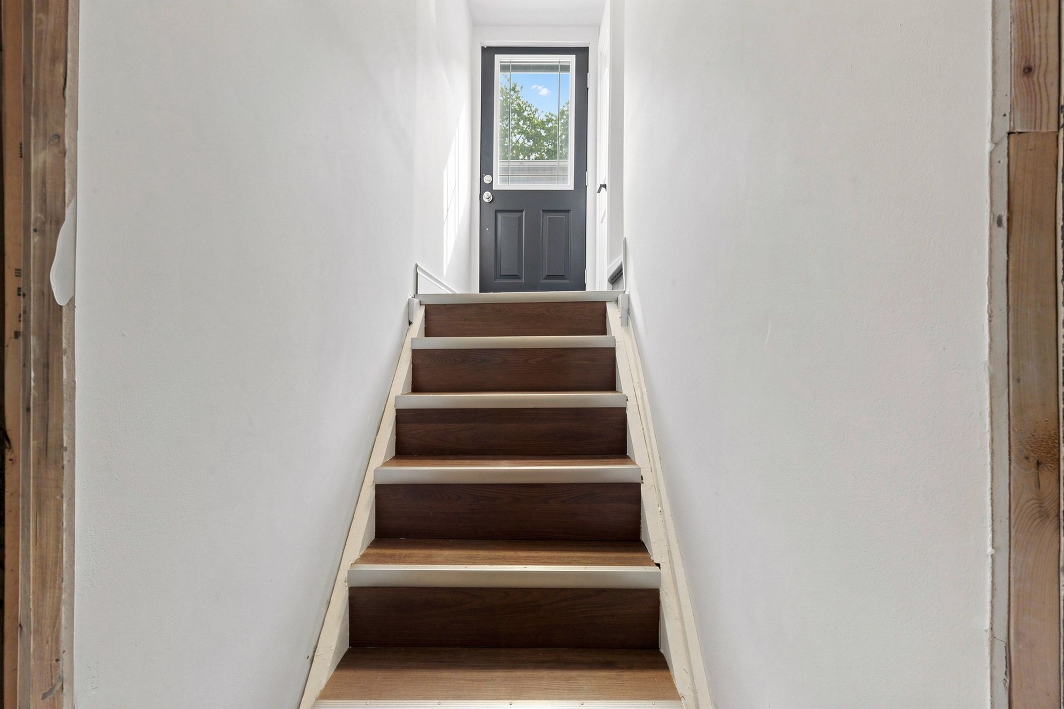
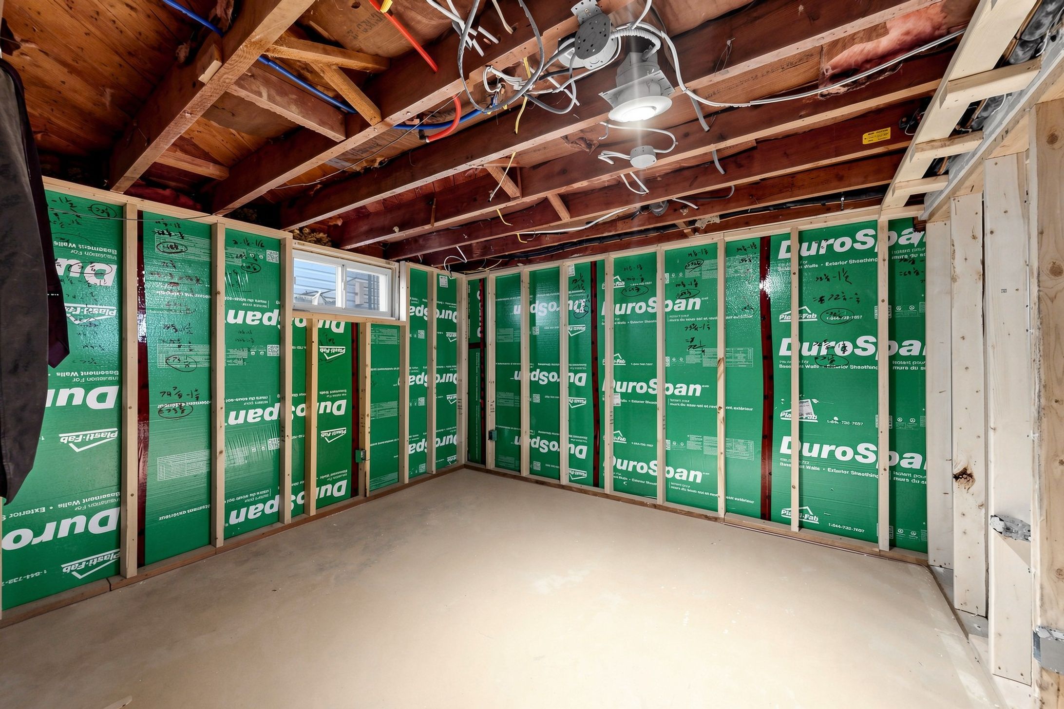
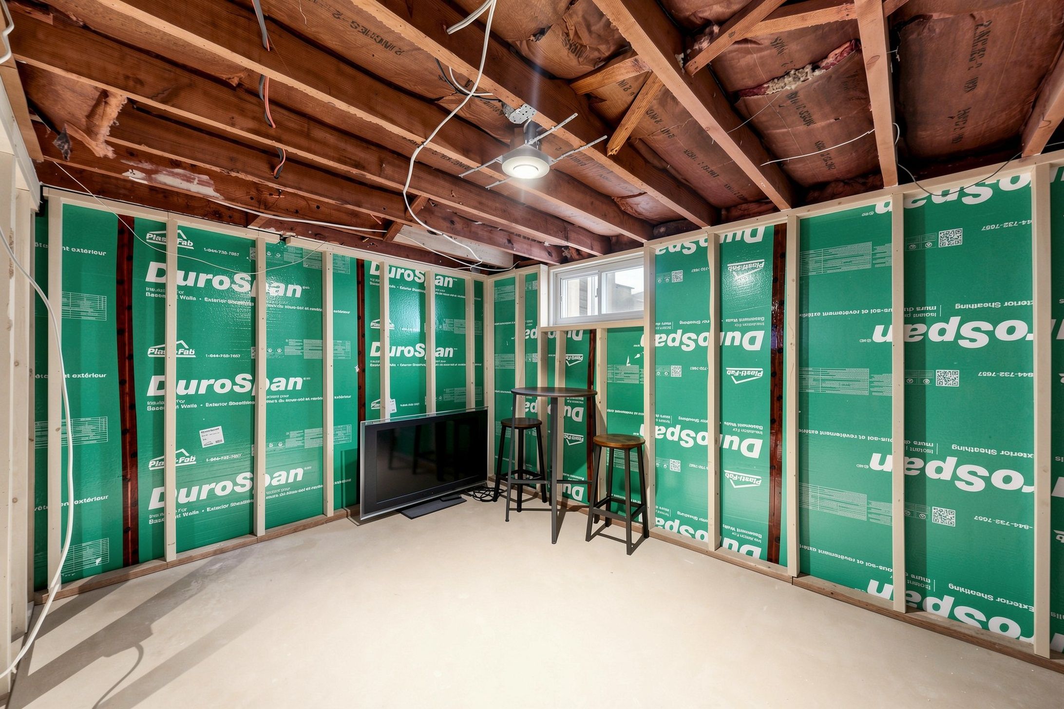
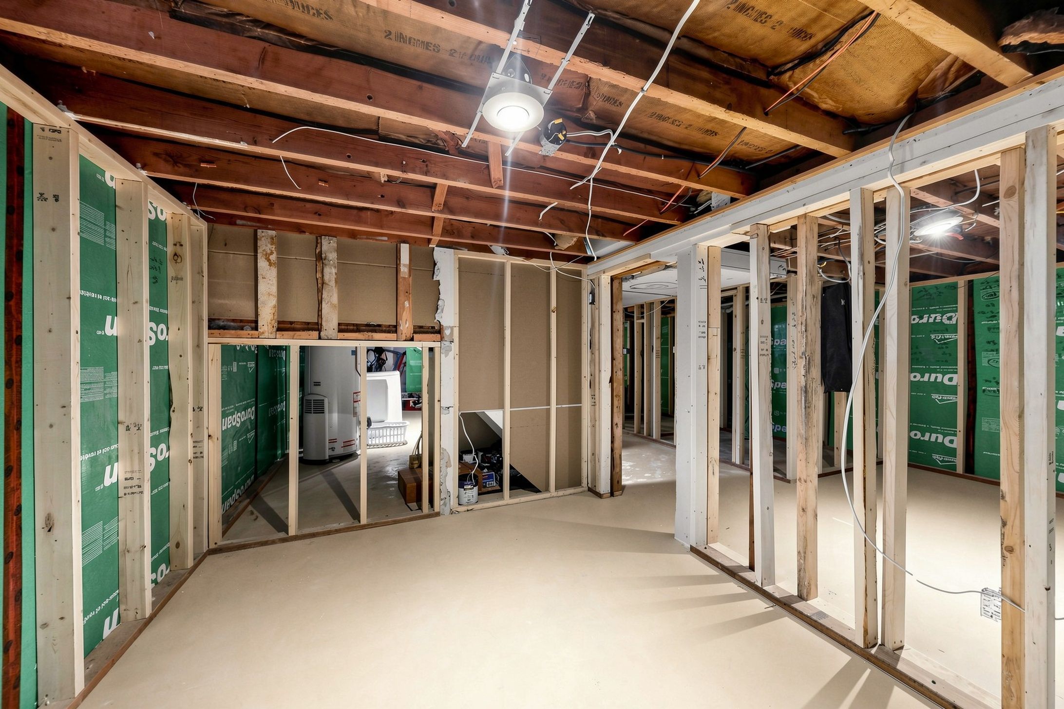
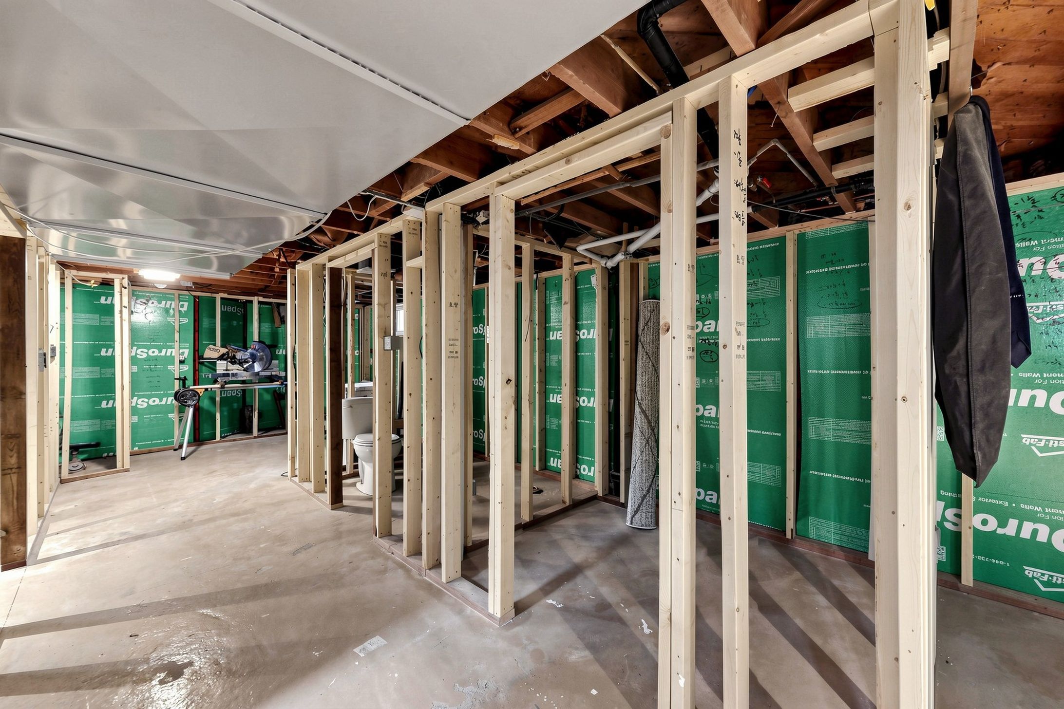
Subtype DetachedIndoor Features Carpet Free, In-Law CapabilityAmenities Fenced Yard, Hospital, Park, Place Of Worship, Public Transit, SchoolOwnership FreeholdBasement Separate Entrance, Partially FinishedFoundation OtherHeating / Cooling Forced AirHeating Fuel GasSewer Sewer
Parking 3.00
ASAP

Mon

2

Nov

Tue

3

Nov

Wed

4

Nov

Thu

5

Nov

Fri

6

Nov

Sat

7

Nov

Sun

8

Nov

Mon

9

Nov

Tue

10

Nov

Wed

11

Nov

Thu

12

Nov

Fri

13

Nov

Sat

14

Nov

Sun

15

Nov

Mon

16

Nov

Tue

17

Nov

Wed

18

Nov

Thu

19

Nov

Fri

20

Nov

Sat

21

Nov

Sun

22

Nov

Mon

23

Nov

Tue

24

Nov

Wed

25

Nov

Thu

26

Nov

Fri

27

Nov

Sat

28

Nov

Sun

29

Nov

Mon

30

Nov

By clicking “Get pre-qualified” and/or 'Submit' you are expressly consenting, in writing, to receive telemarketing and other messages, including artificial or prerecorded voices, via automated calls or texts from jumprealty.ca and up.mortgages at the number you provided above. This consent is not required to purchase any good or service. Message and data rates may apply, frequency varies. Text HELP for help or STOP to cancel. More details in Terms of Use and Privacy Policy.

Listing Brokerage: CENTURY 21 PERCY FULTON LTD.

* Data is provided courtesy of PROPTX. The information provided herein must only be used by consumers that have a bona fide interest in the purchase, sale, or lease of real estate and may not be used for any commercial purpose or any other purpose. The information is deemed reliable but is not guaranteed accurate by PROPTX.

Hospital
Parks
Schools
Place of Worship
Please select an amenity above to view a list.

Recommended Properties

Loading...
76 Arlington Avenue
Oshawa , Ontario
3 1 $618,900
Get more info