For Sale - 76 Ashbourne Drive, Toronto, Ontario

Est payment $10,510/mo
Views   3
Time on Jump  121 day
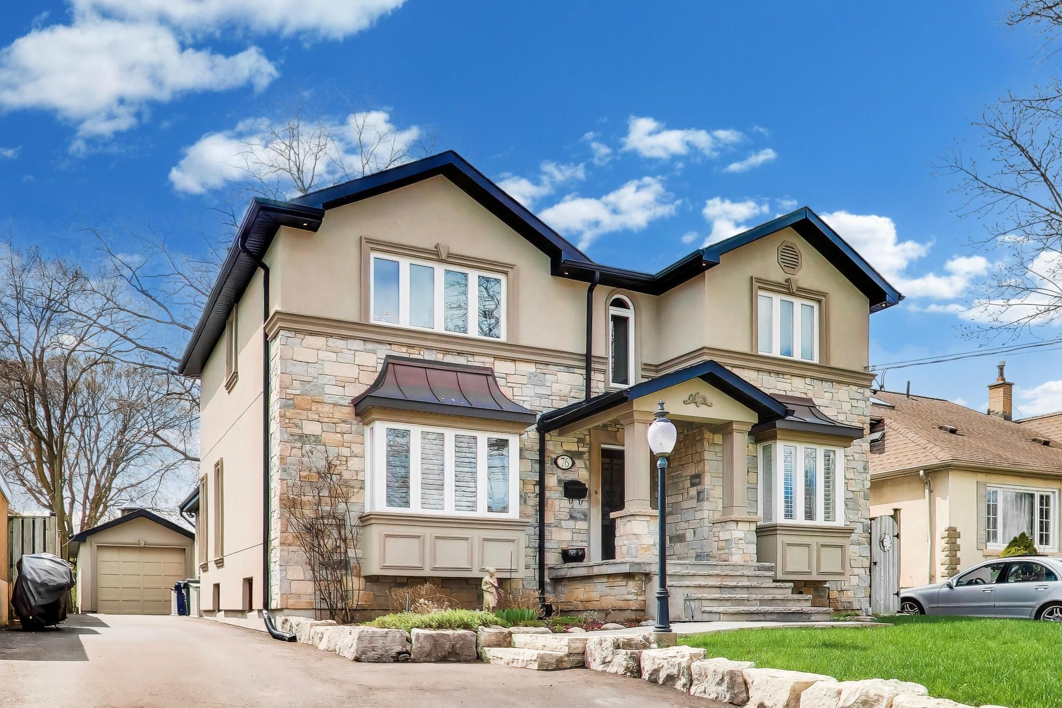
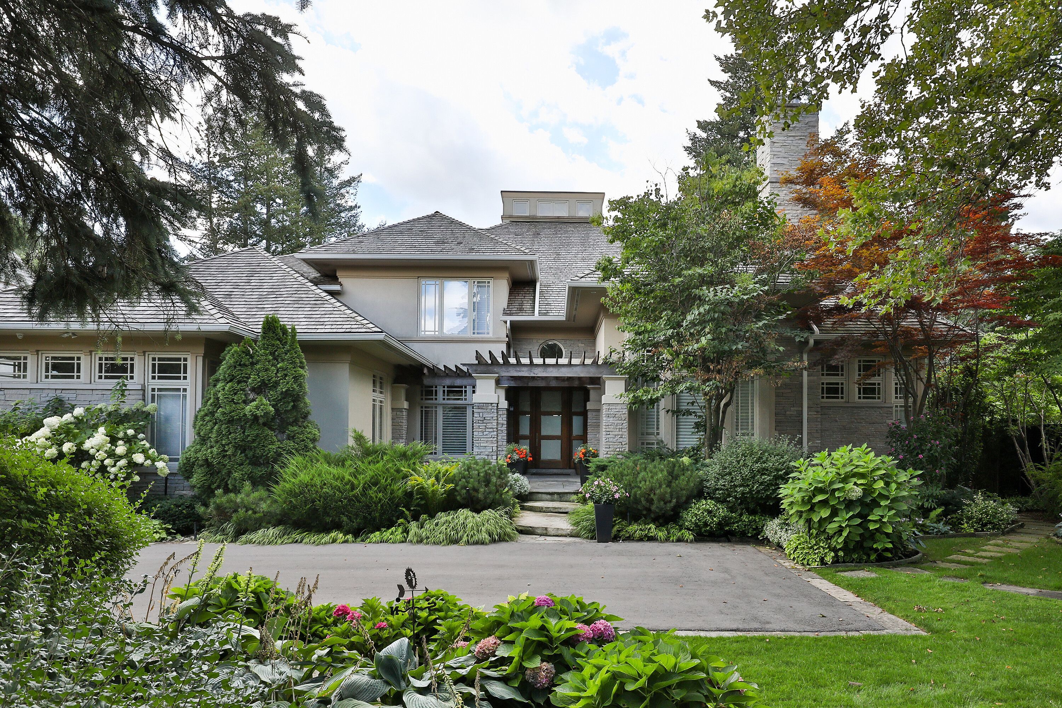
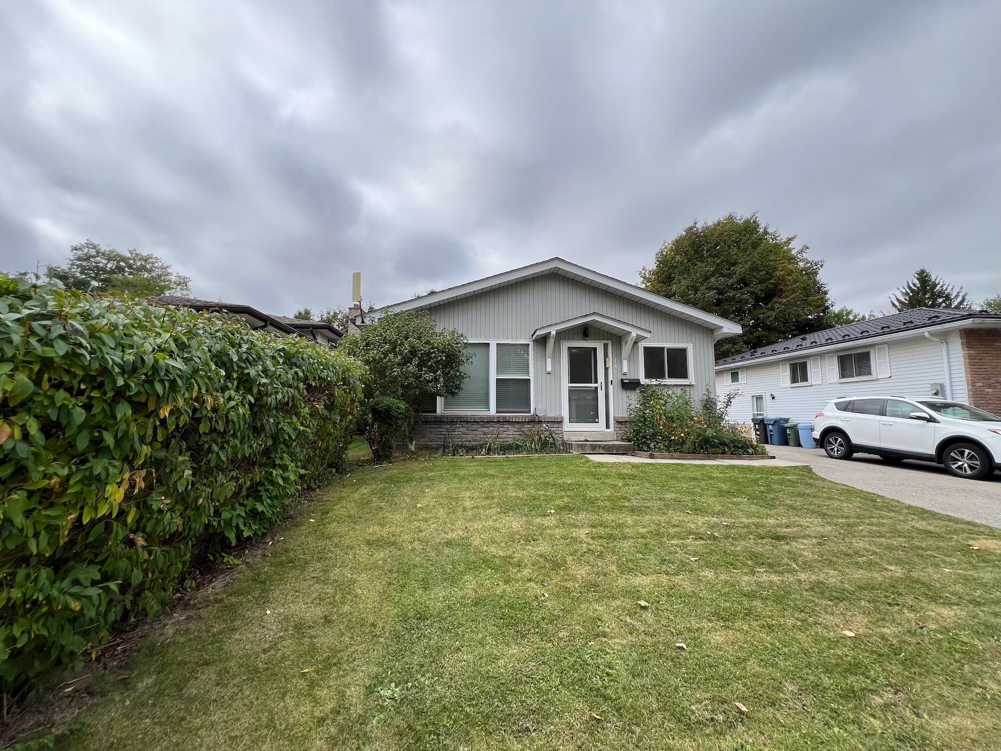
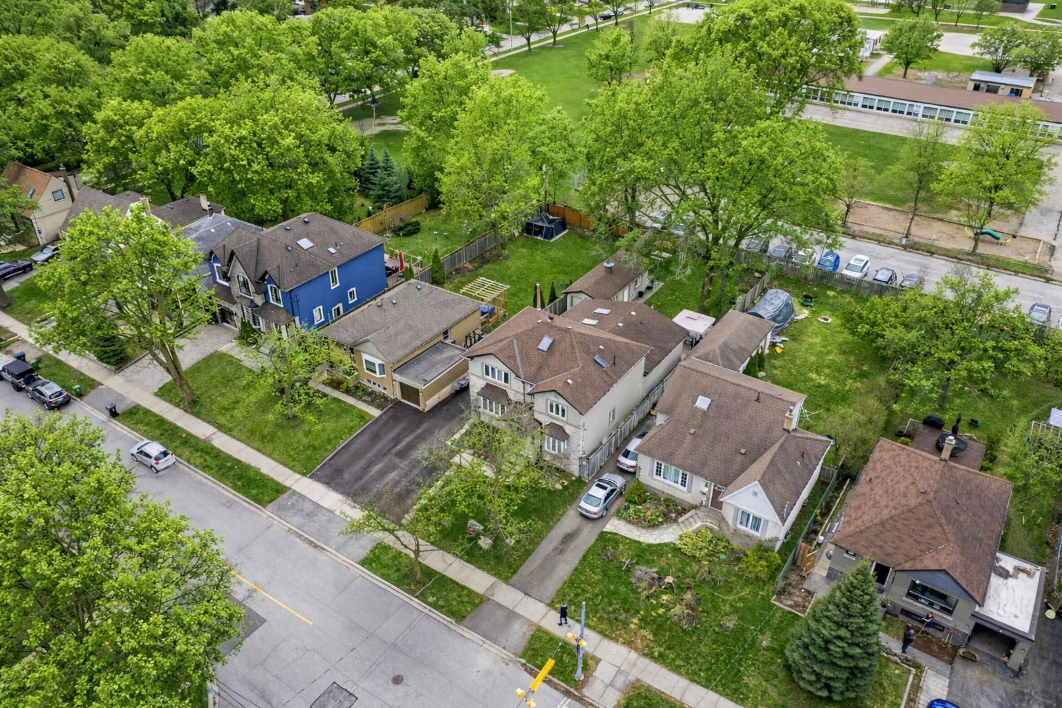
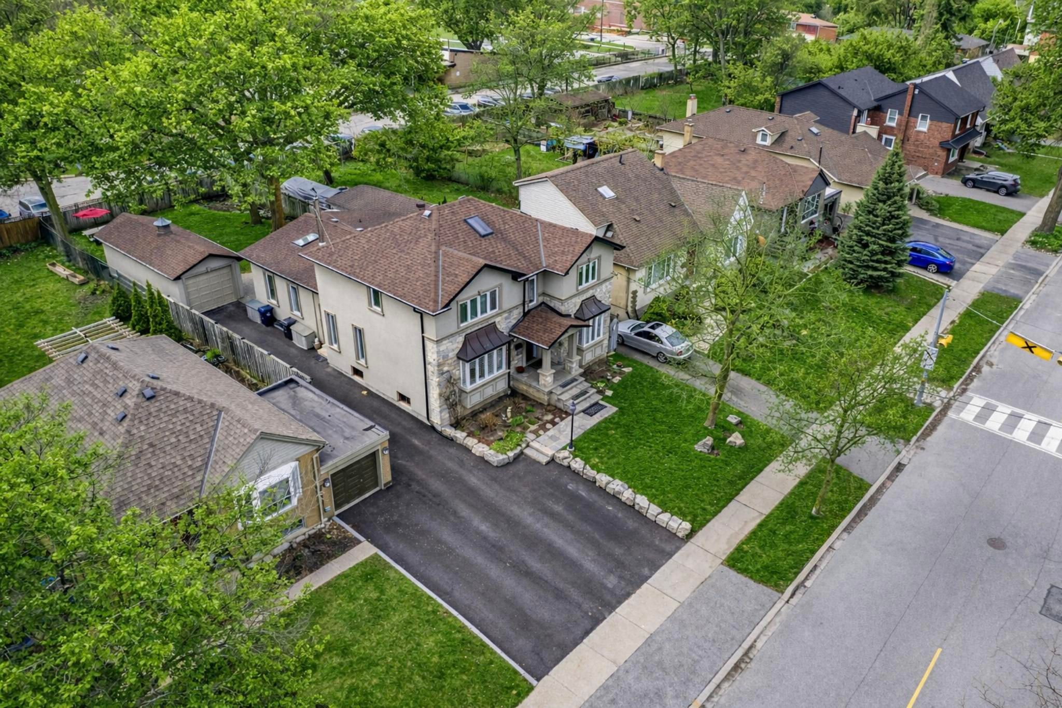
  • Upgraded legal duplex on a spacious 47' x 157' lot in Eatonville.
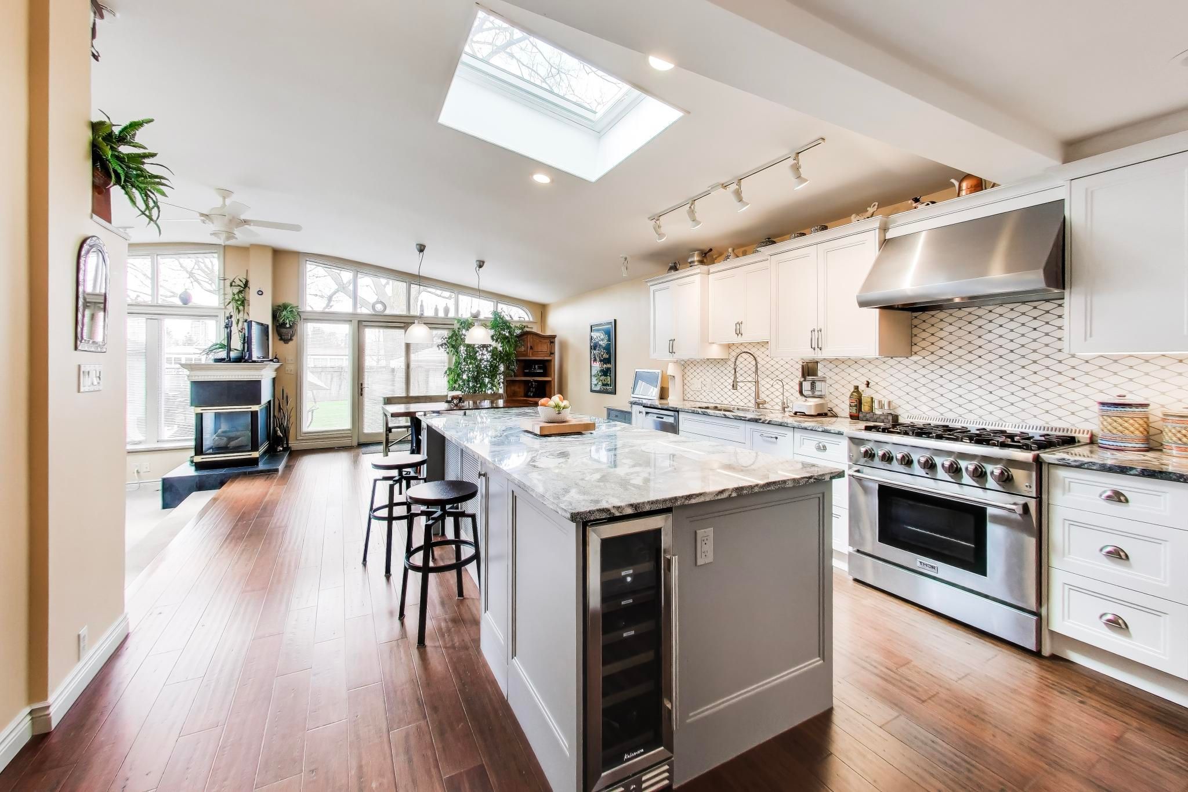
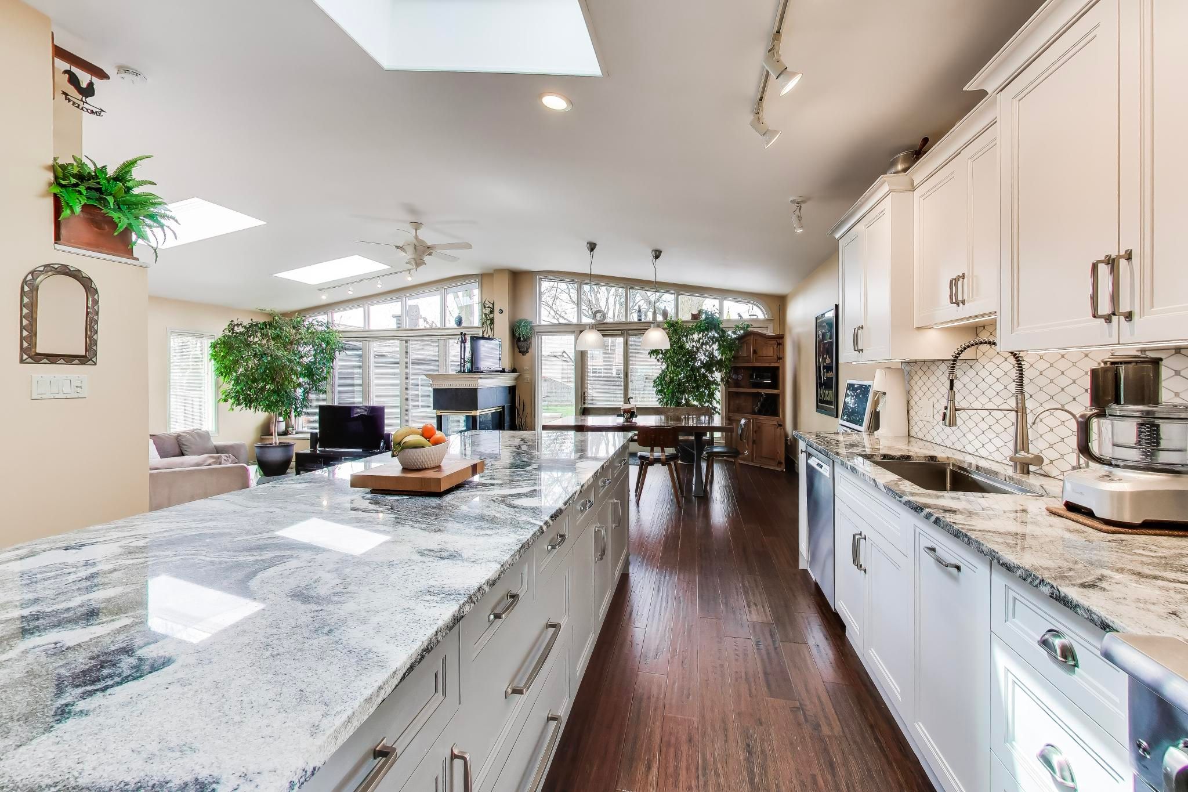
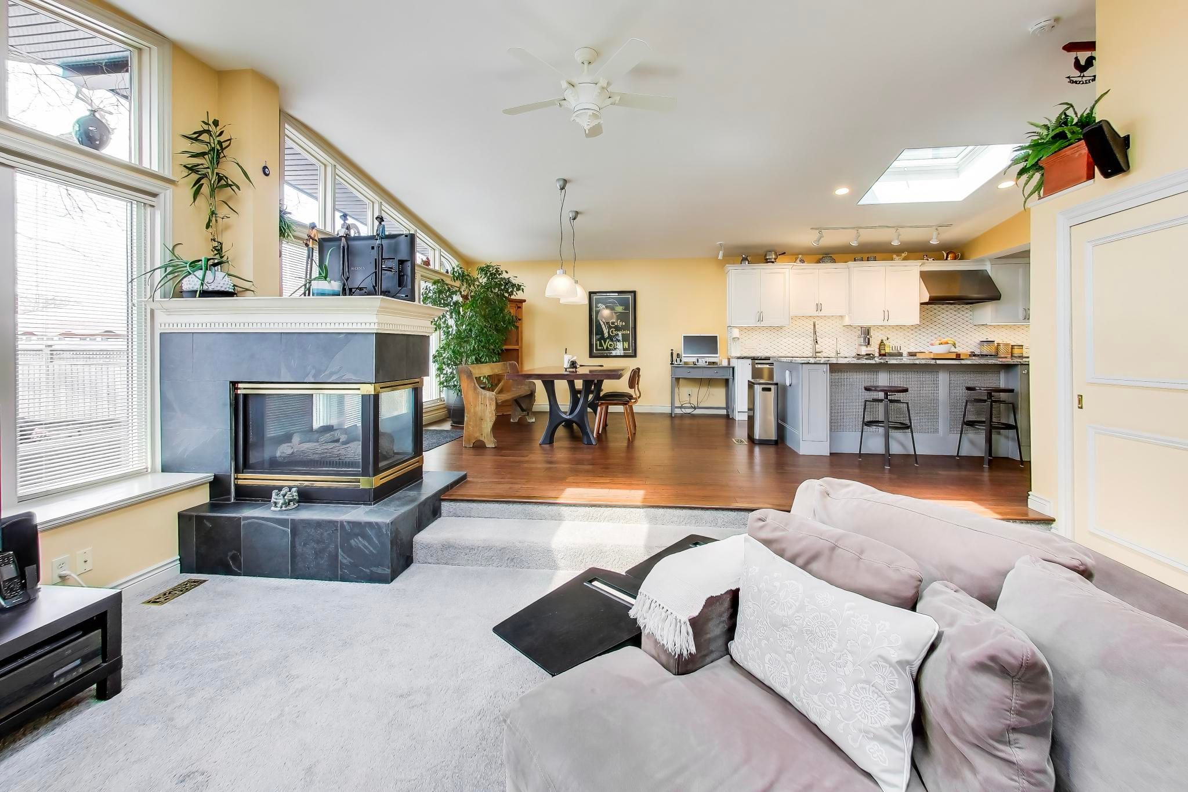
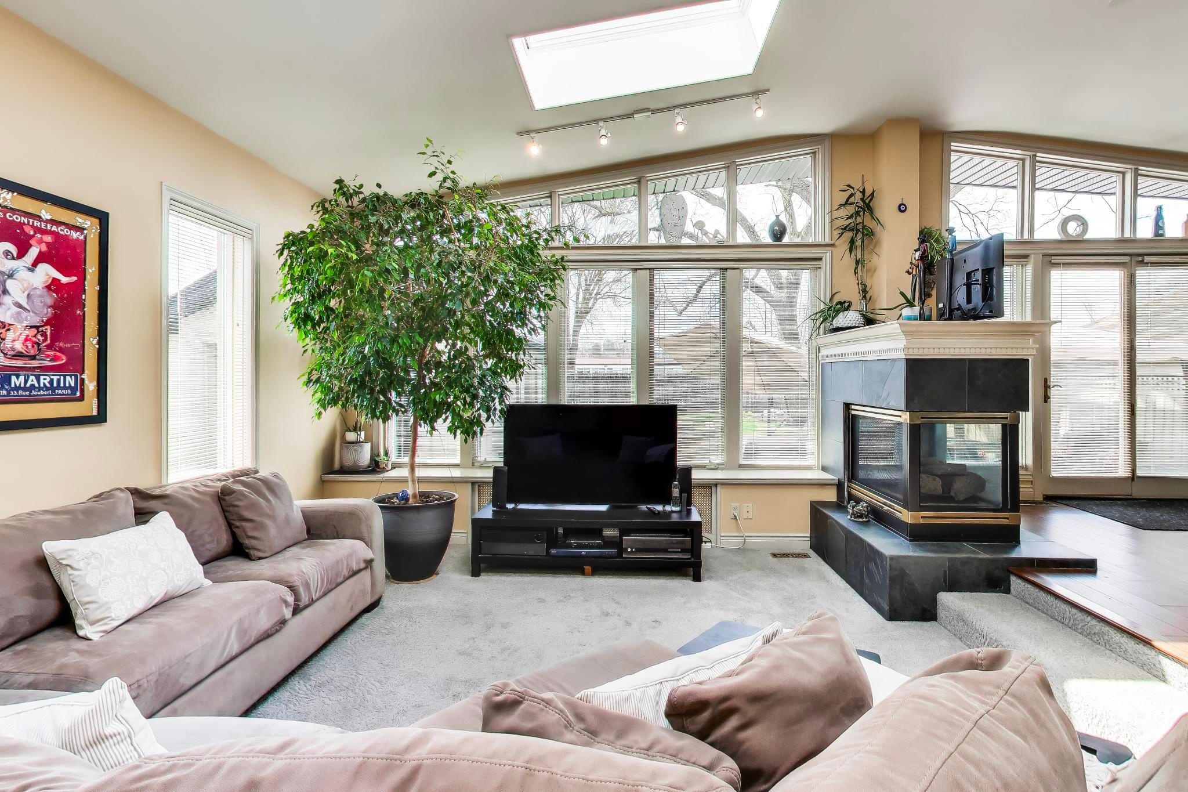
  • Open-concept kitchen flows into a bright family room with vaulted ceilings.
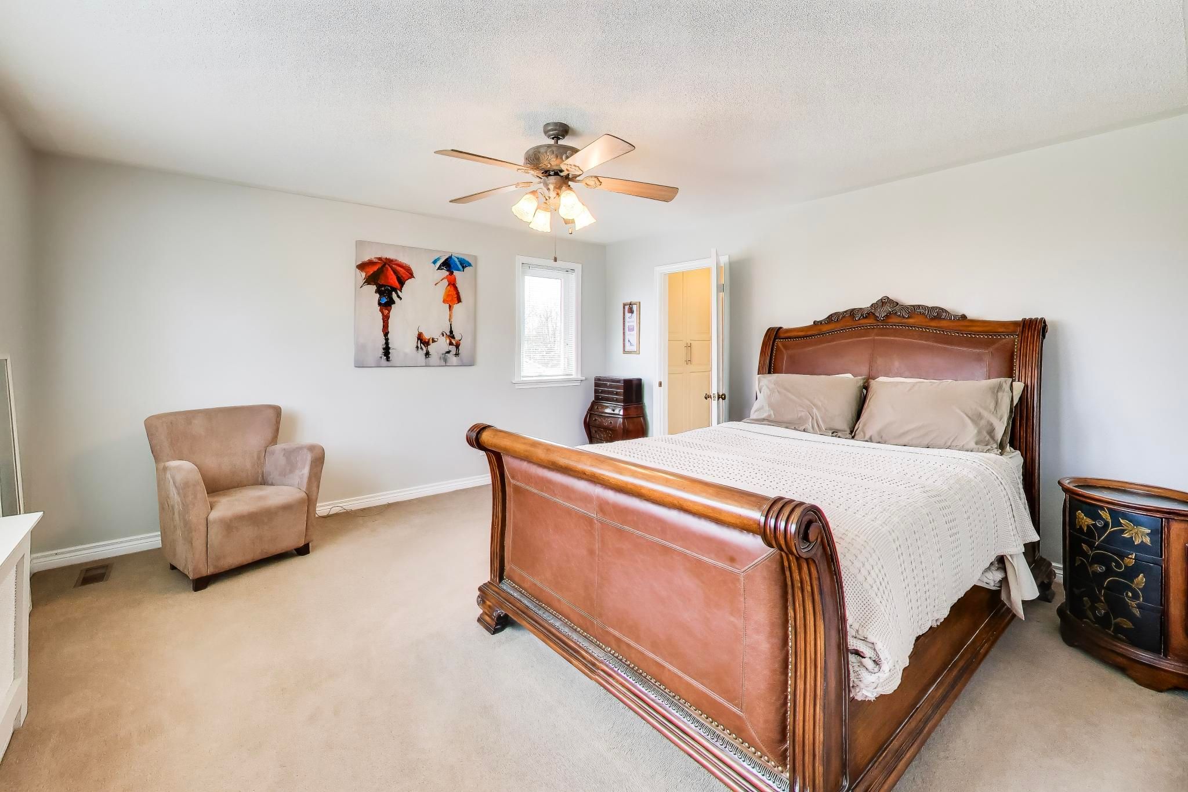
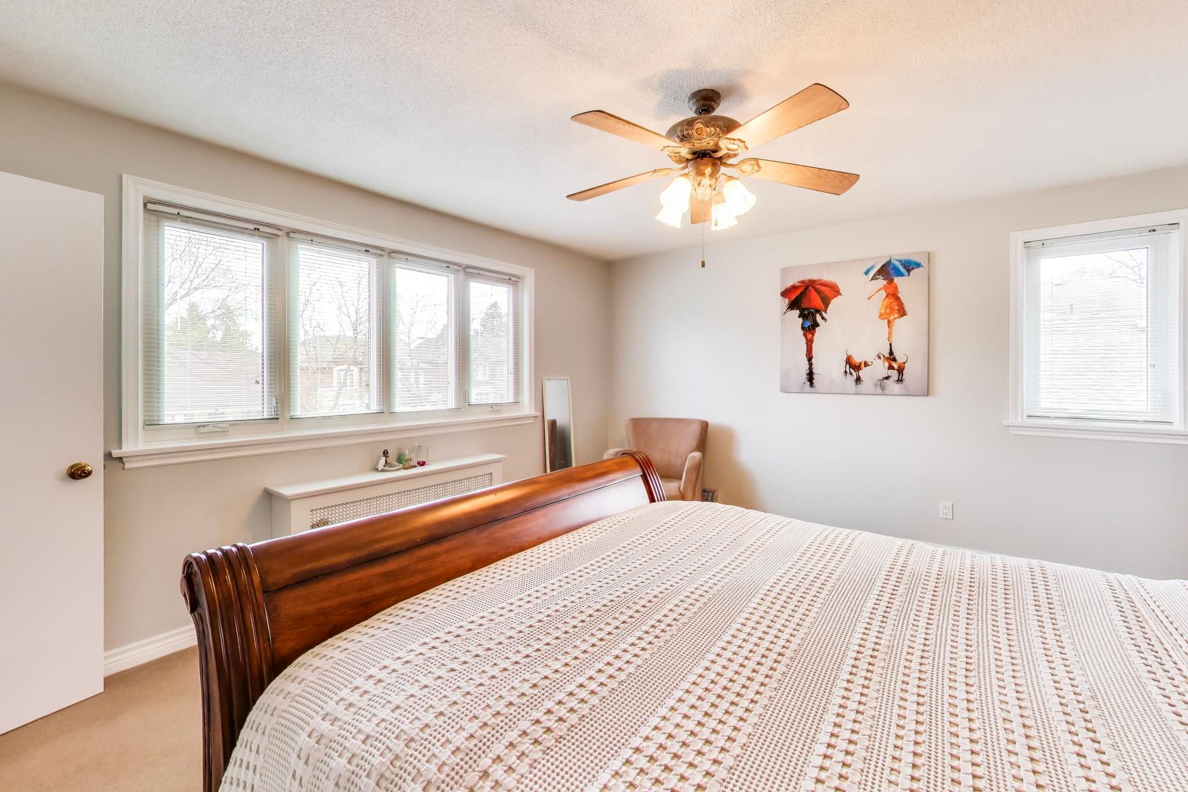
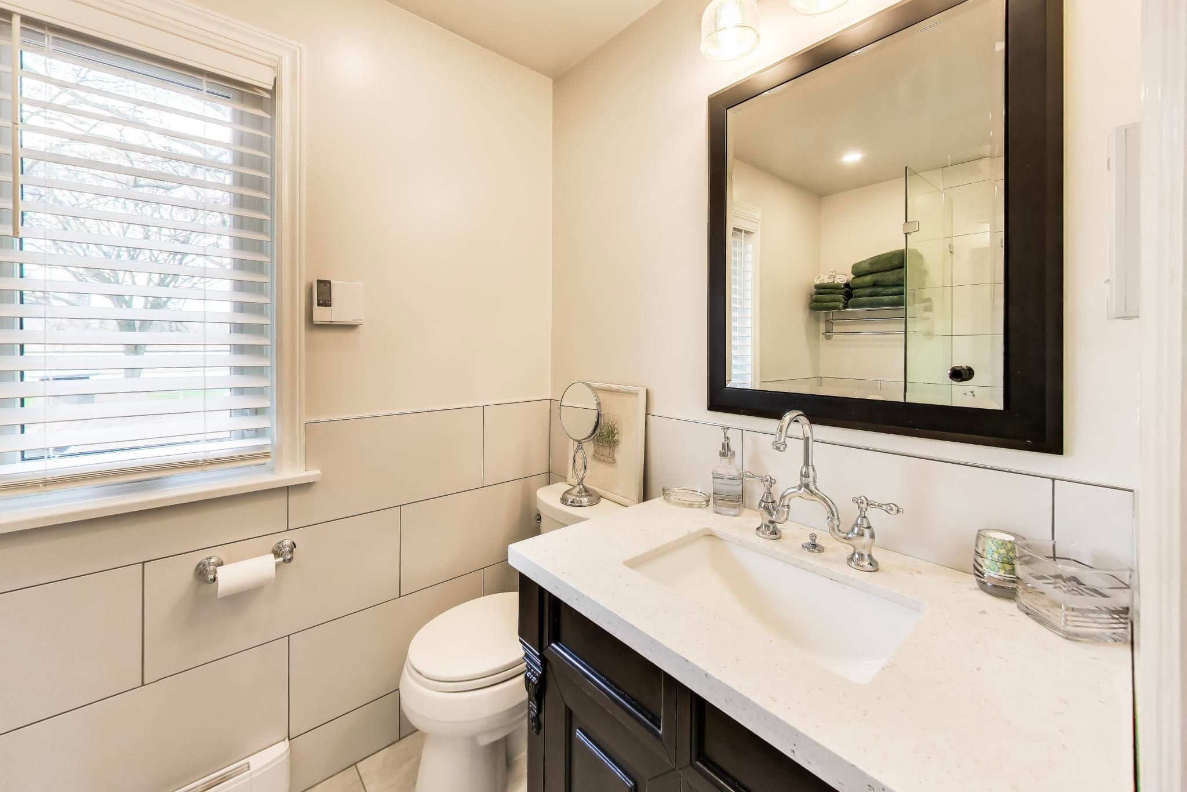
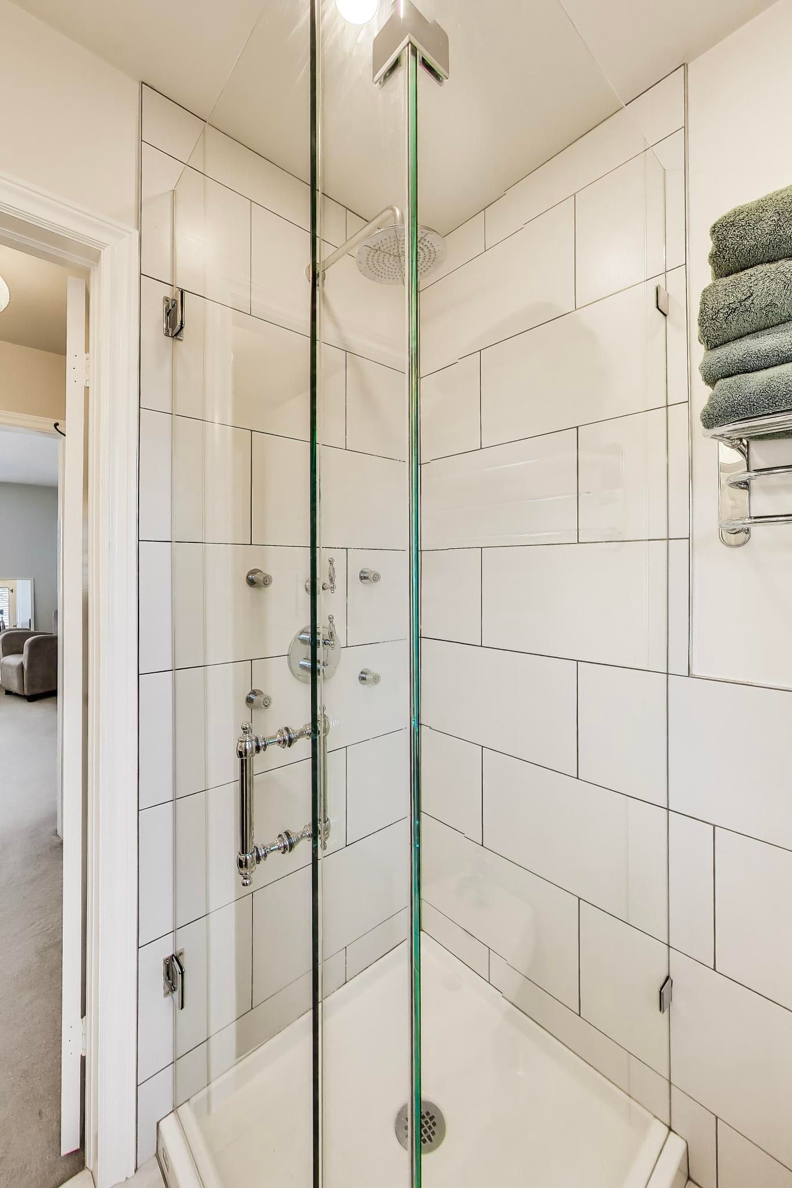
  • Four large bedrooms, including a primary suite with heated ensuite floors.
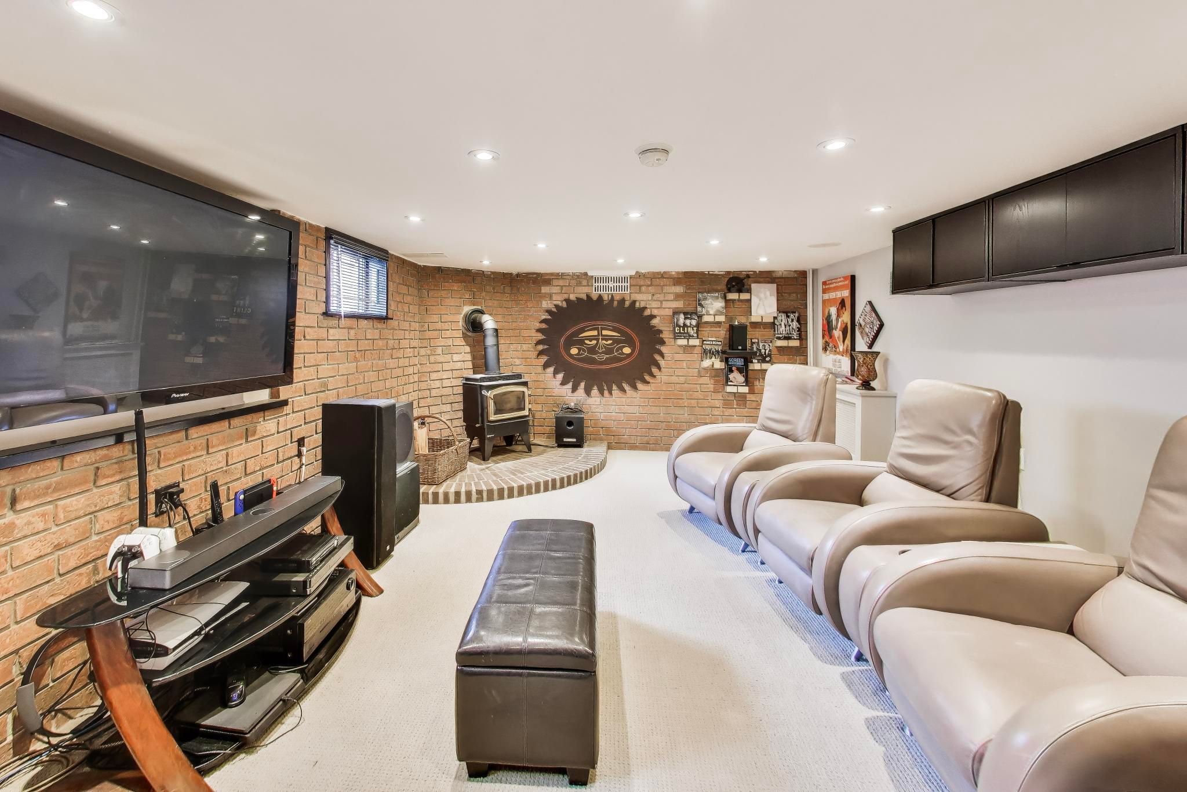
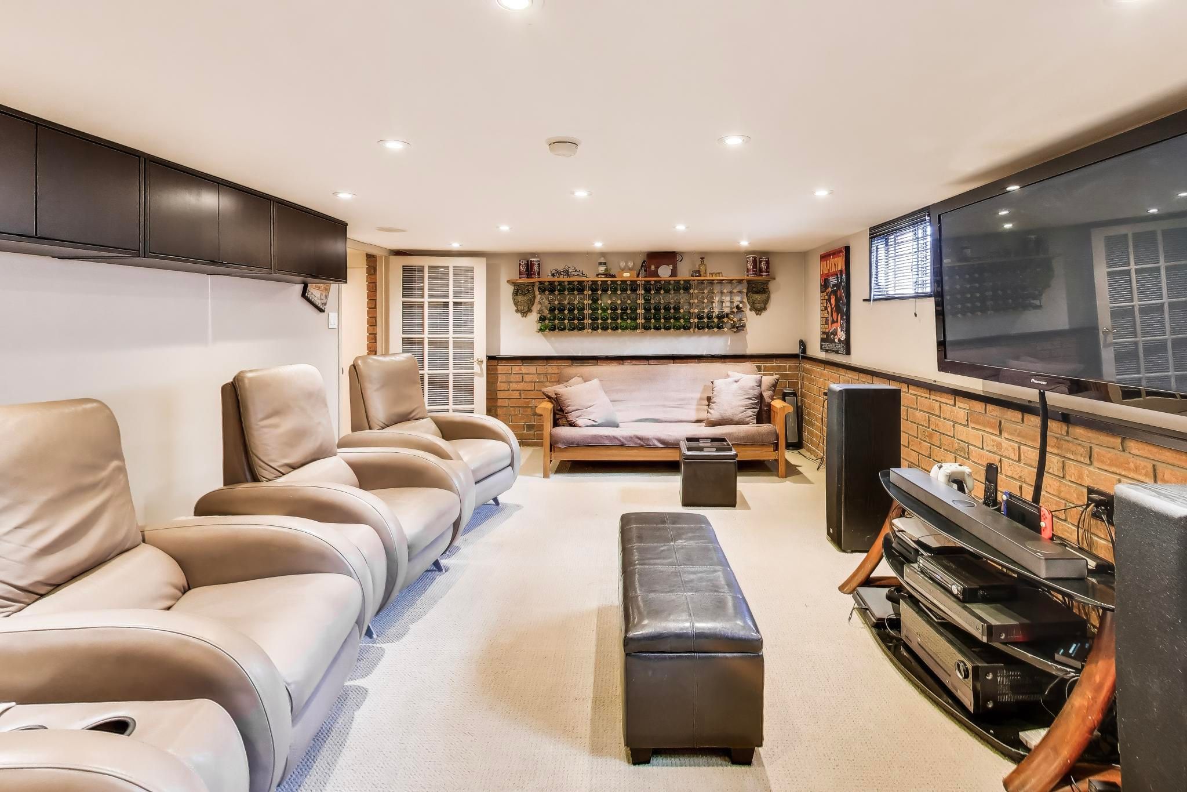
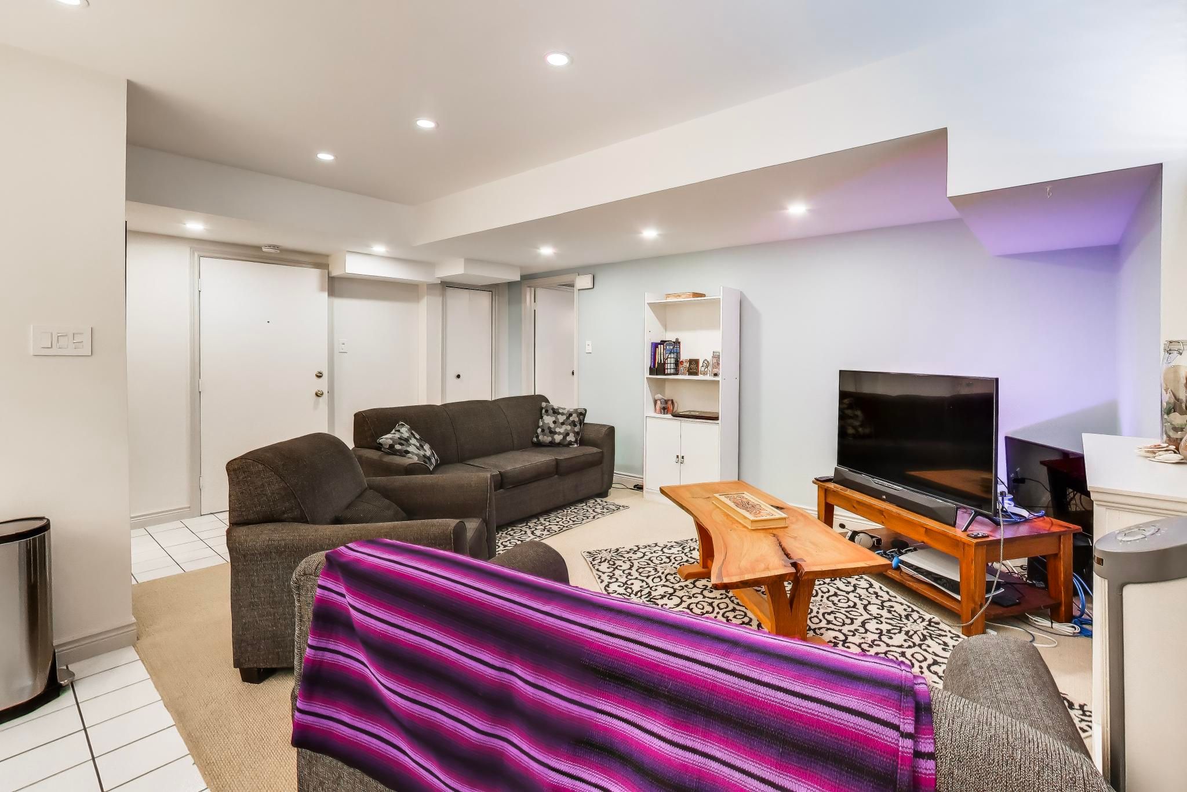
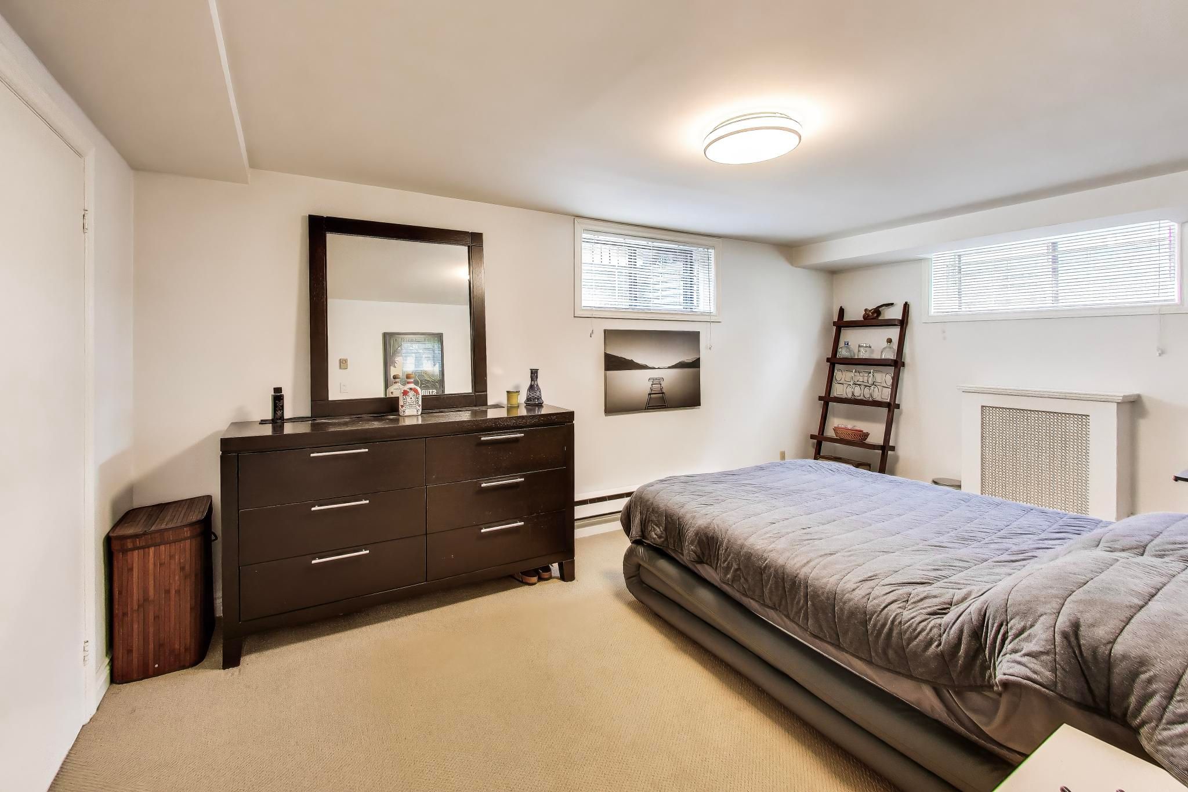
  • Versatile lower level with a self-contained suite and entertainment room.
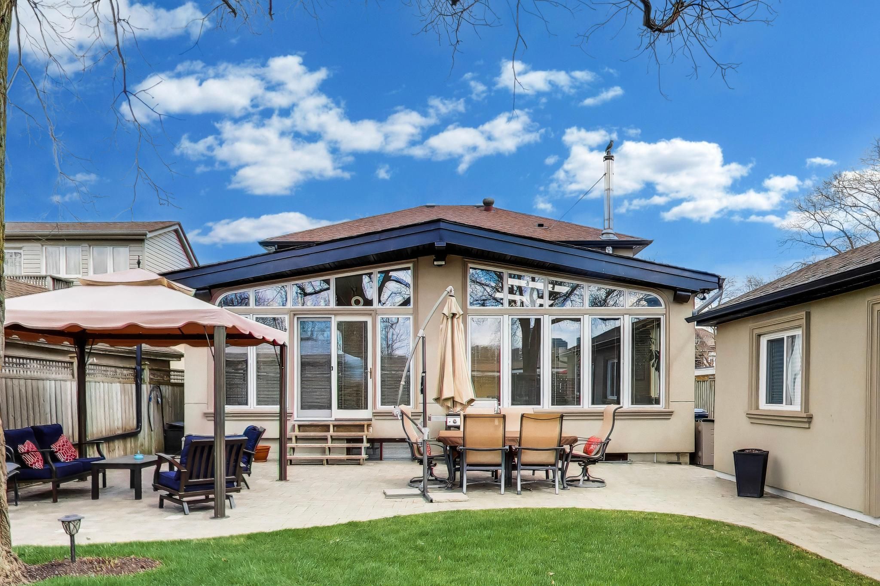

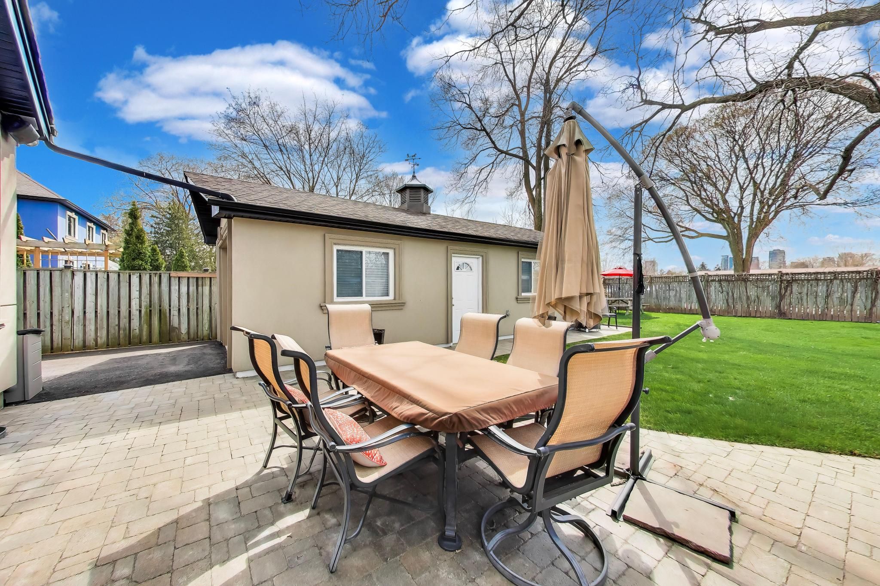
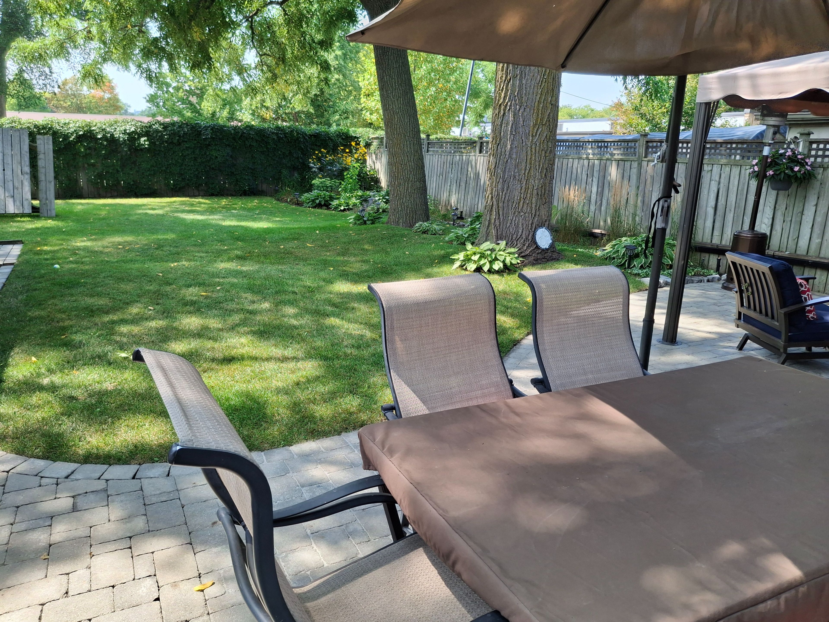
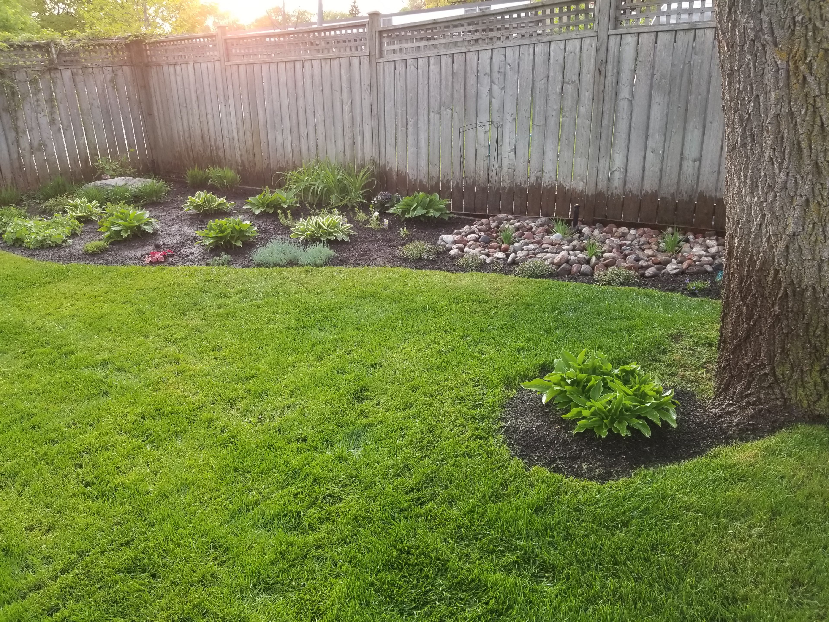
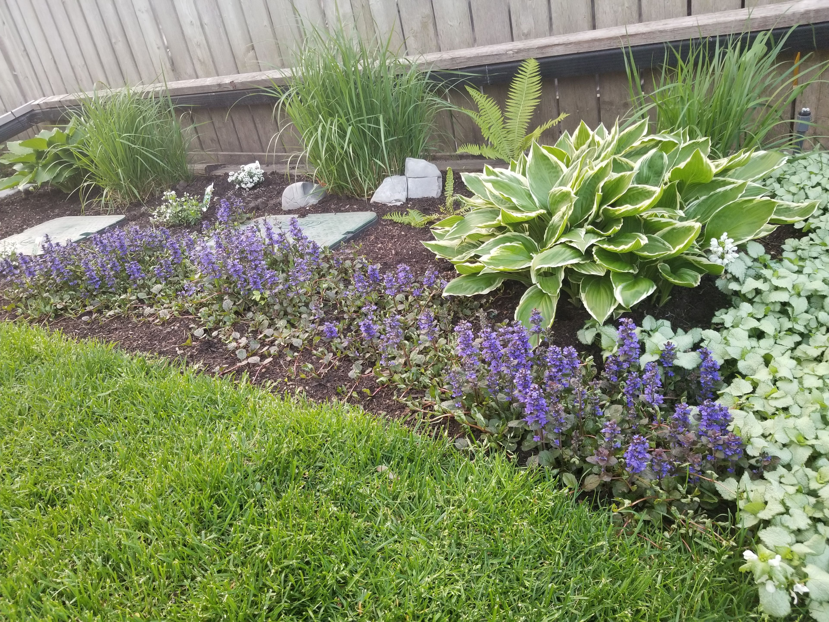
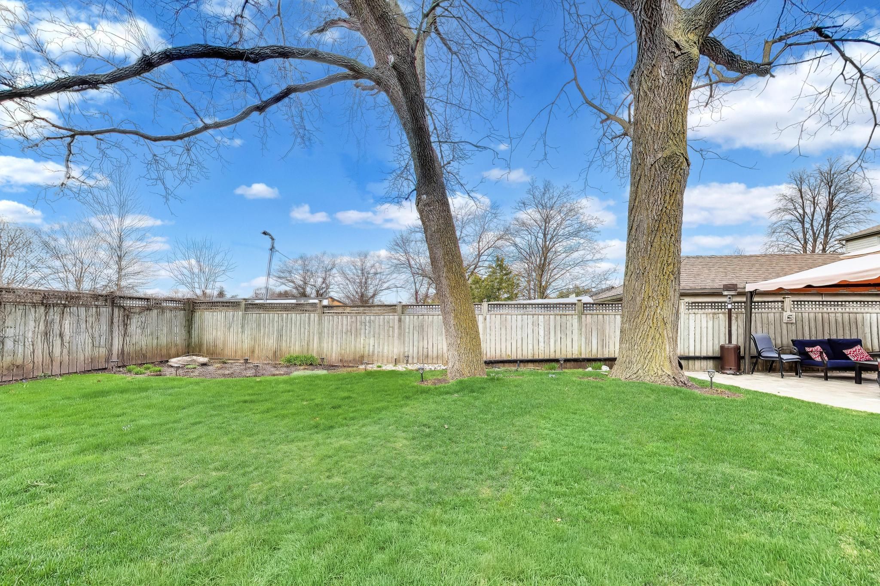
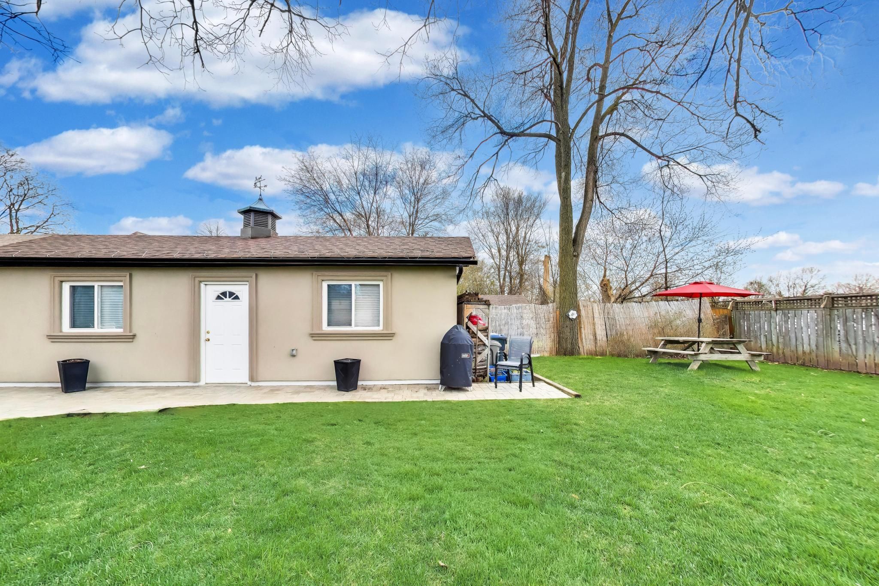
  • Private backyard oasis, perfect for outdoor gatherings and relaxation.


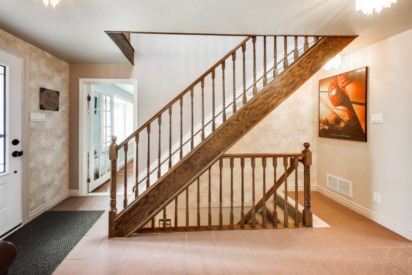
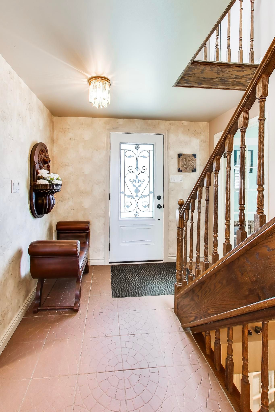
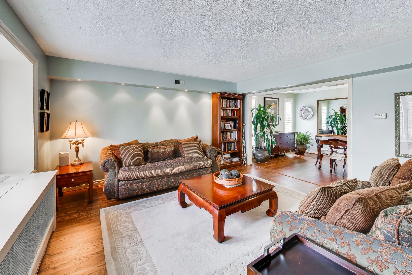
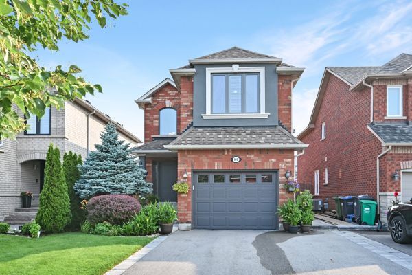
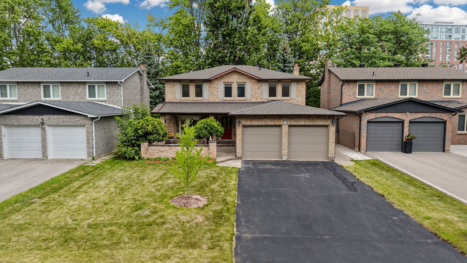
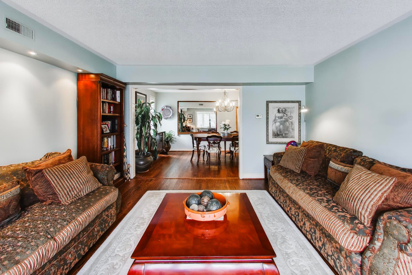
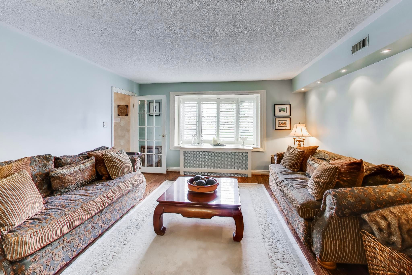
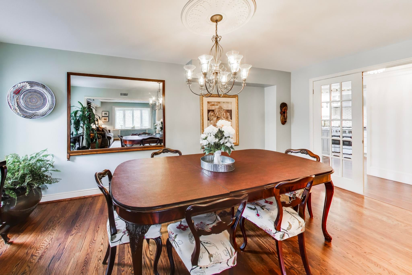
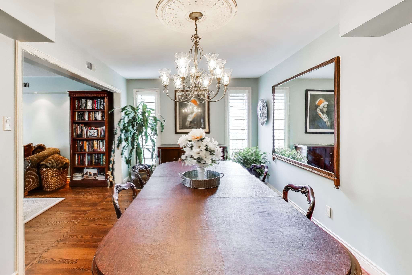
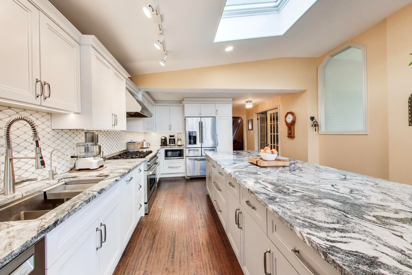
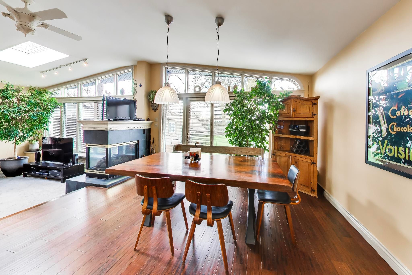
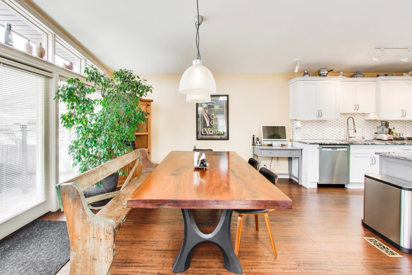
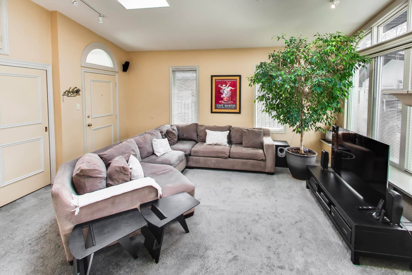
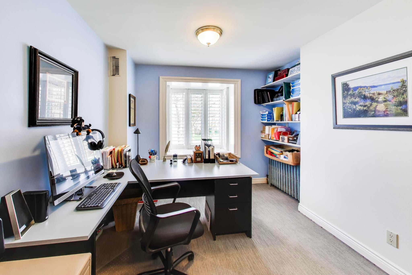
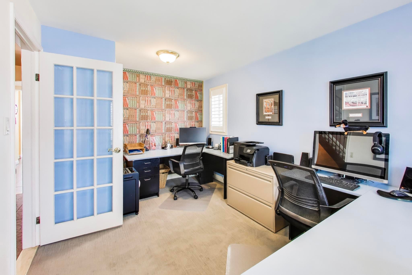
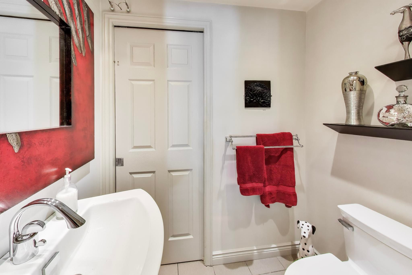
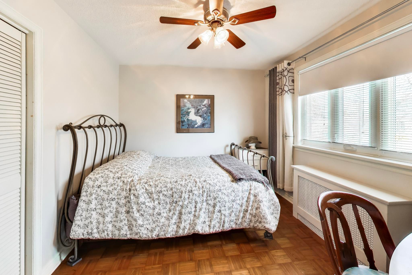
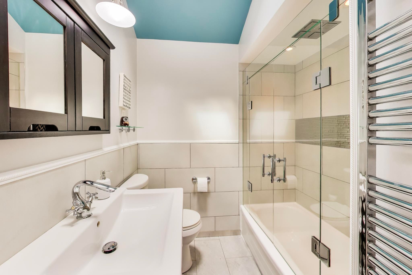
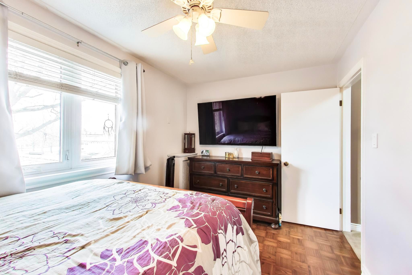
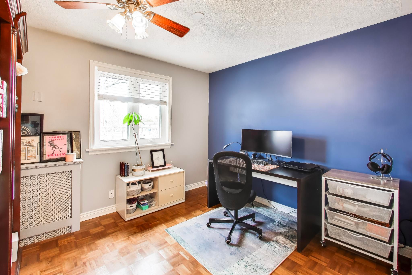
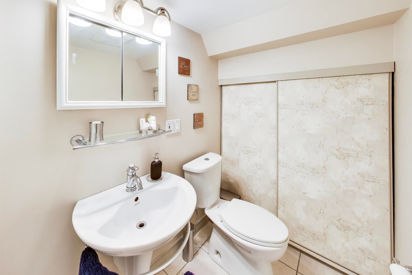
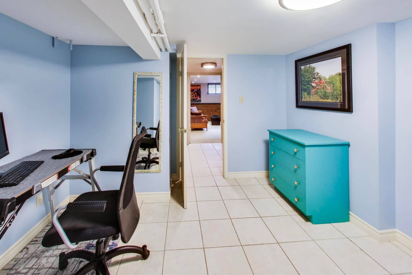
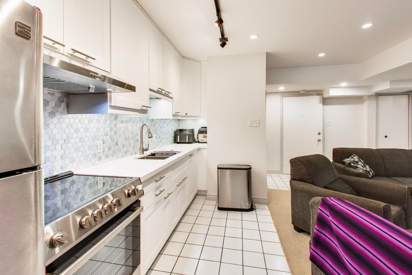
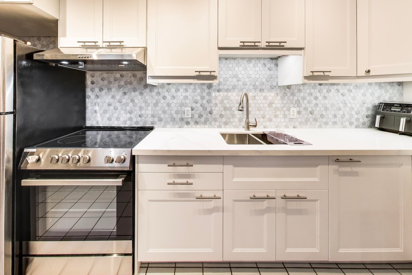
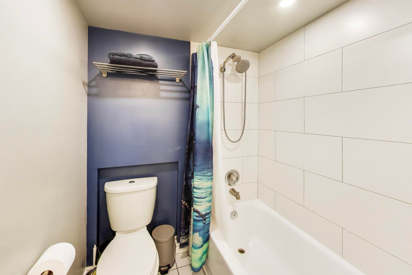
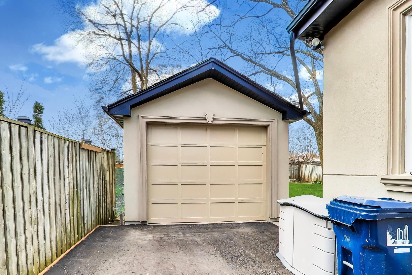
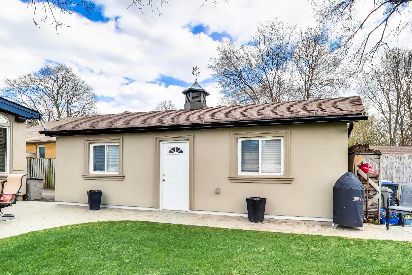
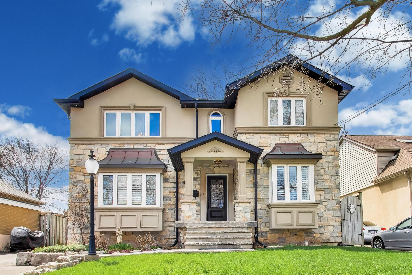
A rare and distinguished offering in the heart of etobicoke this beautifully upgraded residence sits on a premium 47' x 157' lot in one of eatonville's most sought-after pockets, just minutes to vibrant bloor st. Surrounded by multi-million dollar homes, this legal duplex delivers an exceptional blend of space, elegance, and functionality. The main level showcases formal living & dining rooms, seamlessly flowing into a stunning open-concept kitchen and family room with centre island, breakfast area, and ceramic floors. The sunken family room is a true highlight, featuring vaulted ceilings, a skylight, expansive wall-to-wall windows, a striking 3-sided gas fireplace-creating a bright and inviting great room ideal for both everyday living and entertaining. Upstairs offers four generously sized bedrooms, including a well-appointed primary retreat with its own ensuite featuring heated floors, along with an additional full bathroom serving the secondary bedrooms. A main floor powder room adds convenience, and a utility room offers potential for main floor laundry hookup. The lower level provides exceptional versatility with a recently renovated self-contained suite 2025, ideal for extended family or income potential. In addition, this level features a media and entertainment room with a wood-burning stove, an additional bedroom, bathroom, and abundant storage throughout. Parking for 6 vehicles plus 1 in the garage, heated floors in the basement and primary ensuite, irrigation system, central vacuum, electricity in the garage, and a tankless dual system 2023. The home is also equipped with ducted central air and a separate fan unit-offering the best of both worlds. Step outside to a private, green oasis backyard with outdoor living space, hot tub rough-in conduit, and multiple exterior plugs-fully ready for entertaining. Backing onto a school and located steps to wedgewood park, top-rated schools, transit, shopping, and the kipling go and subway hub. Too many upgrades to list.
Listing IDW13041846
Address76 Ashbourne Drive
CityToronto, Ontario
Price$2,188,800
Bed / Bath6 / 5 Full
Style2-Storey, Duplex
ConstructionBrick Front, Stone
TypeMulti-Family
StatusFor Sale
Subtype DuplexIndoor Features Accessory Apartment, Central Vacuum, Auto Garage Door Remote, StorageOwnership FreeholdAppliances Open Floor Plan, Multiple EntrancesBasement Finished, Separate Entrance, ApartmentFoundation Concrete BlockHeating / Cooling RadiantHeating Fuel GasSewer Sewer
Parking 7.00
ASAP

Mon

24

Aug

Tue

25

Aug

Wed

26

Aug

Thu

27

Aug

Fri

28

Aug

Sat

29

Aug

Sun

30

Aug

Mon

31

Aug

Tue

1

Sep

Wed

2

Sep

Thu

3

Sep

Fri

4

Sep

Sat

5

Sep

Sun

6

Sep

Mon

7

Sep

Tue

8

Sep

Wed

9

Sep

Thu

10

Sep

Fri

11

Sep

Sat

12

Sep

Sun

13

Sep

Mon

14

Sep

Tue

15

Sep

Wed

16

Sep

Thu

17

Sep

Fri

18

Sep

Sat

19

Sep

Sun

20

Sep

Mon

21

Sep

By clicking “Get pre-qualified” and/or 'Submit' you are expressly consenting, in writing, to receive telemarketing and other messages, including artificial or prerecorded voices, via automated calls or texts from jumprealty.ca and up.mortgages at the number you provided above. This consent is not required to purchase any good or service. Message and data rates may apply, frequency varies. Text HELP for help or STOP to cancel. More details in Terms of Use and Privacy Policy.

Listing Agency:  RE/MAX HALLMARK REALTY LTD.

* Data is provided courtesy of PROPTX. The information provided herein must only be used by consumers that have a bona fide interest in the purchase, sale, or lease of real estate and may not be used for any commercial purpose or any other purpose. The information is deemed reliable but is not guaranteed accurate by PROPTX.

Hospital
Parks
Schools
Place of Worship
Please select an amenity above to view a list.

Recommended Properties

Loading...
76 Ashbourne Drive
Toronto , Ontario
6 5 $2,188,800
Get more info