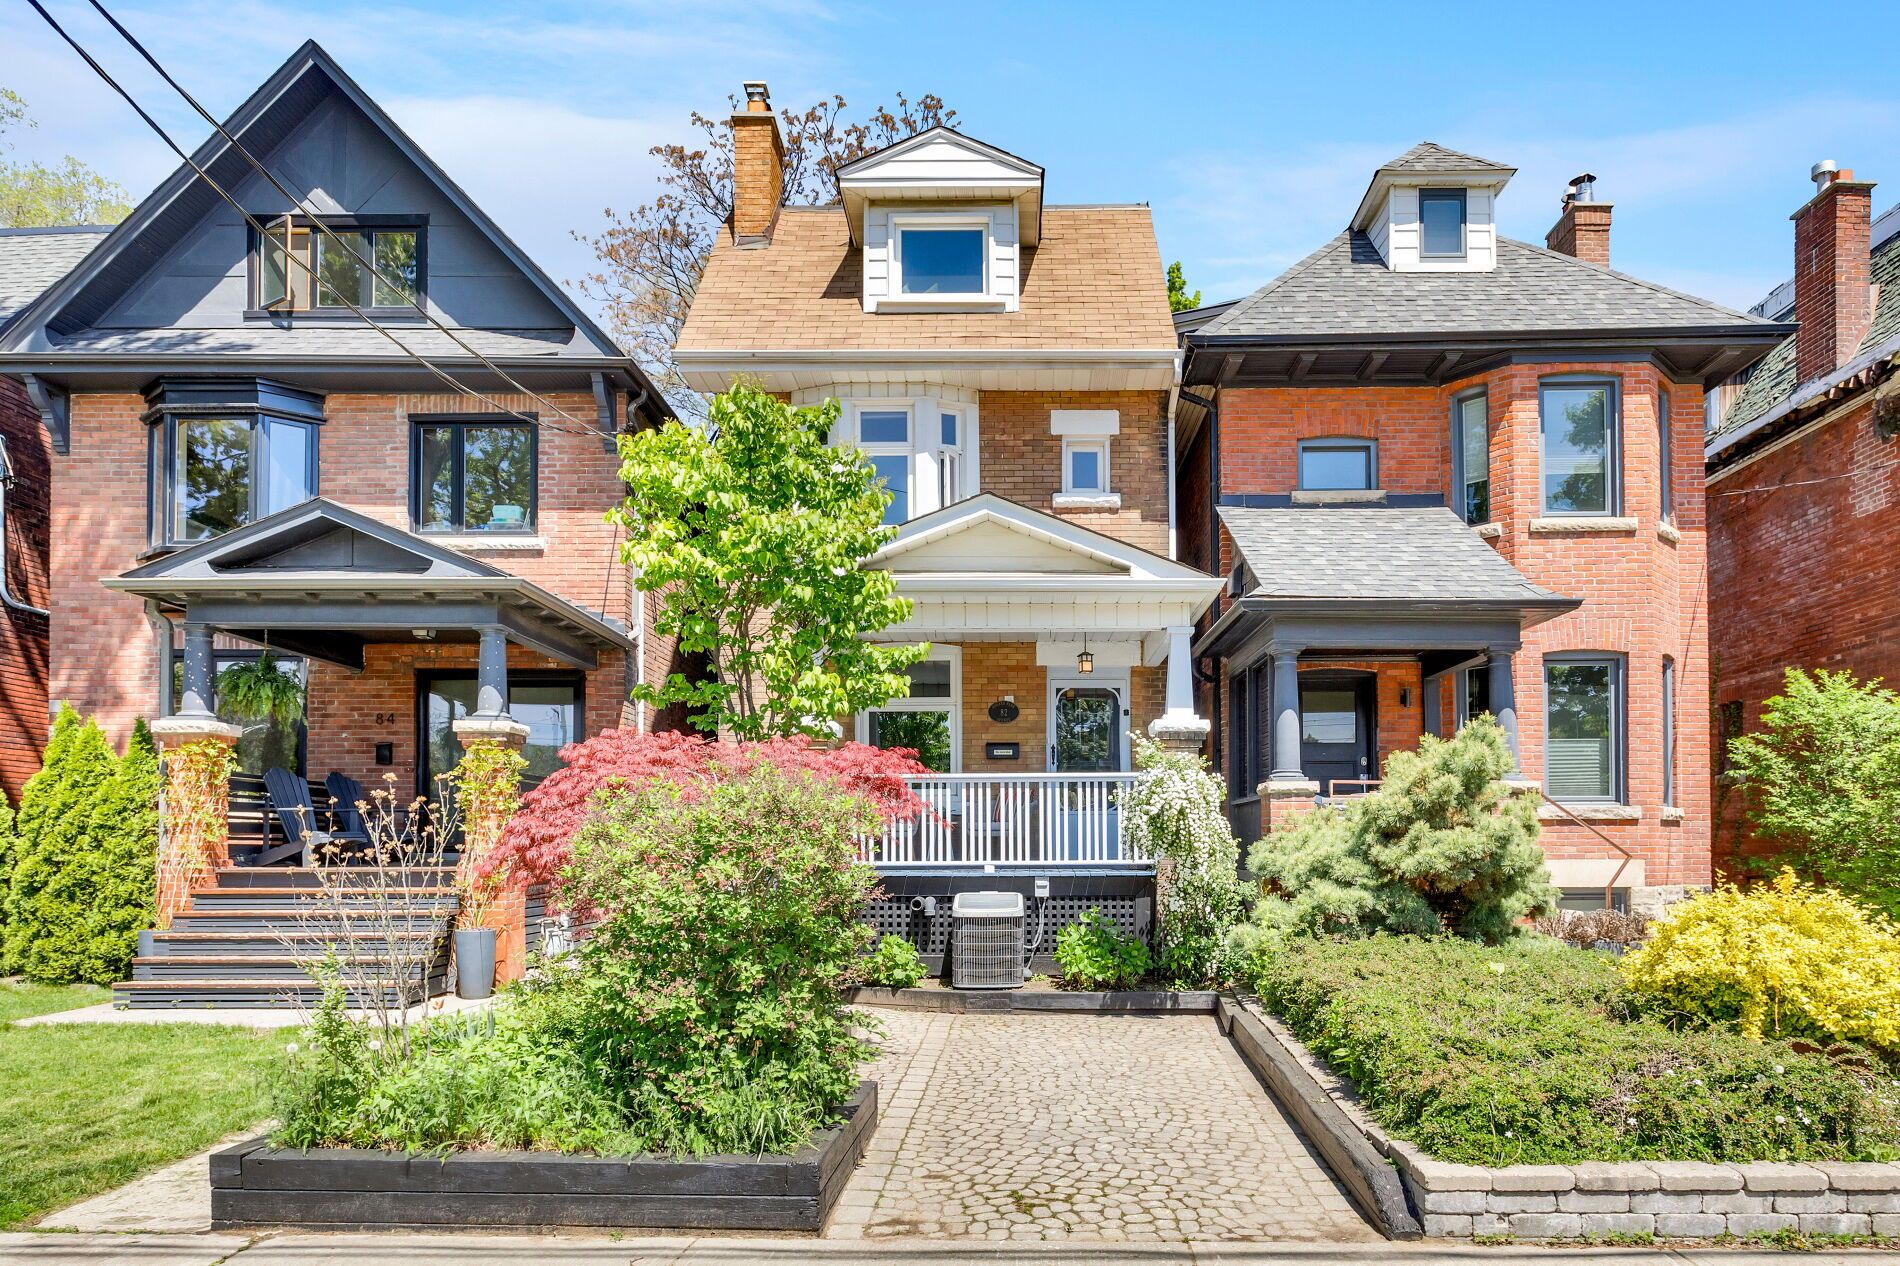
For Sale - 76 Davisville Avenue, Toronto, Ontario

Est payment $11,472/mo
Views   1
Time on Jump  1 days
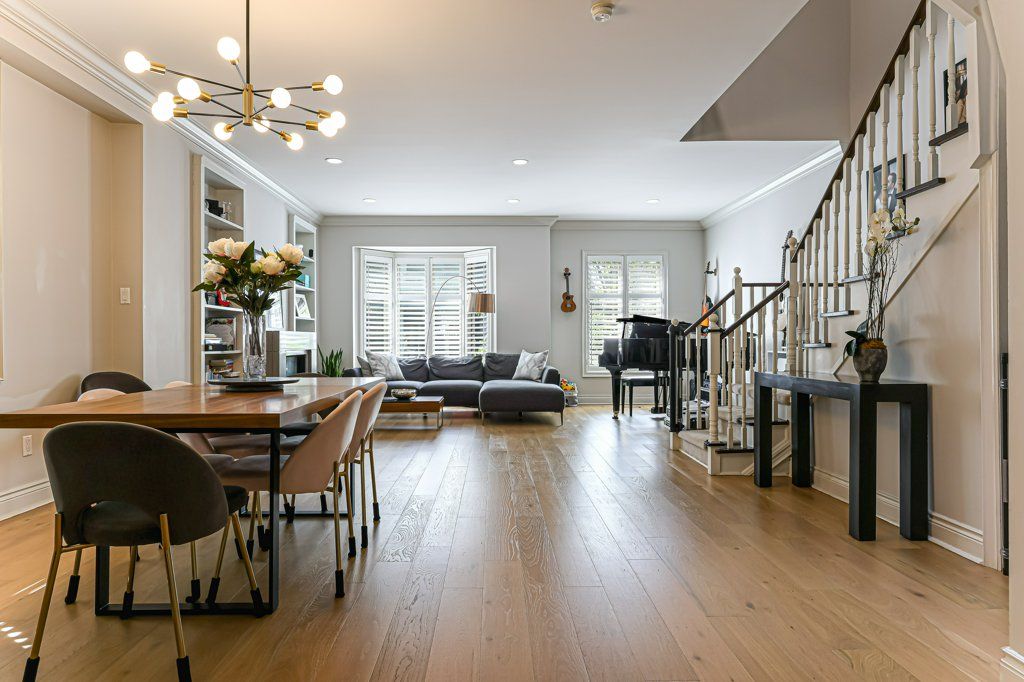
  • Spacious design with high ceilings, open layout, and large windows throughout.
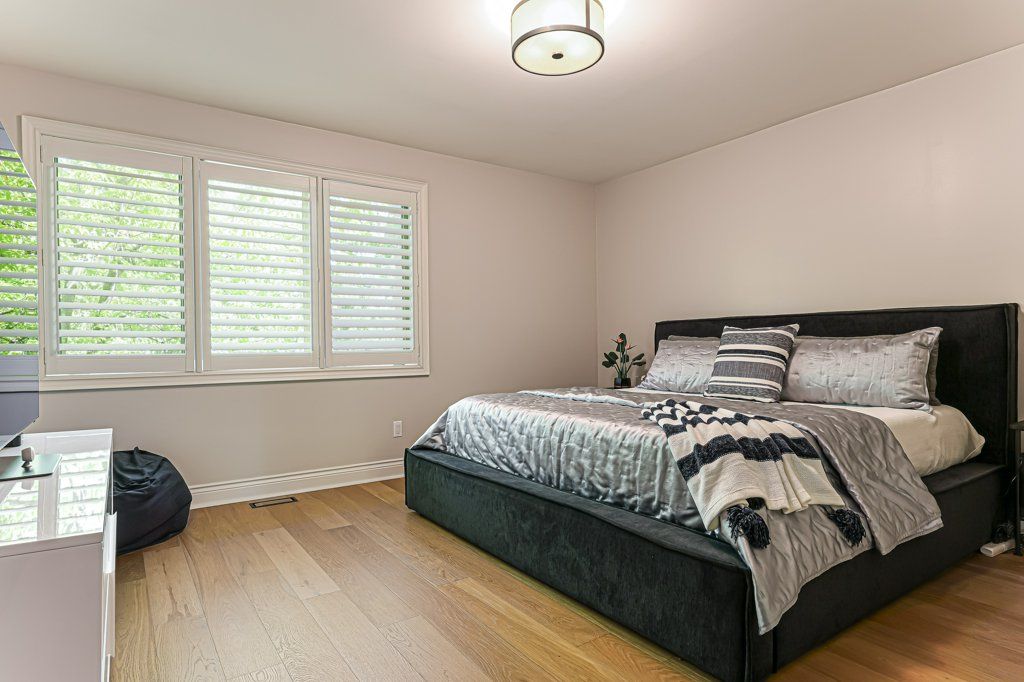
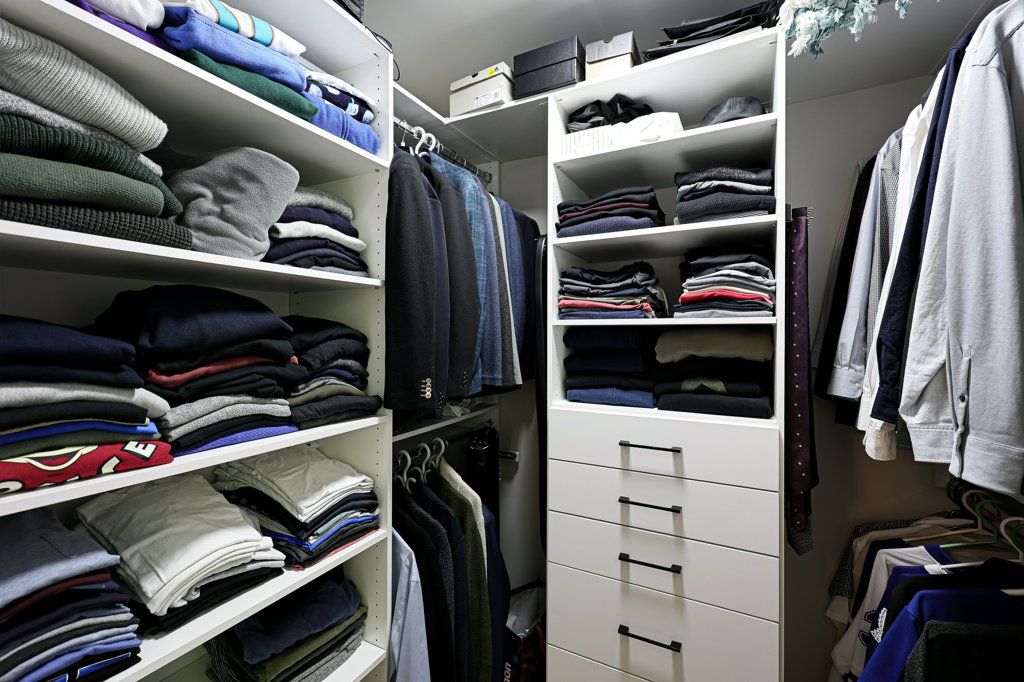
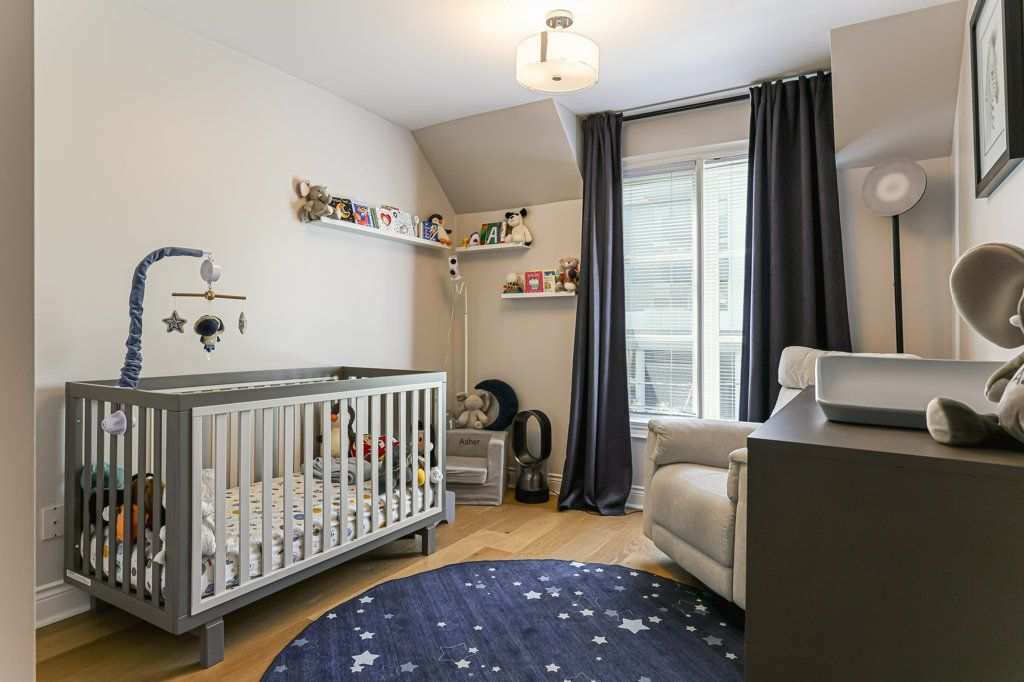
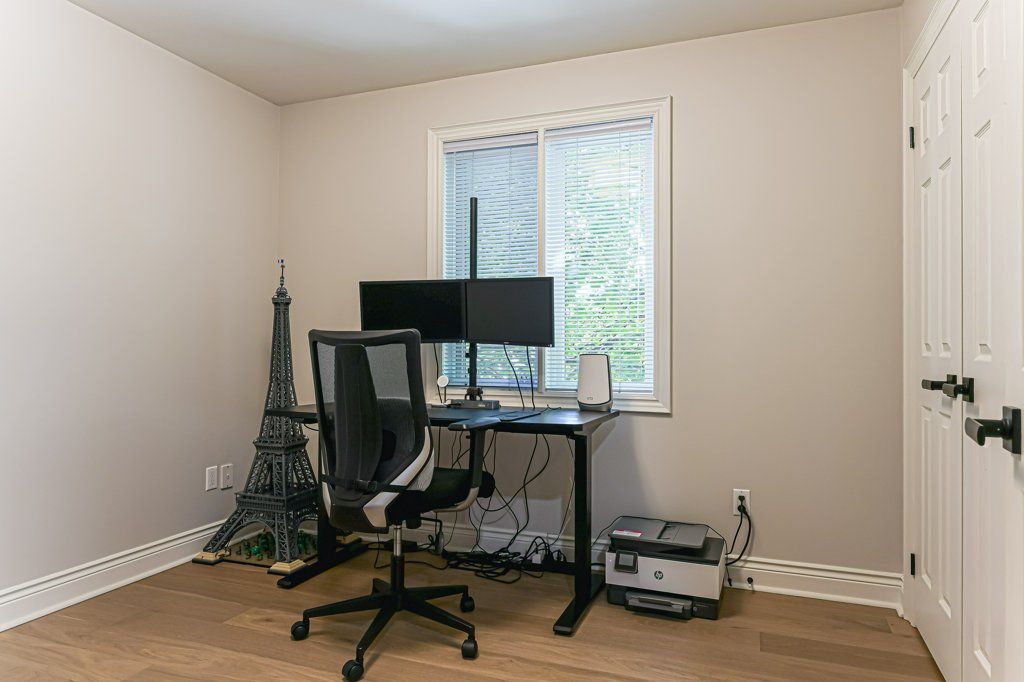
  • Rare four-bedroom layout with custom walk-in closets for extra storage.
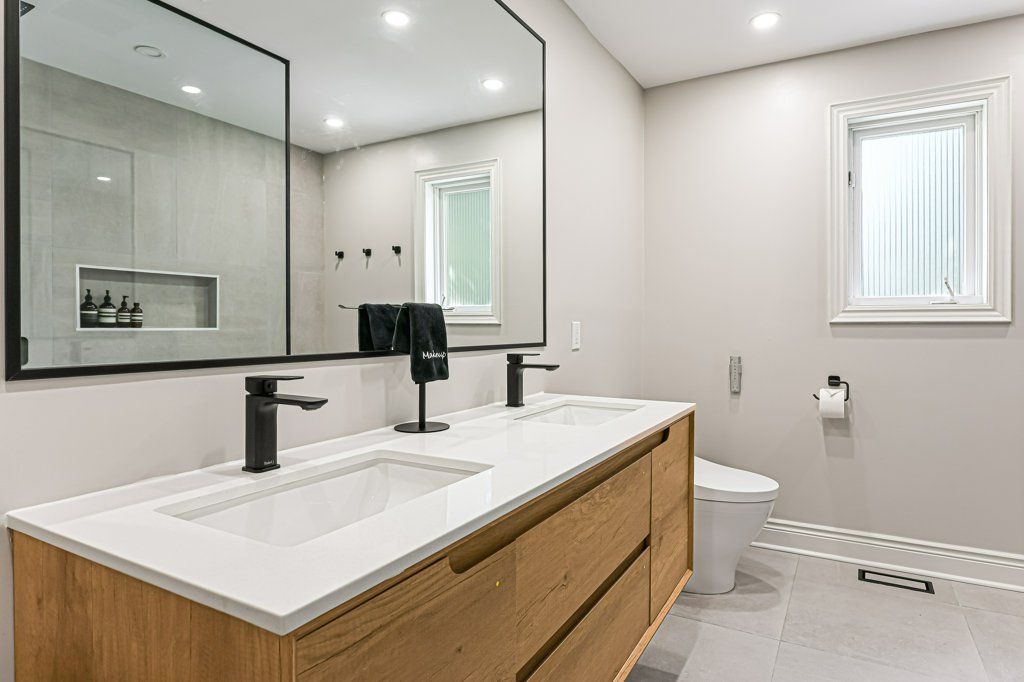
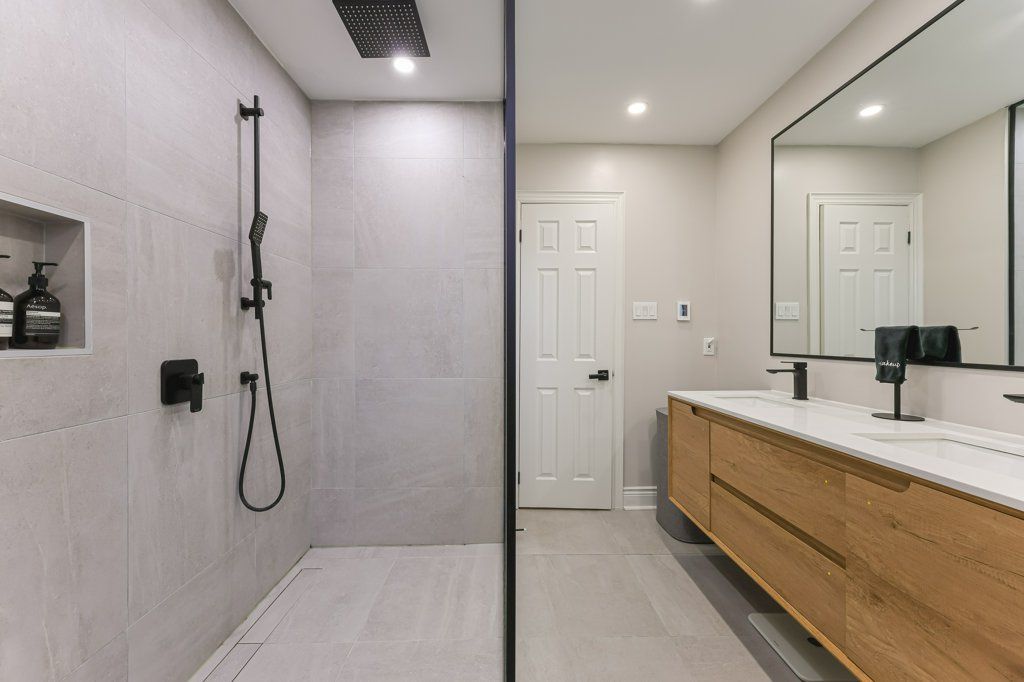
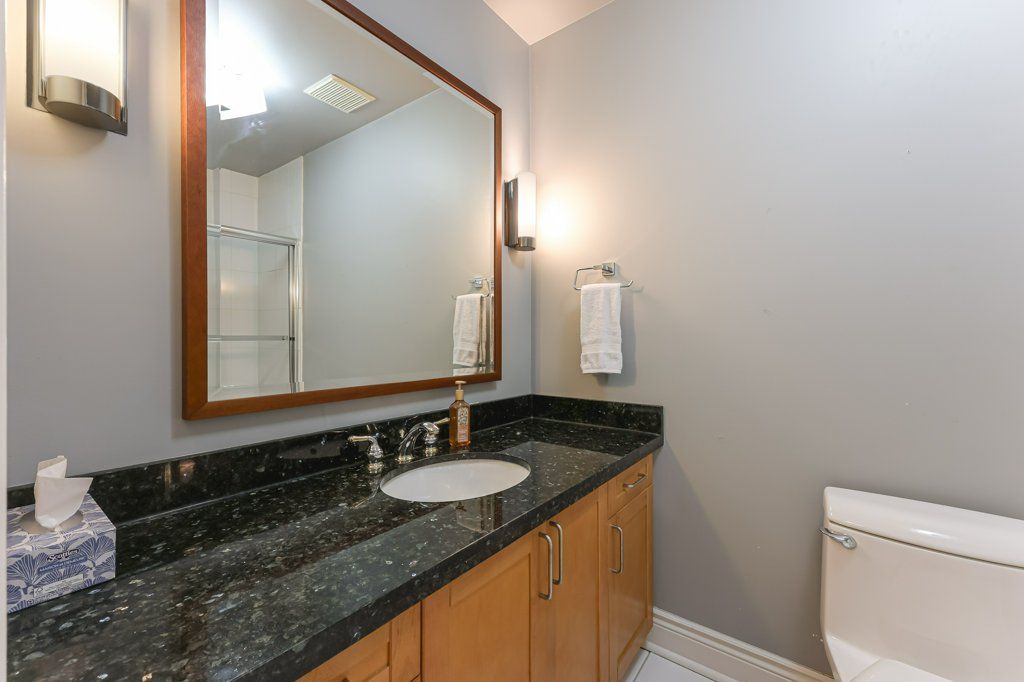
  • Modern spa-like ensuite bathroom featuring in-floor radiant heating.
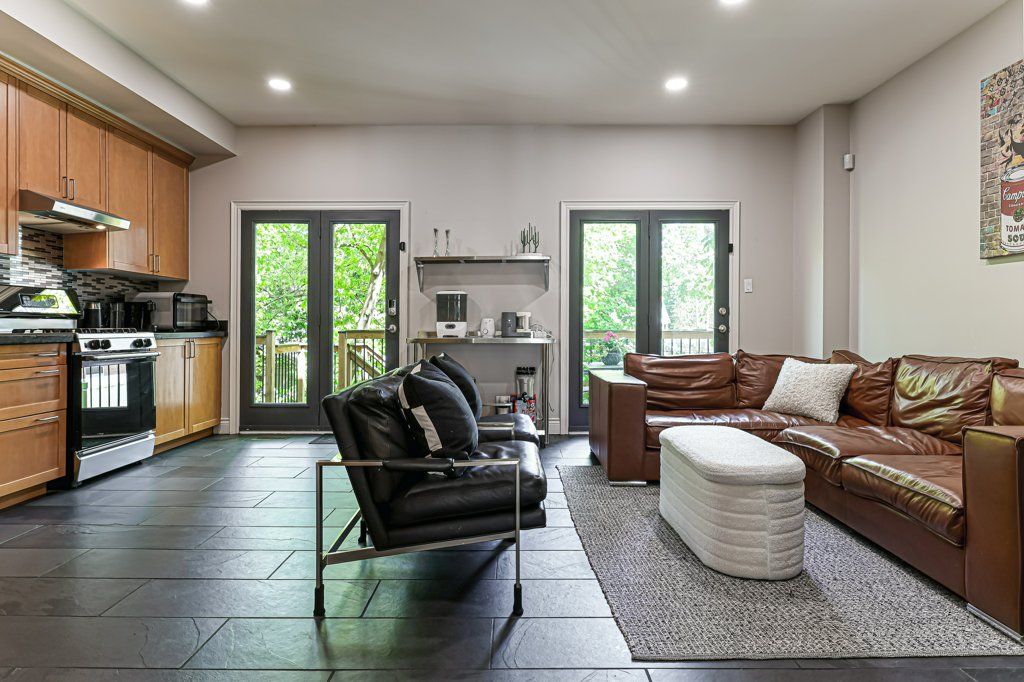
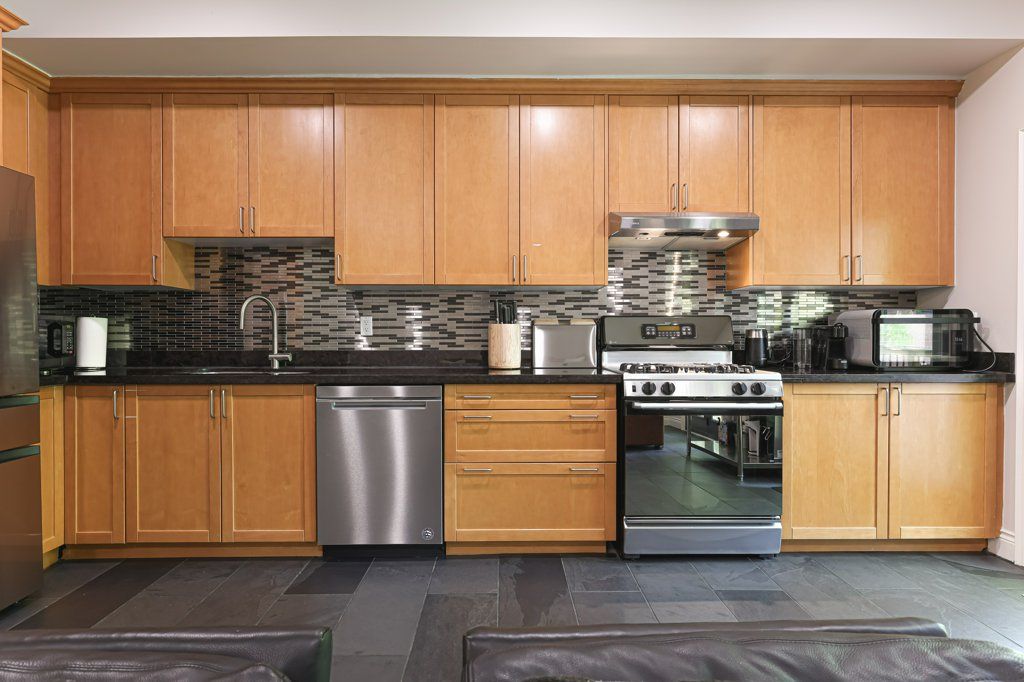
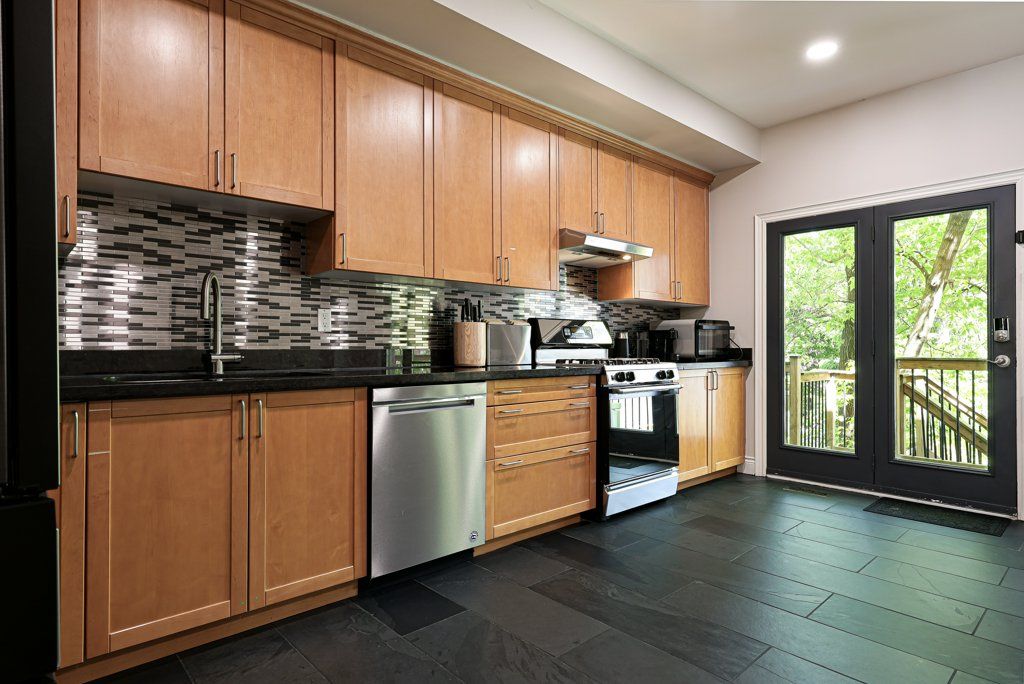
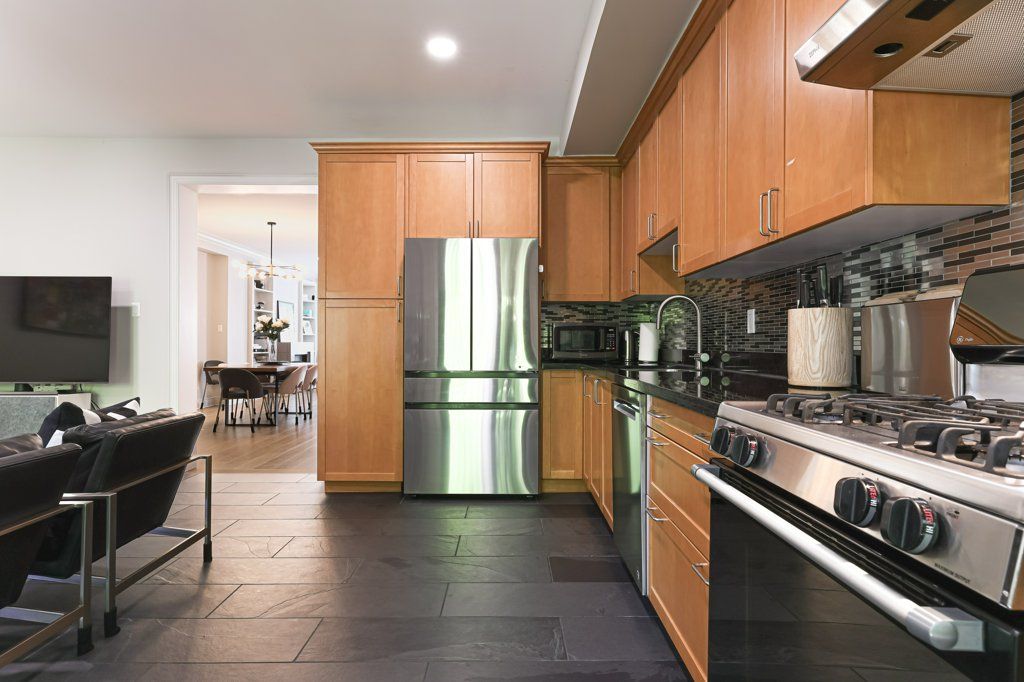
  • Chef's kitchen connected to family room and deck, perfect for gatherings.
  • Conveniently located near subway, shops, restaurants, schools, and parks.


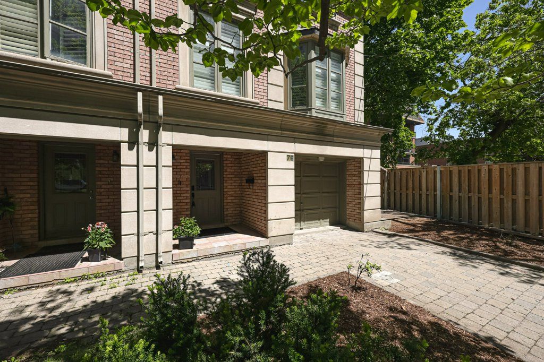
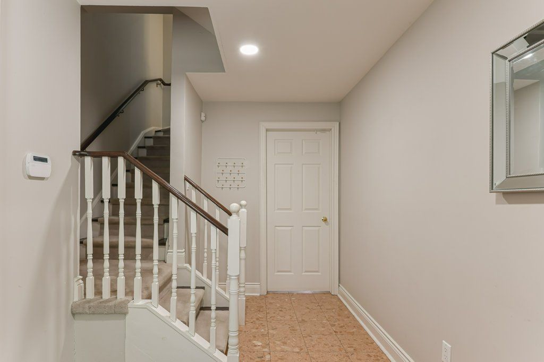
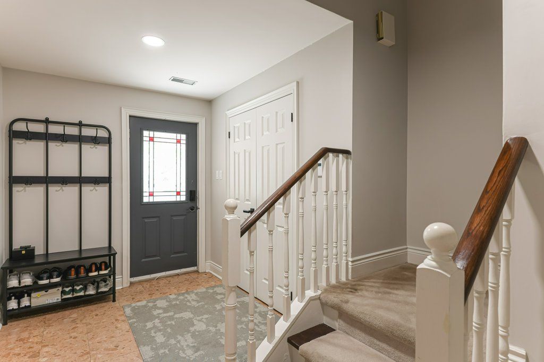
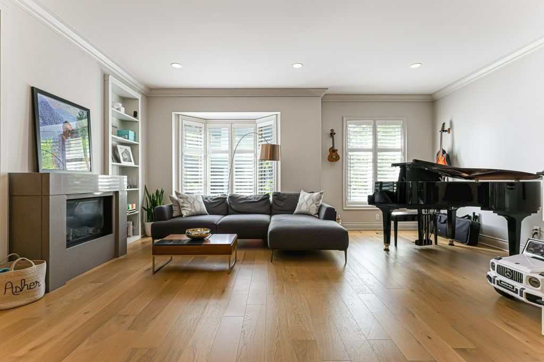
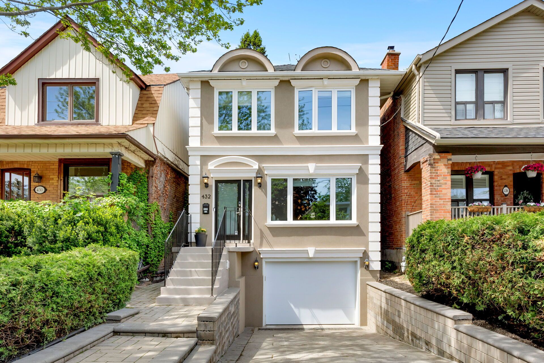
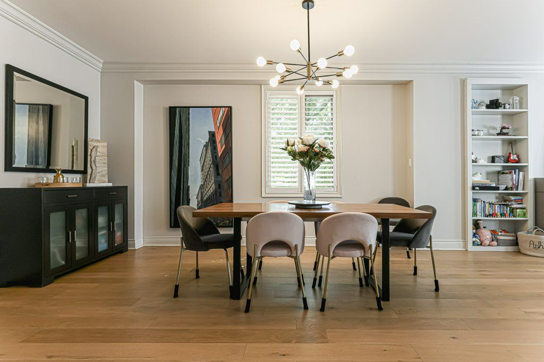
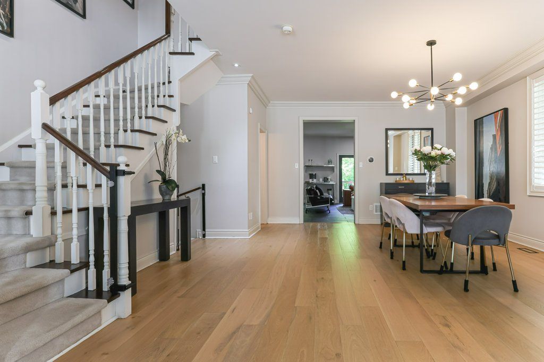
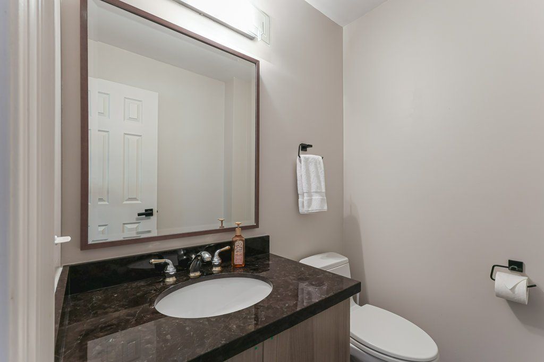
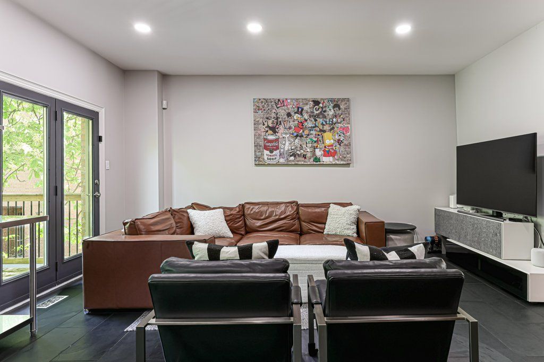
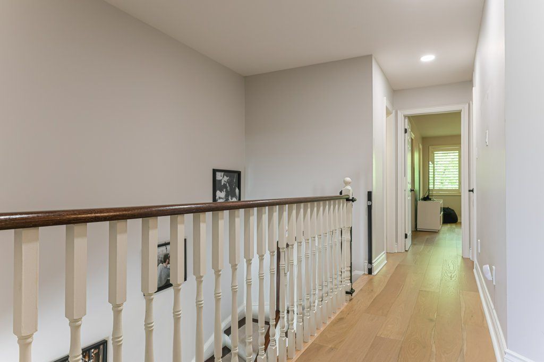
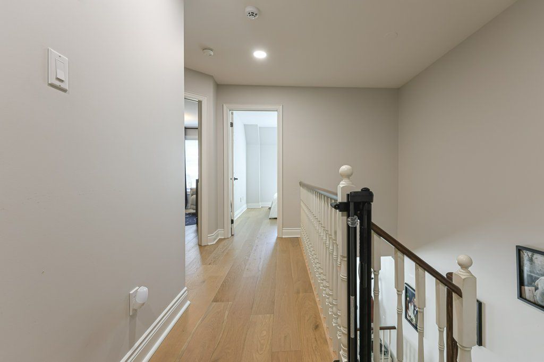
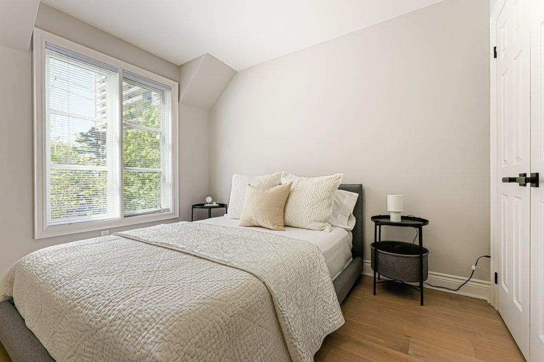
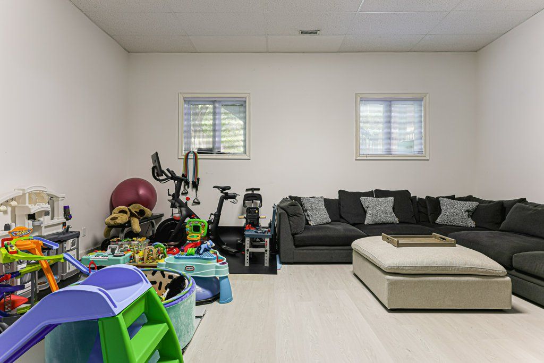
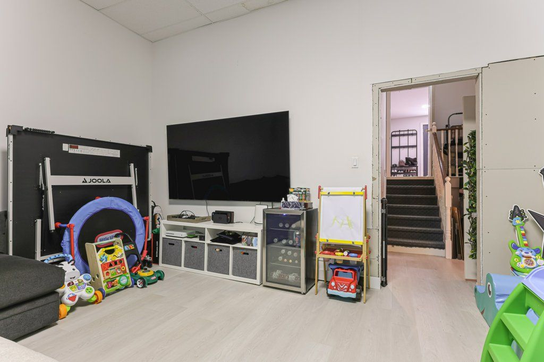
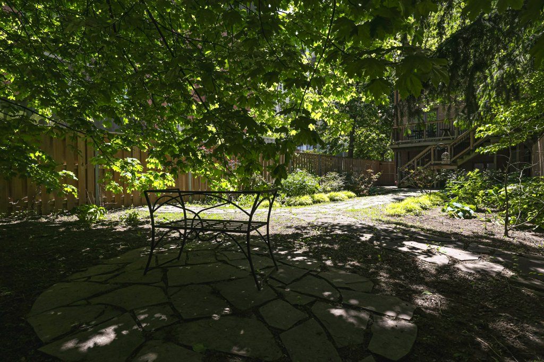
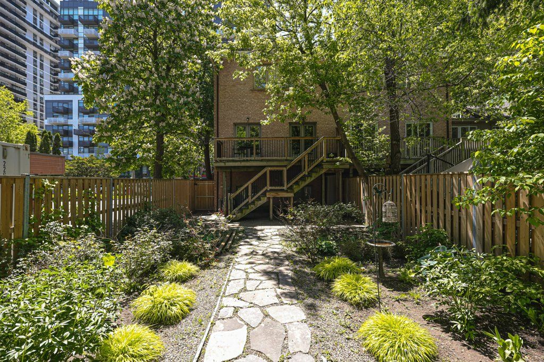
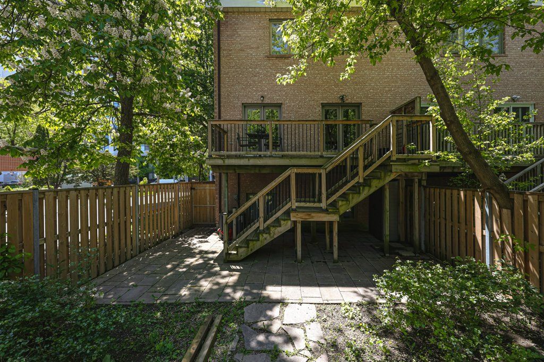
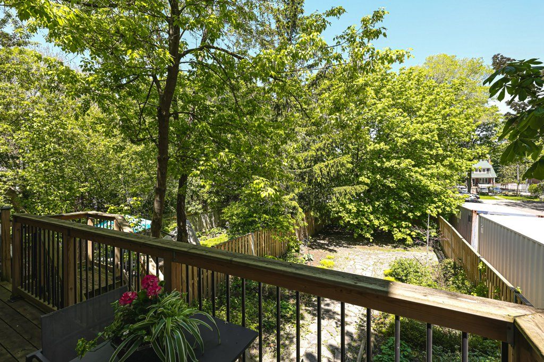
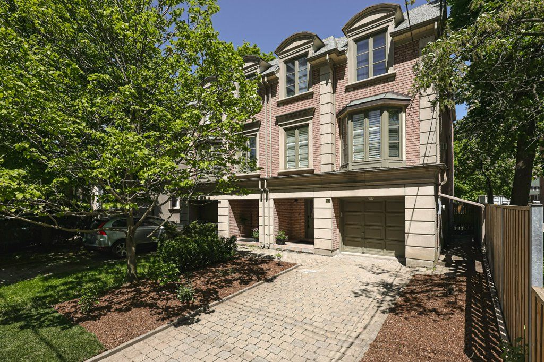
Be impressed with the grandeur of the spaciousness of the high ceilings, open concept design, and expansive windows throughout. Larger than many detached homes, it encompasses an above-grade space of more than 2050 s. F. On a 25' by 155' professionally landscaped fenced lot. A rare four-bedroom design with double closets and the primary bedroom with separate his/hers customized walk-in closets. The ensuite 5-piece bathroom was totally gutted and transformed with the finest building materials to a modern spa, including in-floor radiant heating! White oak engineered, real wood in wide plank is found throughout the second level and the living and dining rooms. Other improvements include modern door hardware throughout and updated pot lighting. The chef's size kitchen with adjoining large family room has two double glass door walkouts to the newer, well-constructed deck. The lower-level recreation area with two large above-grade windows has amazing height, ideal for billiards/games tables and workout equipment. A newer roof and recent new décor in many rooms make this fresh, immaculate home totally turn-key! Ideally located, the nearby subway, variety of shops, restaurants, medical facilities, and pharmacy, together with excellent schools and parks, make this a most convenient city living home at its best! Please click on attachments/links to view video, floor plans, and features.
Listing IDC13202678
Address76 Davisville Avenue
CityToronto, Ontario
Price$2,389,000
Bed / Bath4 / 4 Full
Style2-Storey, Semi-Detached
ConstructionBrick
TypeResidential
StatusFor Sale
Subtype Semi-Detached Indoor Features Central Vacuum, Storage Area Lockers, Water HeaterAmenities Fenced Yard, Level, Park, Public Transit, SchoolOwnership FreeholdViews CityAppliances Level Entrance, Open Floor Plan, ParkingBasement Partially FinishedFoundation ConcreteHeating / Cooling Forced AirHeating Fuel GasSewer Sewer
Parking 3.00
ASAP

Thu

28

May

Fri

29

May

Sat

30

May

Sun

31

May

Mon

1

Jun

Tue

2

Jun

Wed

3

Jun

Thu

4

Jun

Fri

5

Jun

Sat

6

Jun

Sun

7

Jun

Mon

8

Jun

Tue

9

Jun

Wed

10

Jun

Thu

11

Jun

Fri

12

Jun

Sat

13

Jun

Sun

14

Jun

Mon

15

Jun

Tue

16

Jun

Wed

17

Jun

Thu

18

Jun

Fri

19

Jun

Sat

20

Jun

Sun

21

Jun

Mon

22

Jun

Tue

23

Jun

Wed

24

Jun

Thu

25

Jun

By clicking “Get pre-qualified” and/or 'Submit' you are expressly consenting, in writing, to receive telemarketing and other messages, including artificial or prerecorded voices, via automated calls or texts from jumprealty.ca and up.mortgages at the number you provided above. This consent is not required to purchase any good or service. Message and data rates may apply, frequency varies. Text HELP for help or STOP to cancel. More details in Terms of Use and Privacy Policy.

Listing Agency:  CHESTNUT PARK REAL ESTATE LIMITED

* Data is provided courtesy of PROPTX. The information provided herein must only be used by consumers that have a bona fide interest in the purchase, sale, or lease of real estate and may not be used for any commercial purpose or any other purpose. The information is deemed reliable but is not guaranteed accurate by PROPTX.

Hospital
Parks
Schools
Place of Worship
Please select an amenity above to view a list.

Recommended Properties

Loading...
76 Davisville Avenue
Toronto , Ontario
4 4 $2,389,000
Get more info