For Sale - 76 Edenbridge Drive, Essa, Ontario

Est payment $3,697/mo
Views   1
Time on Jump  1 days
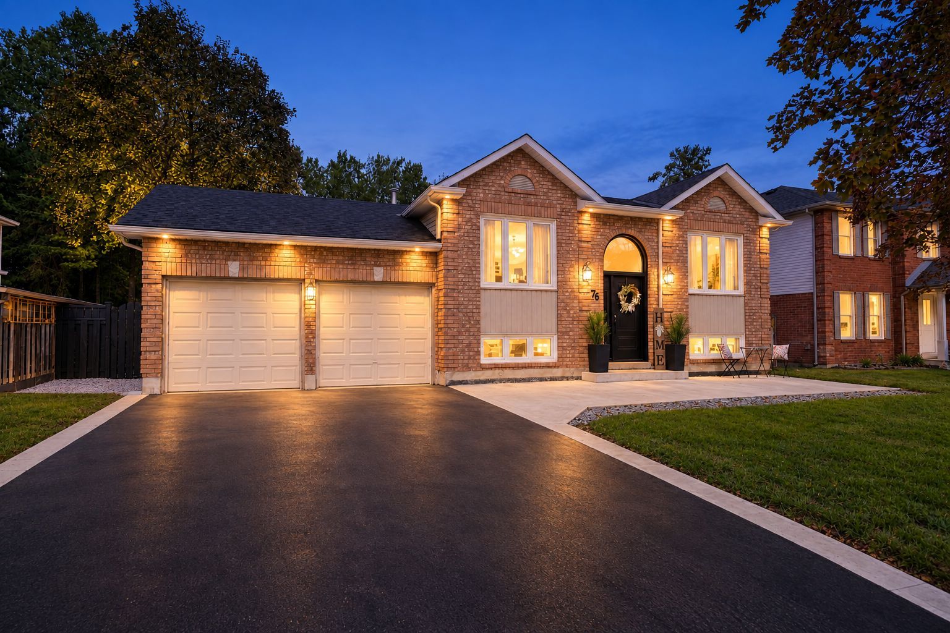
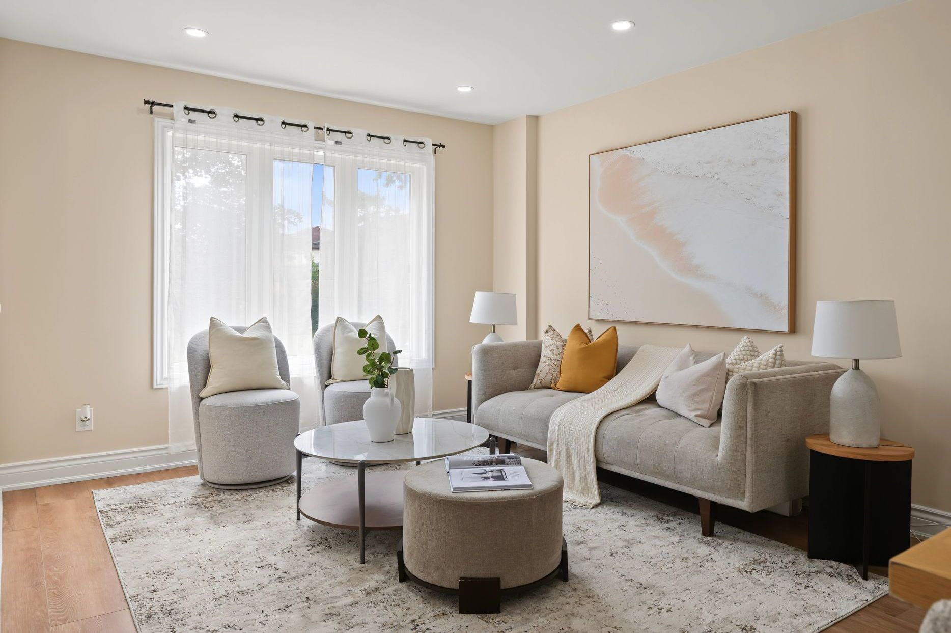
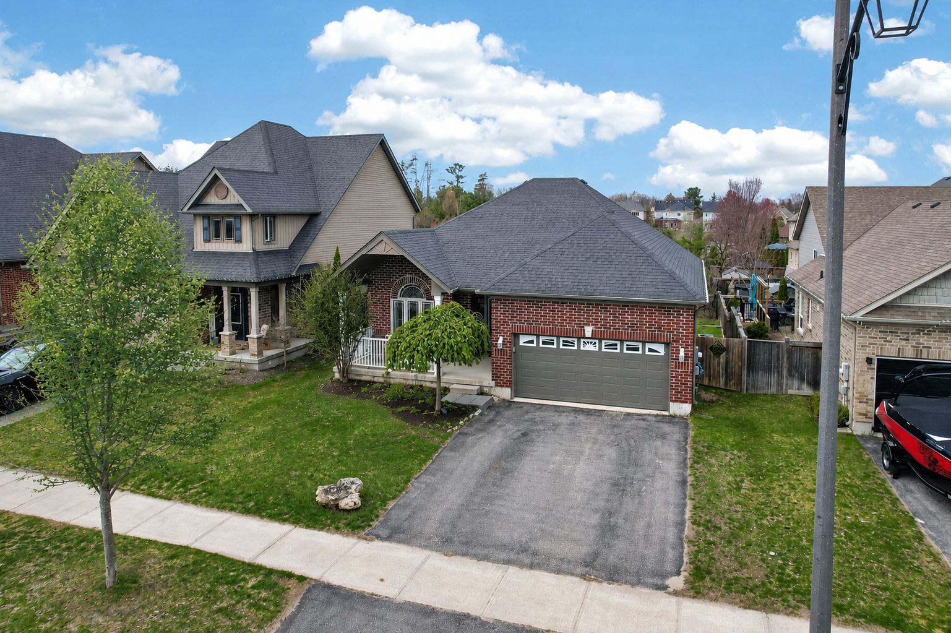
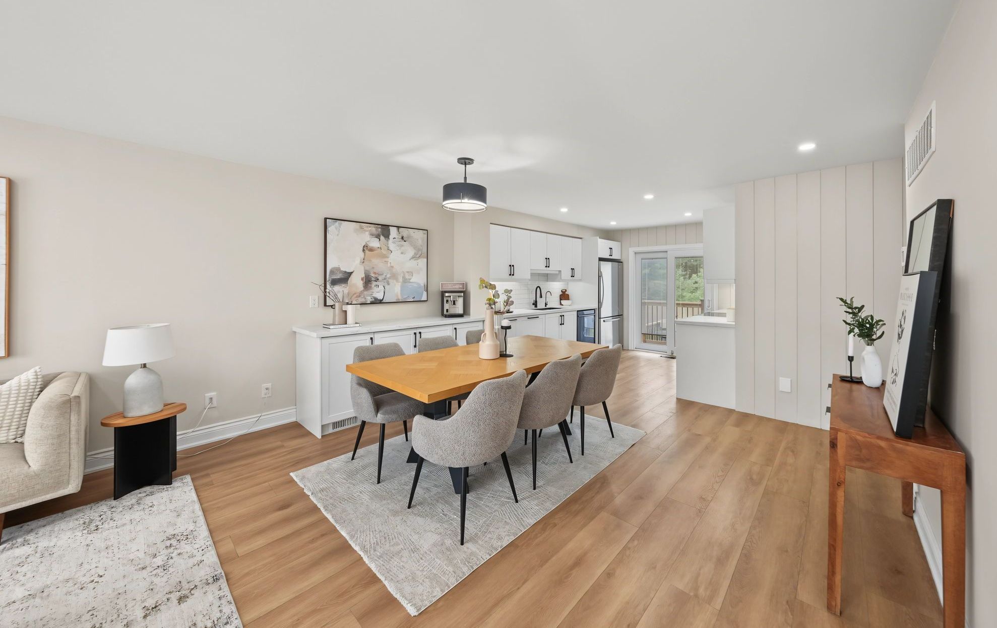
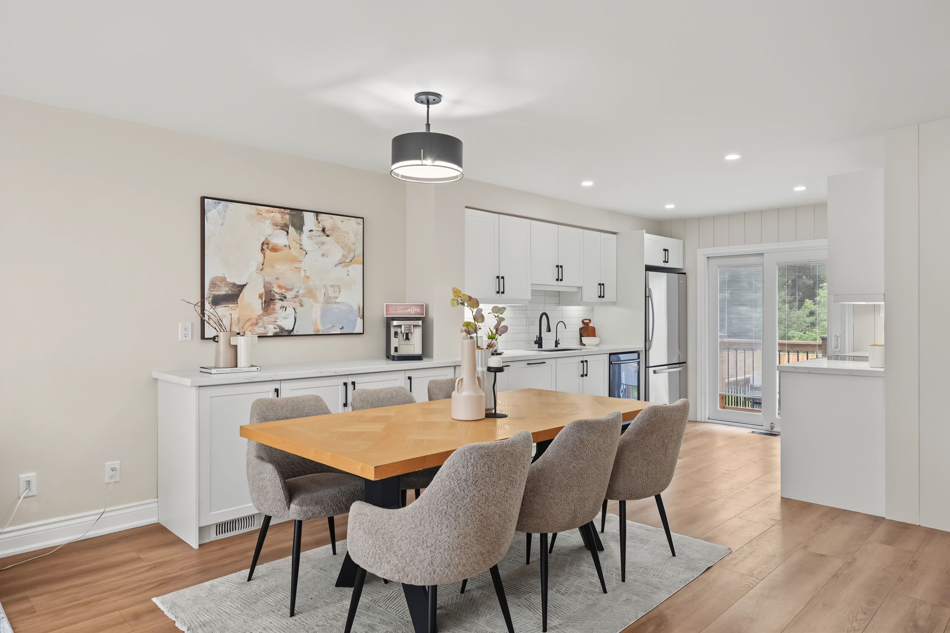
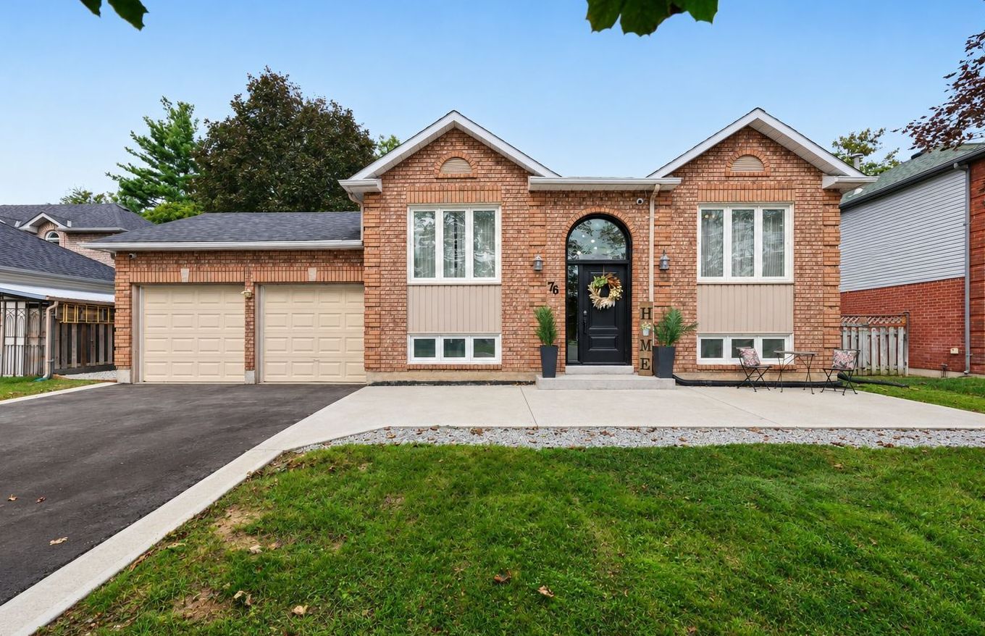
  • Fully finished home with a bright, open-concept layout and new kitchen.
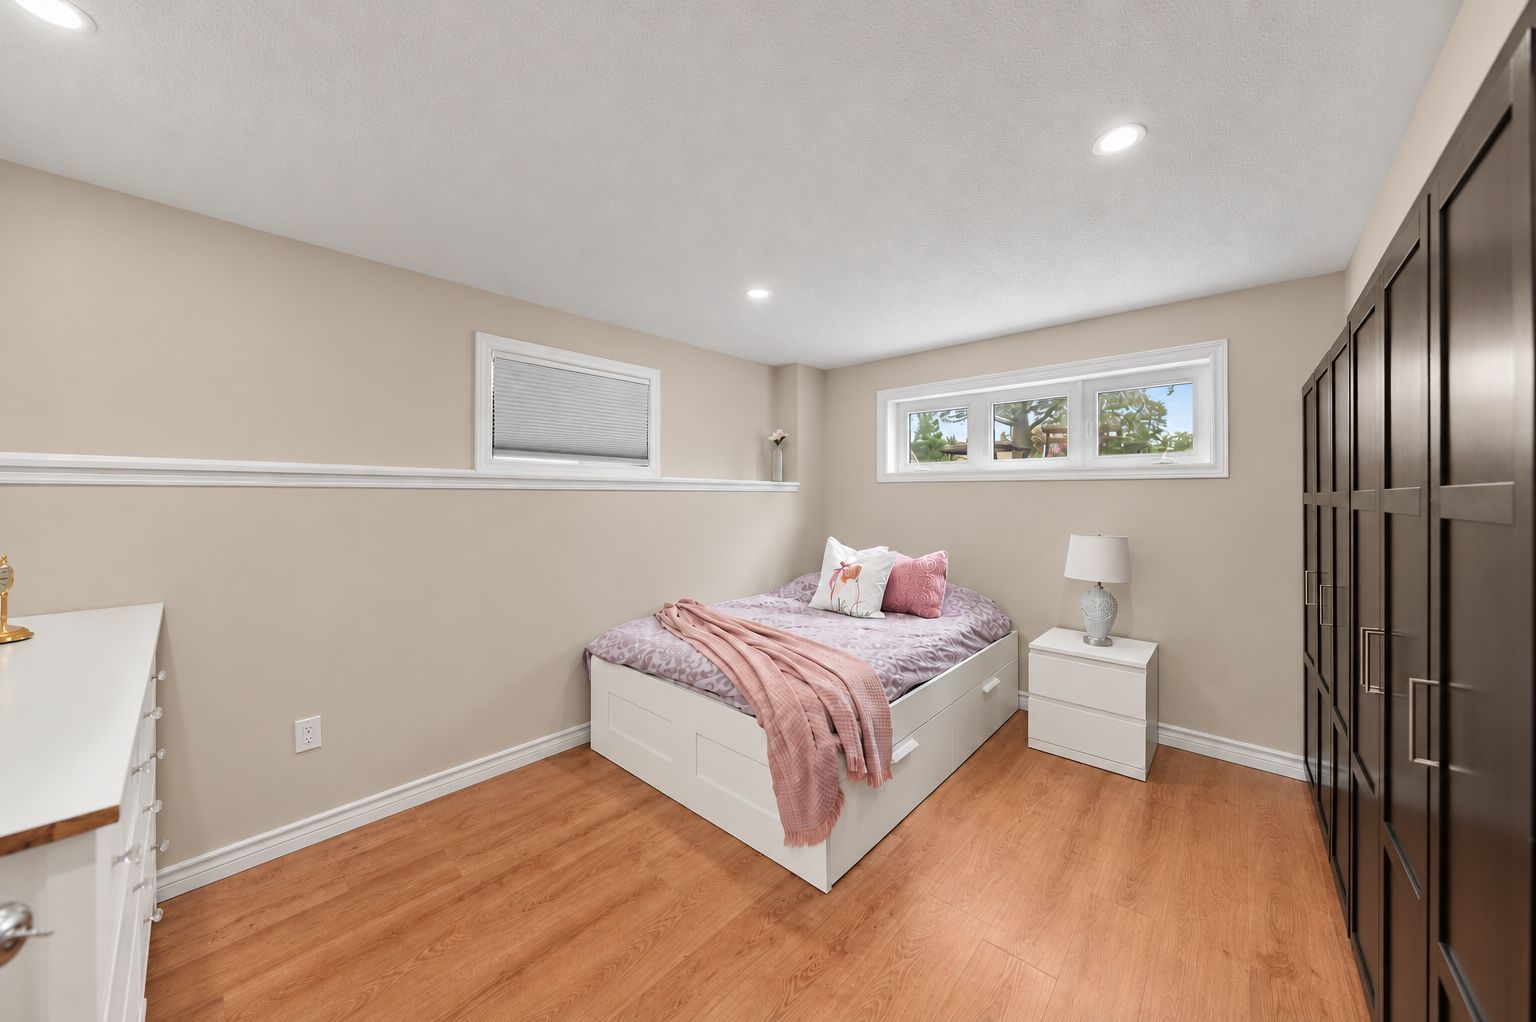
  • Five bedrooms and three bathrooms offer plenty of space for families.
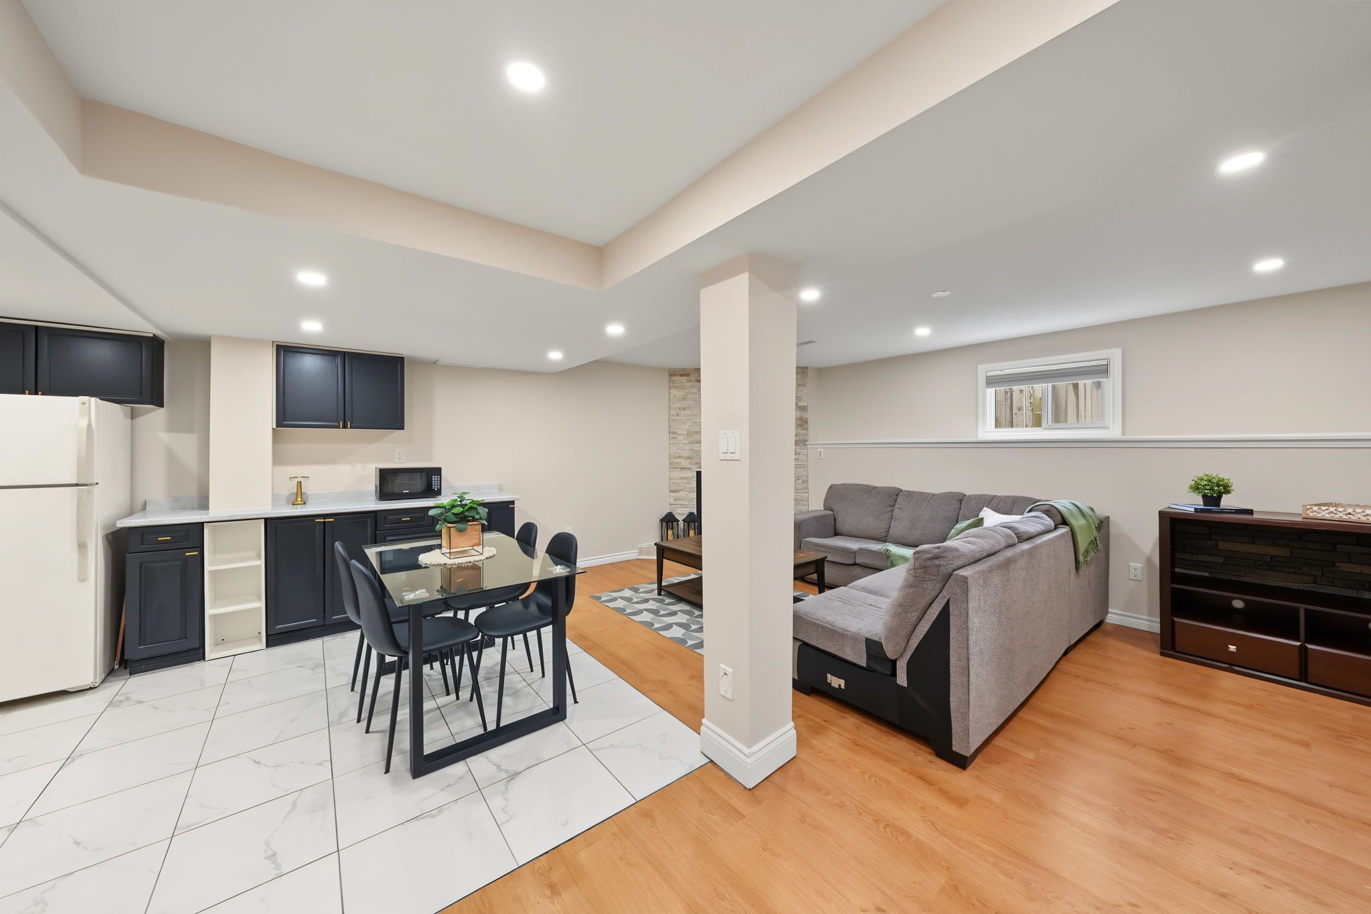
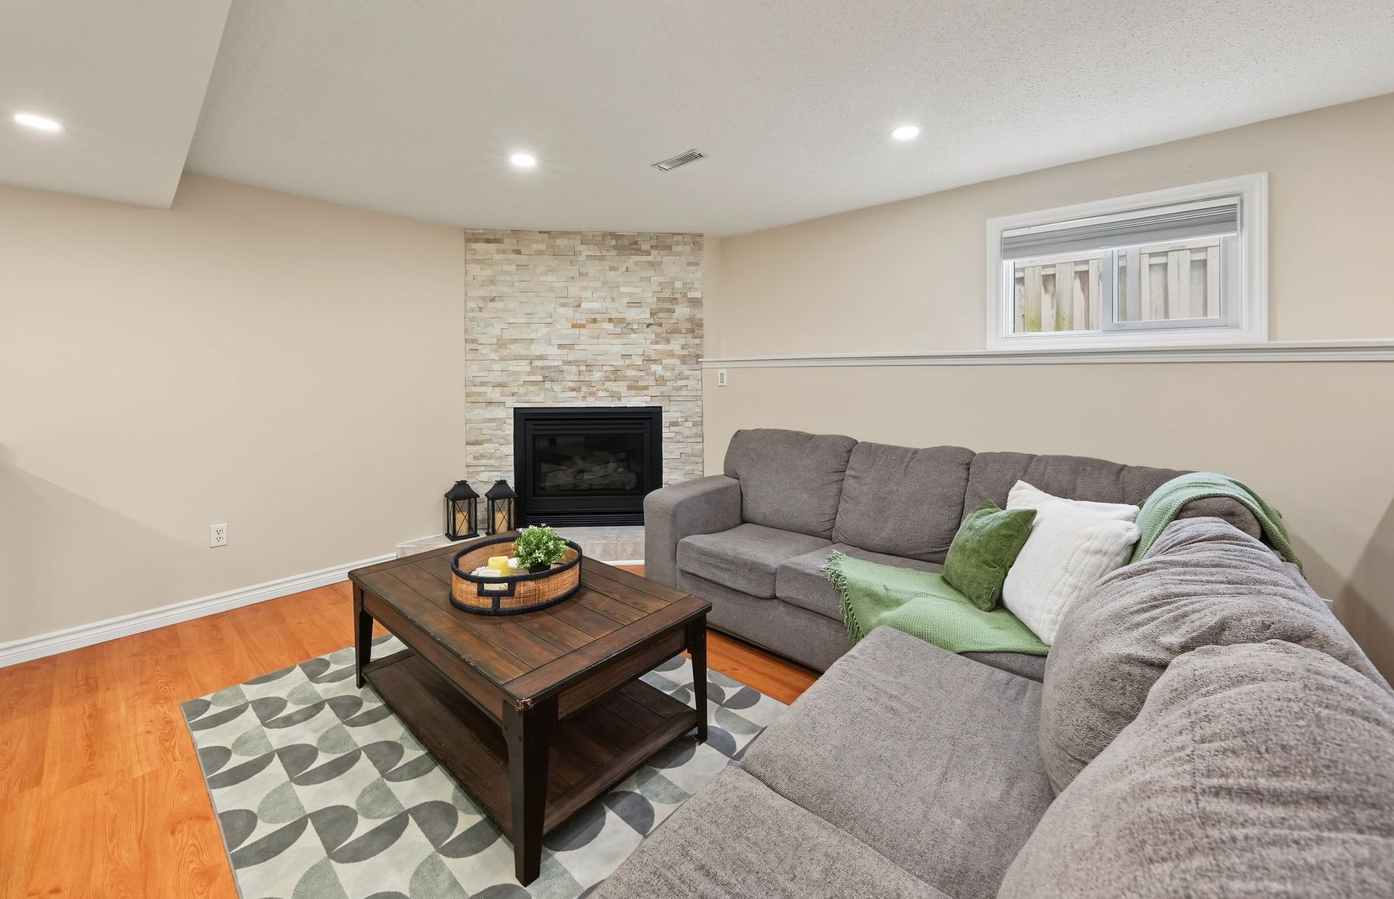
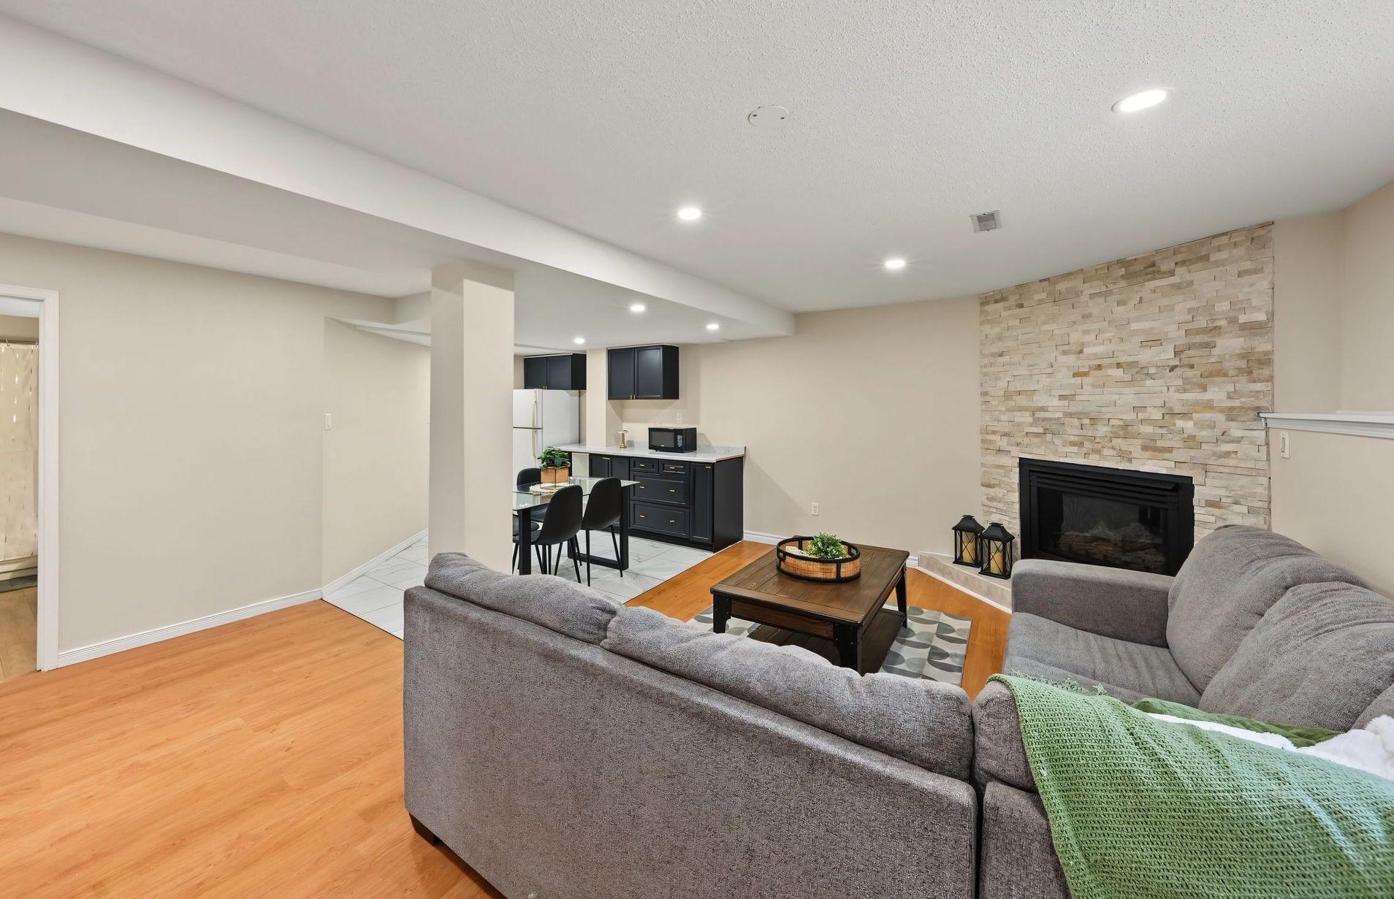
  • Versatile finished basement includes family room and potential for in-law suite.
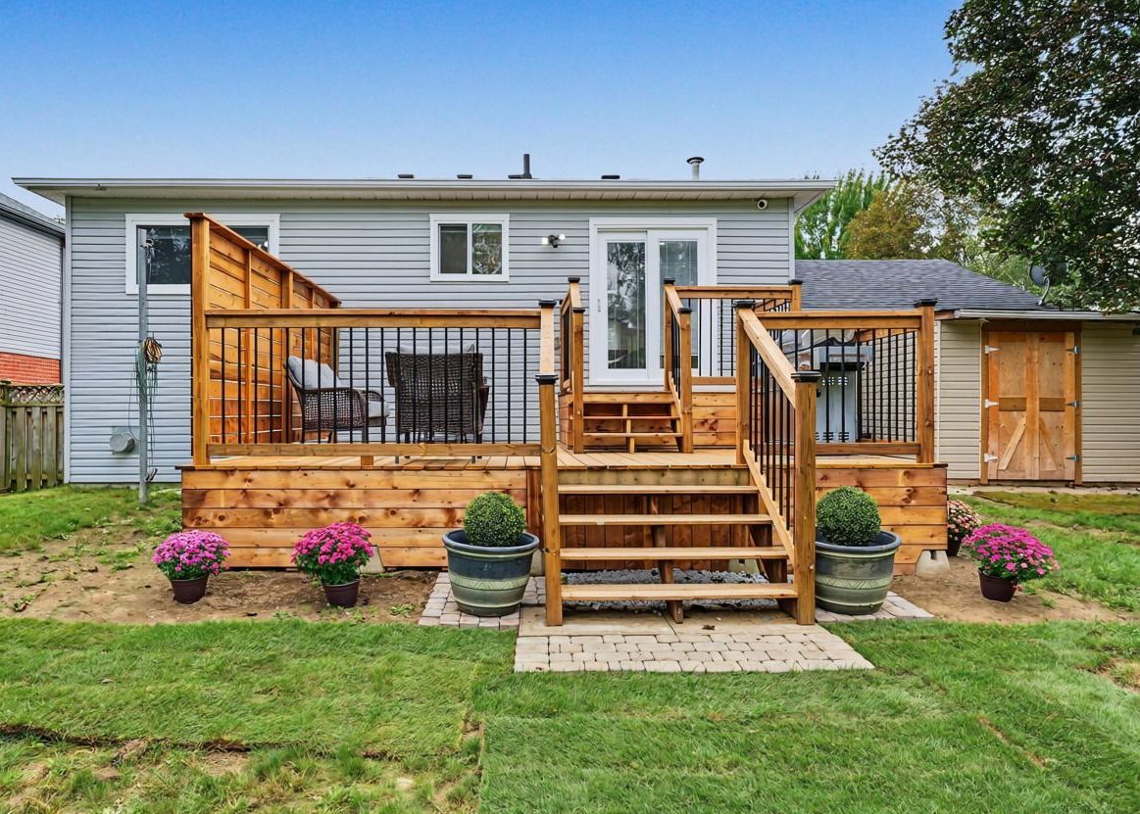
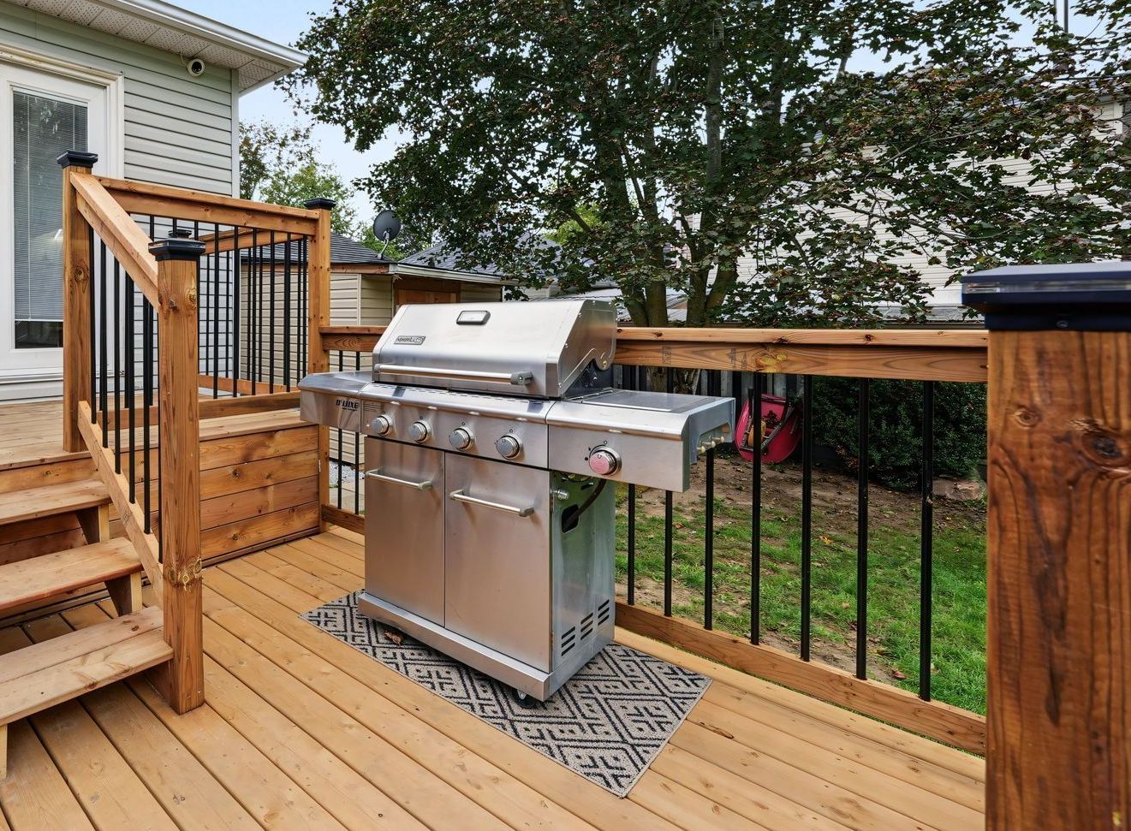
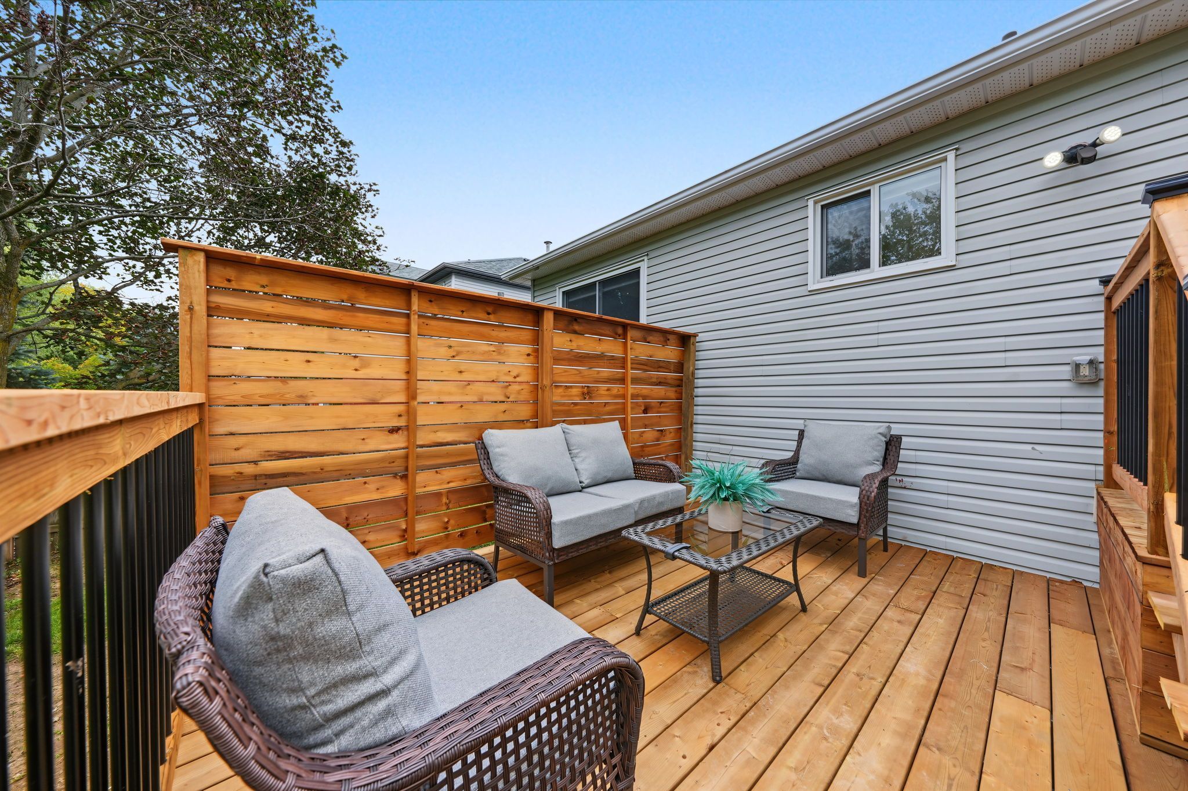
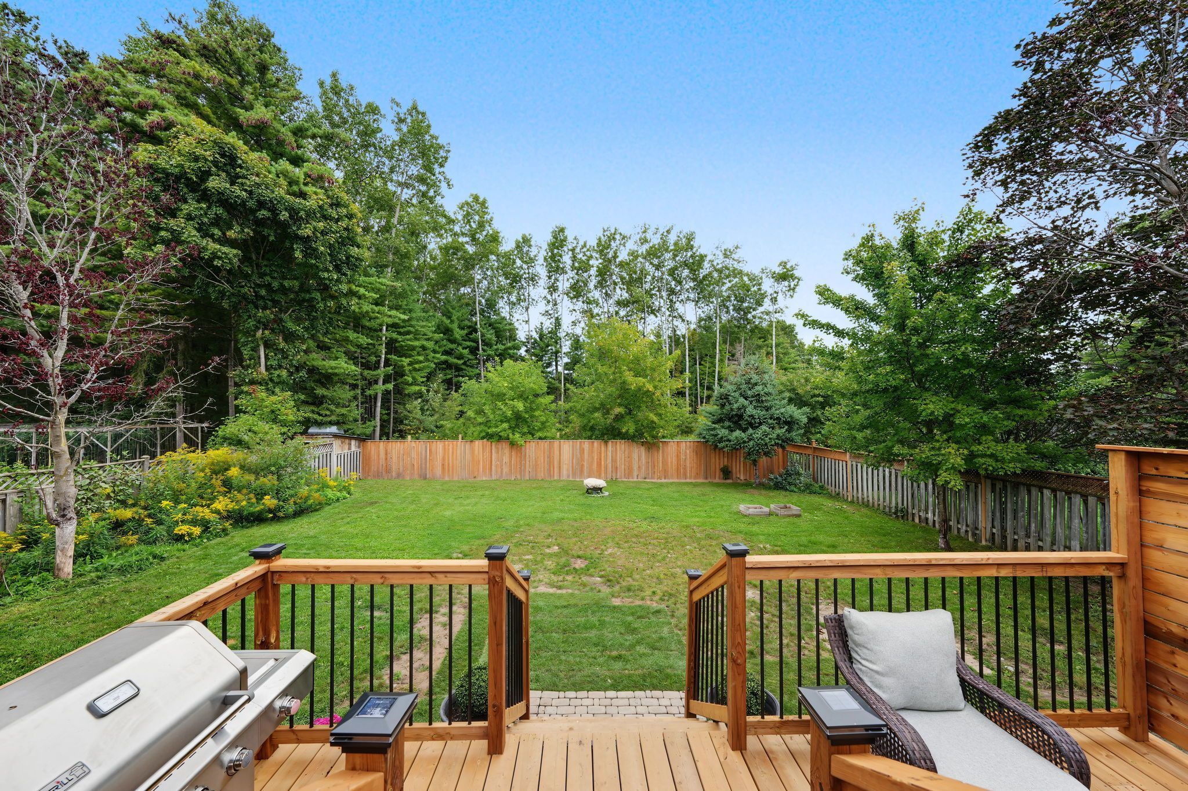
  • Updated deck with privacy wall and solar lights for outdoor enjoyment.
  • Conveniently located near schools, shopping, and quick highway access.


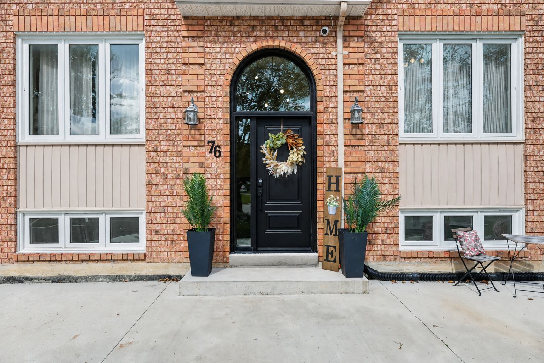
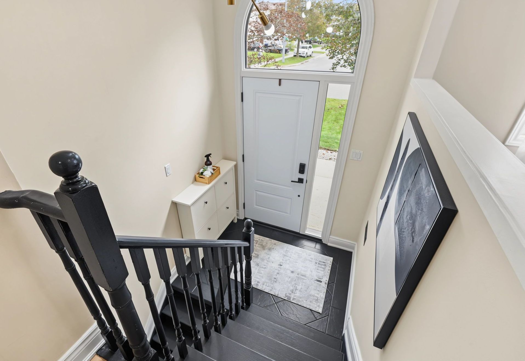
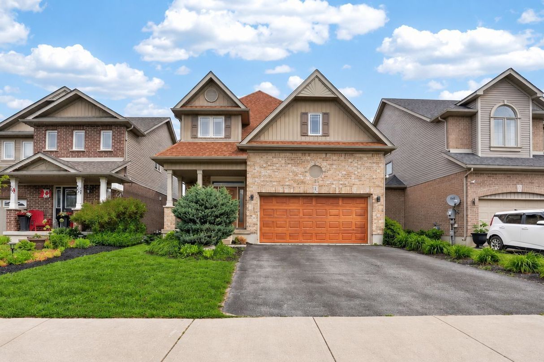
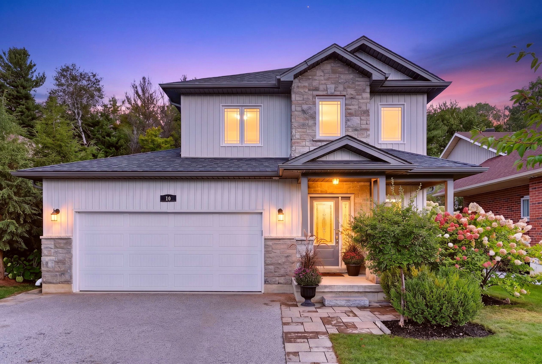
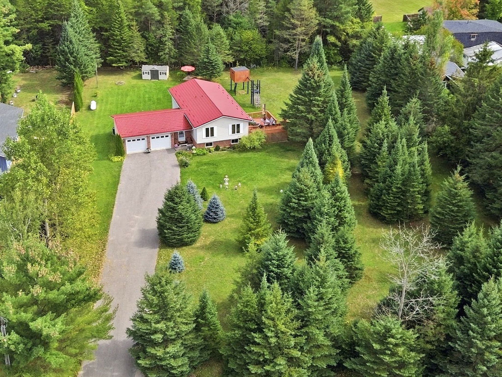
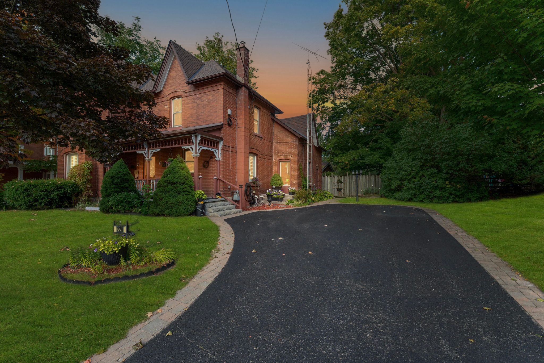
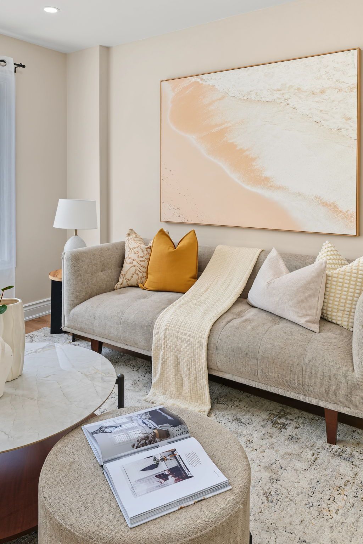
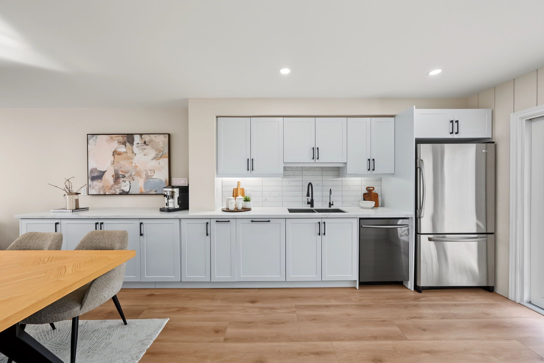
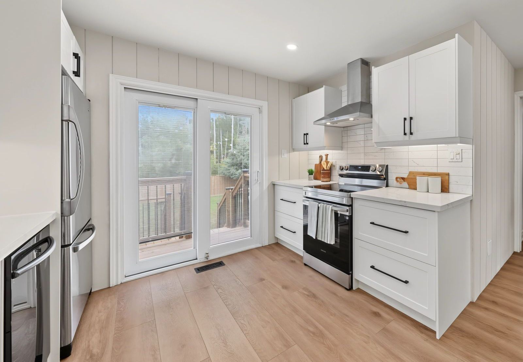
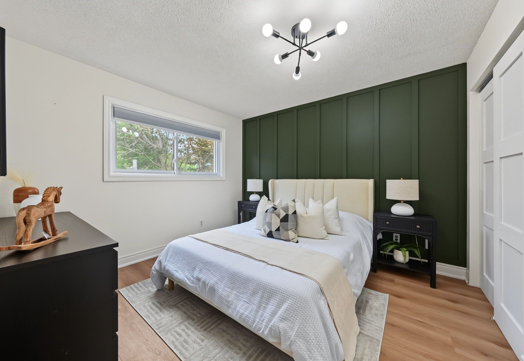
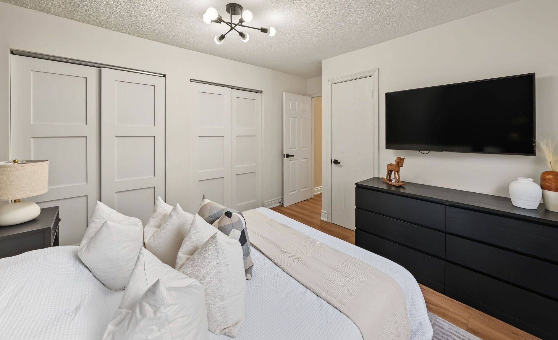
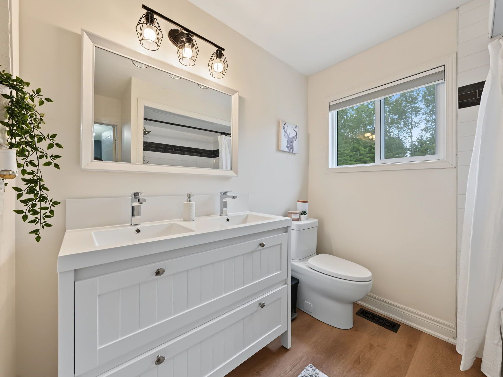
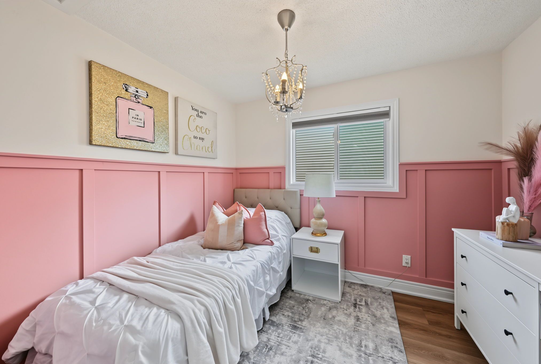
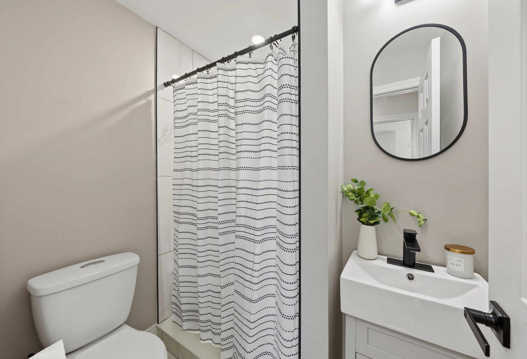
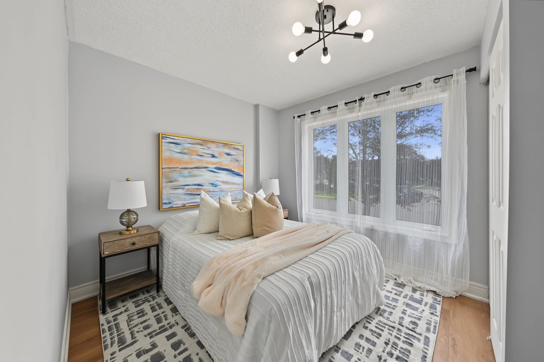
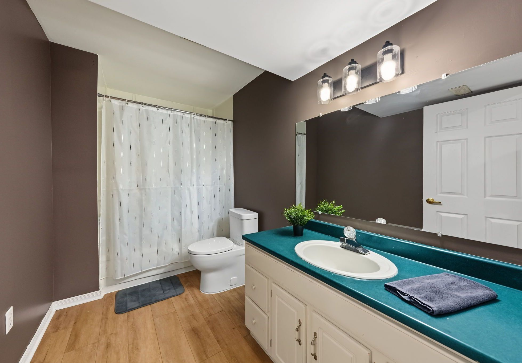
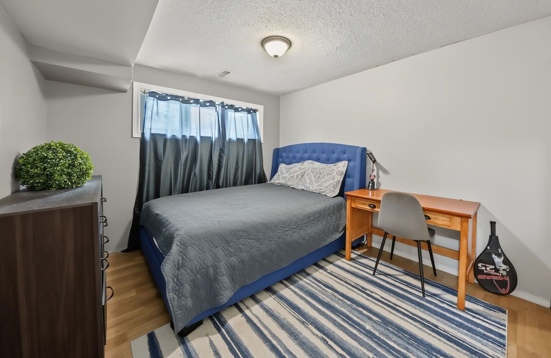
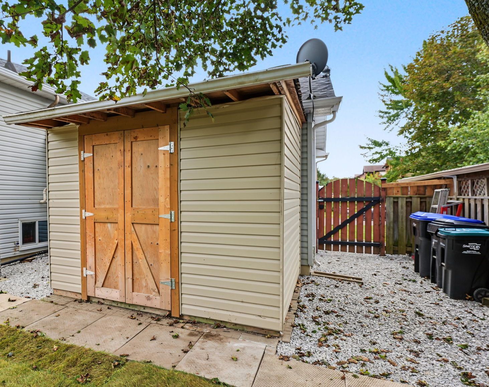
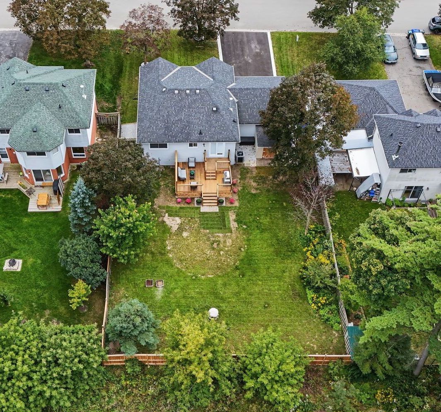
Fully finished with plenty of upgrades! Welcome to 76 edenbridge drive, located in a welcoming, family-friendly neighbourhood. This beautiful detached home is situated on a 65 ft x 127 ft lot and offers 3 bedrooms on the main level, 2 bedrooms downstairs, and 3 washrooms. The main level features a bright, open-concept layout including a new kitchen with ample storage and a beautiful coffee bar extension, stainless steel appliances (new s/s stove - 2025), new luxury vinyl plank flooring, and new light fixtures. The primary bedroom includes a stunning accent wall, two large "his-and-hers" closets with plenty of storage, and it's own 5-piece ensuite with a new double vanity. This home also includes a modern 3-piece bathroom on the main level, perfect for growing families or hosting guests. The finished basement adds incredible versatility with 2 large bedrooms, a spacious family room combined with a rough-in for a potential kitchen, and a separate 4-piece washroom - ideal for extended family or future in-law potential. This move-in ready home includes many upgrades, including: brand new "prestige orleans" custom front door, new driveway, newly updated deck with privacy wall and solar lights, new crushed stone walkways beside home, new paint in main living areas & washrooms, concrete patio with french curbs, reverse osmosis (ro) water system, and more! In addition to these improvements, this home is conveniently located close to schools, shopping, angus recreation centre, and just 15 minutes to highway 400! This home truly offers the perfect blend of space, upgrades, and location!
Listing IDN13808928
Address76 Edenbridge Drive
CityEssa, Ontario
Price$770,000
Bed / Bath5 / 3 Full
StyleBungalow-Raised, Detached
ConstructionBrick Front, Vinyl Siding
TypeResidential
StatusFor Sale
Subtype DetachedIndoor Features Carpet Free, Central Vacuum, Primary Bedroom - Main Floor, Sump Pump, Water Treatment, Water SoftenerOutdoor Features PatioAmenities Fenced Yard, Park, School, Place Of Worship, School Bus RouteOwnership FreeholdBasement Finished, FullFoundation ConcreteHeating / Cooling Forced AirHeating Fuel GasSewer Sewer
Parking 6.00
ASAP

Wed

23

Sep

Thu

24

Sep

Fri

25

Sep

Sat

26

Sep

Sun

27

Sep

Mon

28

Sep

Tue

29

Sep

Wed

30

Sep

Thu

1

Oct

Fri

2

Oct

Sat

3

Oct

Sun

4

Oct

Mon

5

Oct

Tue

6

Oct

Wed

7

Oct

Thu

8

Oct

Fri

9

Oct

Sat

10

Oct

Sun

11

Oct

Mon

12

Oct

Tue

13

Oct

Wed

14

Oct

Thu

15

Oct

Fri

16

Oct

Sat

17

Oct

Sun

18

Oct

Mon

19

Oct

Tue

20

Oct

Wed

21

Oct

By clicking “Get pre-qualified” and/or 'Submit' you are expressly consenting, in writing, to receive telemarketing and other messages, including artificial or prerecorded voices, via automated calls or texts from jumprealty.ca and up.mortgages at the number you provided above. This consent is not required to purchase any good or service. Message and data rates may apply, frequency varies. Text HELP for help or STOP to cancel. More details in Terms of Use and Privacy Policy.

Listing Agency:  RE/MAX NOBLECORP REAL ESTATE

* Data is provided courtesy of PROPTX. The information provided herein must only be used by consumers that have a bona fide interest in the purchase, sale, or lease of real estate and may not be used for any commercial purpose or any other purpose. The information is deemed reliable but is not guaranteed accurate by PROPTX.

Hospital
Parks
Schools
Place of Worship
Please select an amenity above to view a list.

Recommended Properties

Loading...
76 Edenbridge Drive
Essa , Ontario
5 3 $770,000
Get more info