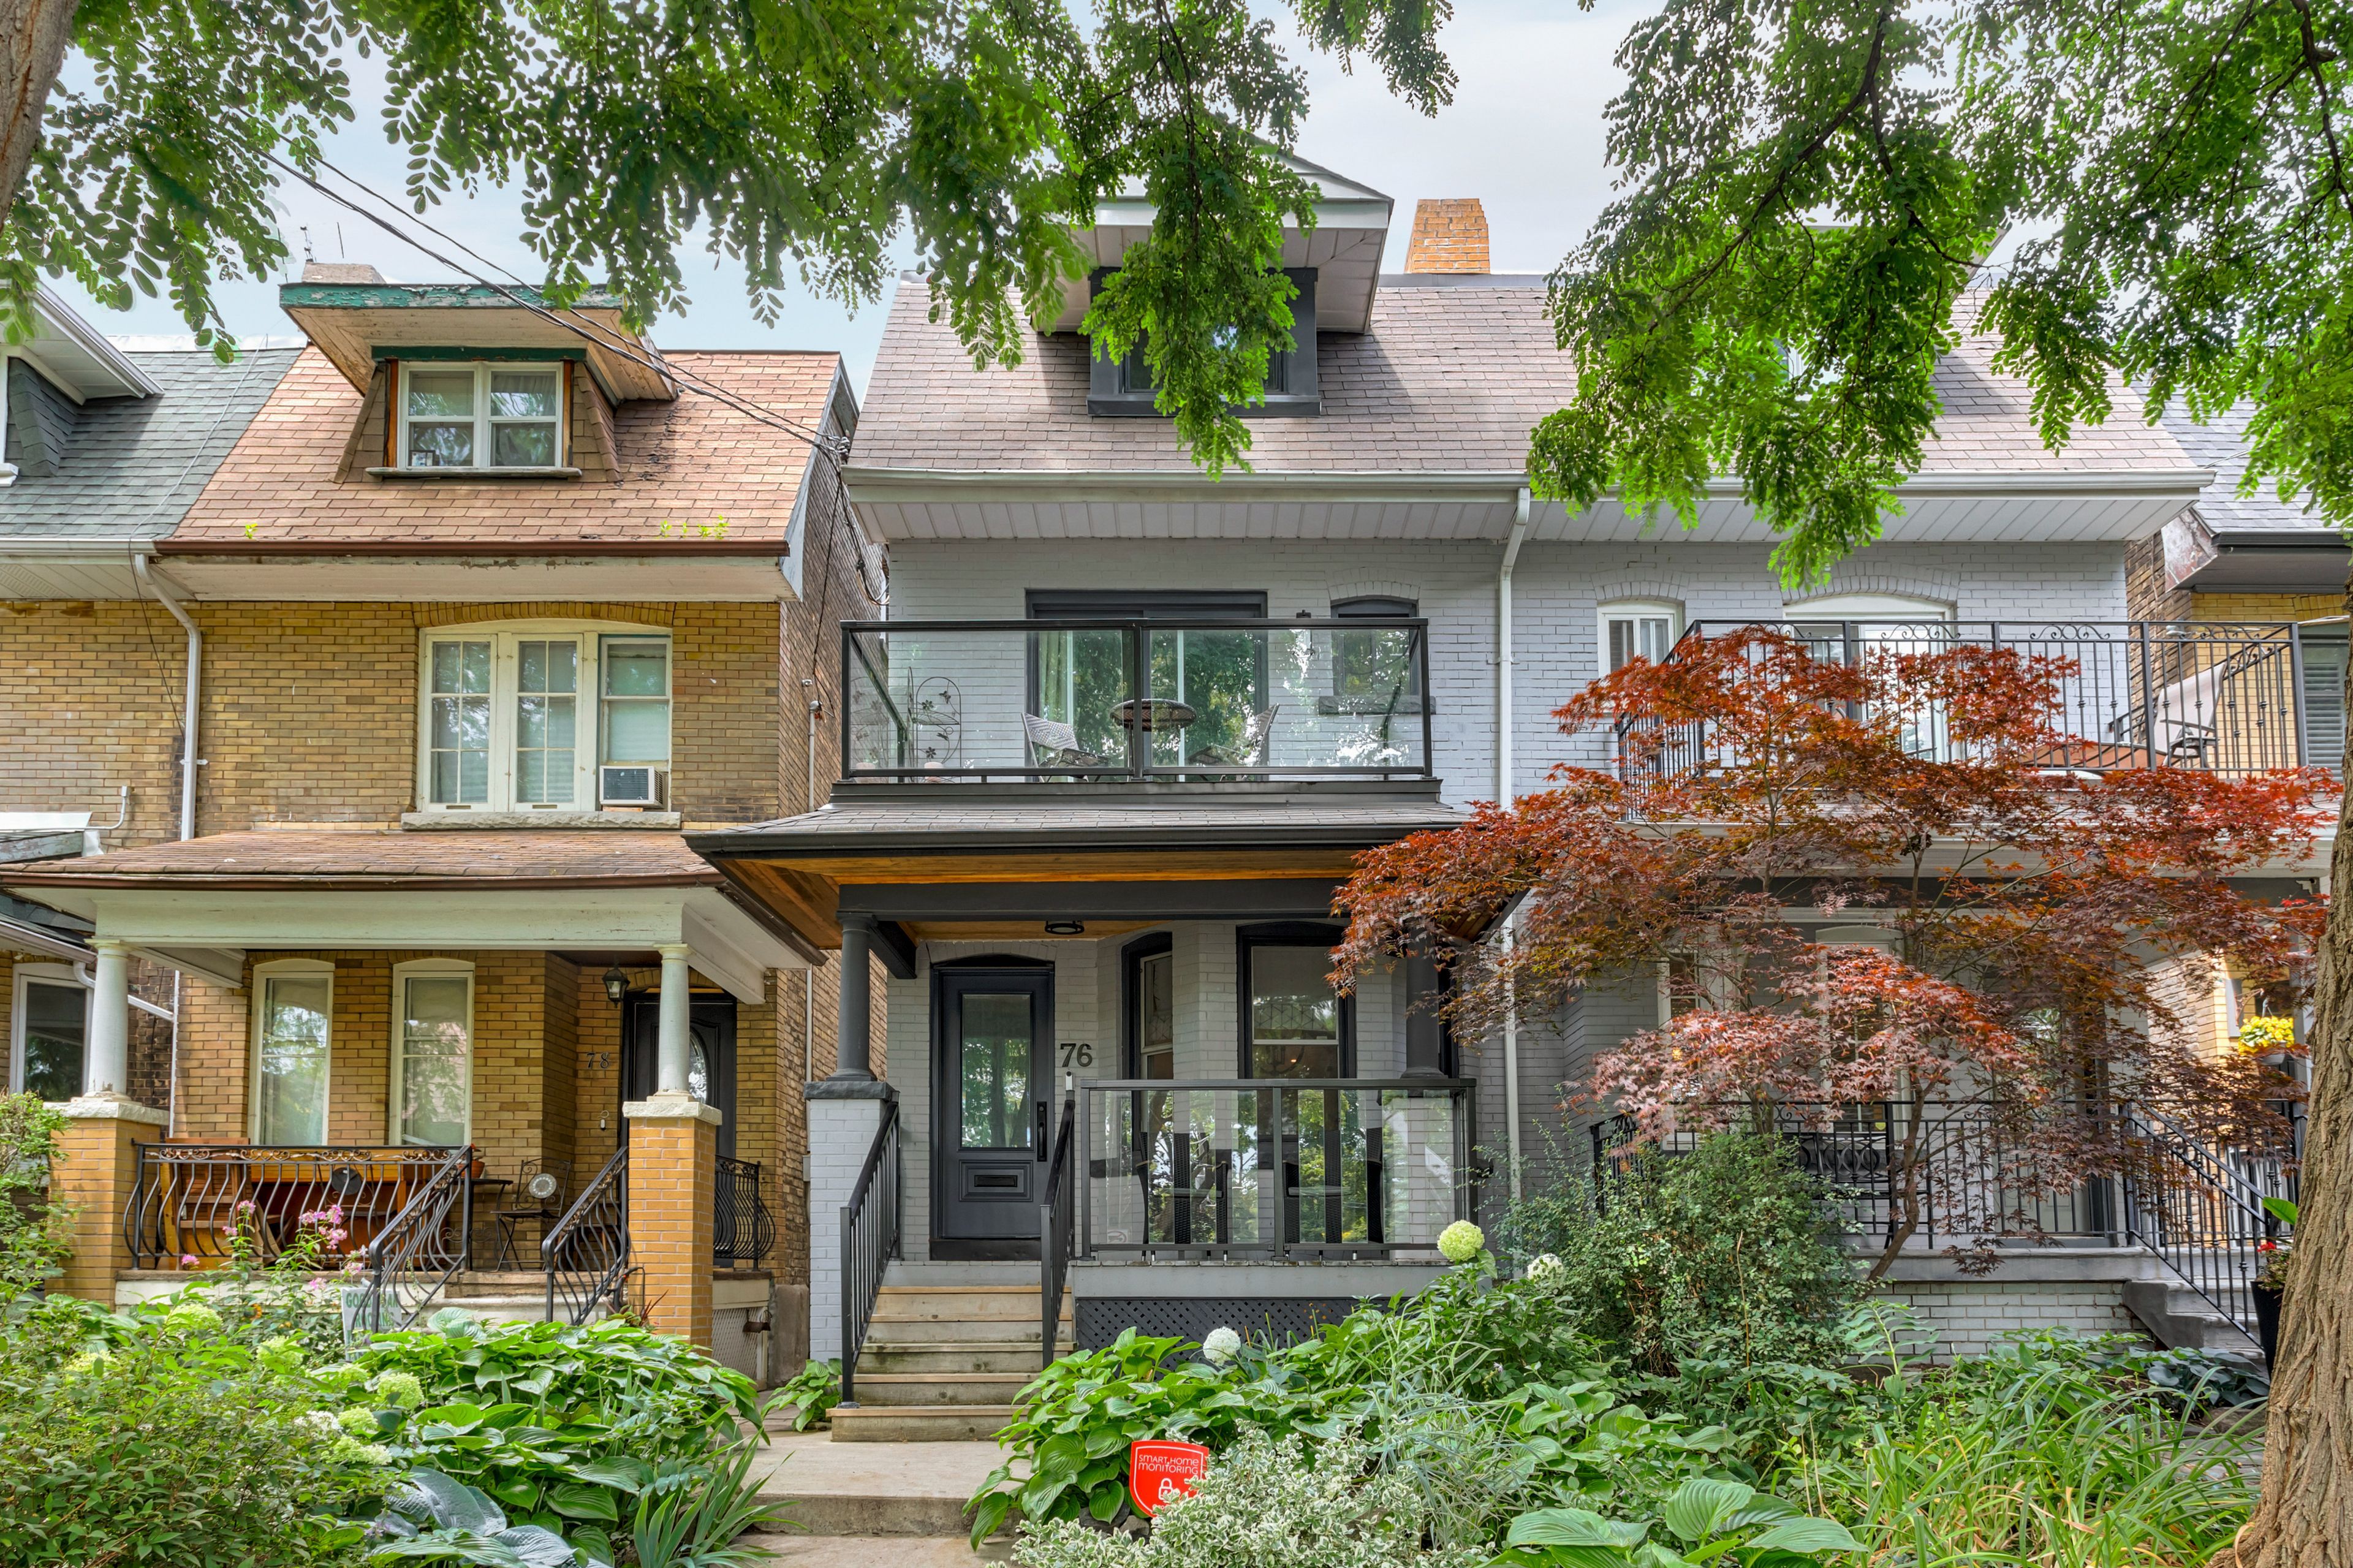
For Sale - 76 Tyrrel Avenue, Toronto, Ontario

Est payment $9,364/mo
Views   1
Time on Jump  1 days
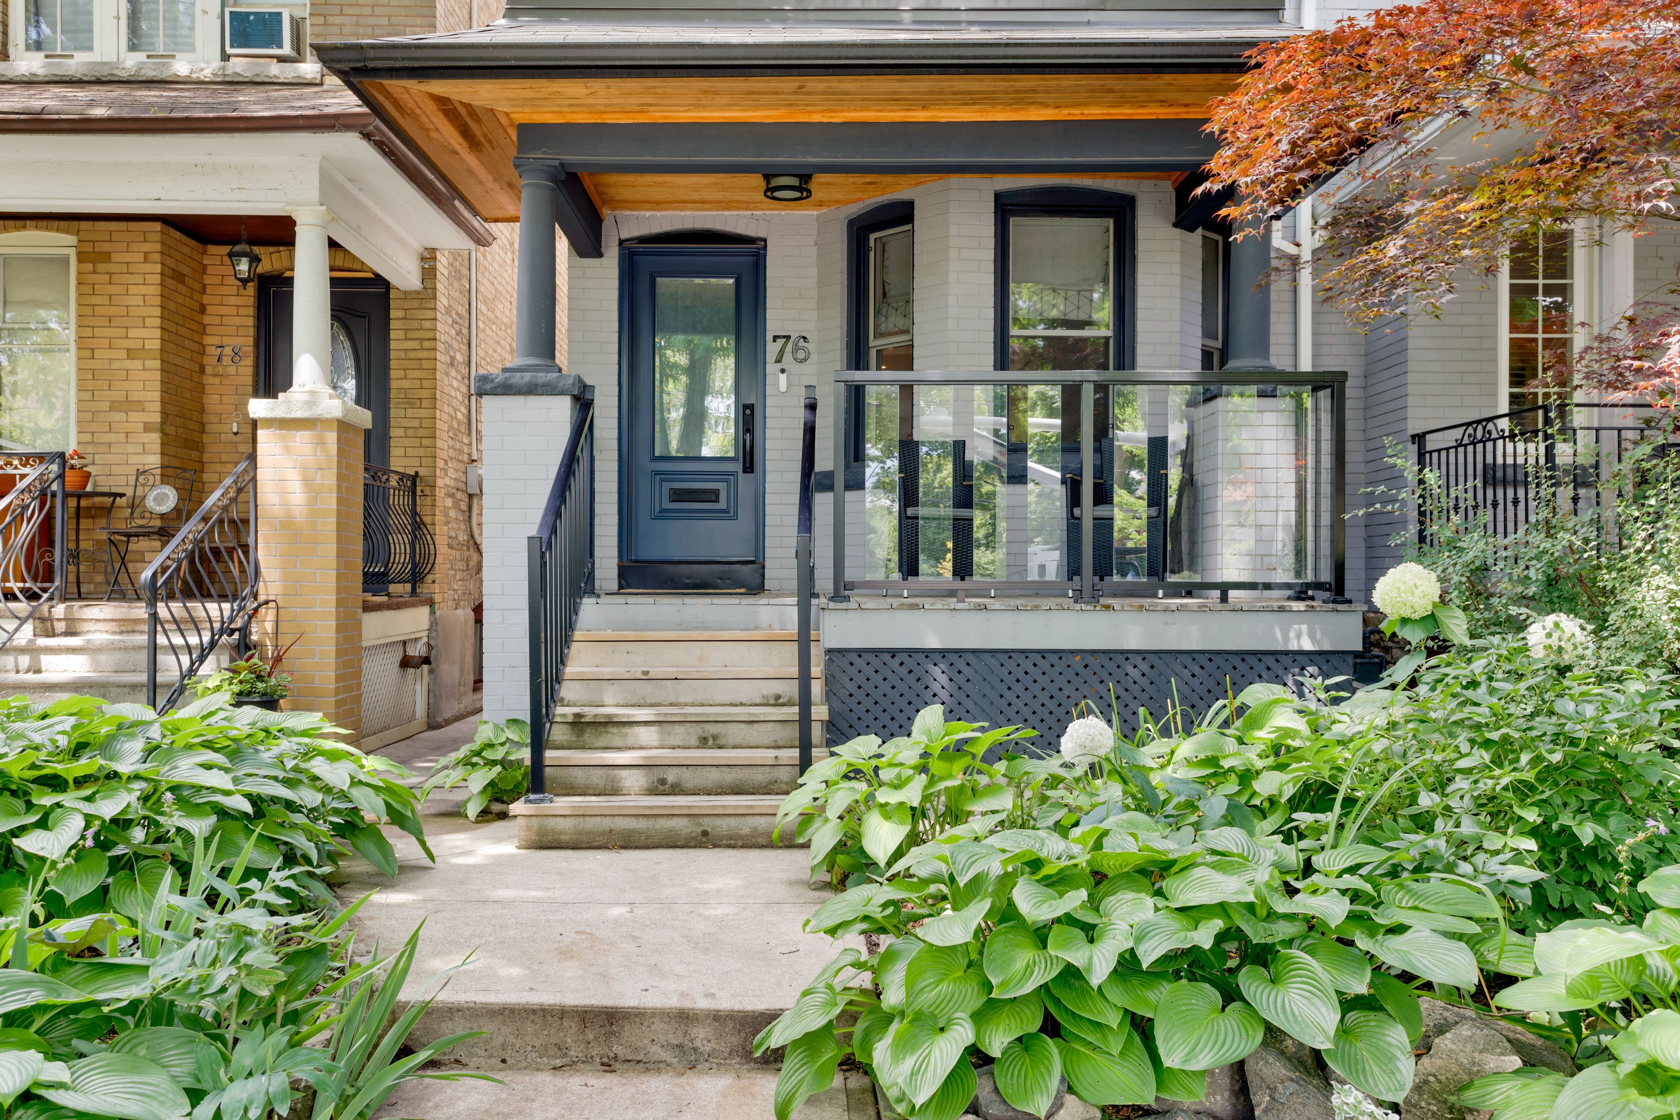
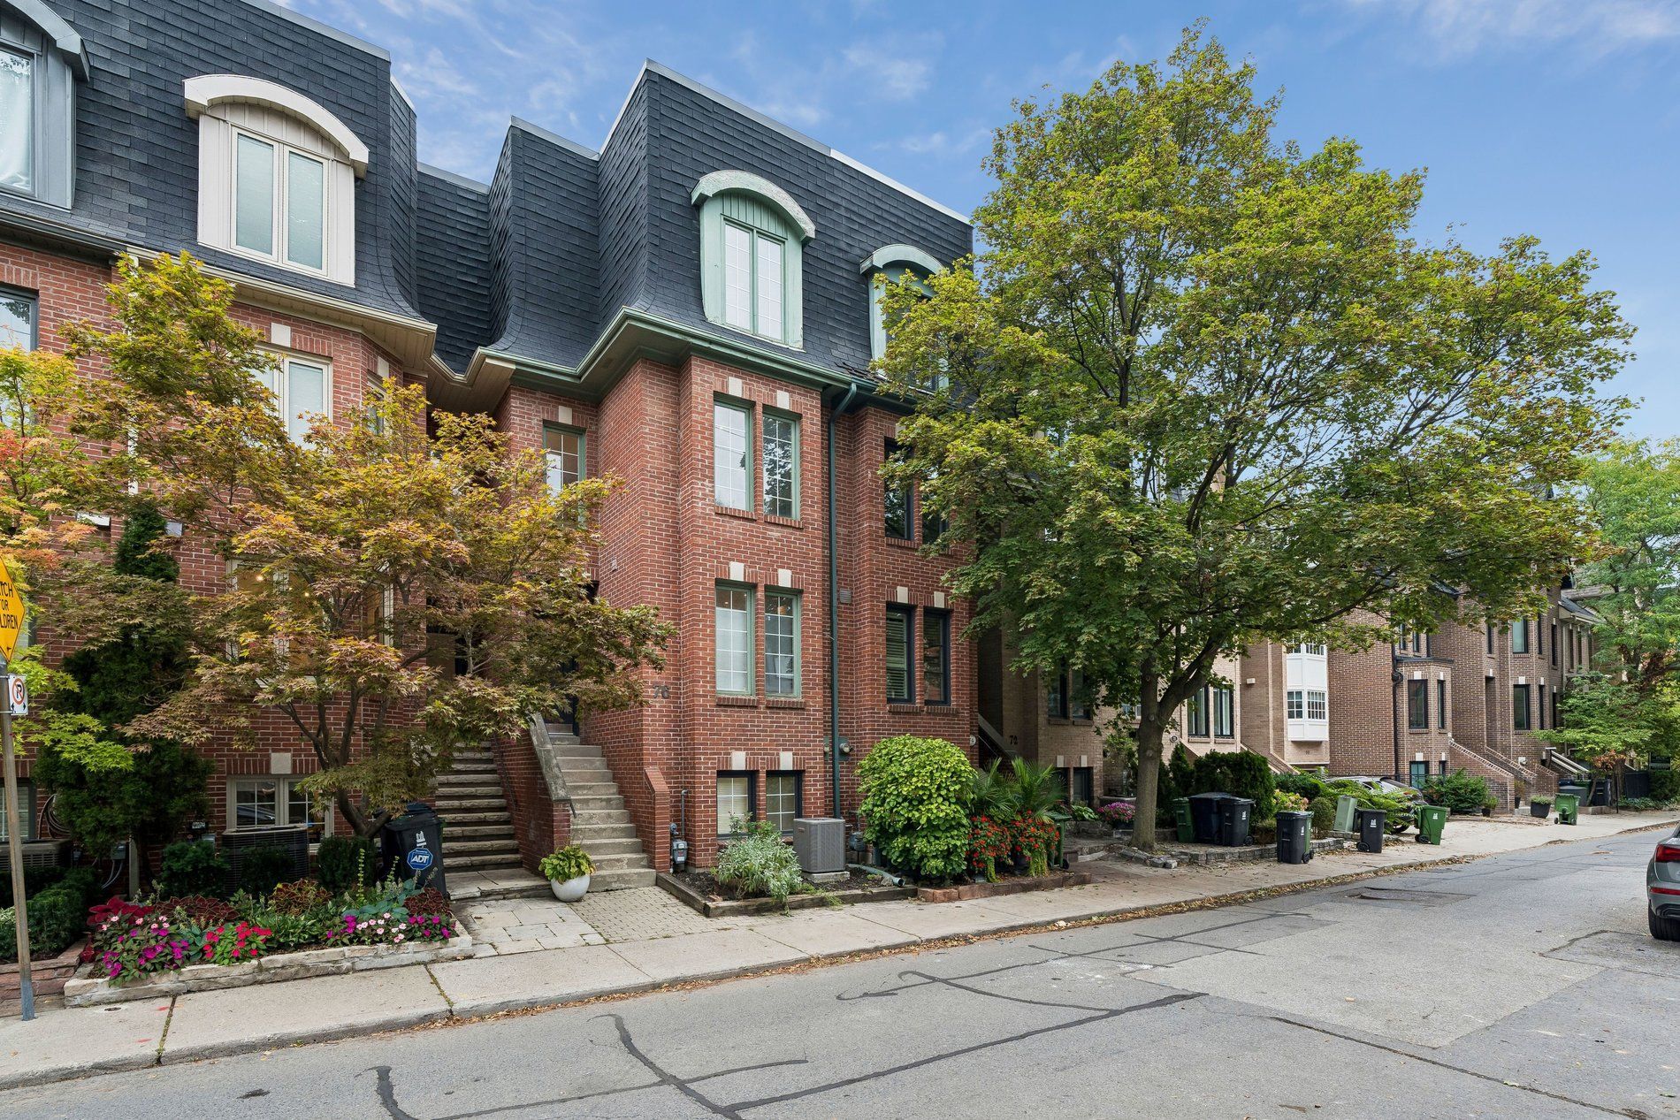
  • Located in sought-after Bracondale Hill, close to Wychwood Barns and local shops.
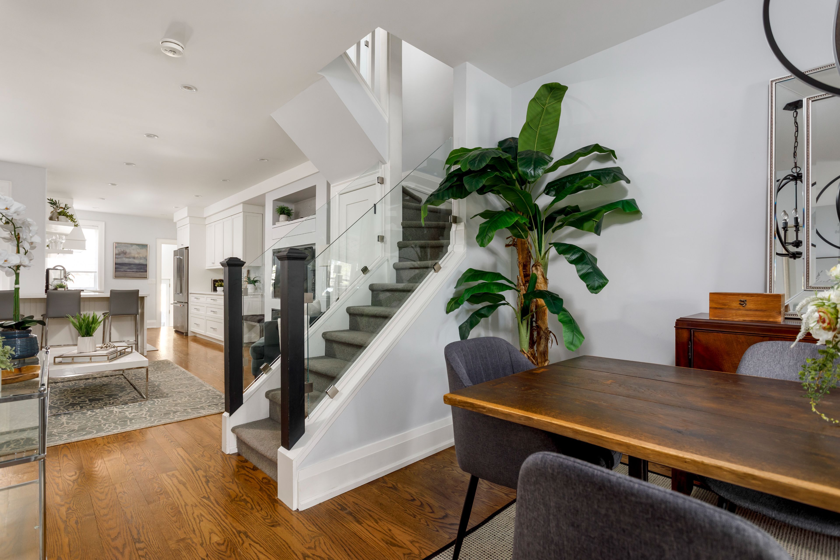
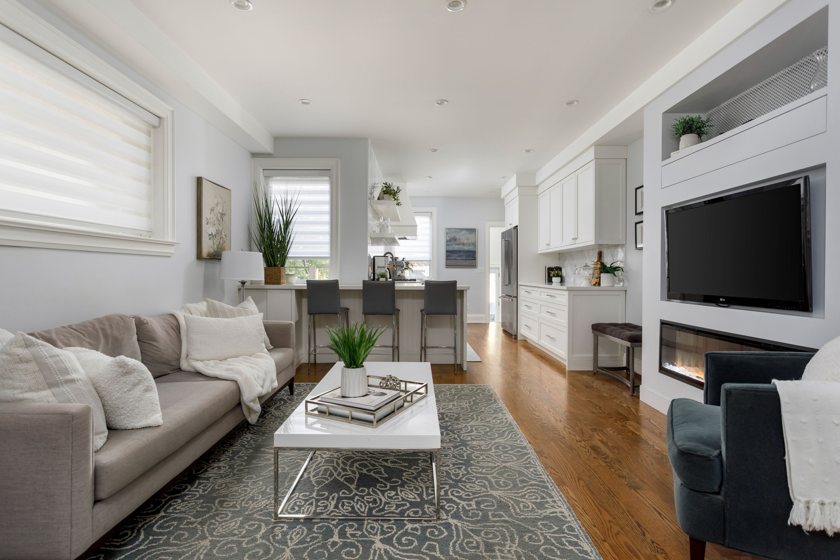
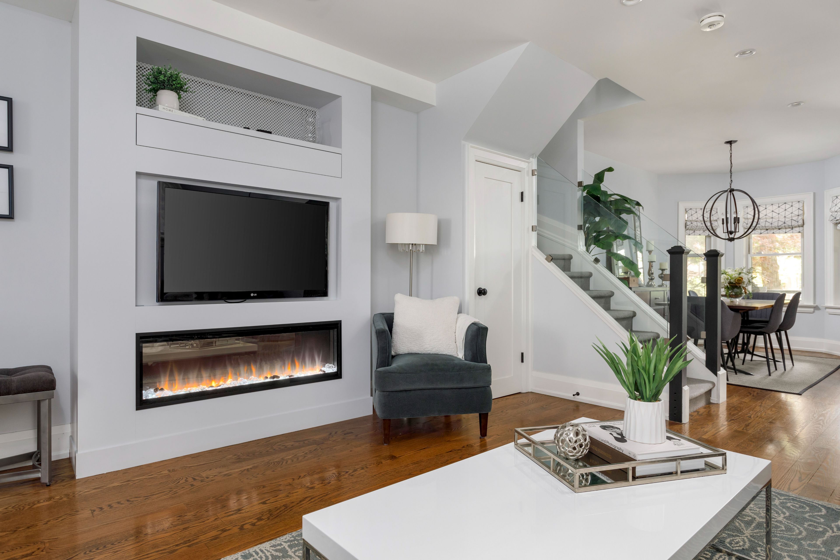
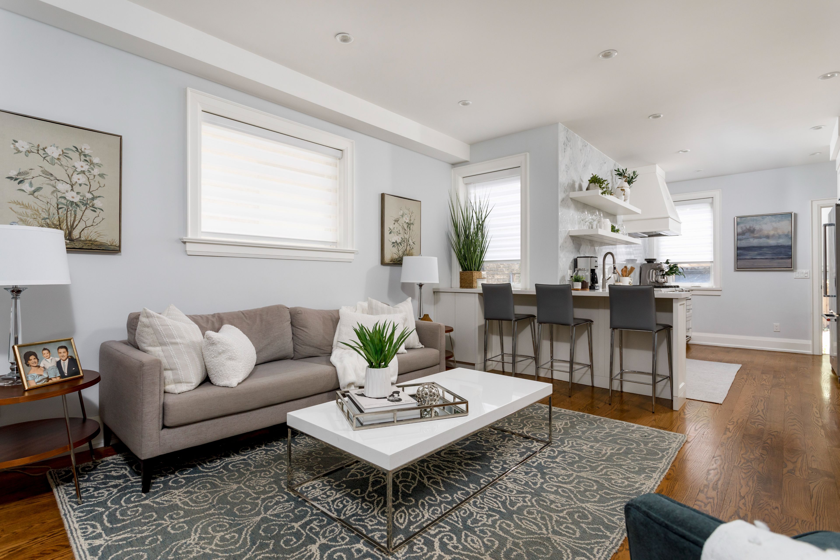
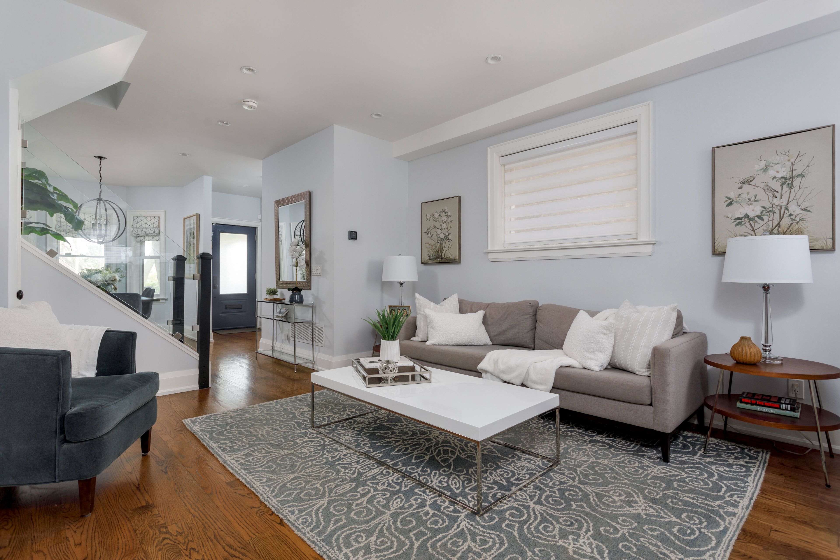
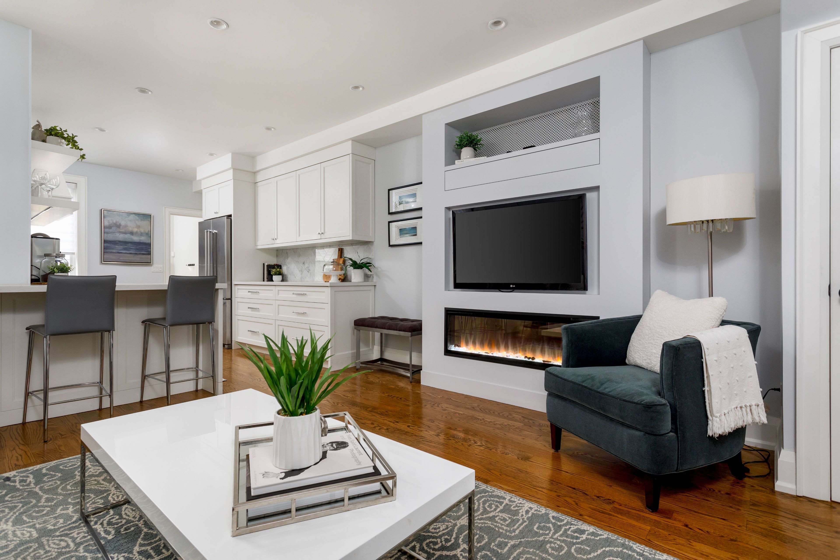
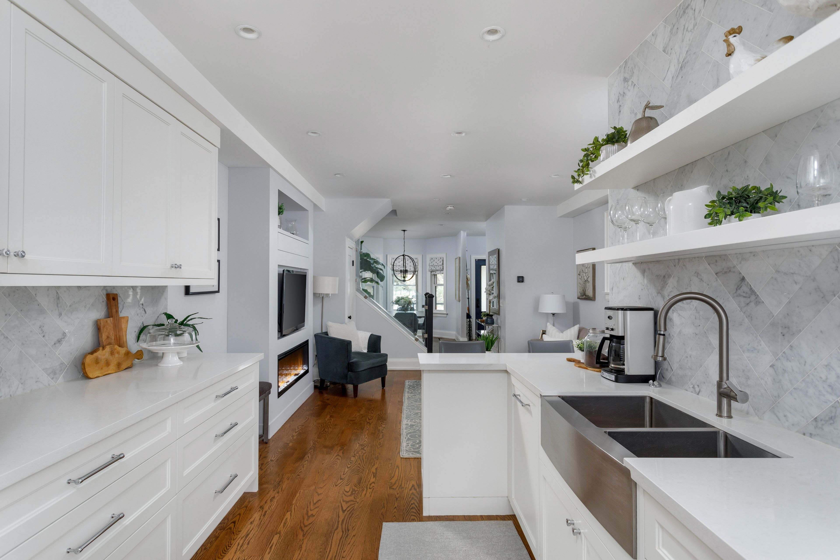
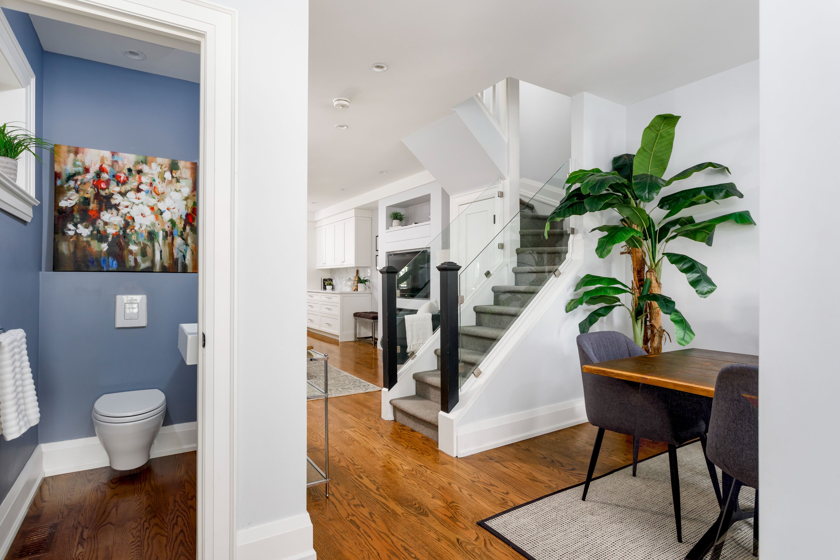
  • Spacious layout with 4 plus 1 bedrooms and open-concept main floor for entertaining.
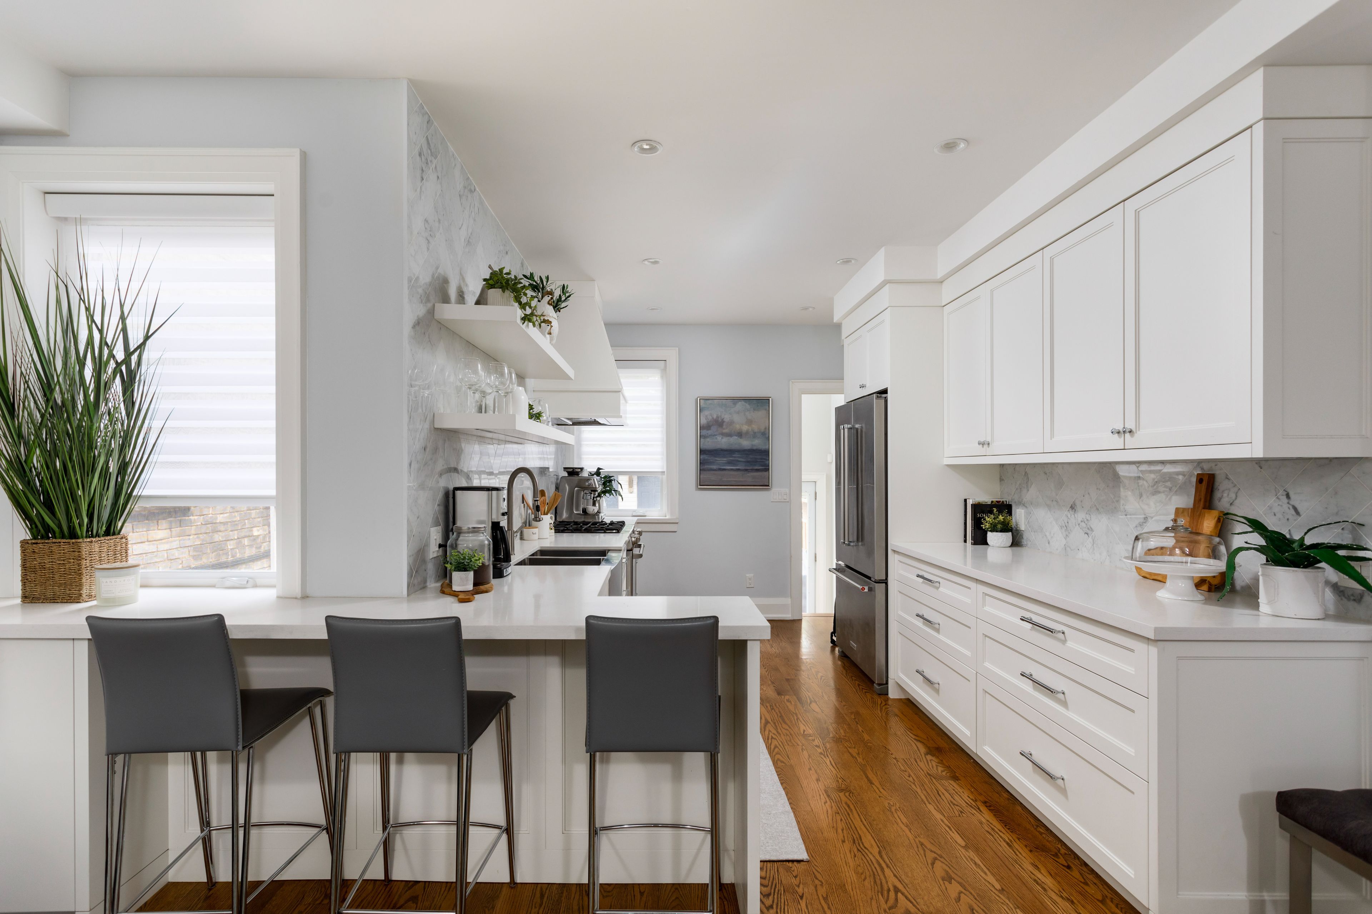
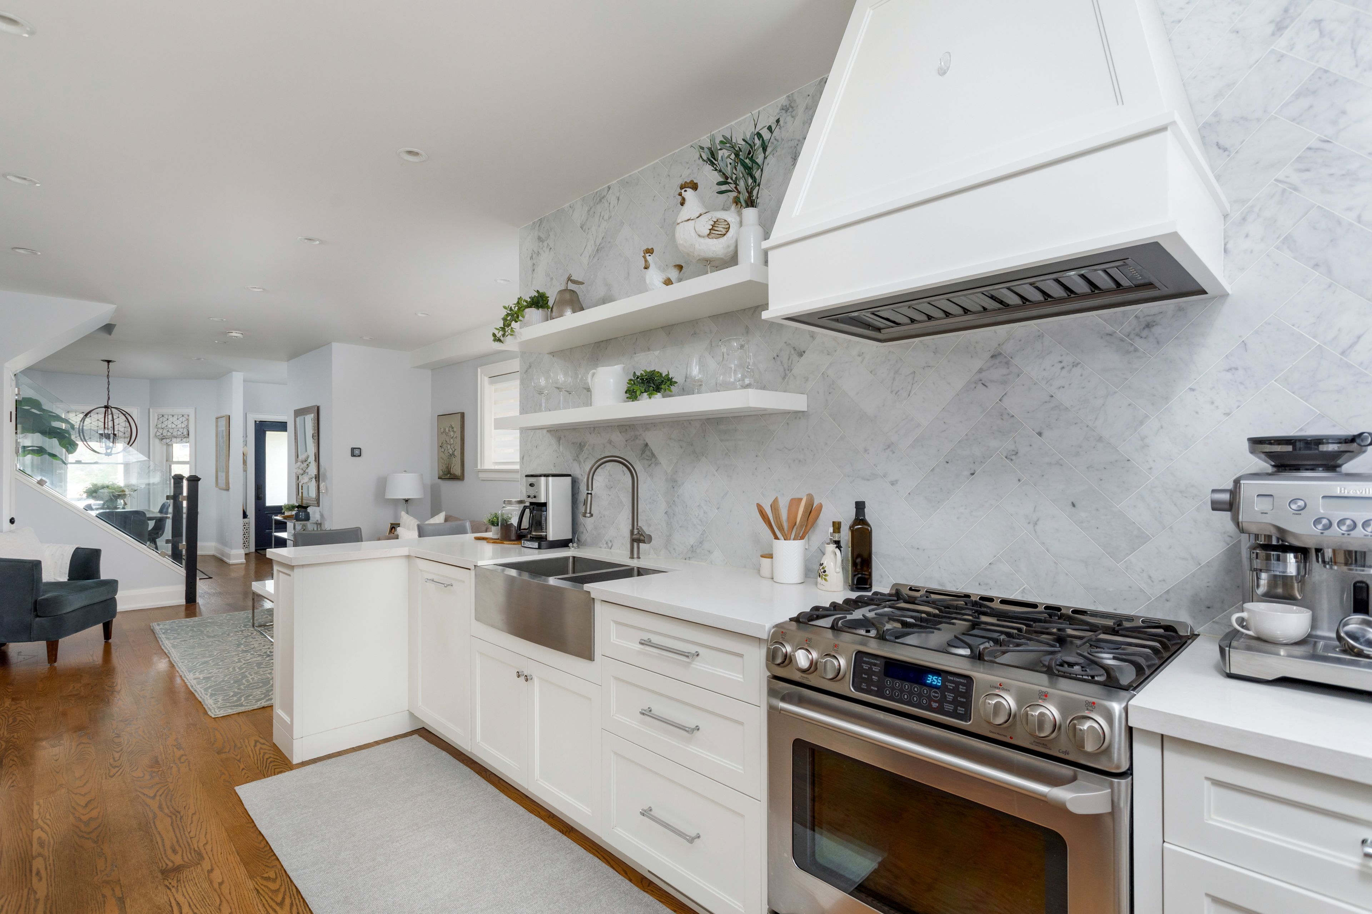
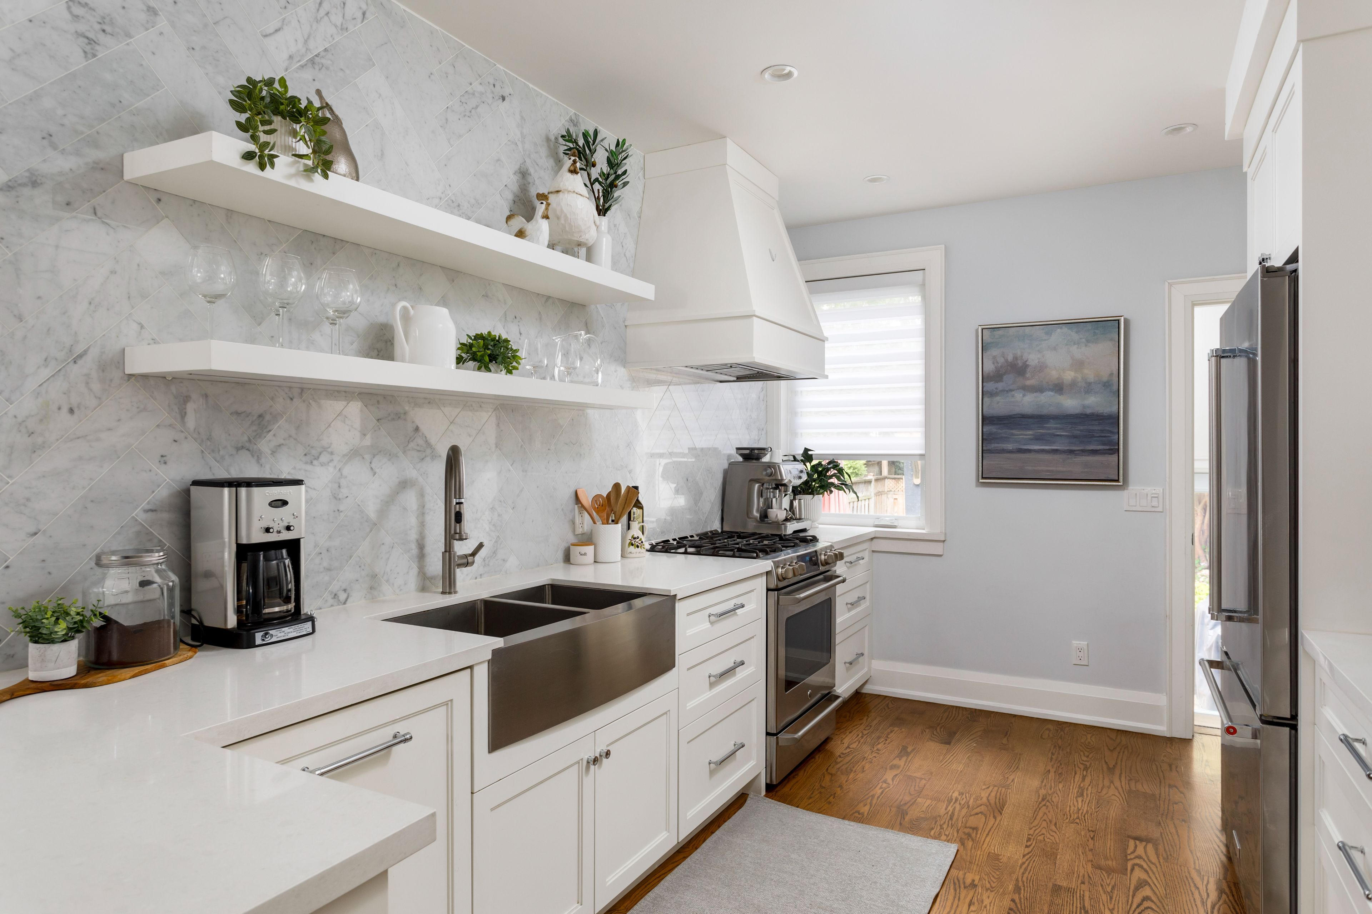
  • Custom kitchen features premium appliances, gas range, and elegant marble backsplash.
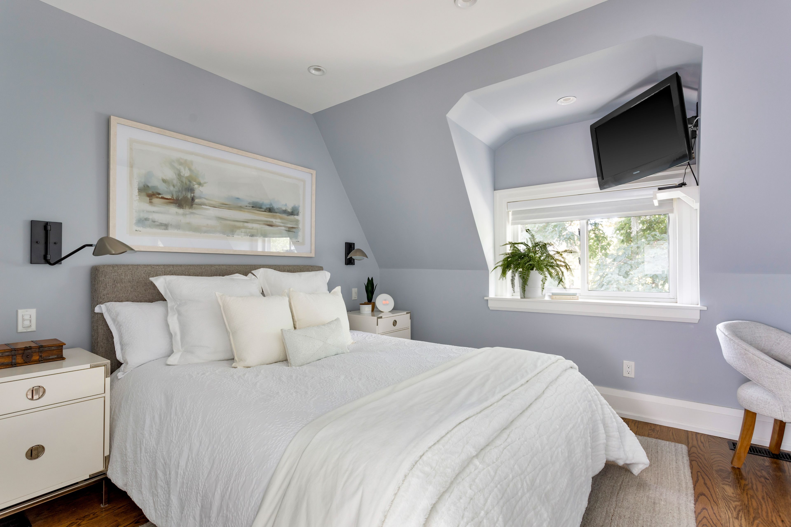
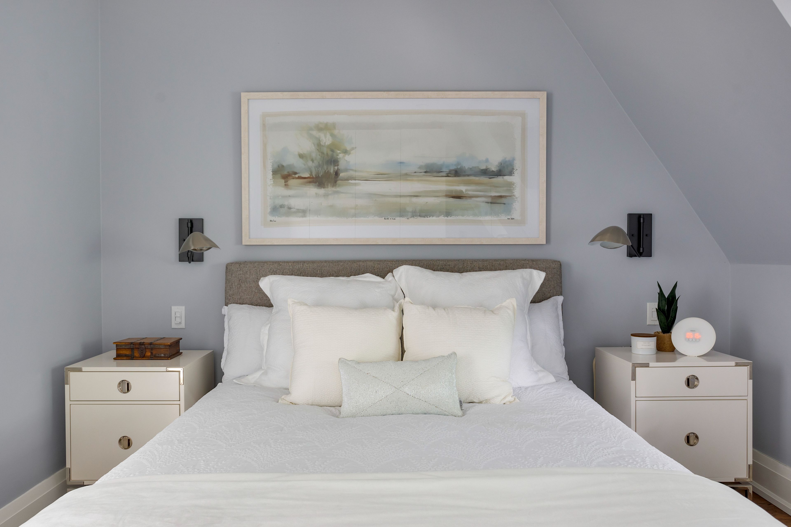
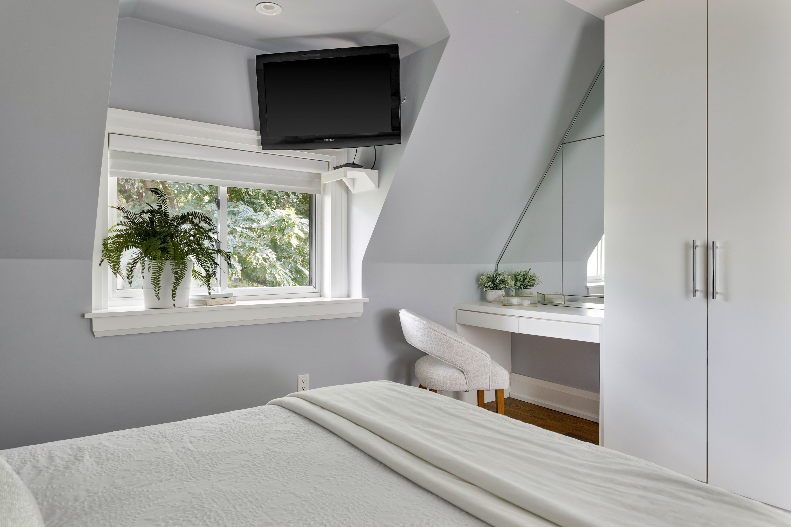
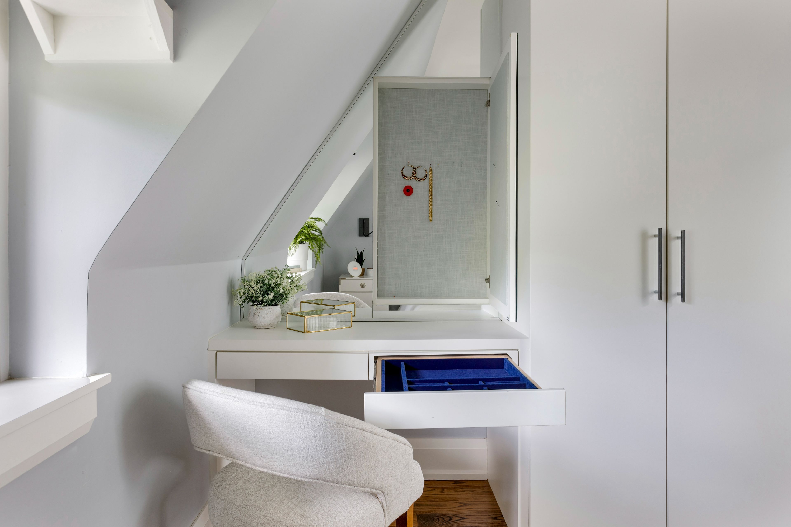
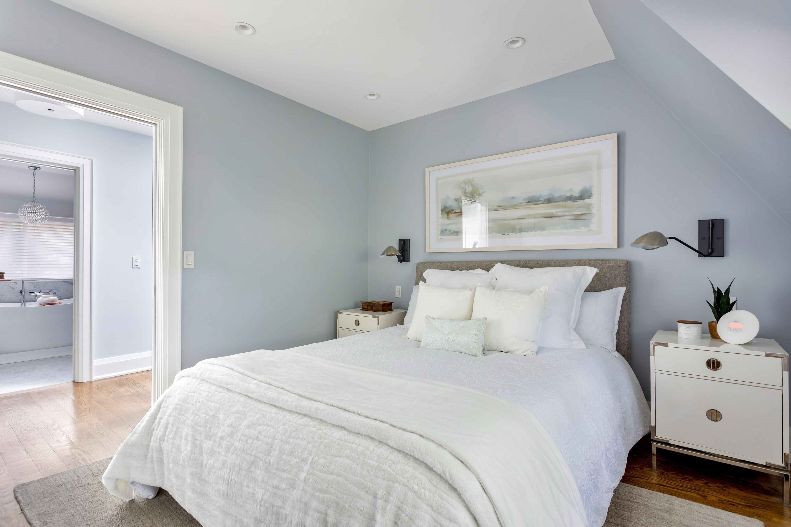
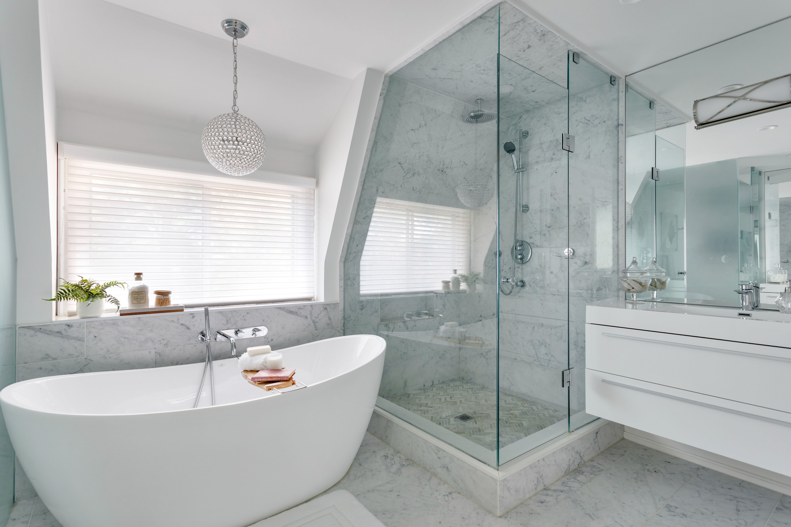
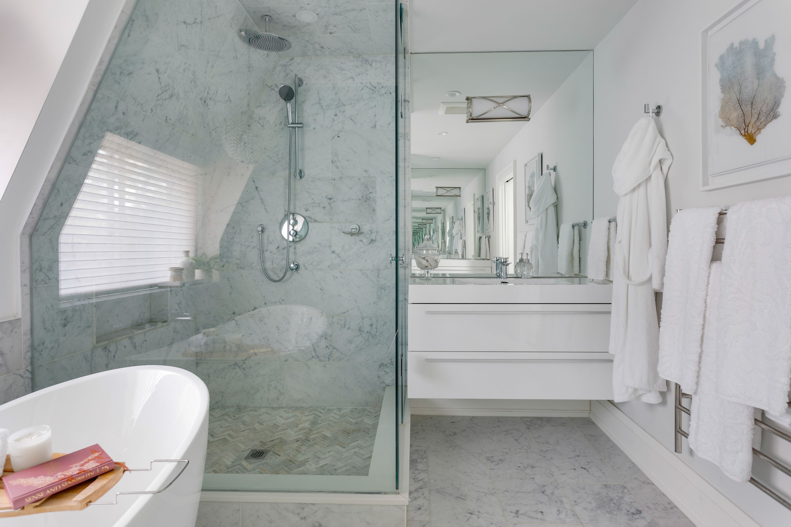
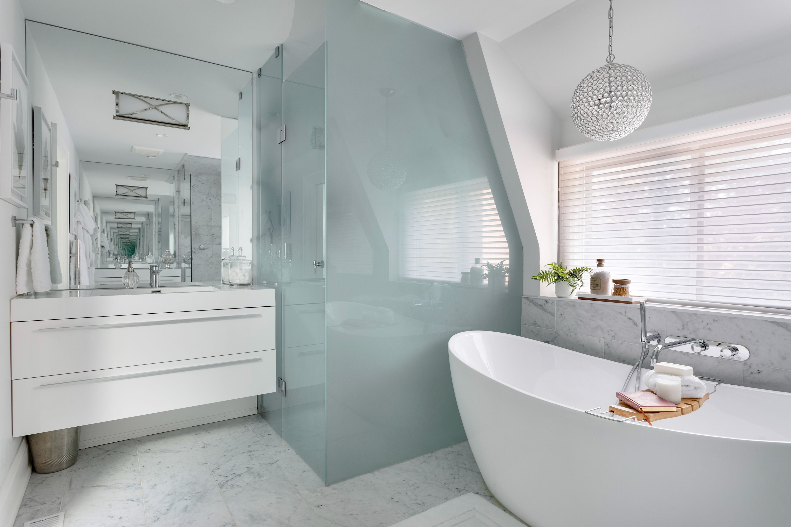
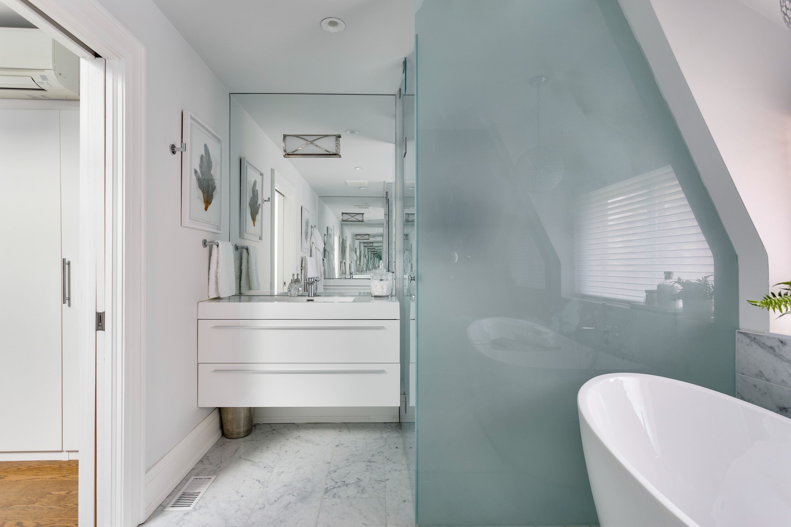
  • Private primary retreat on the third floor with luxurious ensuite and custom storage.
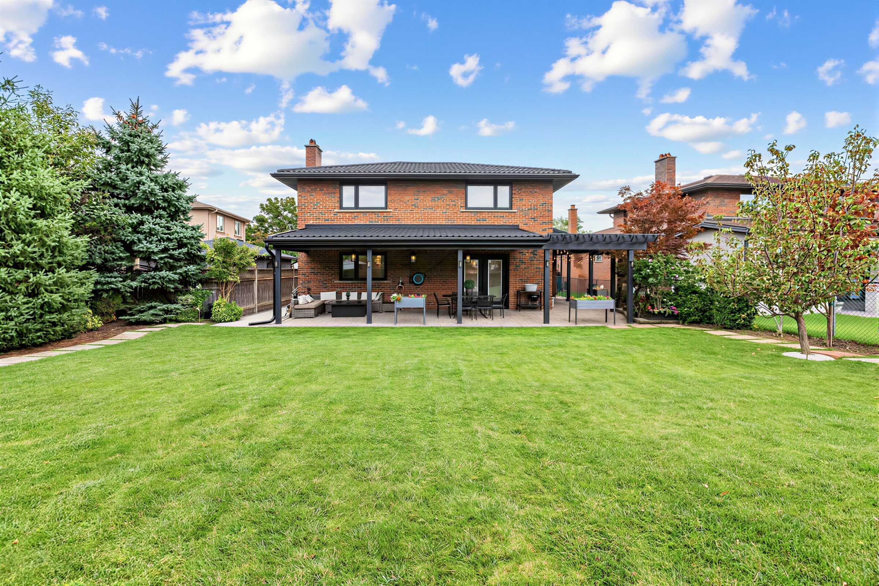
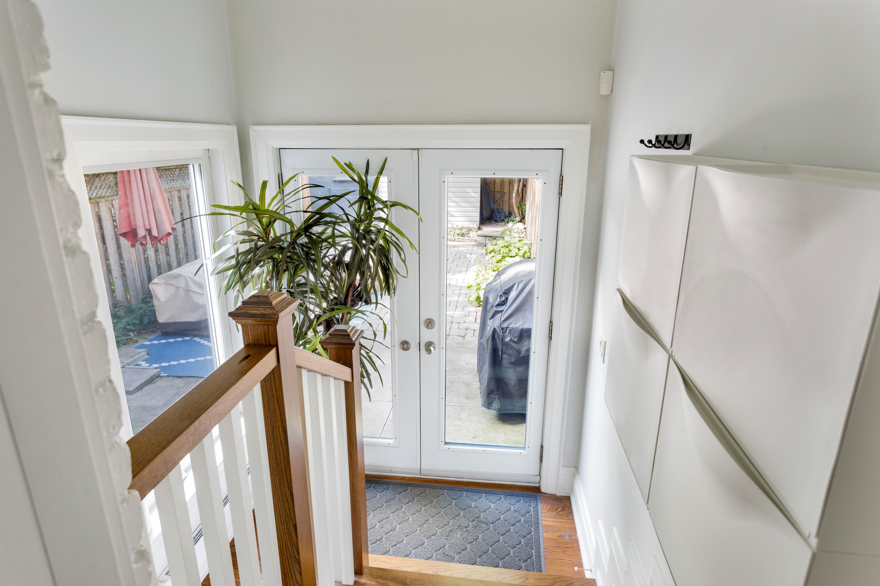
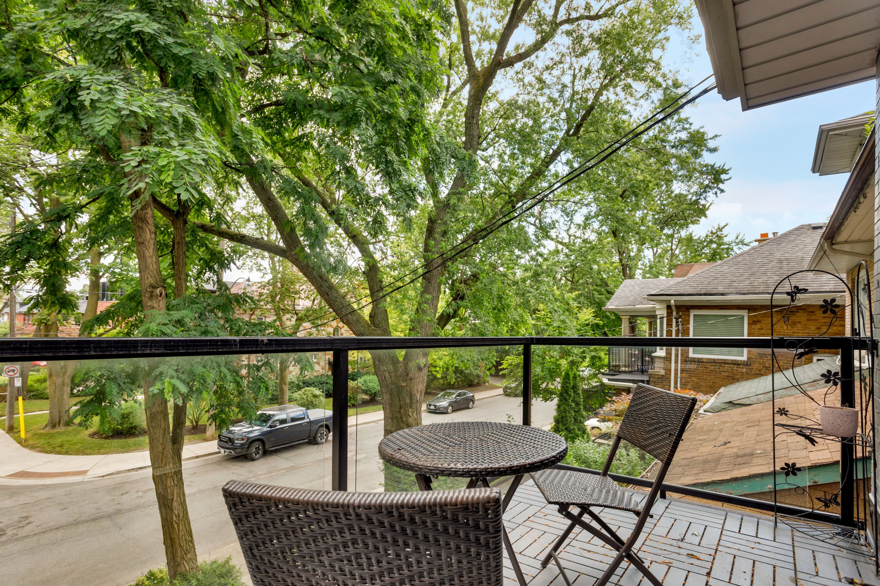
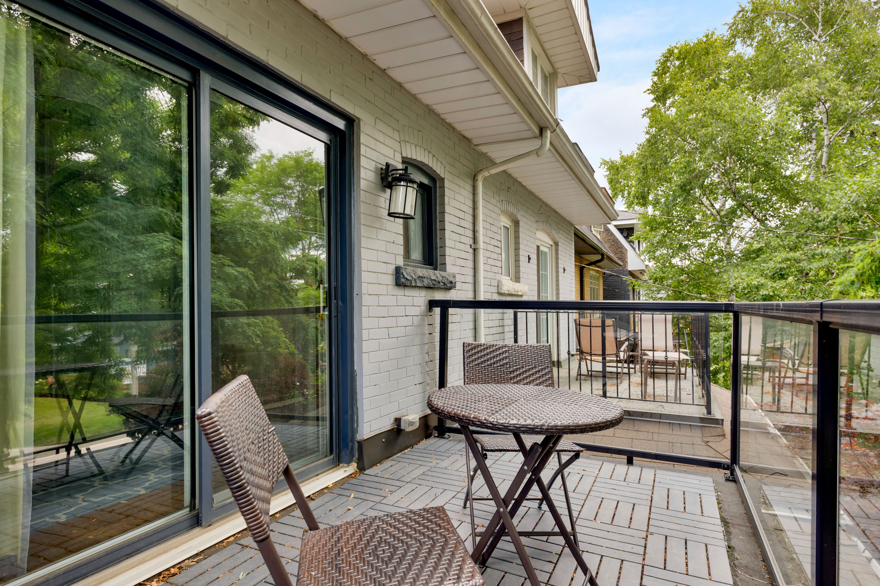
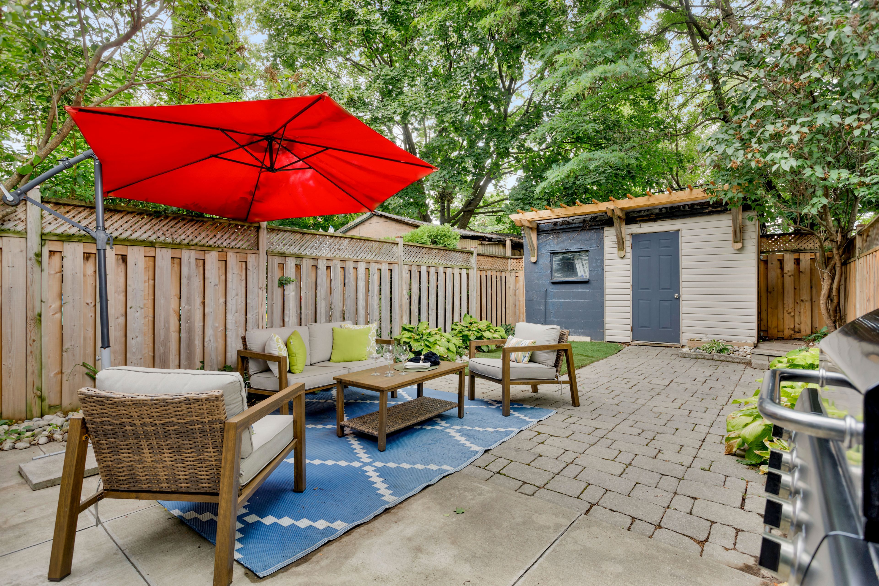
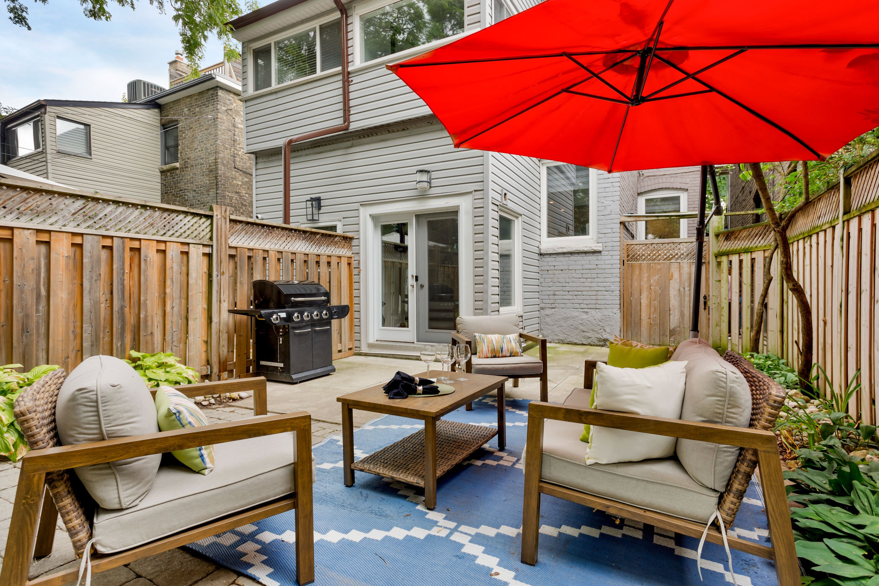
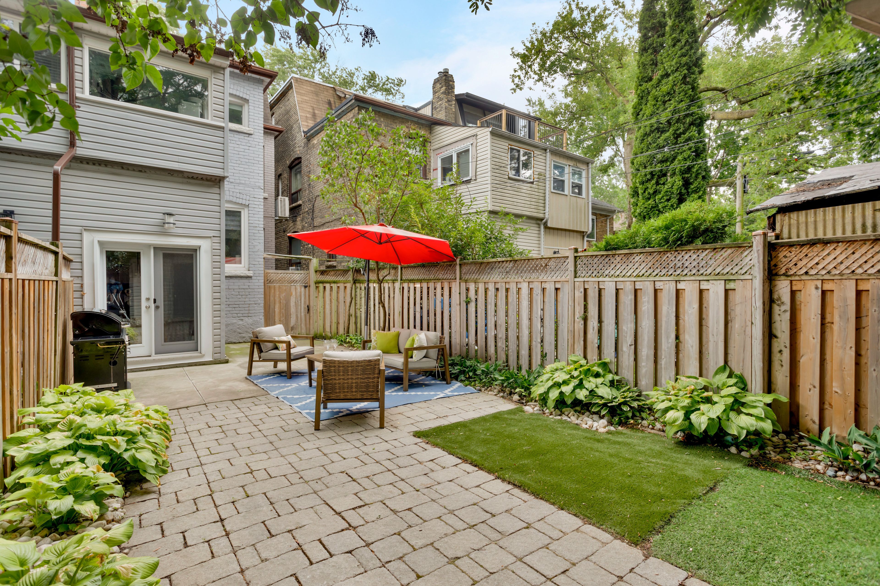
  • Beautifully landscaped gardens and a detached garage for secure parking or storage.


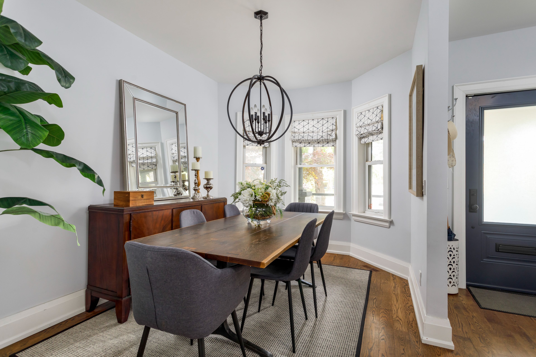
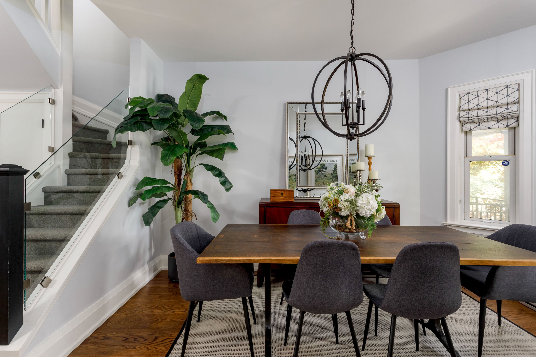
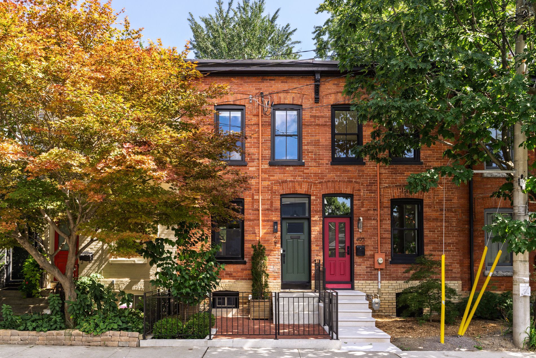
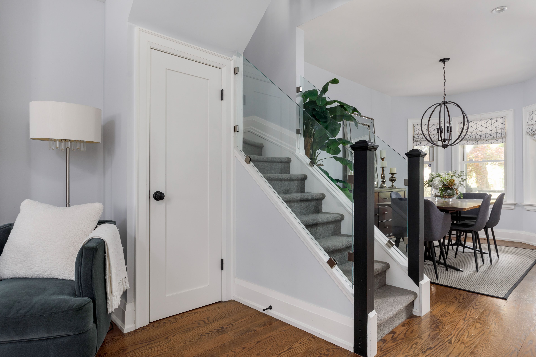
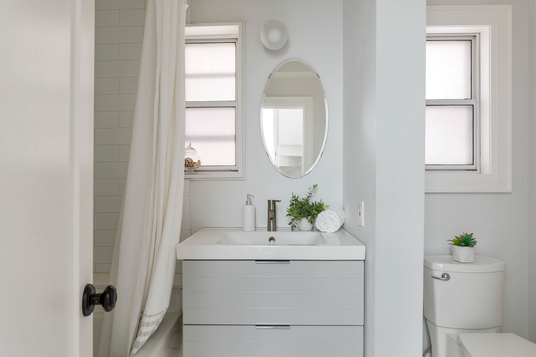
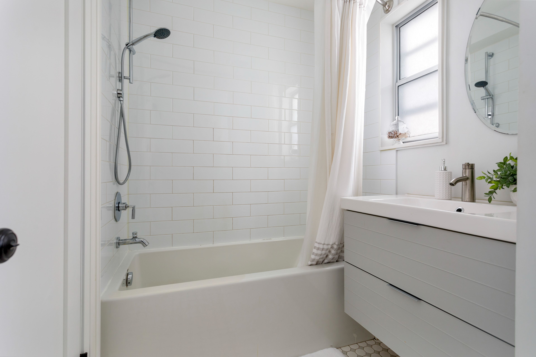
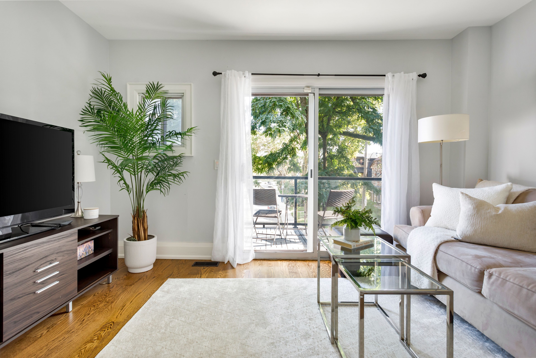
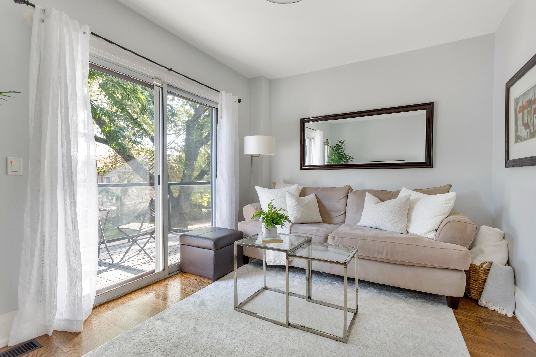
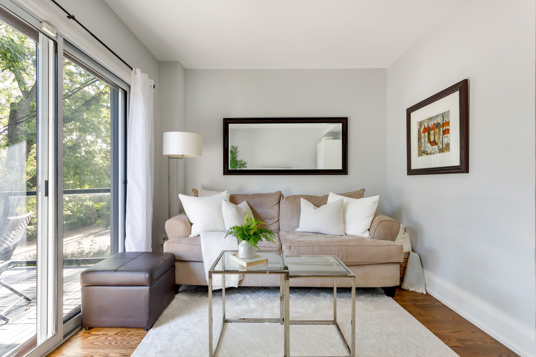
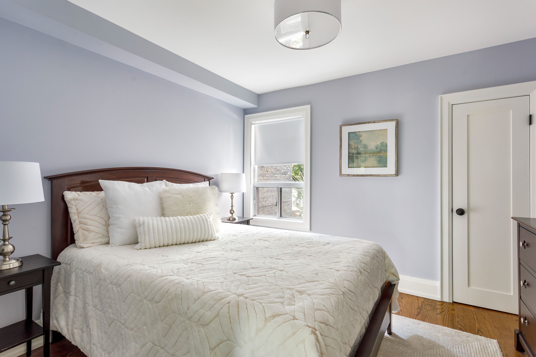
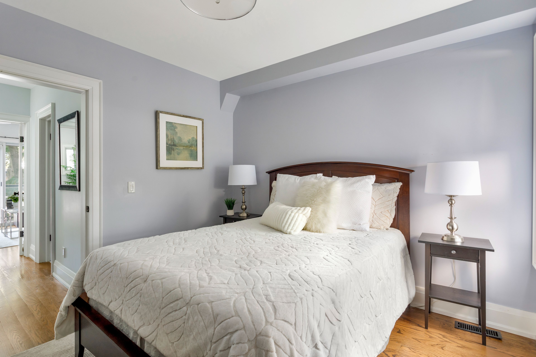
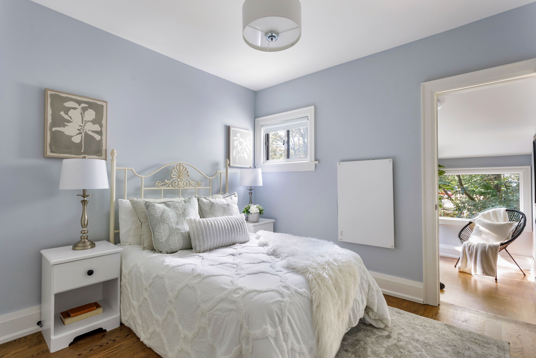
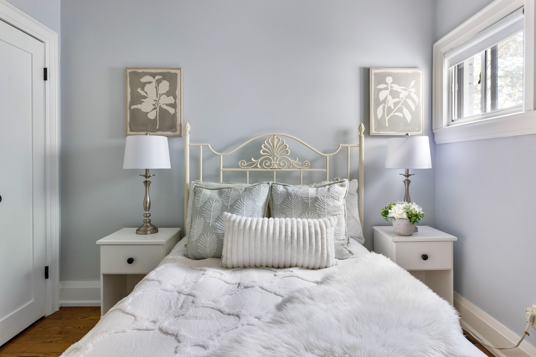
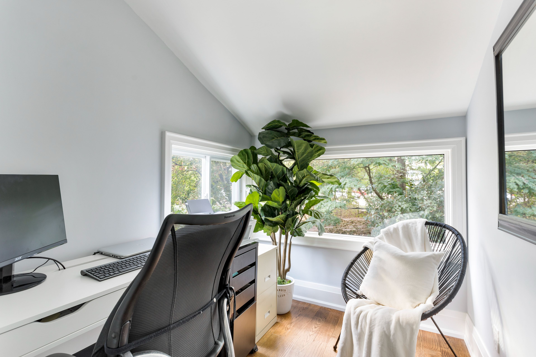
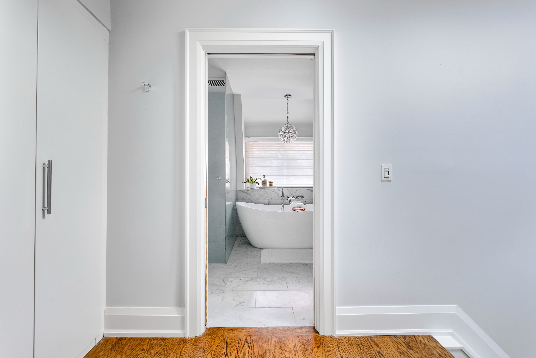
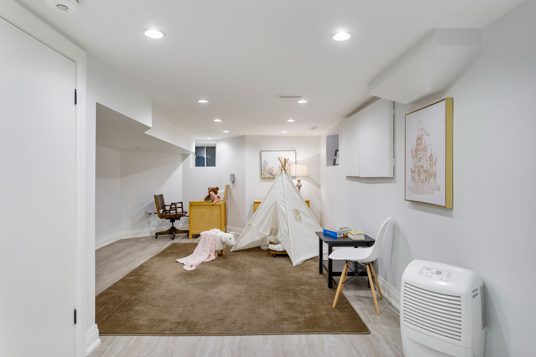
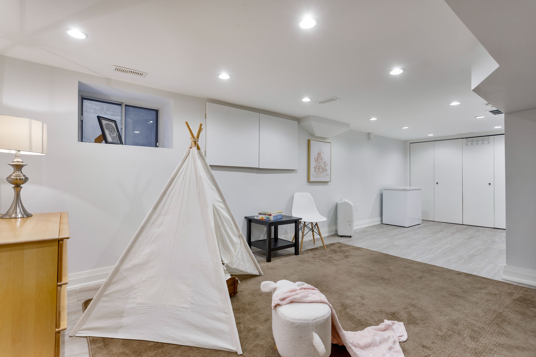
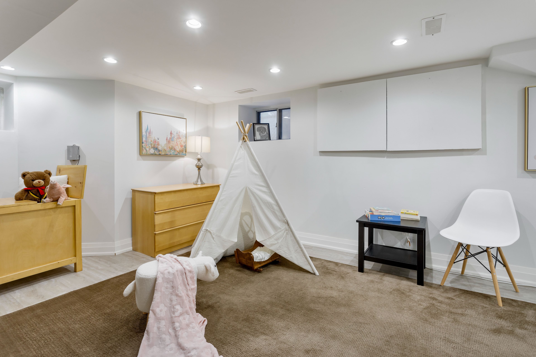
Set in the coveted bracondale hill neighbourhood, this distinguished 3-storey semi offers refined living just steps from wychwood barns and the boutiques, cafés and restaurants of st. Clair west. Thoughtfully renovated by meghan carter design, the home features 4 plus 1 bedrooms, 4 beautifully appointed bathrooms and hardwood flooring throughout. The open-concept main floor is designed for effortless living and entertaining, complemented by a charming dining room ideal for intimate dinners and memorable gatherings. At the heart of the home, the custom cameo kitchen showcases premium appliances, a gas range and an elegant marble backsplash, while bespoke millwork adds sophistication to the living room and primary suite. All 4 bedrooms are generously proportioned, with the 4th offering an adjoining space perfectly suited as a nursery, home office or private sitting room. Occupying the entire third floor, the private primary retreat is appointed with additional custom cabinetry and a luxurious ensuite featuring marble flooring and a marble-clad shower. The fully finished lower level provides an inviting space for a children's playroom or teen retreat, along with abundant storage. Beautifully landscaped front and rear gardens create a serene outdoor setting, while the detached garage offers secure parking or valuable additional storage. Complete with updated plumbing and electrical, forced-air heating, central air, soundproofed shared walls (main floor, 2nd floor bedroom, 3rd floor primary suite) and a main-floor powder room. Walk to streetcar and subway.
Listing IDC13793096
Address76 Tyrrel Avenue
CityToronto, Ontario
Price$1,950,000
Bed / Bath4 / 4 Full
Style3-Storey, Semi-Detached
ConstructionBrick
TypeResidential
StatusFor Sale
Subtype Semi-Detached Indoor Features Auto Garage Door Remote, None, Water HeaterOutdoor Features PorchAmenities Fenced Yard, Public Transit, SchoolOwnership FreeholdBasement FinishedFoundation BrickHeating / Cooling Forced AirHeating Fuel GasSewer Sewer
Parking 1.00
ASAP

Thu

17

Sep

Fri

18

Sep

Sat

19

Sep

Sun

20

Sep

Mon

21

Sep

Tue

22

Sep

Wed

23

Sep

Thu

24

Sep

Fri

25

Sep

Sat

26

Sep

Sun

27

Sep

Mon

28

Sep

Tue

29

Sep

Wed

30

Sep

Thu

1

Oct

Fri

2

Oct

Sat

3

Oct

Sun

4

Oct

Mon

5

Oct

Tue

6

Oct

Wed

7

Oct

Thu

8

Oct

Fri

9

Oct

Sat

10

Oct

Sun

11

Oct

Mon

12

Oct

Tue

13

Oct

Wed

14

Oct

Thu

15

Oct

By clicking “Get pre-qualified” and/or 'Submit' you are expressly consenting, in writing, to receive telemarketing and other messages, including artificial or prerecorded voices, via automated calls or texts from jumprealty.ca and up.mortgages at the number you provided above. This consent is not required to purchase any good or service. Message and data rates may apply, frequency varies. Text HELP for help or STOP to cancel. More details in Terms of Use and Privacy Policy.

Listing Agency:  ROYAL LEPAGE SUPREME REALTY

* Data is provided courtesy of PROPTX. The information provided herein must only be used by consumers that have a bona fide interest in the purchase, sale, or lease of real estate and may not be used for any commercial purpose or any other purpose. The information is deemed reliable but is not guaranteed accurate by PROPTX.

Hospital
Parks
Schools
Place of Worship
Please select an amenity above to view a list.

Recommended Properties

Loading...
76 Tyrrel Avenue
Toronto , Ontario
4 4 $1,950,000
Get more info