For Sale - 760 The Queensway N/A Unit# 401, Toronto, Ontario

Est payment $3,140/mo
Views   4
Time on Jump  91 day
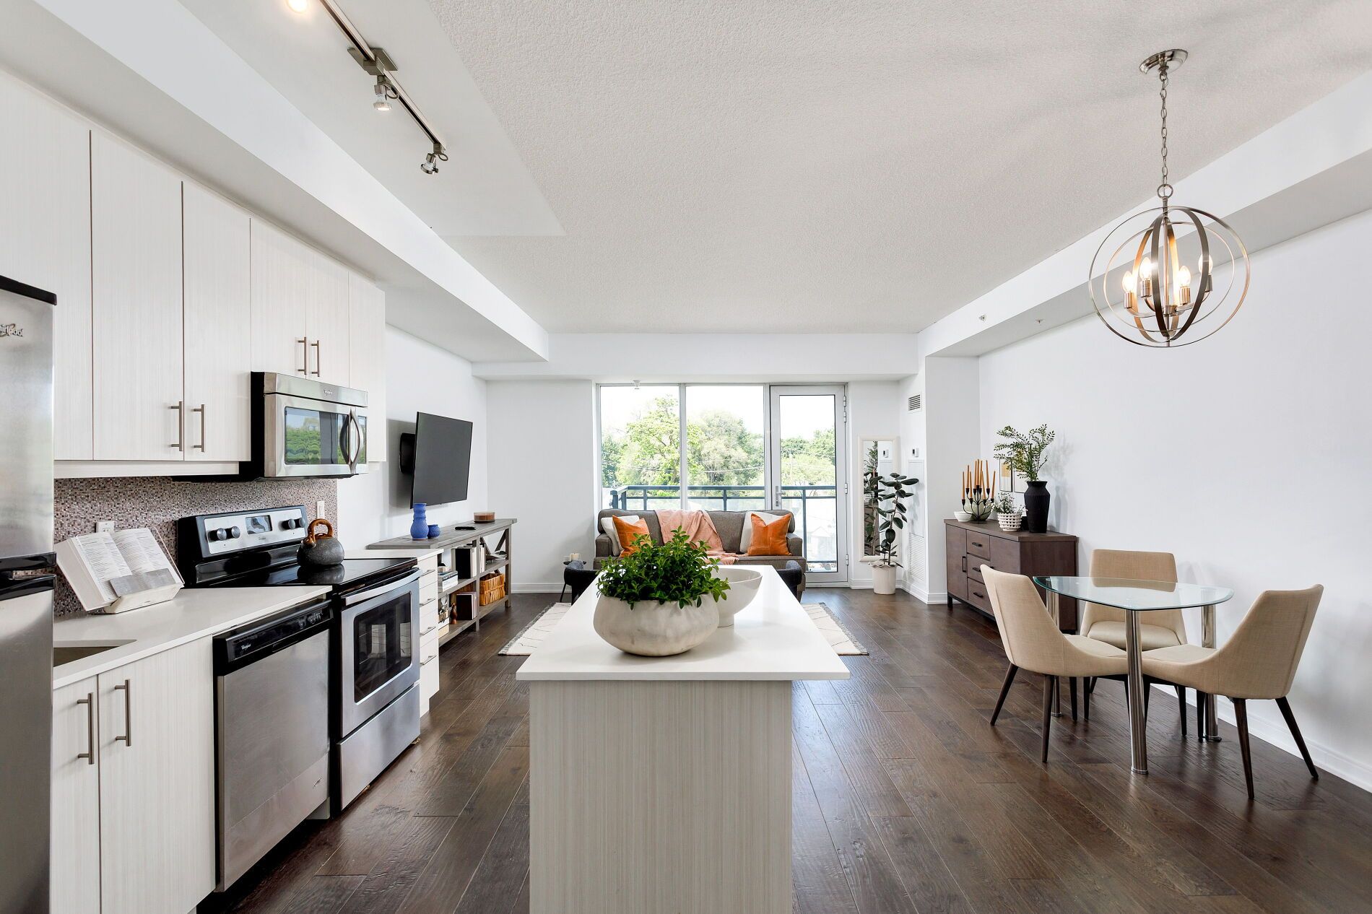
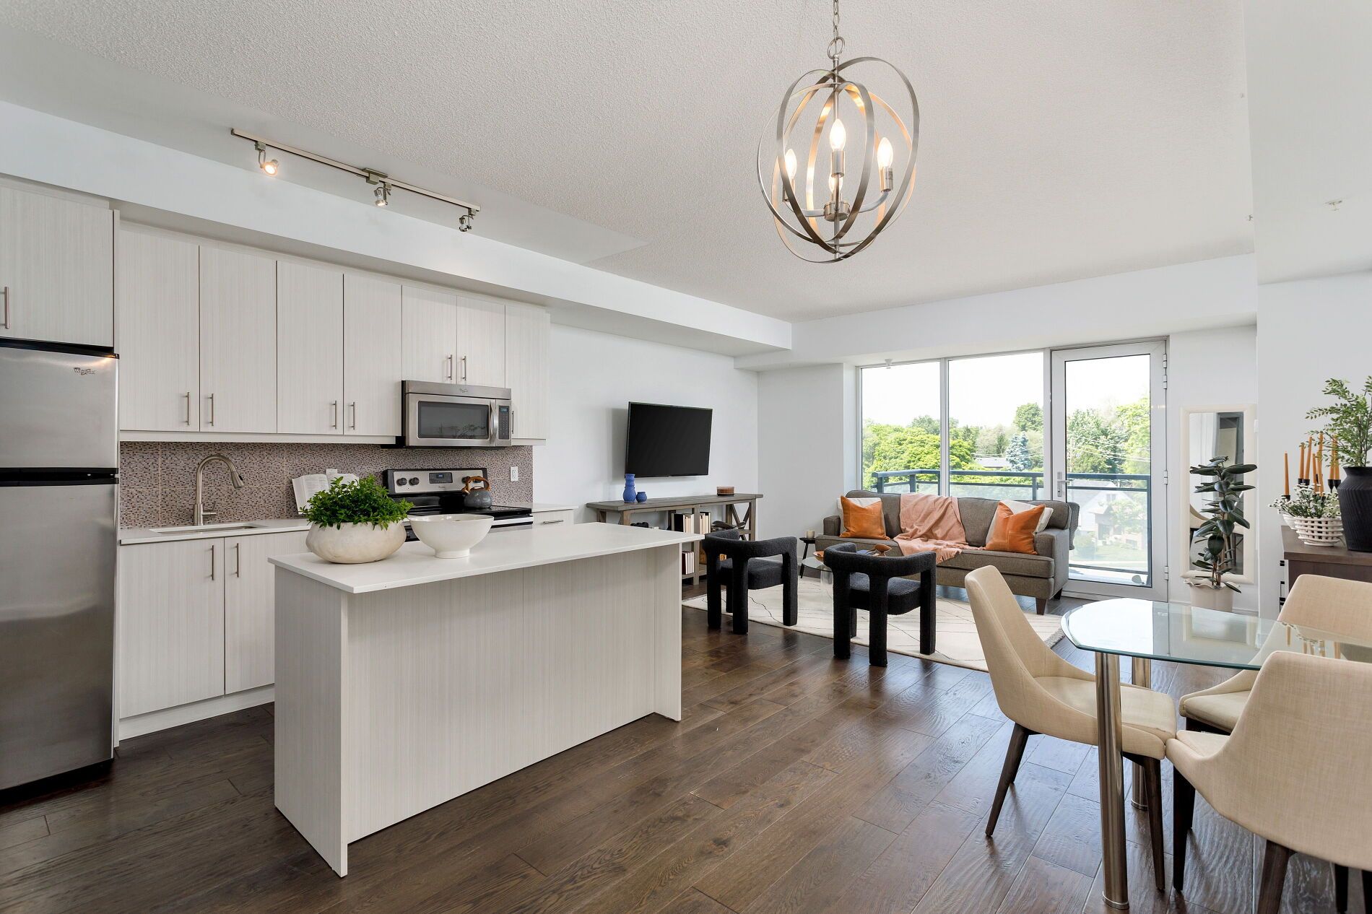
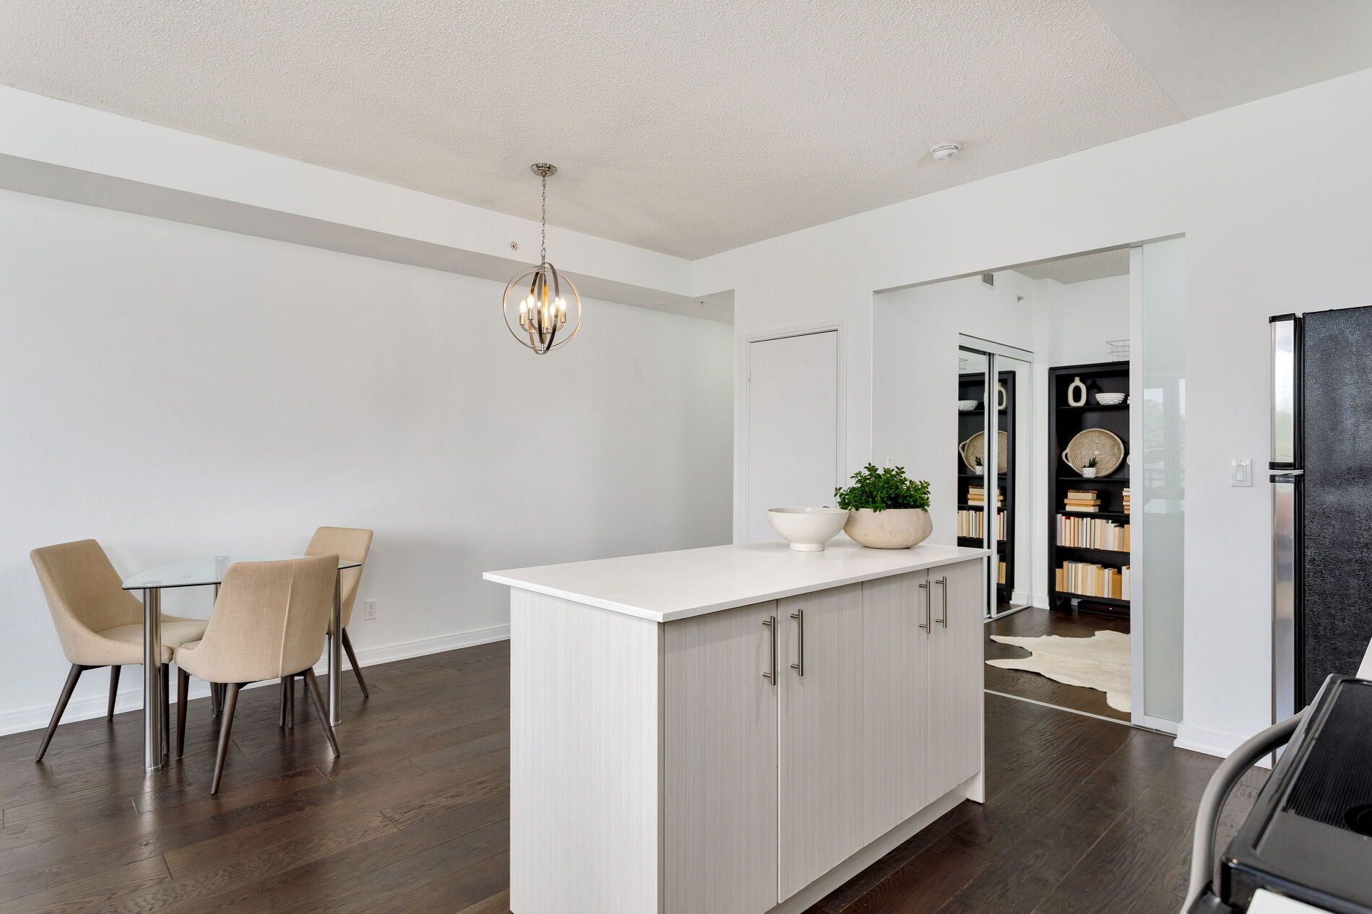
  • Spacious 2-bedroom, 2-bathroom suite with 1,010 sq ft of living space.
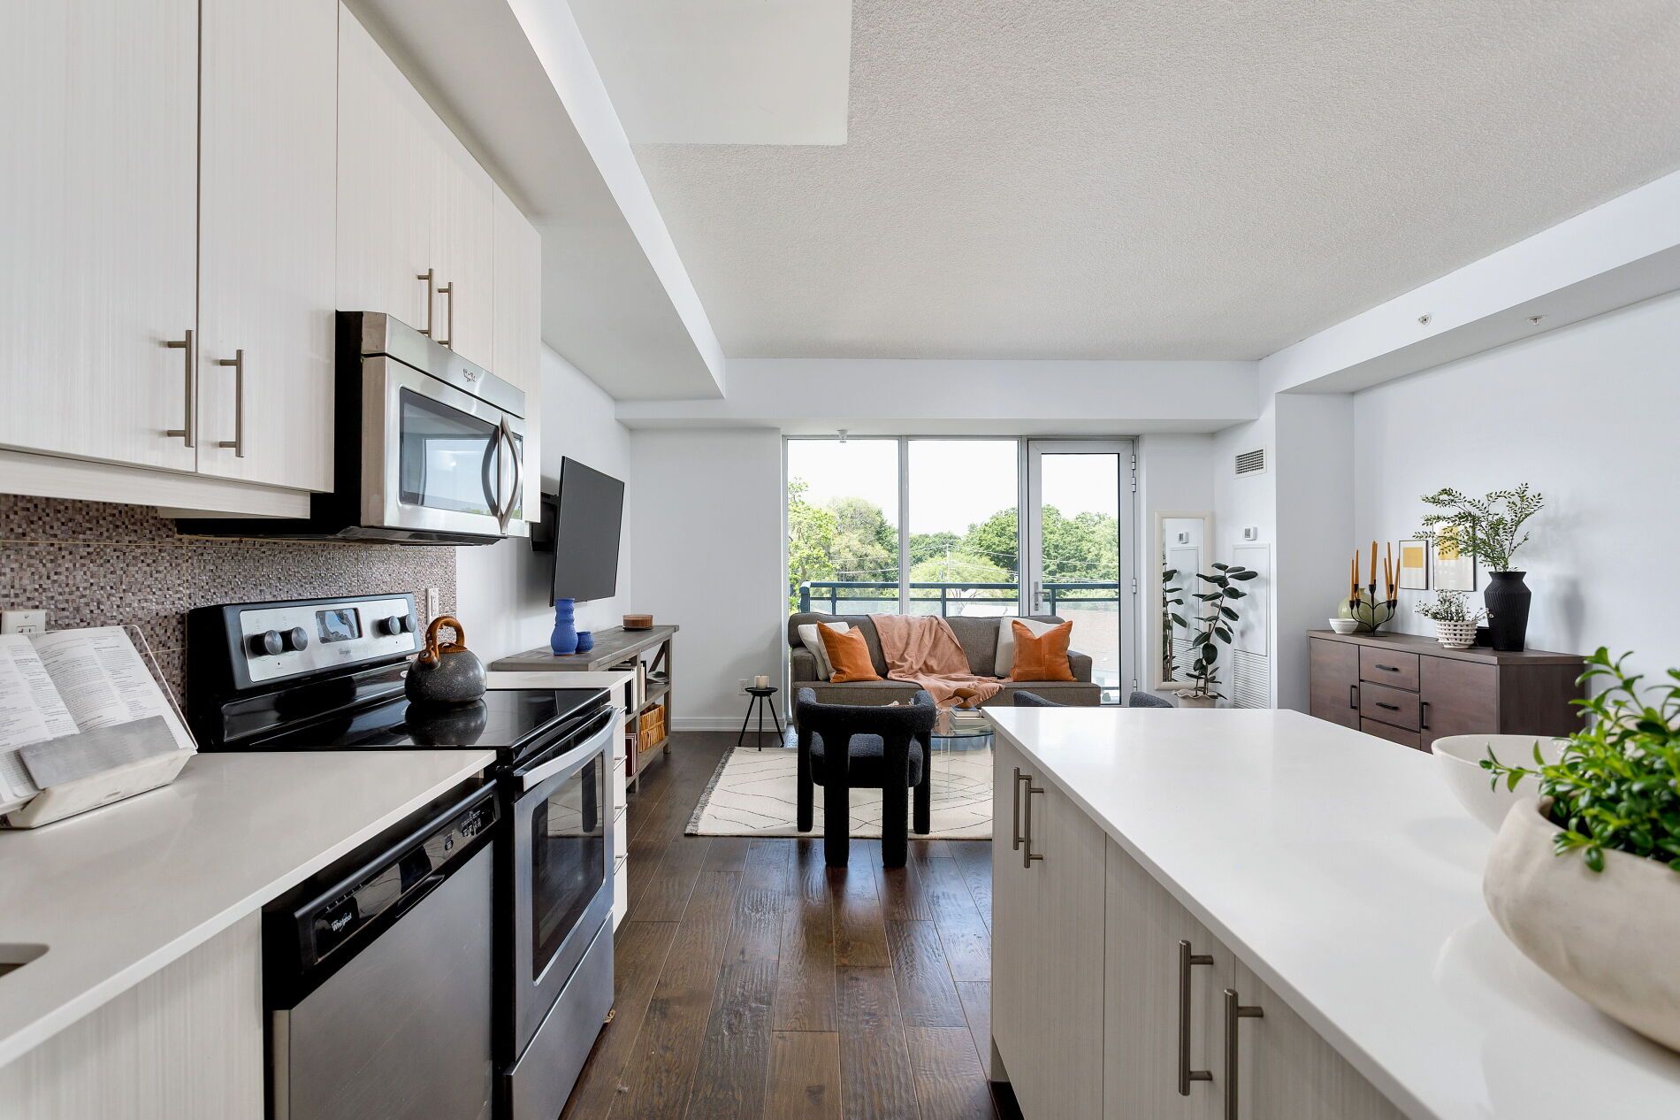
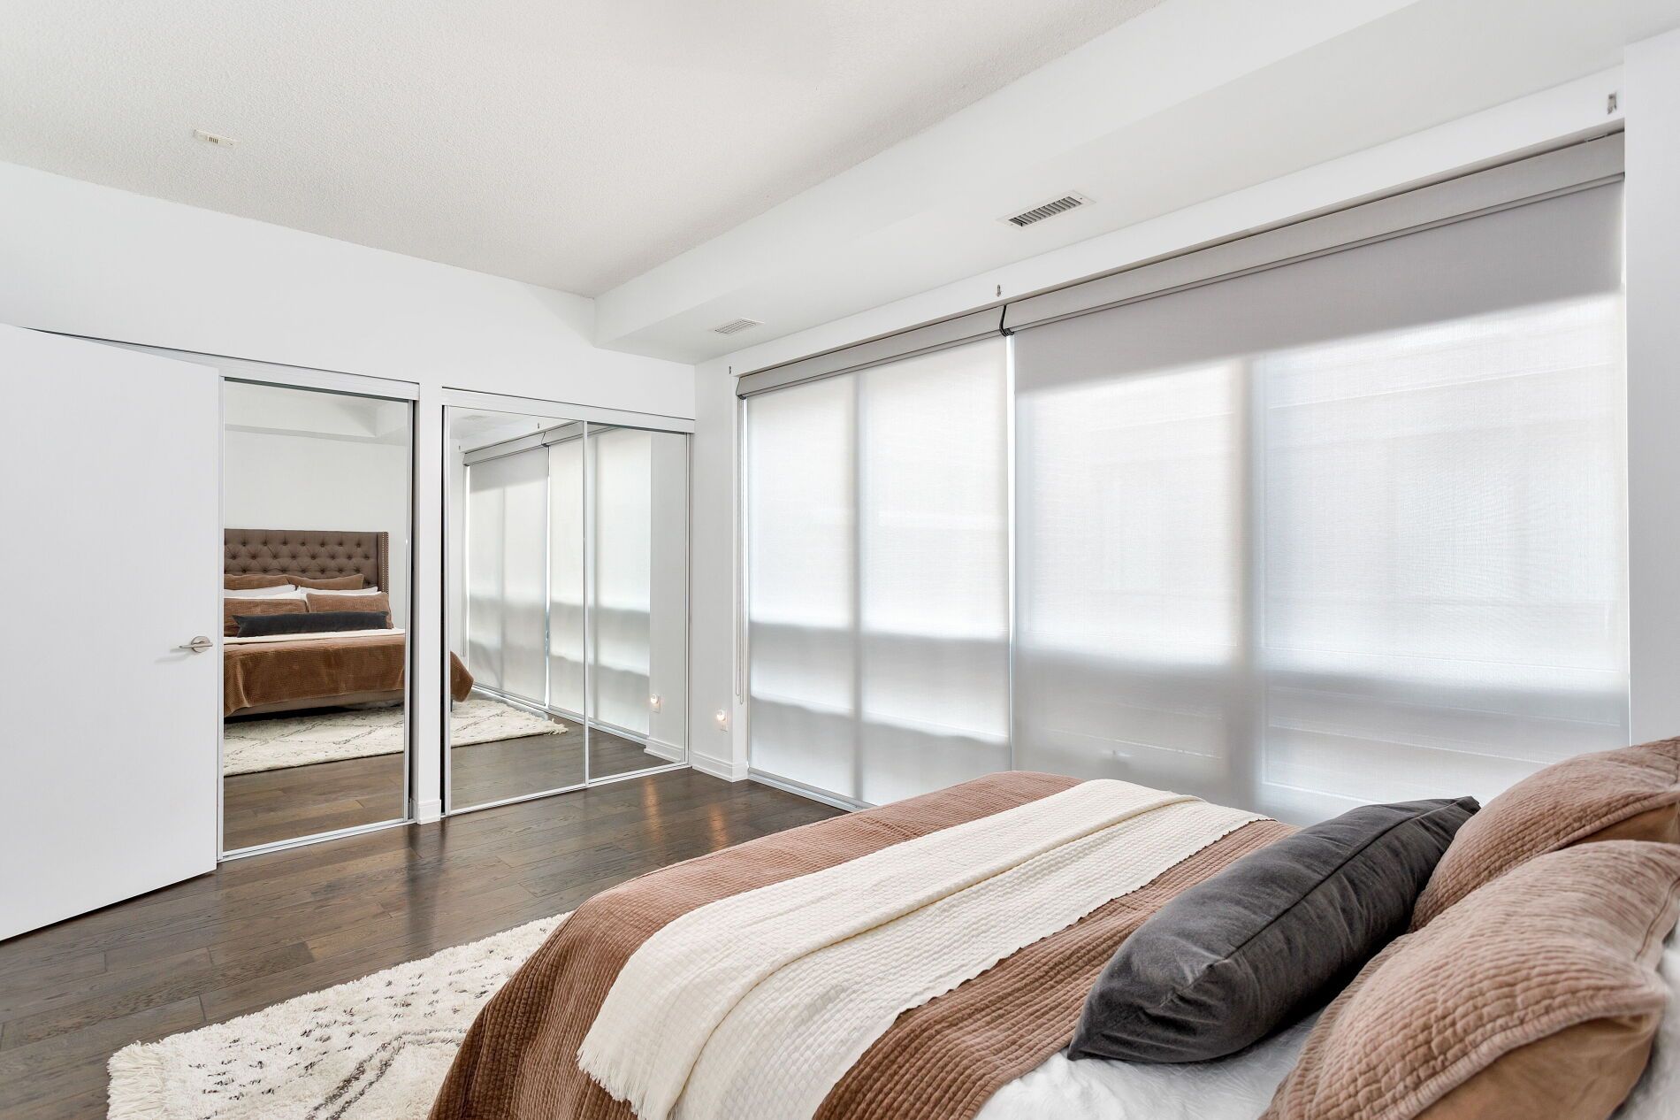
  • High ceilings and wide-plank hardwood floors provide a welcoming ambiance.
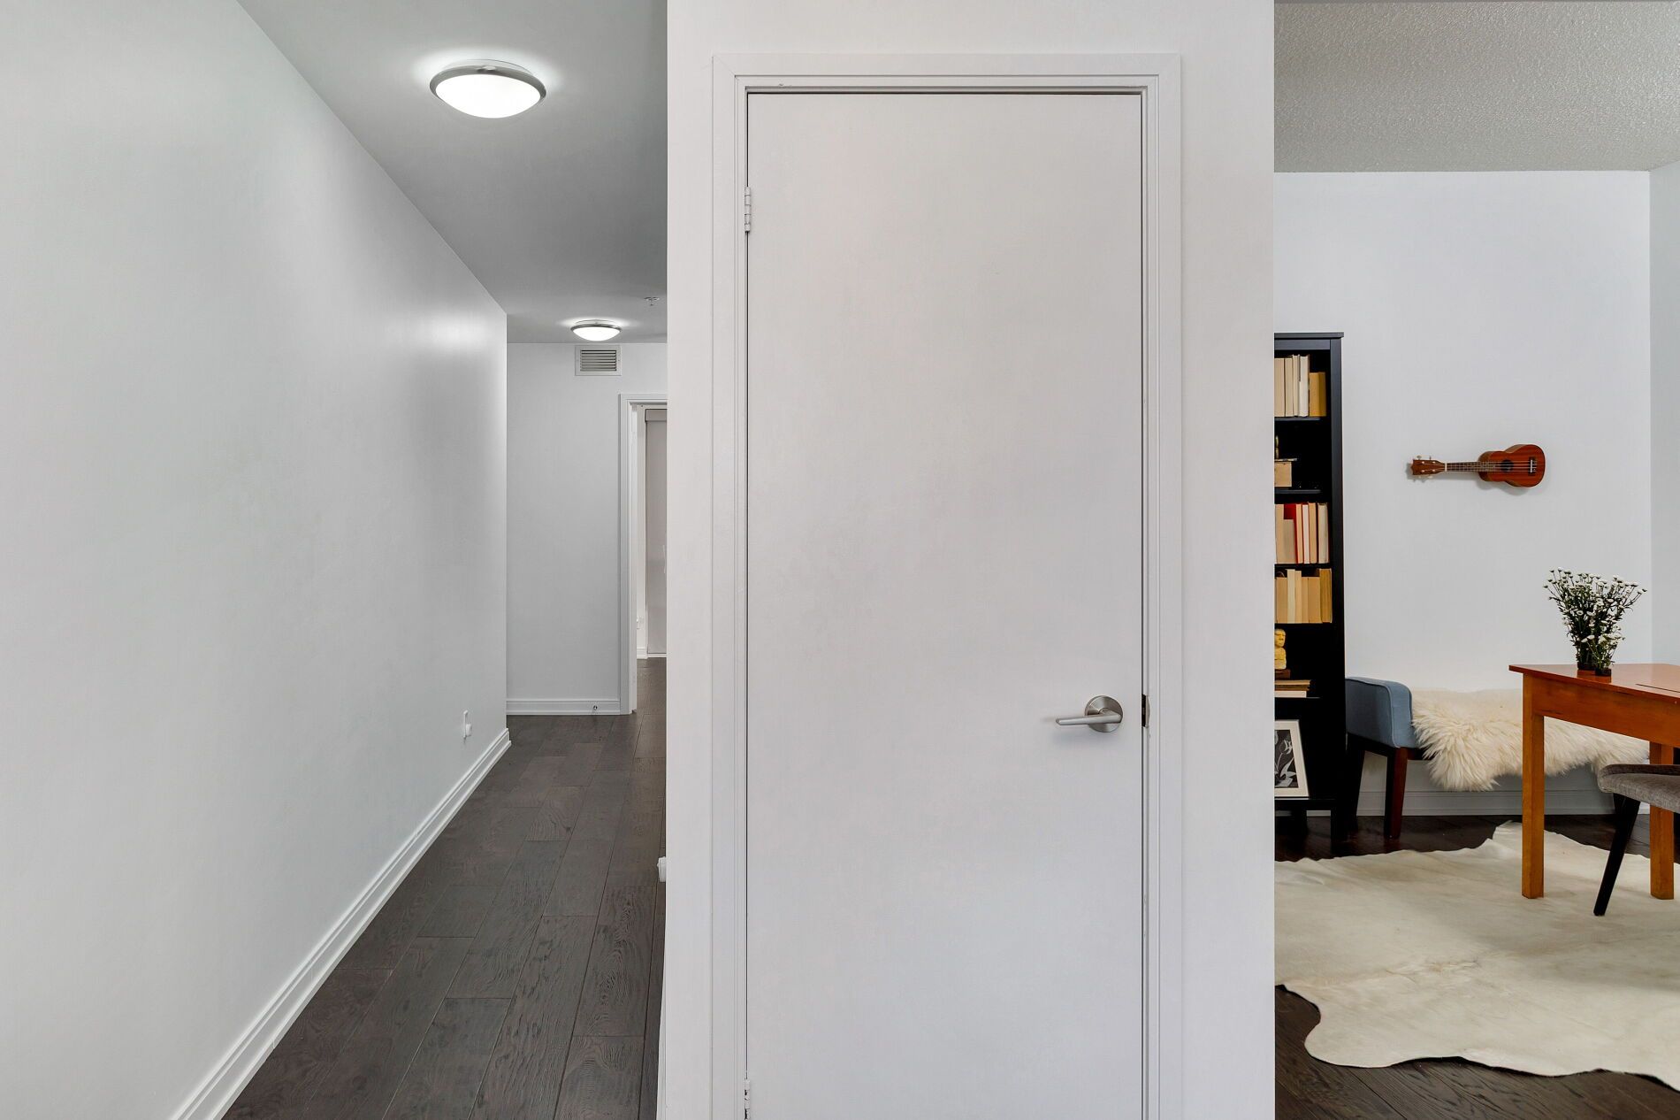
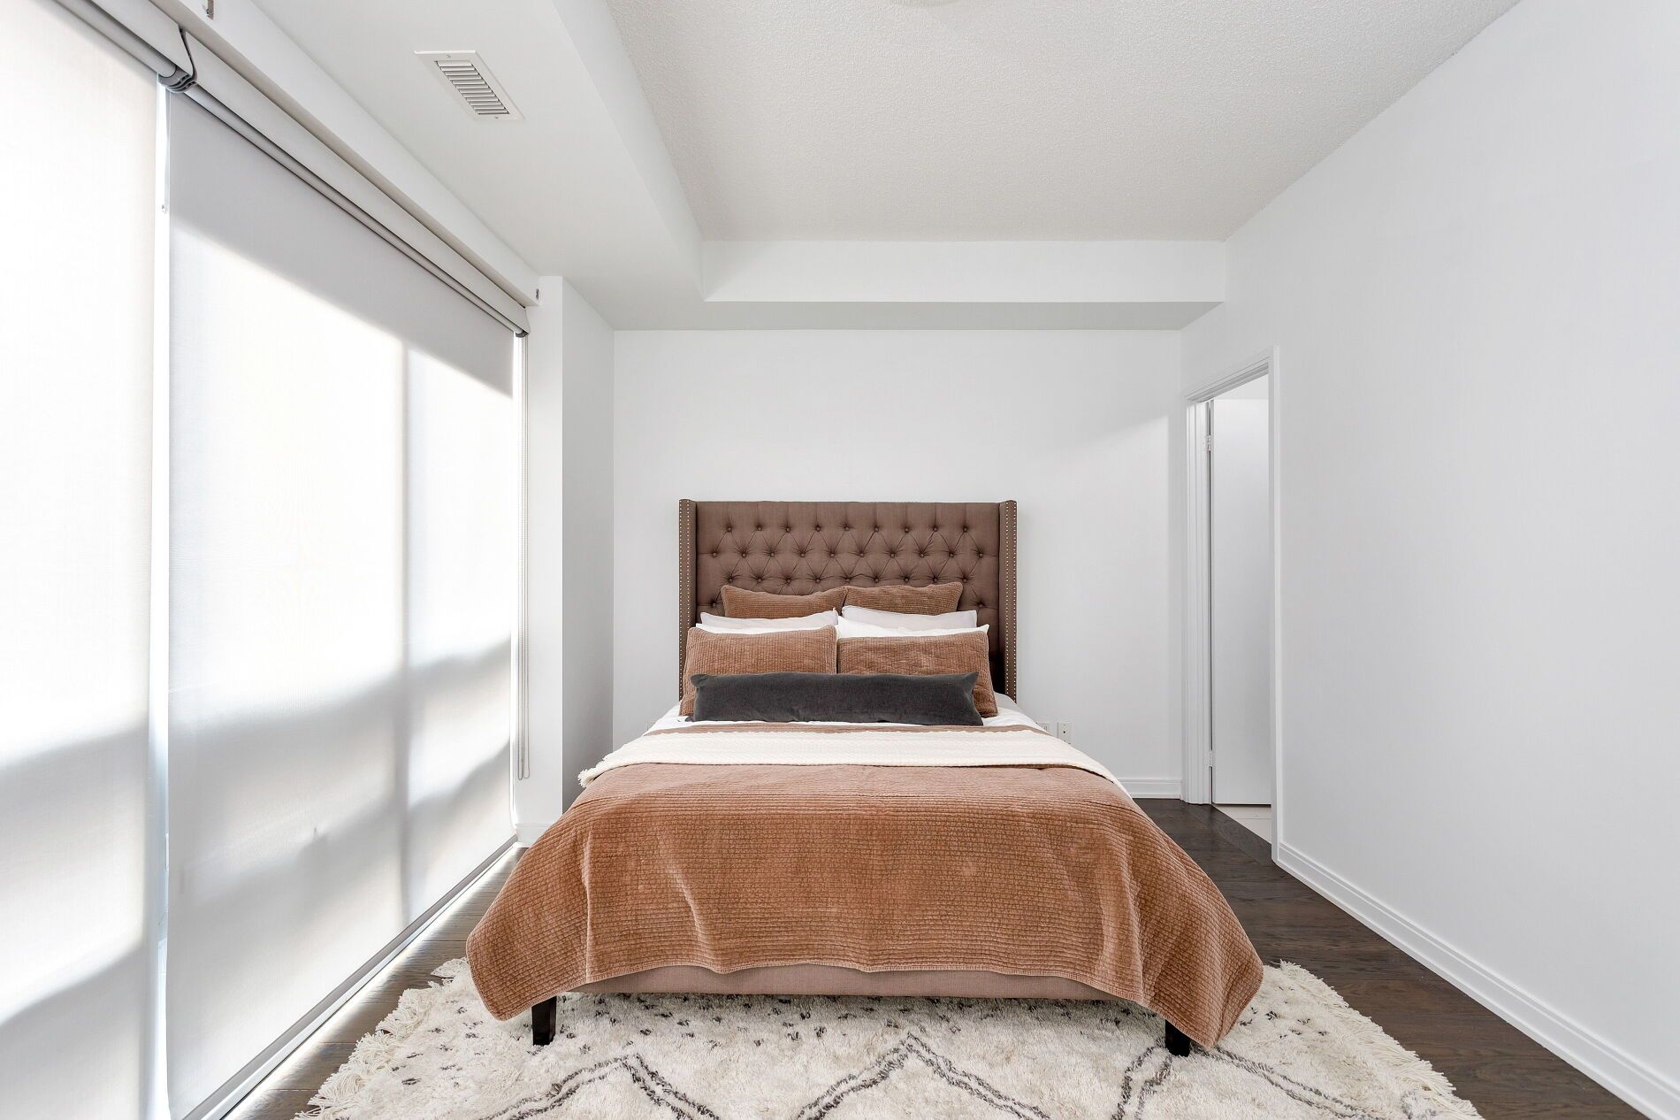
  • Split-bedroom layout offers privacy and practical living arrangements.
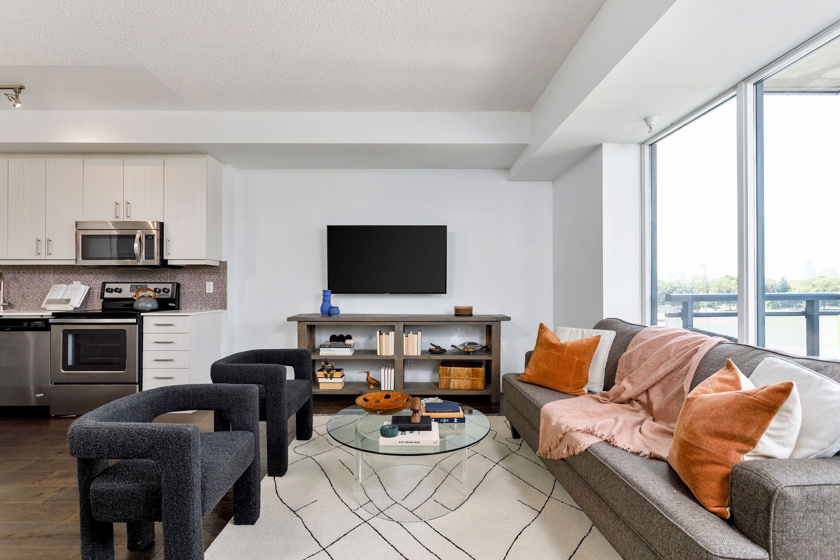
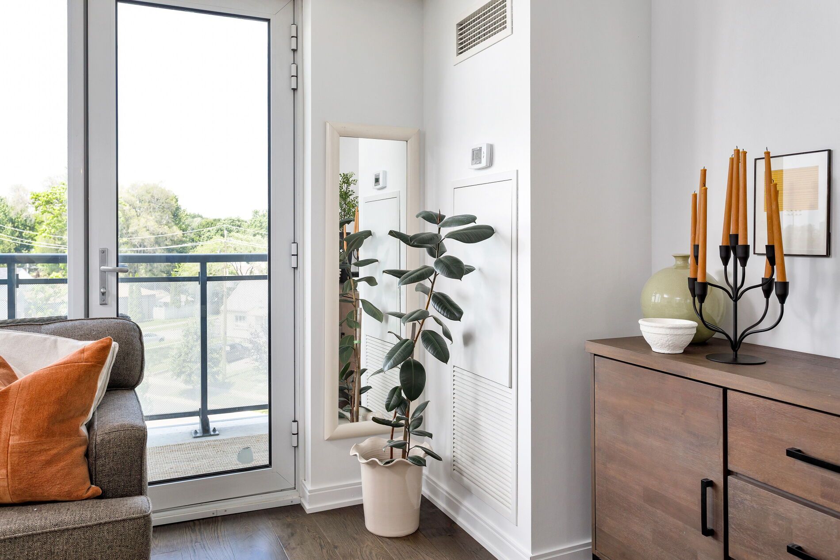
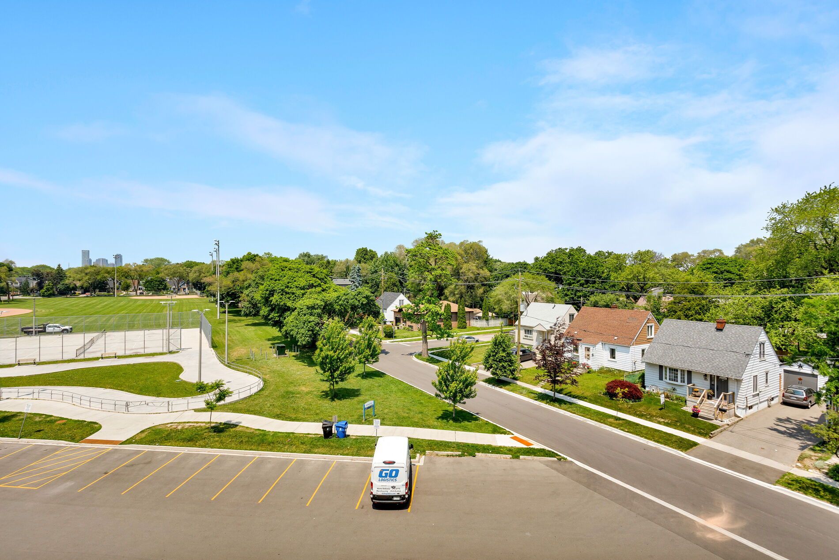
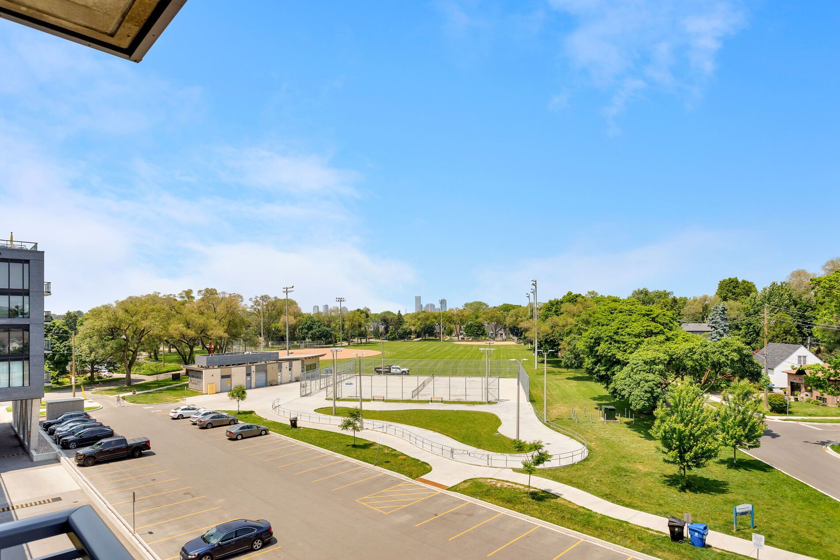
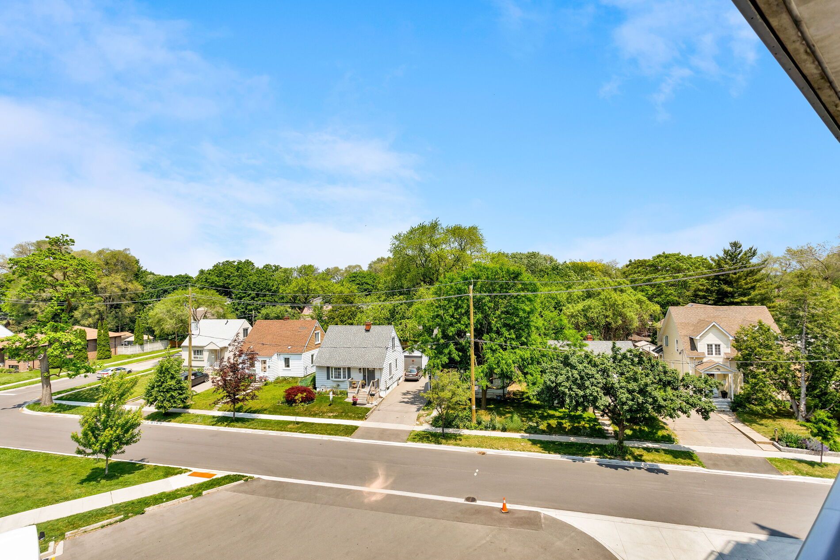
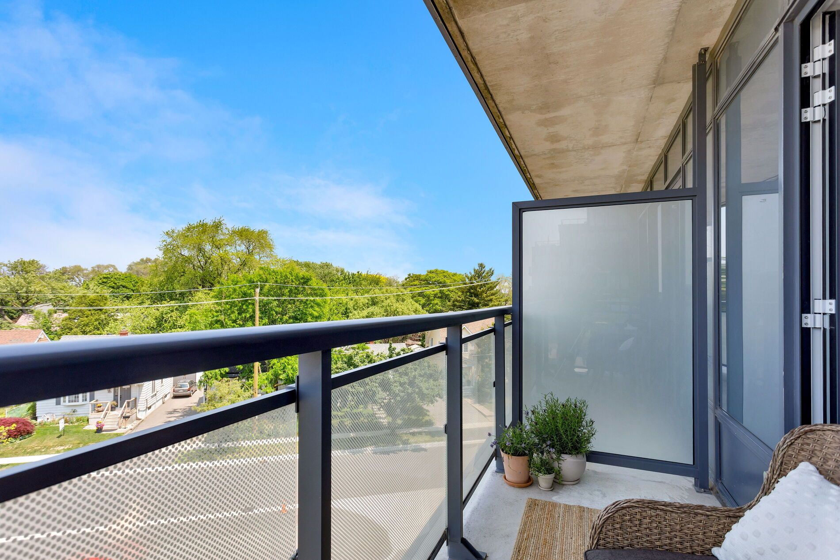
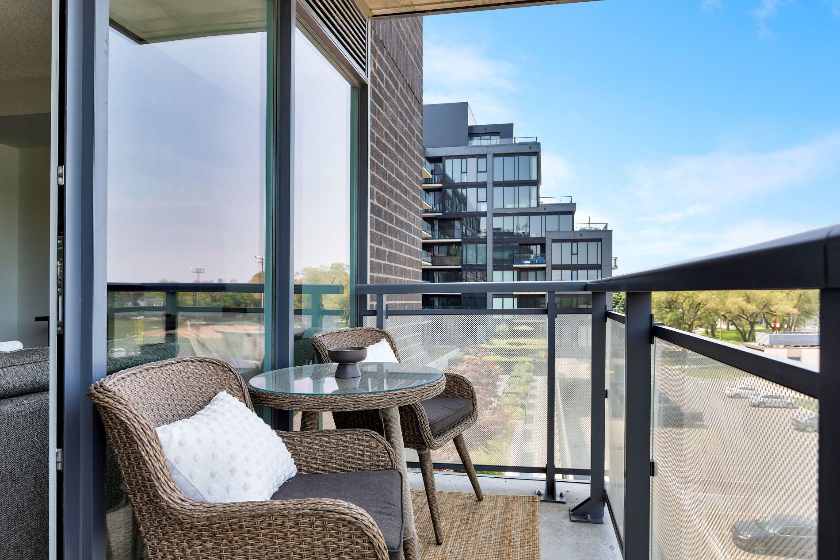
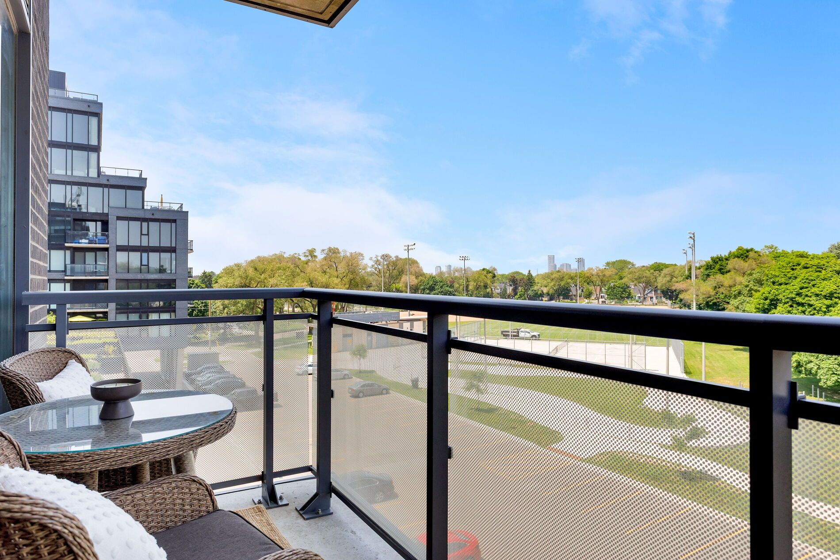
  • Private north-facing balcony overlooks a park and baseball diamond.
  • Conveniently located near grocery stores, transit, cafés, and restaurants.


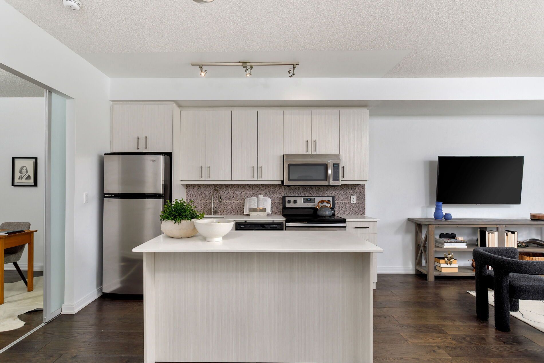
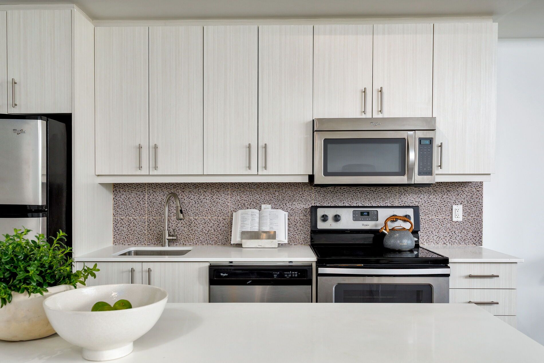
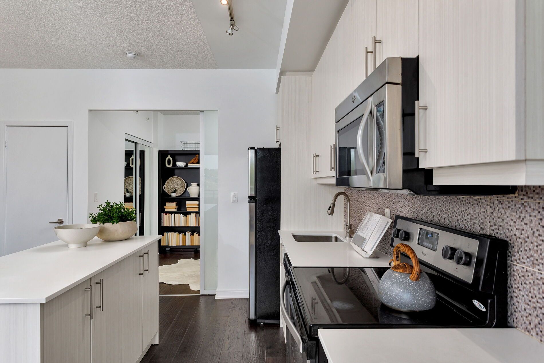
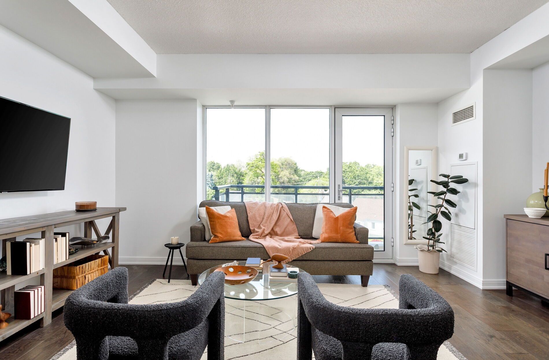
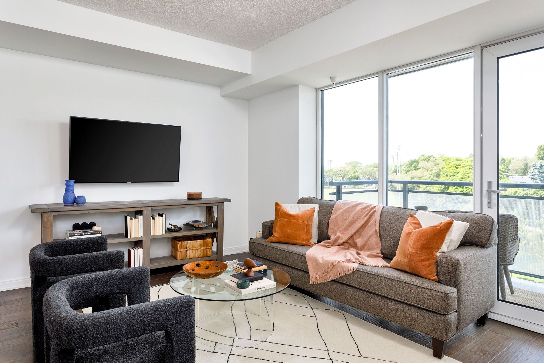
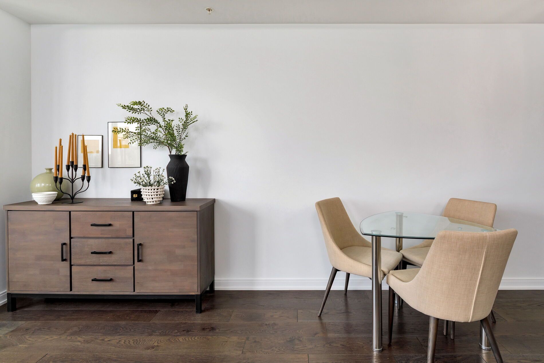
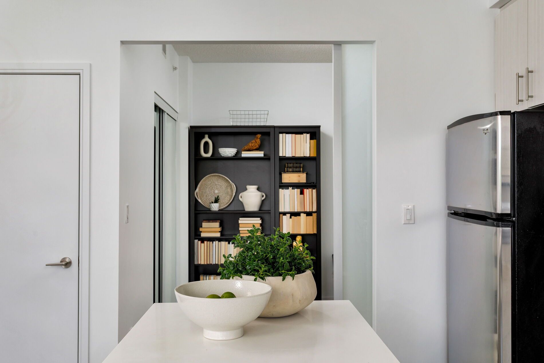
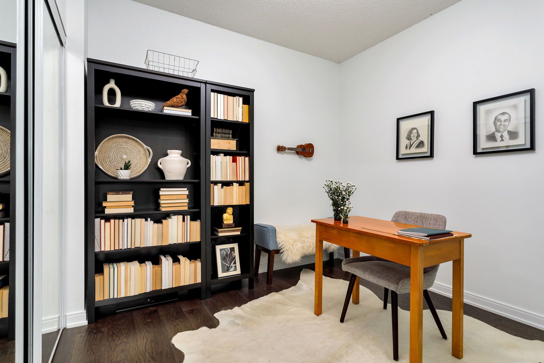
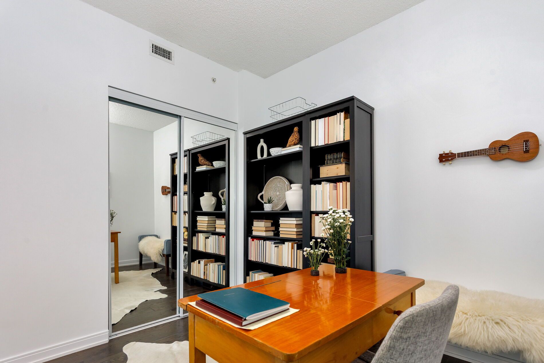
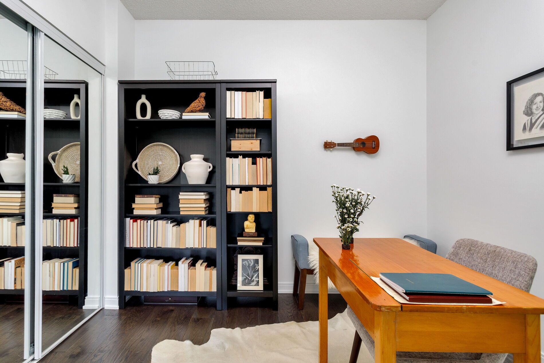
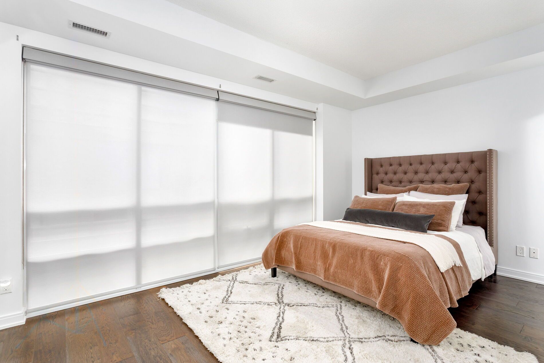
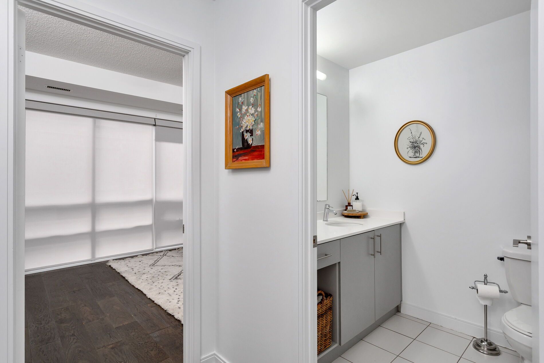
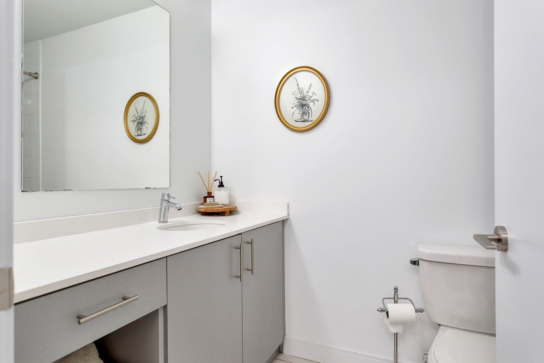
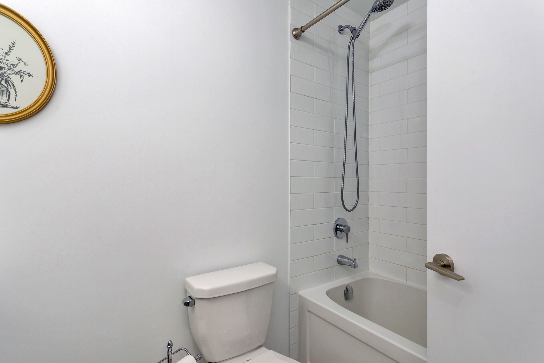
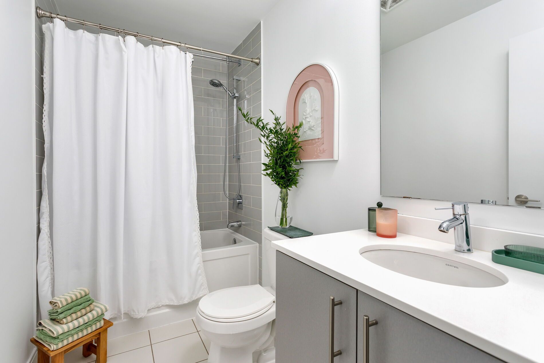
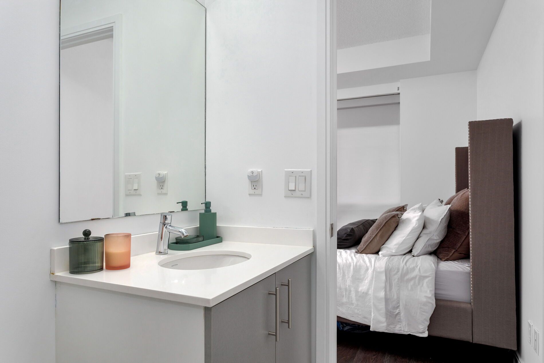
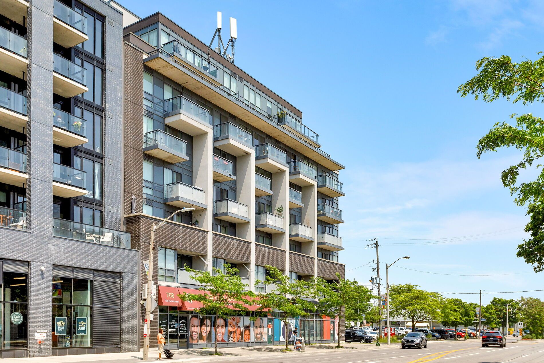
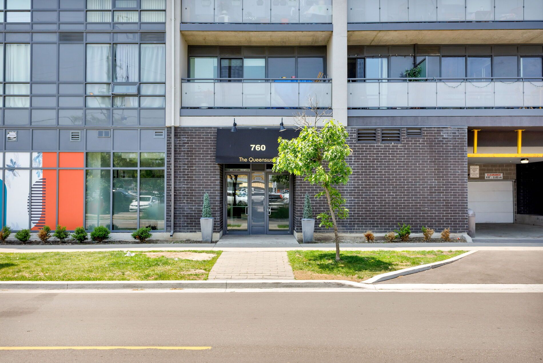
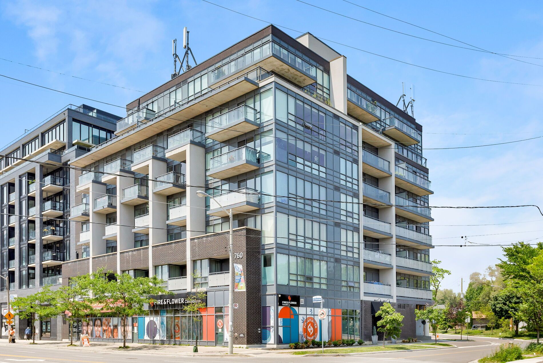
Not your average glass box in the sky. Spacious, functional, and exceptionally livable. Welcome to 760 the queensway, where smart design meets everyday comfort in this thoughtfully laid out 2-bedroom, 2-bathroom suite. Far from the typical cookie-cutter condo, this home offers a 1,010 sq ft of functional living space with high ceilings, hardwood floors, and a layout that actually works for real life. The split-bedroom floor plan offers ideal separation and privacy, while the open-concept living and dining area flows seamlessly to a private north-facing balcony overlooking the park and baseball diamond below. Inside, wide-plank engineered hardwood adds warmth and durability throughout. The oversized primary bedroom features floor-to-ceiling windows, his-and-hers closets, and a spacious 4-piece ensuite. Storage is plentiful, with generous closet space throughout, an owned locker conveniently located just steps from the unit, and owned parking included. Perfectly positioned directly across from a major grocery store and just minutes to transit, cafés, restaurants, and everyday essentials, this is condo living with comfort, convenience, and breathing room. An excellent opportunity for first-time buyers, downsizers, or anyone seeking exceptional space and value in toronto's west end.
Listing IDW13163944
Address760 The Queensway N/A Unit# 401
CityToronto, Ontario
Price$654,000
Bed / Bath2 / 2 Full
Style1 Storey/Apt, Condo Apartment
ConstructionBrick
TypeCondominium
StatusFor Sale
Subtype Condo ApartmentIndoor Features Primary Bedroom - Main Floor, Laundry Closet, In-Suite Laundry, In KitchenAmenities Public Transit, ParkViews Park/GreenbeltBuilding Amenities Exercise Room, Party Room/Meeting Room, Visitor ParkingAppliances Open Floor PlanBasement NoneHeating / Cooling Fan CoilHeating Fuel Electric
Parking 1.00
ASAP

Sun

23

Aug

Mon

24

Aug

Tue

25

Aug

Wed

26

Aug

Thu

27

Aug

Fri

28

Aug

Sat

29

Aug

Sun

30

Aug

Mon

31

Aug

Tue

1

Sep

Wed

2

Sep

Thu

3

Sep

Fri

4

Sep

Sat

5

Sep

Sun

6

Sep

Mon

7

Sep

Tue

8

Sep

Wed

9

Sep

Thu

10

Sep

Fri

11

Sep

Sat

12

Sep

Sun

13

Sep

Mon

14

Sep

Tue

15

Sep

Wed

16

Sep

Thu

17

Sep

Fri

18

Sep

Sat

19

Sep

Sun

20

Sep

By clicking “Get pre-qualified” and/or 'Submit' you are expressly consenting, in writing, to receive telemarketing and other messages, including artificial or prerecorded voices, via automated calls or texts from jumprealty.ca and up.mortgages at the number you provided above. This consent is not required to purchase any good or service. Message and data rates may apply, frequency varies. Text HELP for help or STOP to cancel. More details in Terms of Use and Privacy Policy.

Listing Agency:  SAGE REAL ESTATE LIMITED

* Data is provided courtesy of PROPTX. The information provided herein must only be used by consumers that have a bona fide interest in the purchase, sale, or lease of real estate and may not be used for any commercial purpose or any other purpose. The information is deemed reliable but is not guaranteed accurate by PROPTX.

Hospital
Parks
Schools
Place of Worship
Please select an amenity above to view a list.

Recommended Properties

Loading...
760 The Queensway N/a Unit# 401
Toronto , Ontario
2 2 $654,000
Get more info