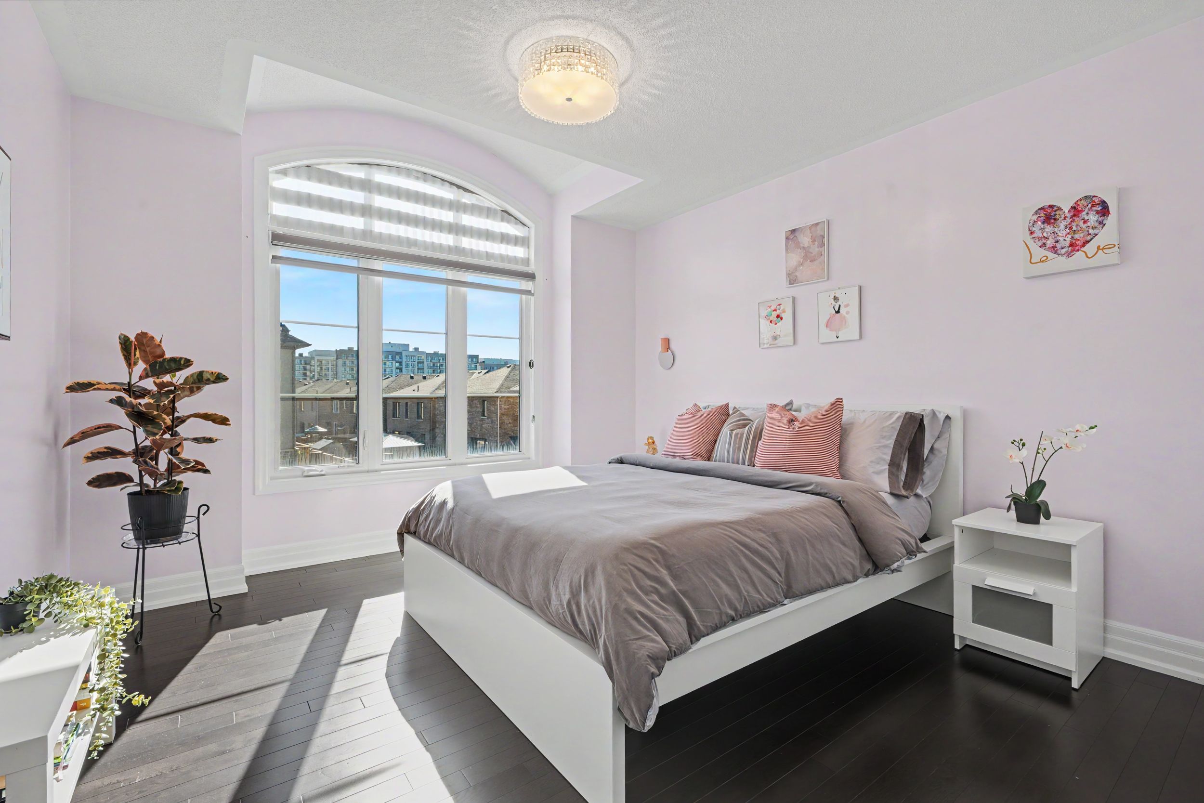
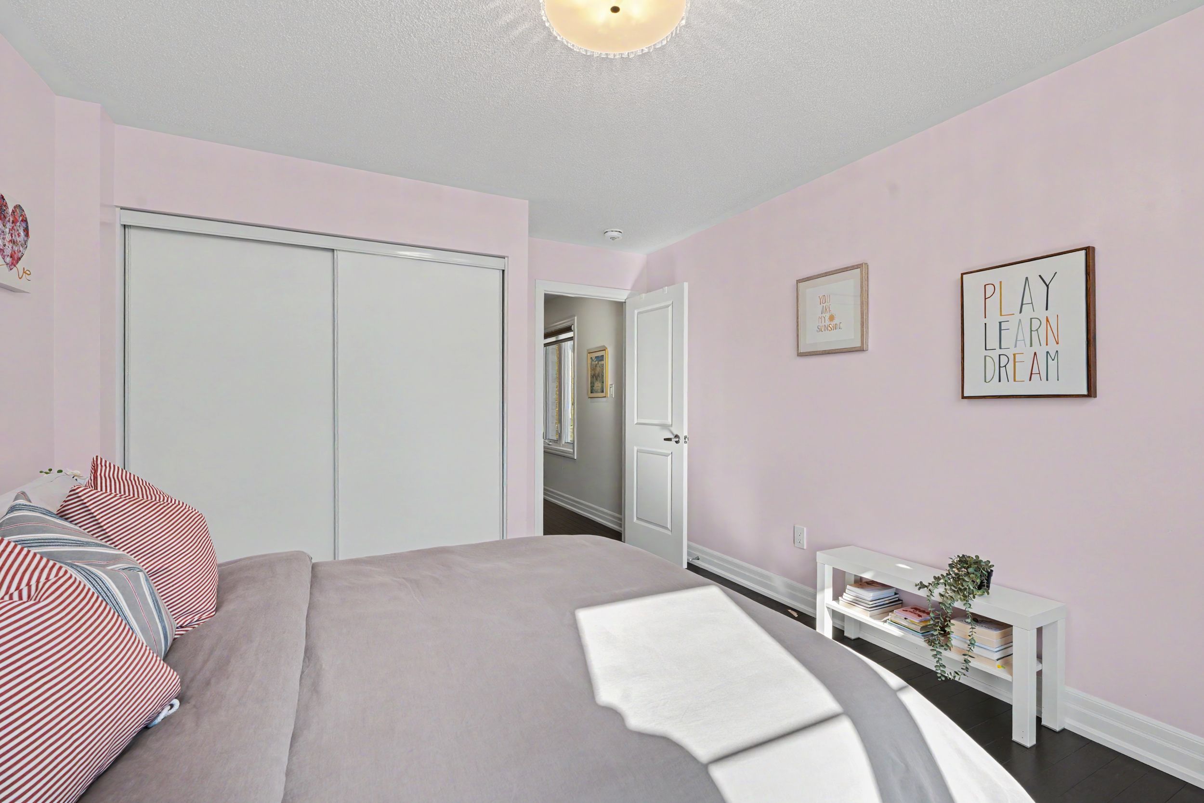
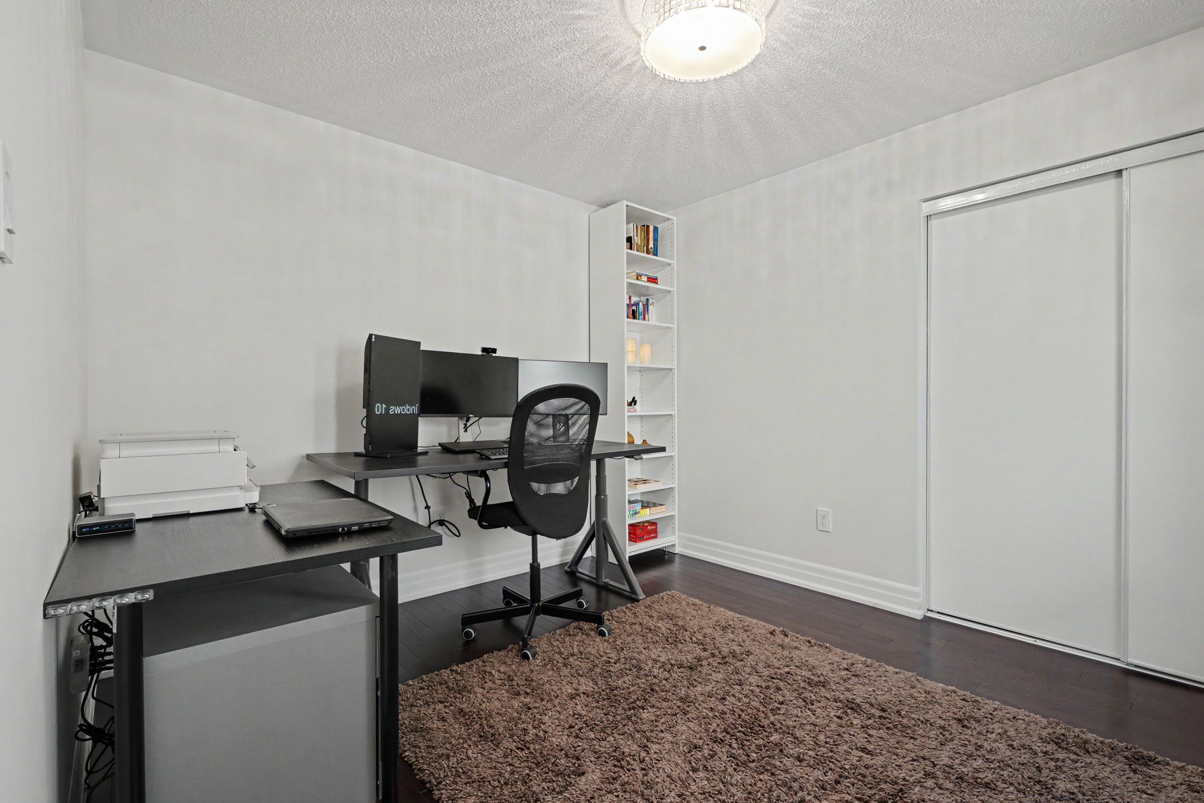
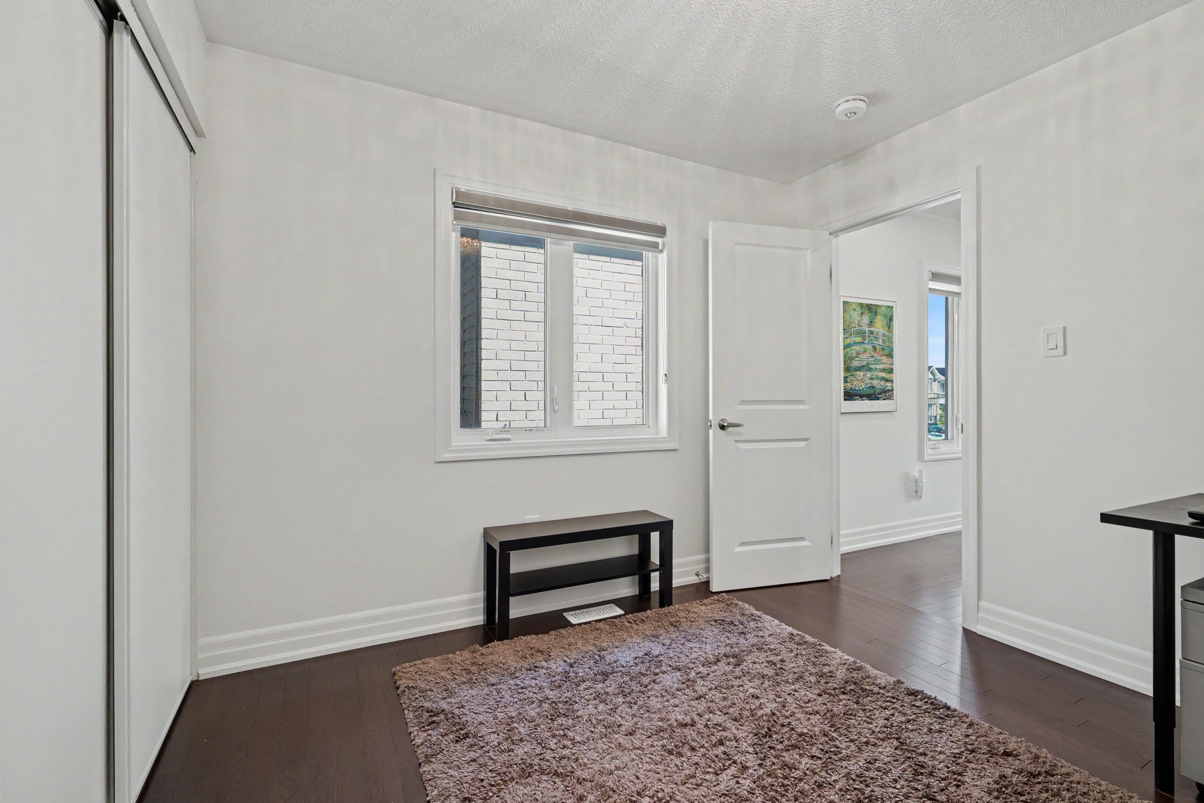
For Sale - 763 Aspen Terrace, Milton, Ontario

Est payment $5,753/mo
Views   1
Time on Jump  1 days
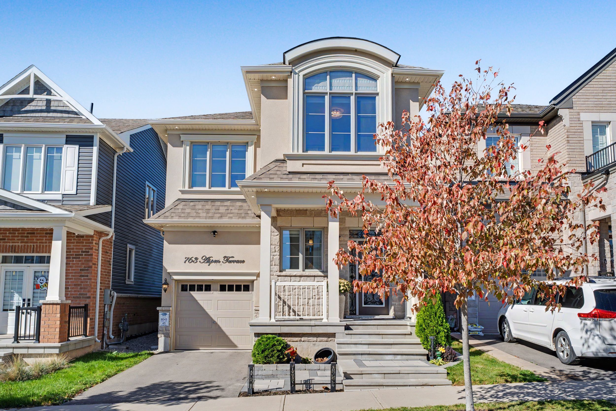
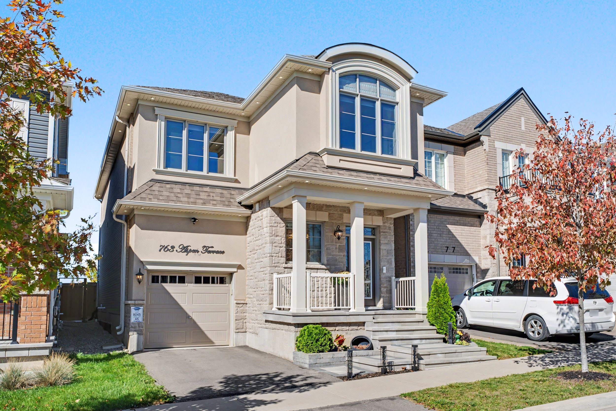
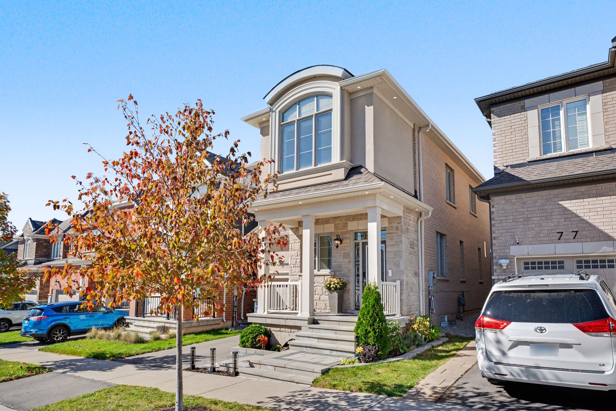
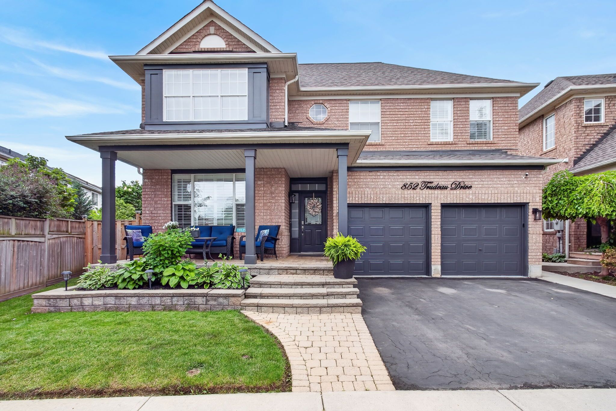
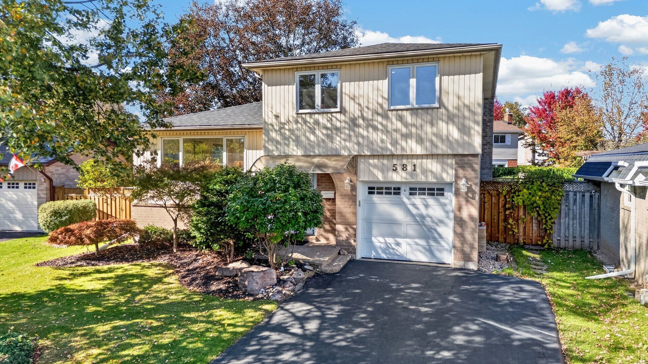
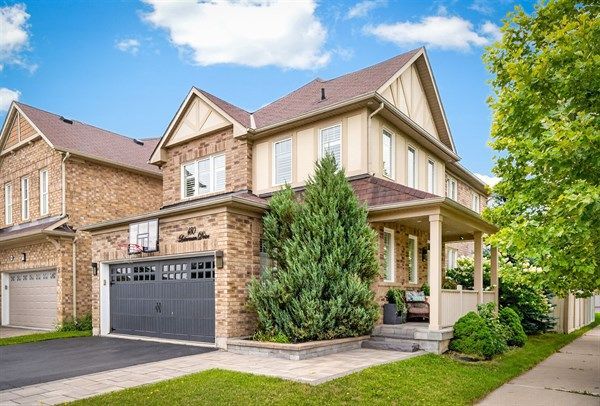
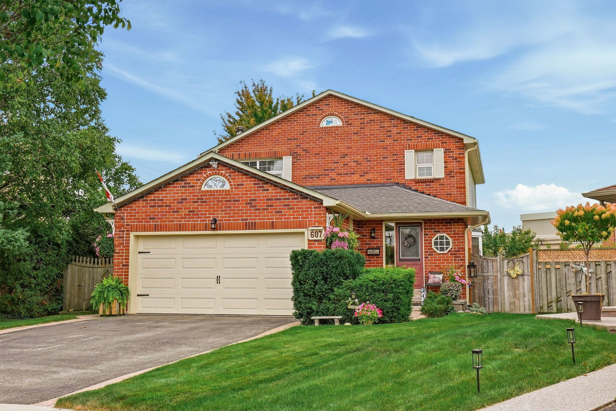
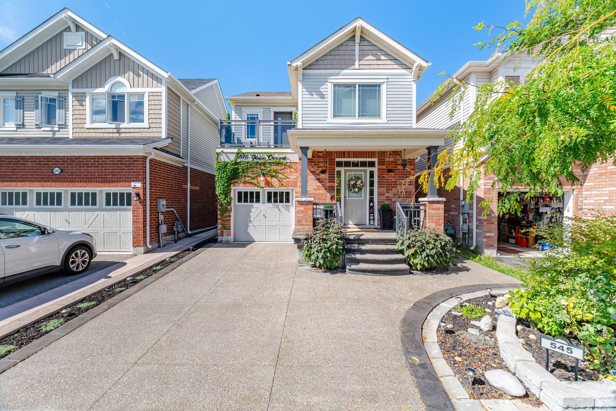
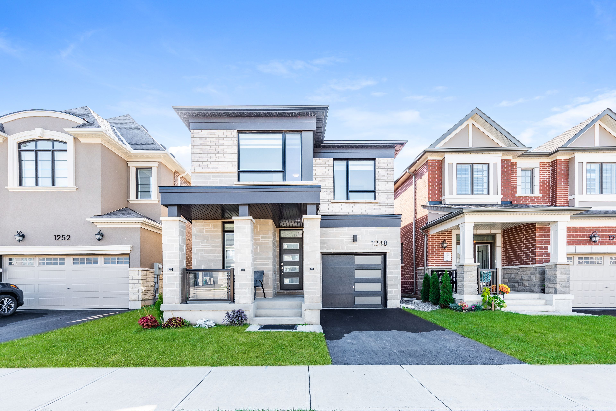
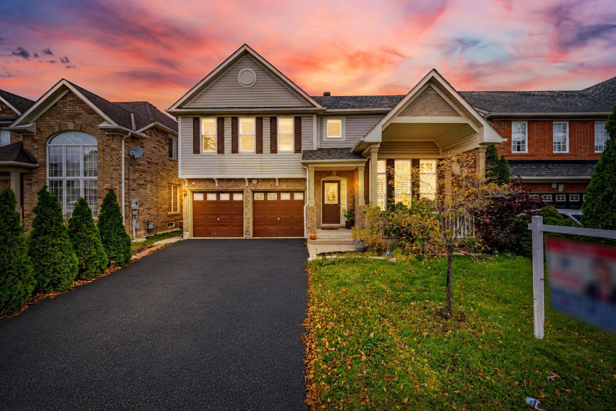
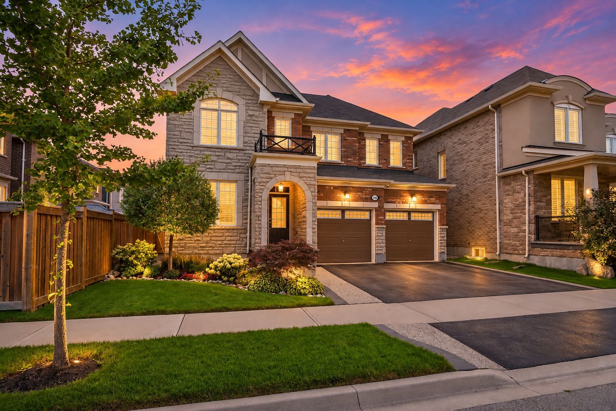
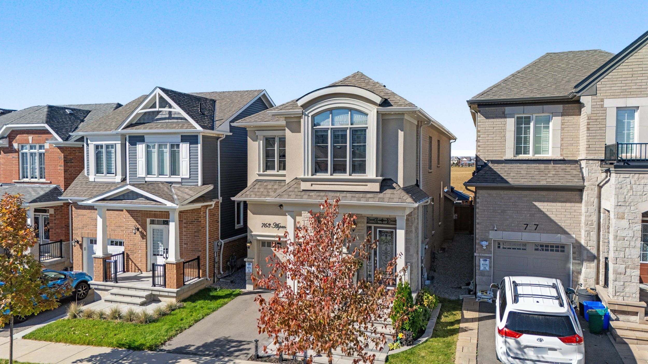
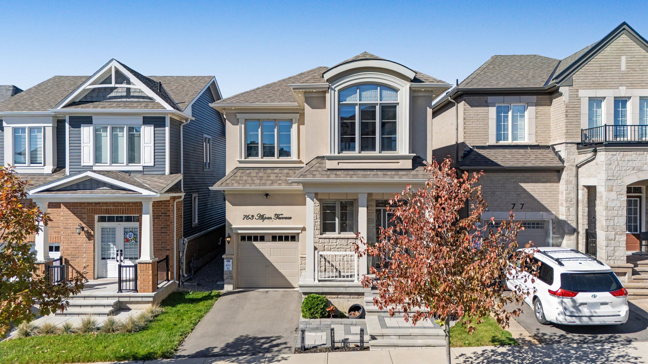
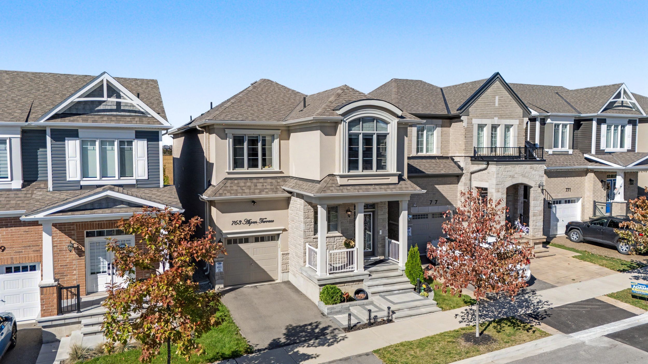
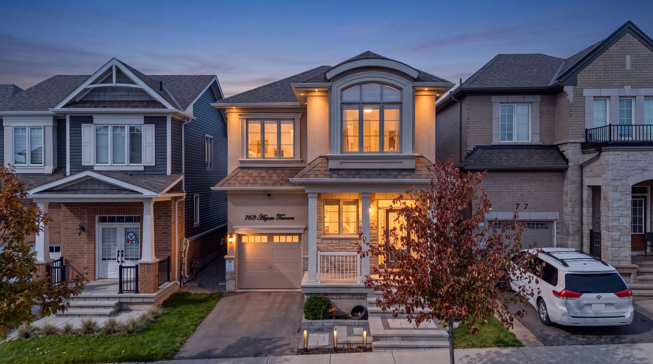
  • Distinctive French chateau-inspired design with elegant architectural features.
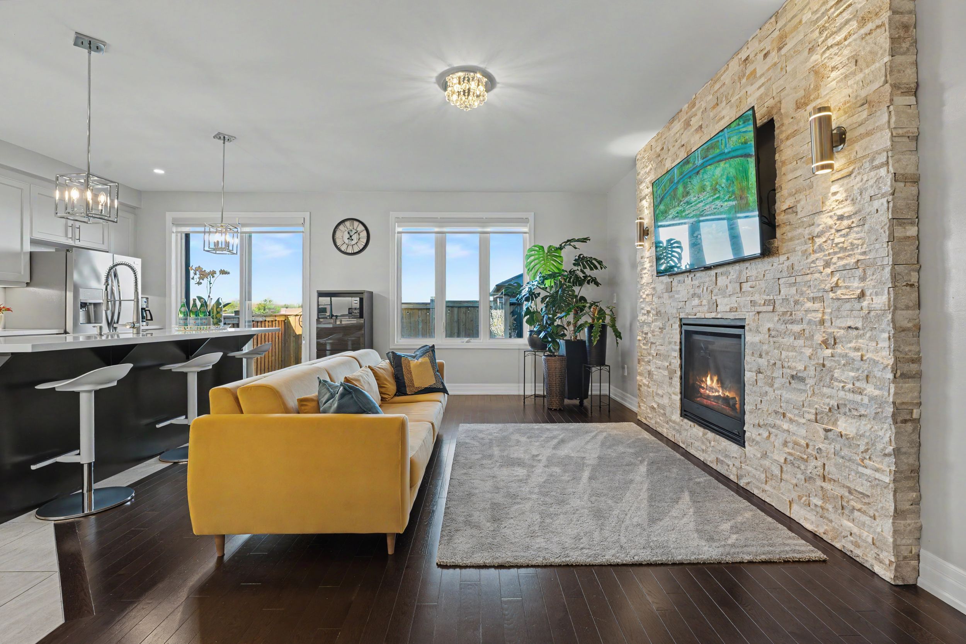
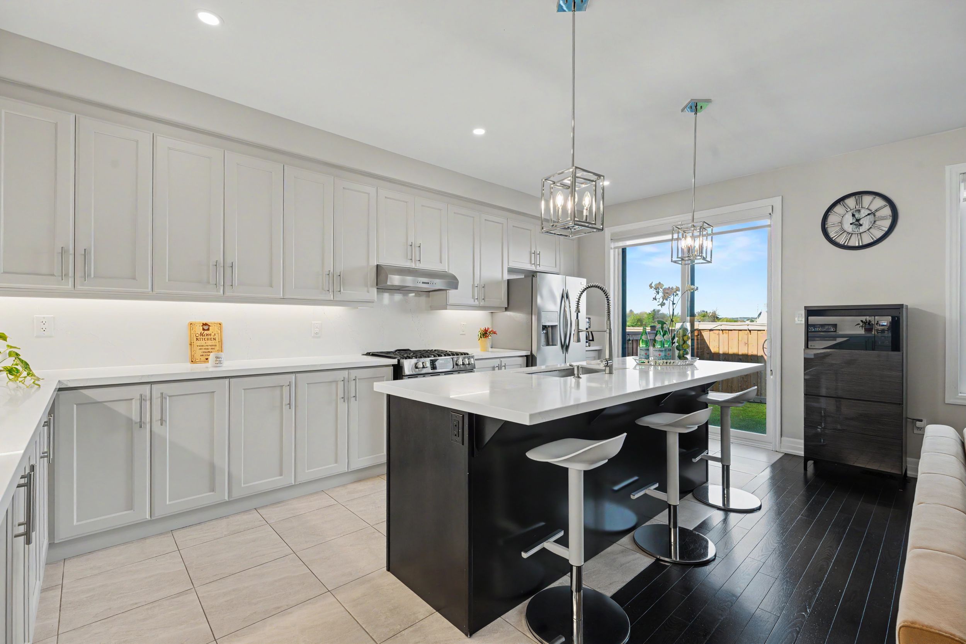
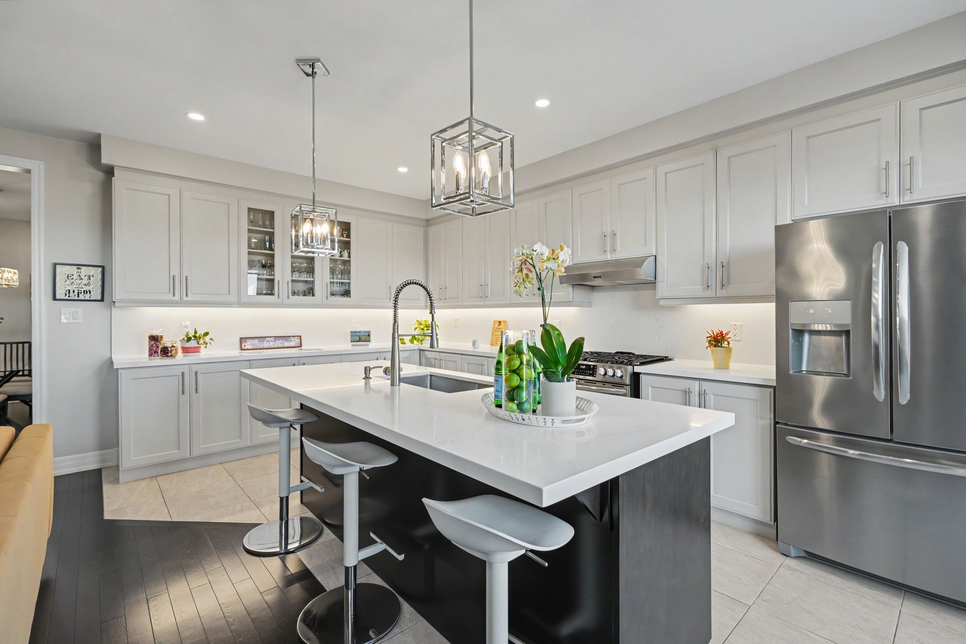
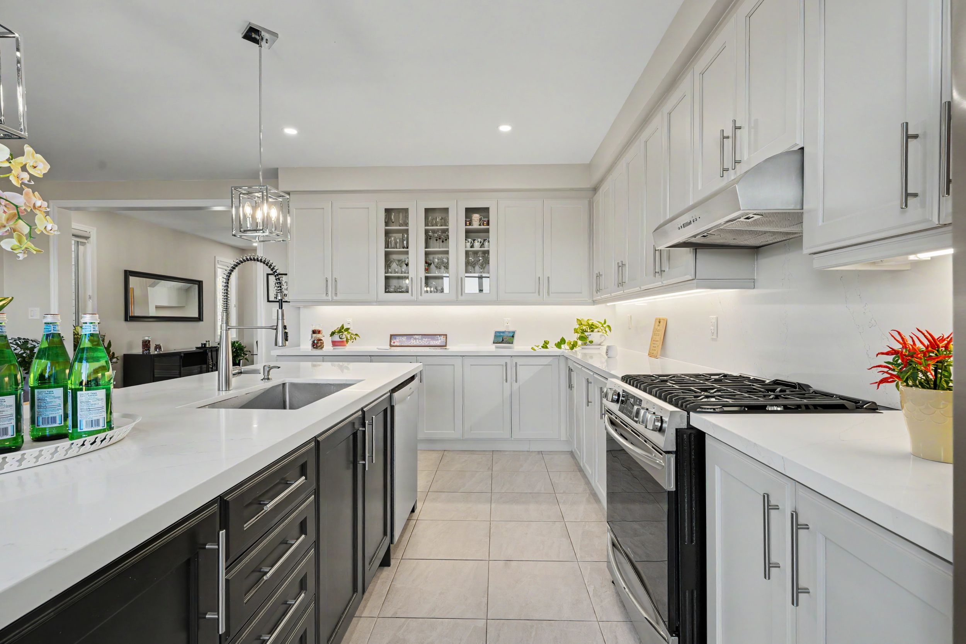
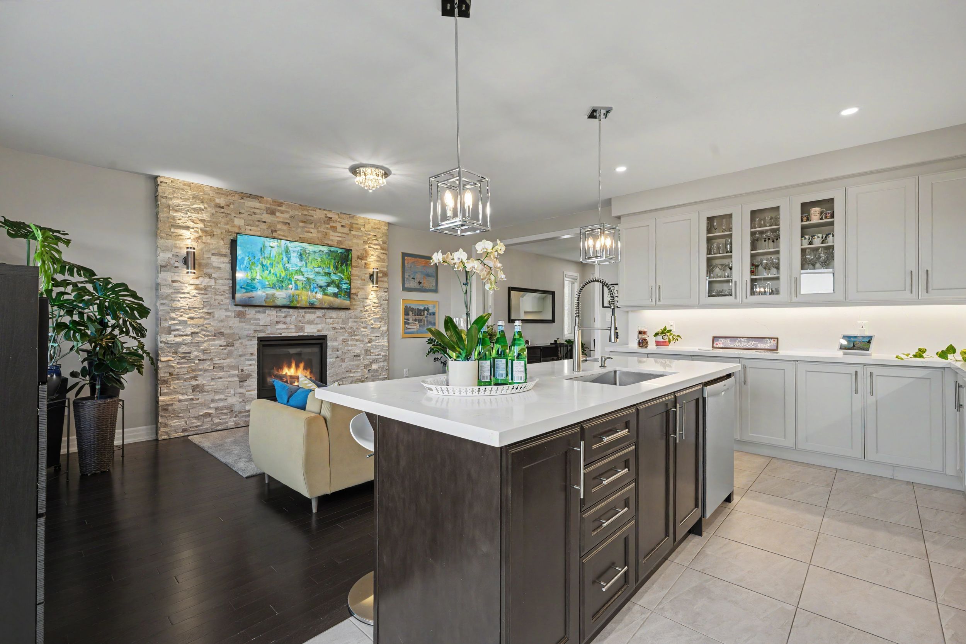
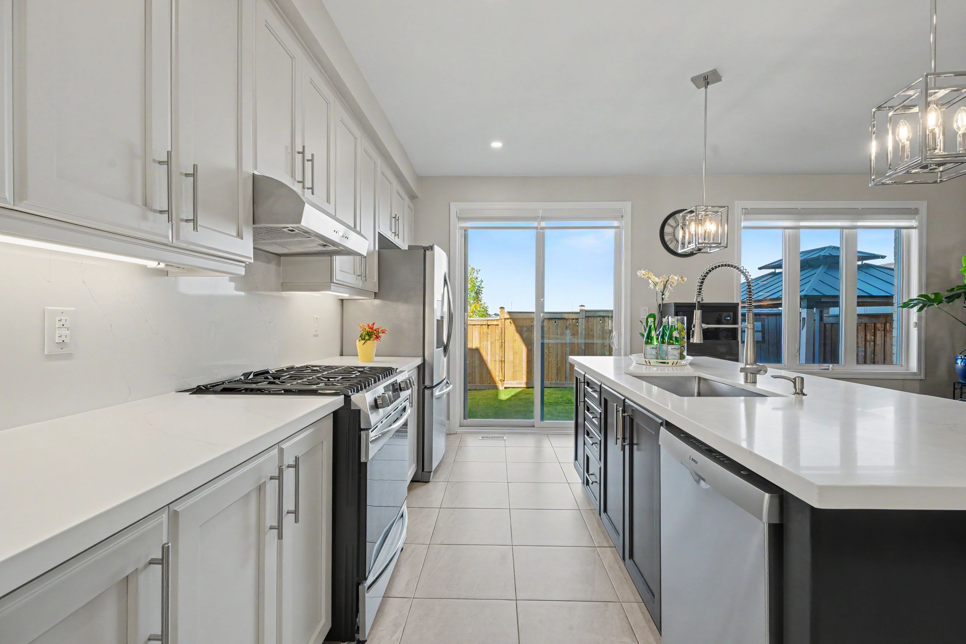
  • Spacious kitchen featuring quartz countertops and upgraded cabinetry.
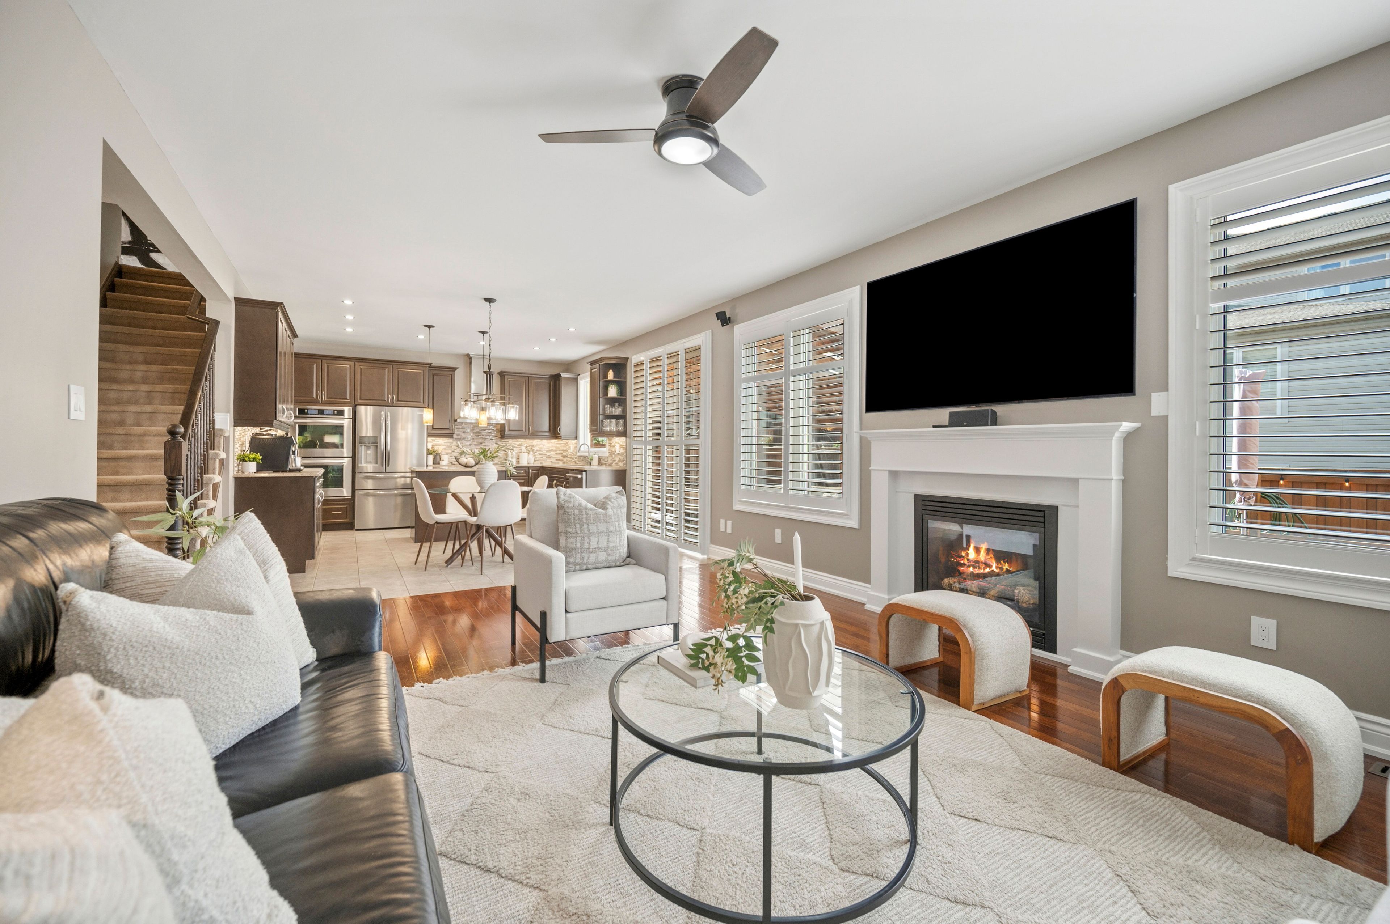
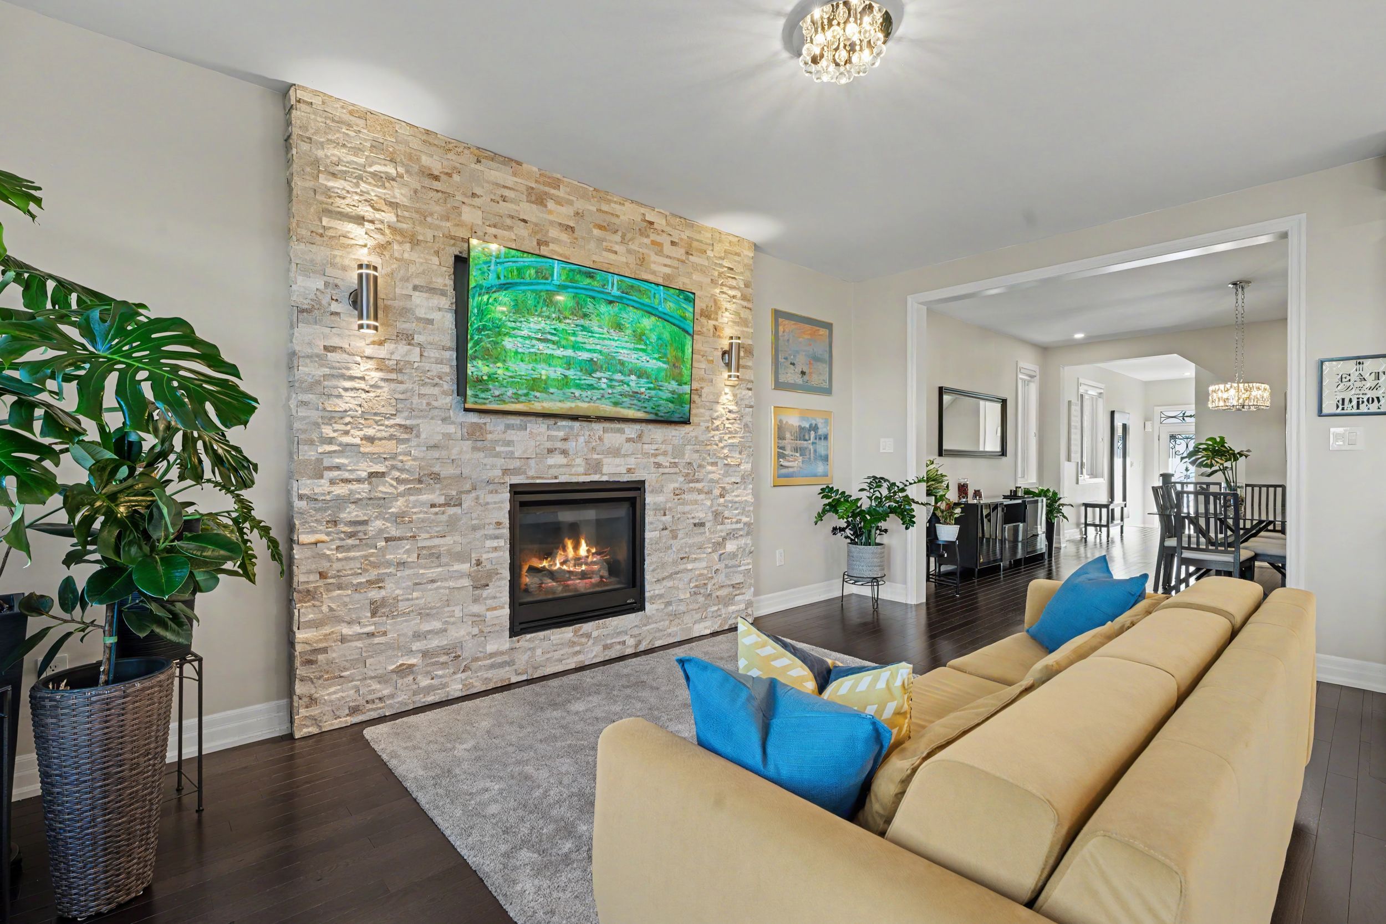
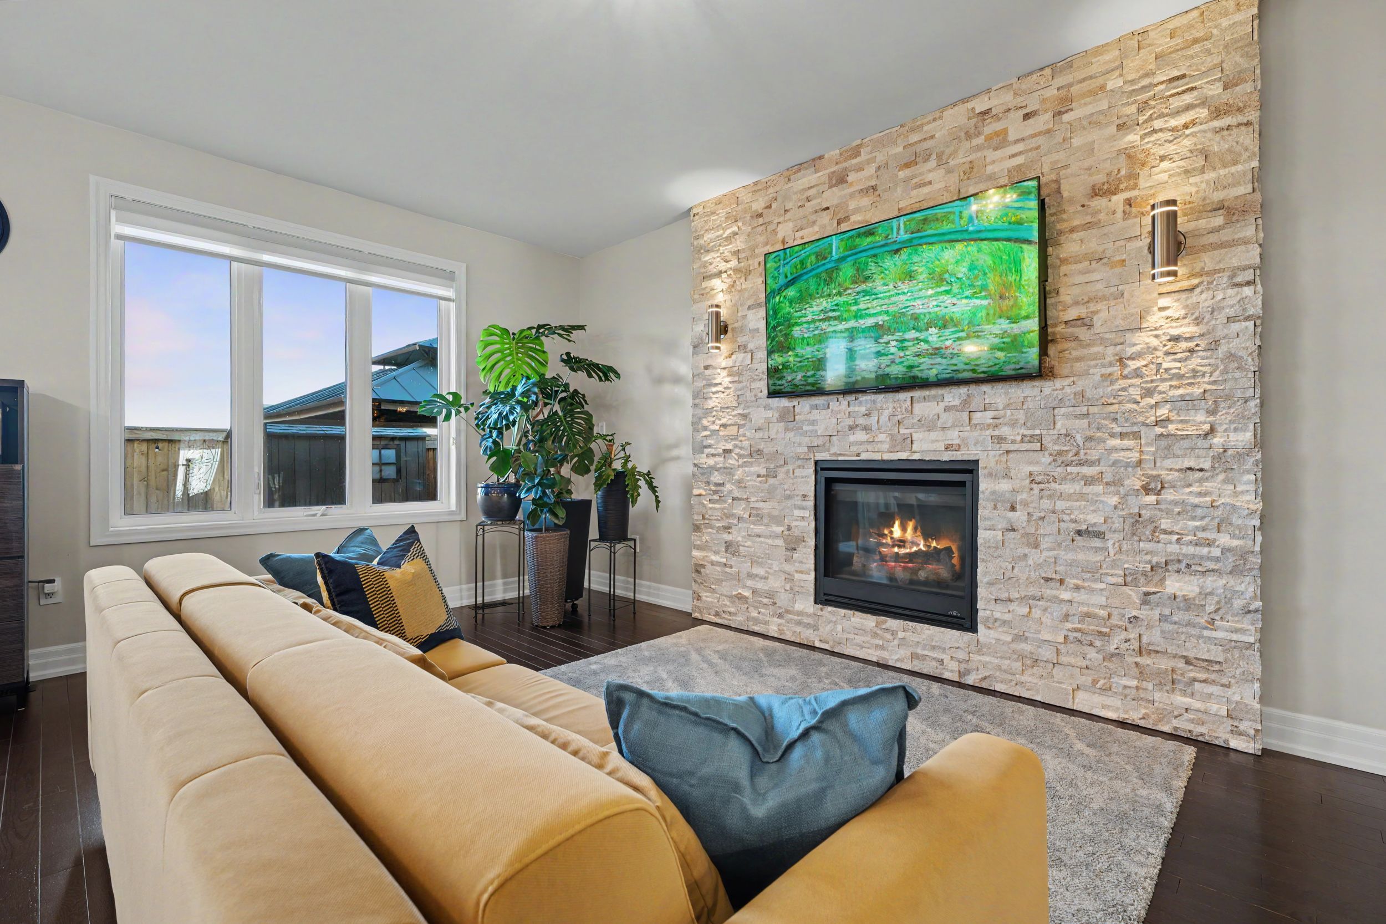
  • Inviting living area with a stone-accented fireplace and elegant lighting.
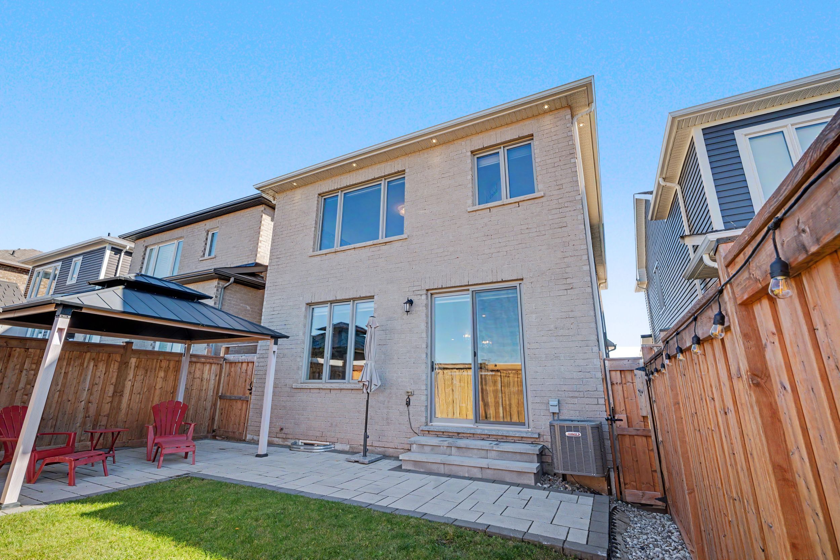
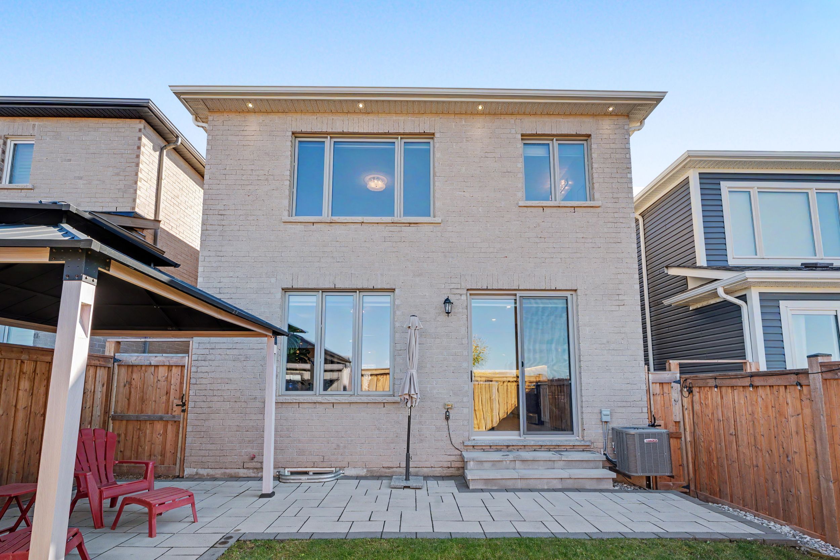
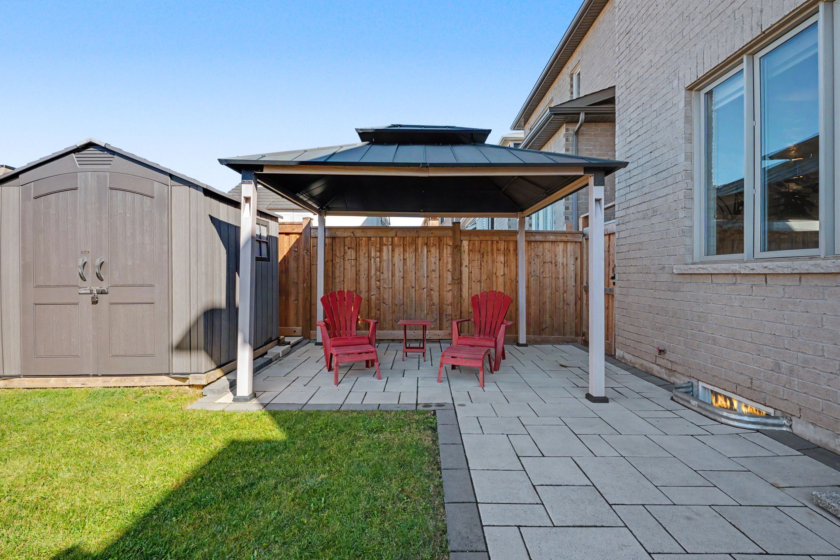
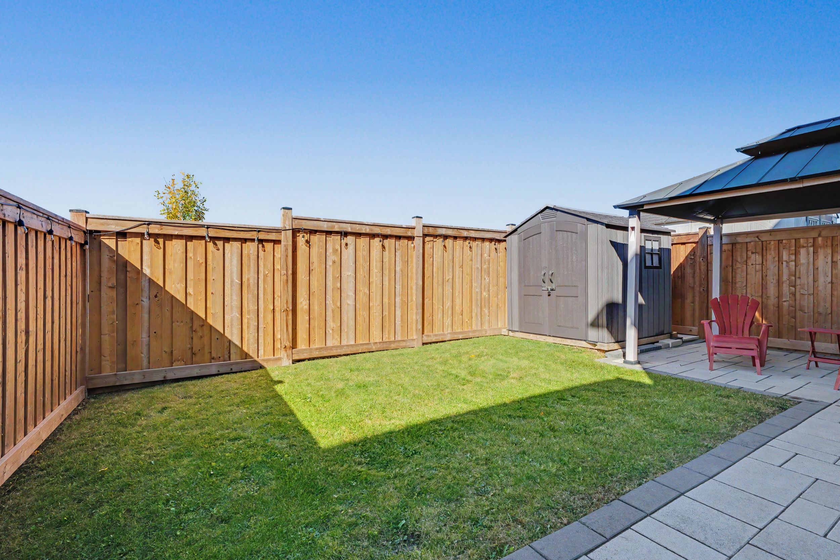
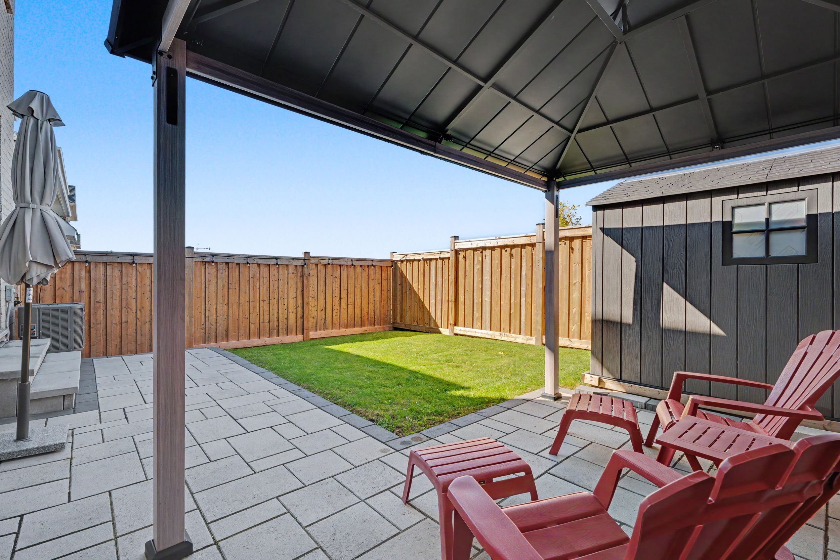
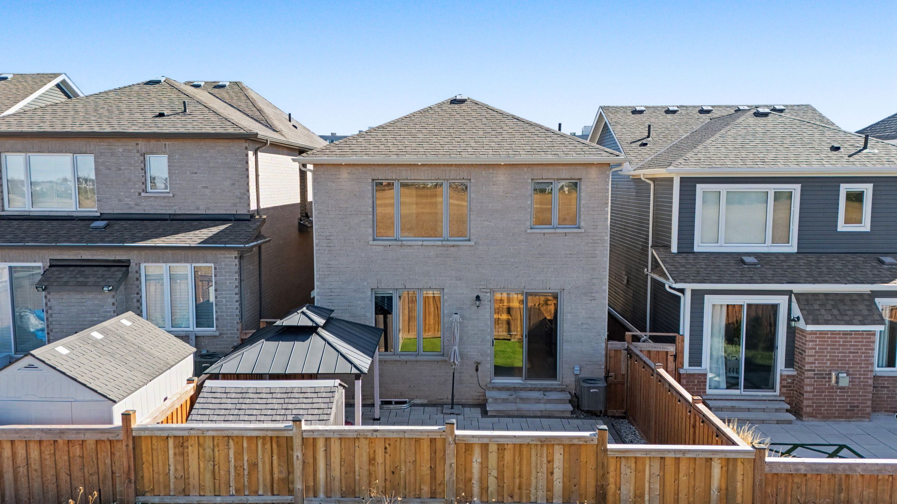
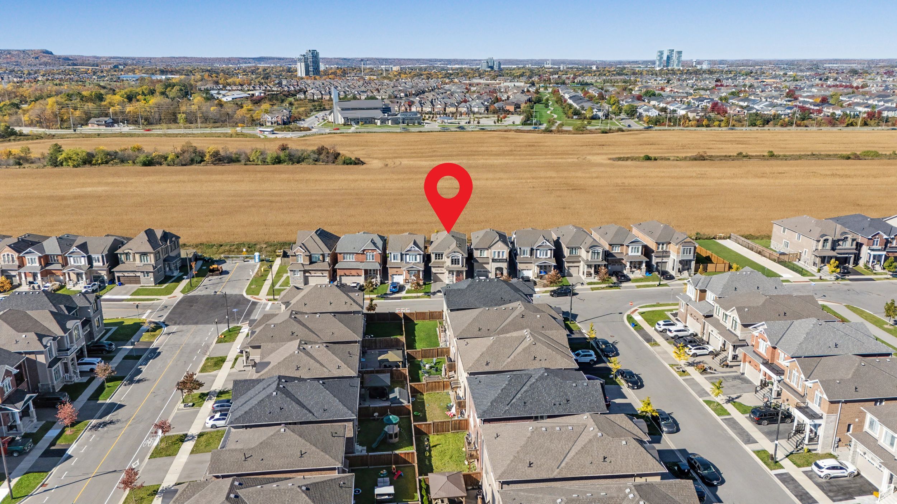
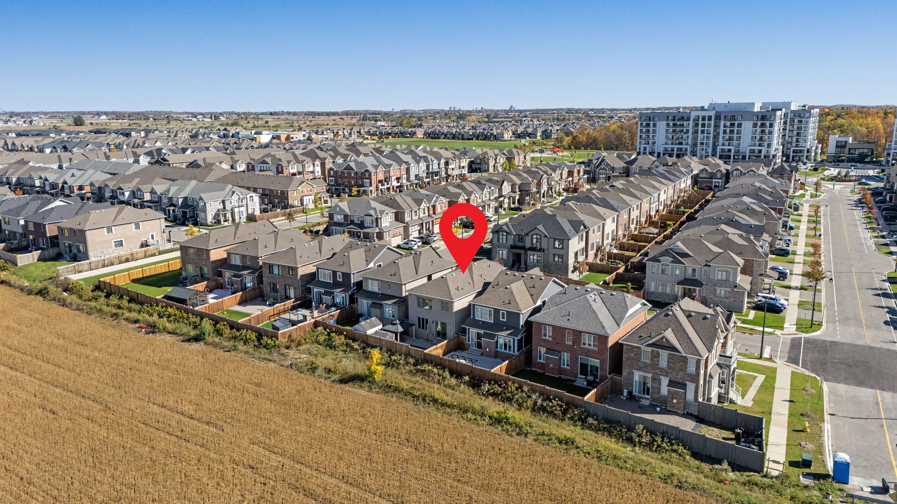
  • Serene backyard with patio and gazebo, perfect for outdoor gatherings.
  • Convenient location near parks, schools, and major highways for easy access.


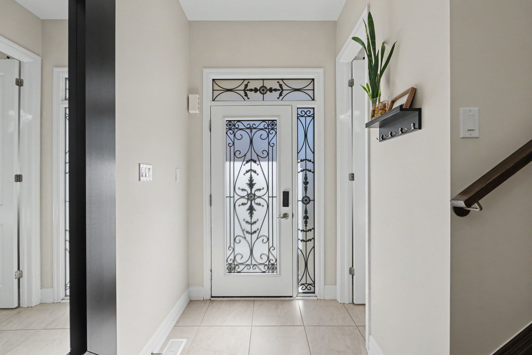
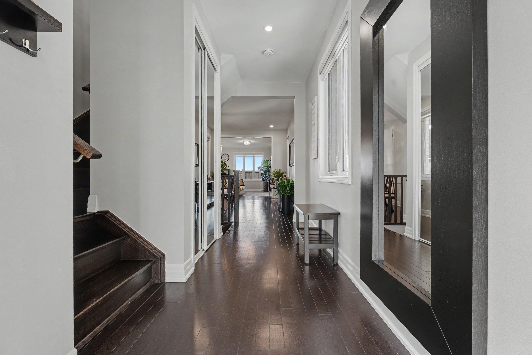
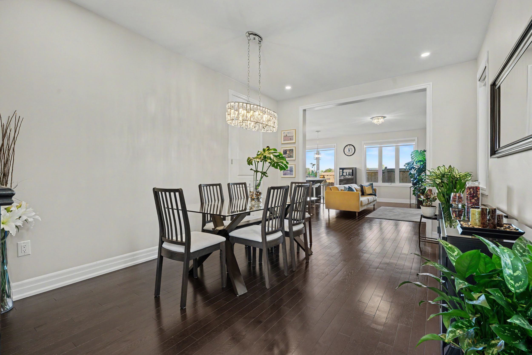
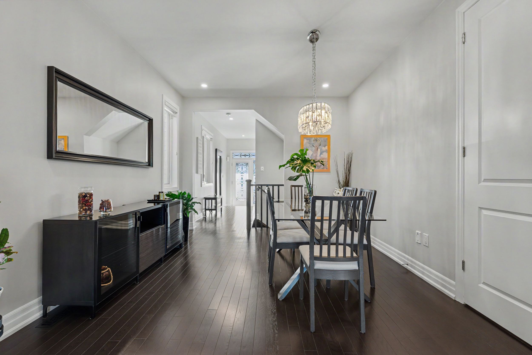
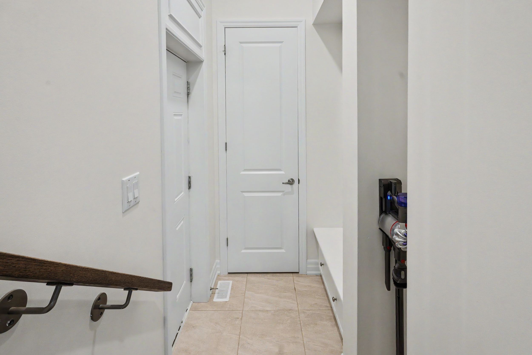
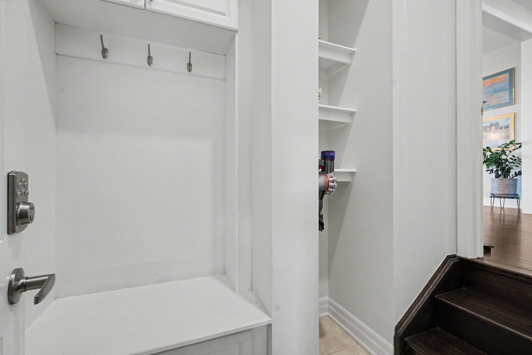
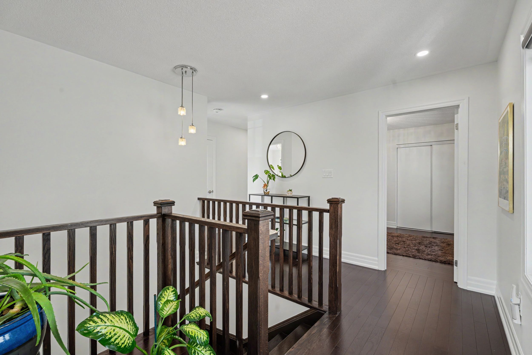
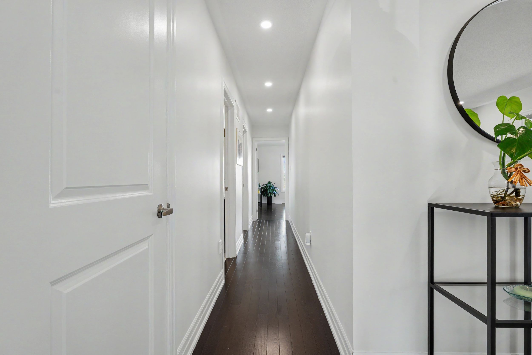
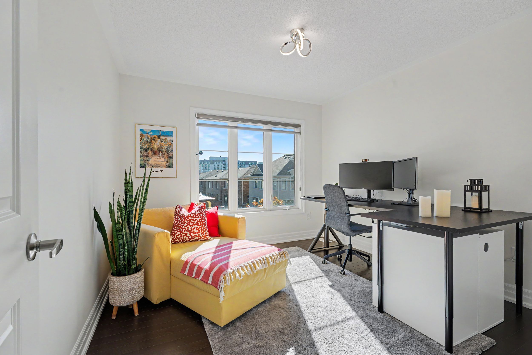
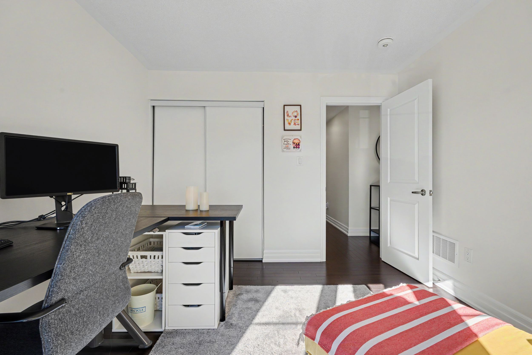
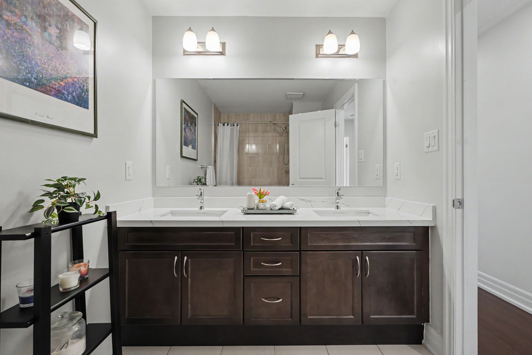
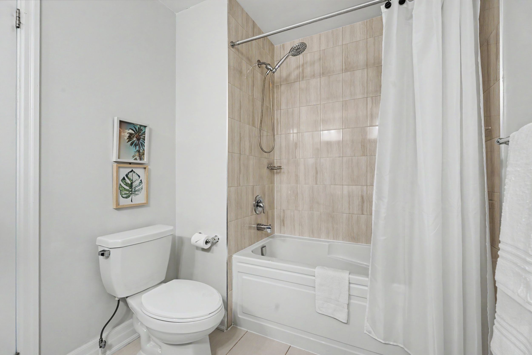
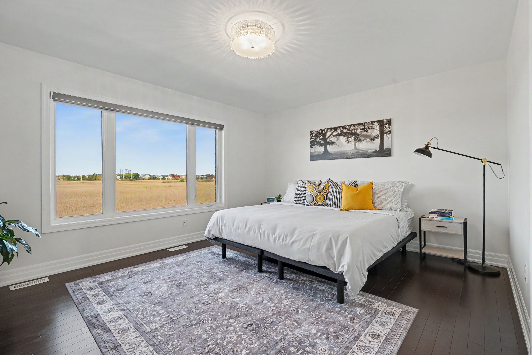
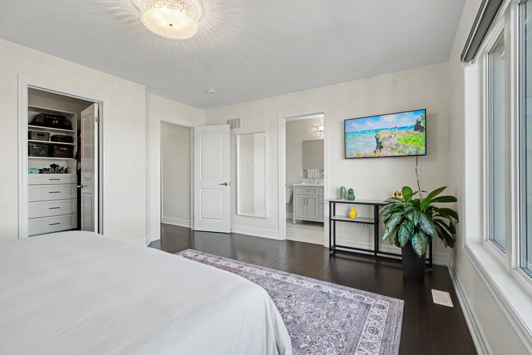
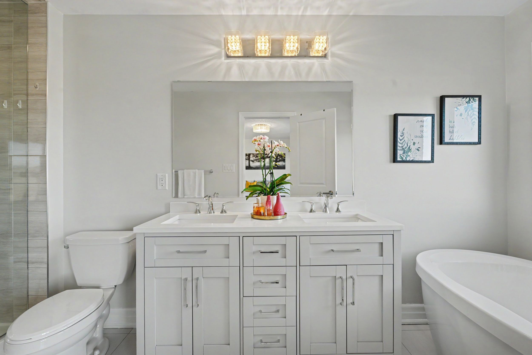
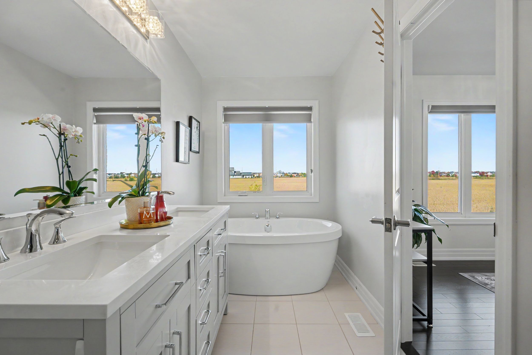
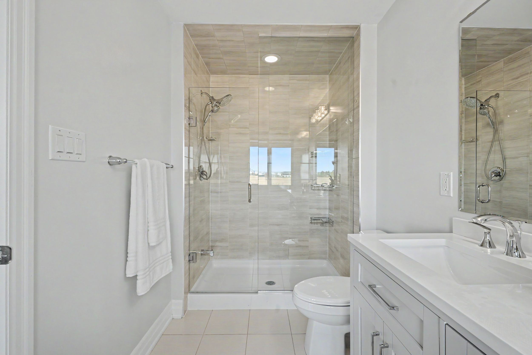
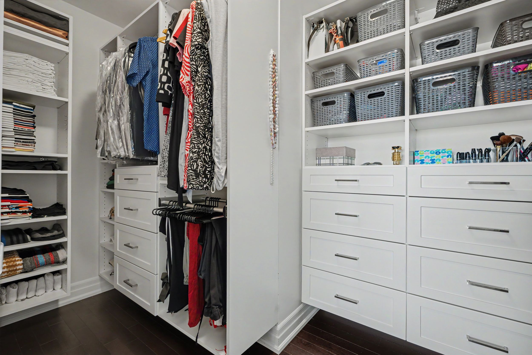
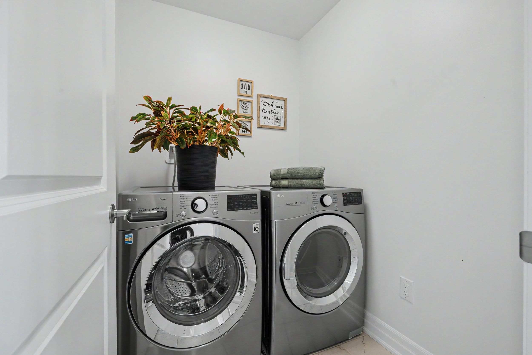
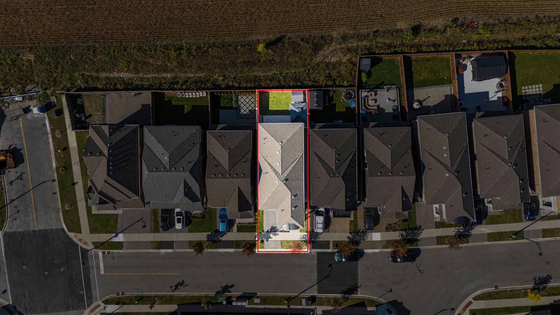
Discover this exceptional french chateau-inspired etached home, situated on a premium long along a quiet street. With its distinctive architectural design, sophisticated finishes, and thoughtfully curated upgrades, this home offers an elevated living experience where elegance meets everyday comfort. Step inside to discover 9-foot smooth ceilings, rich hardwood flooring, an elegant oak staircase, and beautifully appointed living spaces designed for both initimate gatherings and effortless entertaining. At the heart of the home, the extended fourtmet kitchen impresses with quartz countertops and backsplash, upgraded cabinetry with glass inserts, soft-close functionality, under-cabinet lighting, and a gas stove. The iniviting living area is achored by a striking stone-accented fireplace, complimented by elegant wall sconces that create a warm and sophisticated atmosphere. Thoughtful details continue throughout, including upgraded carrara interior doors, recessed lighting, a convenient garage-access mudroom, 200-amp electrical service, central vacuum, and a second-floor laundry room designed for everyday convenience. Retreat tp tje s[a-inspired five-piece ensuite, featuring a freestanding soaking tub, double vanity, and glass-enclosed shower, an inviting space to relax and unwind. Outdoors, discover a simply landscaped backyard overlooking expansive open land. Complete with a patio, gazebo, and spacious storage shed, this serene outdoor setting offers a wonderful backdrop for summer entertaining, quiet mornings and memorable envenings with family and friends. Ideally located near parks, scenic trails, schools, shopping, toronto premium outlets, transit, and convenient access to highways 401 and 407.
Listing IDW14098680
Address763 Aspen Terrace
CityMilton, Ontario
Price$1,198,000
Bed / Bath4 / 3 Full
Style2-Storey, Detached
ConstructionStone, Stucco (Plaster)
TypeResidential
StatusFor Sale
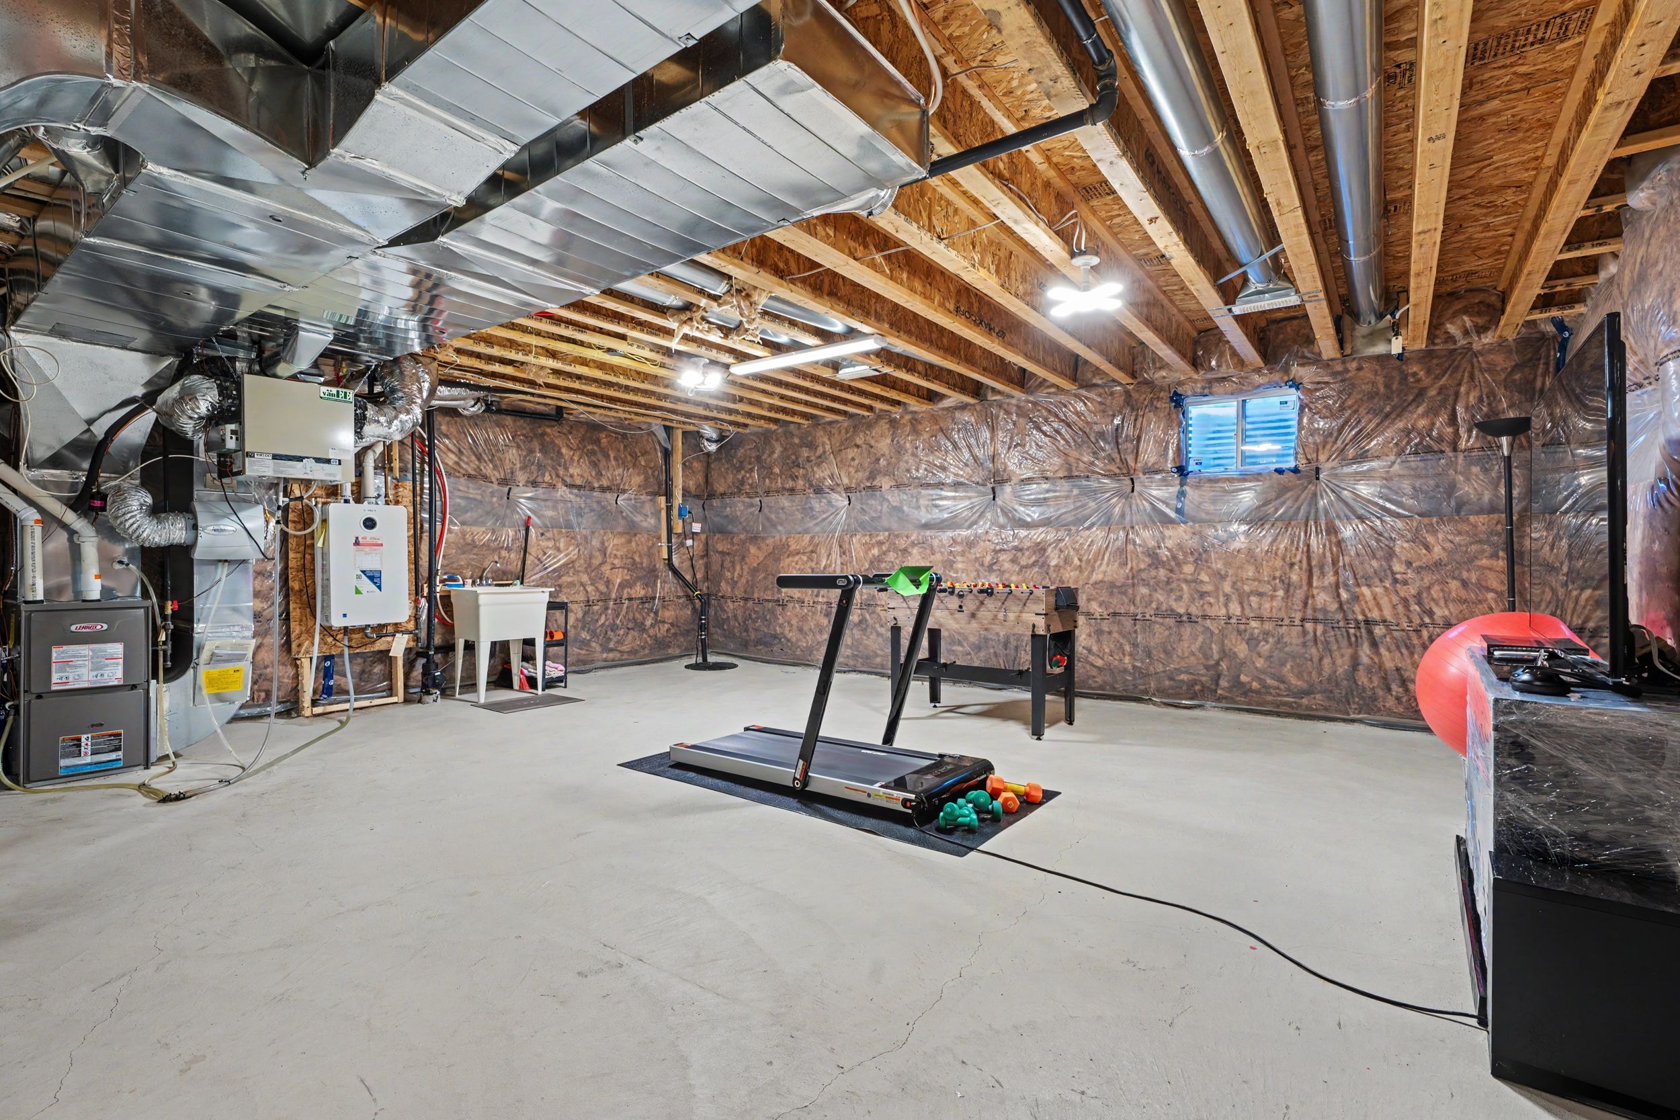
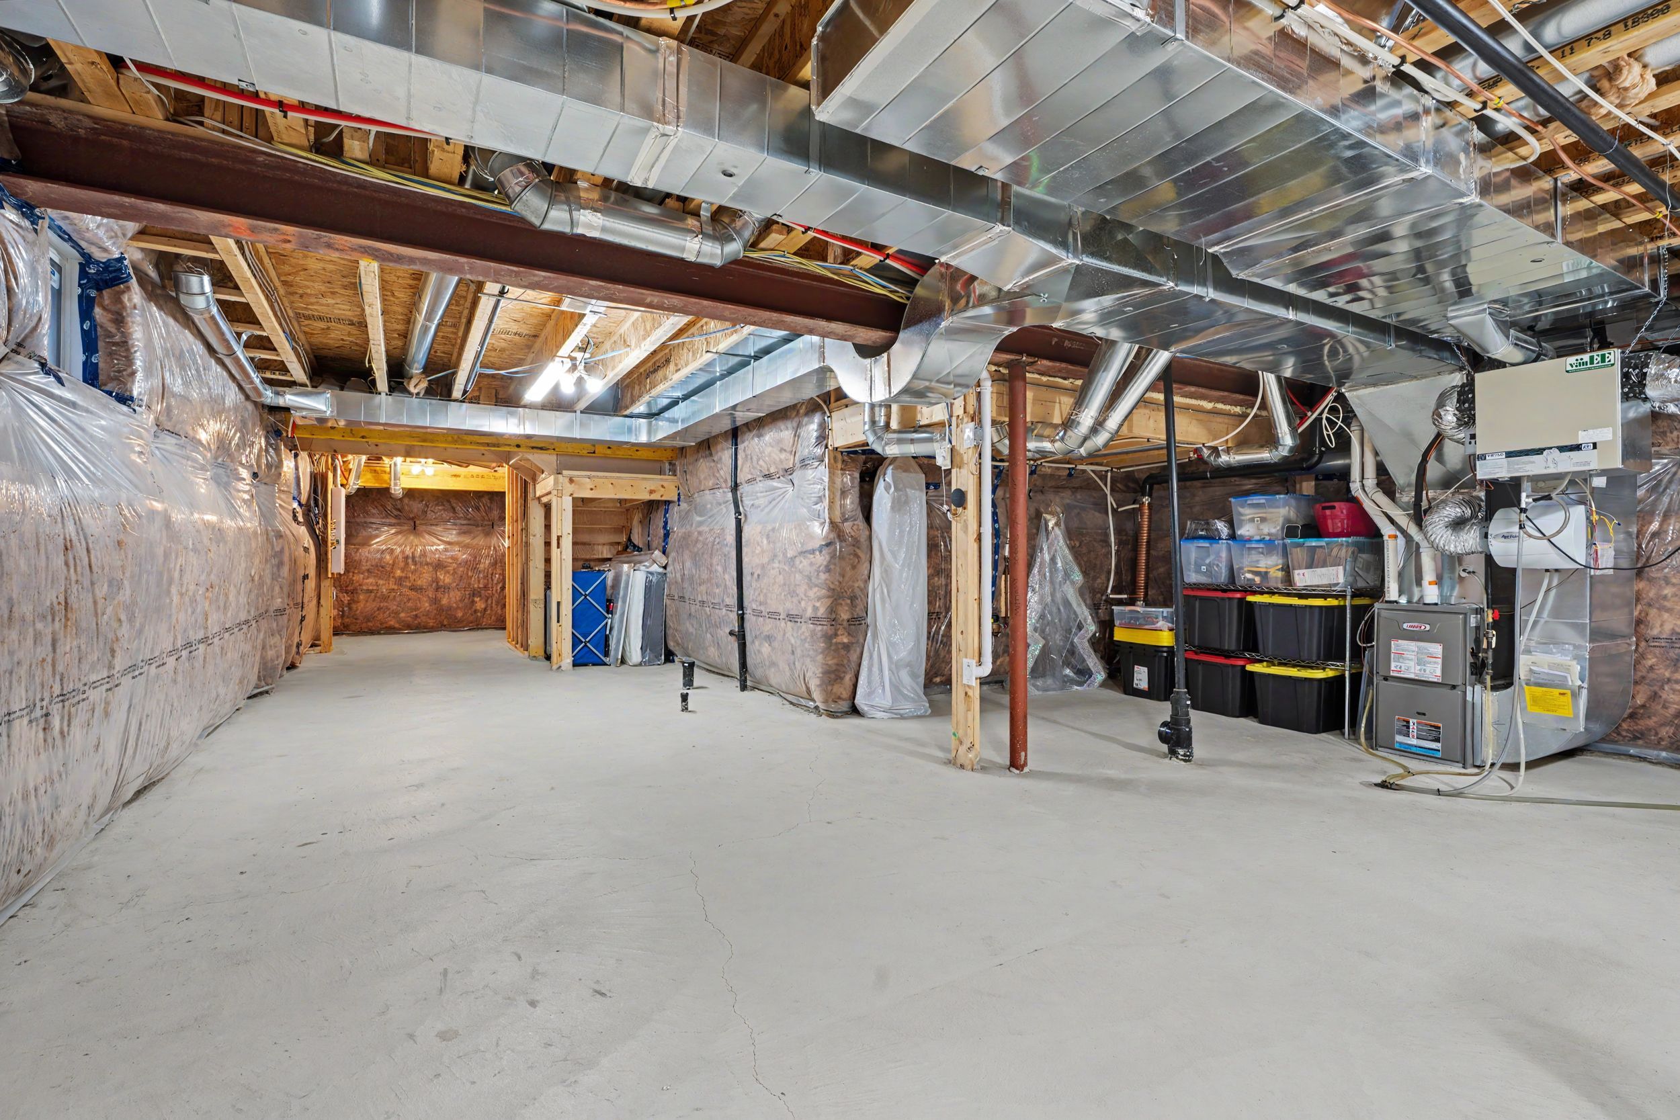
Subtype DetachedIndoor Features Auto Garage Door Remote, Carpet Free, Central Vacuum, On Demand Water Heater, Sump PumpOwnership FreeholdBasement FullFoundation Poured ConcreteHeating / Cooling Forced AirHeating Fuel GasSewer Sewer
Parking 2.00
ASAP

Wed

21

Oct

Thu

22

Oct

Fri

23

Oct

Sat

24

Oct

Sun

25

Oct

Mon

26

Oct

Tue

27

Oct

Wed

28

Oct

Thu

29

Oct

Fri

30

Oct

Sat

31

Oct

Sun

1

Nov

Mon

2

Nov

Tue

3

Nov

Wed

4

Nov

Thu

5

Nov

Fri

6

Nov

Sat

7

Nov

Sun

8

Nov

Mon

9

Nov

Tue

10

Nov

Wed

11

Nov

Thu

12

Nov

Fri

13

Nov

Sat

14

Nov

Sun

15

Nov

Mon

16

Nov

Tue

17

Nov

Wed

18

Nov

By clicking “Get pre-qualified” and/or 'Submit' you are expressly consenting, in writing, to receive telemarketing and other messages, including artificial or prerecorded voices, via automated calls or texts from jumprealty.ca and up.mortgages at the number you provided above. This consent is not required to purchase any good or service. Message and data rates may apply, frequency varies. Text HELP for help or STOP to cancel. More details in Terms of Use and Privacy Policy.

Listing Brokerage: RE/MAX REALTY ENTERPRISES INC.

* Data is provided courtesy of PROPTX. The information provided herein must only be used by consumers that have a bona fide interest in the purchase, sale, or lease of real estate and may not be used for any commercial purpose or any other purpose. The information is deemed reliable but is not guaranteed accurate by PROPTX.

Hospital
Parks
Schools
Place of Worship
Please select an amenity above to view a list.

Recommended Properties

Loading...
763 Aspen Terrace
Milton , Ontario
4 3 $1,198,000
Get more info