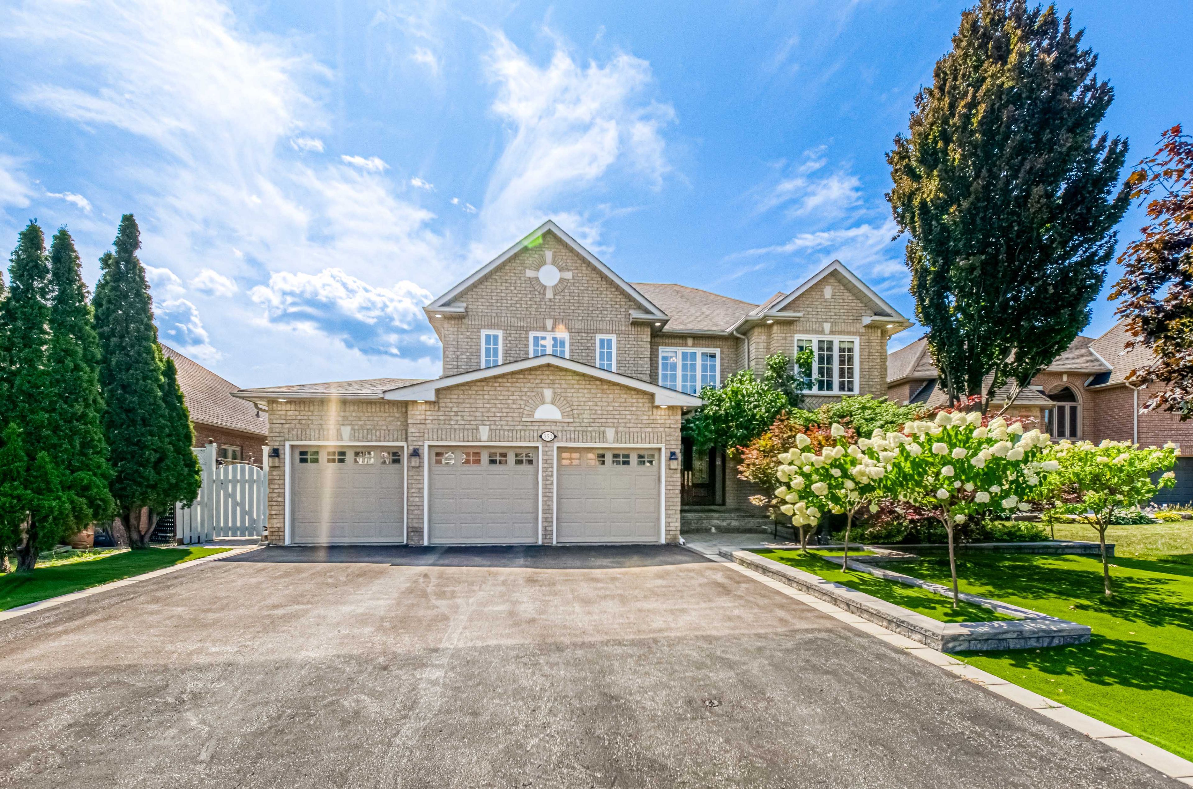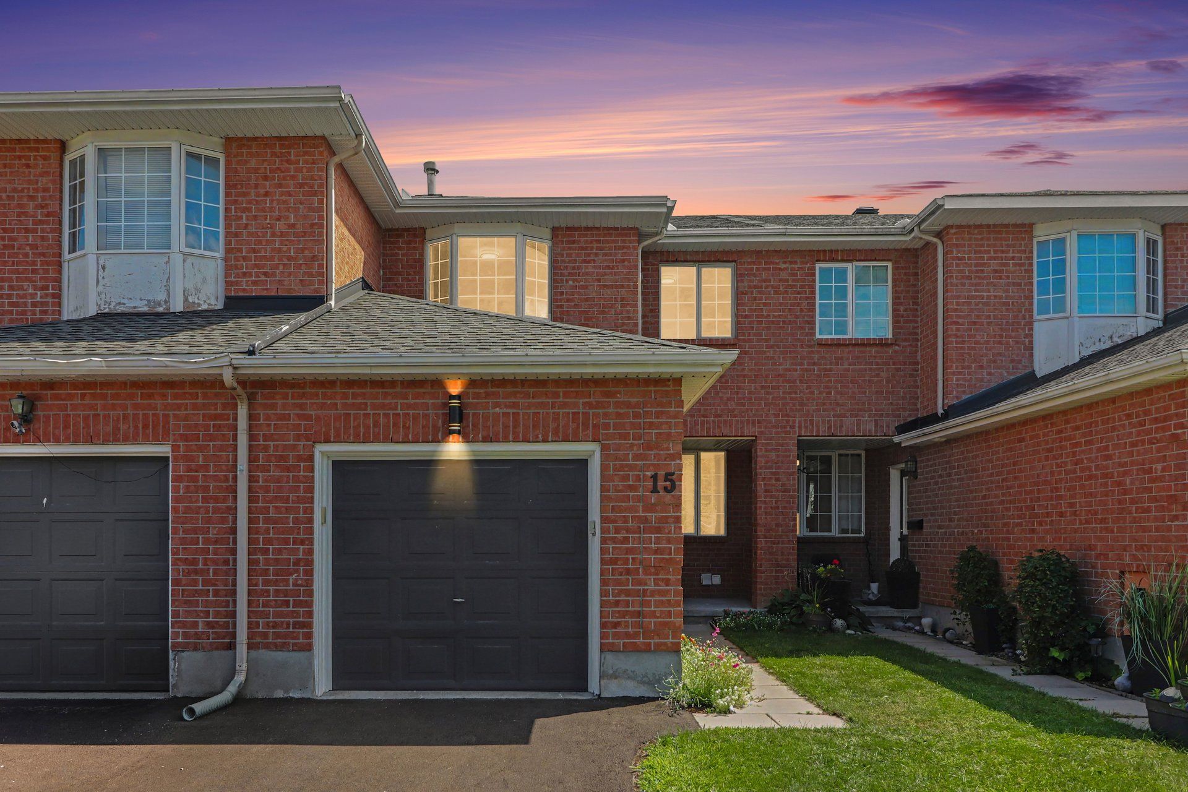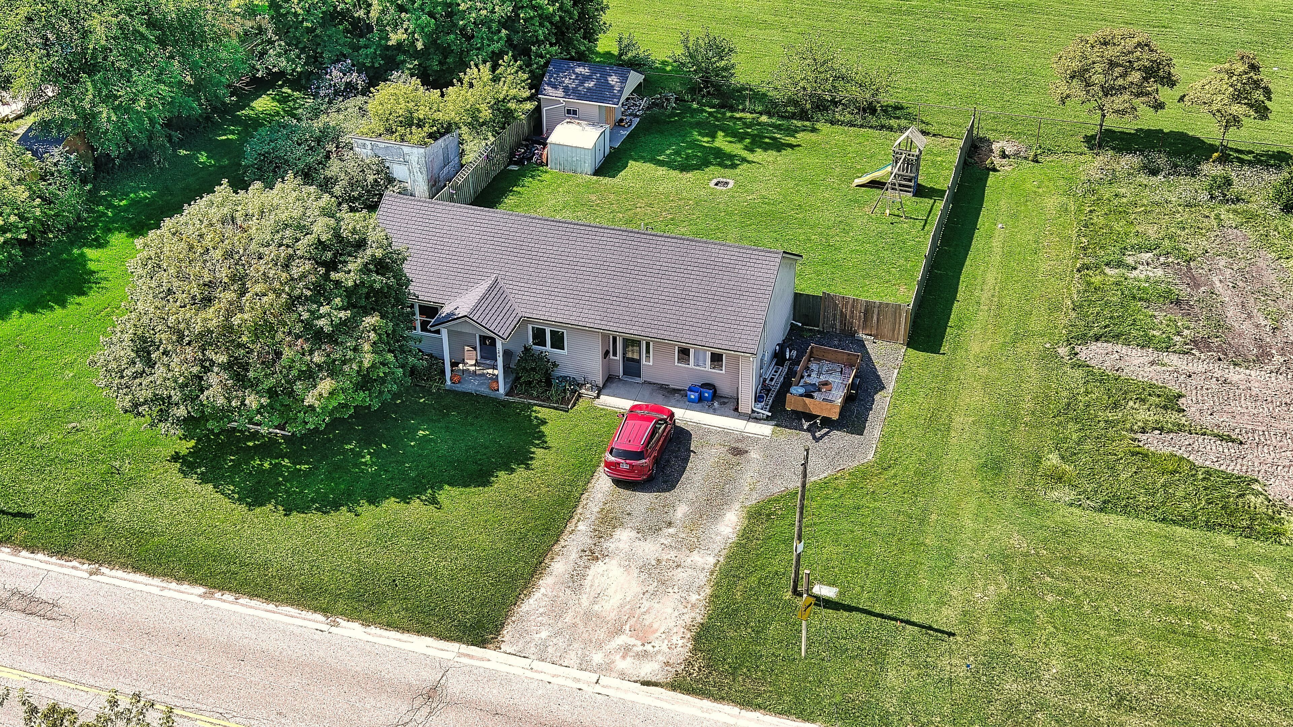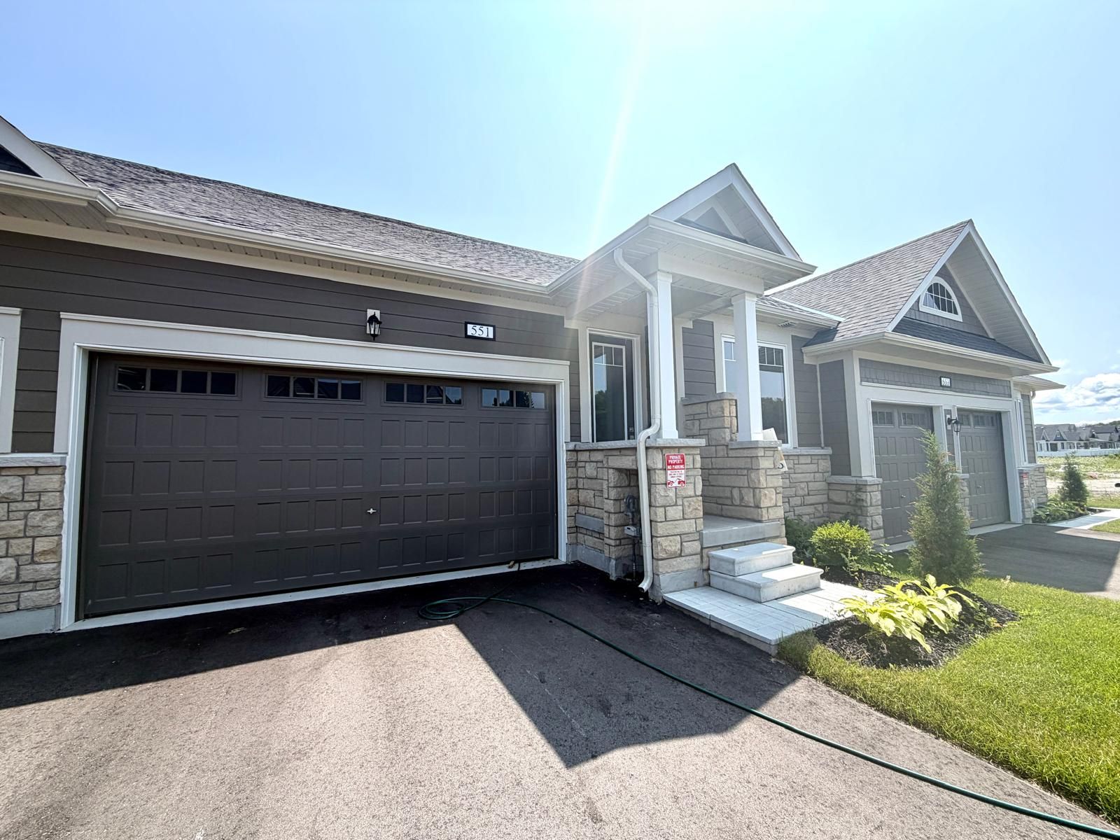
For Sale - 768 Duchess Drive, Mississauga, Ontario

Est payment $9,123/mo
Views   4
Time on Jump  45 day
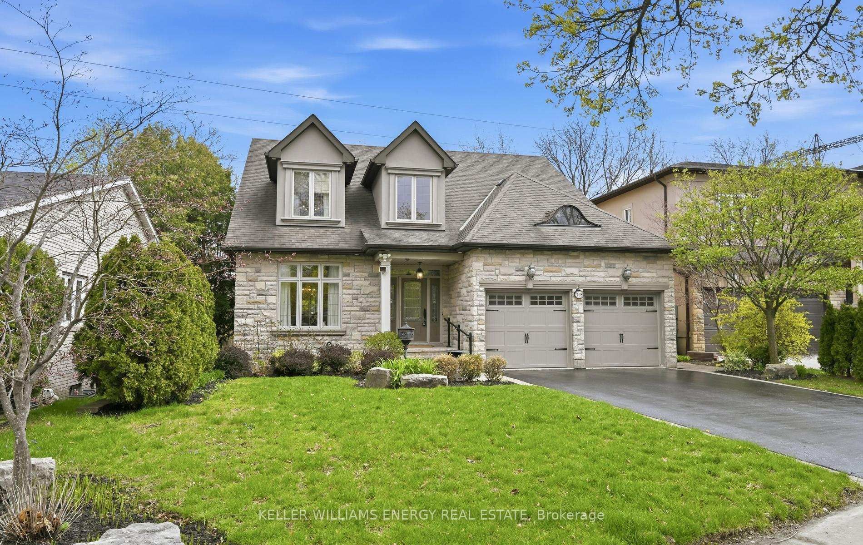
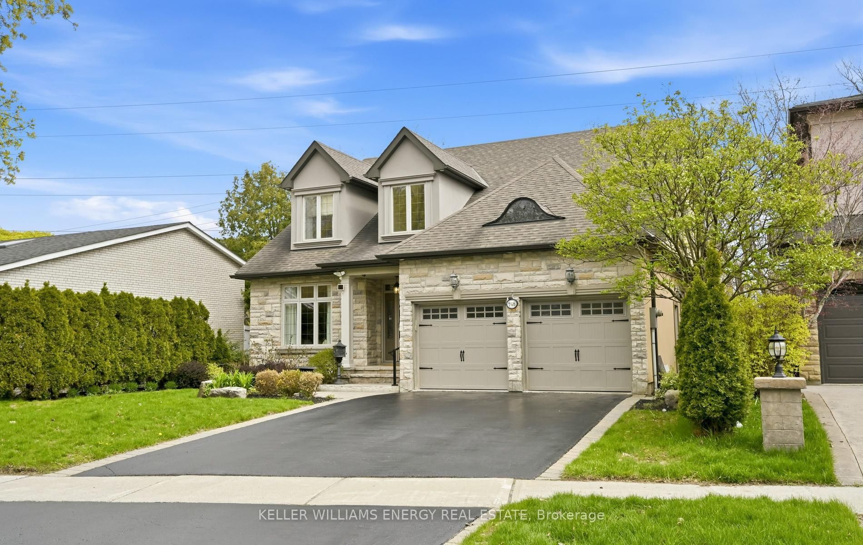
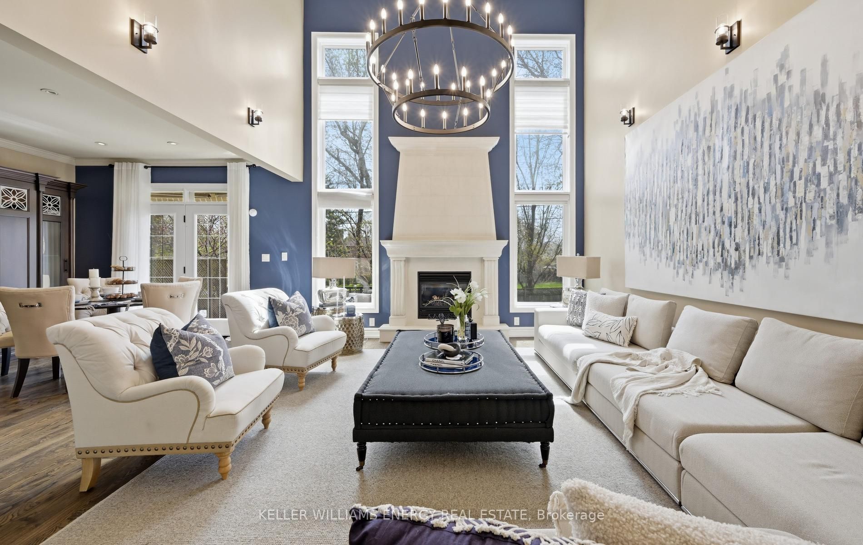
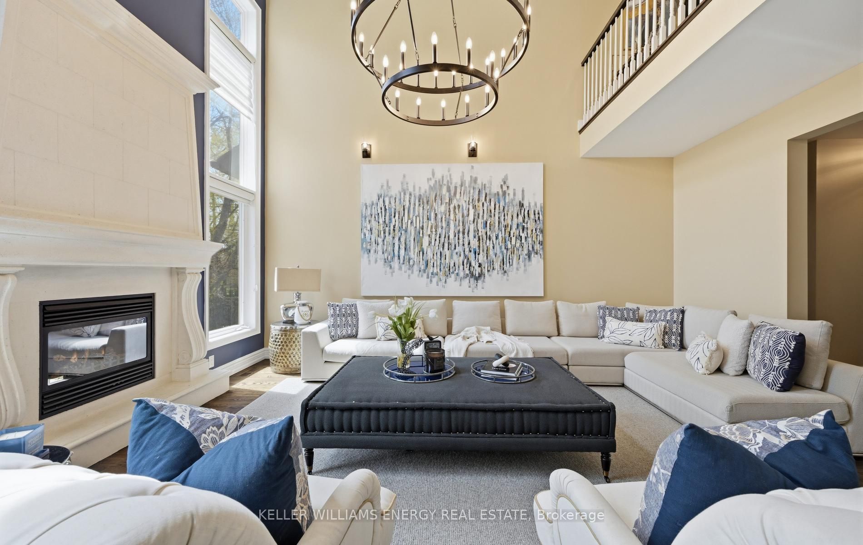
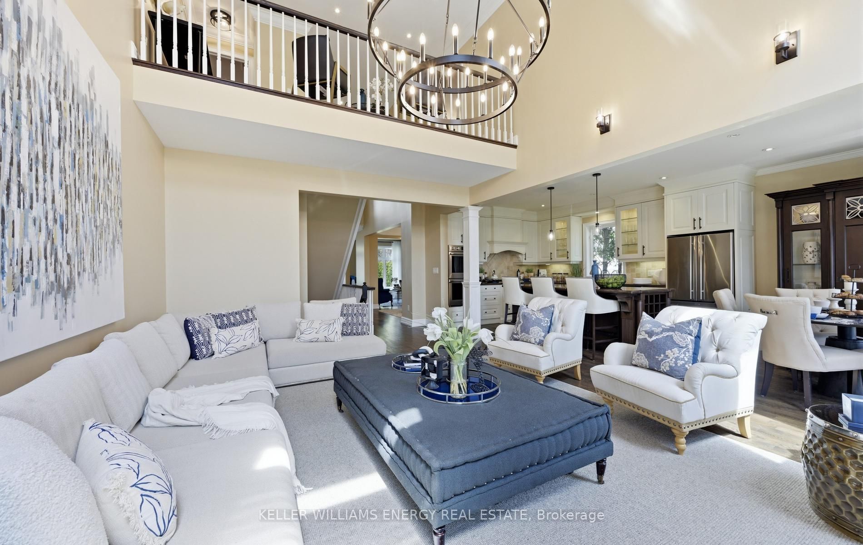
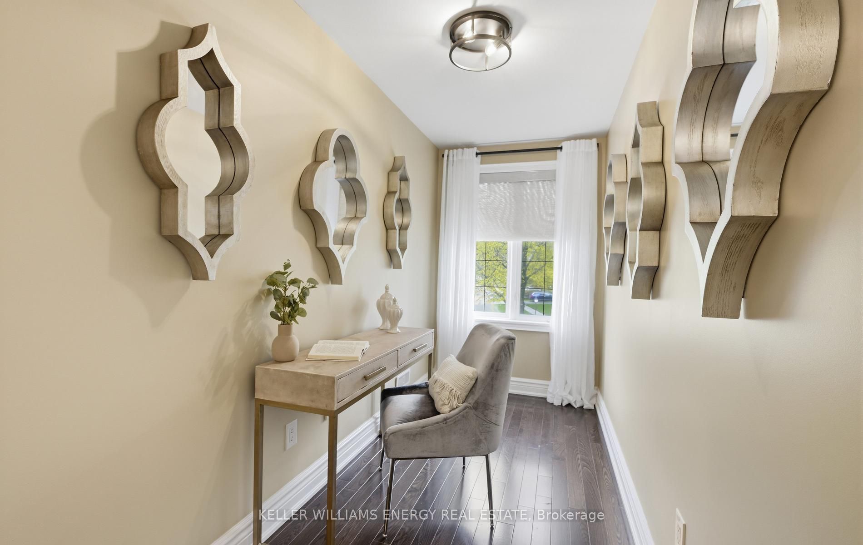
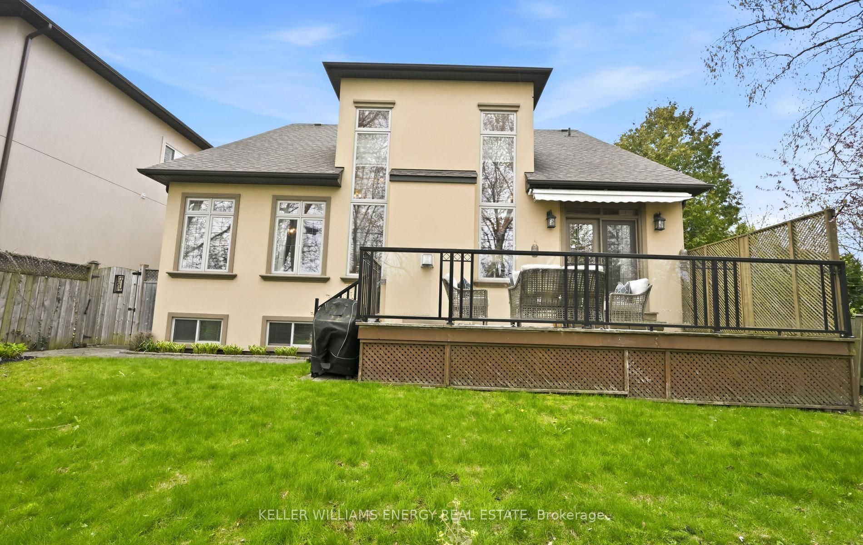
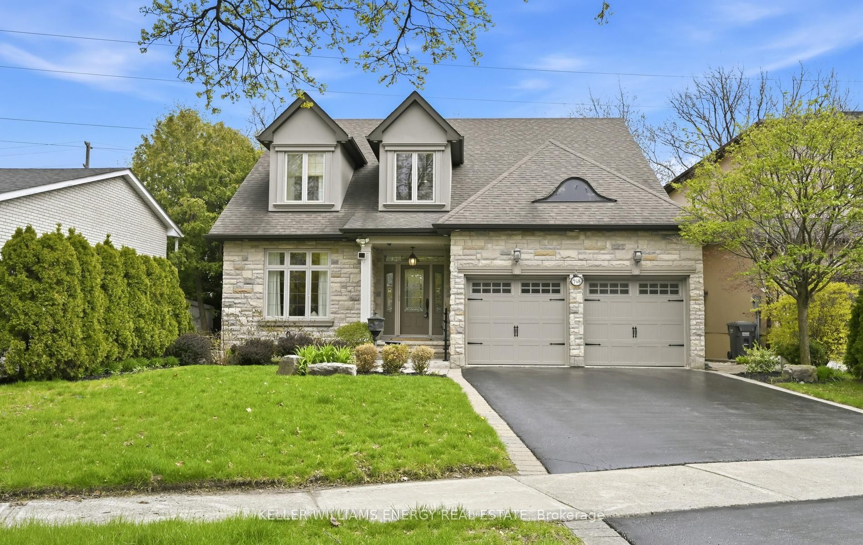
  • Custom-built Bungaloft with approximately 3000 square feet of living space.
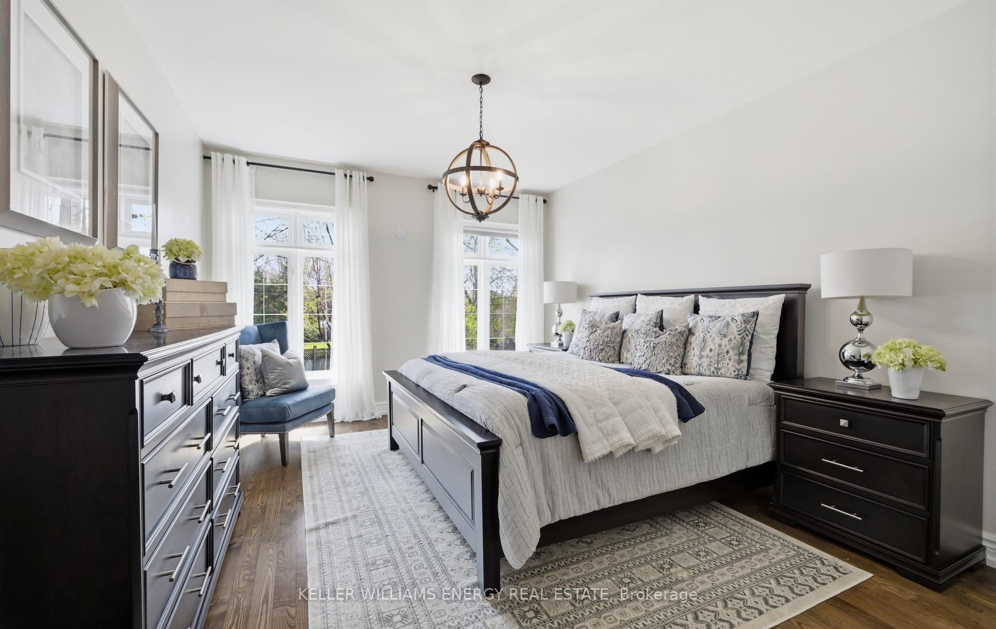
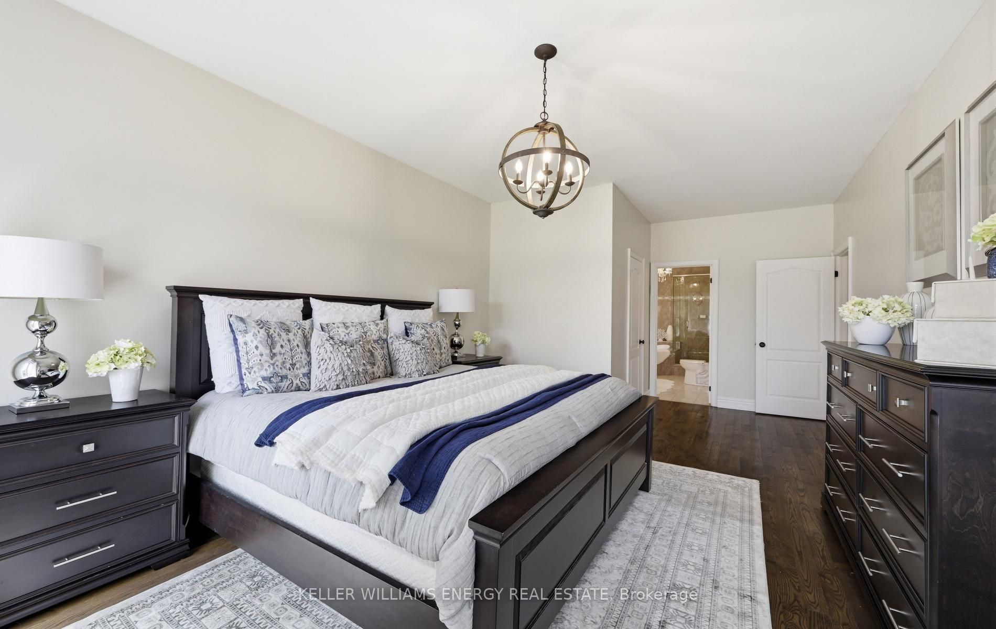
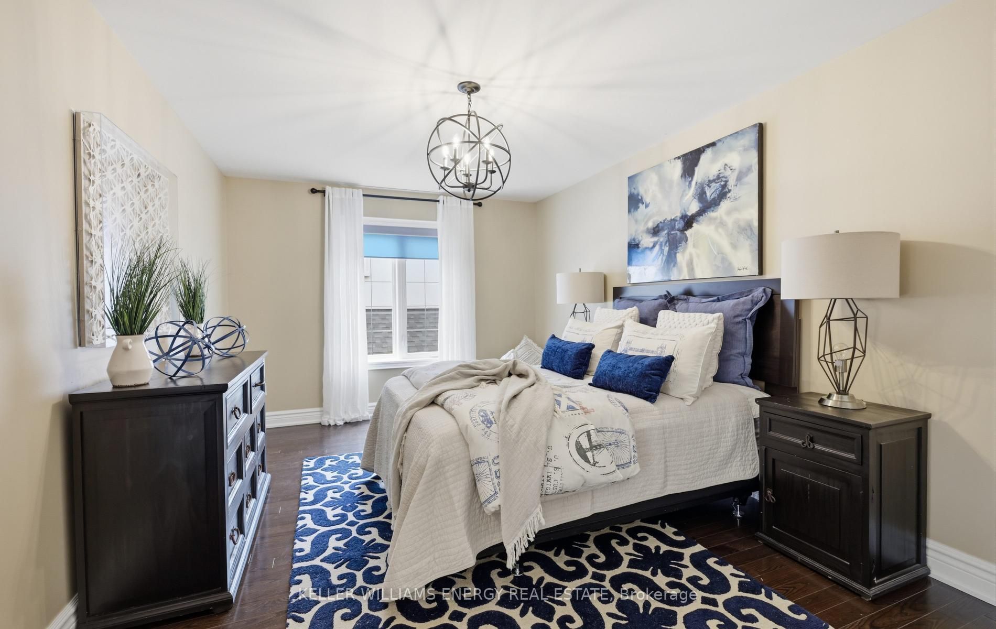
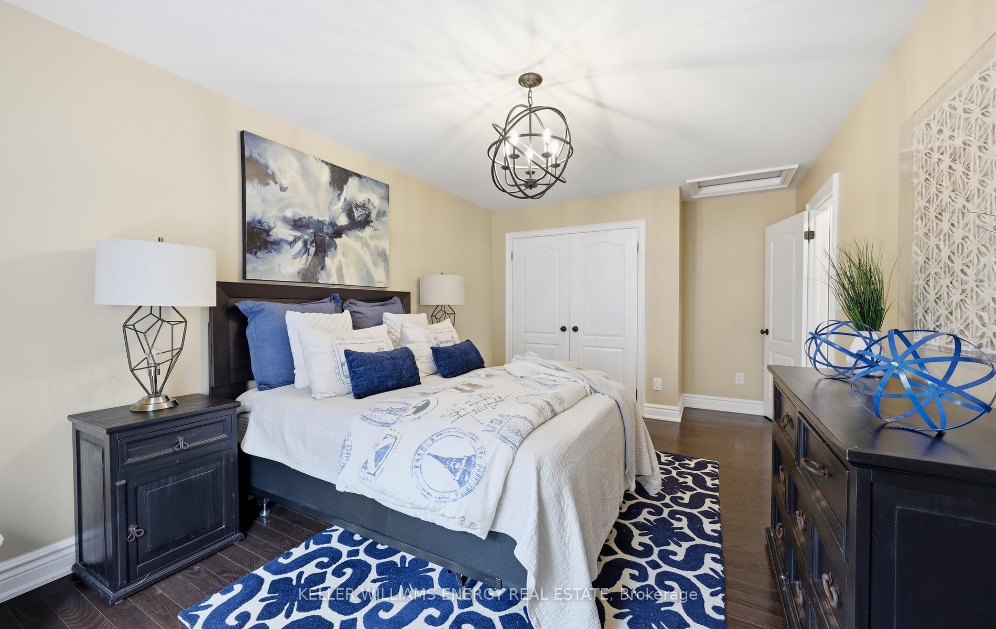
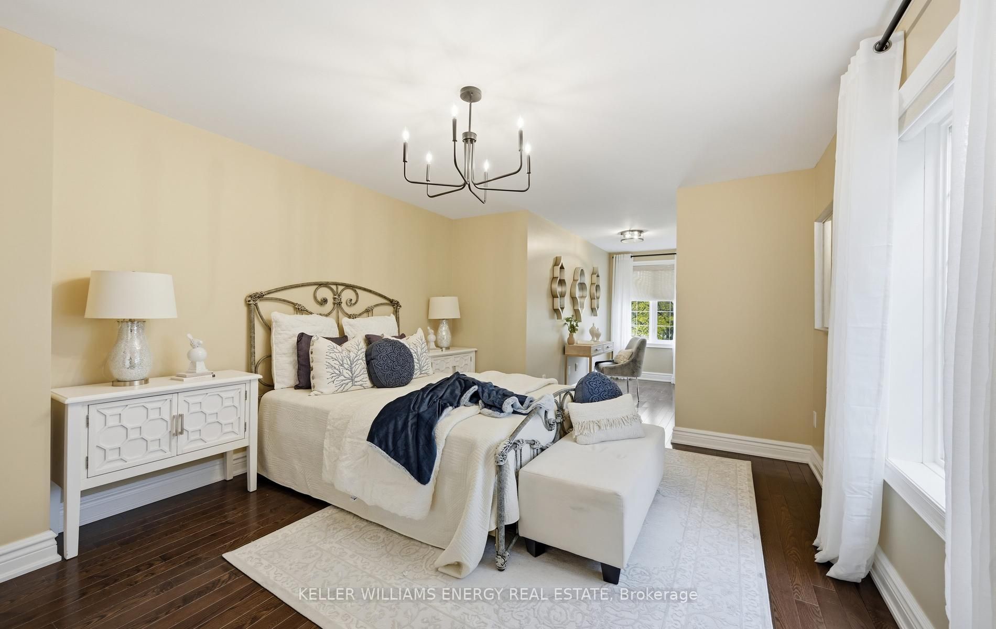
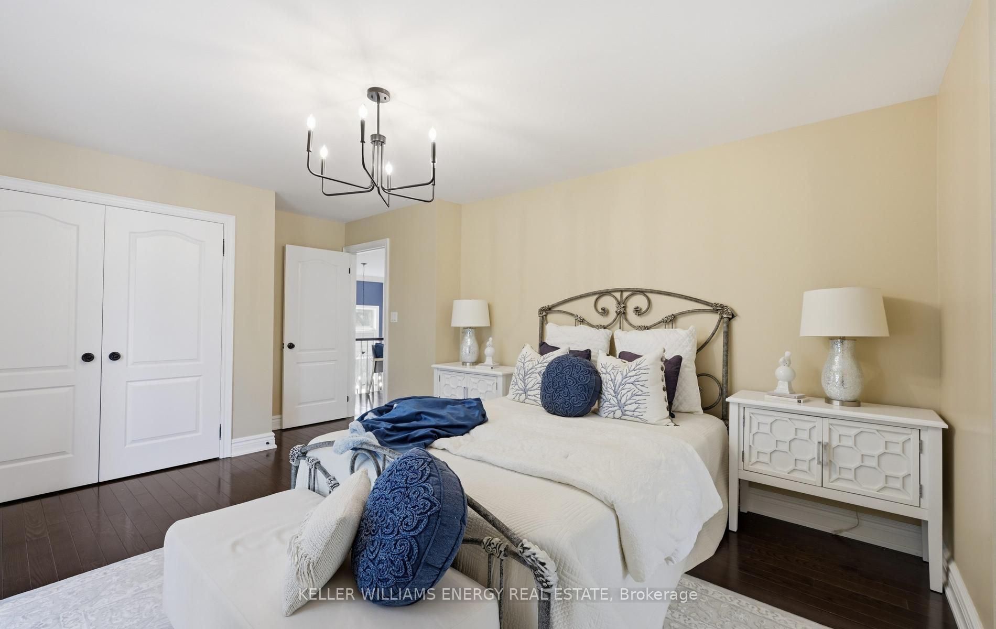
  • Spacious main floor primary retreat and two upper-level bedrooms.
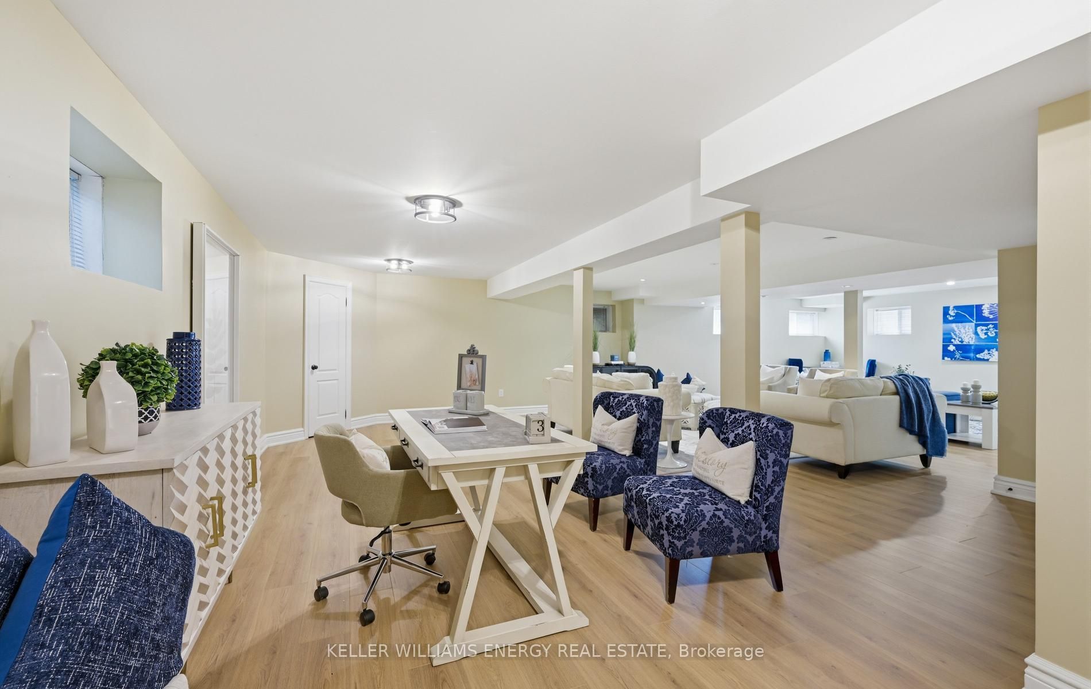
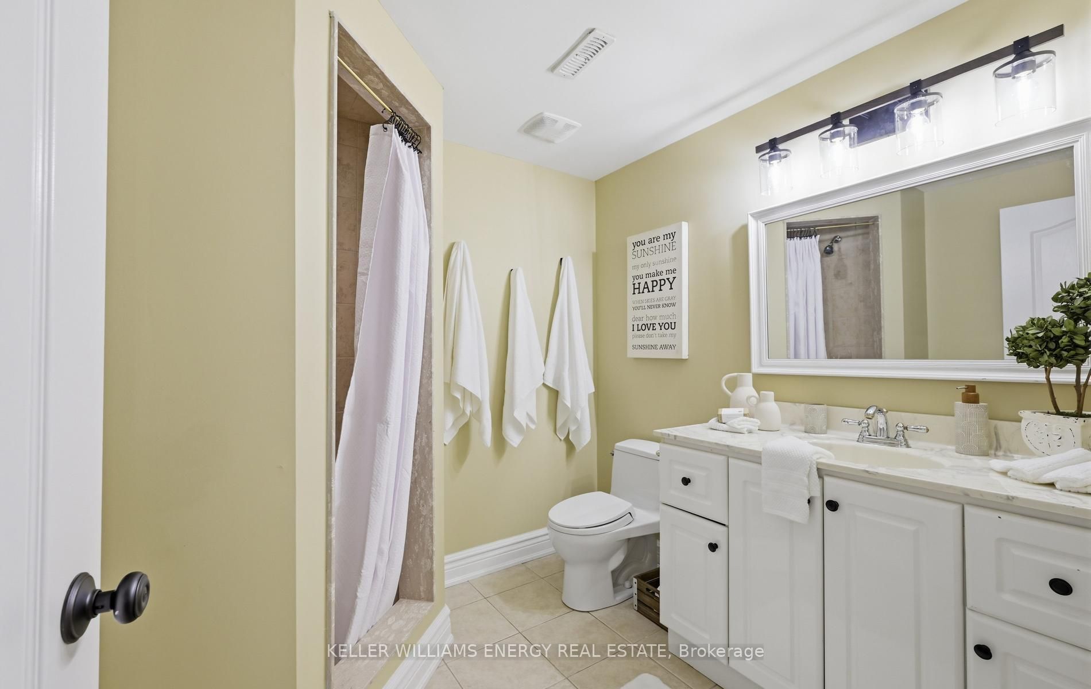
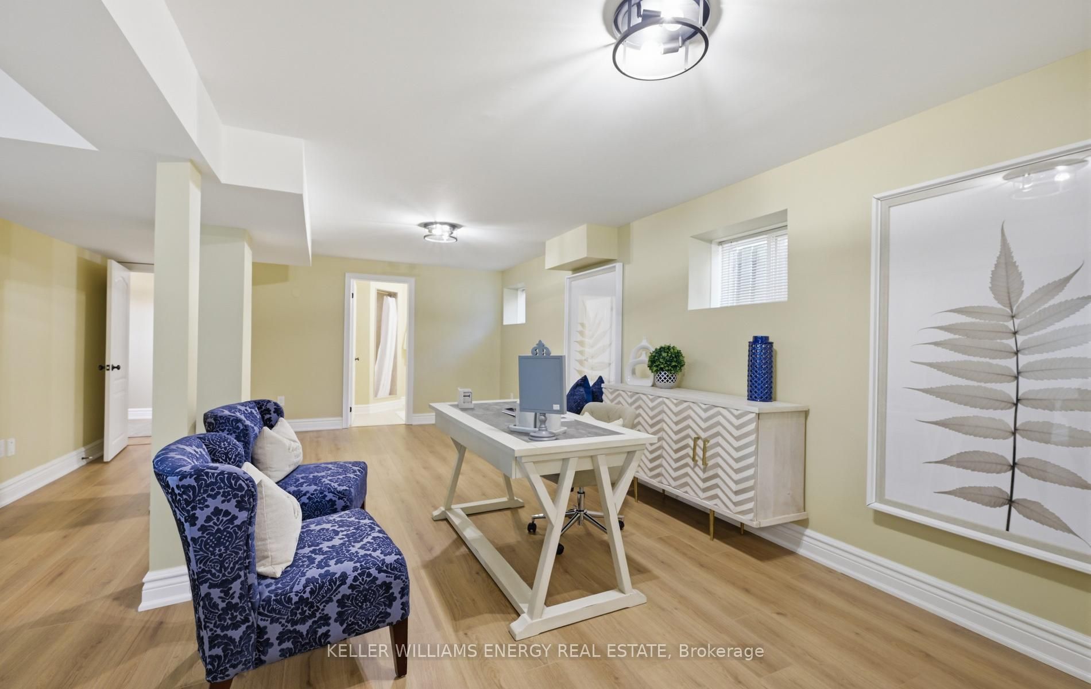
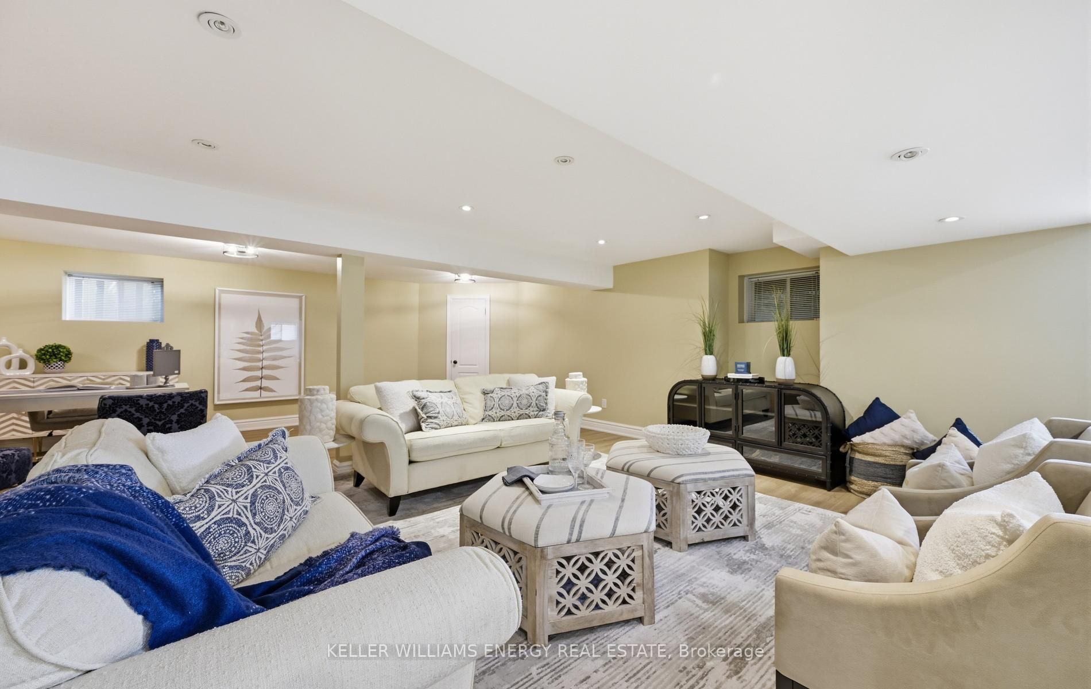
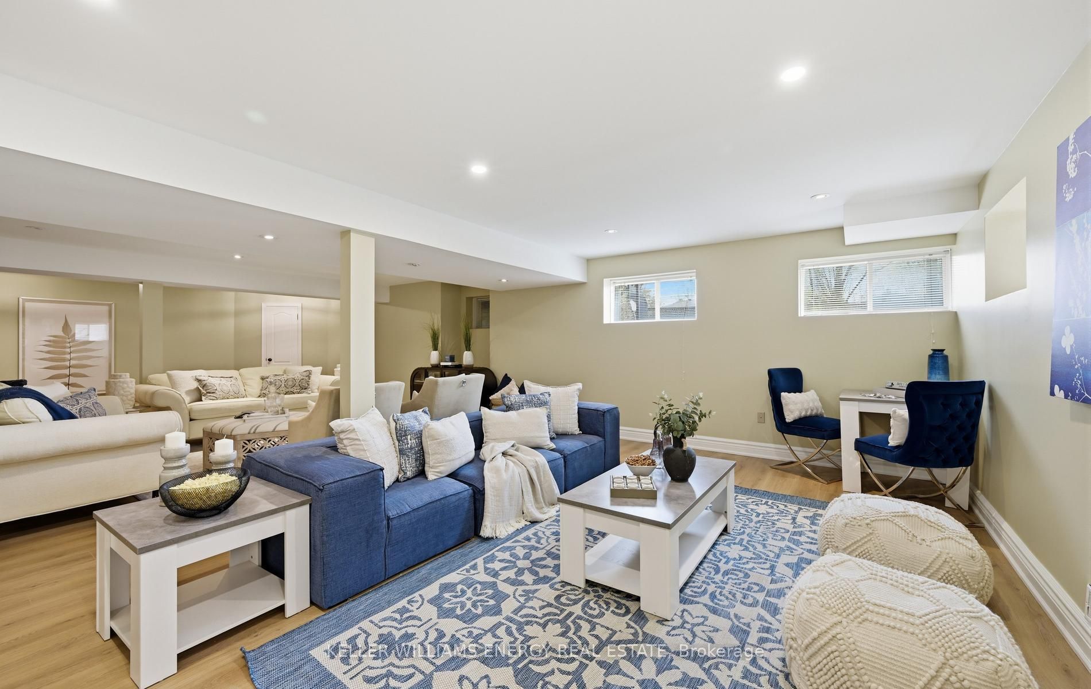
  • Finished basement adds about 1,395 square feet for versatile uses.
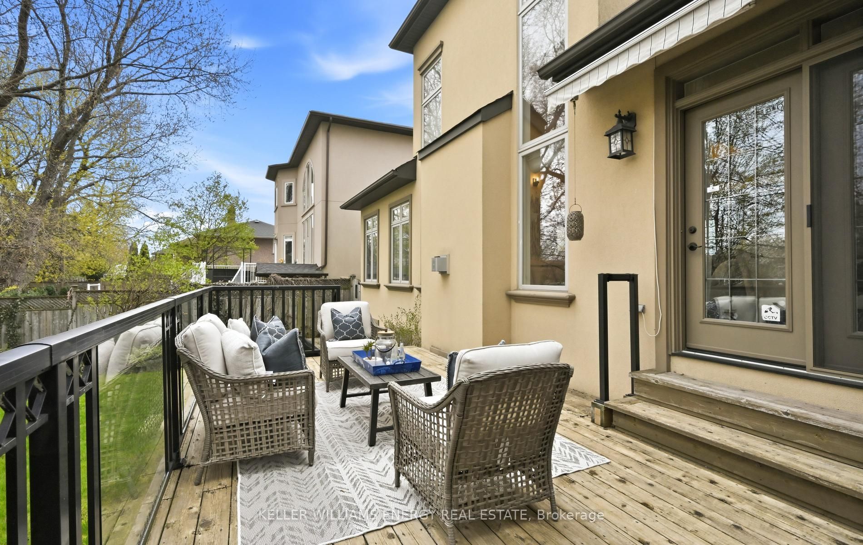
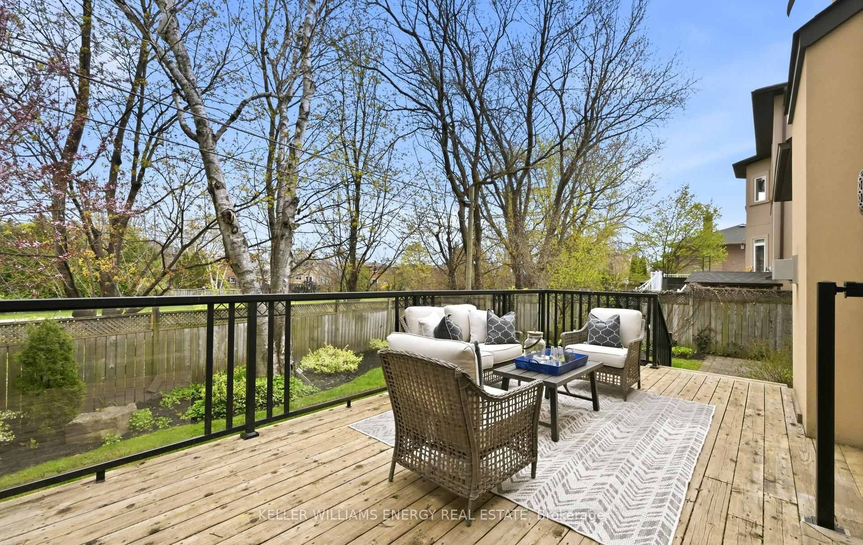
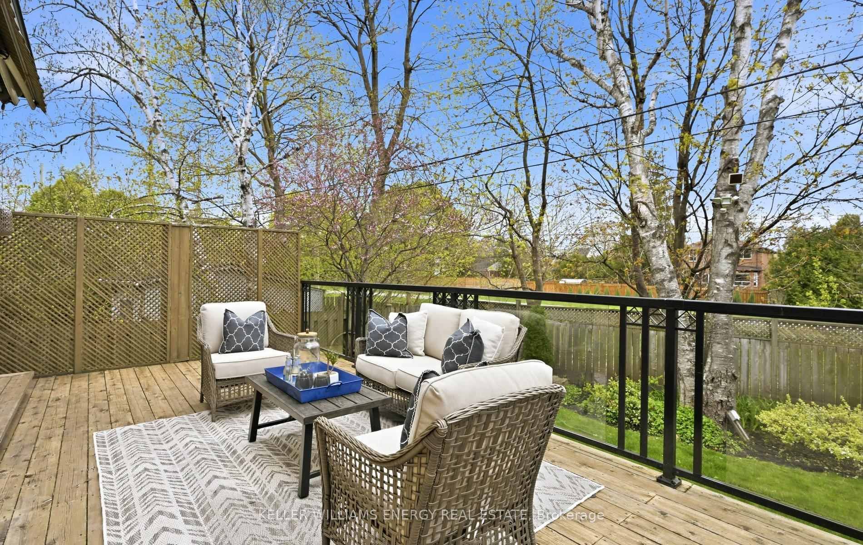
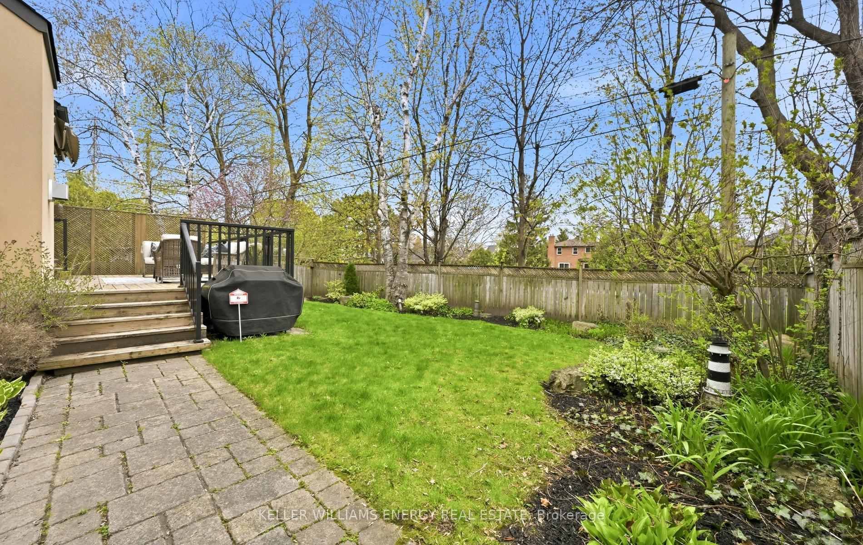
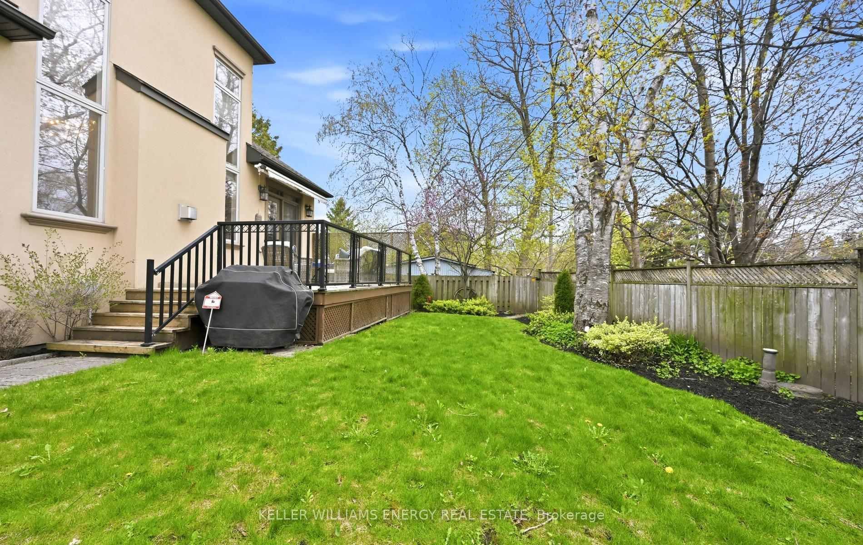
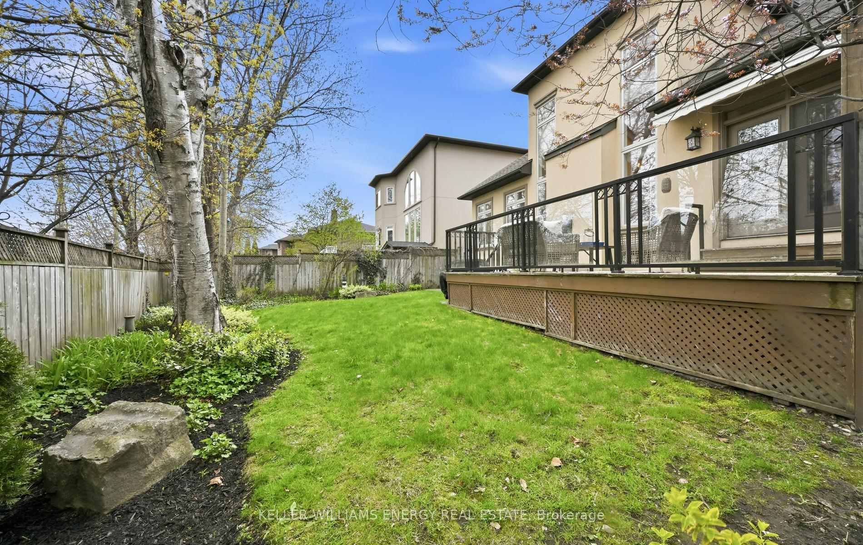
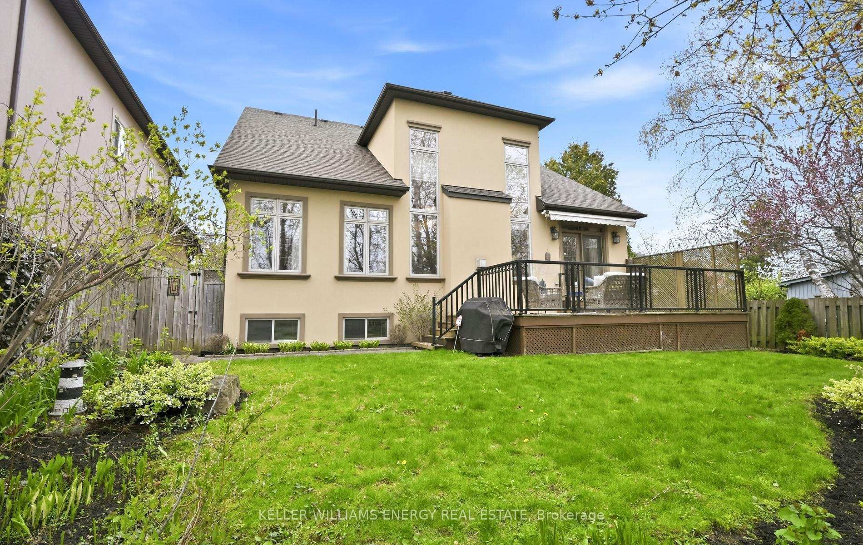
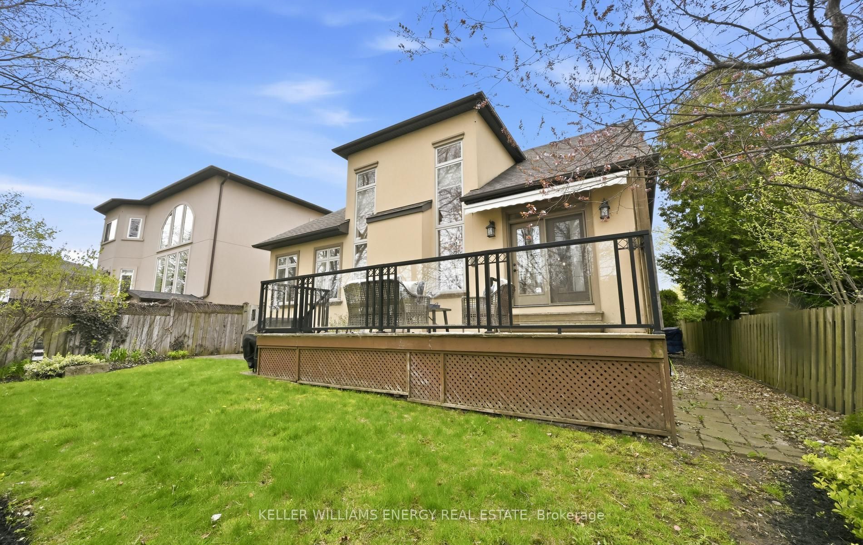
  • Peaceful setting with no rear neighbours and a large backyard deck.
  • Located in a mature neighbourhood, perfect for family living.


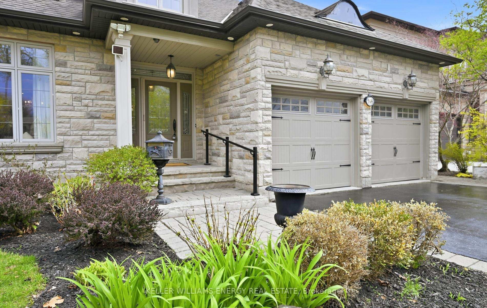
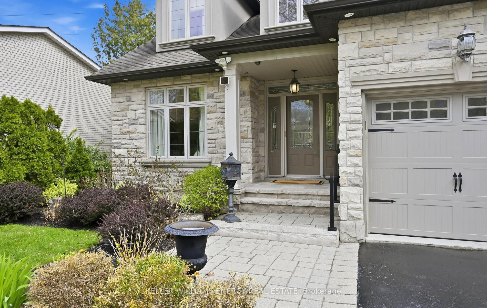
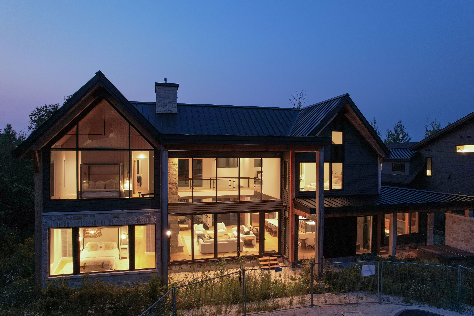
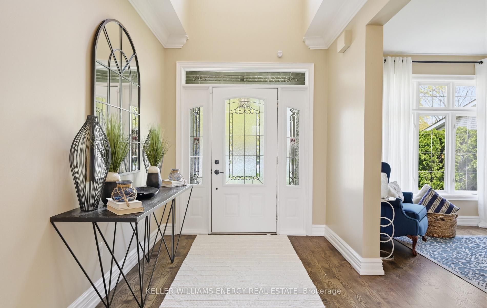
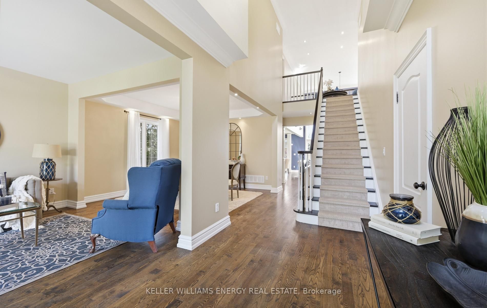
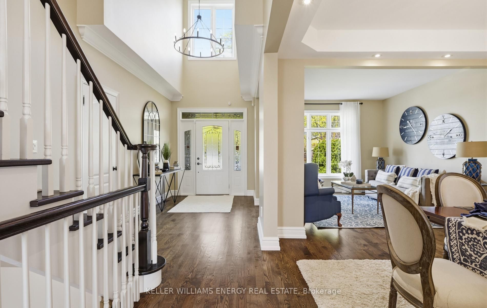
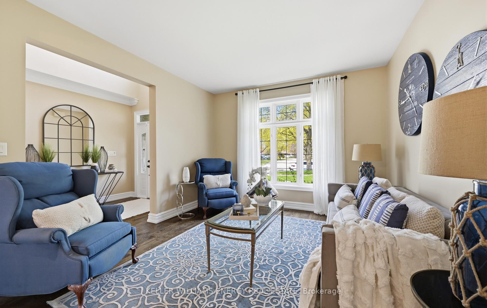
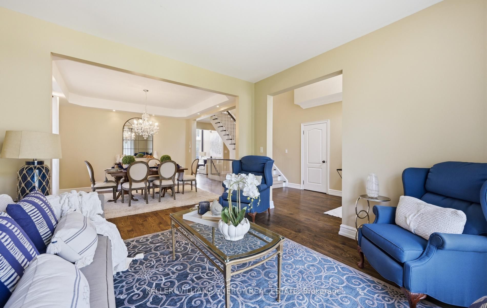
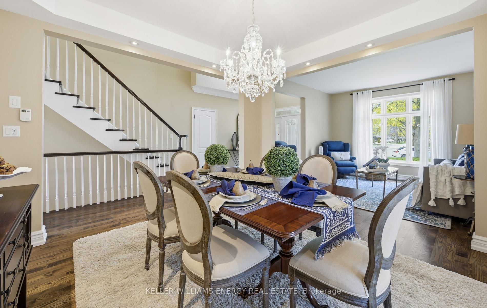
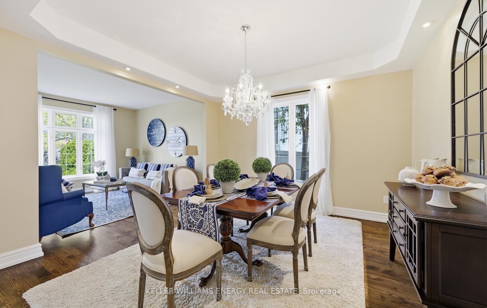
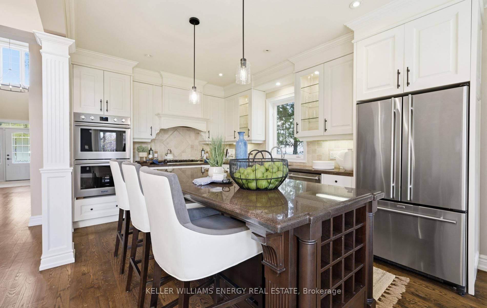
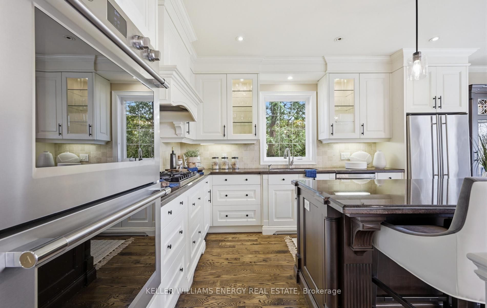
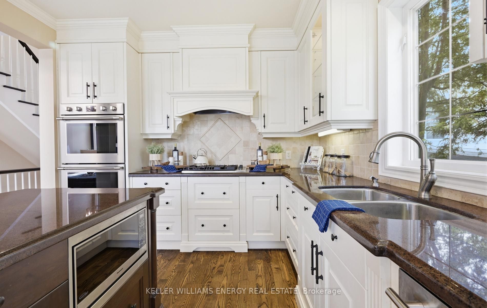
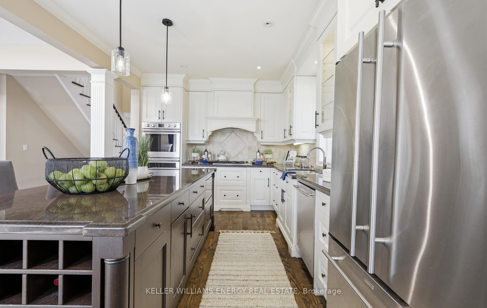
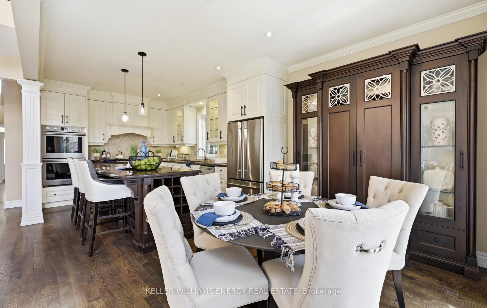
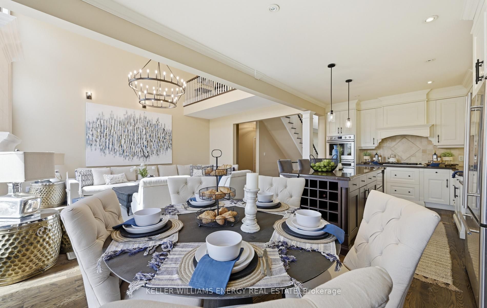
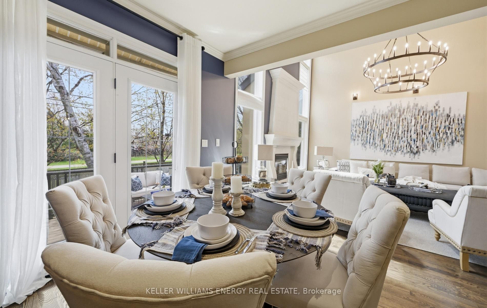
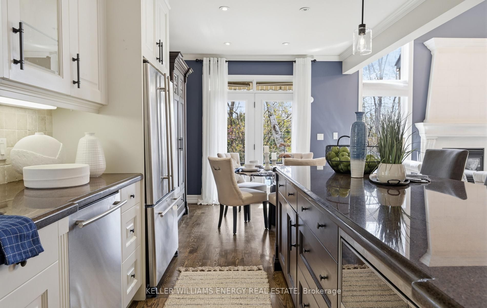
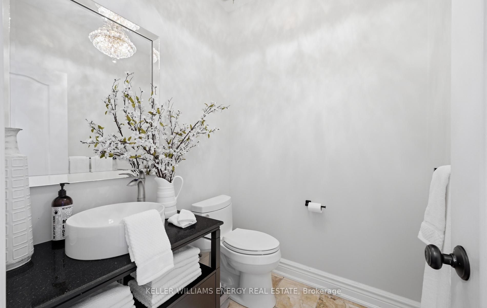
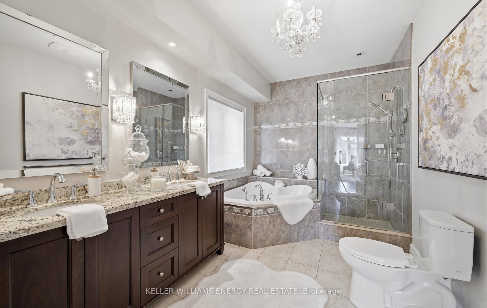
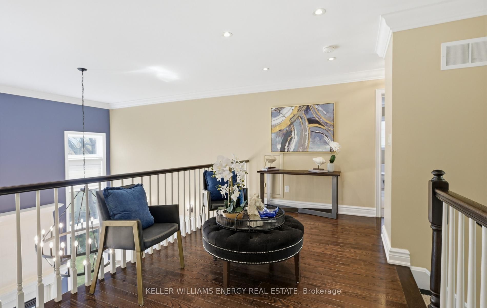
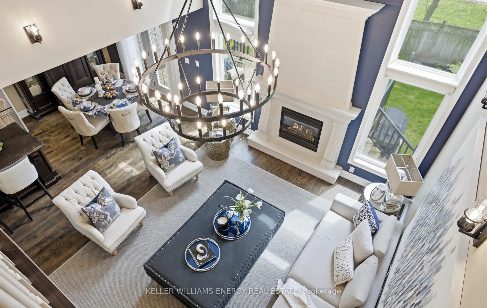
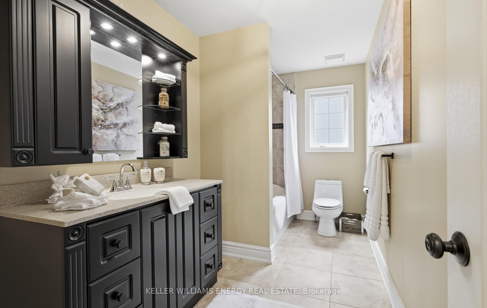
Welcome to 768 duchess drive in the sought-after lakeview community of mississauga. This custom-built bungaloft offers approximately 3000 square feet above grade, combining the ease of main floor living with the added space of a loft design. The home features three bedrooms, including a spacious main floor primary retreat. The upper level offers two generously sized bedrooms, ideal for family, guests, or a dedicated home office setup. The main level offers well-proportioned principal rooms and a functional layout suited for both everyday living and entertaining. The finished basement provides approximately 1,395 square feet of additional living space, with a total basement footprint of 1,824 square feet, offering flexibility for recreation, extended family living, or a home gym. Situated on a premium lot approximately 55. 26 feet by 119 feet this property offers no rear neighbours, providing added privacy and a peaceful setting. The backyard features a large deck, garden and grass area with in-ground sprinklers, backs onto a walking path, creating an ideal outdoor space for relaxation and entertaining. A rare opportunity in a mature, established neighbourhood, this home delivers space, versatility, and the convenience of bungalow living in one of lakeview's most desirable pockets.
Listing IDW13531792
Address768 Duchess Drive
CityMississauga, Ontario
Price$1,899,900
Bed / Bath3 / 4 Full
StyleBungaloft, Detached
ConstructionStone, Stucco (Plaster)
TypeResidential
StatusFor Sale
Subtype DetachedIndoor Features Auto Garage Door Remote, Built-In Oven, Carpet Free, Central Vacuum, Primary Bedroom - Main Floor, Sump Pump, Water Heater, Water MeterOutdoor Features Landscaped, Deck, AwningsAmenities ParkOwnership FreeholdViews Park/Greenbelt, Trees/WoodsAppliances Hallway Width 36-41 Inches, Hard/Low Nap Floors, Level Within Dwelling, Open Floor Plan, Shower StallBasement Full, FinishedFoundation ConcreteHeating / Cooling Forced AirHeating Fuel GasSewer Sewer
Parking 4.00
ASAP

Sat

22

Aug

Sun

23

Aug

Mon

24

Aug

Tue

25

Aug

Wed

26

Aug

Thu

27

Aug

Fri

28

Aug

Sat

29

Aug

Sun

30

Aug

Mon

31

Aug

Tue

1

Sep

Wed

2

Sep

Thu

3

Sep

Fri

4

Sep

Sat

5

Sep

Sun

6

Sep

Mon

7

Sep

Tue

8

Sep

Wed

9

Sep

Thu

10

Sep

Fri

11

Sep

Sat

12

Sep

Sun

13

Sep

Mon

14

Sep

Tue

15

Sep

Wed

16

Sep

Thu

17

Sep

Fri

18

Sep

Sat

19

Sep

By clicking “Get pre-qualified” and/or 'Submit' you are expressly consenting, in writing, to receive telemarketing and other messages, including artificial or prerecorded voices, via automated calls or texts from jumprealty.ca and up.mortgages at the number you provided above. This consent is not required to purchase any good or service. Message and data rates may apply, frequency varies. Text HELP for help or STOP to cancel. More details in Terms of Use and Privacy Policy.

Listing Agency:  Keller Williams Energy Real Estate

* Data is provided courtesy of PROPTX. The information provided herein must only be used by consumers that have a bona fide interest in the purchase, sale, or lease of real estate and may not be used for any commercial purpose or any other purpose. The information is deemed reliable but is not guaranteed accurate by PROPTX.

Hospital
Parks
Schools
Place of Worship
Please select an amenity above to view a list.

Recommended Properties

Loading...
768 Duchess Drive
Mississauga , Ontario
3 4 $1,899,900
Get more info