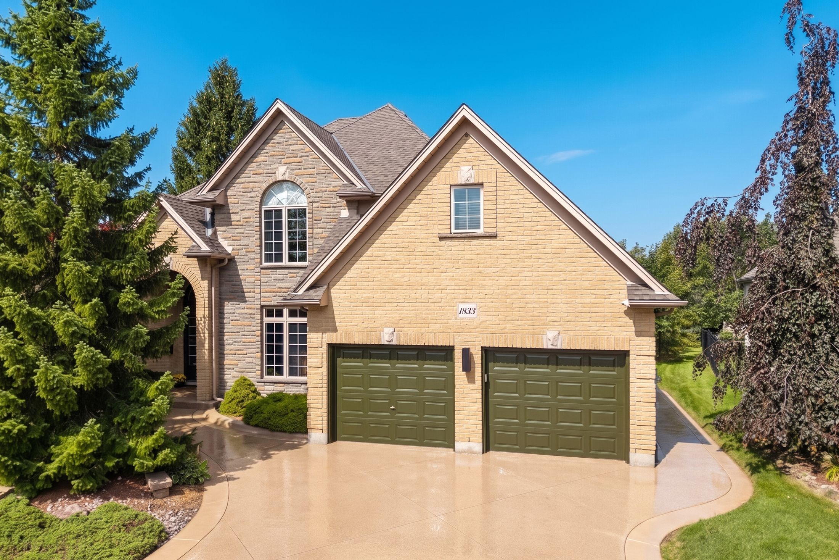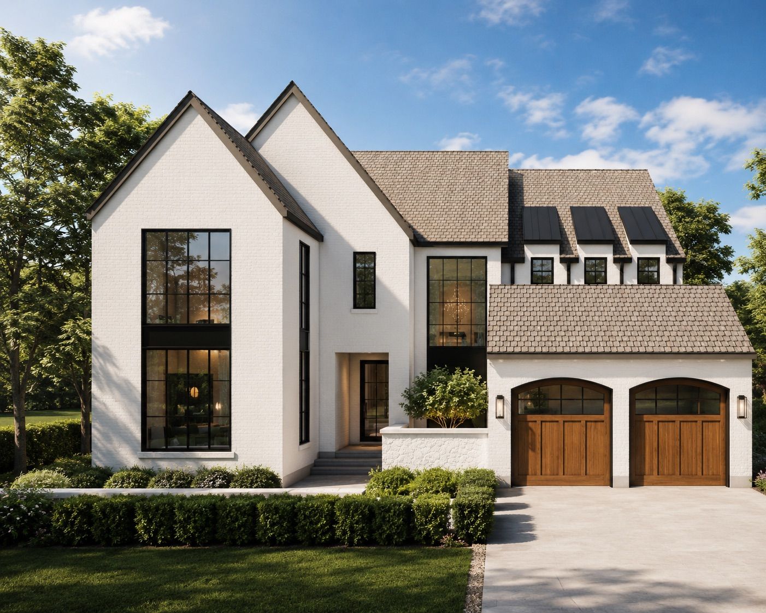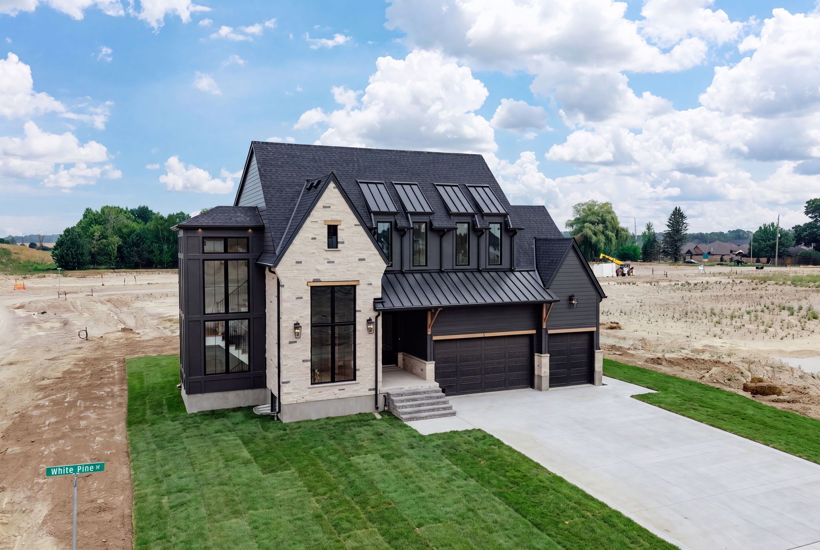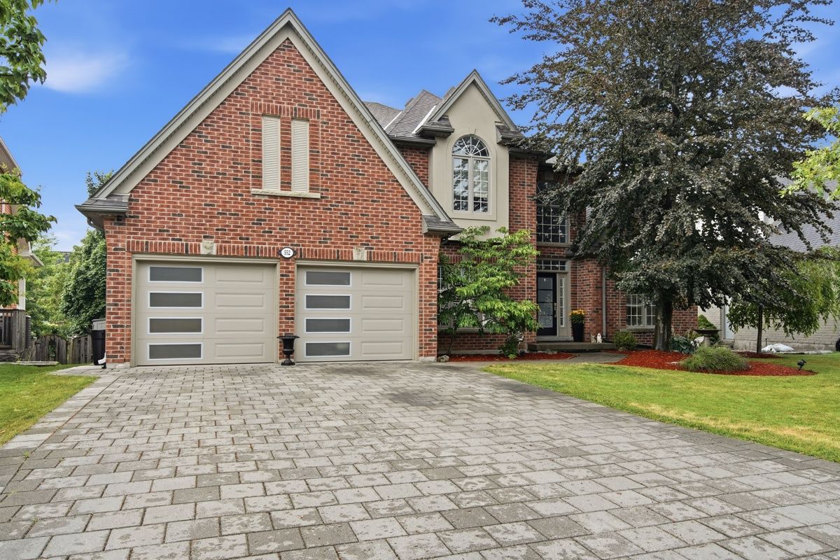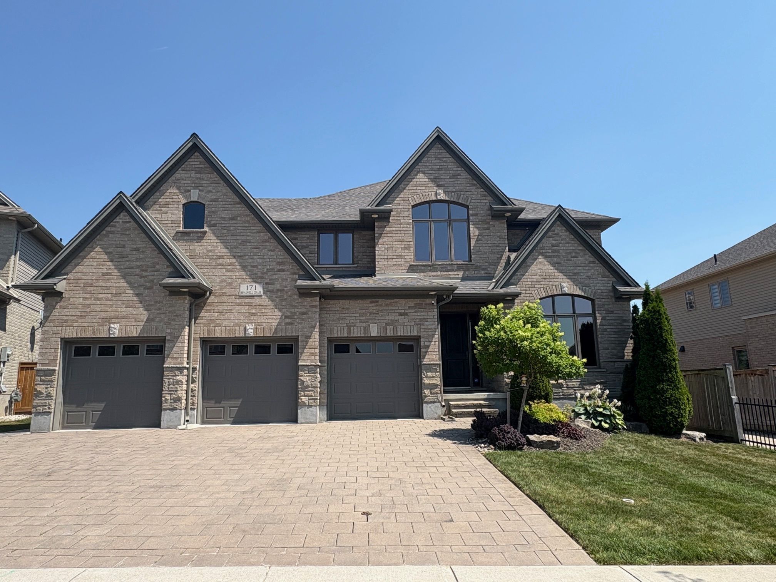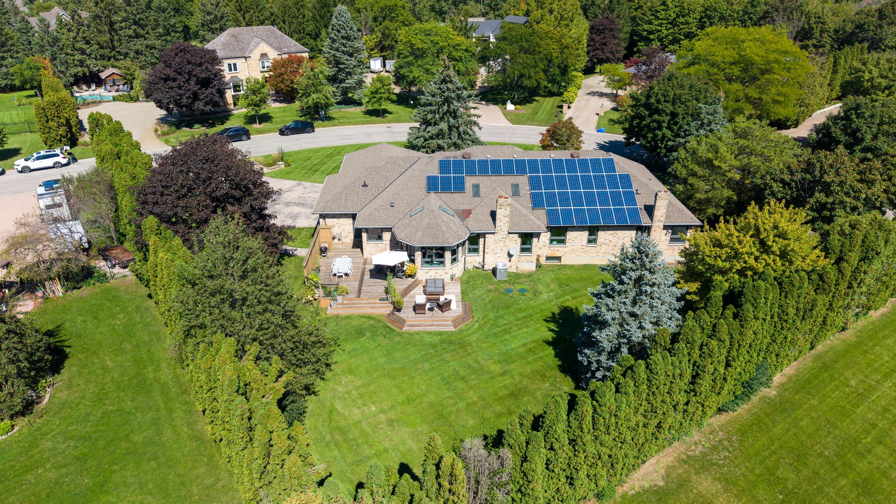
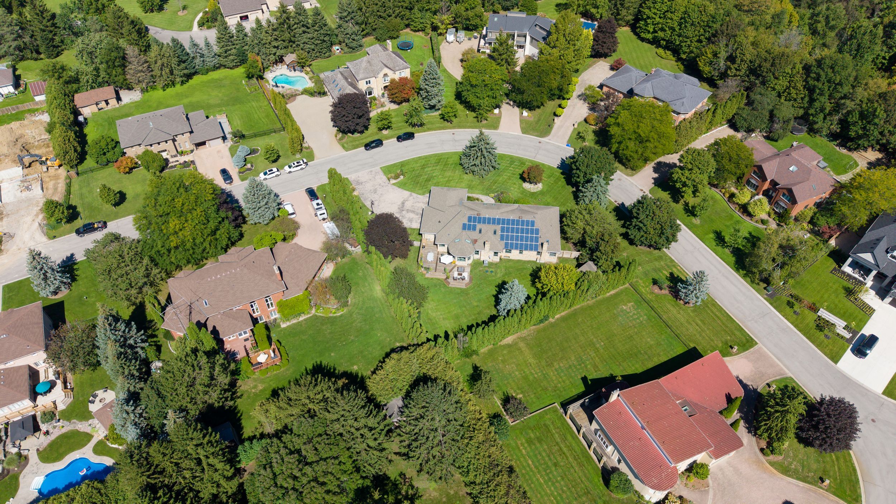
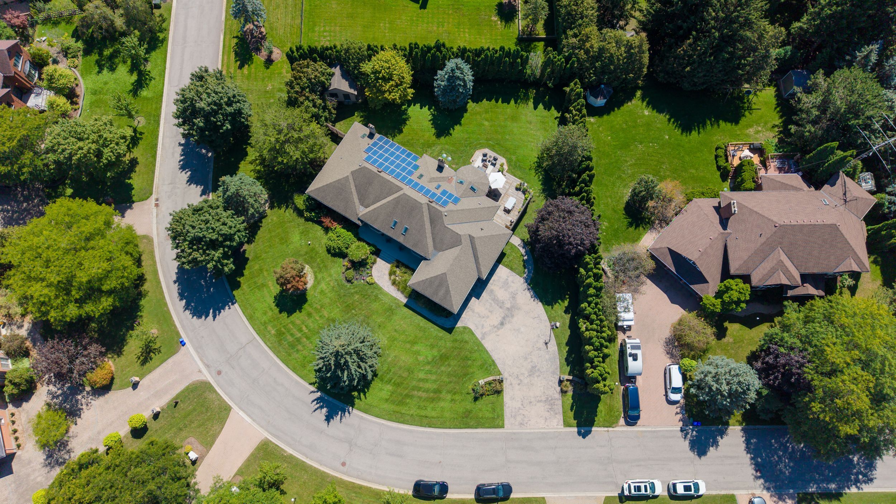
For Sale - 768 Franklinway Crescent, London North, Ontario

Est payment $7,490/mo
Views   1
Time on Jump  1 days
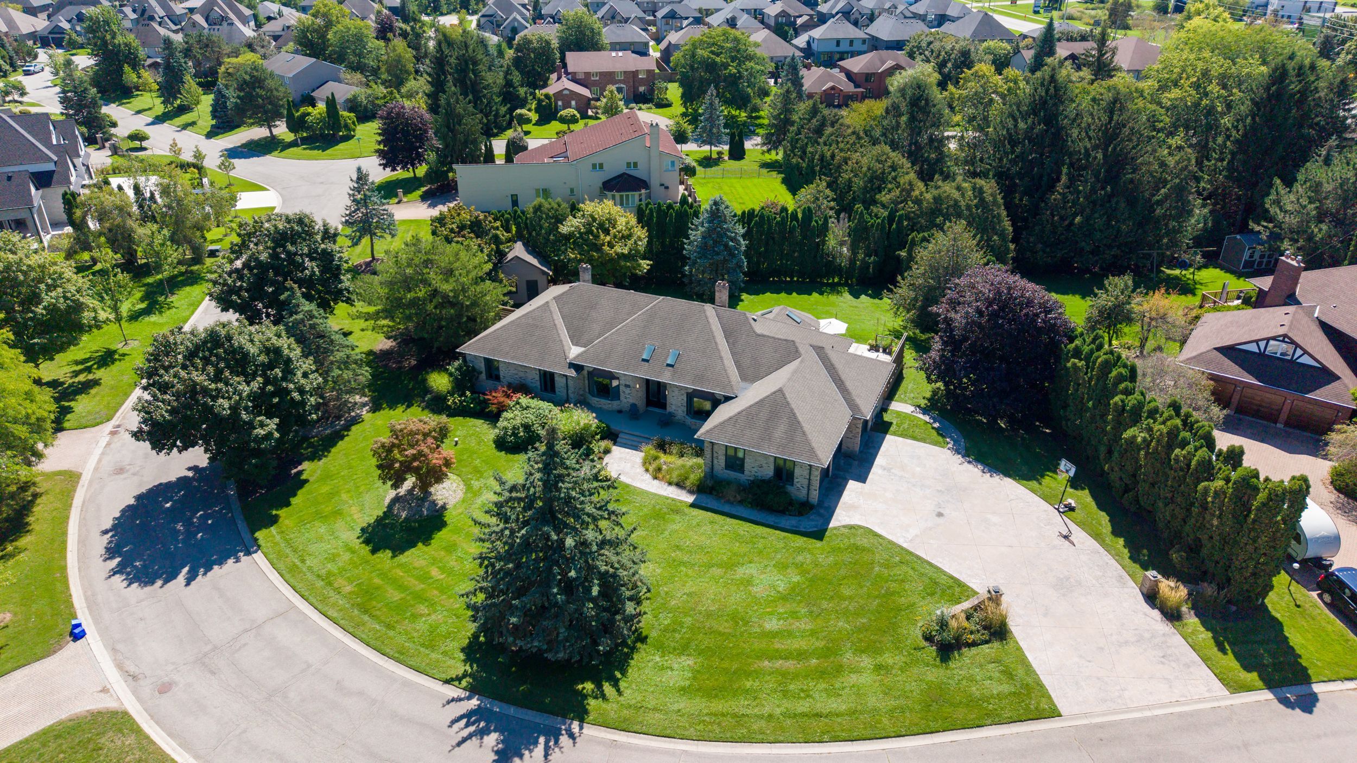
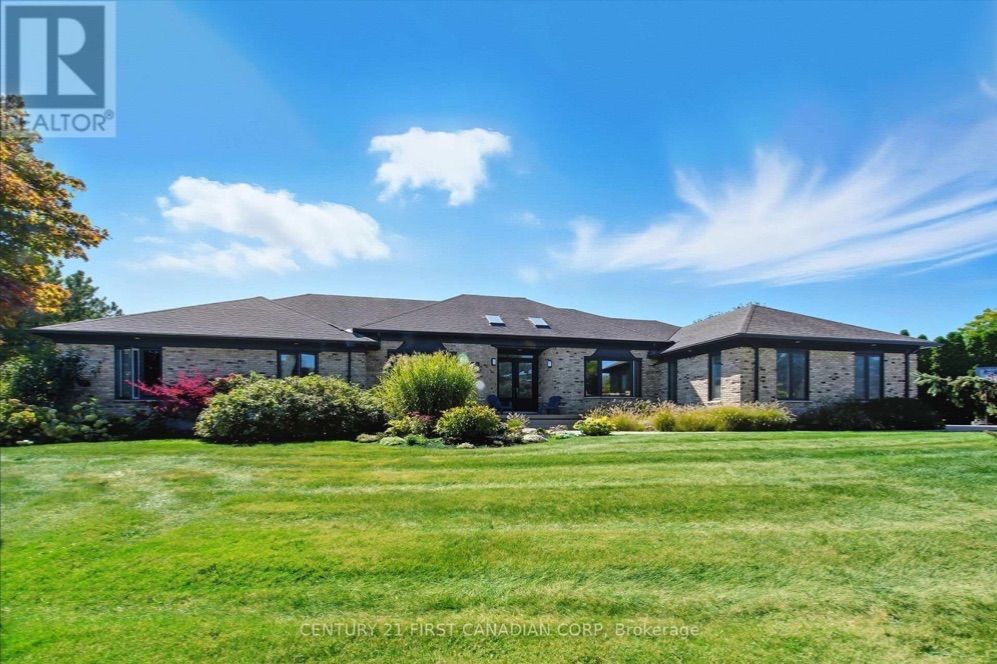
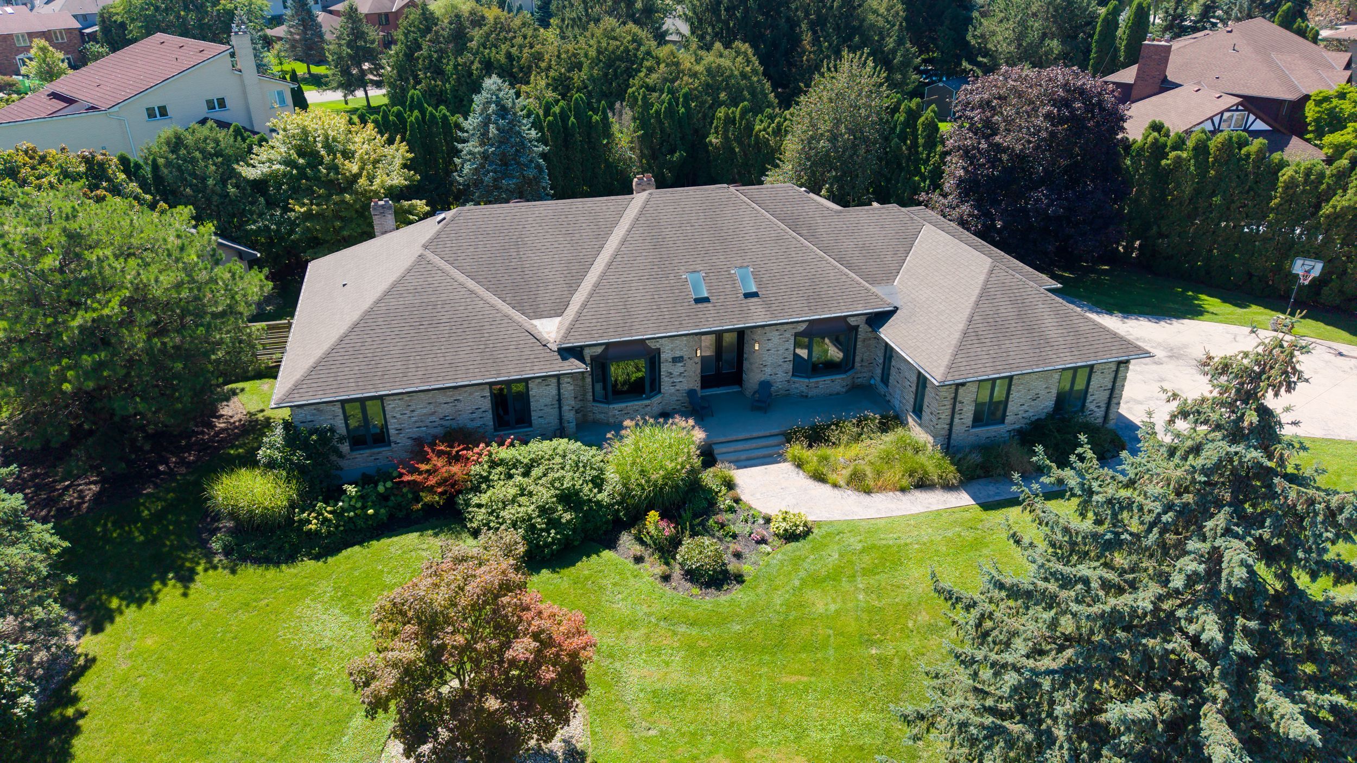
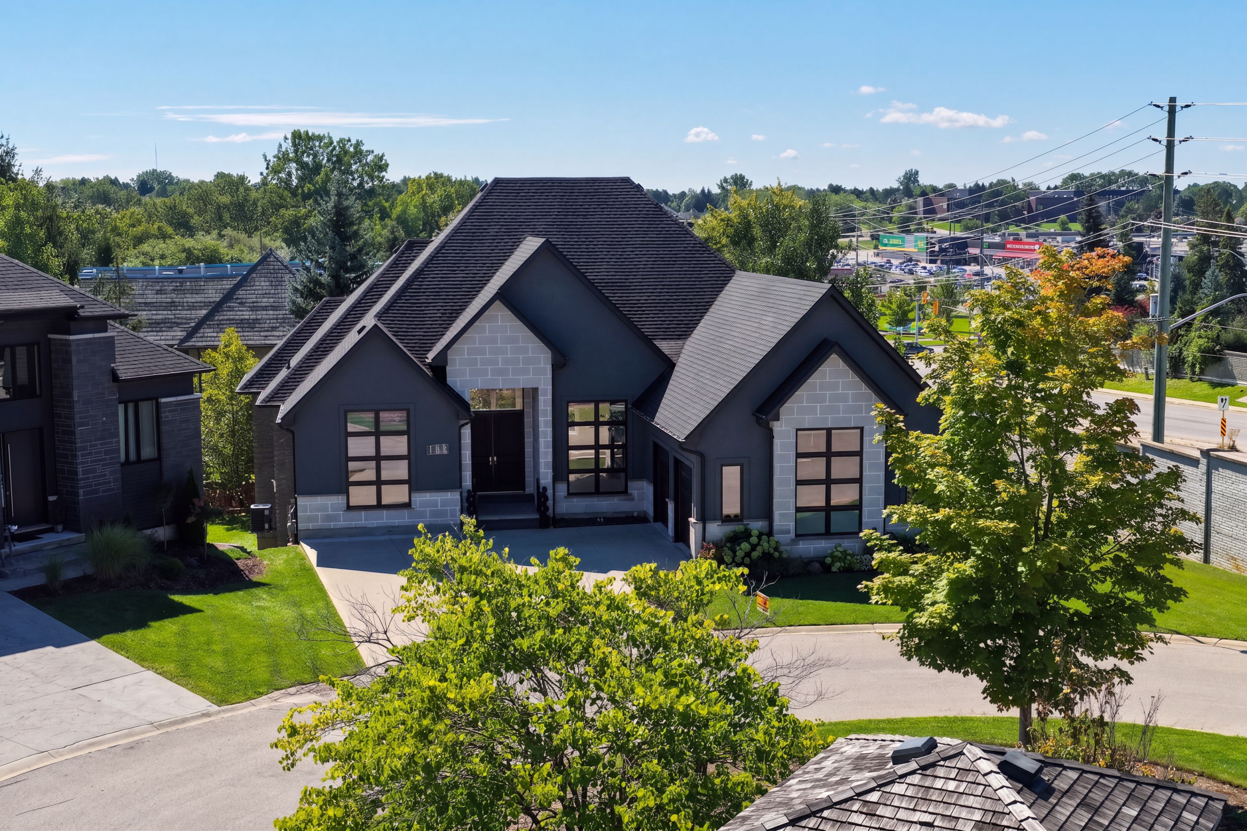
  • Spacious ranch home with over 6,100 sq. ft. of living space.
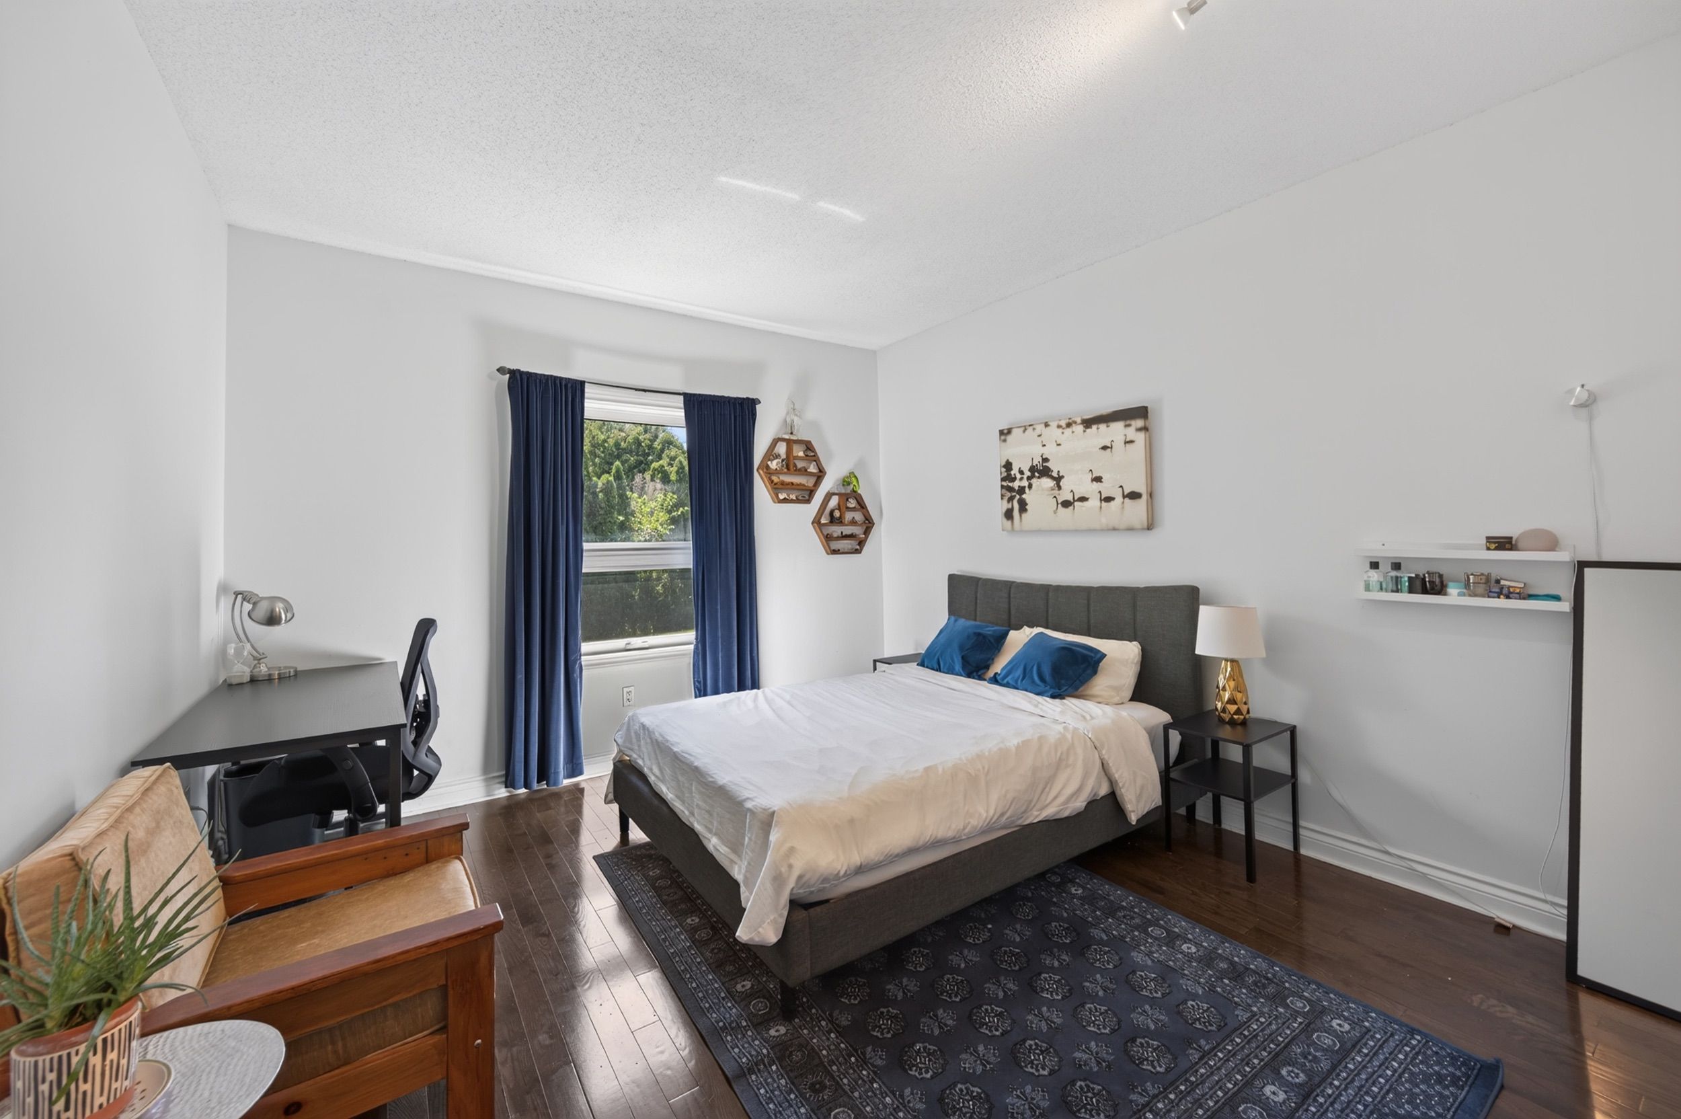
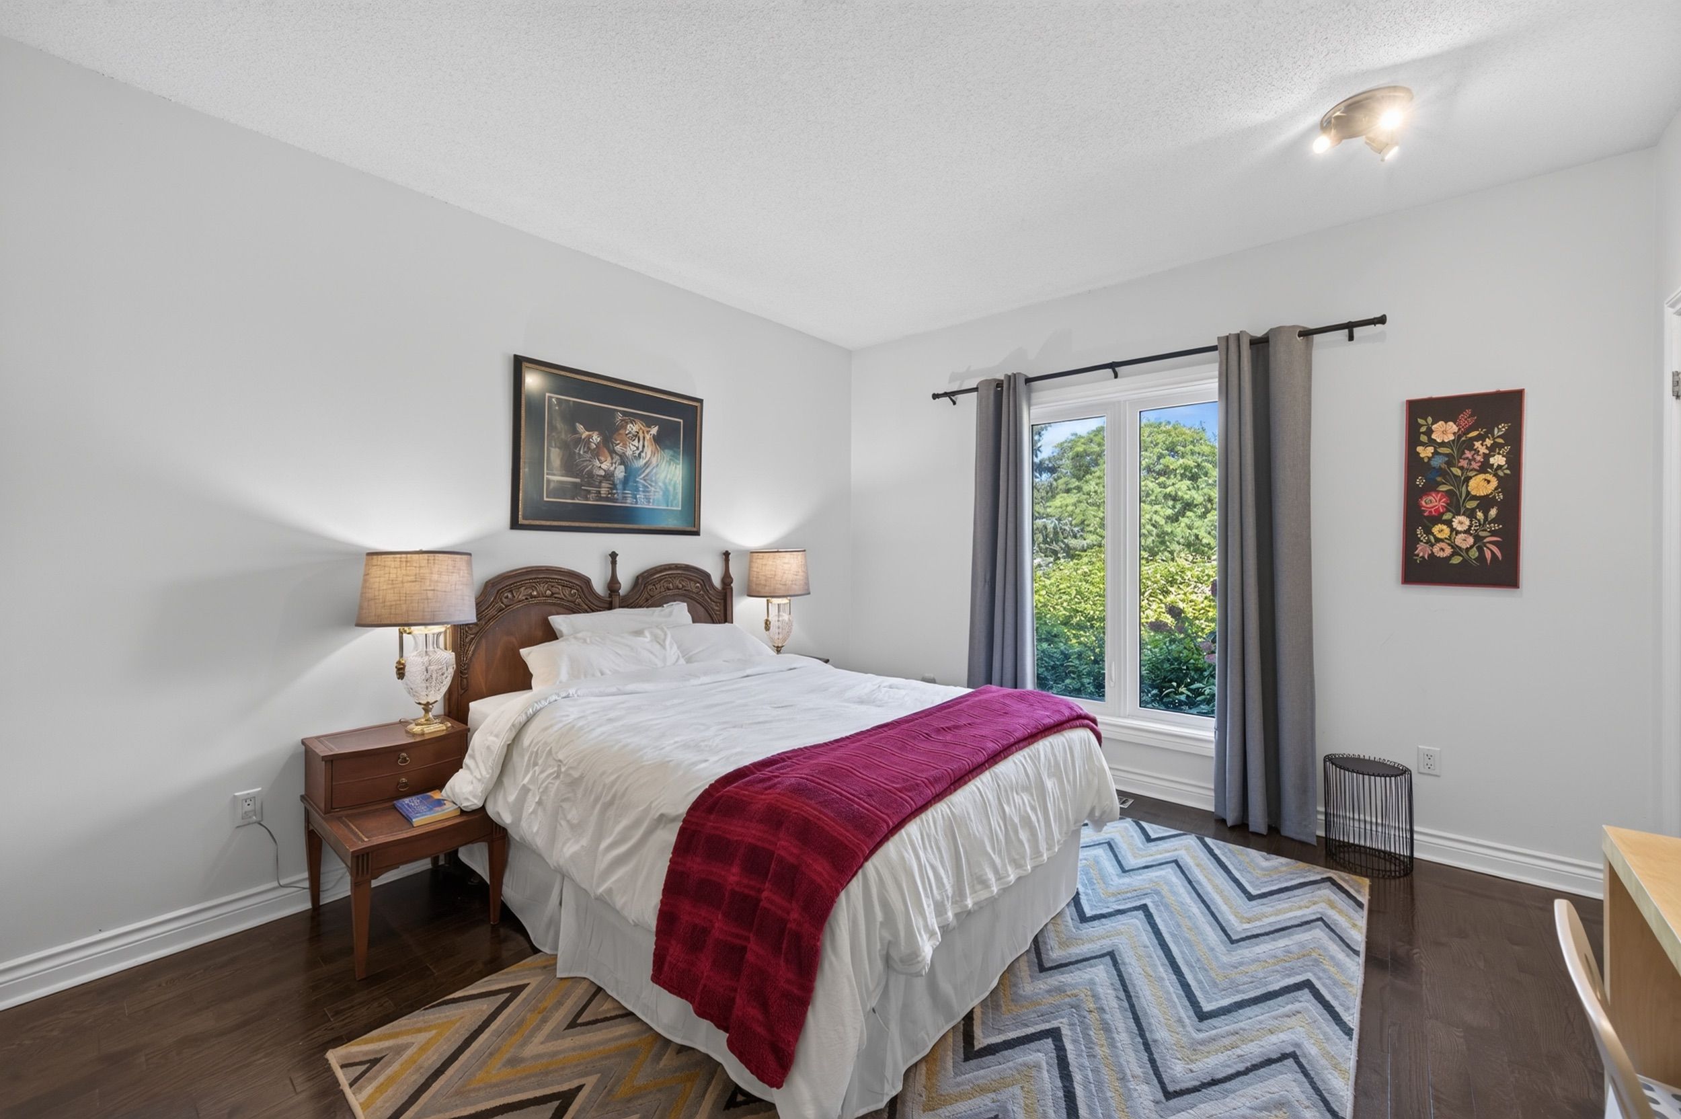
  • Versatile layout with 4+3 bedrooms and 2 separate dens.
  • In-law suite offers privacy and flexibility for guests or home office.
  • Oversized triple-car garage with extra parking space in the driveway.
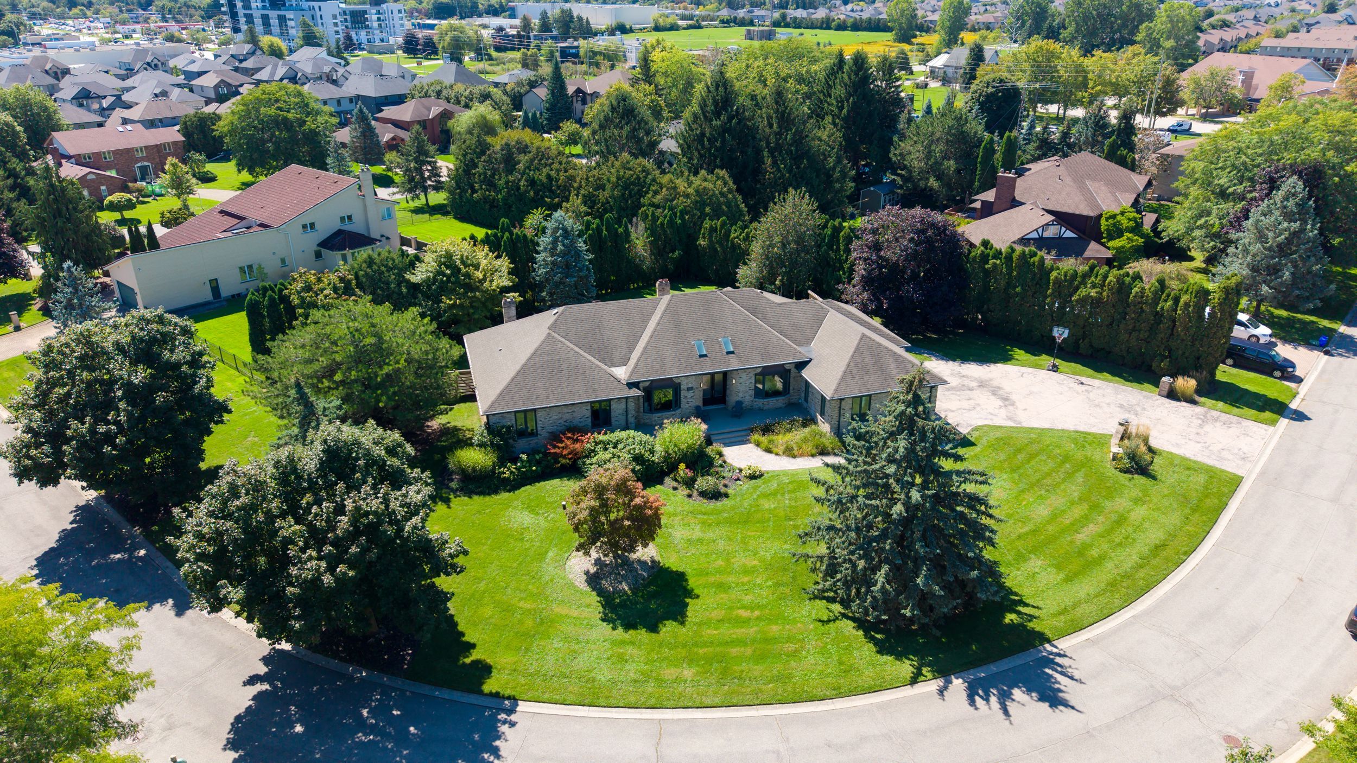
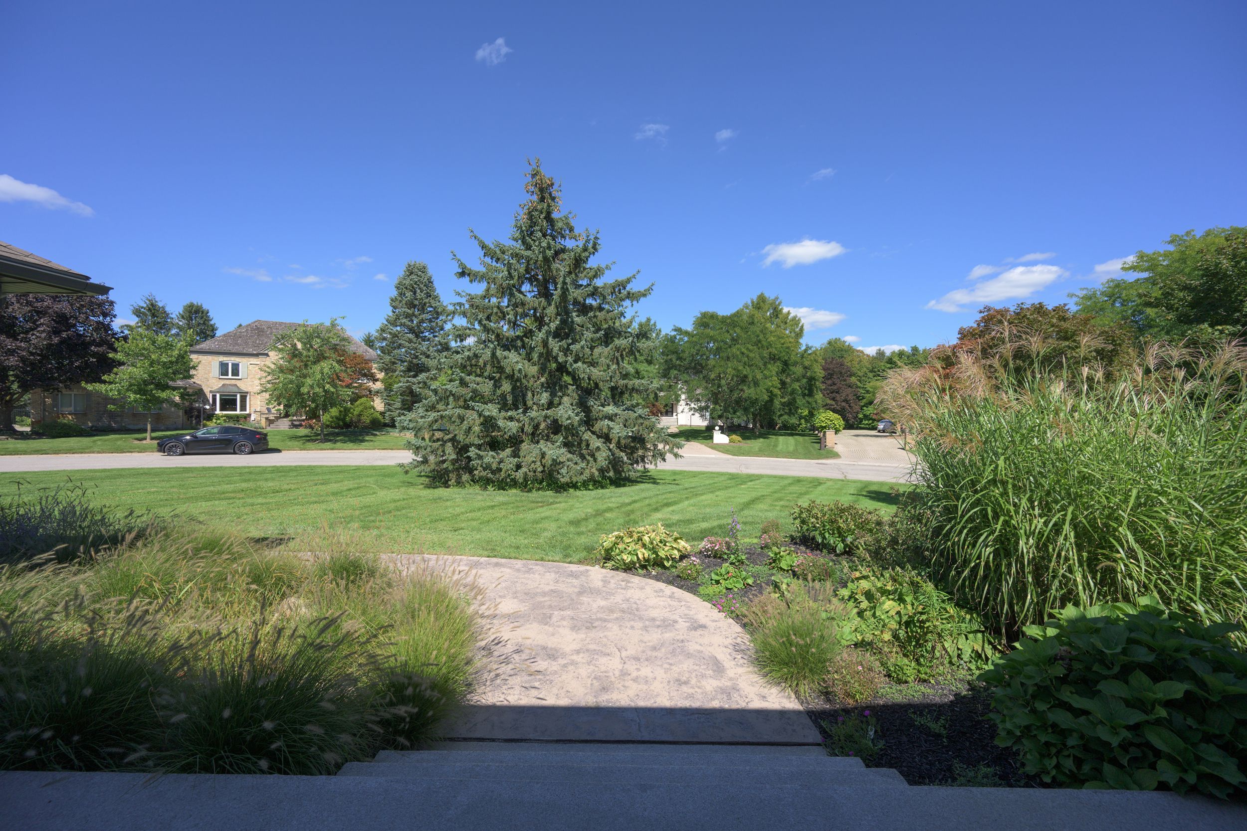
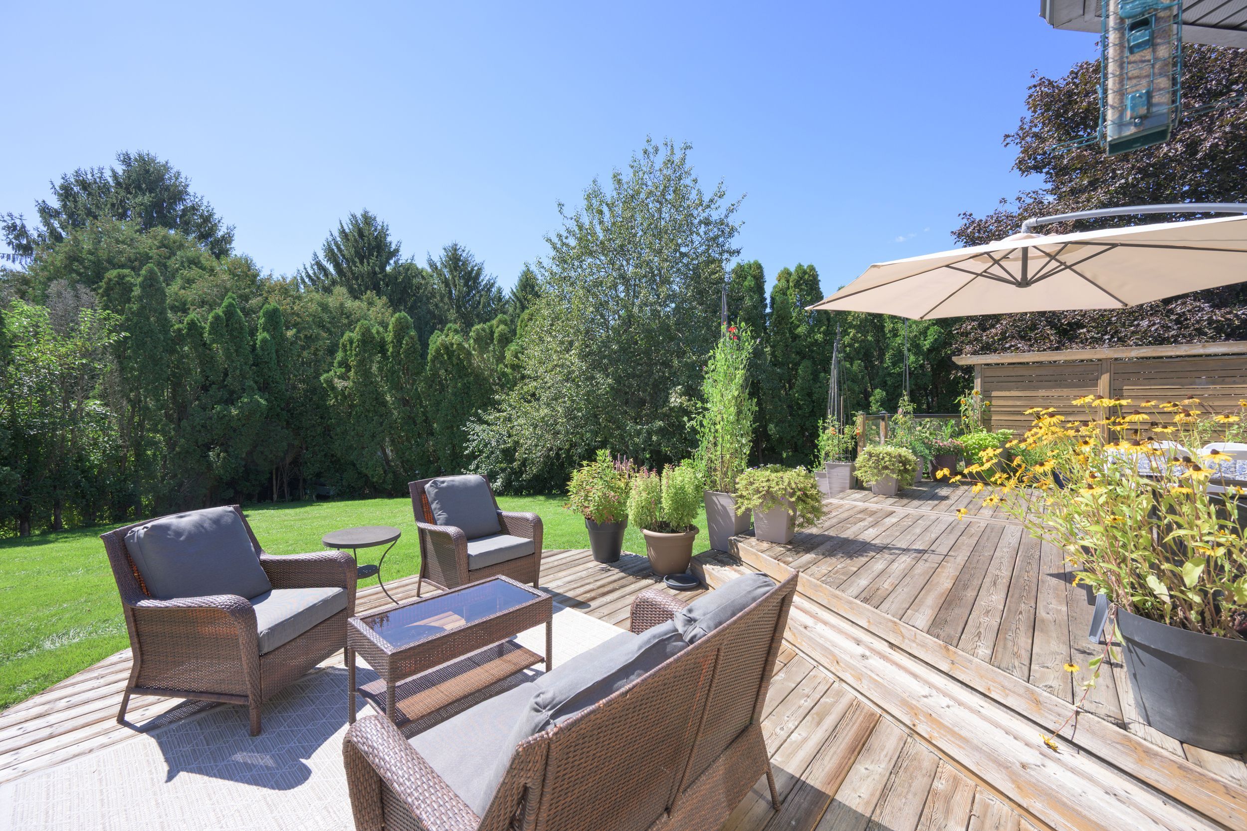
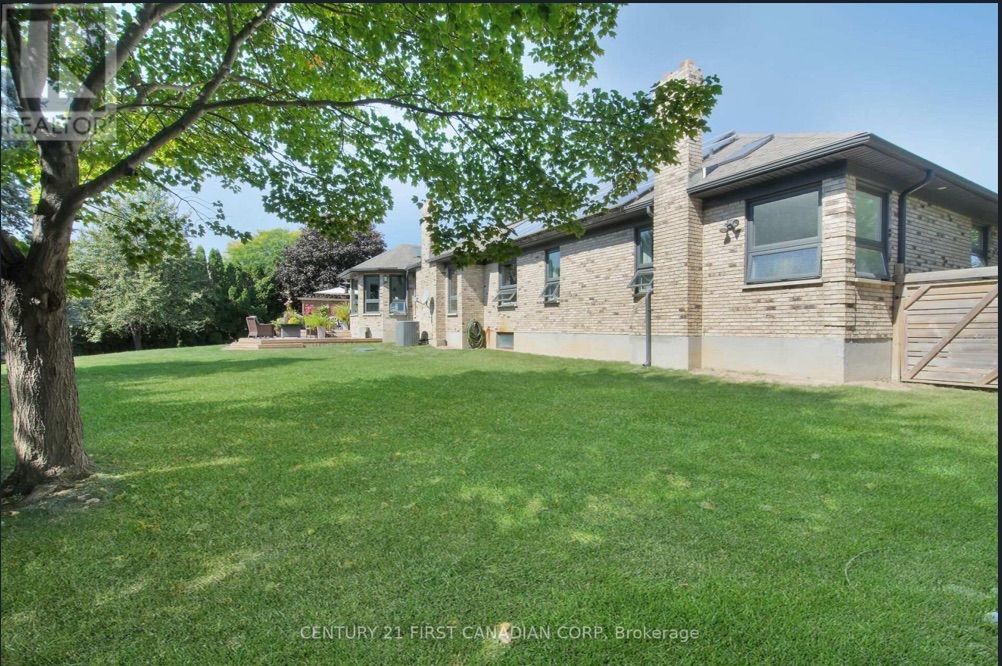
  • Large 0.6-acre lot perfect for outdoor activities and privacy.


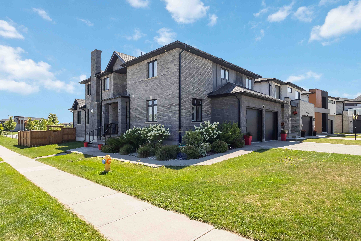
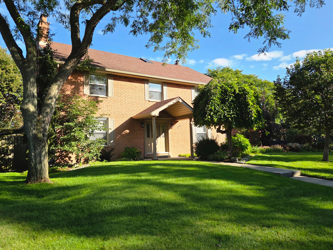
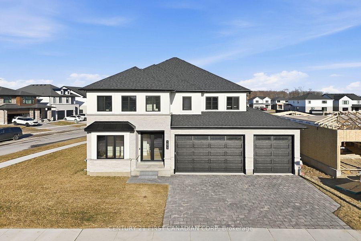
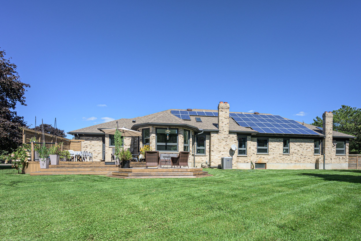
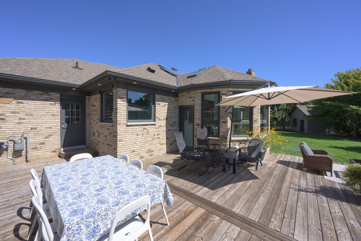
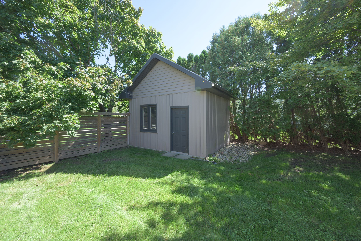
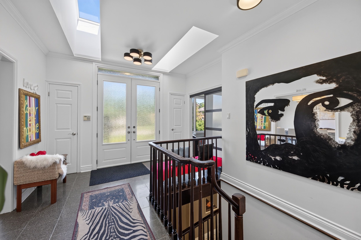
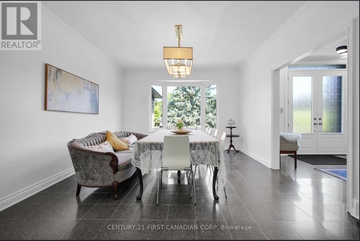
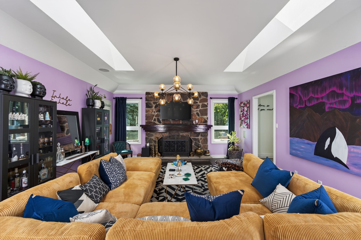
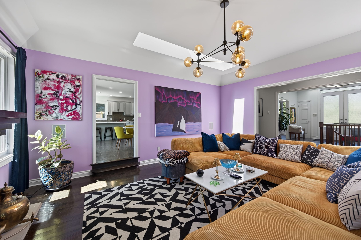
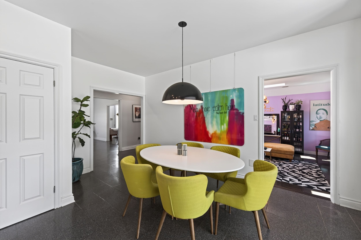
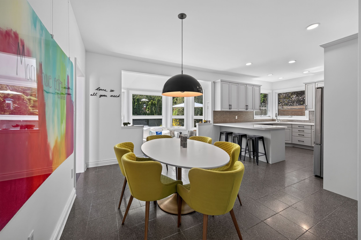
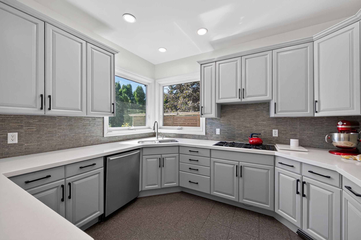
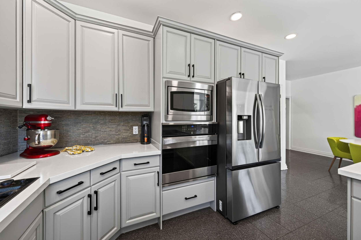
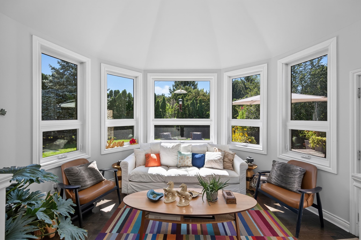
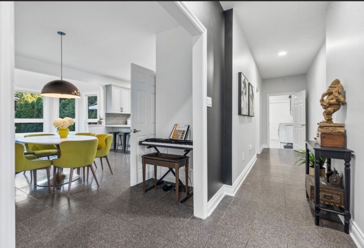
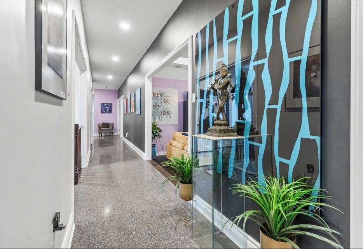
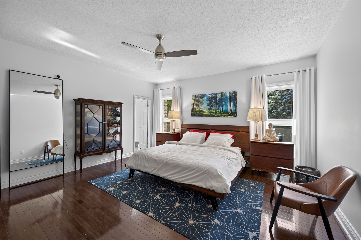
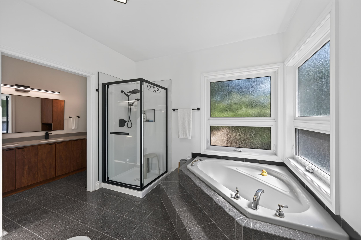
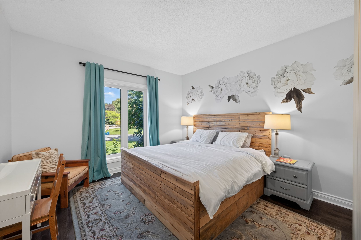
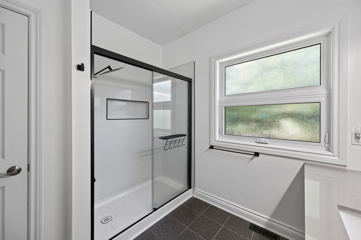
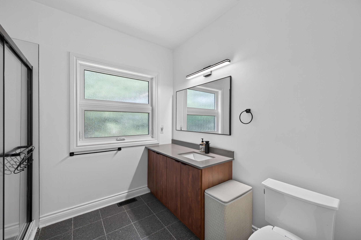
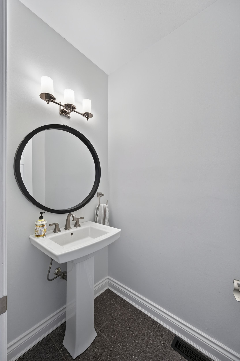
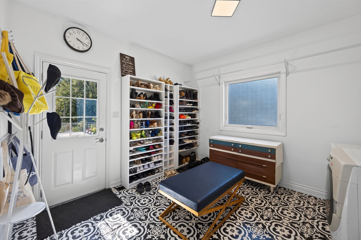
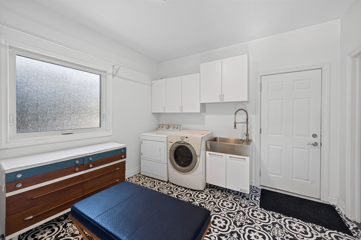
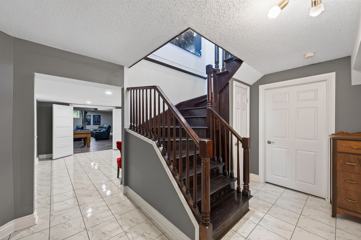
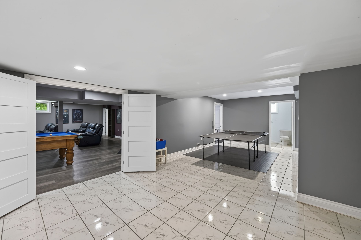
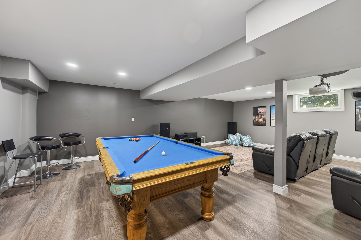
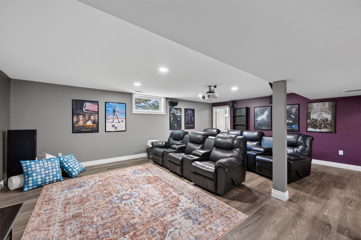
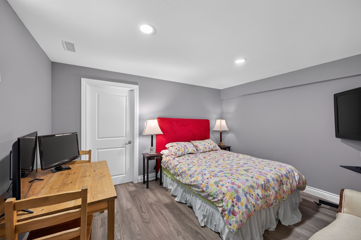
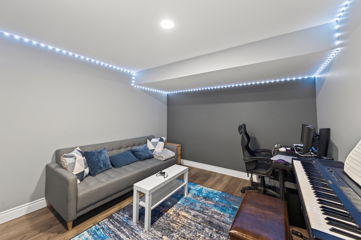
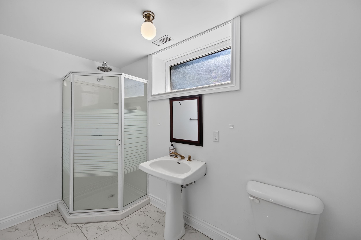
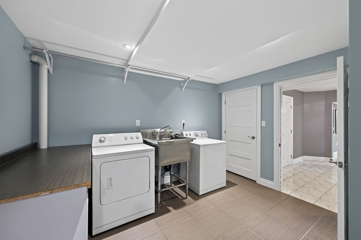
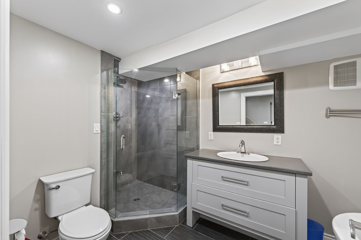
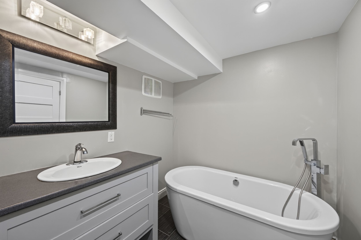
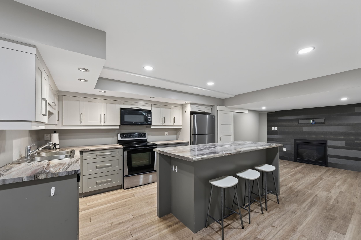
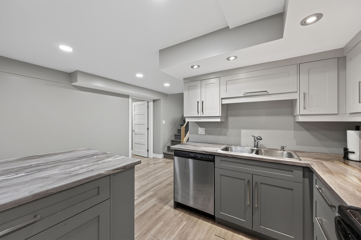
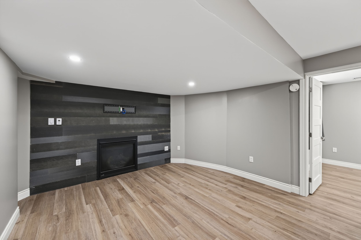
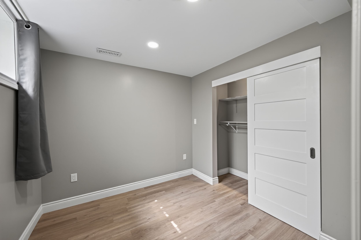
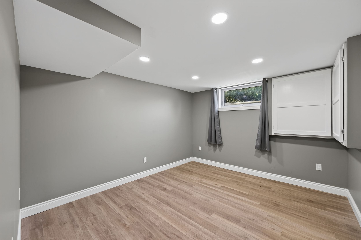
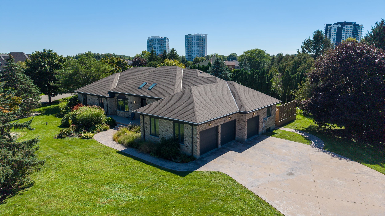
Set on an impressive 0. 6-acre lot in north london, this spacious sprawling ranch offers a rare combination of scale, flexibility and privacy. With approximately 3,157 sq. Ft. Of above-grade living space plus approximately 2,945 sq. Ft. On the lower level, offering over 6,100 sq. Ft. Of interior space across both levels, the home provides a comfortable, easy-flowing layout with generous principal rooms and exceptional flexibility. The property offers 4+3 bedrooms, 2 dens and 5 bathrooms, including a separate in-law suite that adds valuable flexibility for extended family, guests, a home office or independent living. Thoughtfully separated from the main living areas, the suite offers privacy while remaining connected to the home. The oversized triple-car garage is complemented by an expansive stamped-concrete driveway with ample parking for family and guests, along with an additional half-garage located in the backyard. Beyond the home, the large lot offers space to enjoy the outdoors, entertain, create a play area or simply appreciate the privacy that comes with this setting. Recent updates include a newer furnace and central air conditioning, adding comfort and efficiency, as well as a solar energy system. With its substantial living space, versatile bedroom configuration, 4+3 bedrooms, separate suite, triple-car garage plus an additional half-garage in the backyard, and generous lot, this is a property that offers both comfort and long-term flexibility, an ideal fit for buyers seeking an executive north london home with room for family, guests and the way they live today. Located close to masonville, western university, high schools and elementary schools, university hospital and all local amenities.
Listing IDX13871394
Address768 Franklinway Crescent
CityLondon North, Ontario
Price$1,559,900
Bed / Bath7 / 5 Full
StyleBungalow, Detached
ConstructionBrick
TypeResidential
StatusFor Sale
Subtype DetachedIndoor Features Auto Garage Door Remote, In-Law Capability, In-Law Suite, Primary Bedroom - Main FloorOwnership FreeholdBasement Apartment, Partially FinishedFoundation Poured ConcreteHeating / Cooling Heat PumpHeating Fuel GasSewer Septic
Parking 11.00
ASAP

Fri

9

Oct

Sat

10

Oct

Sun

11

Oct

Mon

12

Oct

Tue

13

Oct

Wed

14

Oct

Thu

15

Oct

Fri

16

Oct

Sat

17

Oct

Sun

18

Oct

Mon

19

Oct

Tue

20

Oct

Wed

21

Oct

Thu

22

Oct

Fri

23

Oct

Sat

24

Oct

Sun

25

Oct

Mon

26

Oct

Tue

27

Oct

Wed

28

Oct

Thu

29

Oct

Fri

30

Oct

Sat

31

Oct

Sun

1

Nov

Mon

2

Nov

Tue

3

Nov

Wed

4

Nov

Thu

5

Nov

Fri

6

Nov

By clicking “Get pre-qualified” and/or 'Submit' you are expressly consenting, in writing, to receive telemarketing and other messages, including artificial or prerecorded voices, via automated calls or texts from jumprealty.ca and up.mortgages at the number you provided above. This consent is not required to purchase any good or service. Message and data rates may apply, frequency varies. Text HELP for help or STOP to cancel. More details in Terms of Use and Privacy Policy.

Listing Brokerage: SUTTON GROUP - SELECT REALTY

* Data is provided courtesy of PROPTX. The information provided herein must only be used by consumers that have a bona fide interest in the purchase, sale, or lease of real estate and may not be used for any commercial purpose or any other purpose. The information is deemed reliable but is not guaranteed accurate by PROPTX.

Hospital
Parks
Schools
Place of Worship
Please select an amenity above to view a list.

Recommended Properties

Loading...
768 Franklinway Crescent
London North , Ontario
7 5 $1,559,900
Get more info