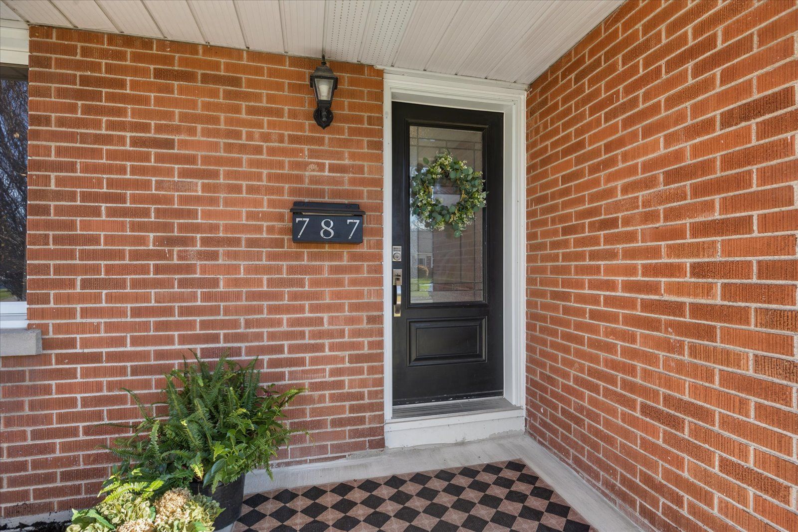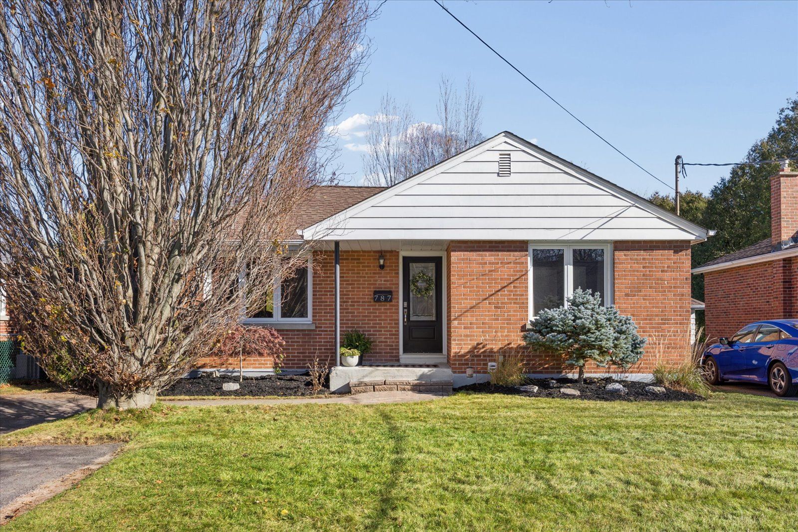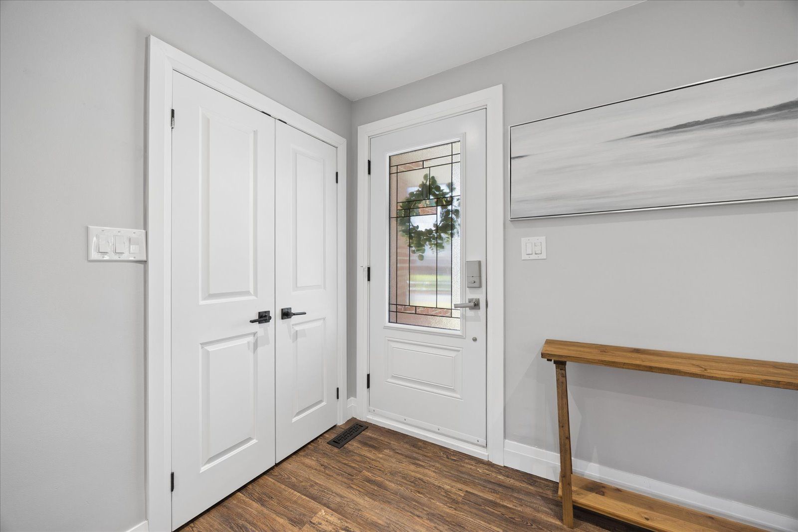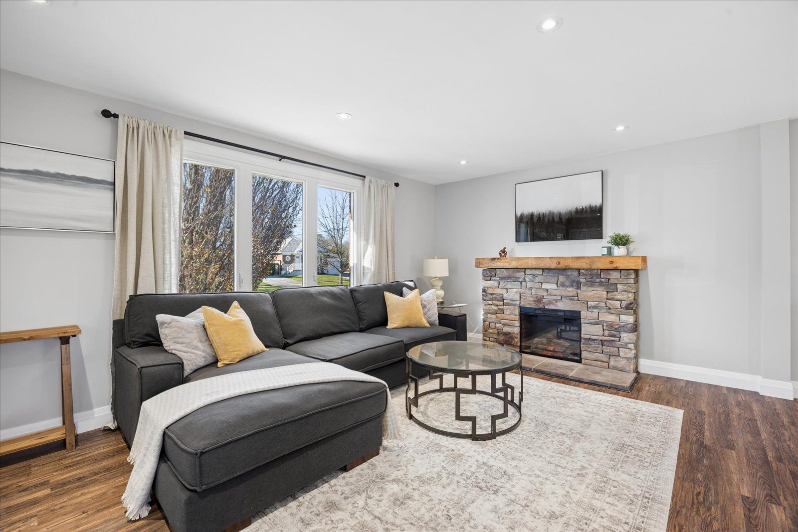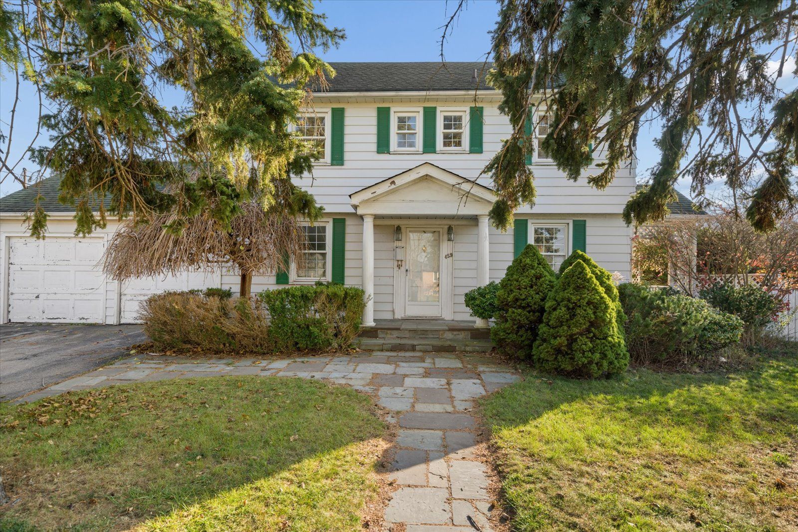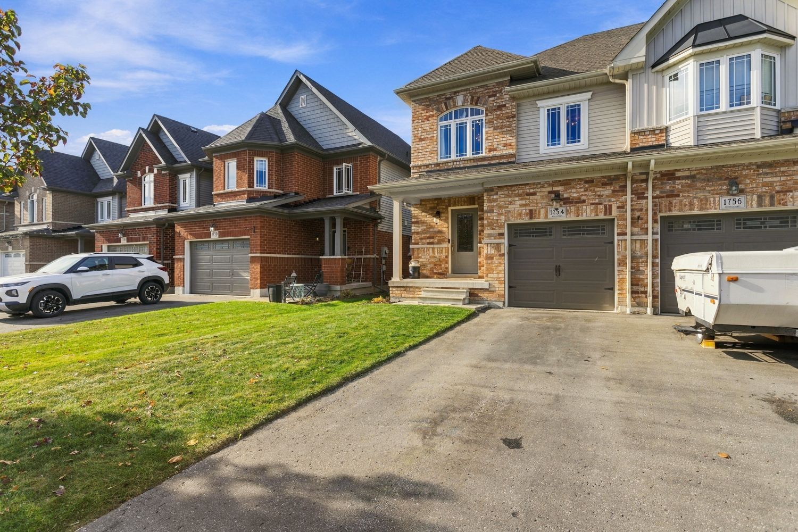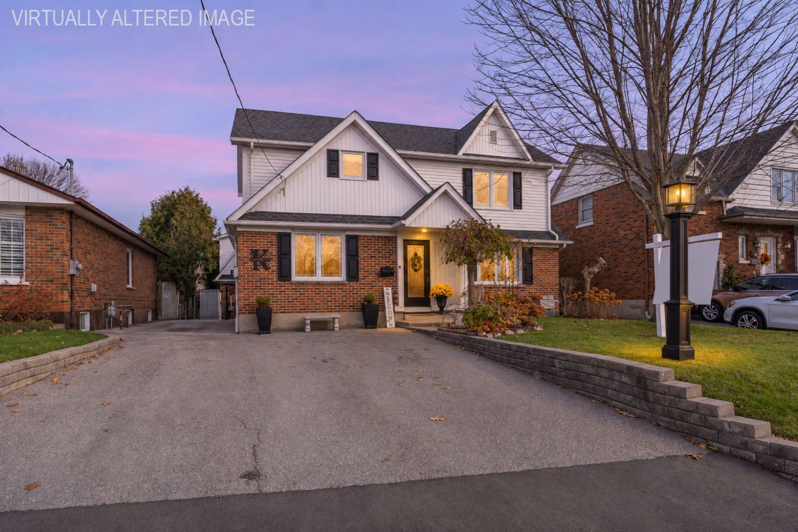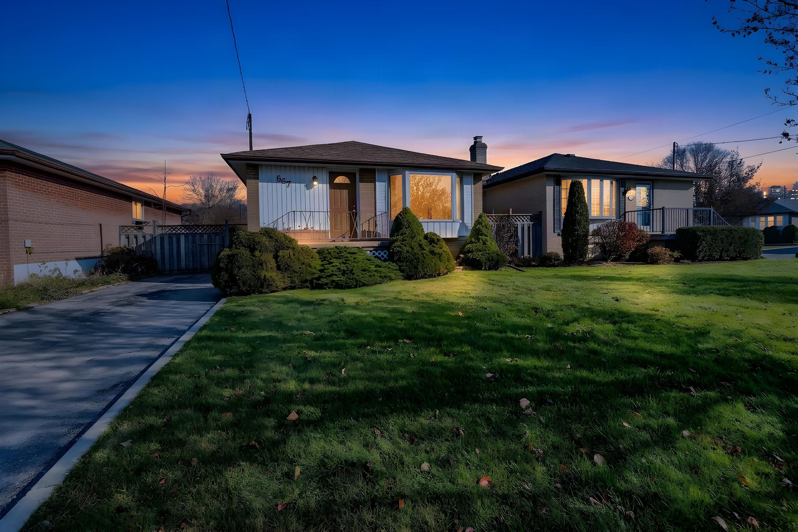
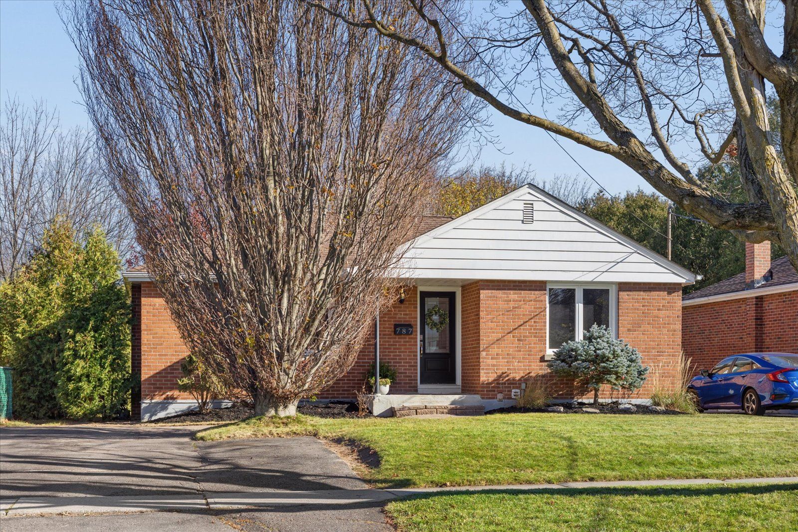
For Sale - 787 Grierson Street, Oshawa, Ontario

Est payment $3,169/mo
Views   2
Time on Jump  1 day
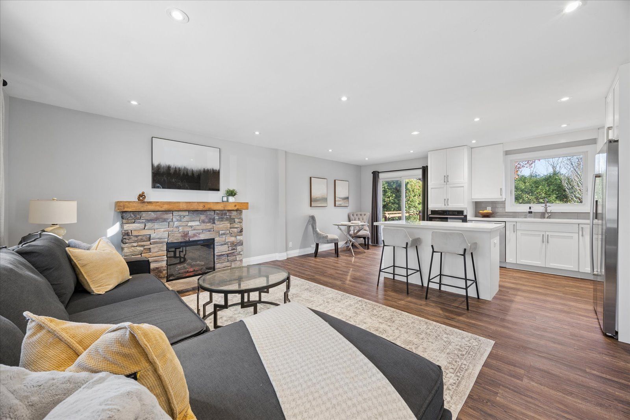
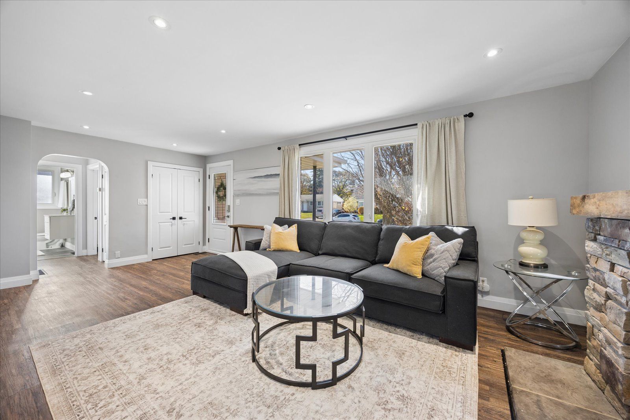
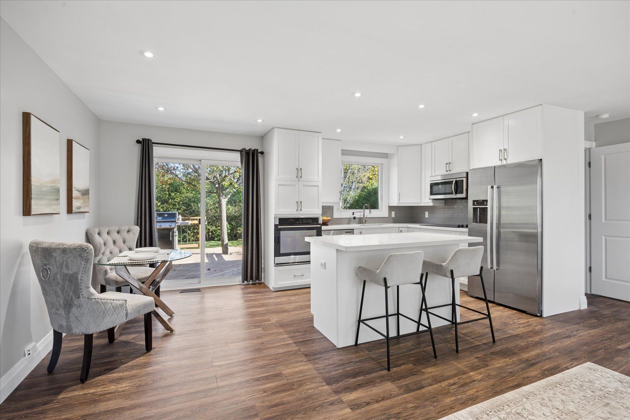
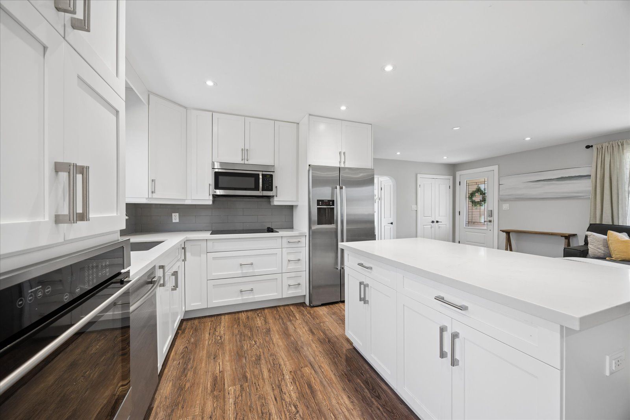
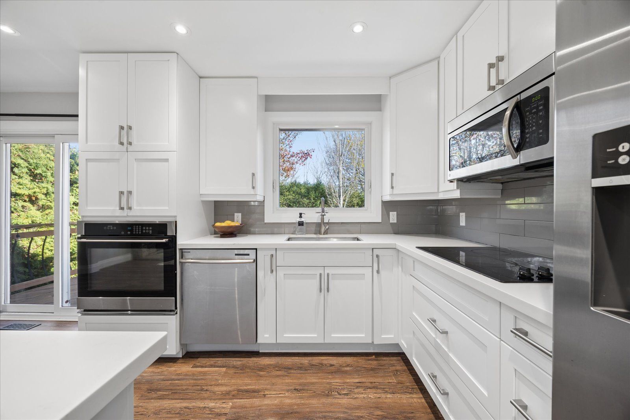
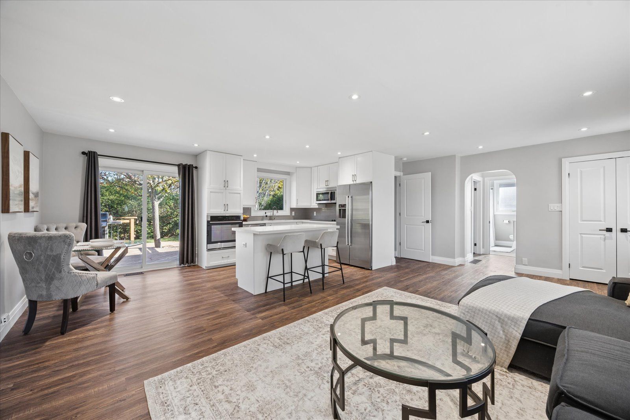
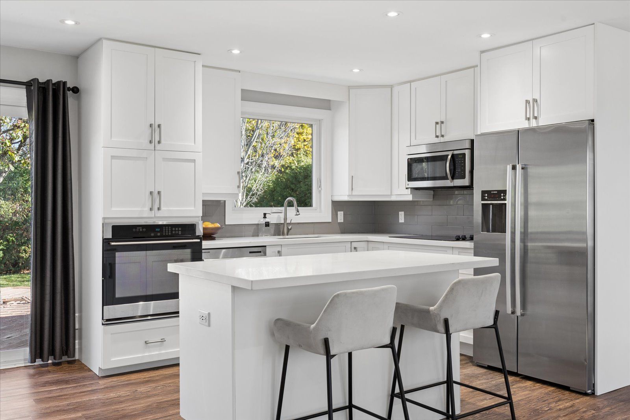
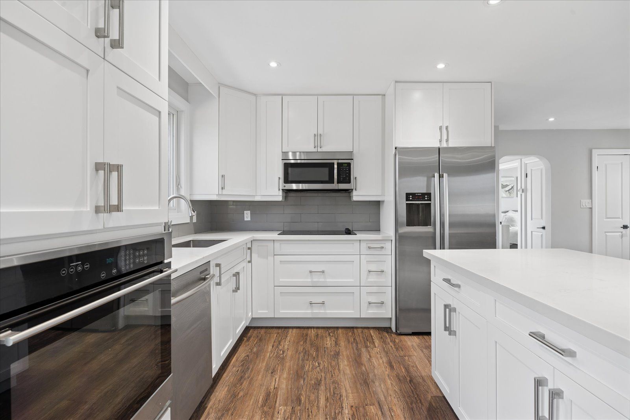
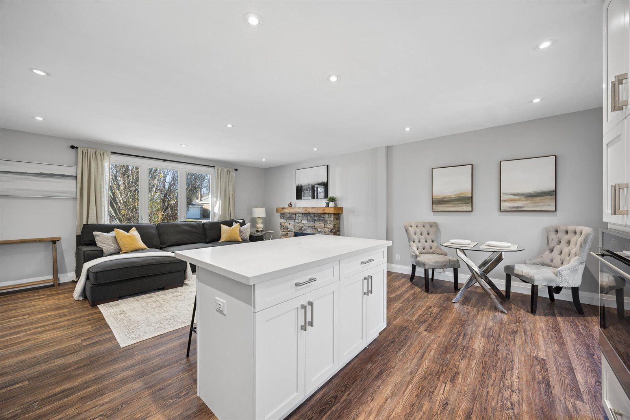
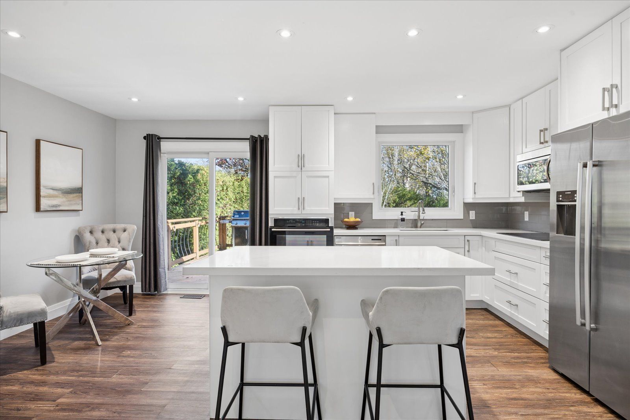
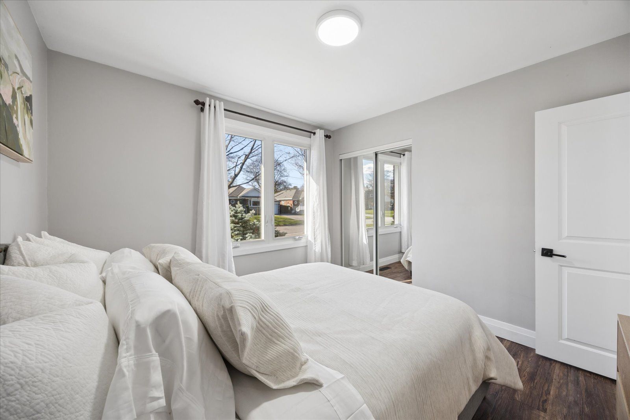
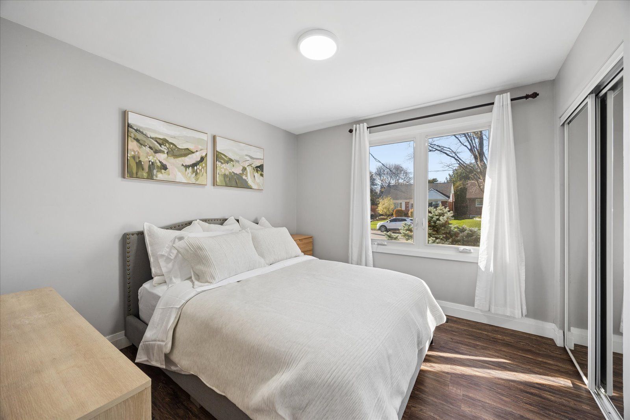
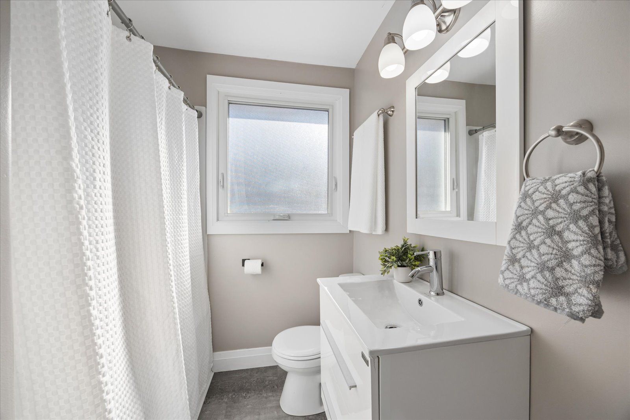
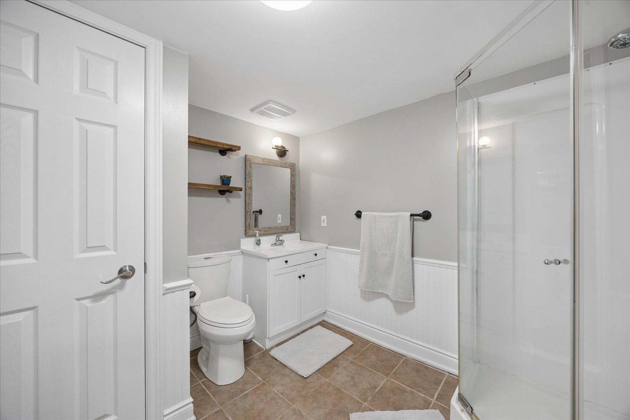
  • Spacious home with two bedrooms, a full bathroom, and a luxury kitchen on the main floor.
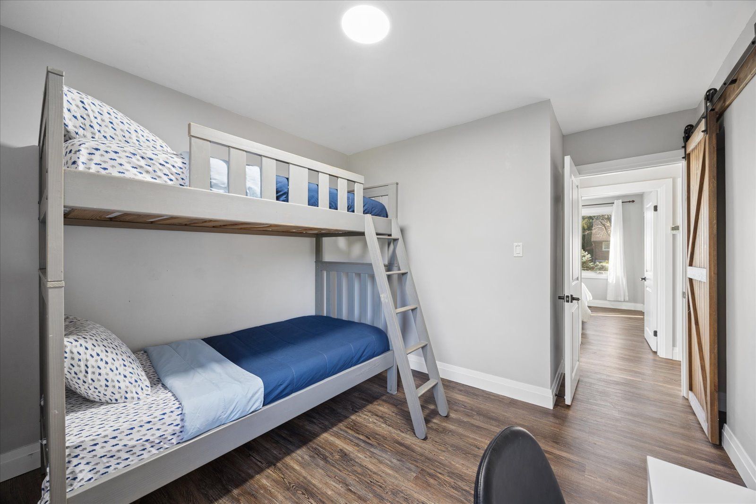
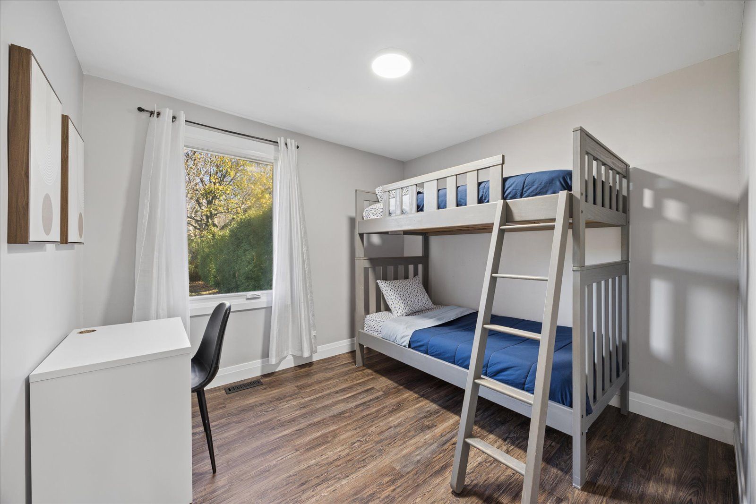
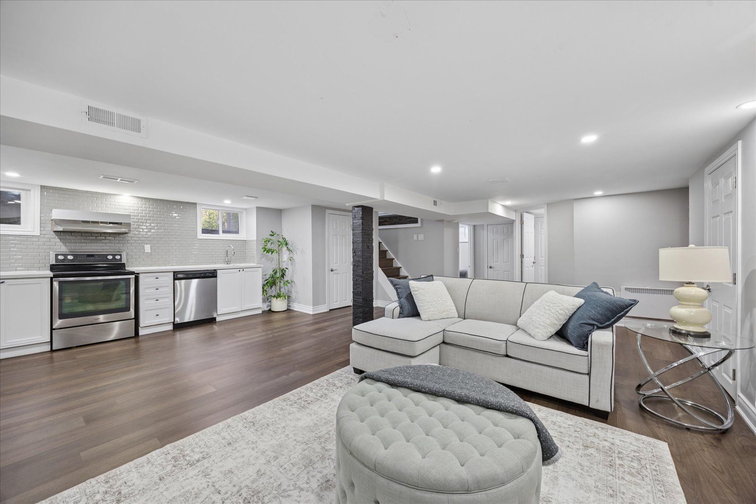
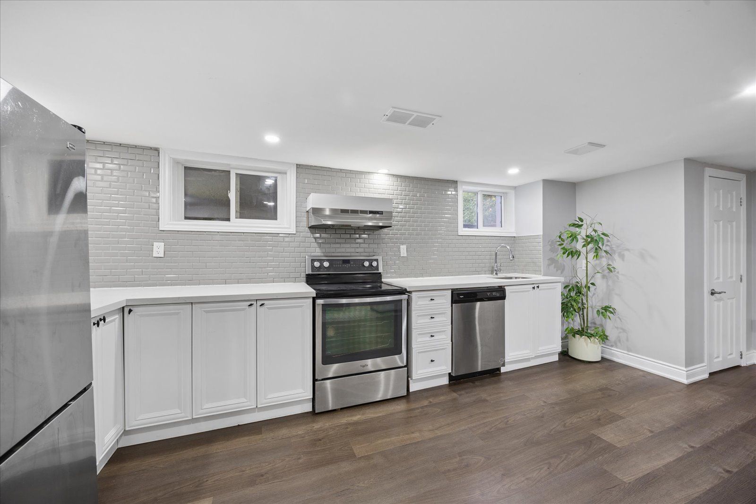
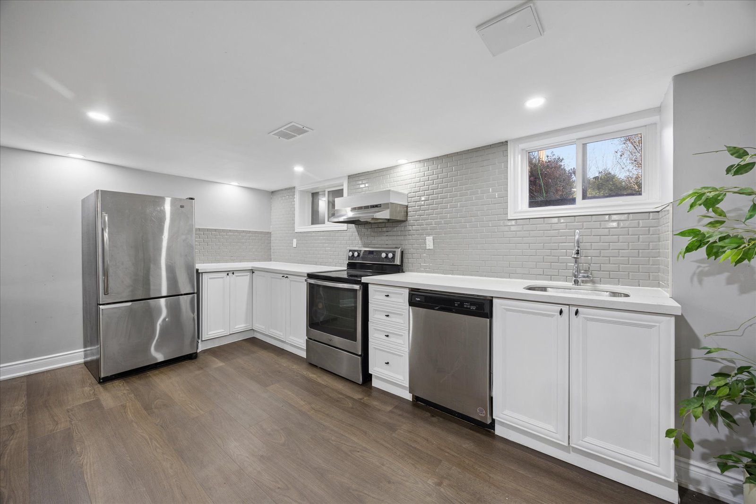
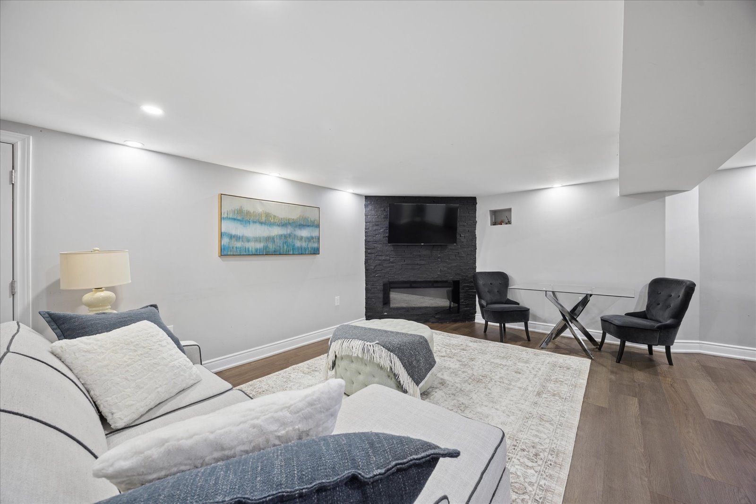
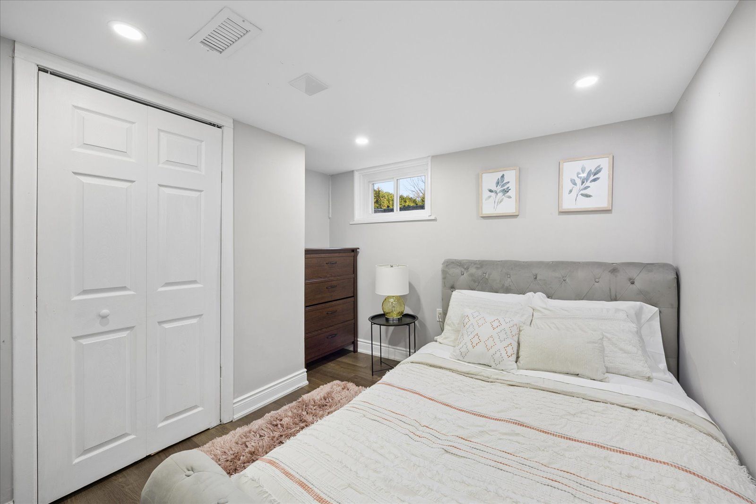
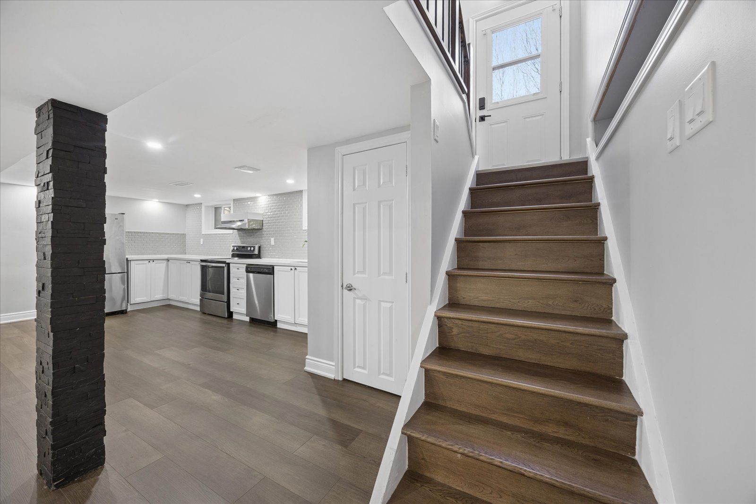
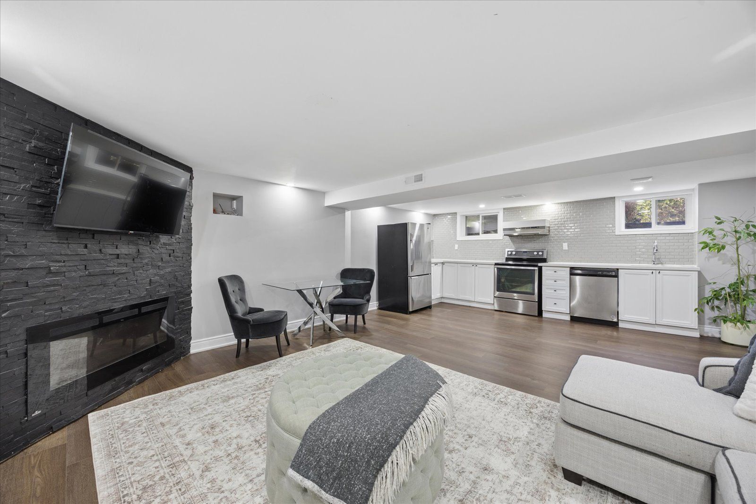
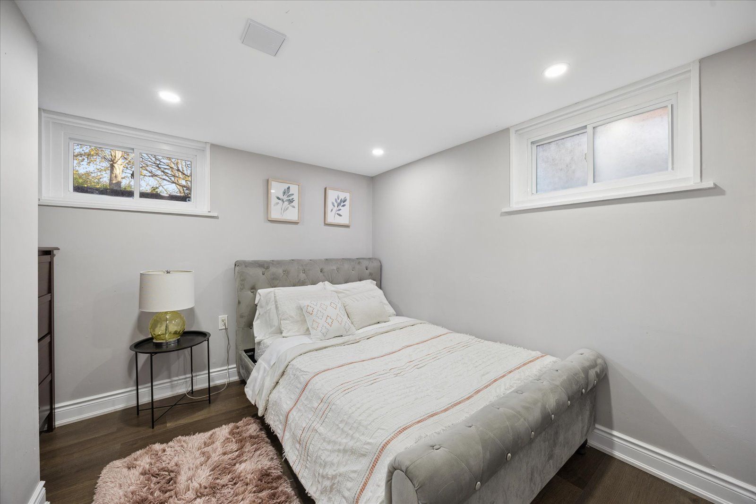
  • Finished basement adds an open-concept kitchen, living area, and extra bedroom.
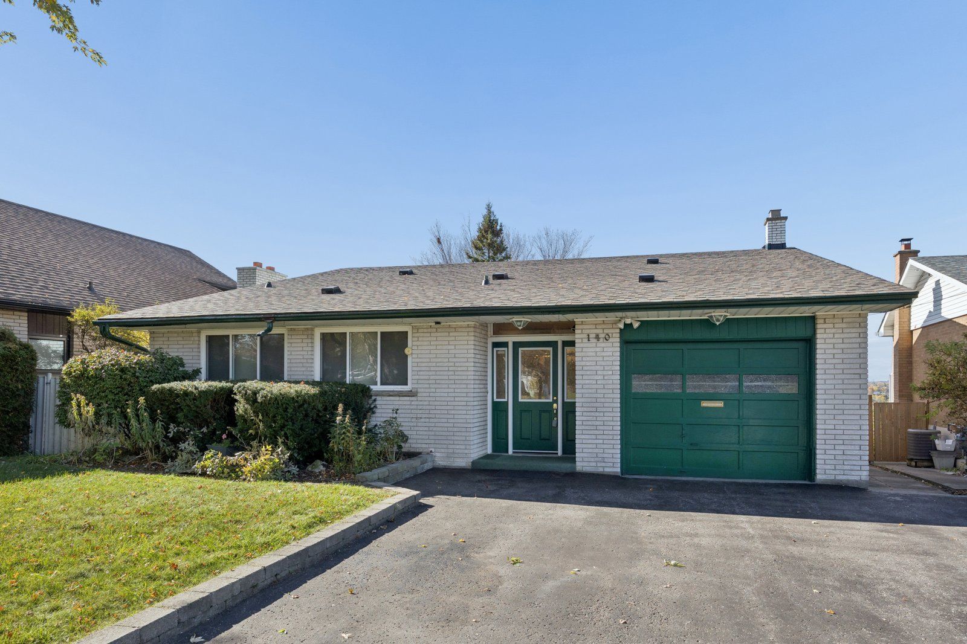
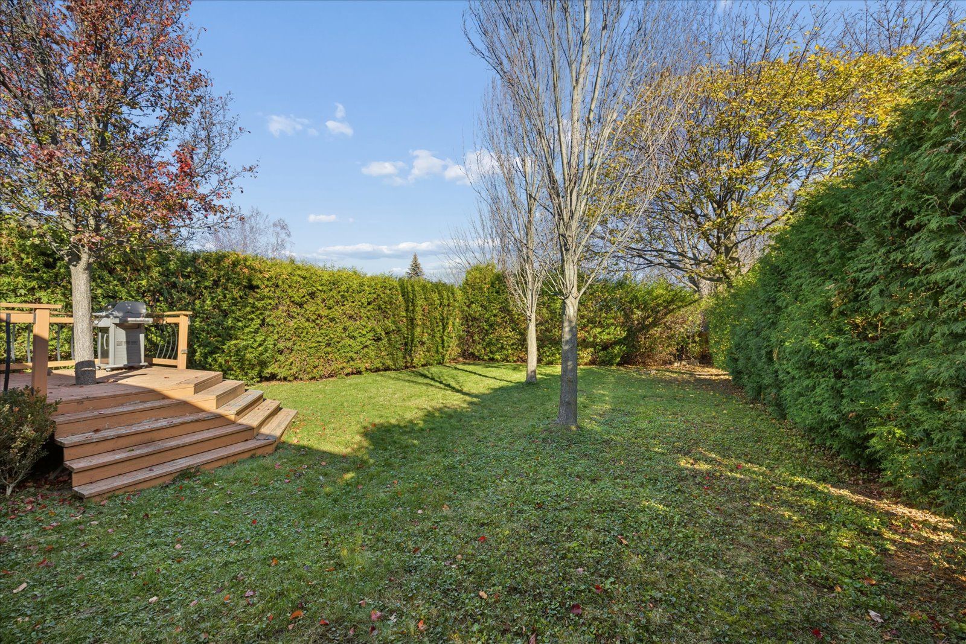
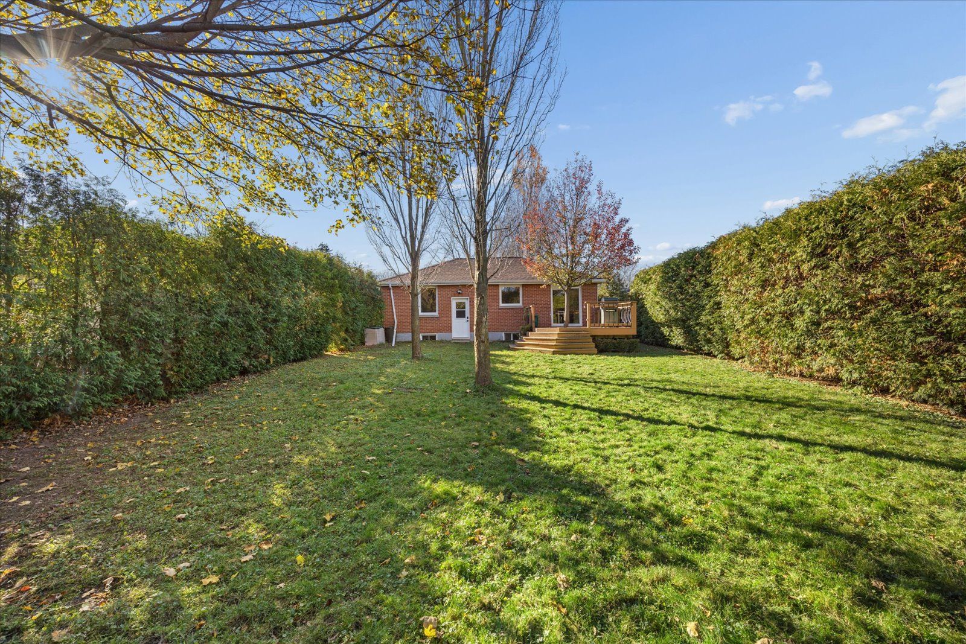
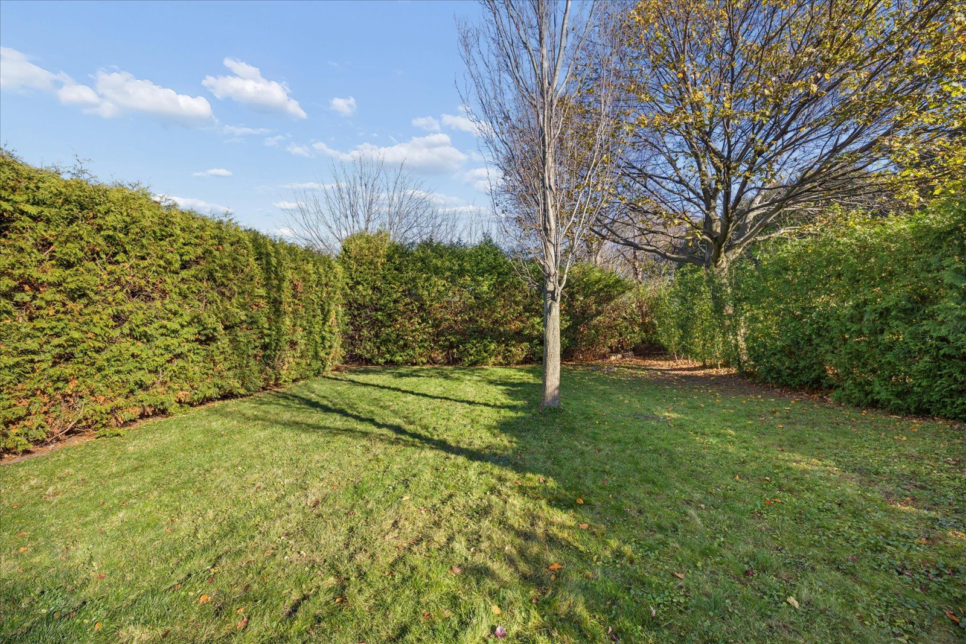
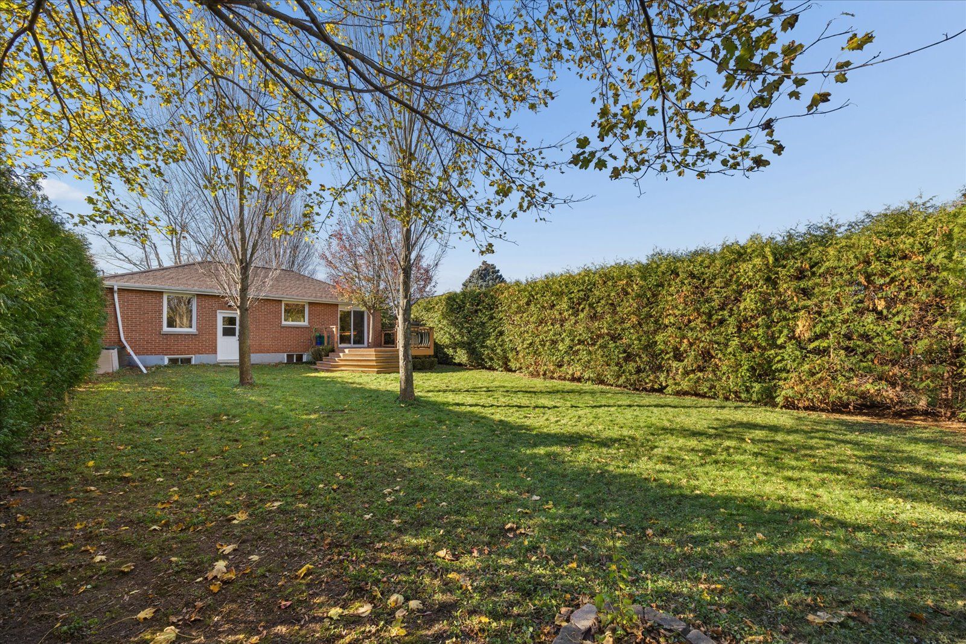
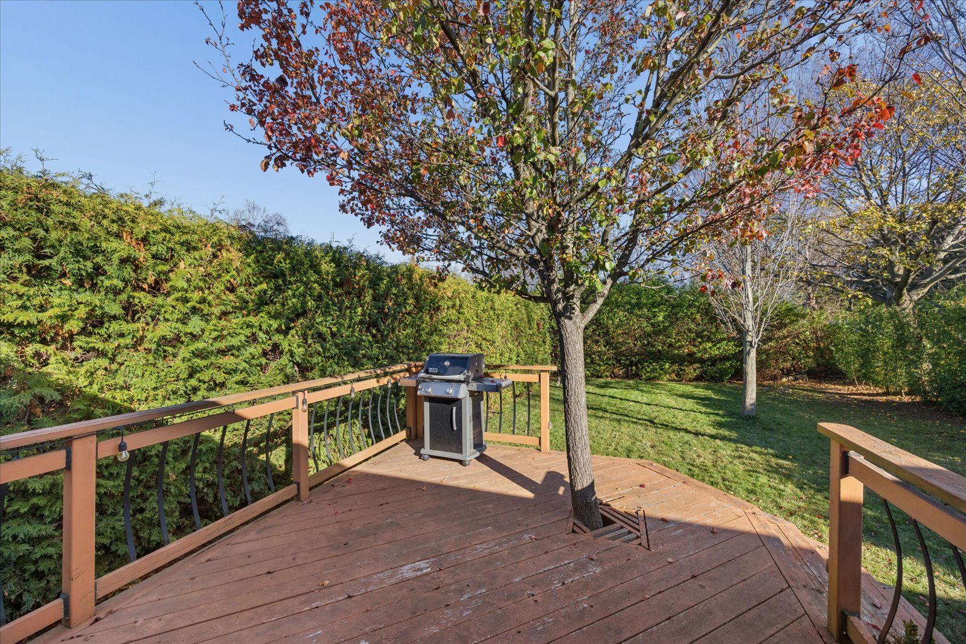
  • Oversized lot offers privacy and plenty of outdoor space.
  • Convenient access to hospital, college, shopping, schools, trails, and everyday amenities.
  • Highways 401 and 407 are nearby for commuting across Durham Region and the GTA.


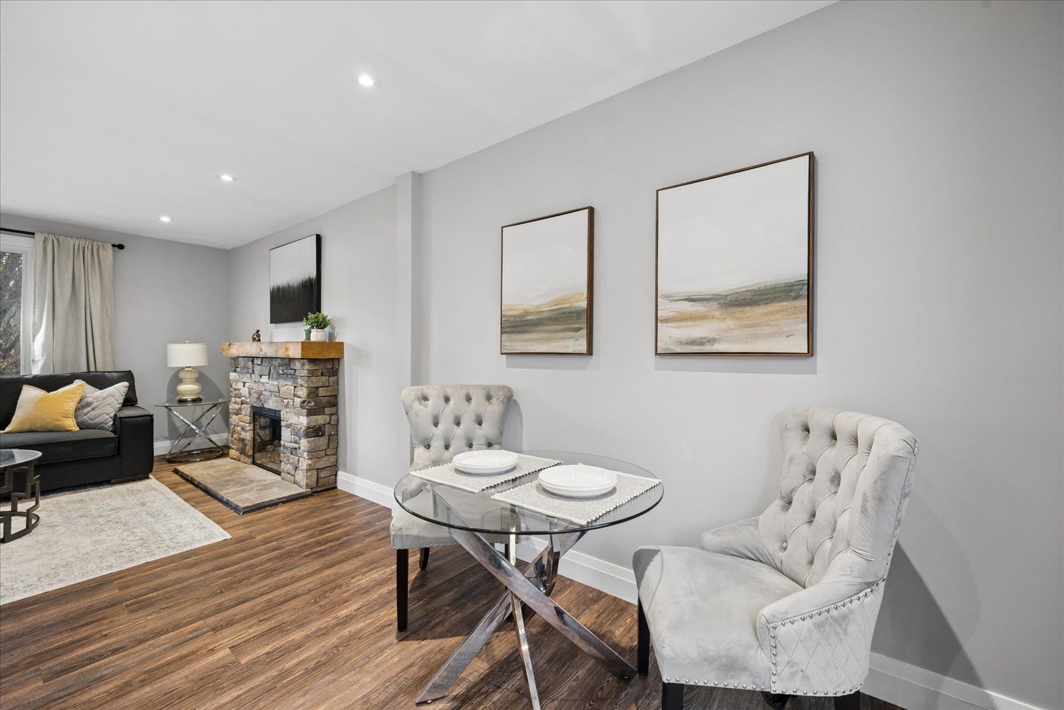
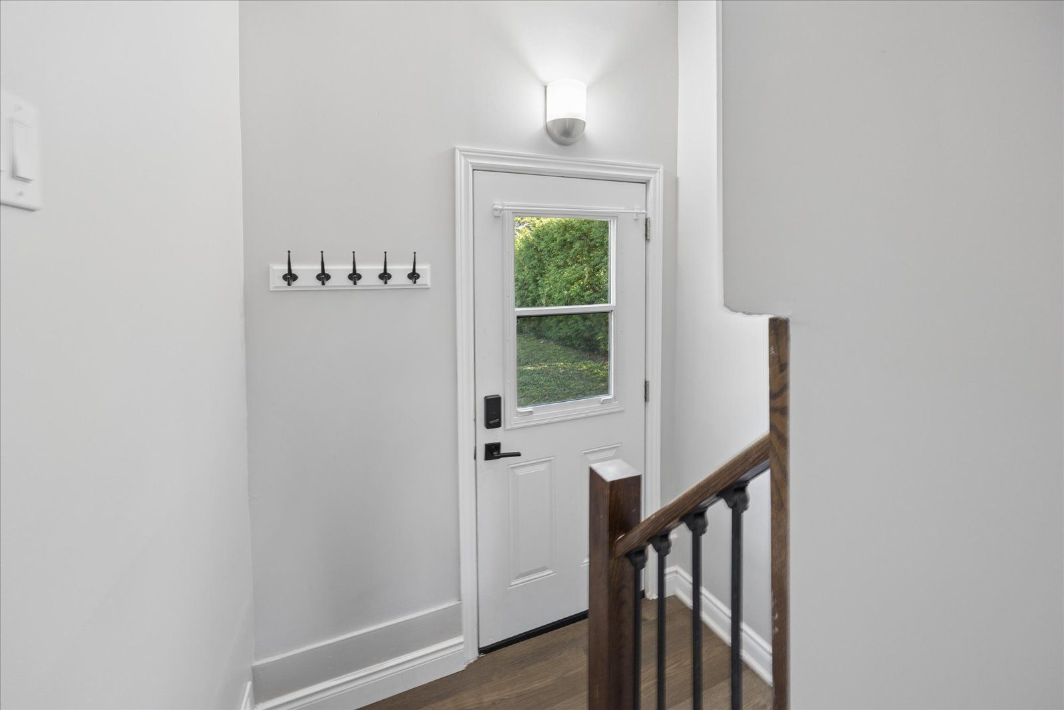
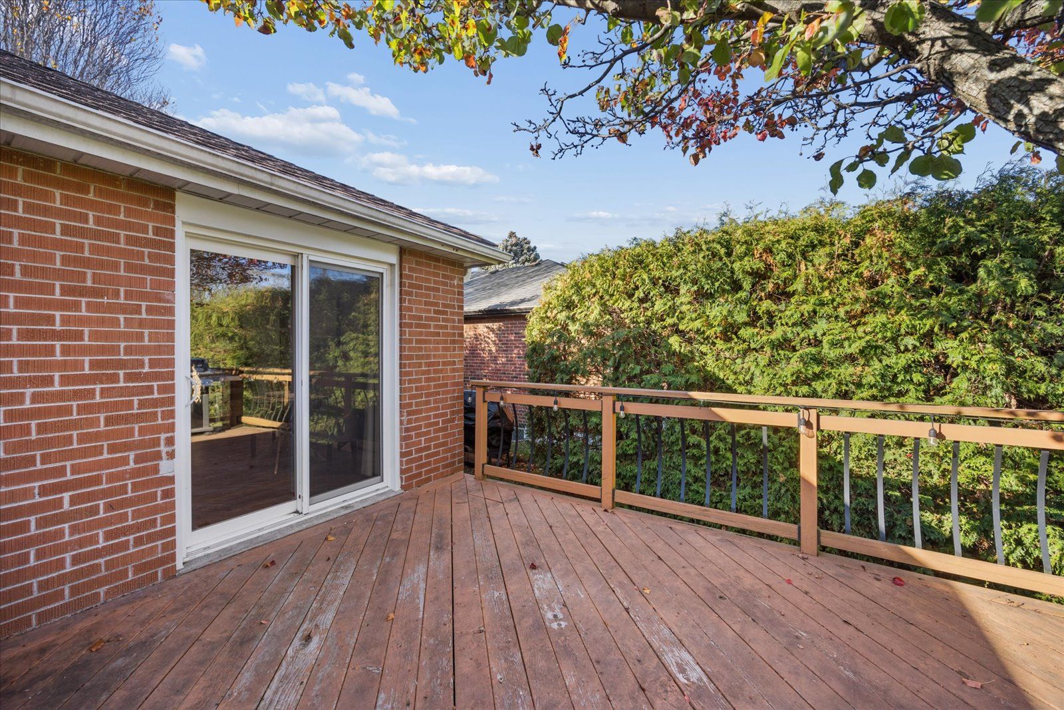
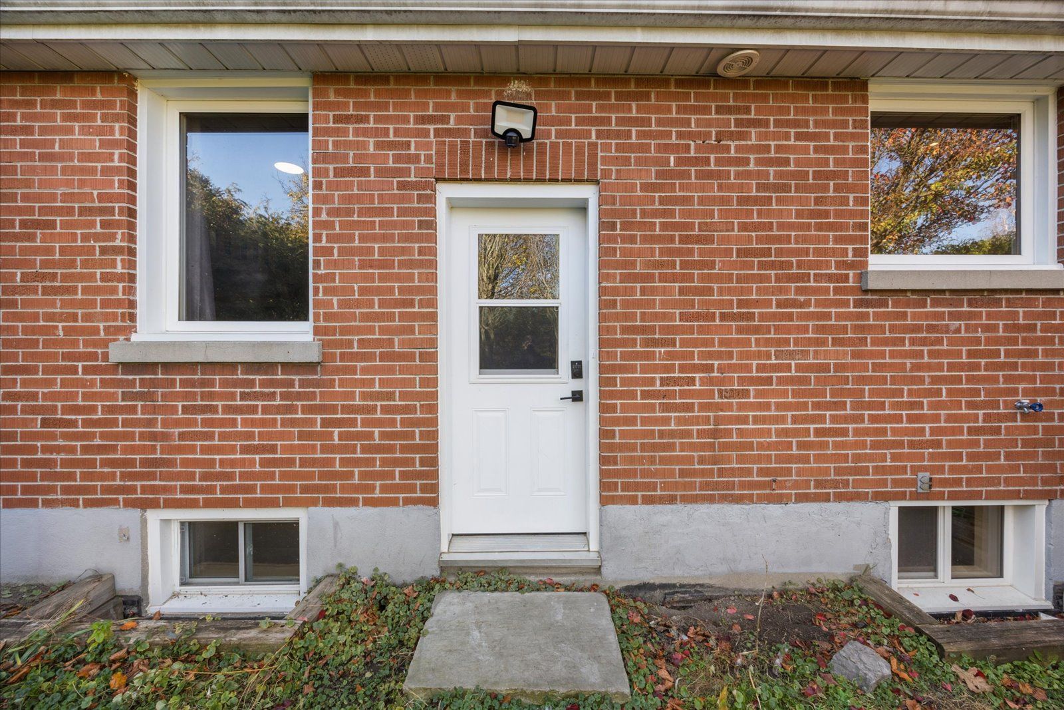
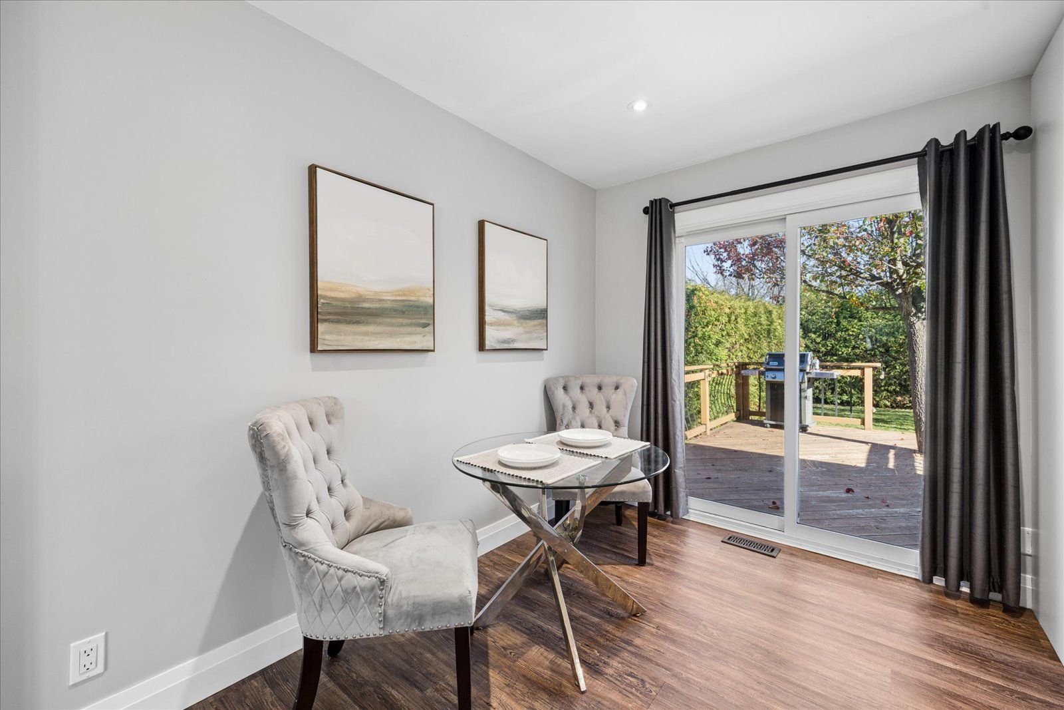
Welcome to 787 grierson street, a wonderful opportunity to own a spacious property on an impressive oversized lot in a convenient and desirable oshawa community. This inviting home offers a functional layout with generous living spaces and excellent versatility. The main floor features two well-appointed bedrooms, a full bathroom, a beautifully appointed luxury kitchen, and a spacious living area ideal for everyday living and entertaining. The fully finished basement provides additional living space, featuring an open-concept kitchen, an expansive living area, and an additional bedroom - offering excellent flexibility for extended family, multi-generational living, or potential income opportunities. One of the property's standout features is its large lot, providing privacy and ample outdoor space and endless possibilities for outdoor enjoyment and entertaining. Location is everything! Just minutes from lakeridge health oshawa hospital, oshawa centre, durham college, local schools, shopping, restaurants, bike and walking trails, and everyday amenities. Easy access to highways 401 and 407 makes commuting throughout durham region and the gta a breeze. An outstanding opportunity for families, first-time buyers, investors, or those seeking additional living space. Experience the space, flexibility, and convenience this property has to offer. Don't miss your opportunity to make this home yours!
Listing IDE14194172
Address787 Grierson Street
CityOshawa, Ontario
Price$659,900
Bed / Bath3 / 2 Full
StyleBungalow, Detached
ConstructionBrick
TypeResidential
StatusFor Sale
Subtype DetachedIndoor Features Built-In Oven, In-Law Suite, Primary Bedroom - Main Floor, Carpet Free, Countertop RangeOwnership FreeholdWaterfront NoneBasement Separate Entrance, FinishedFoundation ConcreteHeating / Cooling Forced AirHeating Fuel GasSewer Sewer
Parking 4.00
ASAP

Fri

20

Nov

Sat

21

Nov

Sun

22

Nov

Mon

23

Nov

Tue

24

Nov

Wed

25

Nov

Thu

26

Nov

Fri

27

Nov

Sat

28

Nov

Sun

29

Nov

Mon

30

Nov

Tue

1

Dec

Wed

2

Dec

Thu

3

Dec

Fri

4

Dec

Sat

5

Dec

Sun

6

Dec

Mon

7

Dec

Tue

8

Dec

Wed

9

Dec

Thu

10

Dec

Fri

11

Dec

Sat

12

Dec

Sun

13

Dec

Mon

14

Dec

Tue

15

Dec

Wed

16

Dec

Thu

17

Dec

Fri

18

Dec

By clicking “Get pre-qualified” and/or 'Submit' you are expressly consenting, in writing, to receive telemarketing and other messages, including artificial or prerecorded voices, via automated calls or texts from jumprealty.ca and up.mortgages at the number you provided above. This consent is not required to purchase any good or service. Message and data rates may apply, frequency varies. Text HELP for help or STOP to cancel. More details in Terms of Use and Privacy Policy.

Listing Brokerage: Royal LePage Our Neighbourhood Realty

* Data is provided courtesy of PROPTX. The information provided herein must only be used by consumers that have a bona fide interest in the purchase, sale, or lease of real estate and may not be used for any commercial purpose or any other purpose. The information is deemed reliable but is not guaranteed accurate by PROPTX.

Recommended Properties

Loading...
787 Grierson Street
Oshawa , Ontario
3 2 $659,900
Get more info