

For Lease - 8 Eglinton Avenue Unit# 5603, Toronto, Ontario

Views   1
Time on Jump  7 day
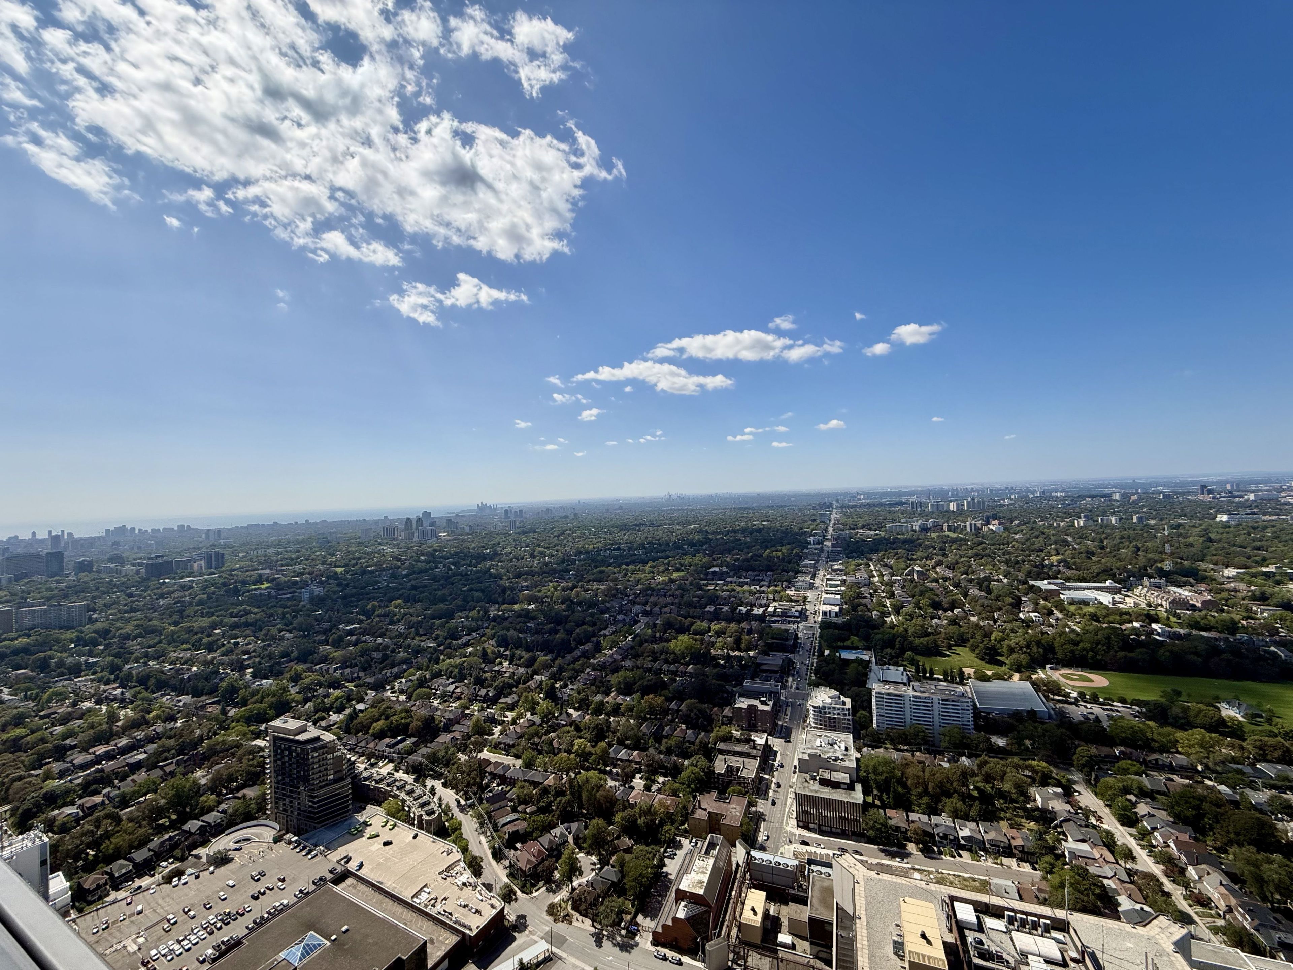
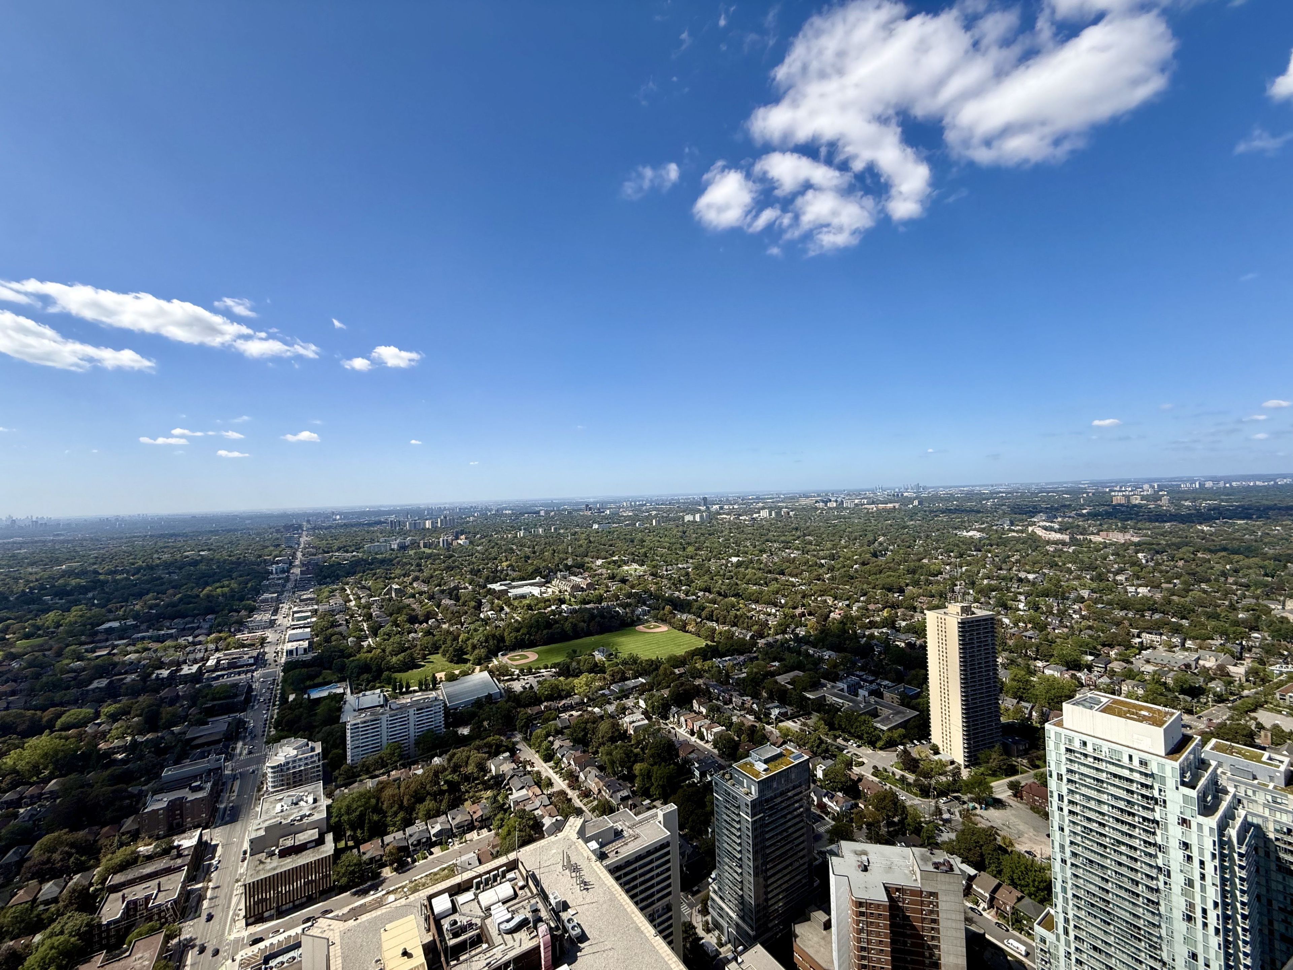
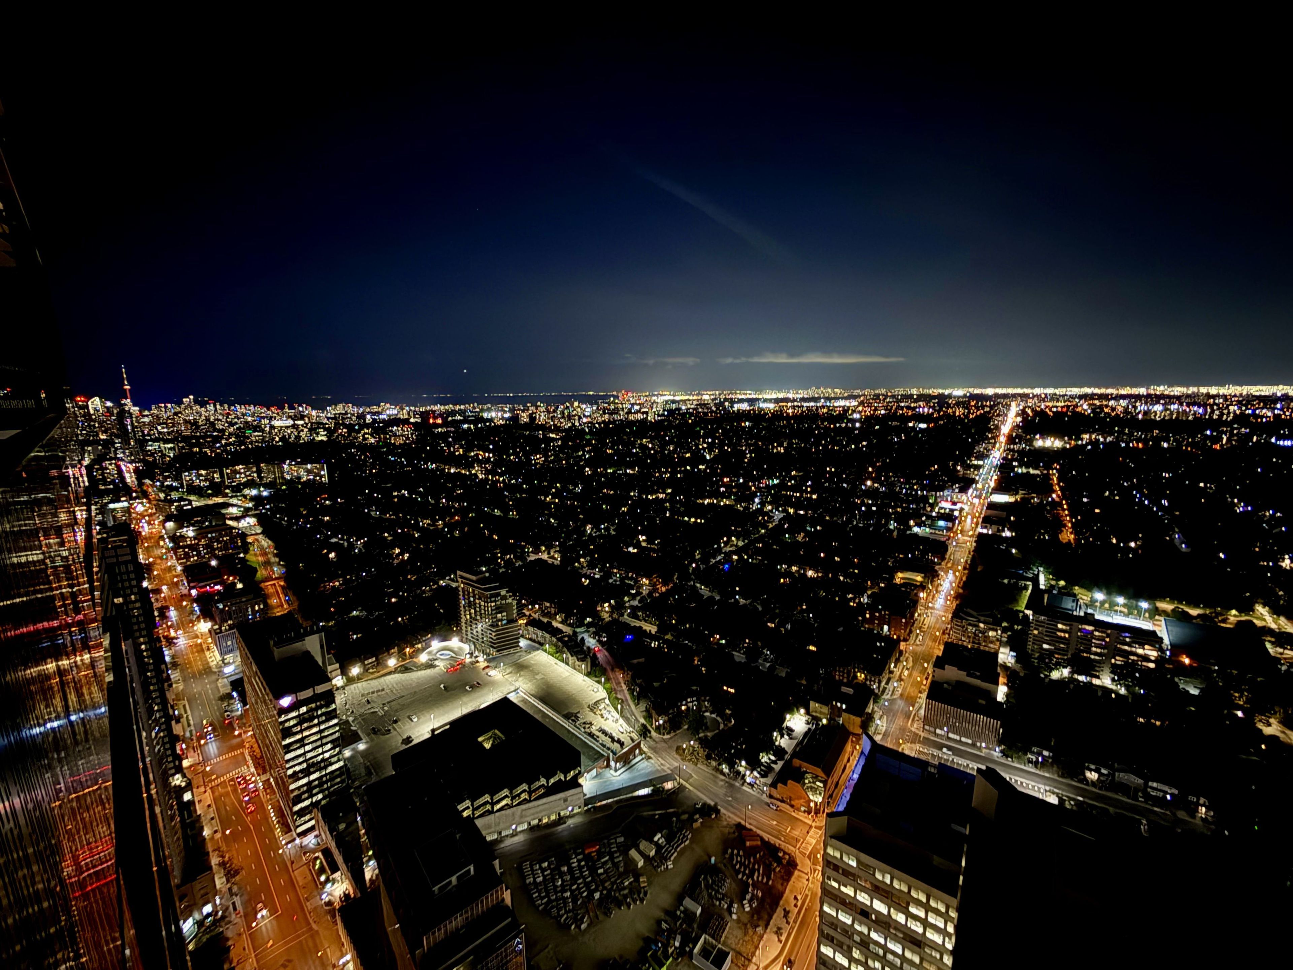
  • Stunning 56th-floor suite with unobstructed sunset views and floor-to-ceiling windows.
  • Spacious open-concept living area with a full-width balcony for extra outdoor space.
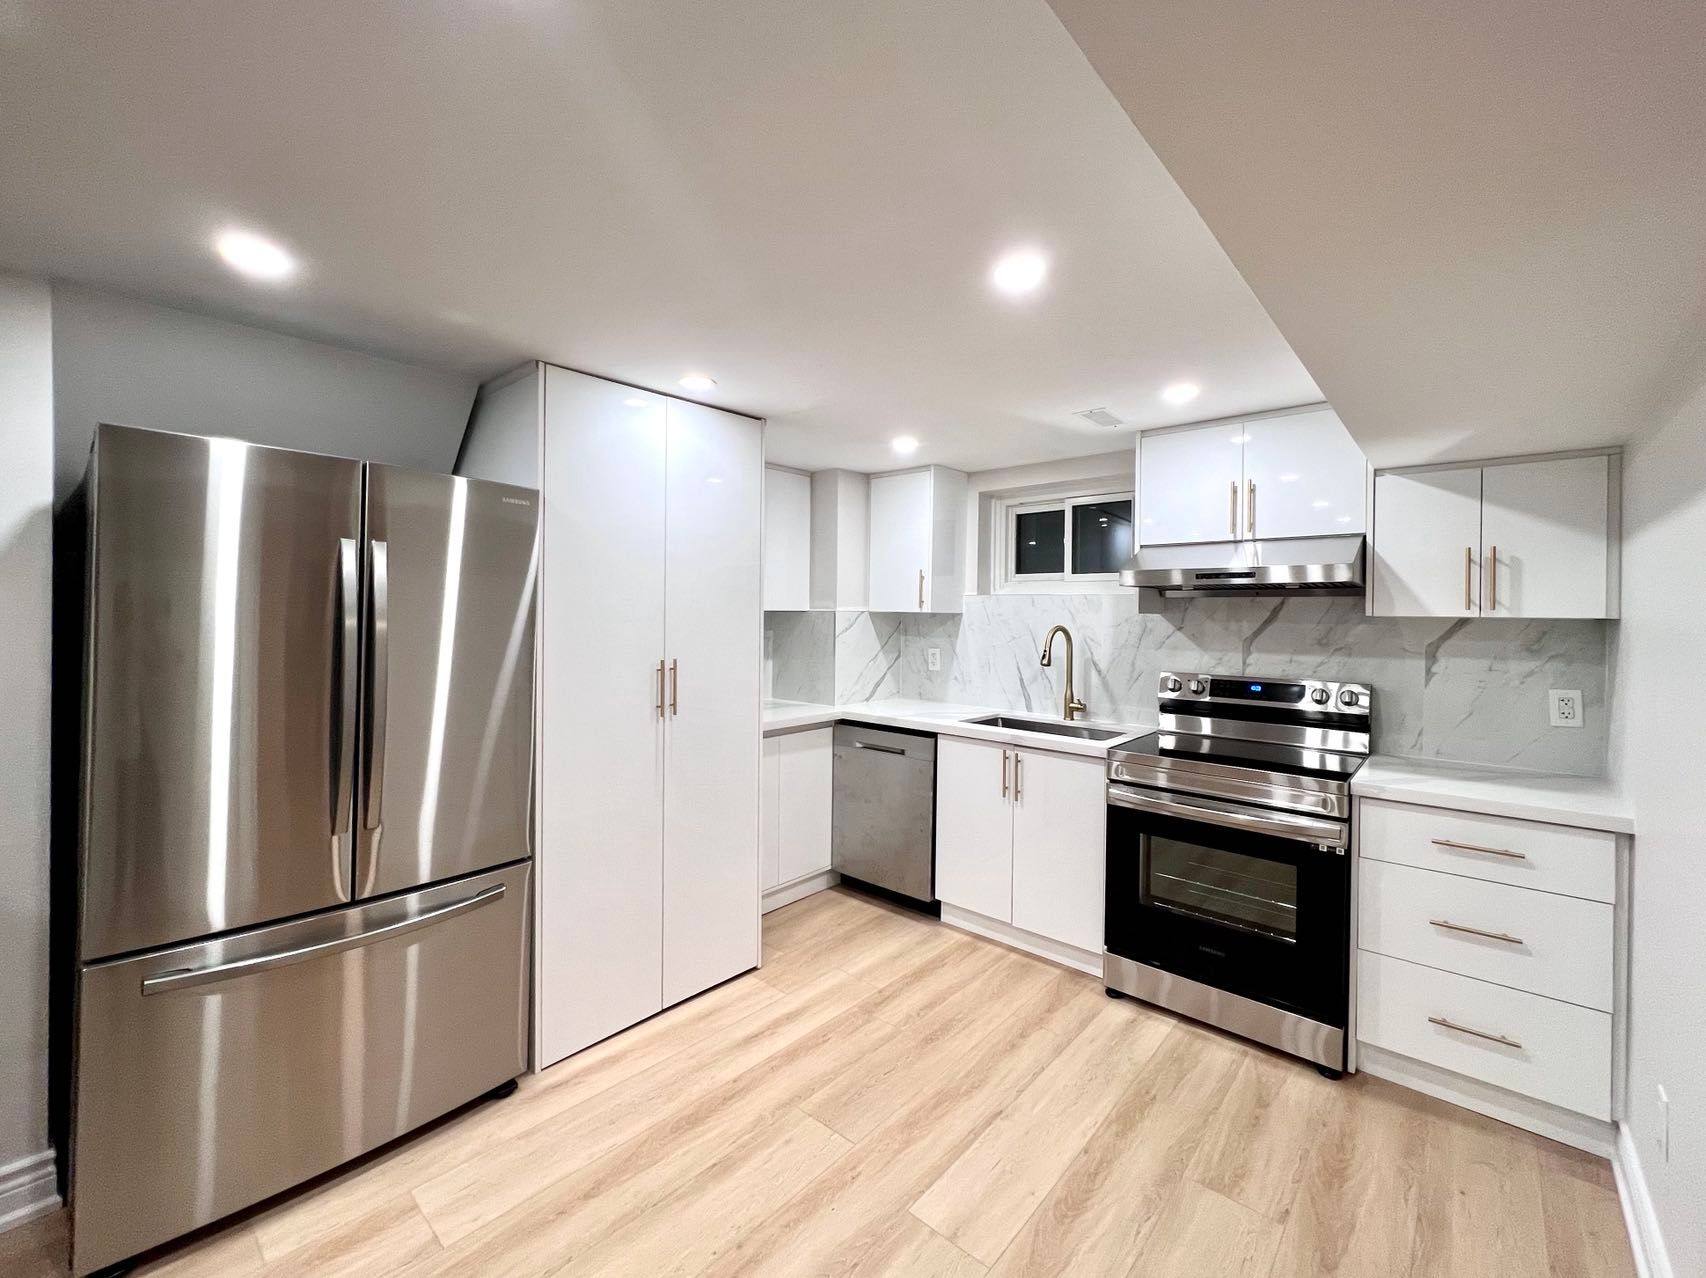
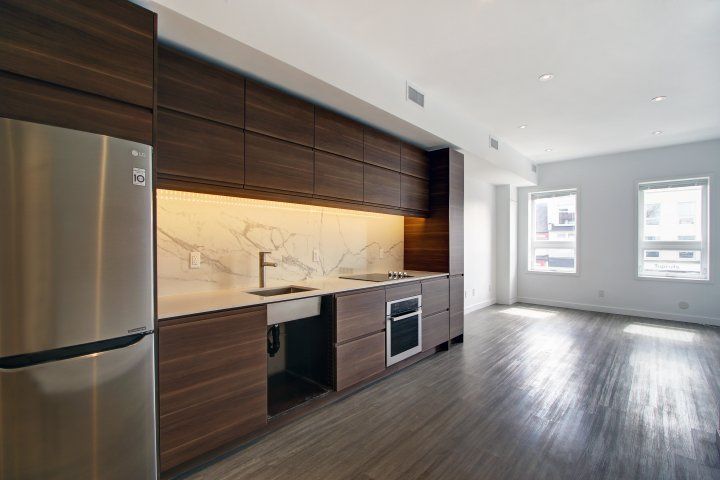
  • High-end kitchen features designer cabinetry and integrated European appliances.
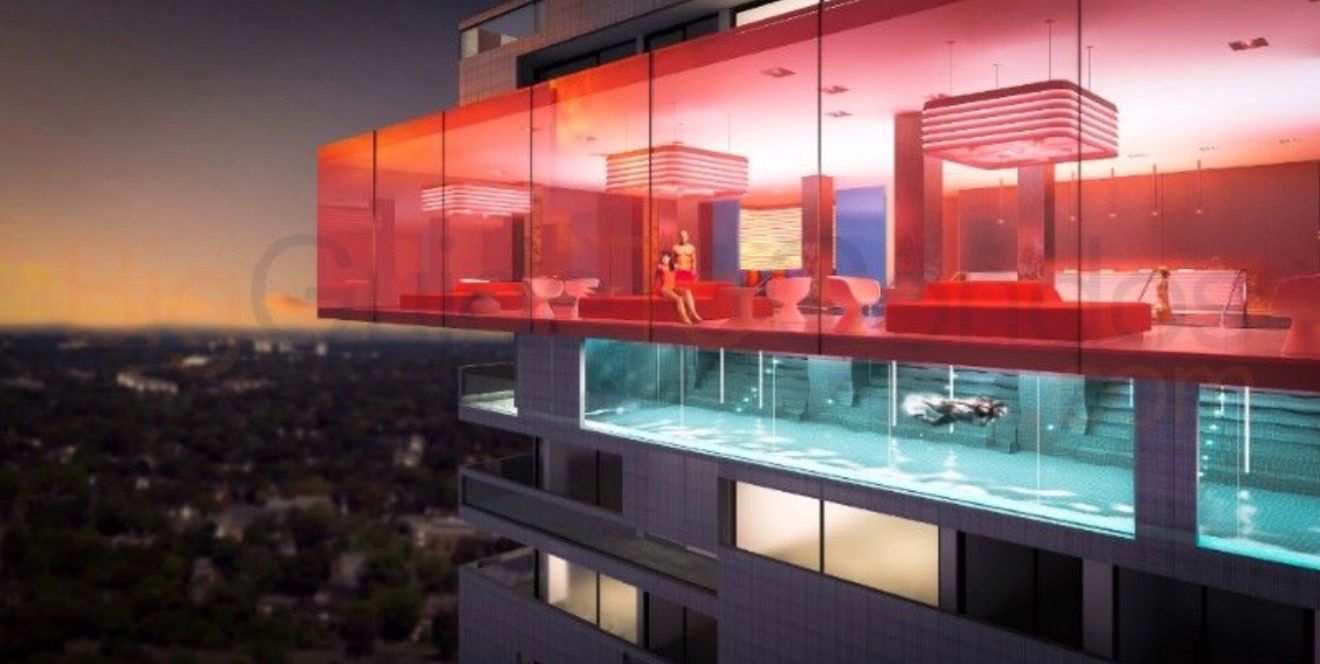
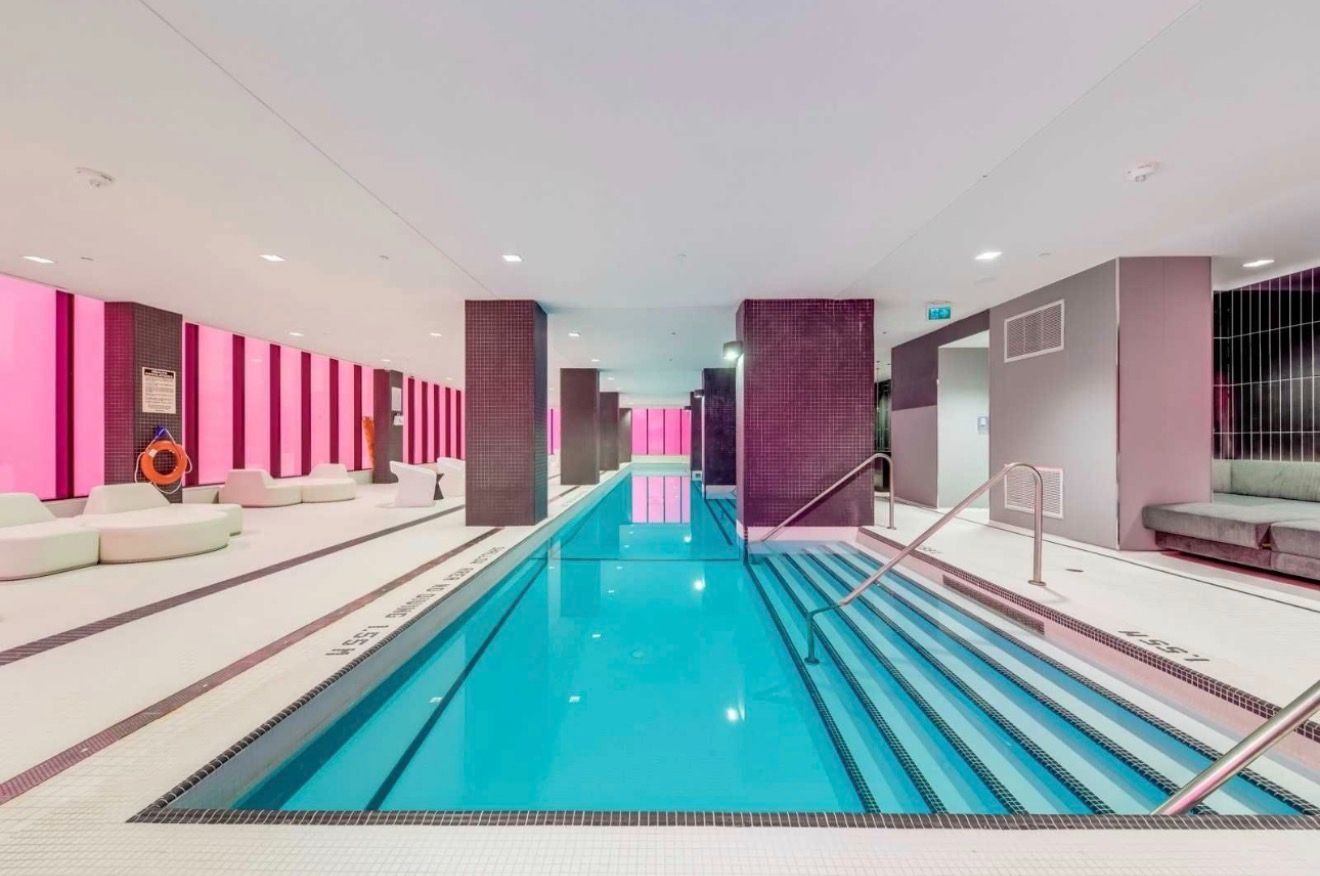
  • Amazing amenities including an indoor pool with panoramic city views.
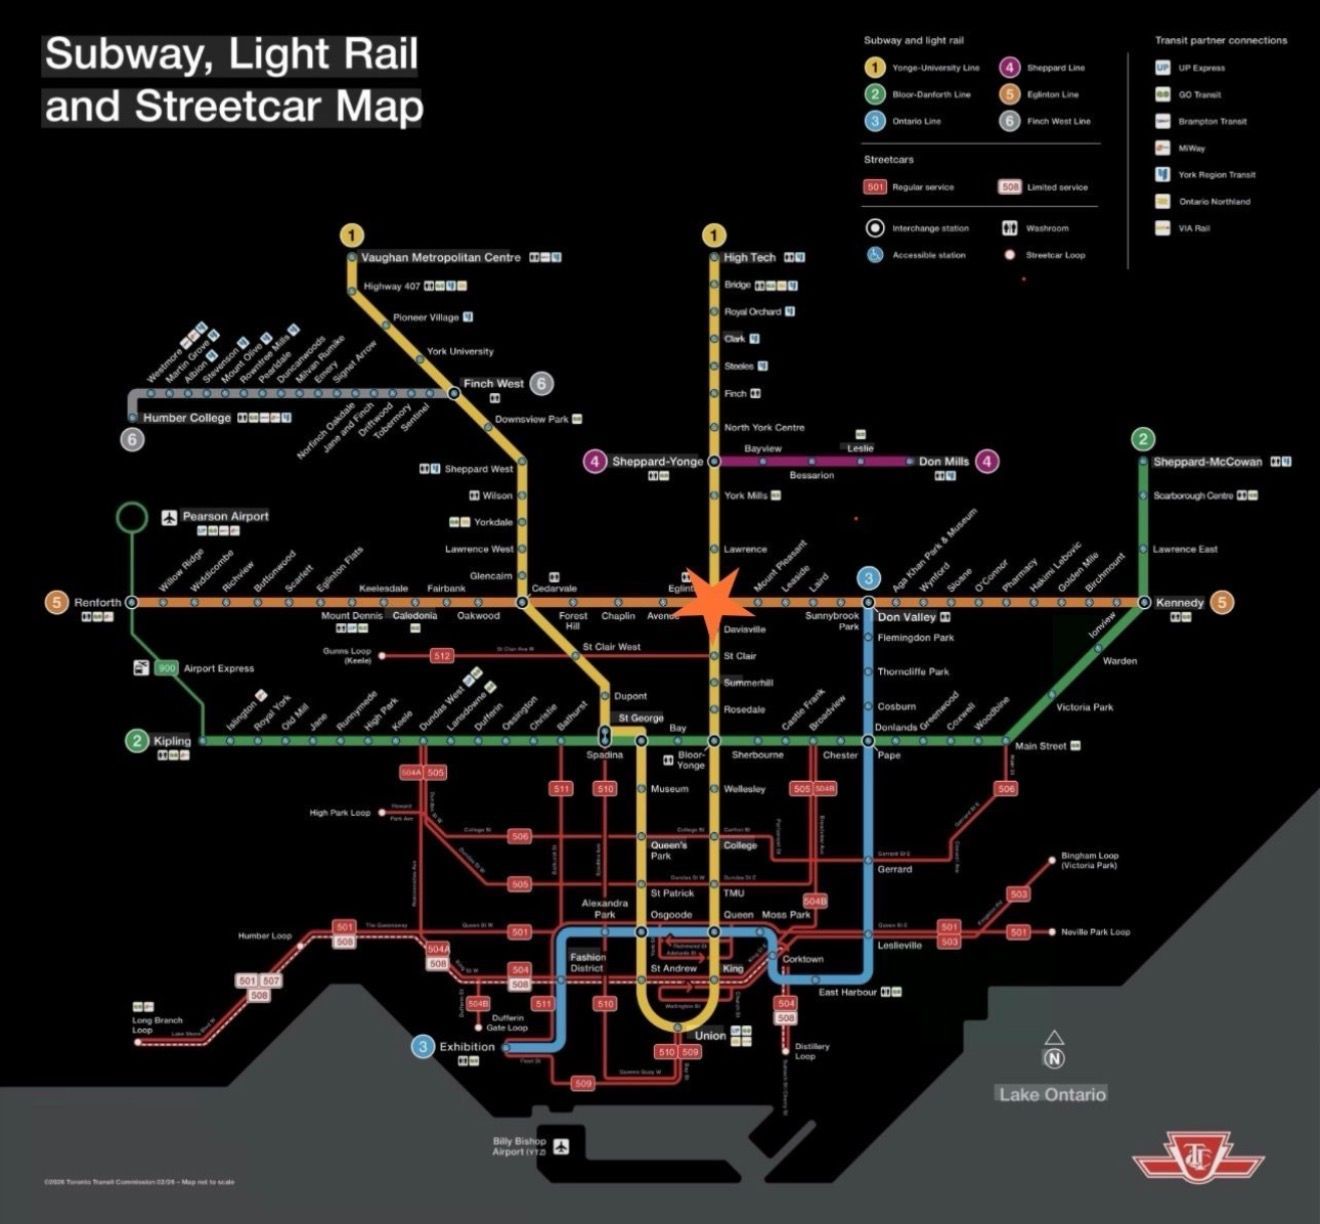
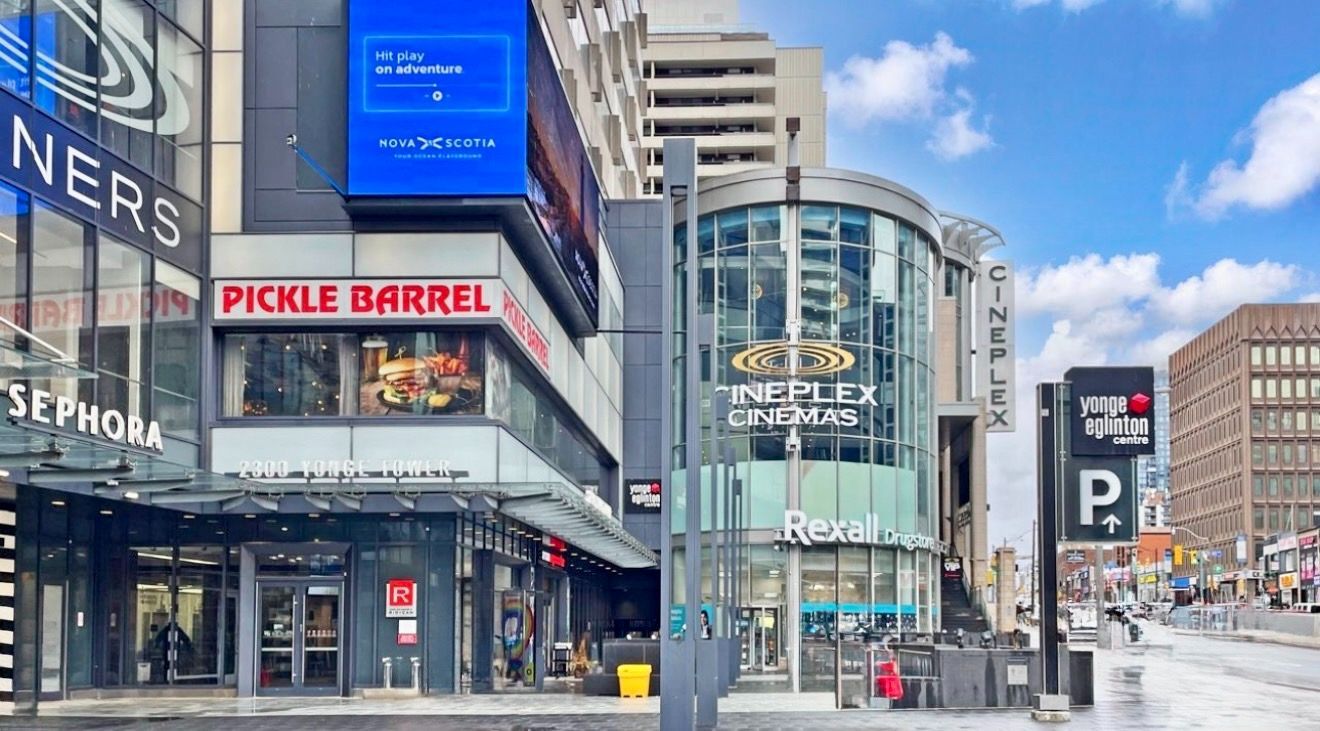
  • Convenient underground access to transit and close to shops, restaurants, and parks.
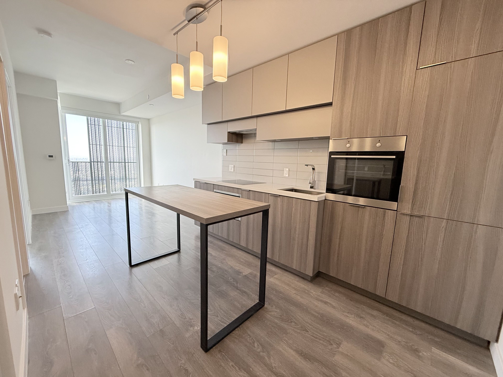
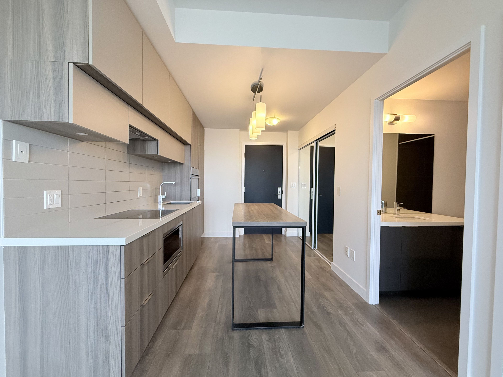
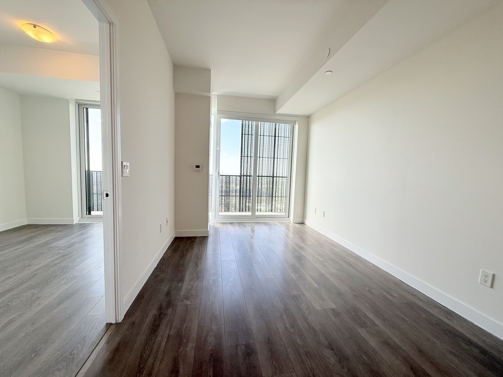
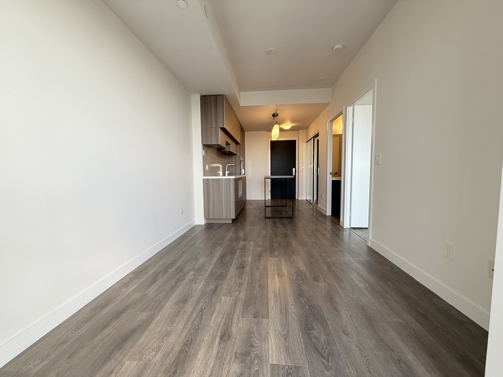
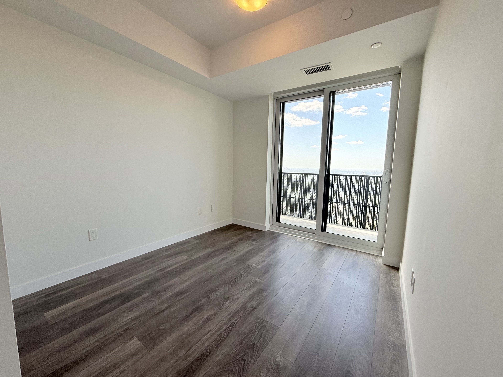
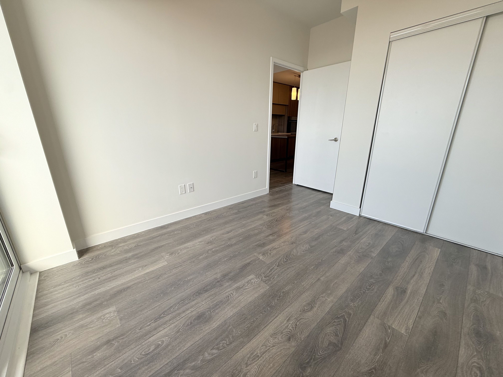
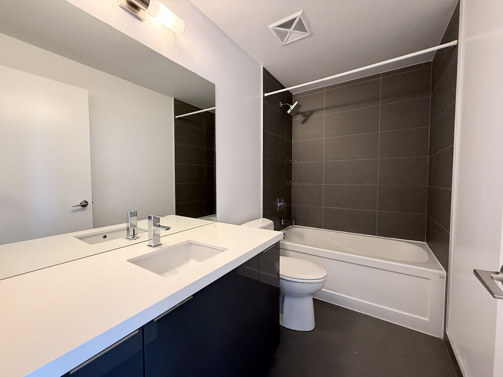
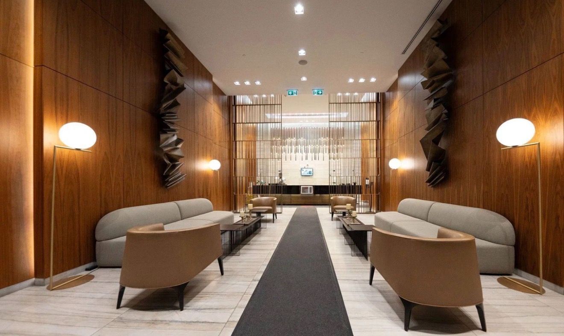
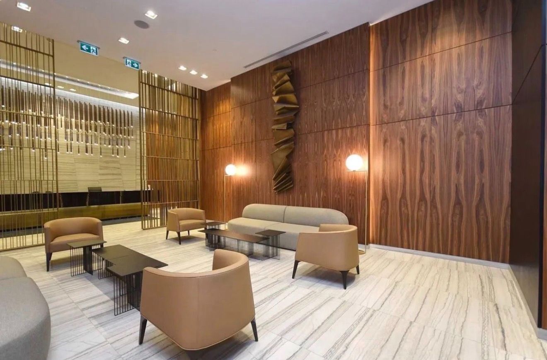
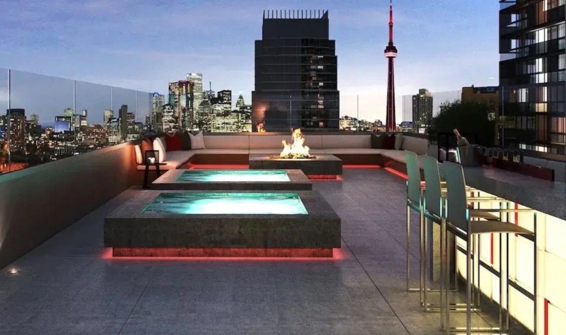
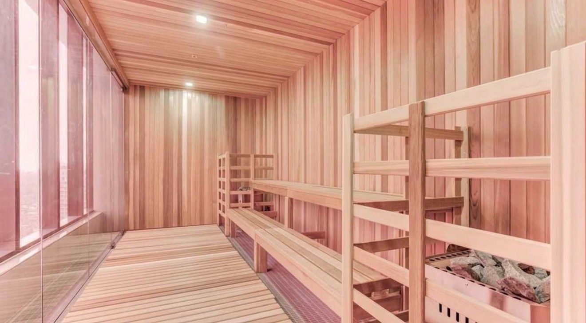
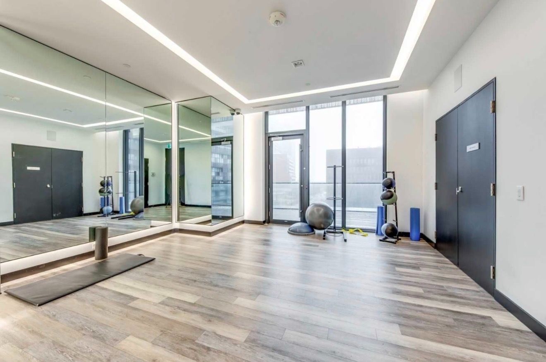
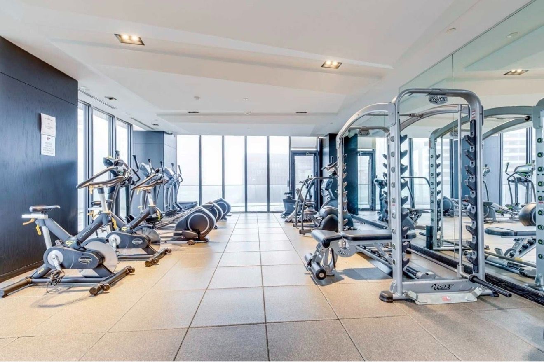
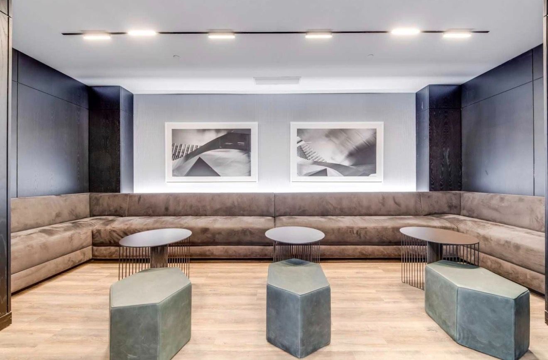
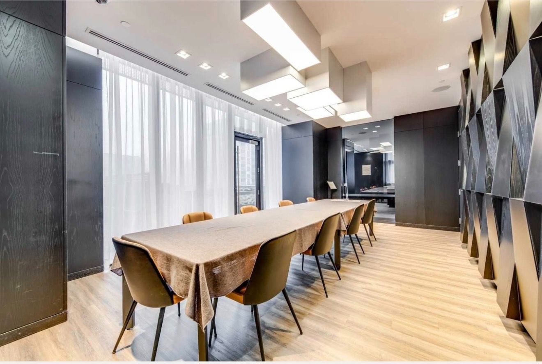
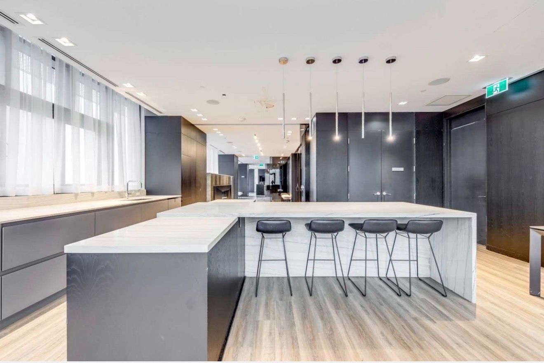
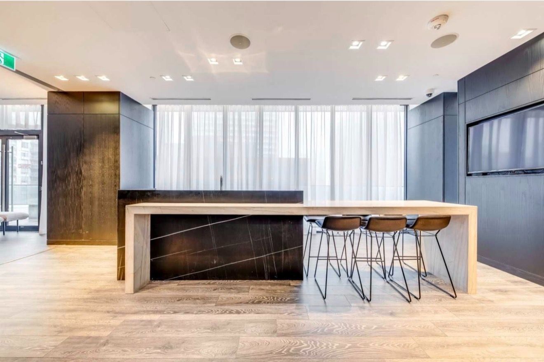
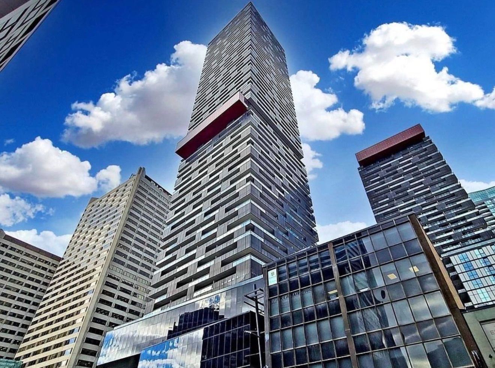
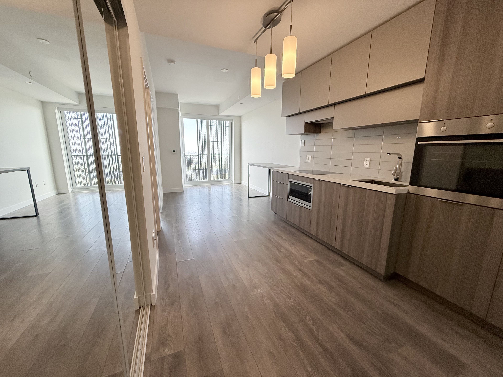
**freshly painted throughout**suite 5603 sits on the 56th floor of e condos, 58 storeys above yonge & eglinton, with an unobstructed west exposure and breathtaking, magnificent sunset views no other one-bedroom on the market can match. Floor-to-ceiling windows fill the open-concept living area with natural light, and the full-width 80 sq ft balcony walks out from both the living room and the bedroom. Extended 9-ft ceilings, sleek laminate flooring and freshly painted throughout. Kitchen cabinetry exclusively designed by mike niven, with a state-of-the-art european-style 24" integrated appliance package (fridge, dishwasher, cooktop, wall oven, microwave), elegantly durable quartz countertops, centre island, under-cabinet lighting and designer pendant lights. Bathroom with quartz vanity and a relaxing built-in deep soaker tub. Full-size stacking washer/dryer. Black-out roller blinds included. 466 sq ft interior + 80 sq ft balcony = 546 sq ft total (as per builder). Direct underground access to eglinton station (line 1) and the new line 5 crosstown lrt: an all-season, weather-protected commute without stepping outdoors. Steps to yonge eglinton centre, cinemas, lcbo, supermarkets, restaurants, cafes, banks and parks. Amenities by award-winning mike niven interior design: 30-ft lobby, 24-hr concierge and security, and a 25th-floor indoor pool with panoramic city views - one of the highest swimming pools in midtown toronto - plus sauna, fitness centre, yoga & pilates studio, party room, lounge, dining area, guest suites and a rooftop terrace with bbq area. Schools: whitney jr ps, hodgson ms, north toronto ci.
Listing IDC13841636
Address8 Eglinton Avenue Unit# 5603
CityToronto, Ontario
Lease$2,250
Bed / Bath1 / 1 Full
StyleApartment, Condo Apartment
ConstructionConcrete
TypeCondominium
StatusFor Lease
Subtype Condo ApartmentIndoor Features Carpet Free, EnsuiteInclusions Building Insurance, Central Air Conditioning, Common ElementsAmenities Clear View, Public Transit, SchoolOwnership LeaseholdBuilding Amenities Concierge, Indoor Pool, Party Room/Meeting Room, Rooftop Deck/Garden, Sauna, GymBasement NoneHeating / Cooling Forced AirHeating Fuel Gas
ASAP

Thu

8

Oct

Fri

9

Oct

Sat

10

Oct

Sun

11

Oct

Mon

12

Oct

Tue

13

Oct

Wed

14

Oct

Thu

15

Oct

Fri

16

Oct

Sat

17

Oct

Sun

18

Oct

Mon

19

Oct

Tue

20

Oct

Wed

21

Oct

Thu

22

Oct

Fri

23

Oct

Sat

24

Oct

Sun

25

Oct

Mon

26

Oct

Tue

27

Oct

Wed

28

Oct

Thu

29

Oct

Fri

30

Oct

Sat

31

Oct

Sun

1

Nov

Mon

2

Nov

Tue

3

Nov

Wed

4

Nov

Thu

5

Nov

By clicking “Get pre-qualified” and/or 'Submit' you are expressly consenting, in writing, to receive telemarketing and other messages, including artificial or prerecorded voices, via automated calls or texts from jumprealty.ca and up.mortgages at the number you provided above. This consent is not required to purchase any good or service. Message and data rates may apply, frequency varies. Text HELP for help or STOP to cancel. More details in Terms of Use and Privacy Policy.

Listing Brokerage: RE/MAX EXCEL REALTY LTD.

* Data is provided courtesy of PROPTX. The information provided herein must only be used by consumers that have a bona fide interest in the purchase, sale, or lease of real estate and may not be used for any commercial purpose or any other purpose. The information is deemed reliable but is not guaranteed accurate by PROPTX.

Hospital
Parks
Schools
Place of Worship
Please select an amenity above to view a list.

Recommended Properties

Loading...
8 Eglinton Avenue Unit# 5603
Toronto , Ontario
1 1 $2,250
Get more info