For Sale - 8 Gouldie Street, Huntsville, Ontario

Est payment $2,749/mo
Views   1
Time on Jump  1 days
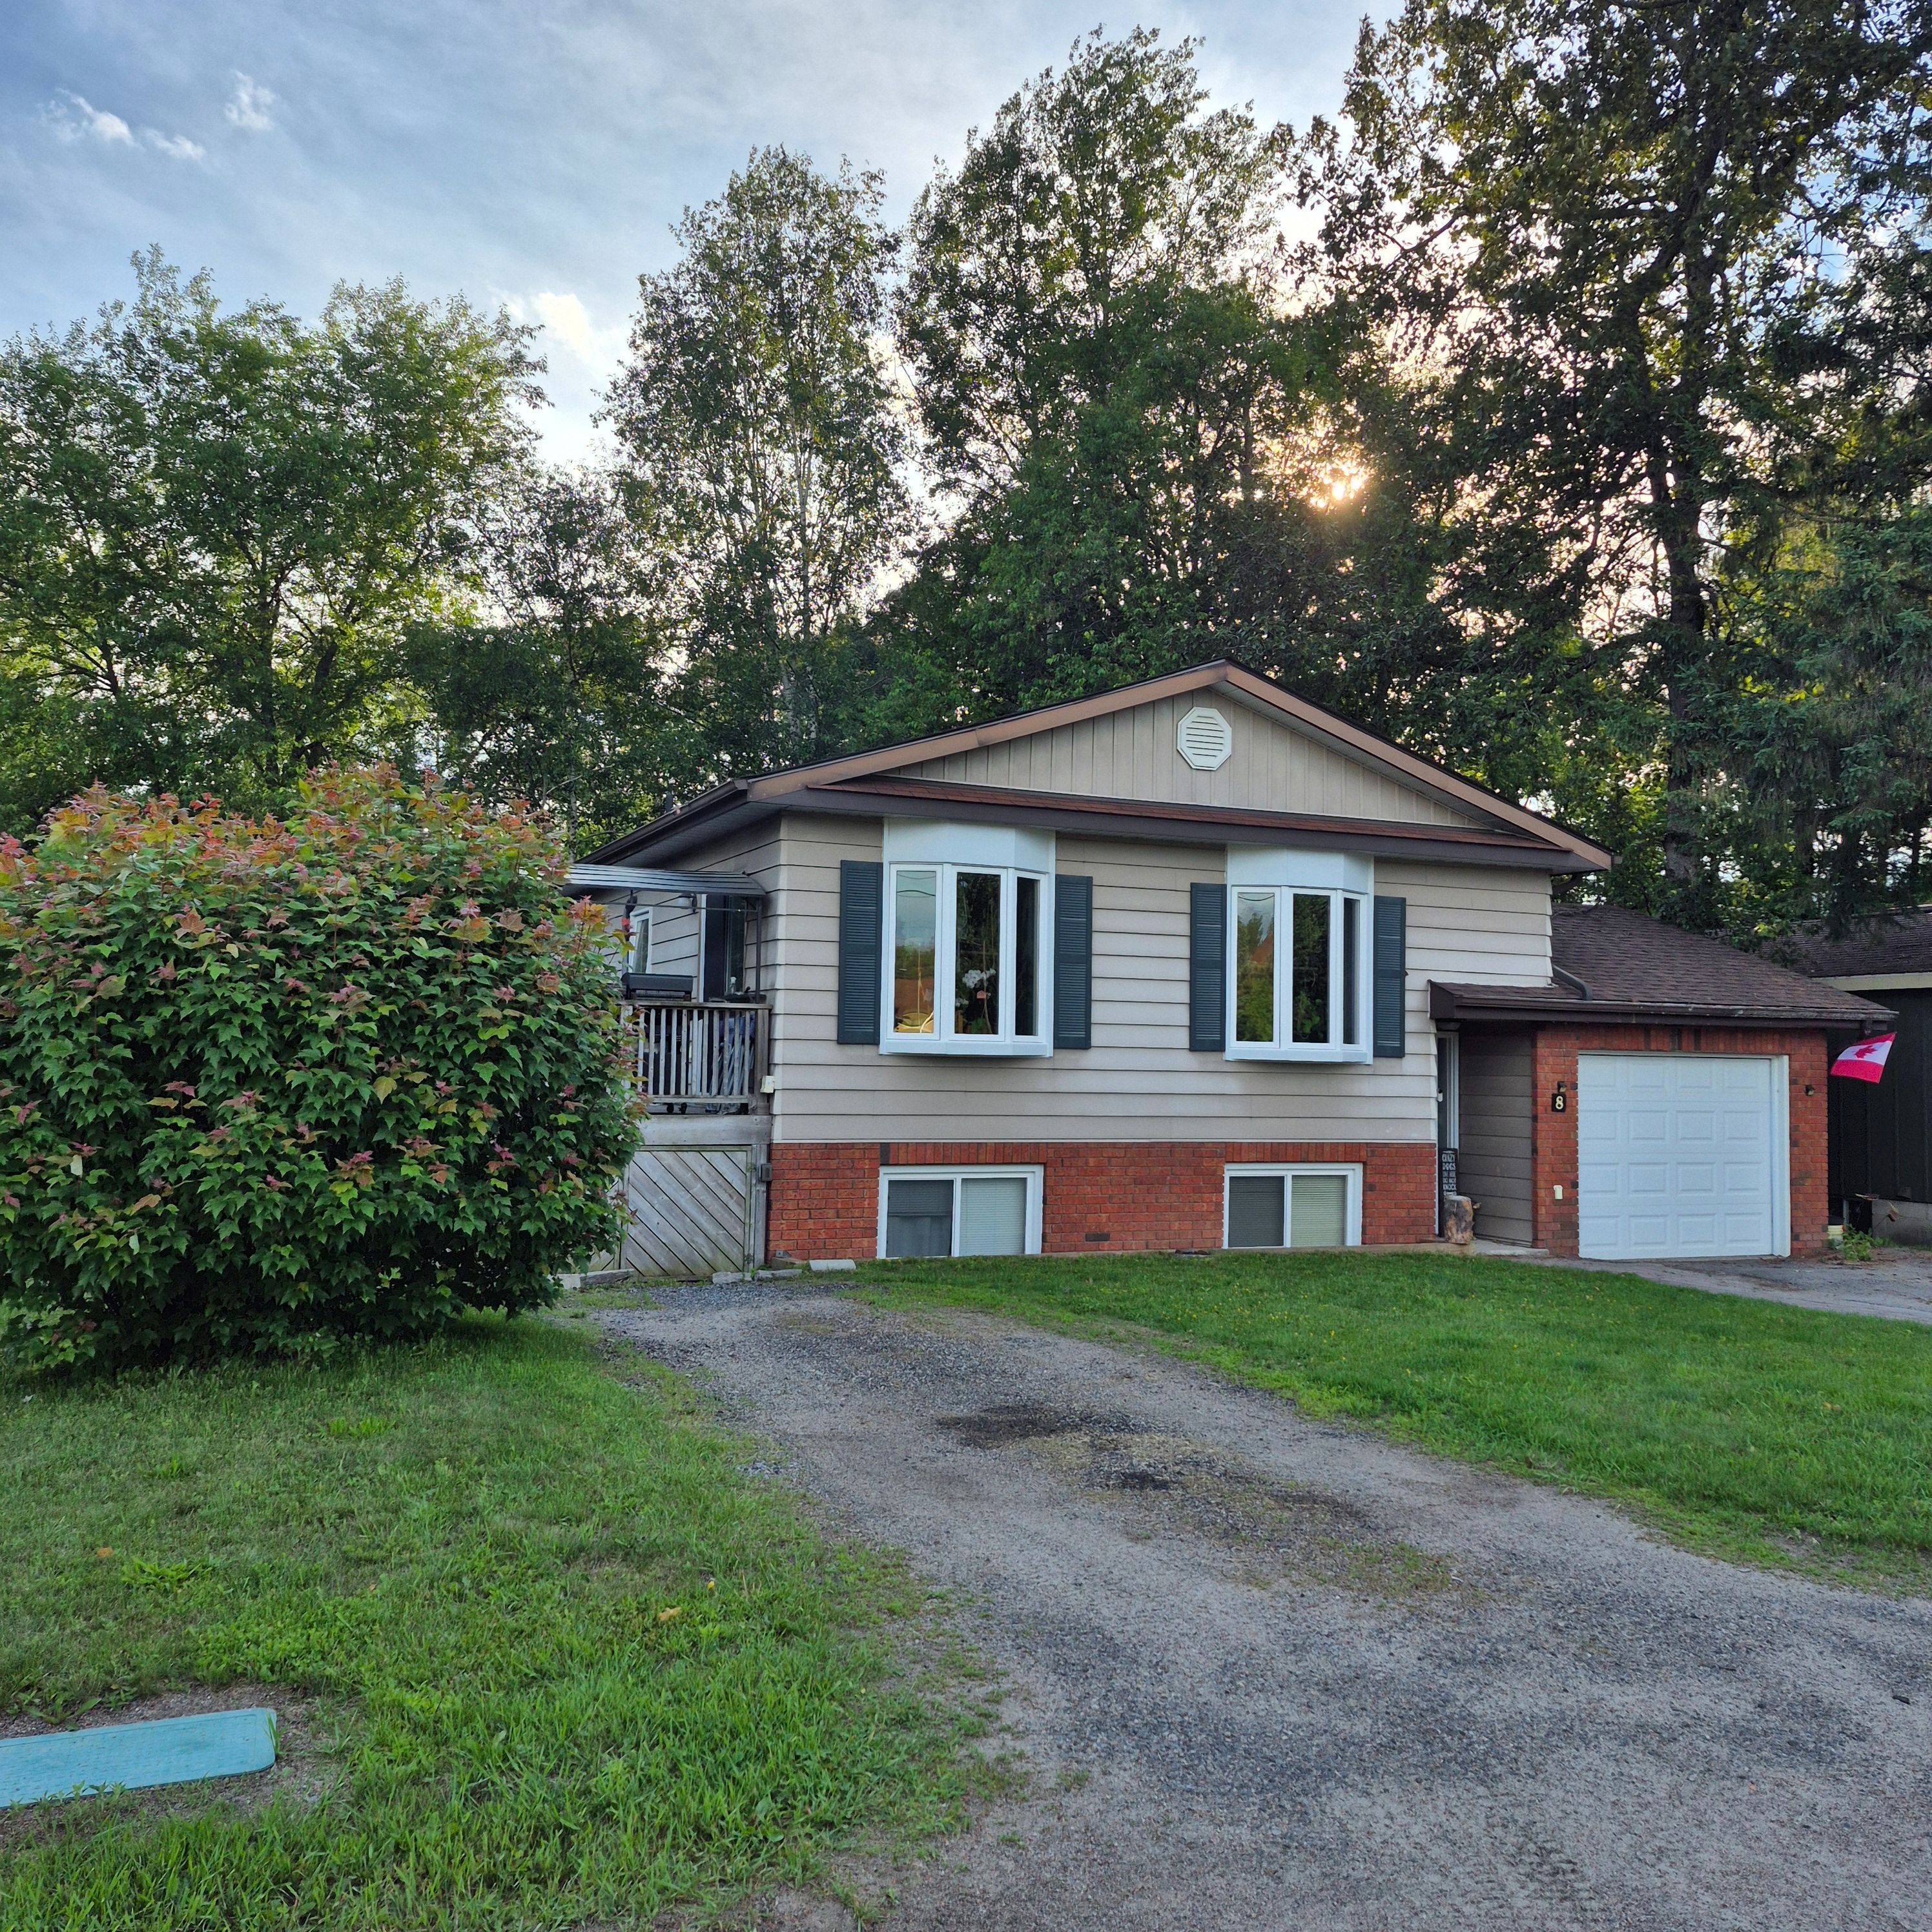
  • Well maintained home in a quiet family neighborhood, close to schools.
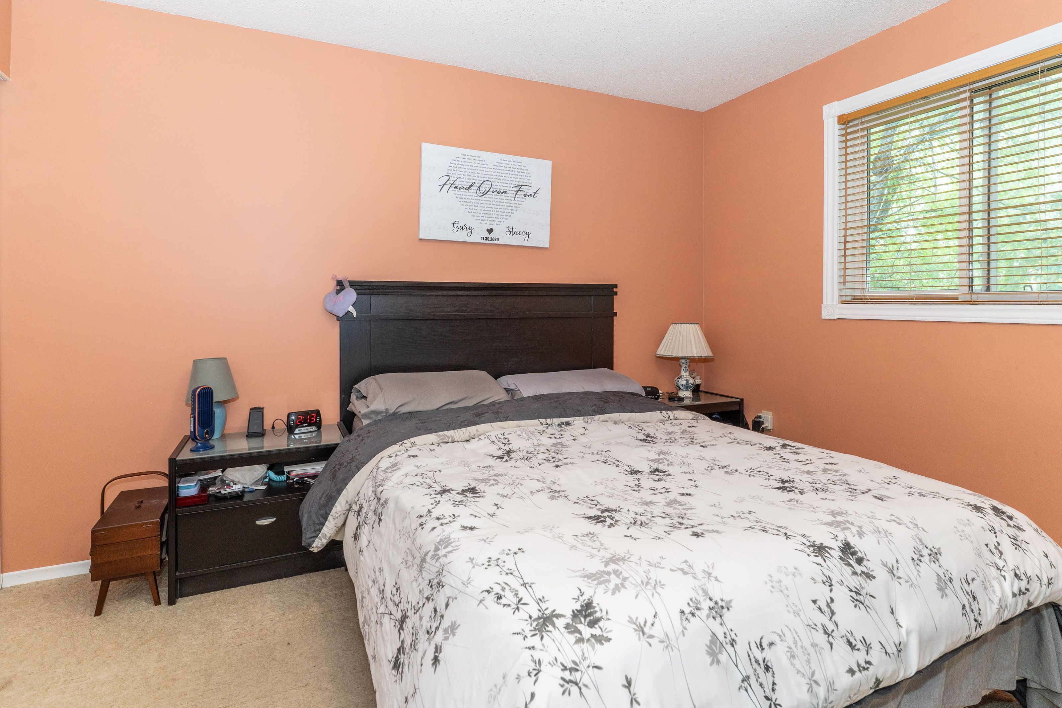
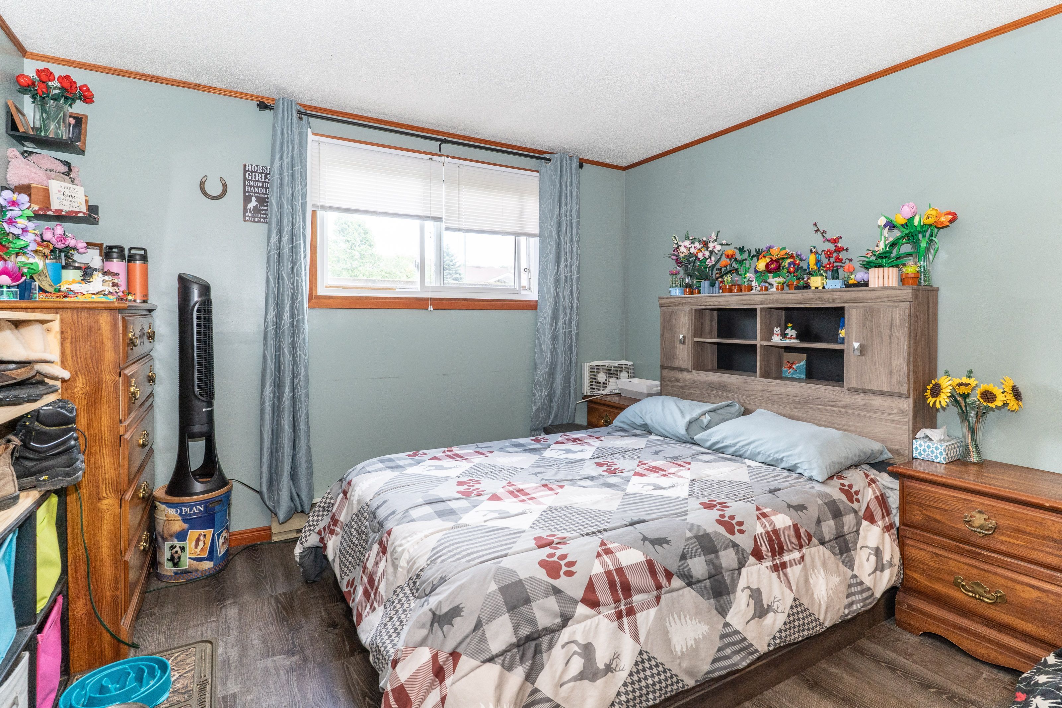
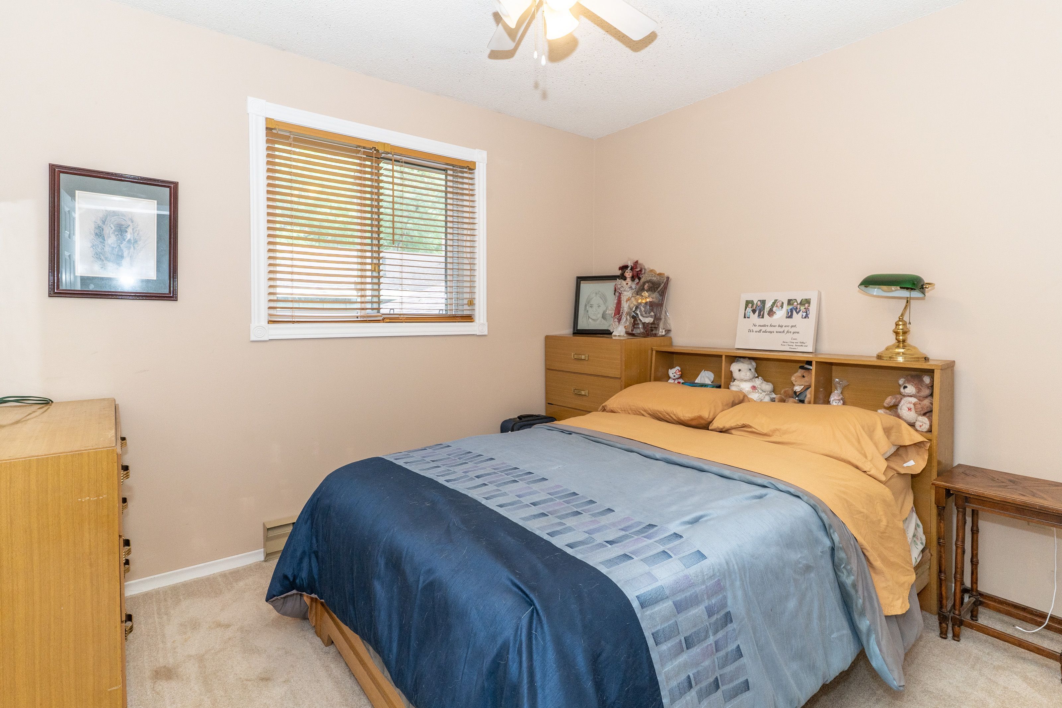
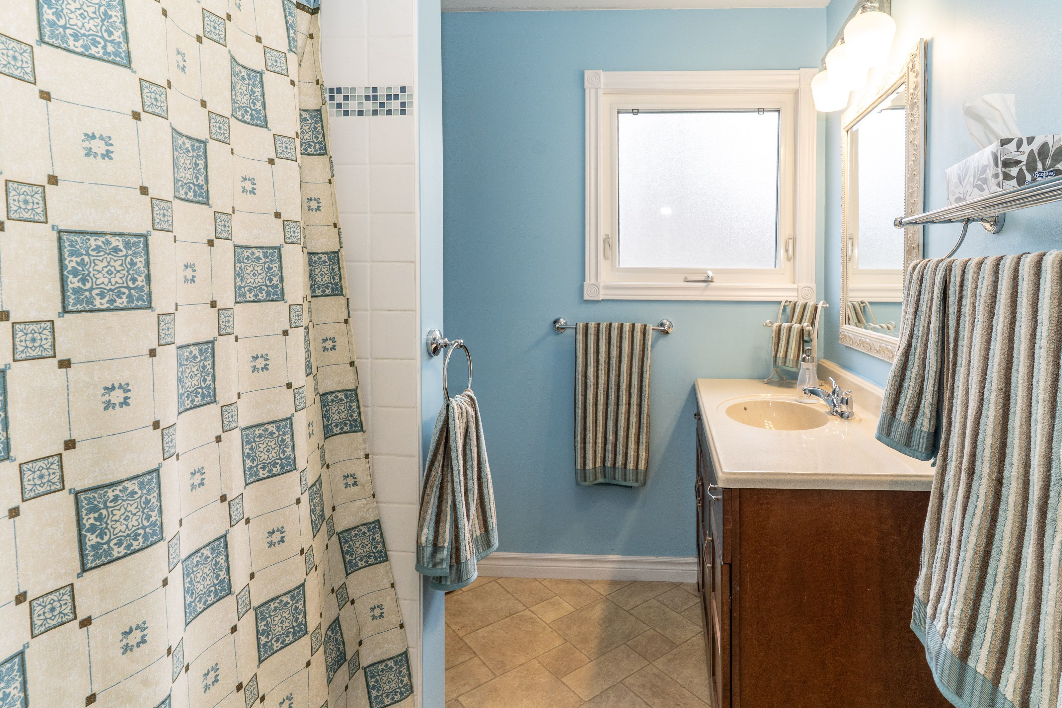
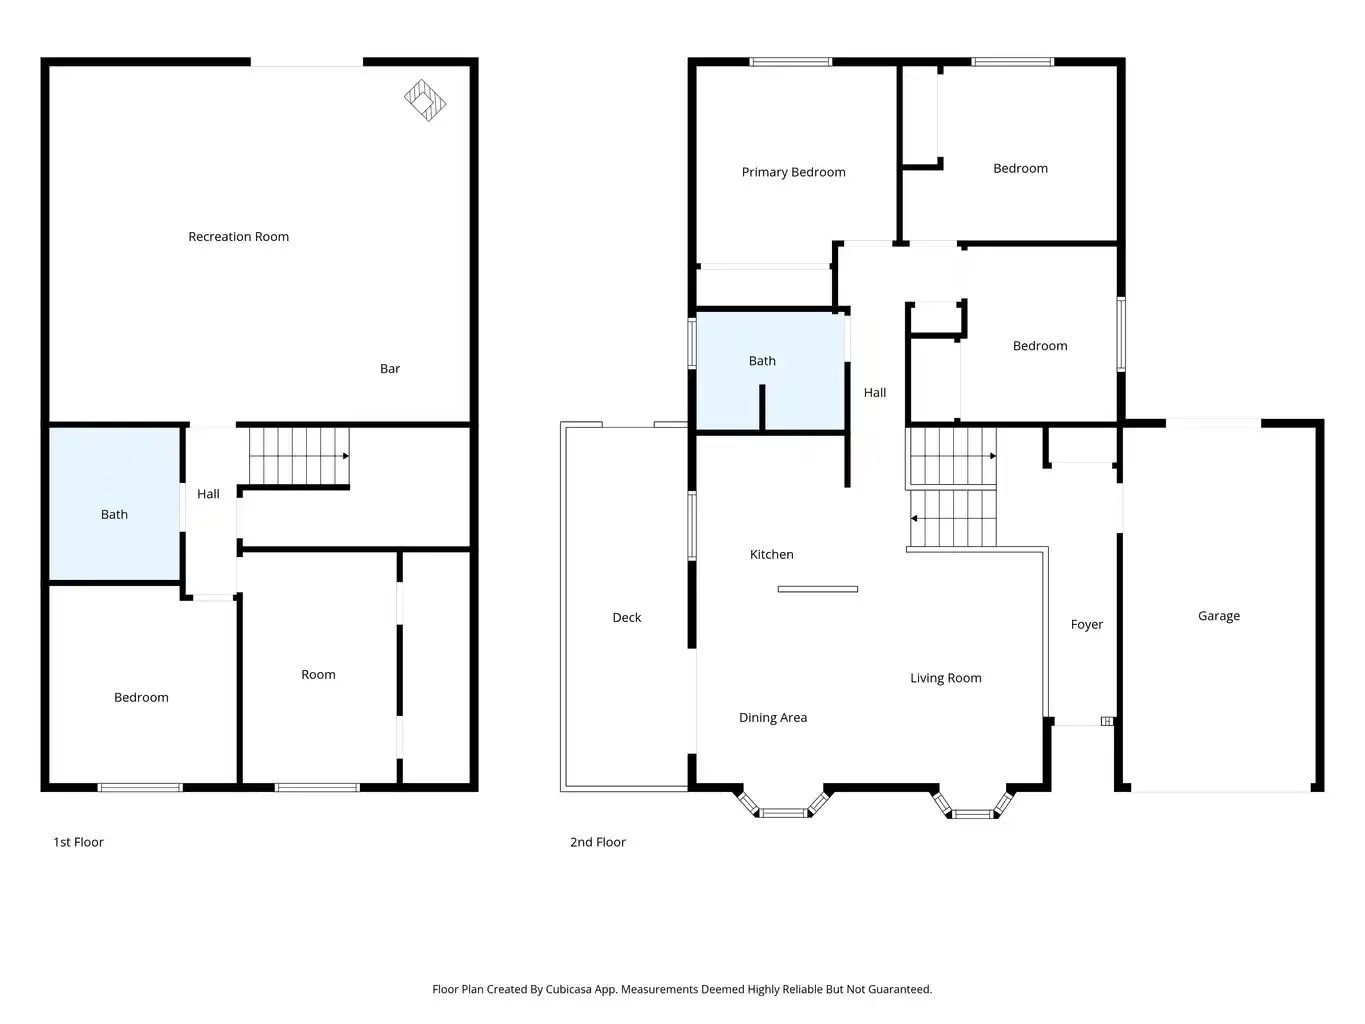
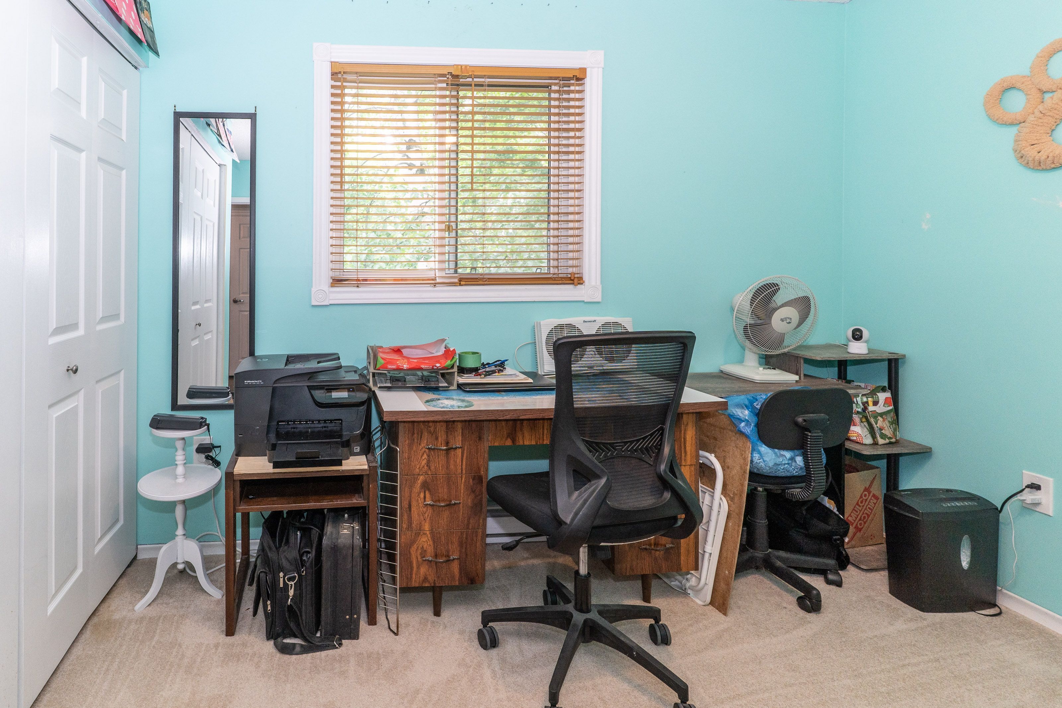
  • Four bedrooms and two bathrooms, perfect for families and pets.
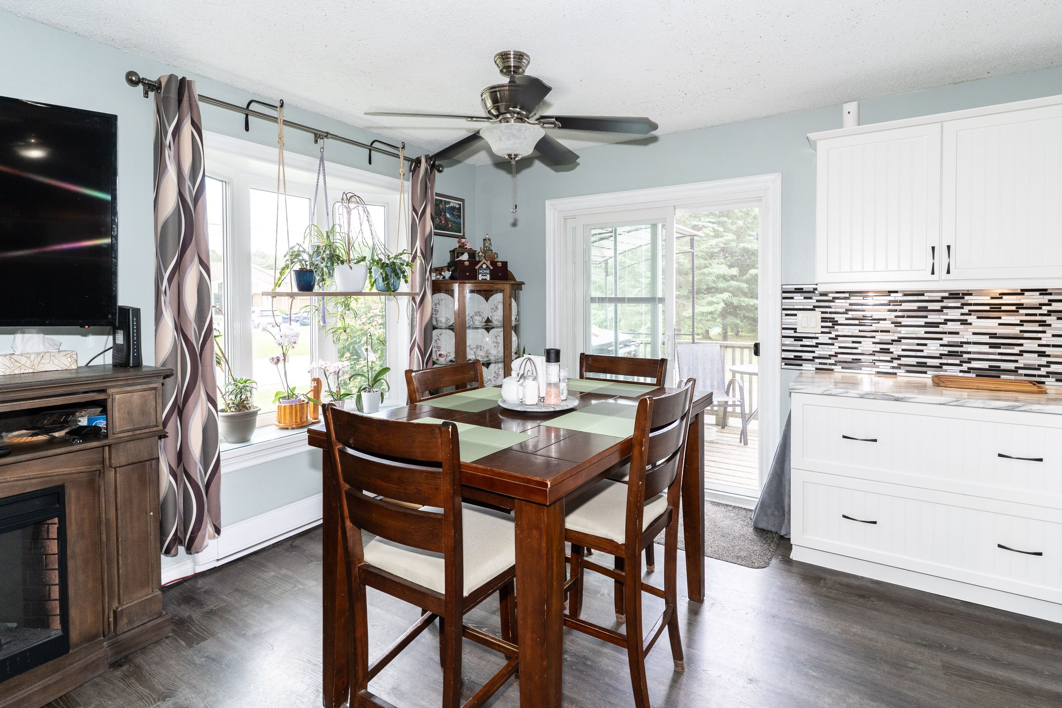
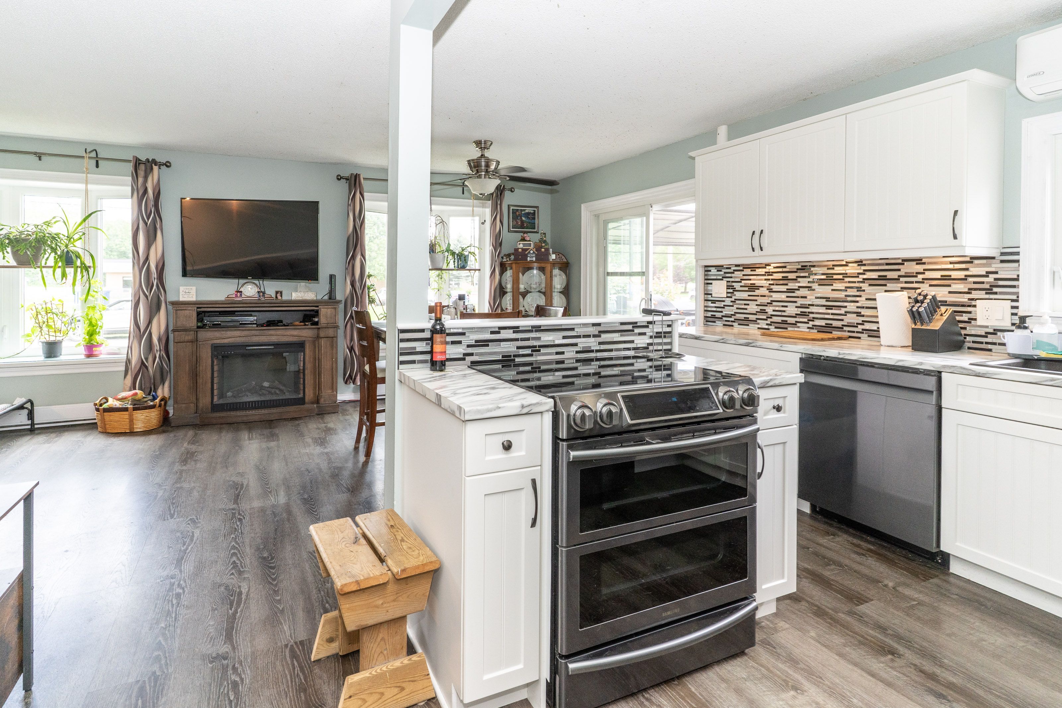
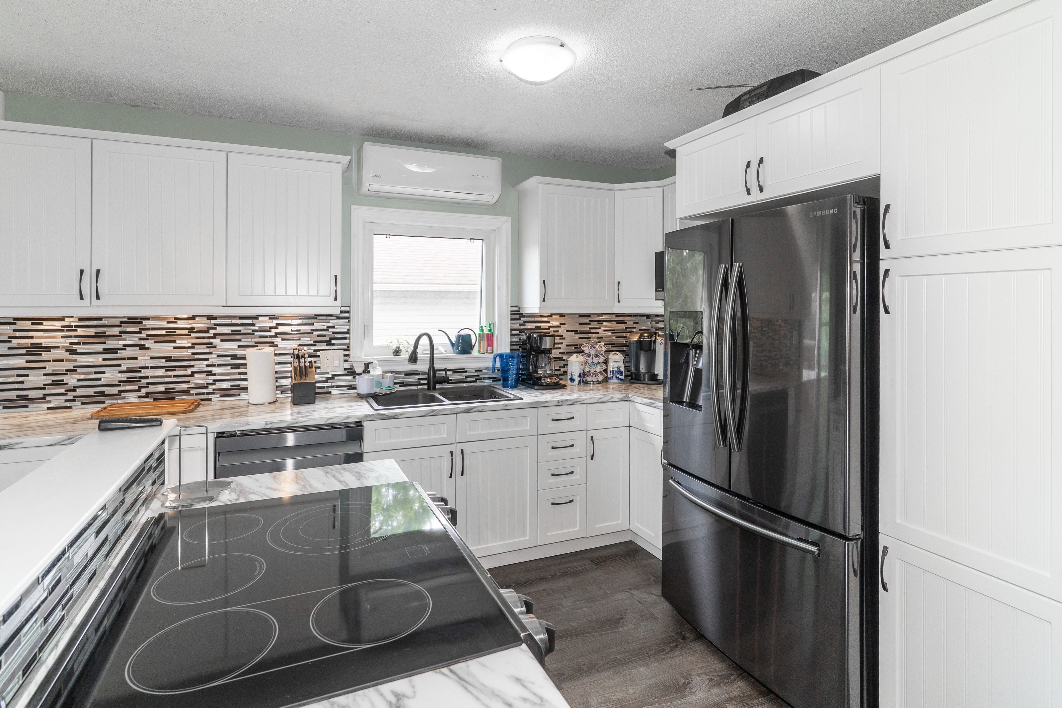
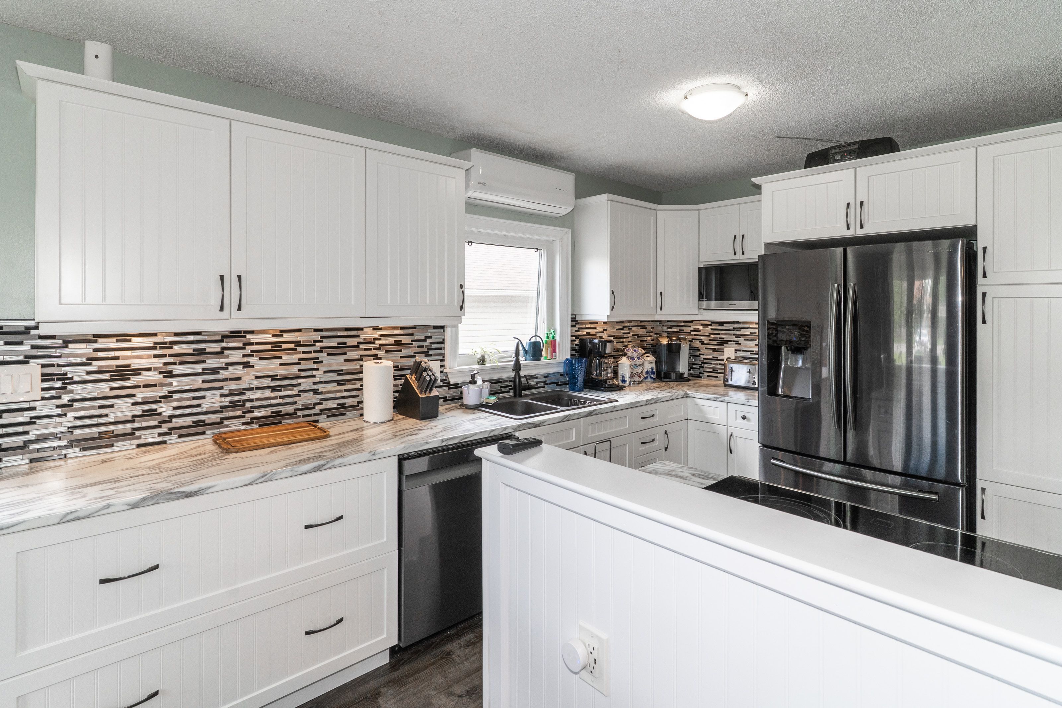
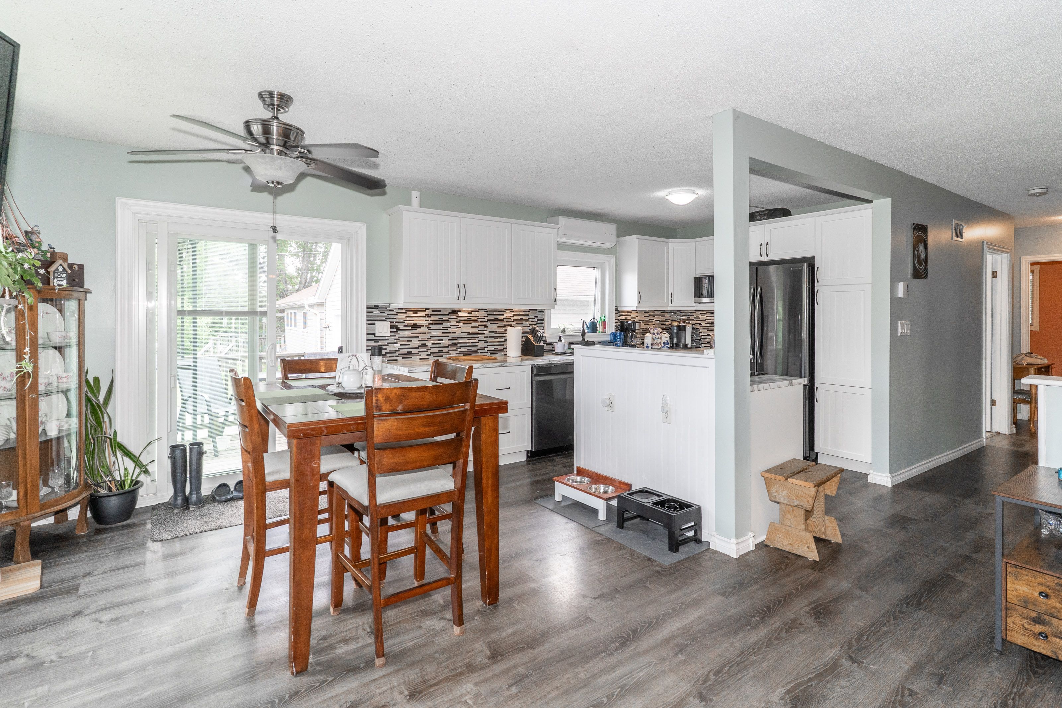
  • Updated kitchen with stainless steel appliances and a feature island.
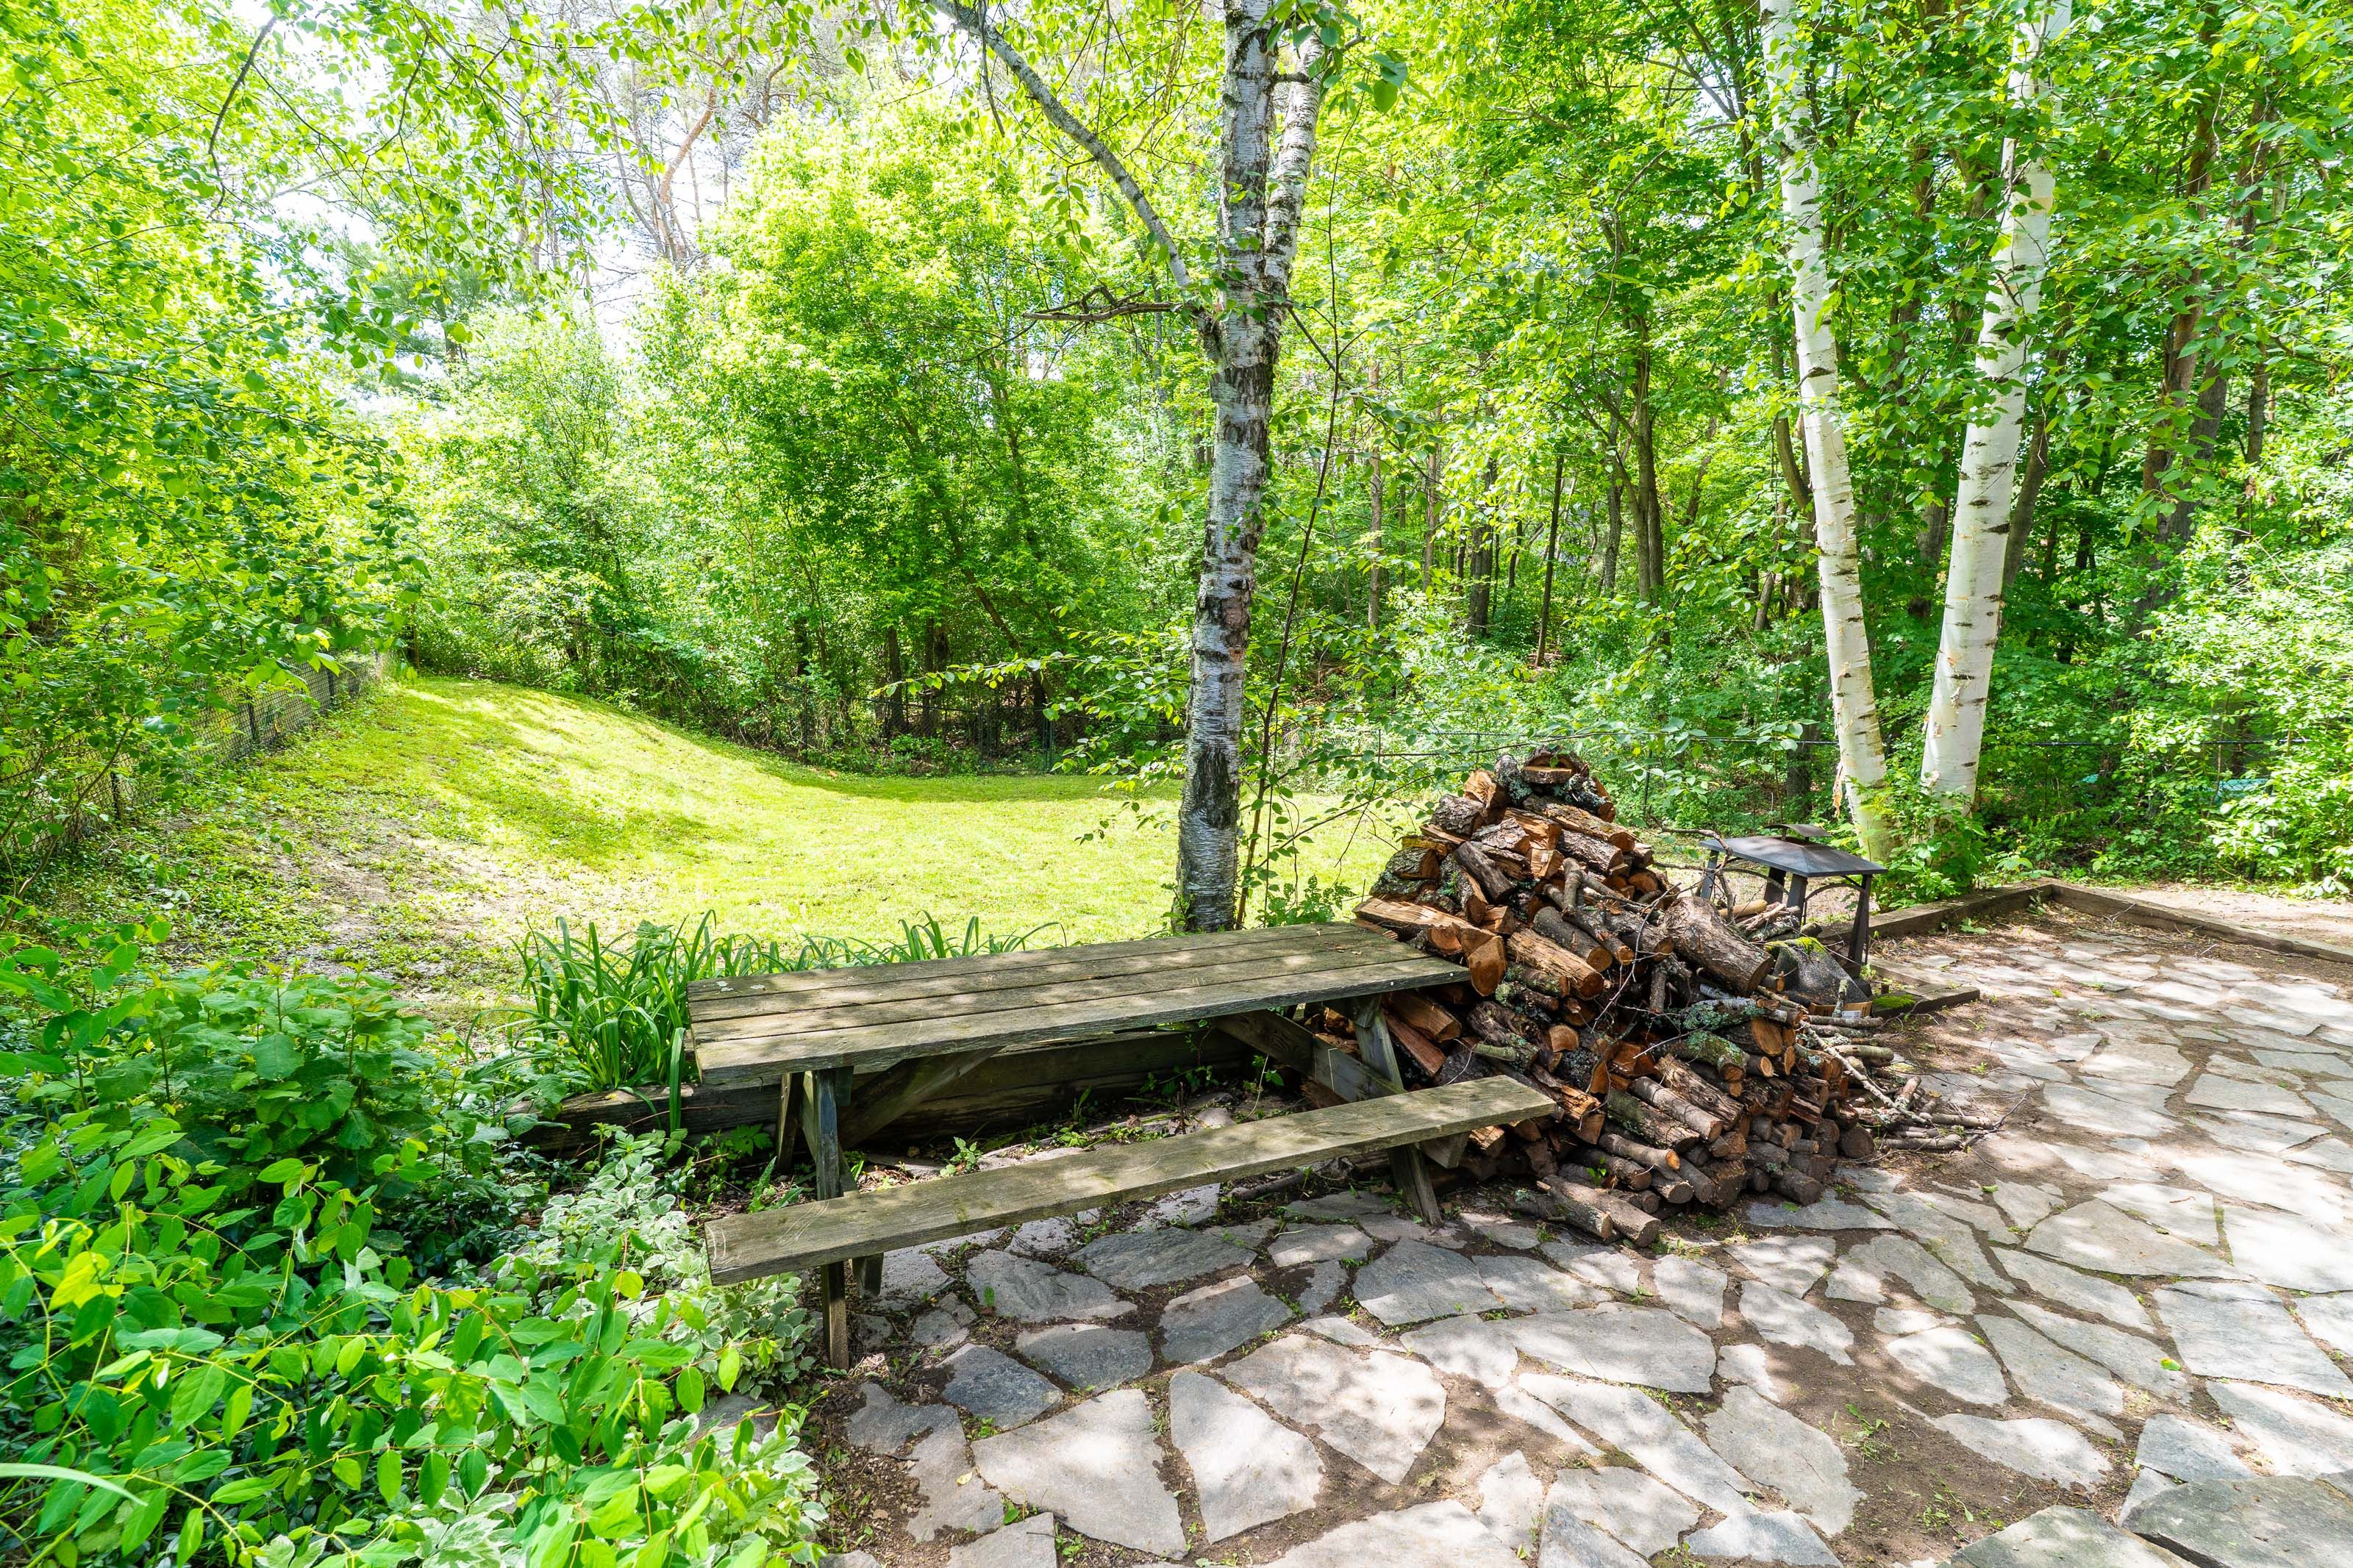
  • Private backyard patio surrounded by trees for complete privacy.
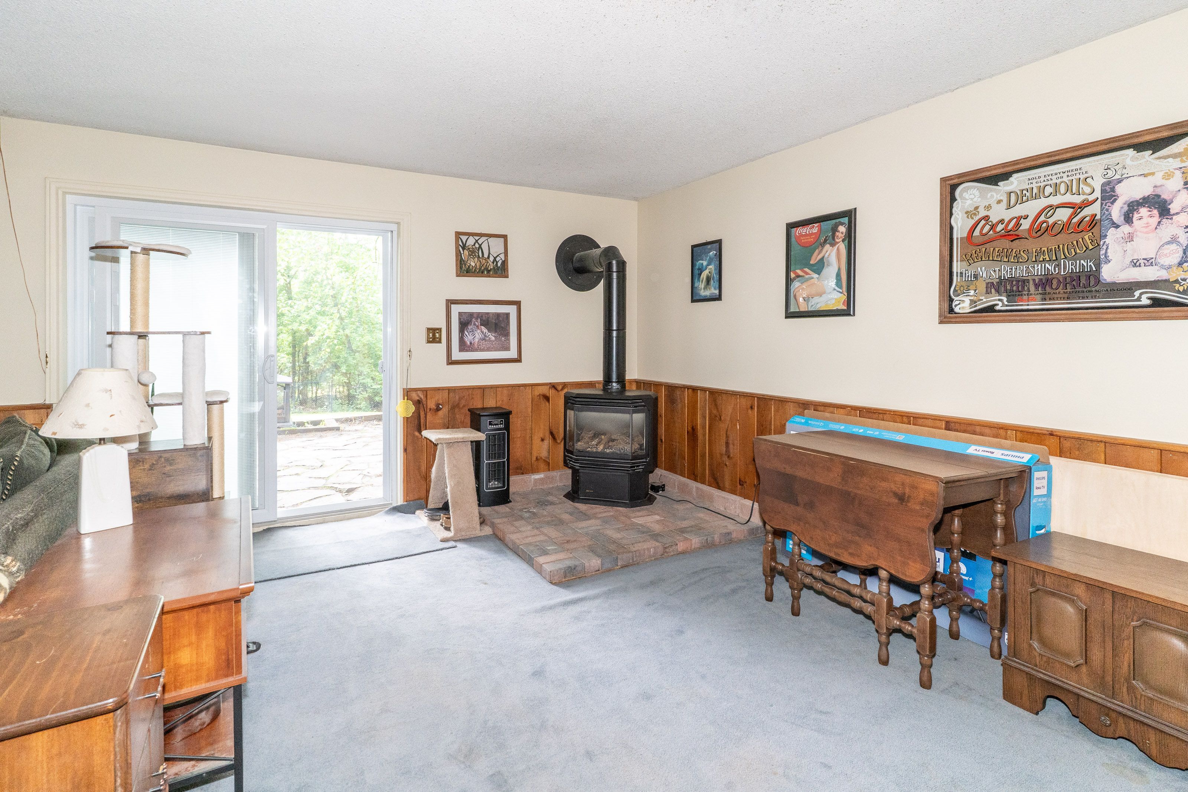
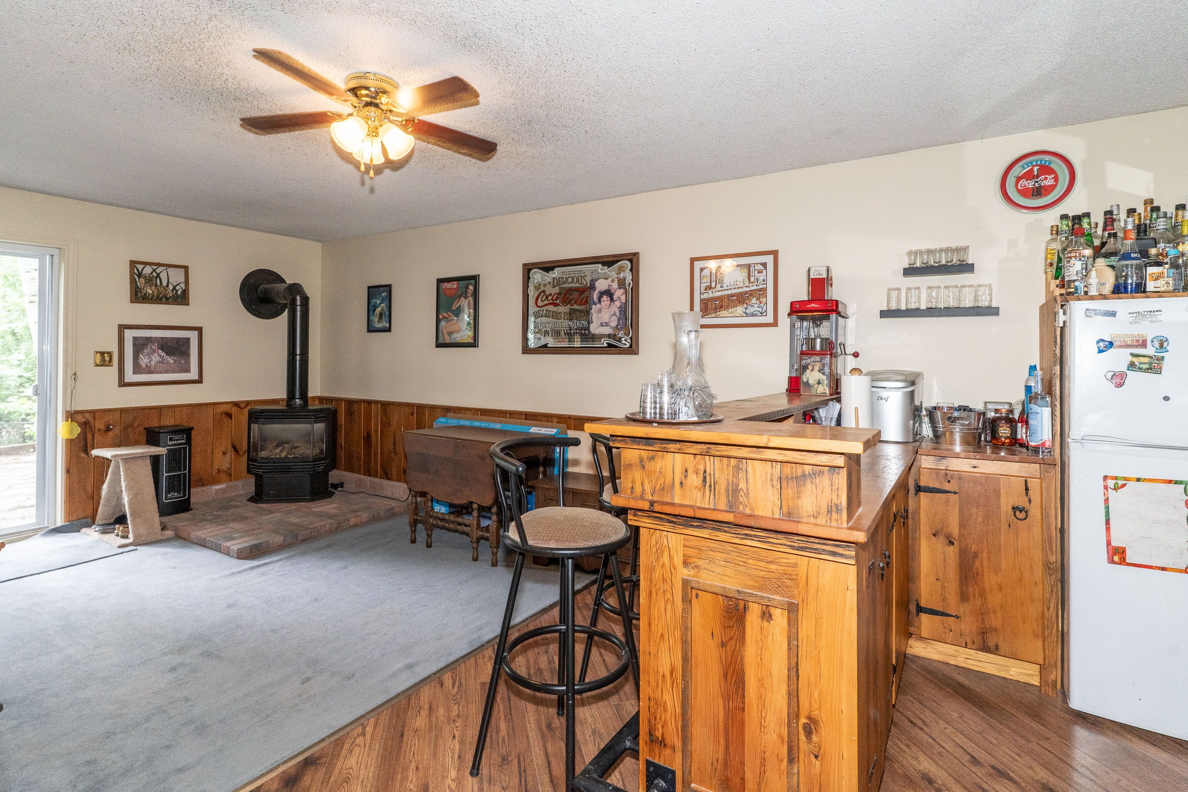
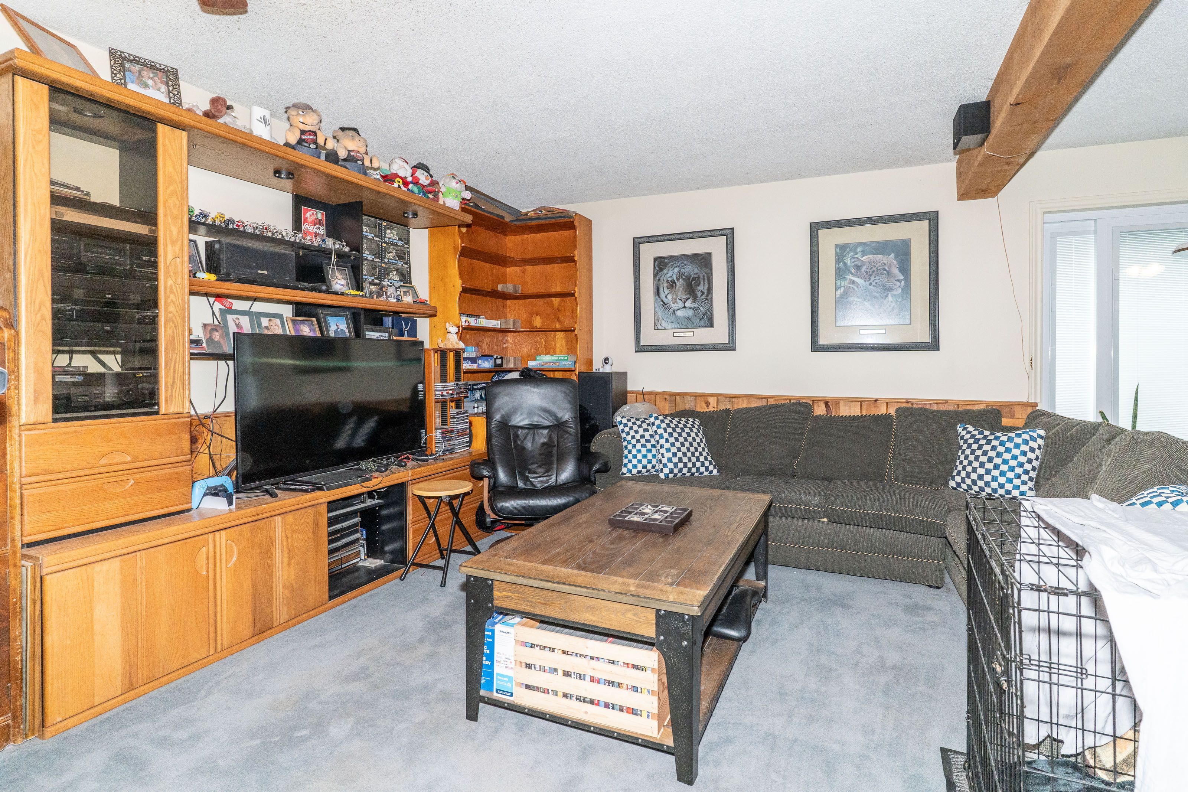
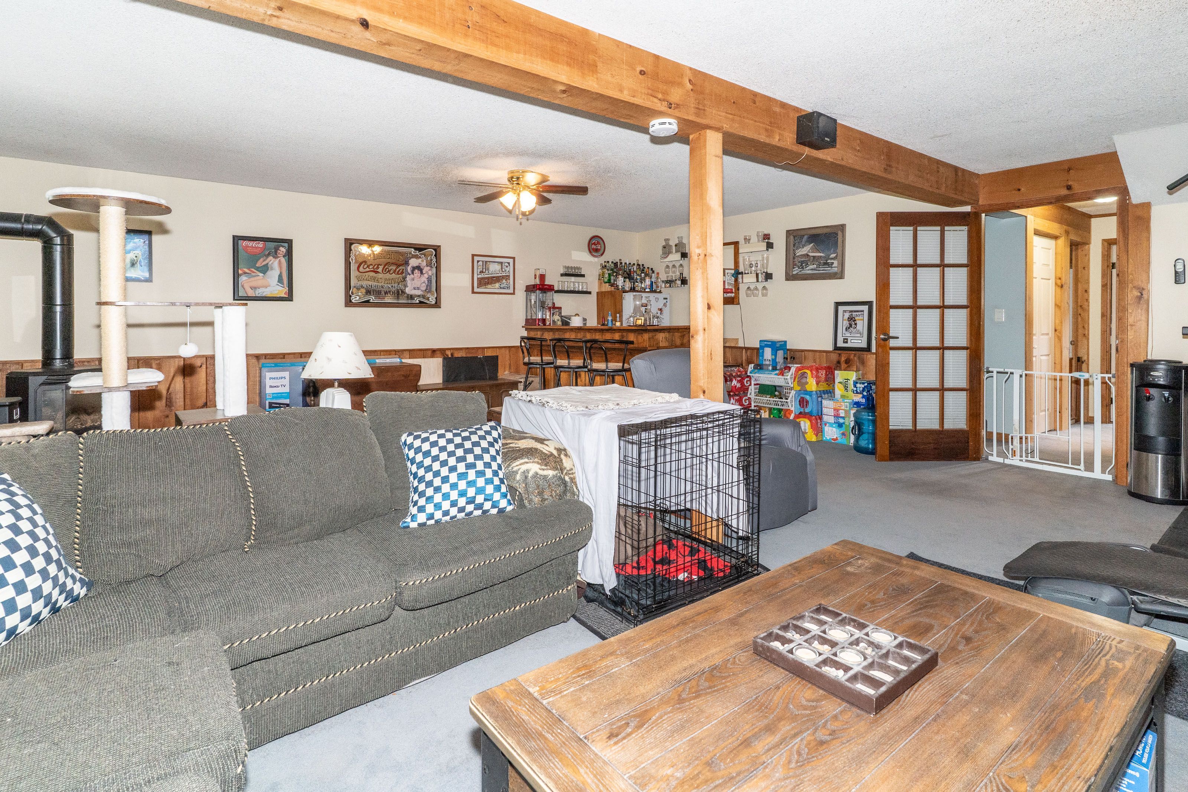
  • Lower level family room with gas fireplace, great for entertaining.


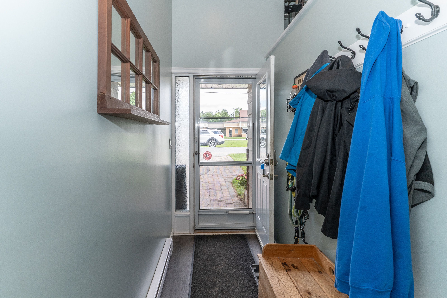
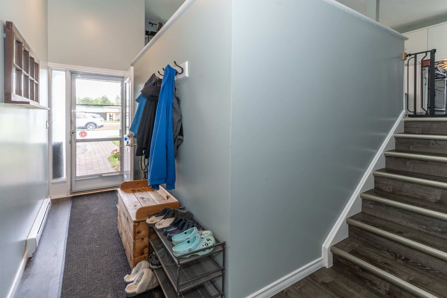
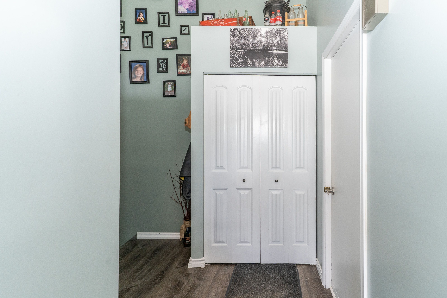
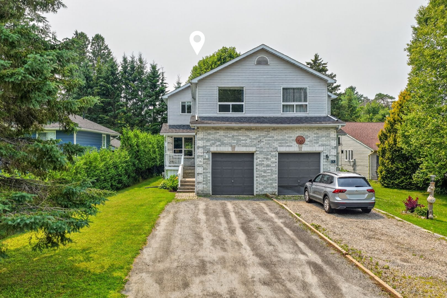
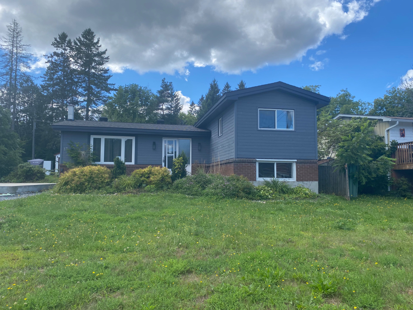
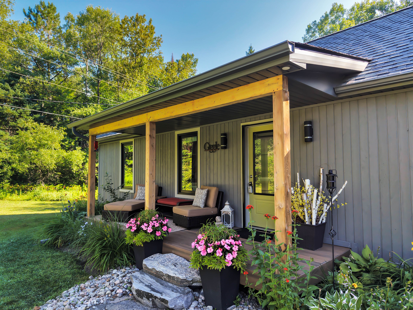
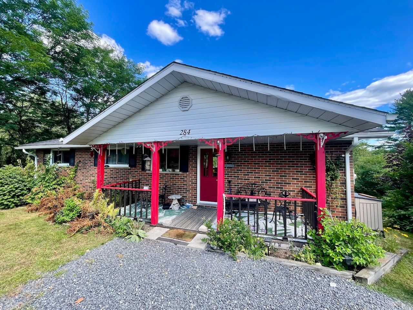
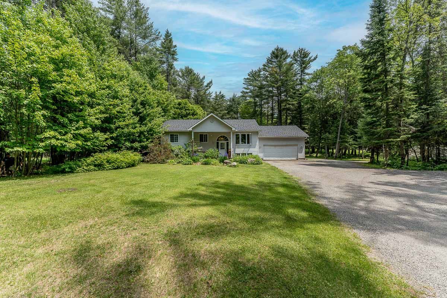
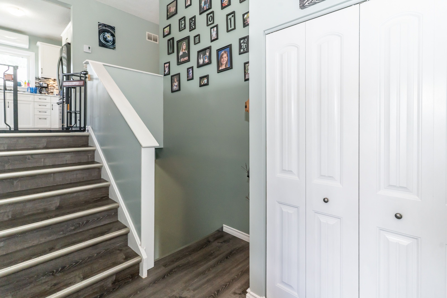
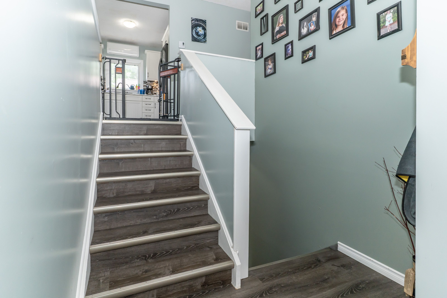
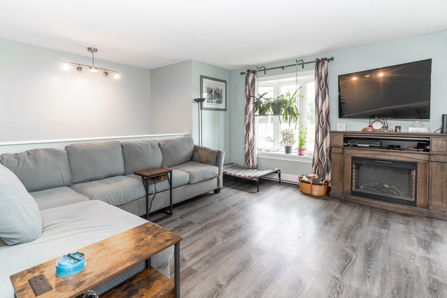
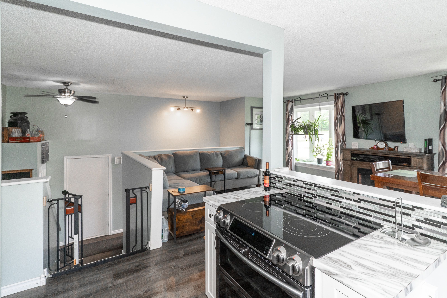
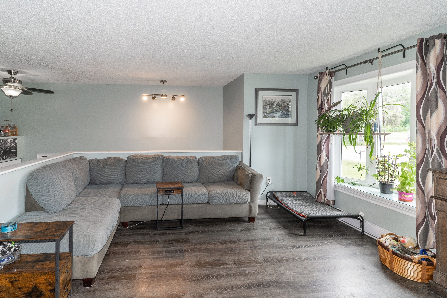
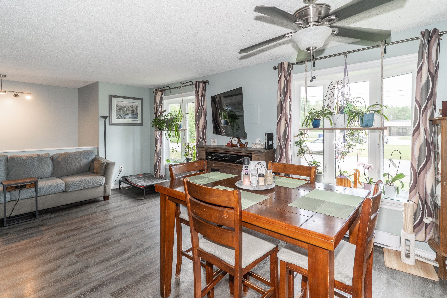
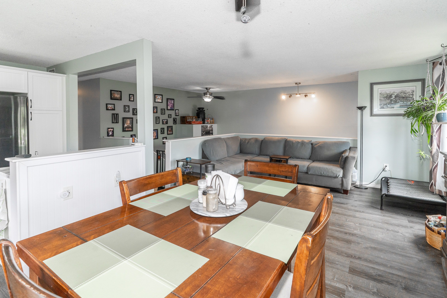
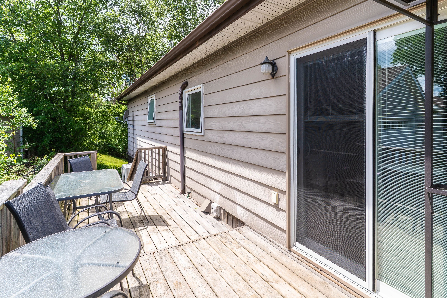
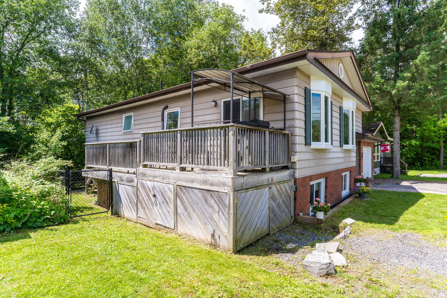
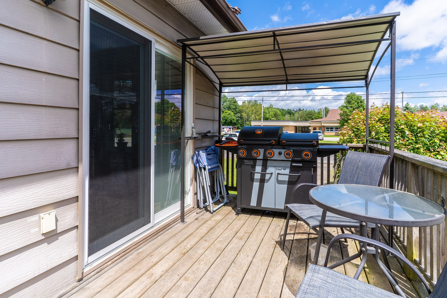
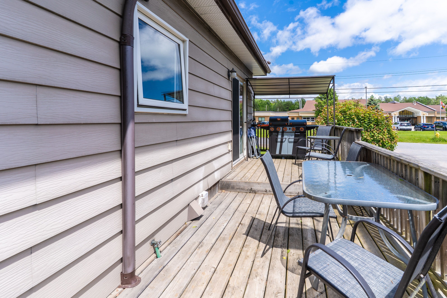
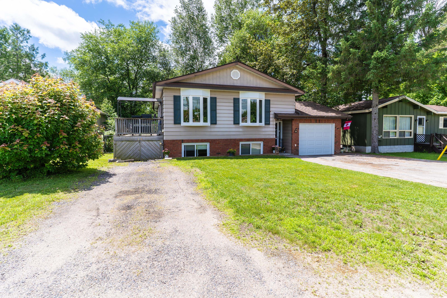
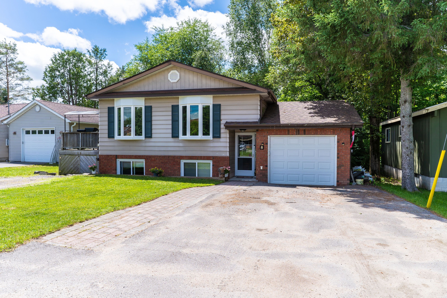
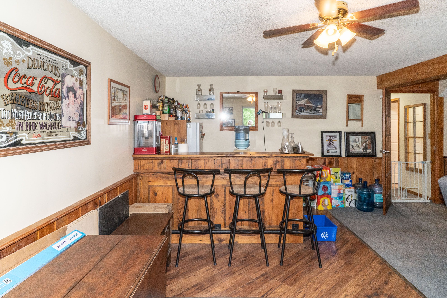
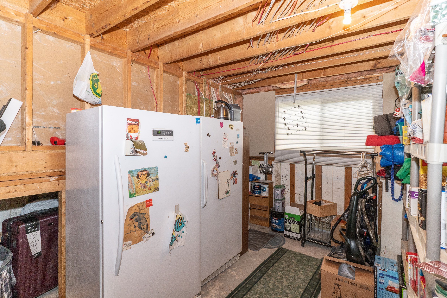
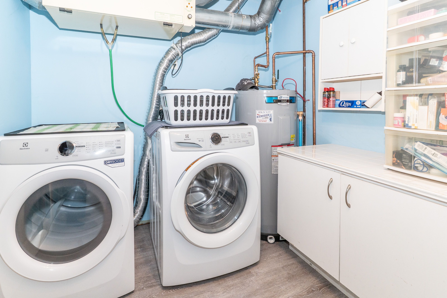
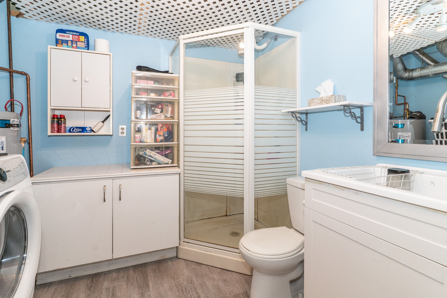
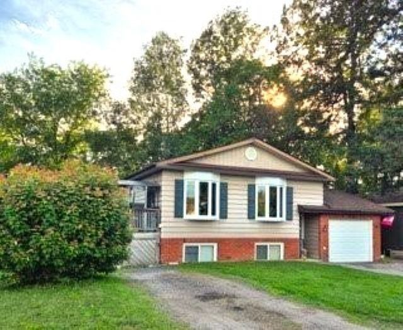
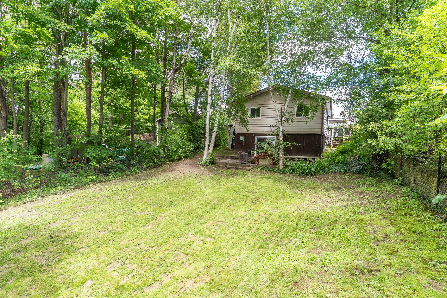
Building inspection report is attached to this listing. Wood basement was found in very good condition. This well maintained home in a quiet family neighbourhood close to pine glen school is ready for a new family. This four bedroom, two bathroom home with full finished lower level and walk out to a private backyard is a great home for kids and pets! Open flow living room and recently updated kitchen with attractive white cabinetry, stainless steel appliances, lots of cupboard space and a feature island with built in oven. There are 3 bedrooms on main level and full bathroom, the 4th bedroom and 2nd bathroom with laundry room are on the lower level. The family room has an entertaining bar and walk out doors to a completely fenced yard with 3 gates for easy entry access. The backyard patio area is surrounded by trees for complete privacy. There is a gas fireplace in the lower level family room to keep you cozy on those cooler evenings. The front entrance welcomes you with a good size mud room area for coats and shoes and entrance to the garage provides easy access to your vehicle and storage items. A deck from the kitchen/dining area for enjoying barbeques and relaxing outside , wraps up this comfortable home! Sellers are motivated for a necessary move to a larger home. Home is insured with westland insurance and they will continue insurance with new owner of this property (formerly hutcheson reynolds and caswell) their mortgage company assures that a qualified buyer can receive financing.
Listing IDX13825510
Address8 Gouldie Street
CityHuntsville, Ontario
Price$572,500
Bed / Bath4 / 2 Full
StyleSidesplit, Detached
ConstructionVinyl Siding, Brick Front
Land Size0.26
TypeResidential
StatusFor Sale
Subtype DetachedIndoor Features Countertop Range, Water Heater OwnedOutdoor Features Deck, Landscaped, Privacy, Year Round LivingAmenities Fenced Yard, Wooded/Treed, School Bus Route, School, LevelOwnership FreeholdWaterfront NoneBasement Walk-Out, Finished with Walk-OutFoundation Wood, ConcreteHeating / Cooling Forced AirHeating Fuel GasSewer Sewer
Parking 6.00
ASAP

Sat

26

Sep

Sun

27

Sep

Mon

28

Sep

Tue

29

Sep

Wed

30

Sep

Thu

1

Oct

Fri

2

Oct

Sat

3

Oct

Sun

4

Oct

Mon

5

Oct

Tue

6

Oct

Wed

7

Oct

Thu

8

Oct

Fri

9

Oct

Sat

10

Oct

Sun

11

Oct

Mon

12

Oct

Tue

13

Oct

Wed

14

Oct

Thu

15

Oct

Fri

16

Oct

Sat

17

Oct

Sun

18

Oct

Mon

19

Oct

Tue

20

Oct

Wed

21

Oct

Thu

22

Oct

Fri

23

Oct

Sat

24

Oct

By clicking “Get pre-qualified” and/or 'Submit' you are expressly consenting, in writing, to receive telemarketing and other messages, including artificial or prerecorded voices, via automated calls or texts from jumprealty.ca and up.mortgages at the number you provided above. This consent is not required to purchase any good or service. Message and data rates may apply, frequency varies. Text HELP for help or STOP to cancel. More details in Terms of Use and Privacy Policy.

Listing Agency:  Sutton Group Muskoka Realty Inc.

* Data is provided courtesy of PROPTX. The information provided herein must only be used by consumers that have a bona fide interest in the purchase, sale, or lease of real estate and may not be used for any commercial purpose or any other purpose. The information is deemed reliable but is not guaranteed accurate by PROPTX.

Hospital
Parks
Schools
Place of Worship
Please select an amenity above to view a list.

Recommended Properties

Loading...
8 Gouldie Street
Huntsville , Ontario
4 2 $572,500
Get more info