For Sale - 8 Hammersmith Lane, Markham, Ontario

Est payment $5,277/mo
Views   1
Time on Jump  1 days


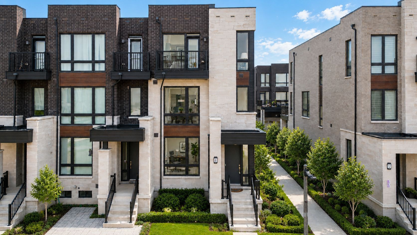
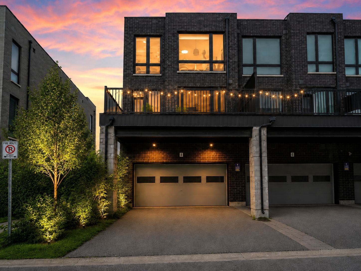
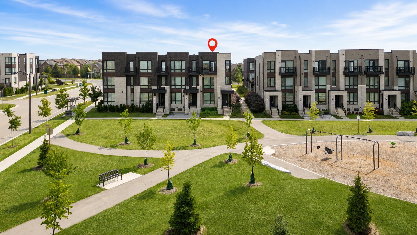
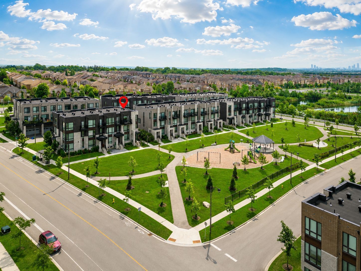
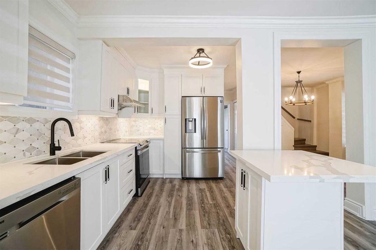
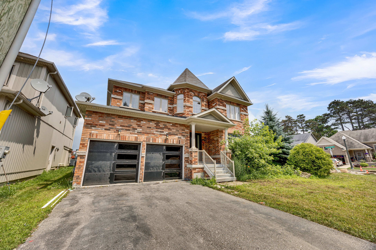
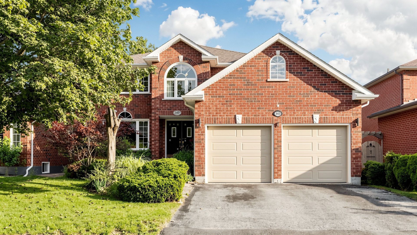
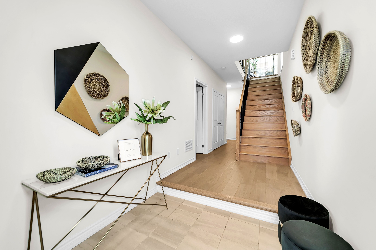
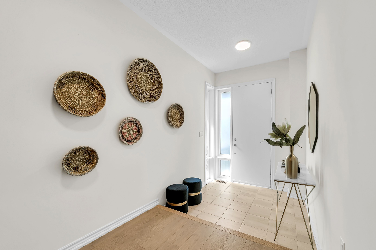
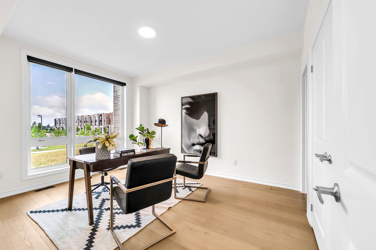
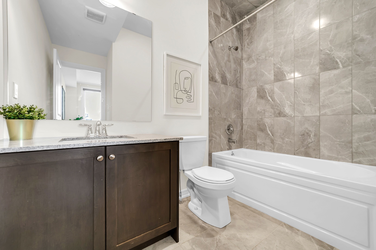
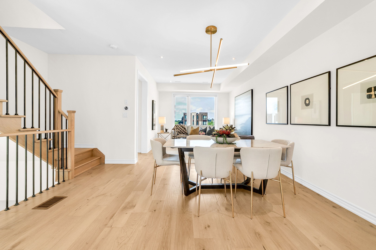
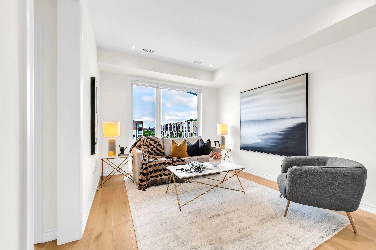
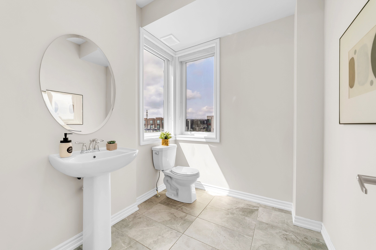
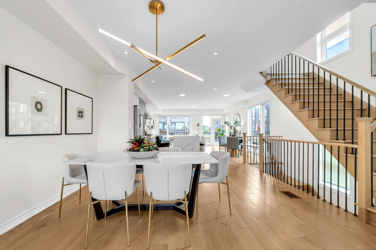
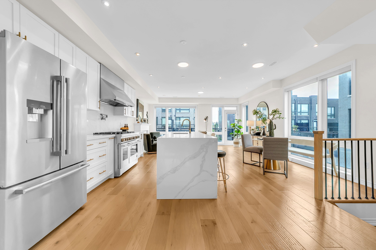
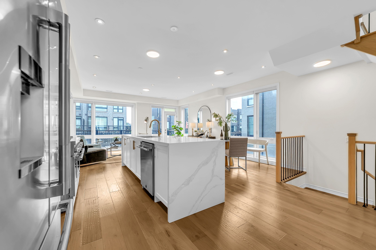
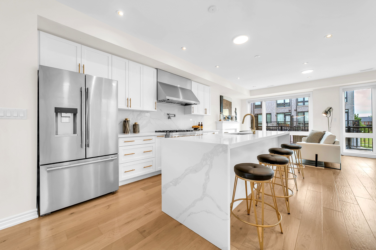
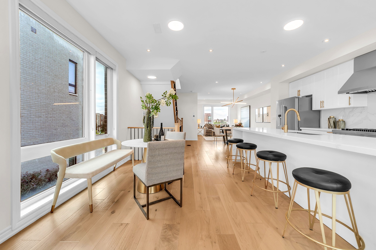
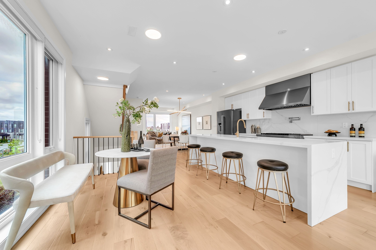
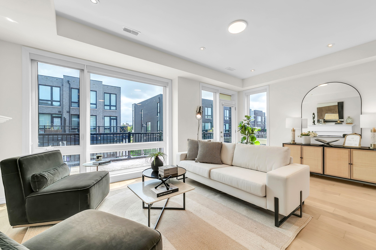
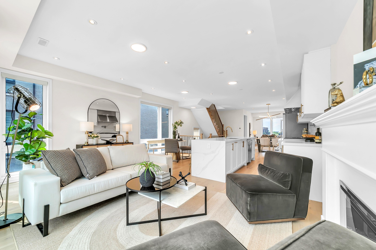
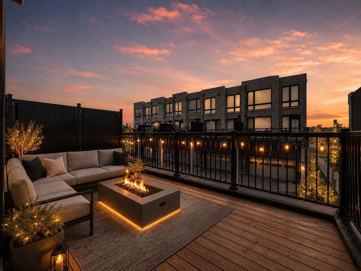
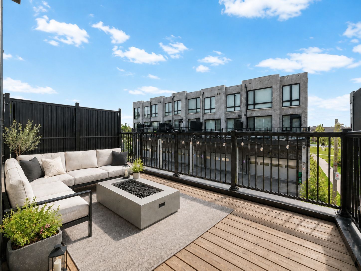
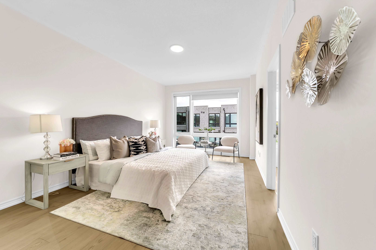
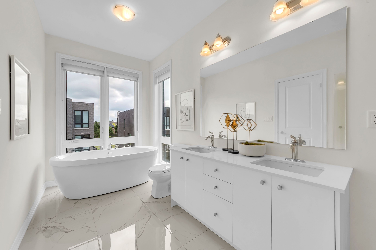
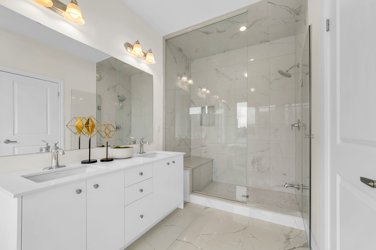
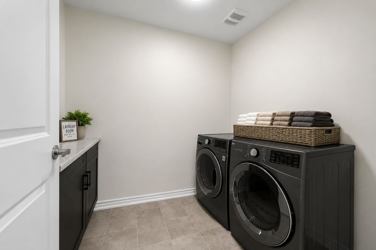
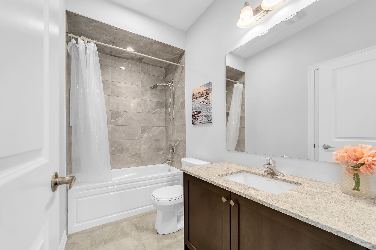
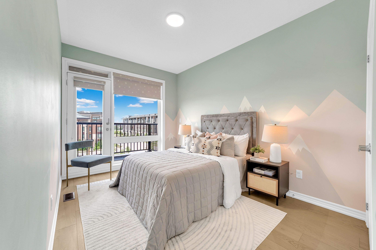
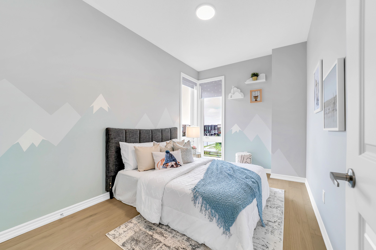
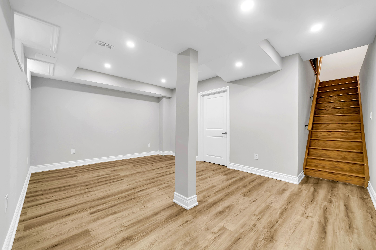
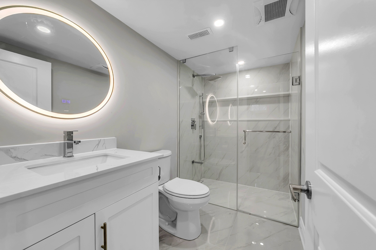
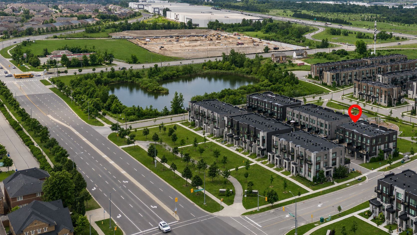
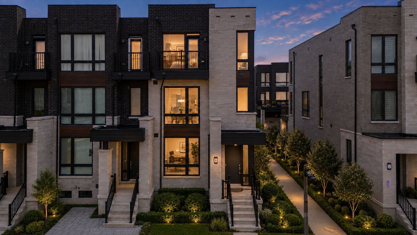
Welcome to 8 hammersmith lane, a rarely offered luxury end-unit freehold townhome directly facing the park in the quiet, family-friendly victoria square community. Offering approximately 2,400 sq. Ft. Above grade plus a finished basement, this sophisticated 4-bedroom, 5-washroom residence features approximately $150,000 in upgrades, including upgraded countertops, hardwood flooring, lighting, shower tiling, basement renovations and premium appliances. The home showcases 9-ft ceilings on the main and upper levels, an 8-ft basement ceiling, premium hardwood flooring, pot lights, designer lighting, uv film on all windows, and expansive floor-to-ceiling windows overlooking the park and greenery. The airy open-concept main level is ideal for entertaining, with spacious living and dining areas flowing into the family room, chef-inspired kitchen and large private deck. The upgraded kitchen offers quartz countertops, a custom backsplash, extended cabinetry, an oversized centre island with seating and premium jennair stainless steel appliances. The family room features a gas fireplace and walkout to the deck. The washrooms feature quartz countertops, tile flooring and upgraded shower tiling. Upstairs, the primary retreat includes a walk-in closet and 5-piece ensuite, plus two bedrooms, a semi-ensuite and balcony access. The ground-floor bedroom with a private 4-piece ensuite is ideal for guests, in-laws or multigenerational living. Renovated in 2025, the finished lower level features laminate flooring, a 3-piece washroom and flexible recreation, gym, office or play space. Additional highlights include a central-vacuum rough-in, built-in double-car garage, two driveway spaces and no potl fee. Minutes to hwy 404, costco, richmond green sports centre and park, angus glen community centre and golf club, main street unionville, shopping, dining and amenities. Located within the school catchments for victoria square public school and richmond green secondary school.
Listing IDN13622564
Address8 Hammersmith Lane
CityMarkham, Ontario
Price$1,099,000
Bed / Bath4 / 5 Full
Style3-Storey, Att/Row/Townhouse
ConstructionBrick
TypeResidential
StatusFor Sale
Subtype Att/Row/TownhouseIndoor Features Carpet Free, Auto Garage Door RemoteOutdoor Features DeckAmenities Park, School, Rec./Commun.Centre, Public TransitOwnership FreeholdBasement FinishedFoundation ConcreteHeating / Cooling Forced AirHeating Fuel GasSewer Sewer
Parking 4.00
ASAP

Fri

31

Jul

Sat

1

Aug

Sun

2

Aug

Mon

3

Aug

Tue

4

Aug

Wed

5

Aug

Thu

6

Aug

Fri

7

Aug

Sat

8

Aug

Sun

9

Aug

Mon

10

Aug

Tue

11

Aug

Wed

12

Aug

Thu

13

Aug

Fri

14

Aug

Sat

15

Aug

Sun

16

Aug

Mon

17

Aug

Tue

18

Aug

Wed

19

Aug

Thu

20

Aug

Fri

21

Aug

Sat

22

Aug

Sun

23

Aug

Mon

24

Aug

Tue

25

Aug

Wed

26

Aug

Thu

27

Aug

Fri

28

Aug

By clicking “Get pre-qualified” and/or 'Submit' you are expressly consenting, in writing, to receive telemarketing and other messages, including artificial or prerecorded voices, via automated calls or texts from jumprealty.ca and up.mortgages at the number you provided above. This consent is not required to purchase any good or service. Message and data rates may apply, frequency varies. Text HELP for help or STOP to cancel. More details in Terms of Use and Privacy Policy.

Listing Agency:  EXP REALTY

* Data is provided courtesy of PROPTX. The information provided herein must only be used by consumers that have a bona fide interest in the purchase, sale, or lease of real estate and may not be used for any commercial purpose or any other purpose. The information is deemed reliable but is not guaranteed accurate by PROPTX.

Hospital
Parks
Schools
Place of Worship
Please select an amenity above to view a list.

Recommended Properties

Loading...
8 Hammersmith Lane
Markham , Ontario
4 5 $1,099,000
Get more info