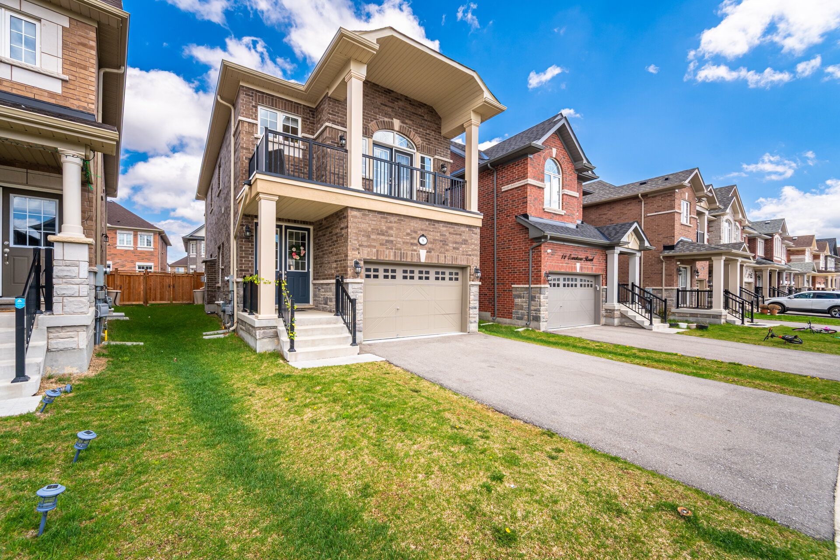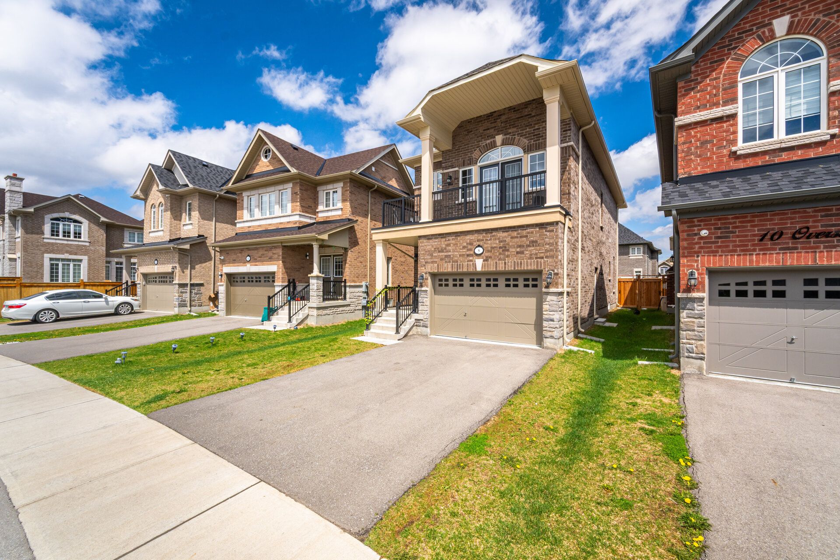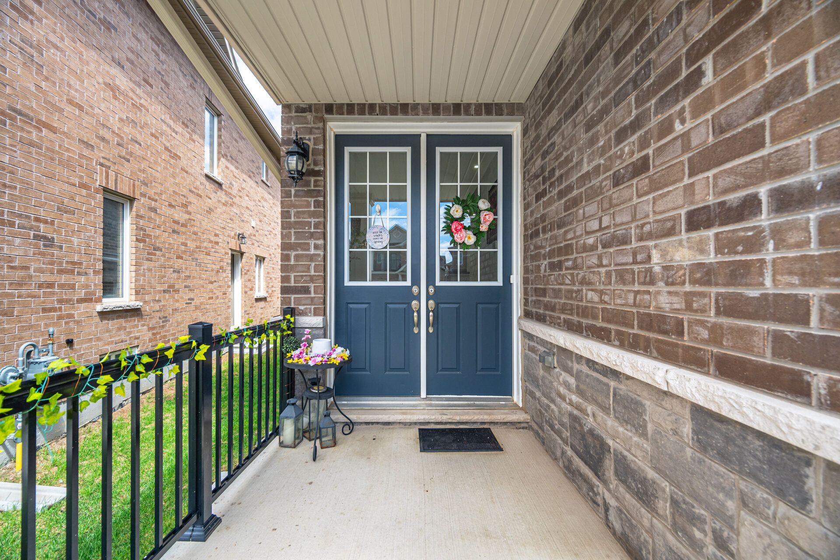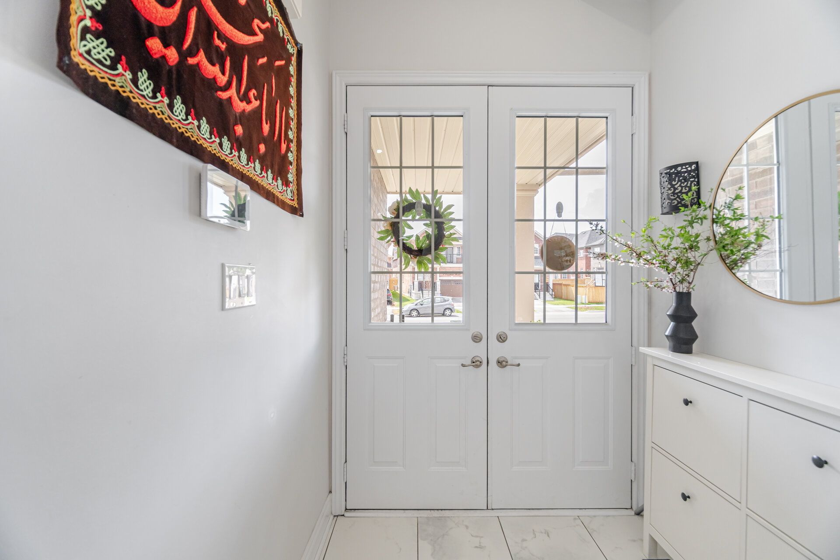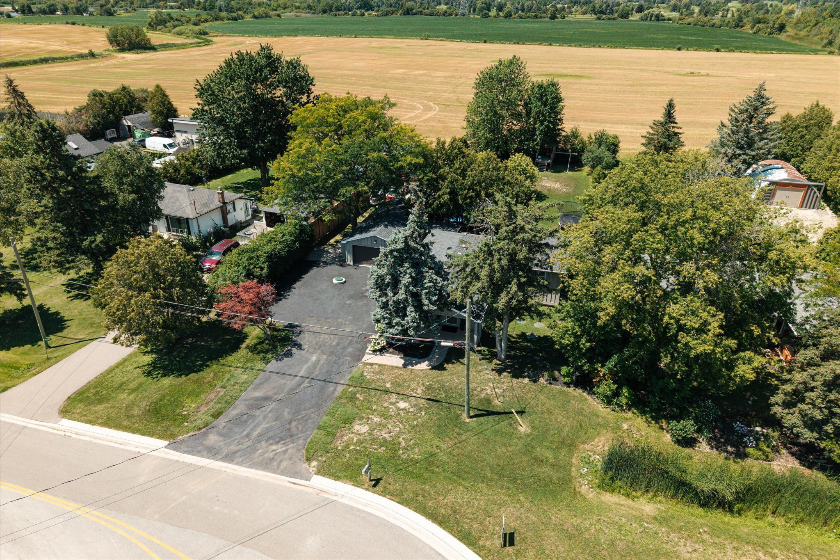
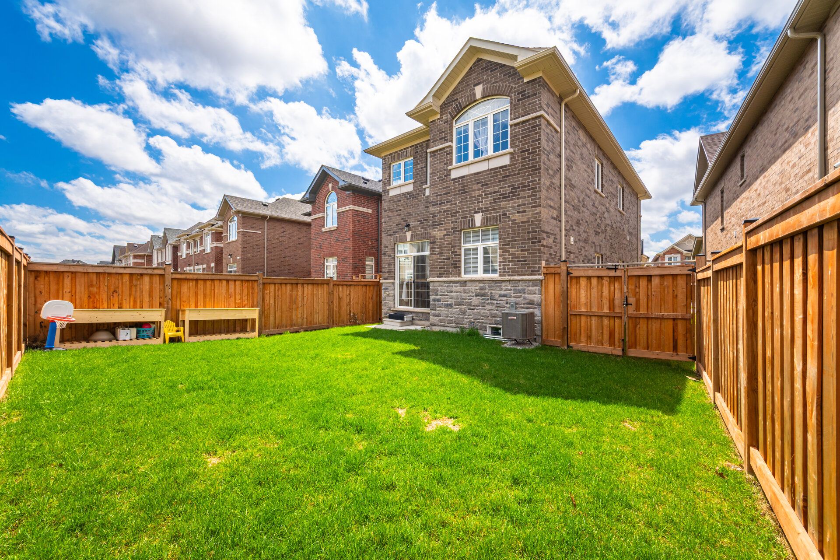
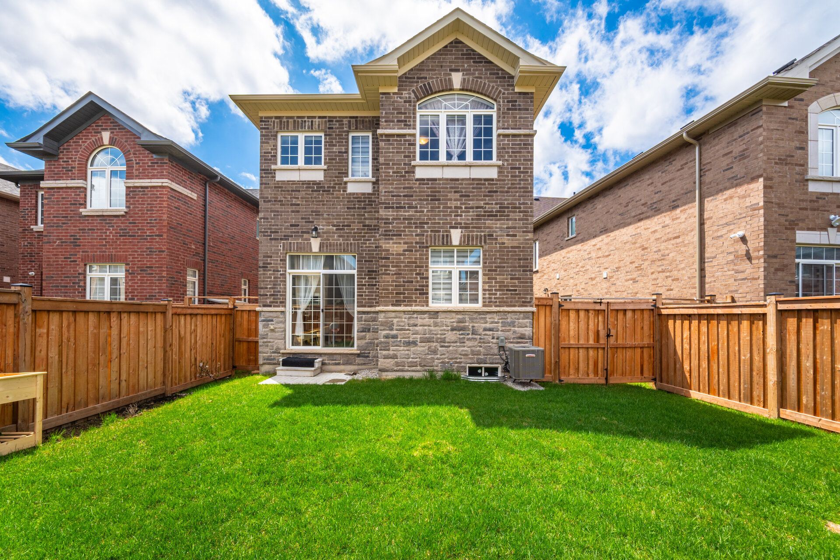
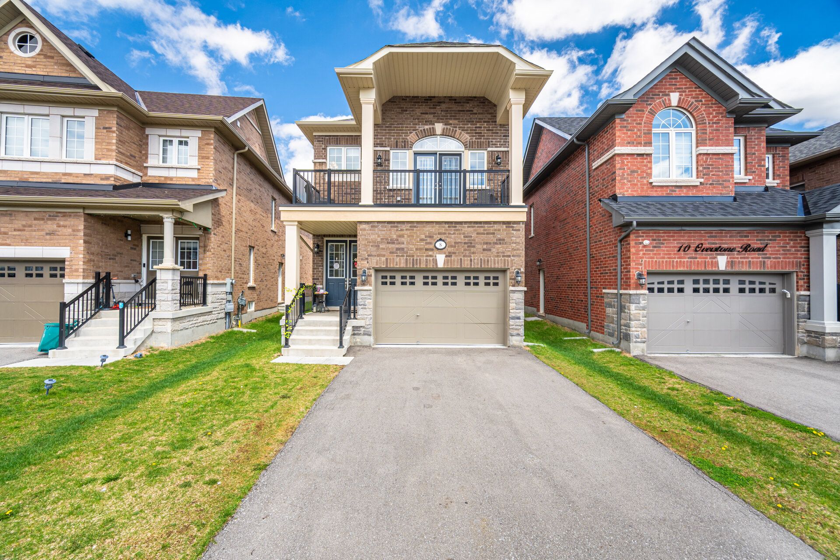
For Sale - 8 Overstone Road, Halton Hills, Ontario

Est payment $5,277/mo
Views   2
Time on Jump  1 days
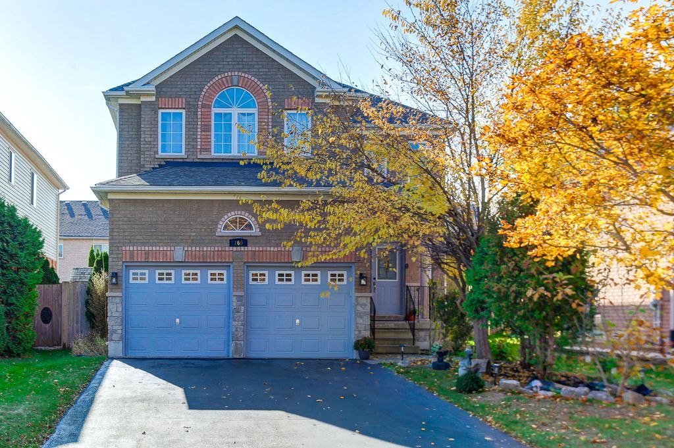
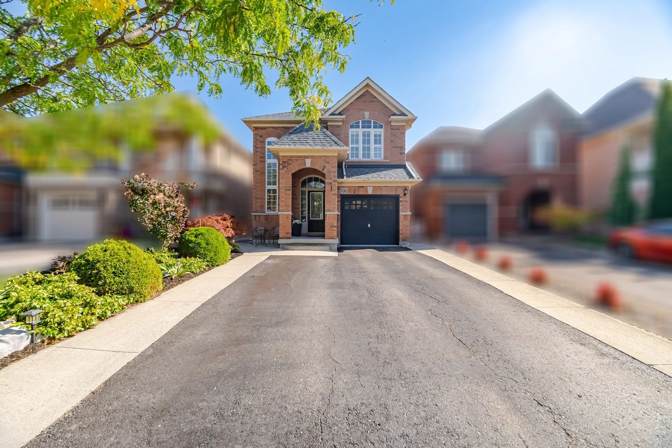
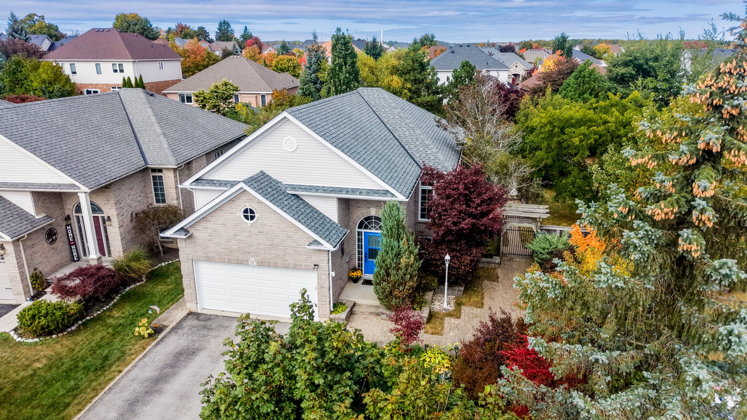
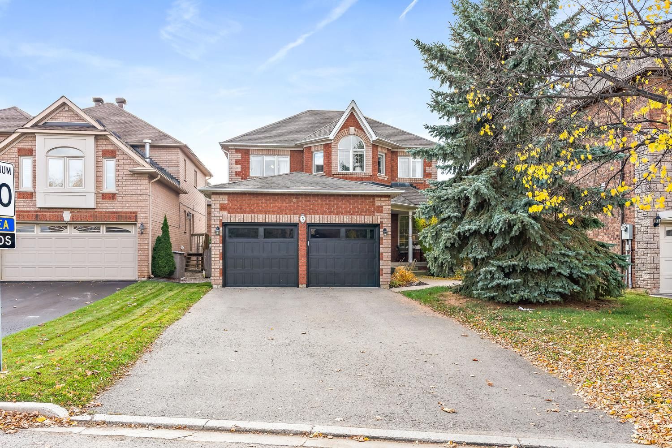
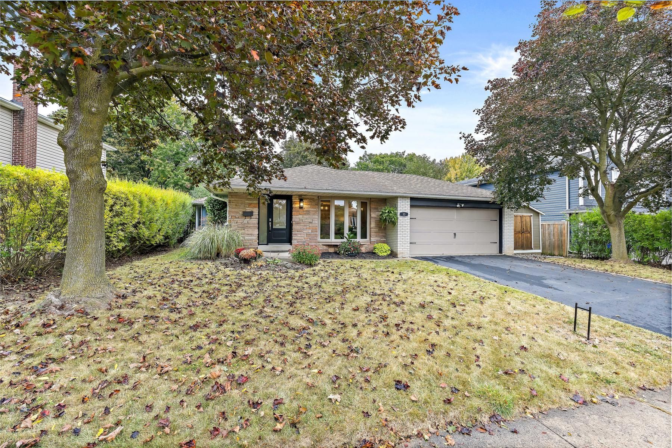
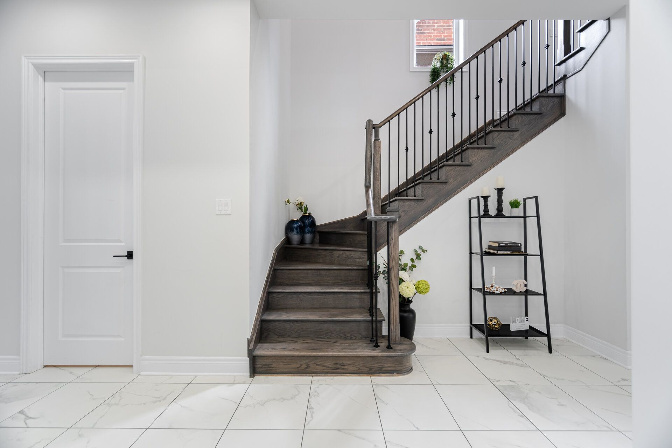
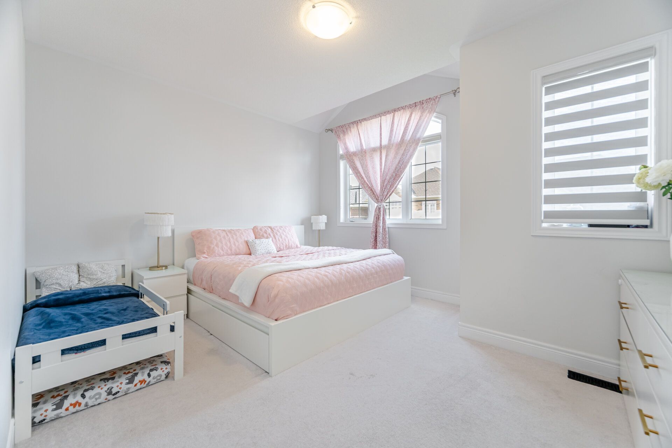
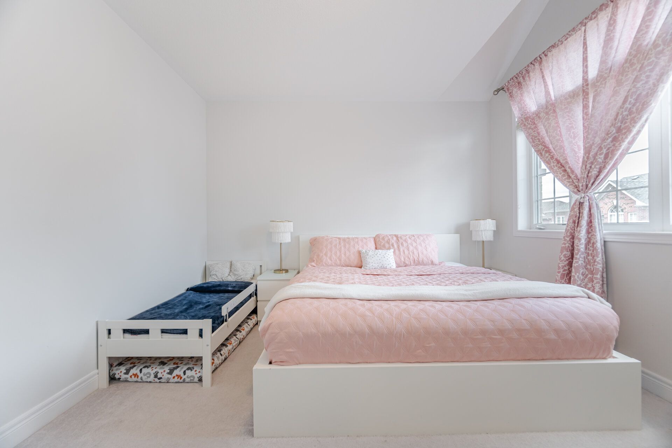
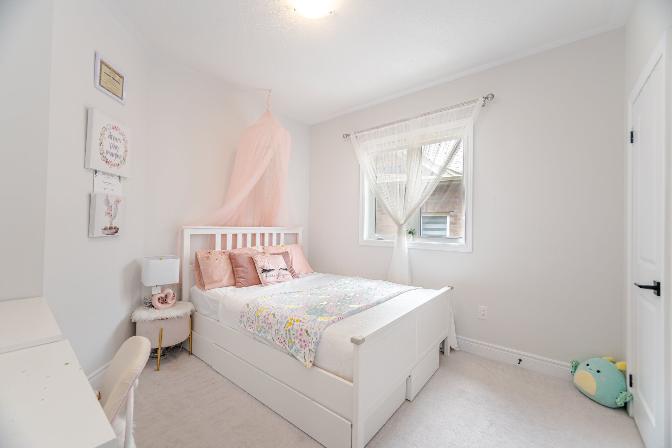
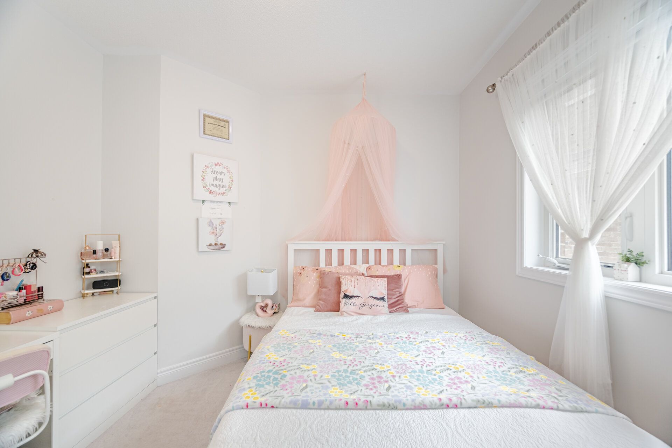
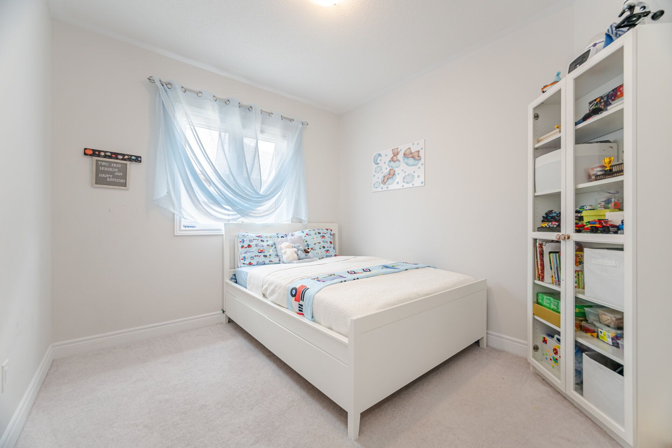
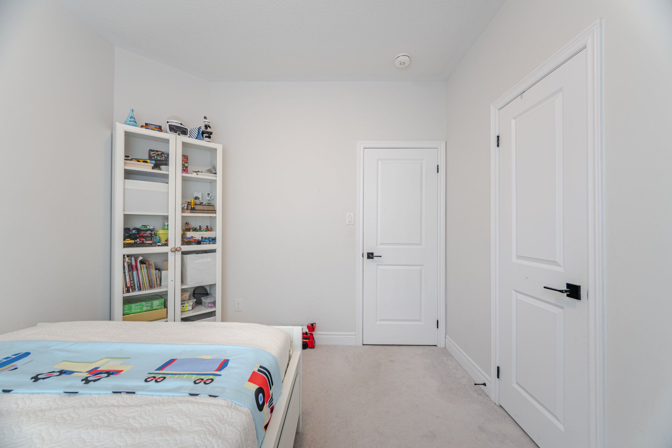
  • Detached three-bedroom home with three bathrooms and high ceilings throughout.
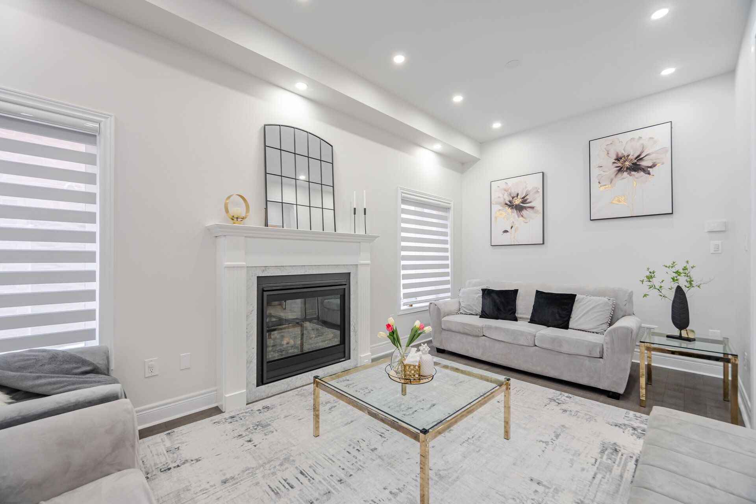
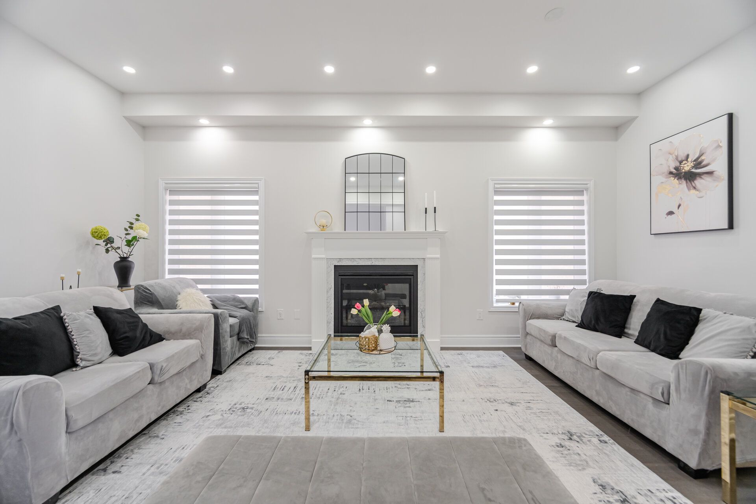
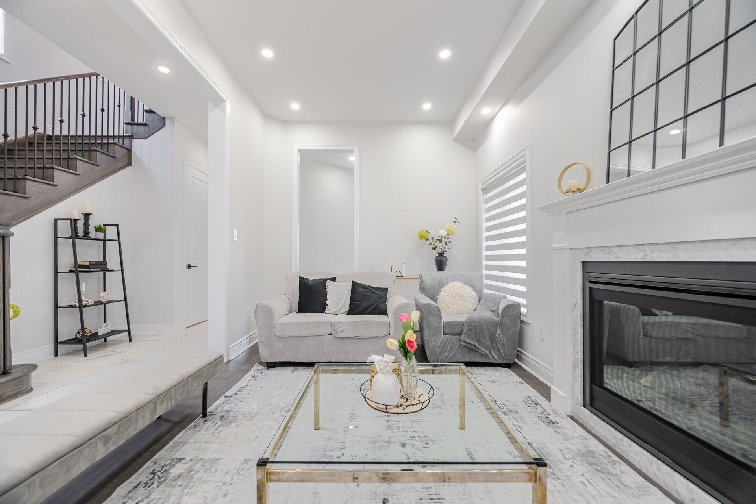
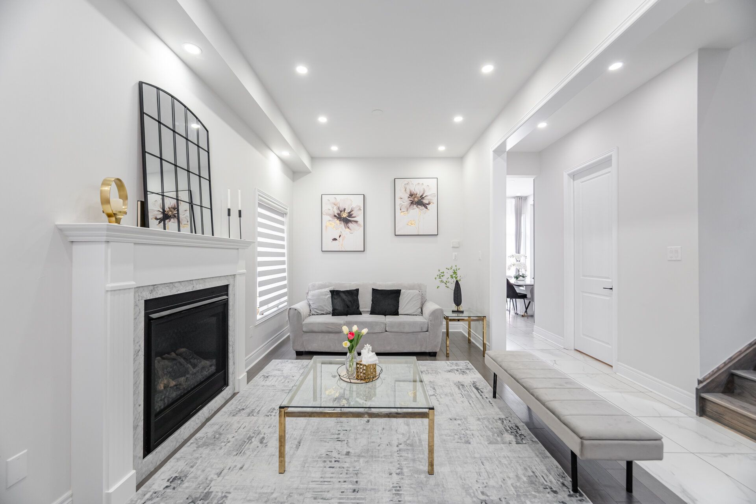
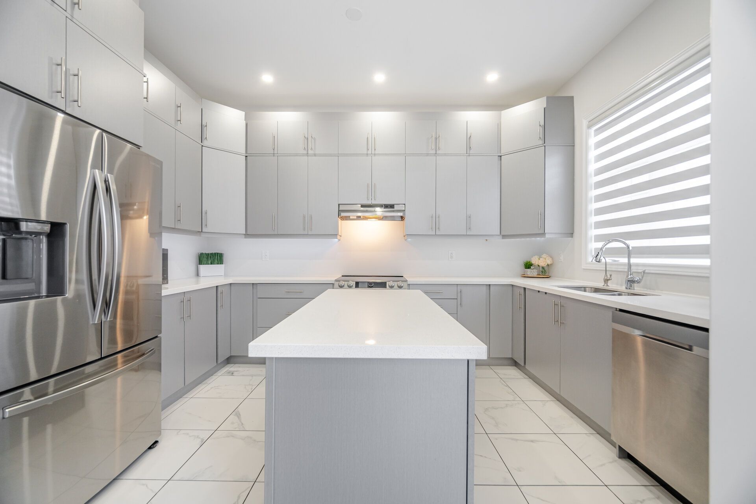
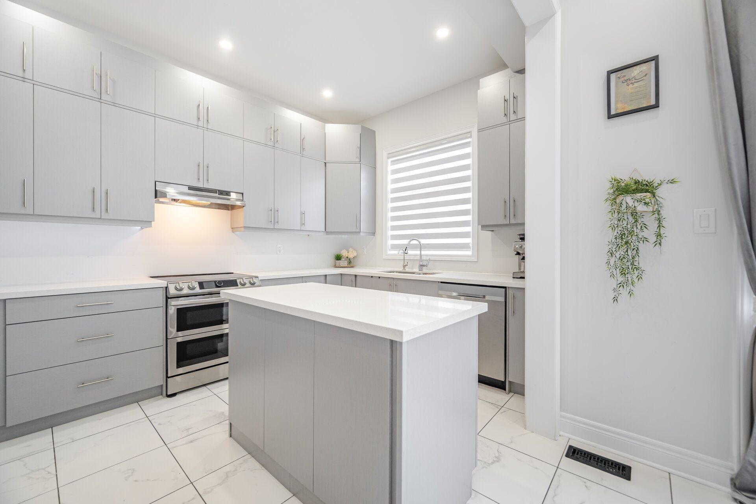
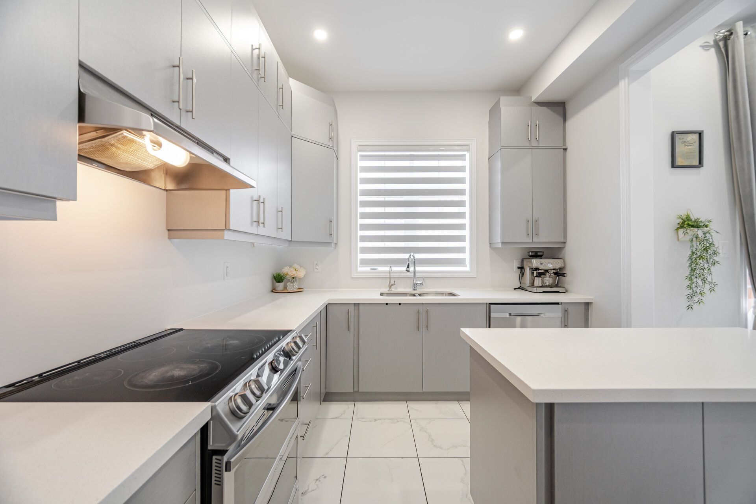
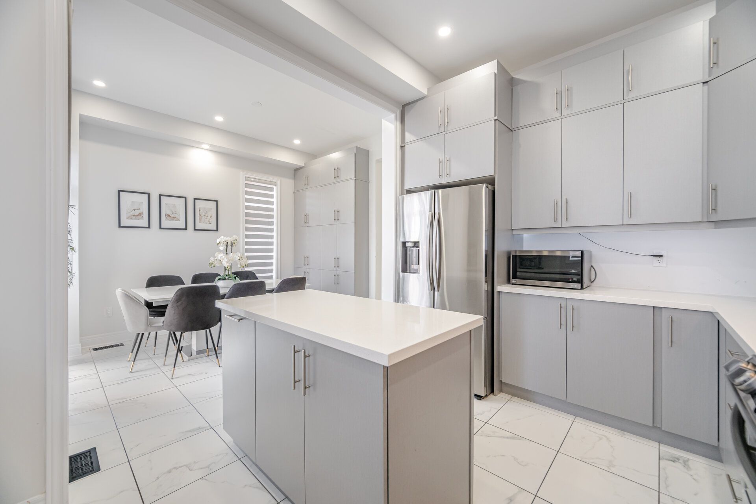
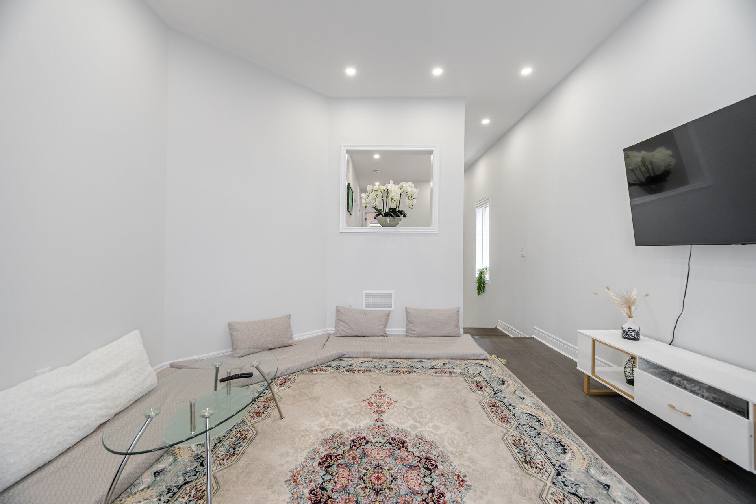
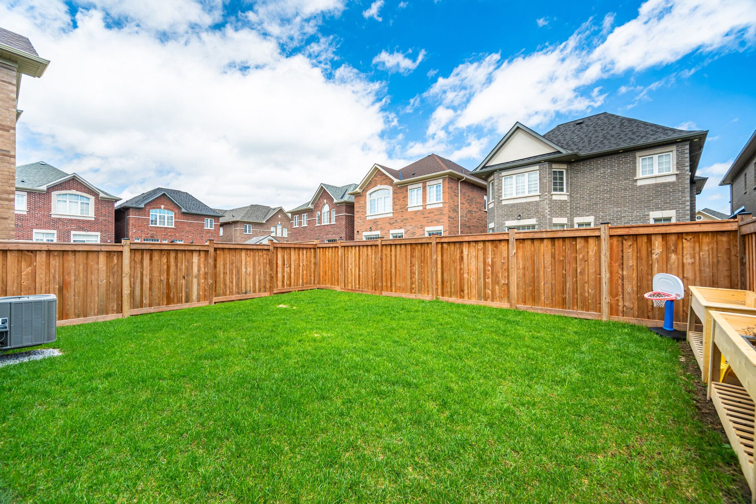
  • Main level features 10-foot ceilings, a gas fireplace, and a kitchen with breakfast bar and yard access.
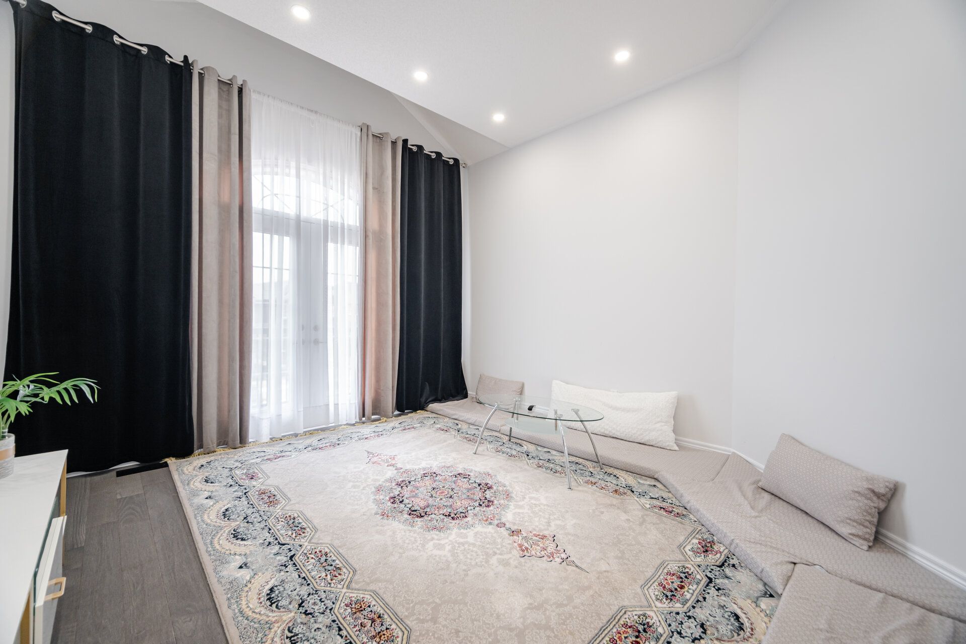
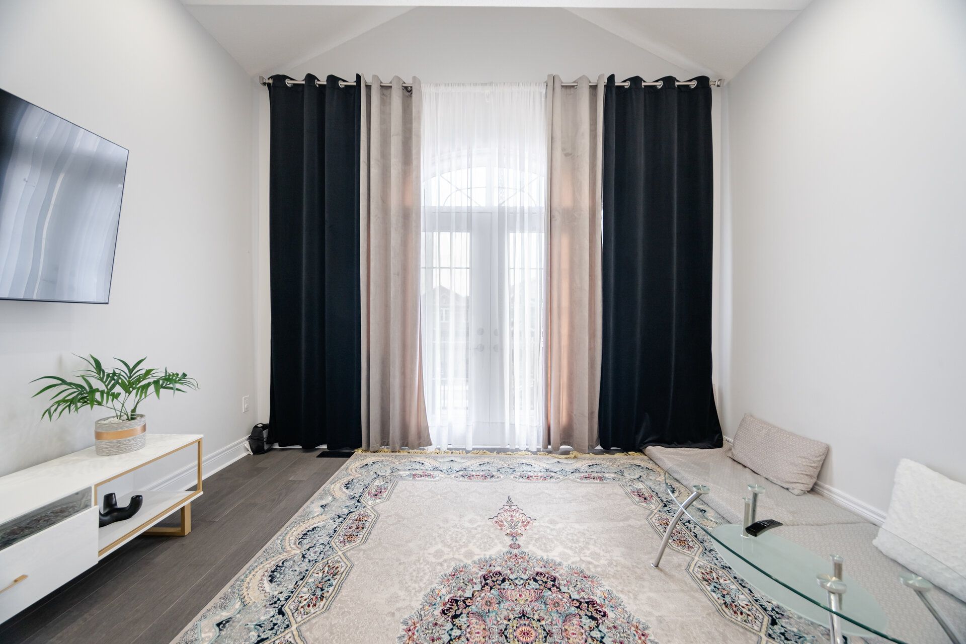
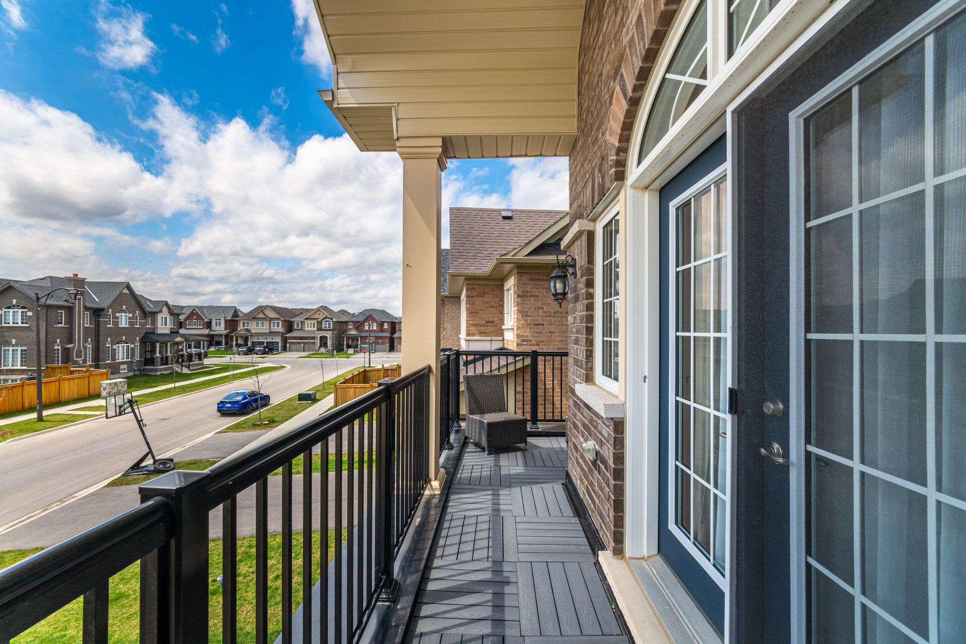
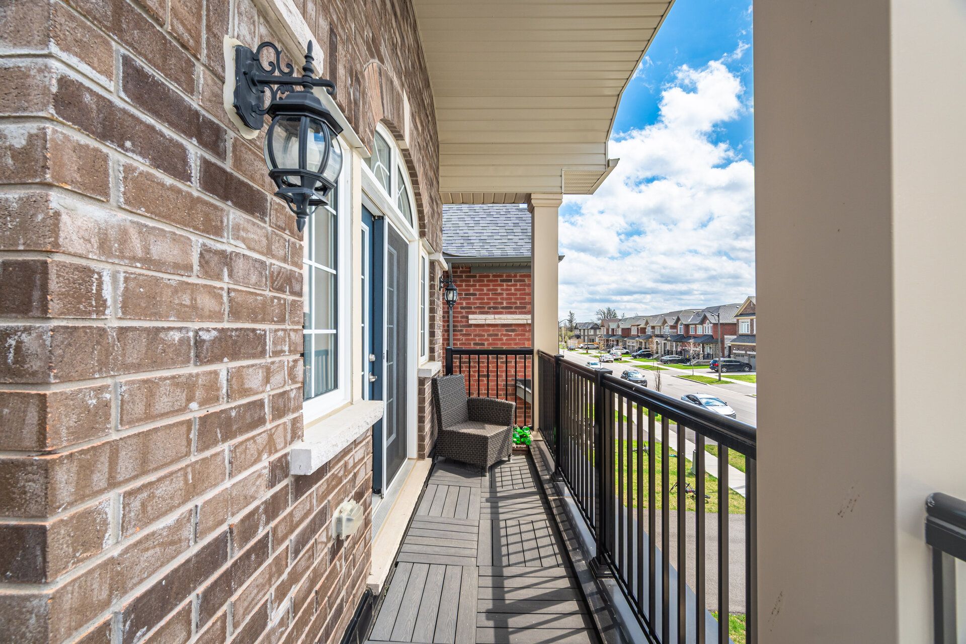
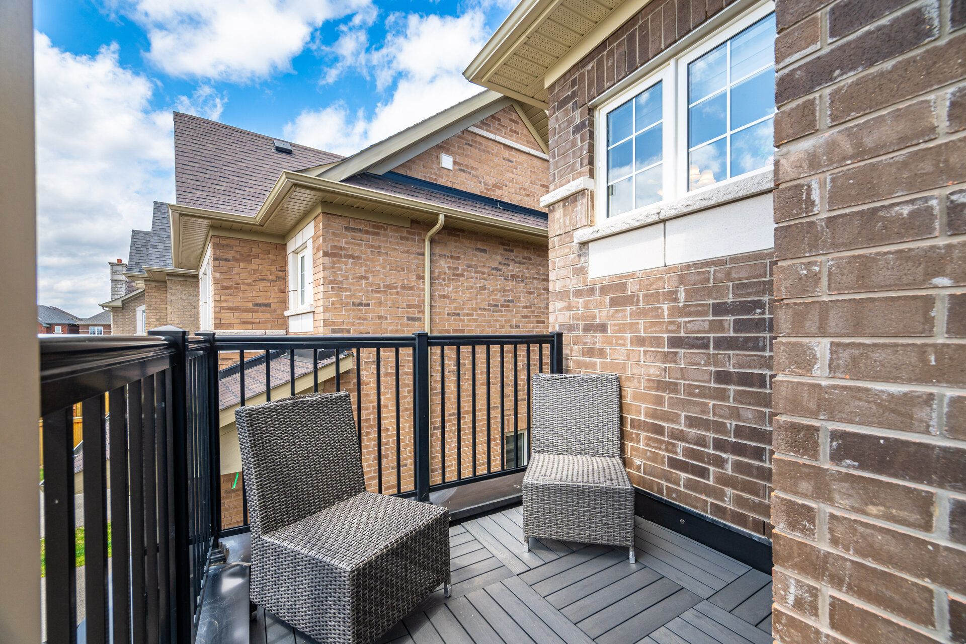
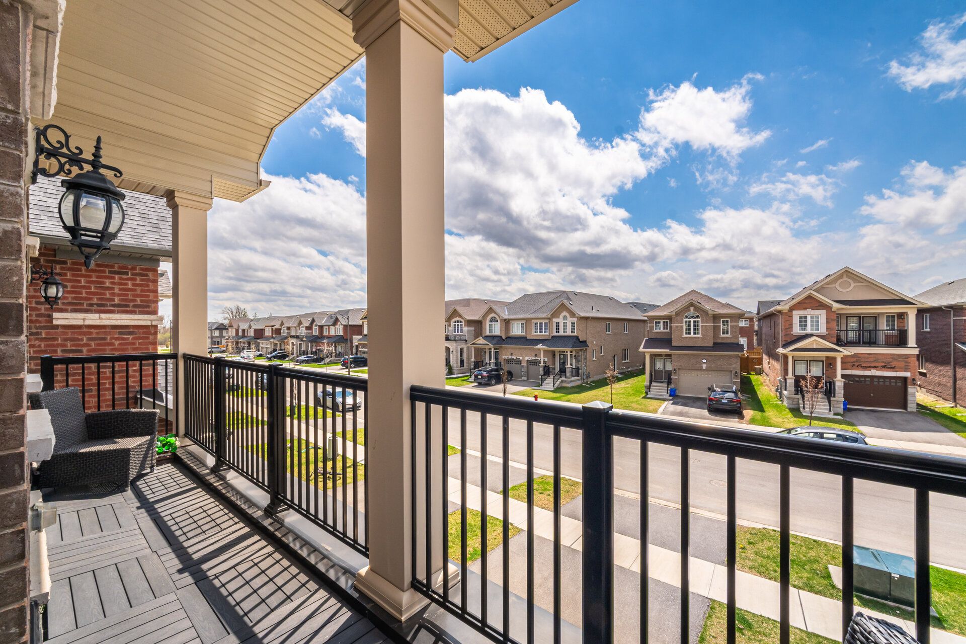
  • Upper family room has 11-foot ceilings, hardwood flooring, and deck access.
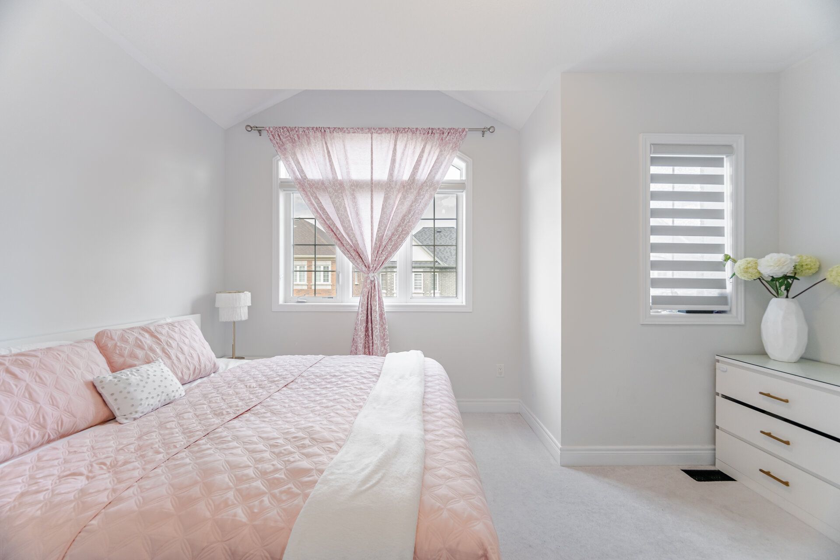
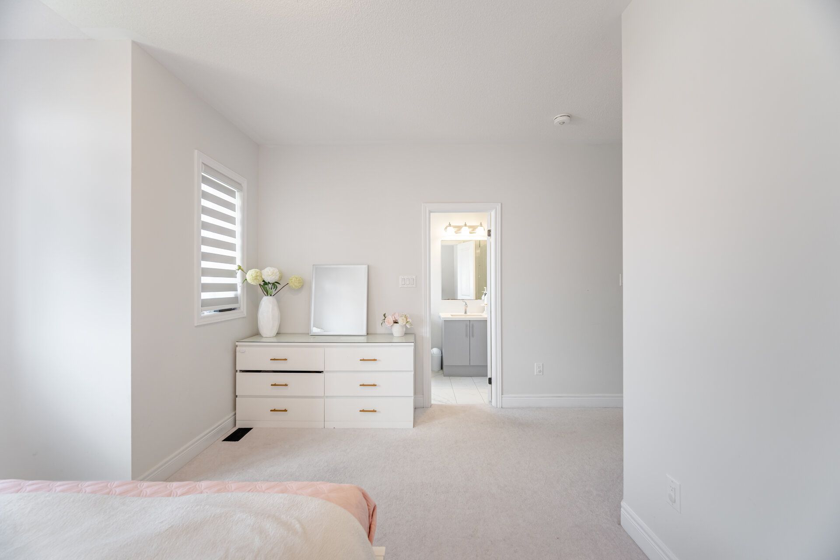
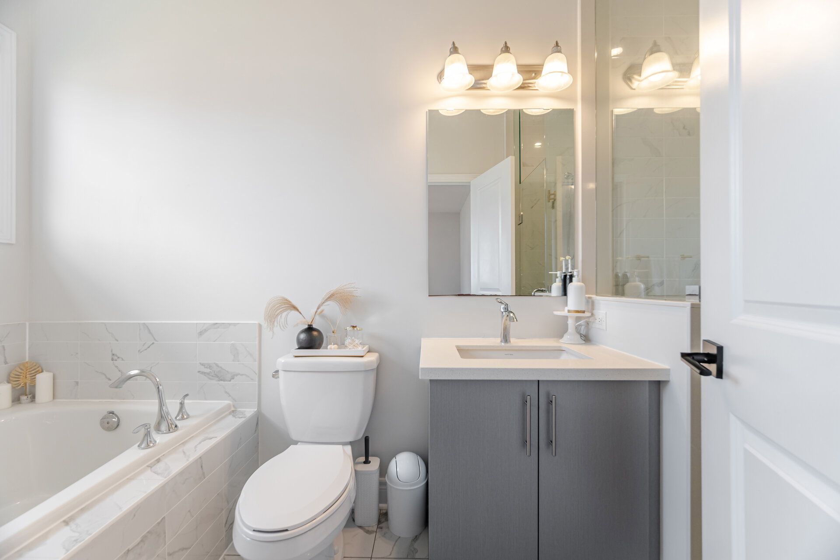
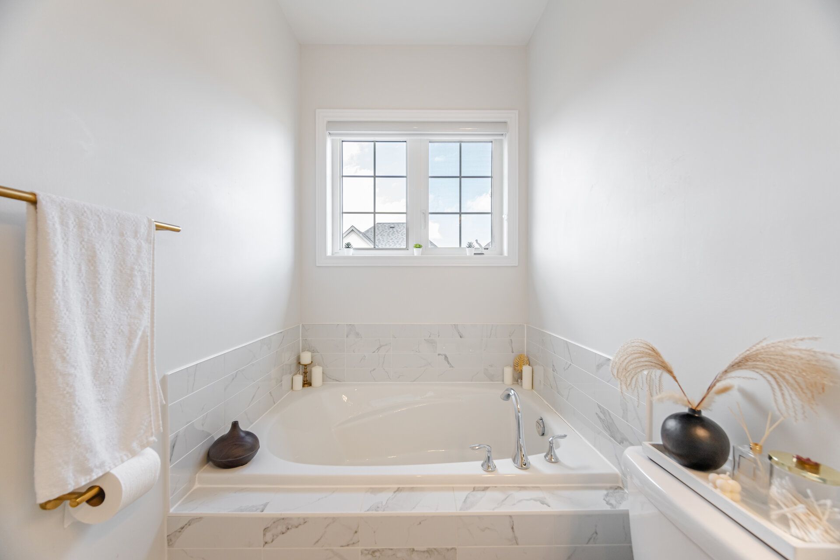
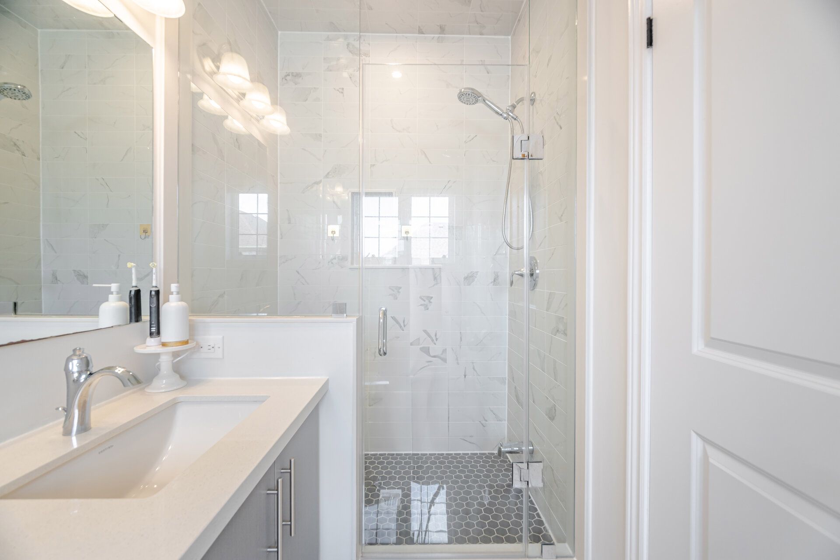
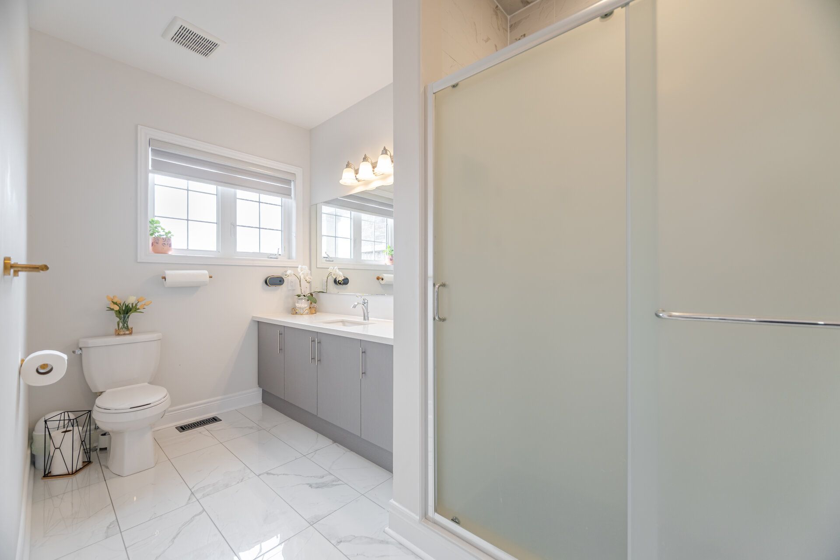
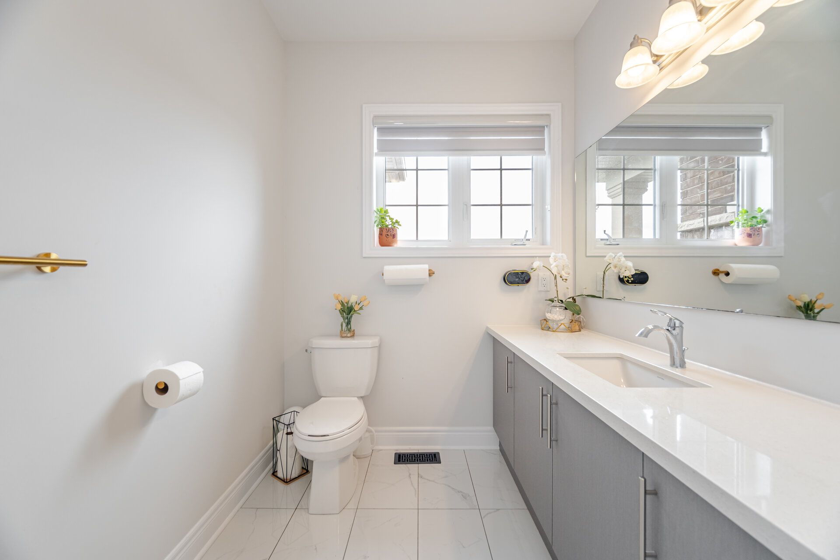
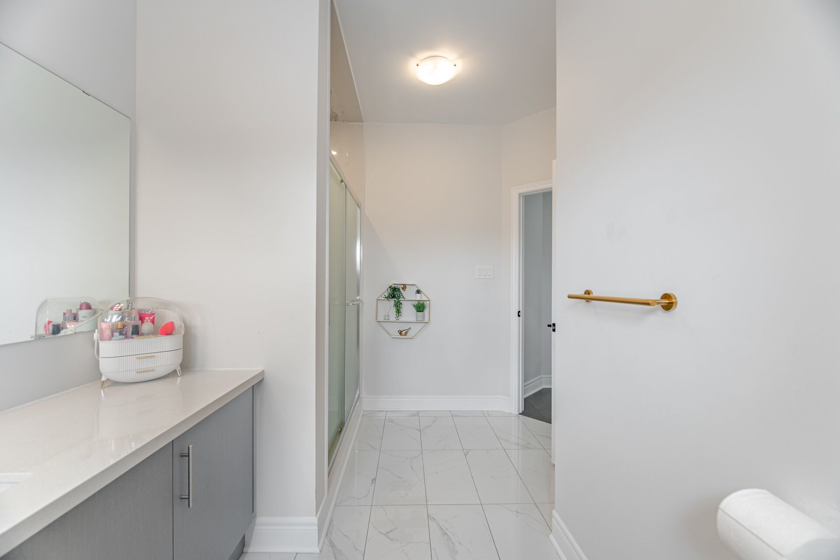
  • Primary bedroom includes a walk-in closet and ensuite with soaker tub and separate shower.
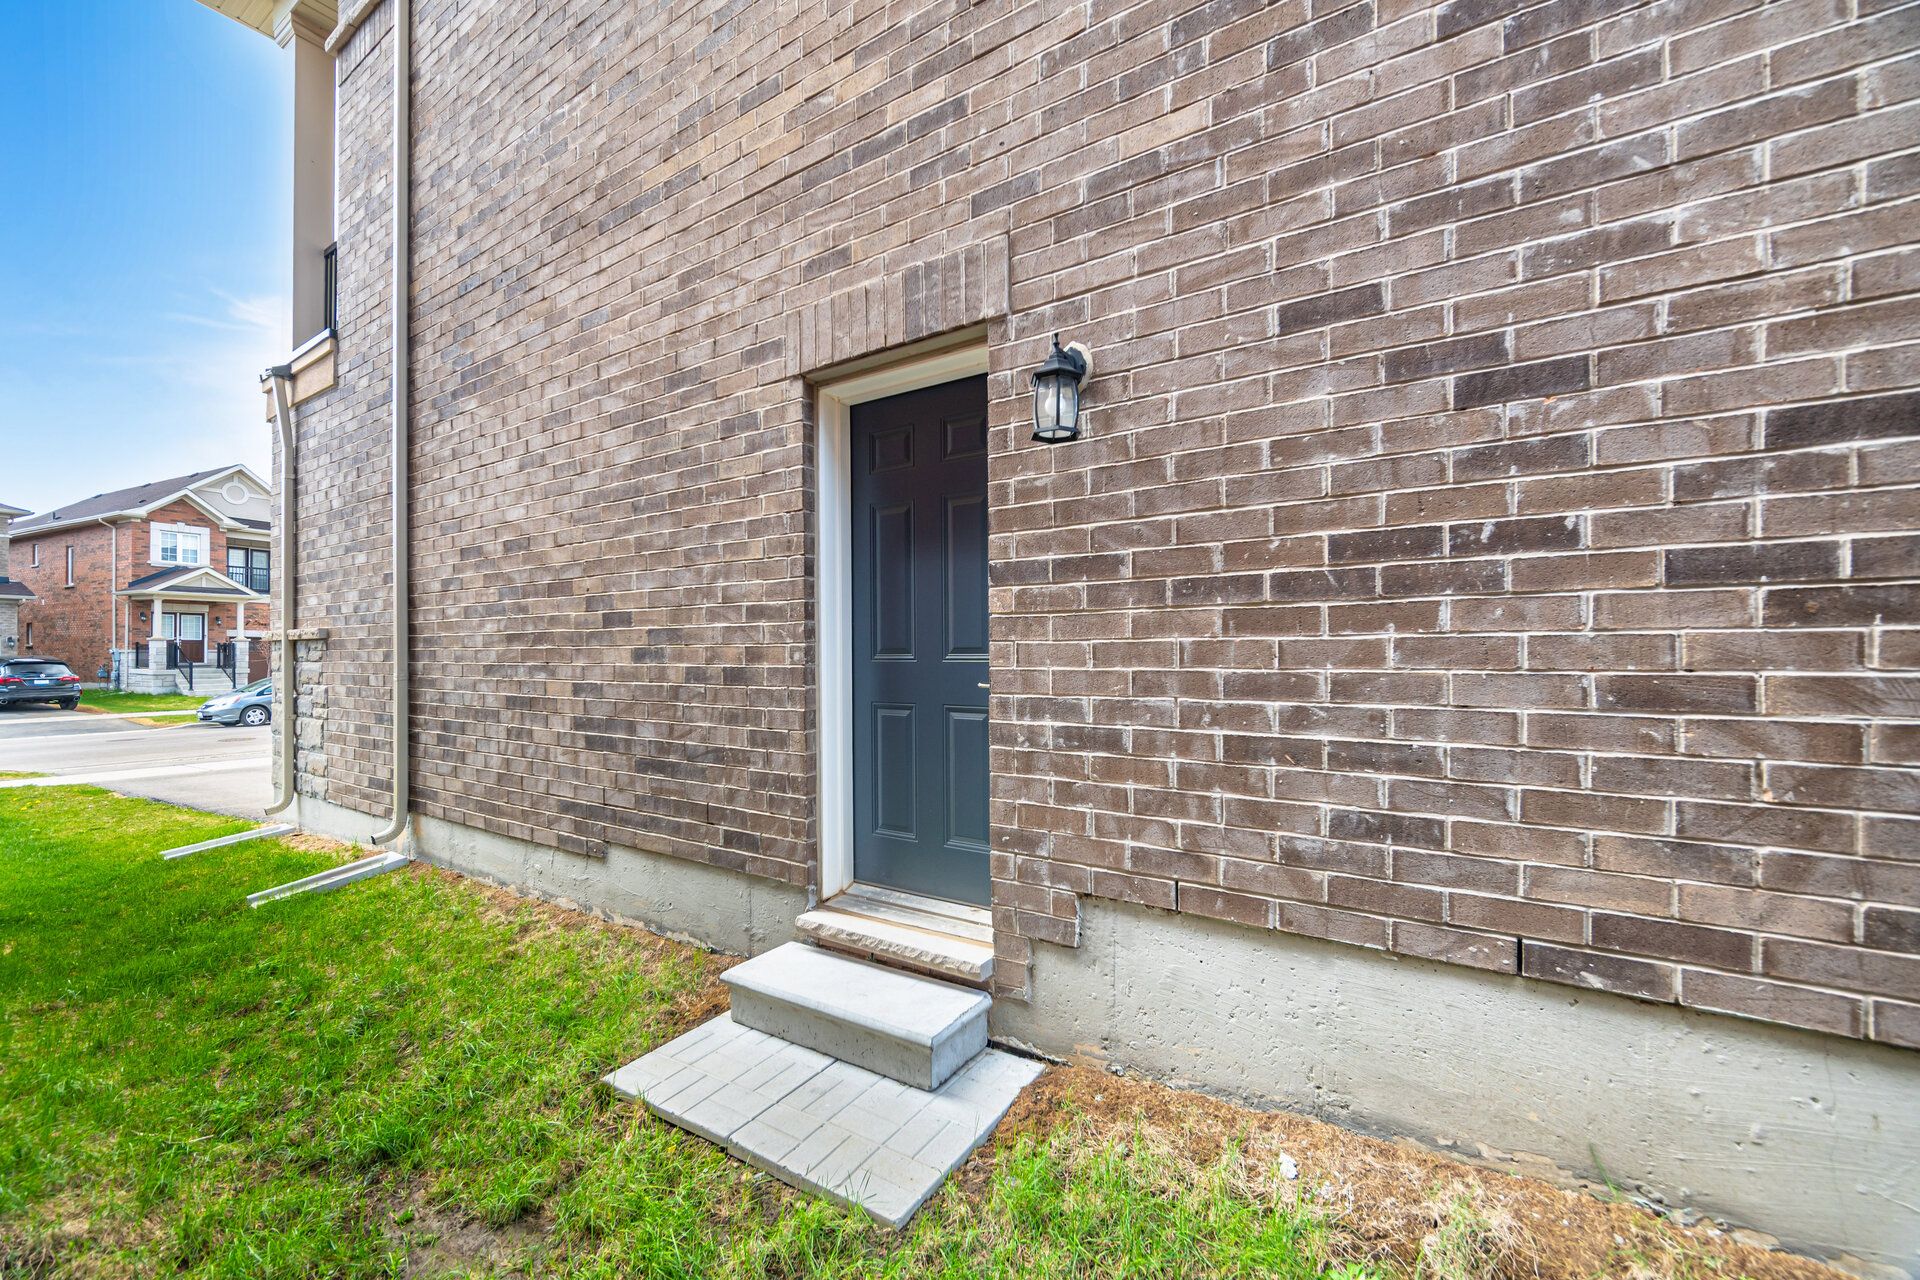
  • Separate basement entrance, rough-ins for a bathroom and kitchen, and 150-amp electrical service.


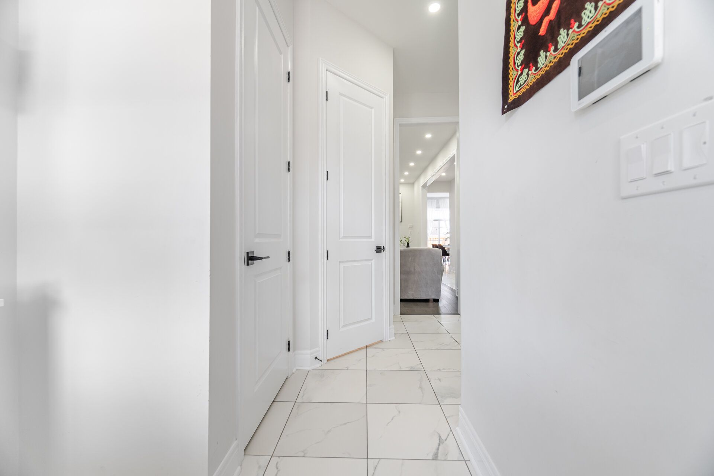
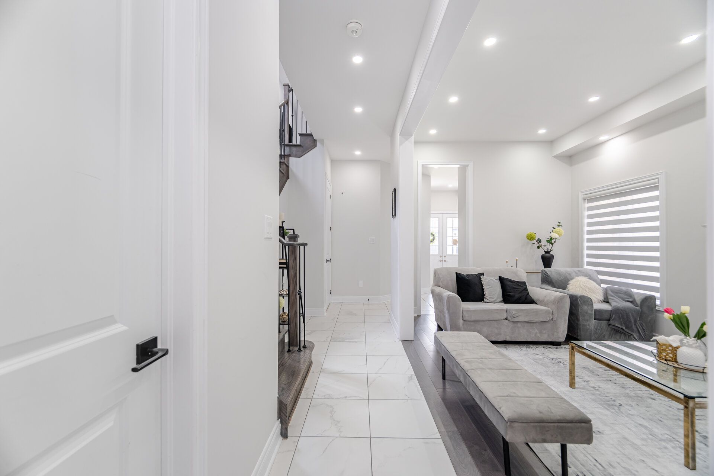
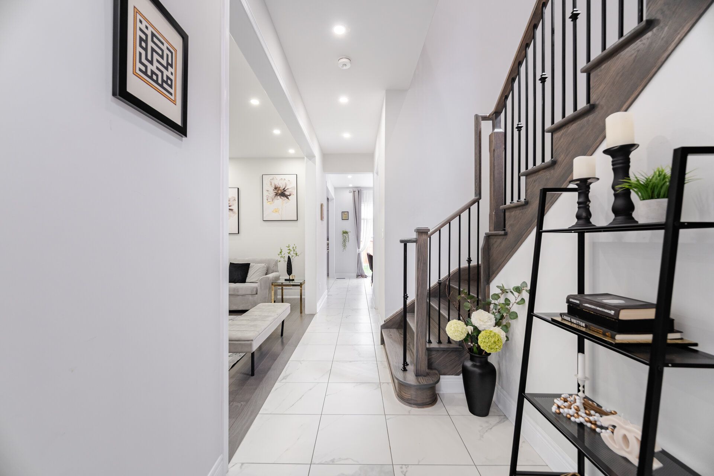
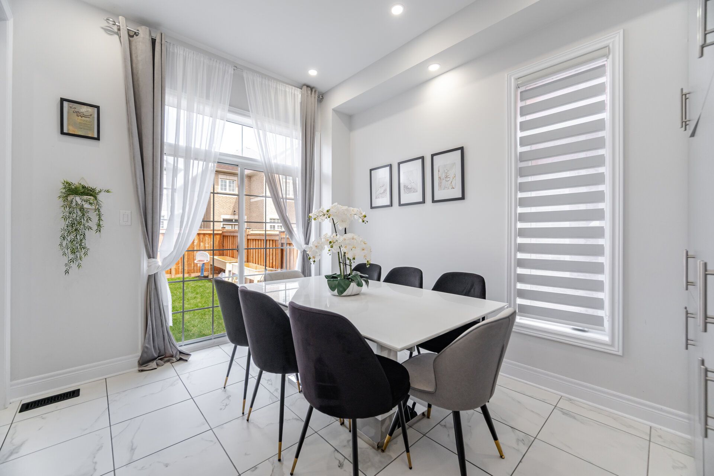
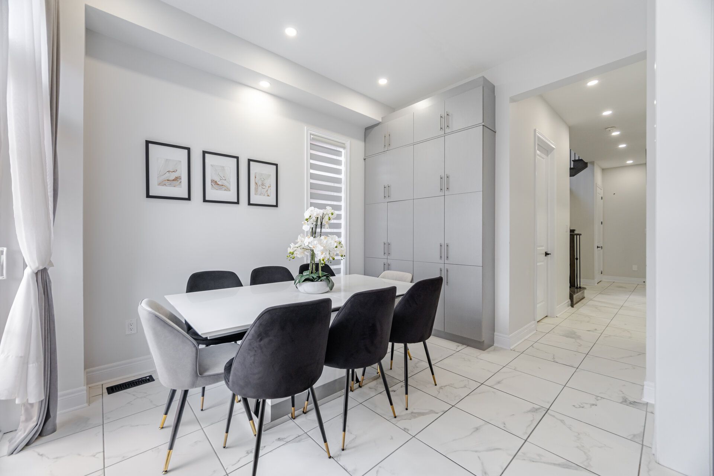
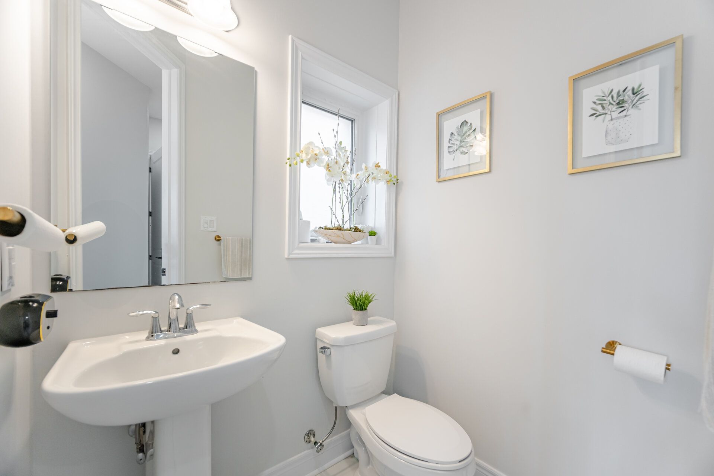
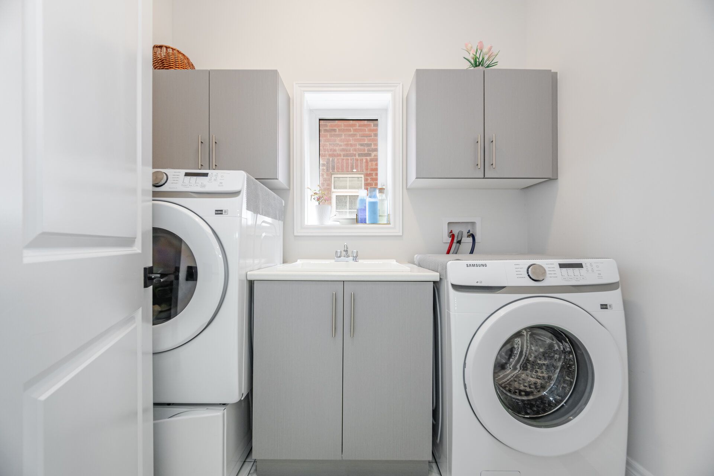
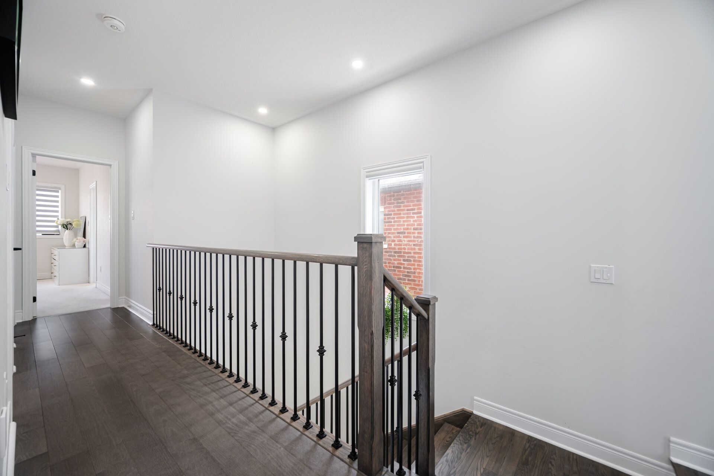
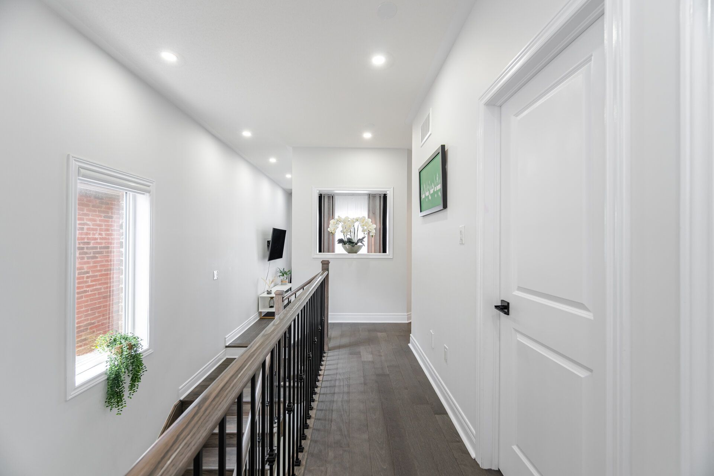
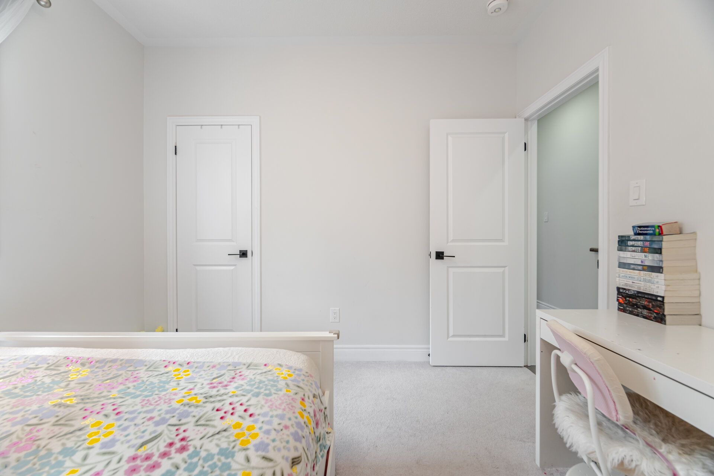
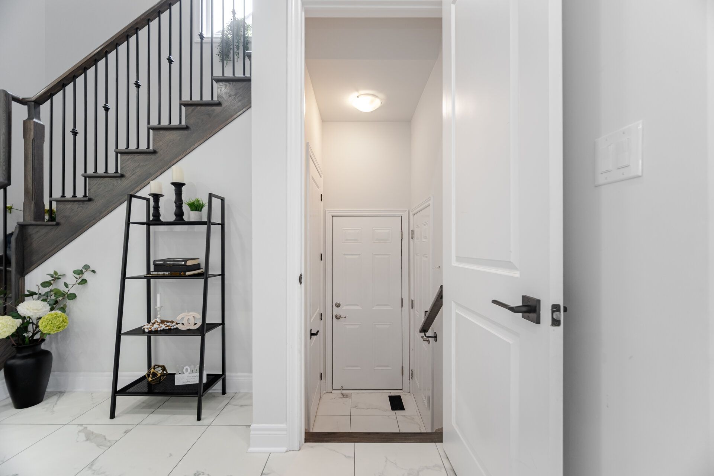
Spacious 3 bedroom detached home with soaring ceiling thru-out in highly sought after georgetown community. The exceptional ceiling heights add luxury and light at every turn, while 3 bed, 3-bath layout suits families, professionals or guests. The main level features 10 ft. Ceilings thru-out with 8ft. Interior doors, spacious living/dining with gas fireplace, family size kitchen with breakfast bar and walk-out to yard. The upgraded oak staircase leads to upper family room with expansive 11ft. Ceilings featuring engineered hardwood with walk-out to deck, primary bedroom with spa like ensuite featuring soaker tub, seperate shower, bult in vanity and walk in closet with 9ft. Ceilings. This home also features a seperate entrance to unfinished basement which has rough in plumbing for bathroom and kitchen with endless opportunity. Truly a beautiful with lots of money spent in upgrades!!!! 10 ft. Ceilings main level, 11 ft. Ceilings family room, 9ft. Ceiling upper level, 8ft. Interior doors, pot lights thru-out, seperate entrance to basement, rough in bathroom in basement, 150 amp service, gas bbq hook up, cvac rough in
Listing IDW14157342
Address8 Overstone Road
CityHalton Hills, Ontario
Price$1,099,000
Bed / Bath3 / 3 Full
Style2-Storey, Detached
ConstructionBrick, Stone
TypeResidential
StatusFor Sale
Subtype DetachedIndoor Features Carpet FreeOwnership FreeholdWaterfront NoneBasement Full, Separate EntranceFoundation Brick, StoneHeating / Cooling Forced AirHeating Fuel GasSewer Sewer
Parking 3.00
ASAP

Sat

7

Nov

Sun

8

Nov

Mon

9

Nov

Tue

10

Nov

Wed

11

Nov

Thu

12

Nov

Fri

13

Nov

Sat

14

Nov

Sun

15

Nov

Mon

16

Nov

Tue

17

Nov

Wed

18

Nov

Thu

19

Nov

Fri

20

Nov

Sat

21

Nov

Sun

22

Nov

Mon

23

Nov

Tue

24

Nov

Wed

25

Nov

Thu

26

Nov

Fri

27

Nov

Sat

28

Nov

Sun

29

Nov

Mon

30

Nov

Tue

1

Dec

Wed

2

Dec

Thu

3

Dec

Fri

4

Dec

Sat

5

Dec

By clicking “Get pre-qualified” and/or 'Submit' you are expressly consenting, in writing, to receive telemarketing and other messages, including artificial or prerecorded voices, via automated calls or texts from jumprealty.ca and up.mortgages at the number you provided above. This consent is not required to purchase any good or service. Message and data rates may apply, frequency varies. Text HELP for help or STOP to cancel. More details in Terms of Use and Privacy Policy.

Listing Brokerage: RE/MAX REALTY SERVICES INC.

* Data is provided courtesy of PROPTX. The information provided herein must only be used by consumers that have a bona fide interest in the purchase, sale, or lease of real estate and may not be used for any commercial purpose or any other purpose. The information is deemed reliable but is not guaranteed accurate by PROPTX.

Hospital
Parks
Schools
Place of Worship
Please select an amenity above to view a list.

Recommended Properties

Loading...
8 Overstone Road
Halton Hills , Ontario
3 3 $1,099,000
Get more info