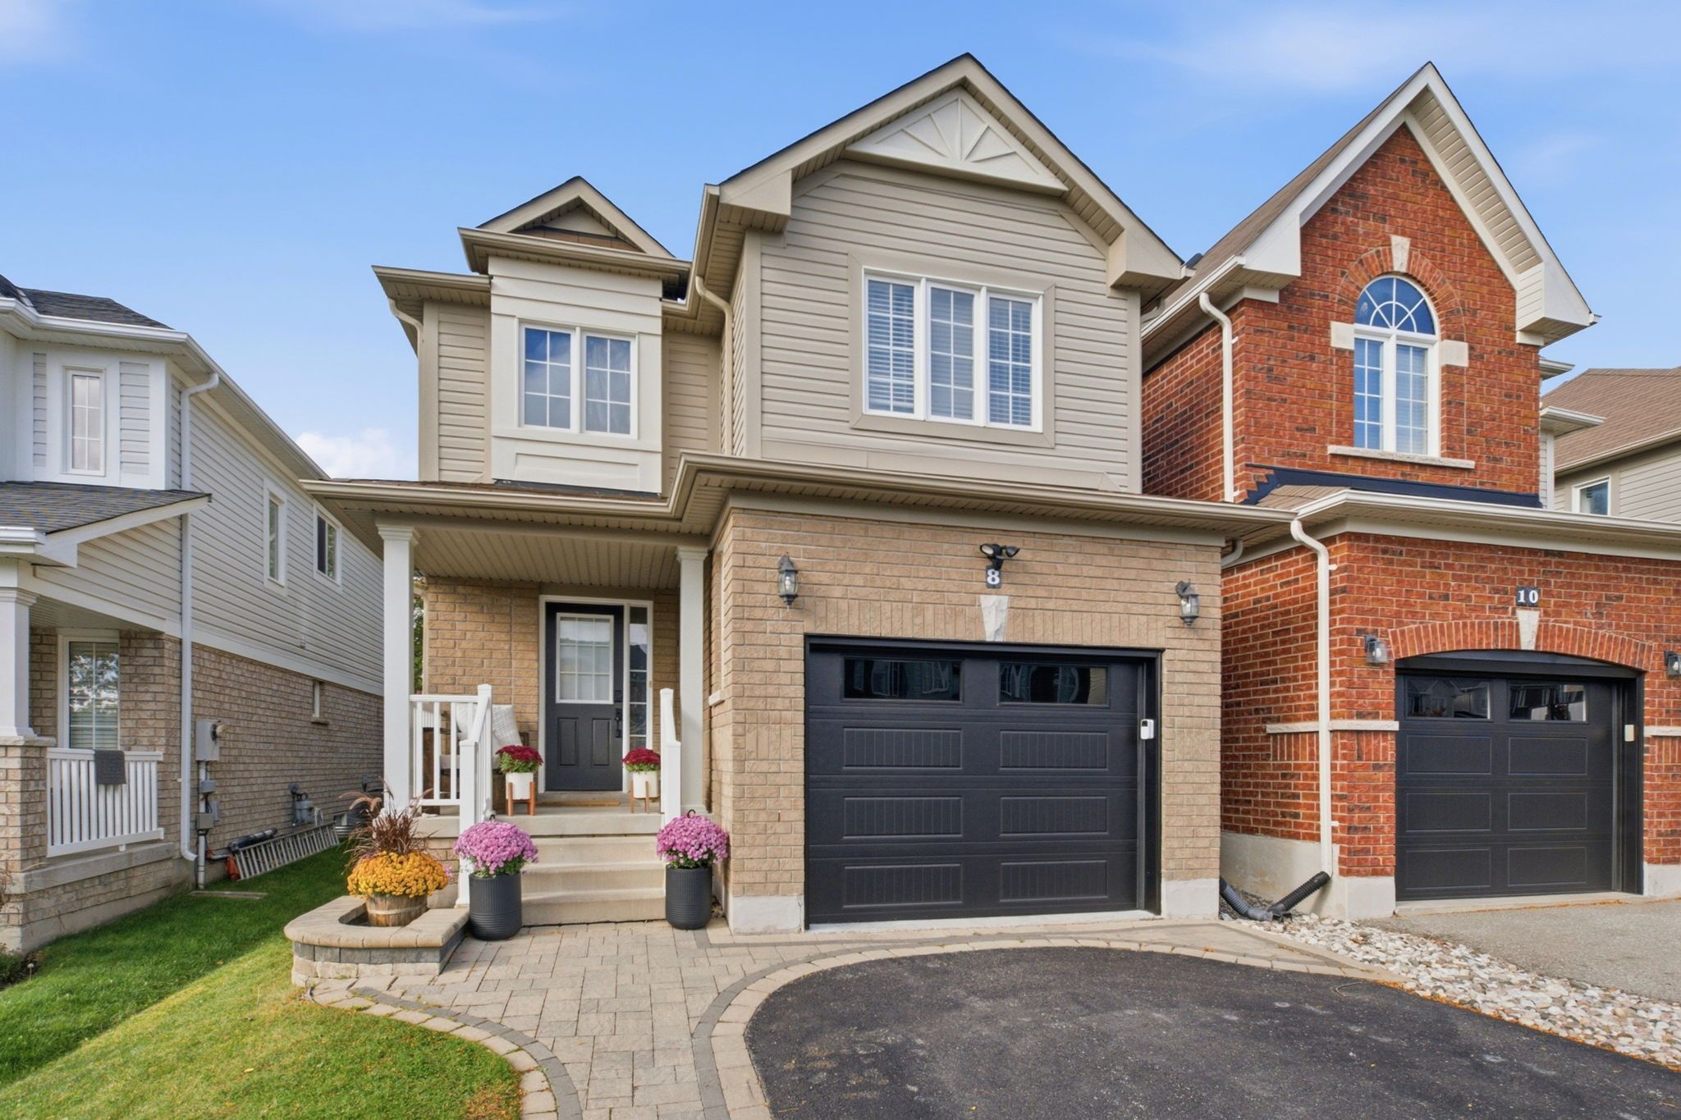
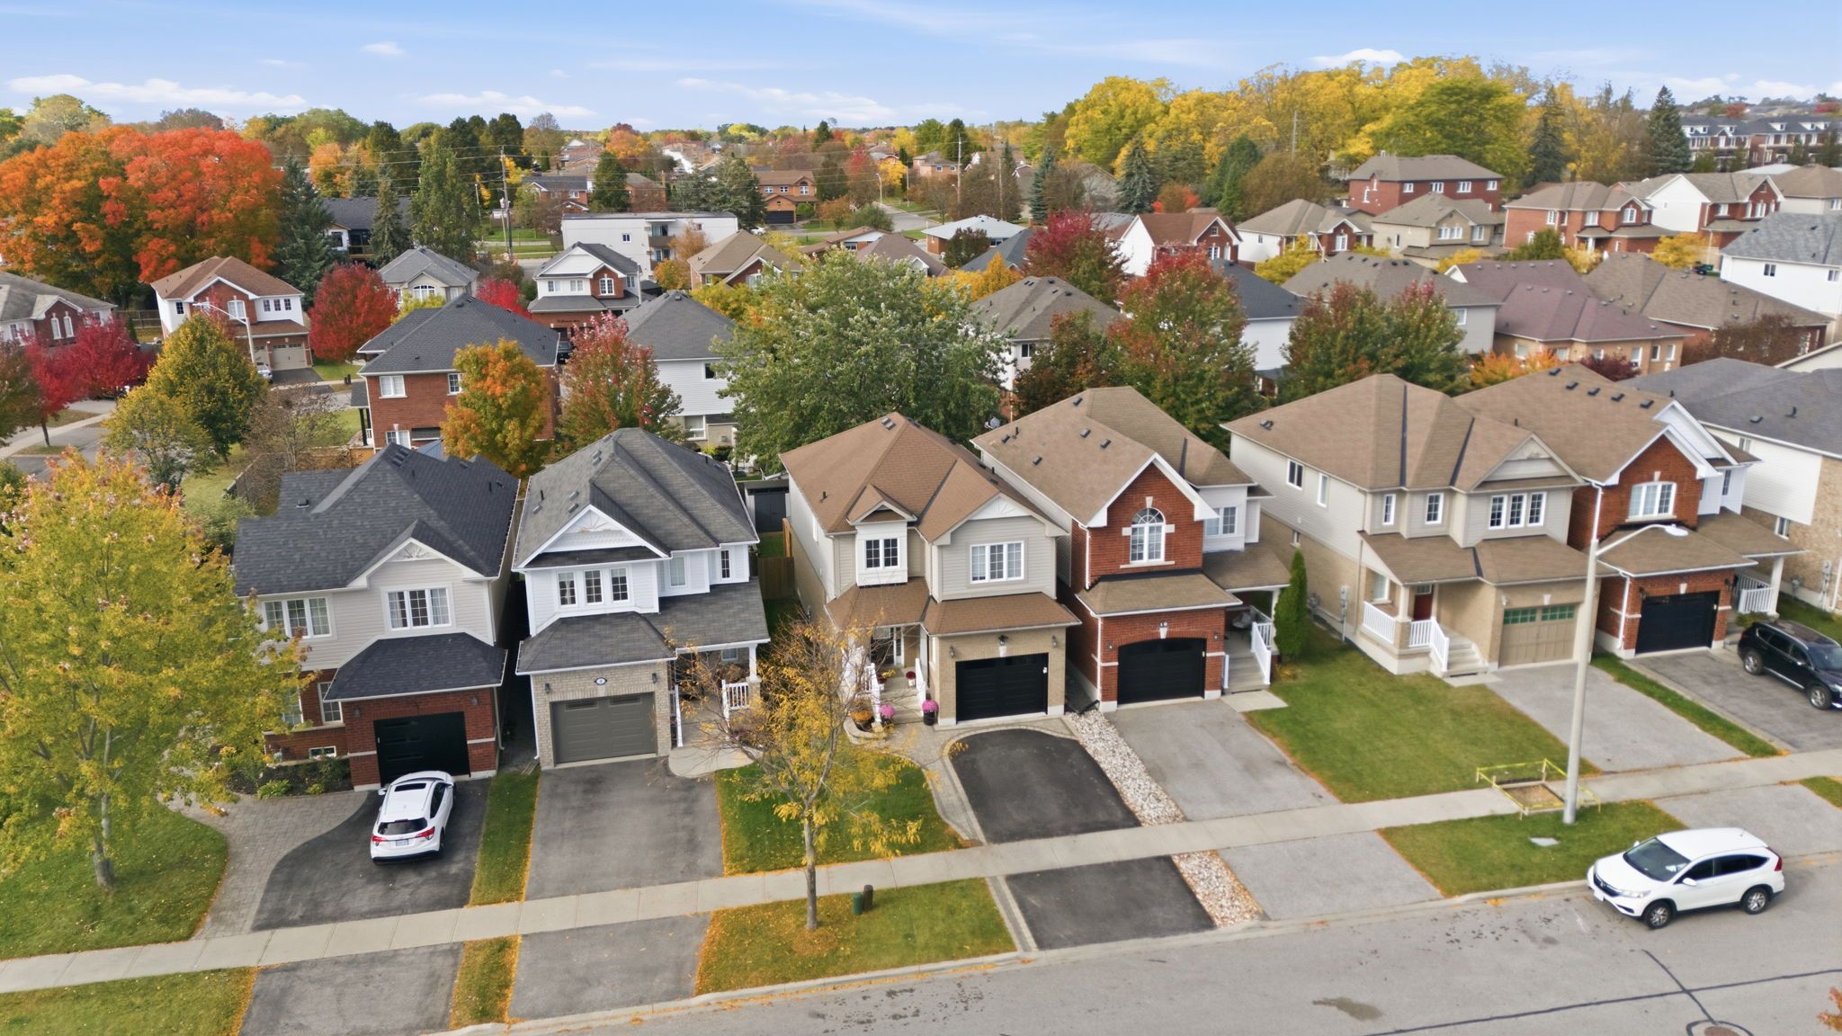
For Sale - 8 Quackenbush Street, Clarington, Ontario

Est payment $3,121/mo
Views   1
Time on Jump  1 days
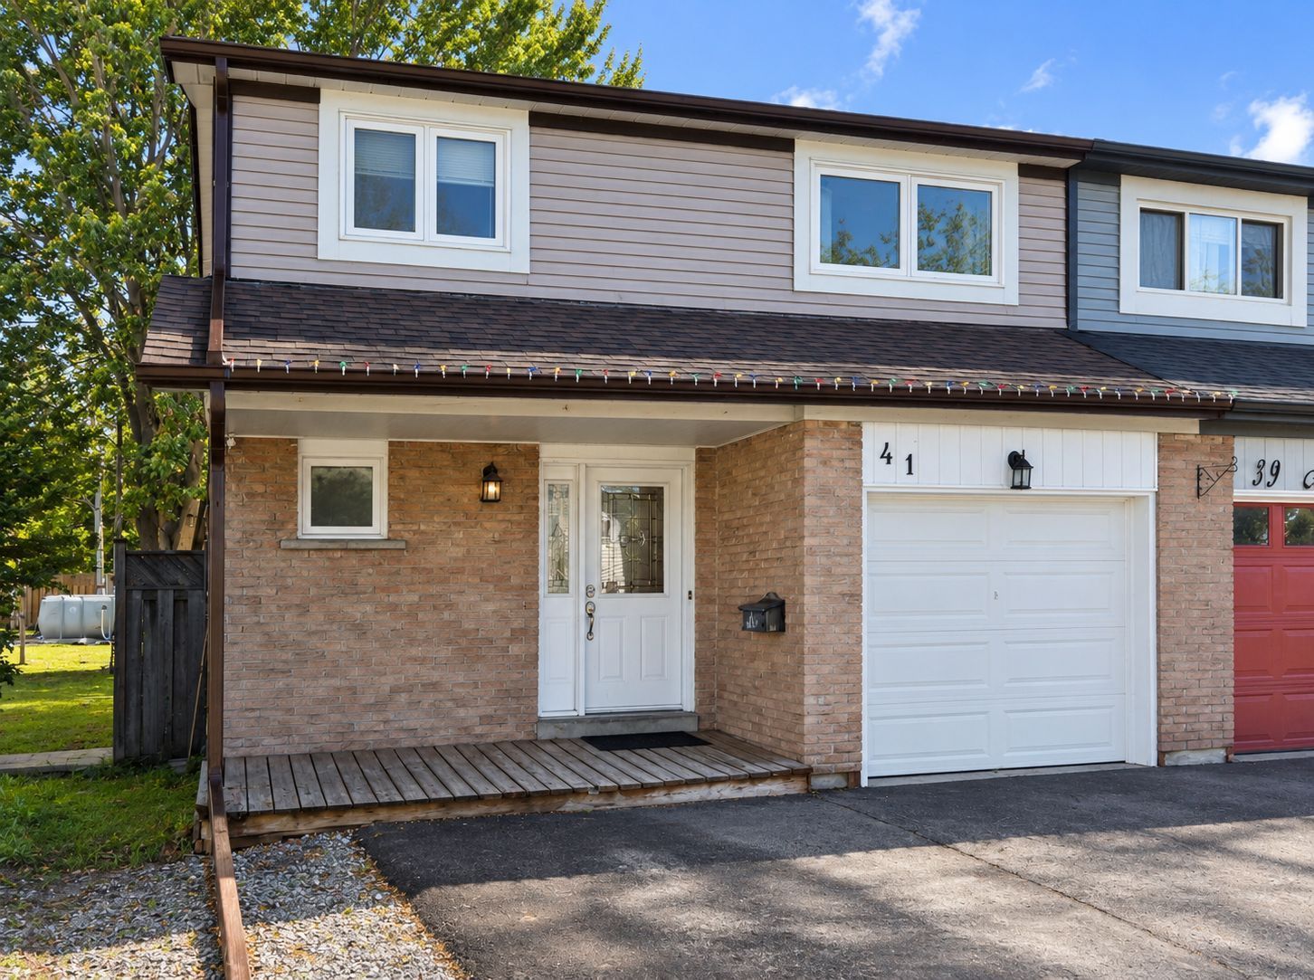
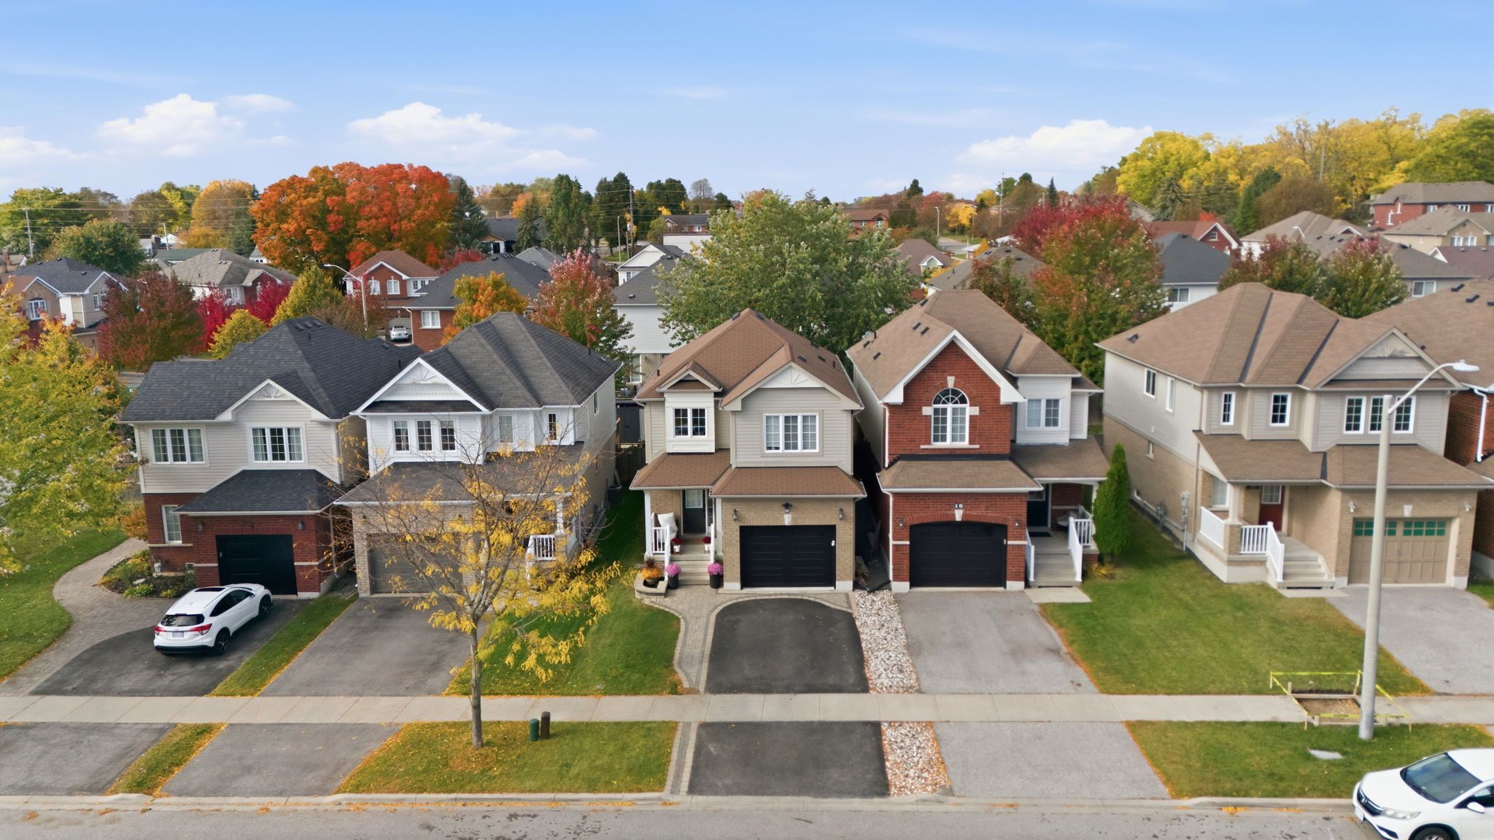
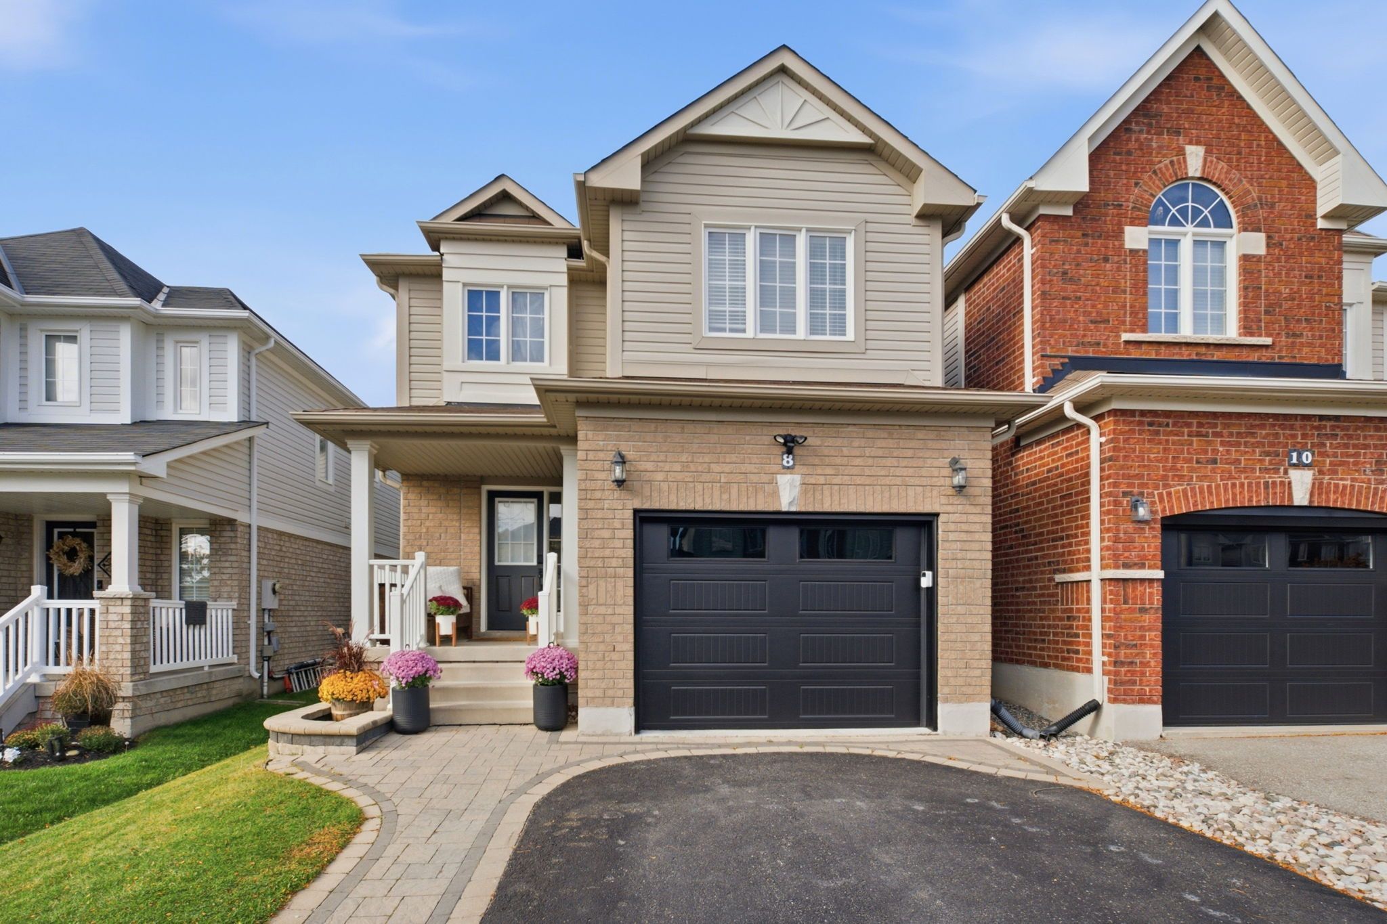
  • Modern 3-bedroom, 3-bathroom home with elegant upgrades throughout.
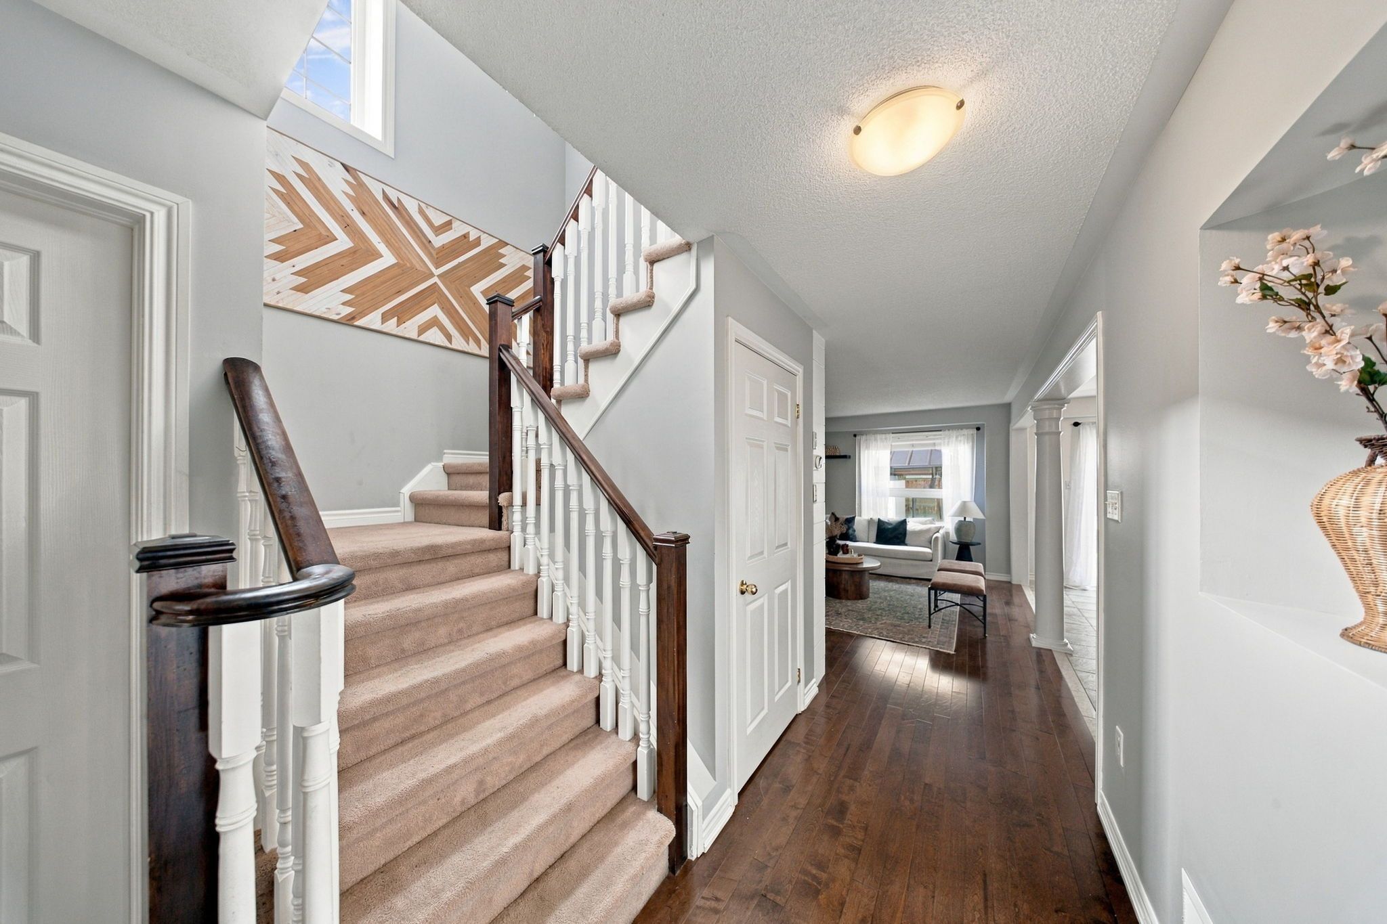
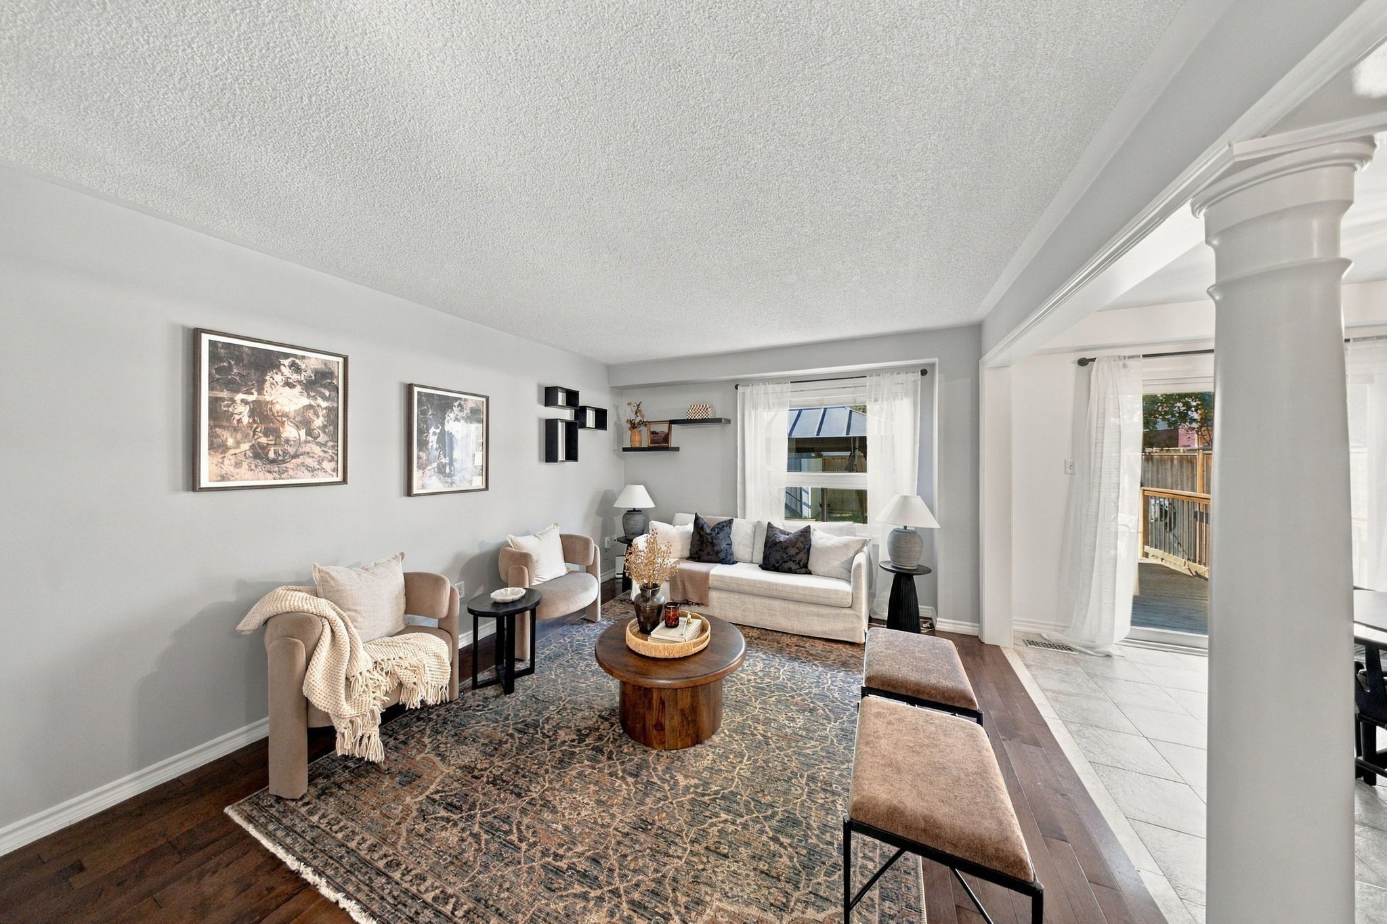
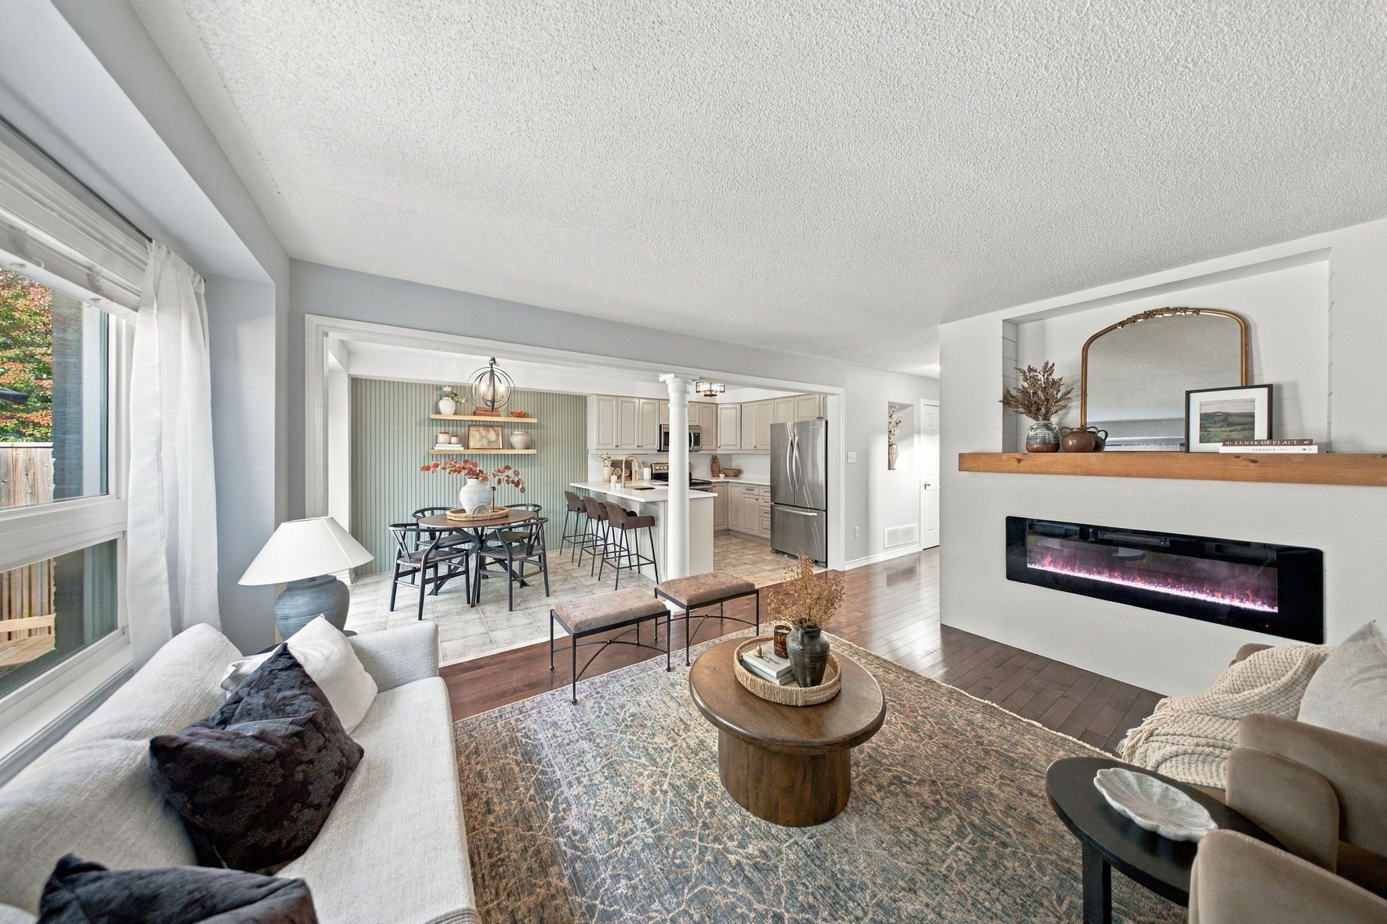
  • Inviting open-concept layout with modern finishes for easy living.
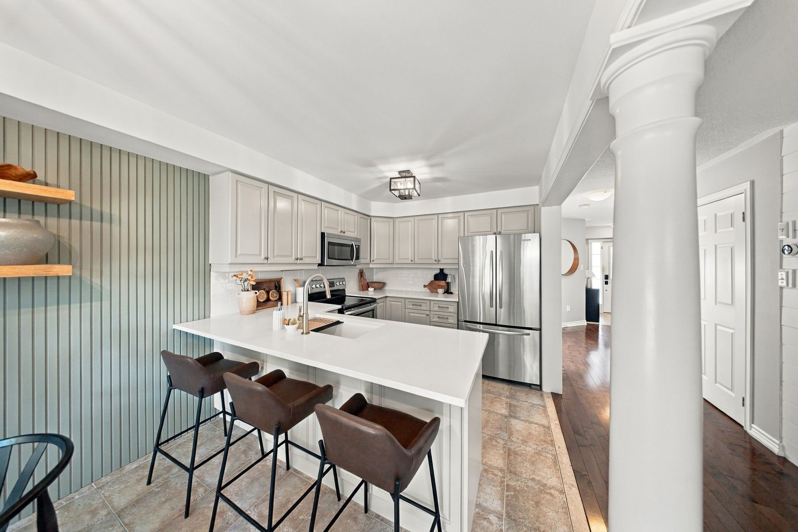
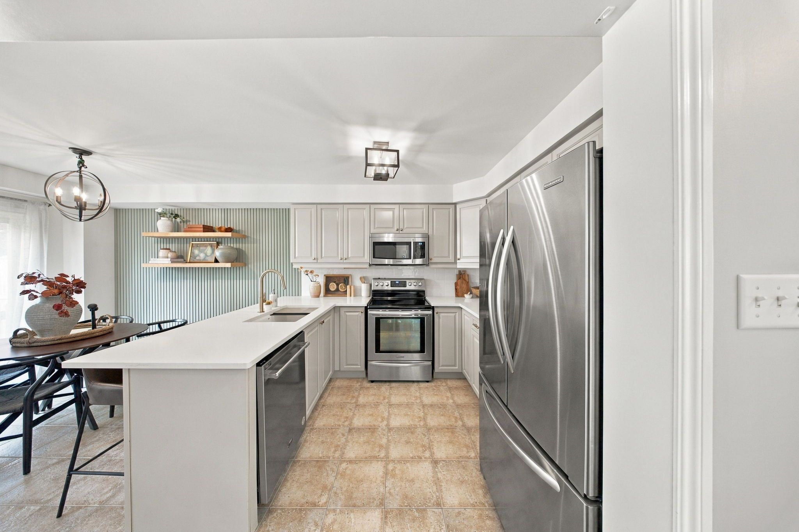
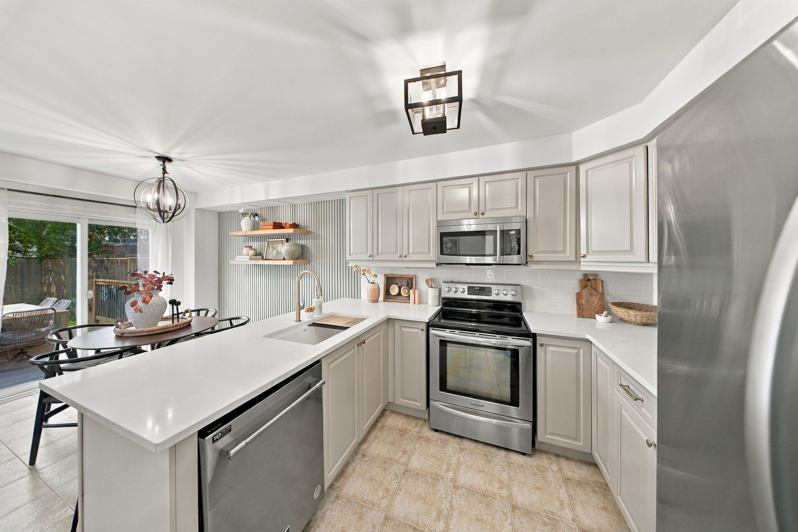
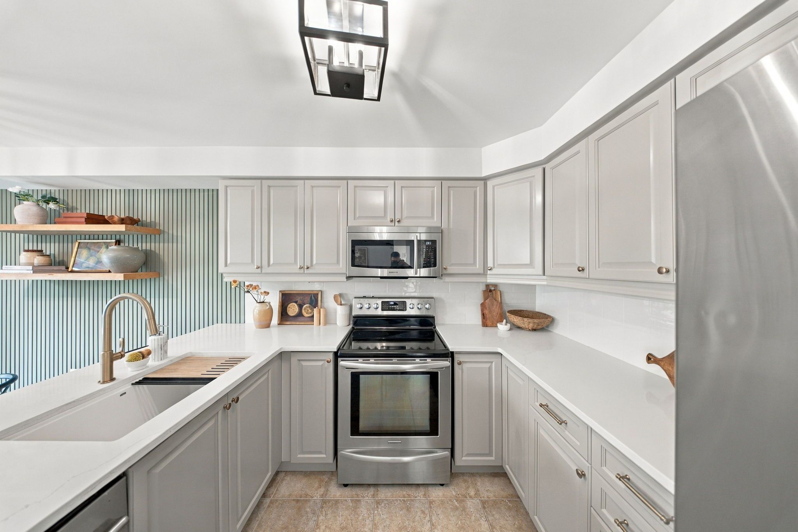
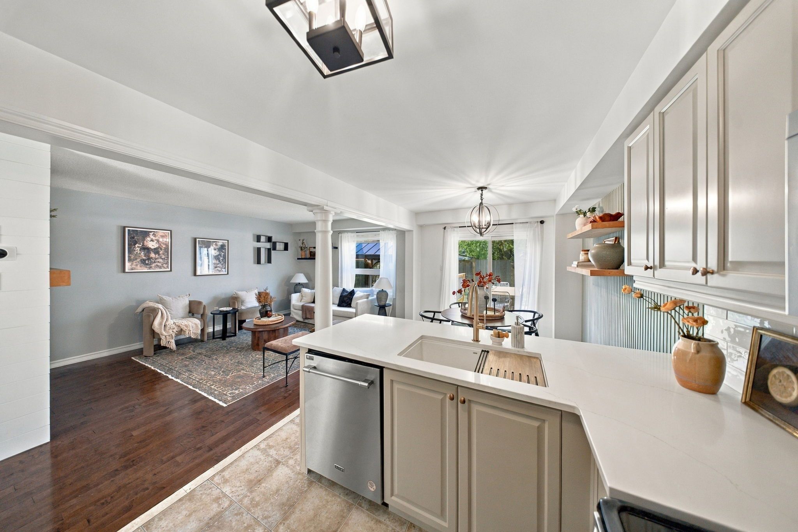
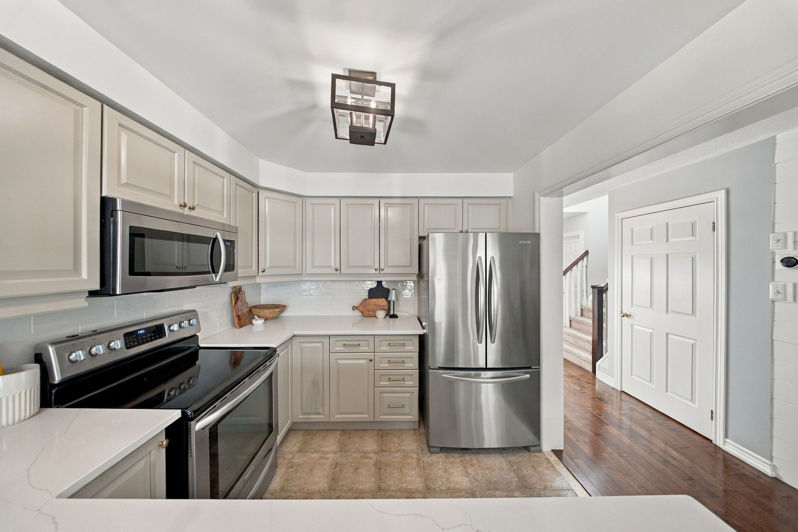
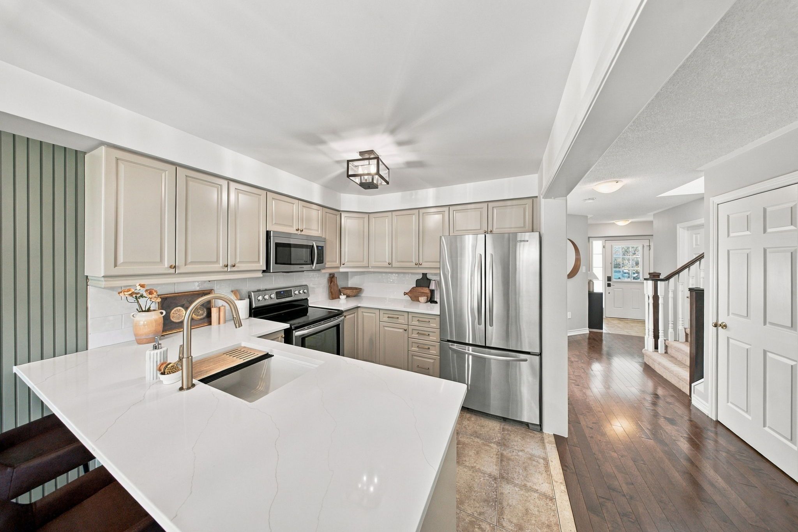
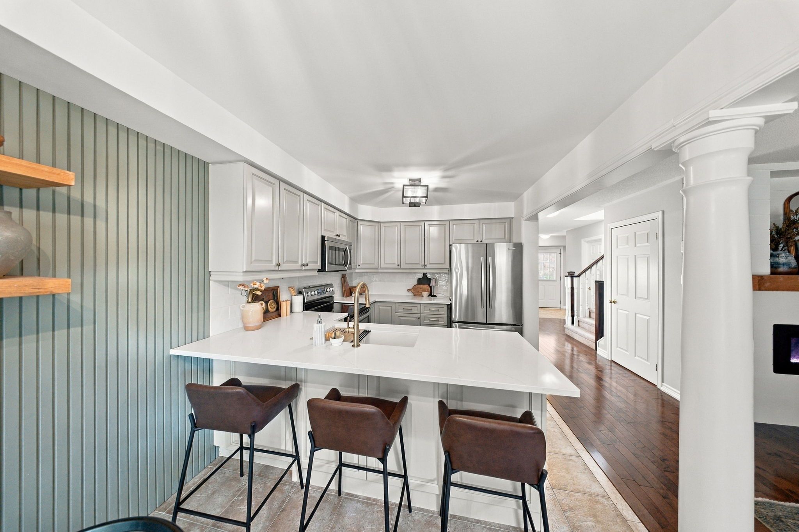
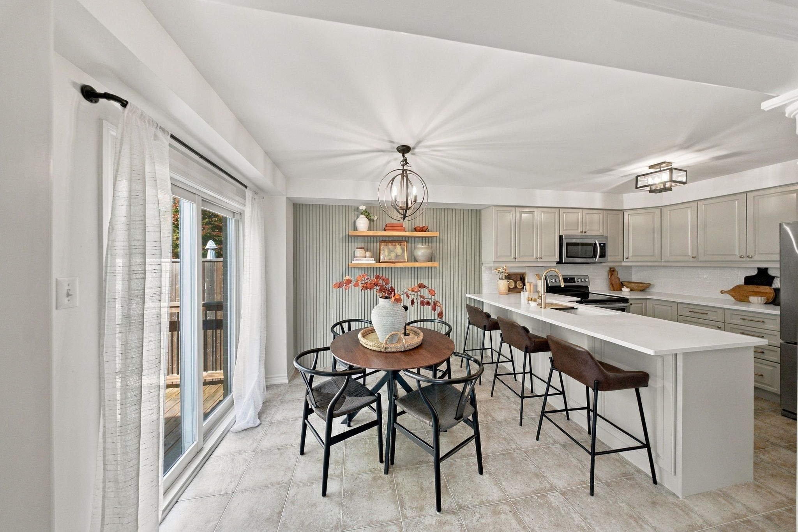
  • Renovated kitchen featuring quartz countertops and a breakfast bar.
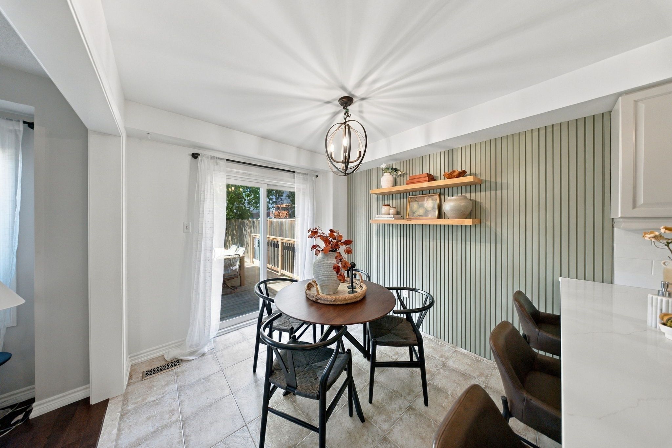
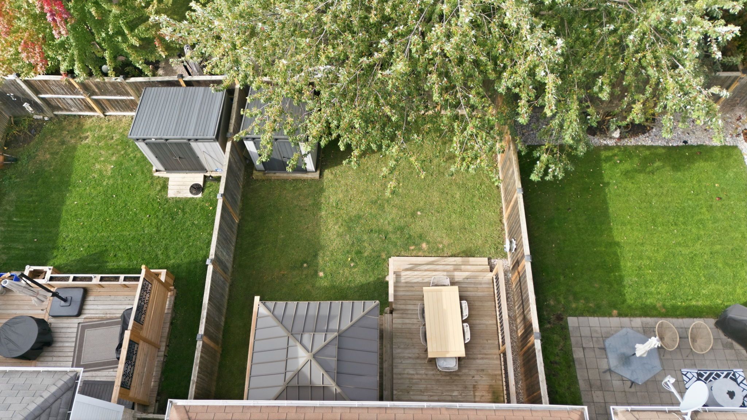
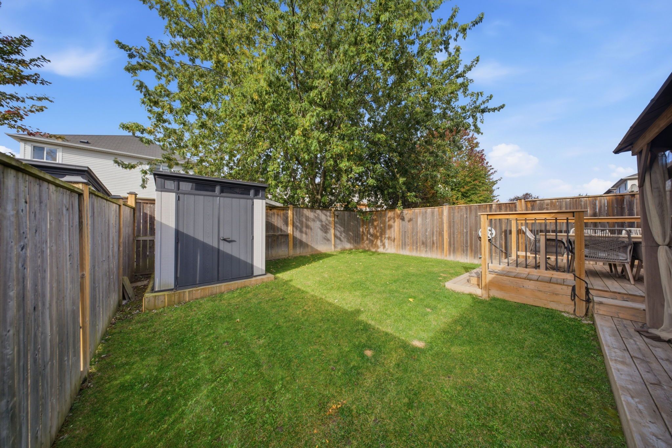
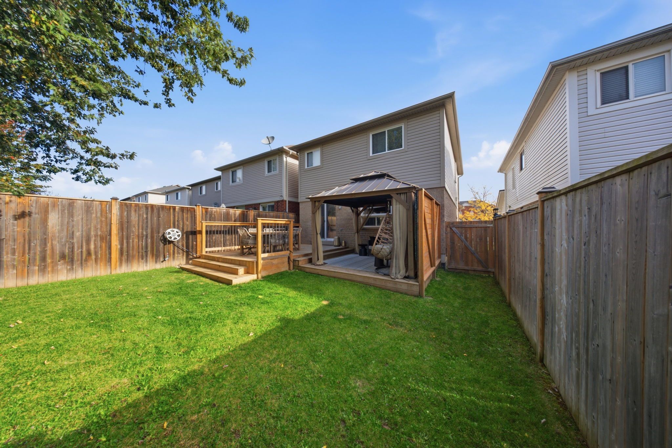
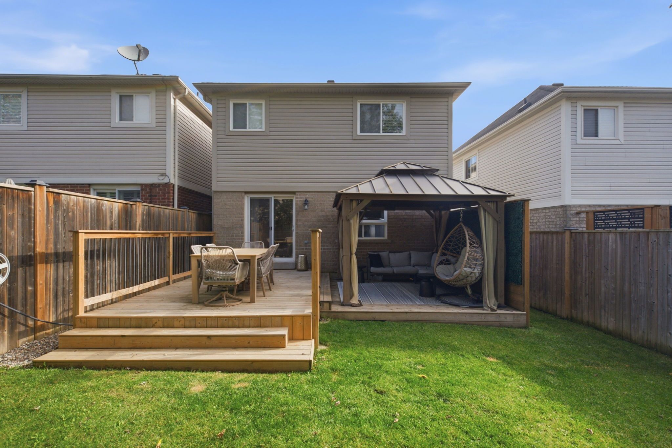
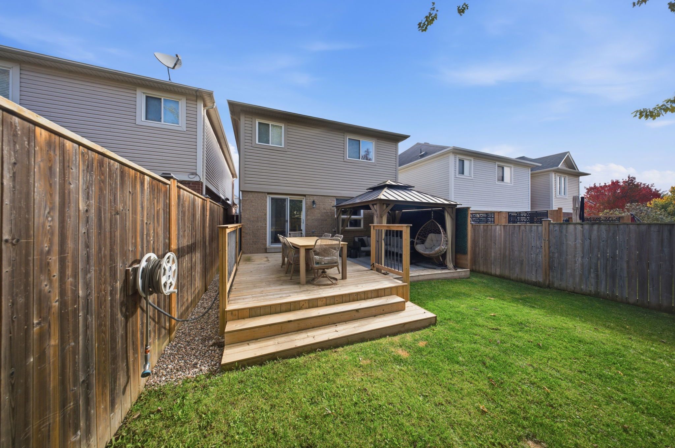
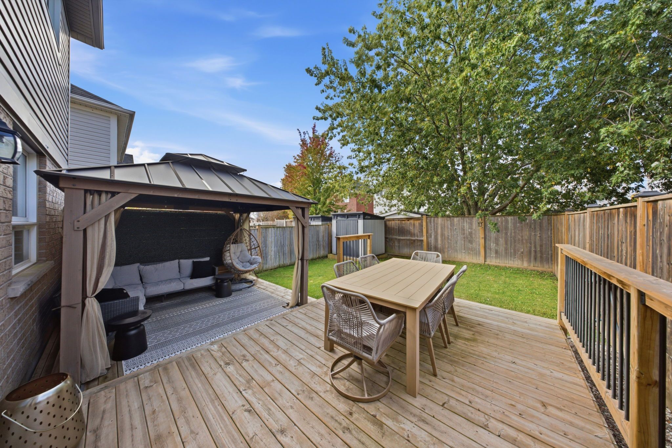
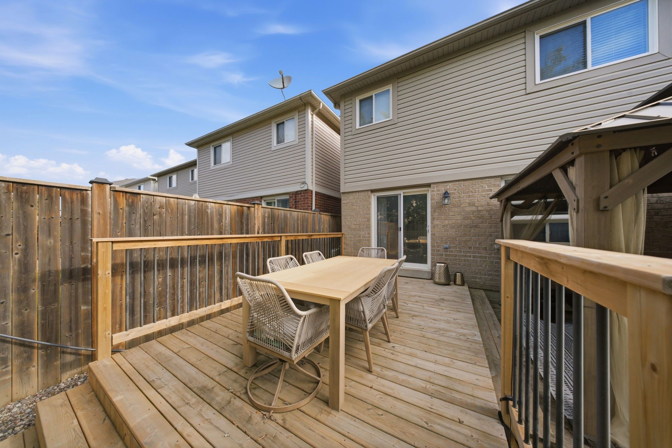
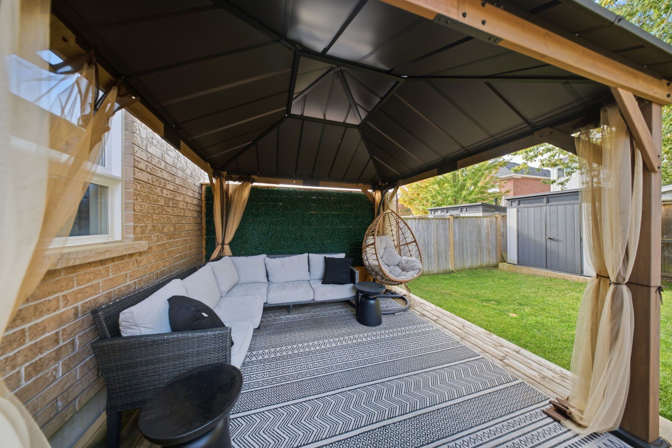
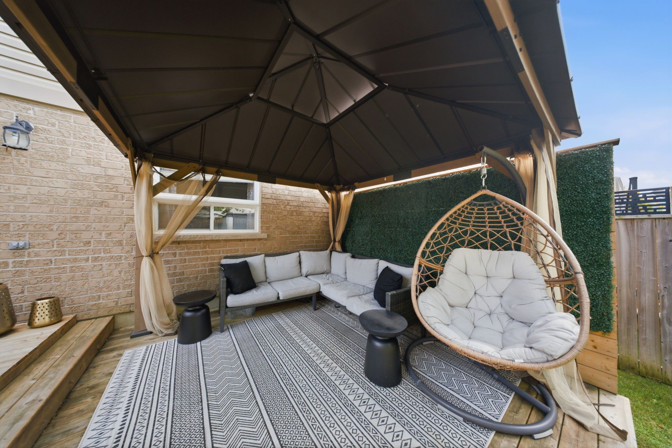
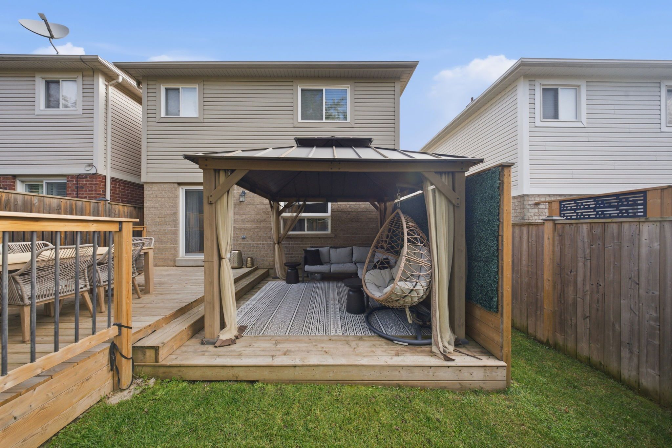
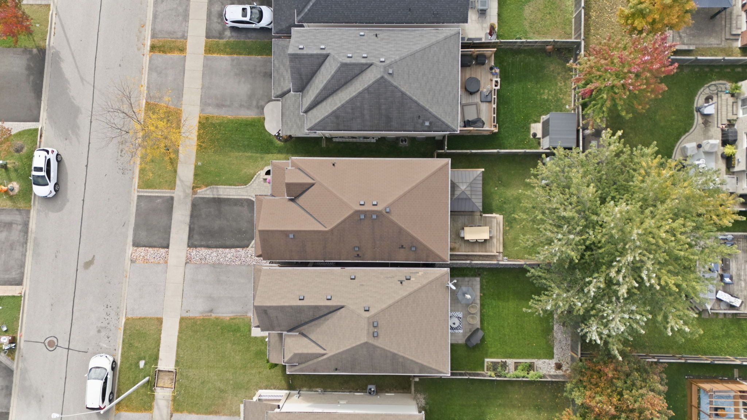
  • Private backyard oasis includes a two-tier deck and gazebo.
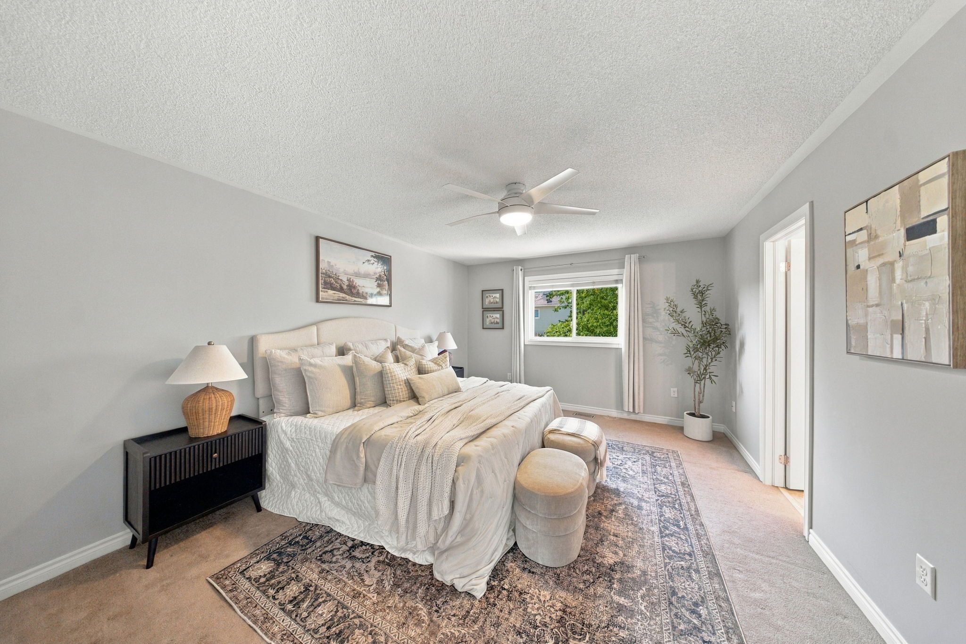
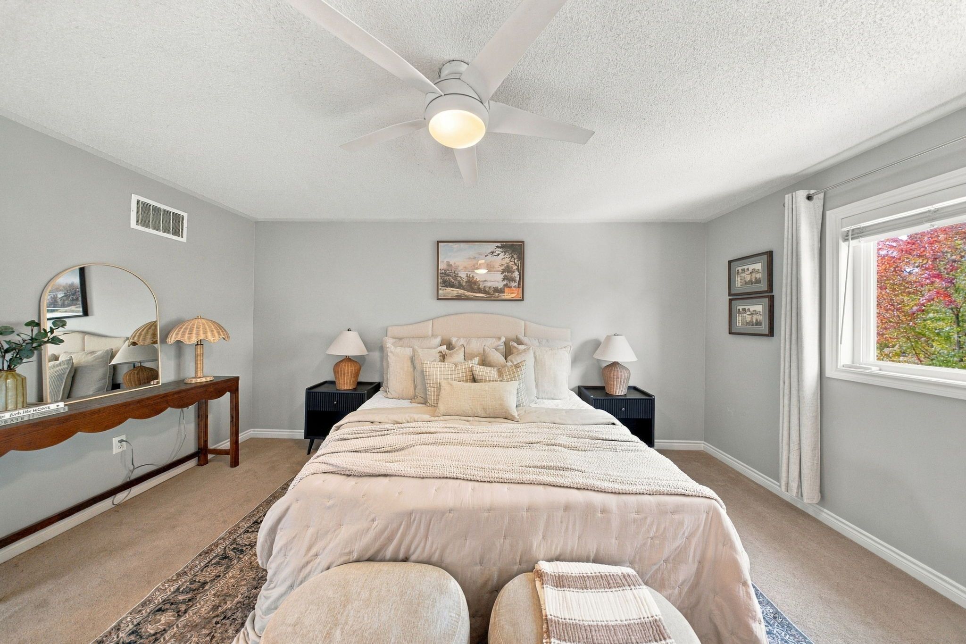
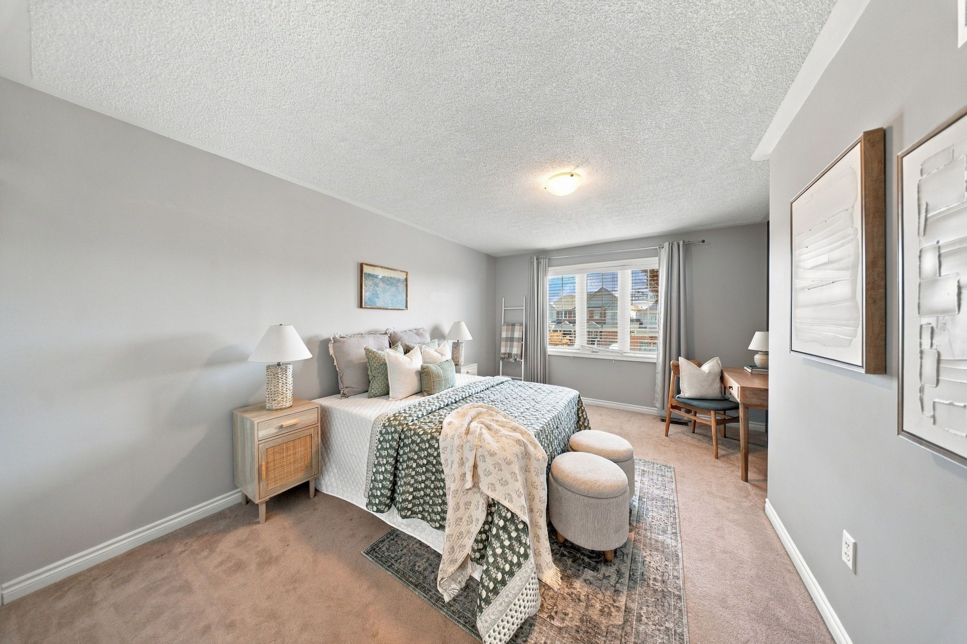
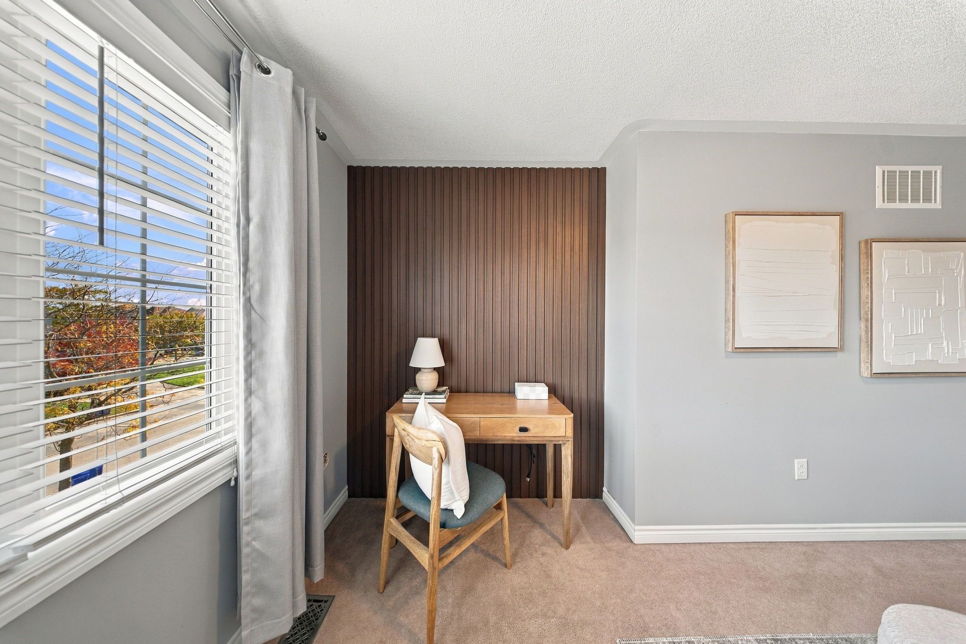
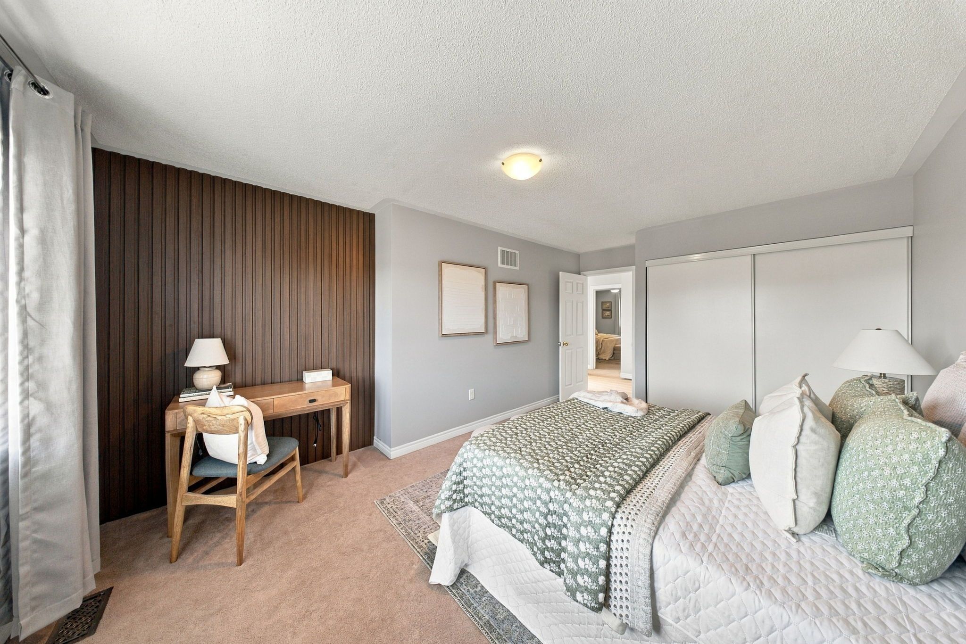
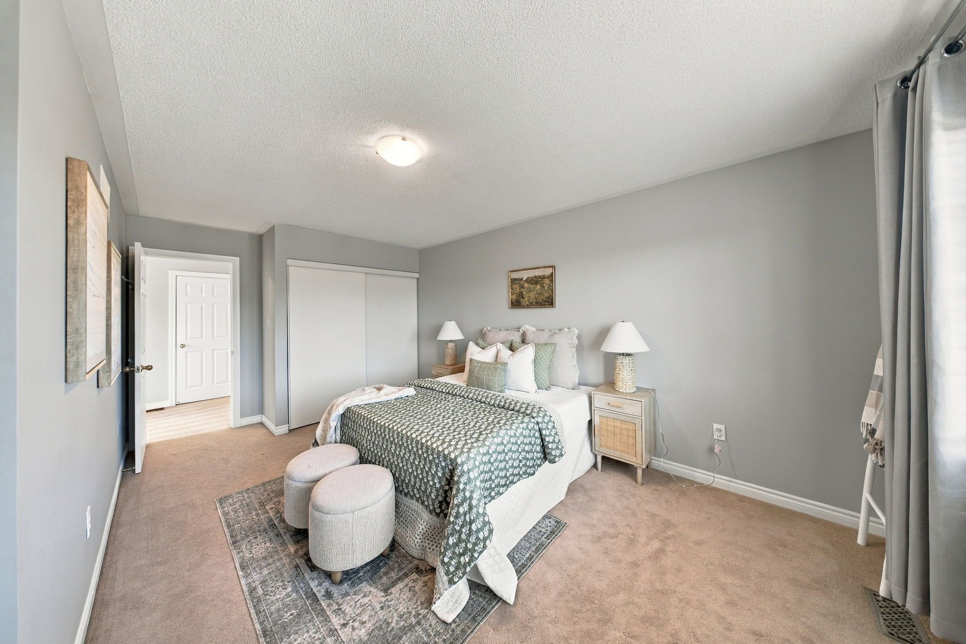
  • Spacious bedrooms with a primary suite offering a private ensuite.


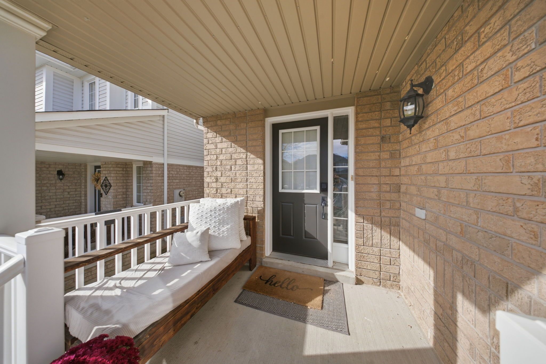
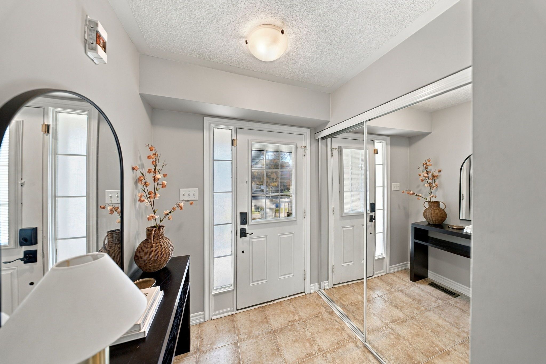
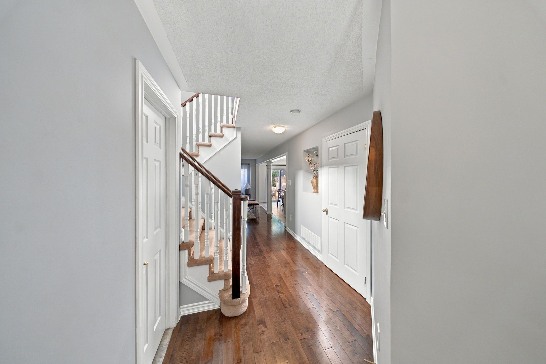
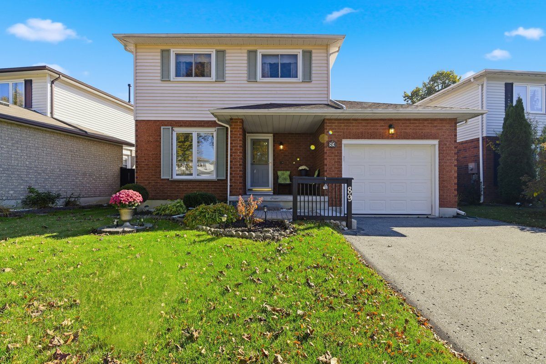
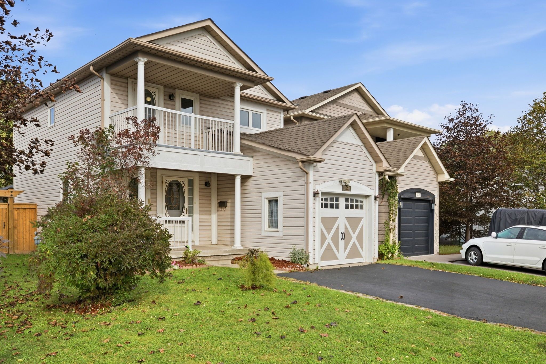
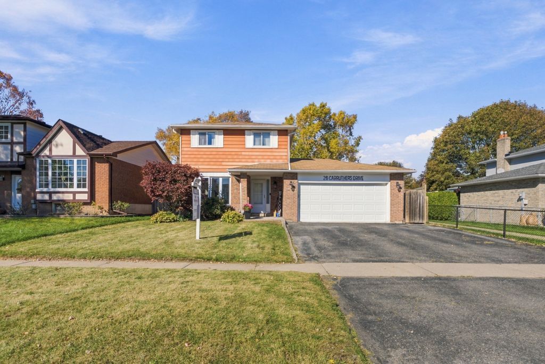
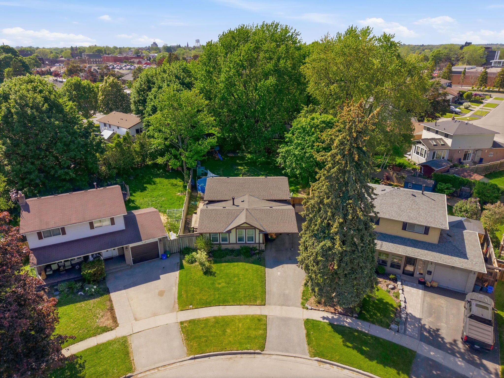
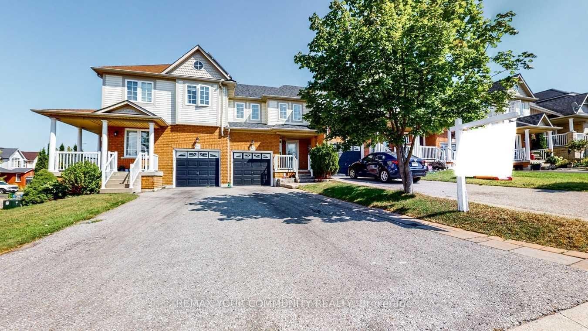
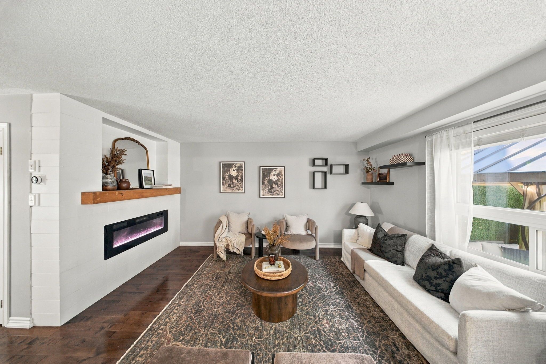
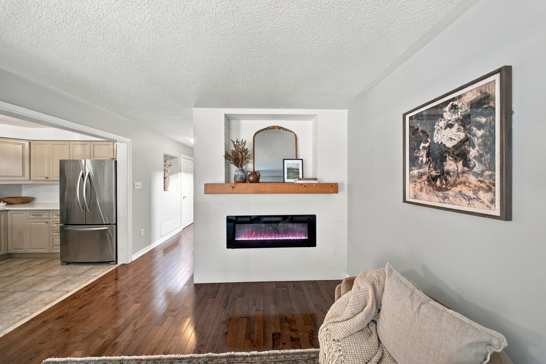
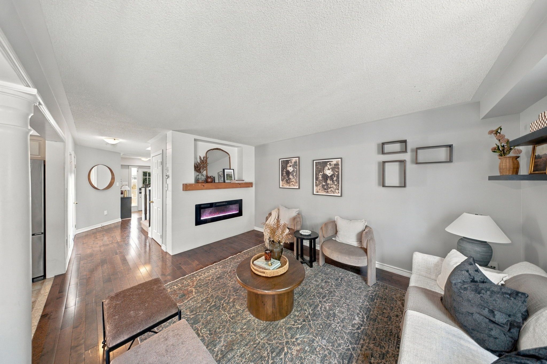
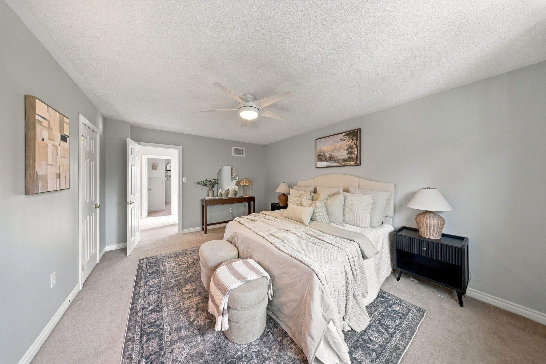
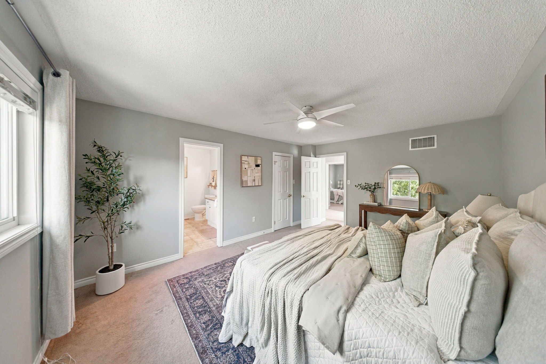
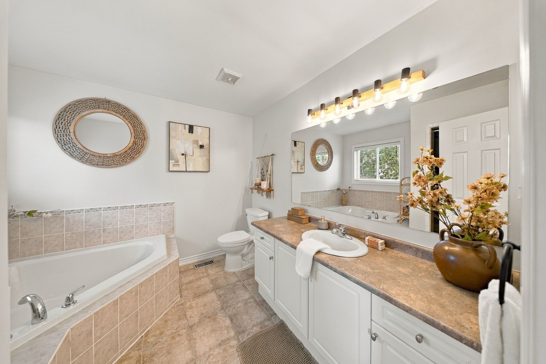
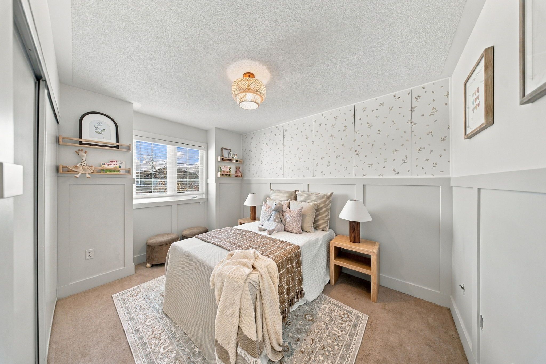
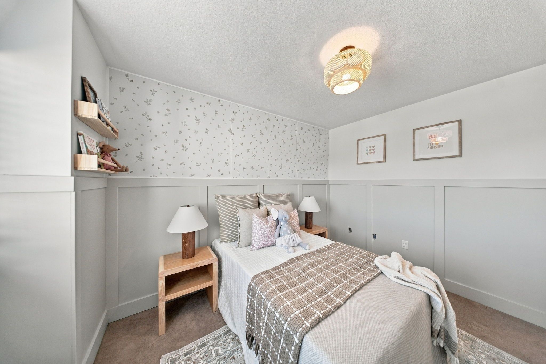
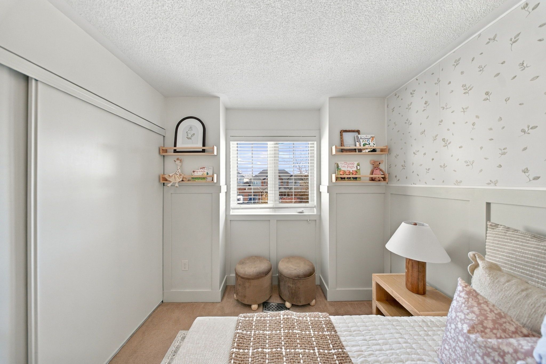
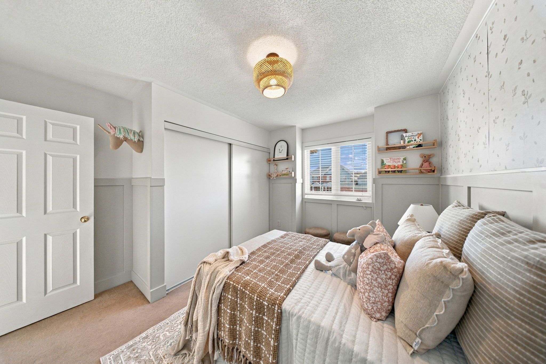
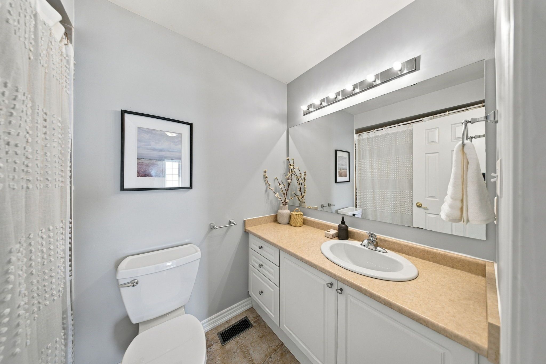
Welcome to this beautifully appointed 3-bedroom, 3-bathroom home in bowmanville, where modern elegance meets everyday functionality. Thoughtfully upgraded throughout, this inviting residence showcases a seamless open-concept layout, contemporary finishes, and stylish designer-inspired details. The stunning renovated kitchen is the heart of the home, featuring elegant quartz countertops, professionally sprayed cabinetry, updated hardware, and a convenient breakfast bar - perfect for casual dining and entertaining. Flowing effortlessly into the spacious eat-in area, a striking shiplap feature wall adds texture, character, and a refined designer touch. A walkout from the eat-in area leads to the deck, creating a seamless connection between indoor and outdoor living. The inviting living room features beautiful hardwood flooring and an electric fireplace, creating a warm and sophisticated space ideal for relaxing or entertaining. Upstairs, discover generously sized bedrooms and a thoughtfully designed layout offering comfort and functionality for the whole family. The spacious primary retreat features a private 4-piece ensuite, providing a serene sanctuary to unwind and recharge. Step outside to your own private backyard oasis, complete with a two-tier deck, gazebo, and storage shed. Ideal for summer entertaining, al fresco dining, and relaxing evenings outdoors, this inviting space is designed for effortless enjoyment. With its stylish upgrades, and thoughtfully curated details, this exceptional bowmanville home offers the perfect blend of modern sophistication, comfort, and functionality. Move-in-ready appeal meets elevated style in this must-see home! Extras: lower deck 2020, upper deck 2022, kitchen reno 2024, electric fireplace 2025, wainscotting third bedroom 2025.
Listing IDE14101912
Address8 Quackenbush Street
CityClarington, Ontario
Price$649,900
Bed / Bath3 / 3 Full
Style2-Storey, Detached
ConstructionBrick, Vinyl Siding
TypeResidential
StatusFor Sale
Subtype DetachedIndoor Features Other, Auto Garage Door RemoteOwnership FreeholdWaterfront NoneBasement UnfinishedFoundation UnknownHeating / Cooling Forced AirHeating Fuel GasSewer Sewer
Parking 3.00
ASAP

Thu

22

Oct

Fri

23

Oct

Sat

24

Oct

Sun

25

Oct

Mon

26

Oct

Tue

27

Oct

Wed

28

Oct

Thu

29

Oct

Fri

30

Oct

Sat

31

Oct

Sun

1

Nov

Mon

2

Nov

Tue

3

Nov

Wed

4

Nov

Thu

5

Nov

Fri

6

Nov

Sat

7

Nov

Sun

8

Nov

Mon

9

Nov

Tue

10

Nov

Wed

11

Nov

Thu

12

Nov

Fri

13

Nov

Sat

14

Nov

Sun

15

Nov

Mon

16

Nov

Tue

17

Nov

Wed

18

Nov

Thu

19

Nov

By clicking “Get pre-qualified” and/or 'Submit' you are expressly consenting, in writing, to receive telemarketing and other messages, including artificial or prerecorded voices, via automated calls or texts from jumprealty.ca and up.mortgages at the number you provided above. This consent is not required to purchase any good or service. Message and data rates may apply, frequency varies. Text HELP for help or STOP to cancel. More details in Terms of Use and Privacy Policy.

Listing Brokerage: Keller Williams Energy Real Estate

* Data is provided courtesy of PROPTX. The information provided herein must only be used by consumers that have a bona fide interest in the purchase, sale, or lease of real estate and may not be used for any commercial purpose or any other purpose. The information is deemed reliable but is not guaranteed accurate by PROPTX.

Hospital
Parks
Schools
Place of Worship
Please select an amenity above to view a list.

Recommended Properties

Loading...
8 Quackenbush Street
Clarington , Ontario
3 3 $649,900
Get more info