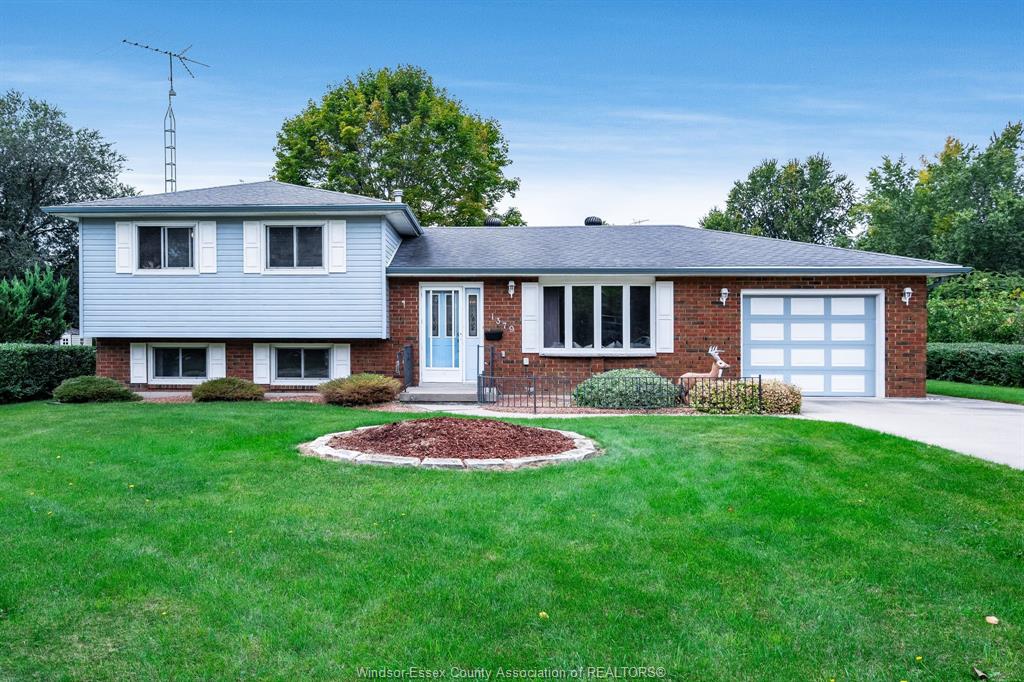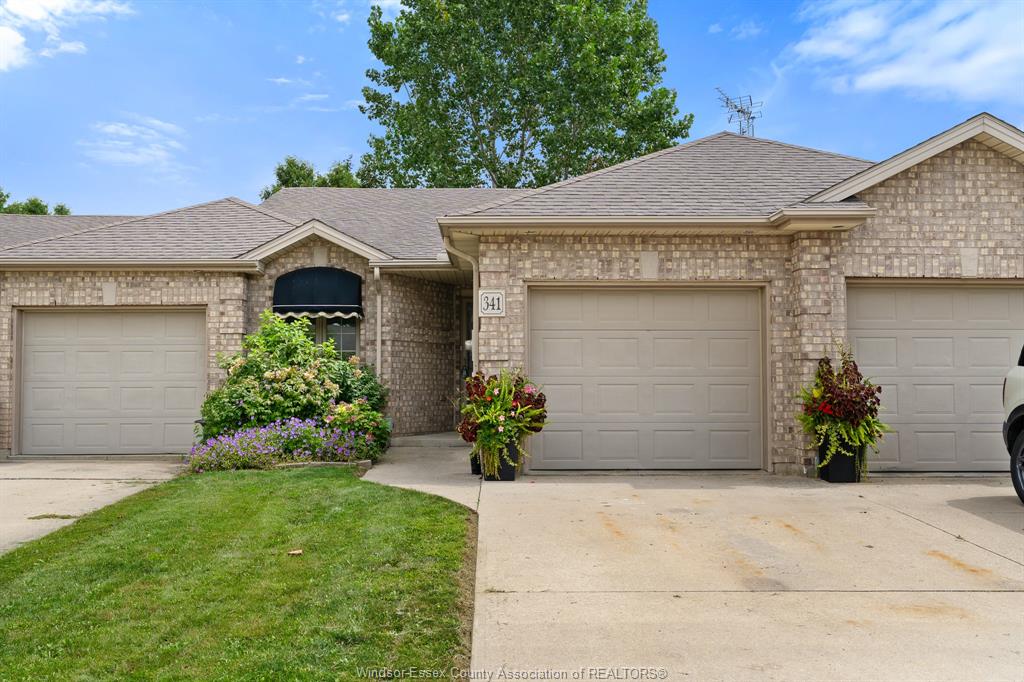
For Sale - 8 Sand Pebble Crescent, Kingsville, Ontario

Est payment $2,448/mo
Views   21
Time on Jump  56 day
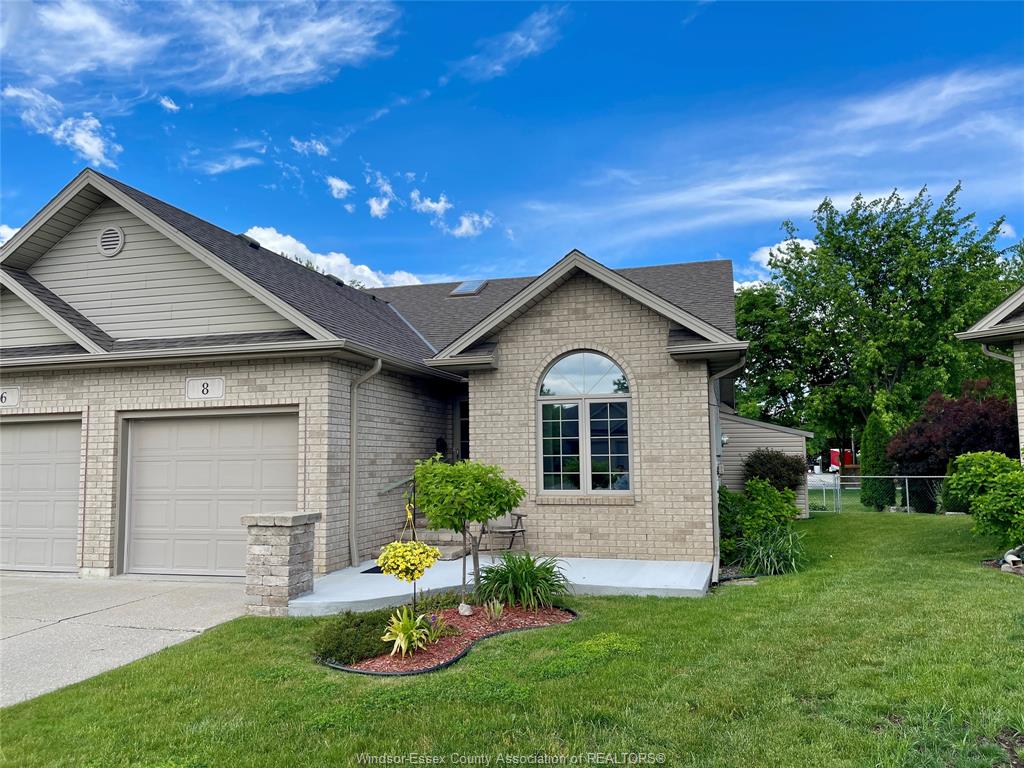
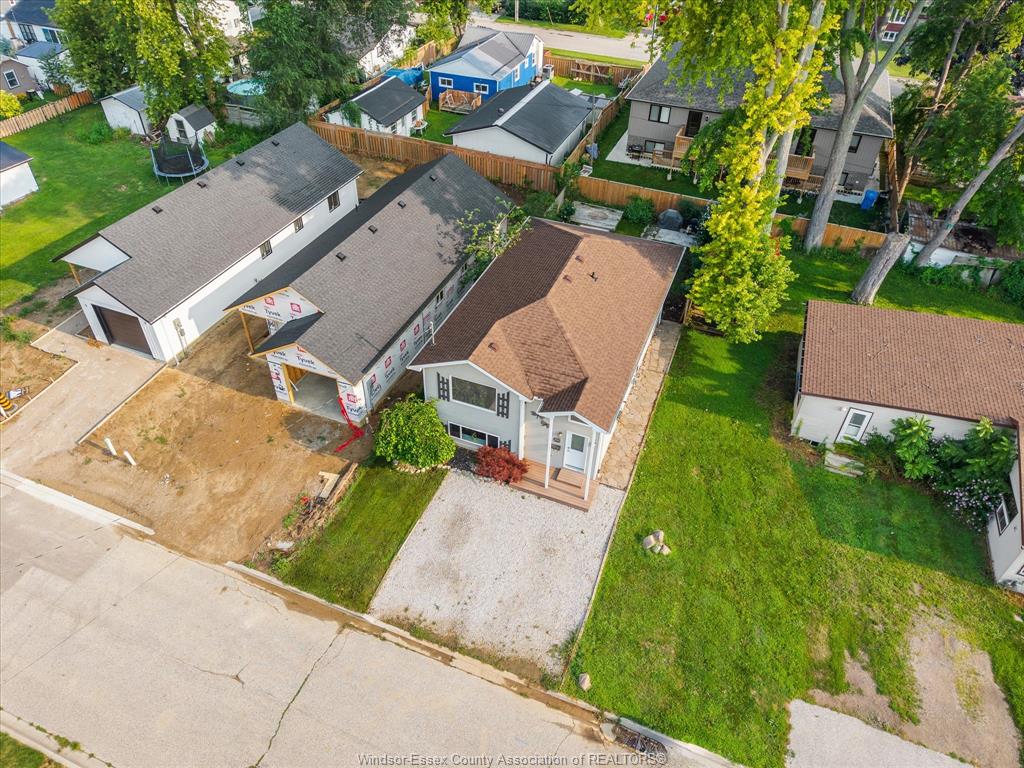
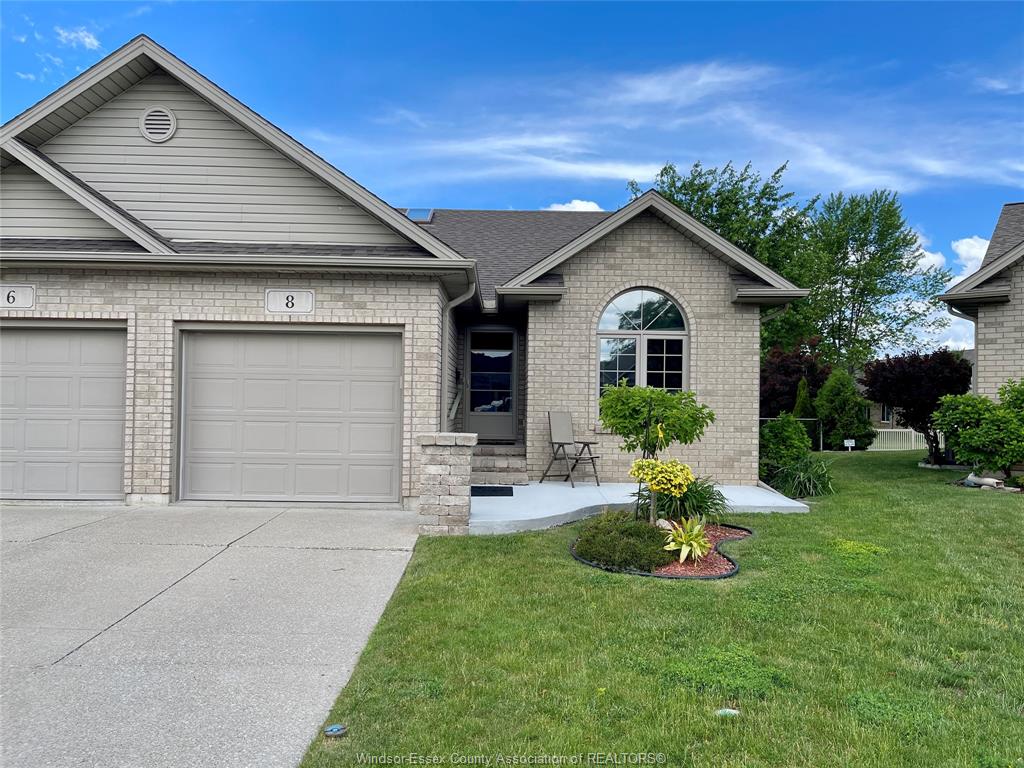
  • Charming semi-detached home located on a peaceful cul-de-sac.
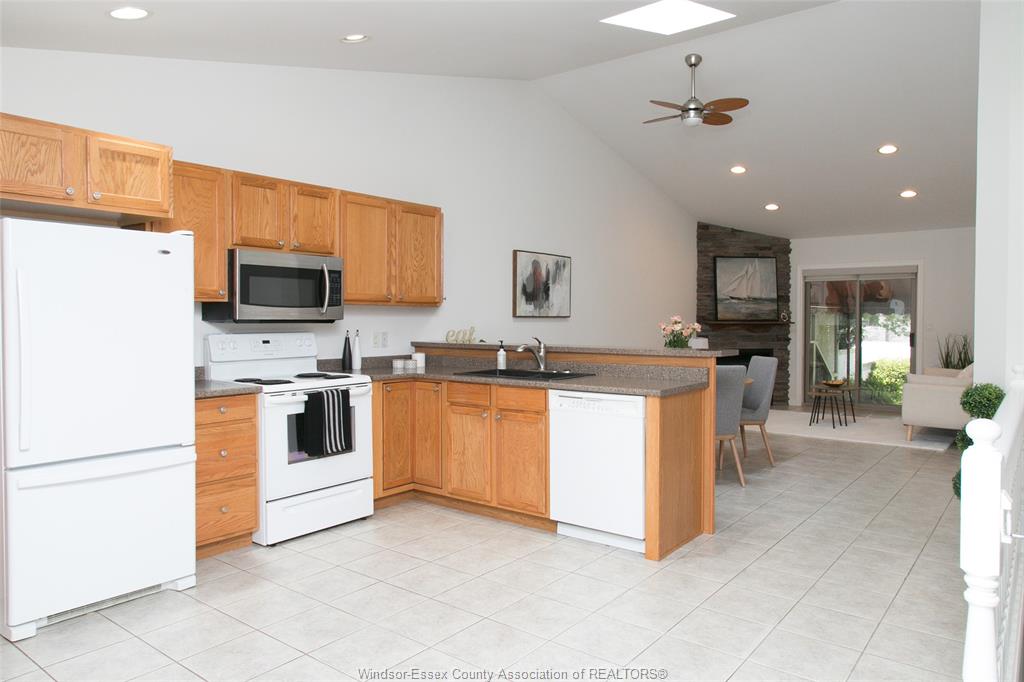
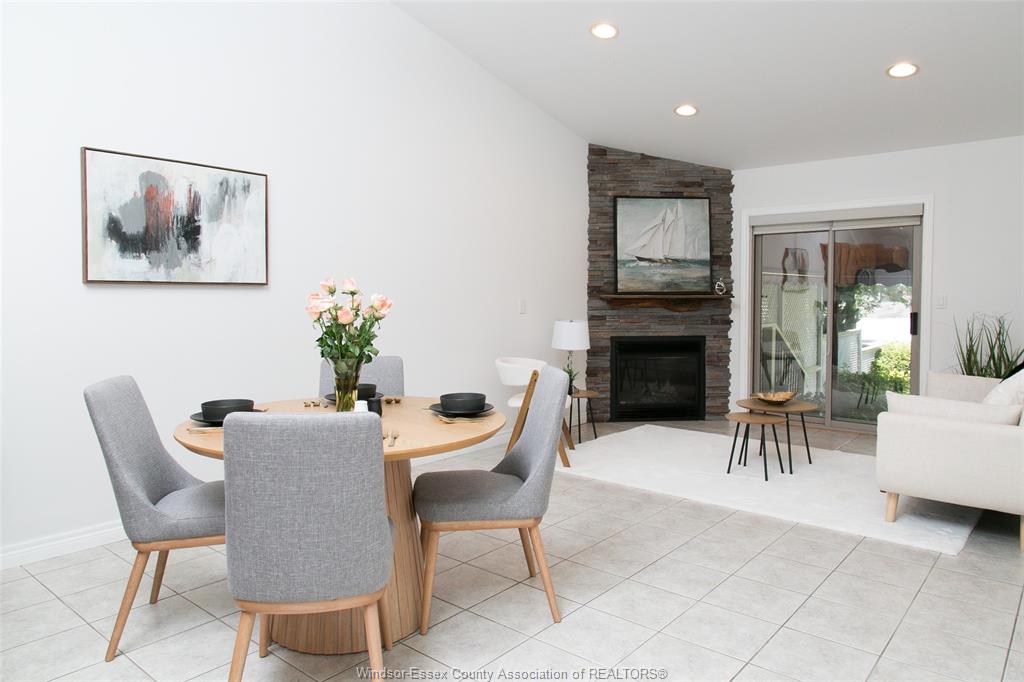
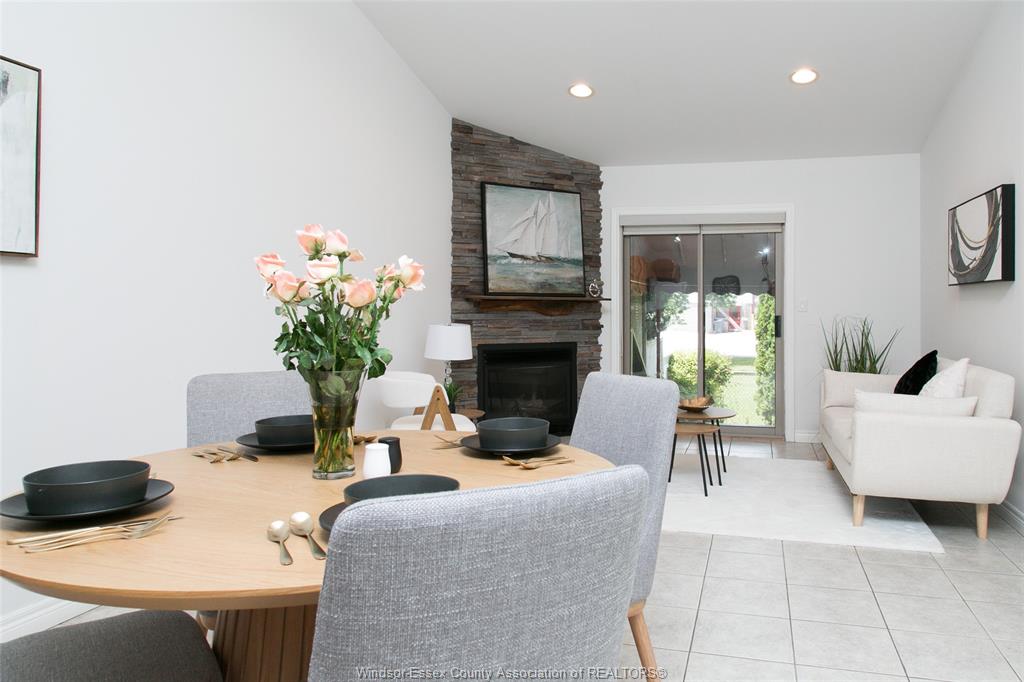
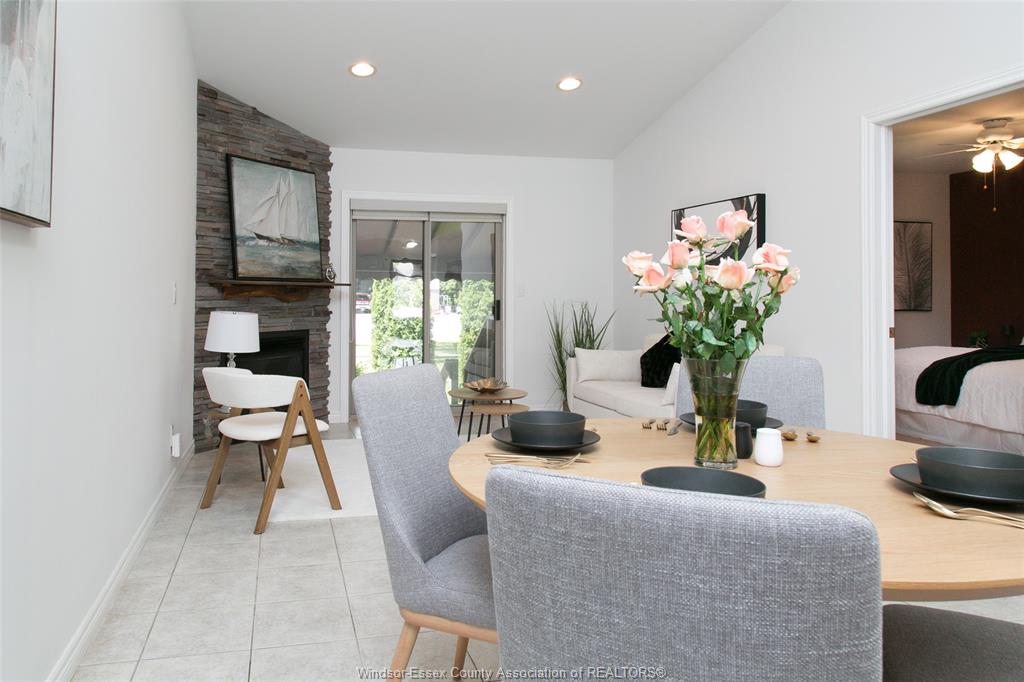
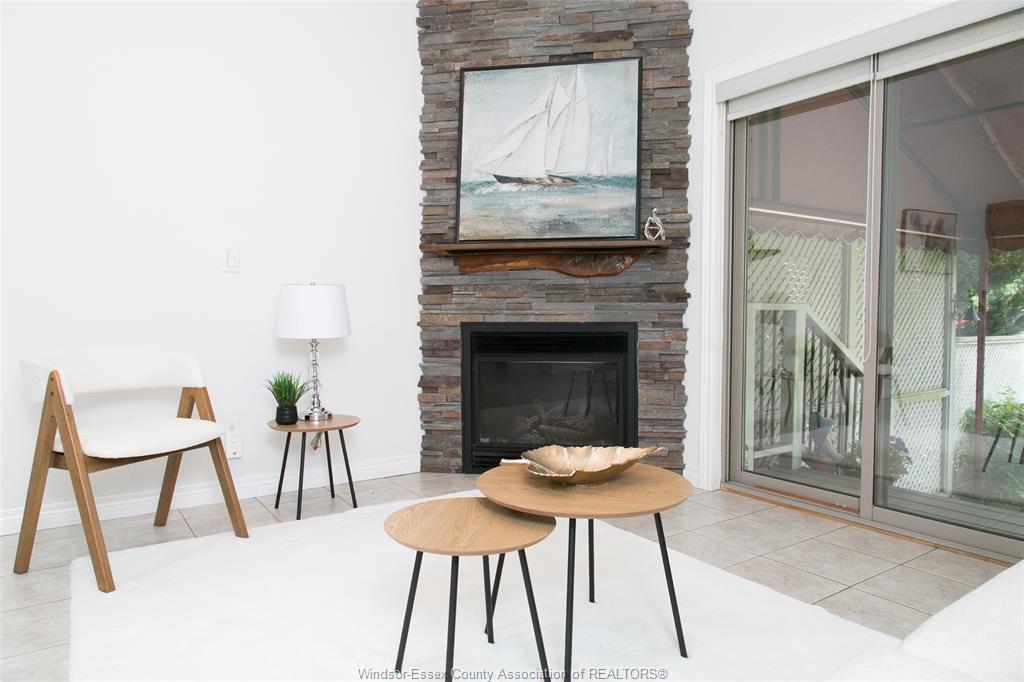
  • Sun-filled living areas with a cozy gas fireplace for warmth.
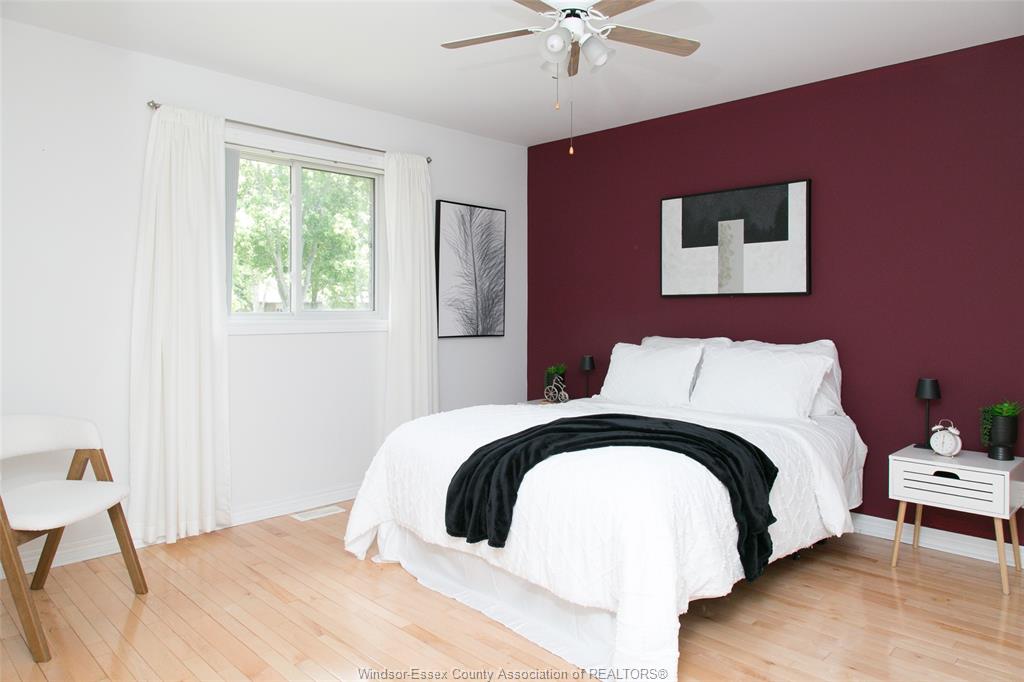
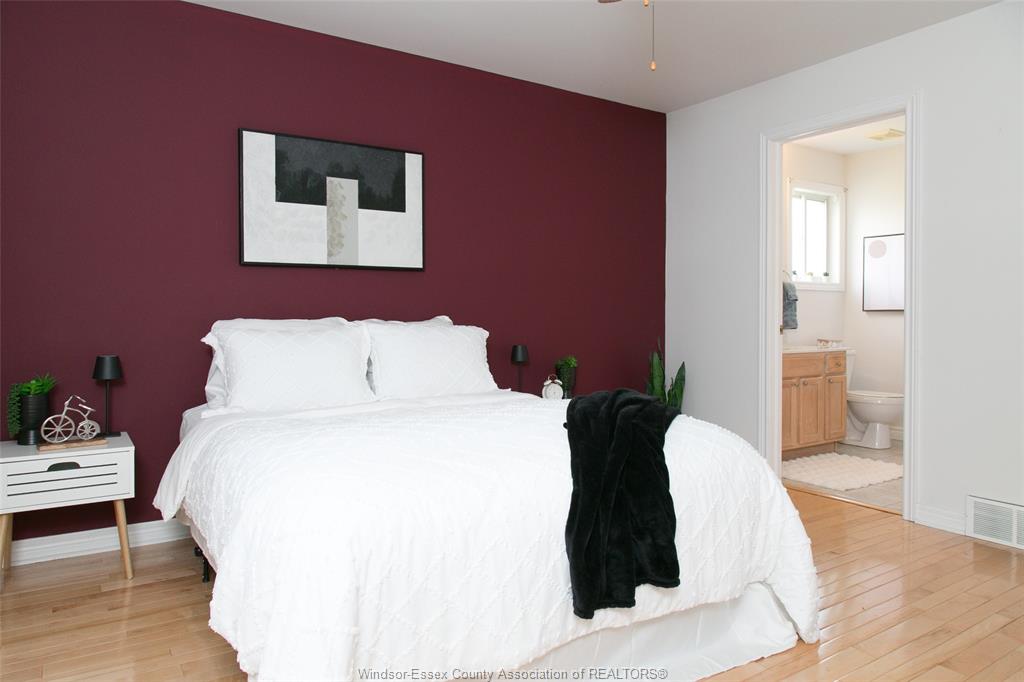
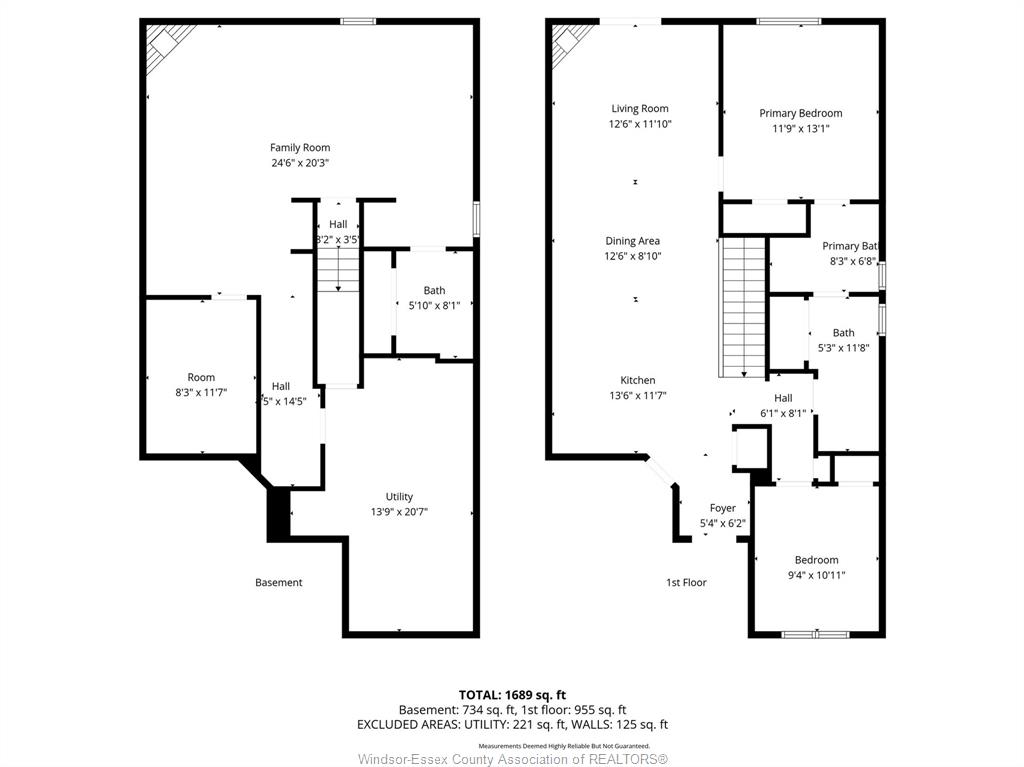
  • Spacious primary suite with walk-in closet and private bath.
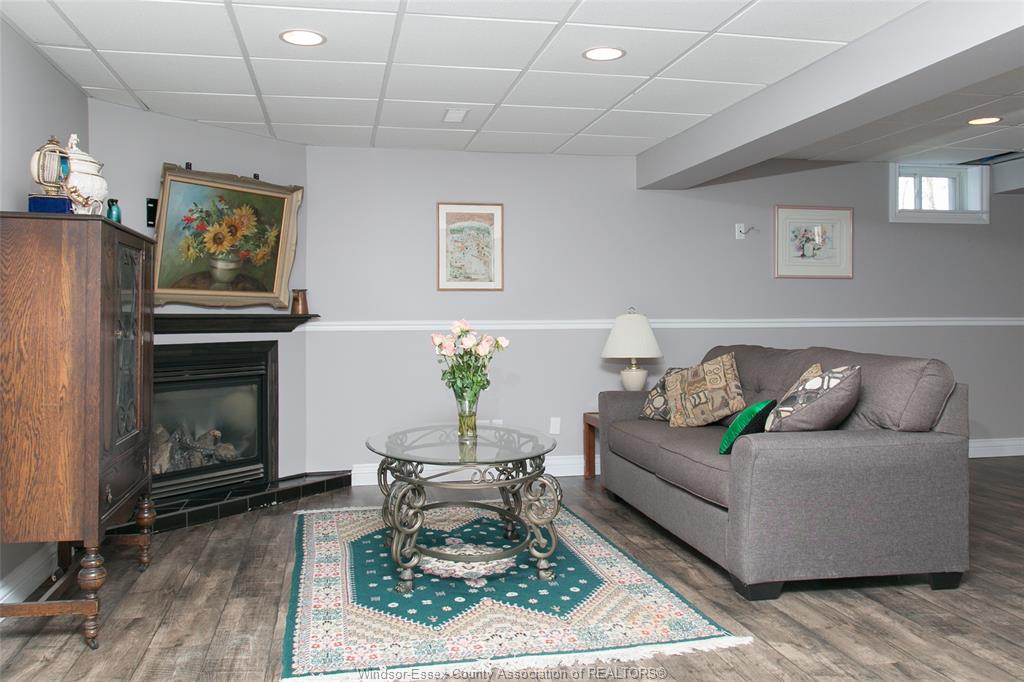
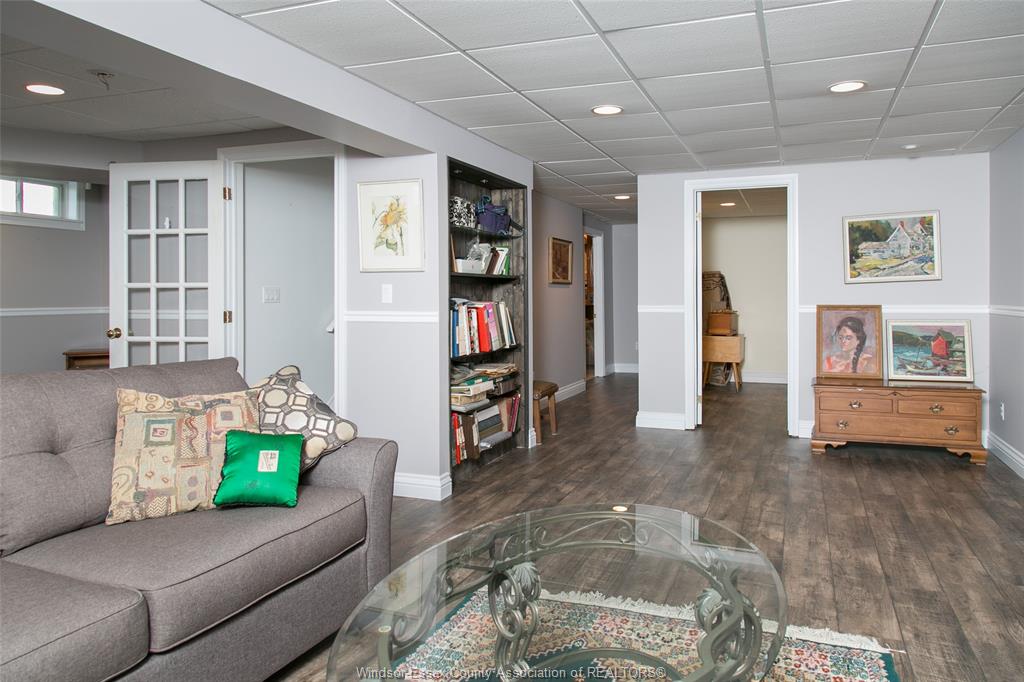
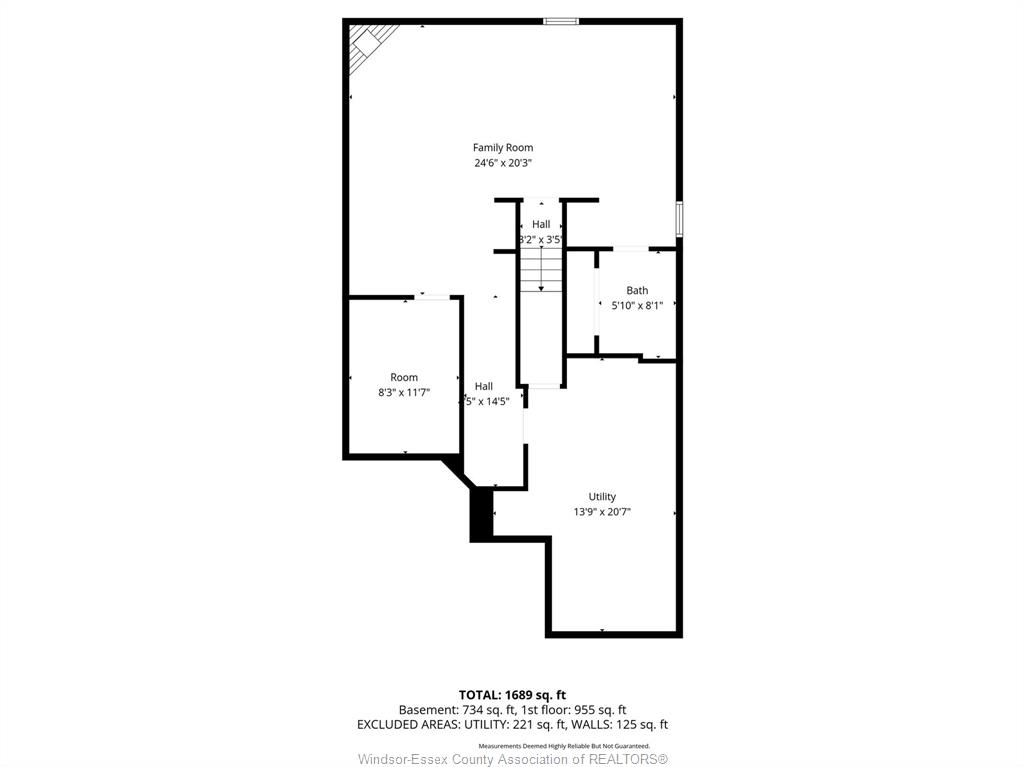
  • Finished basement with second fireplace and versatile spaces.
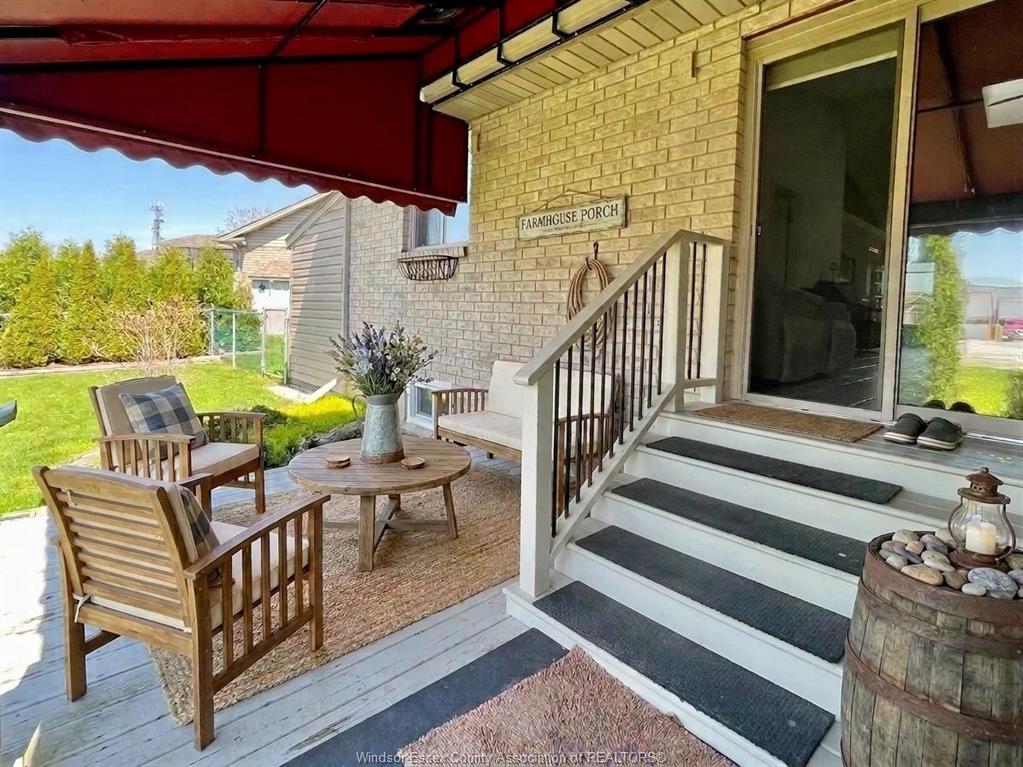
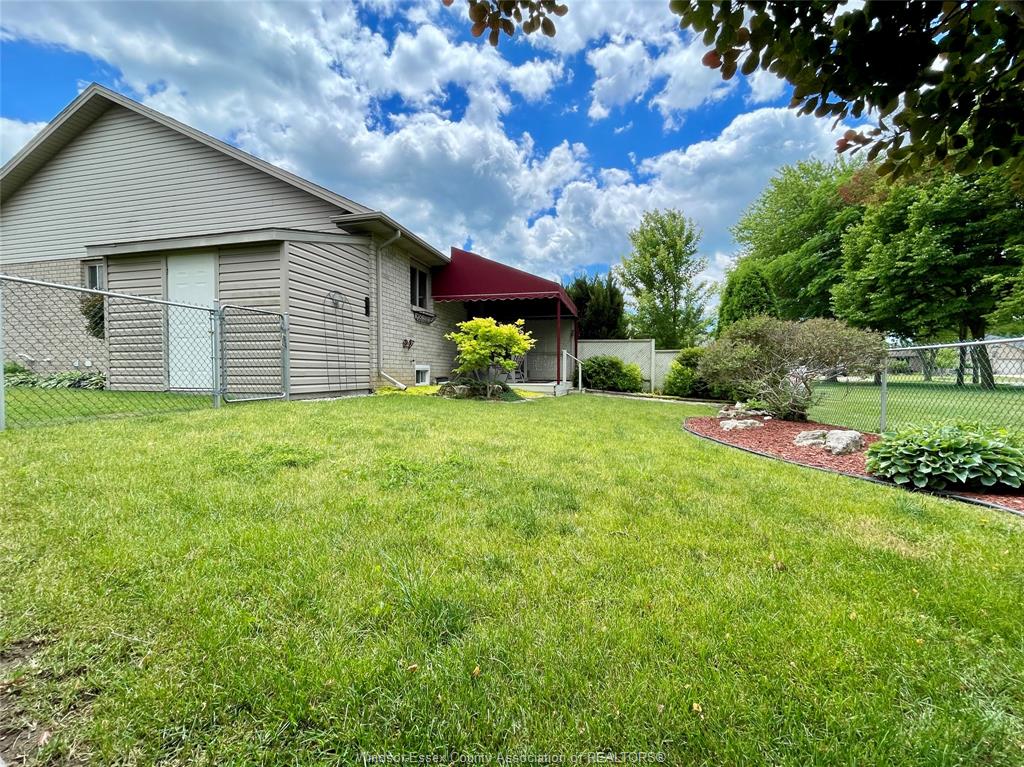
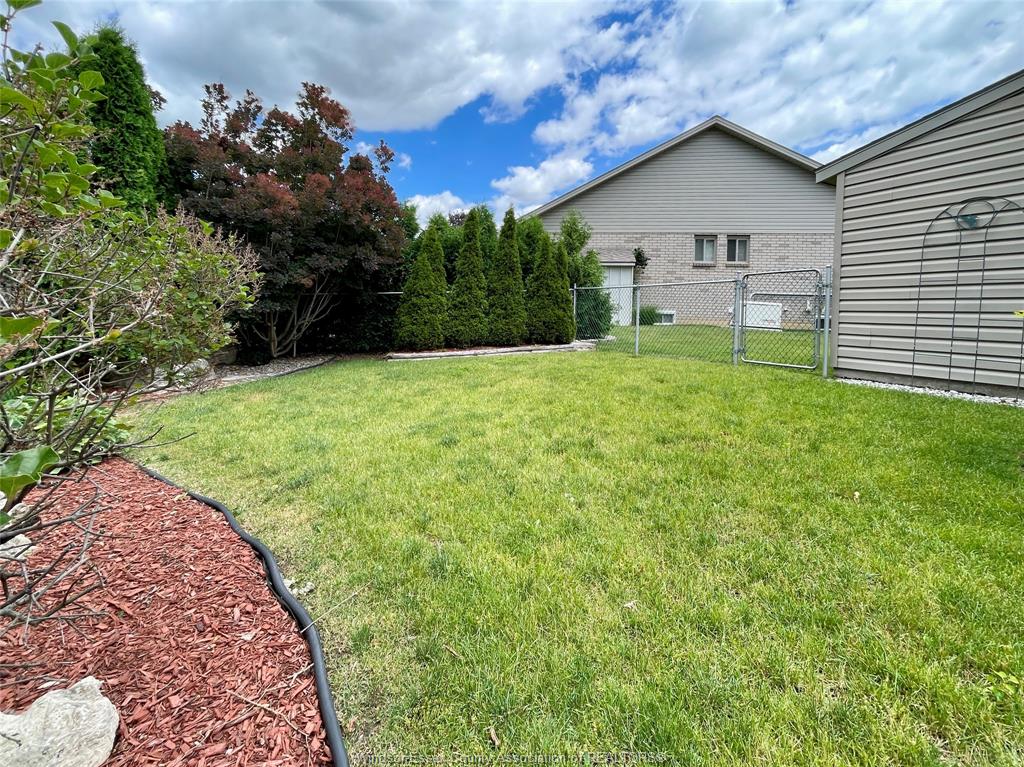
  • Fully fenced yard with a covered patio, perfect for relaxation.


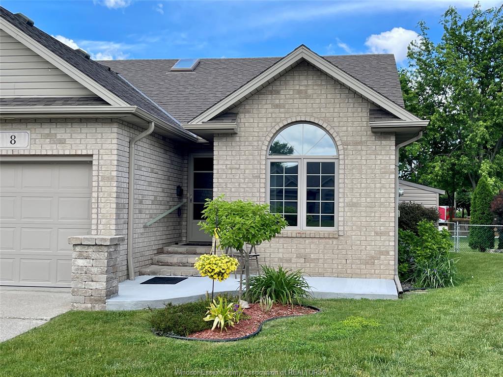
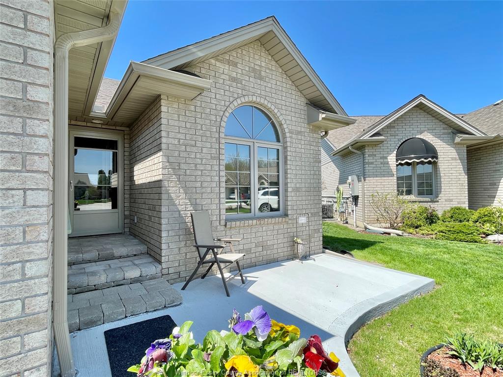
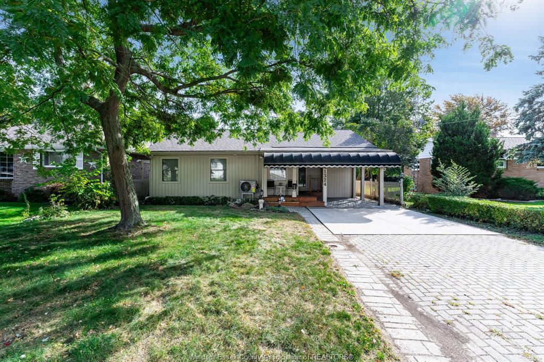
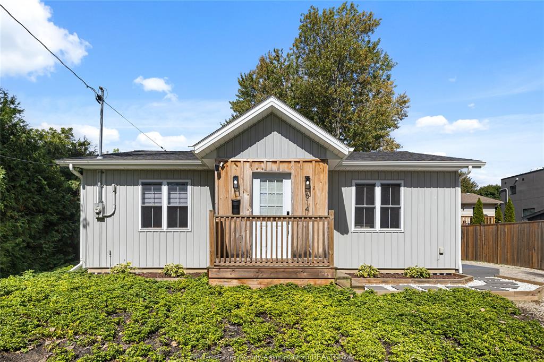
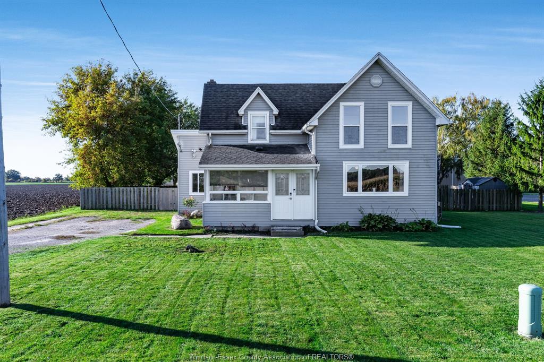
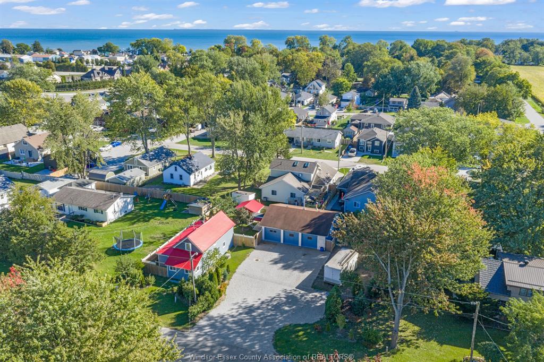
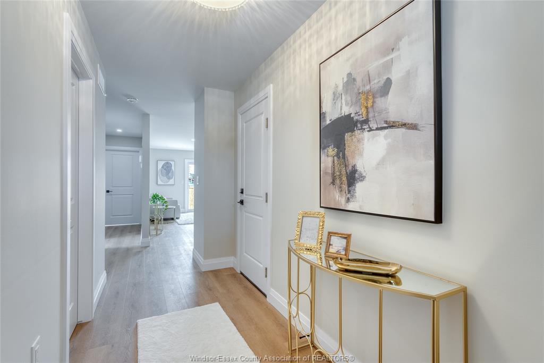
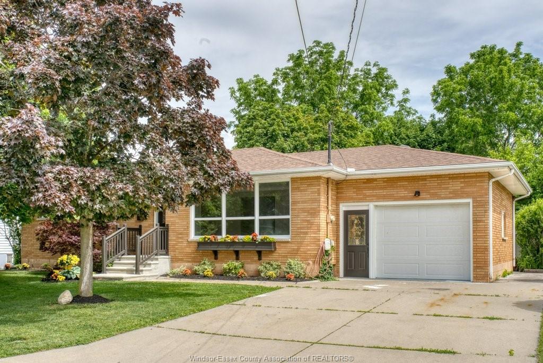
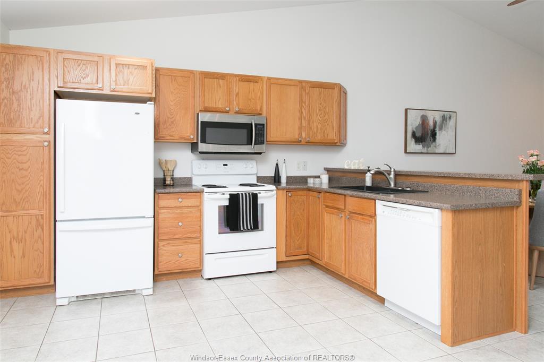
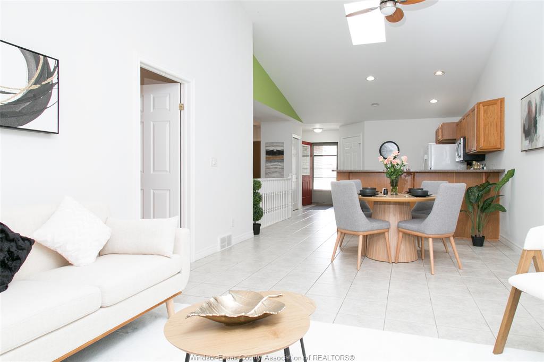
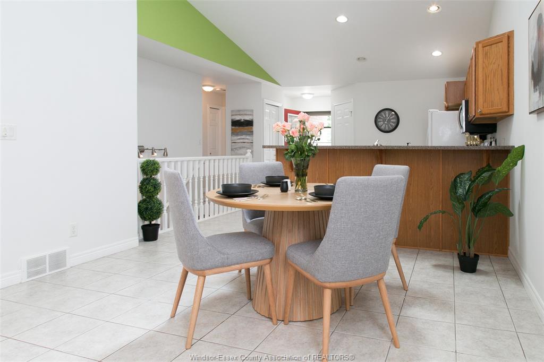
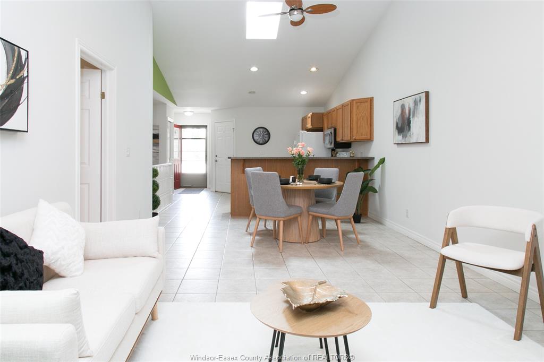
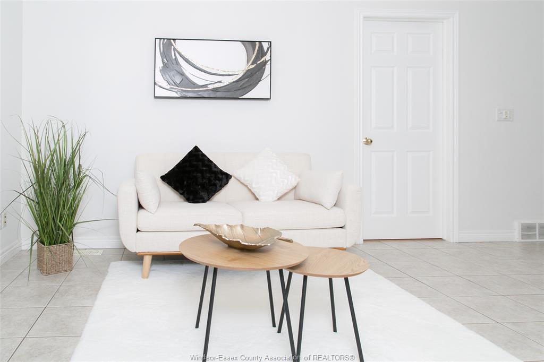
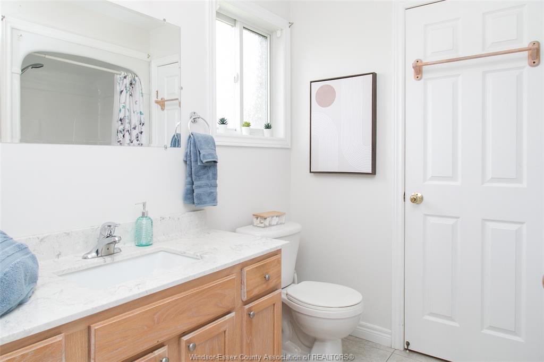
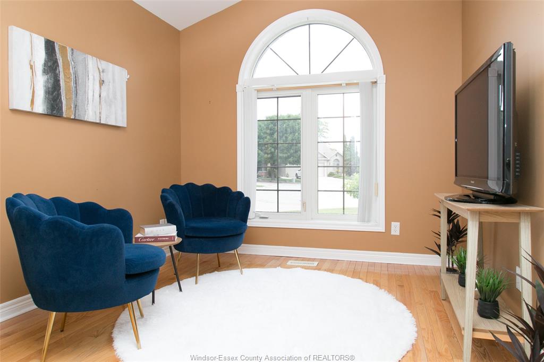
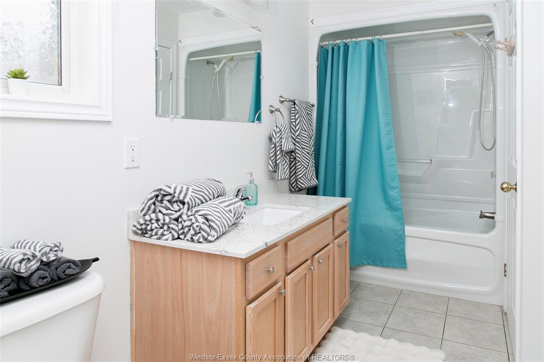
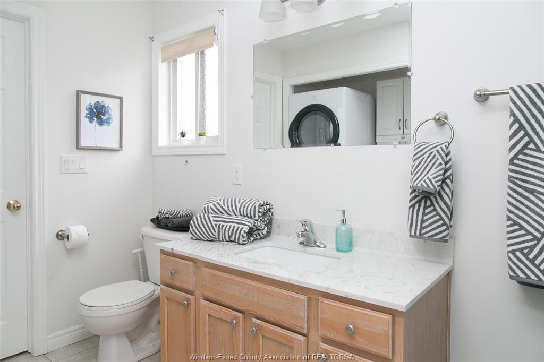
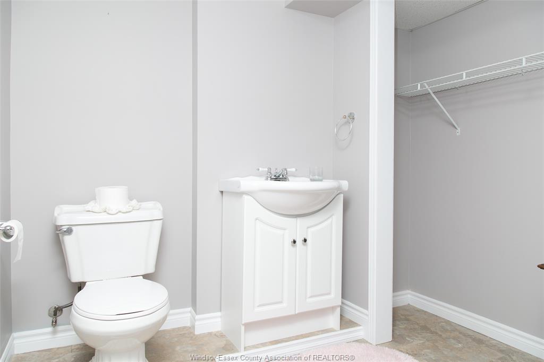
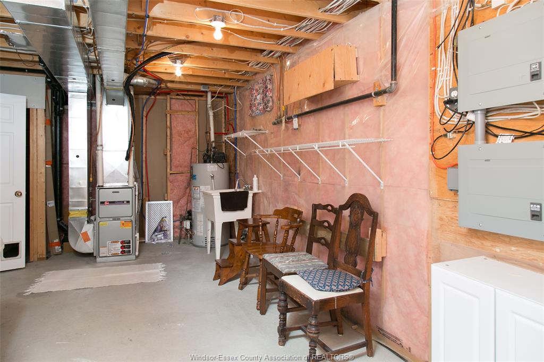
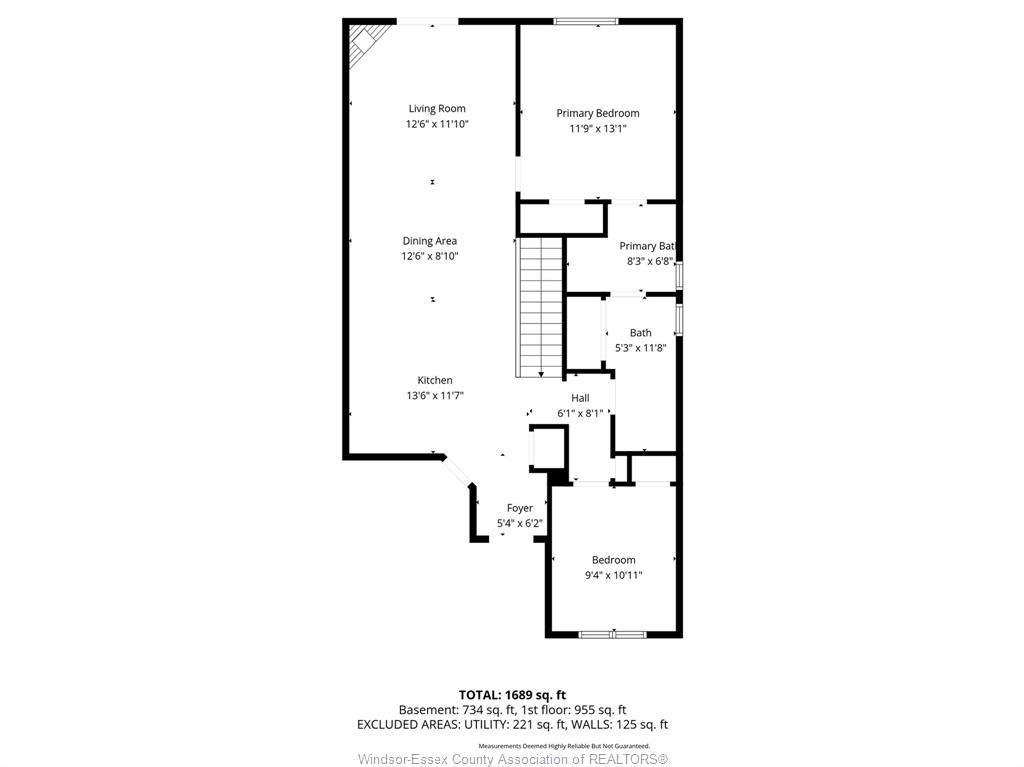
Tucked away on a peaceful cul-de-sac, this charming 2-bed, 2. 5-bath semi detached home offers comfort, space, and convenience. Sun-filled living areas and a cozy gas fireplace create a warm main floor atmosphere, complemented by a spacious primary suite with walk-in closet and 3-piece bath, a second bedroom and full bath, and main floor laundry. The fully finished basement is perfect for extended family, guests, or hobbies, featuring a second fireplace in the family room, a flexible office/workout/guest room, and an oversized storage/utility space. Step outside to a fully fenced yard with a covered patio—ideal for pets, morning coffee, or quiet evenings. Surrounded by mature landscaping and just moments from kingsville’s shops, restaurants, and amenities, this move-in ready home blends tranquility with convenience. Updates to include: washer/dryer new, all kitec removed, furnace/a. C. (2024), front porch (2025), awning (2024), shed with hydro.
Listing ID26020319
Address8 Sand Pebble Crescent
CityKingsville, Ontario
Price$509,900
Bed / Bath2 / 2 Full, 1 Half
StyleRanch, Townhouse
ConstructionBrick
FlooringCeramic or Porcelain, Hardwood or Engine…
TypeResidential
StatusFor Sale
Attachment Style Semi-DetachedSubtype Ranch, TownhouseApprox. Square Footage 1145Indoor Features Walk-In ClosetOutdoor Features Covered Porch, Storage ShedDriveway Concrete Drive, Finished Drive, Front DriveParking Single Garage, Attached Garage, Inside EntryAmenities Cul-De-Sac, Fenced Yard, Landscaped, Patio(s), Shopping Nearby, Treed LotOwnership FreeholdRental Equipment NoneAppliances Dishwasher, Dryer, Microwave Range Hood Combo, Refrigerator, Stove, WasherBasement FullBasement Development FinishedFoundation ConcreteHeating / Cooling Central Air Conditioning, Forced Air, FurnaceHeating Fuel Natural GasHot Water Tank GasUtility Water Municipal WaterSewer SanitaryFireplace Gas Insert, Gas Insert
Date Listed Aug 21, 2026Days on Market 57
ASAP

Sun

18

Oct

Mon

19

Oct

Tue

20

Oct

Wed

21

Oct

Thu

22

Oct

Fri

23

Oct

Sat

24

Oct

Sun

25

Oct

Mon

26

Oct

Tue

27

Oct

Wed

28

Oct

Thu

29

Oct

Fri

30

Oct

Sat

31

Oct

Sun

1

Nov

Mon

2

Nov

Tue

3

Nov

Wed

4

Nov

Thu

5

Nov

Fri

6

Nov

Sat

7

Nov

Sun

8

Nov

Mon

9

Nov

Tue

10

Nov

Wed

11

Nov

Thu

12

Nov

Fri

13

Nov

Sat

14

Nov

Sun

15

Nov

By clicking “Get pre-qualified” and/or 'Submit' you are expressly consenting, in writing, to receive telemarketing and other messages, including artificial or prerecorded voices, via automated calls or texts from jumprealty.ca and up.mortgages at the number you provided above. This consent is not required to purchase any good or service. Message and data rates may apply, frequency varies. Text HELP for help or STOP to cancel. More details in Terms of Use and Privacy Policy.

Listing Brokerage: MANOR WINDSOR REALTY LTD.

* Data is provided courtesy of WECAR. The information provided herein must only be used by consumers that have a bona fide interest in the purchase, sale, or lease of real estate and may not be used for any commercial purpose or any other purpose. The information is deemed reliable but is not guaranteed accurate by WECAR.

Hospital
Parks
Schools
Place of Worship
Please select an amenity above to view a list.

Recommended Properties

Loading...
8 Sand Pebble Crescent
Kingsville , Ontario
2 3 $509,900
Get more info