For Sale - 801 Gordon Street, Oshawa, Ontario

Est payment $3,361/mo
Views   1
Time on Jump  3 day


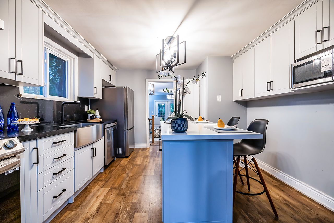
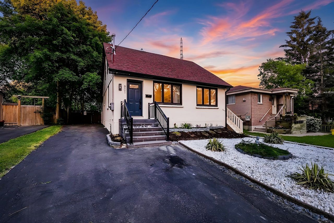
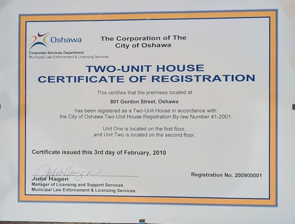
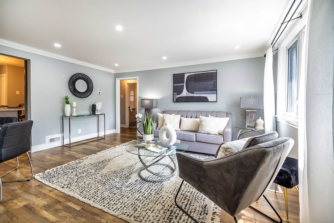
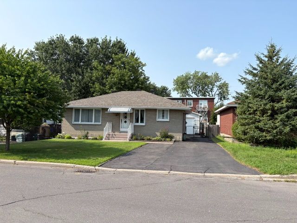
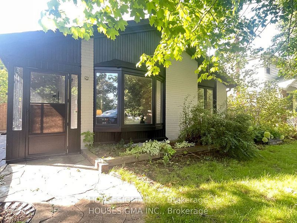
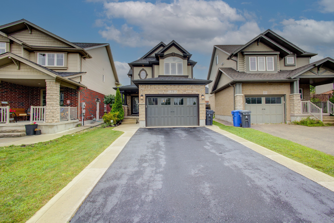
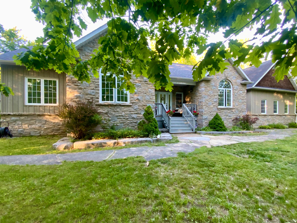
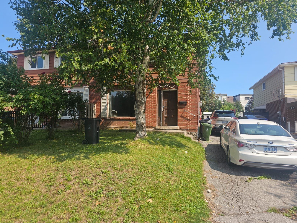
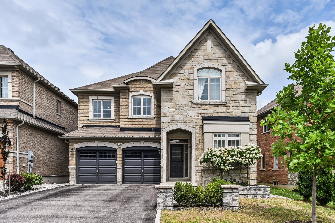
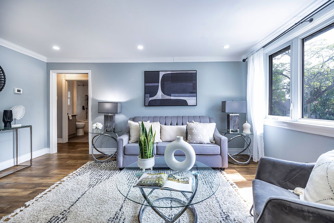
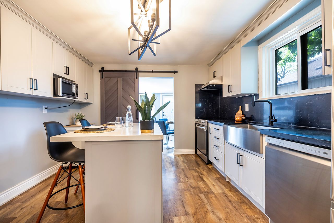
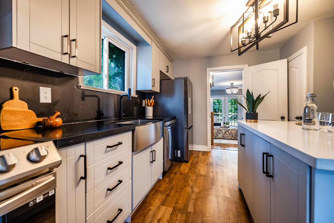
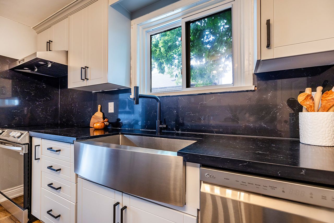
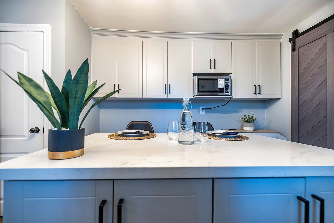
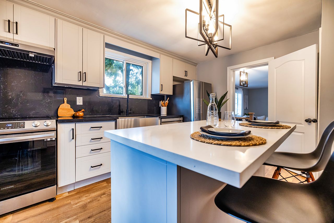
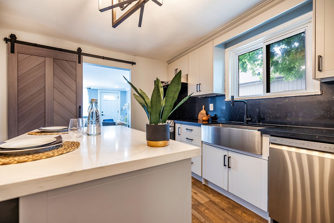
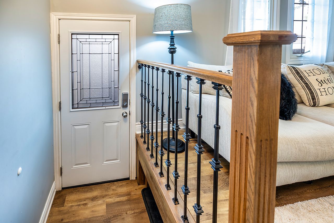
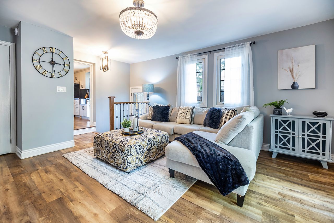
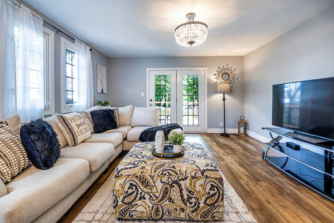
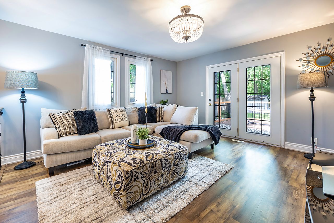
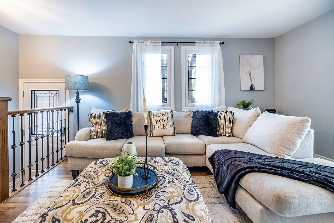
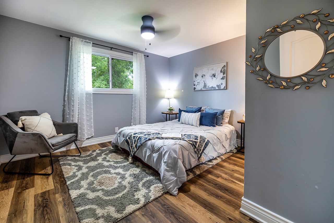
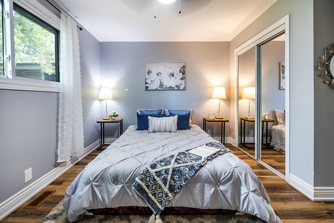
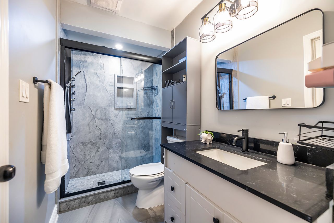
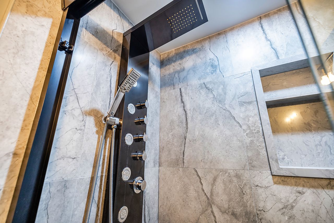
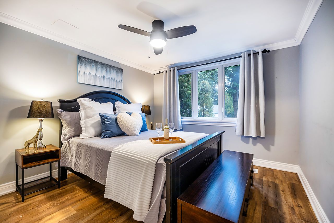
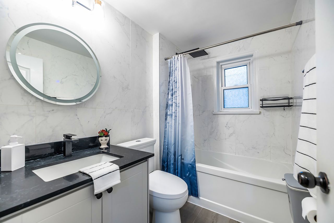
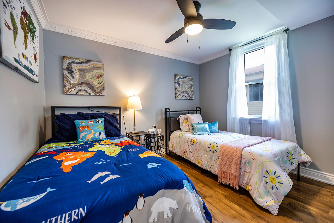
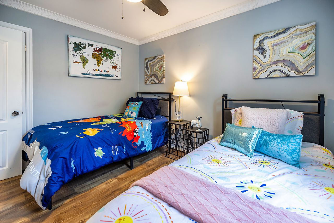
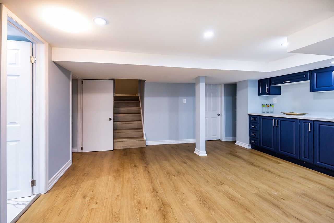
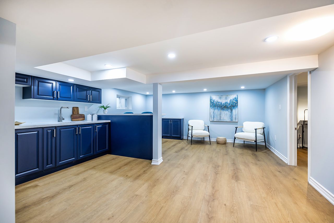
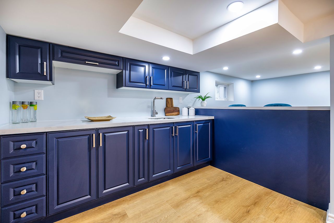
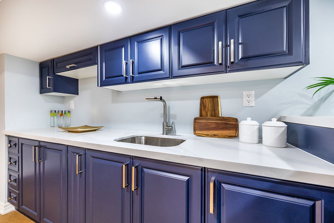
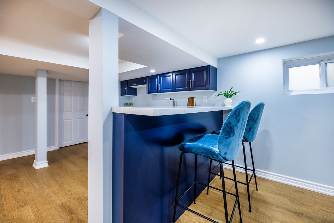
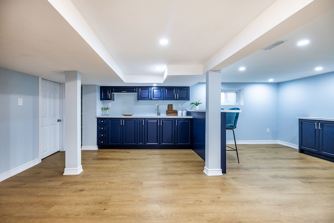
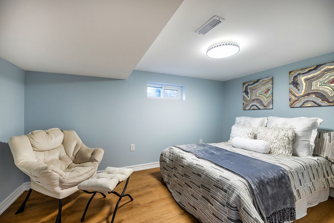
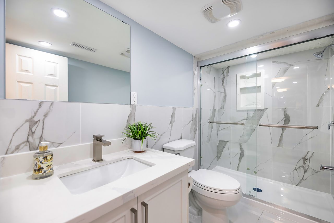
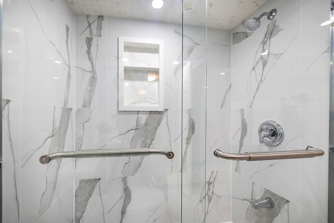
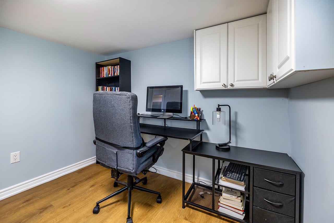
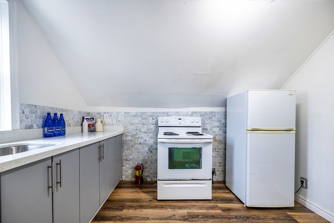
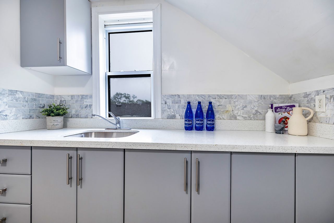
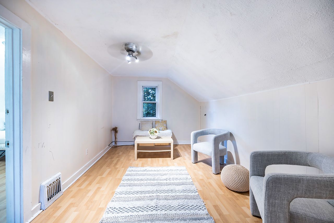
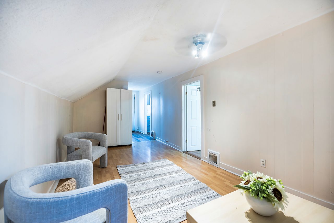
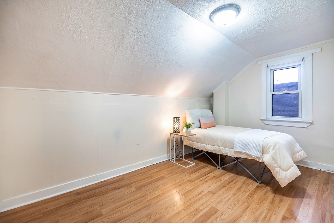
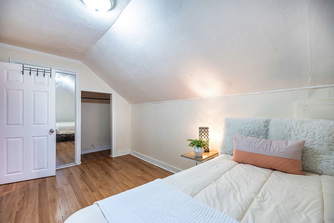
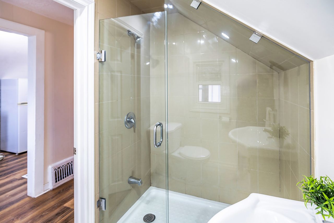
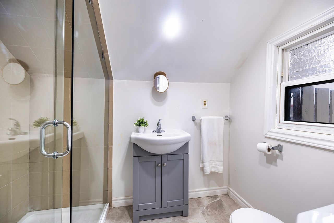
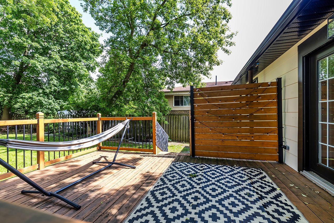
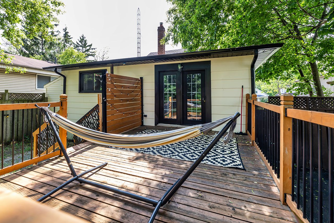
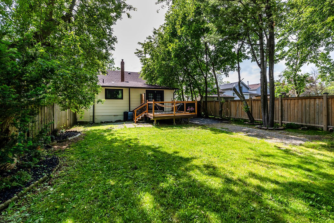
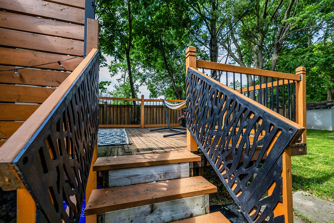
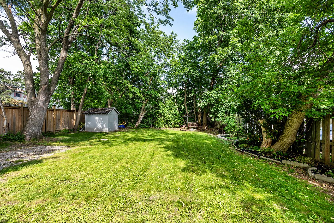
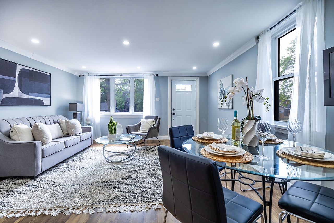
Exceptional opportunity with endless possibilities! This beautifully renovated legal duplex offers over 3,000 sq. Ft. Of finished living space, combining comfortable family living with the added benefit of a self-contained legal apartment. Perfect for homeowners looking to offset their mortgage, investors, or multi-generational families, this unique property offers flexibility that's increasingly difficult to find. The bright main level features a spacious open-concept living room with a large picture window, a stunning renovated kitchen with quartz countertops, breakfast bar, abundant cabinetry and a sliding barn door, plus a welcoming family room with walkout to a private deck overlooking the deep backyard with no rear neighbours. Three spacious bedrooms, including one with a beautifully renovated semi-ensuite, complete the main level. The fully renovated lower level is an extension of the main home, offering a gorgeous open-concept kitchen and living area with quartz countertops, breakfast bar, vinyl flooring, two bedrooms, a full bathroom and shared laundry. This versatile space is ideal for aging parents, adult children returning home, extended family, guests, a home office or recreation area while remaining fully connected to the main residence. The self-contained legal upper-level apartment features its own private entrance, renovated kitchen, living area, one bedroom and updated bathroom, providing an excellent opportunity for rental income. Situated on a generous 45 x 150 ft. Lot with no rear neighbours! This exceptional property is conveniently located close to schools, shopping, public transit and highway 401. Whether you're searching for flexible family living, a home with built-in mortgage assistance, or a long-term investment with future potential, 801 gordon street is a rare opportunity you won't want to miss.
Listing IDE13643872
Address801 Gordon Street
CityOshawa, Ontario
Price$699,900
Bed / Bath6 / 4 Full
Style1 1/2 Storey, Detached
ConstructionAluminum Siding, Stucco (Plaster)
Land Size6750
TypeResidential
StatusFor Sale
Subtype DetachedIndoor Features Carpet Free, Guest Accommodations, In-Law Suite, Primary Bedroom - Main Floor, Sump Pump, Accessory ApartmentOutdoor Features Deck, Patio, PrivacyAmenities Fenced Yard, Lake/Pond, Public Transit, School Bus Route, School, Greenbelt/ConservationOwnership FreeholdAppliances Multiple Entrances, ParkingBasement FinishedFoundation UnknownHeating / Cooling Forced AirHeating Fuel GasSewer Sewer
Parking 5.00
ASAP

Mon

10

Aug

Tue

11

Aug

Wed

12

Aug

Thu

13

Aug

Fri

14

Aug

Sat

15

Aug

Sun

16

Aug

Mon

17

Aug

Tue

18

Aug

Wed

19

Aug

Thu

20

Aug

Fri

21

Aug

Sat

22

Aug

Sun

23

Aug

Mon

24

Aug

Tue

25

Aug

Wed

26

Aug

Thu

27

Aug

Fri

28

Aug

Sat

29

Aug

Sun

30

Aug

Mon

31

Aug

Tue

1

Sep

Wed

2

Sep

Thu

3

Sep

Fri

4

Sep

Sat

5

Sep

Sun

6

Sep

Mon

7

Sep

By clicking “Get pre-qualified” and/or 'Submit' you are expressly consenting, in writing, to receive telemarketing and other messages, including artificial or prerecorded voices, via automated calls or texts from jumprealty.ca and up.mortgages at the number you provided above. This consent is not required to purchase any good or service. Message and data rates may apply, frequency varies. Text HELP for help or STOP to cancel. More details in Terms of Use and Privacy Policy.

Listing Agency:  Keller Williams Energy Real Estate

* Data is provided courtesy of PROPTX. The information provided herein must only be used by consumers that have a bona fide interest in the purchase, sale, or lease of real estate and may not be used for any commercial purpose or any other purpose. The information is deemed reliable but is not guaranteed accurate by PROPTX.

Hospital
Parks
Schools
Place of Worship
Please select an amenity above to view a list.

Recommended Properties

Loading...
801 Gordon Street
Oshawa , Ontario
6 4 $699,900
Get more info