For Sale - 80602 Benmiller Line, Central Huron, Ontario

Est payment $6,218/mo
Views   11
Time on Jump  117 day
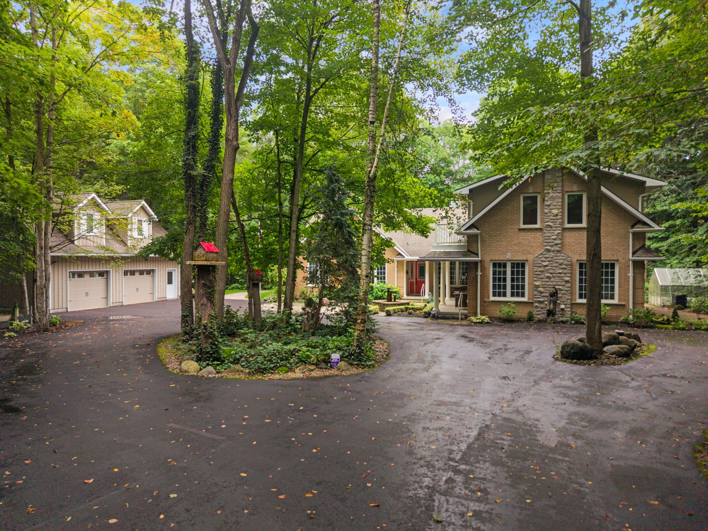
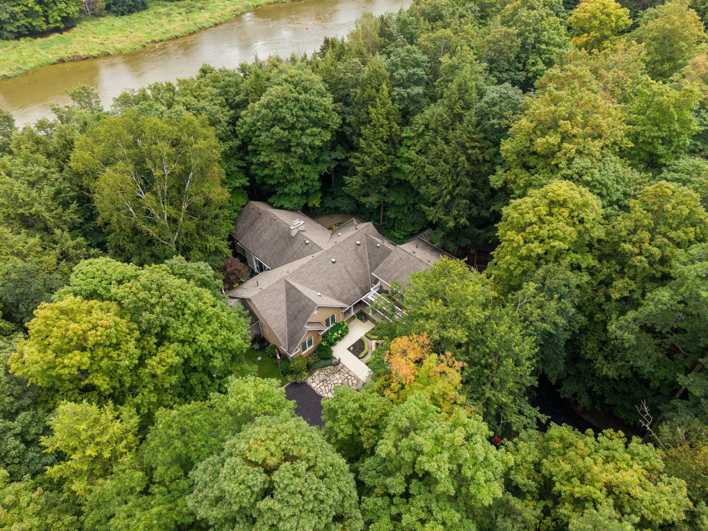
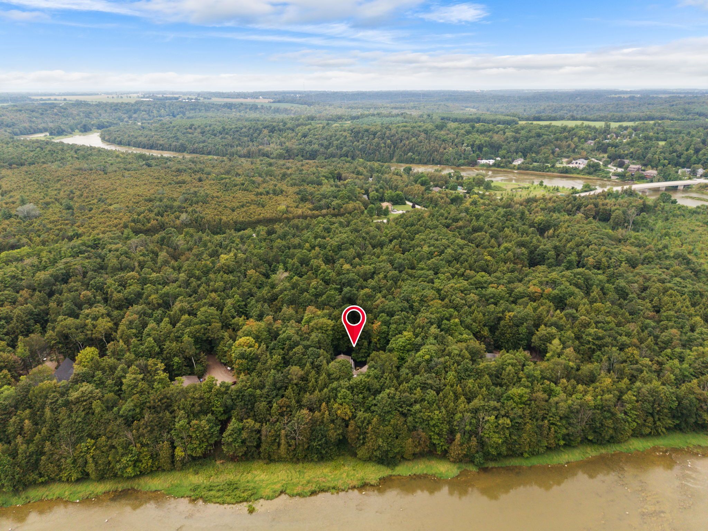
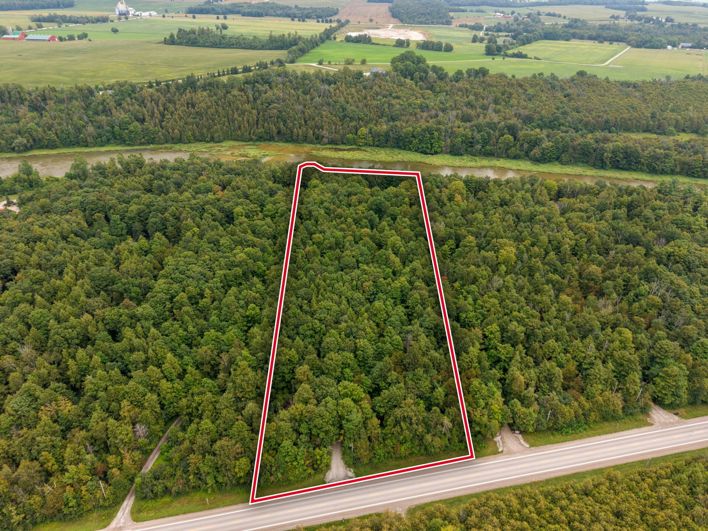
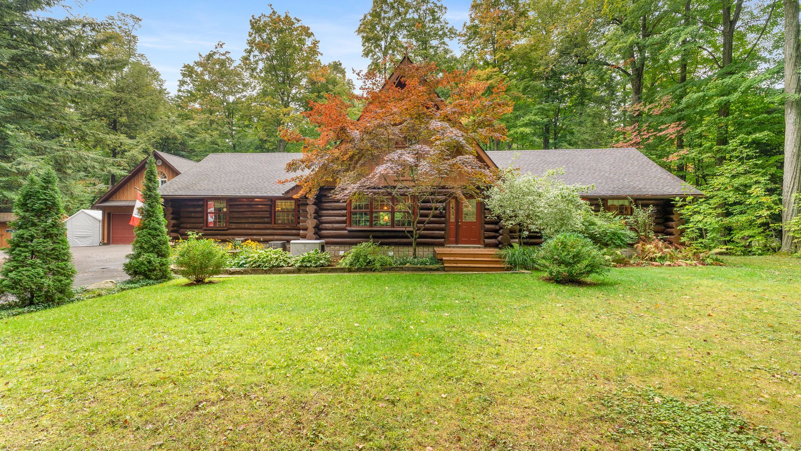
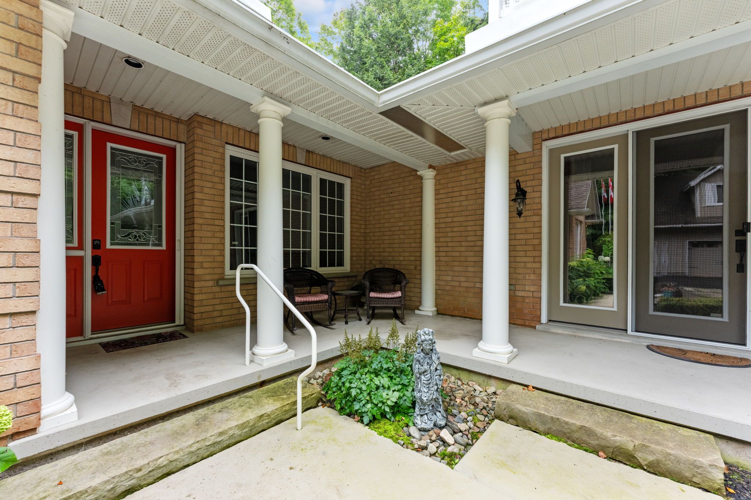
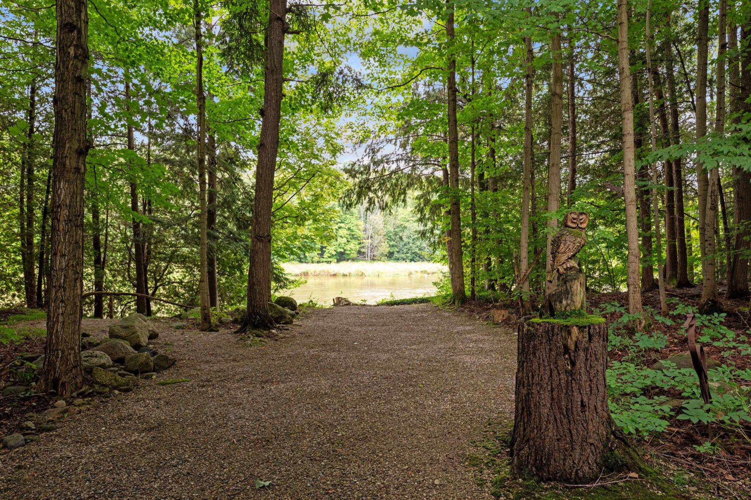
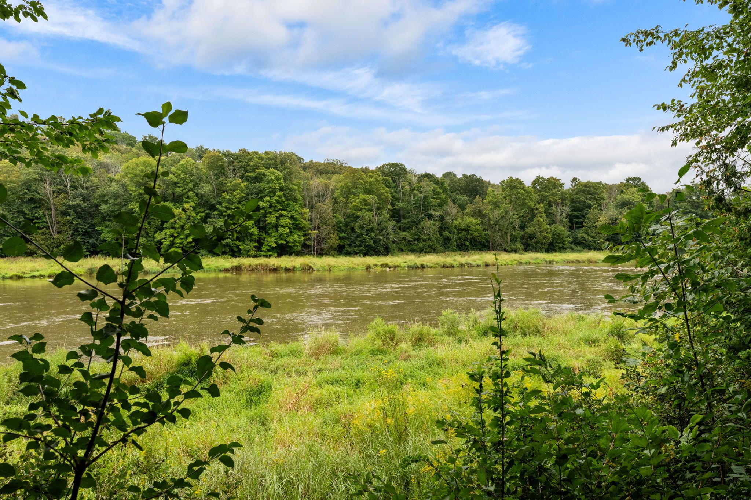
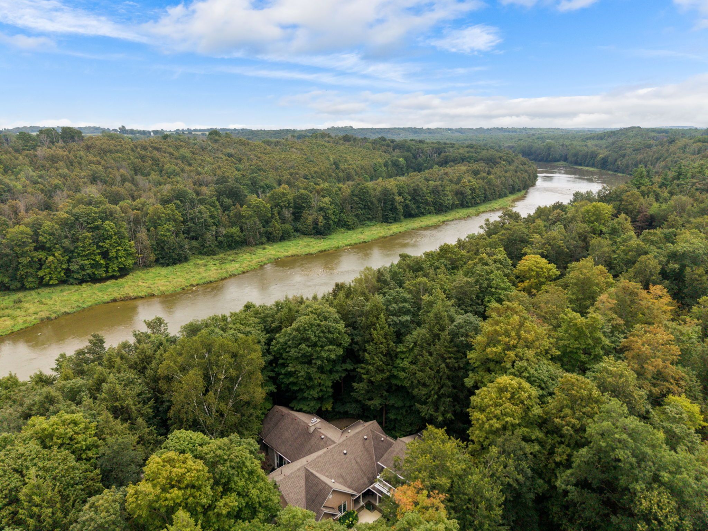
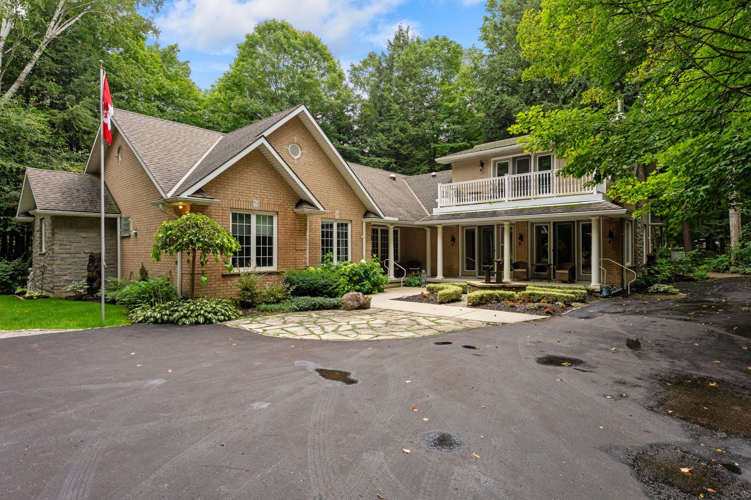
  • Custom-built home on nearly 5 wooded acres with river frontage.
  • Main-floor living with in-floor heat and exceptional craftsmanship.
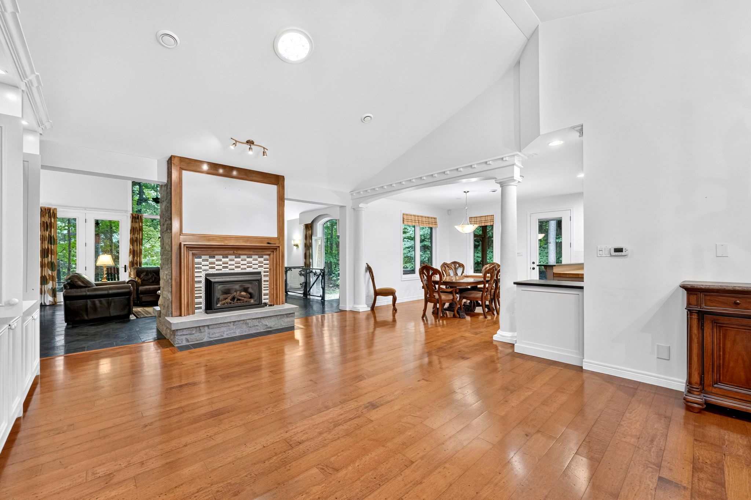
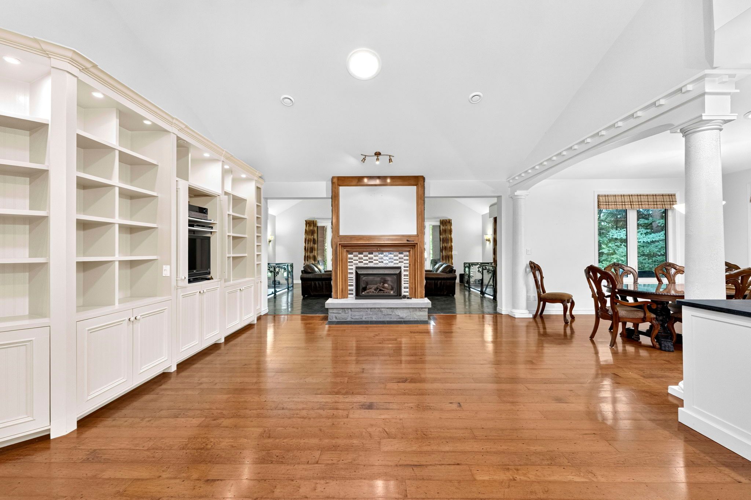
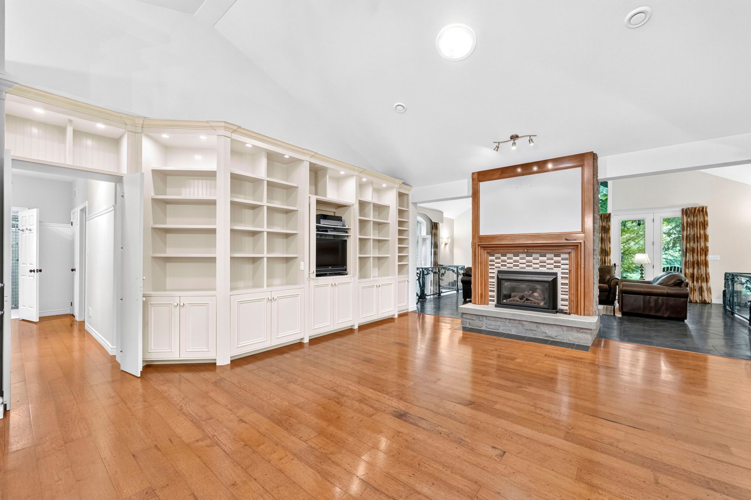
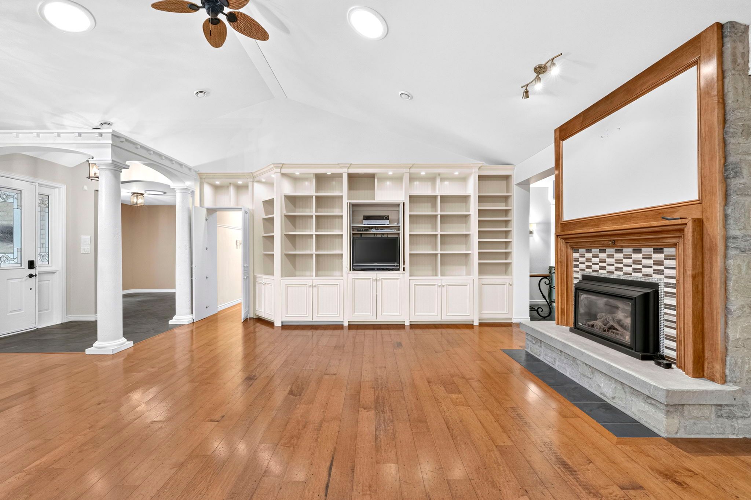
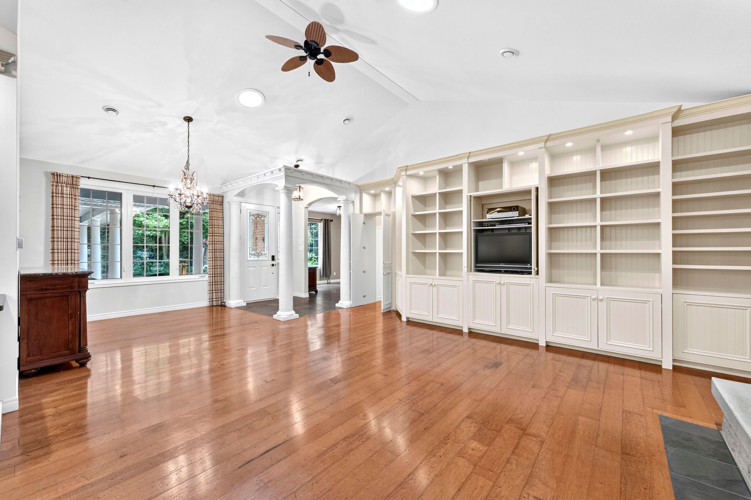
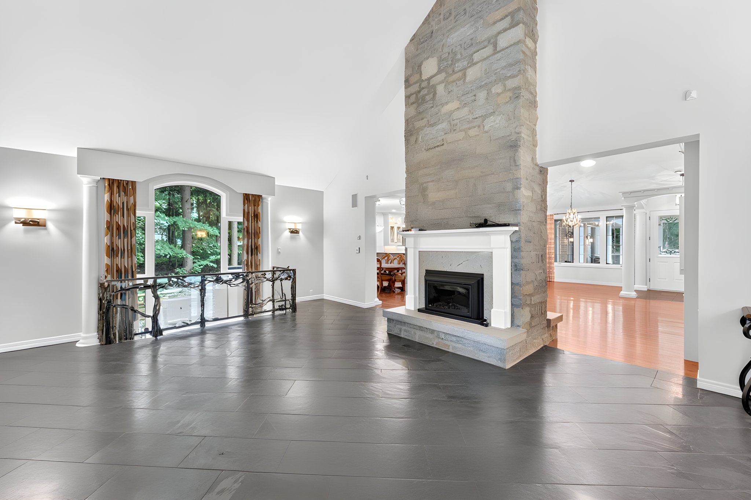
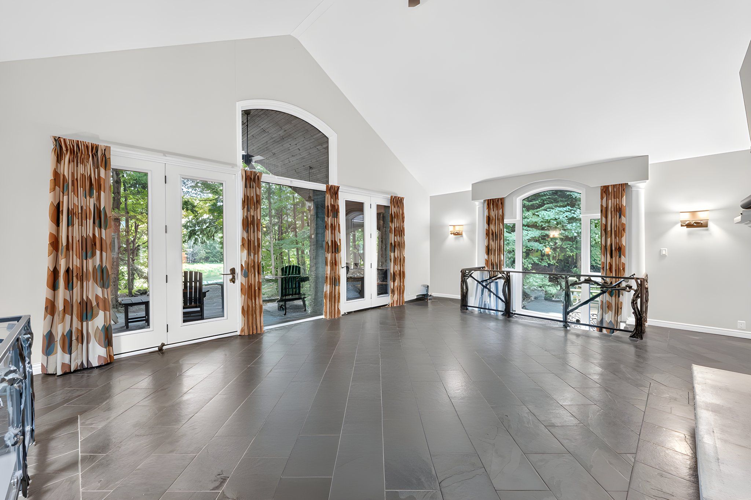
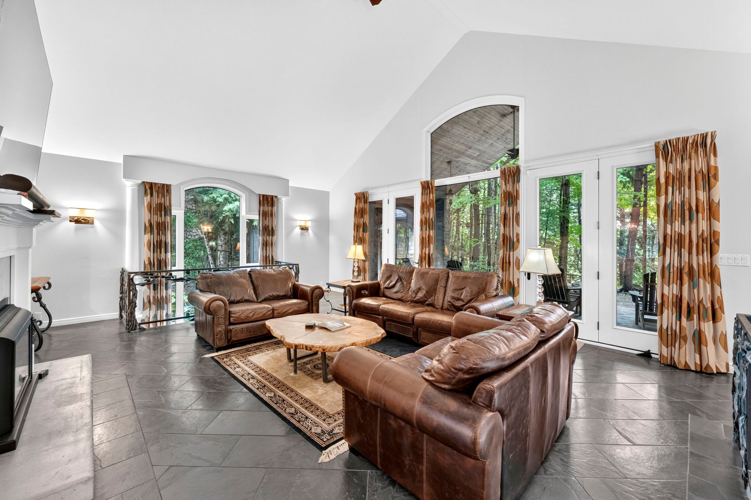
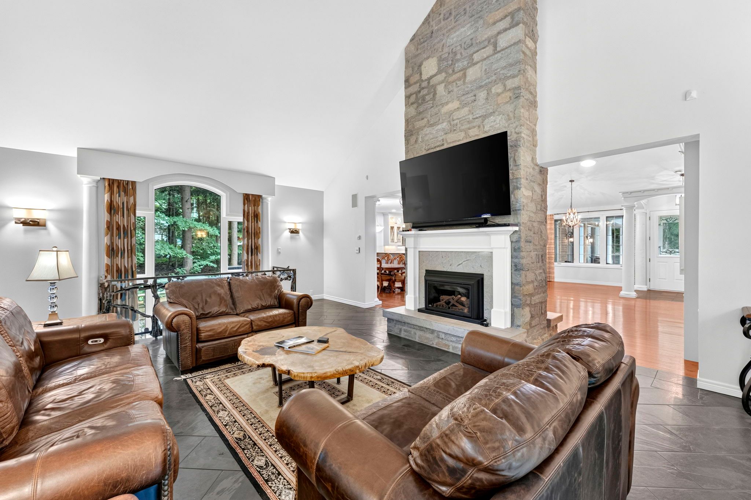
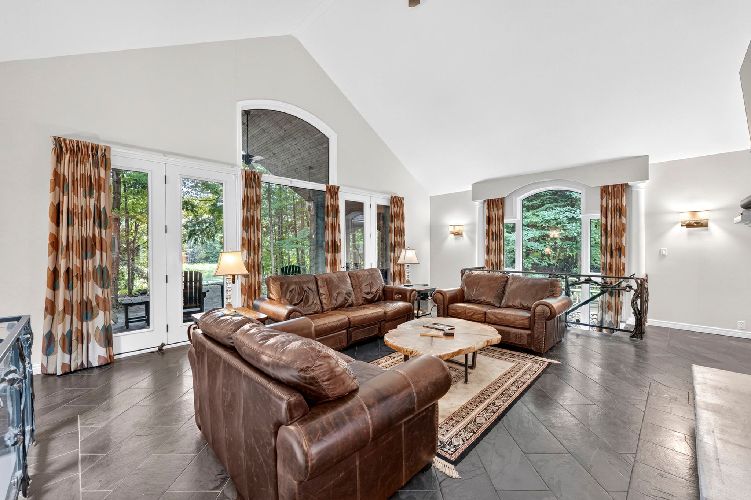
  • Great room with cathedral ceilings and stunning river views.
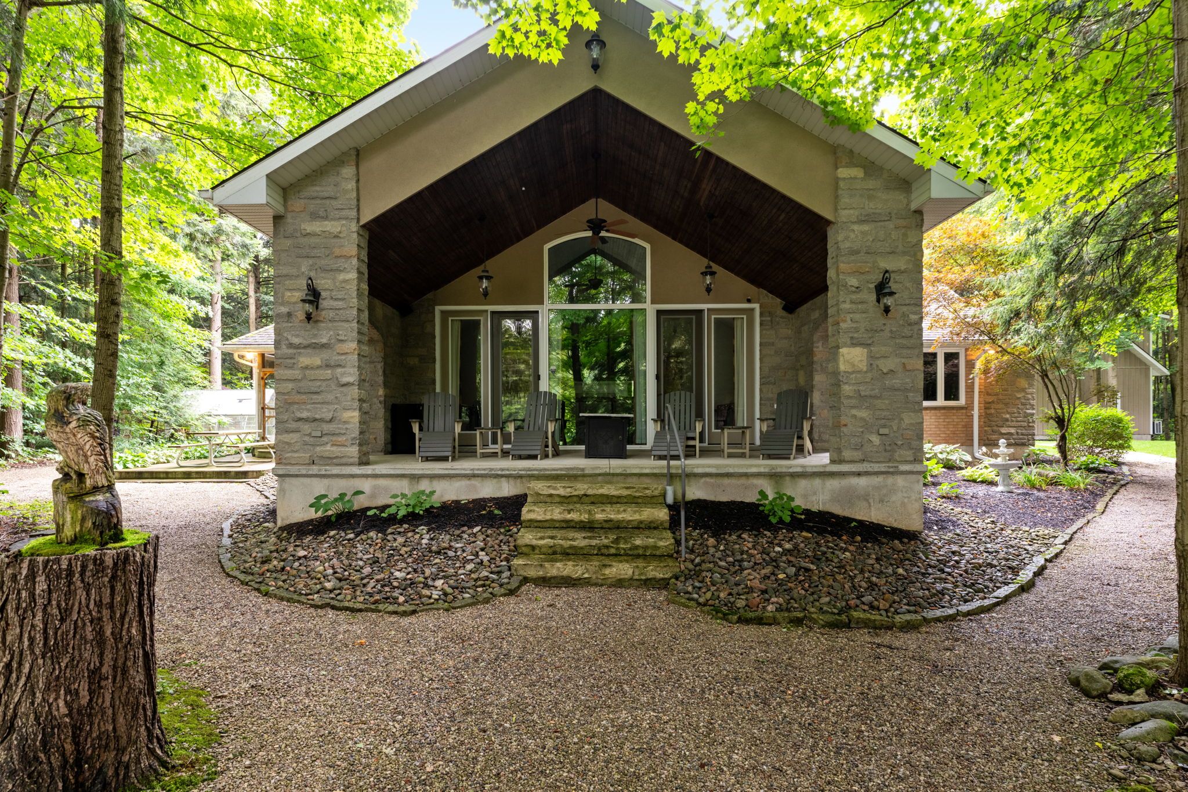
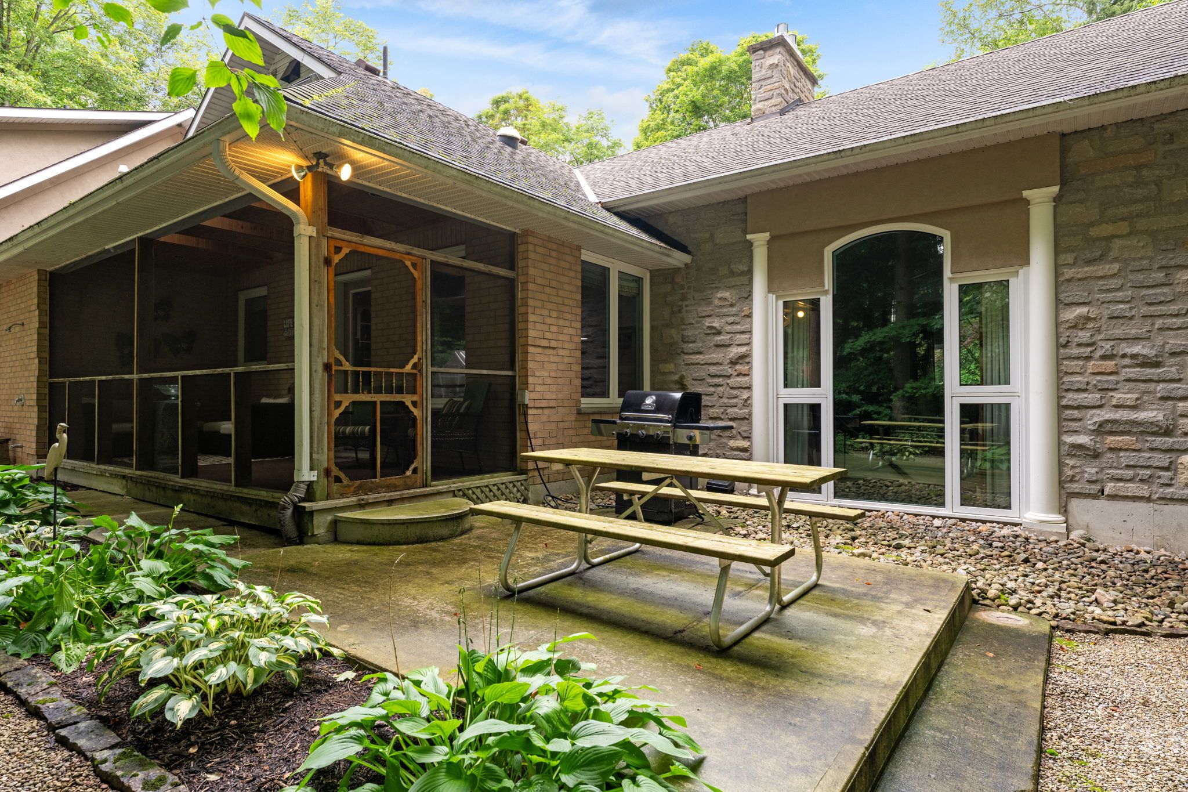
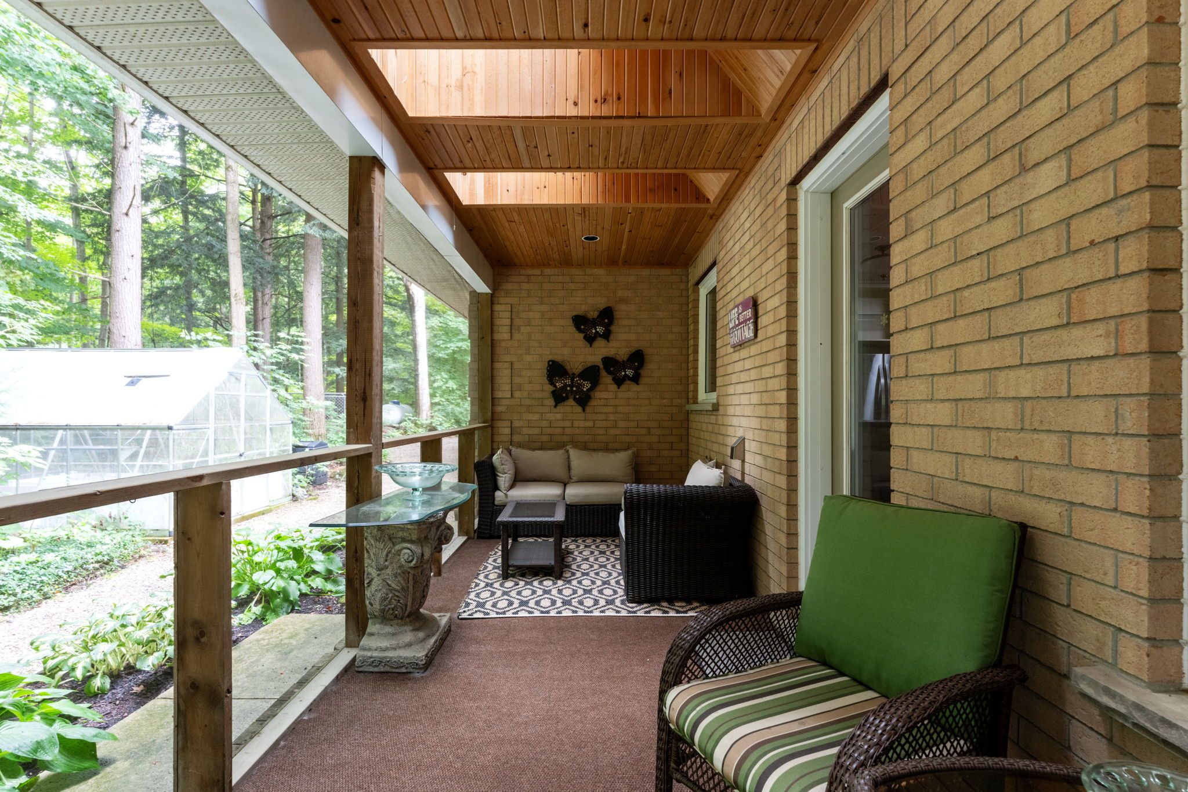
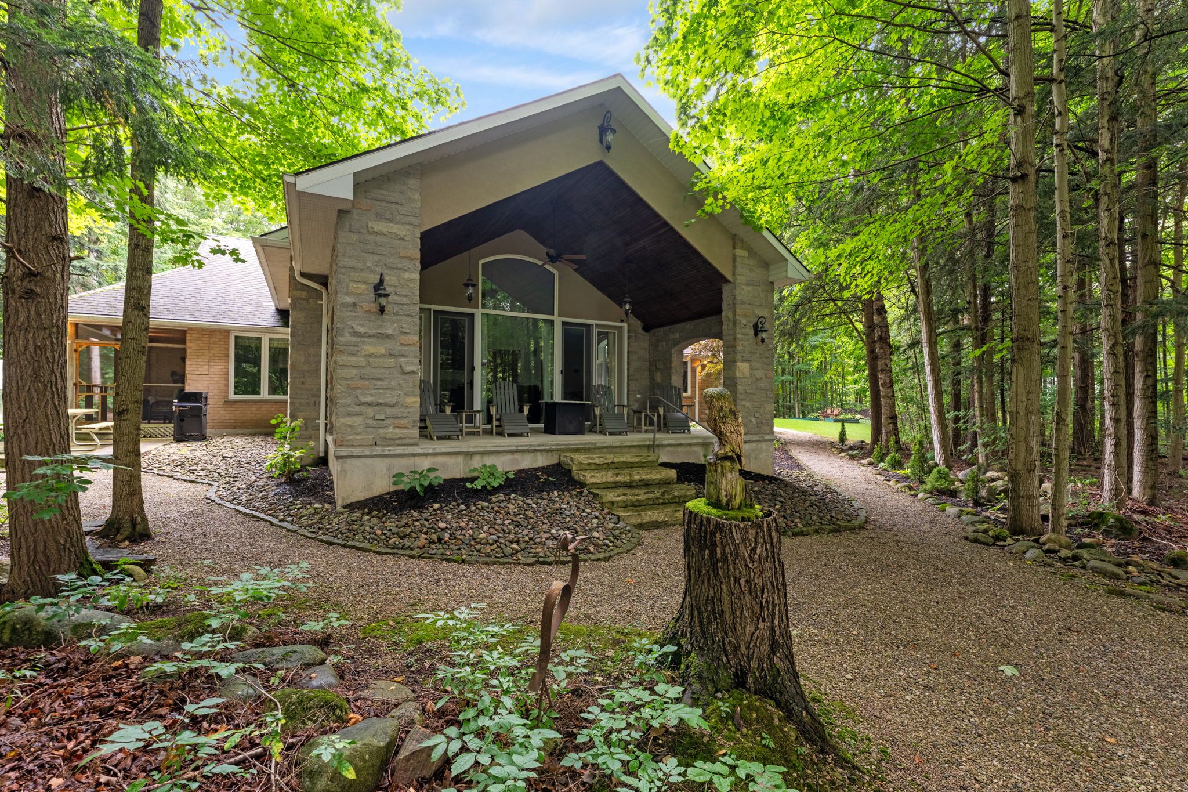
  • Spacious outdoor areas including a covered patio and screened room.
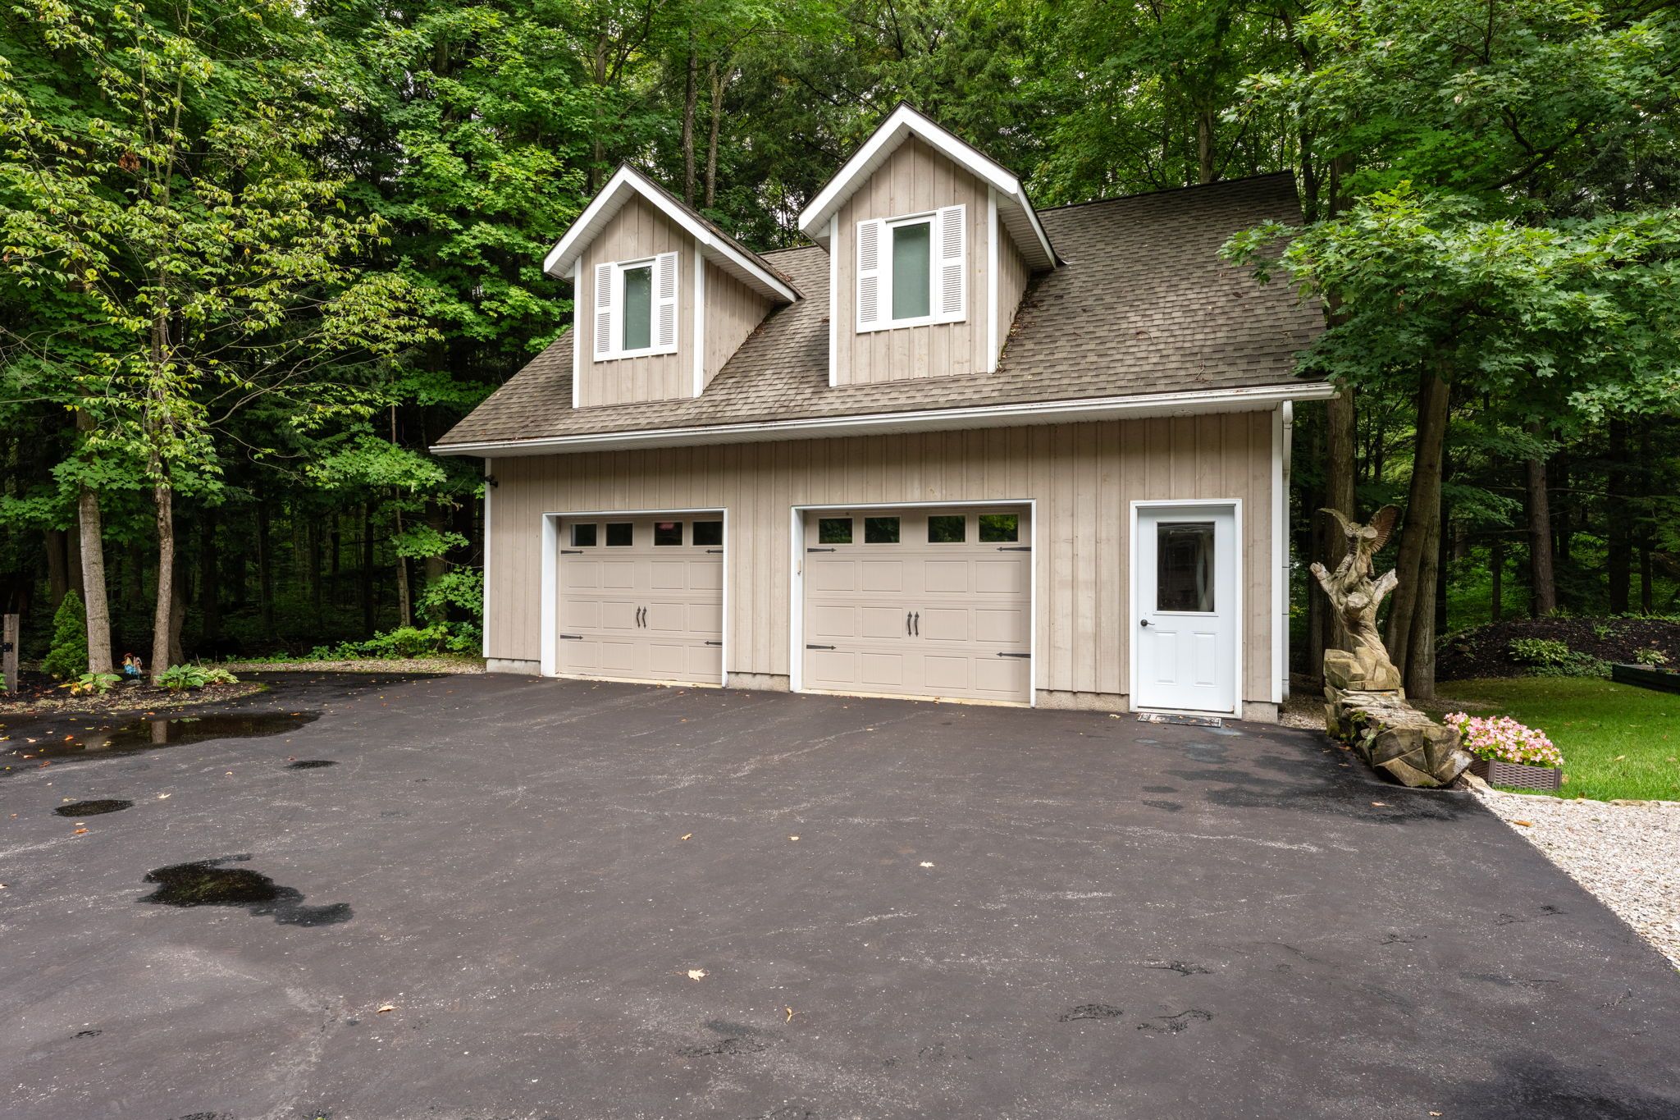
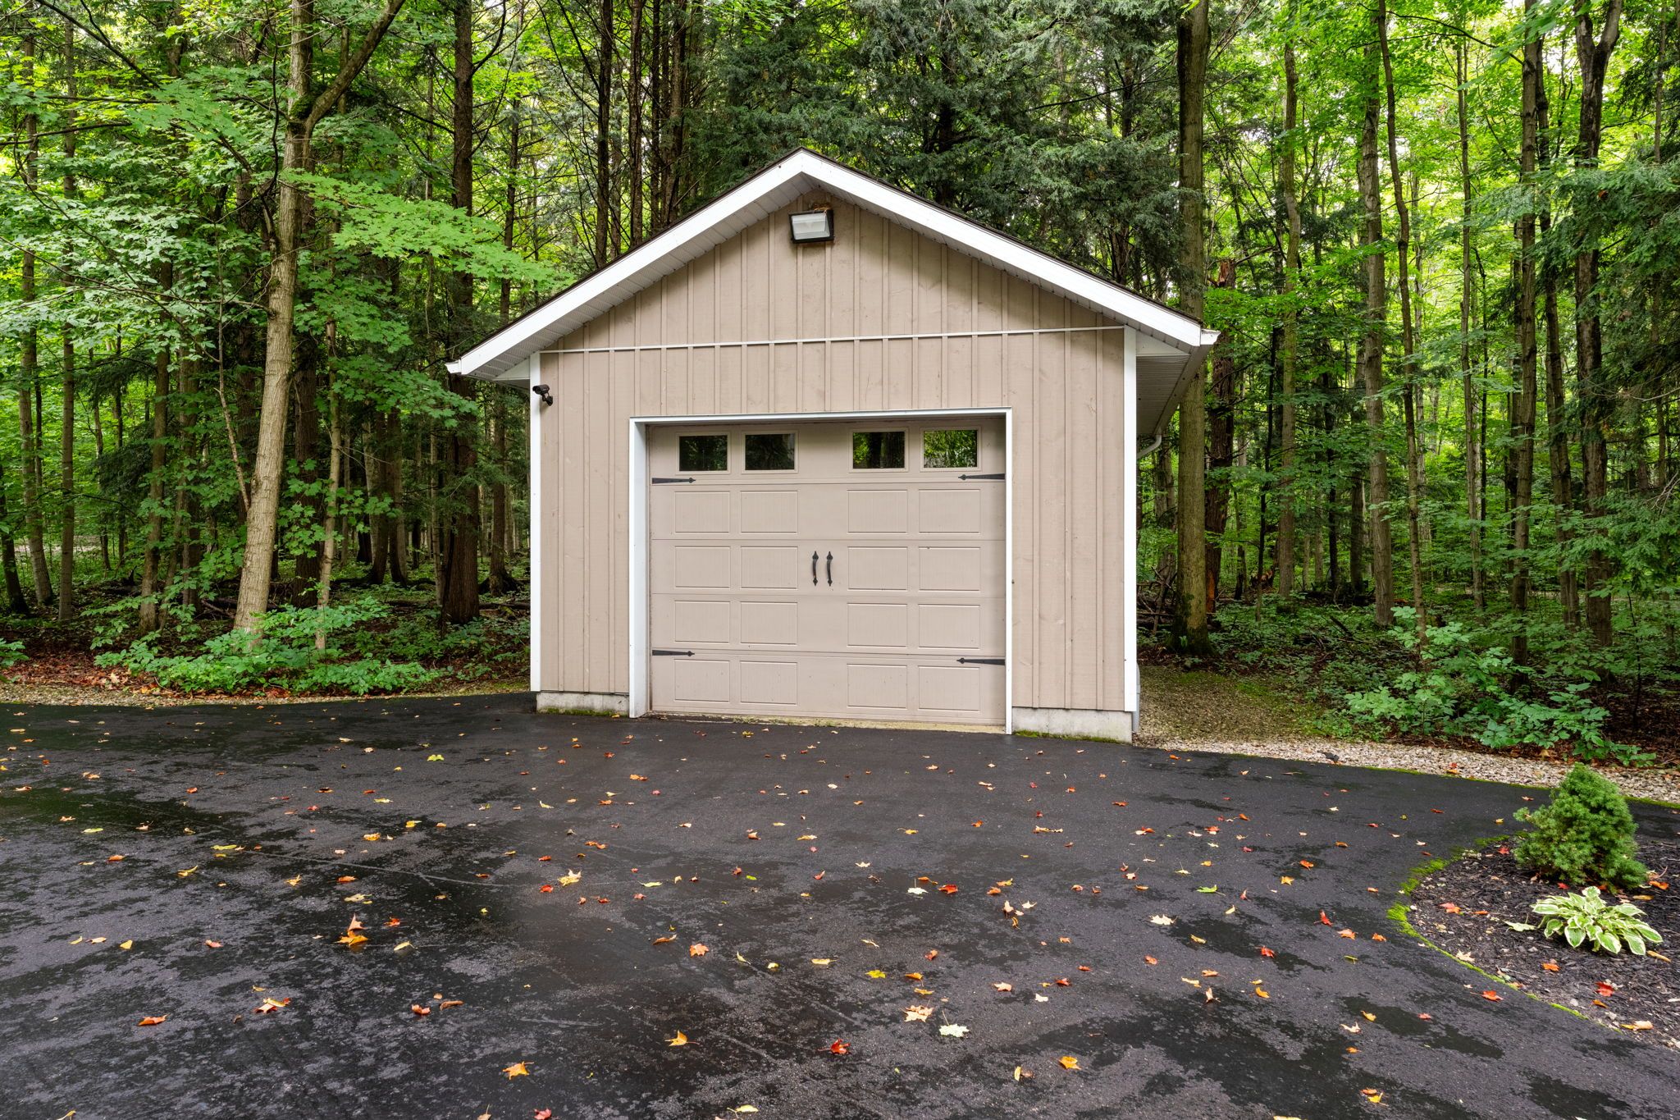
  • Detached garages provide ample space for vehicles and hobbies.


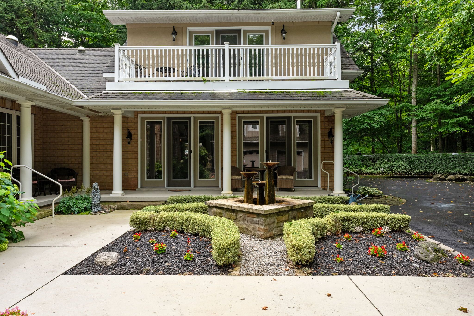
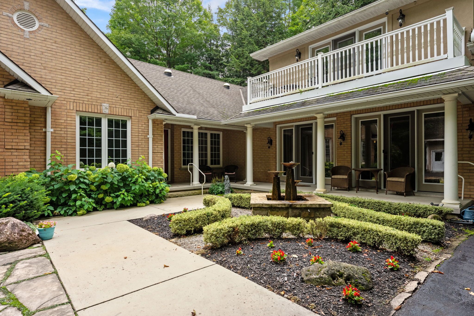
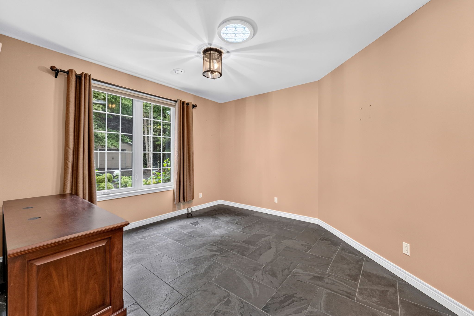
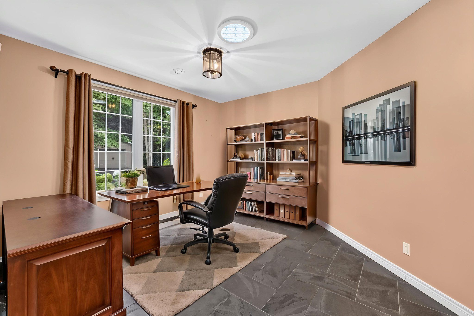
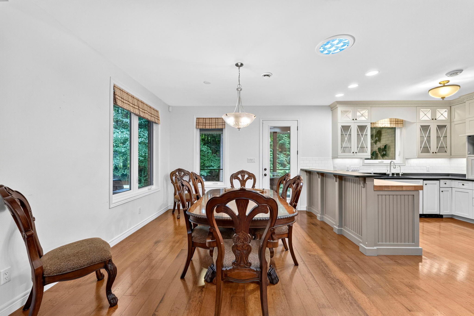
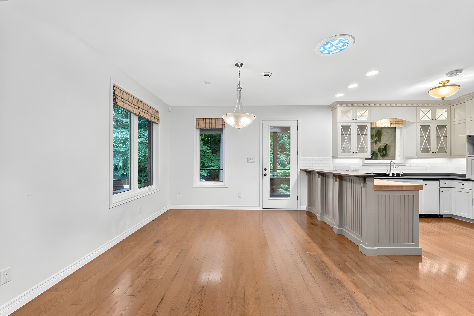
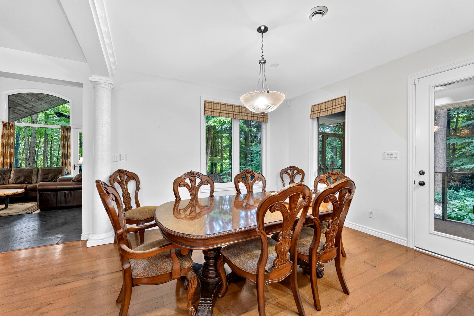
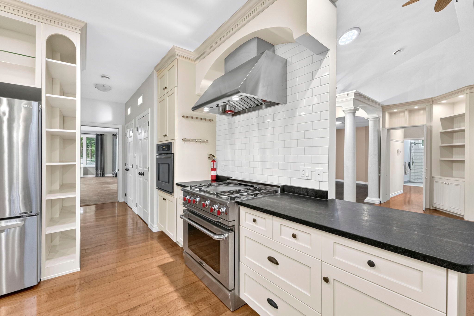
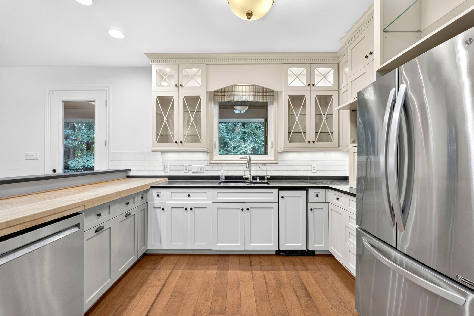
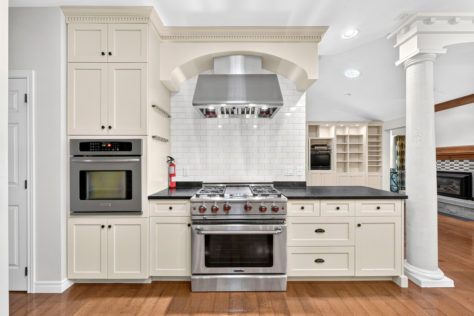
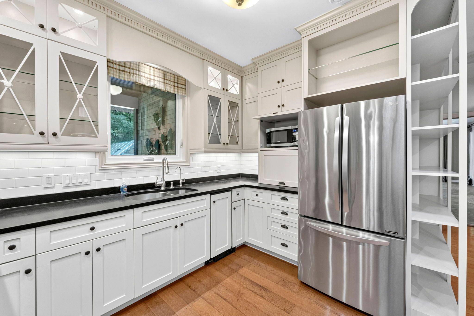
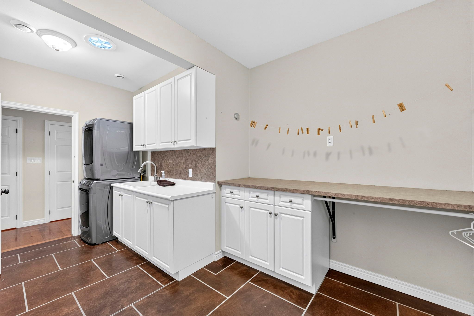
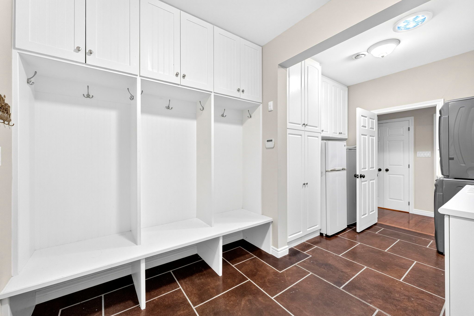
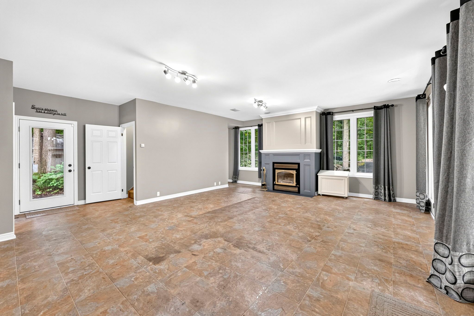
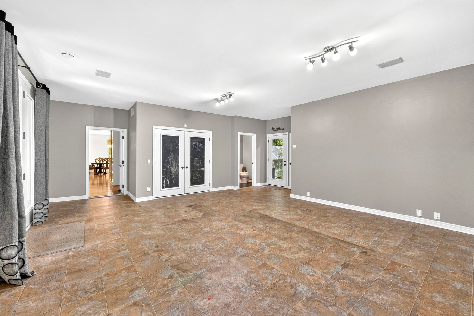
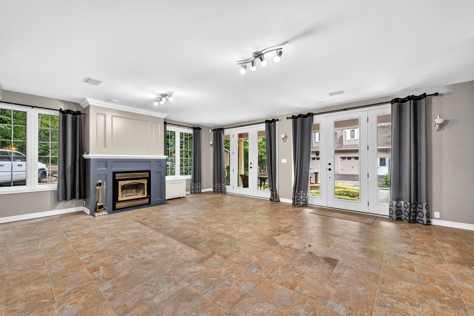
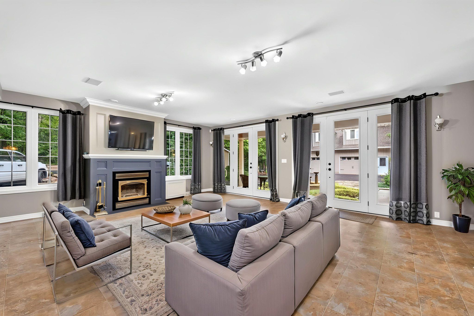
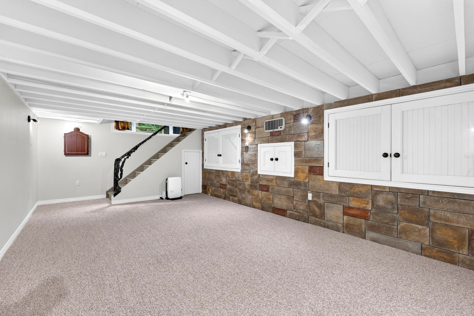
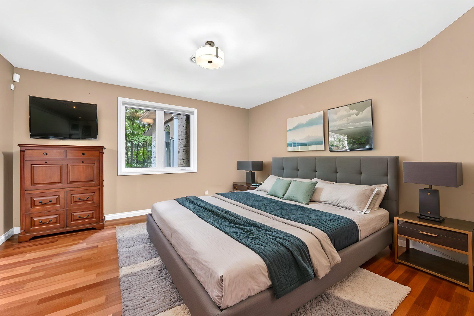
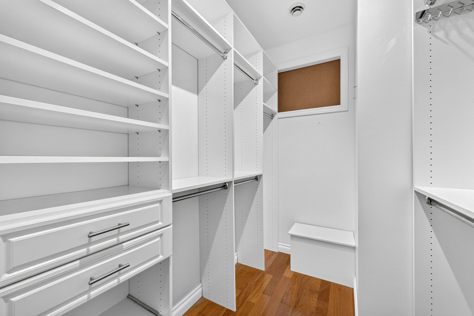
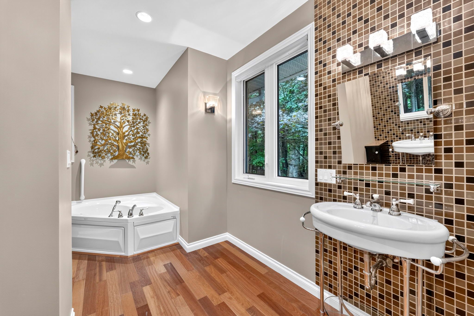
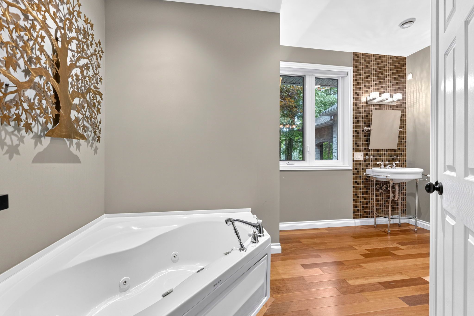
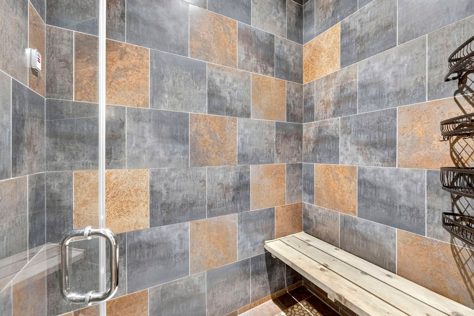
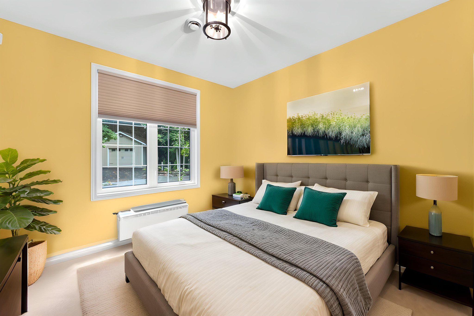
Executive riverfront living. Exceptional custom-built residence privately positioned on 4. 98 wooded acres along the maitland river, offering 230 feet of pristine river frontage just minutes from goderich and lake huron. This remarkable home delivers refined main-floor living with in-floor heat and impeccable craftsmanship throughout. Elegant formal living and dining rooms are complemented by a private den/office and a gourmet kitchen designed for both everyday comfort and entertaining. The showpiece great room features soaring cathedral ceilings, expansive wall-to-wall windows capturing breathtaking river views, and a stunning double-sided cultured-stone fireplace. A main level spacious family room and lower-level rec room provide additional flexibility for family living or hosting guests. The primary suite offers a spa-inspired 5-piece ensuite complete with jacuzzi tub and steam shower - a private retreat within your own home. Outdoors, enjoy the covered rear patio framed by stone pillars overlooking the river - an extraordinary setting for year-round enjoyment. Side screened in room area offers a additional outdoor area to relax and enjoy the peaceful setting. A detached two-car garage with upper studio and an additional single-car garage provide exceptional space for vehicles, hobbies, or creative use. A propane generator backup system ensures peace of mind. A rare offering combining privacy, natural beauty, and executive-level craftsmanship - a truly one-of-a-kind maitland river estate.
Listing IDX12781116
Address80602 Benmiller Line
CityCentral Huron, Ontario
Price$1,295,000
Bed / Bath3 / 4 Full
Style1 1/2 Storey, Detached
ConstructionBrick
Land Size4.98
TypeResidential
StatusFor Sale
Subtype DetachedIndoor Features Central Vacuum, Water Softener, Auto Garage Door Remote, Primary Bedroom - Main Floor, Air Exchanger, Sump Pump, Built-In Oven, Generator - FullOutdoor Features Privacy, Landscaped, Patio, Porch, Year Round LivingAmenities School Bus Route, Wooded/Treed, WaterfrontOwnership FreeholdViews River, ForestWaterfront DirectBasement Partial BasementFoundation Poured ConcreteHeating / Cooling OtherHeating Fuel PropaneSewer Septic
Parking 8.00
ASAP

Wed

9

Sep

Thu

10

Sep

Fri

11

Sep

Sat

12

Sep

Sun

13

Sep

Mon

14

Sep

Tue

15

Sep

Wed

16

Sep

Thu

17

Sep

Fri

18

Sep

Sat

19

Sep

Sun

20

Sep

Mon

21

Sep

Tue

22

Sep

Wed

23

Sep

Thu

24

Sep

Fri

25

Sep

Sat

26

Sep

Sun

27

Sep

Mon

28

Sep

Tue

29

Sep

Wed

30

Sep

Thu

1

Oct

Fri

2

Oct

Sat

3

Oct

Sun

4

Oct

Mon

5

Oct

Tue

6

Oct

Wed

7

Oct

By clicking “Get pre-qualified” and/or 'Submit' you are expressly consenting, in writing, to receive telemarketing and other messages, including artificial or prerecorded voices, via automated calls or texts from jumprealty.ca and up.mortgages at the number you provided above. This consent is not required to purchase any good or service. Message and data rates may apply, frequency varies. Text HELP for help or STOP to cancel. More details in Terms of Use and Privacy Policy.

Listing Agency:  K.J. Talbot Realty Incorporated

* Data is provided courtesy of PROPTX. The information provided herein must only be used by consumers that have a bona fide interest in the purchase, sale, or lease of real estate and may not be used for any commercial purpose or any other purpose. The information is deemed reliable but is not guaranteed accurate by PROPTX.

Hospital
Parks
Schools
Place of Worship
Please select an amenity above to view a list.

Recommended Properties

Loading...
80602 Benmiller Line
Central Huron , Ontario
3 4 $1,295,000
Get more info