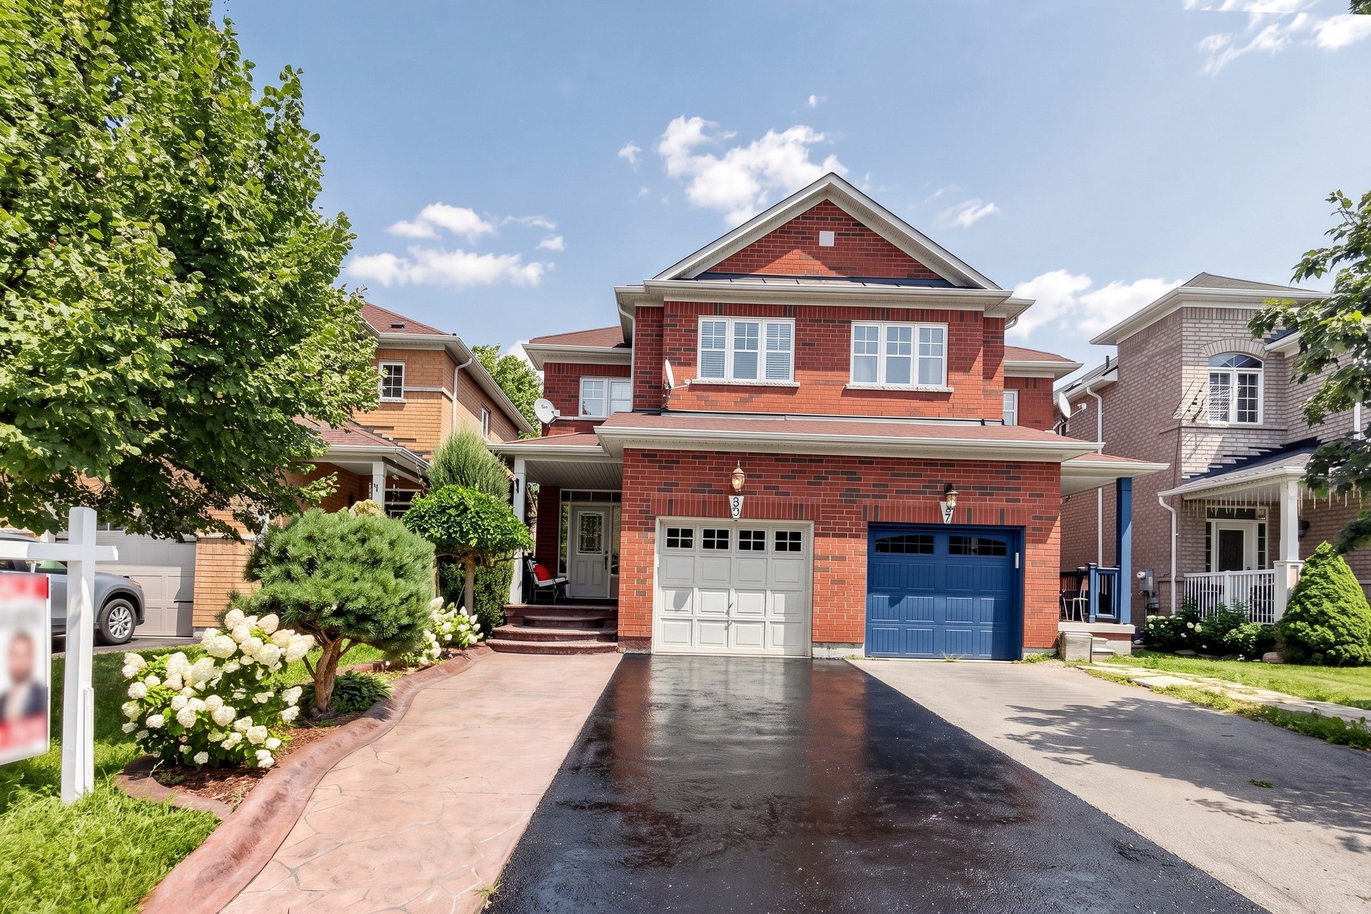
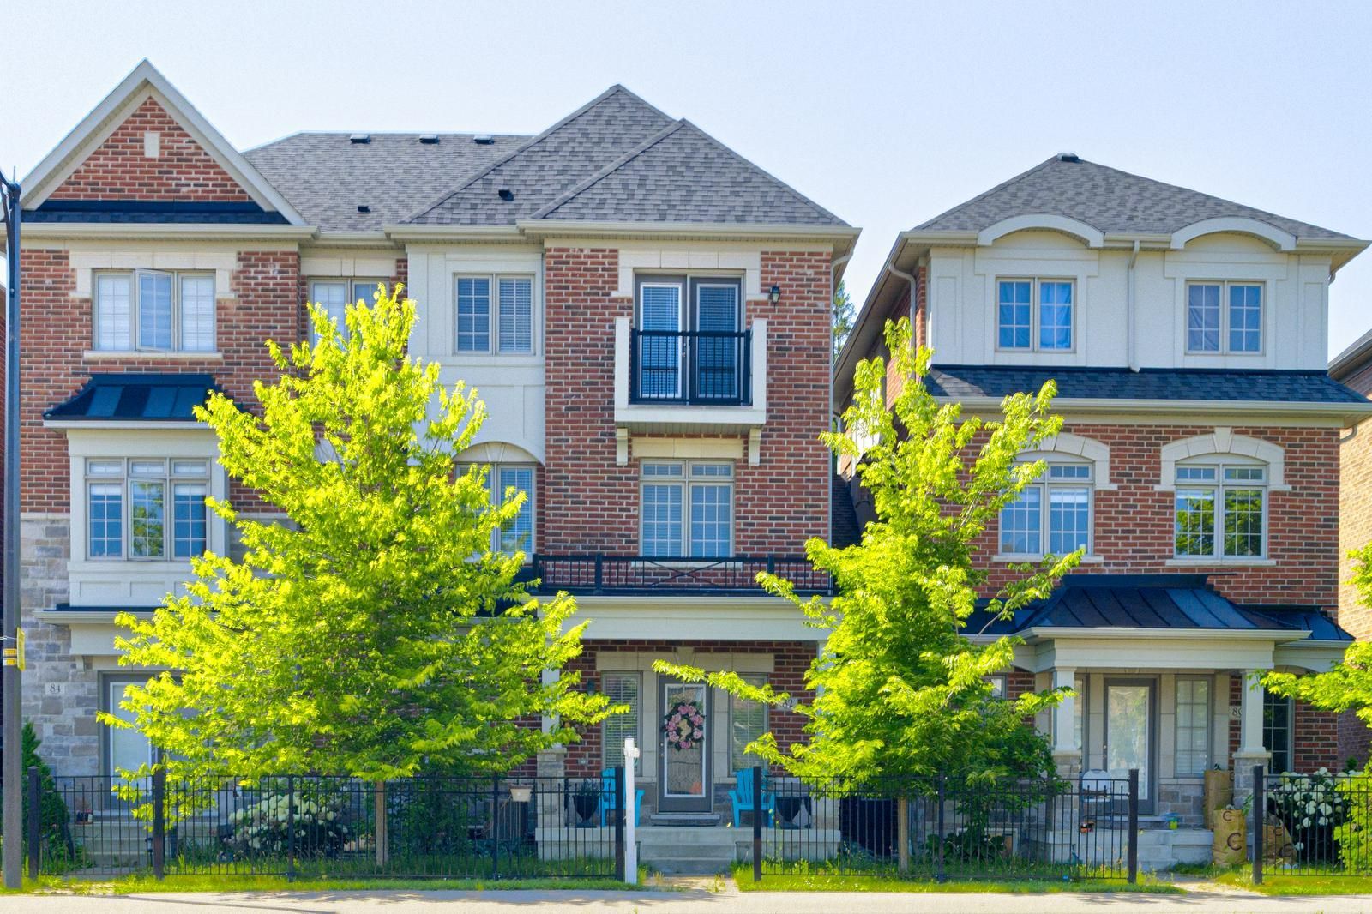
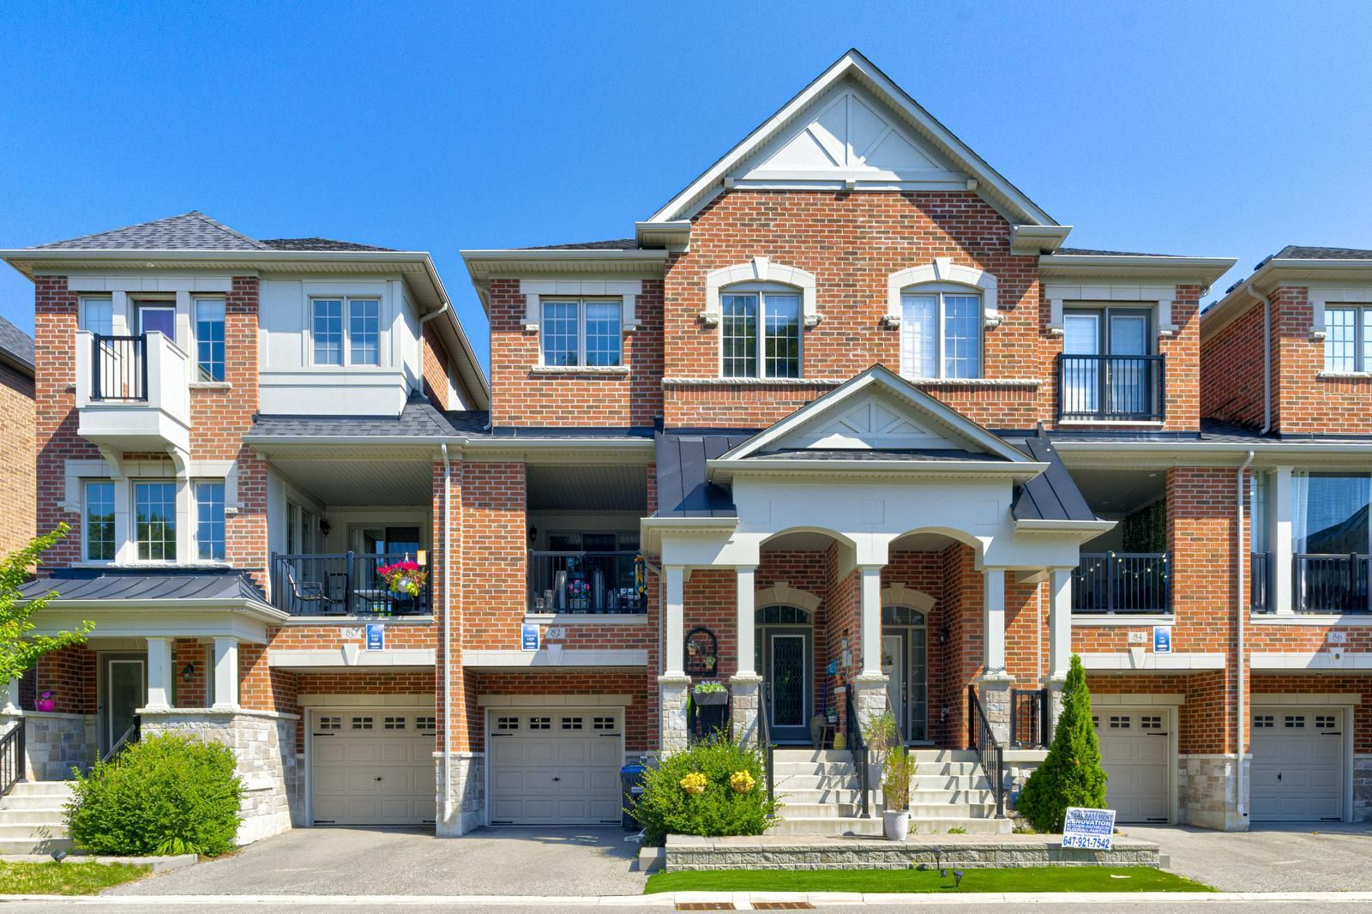
For Sale - 82 Oakmore Lane, Brampton, Ontario

Est payment $3,837/mo
Views   1
Time on Jump  1 days
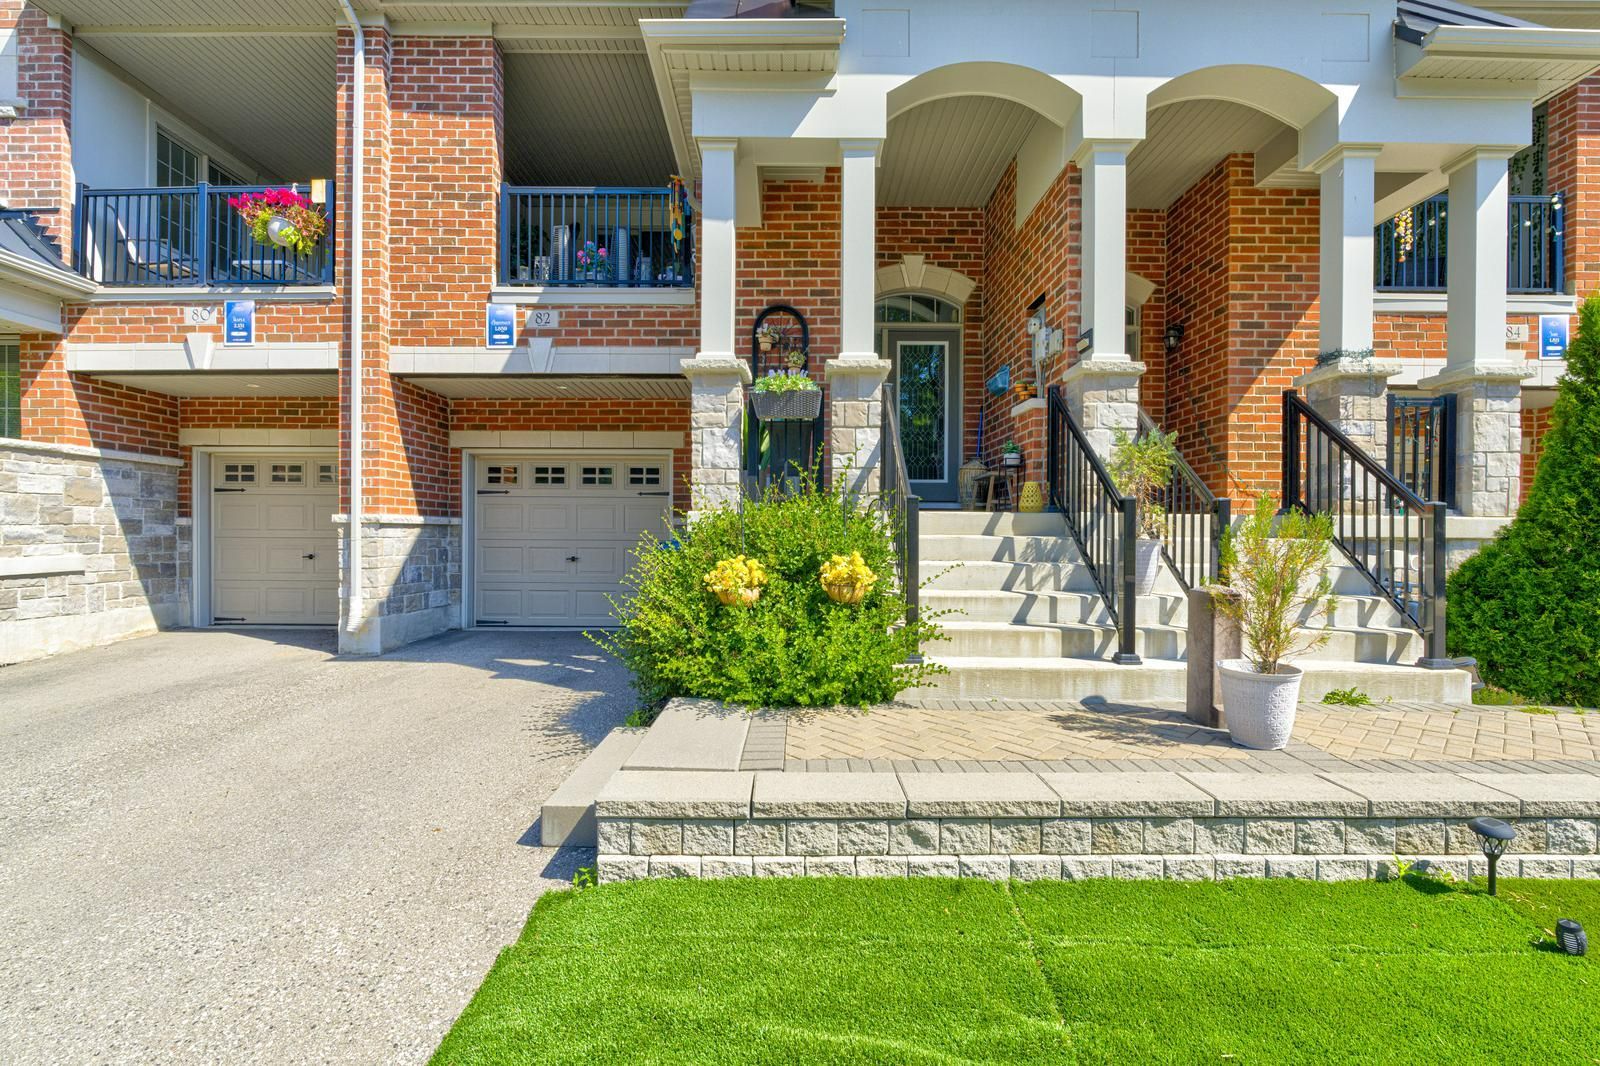
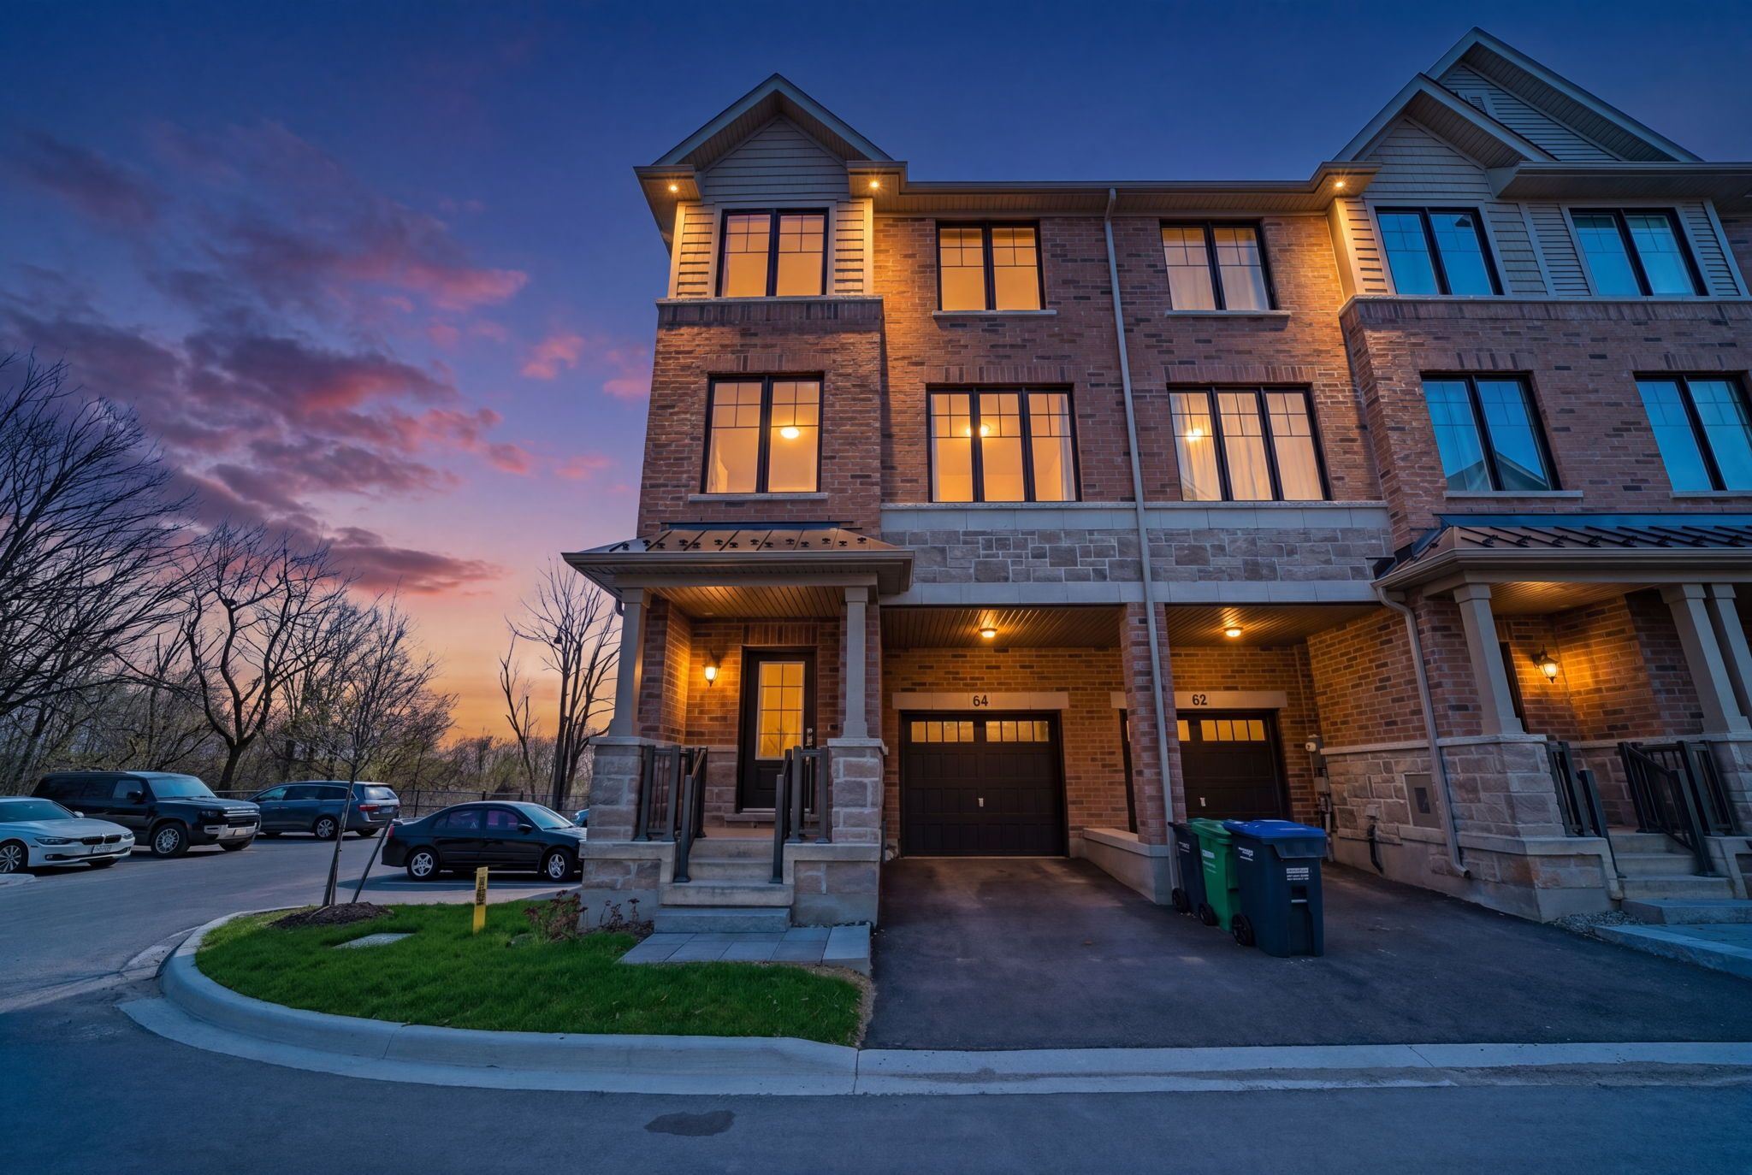
  • Premium freehold townhome with no direct neighbors for added privacy.
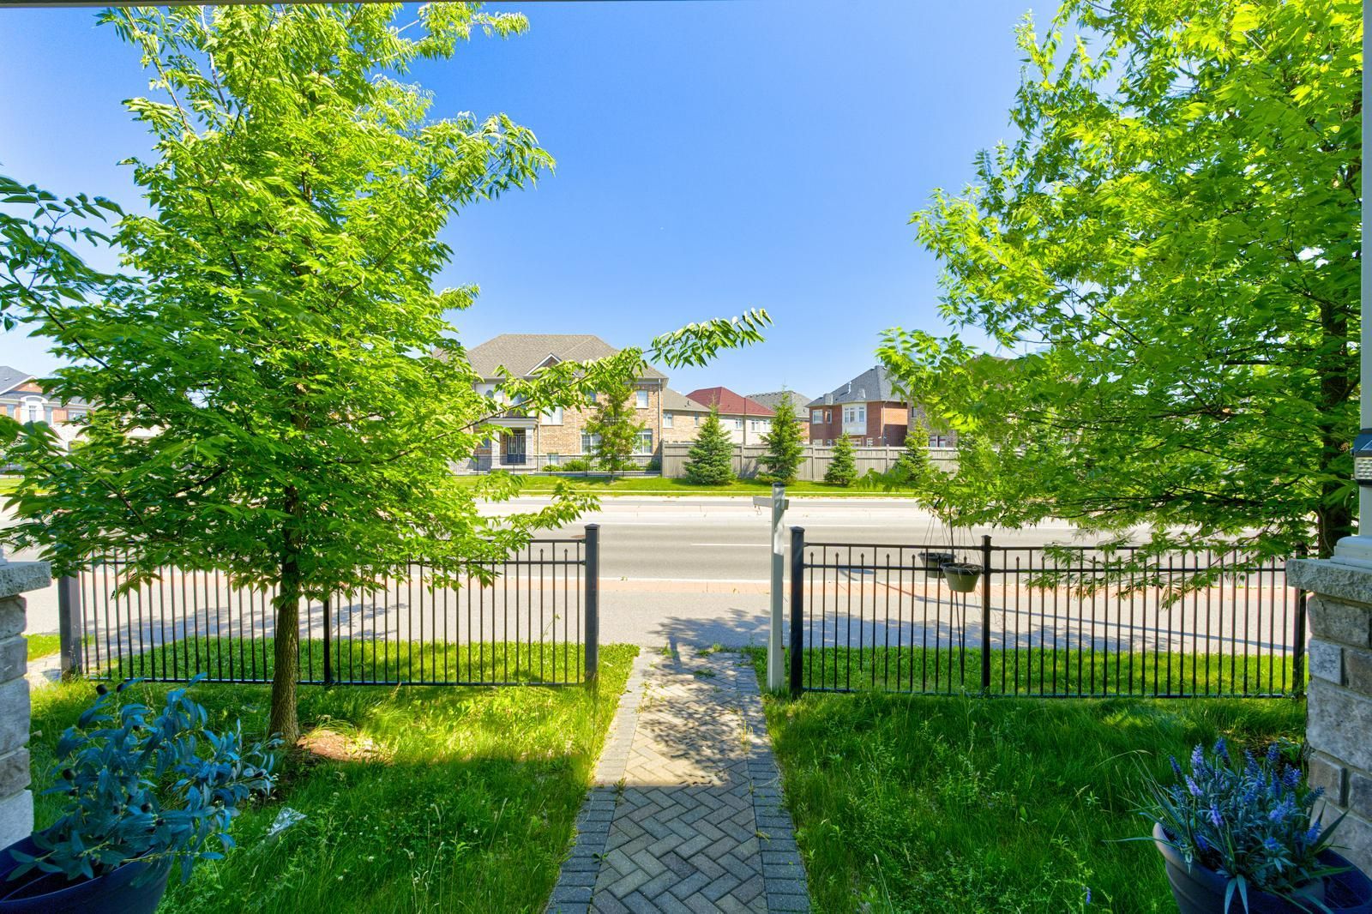
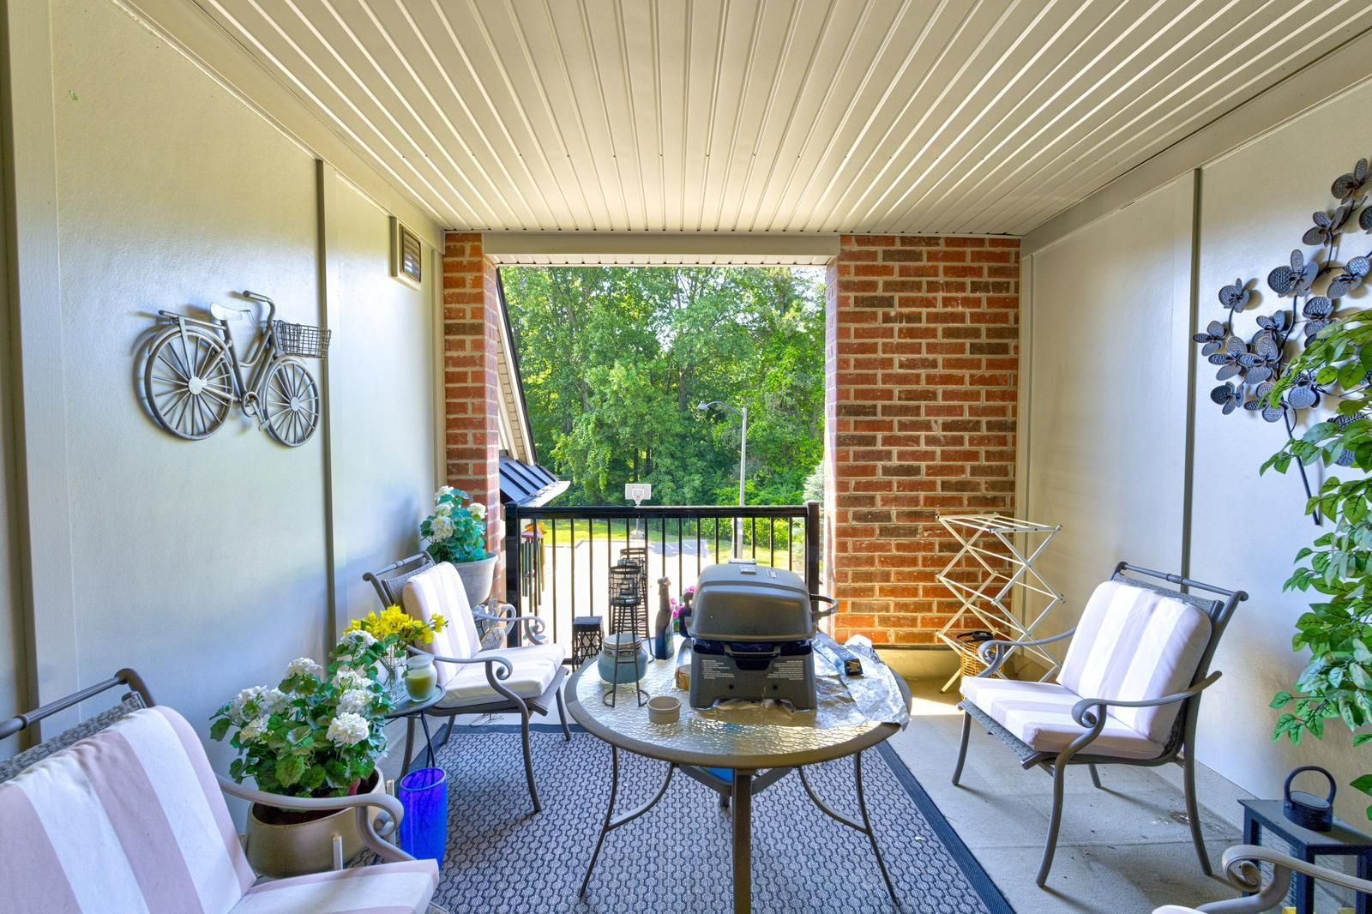
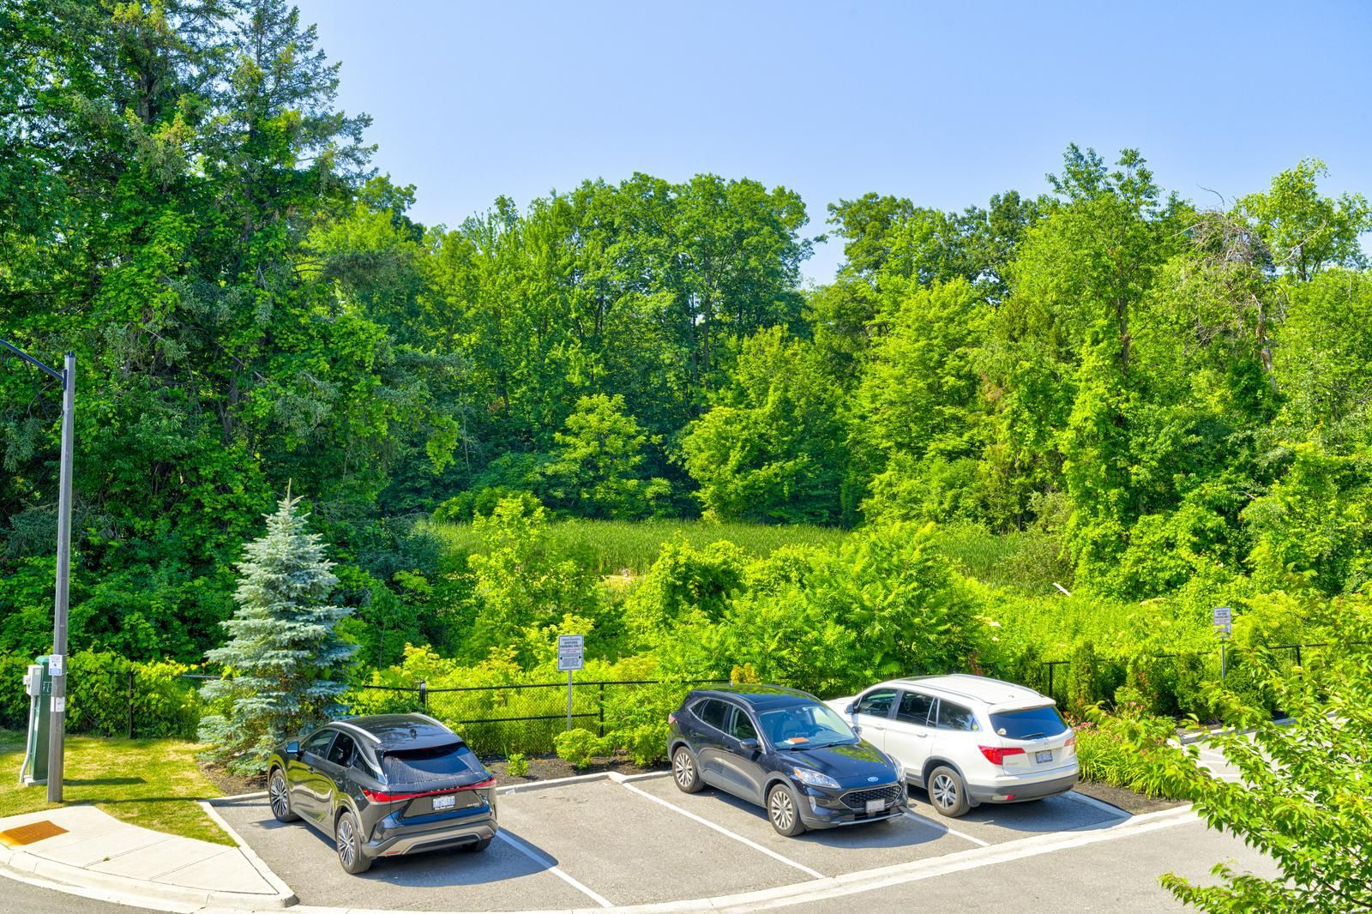
  • Scenic ravine and pond views enhance the serene living experience.
  • Versatile layout with a finished basement and separate entrance.
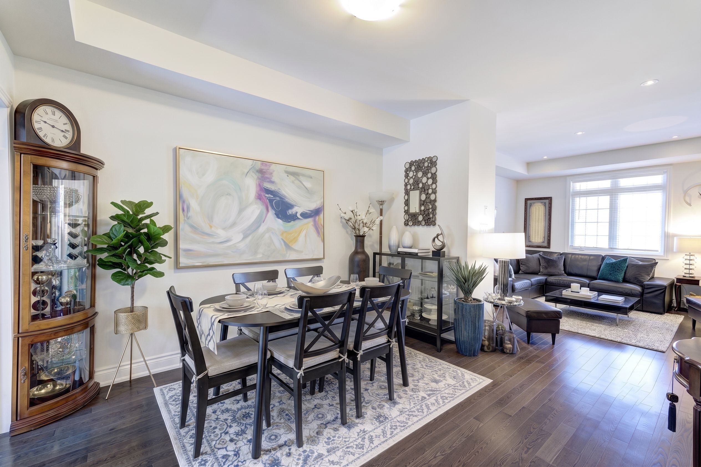
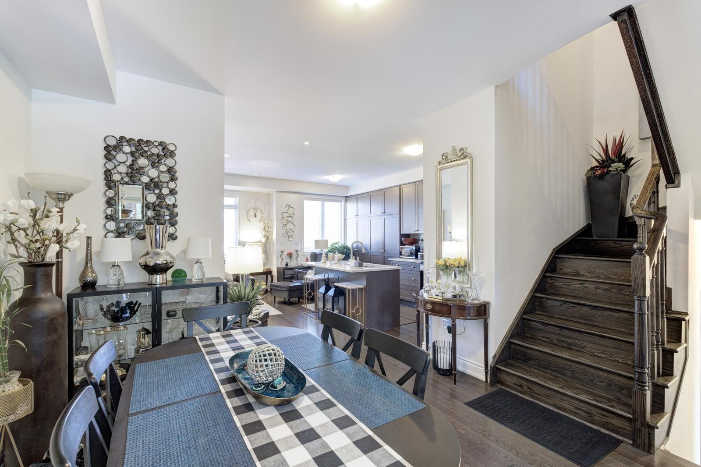
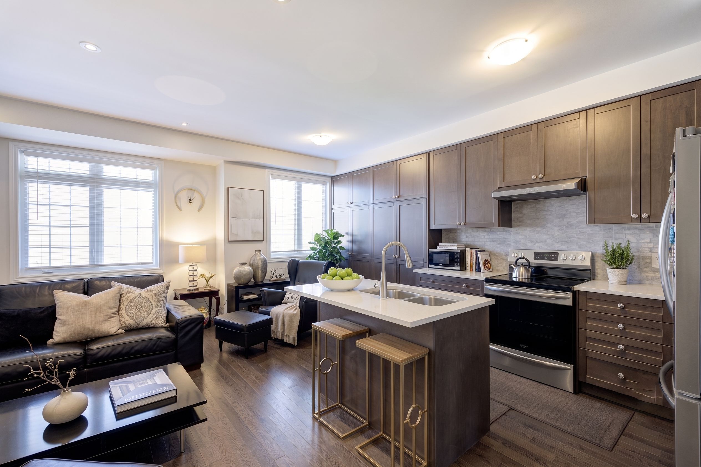
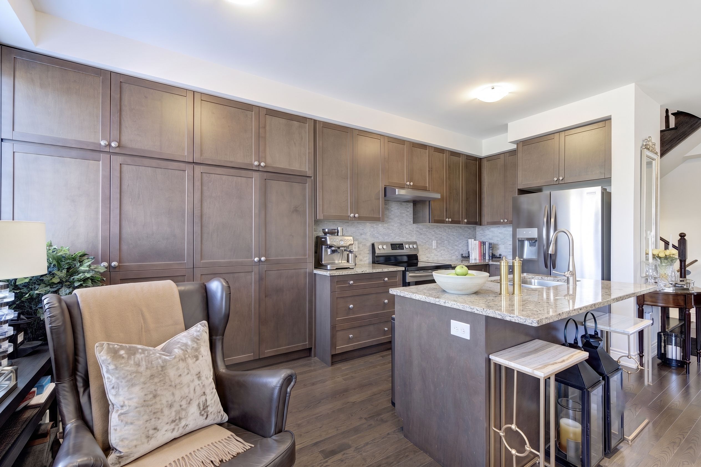
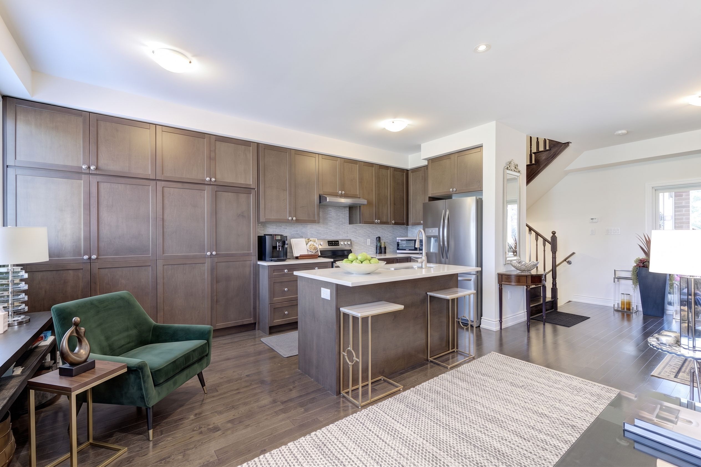
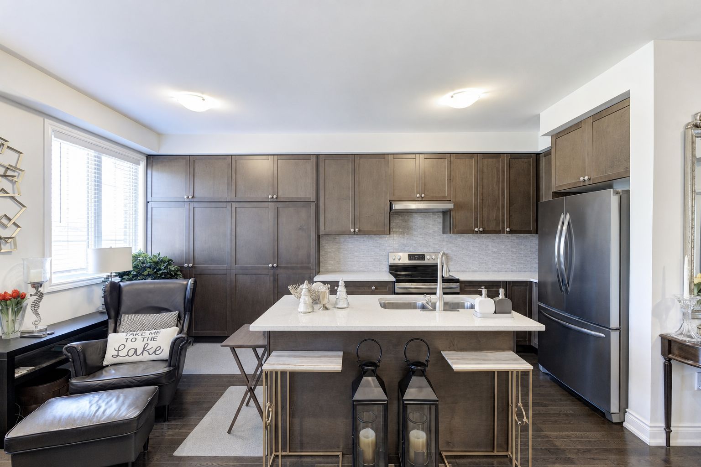
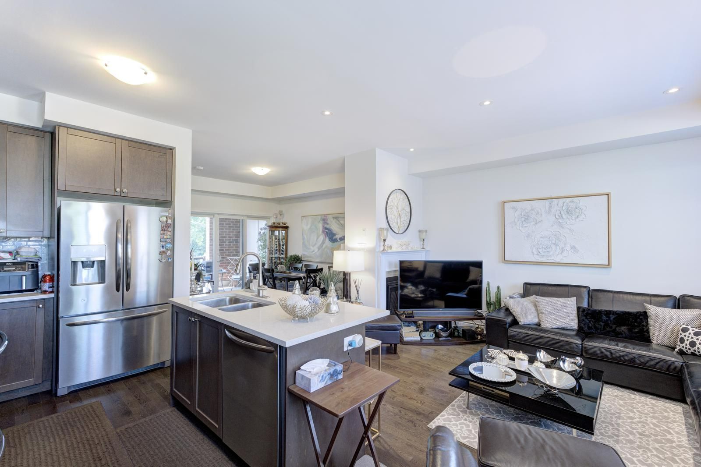
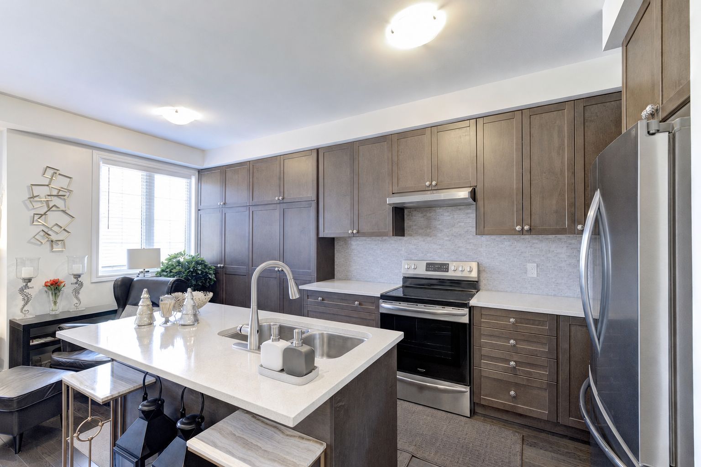
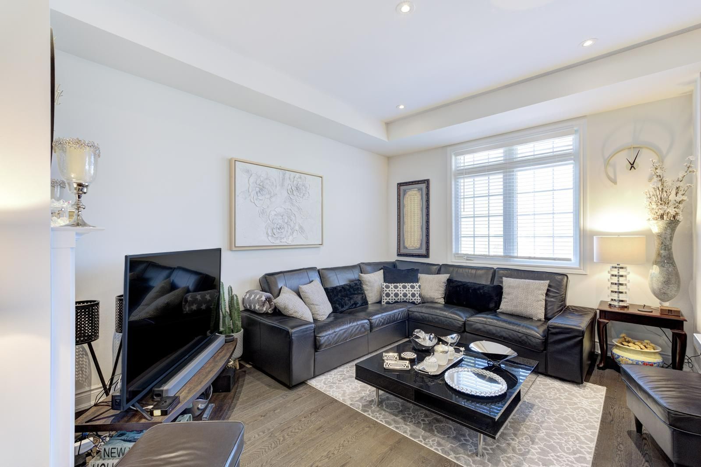
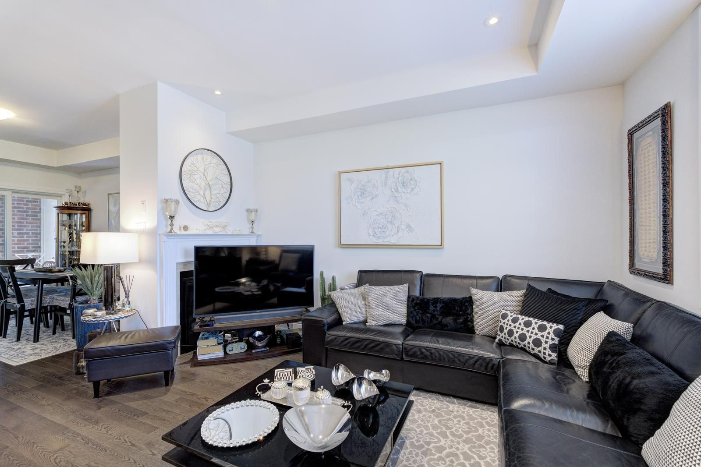
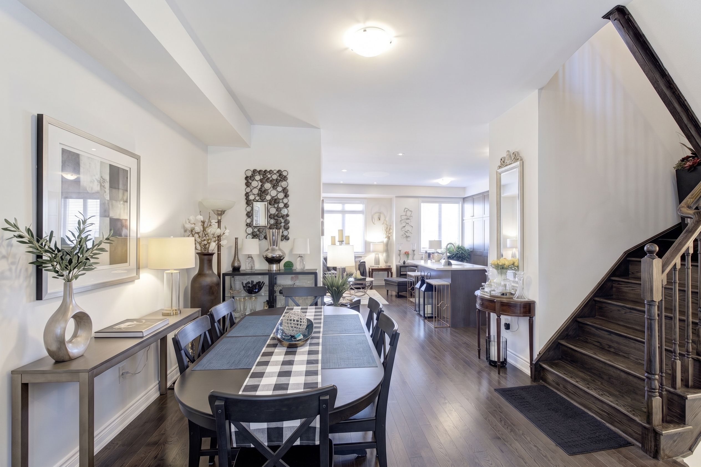
  • Open-concept main floor features hardwood, gas fireplace, and upgraded kitchen.
  • Conveniently located near shopping, schools, parks, and major highways.


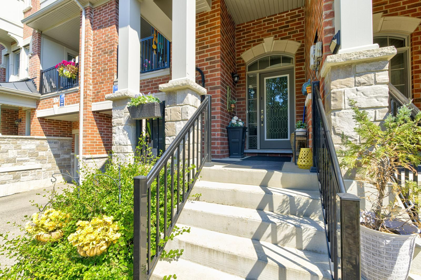
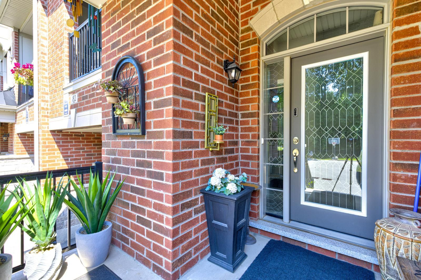
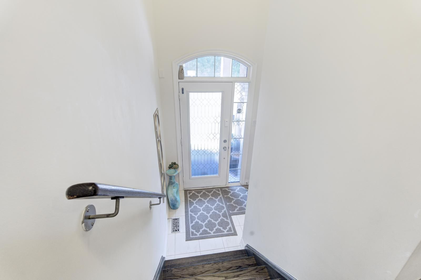
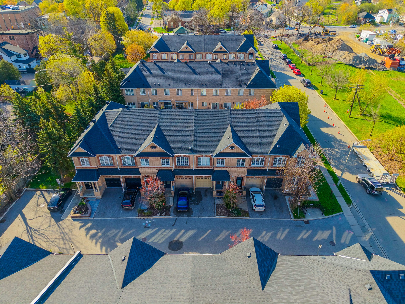
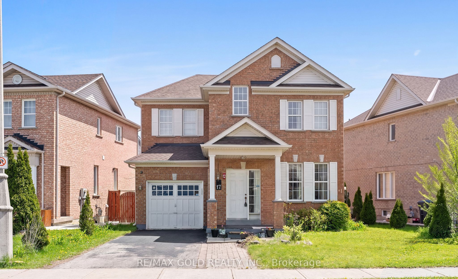
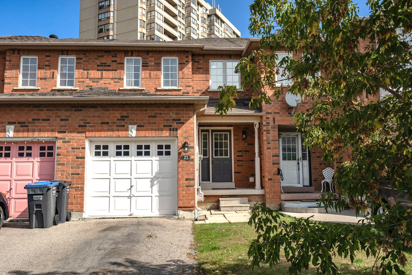
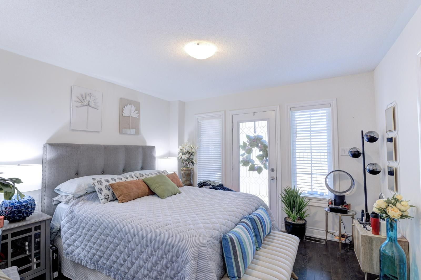
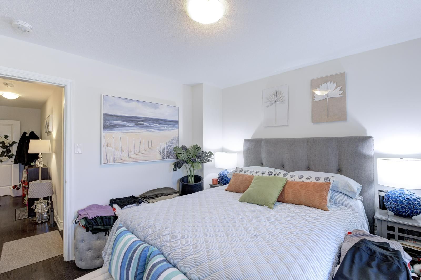
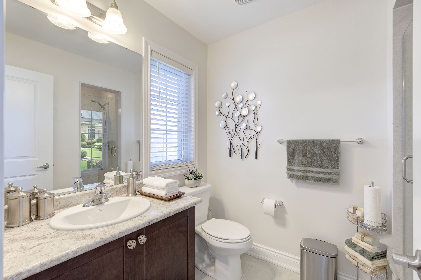
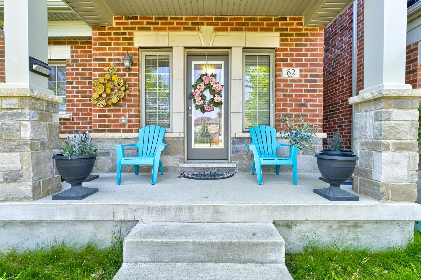
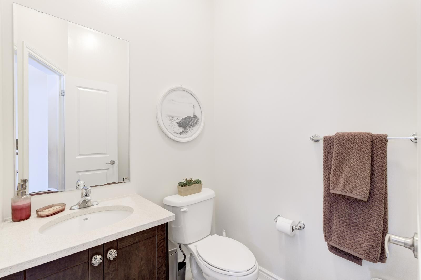
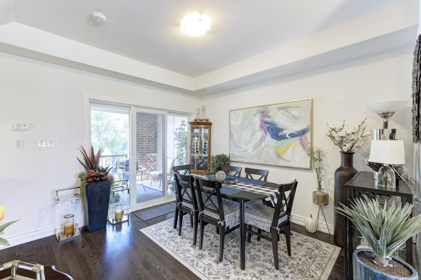
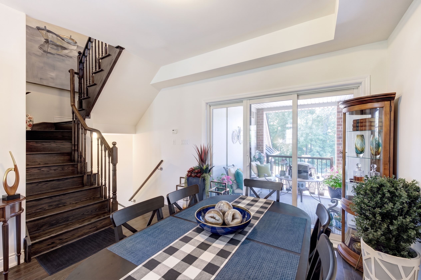
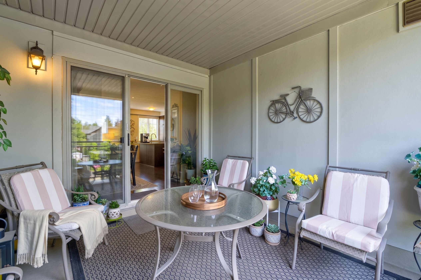
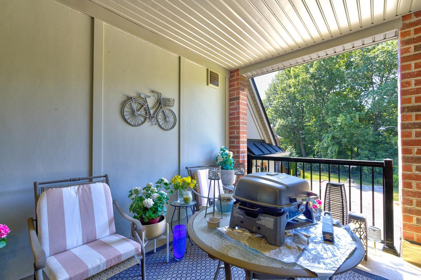
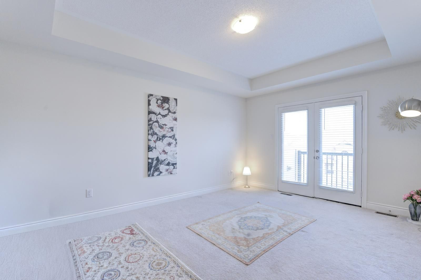
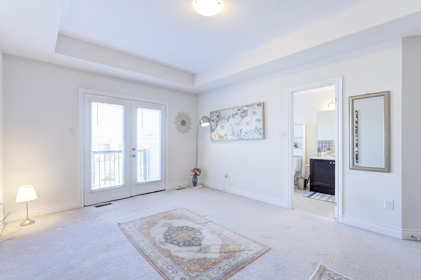
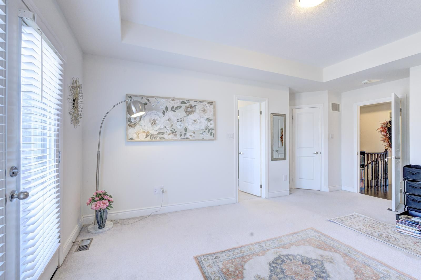
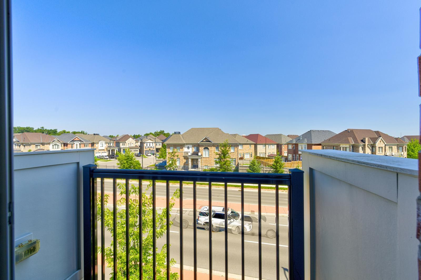
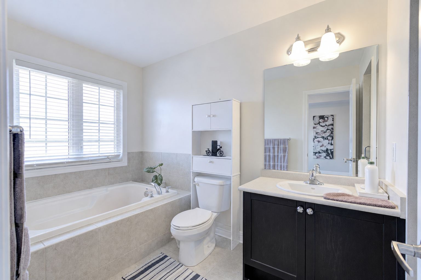
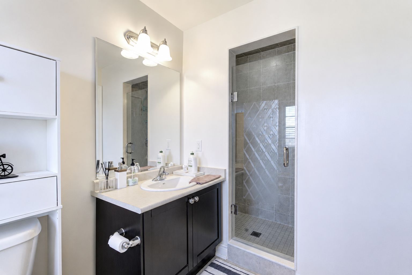
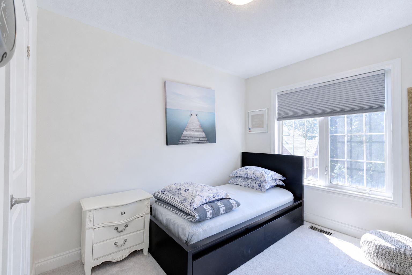
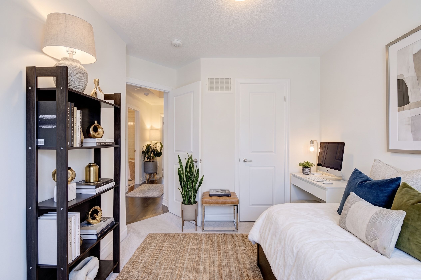
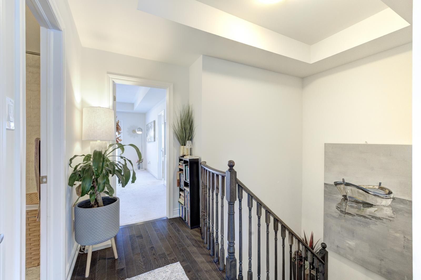
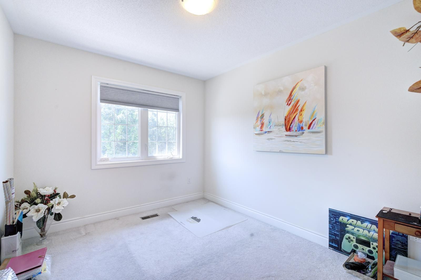
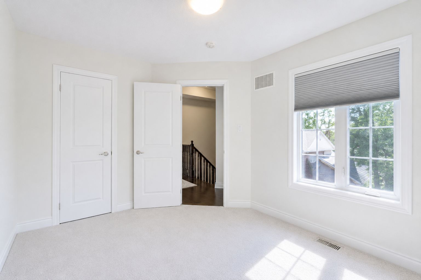
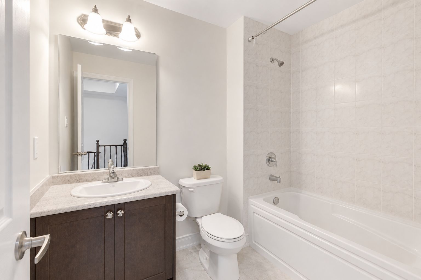
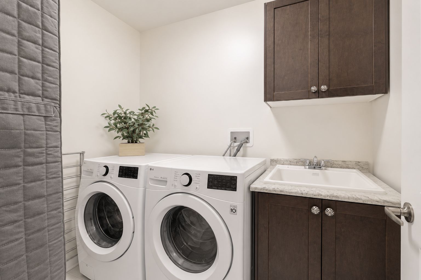
Rarely offered premium freehold townhome with no homes directly in front or behind, providing exceptional privacy and scenic ravine and pond views. Located in a highly sought-after, family-friendly community, this beautifully maintained 3+1 bedroom, 5-bathroom home offers a bright, spacious, and versatile layout. The builder-finished basement, completed as a paid upgrade, features an additional bedroom, bathroom, and separate entrance access, offering excellent potential for an in-law suite, guest accommodations, or future income use. The ground level includes a family room with walkout that may also function as a fourth bedroom. The open-concept main floor showcases hardwood flooring, a gas fireplace, large windows, and an upgraded kitchen with a centre island and stainless steel appliances. A covered patio provides an ideal space for outdoor entertaining. The spacious primary bedroom features a private balcony, walk-in closet, and ensuite bath, while the secondary bedrooms are generously sized. Conveniently located near shopping, schools, parks, trails, and highways 401 and 407. A rare combination of privacy, scenic views, flexible living space, and premium surroundings. **some photos are virtually staged**
Listing IDW13752676
Address82 Oakmore Lane
CityBrampton, Ontario
Price$799,000
Bed / Bath4 / 5 Full
Style3-Storey, Att/Row/Townhouse
ConstructionBrick
TypeResidential
StatusFor Sale
Subtype Att/Row/TownhouseIndoor Features Sump Pump, Water Heater, ERV/HRVOutdoor Features Backs On Green Belt, Landscaped, Patio, Porch, Year Round LivingAmenities Clear View, Cul de Sac/Dead End, Golf, Place Of Worship, Public Transit, SchoolOwnership FreeholdViews ClearWaterfront NoneBasement FinishedFoundation Poured ConcreteHeating / Cooling Forced AirHeating Fuel GasSewer Sewer
Parking 2.00
ASAP

Wed

9

Sep

Thu

10

Sep

Fri

11

Sep

Sat

12

Sep

Sun

13

Sep

Mon

14

Sep

Tue

15

Sep

Wed

16

Sep

Thu

17

Sep

Fri

18

Sep

Sat

19

Sep

Sun

20

Sep

Mon

21

Sep

Tue

22

Sep

Wed

23

Sep

Thu

24

Sep

Fri

25

Sep

Sat

26

Sep

Sun

27

Sep

Mon

28

Sep

Tue

29

Sep

Wed

30

Sep

Thu

1

Oct

Fri

2

Oct

Sat

3

Oct

Sun

4

Oct

Mon

5

Oct

Tue

6

Oct

Wed

7

Oct

By clicking “Get pre-qualified” and/or 'Submit' you are expressly consenting, in writing, to receive telemarketing and other messages, including artificial or prerecorded voices, via automated calls or texts from jumprealty.ca and up.mortgages at the number you provided above. This consent is not required to purchase any good or service. Message and data rates may apply, frequency varies. Text HELP for help or STOP to cancel. More details in Terms of Use and Privacy Policy.

Listing Agency:  RE/MAX OPTIMUM REALTY

* Data is provided courtesy of PROPTX. The information provided herein must only be used by consumers that have a bona fide interest in the purchase, sale, or lease of real estate and may not be used for any commercial purpose or any other purpose. The information is deemed reliable but is not guaranteed accurate by PROPTX.

Hospital
Parks
Schools
Place of Worship
Please select an amenity above to view a list.

Recommended Properties

Loading...
82 Oakmore Lane
Brampton , Ontario
4 5 $799,000
Get more info