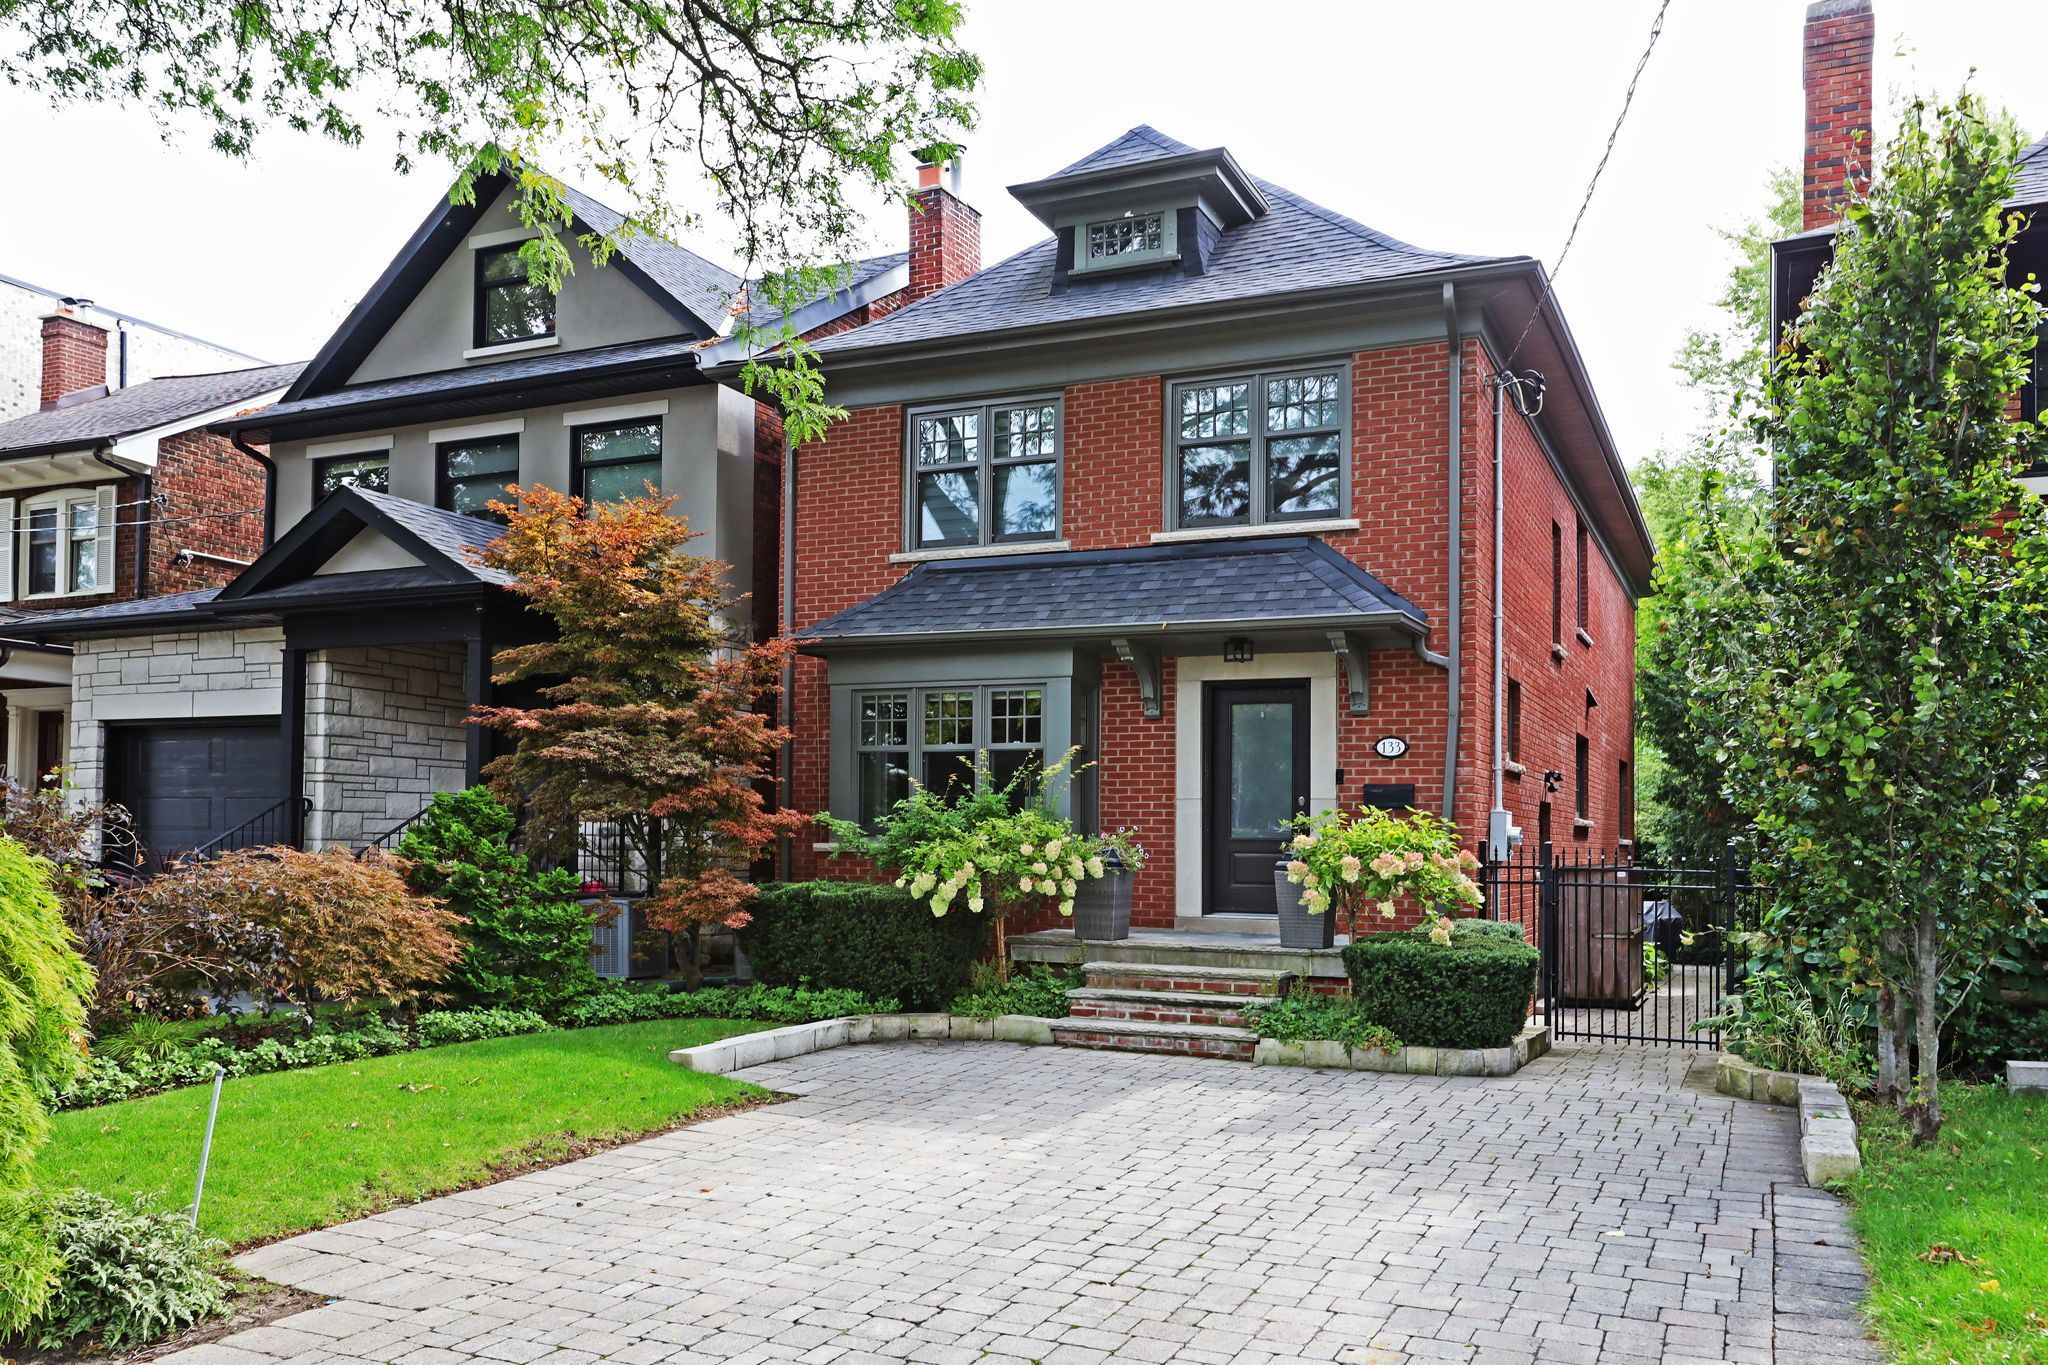
For Sale - 83 Hillmount Avenue, Toronto, Ontario

Est payment $16,783/mo
Views   1
Time on Jump  42 day
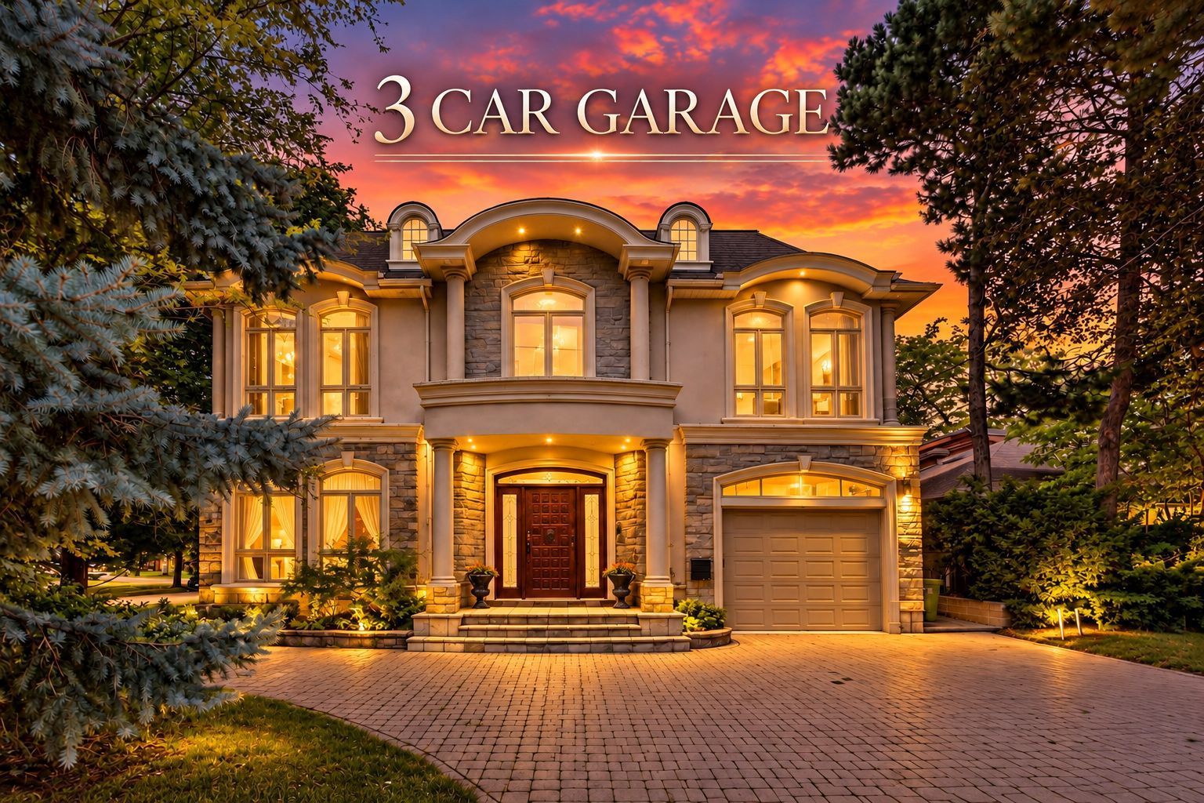
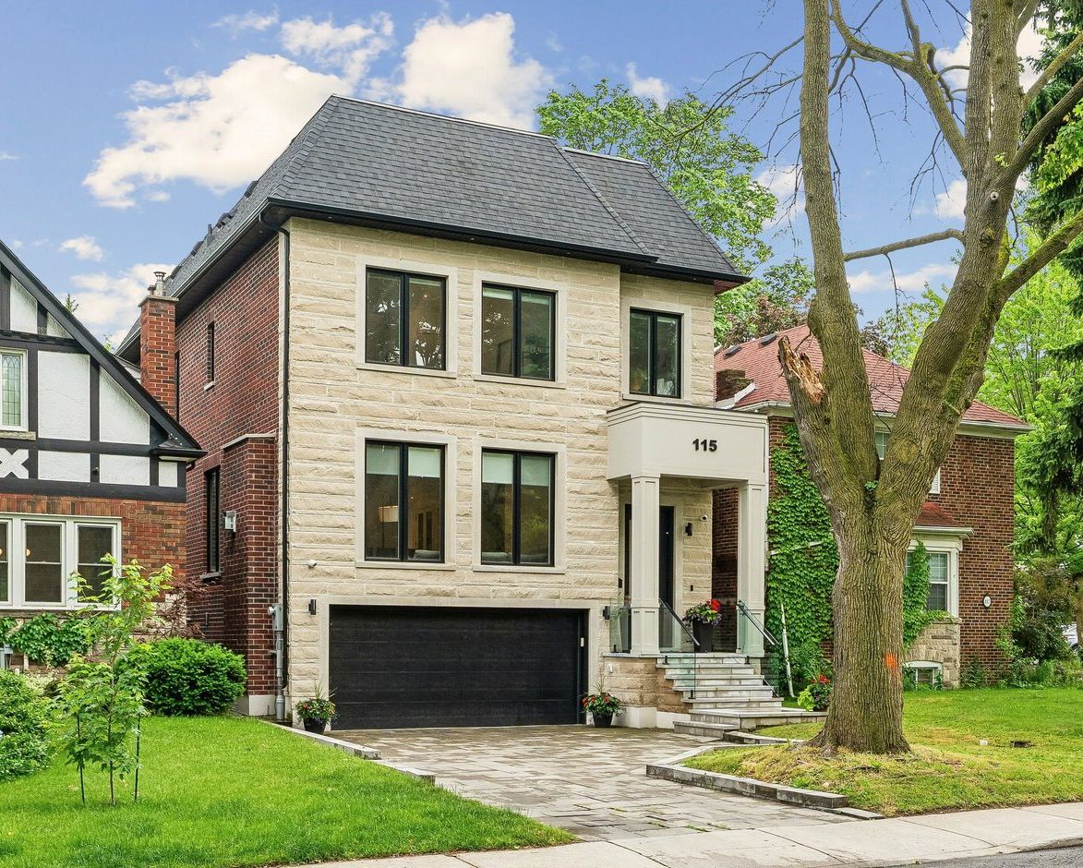
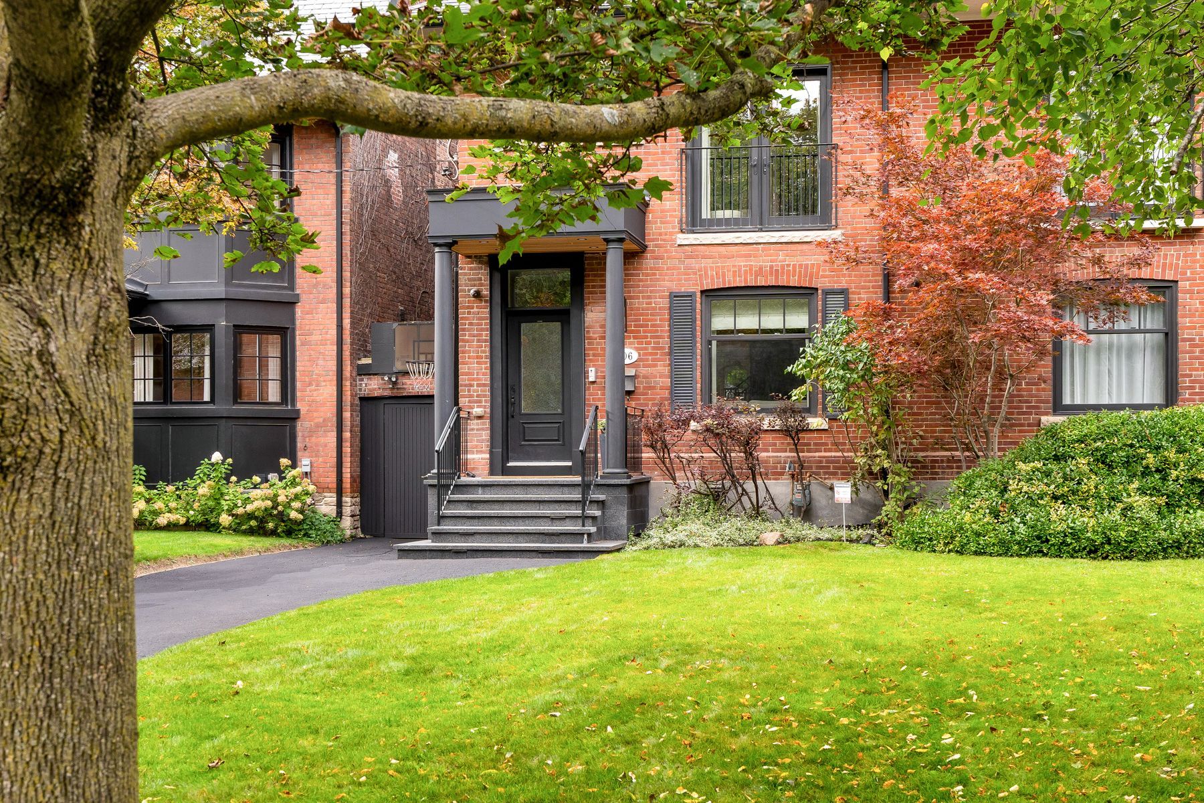
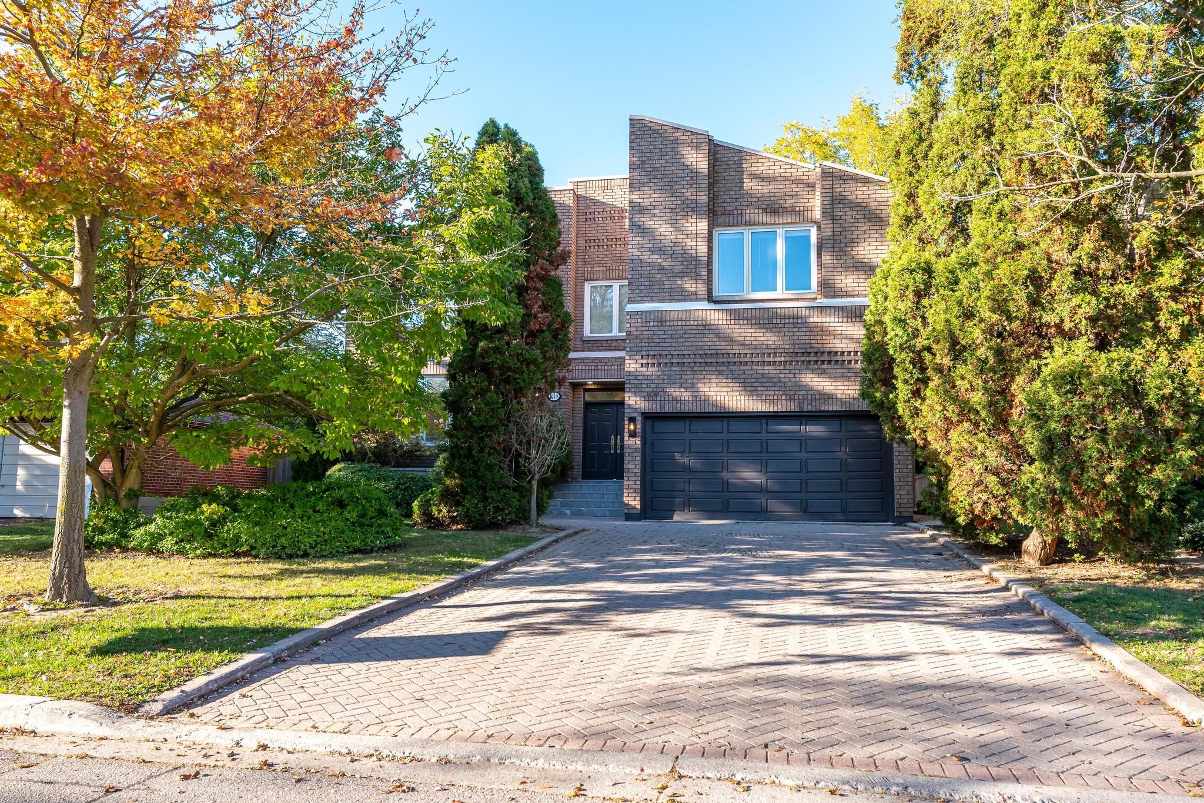
  • Custom-built residence showcasing exceptional craftsmanship and attention to detail.
  • Spacious 4,700 sq. ft. above-grade living space plus 1,700 sq. ft. ground-level.
  • Elegant two-storey entrance with soaring ceilings and unique mosaic inlay.
  • Well-designed kitchen and breakfast area for large gatherings and entertaining.
  • Flexible lower level with abundant light and walkout access to the backyard.


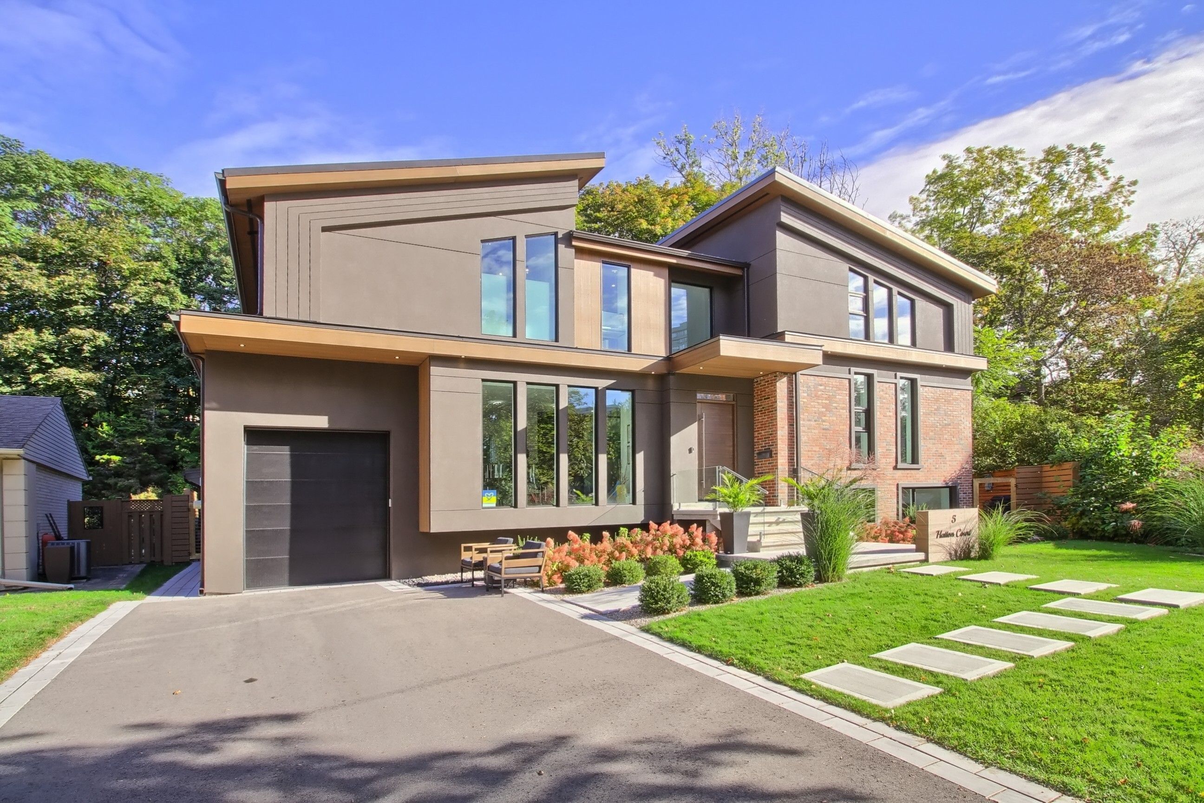
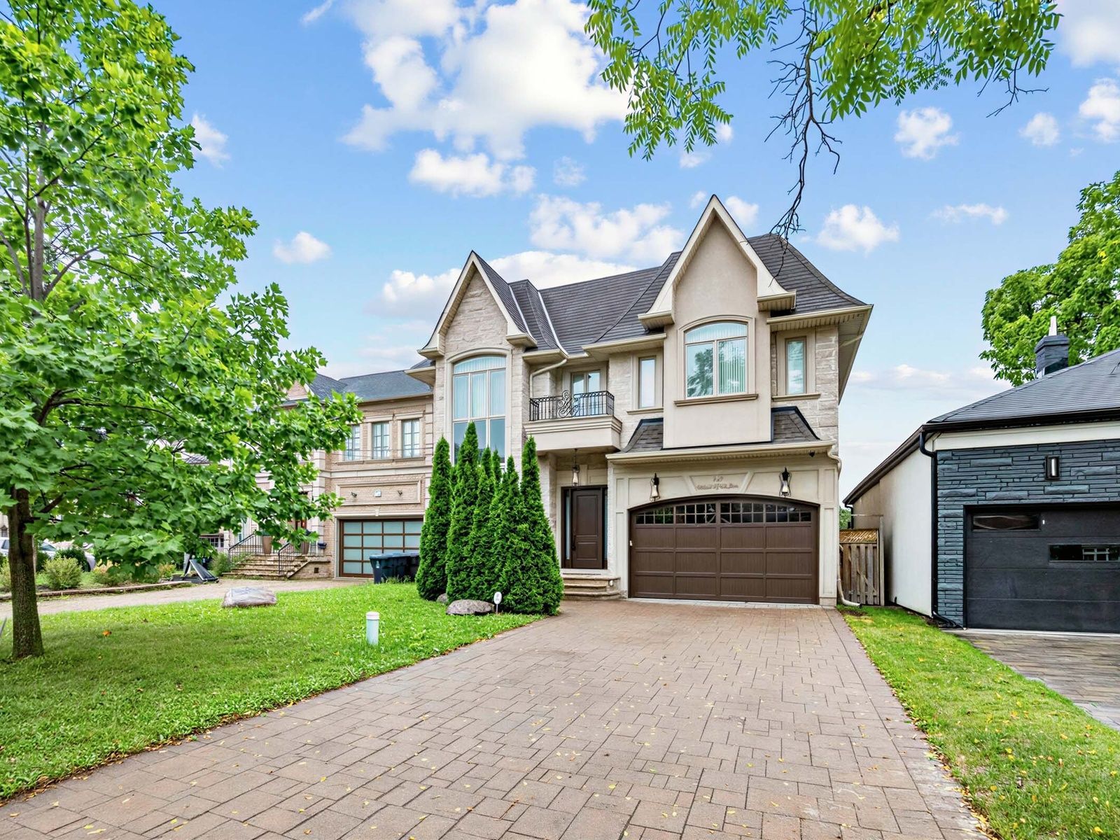
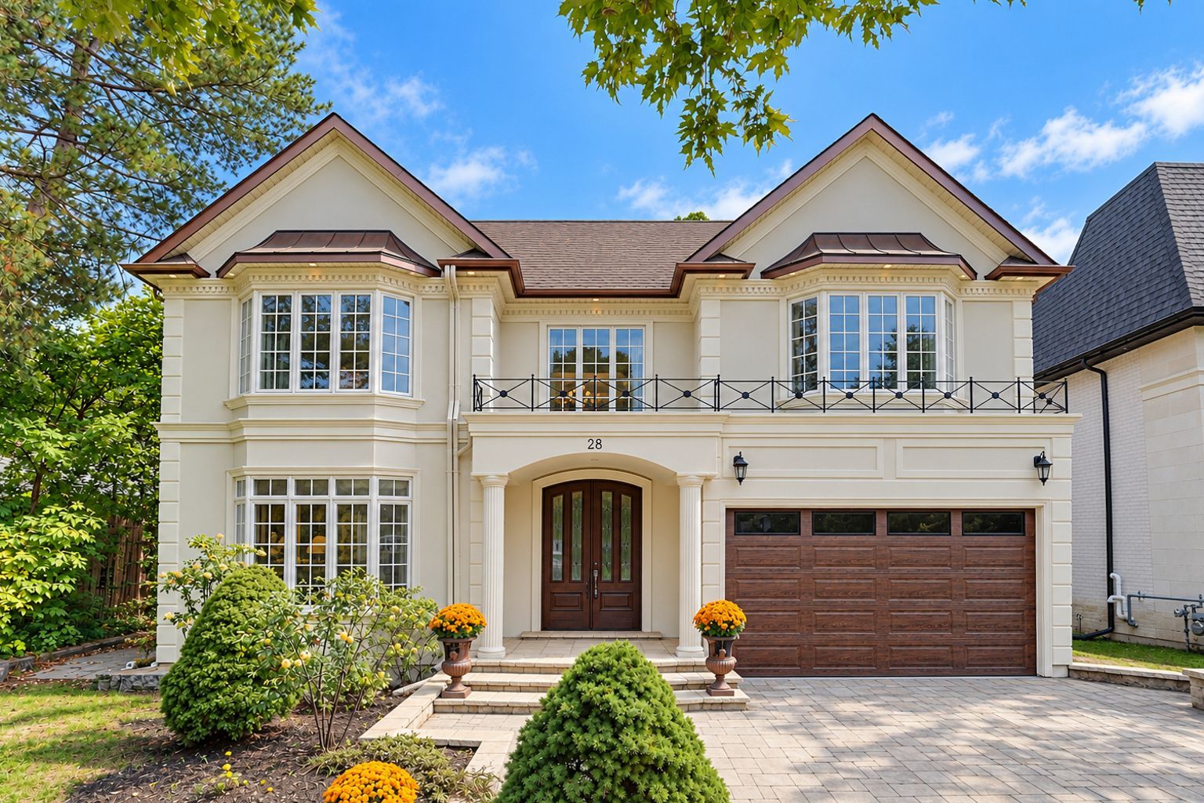
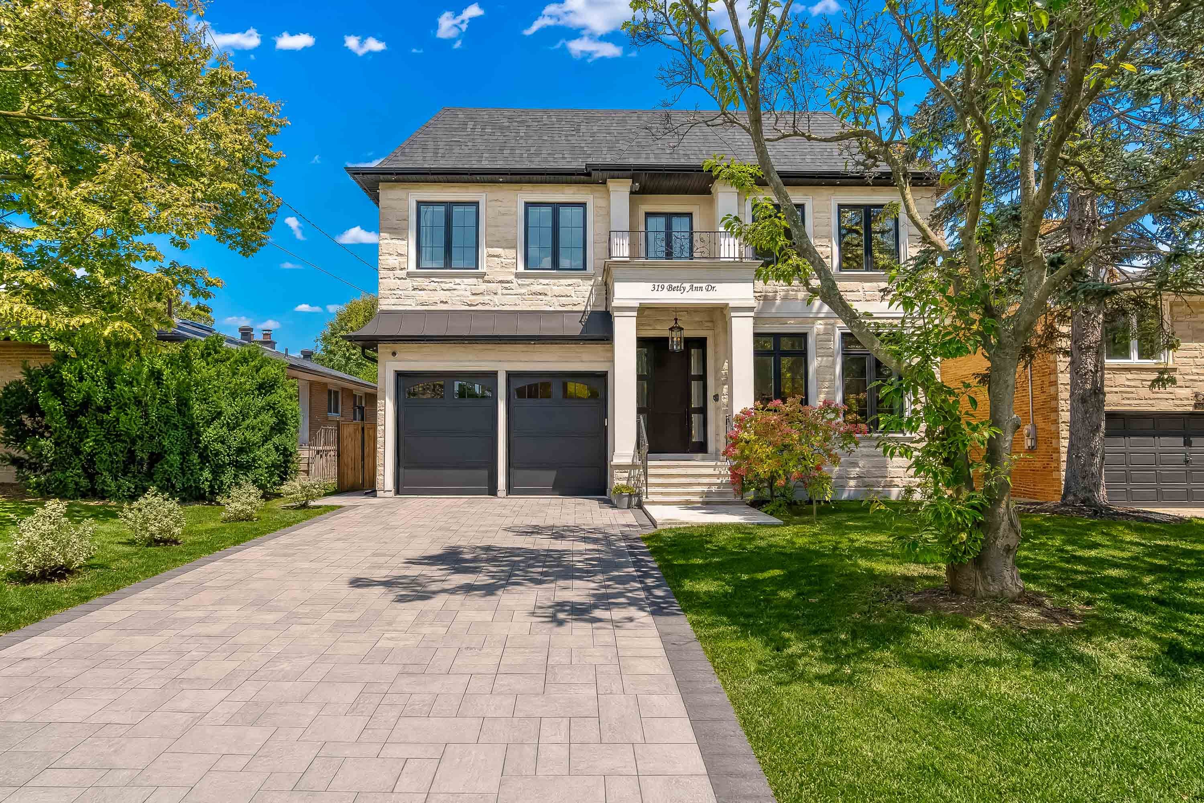
An impressive custom-built residence offering exceptional scale, sophistication, and craftsmanship in a highly desirable setting. Designed and constructed as the builder's personal home, this property reflects a level of care and quality rarely found in a spec-built residence. Approximately 4,700 sq. Ft. Of above-grade living space is complemented by almost 1,700 sq. Ft. Of additional ground-level space, creating an expansive and highly versatile home. The grand two-storey entrance sets an elegant tone, with soaring ceilings and a distinctive circular mosaic inlay providing a striking first impression. Generously proportioned principal rooms provide an ideal setting for both entertaining and family life. The main floor includes a sophisticated, elegantly panelled office, an oversized kitchen with a sun-filled breakfast area, and ample space for gatherings of any size. Upstairs, the primary bedroom offers a private sanctuary, complete with a beautifully renovated, spa-like ensuite. The lower level is equally impressive, with nearly 1,700 sq. Ft. Of ground-level space, abundant natural light, and a walkout to the rear grounds. Its flexible layout presents endless possibilities for recreation, guests, a home gym, or additional family living. A rare opportunity to acquire a substantial custom residence where architectural detail, superior construction, and generous proportions have been thoughtfully combined.
Listing IDC13769296
Address83 Hillmount Avenue
CityToronto, Ontario
Price$3,495,000
Bed / Bath5 / 5 Full
Style2-Storey, Detached
ConstructionBrick
TypeResidential
StatusFor Sale
Subtype DetachedIndoor Features Auto Garage Door Remote, Other, Guest Accommodations, Sauna, Trash CompactorOutdoor Features Deck, Patio, LandscapedAmenities Fenced Yard, Public Transit, Place Of Worship, Park, SchoolOwnership FreeholdBasement Finished with Walk-OutFoundation UnknownHeating / Cooling Forced AirHeating Fuel GasSewer Sewer
Parking 6.00
ASAP

Sat

24

Oct

Sun

25

Oct

Mon

26

Oct

Tue

27

Oct

Wed

28

Oct

Thu

29

Oct

Fri

30

Oct

Sat

31

Oct

Sun

1

Nov

Mon

2

Nov

Tue

3

Nov

Wed

4

Nov

Thu

5

Nov

Fri

6

Nov

Sat

7

Nov

Sun

8

Nov

Mon

9

Nov

Tue

10

Nov

Wed

11

Nov

Thu

12

Nov

Fri

13

Nov

Sat

14

Nov

Sun

15

Nov

Mon

16

Nov

Tue

17

Nov

Wed

18

Nov

Thu

19

Nov

Fri

20

Nov

Sat

21

Nov

By clicking “Get pre-qualified” and/or 'Submit' you are expressly consenting, in writing, to receive telemarketing and other messages, including artificial or prerecorded voices, via automated calls or texts from jumprealty.ca and up.mortgages at the number you provided above. This consent is not required to purchase any good or service. Message and data rates may apply, frequency varies. Text HELP for help or STOP to cancel. More details in Terms of Use and Privacy Policy.

Listing Brokerage: HARVEY KALLES REAL ESTATE LTD.

* Data is provided courtesy of PROPTX. The information provided herein must only be used by consumers that have a bona fide interest in the purchase, sale, or lease of real estate and may not be used for any commercial purpose or any other purpose. The information is deemed reliable but is not guaranteed accurate by PROPTX.

Hospital
Parks
Schools
Place of Worship
Please select an amenity above to view a list.

Recommended Properties

Loading...
83 Hillmount Avenue
Toronto , Ontario
5 5 $3,495,000
Get more info