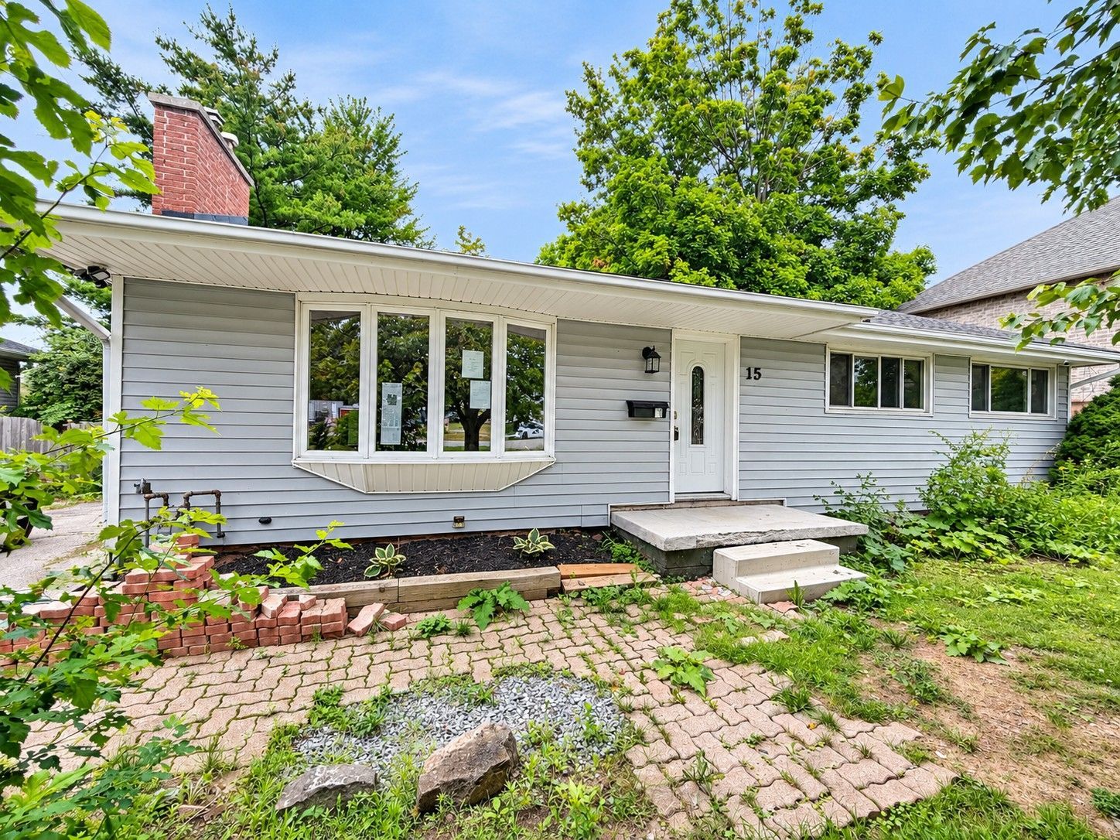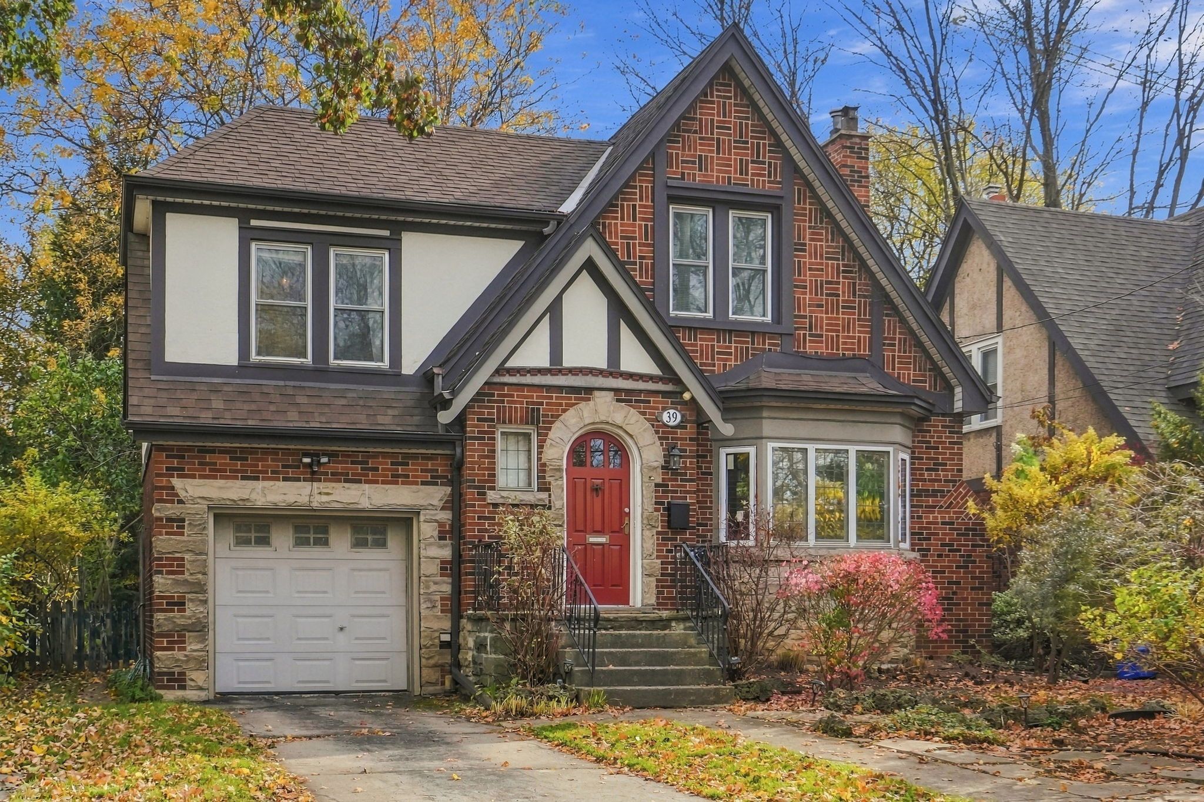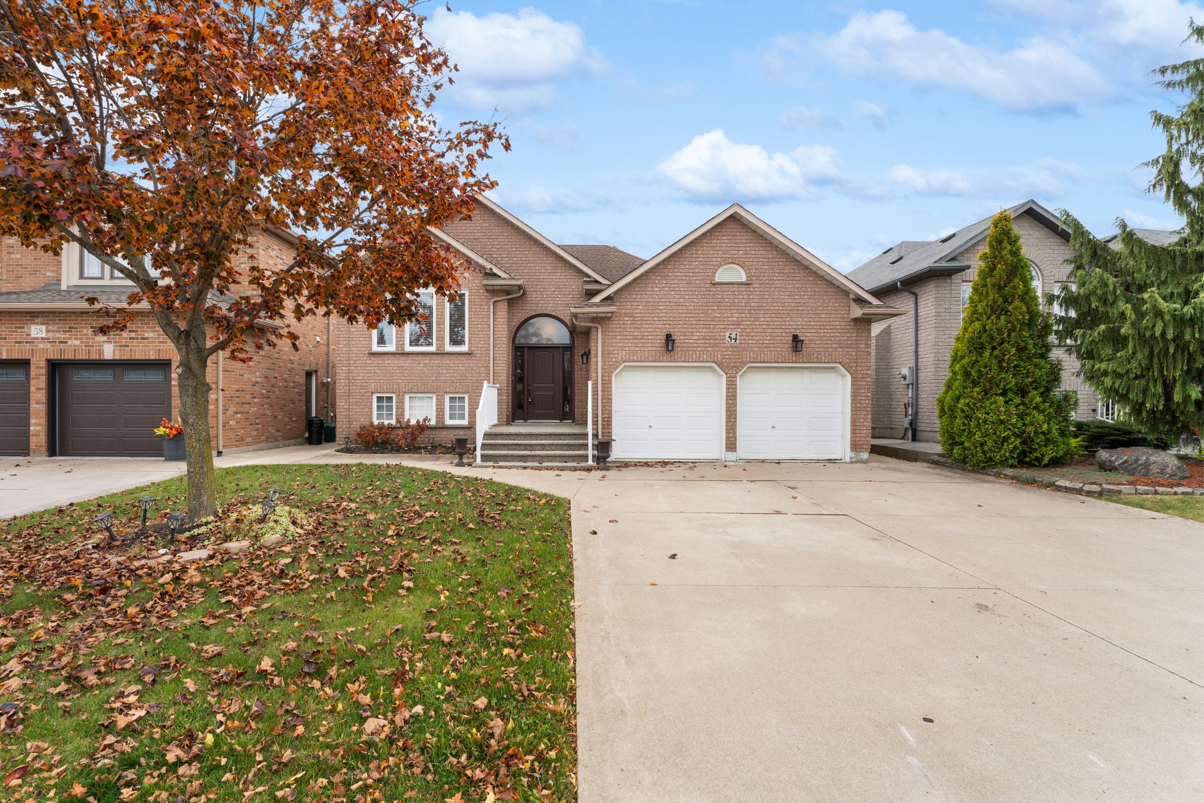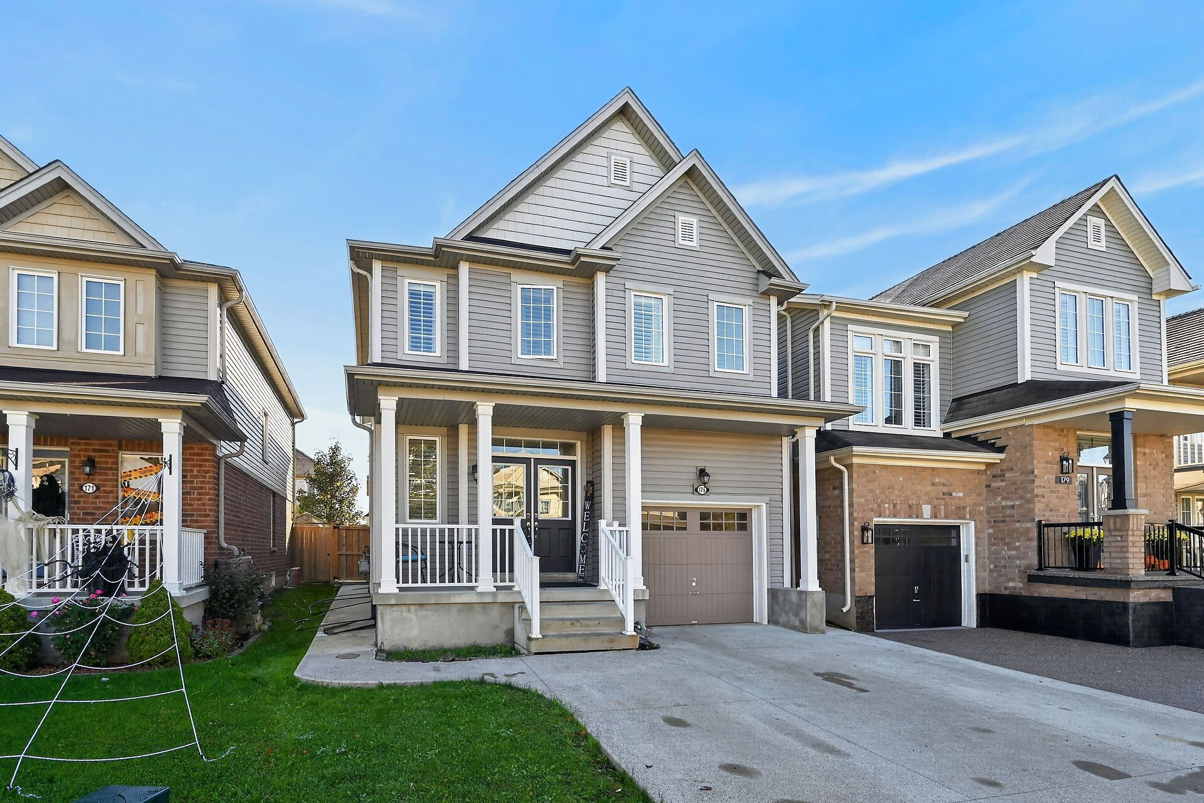
For Sale - 83 Oakridge Drive, Hamilton, Ontario

Est payment $4,321/mo
Views   4
Time on Jump  45 day
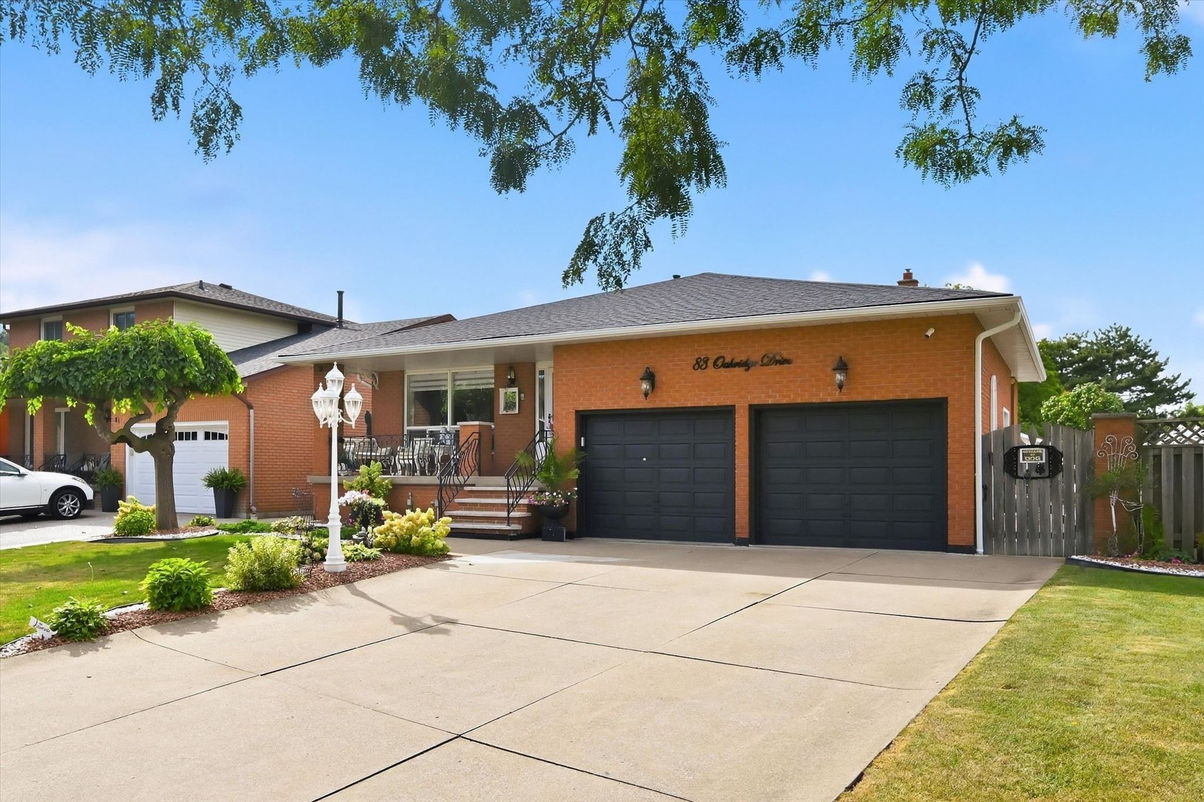
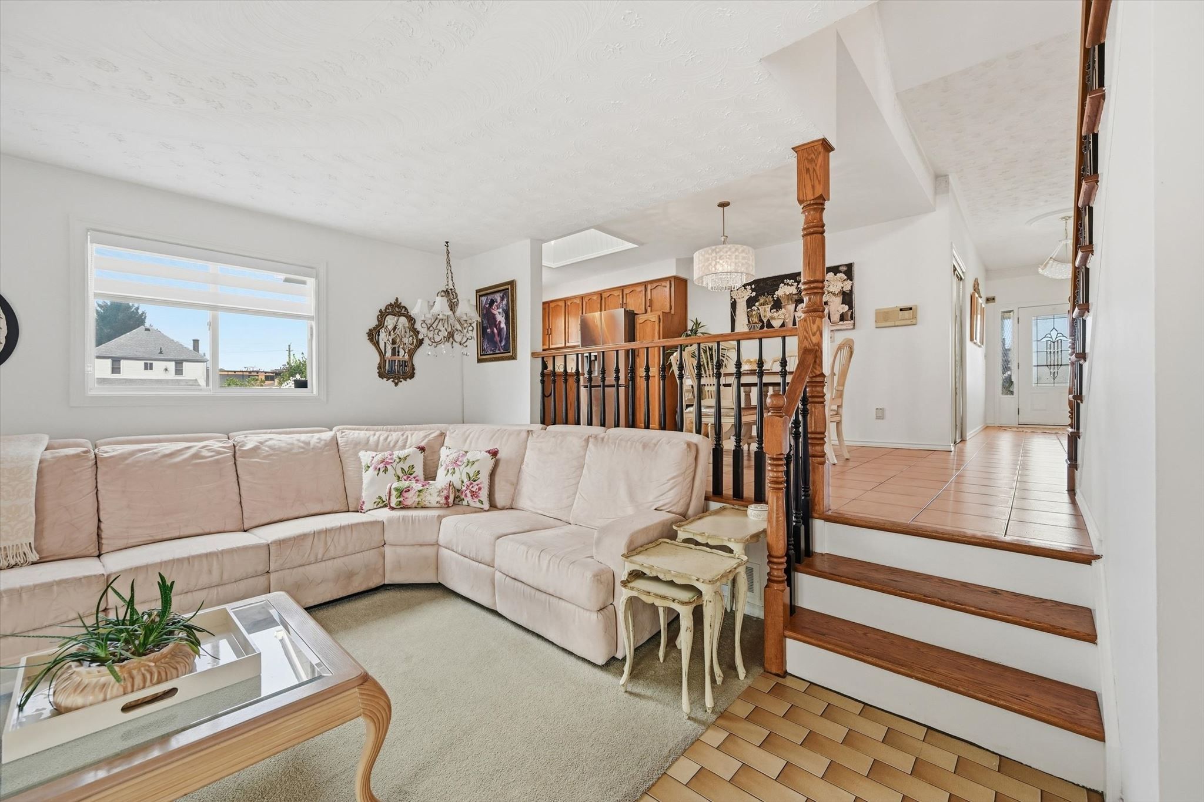
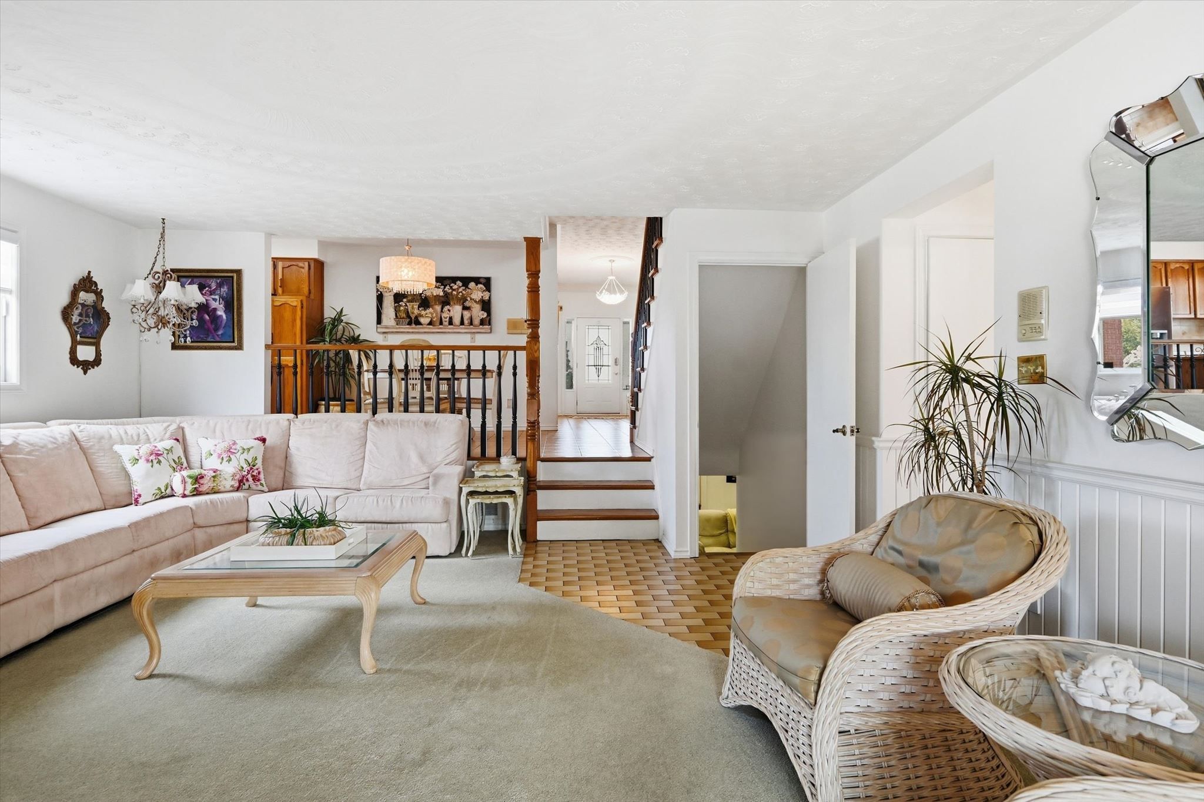
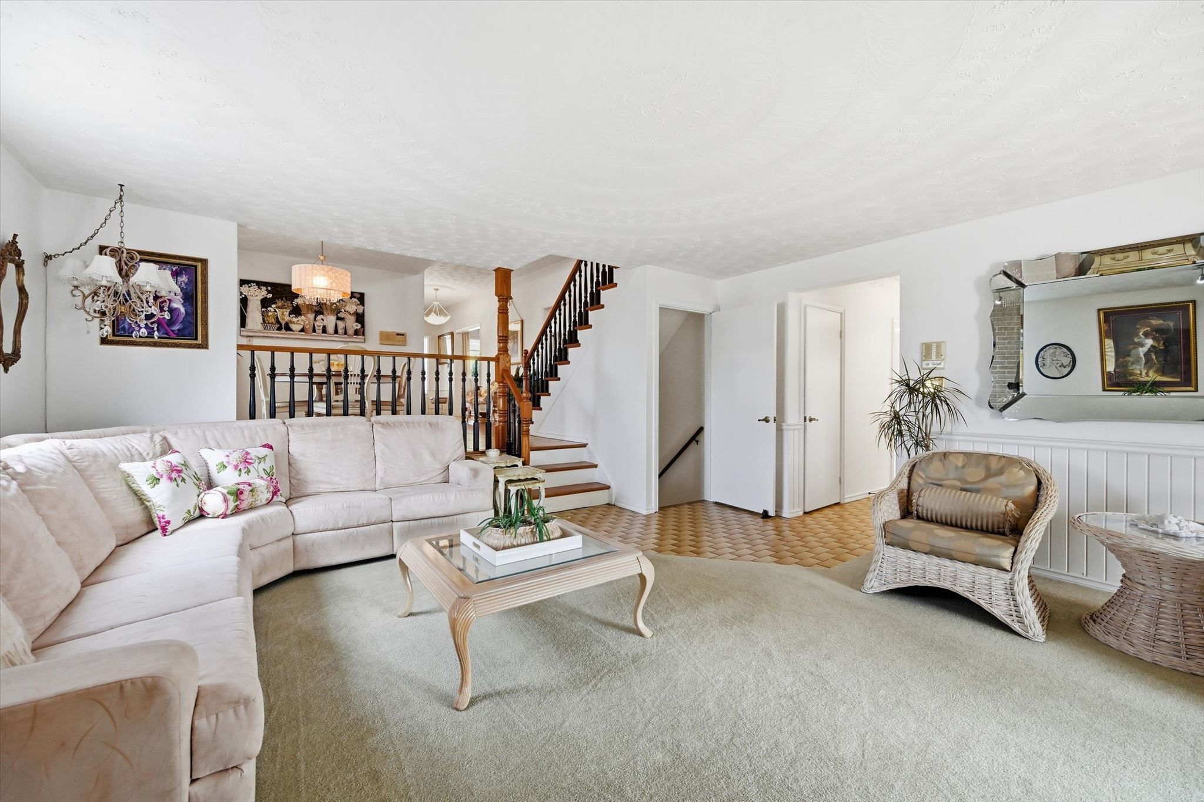
  • Spacious family home with 5 levels for versatile living options.
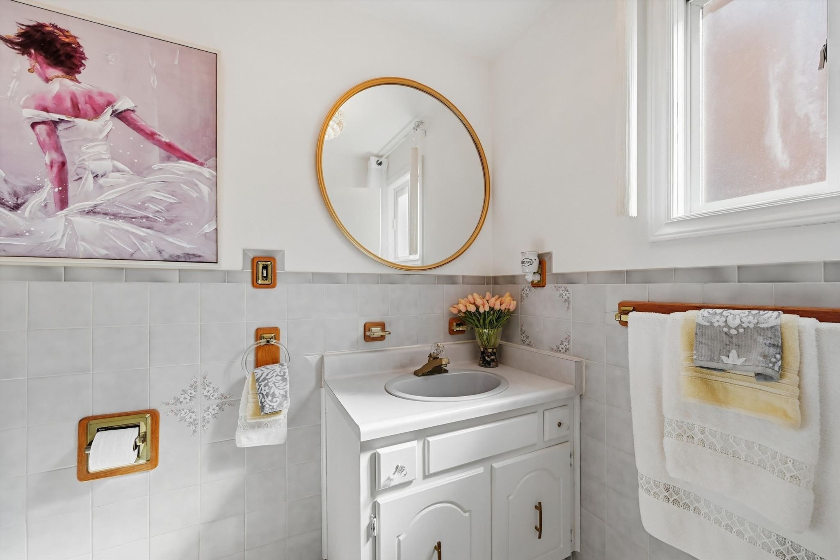
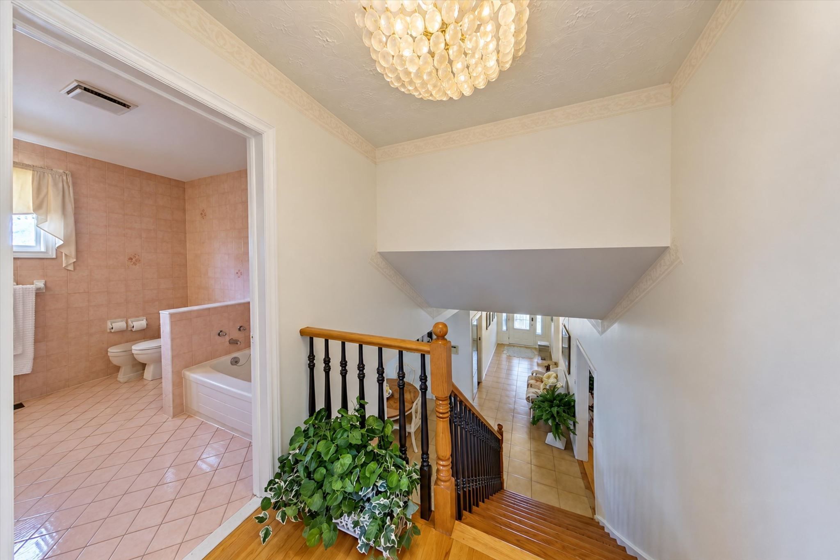
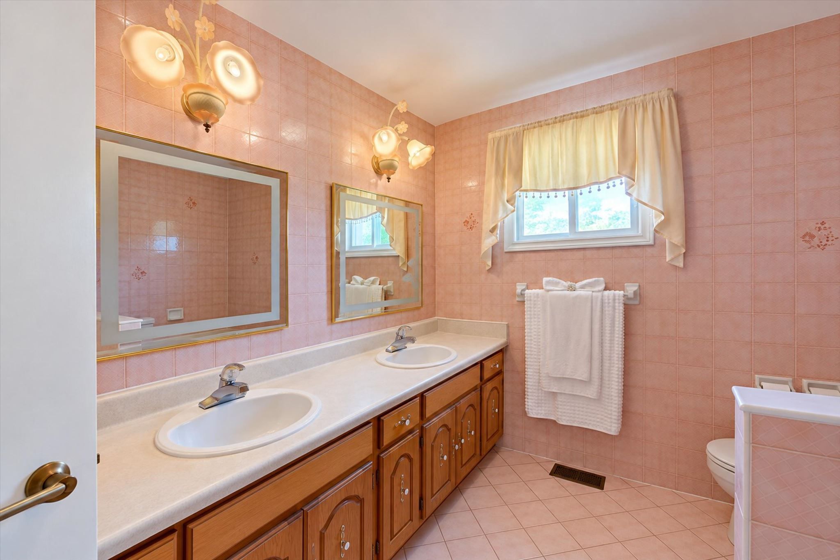
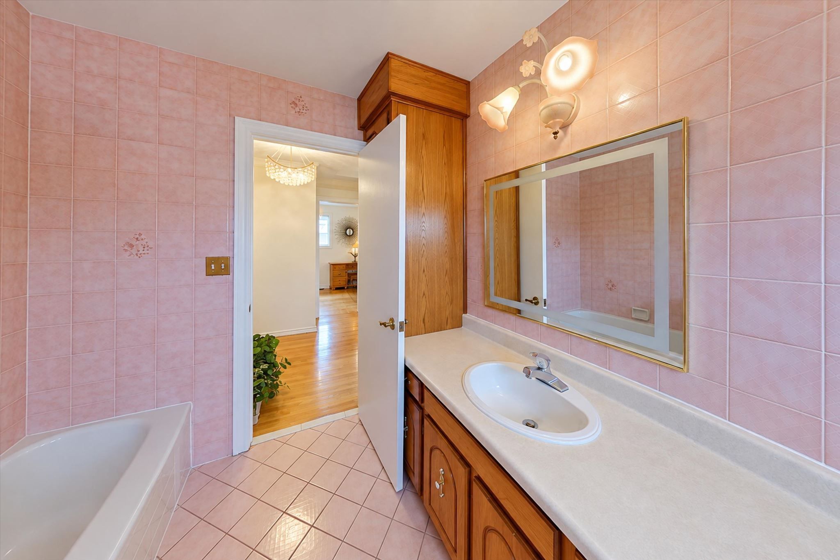
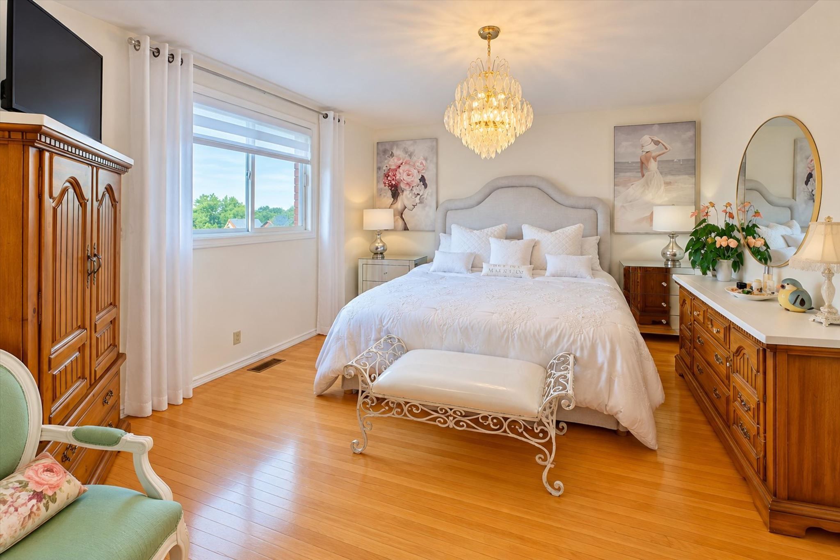
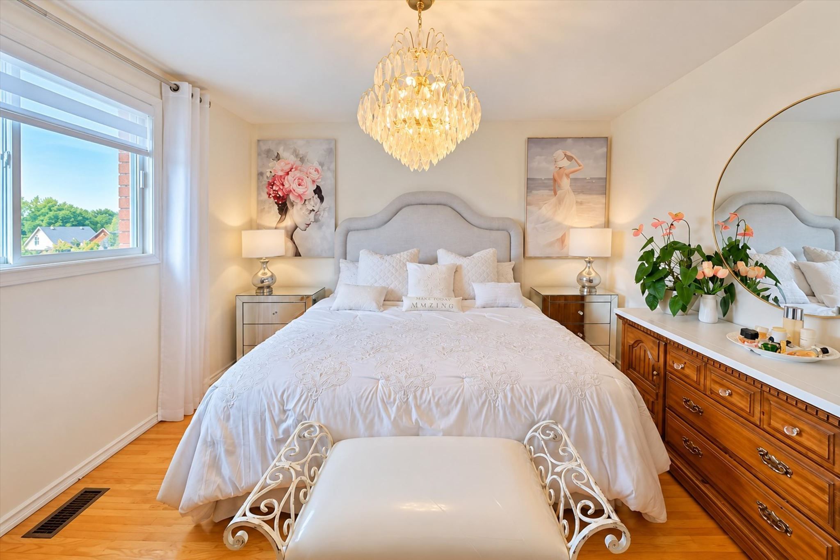
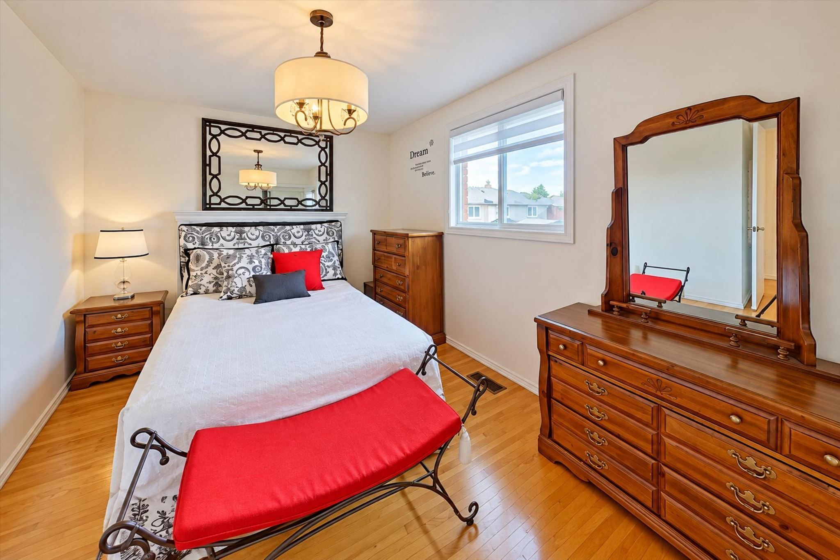
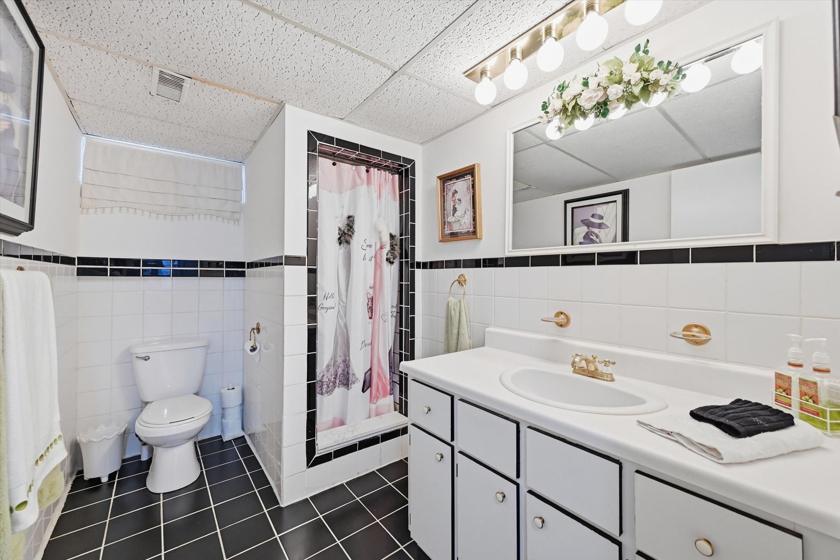
  • 3+1 bedrooms and 3 full bathrooms cater to growing families.
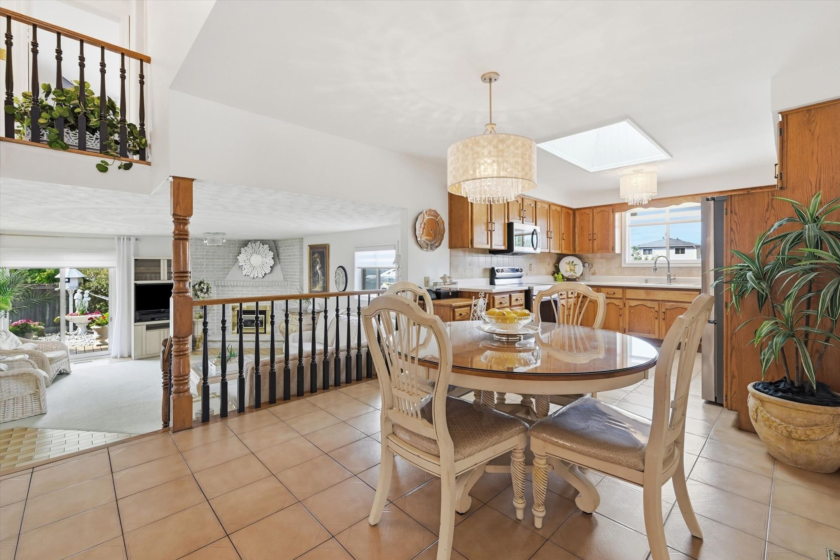
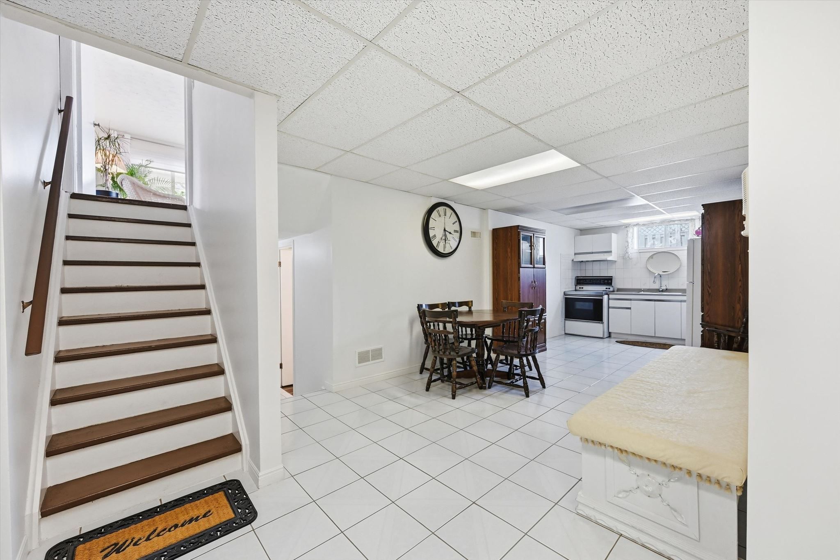
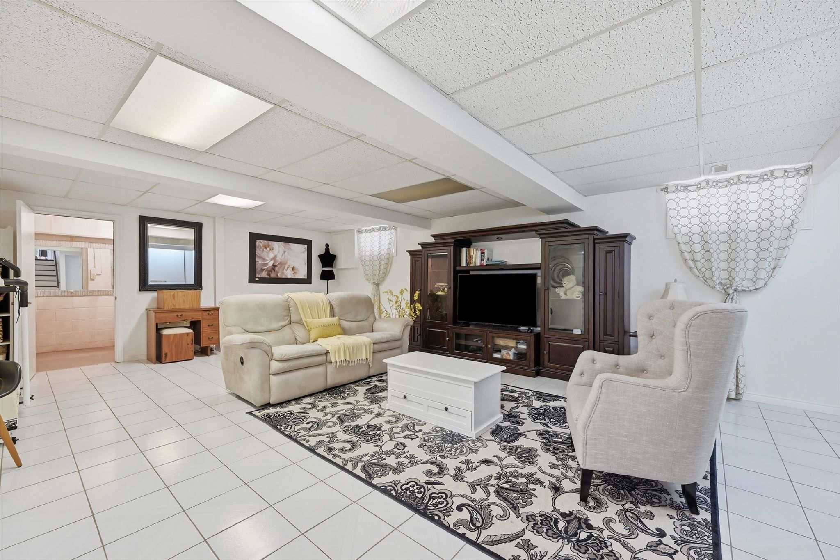
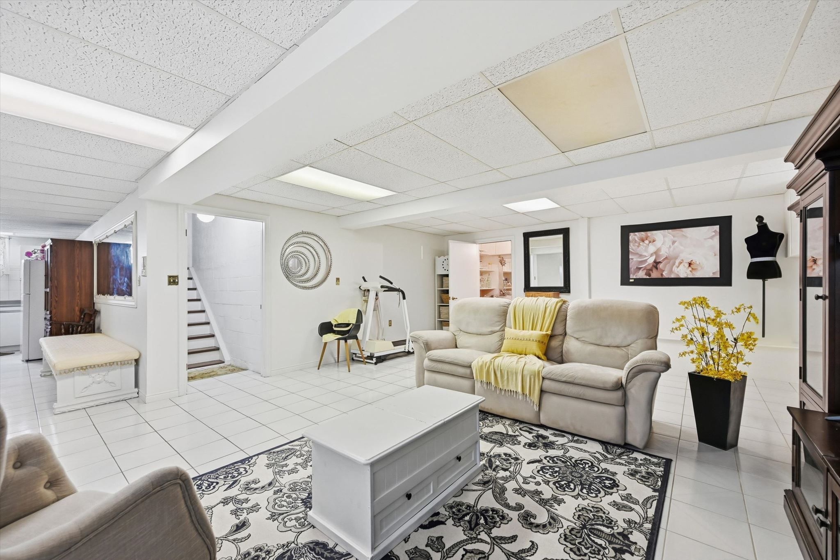
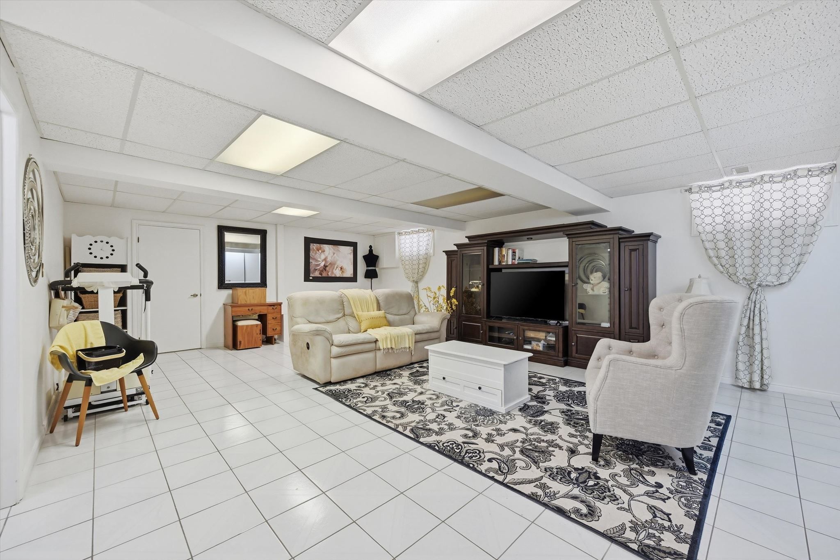
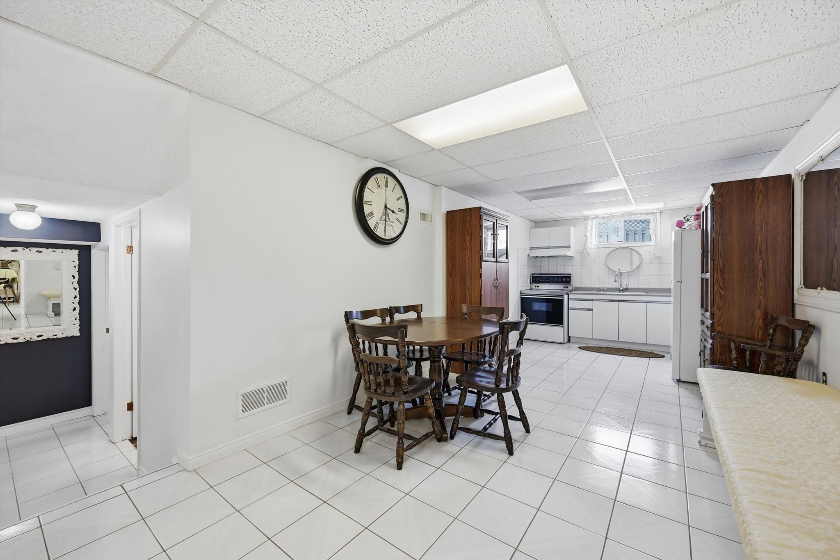
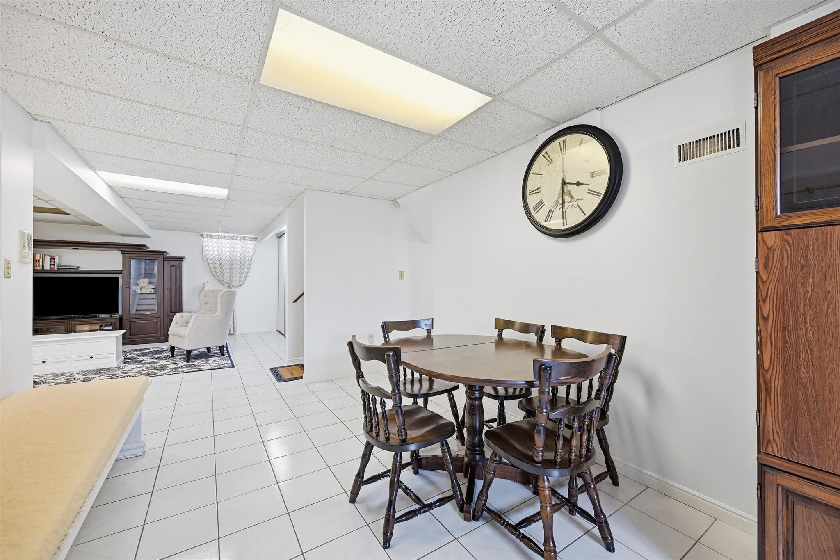
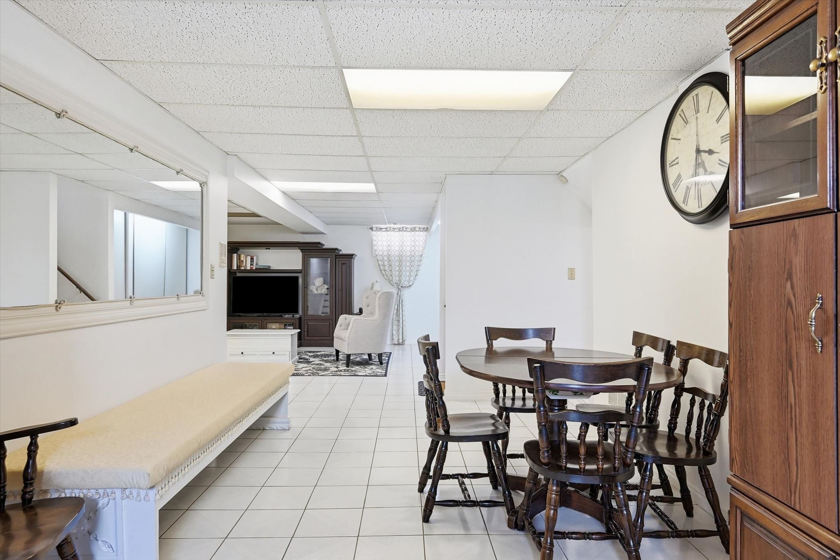
  • Two kitchens and large recreation room ideal for gatherings.
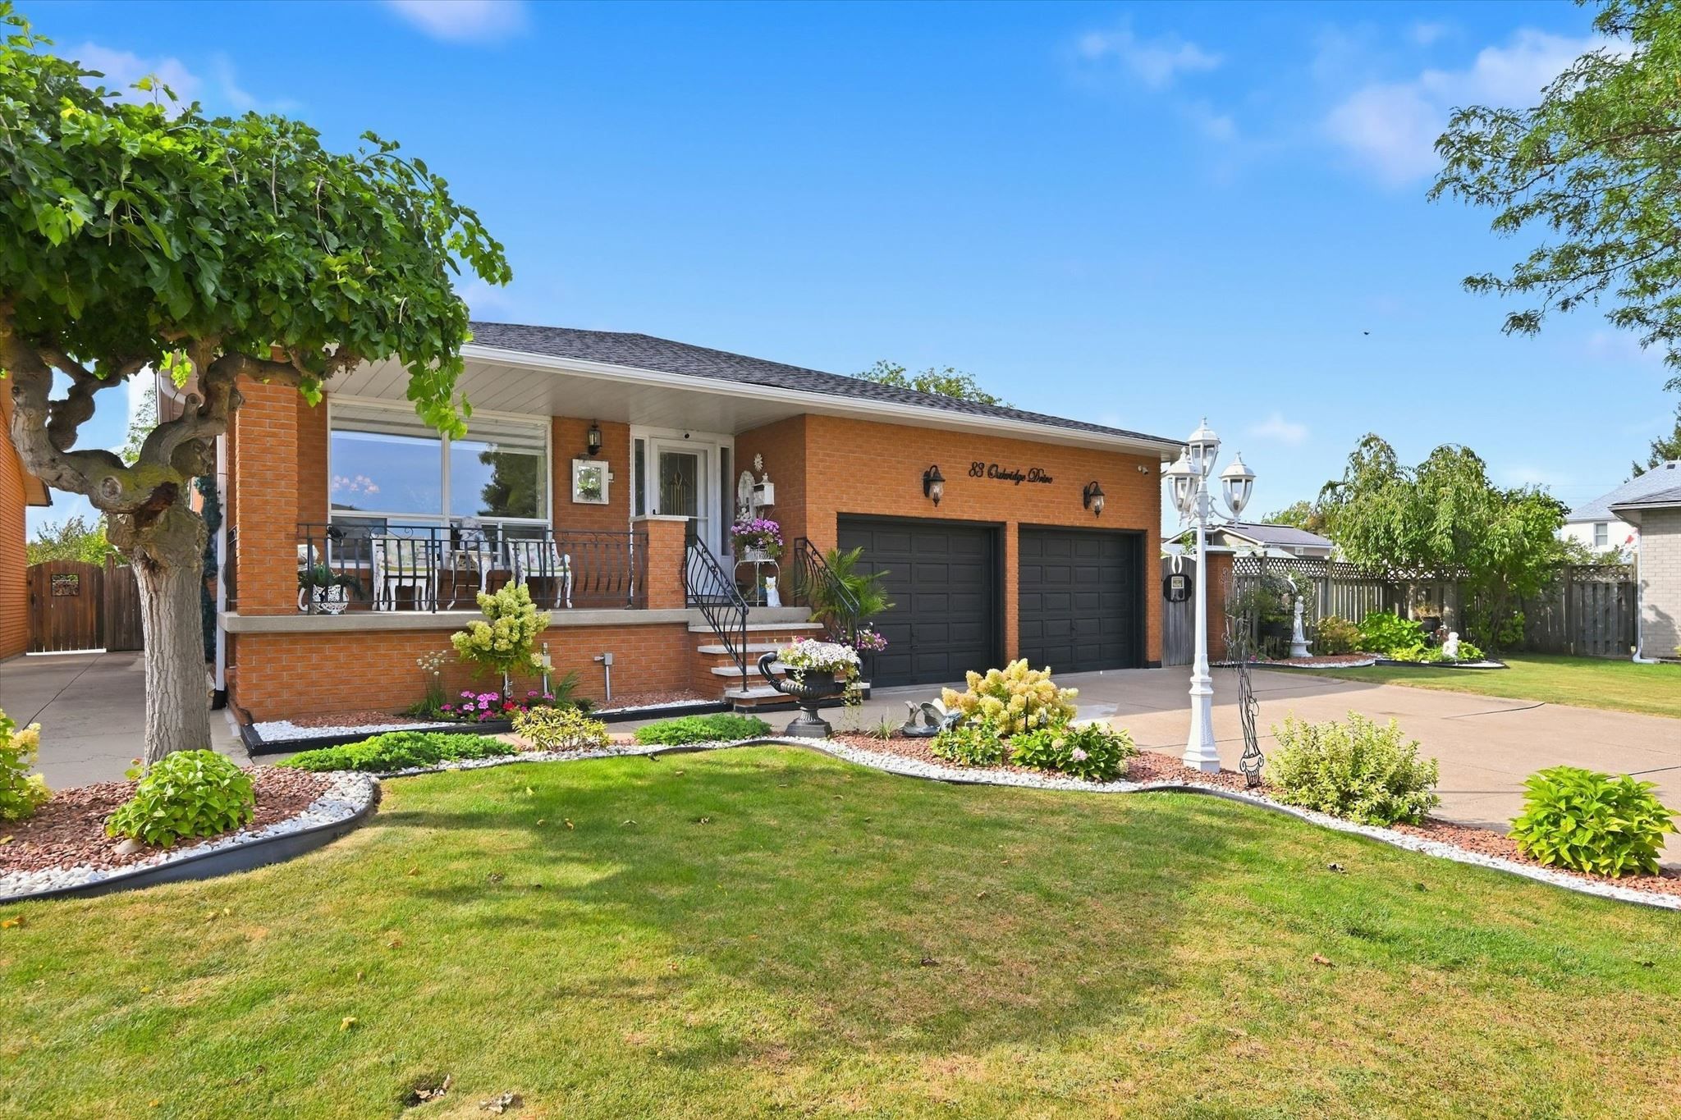
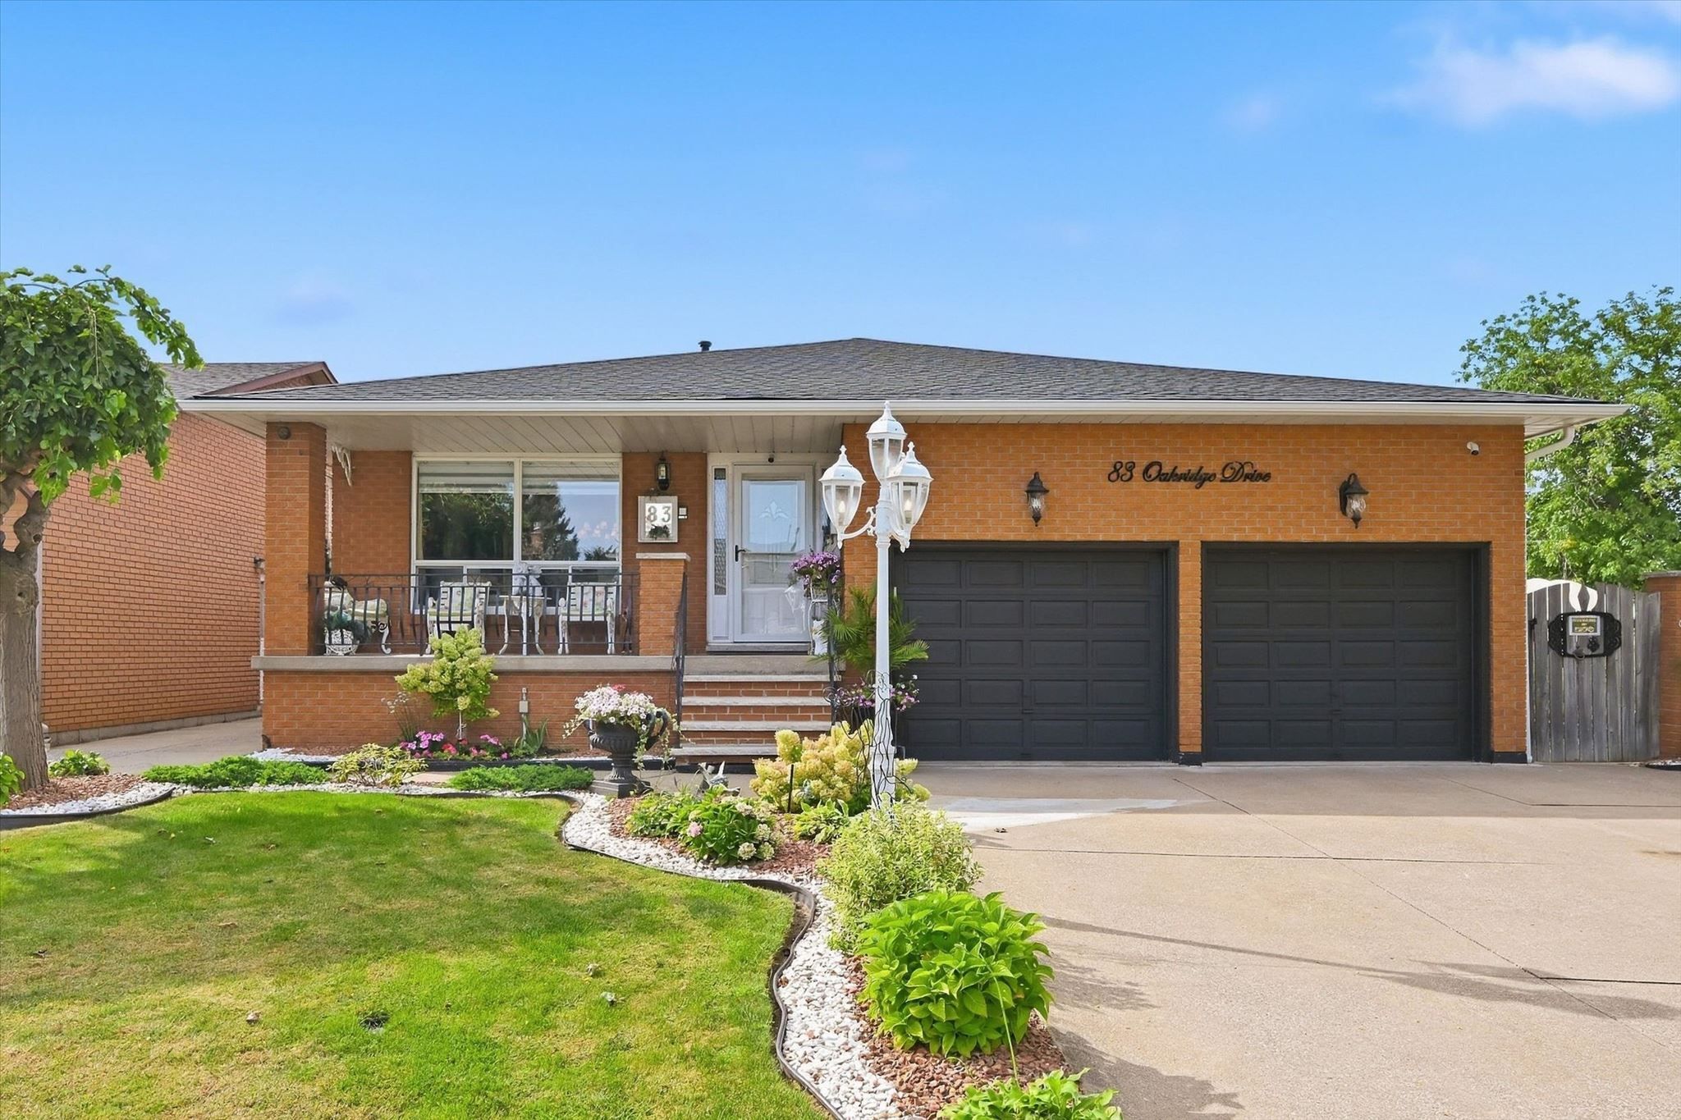
  • Oversized double garage with added height for convenience.
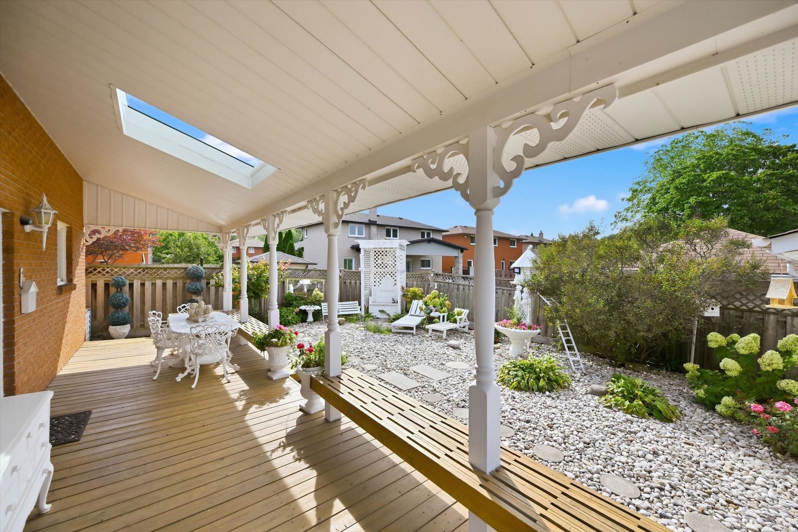
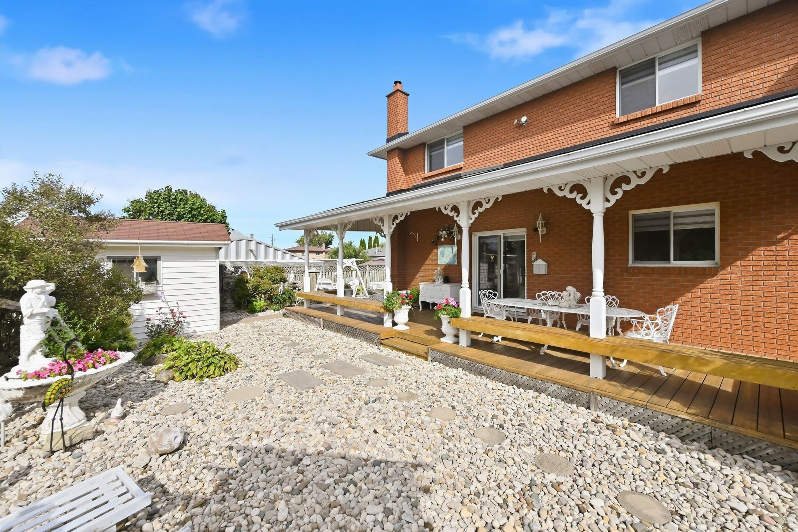
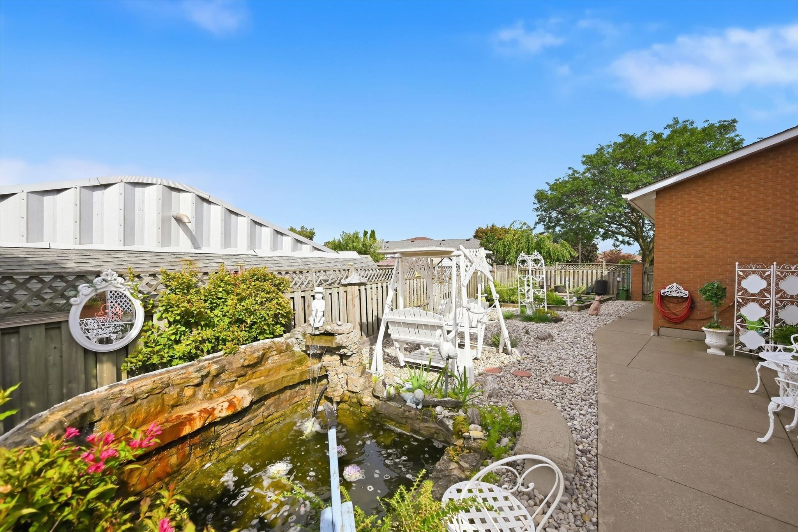
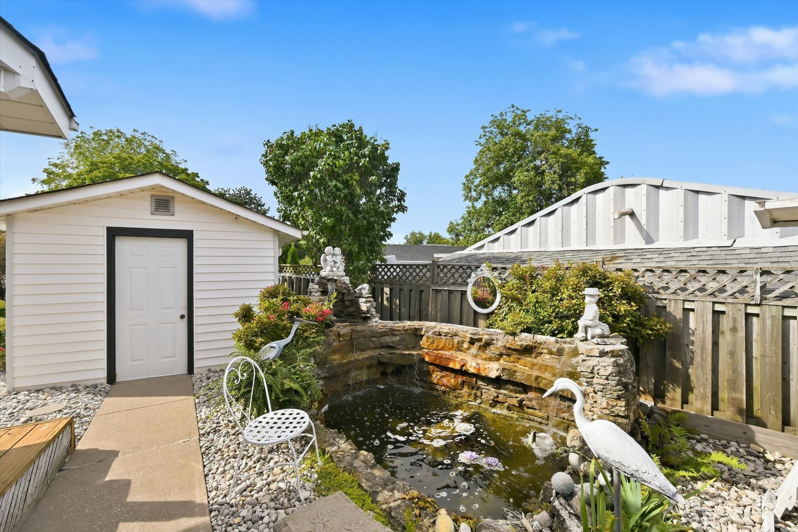
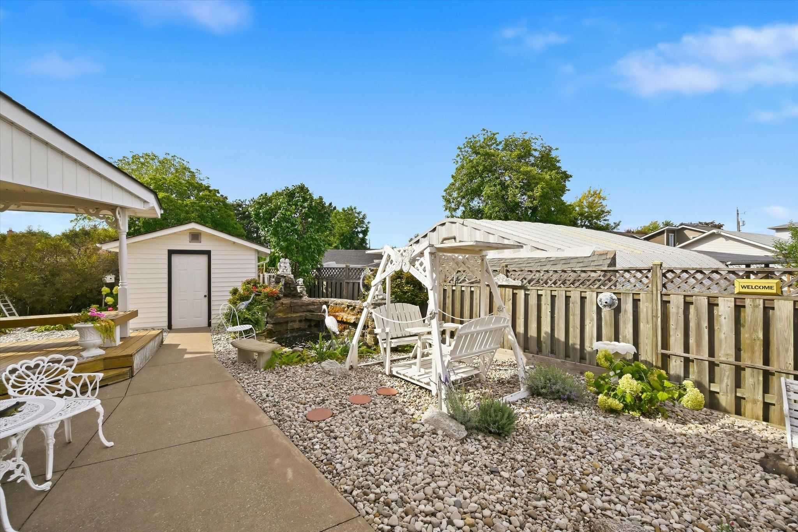
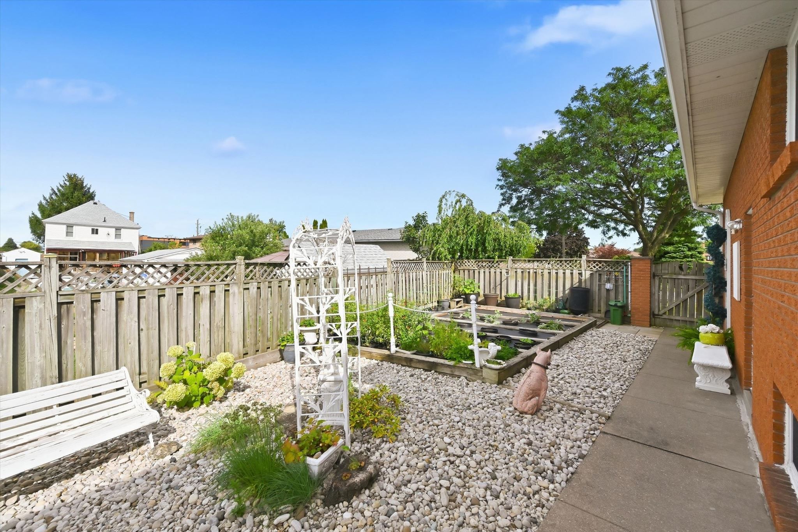
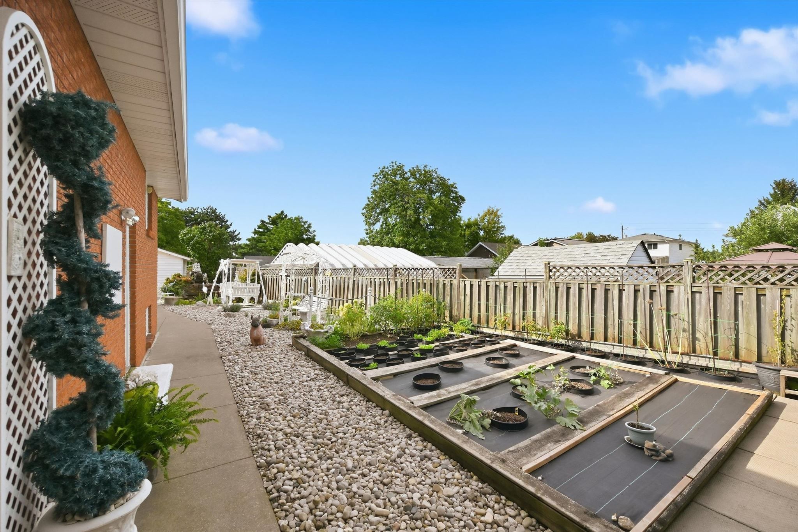
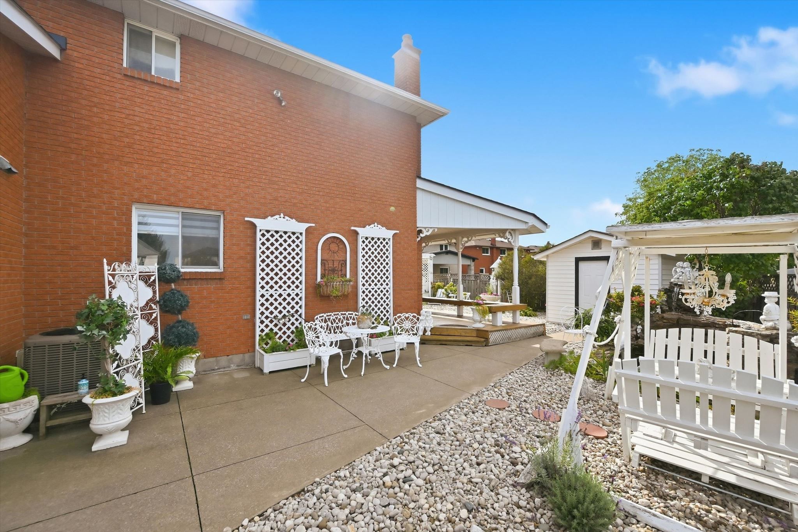
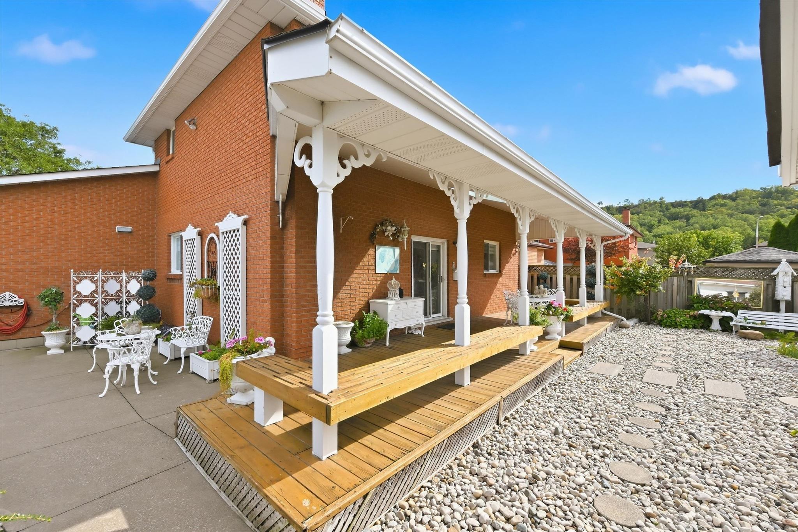
  • Fully fenced backyard with low-maintenance landscaping and vegetable garden.


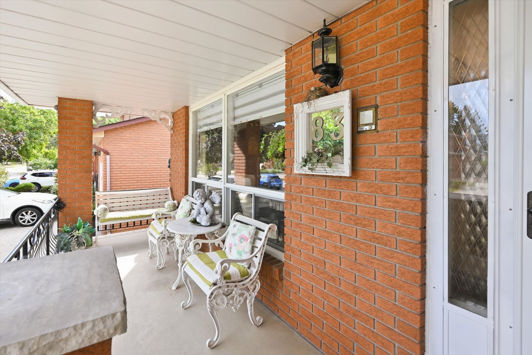
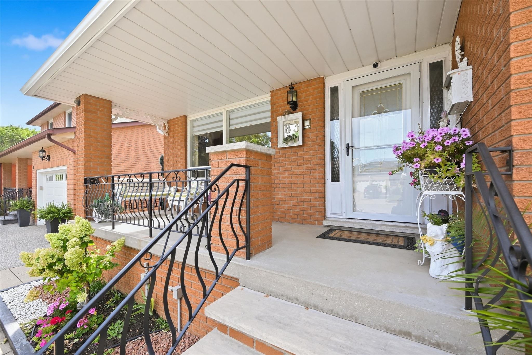
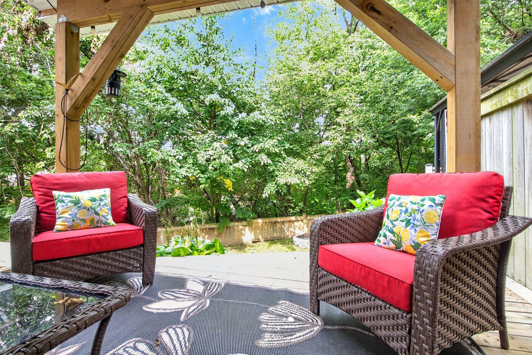
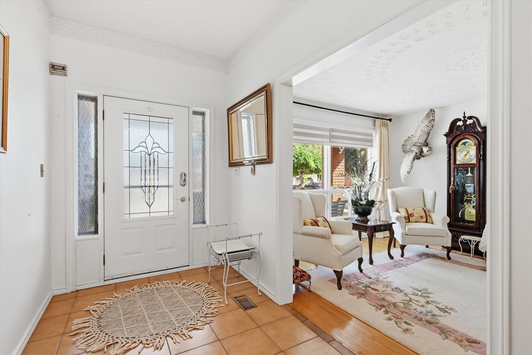
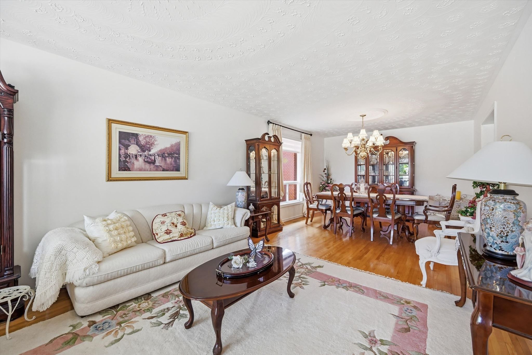
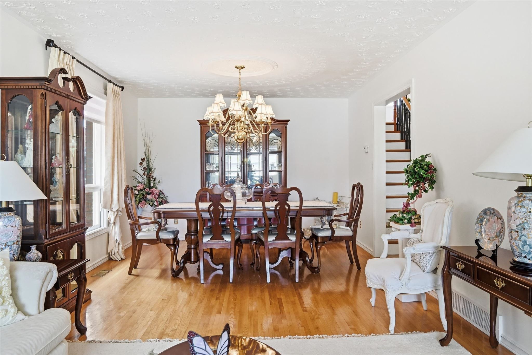
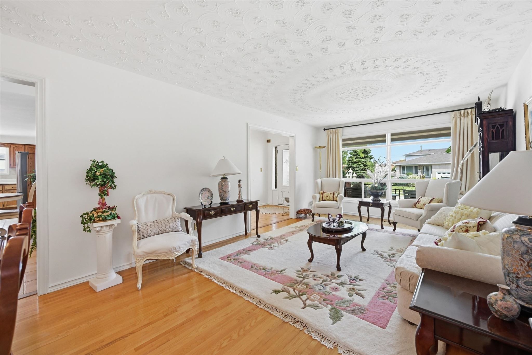
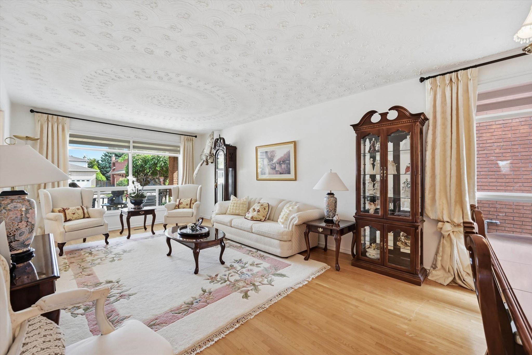
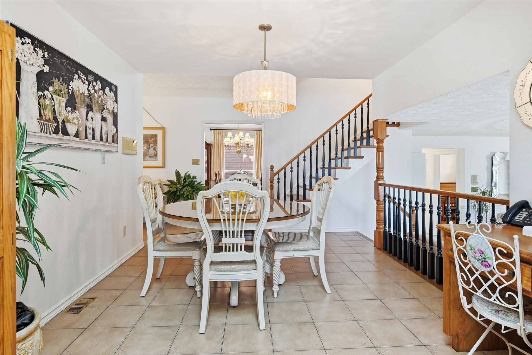
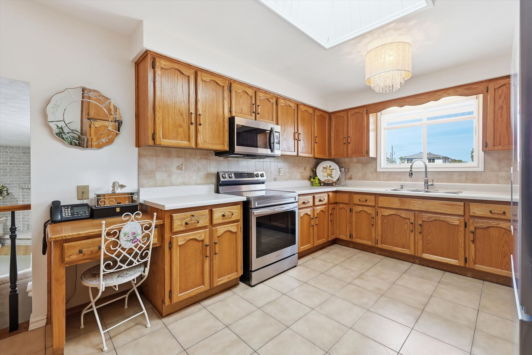
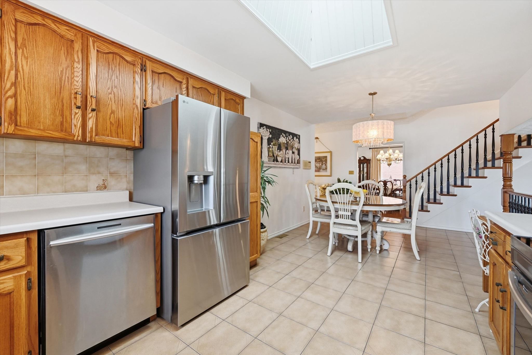
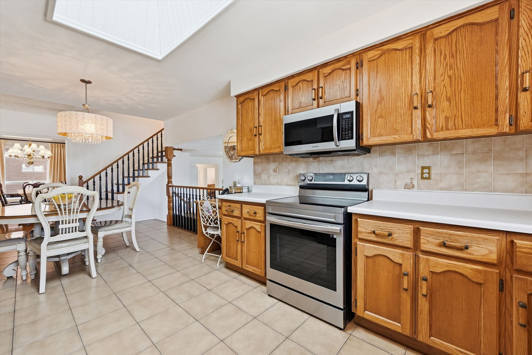
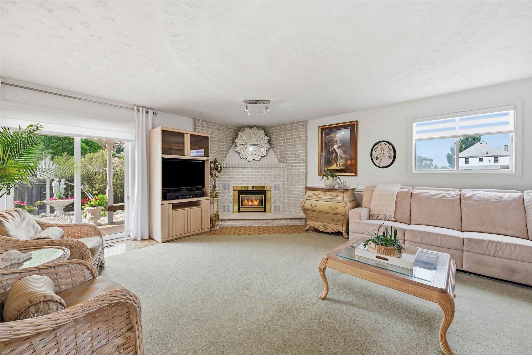
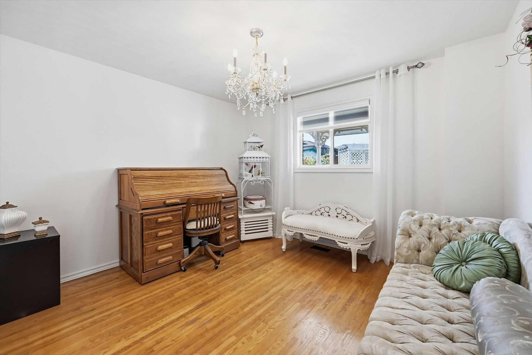
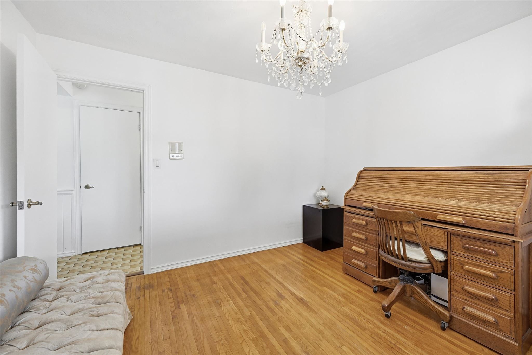
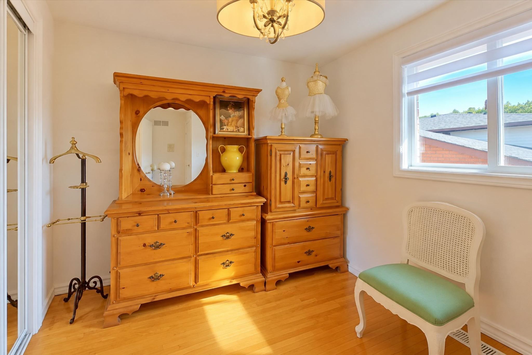
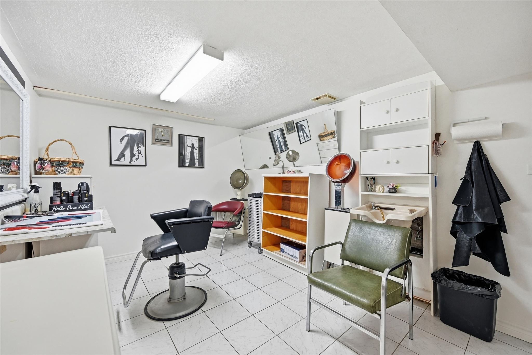
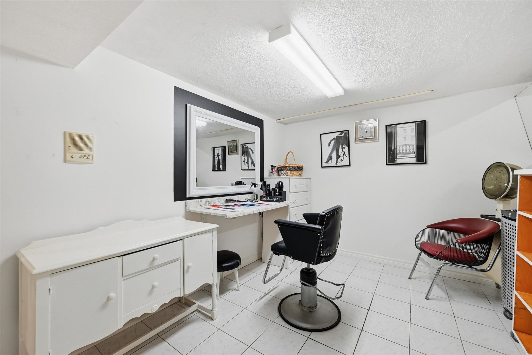
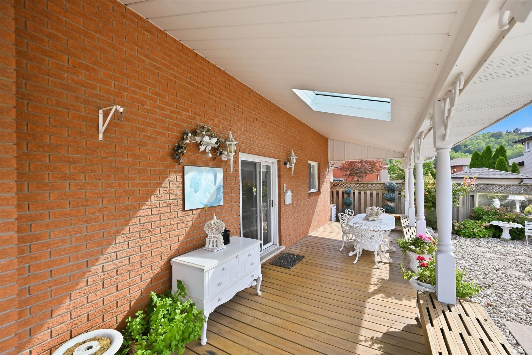
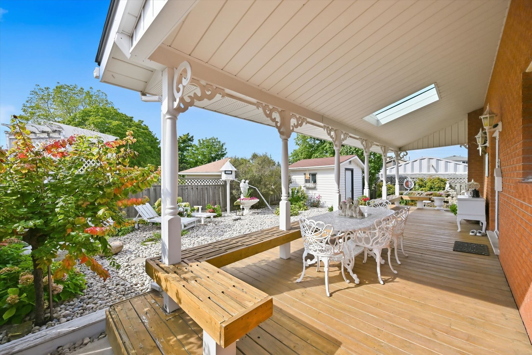
Welcome to cherry heights, a beautiful and highly desirable escarpment neighbourhood in stoney creek! This immaculately maintained family home offers an abundance of space with 5 levels of bright, open living, featuring 3+1 bedrooms, 3 full bathrooms and 2 kitchens. Perfectly suited for a growing family, multi-generational living or in-law accommodation. Step up to the elevated front porch and into a spacious foyer, leading to the open-concept living and dining rooms. The generous eat-in kitchen features stainless steel appliances and overlooks the inviting family room, complete with a walkout to the covered rear patio. A large fourth bedroom/den and full bathroom complete this level. Step down to the lower levels which provides even more living space; including a huge recreation room, second eat-in kitchen, full bathroom, studio/den/office and a large storage/laundry room. A convenient walk-up provides access to the garage. The exterior provides exceptional curb appeal with an oversized double garage with added height for a lift, and a fully fenced backyard featuring low-maintenance landscaping, a large shed, working pond and vegetable garden. Located close to schools, shopping, restaurants and all the wonderful amenities stoney creek has to offer. Homes offering this much space and versatility rarely come to market - don't miss this opportunity!
Listing IDX13820754
Address83 Oakridge Drive
CityHamilton, Ontario
Price$899,800
Bed / Bath3 / 3 Full
StyleBacksplit 5, Detached
ConstructionBrick
TypeResidential
StatusFor Sale
Subtype DetachedIndoor Features In-Law SuiteOutdoor Features Porch, Patio, Landscaped, Private PondAmenities Park, Public Transit, SchoolOwnership FreeholdBasement Full, Finished, Walk-Up, Separate EntranceFoundation Poured ConcreteHeating / Cooling Forced AirHeating Fuel GasSewer Sewer
Parking 6.00
ASAP

Mon

9

Nov

Tue

10

Nov

Wed

11

Nov

Thu

12

Nov

Fri

13

Nov

Sat

14

Nov

Sun

15

Nov

Mon

16

Nov

Tue

17

Nov

Wed

18

Nov

Thu

19

Nov

Fri

20

Nov

Sat

21

Nov

Sun

22

Nov

Mon

23

Nov

Tue

24

Nov

Wed

25

Nov

Thu

26

Nov

Fri

27

Nov

Sat

28

Nov

Sun

29

Nov

Mon

30

Nov

Tue

1

Dec

Wed

2

Dec

Thu

3

Dec

Fri

4

Dec

Sat

5

Dec

Sun

6

Dec

Mon

7

Dec

By clicking “Get pre-qualified” and/or 'Submit' you are expressly consenting, in writing, to receive telemarketing and other messages, including artificial or prerecorded voices, via automated calls or texts from jumprealty.ca and up.mortgages at the number you provided above. This consent is not required to purchase any good or service. Message and data rates may apply, frequency varies. Text HELP for help or STOP to cancel. More details in Terms of Use and Privacy Policy.

Listing Brokerage: ROYAL LEPAGE BURLOAK REAL ESTATE SERVICES

* Data is provided courtesy of PROPTX. The information provided herein must only be used by consumers that have a bona fide interest in the purchase, sale, or lease of real estate and may not be used for any commercial purpose or any other purpose. The information is deemed reliable but is not guaranteed accurate by PROPTX.

Hospital
Parks
Schools
Place of Worship
Please select an amenity above to view a list.

Recommended Properties

Loading...
83 Oakridge Drive
Hamilton , Ontario
3 3 $899,800
Get more info