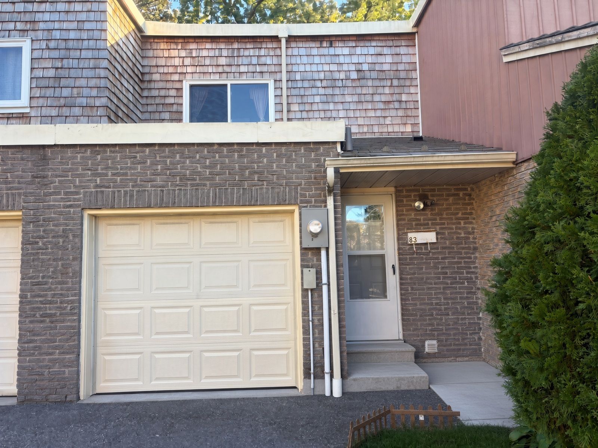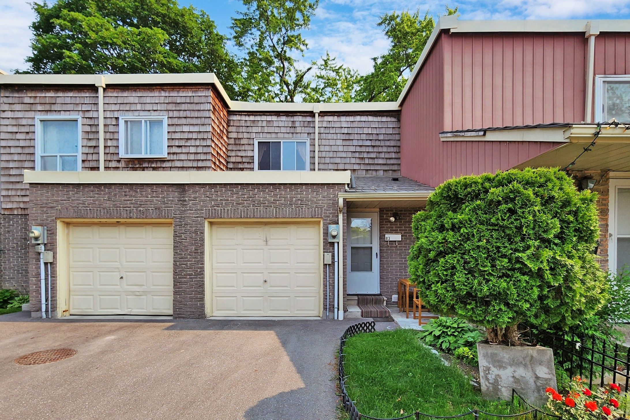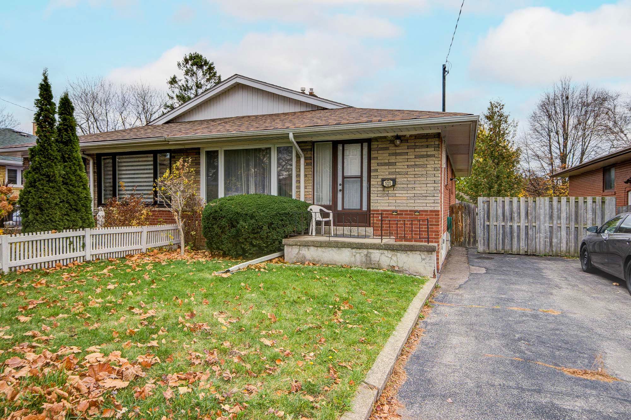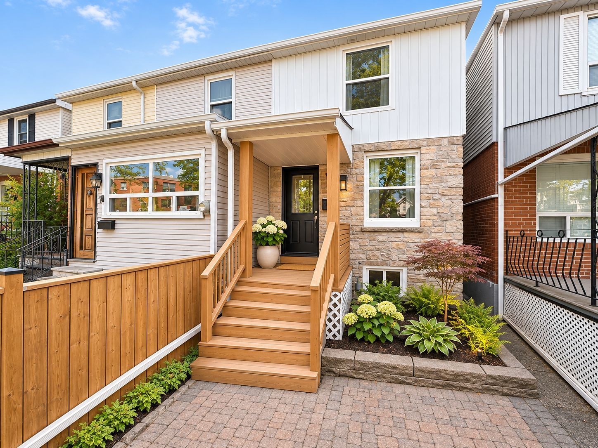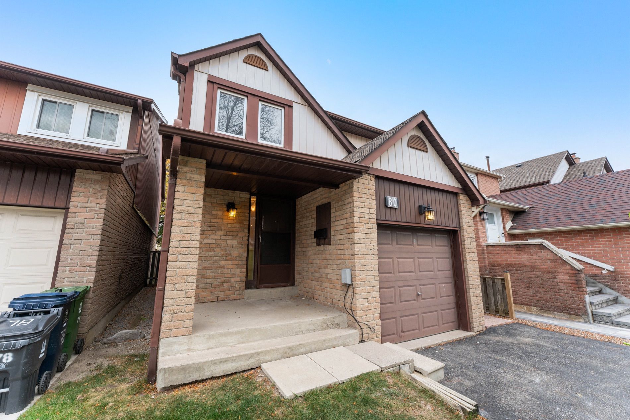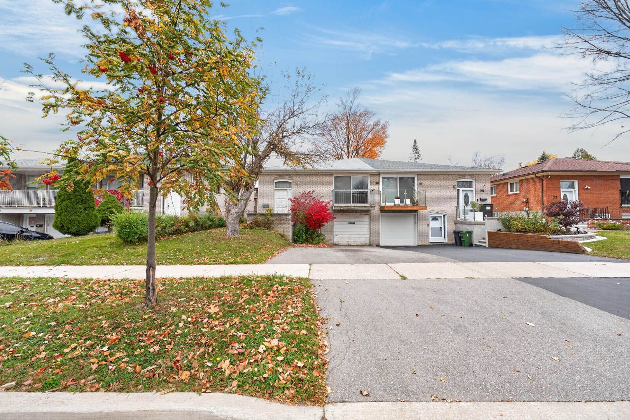
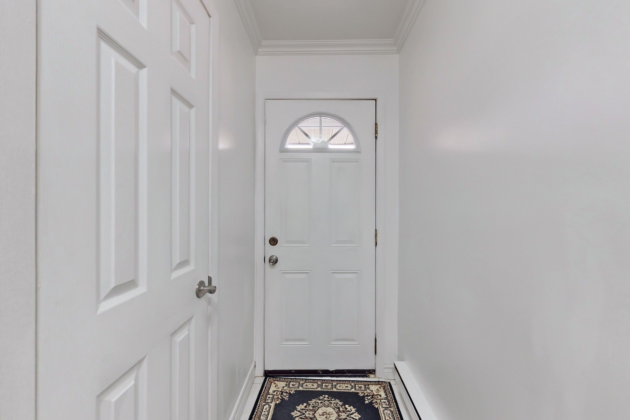
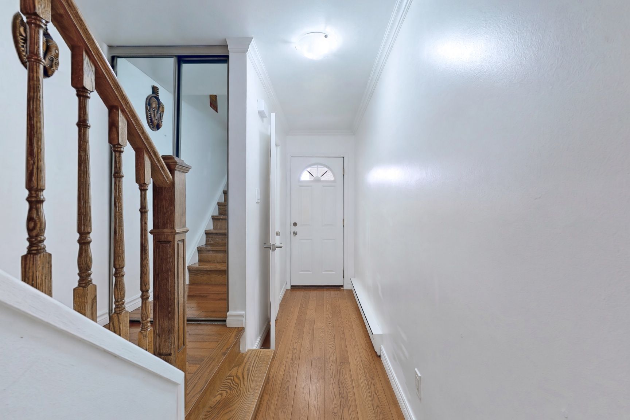
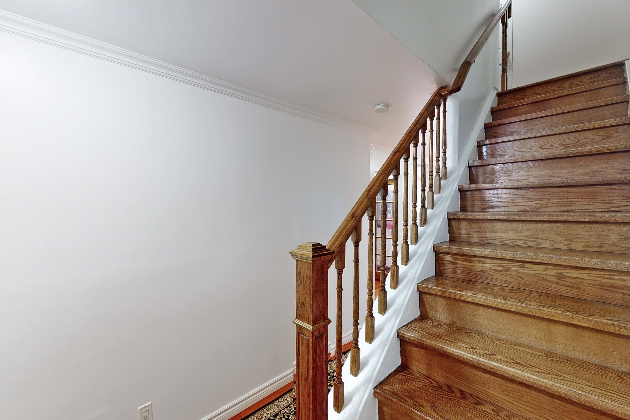
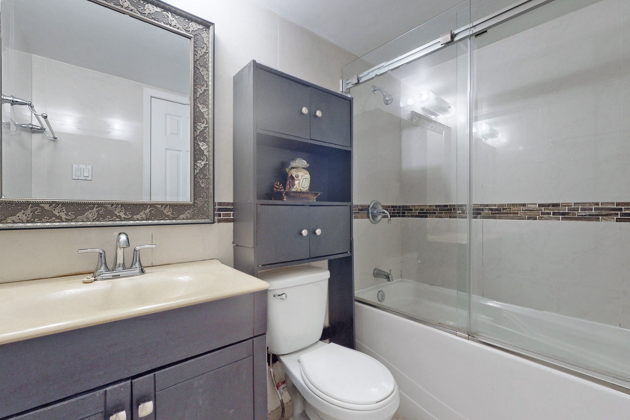
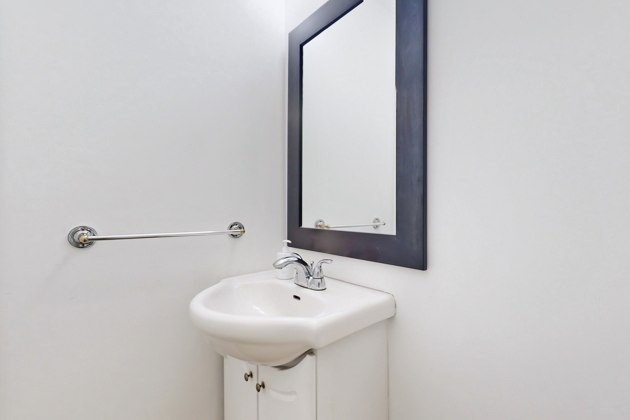
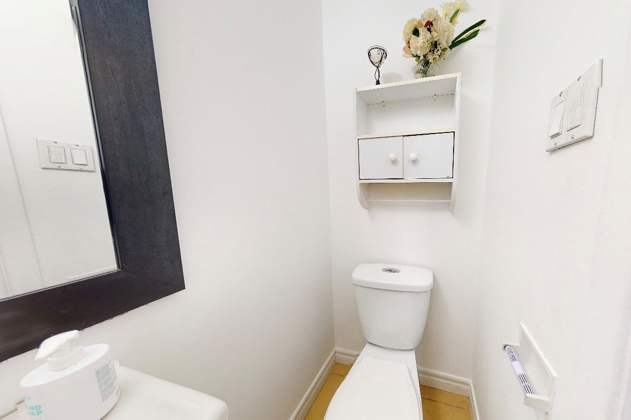
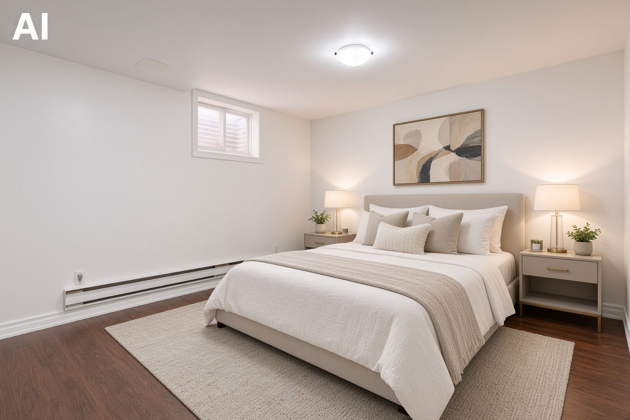
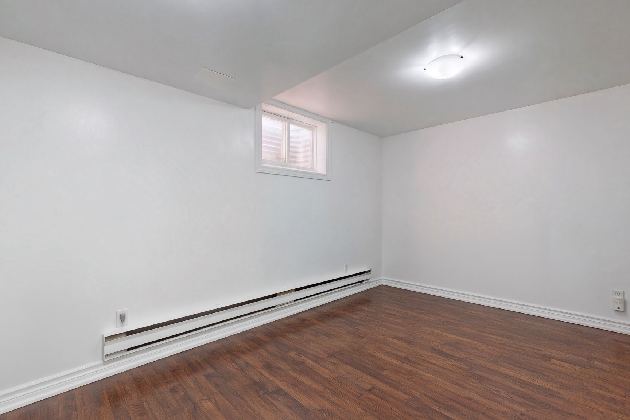
For Sale - 83 Thorny Vine Way, Toronto, Ontario

Est payment $3,328/mo
Views   1
Time on Jump  25 day
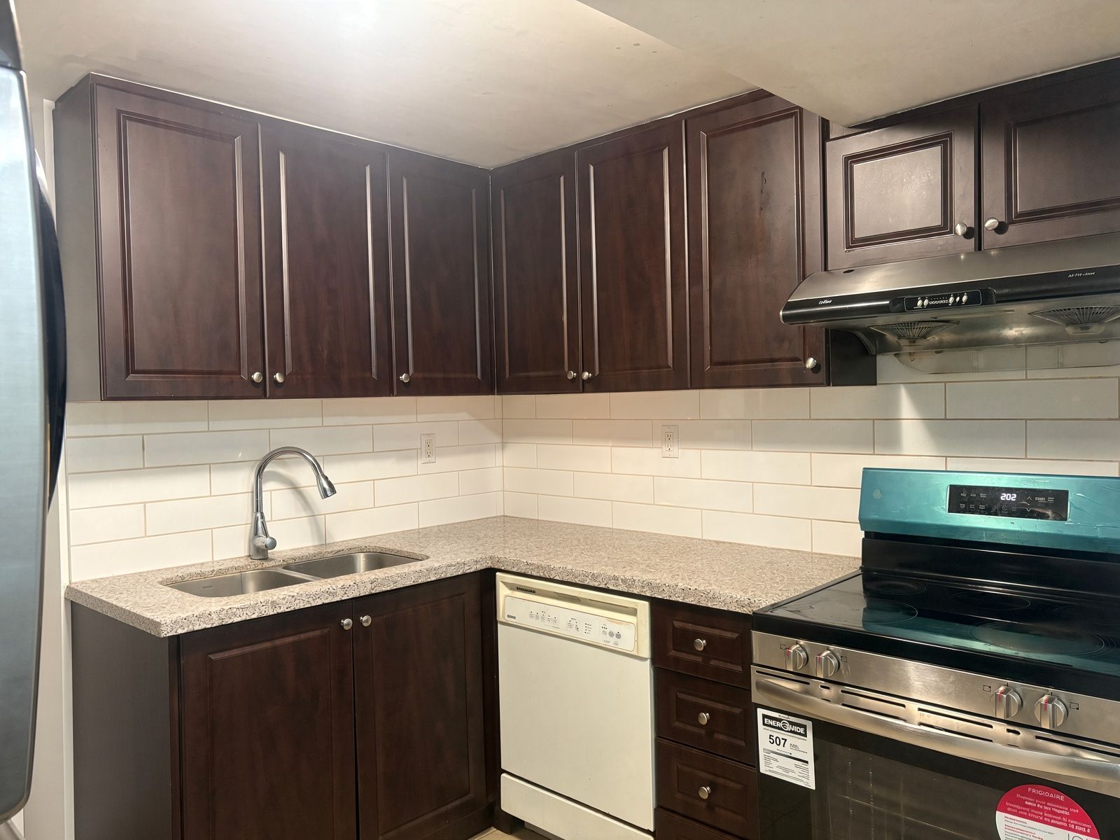
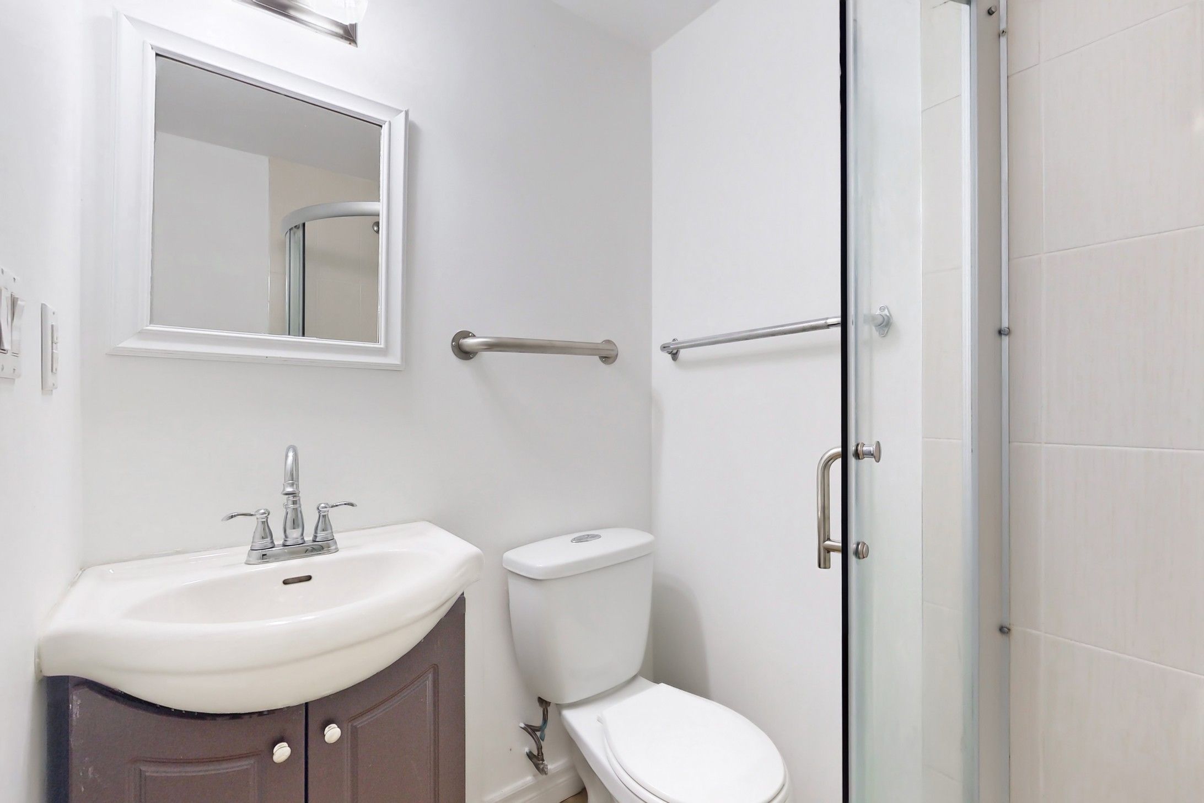
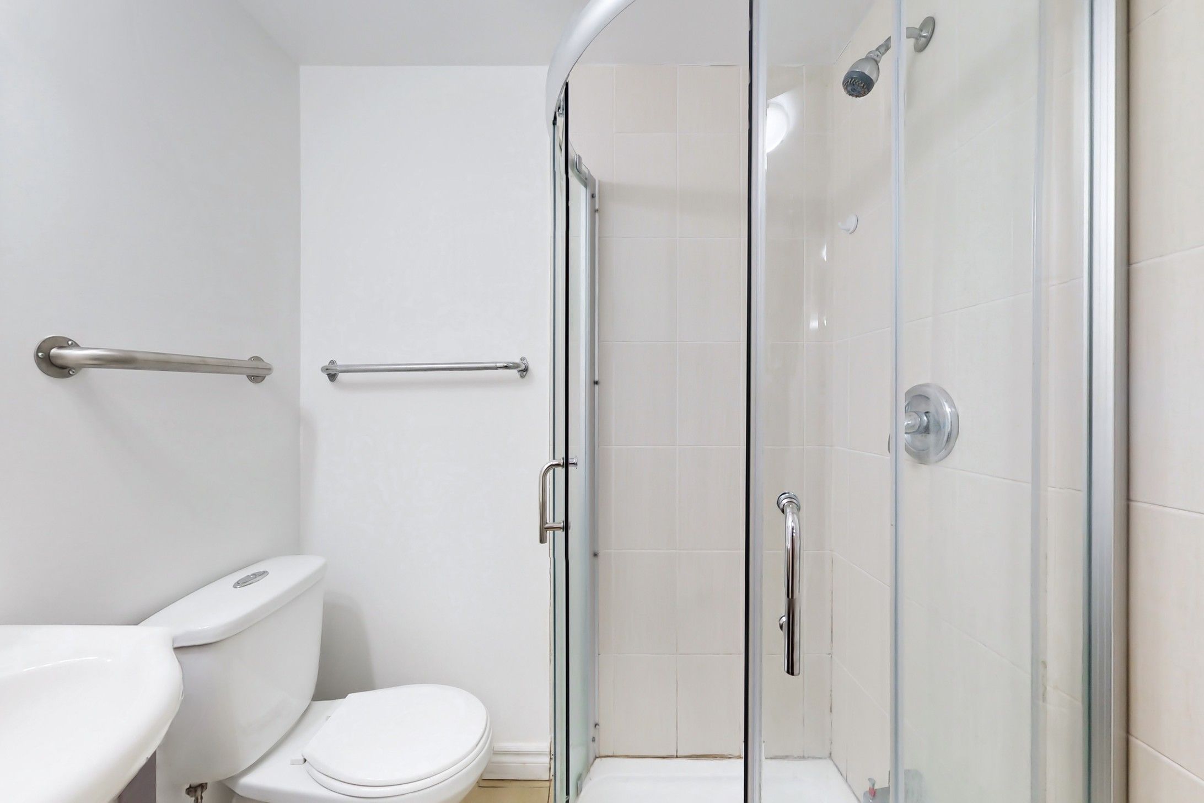
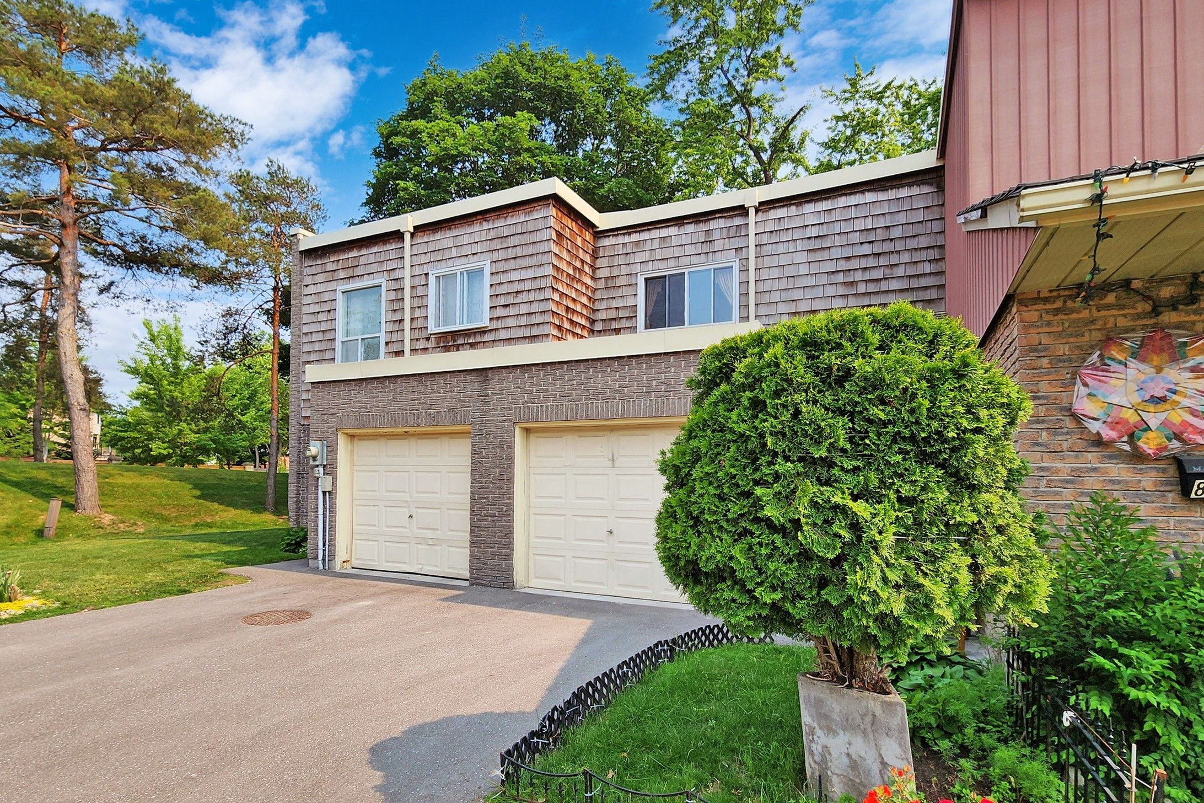
  • Three-bedroom, three-bathroom townhouse with one garage space and one driveway parking spot.
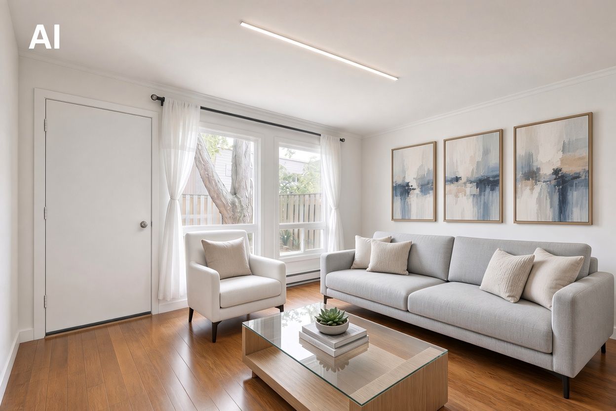
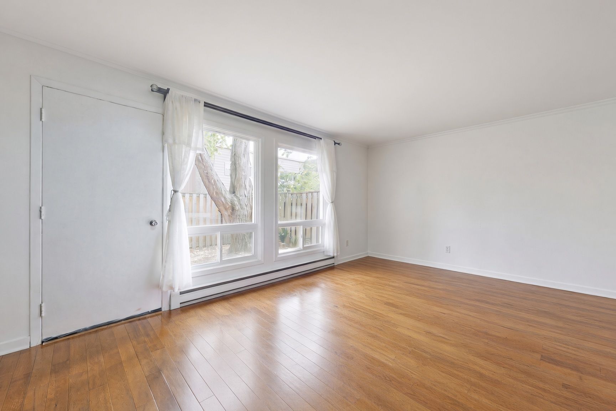
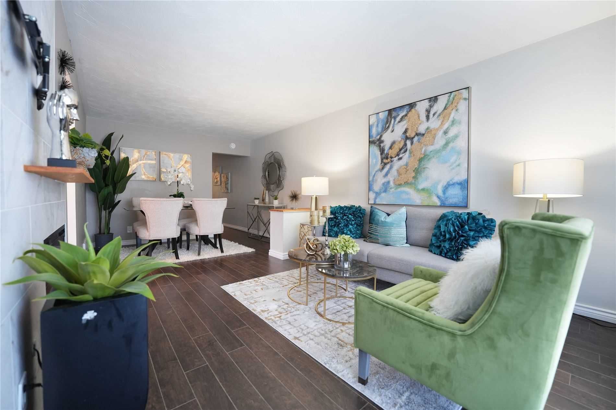
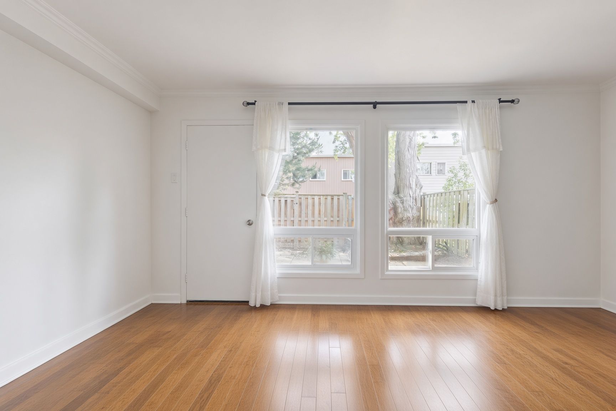
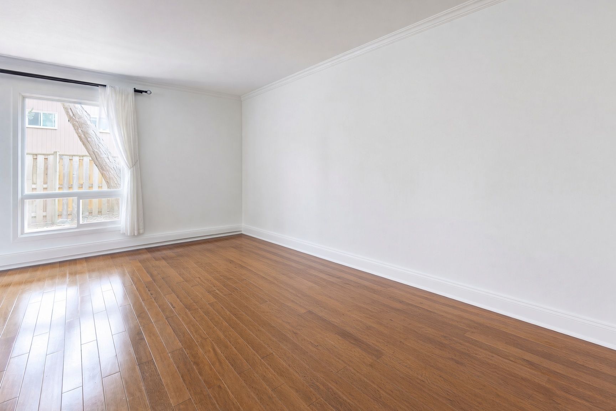
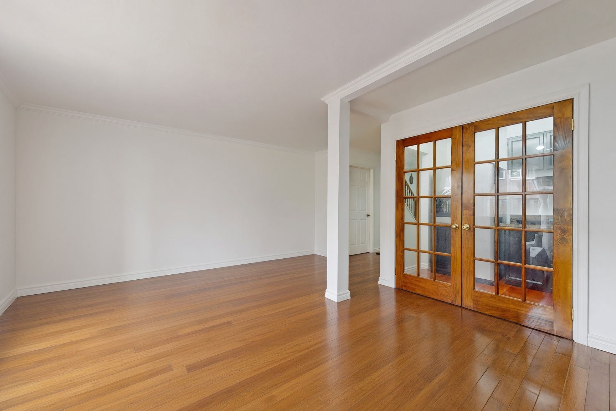
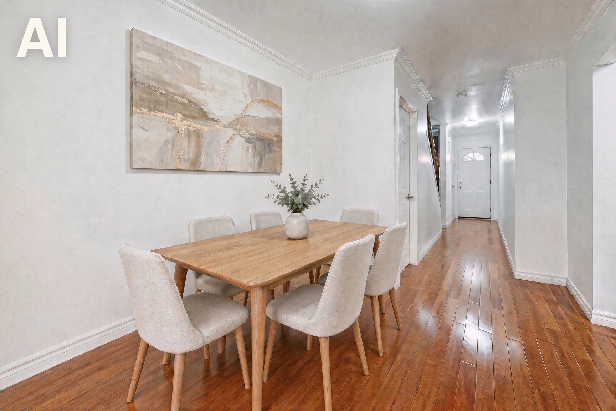
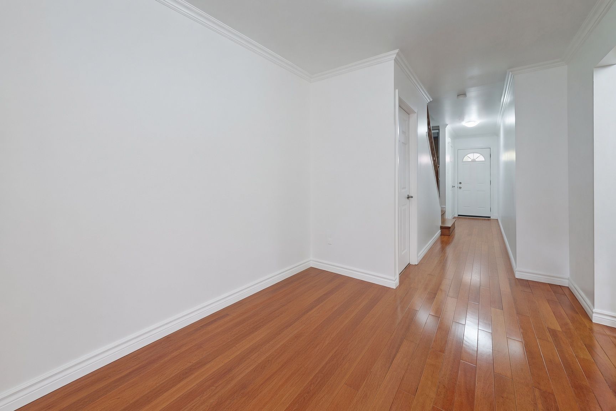
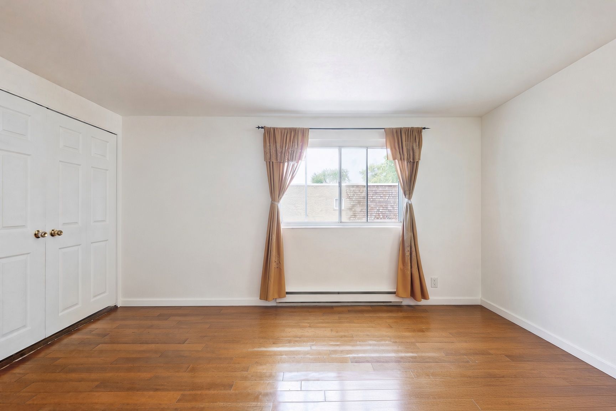
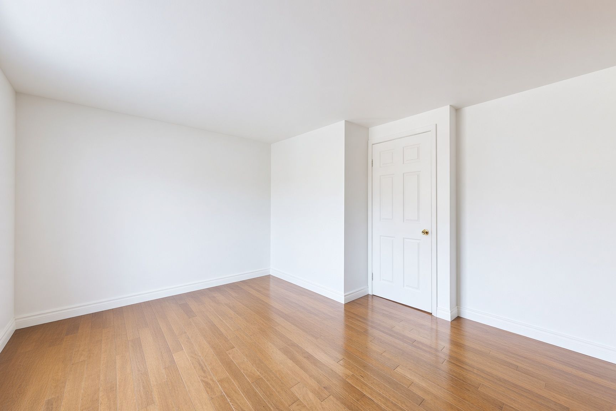
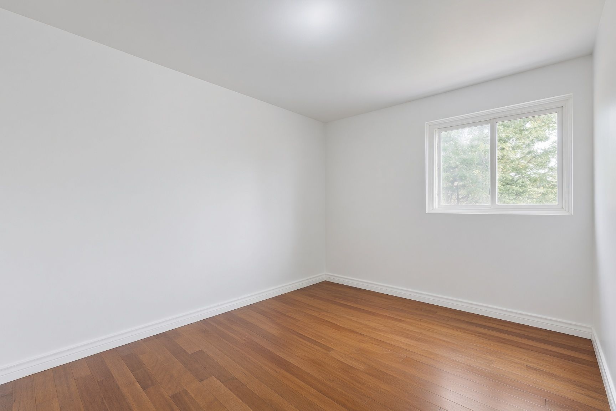
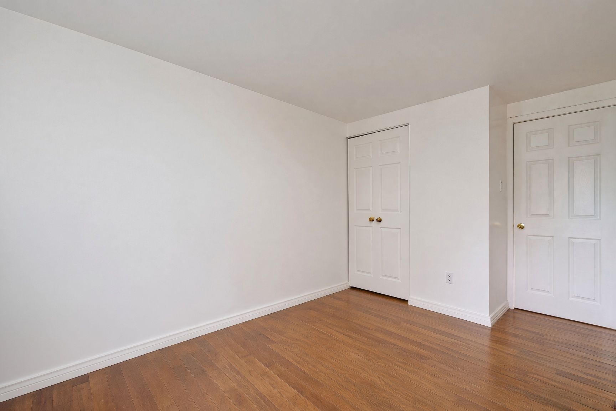
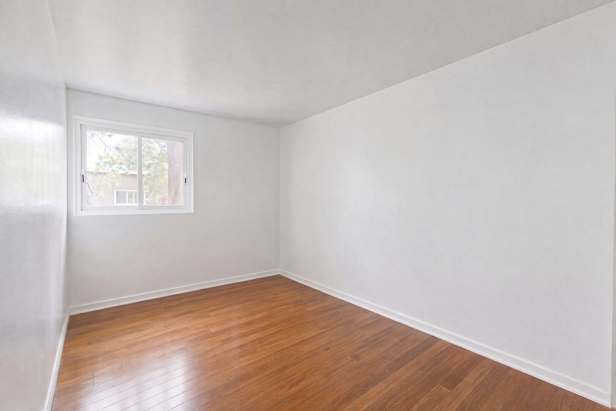
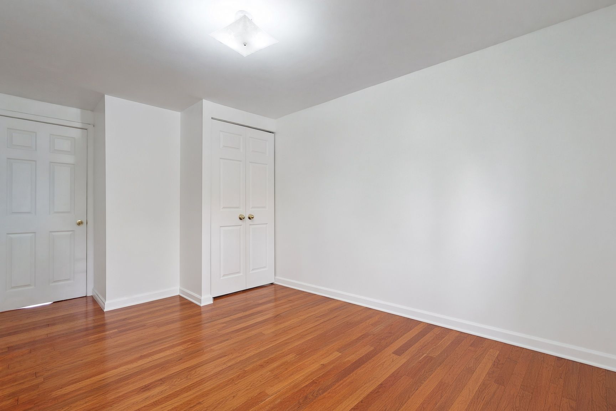
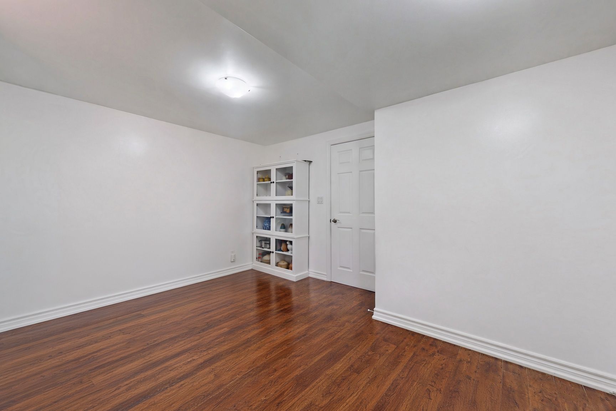
  • Hardwood flooring spans the main and second floors; upstairs closets feature custom solid-wood fittings.
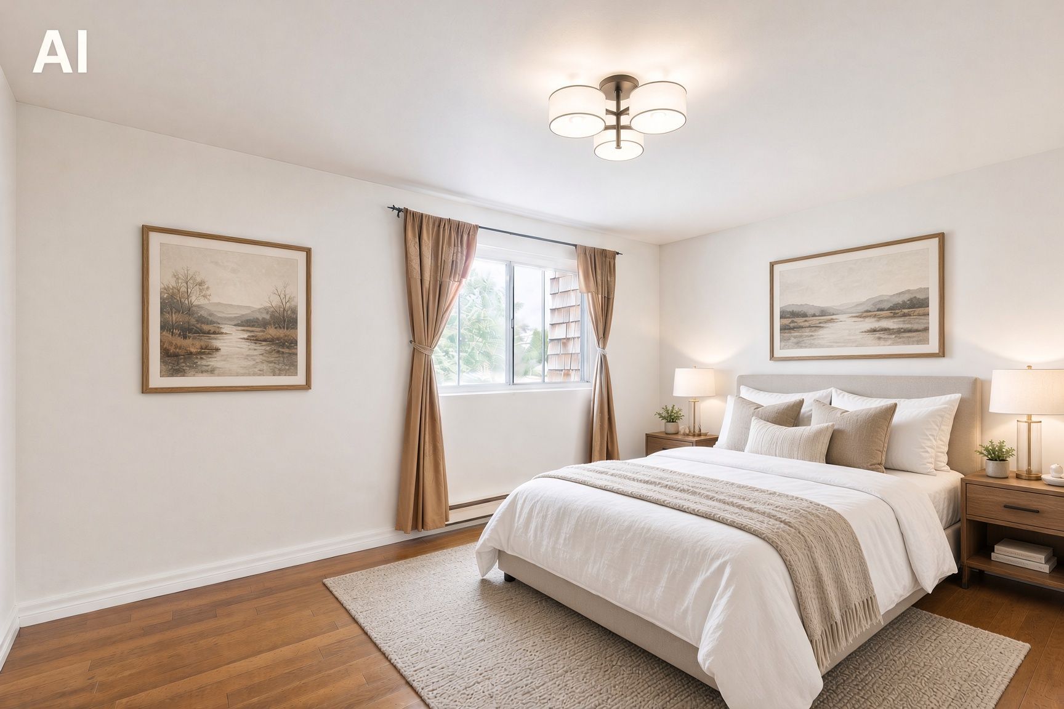
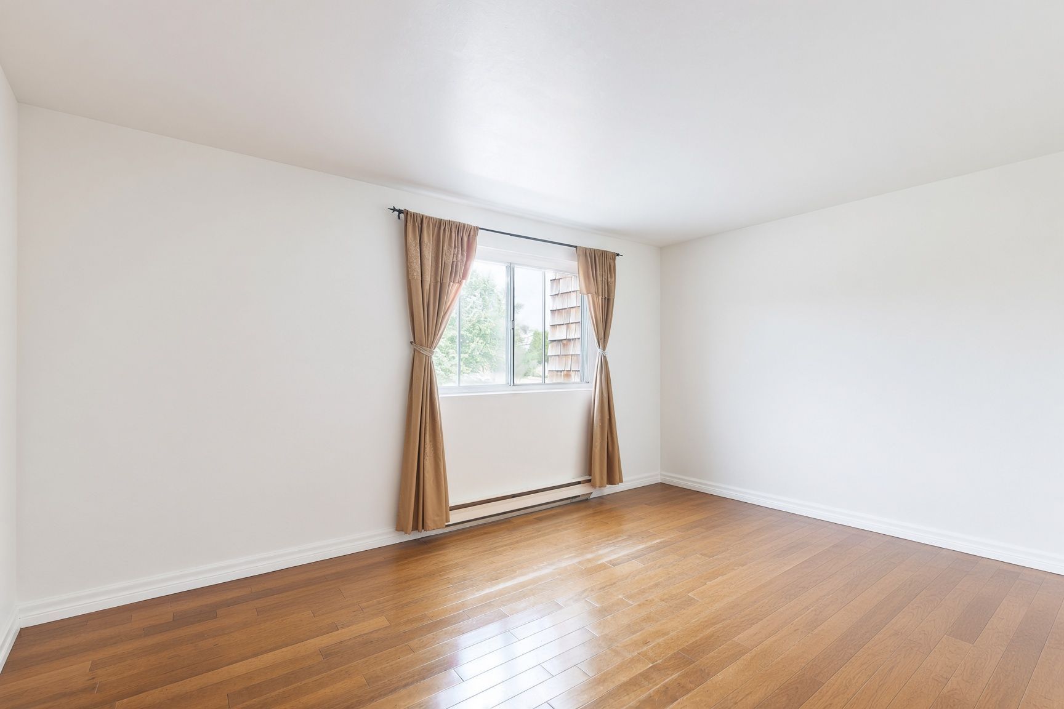
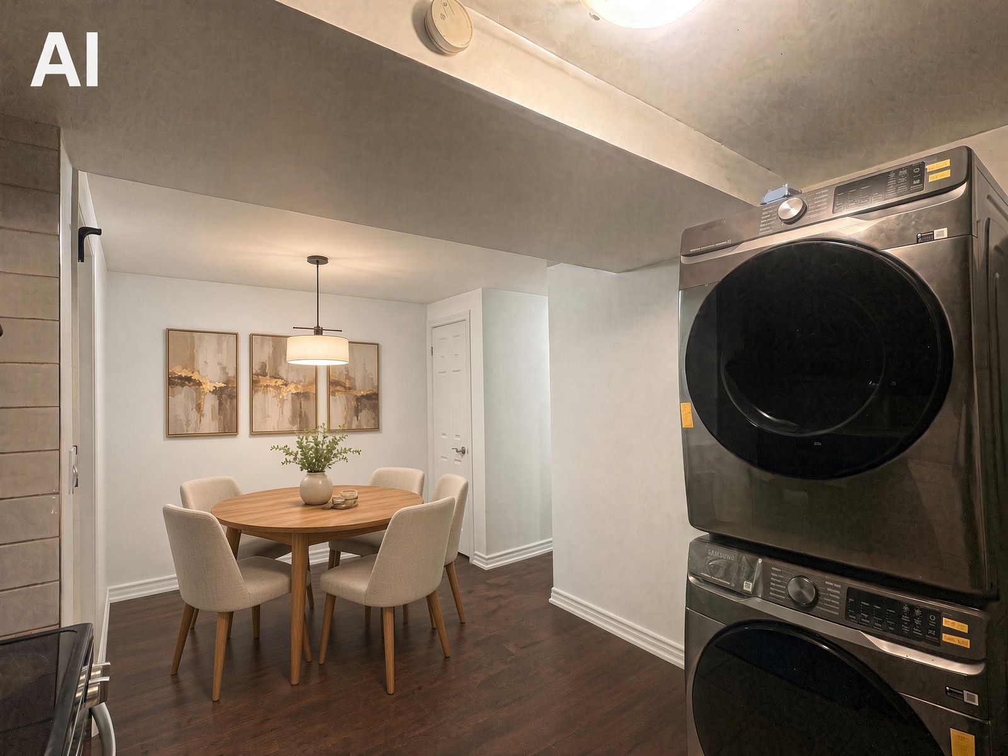
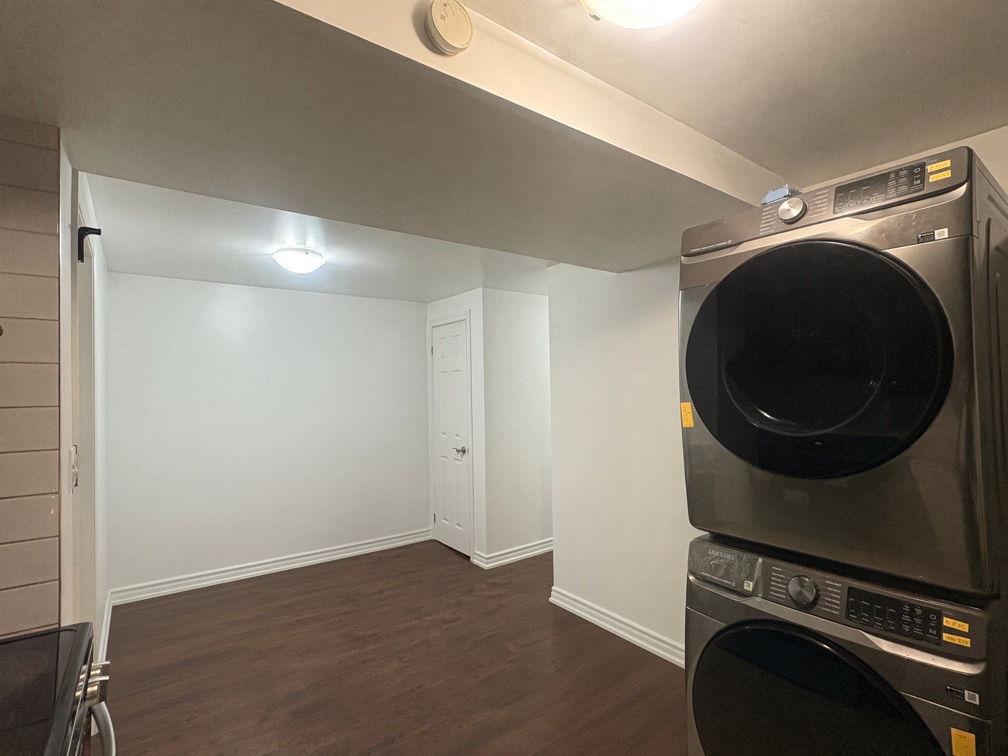
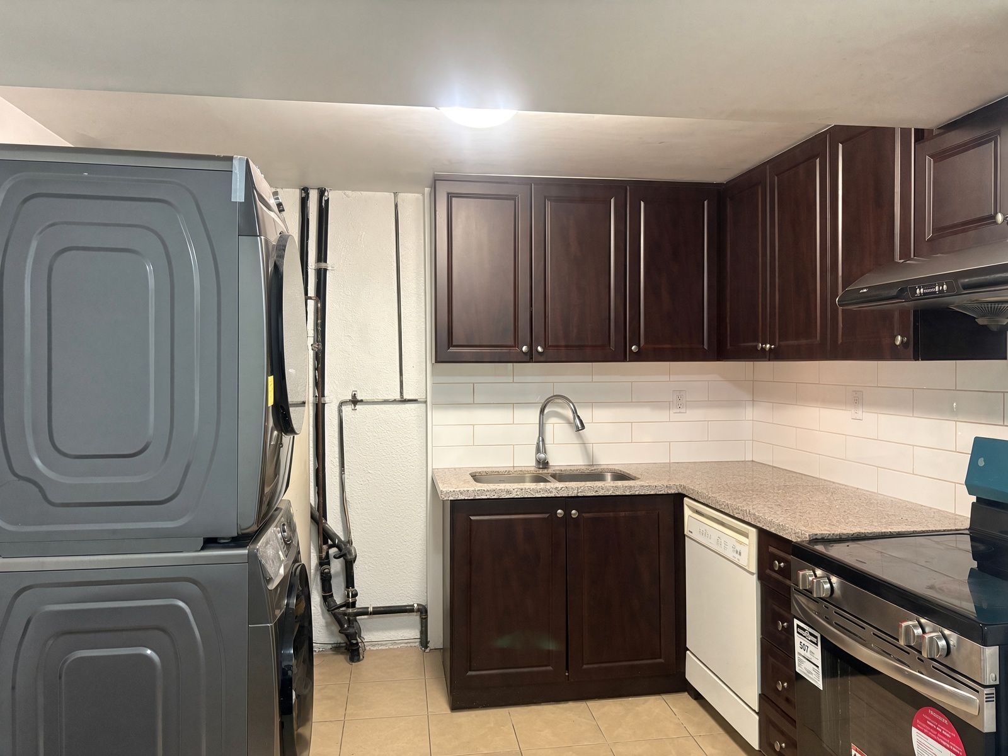
  • Recent window and appliance upgrades include main-floor windows, primary bedroom windows, stove, washer, and dryer.
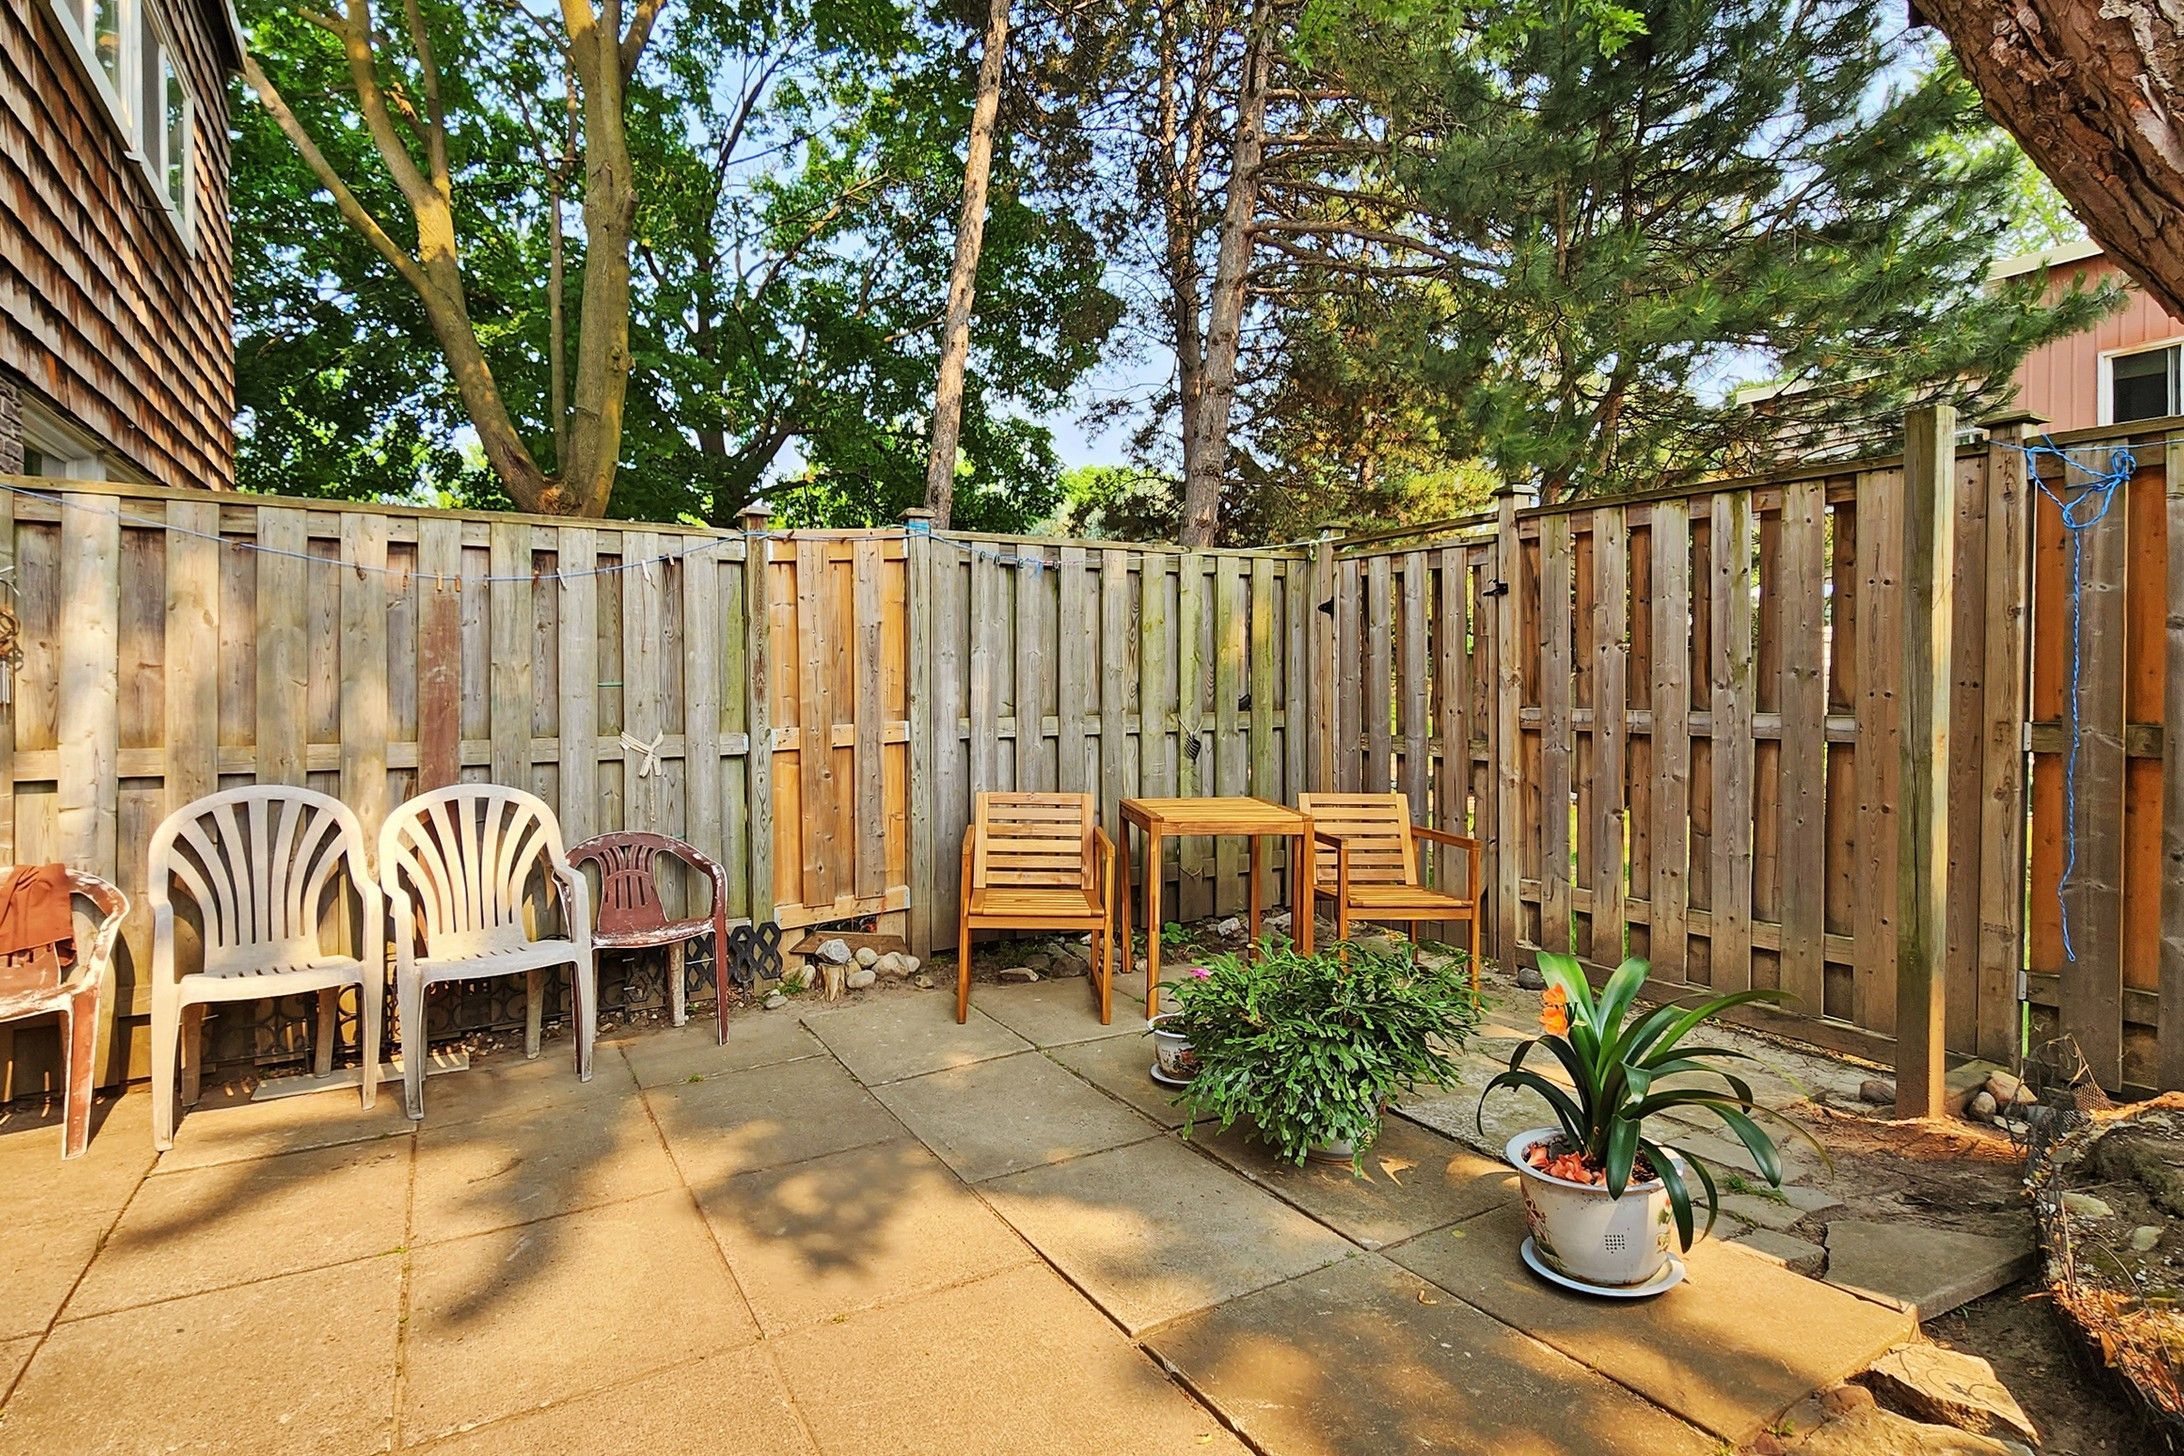
  • South-facing backyard gets sun throughout the day, with space for gardening, BBQs, or play.
  • Maintenance fees include water, cable, internet, and snow removal; transit, shopping, parks, and schools are nearby.


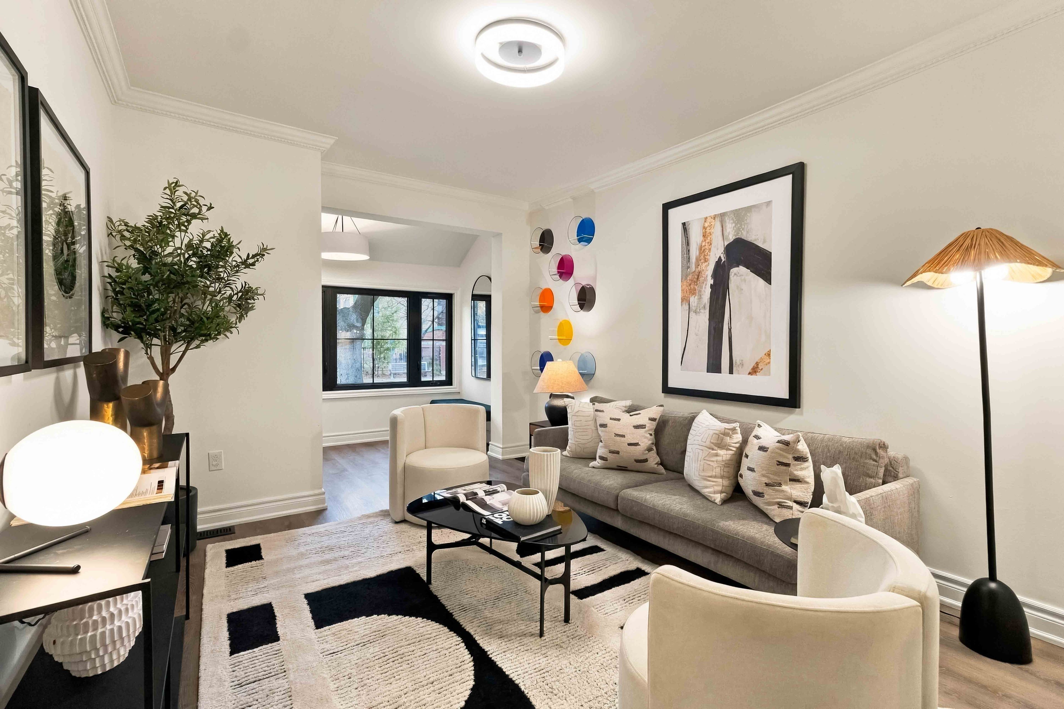
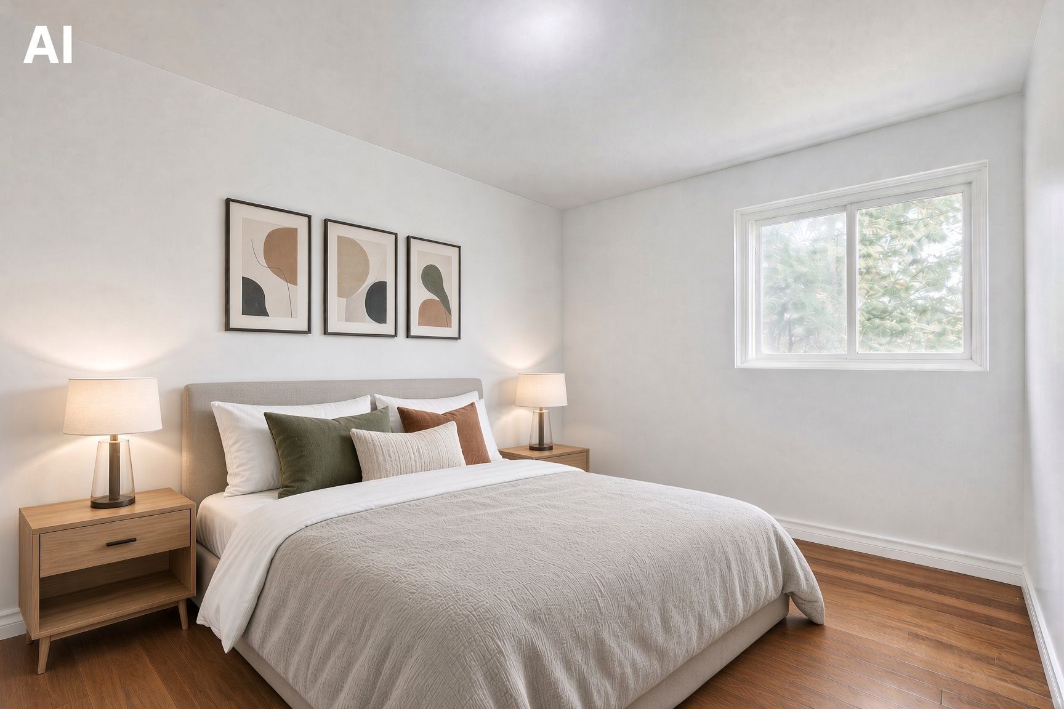
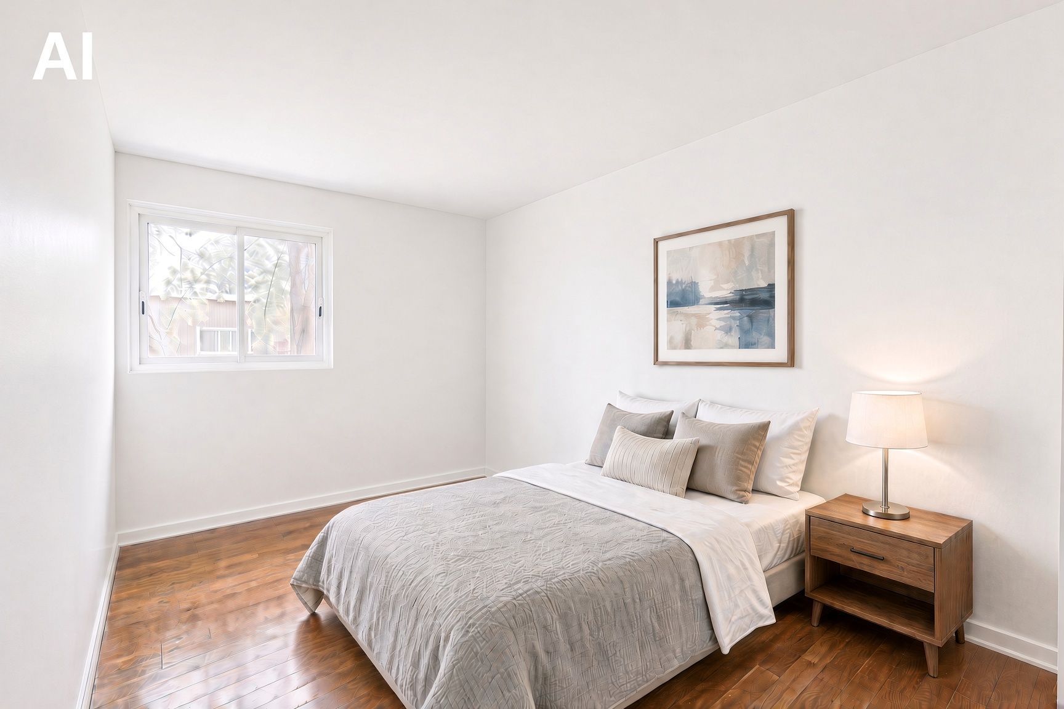
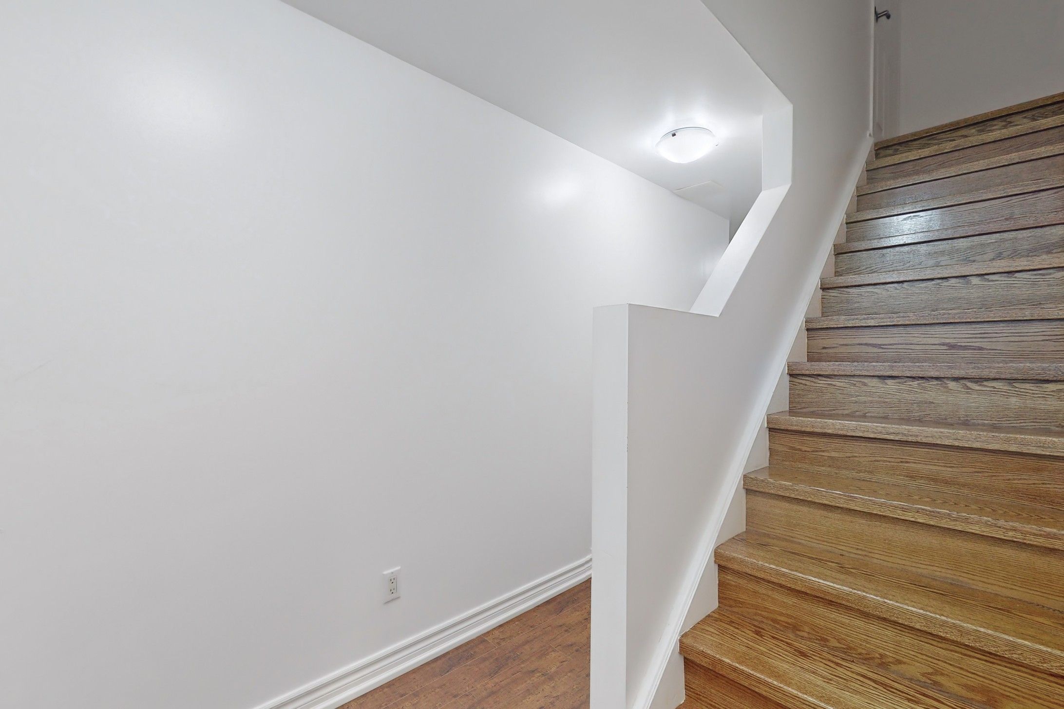
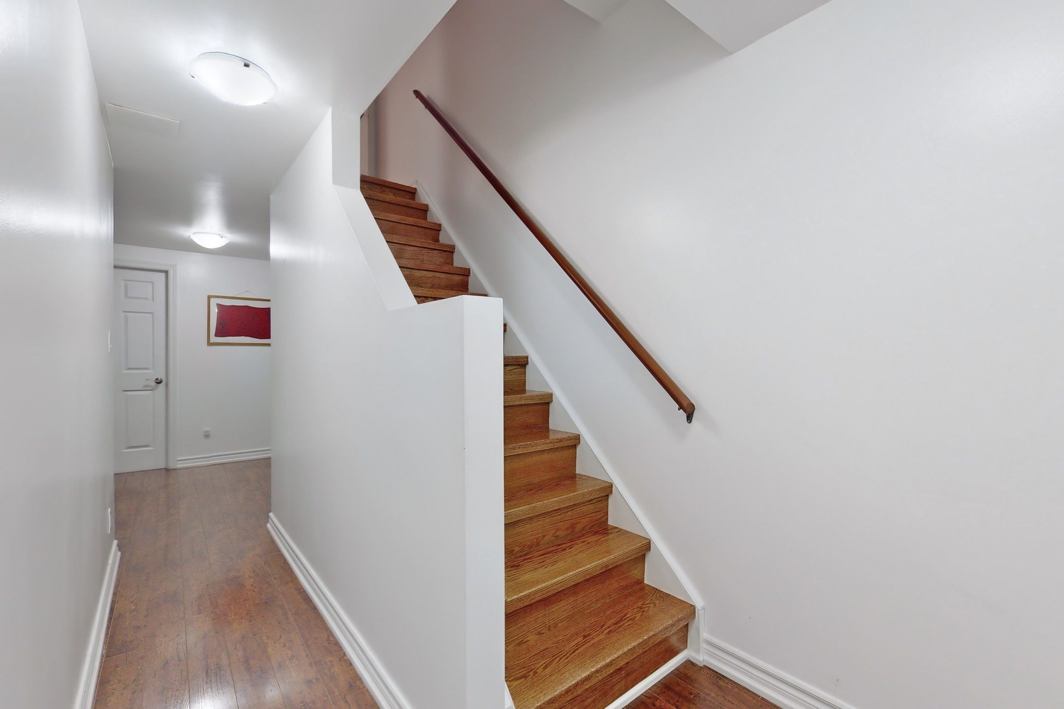
Welcome to this well-kept 3-bedroom, 3-bathroom 1-garage plus 1-driveway parking condo townhouse in the prestigious bayview village community. Solid hardwood flooring runs through the main and second floors, and three bathrooms give the whole family room to breathe. Thoughtful upgrades throughout: main floor windows (2023), primary bedroom windows (2026), and stove, washer and dryer (2025). All upstairs closets are custom-built in premium solid wood, giving your wardrobe a refined and lasting home. Together, these recent upgrades represent an estimated savings of over $30,000 for the new owner, with no renovation hassle and no waiting. The south-facing backyard gets sun all day, perfect for gardening, summer bbqs, or kids at play. Roof is maintained by the condo corporation with annual inspections. Just across leslie & finch from sunny supermarket, minutes to ttc, go, hwy 401/404, bayview village shopping centre, fairview mall, ikea, parks and well-regarded schools. Maintenance fees include water, cable, internet, snow removal. Move-in ready in one of north york's most desirable neighbourhoods.
Listing IDC13999714
Address83 Thorny Vine Way
CityToronto, Ontario
Price$693,000
Bed / Bath4 / 3 Full
Style2-Storey, Condo Townhouse
ConstructionBrick, Wood
TypeCondominium
StatusFor Sale
Subtype Condo TownhouseIndoor Features Carpet Free, EnsuiteAmenities Fenced Yard, Greenbelt/Conservation, Hospital, Park, Public TransitBuilding Amenities Visitor Parking, BBQs AllowedBasement FinishedHeating / Cooling BaseboardHeating Fuel Electric
Parking 2.00
ASAP

Mon

9

Nov

Tue

10

Nov

Wed

11

Nov

Thu

12

Nov

Fri

13

Nov

Sat

14

Nov

Sun

15

Nov

Mon

16

Nov

Tue

17

Nov

Wed

18

Nov

Thu

19

Nov

Fri

20

Nov

Sat

21

Nov

Sun

22

Nov

Mon

23

Nov

Tue

24

Nov

Wed

25

Nov

Thu

26

Nov

Fri

27

Nov

Sat

28

Nov

Sun

29

Nov

Mon

30

Nov

Tue

1

Dec

Wed

2

Dec

Thu

3

Dec

Fri

4

Dec

Sat

5

Dec

Sun

6

Dec

Mon

7

Dec

By clicking “Get pre-qualified” and/or 'Submit' you are expressly consenting, in writing, to receive telemarketing and other messages, including artificial or prerecorded voices, via automated calls or texts from jumprealty.ca and up.mortgages at the number you provided above. This consent is not required to purchase any good or service. Message and data rates may apply, frequency varies. Text HELP for help or STOP to cancel. More details in Terms of Use and Privacy Policy.

Listing Brokerage: RE/MAX REALTRON REALTY INC.

* Data is provided courtesy of PROPTX. The information provided herein must only be used by consumers that have a bona fide interest in the purchase, sale, or lease of real estate and may not be used for any commercial purpose or any other purpose. The information is deemed reliable but is not guaranteed accurate by PROPTX.

Hospital
Parks
Schools
Place of Worship
Please select an amenity above to view a list.

Recommended Properties

Loading...
83 Thorny Vine Way
Toronto , Ontario
4 3 $693,000
Get more info