For Sale - 8305 McLaughlin Road Unit# 2, Brampton, Ontario

Est payment $2,876/mo
Views   8
Time on Jump  35 day


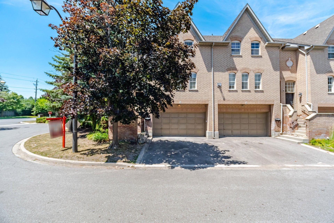
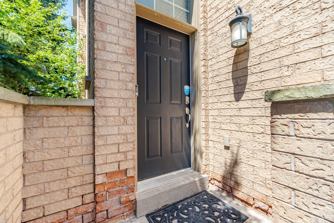
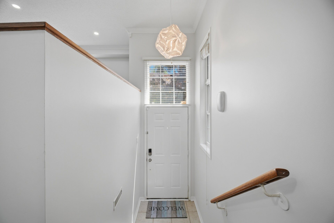
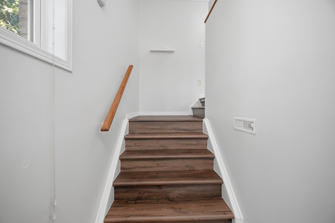
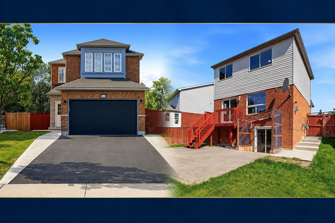
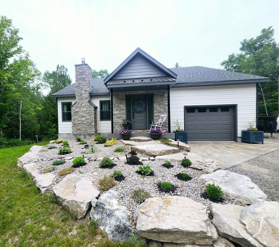

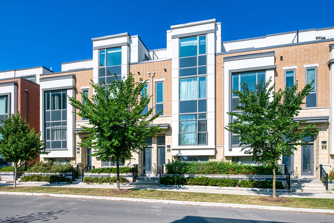
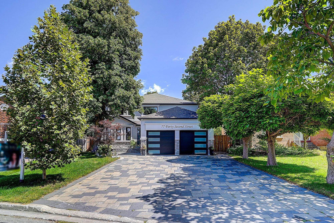
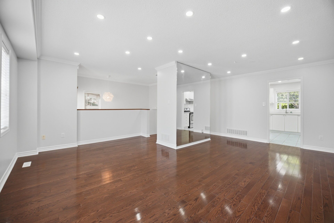
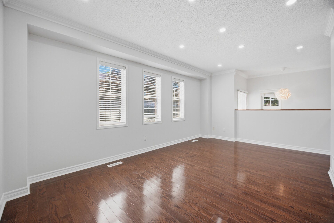
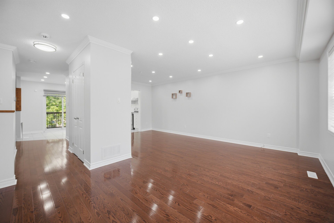
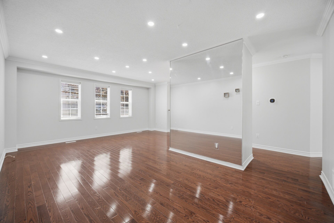
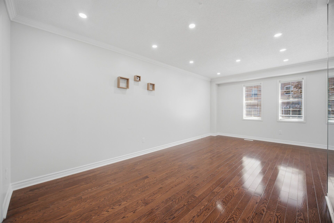
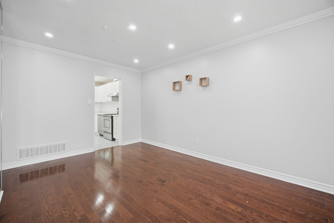
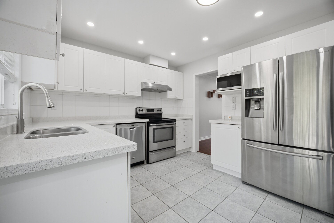
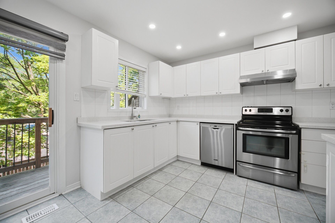
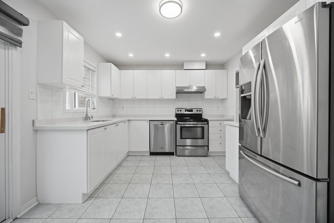
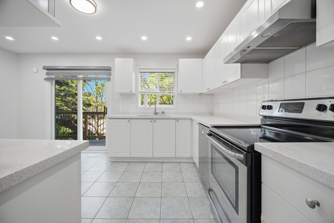
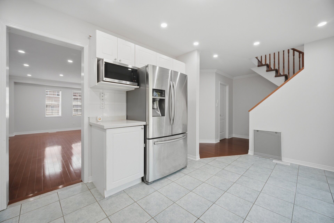
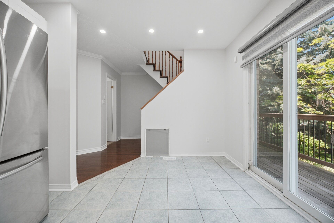
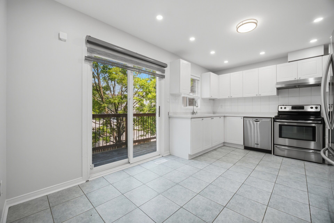
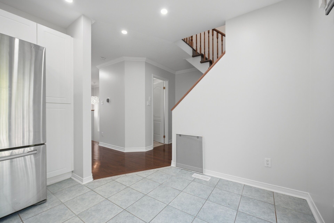
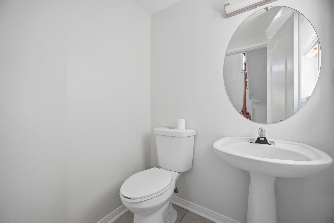
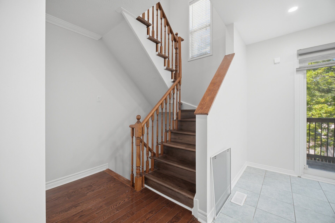
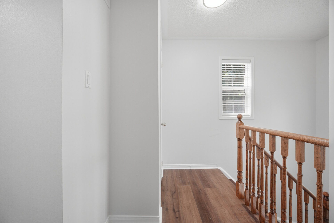
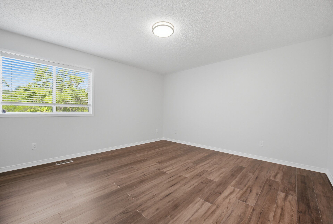
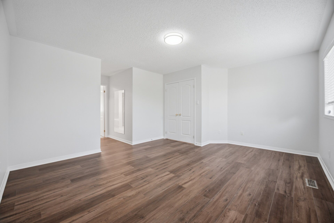
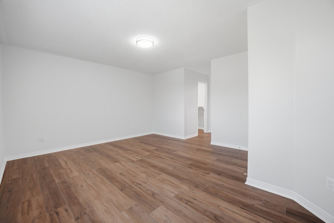
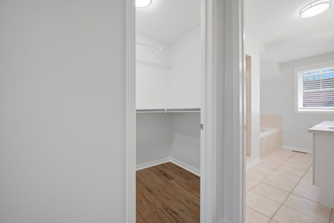
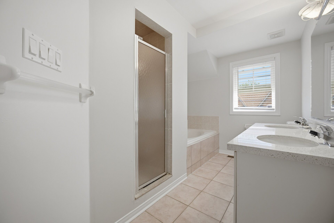
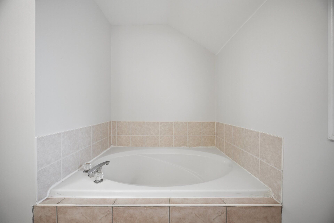
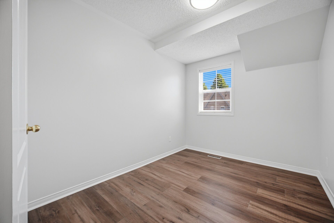
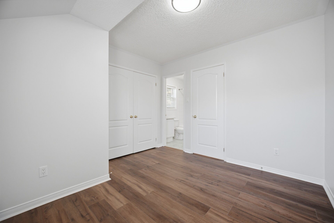
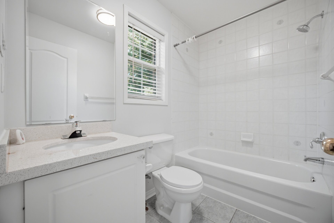
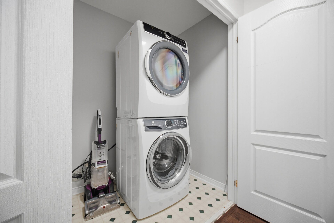
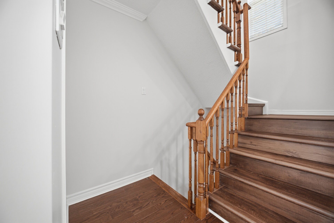
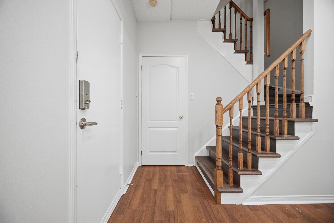
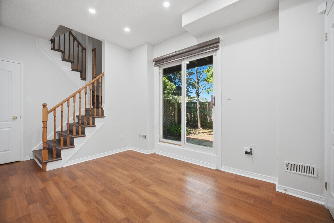
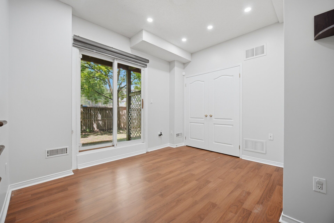
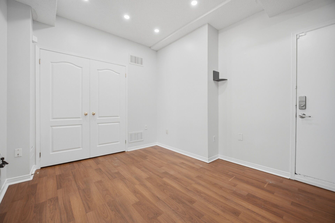
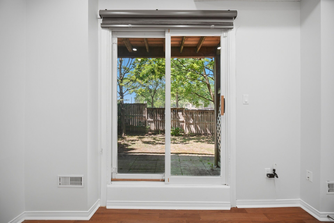
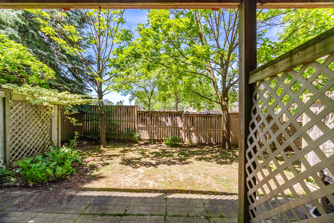
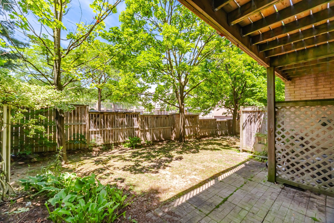
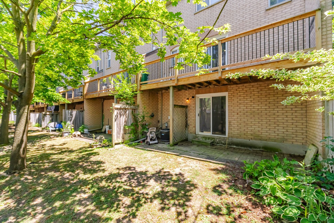
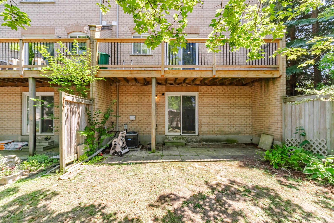
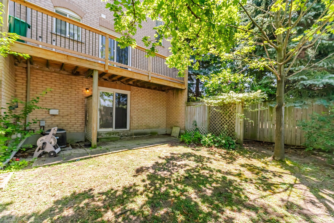
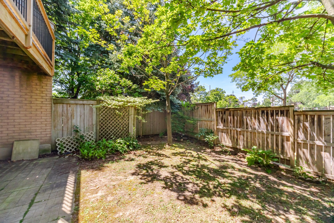
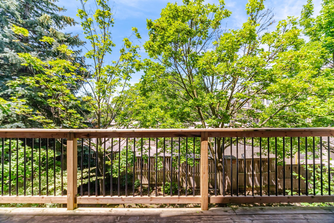
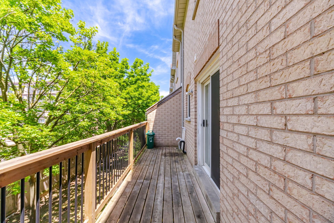
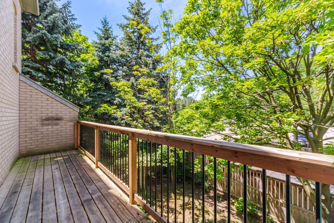
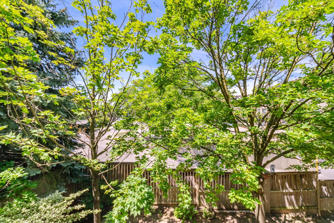
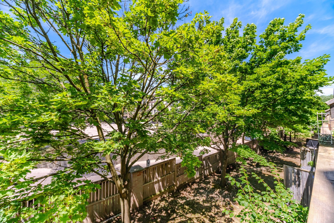
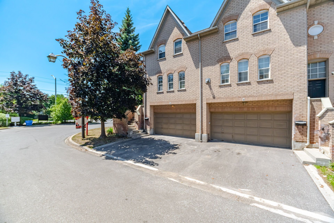
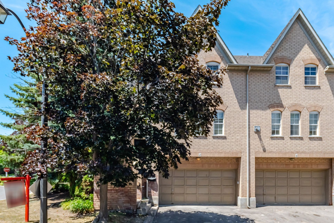
Welcome to 8305 mclaughlin rd #2, a beautifully renovated, freshly painted, professionally cleaned executive corner/end-unit townhome in a private, sought-after community. Offering approximately 1,627 sq. Ft. Of carpet-free living space, this 2+ bedroom, 3-bathroom home blends style, comfort, and functionality with over $60,000 in upgrades. The bright open-concept main floor features hardwood flooring throughout the living and dining areas with crown moulding and walk-out access to a spacious balcony overlooking a private, tree-lined setting. The eat-in kitchen offers stainless steel appliances, ample cabinetry, and generous counter space. Upstairs, the spacious primary bedroom features a walk-in closet and a luxurious 5-piece ensuite with vinyl flooring. The second bedroom also includes vinyl flooring and its own private 4-piece ensuite. An upper-level laundry room adds everyday convenience. The fully finished walk-out lower level provides flexible space for a family room, home office, guest suite, or recreation area, with direct backyard access and entry to the rare double-car garage. This home offers an exceptional 4-car parking capacity (2 garage + 2 driveway), plus added privacy and green space as a desirable corner unit. Recent updates include a new patio (2021), furnace (2022), pot lights (2022), attic insulation (2023), tankless water heater (2023), washer & dryer (2023), microwave (2023), ecobee smart thermostat (2023), smart garage opener (2023), and smart lock (2025). Roof, exterior maintenance, snow removal, and front & backyard lawn care are all included. Ideally located near sheridan college, parks, walking trails, shopping, restaurants, public transit, and highways 401, 407 & 410. A rare opportunity to own a spacious, move-in-ready townhome in one of brampton's most desirable and well-connected neighbourhoods.
Listing IDW13570538
Address8305 McLaughlin Road Unit# 2
CityBrampton, Ontario
Price$599,000
Bed / Bath2 / 3 Full
Style3-Storey, Condo Townhouse
ConstructionBrick, Brick Front
TypeCondominium
StatusFor Sale
Subtype Condo TownhouseIndoor Features Separate Hydro Meter, Storage, Water Heater, Water Meter, Ensuite, SinkOutdoor Features Deck, Patio, PrivacyAmenities Greenbelt/Conservation, Park, Public Transit, School Bus RouteBasement Finished with Walk-Out, Walk-Out, FinishedFoundation ConcreteHeating / Cooling Forced AirHeating Fuel Gas
Parking 4.00
ASAP

Sat

22

Aug

Sun

23

Aug

Mon

24

Aug

Tue

25

Aug

Wed

26

Aug

Thu

27

Aug

Fri

28

Aug

Sat

29

Aug

Sun

30

Aug

Mon

31

Aug

Tue

1

Sep

Wed

2

Sep

Thu

3

Sep

Fri

4

Sep

Sat

5

Sep

Sun

6

Sep

Mon

7

Sep

Tue

8

Sep

Wed

9

Sep

Thu

10

Sep

Fri

11

Sep

Sat

12

Sep

Sun

13

Sep

Mon

14

Sep

Tue

15

Sep

Wed

16

Sep

Thu

17

Sep

Fri

18

Sep

Sat

19

Sep

By clicking “Get pre-qualified” and/or 'Submit' you are expressly consenting, in writing, to receive telemarketing and other messages, including artificial or prerecorded voices, via automated calls or texts from jumprealty.ca and up.mortgages at the number you provided above. This consent is not required to purchase any good or service. Message and data rates may apply, frequency varies. Text HELP for help or STOP to cancel. More details in Terms of Use and Privacy Policy.

Listing Agency:  ROYAL LEPAGE FLOWER CITY REALTY

* Data is provided courtesy of PROPTX. The information provided herein must only be used by consumers that have a bona fide interest in the purchase, sale, or lease of real estate and may not be used for any commercial purpose or any other purpose. The information is deemed reliable but is not guaranteed accurate by PROPTX.

Hospital
Parks
Schools
Place of Worship
Please select an amenity above to view a list.

Recommended Properties

Loading...
8305 Mclaughlin Road Unit# 2
Brampton , Ontario
2 3 $599,000
Get more info